
34 Fletcher Drive
Brampton (Brampton South), ON L6Y 2G6
- 4+2Bedrooms
- 3Bathrooms
- 2Garage
- 2000–2500Sq Ft
- $7,912Tax
- 42×113 ftLot Size
 Estimated Value:$1,108,500See Free Estimate Report

Property not available for sale or for rent.
HOMEH One: full-service selling for a 1% listing fee. The buyer's agent commission is separate.
Free Home EvaluationHow Much Is My Home Worth?Homes for Sale NearbySale & Price History for 34 Fletcher Drive, Brampton, Brampton South
| Start Date | End Date | Price | Event | MLS# |
|---|---|---|---|---|
| 2026-05-28 | 2026-06-10 | Login to See Prices | Sold | w13207872 |
Real estate boards require you to or to see the full details of this property.
*Sold prices and complete sale & price history are regulated data. Under the Trust in Real Estate Services Act, 2002 (TRESA) and the rules of the Real Estate Council of Ontario (RECO), and pursuant to the Multiple Listing Service® rules of the Canadian Real Estate Association (CREA) and the Toronto Regional Real Estate Board (TRREB), this information may be shown only to registered users who have agreed to the applicable terms of use (a Virtual Office Website, or "VOW," arrangement). HOMEH Inc., Brokerage therefore provides it to signed-in members only. Creating an account is free and takes under a minute.
About 34 Fletcher Drive, Brampton, Brampton South
Summarized Description
- Expansive 10-car driveway for ample parking.
- Private setting backing onto a serene ravine.
- Luxurious oversized ensuite with heated flooring.
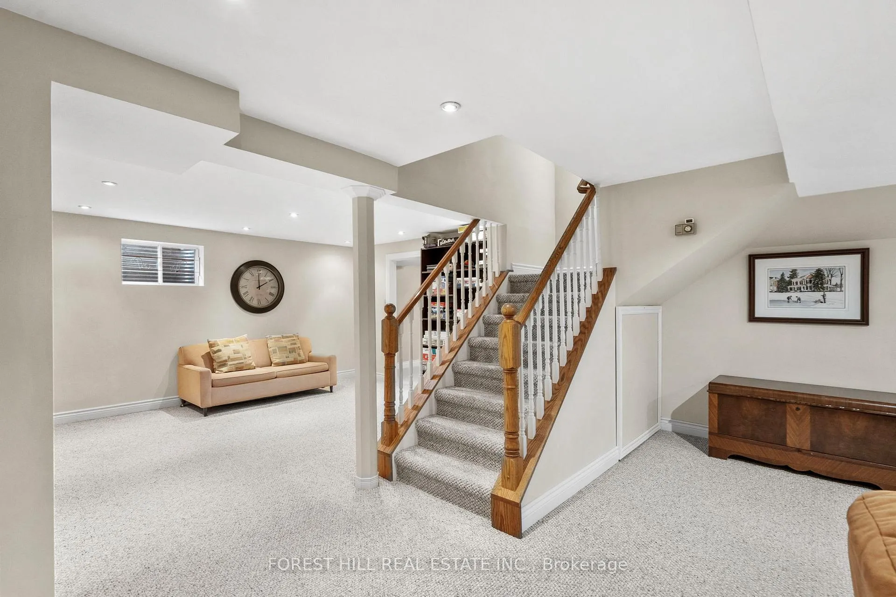
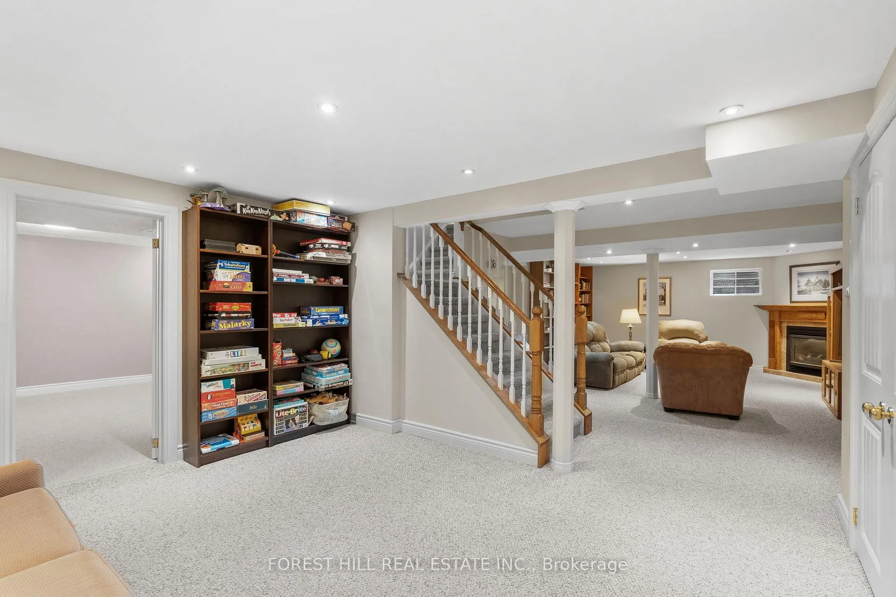
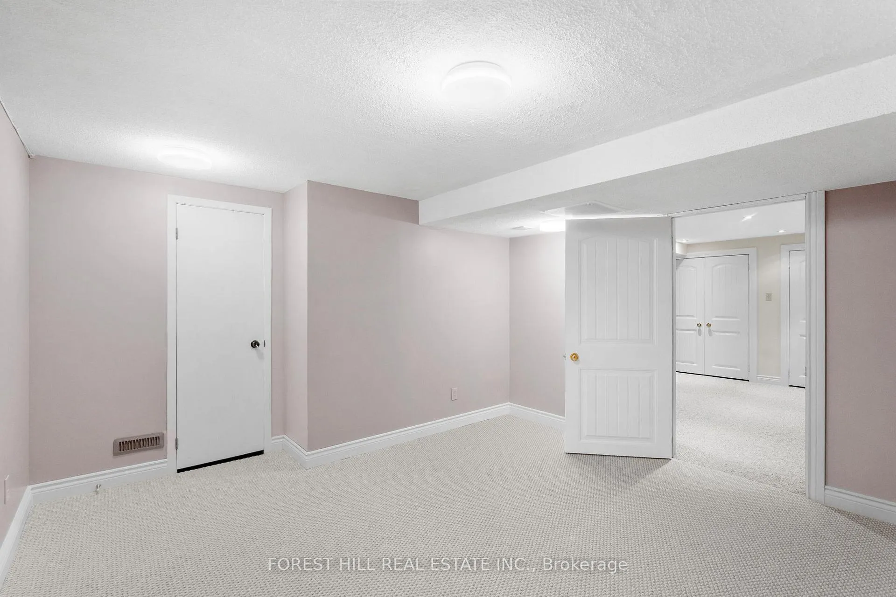
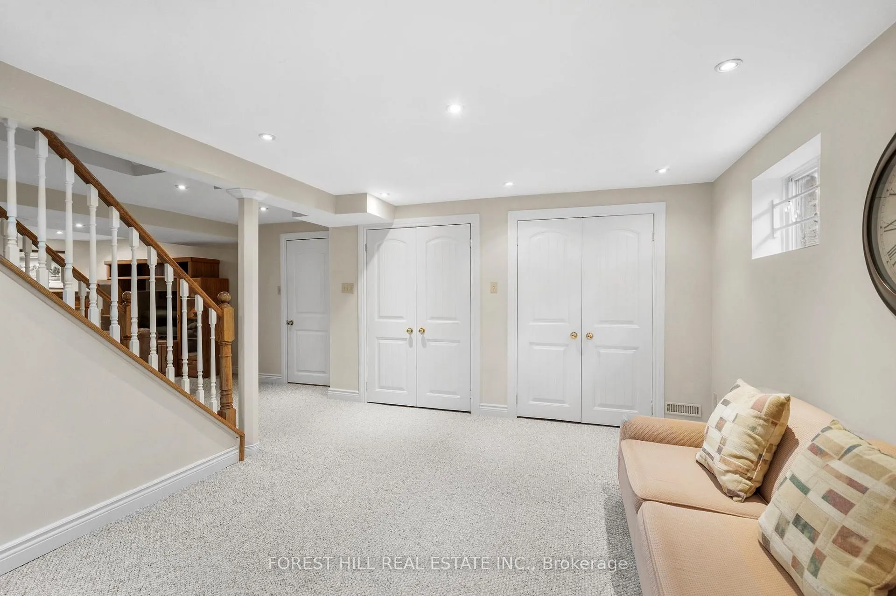
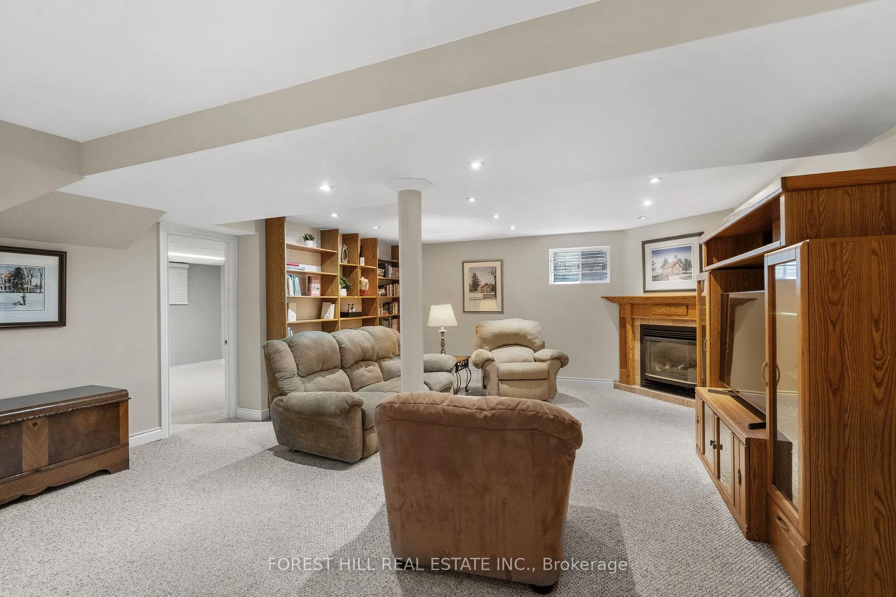
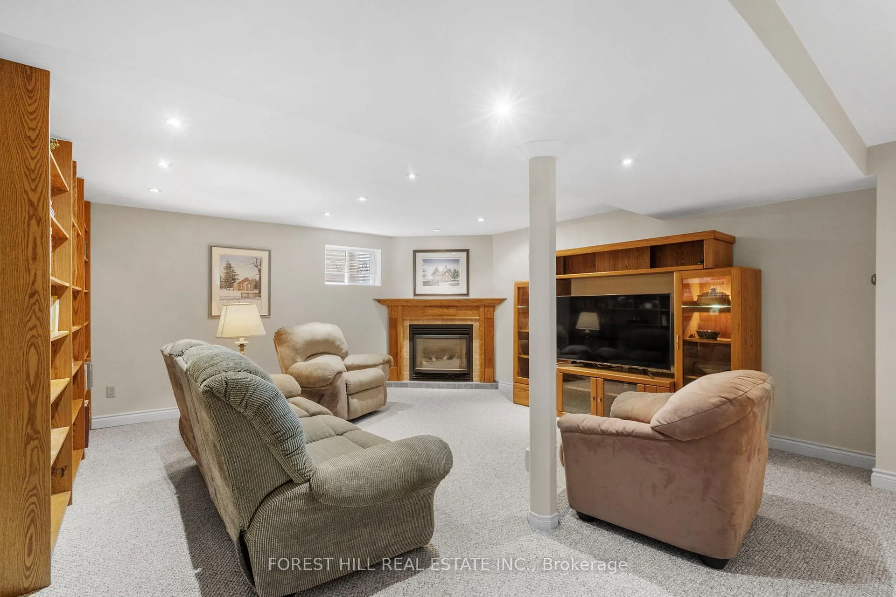
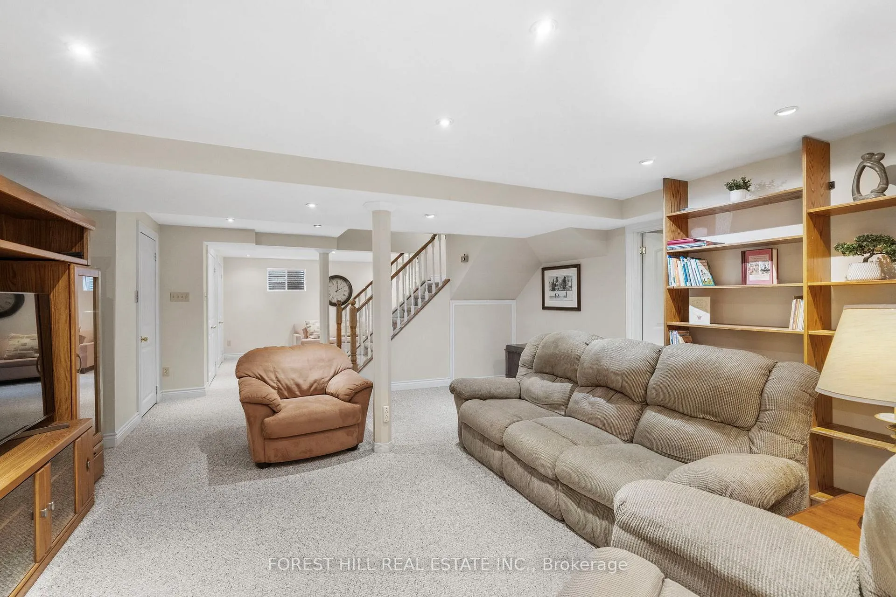
- Finished basement with potential for in-law suite.
- Heated salt-water pool and elevated deck for entertaining.
- Regular maintenance ensures peace of mind.
- Versatile layout suitable for multi-generational living.
- Desirable neighborhood with tranquility and privacy.
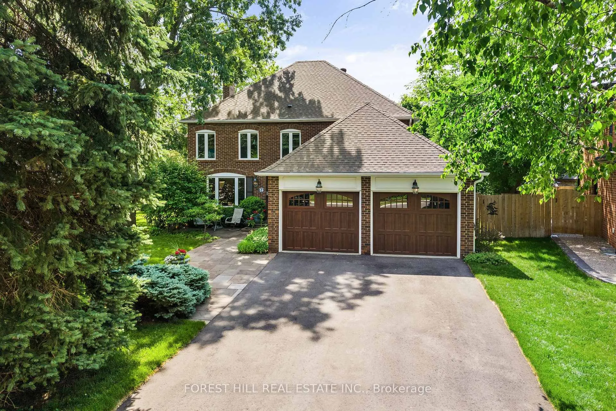
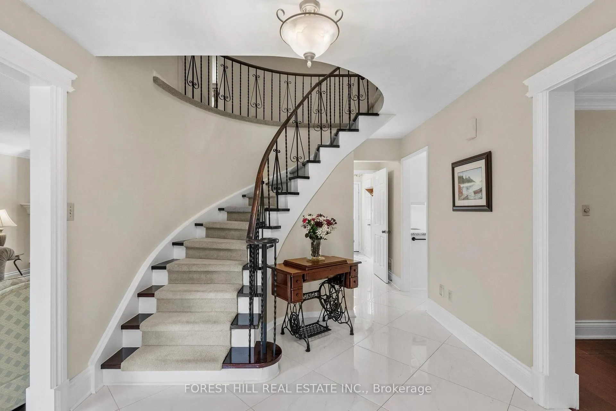
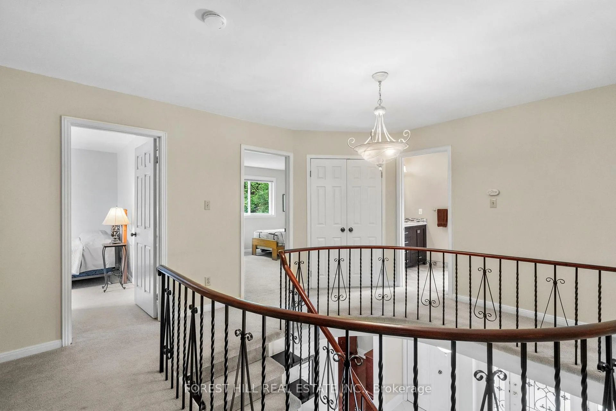
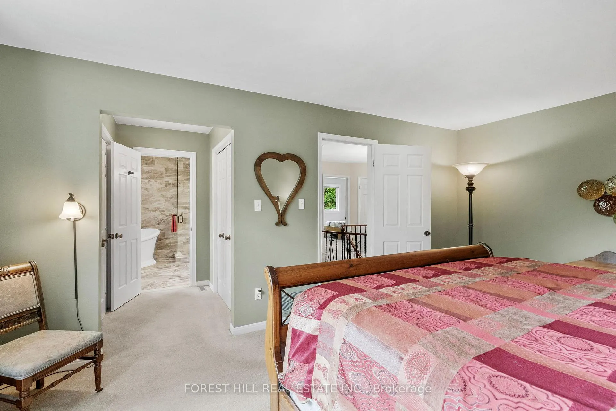
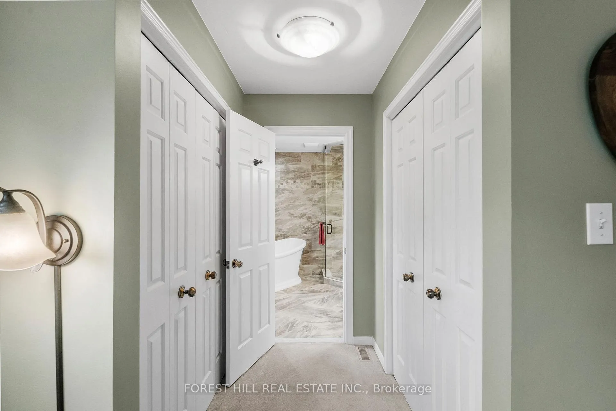
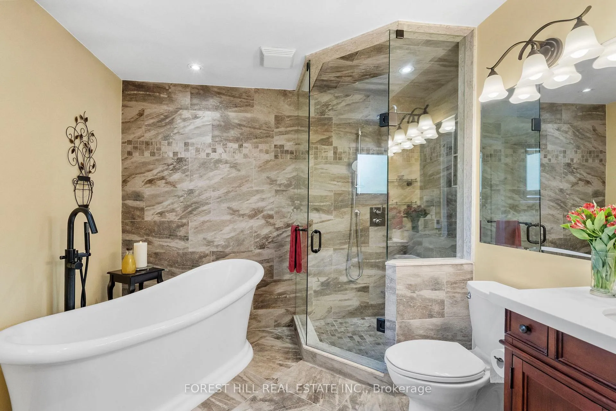
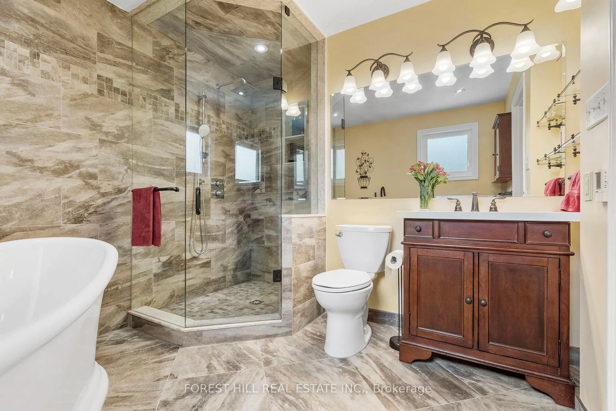
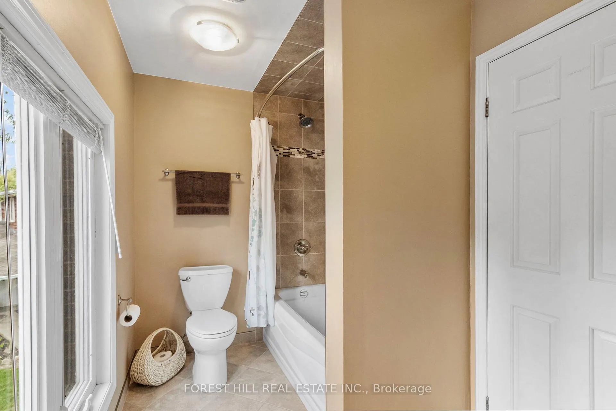
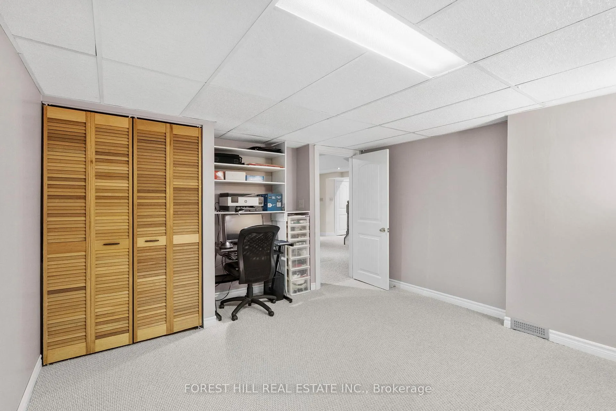
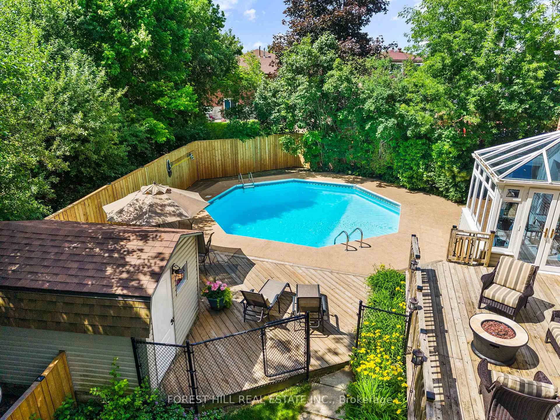
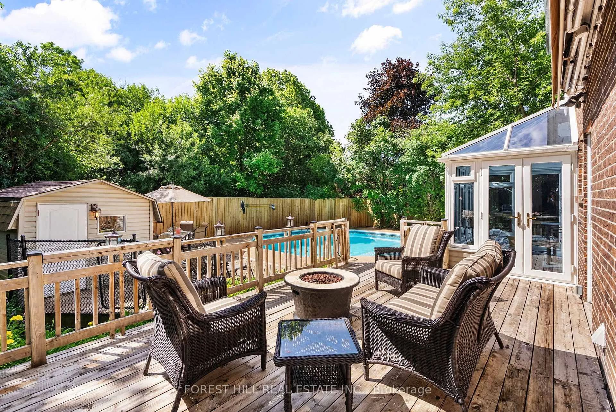
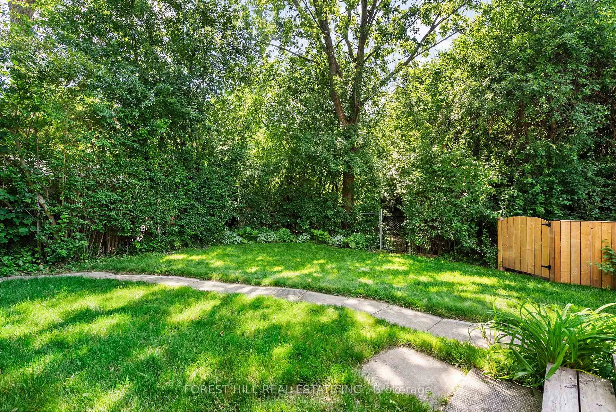
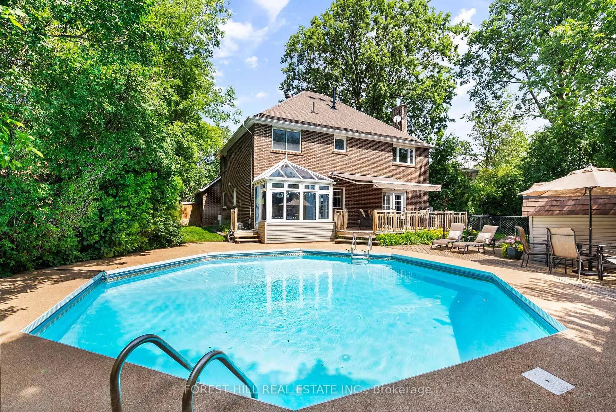
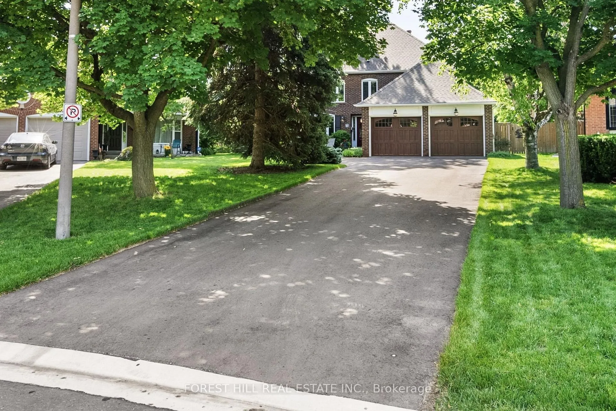
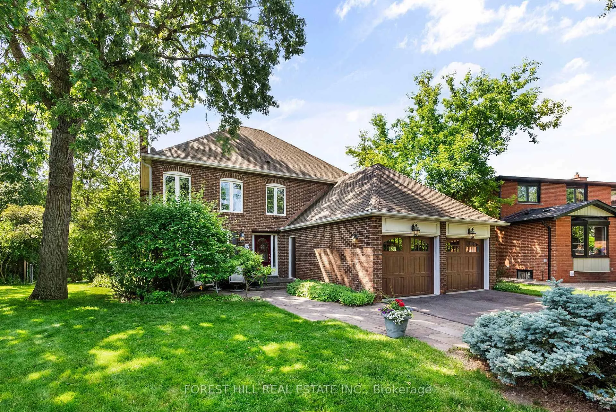
An expansive 10-car driveway provides a grand welcome to 34 Fletcher Drive. Backing onto a ravine & framed by trees, this property offers privacy and tranquility in a desirable neighbourhood. With over 3,700sq/ft of living space featuring 4 principal bedrooms plus 2 versatile bonus rooms, this is an extraordinary place to call home.The home is designed with a seamless flow; the main floor's principal rooms transition effortlessly, ideal for either intimate family life or larger gatherings. Upstairs, in the primary bedroom, the owners have designed a contemporary, oversized 4-piece ensuite bathroom perfect to escape and relax, with heated flooring, walk-in rain shower, freestanding tub and his and hers closets. The 3 additional bedrooms upstairs share a renovated 4-piece bathroom, ensuring comfort & convenience for the whole family. The finished basement offers a large living space including 2 large bonus rooms, furnace room and cold storage. Outside, the rear of the property boasts a private backyard with a heated salt-water pool, storage shed, and elevated deck with powered awning offering plenty of space for outdoor lounging and entertaining. Beyond its turn-key attraction, the home offers incredible versatility; the basement's existing plumbing is a bonus for those who wish to install an in-law suite or convert the basement rooms into bedrooms (buyer to confirm).This beautiful home has been loved and taken care of by the same owners for almost 30 years. They have made regular improvements to the home (please see attachment for a full list), and they have continued to do preventative maintenance for peace of mind for themselves as well as future owners. This includes water-proofing to the foundation (25-year warranty), and new sewer line (5-year warranty), both completed this year. There has been a love and pride of ownership in this home. Whether used as a single-family residence, or for multi-generational living, this space offers endless possibilities.
Key Facts & Features
Property Costs
- Annual Property Tax Amount
- $7,912
- Land Transfer Tax Fee
- $21,475
Rental Items
- Rental Equipment
- Hot-water heater (brand new)
- Under Contract
- Hot Water Tank-Gas
- Basement Type
- Development Potential
Interior Features
- Laundry Level
- Main Level
- Interior Extras
- Auto Garage Door Remote, Built-In Oven, Central Vacuum, Separate Heating Controls, Sump Pump, Storage, Water Heater, Water Meter
- View
- Garden, Pool, Trees/Woods
- Security Features
- Smoke Detector, Carbon Monoxide Detectors
- Fireplace/Stove
- Yes
- Fireplace Features
- Natural Gas
- Elevator
- No
Exterior Features
- Exterior Extras
- Awnings, Deck, Backs On Green Belt, Patio, Privacy, Porch
- Pool
- Inground, Salt
- Property Features
- Fenced Yard, Hospital, Library, Park, Ravine, School
- Other Structures
- Shed
Building
- Building Type
- Detached
- Building Style
- 2-Storey
- Approx Age
- 31-50
Construction
- Exterior Finish
- Brick
- Roof
- Asphalt Shingle, Shingles
- Foundation Details
- Concrete, Poured Concrete
- Special Designation
- Unknown
Lot
- Lot Front
- 41.57 ft
- Lot Depth
- 112.89 ft
- Lot Size
- 7954.52
- Lot Shape
- Pie
Inclusions
- Inclusions
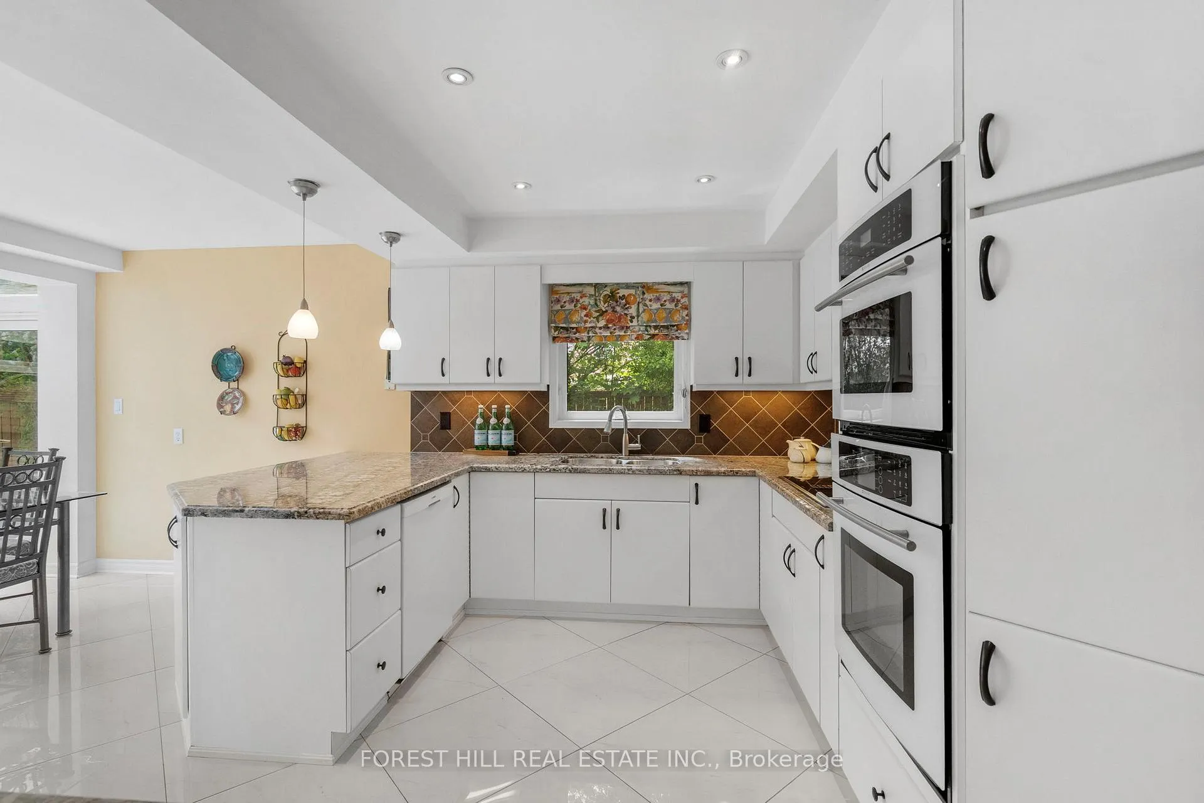
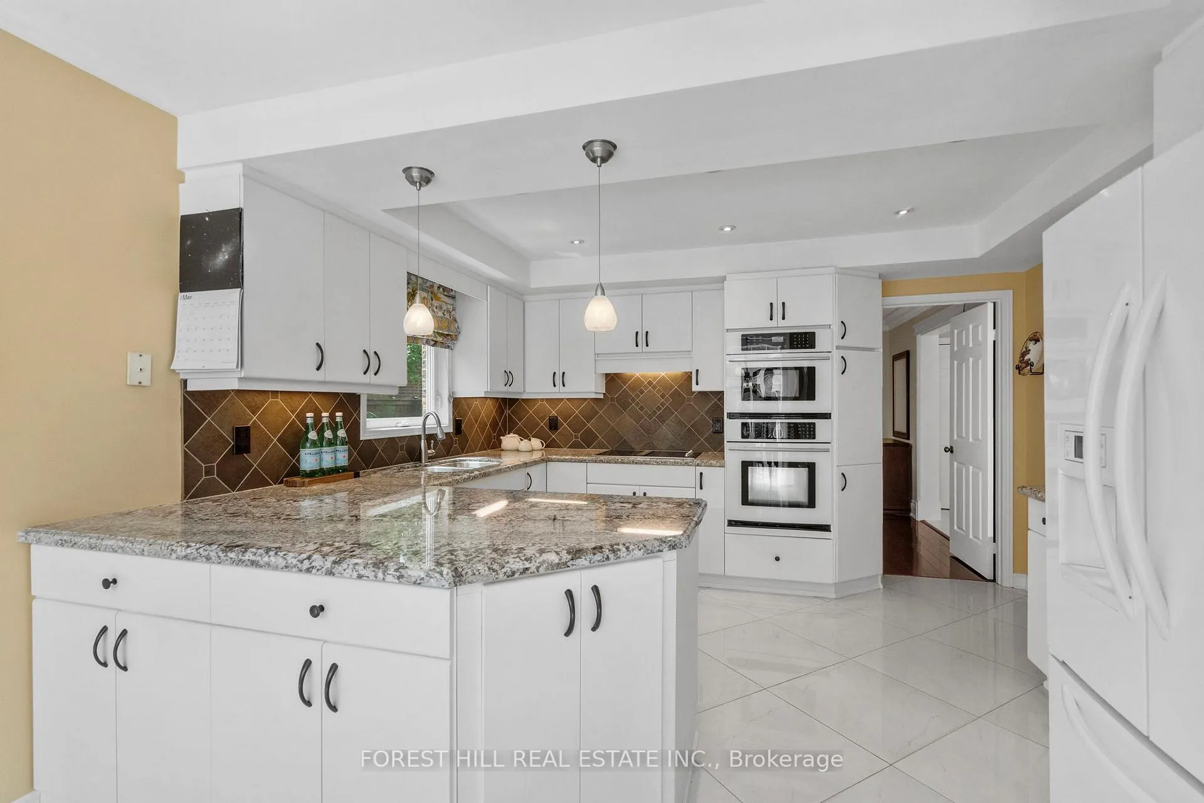
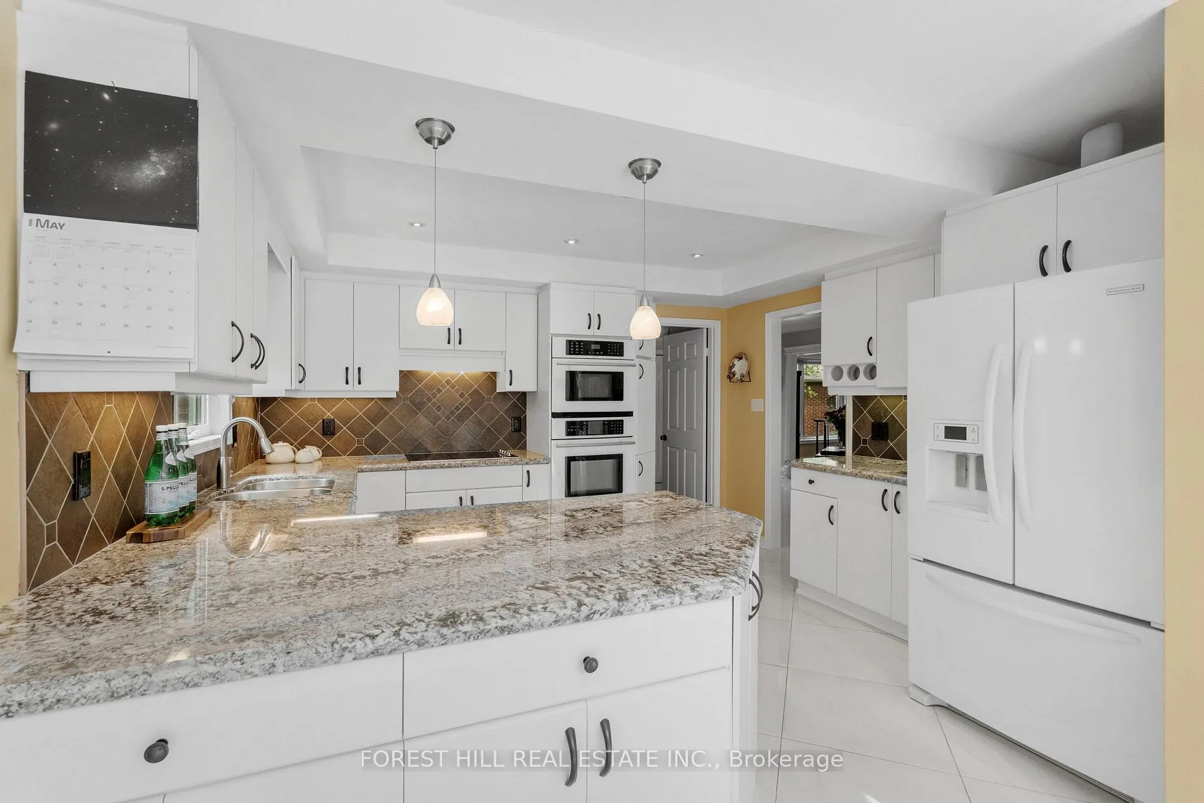
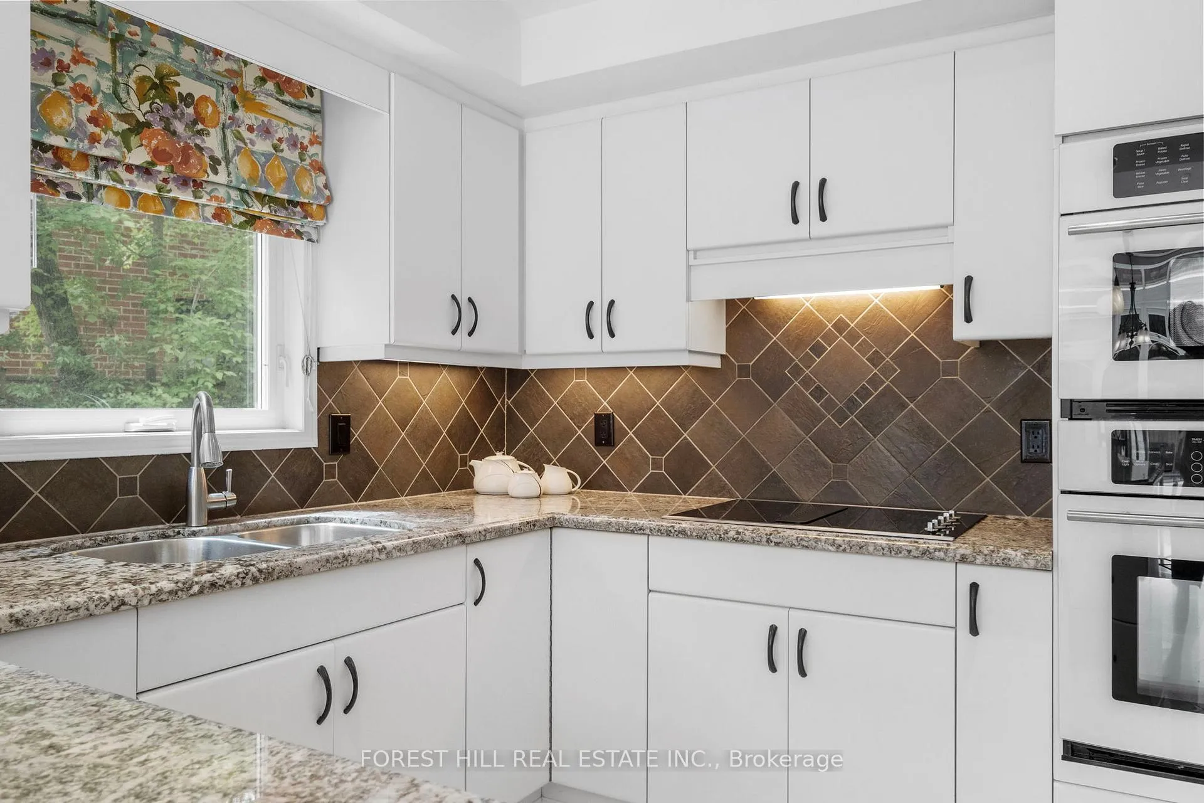
- KitchenAid Refrigerator, Jenn-Air built-in oven and microwave, Jenn-Air glass cooktop, Bosch Dishwasher, Window Coverings, Electric Light Fixtures, LG top-loading washer and dryer, solar water heater and pump, entertainment storage in basement (excluding TV), central vacuum, back deck gas fireplace
Exclusions
- Exclusions
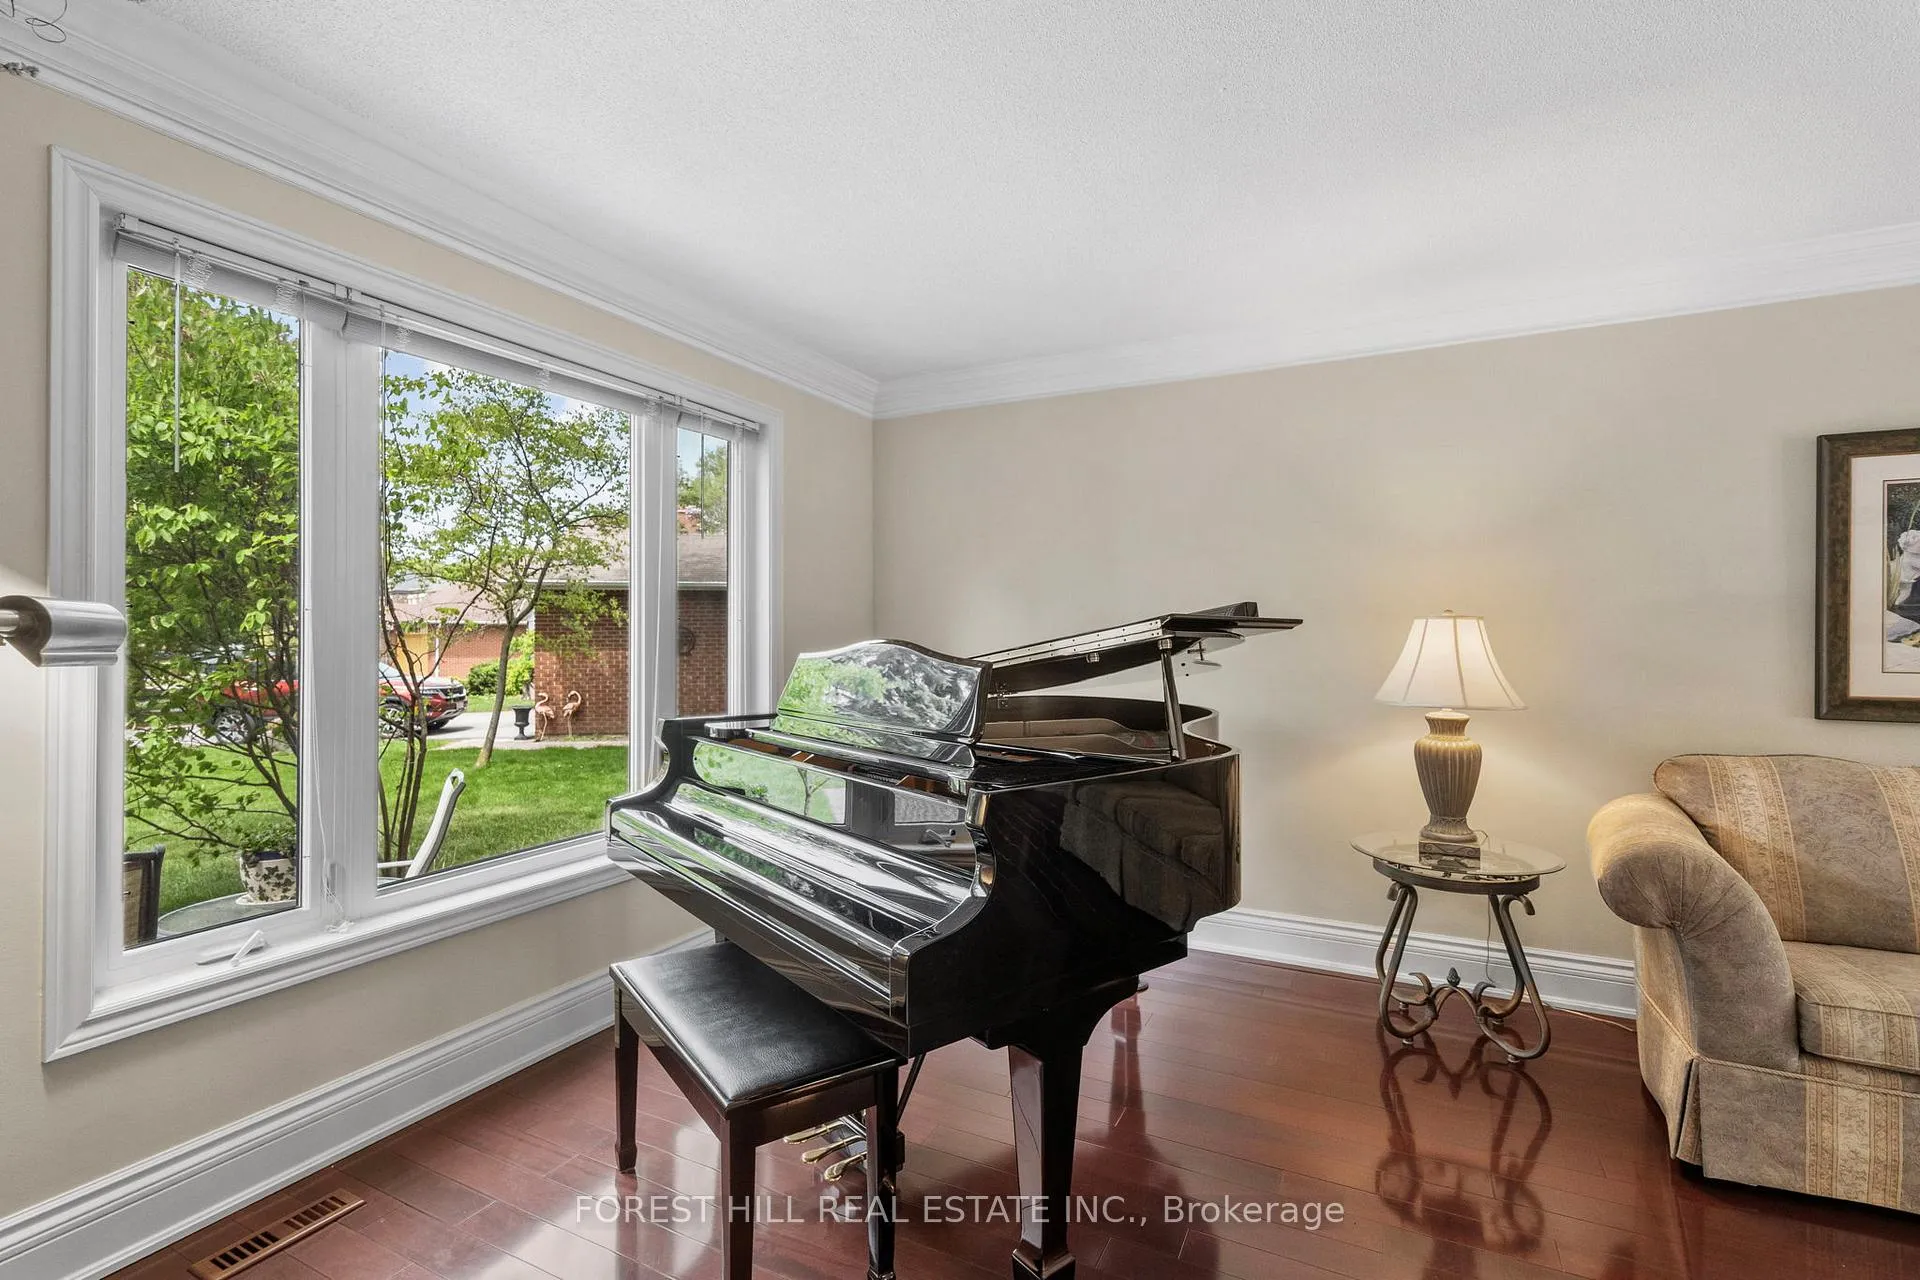
- Garage freezer, patio furniture, outside storage bin, BBQ, staging furniture and artwork, piano
Parking & Garages
- Garage Type
- Attached
- Garage Spaces
- 2
- Parking Spaces
- 10
- Total Garage And Parking Spaces
- 12
Heating & Cooling
- Heat Source
- Gas
- Heat Type
- Forced Air
- Air Conditioning
- Central Air, Wall Unit(s)
- Water
- Municipal
- Sewers
- Sewer
- Natural Gas
- Yes
- Hydro
- Yes
- Cable
- Yes
- Telephone
- Yes
- Bedrooms
- 4 + 2
- Washrooms
- 3
- Kitchens
- 1
Room sizes
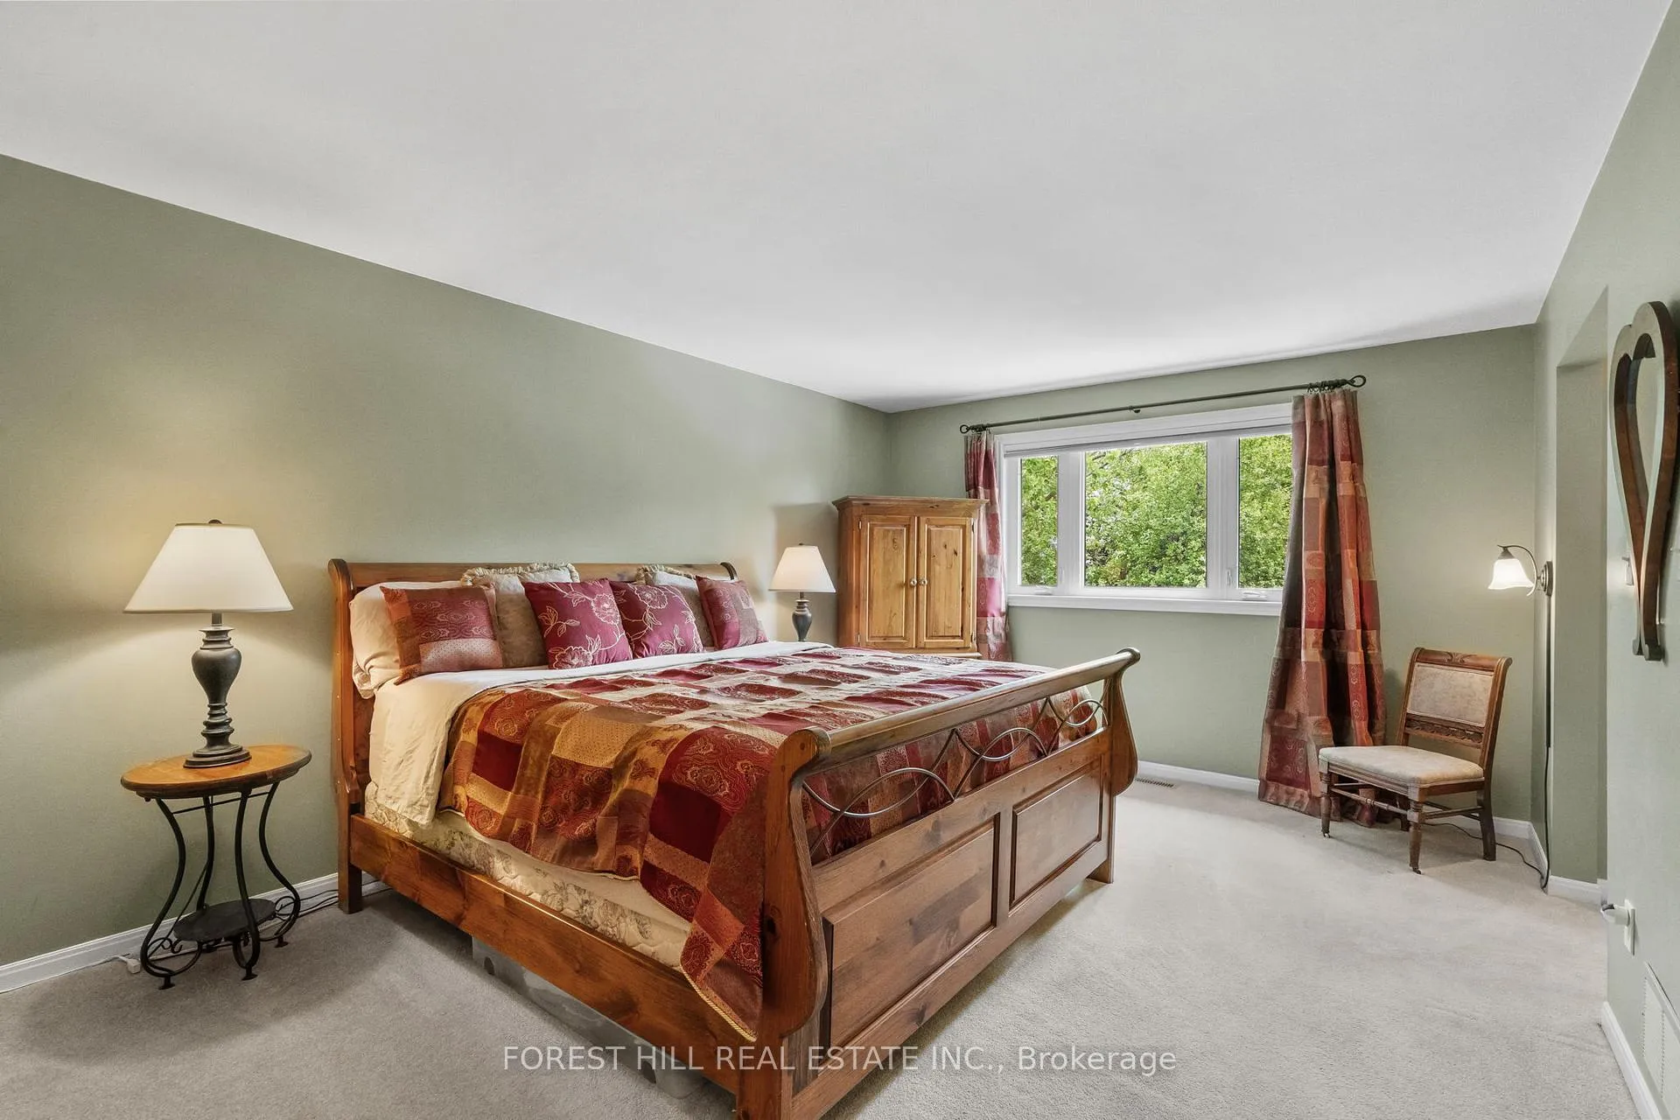
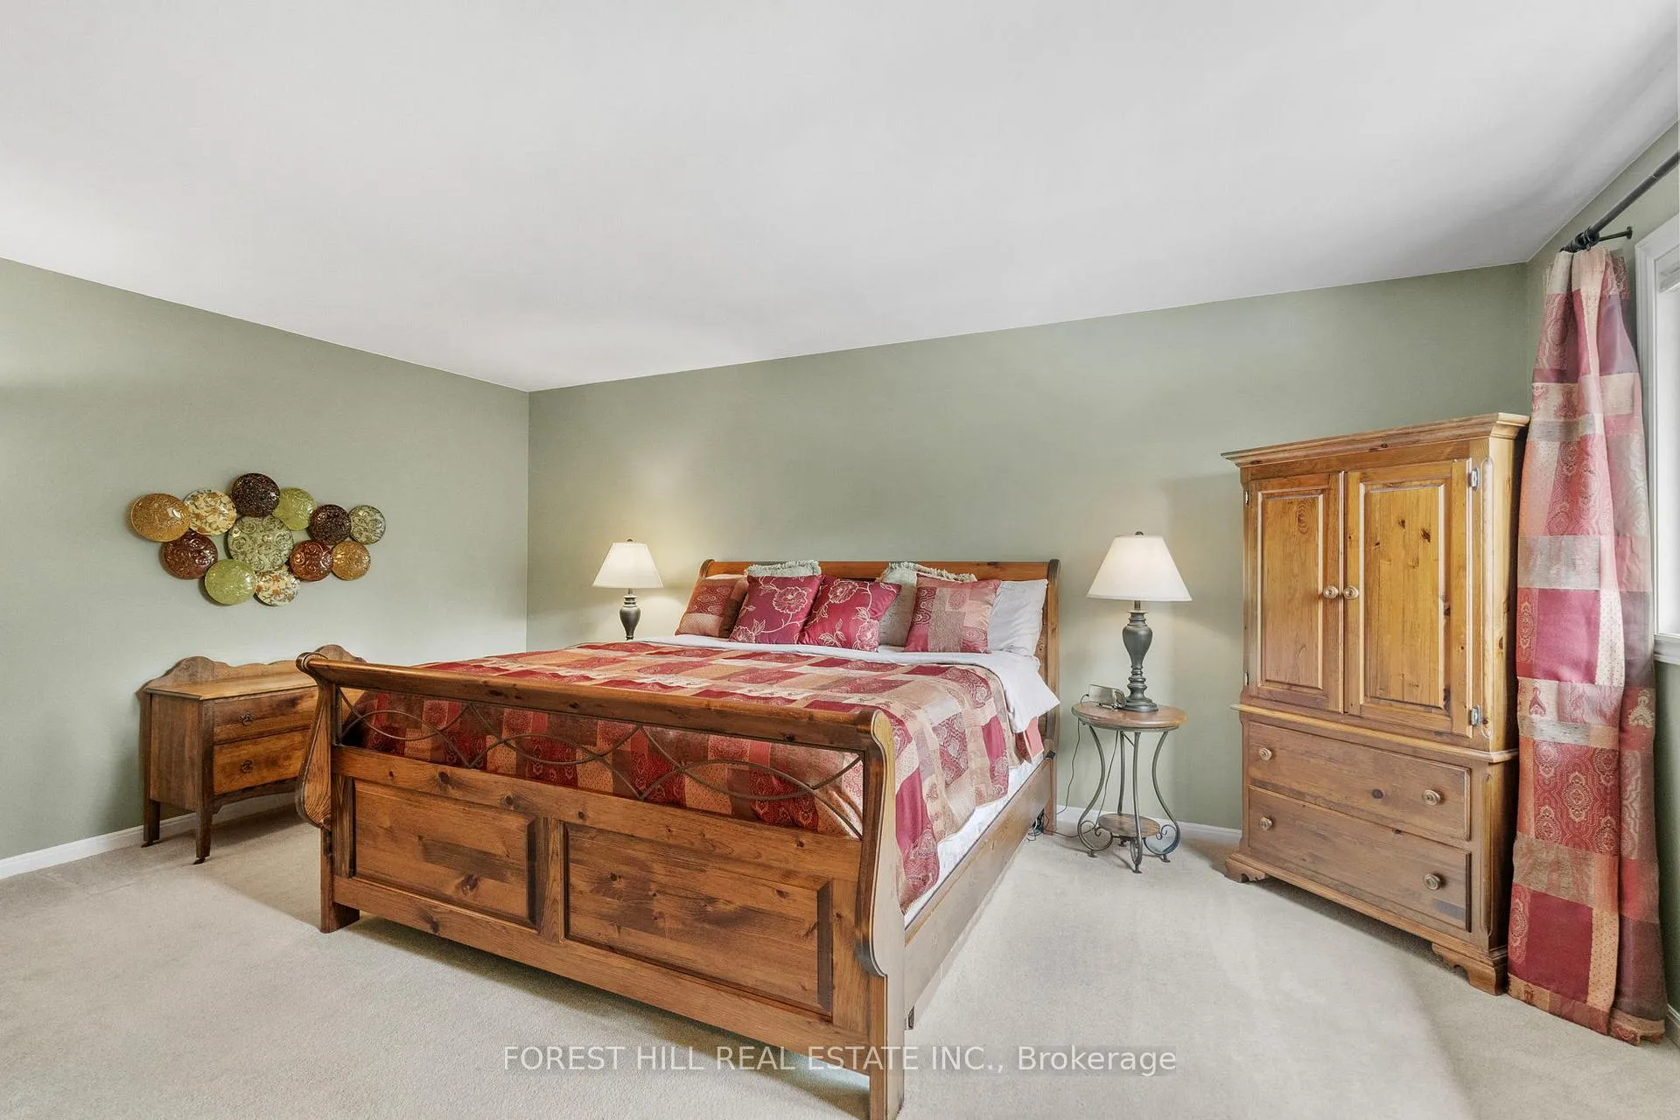
- Bedroom—Second level, 4 Pc Ensuite, His and Hers Closets, Overlooks Ravine
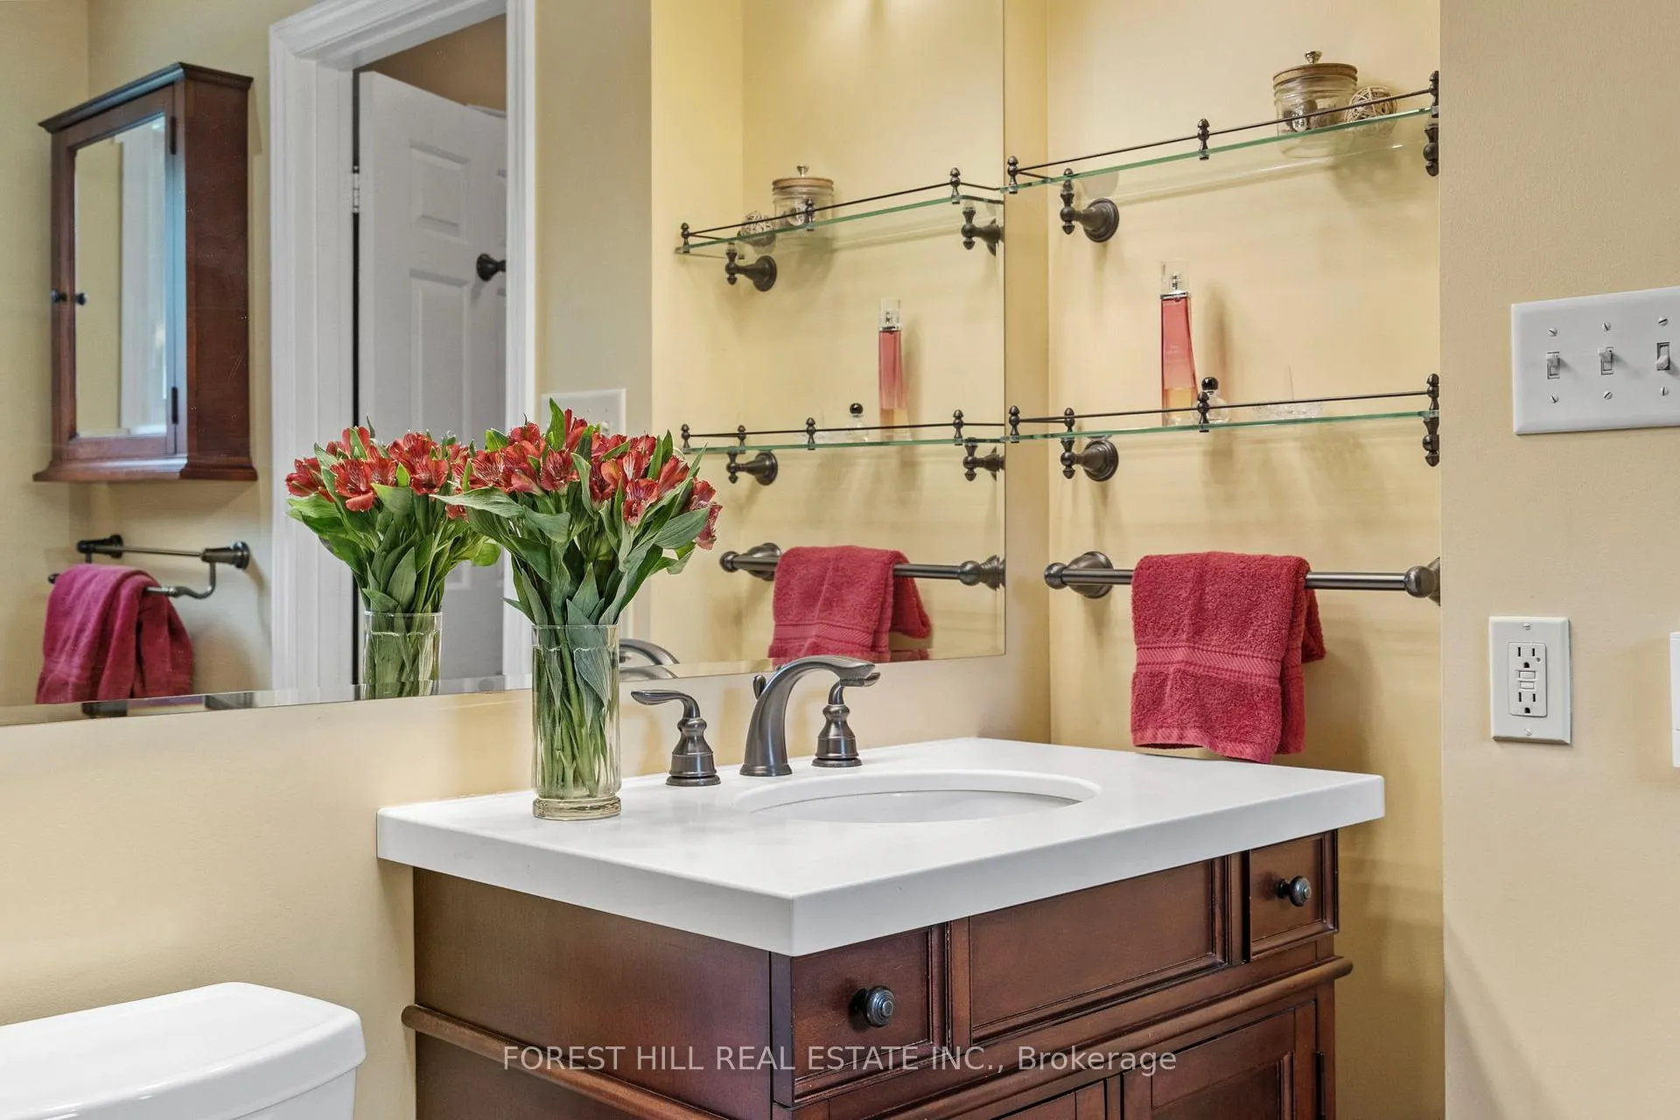
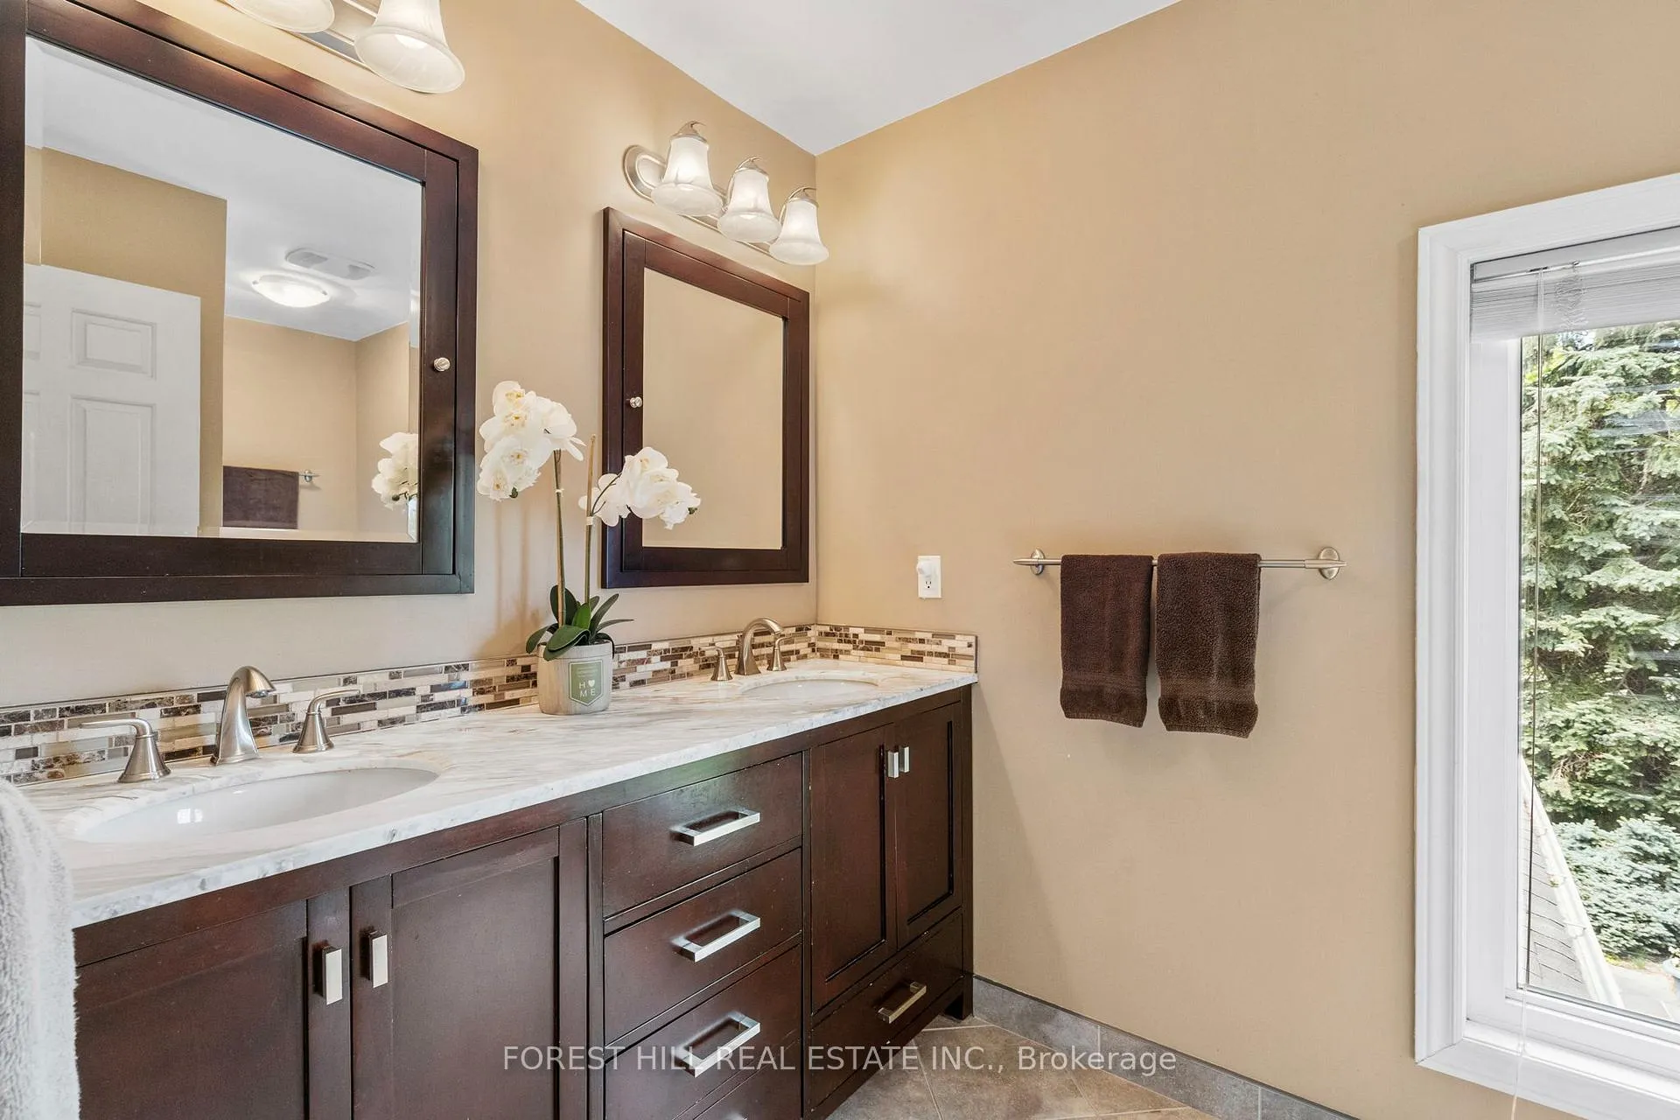
- Bathroom—Second level, 4 Pc Bath, Overlooks Frontyard, Double Sink
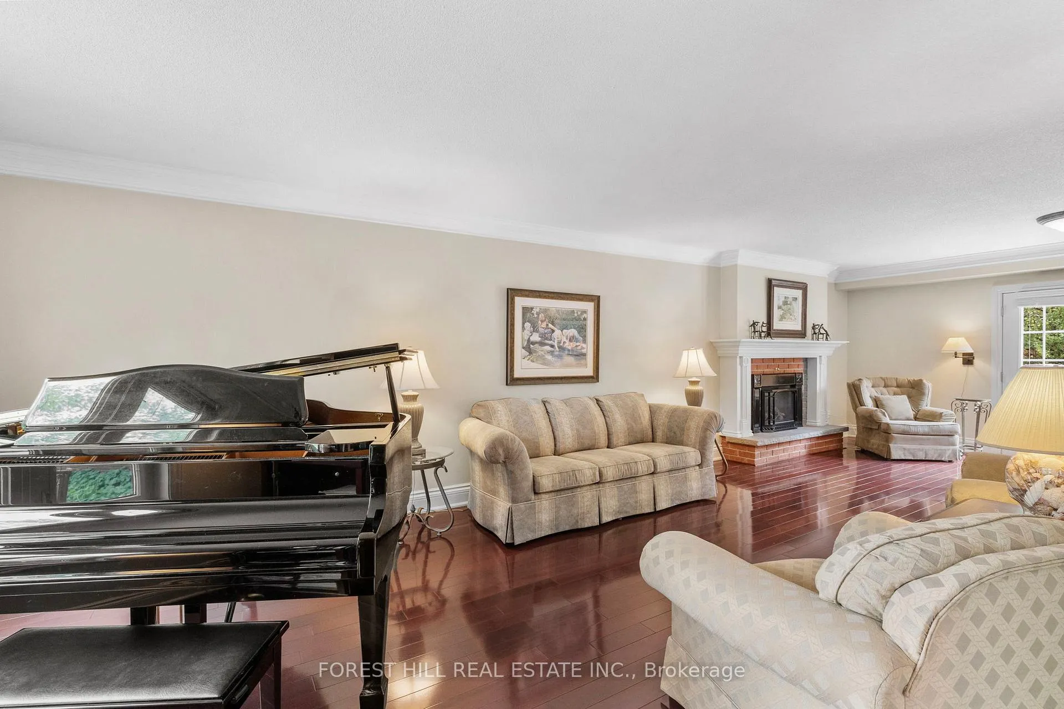
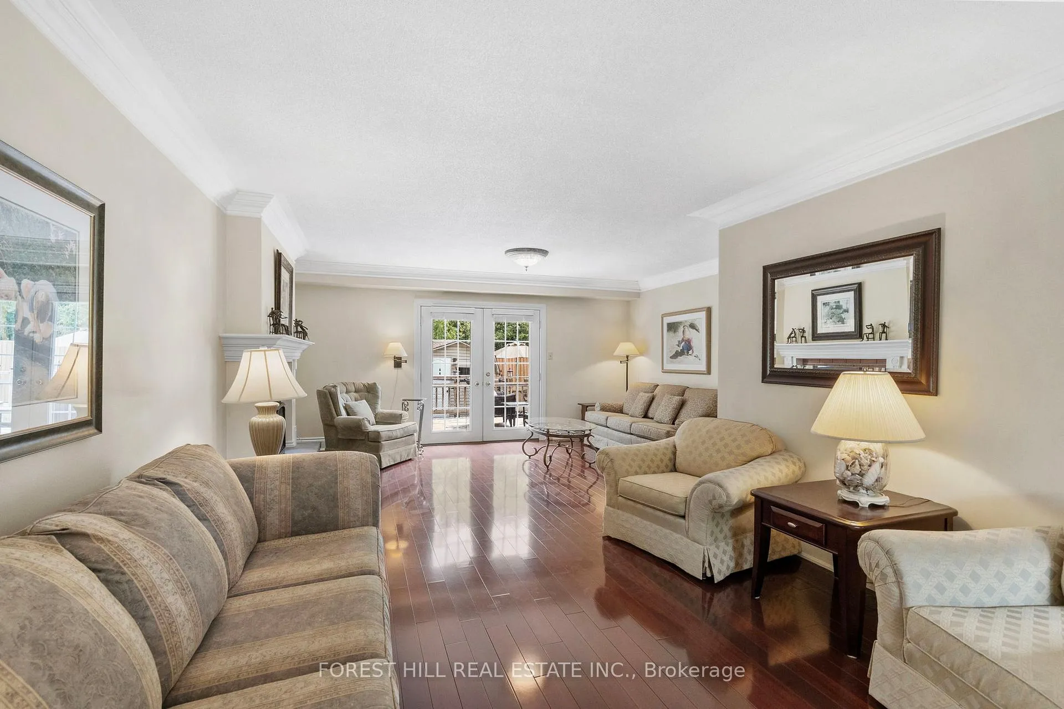
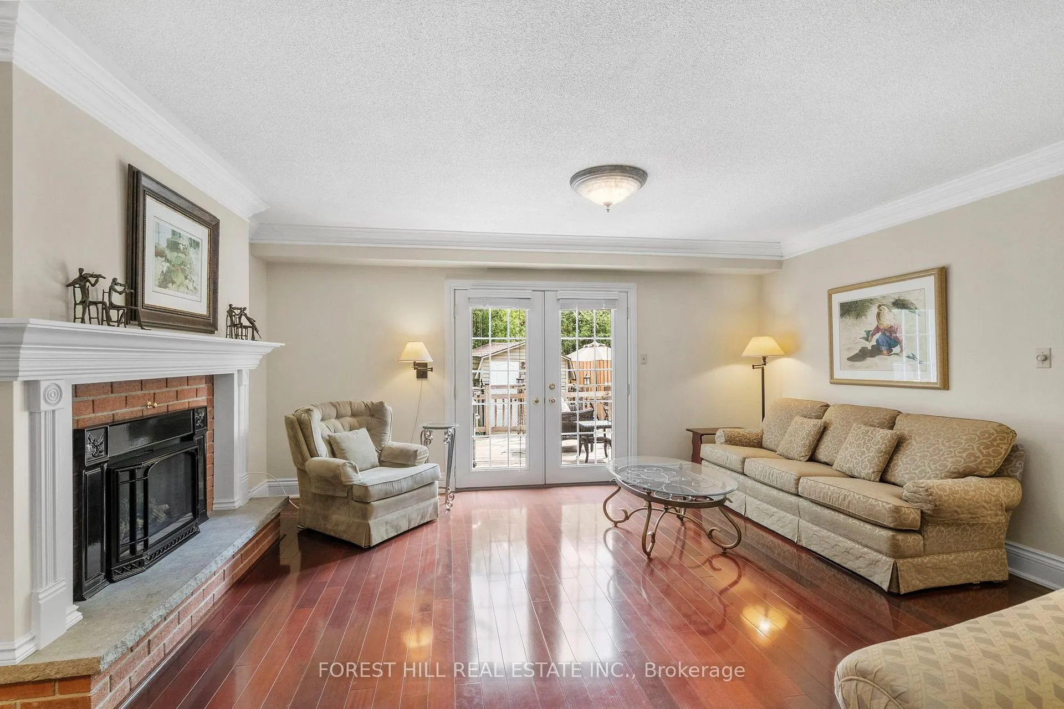
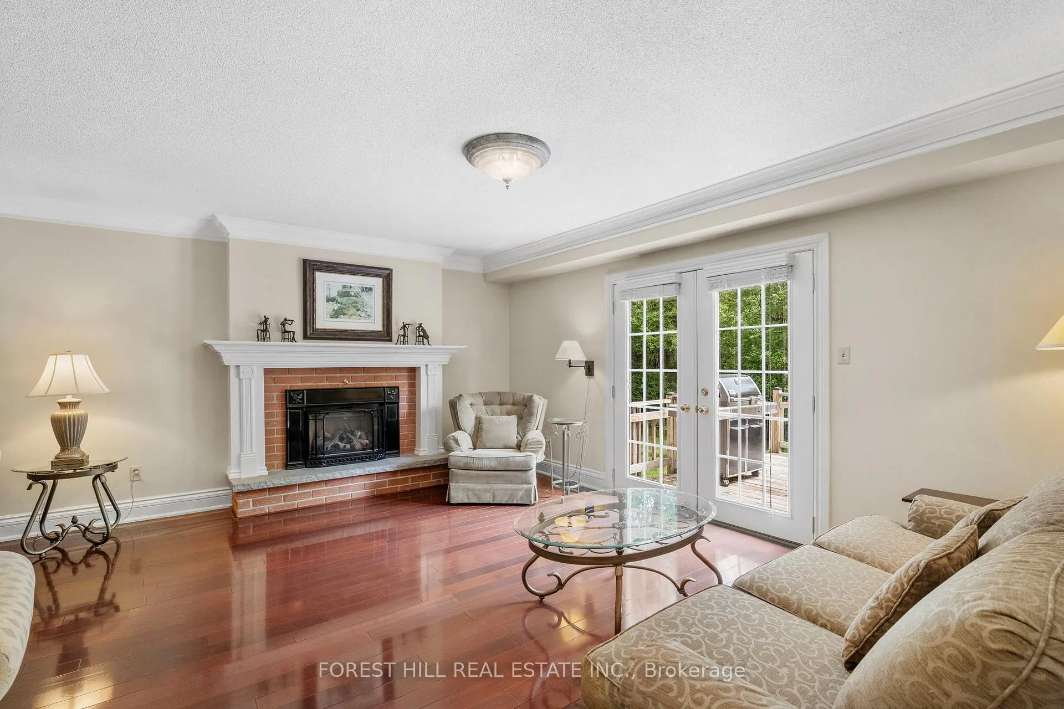
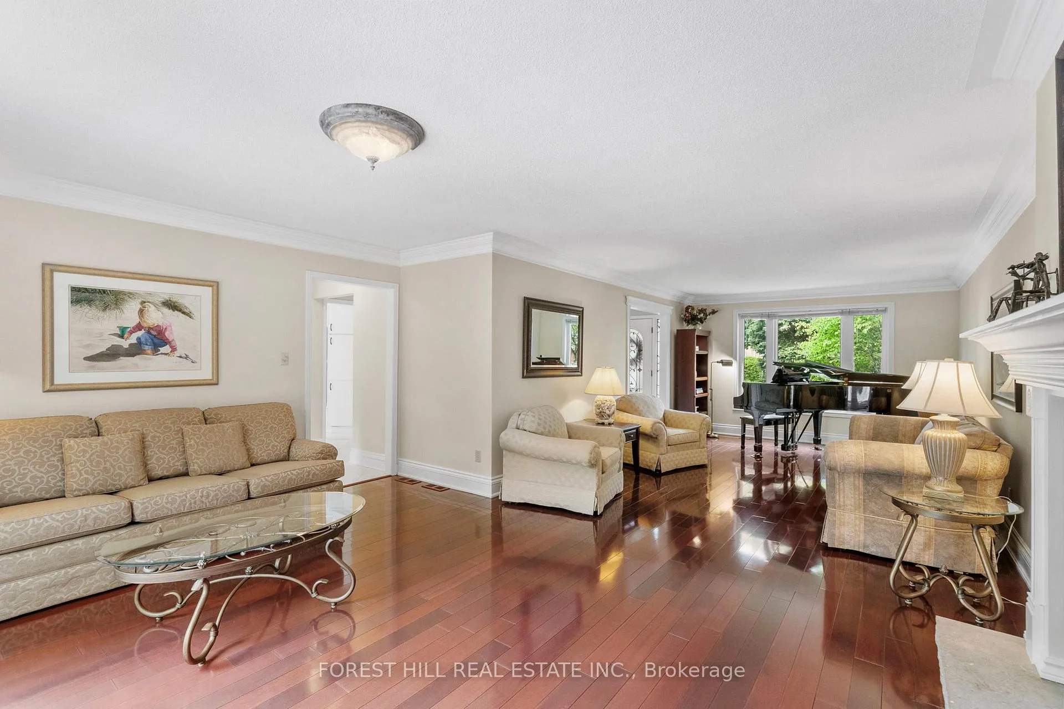
- Living Room—Main level, Fireplace, Hardwood Floor, Window
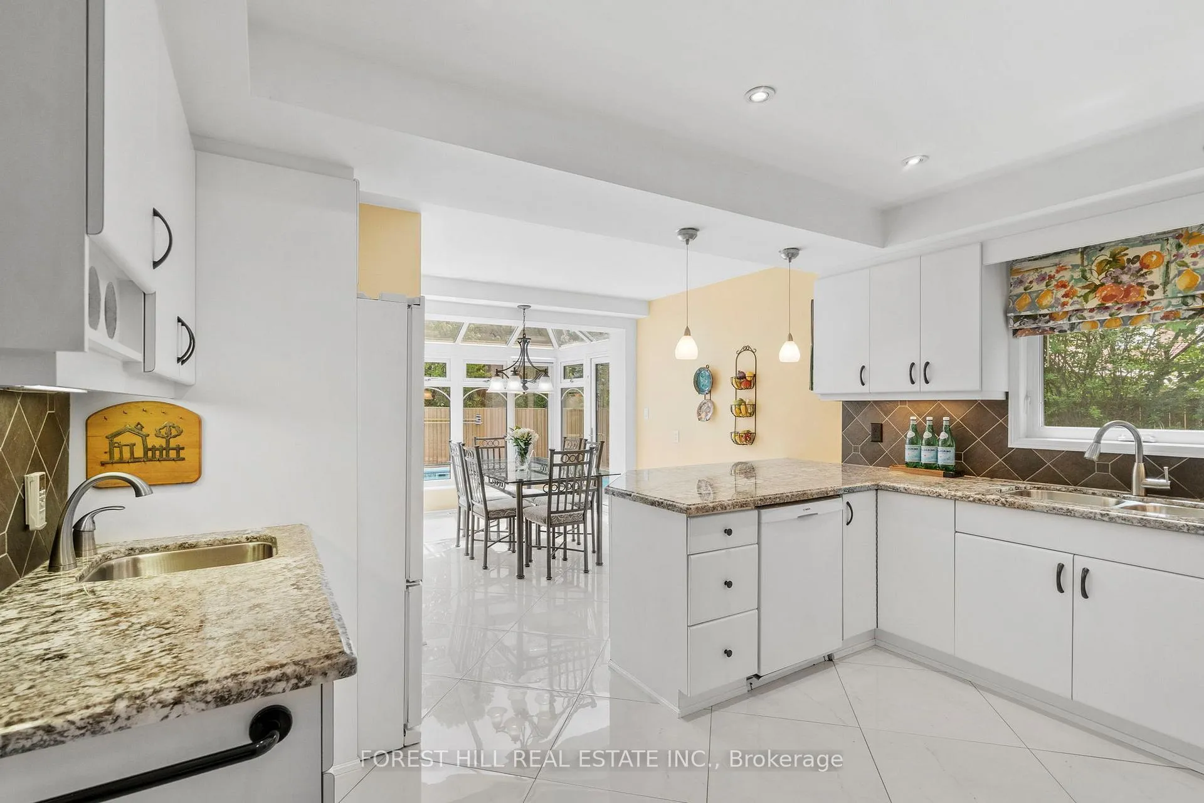
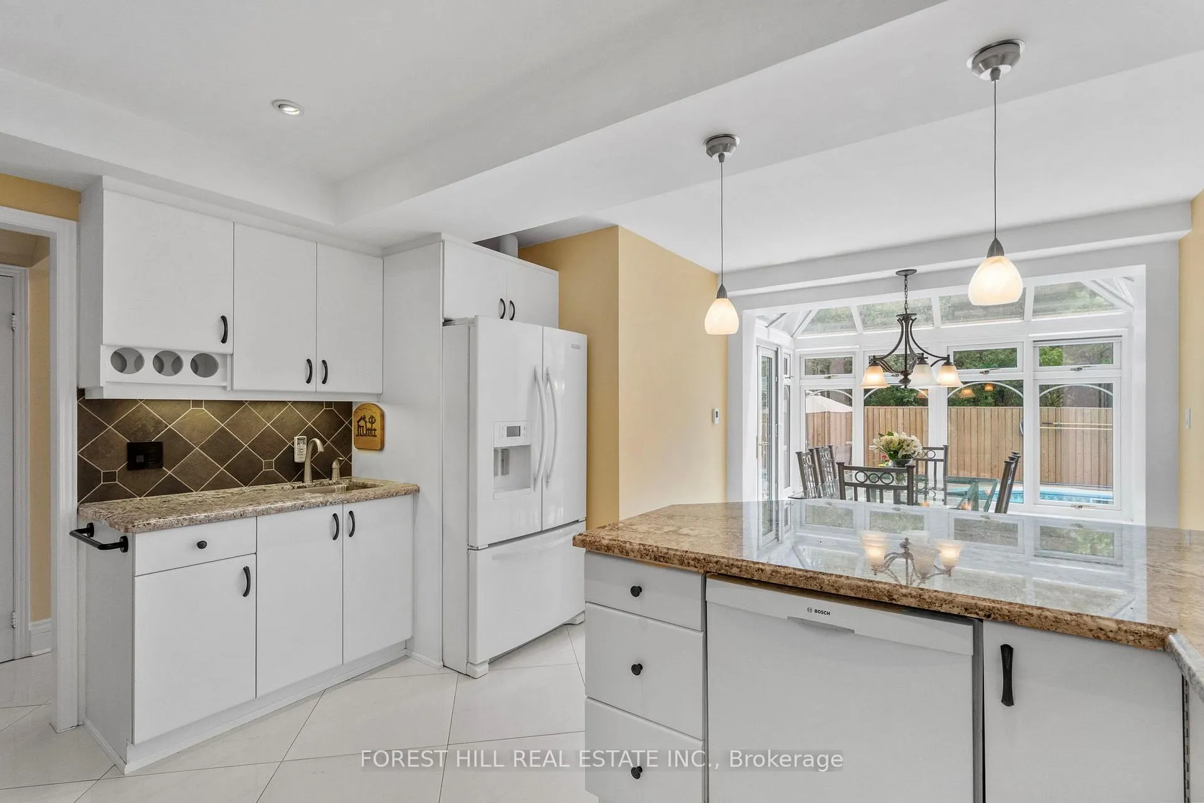
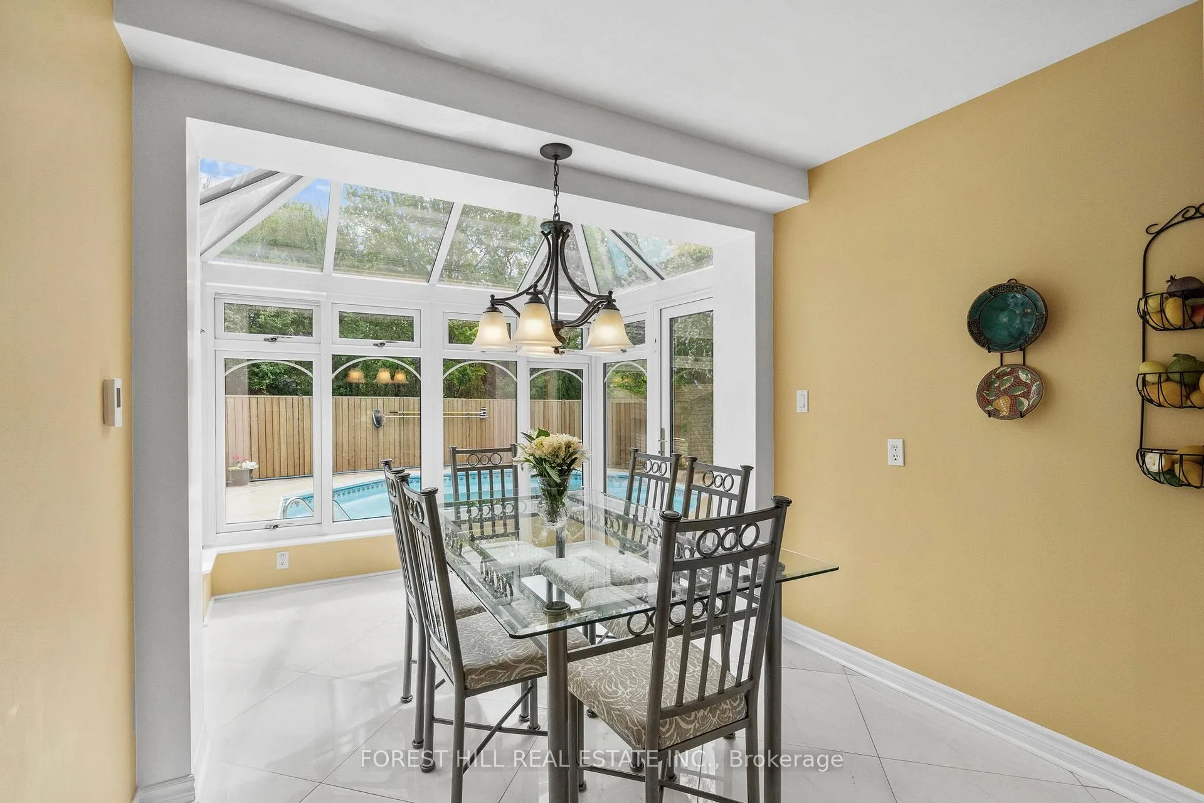
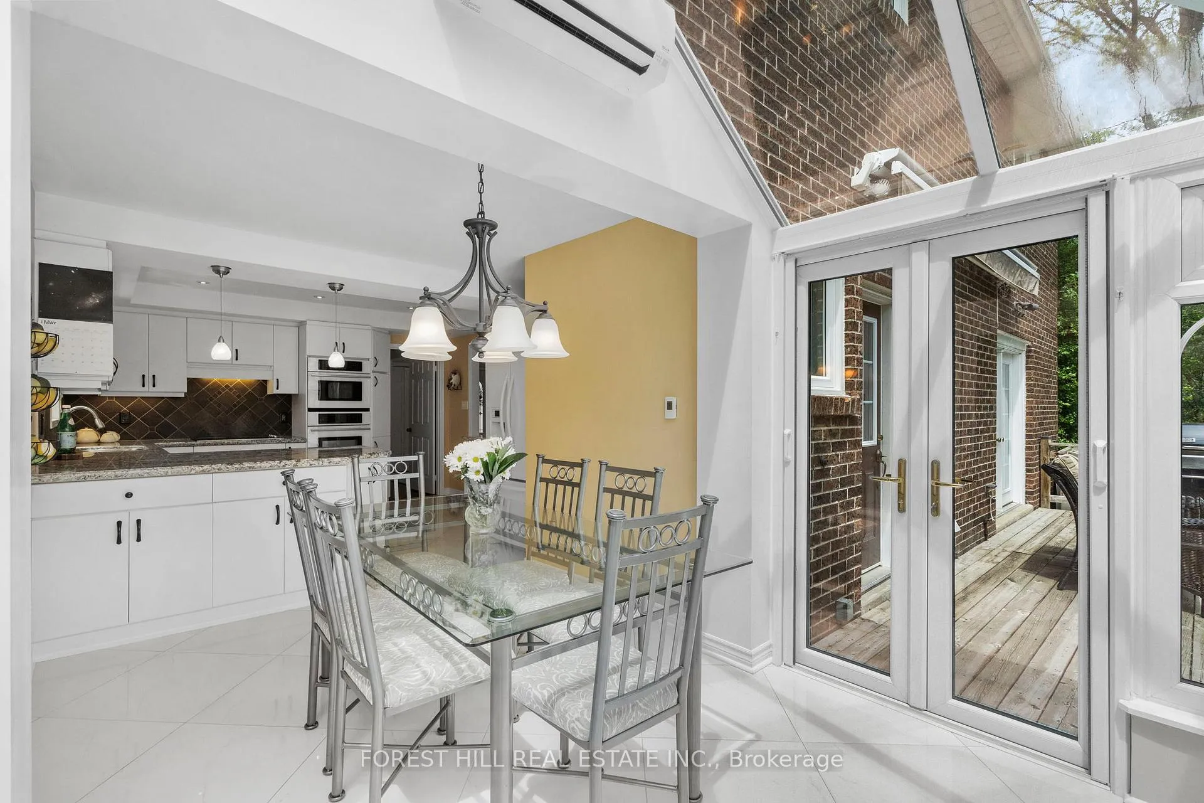
- Kitchen—Main level, Tile Floor, Combined w/Sunroom, Granite Counters
- Family Room—Basement level, Double Closet, Window, Gas Fireplace
- Sunroom—Main level, Heated Floor, Overlooks Pool, Combined w/Kitchen
- Bedroom 4—Second level, Overlooks Pool, Overlooks Ravine
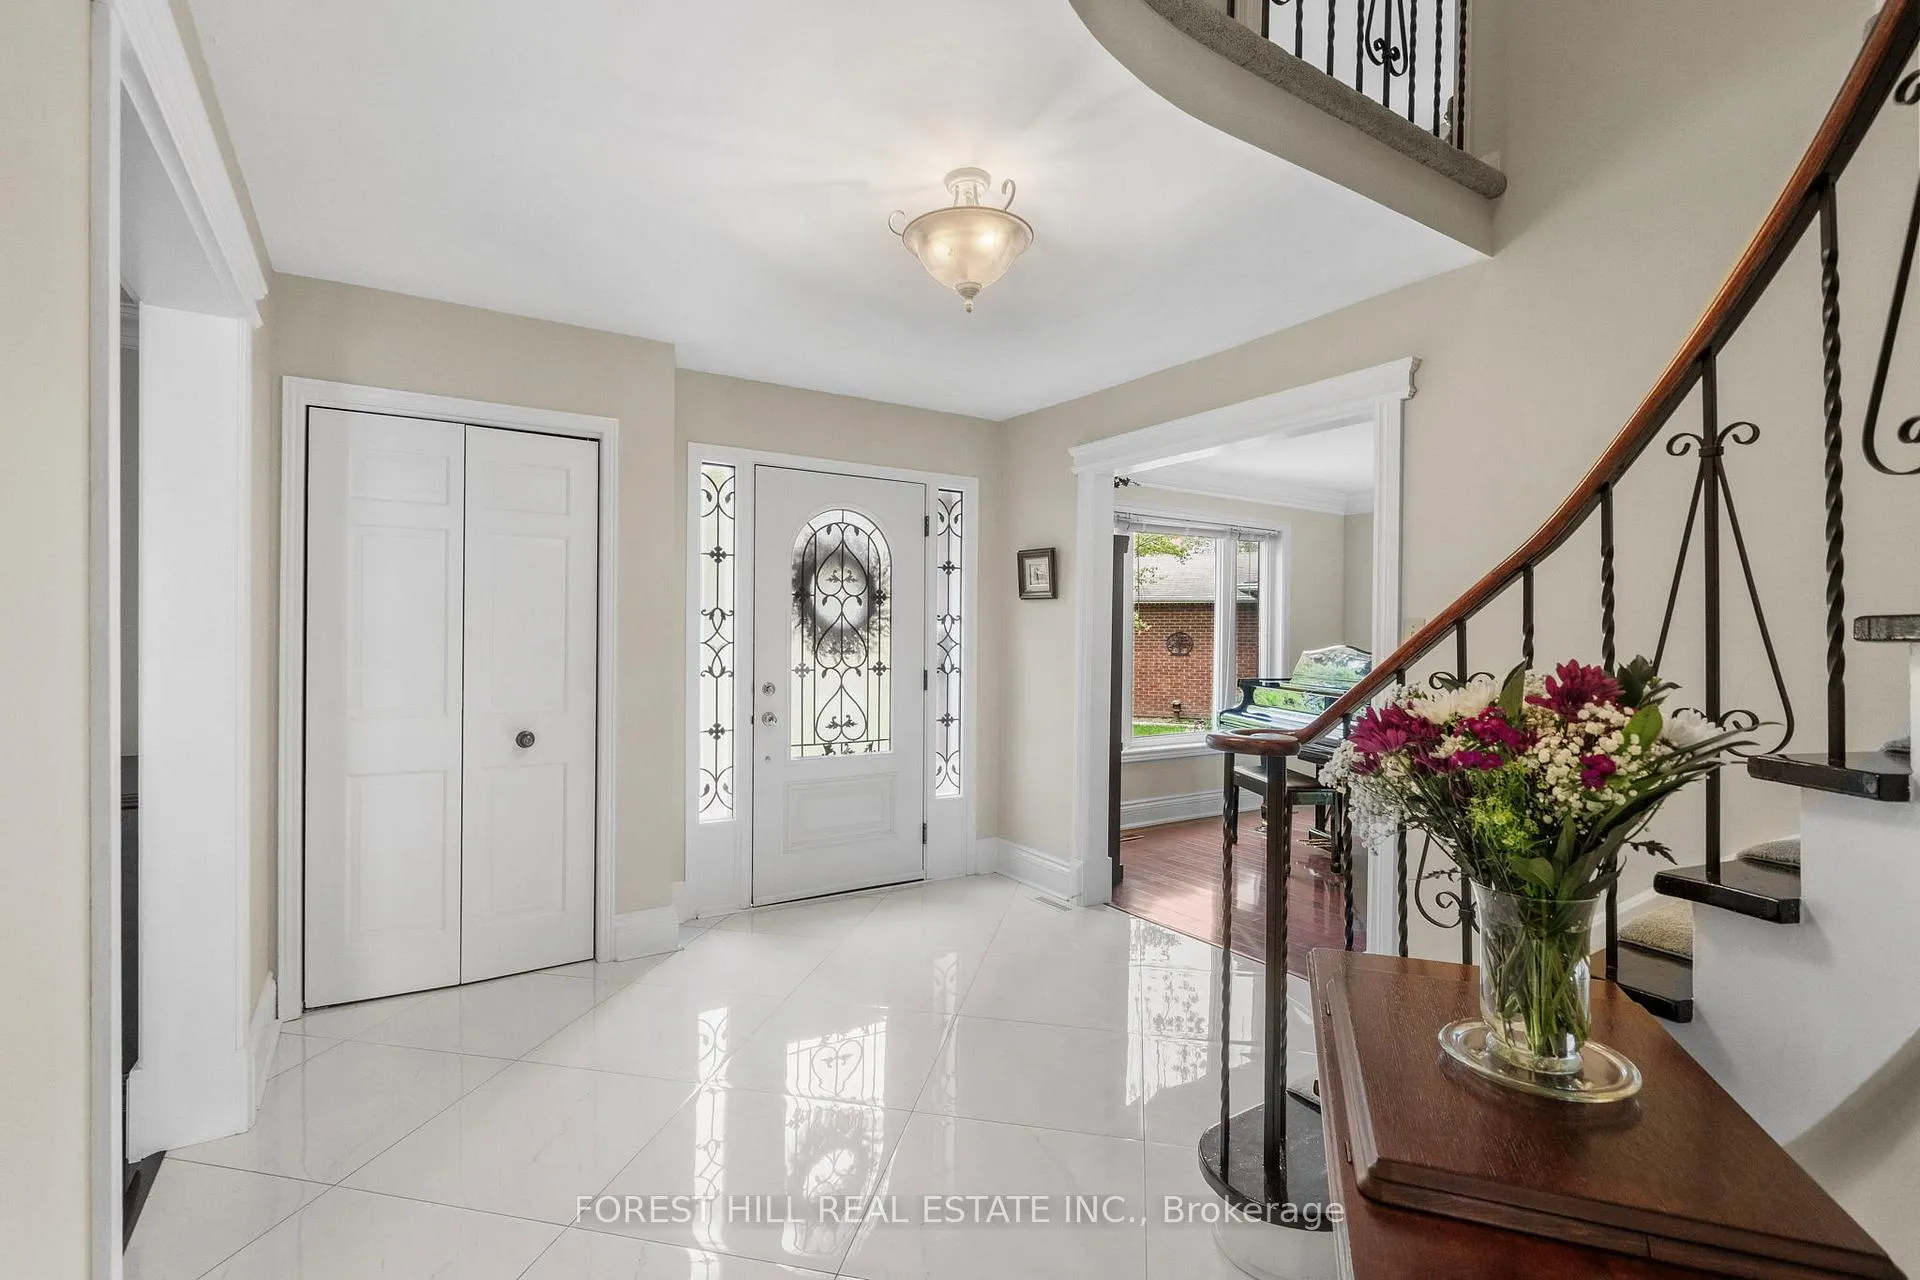
- Foyer—Main level, Tile Floor, B/I Closet
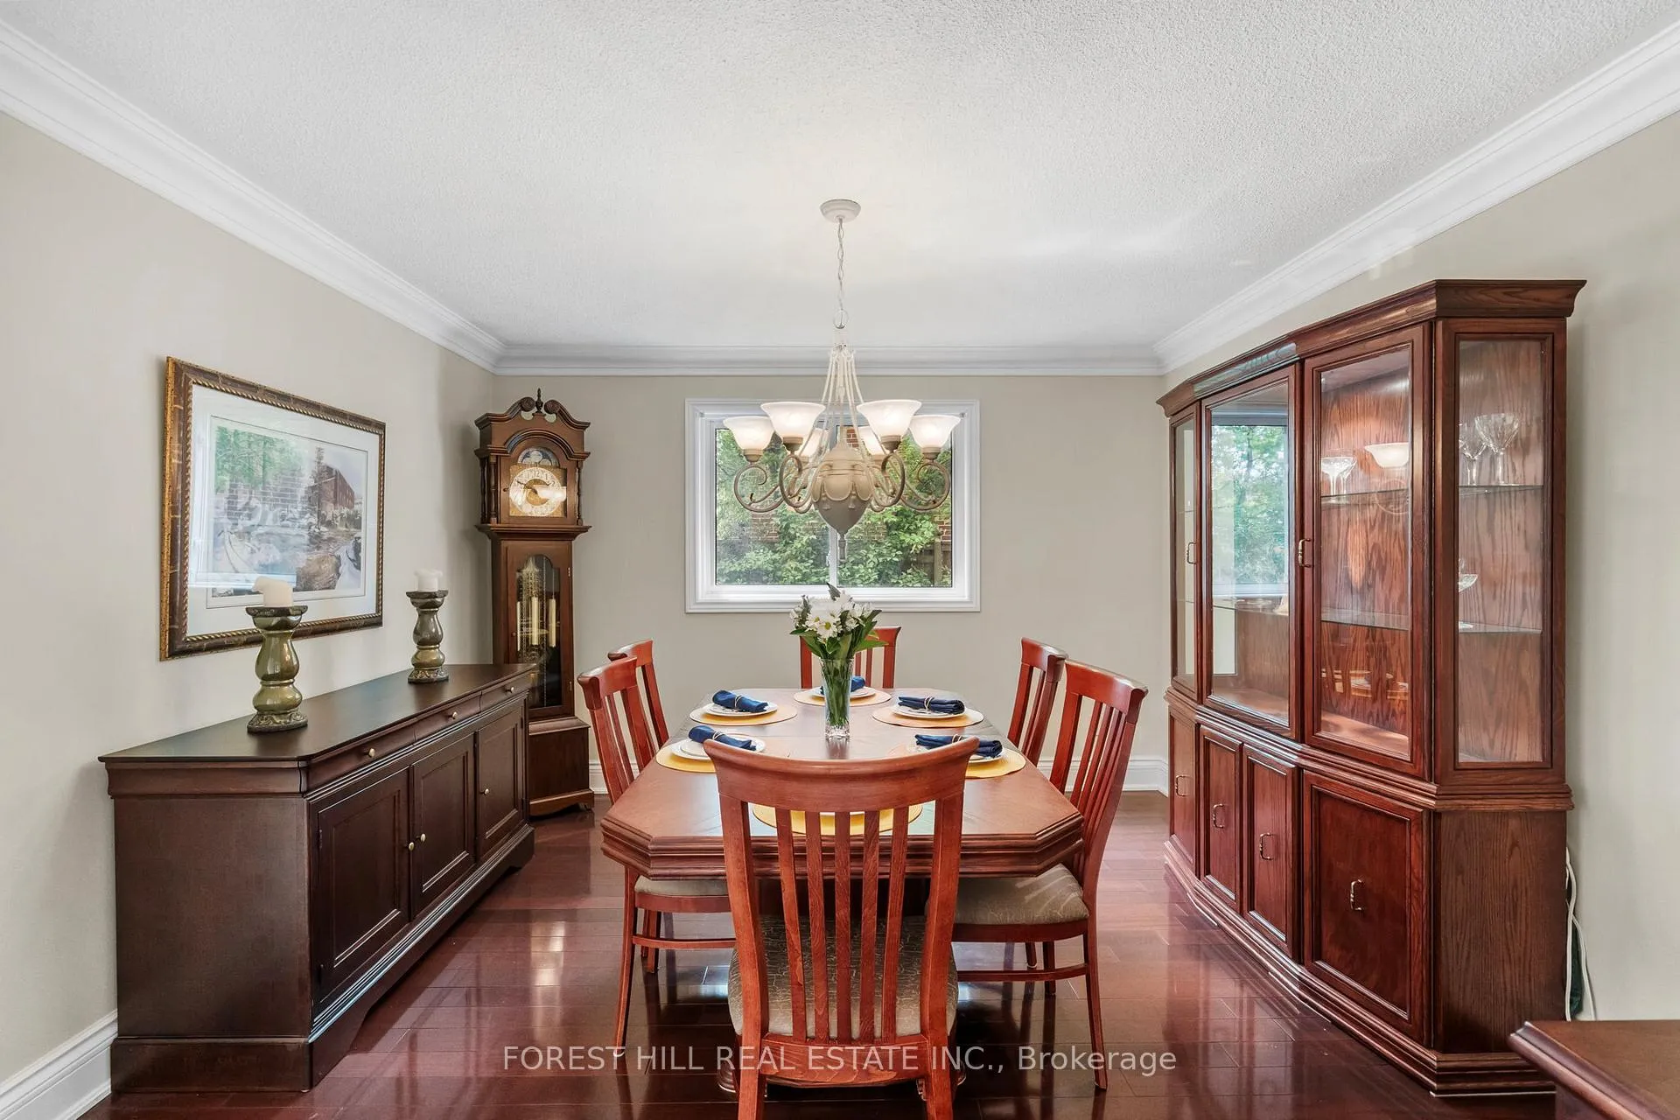
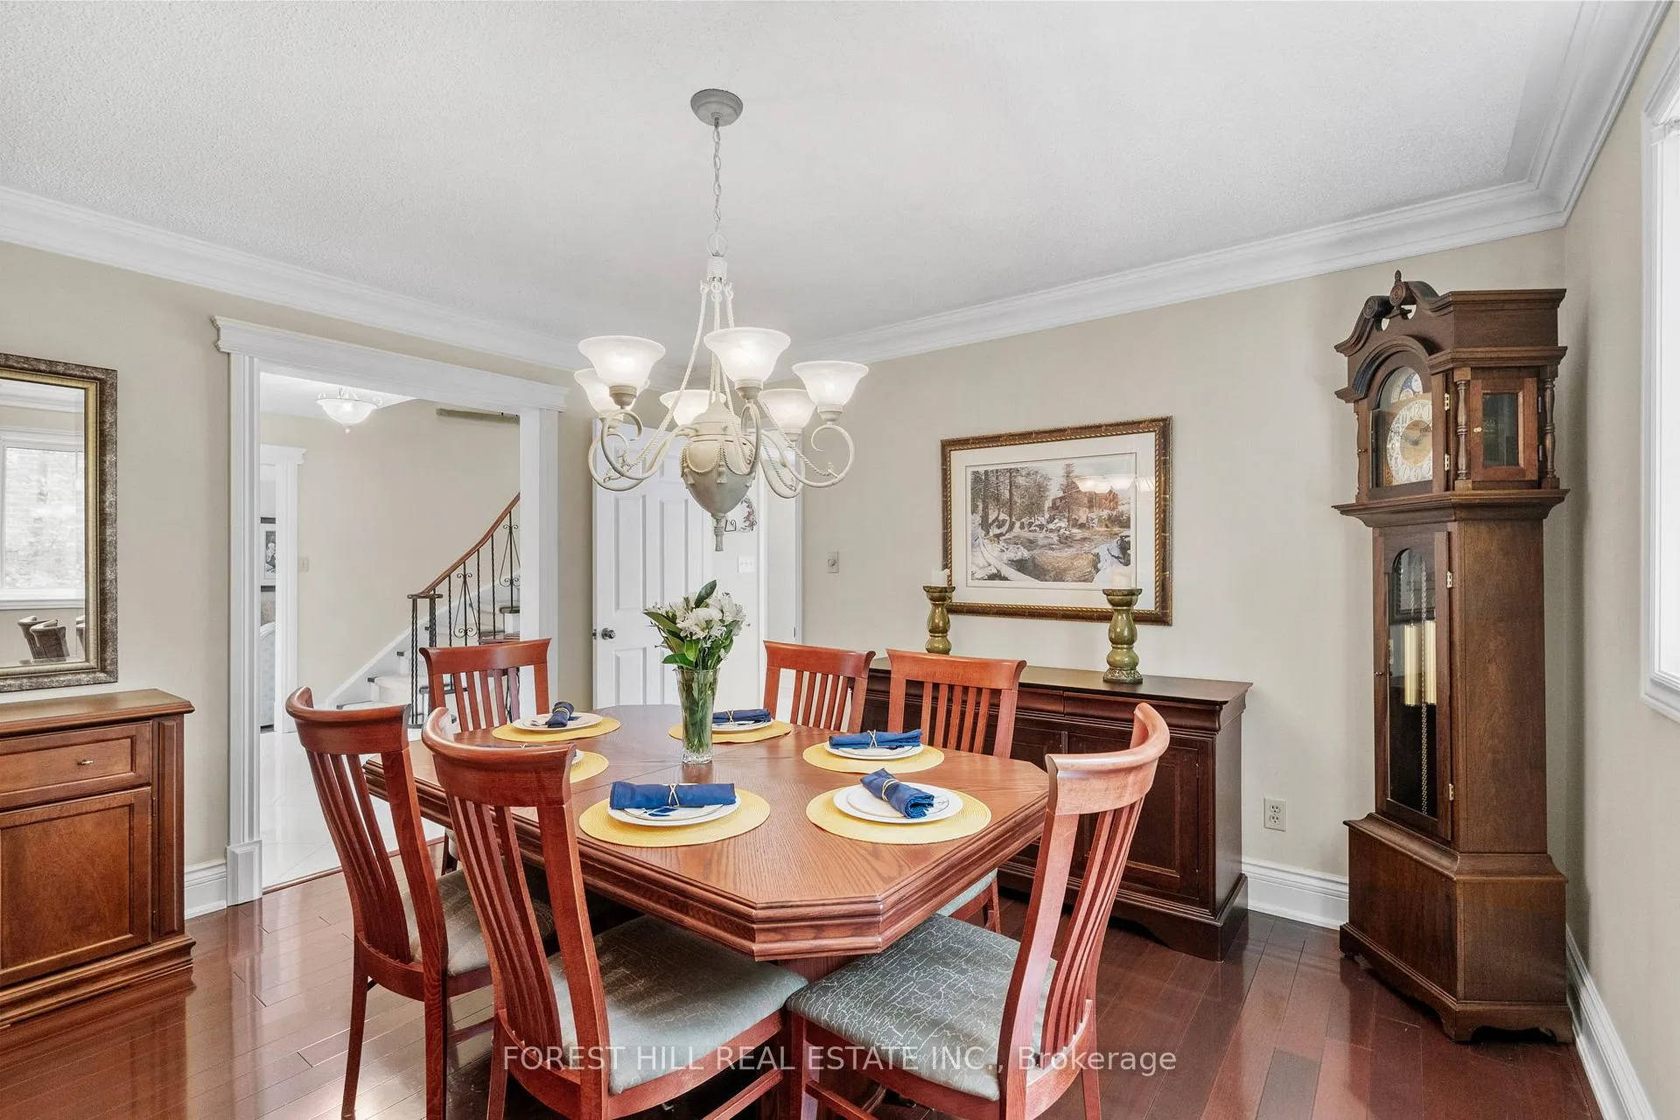
- Dining Room—Main level, Hardwood Floor
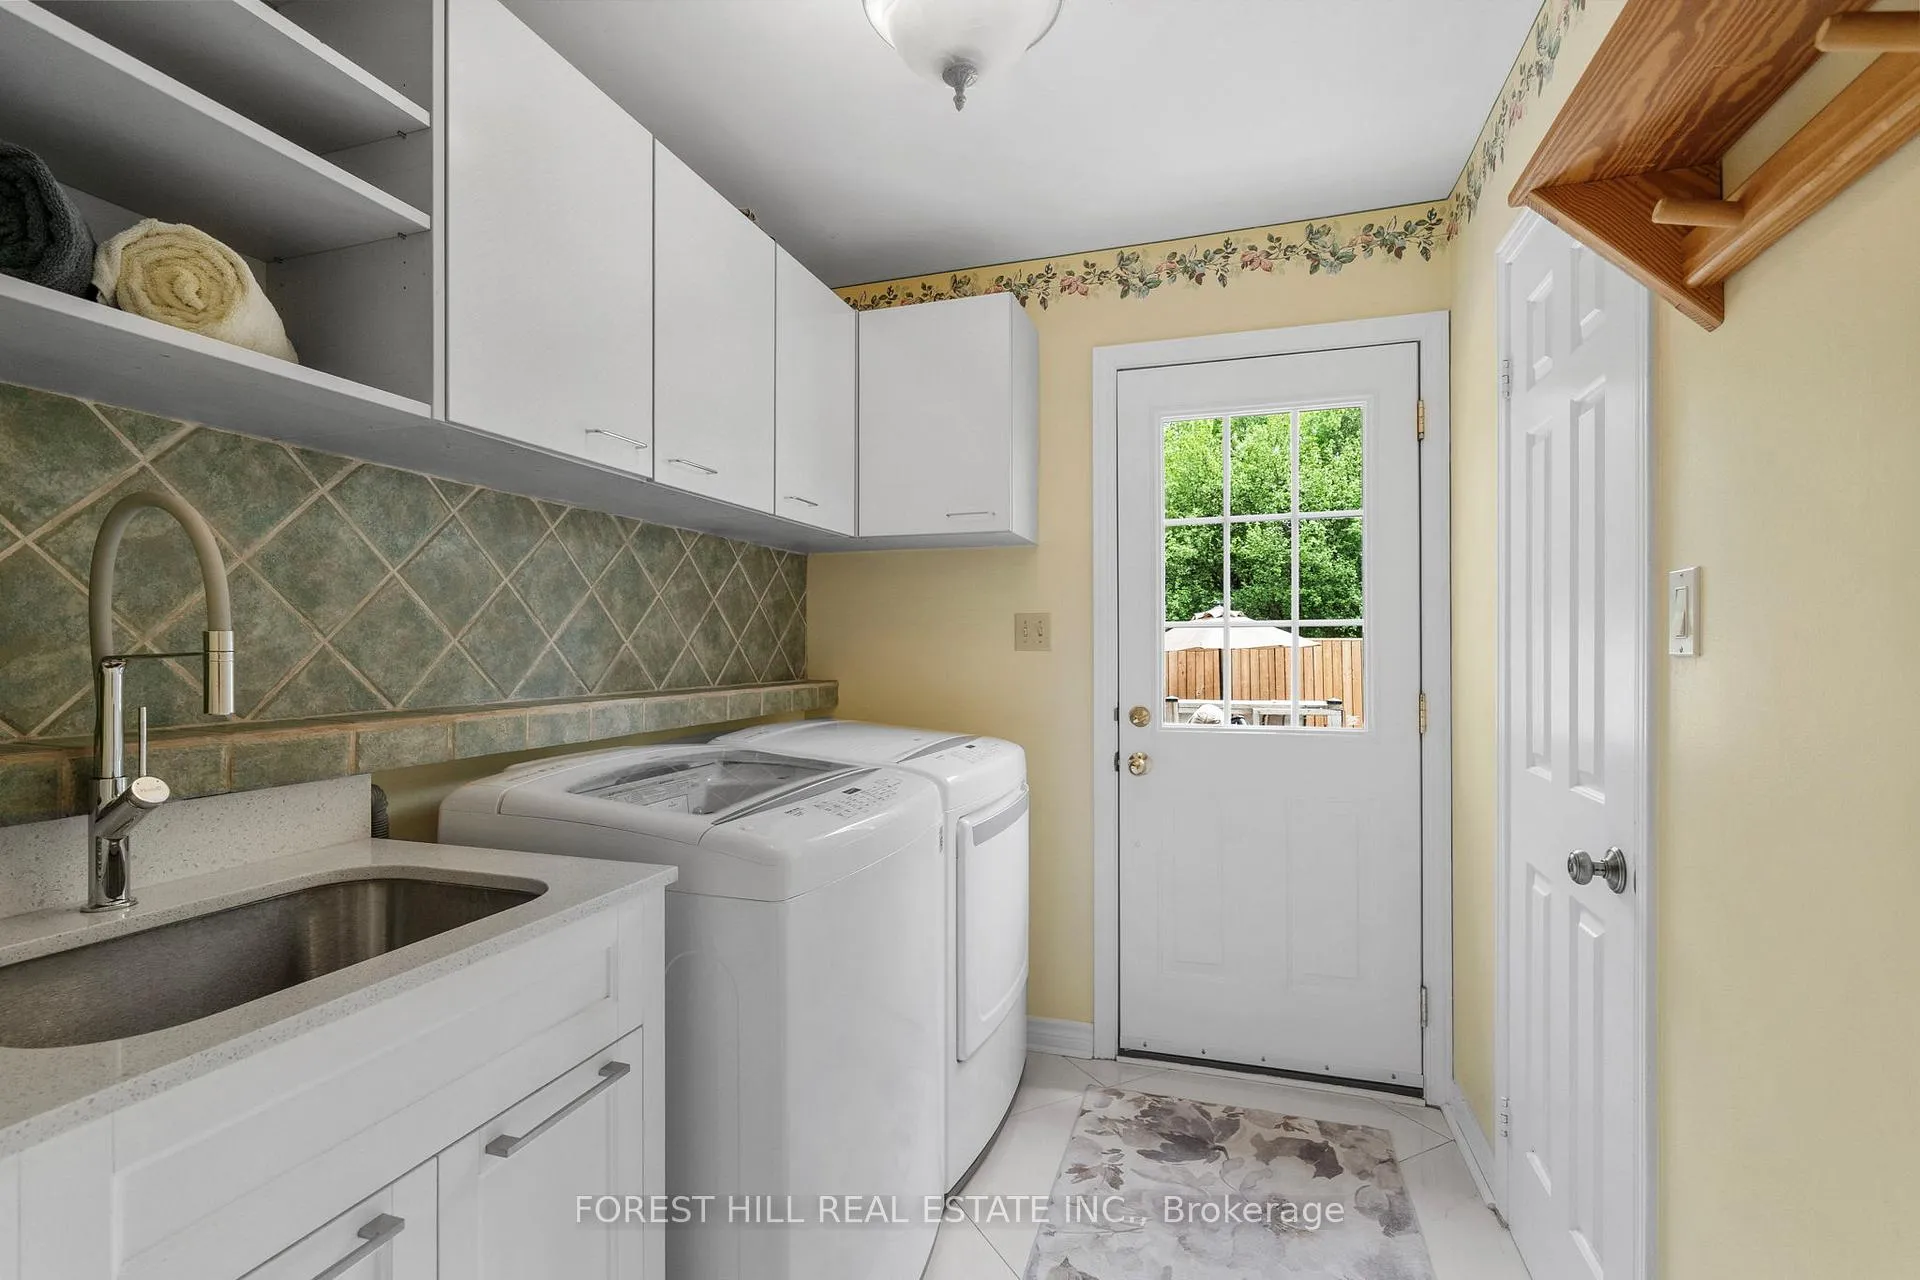
- Laundry—Main level, Tile Floor, Laundry Sink
- Office—Basement level, Laundry Sink
- Study—Basement level
- Furnace Room—Basement level
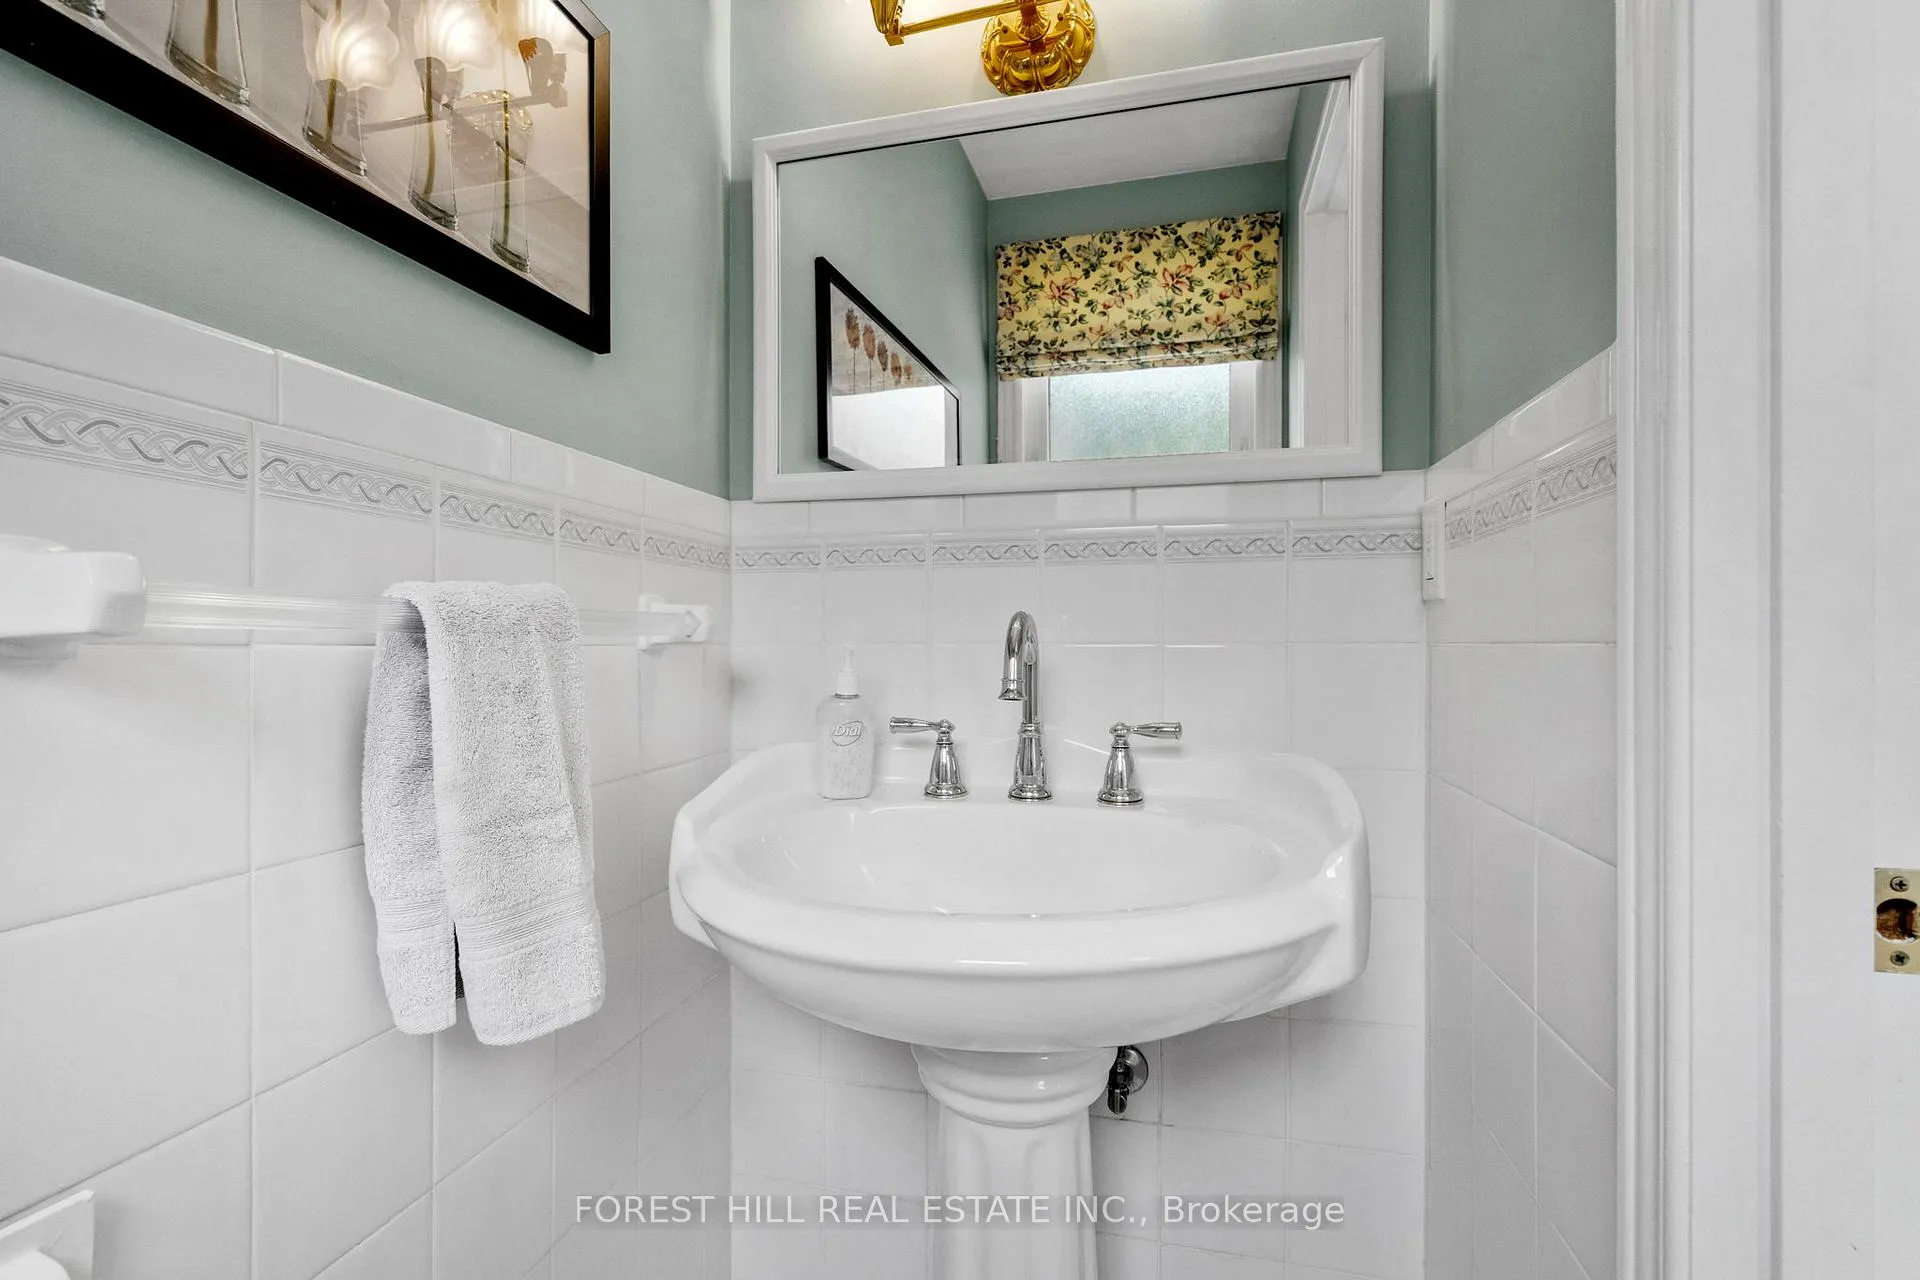
- Bathroom—Main level, 2 Pc Bath, Tile Floor
- Bathroom—Second level, 4 Pc Ensuite, Heated Floor
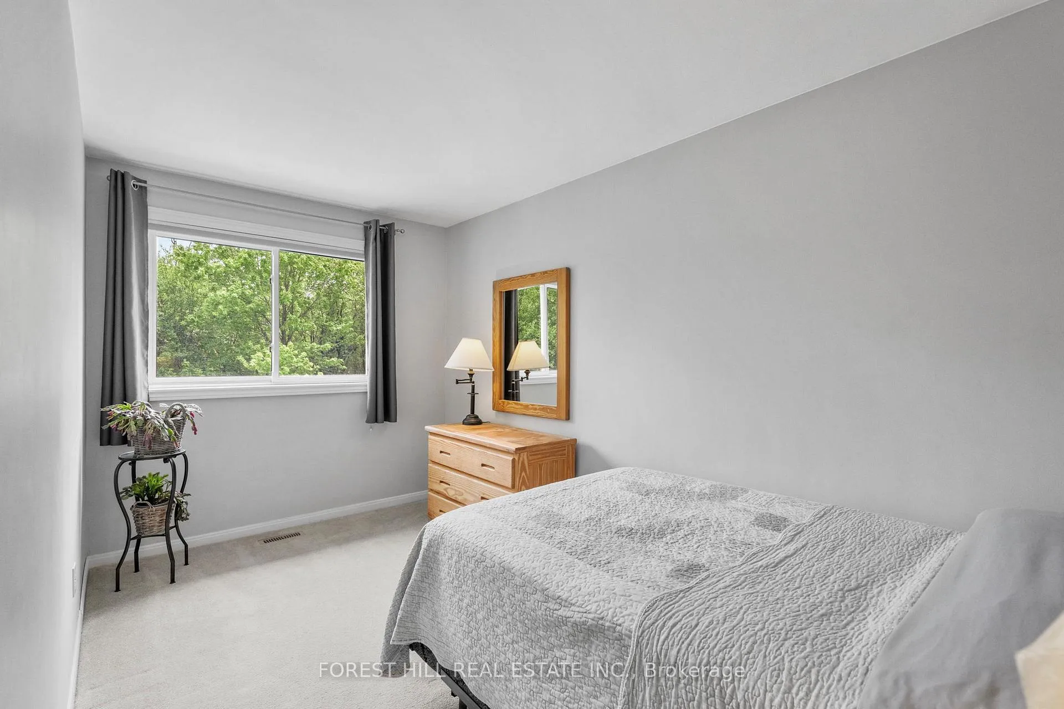
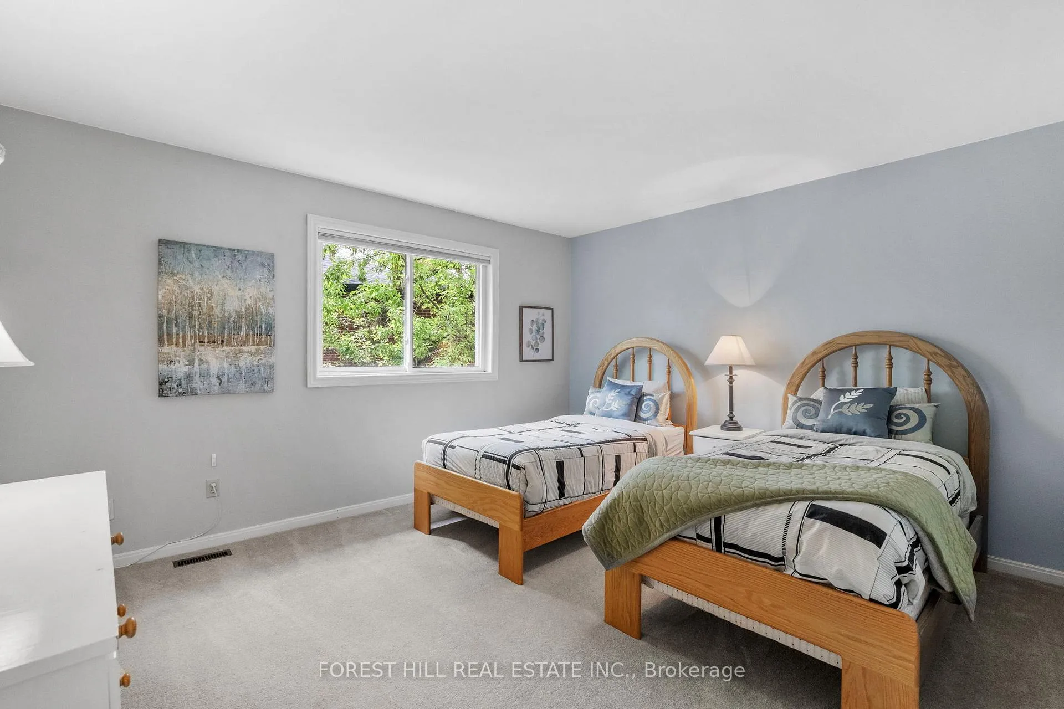
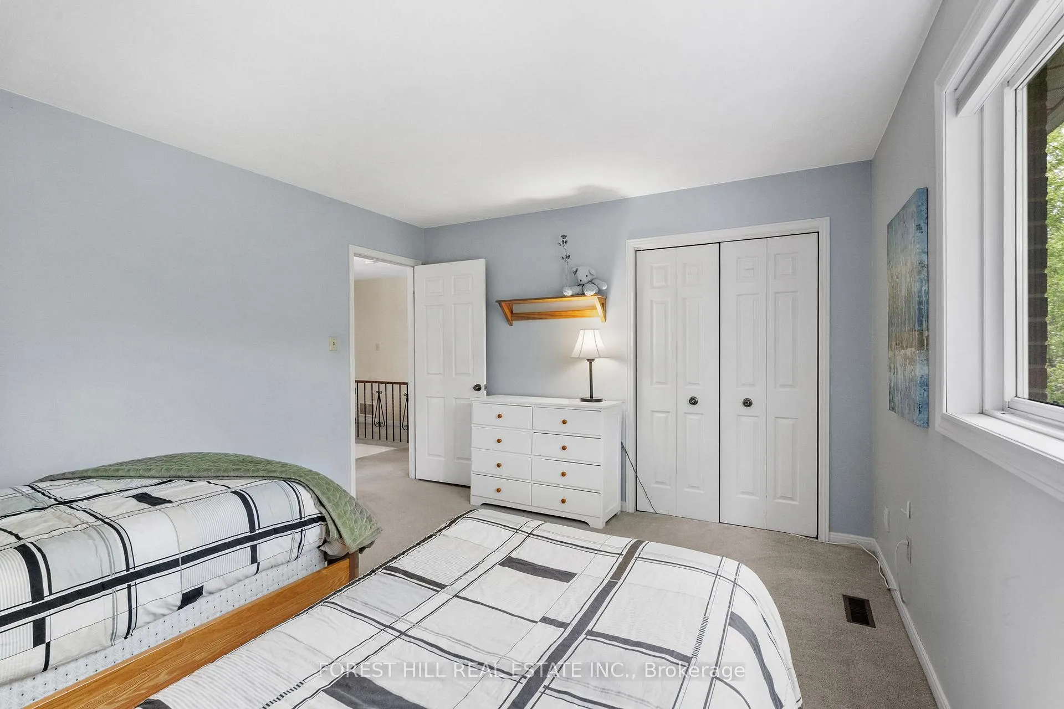
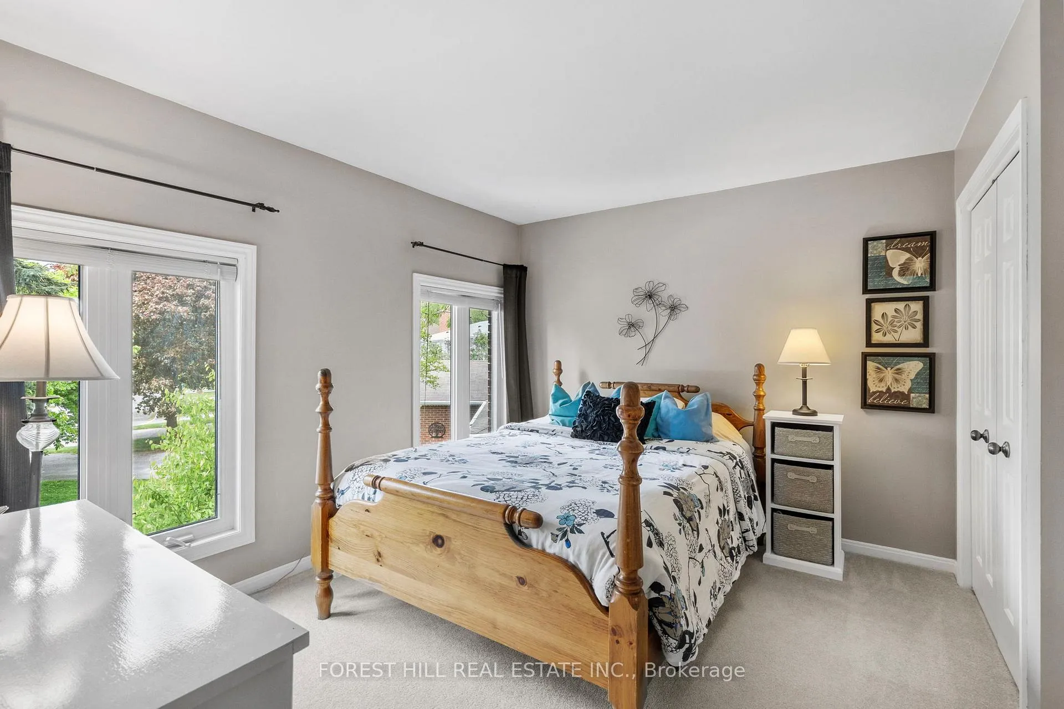
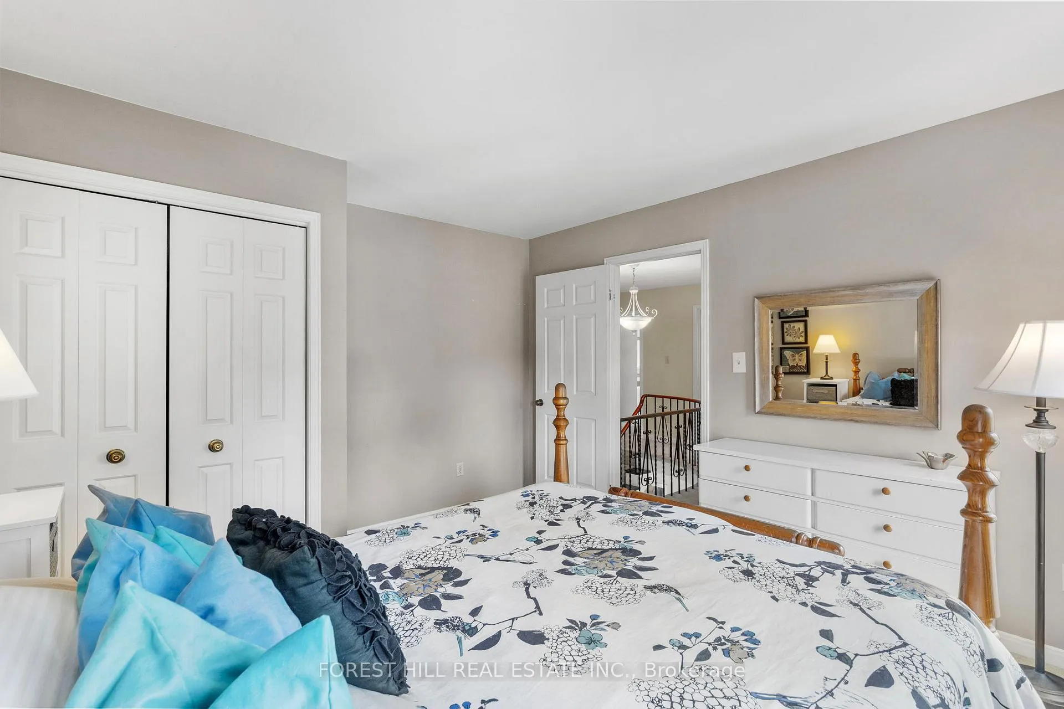
- Bedroom 2—Second level, Overlooks Frontyard, B/I Closet
- Bedroom 3—Second level, SW View, B/I Closet
Washrooms
- 4-piece, Second
- 2-piece, Main
- Municipality
- Brampton
- Neighbourhood
- Brampton South
- Main cross streets
- Harold and McLaughlin to McMurchy
- Zoning
- R1B
- Directions
- Harold and McLaughlin to McMurchy
- MLS® number
- W13207872
- Data source
- Toronto Regional Real Estate Board
- Status change
- 2026-06-10
- Listed on
- 2026-05-28
- Days on market
- 13 days
- Possession type
- Flexible
- Co-op commission
- 2% + HST
- Seller
- Listed by
- FOREST HILL REAL ESTATE INC.
Home Market Value
Current home valuation for 34 Fletcher Drive, Brampton, Brampton South, Brampton, ON. Listed for $1,250,000
HOMEH Estimate
$1,108,500
Estimated Sales Range
$854,442 - $1,362,558
HOMEH Estimate for 34 Fletcher Drive, Brampton, Brampton South
Calculated with a real agent's CMA method — 45+ years of experience, codified. Not an AI guess.
For the owner
Is this your home? Track its value.
Get this home's HOMEH Estimate by email once a month, with how many homes are for sale around you.
Mortgage Payment Calculator
Compare up to 4 down payment scenarios
5% on first $500K + 10% on $750,000 over $500K
$100,000
| Scenario 1 | Scenario 2 | Scenario 3 | Scenario 4 | |
|---|---|---|---|---|
−Down payment | % $ | % $ | % $ | % $ |
+CMHC insurance | $46,000 | $34,875 | $29,750 | $0 |
=Total mortgage | $1,196,000 | $1,159,875 | $1,092,250 | $1,000,000 |
Amortization | ||||
Mortgage rate | % | % | % | % |
| Payment frequency | ||||
=Mortgage payment | $5,839monthly | $5,663monthly | $5,333monthly | $4,883monthly |
Land Transfer Tax
$21,475
$21,475
Around this home
Data provided by OpenStreetMap & Fraser Institute School Rankings
Ask HOMEH
New!Hi there!
👋Text or call (416) 301-9001
Recommended for you
Based on homes you've looked at.
No recommended properties found.
Nearby similar homes
No nearby properties found.
More real estate resources
Other homes nearby
Explore this area
Nearby neighbourhoods
No nearby listings available.