
40 Attraction Drive
Brampton (Bram West), ON L6Y 0C1
- 3Bedrooms
- 3Bathrooms
- 2Garage
- 1500–2000Sq Ft
- $8,009Tax
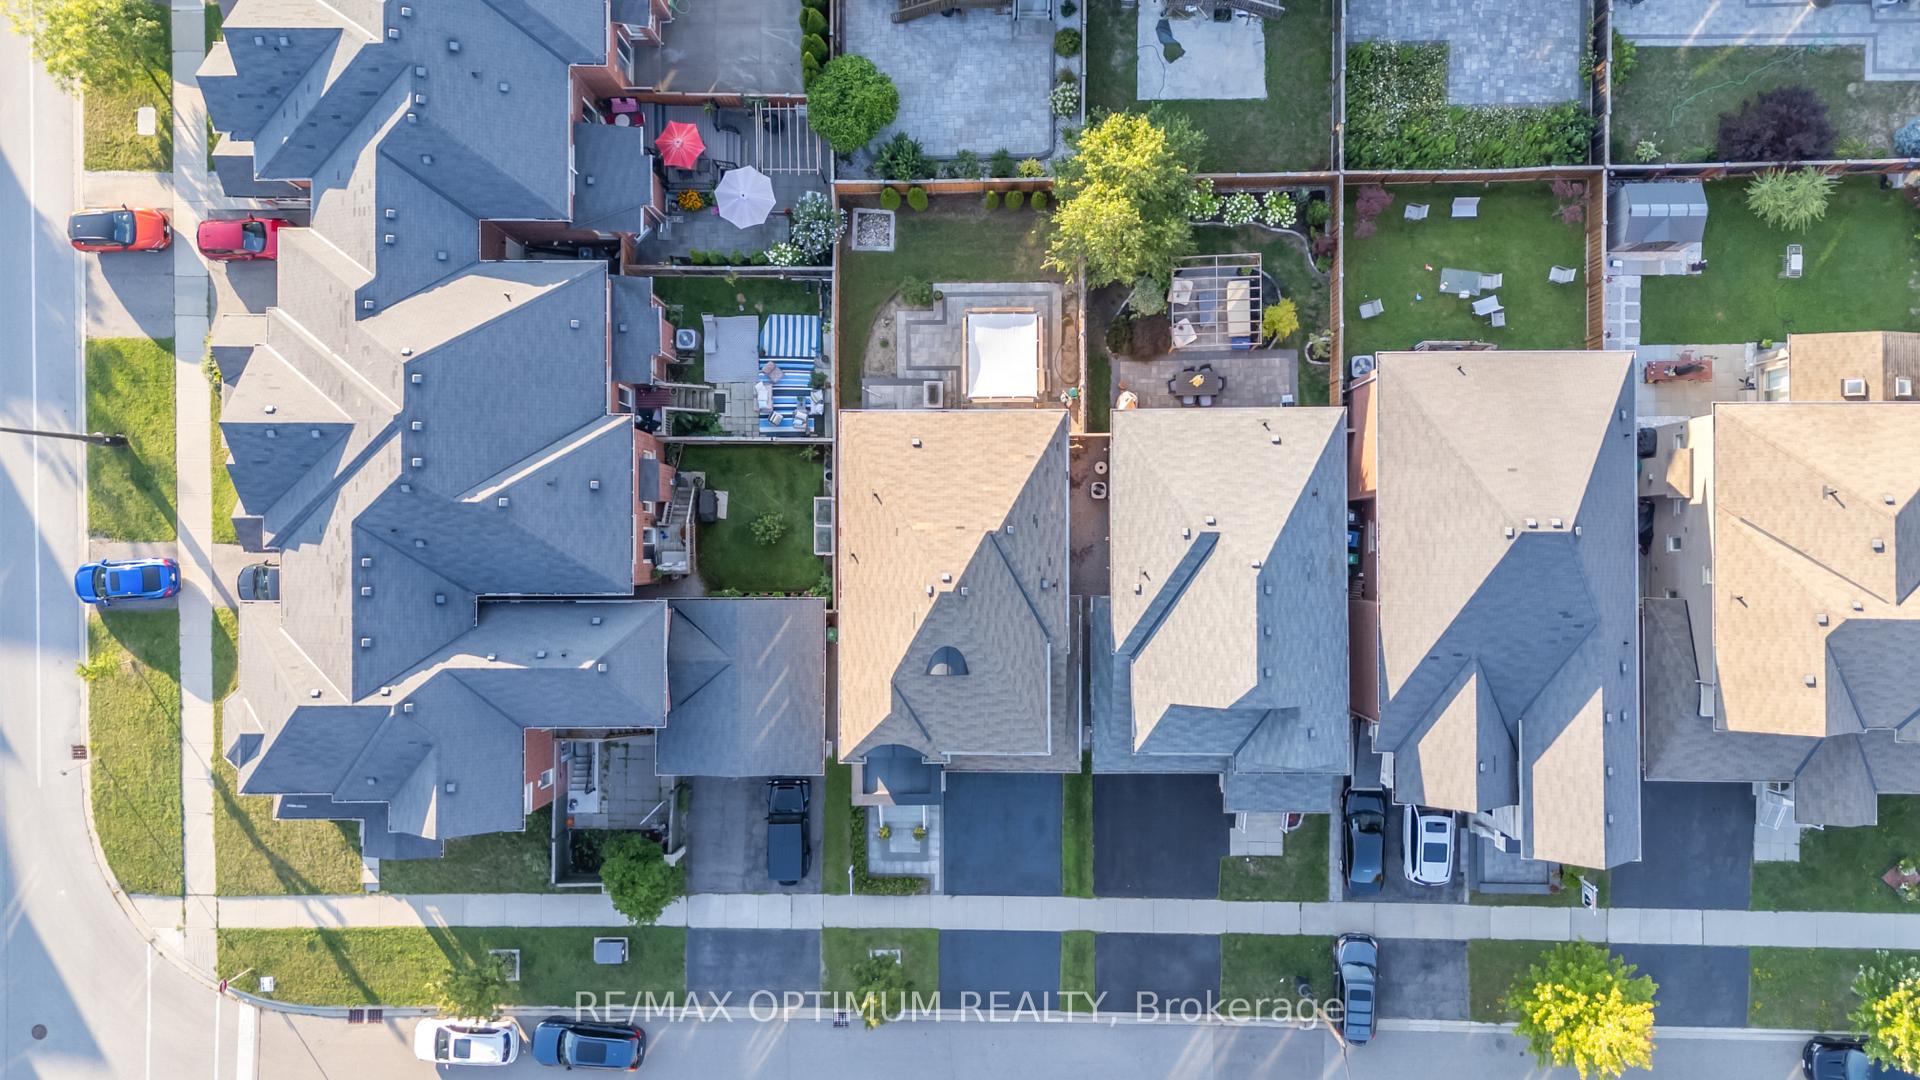
- 35×100 ftLot Size
 Estimated Value:$996,315See Free Estimate Report

Sale & Price History for 40 Attraction Drive, Brampton, Bram West
| Start Date | End Date | Price | Event | MLS# |
|---|---|---|---|---|
| No listing history available | ||||
Real estate boards require you to or to see the full details of this property.
*Sold prices and complete sale & price history are regulated data. Under the Trust in Real Estate Services Act, 2002 (TRESA) and the rules of the Real Estate Council of Ontario (RECO), and pursuant to the Multiple Listing Service® rules of the Canadian Real Estate Association (CREA) and the Toronto Regional Real Estate Board (TRREB), this information may be shown only to registered users who have agreed to the applicable terms of use (a Virtual Office Website, or "VOW," arrangement). HOMEH Inc., Brokerage therefore provides it to signed-in members only. Creating an account is free and takes under a minute.
About 40 Attraction Drive, Brampton, Bram West
Summarized Description
- Stunning detached home with unique architectural features.
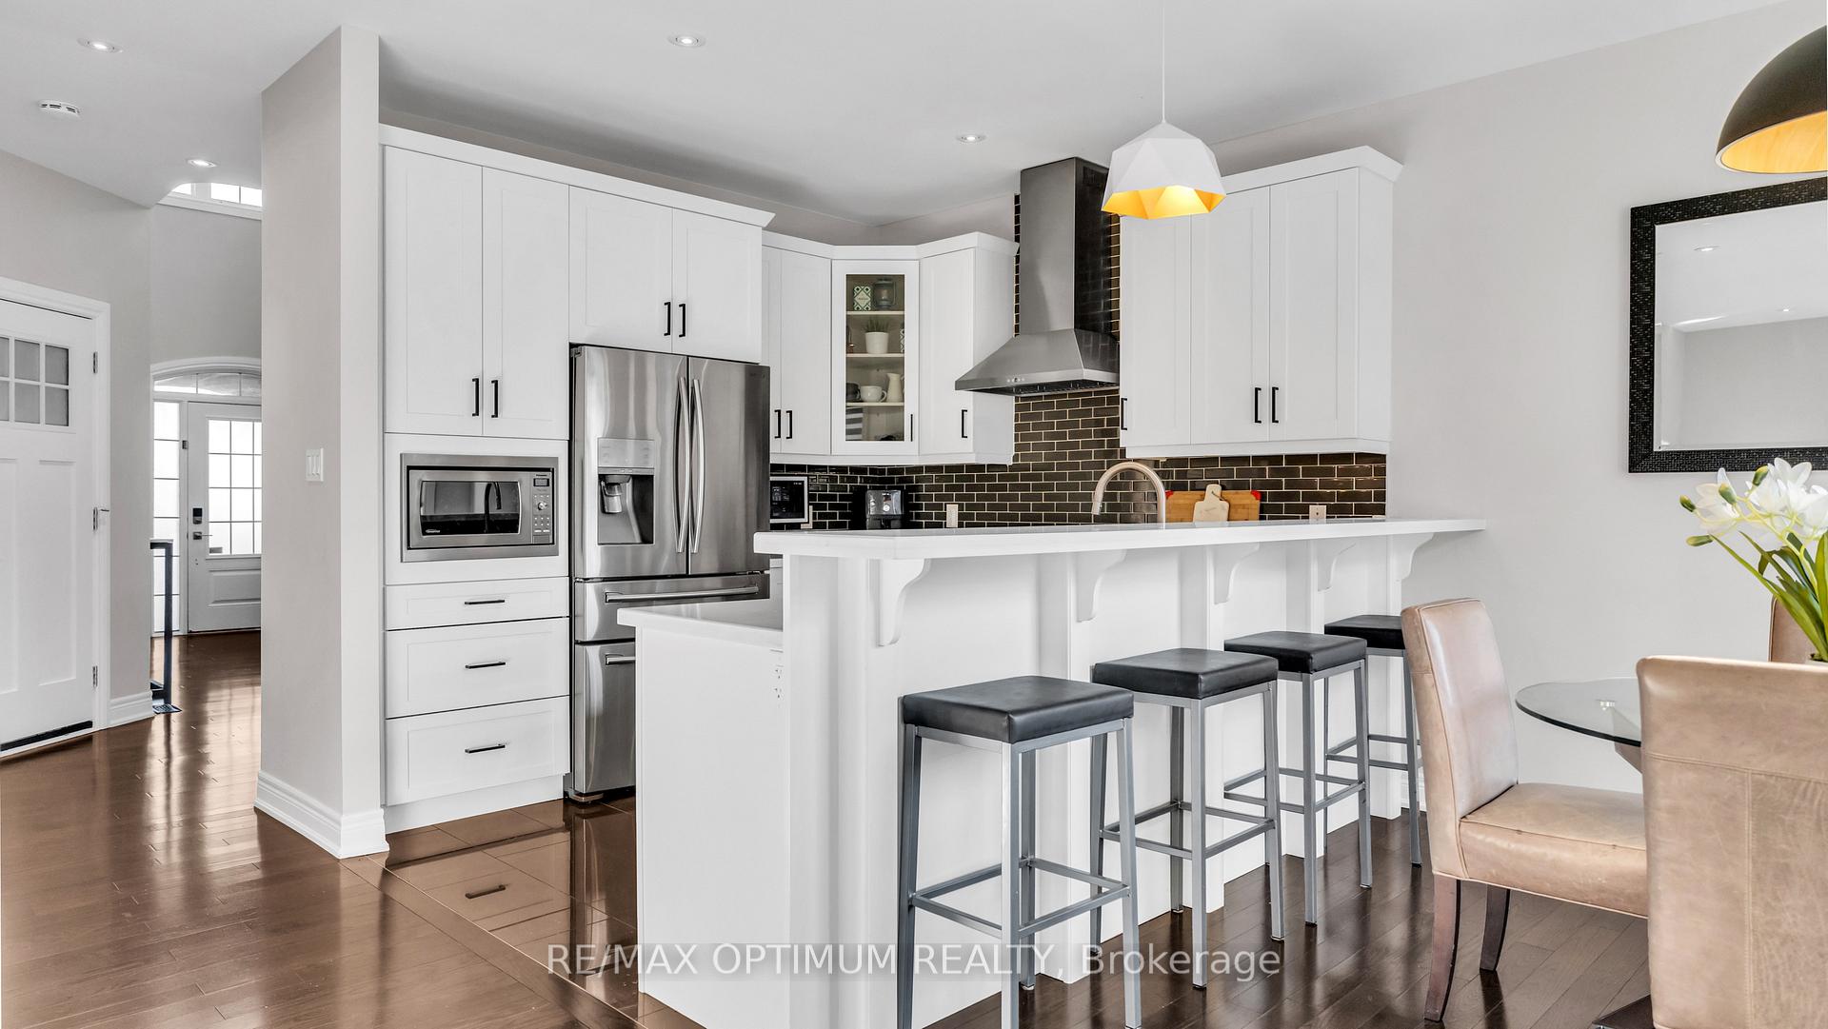
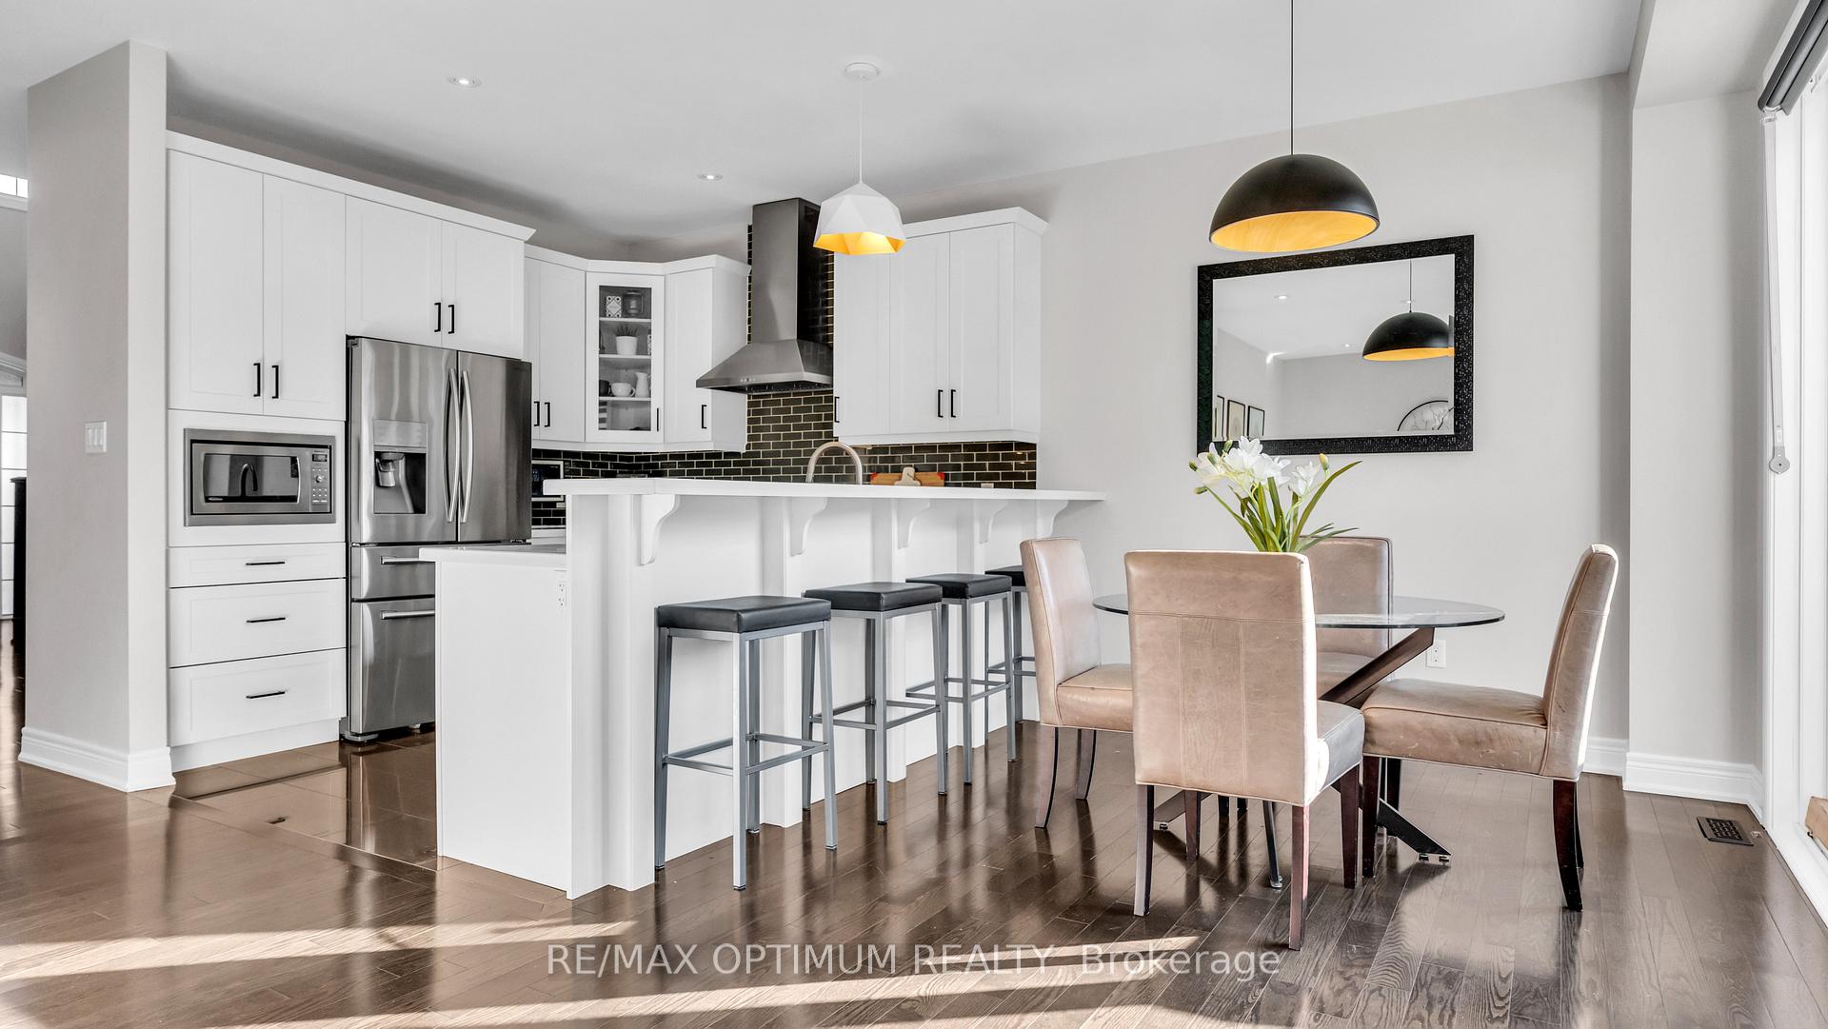
- Open concept kitchen with quartz counters and stainless appliances.
- Luxurious primary suite with five piece ensuite.
- Professionally finished lower level with wet bar.
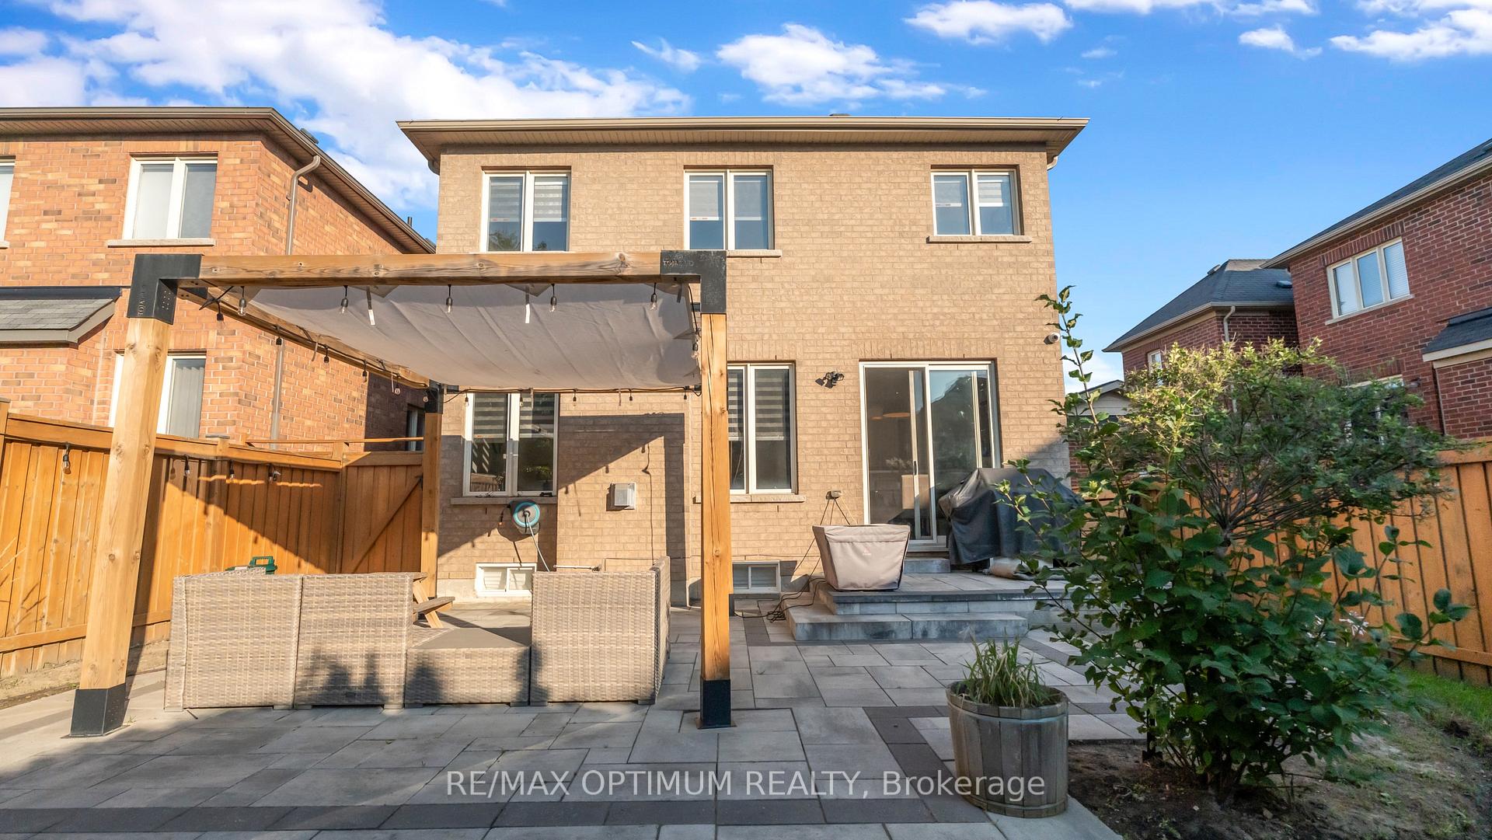
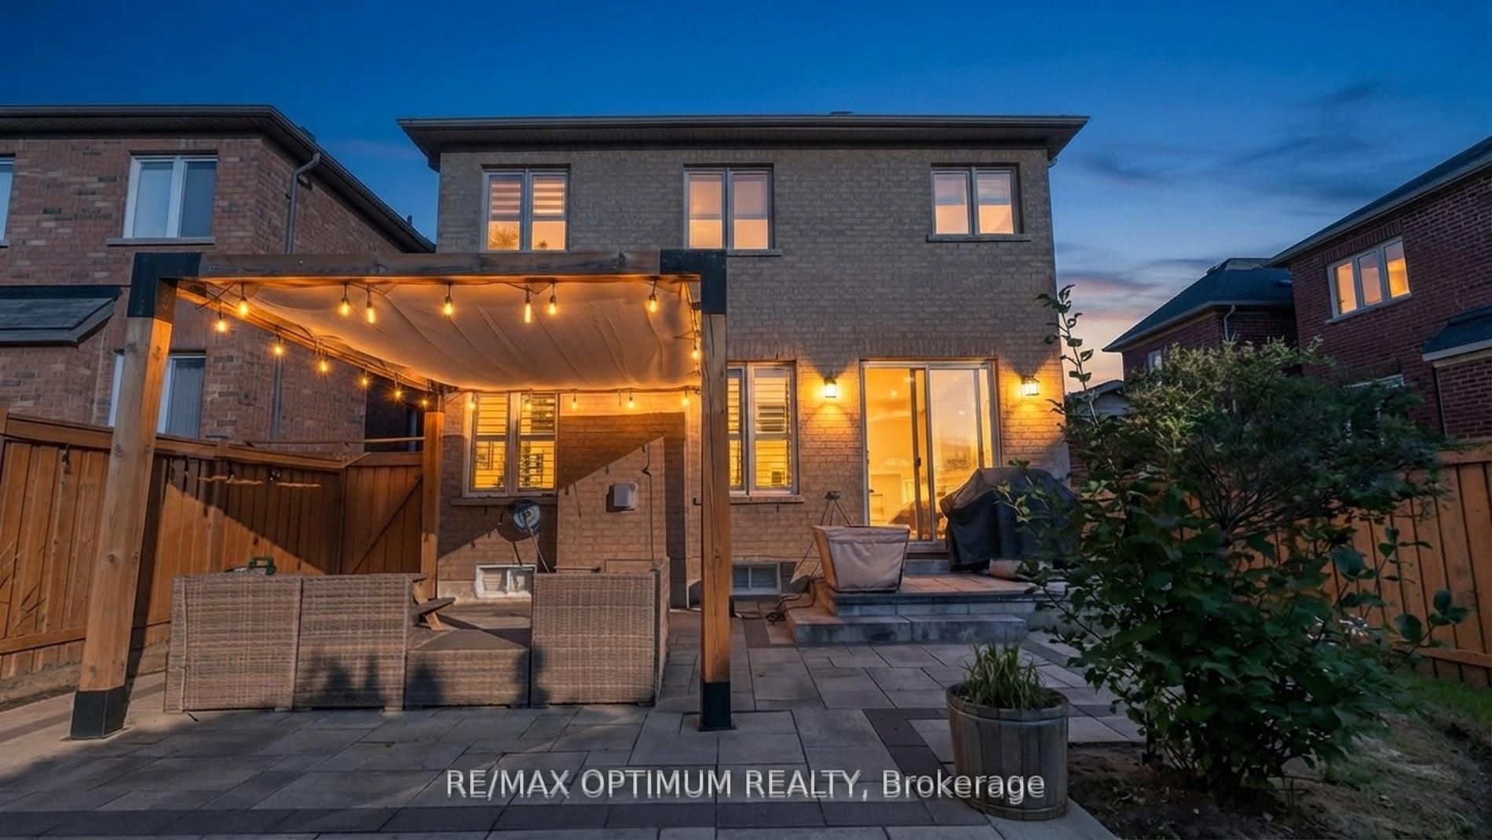
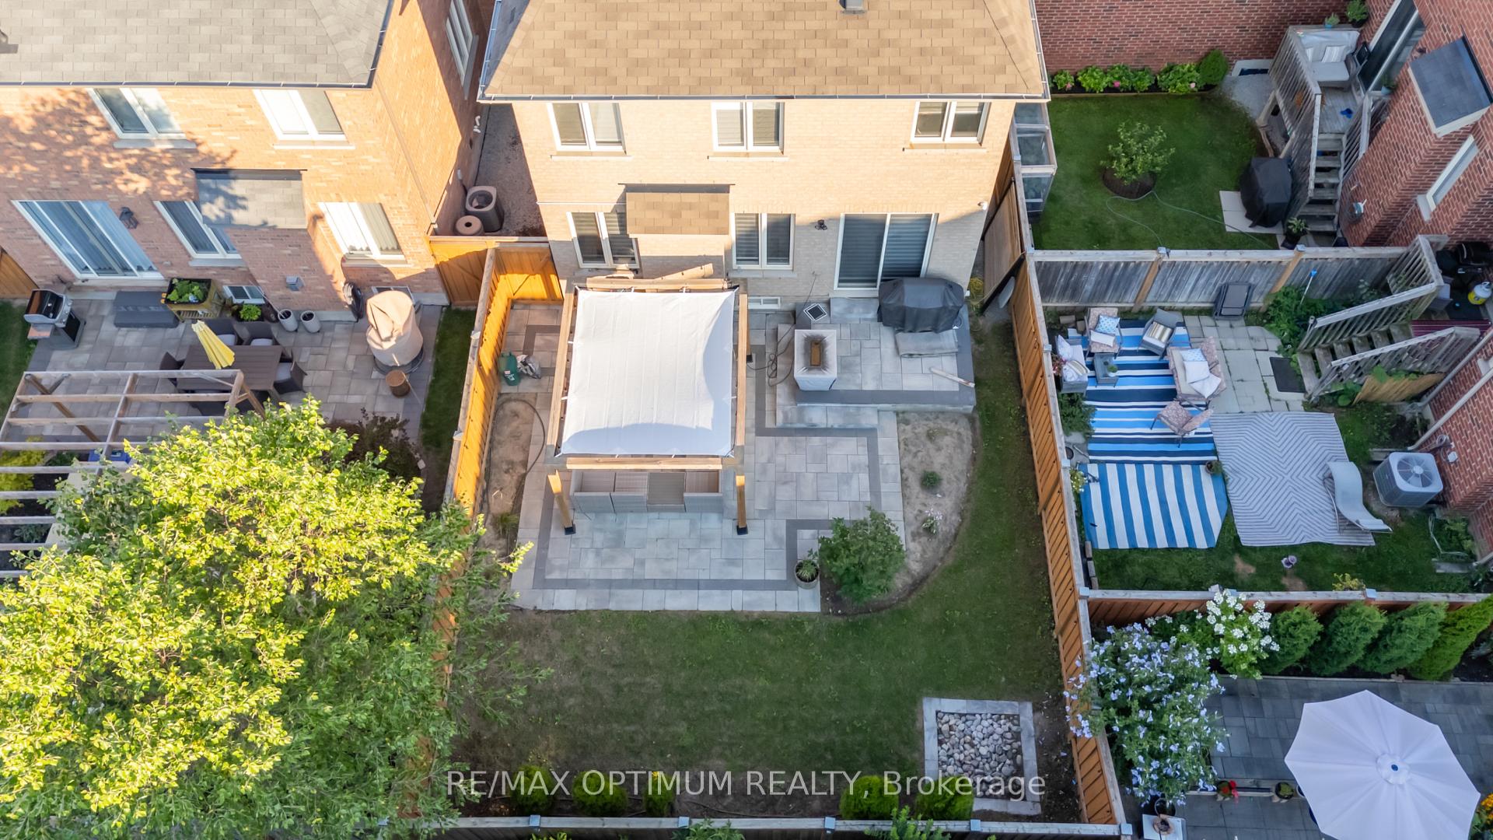
- Beautiful outdoor space with cedar pergola and stone patio.
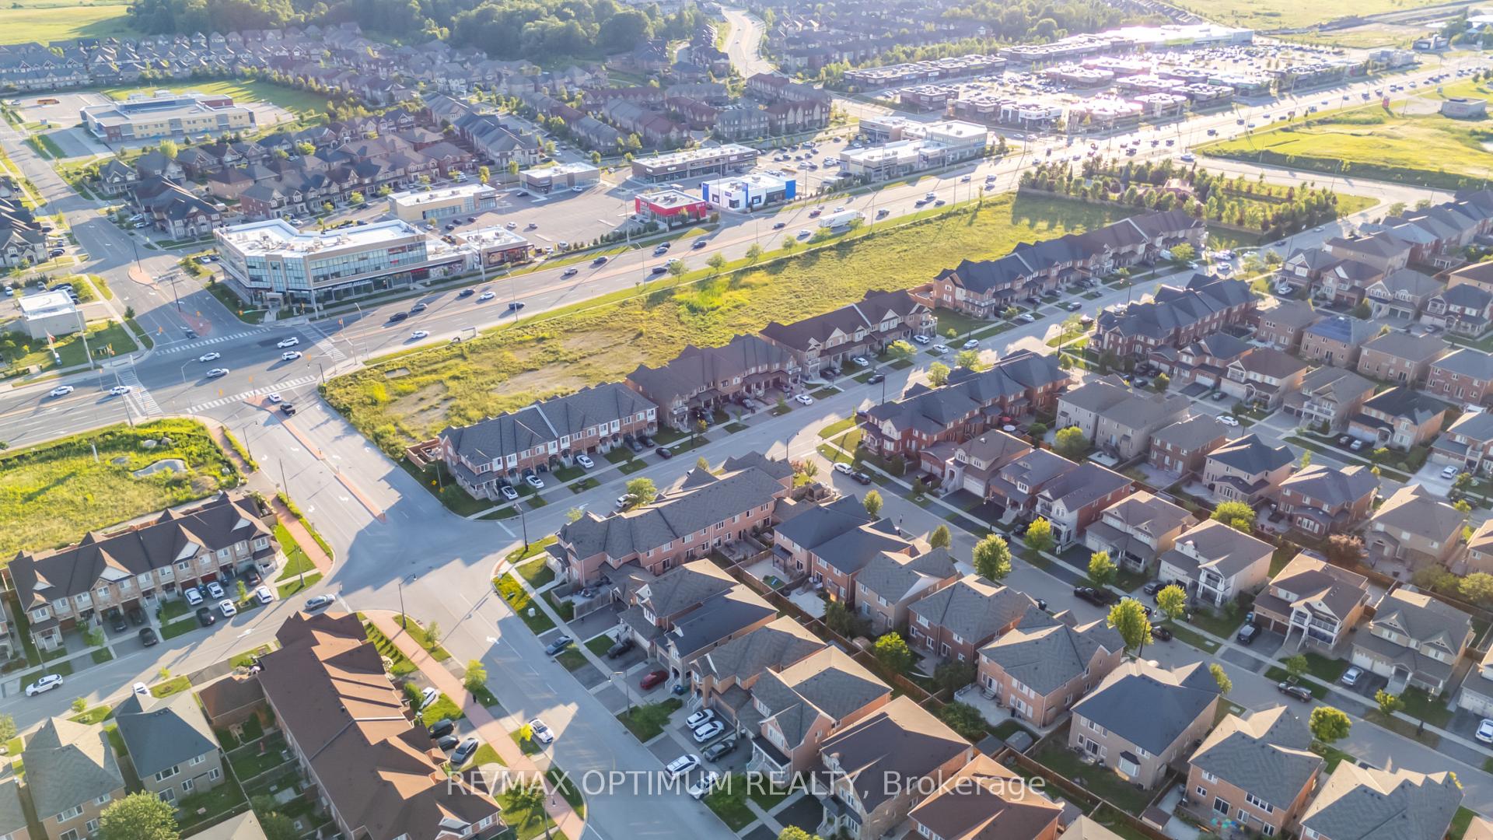
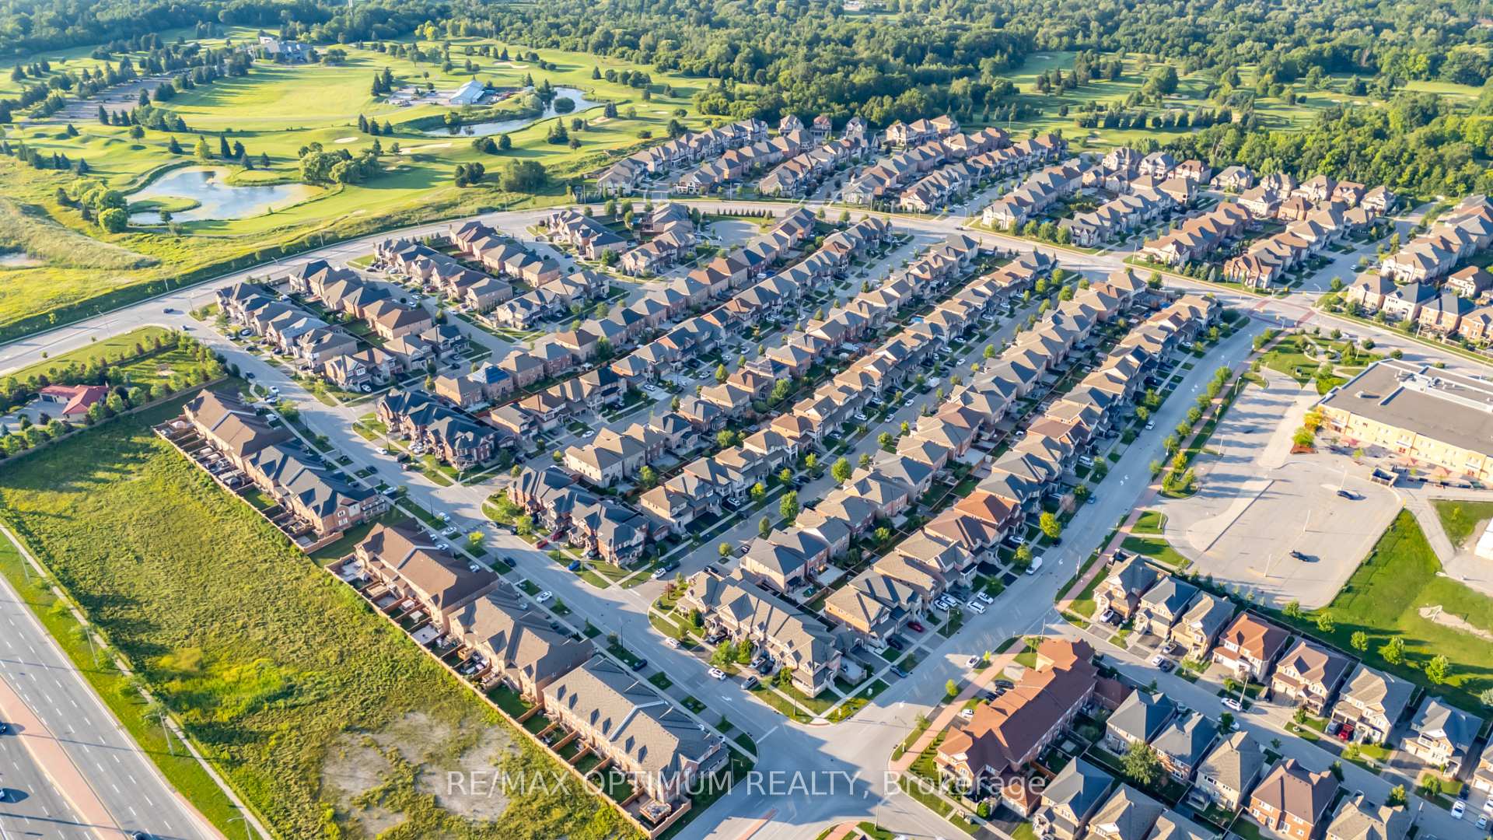
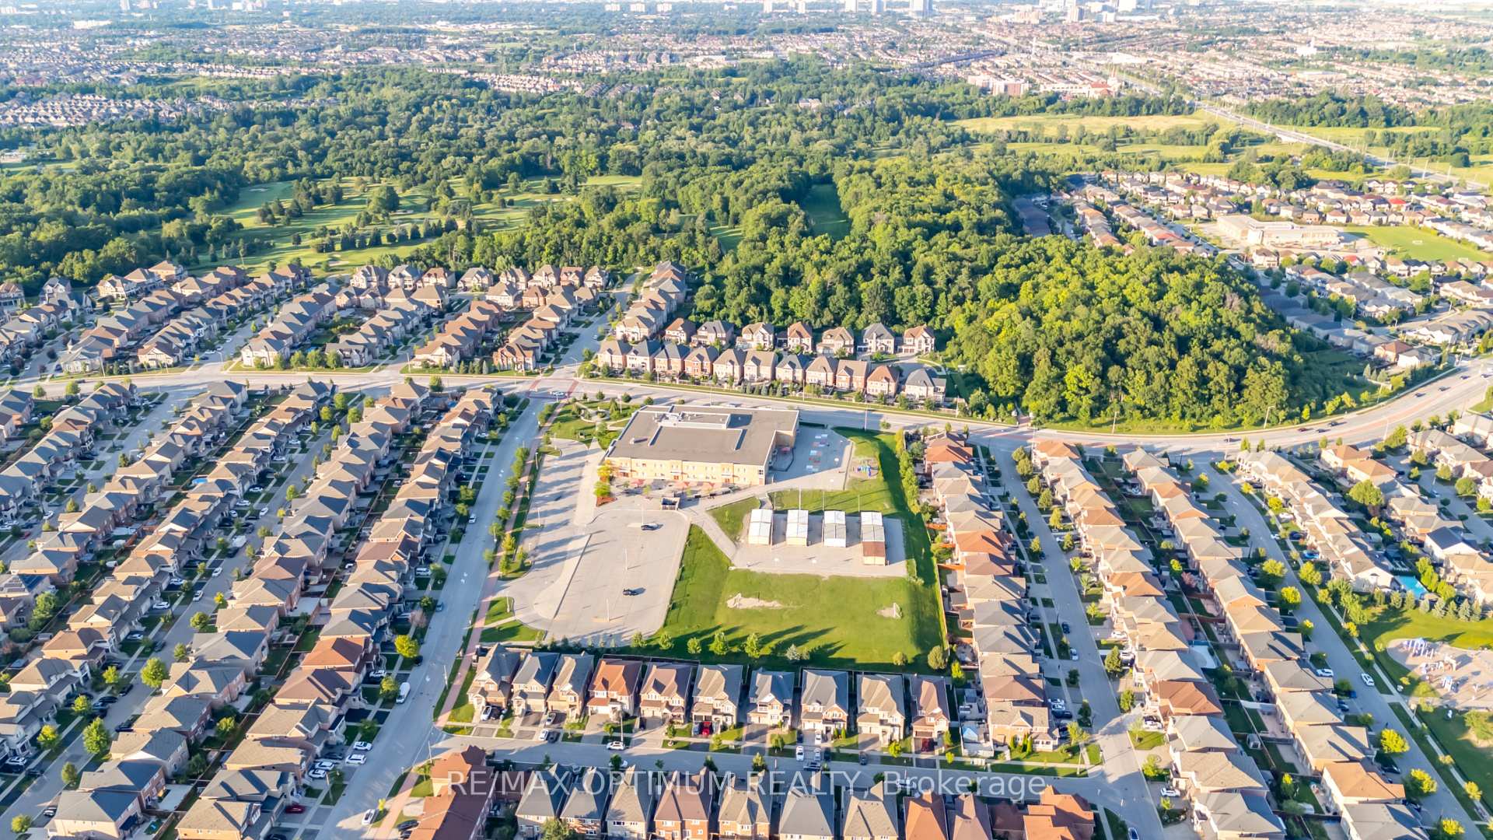
- Convenient location near highways and schools.
- Pride of ownership evident in every detail.
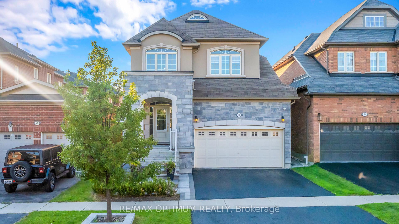
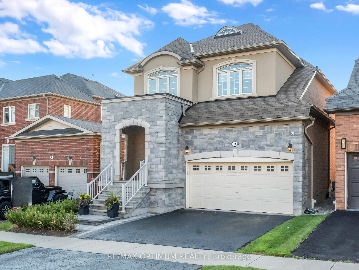
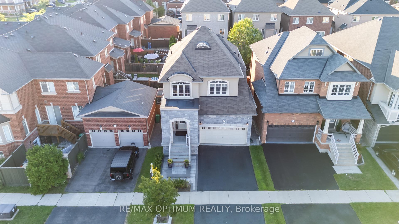
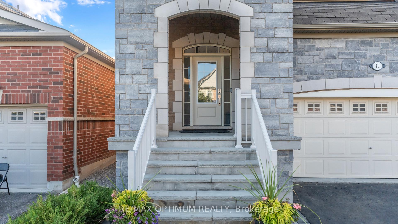
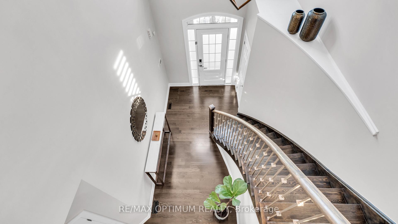
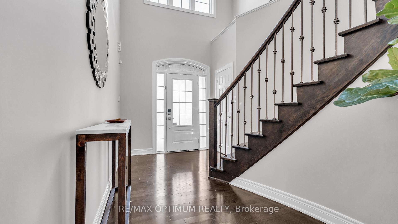
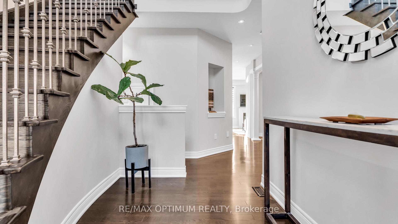
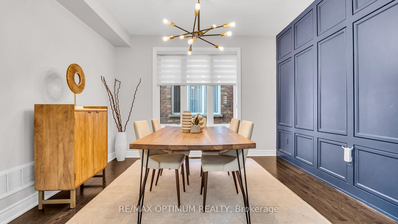
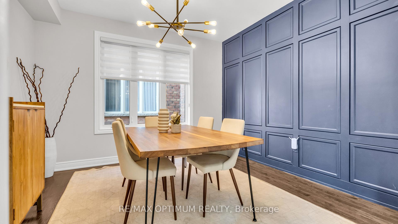
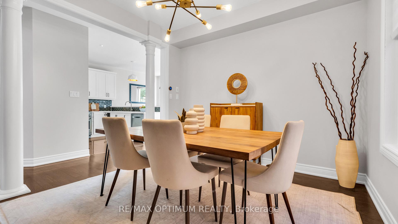
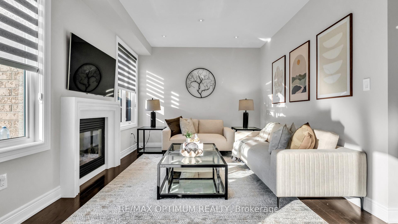
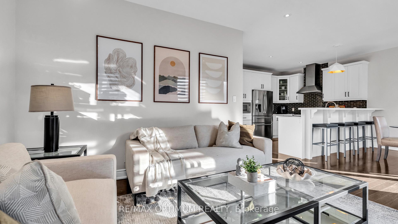
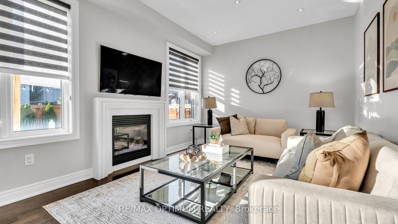
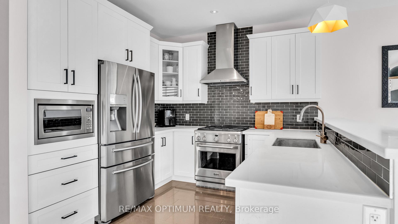
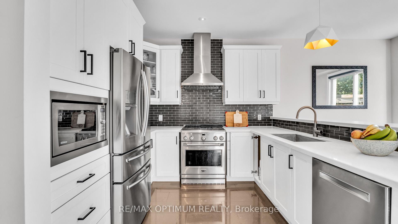
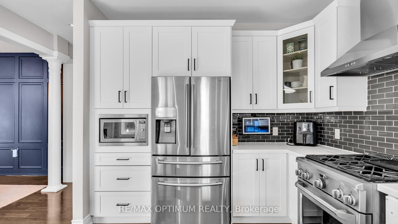
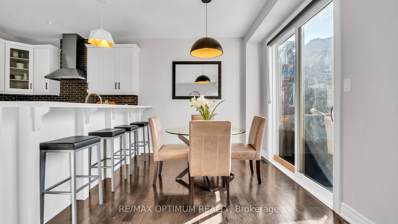
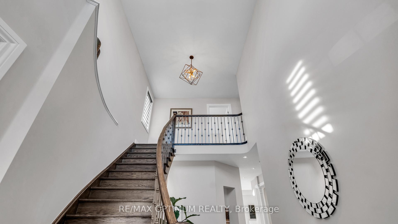
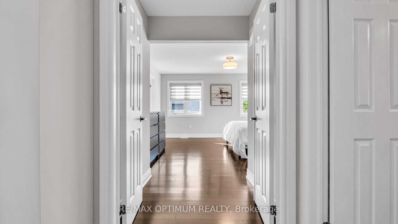
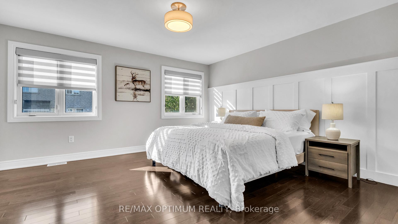
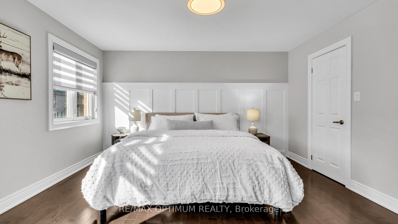
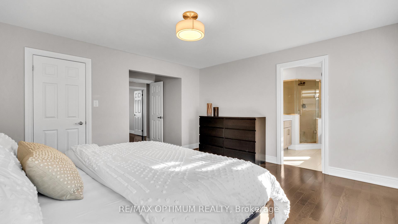
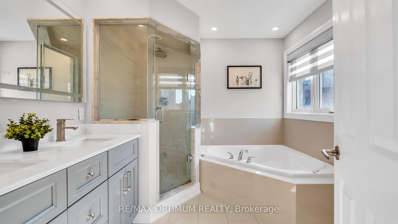
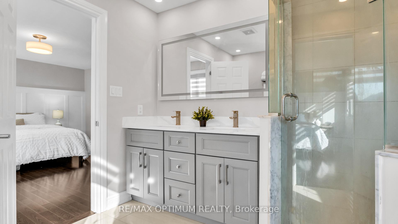
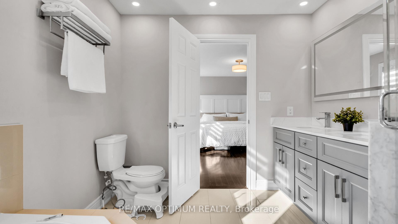
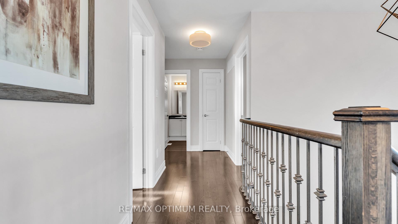
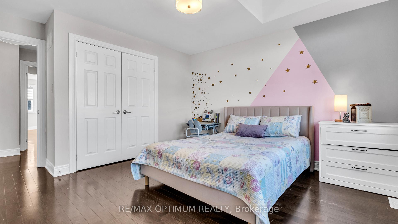
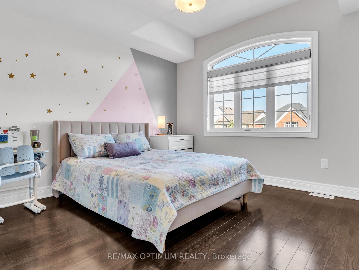
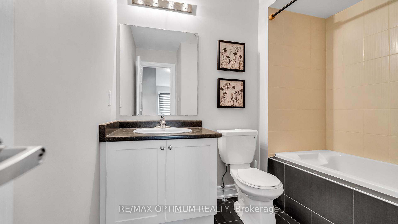
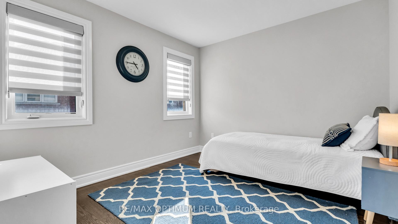
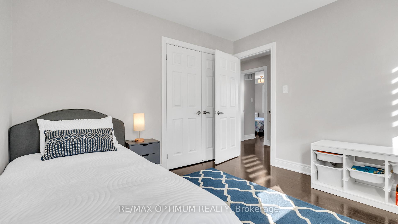
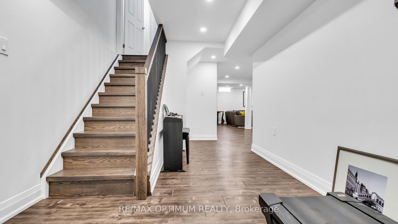
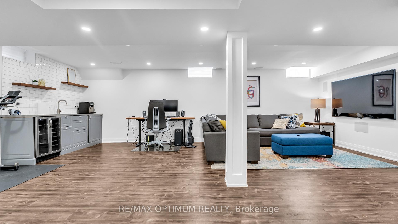
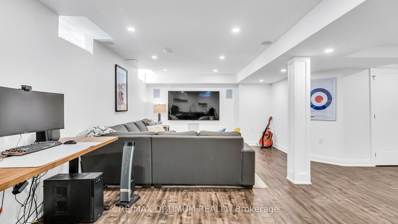
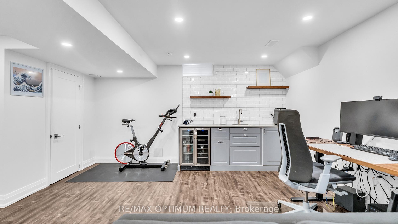
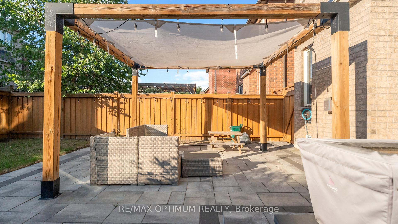
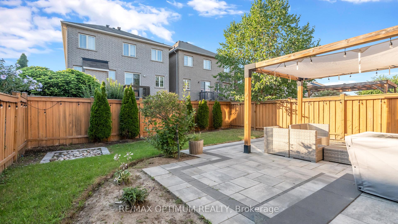
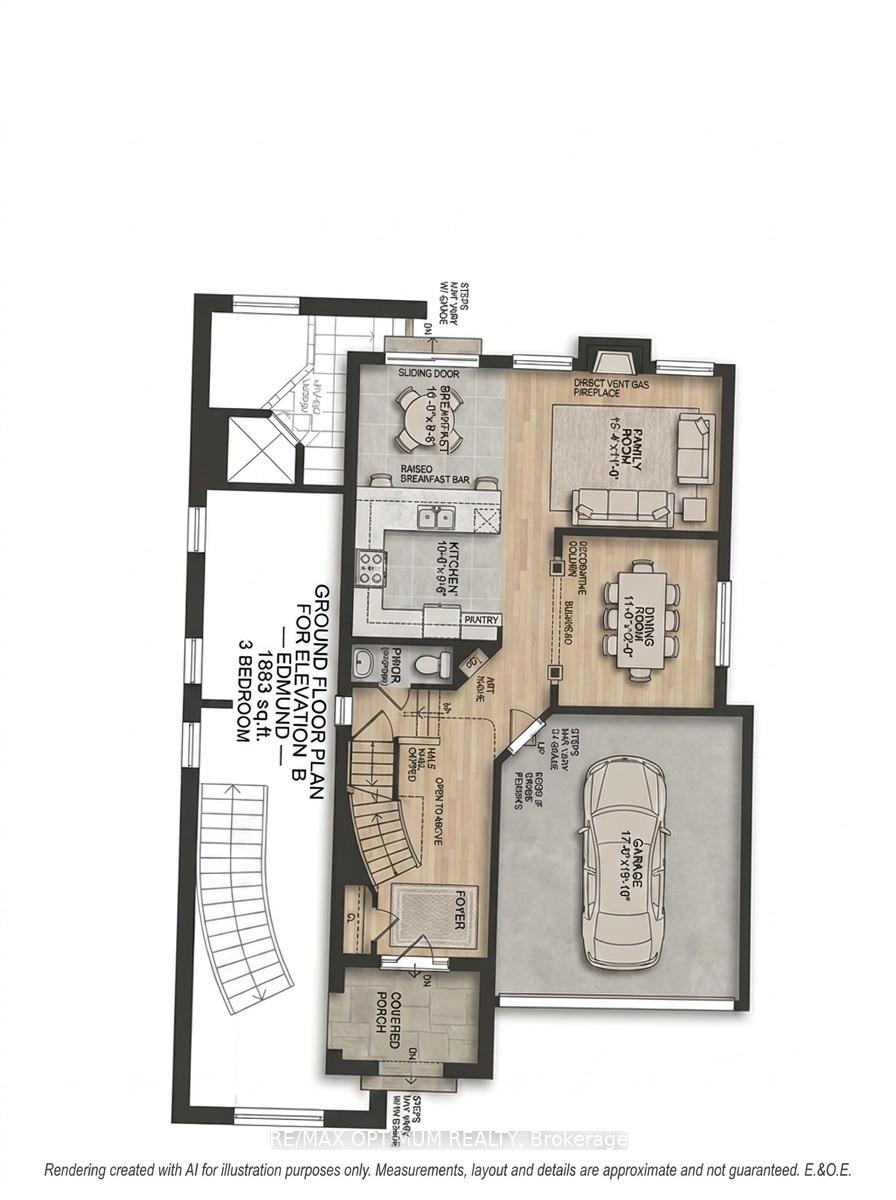
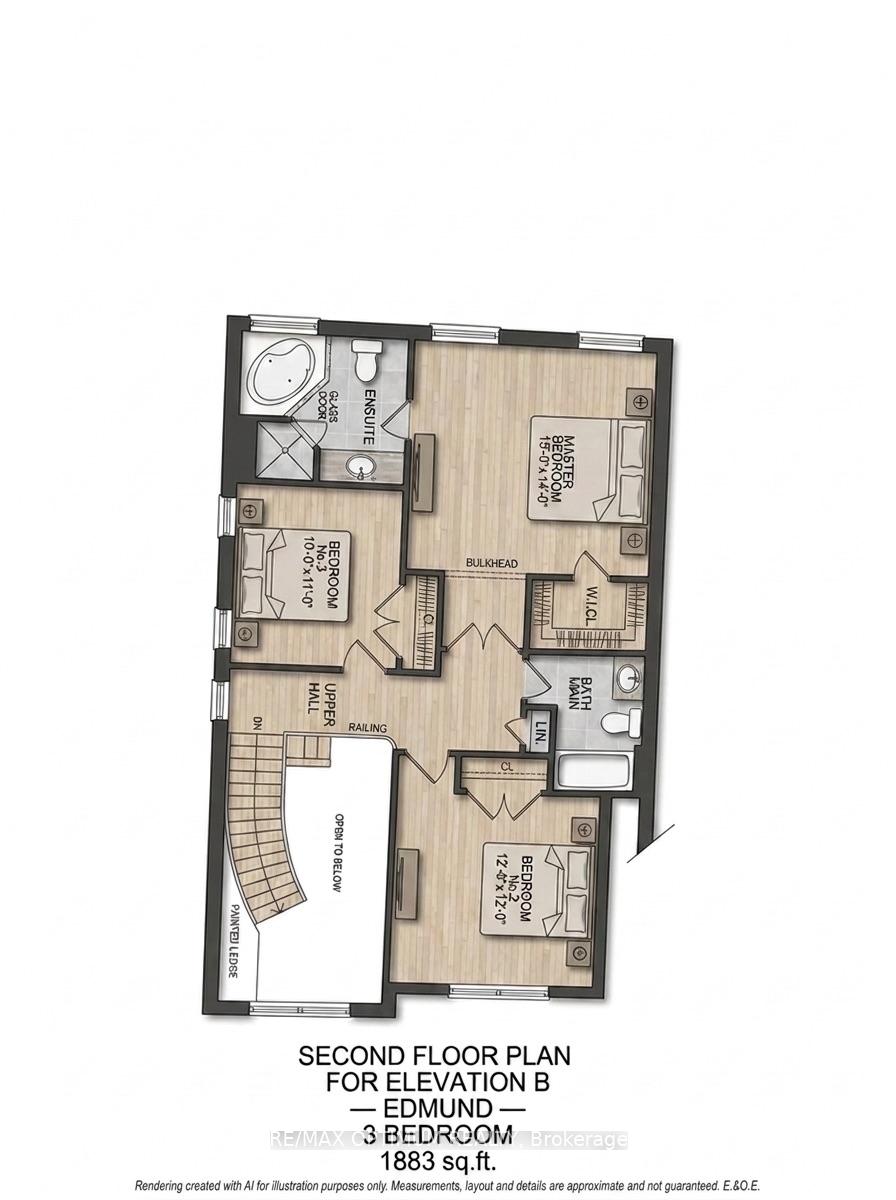
The address says Attraction Drive. The home explains why.Behind a stone and stucco elevation, an arched covered portico and professionally landscaped grounds, this detached residence opens to a soaring two storey foyer where a curved oak staircase with wrought iron pickets rises beneath an arched transom window. Rich hardwood runs across both levels, with no carpet anywhere.The formal dining room makes a statement, framed by a custom panelled feature wall in deep navy, a sculptural chandelier and a graceful column entry. Beyond it, the open concept kitchen anchors the home: quartz counters, crisp white shaker cabinetry, a charcoal subway backsplash, matte black hardware, stainless appliances including a gas range and built in wall oven, a chimney style hood and a breakfast bar seating four. The adjoining breakfast area walks out to the rear grounds, while the family room offers a gas fireplace and oversized windows.Upstairs, three bedrooms are exceptionally well proportioned. The primary suite pairs a panelled accent wall and walk in closet with a five piece ensuite featuring a double vanity, corner soaker tub and separate glass shower. An open overlook to the foyer keeps the upper hall bright, and a four piece main bath serves the additional bedrooms.The professionally finished lower level serves as a second living space: open concept recreation under pot lights, a full wet bar with beverage fridge and subway tile, and room enough for media, gym and home office at once.Outside, a full stone patio sits beneath a cedar pergola with shade canopy and string lighting, wrapped by mature cedar hedging and new fencing.Pride of ownership shows in the details most homes skip: in wall and in ceiling speakers through the lower level, and an inground sprinkler system keeping the grounds effortless.Minutes to Highways 407 and 401, Mount Pleasant GO, Lionhead Golf, Eldorado Park and highly regarded schools.40 Attraction Drive. Aptly named, and rarely offered.
Key Facts & Features
Property Costs
- Annual Property Tax Amount
- $8,009
- Land Transfer Tax Fee
- $17,475
Rental Items
- Rental Equipment
- Hot Water Tank
- Basement Type
- Finished
Interior Features
- Interior Extras
- Other
- Fireplace/Stove
- Yes
- Elevator
- No
Exterior Features
- Pool
- None
Building
- Building Type
- Detached
- Building Style
- 2-Storey
Construction
- Exterior Finish
- Brick
- Roof
- Shingles
- Foundation Details
- Concrete
- Special Designation
- Unknown
Lot
- Lot Front
- 35.10 ft
- Lot Depth
- 100.07 ft
Inclusions
- Inclusions
- All Elf's, S/S Appliances, Fridge, Dishwasher, Stove, Washer and Dryer
Parking & Garages
- Garage Type
- Attached
- Garage Spaces
- 2
- Parking Spaces
- 4
- Total Garage And Parking Spaces
- 6
Heating & Cooling
- Heat Source
- Gas
- Heat Type
- Forced Air
- Air Conditioning
- Central Air
- Water
- Municipal
- Sewers
- Sewer
- Bedrooms
- 3
- Washrooms
- 3
- Kitchens
- 1
- Family / bonus room
- Yes
Room sizes
- Recreation—Basement level, Open Concept, Pot Lights, Wet Bar
- Breakfast—Ground level, Hardwood Floor, W/O To Patio, Combined w/Kitchen
- Bedroom 3—Second level, Hardwood Floor, Large Window, Double Closet
- Kitchen—Ground level, Tile Floor, Stainless Steel Appl, Breakfast Bar
- Bedroom 2—Second level, Hardwood Floor, Large Window, Double Closet
- Primary Bedroom—Second level, Hardwood Floor, 4 Pc Ensuite, Walk-In Closet(s)
- Family Room—Ground level, Hardwood Floor, Fireplace, Combined w/Kitchen
- Dining Room—Ground level, Hardwood Floor, Wainscoting, Panelled
Washrooms
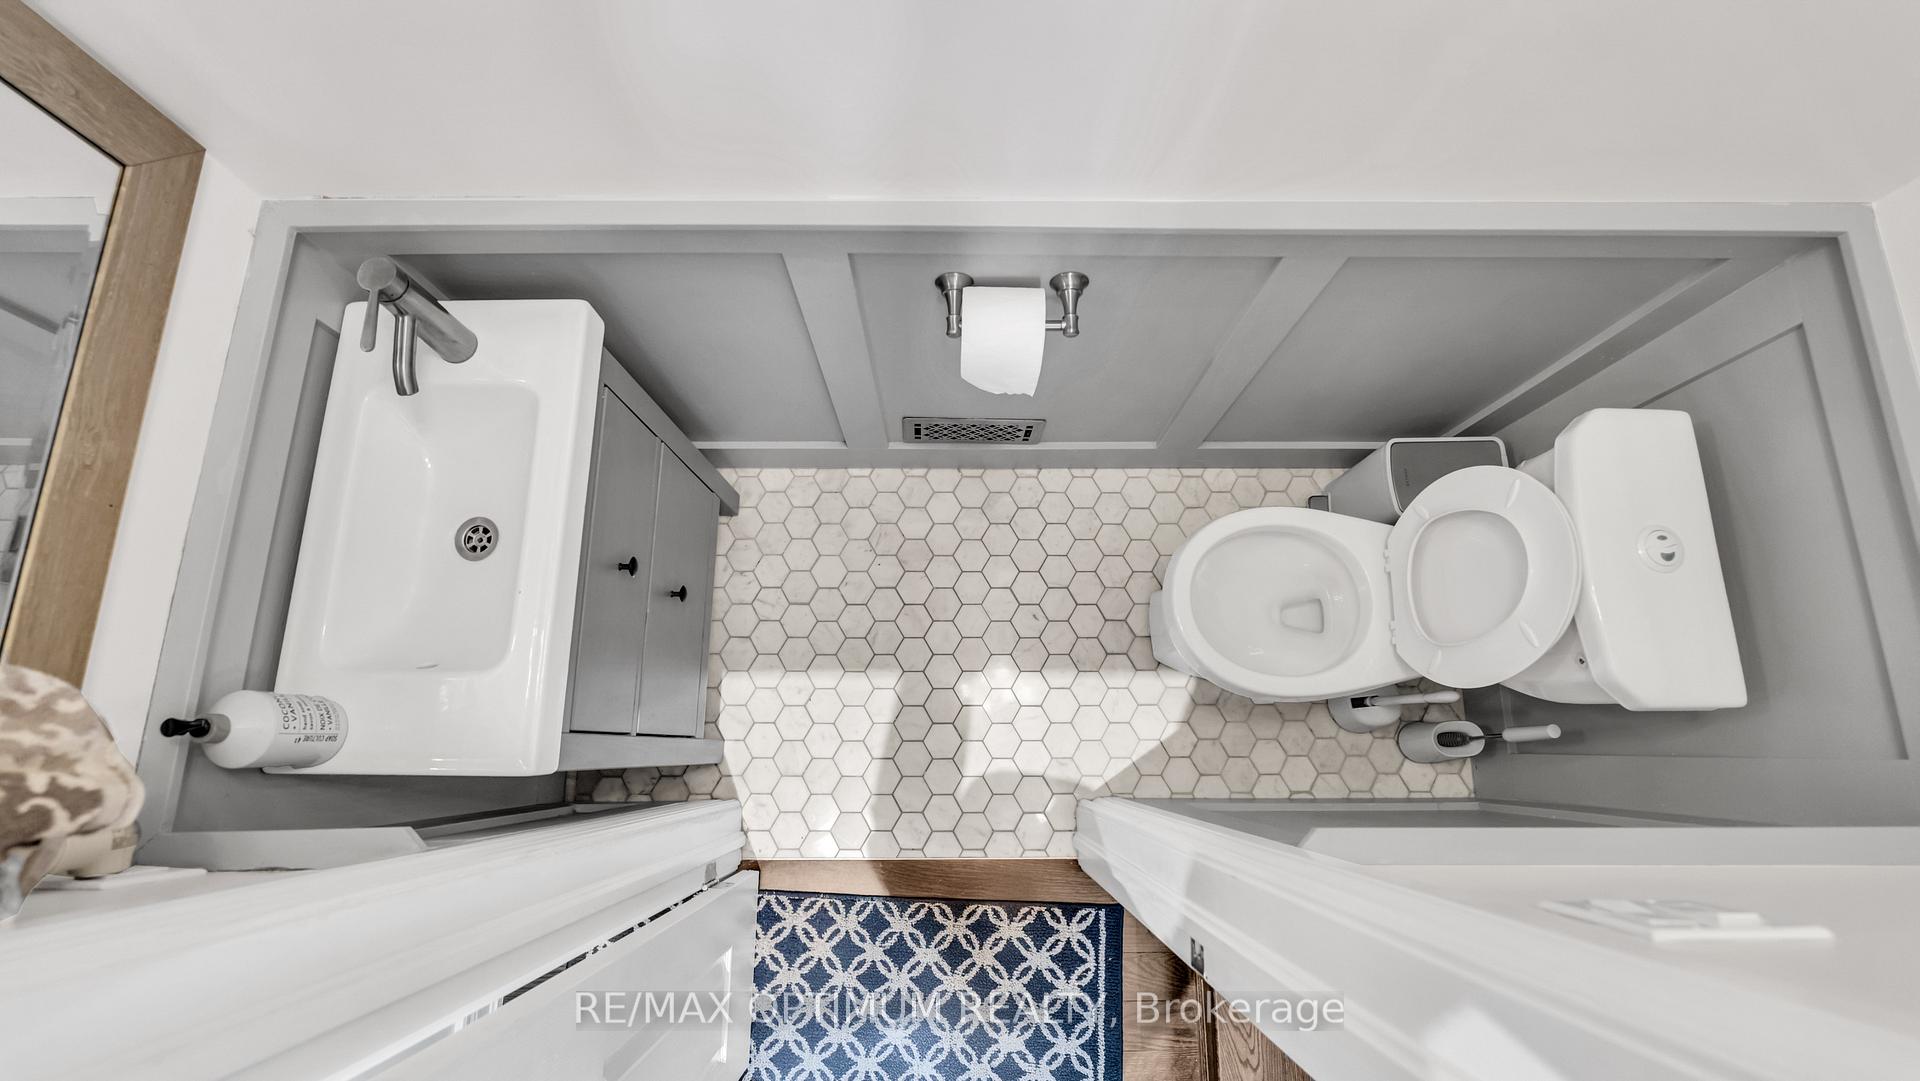
- 2-piece, Ground
- 3-piece, Second
- 4-piece, Second
- Municipality
- Brampton
- Neighbourhood
- Bram West
- Main cross streets
- Mississauga Rd/ Financial Dr
- Directions
- From Financial Dr & Mississauga Rd, travel 650 m toward Financial Dr, turn right onto Attraction Dr, and continue 300 m to 40 Attraction Dr on the right.
- MLS® number
- W13847912
- Data source
- Toronto Regional Real Estate Board
- Listed on
- 2026-10-01
- Updated on
- 2026-10-09
- Days on market
- 14 days
- Possession type
- Flexible
- Co-op commission
- 2.5% +HST
- Seller
- Listed by
- RE/MAX OPTIMUM REALTY
Home Market Value
Current home valuation for 40 Attraction Drive, Brampton, Bram West, Brampton, ON. Listed for $1,050,000
HOMEH Estimate
$996,315
Estimated Sales Range
$912,616 - $1,123,375
HOMEH Estimate for 40 Attraction Drive, Brampton, Bram West
Calculated with a real agent's CMA method — 45+ years of experience, codified. Not an AI guess.
For the owner
Is this your home? Track its value.
Get this home's HOMEH Estimate by email once a month, with how many homes are for sale around you.
Mortgage Payment Calculator
Compare up to 4 down payment scenarios
5% on first $500K + 10% on $550,000 over $500K
$80,000
| Scenario 1 | Scenario 2 | Scenario 3 | Scenario 4 | |
|---|---|---|---|---|
−Down payment | % $ | % $ | % $ | % $ |
+CMHC insurance | $38,766 | $29,295 | $24,990 | $0 |
=Total mortgage | $1,007,916 | $974,295 | $917,490 | $840,000 |
Amortization | ||||
Mortgage rate | % | % | % | % |
| Payment frequency | ||||
=Mortgage payment | $4,921monthly | $4,757monthly | $4,480monthly | $4,101monthly |
Land Transfer Tax
$17,475
$17,475
Around this home
No schools found nearby
Data provided by OpenStreetMap & Fraser Institute School Rankings
Ask HOMEH
New!Hi there!
👋Text or call (416) 301-9001
Recommended for you
Based on homes you've looked at.
No recommended properties found.
Nearby similar homes
No nearby properties found.
More real estate resources
Other homes nearby
Explore this area
Nearby neighbourhoods
No nearby listings available.