
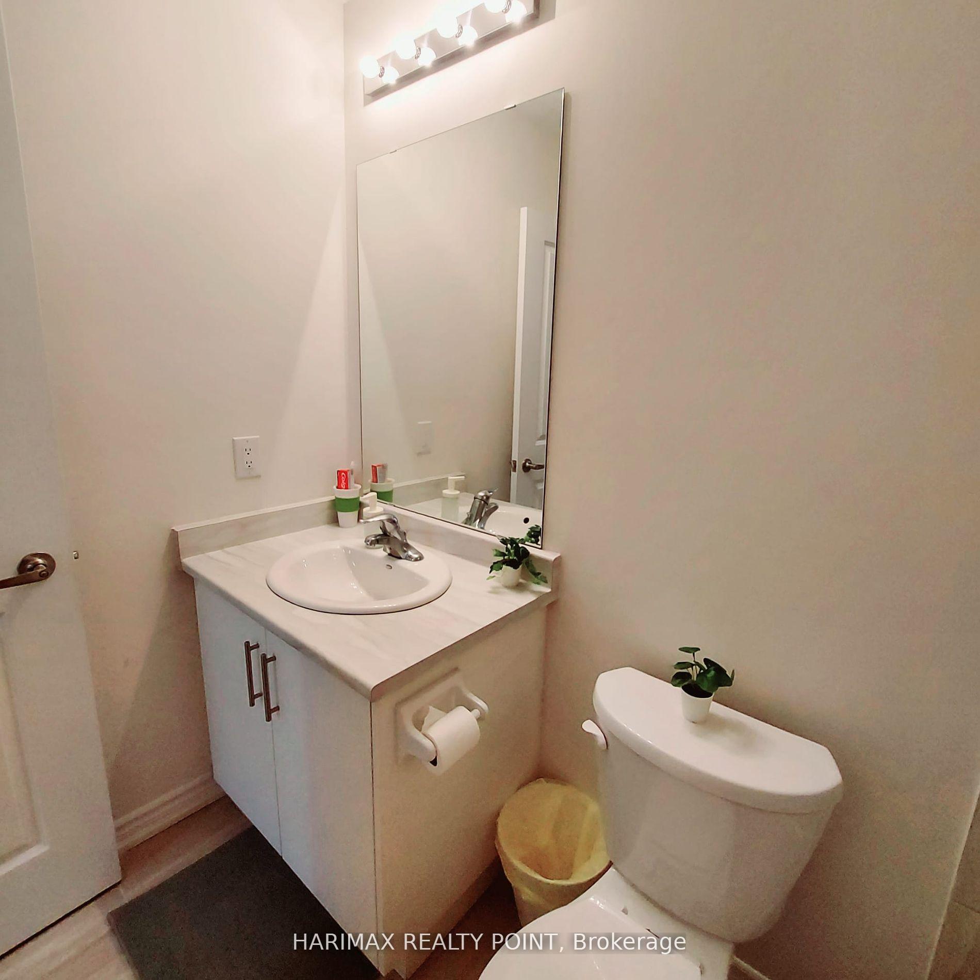
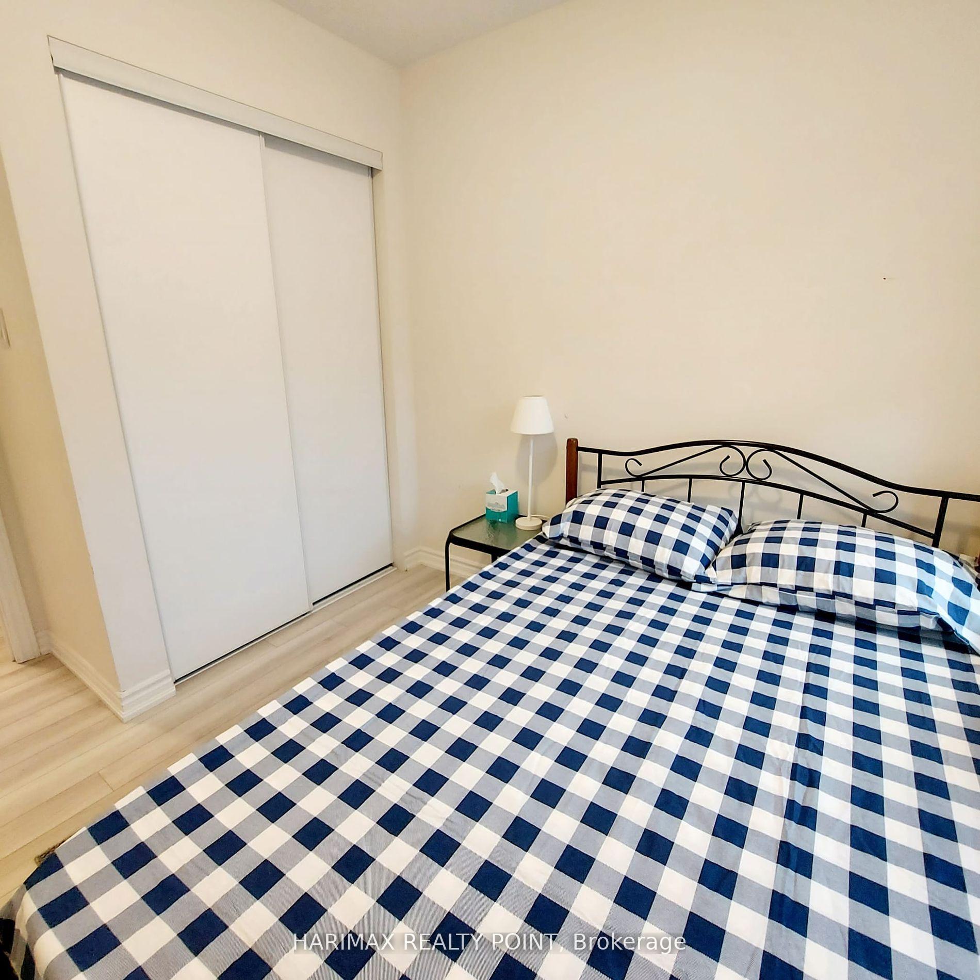
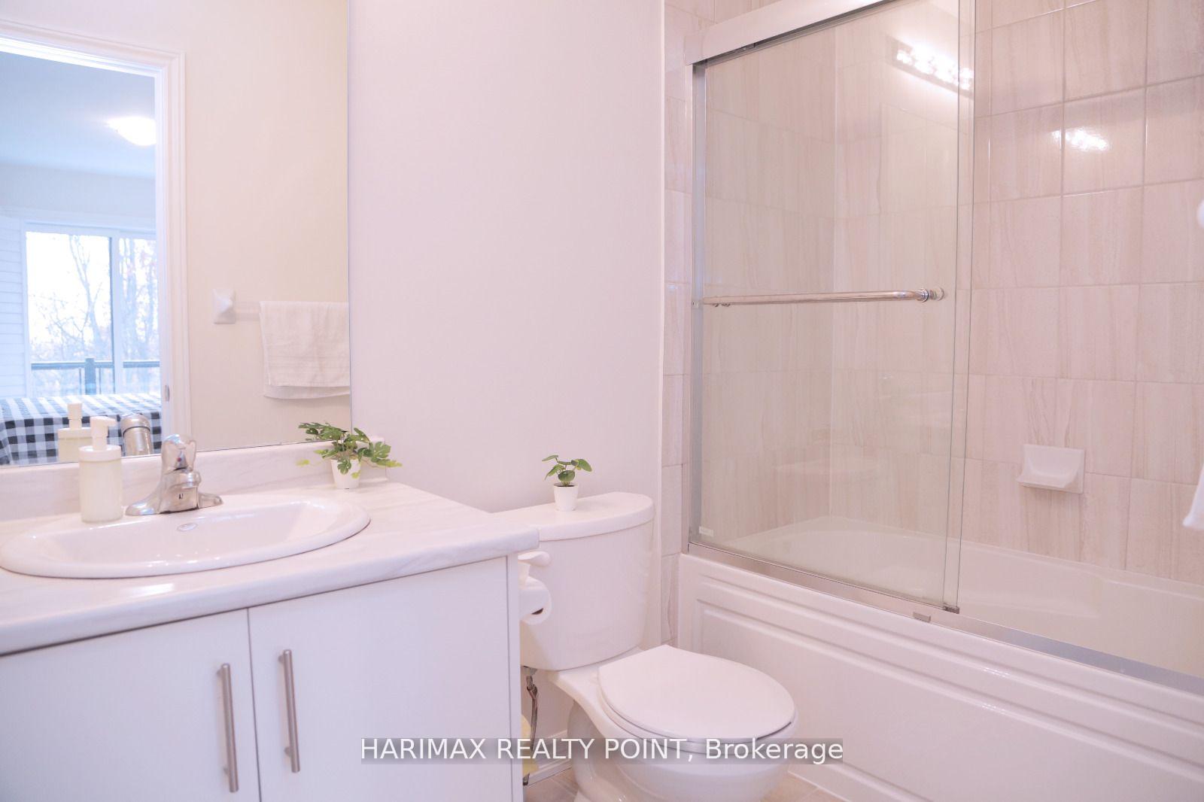
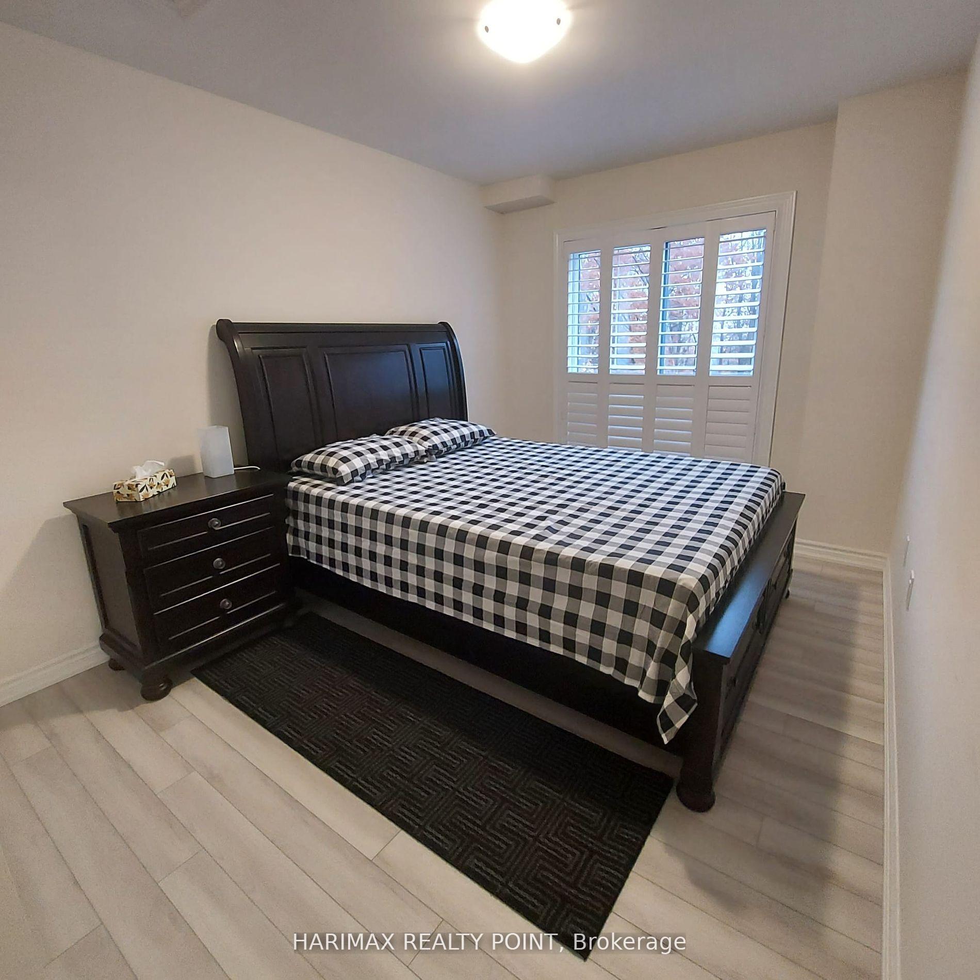
Unit 25, 40 Knotsberry Circle
Brampton (Bram West), ON L6Y 6G1
Included in Rent: Common Elements, Parking
- 3Bedrooms
- 3Bathrooms
- 2Parking
- 1200–1399Sq Ft
- Nov 16Available
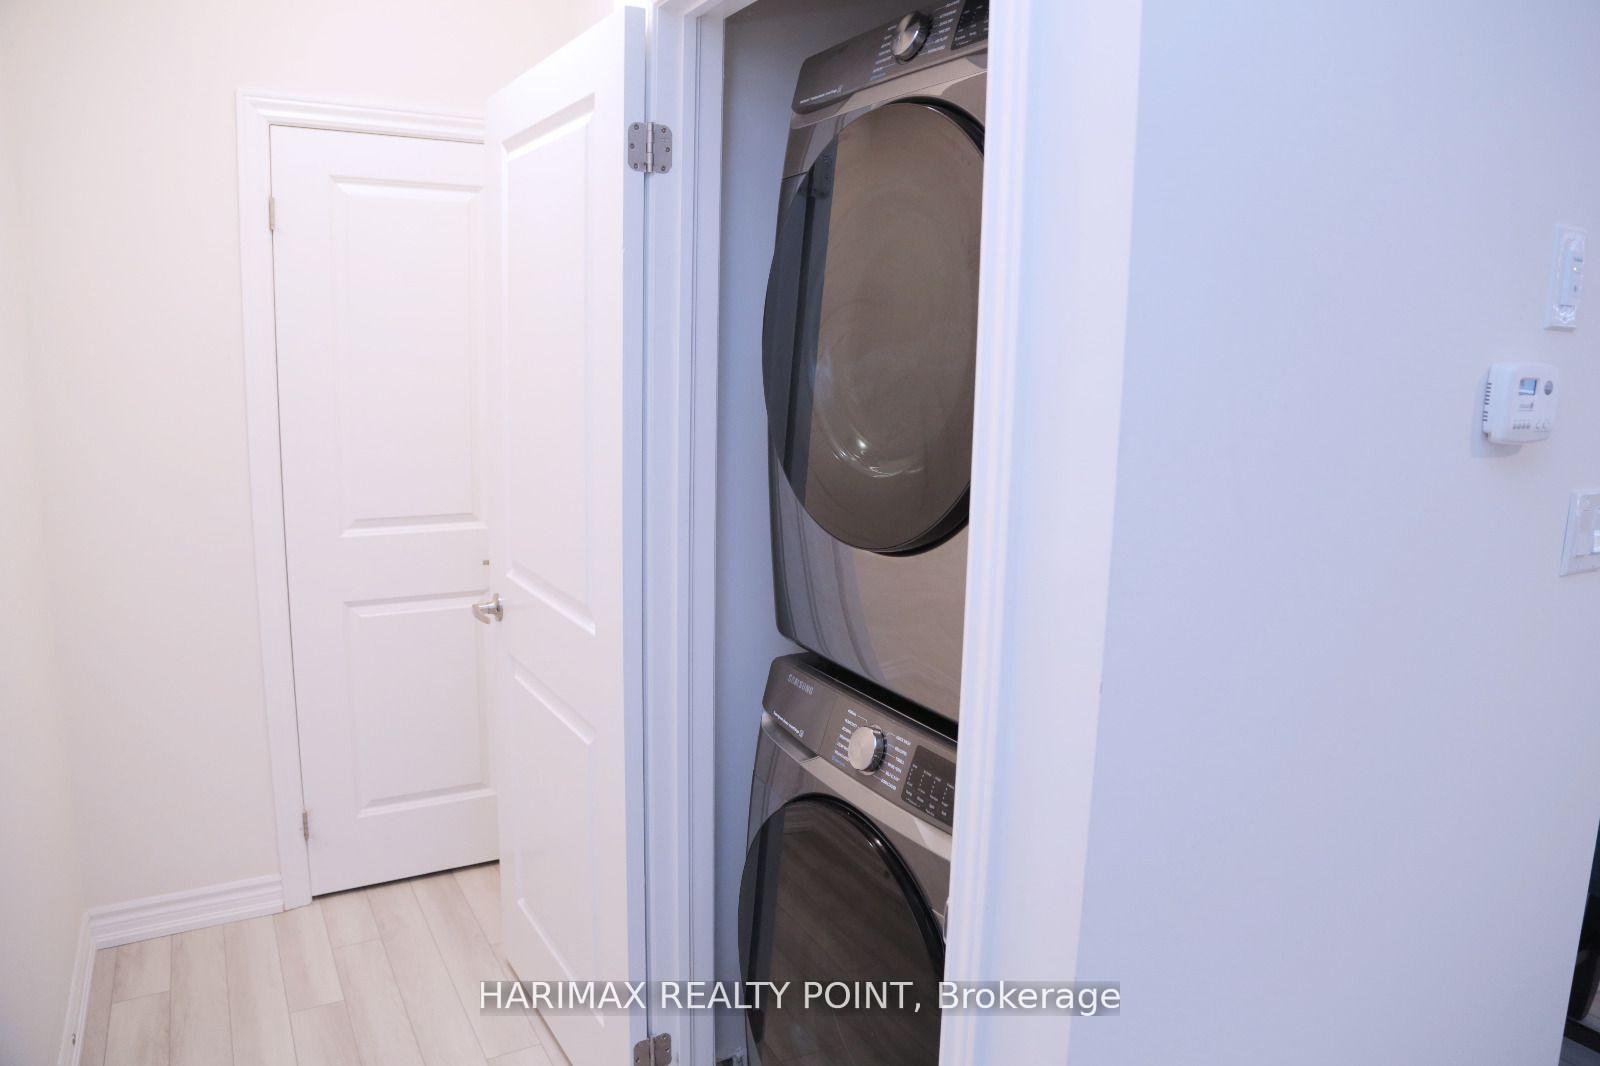
- EnsuiteLaundry
- Entire PropertyFor Lease
- Furnished

Sale & Price History for Unit 25, 40 Knotsberry Circle, Brampton, Bram West
| Start Date | End Date | Price | Event | MLS# |
|---|---|---|---|---|
| No listing history available | ||||
Real estate boards require you to or to see the full details of this property.
*Sold prices and complete sale & price history are regulated data. Under the Trust in Real Estate Services Act, 2002 (TRESA) and the rules of the Real Estate Council of Ontario (RECO), and pursuant to the Multiple Listing Service® rules of the Canadian Real Estate Association (CREA) and the Toronto Regional Real Estate Board (TRREB), this information may be shown only to registered users who have agreed to the applicable terms of use (a Virtual Office Website, or "VOW," arrangement). HOMEH Inc., Brokerage therefore provides it to signed-in members only. Creating an account is free and takes under a minute.
About Unit 25, 40 Knotsberry Circle, Brampton, Bram West
Summarized Description
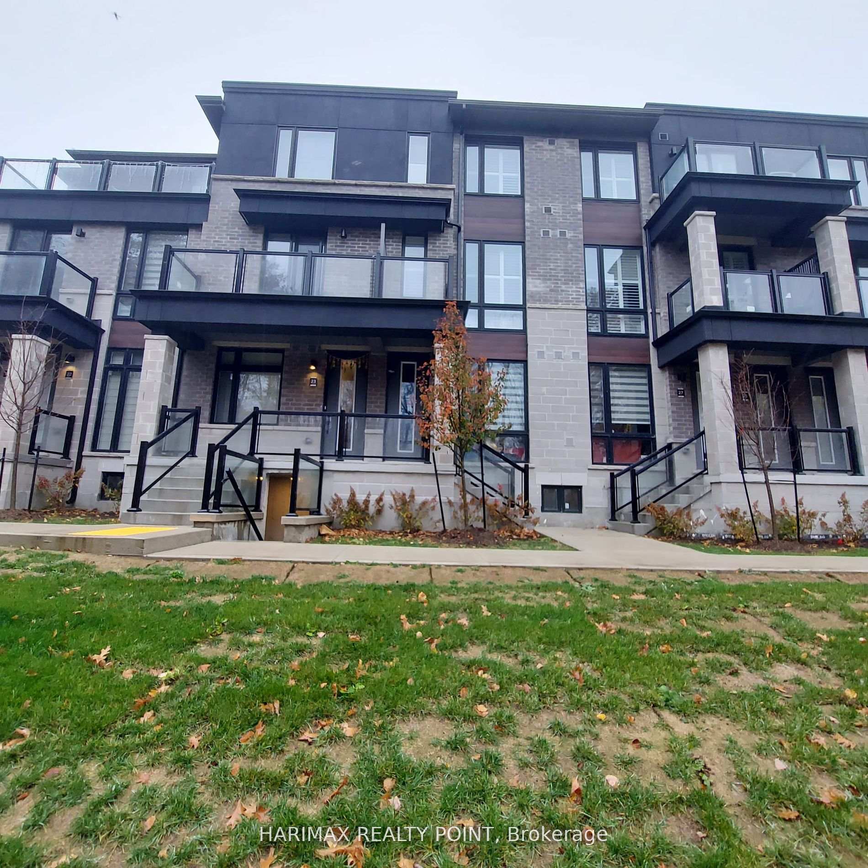
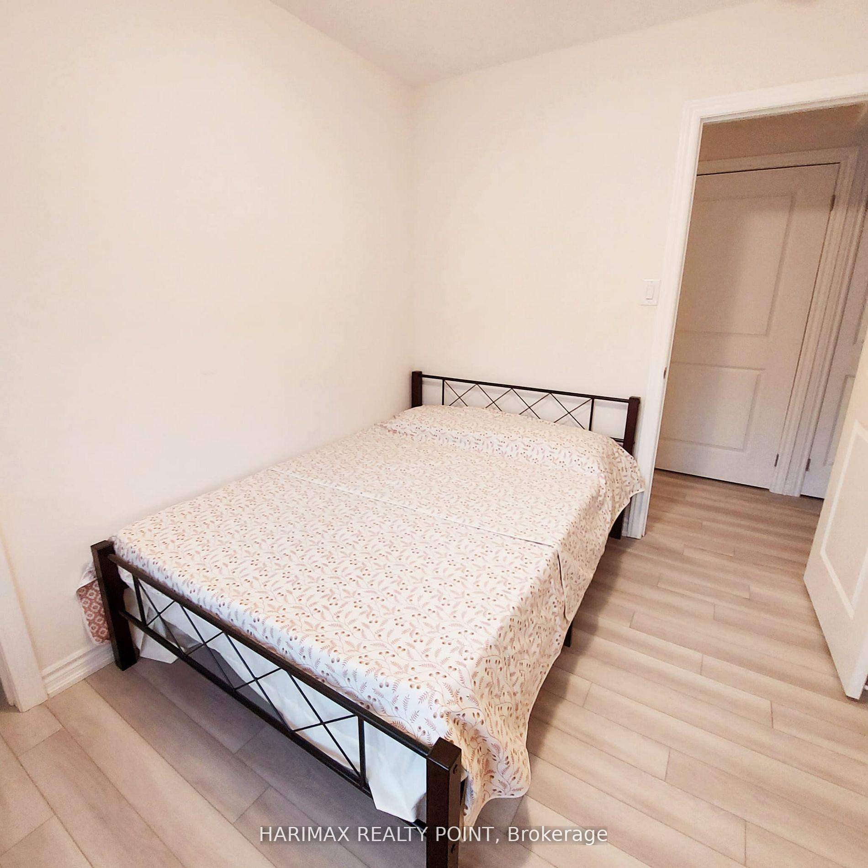
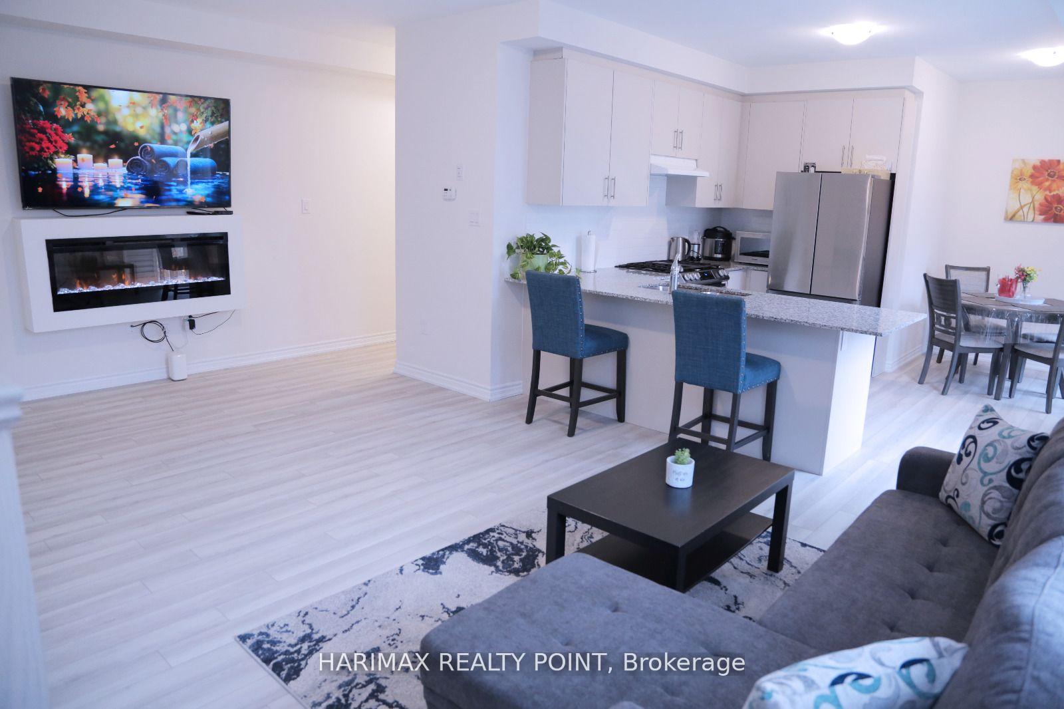
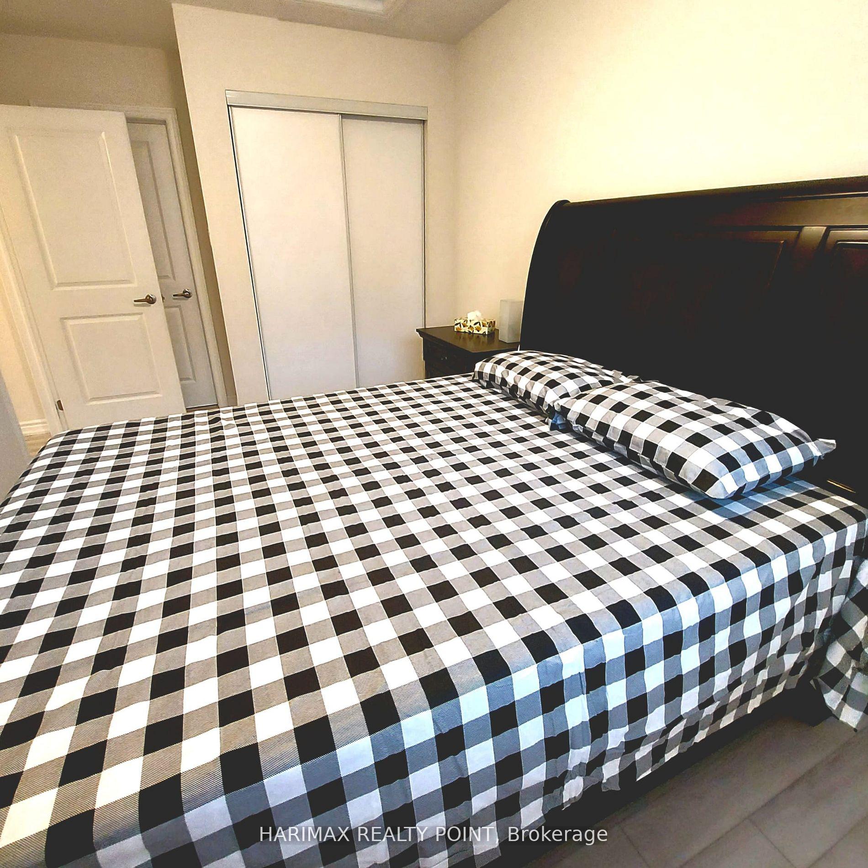
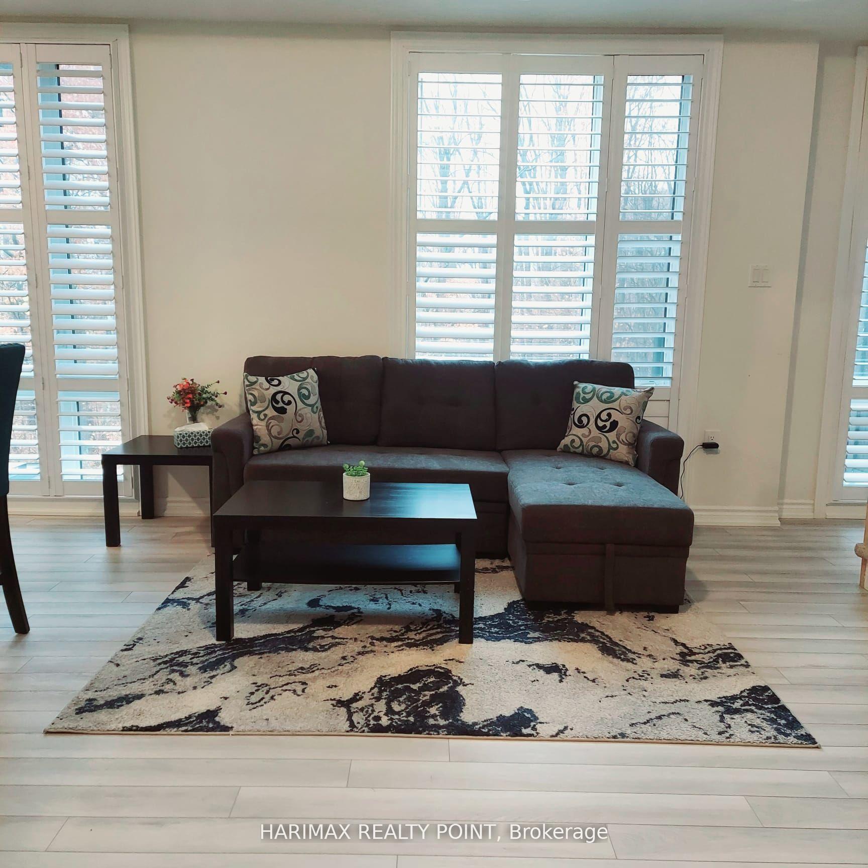
- Fully furnished luxury modern stacked townhome.
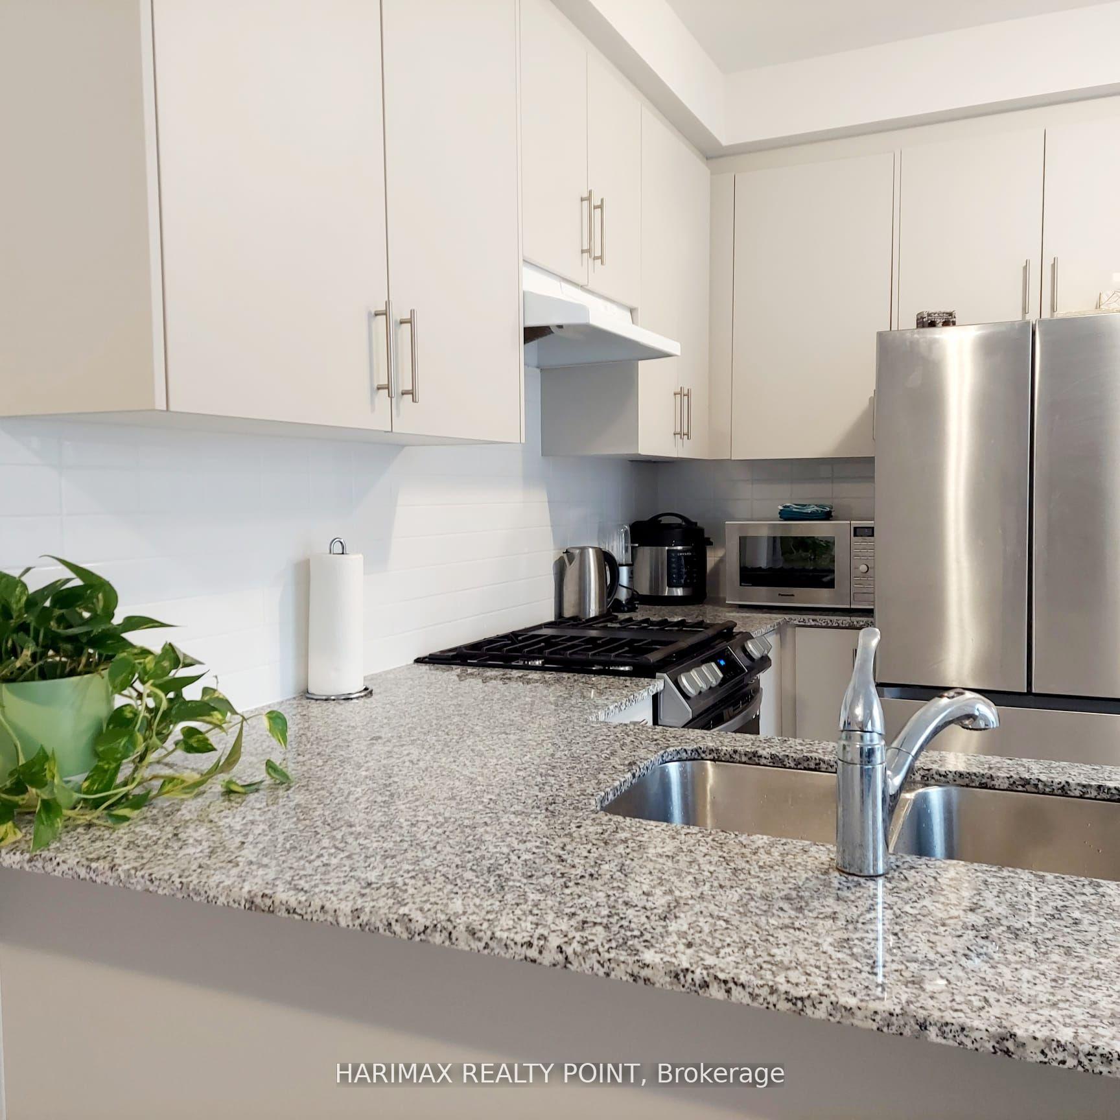
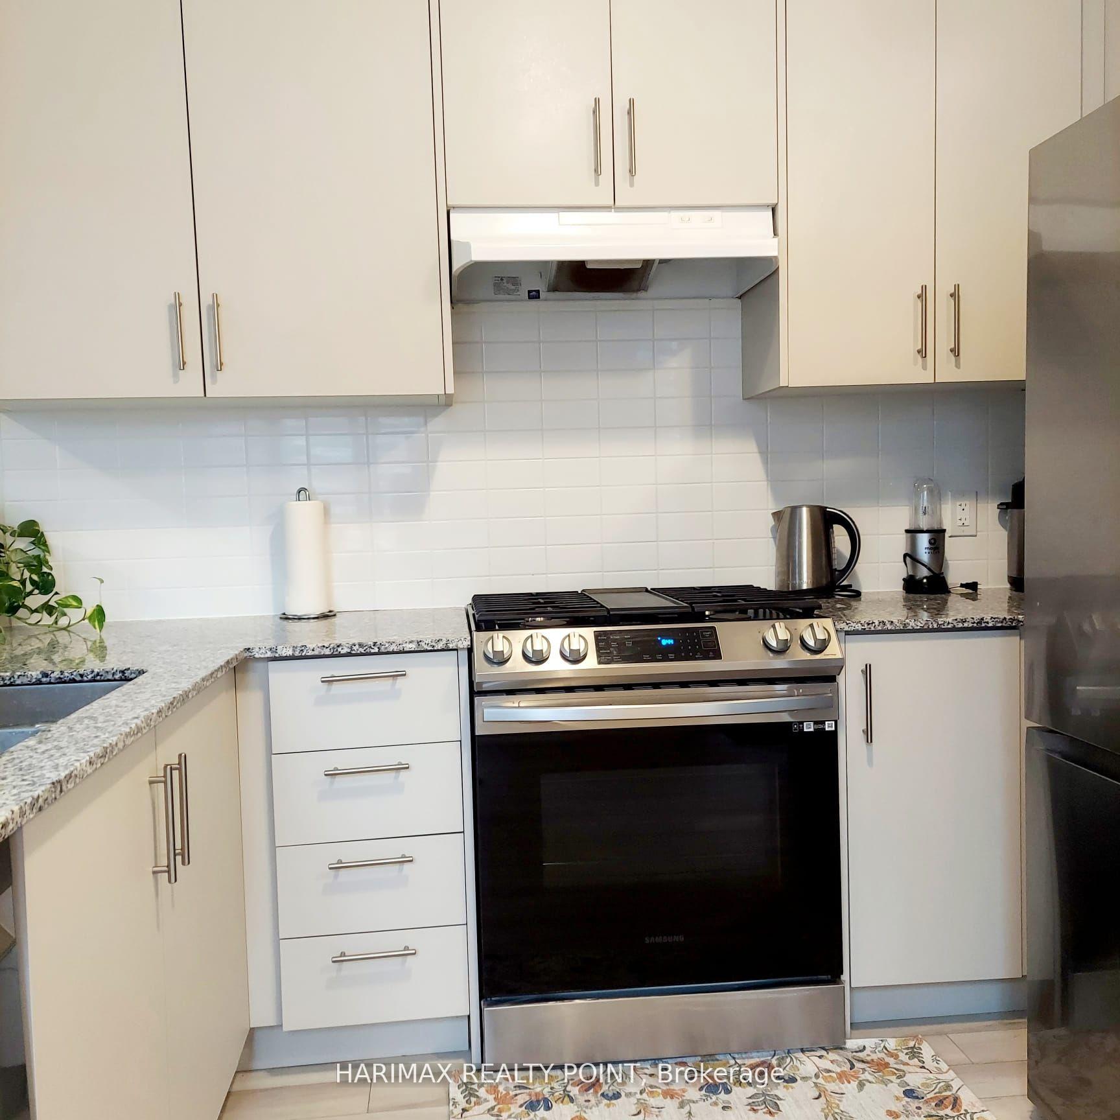
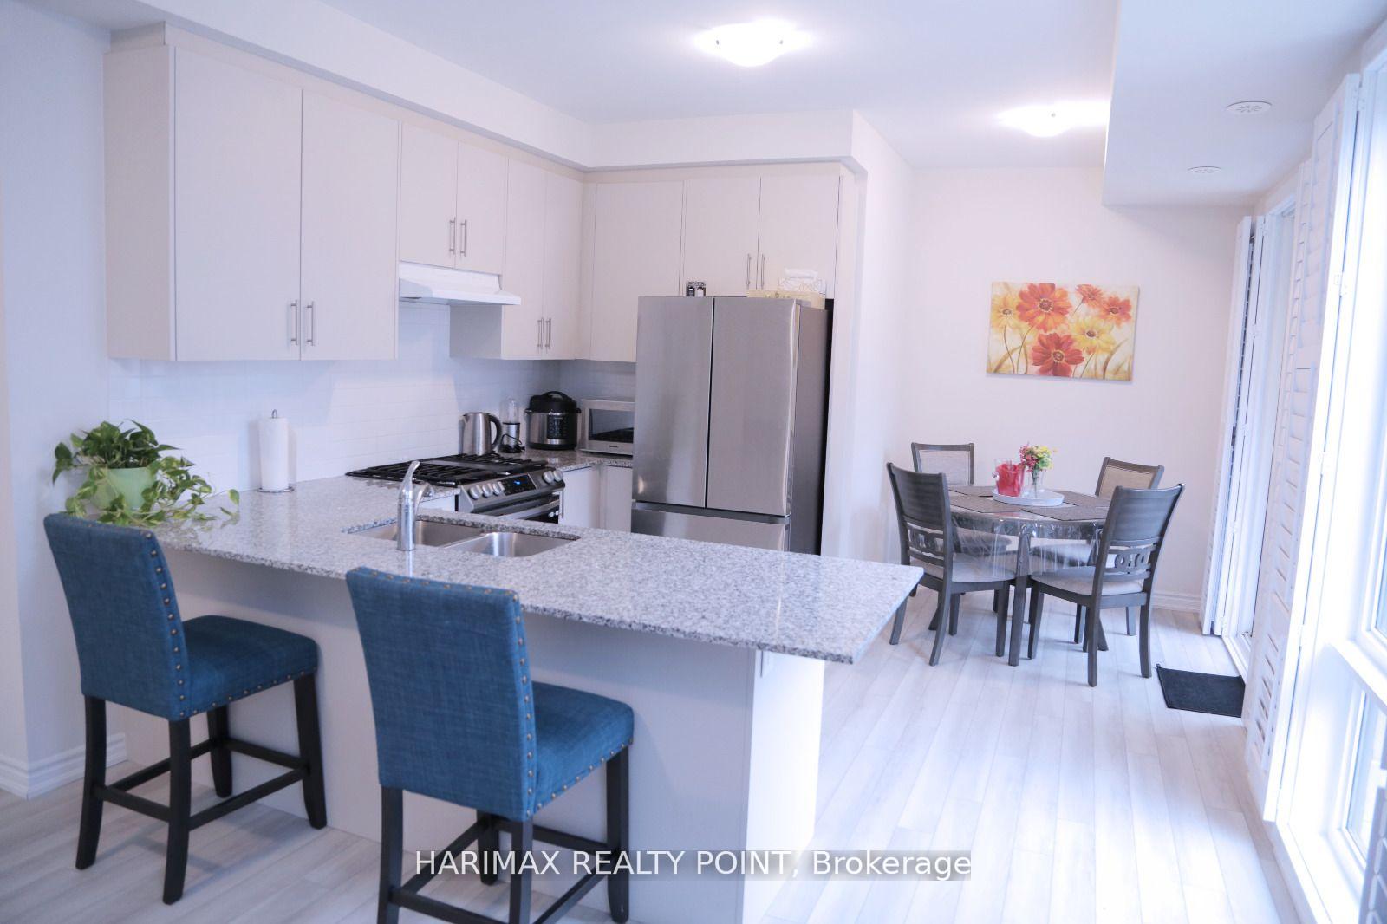
- Upgrades throughout with top Samsung smart appliances.
- All bedrooms overlook scenic green trails.
- Spacious open balcony with BBQ gas connection.
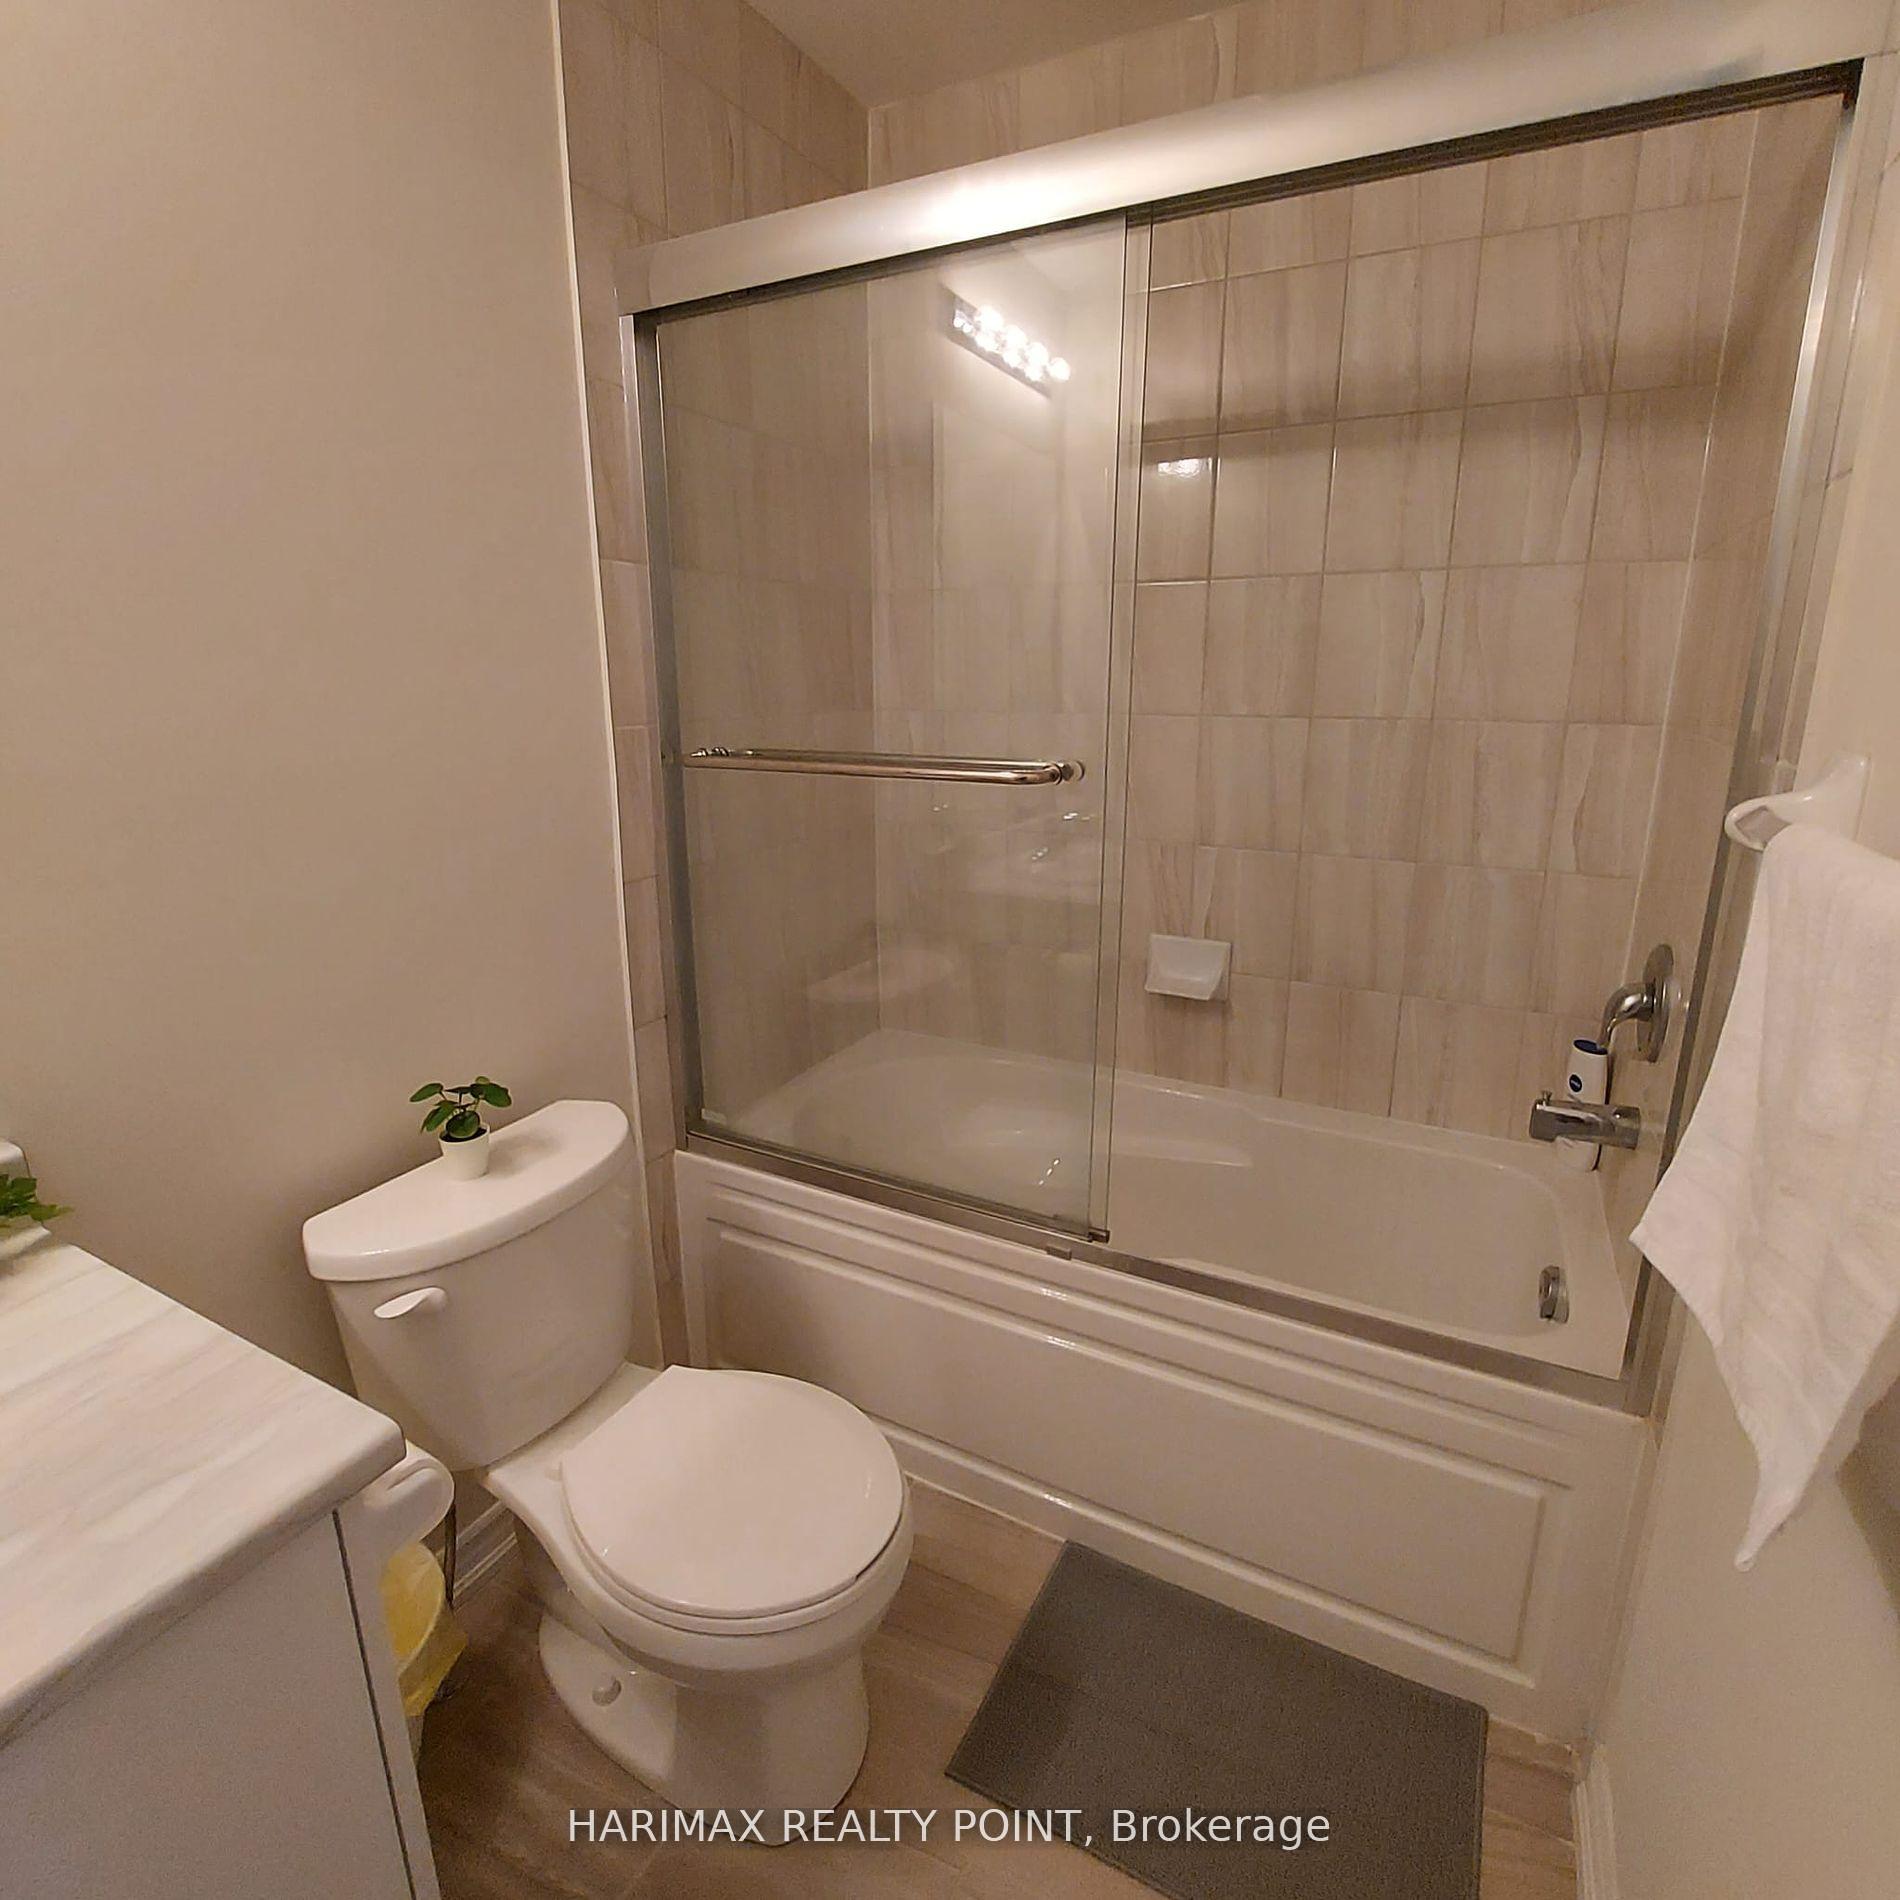
- Master bedroom features a 4-piece en-suite.
- Walkable to restaurants, banks, and public transport.
- Easy access to highways 407 and 401.
- Complimentary Wi-Fi for one year included.
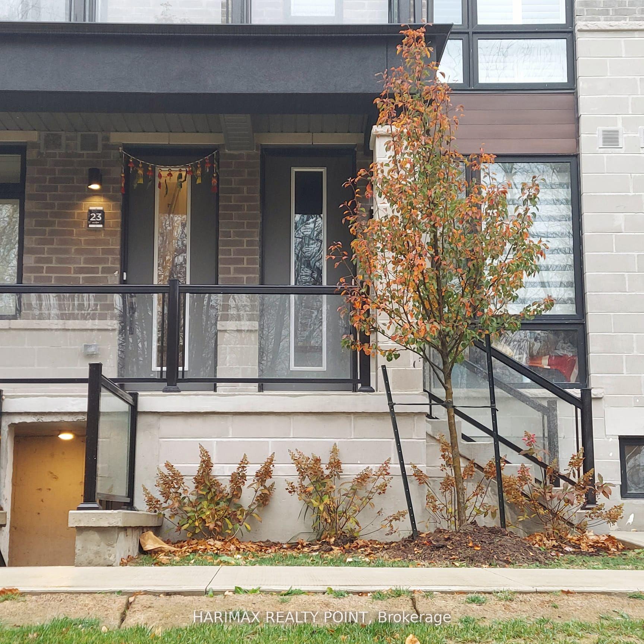
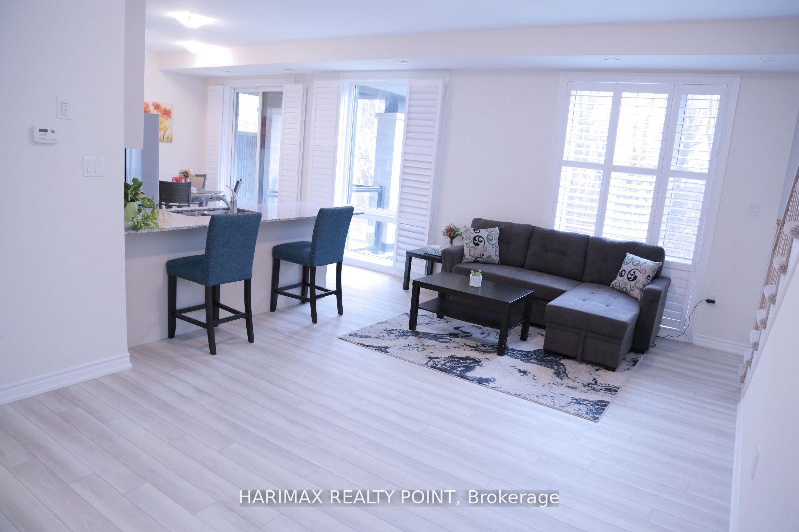
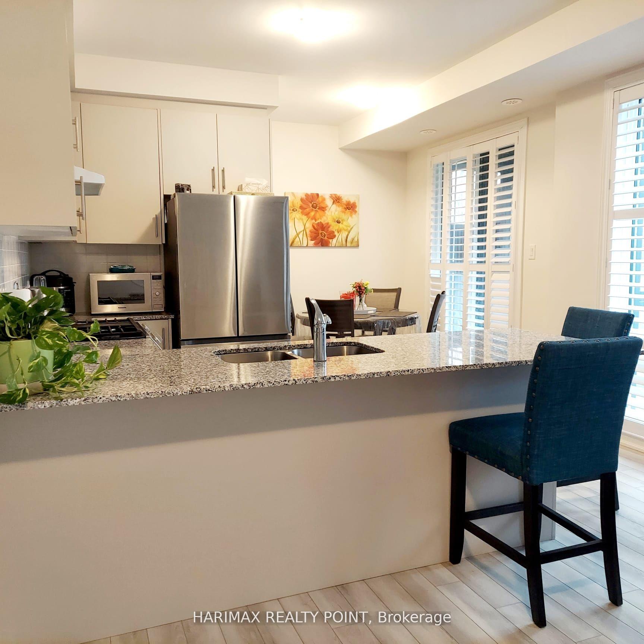
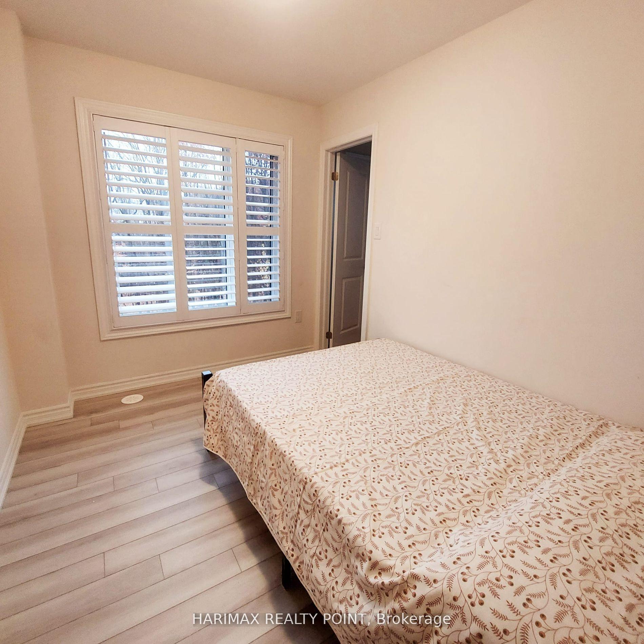
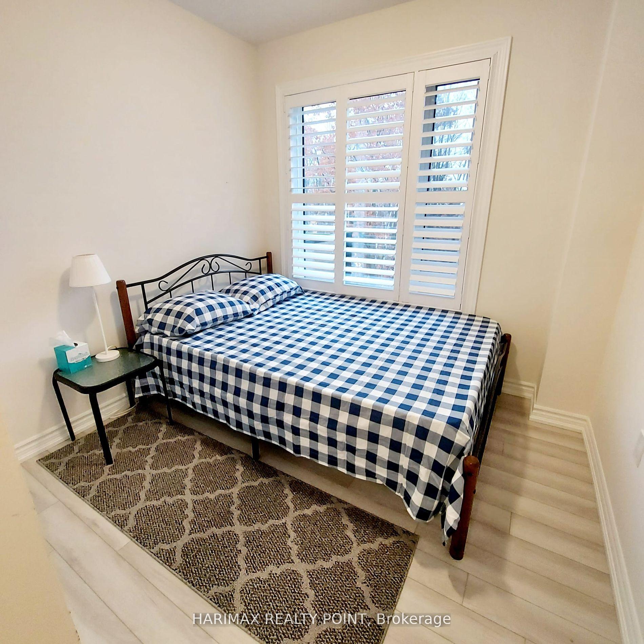
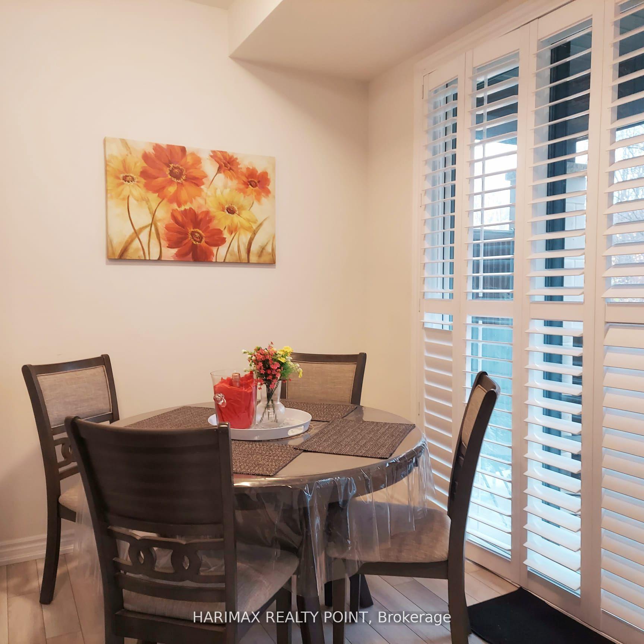
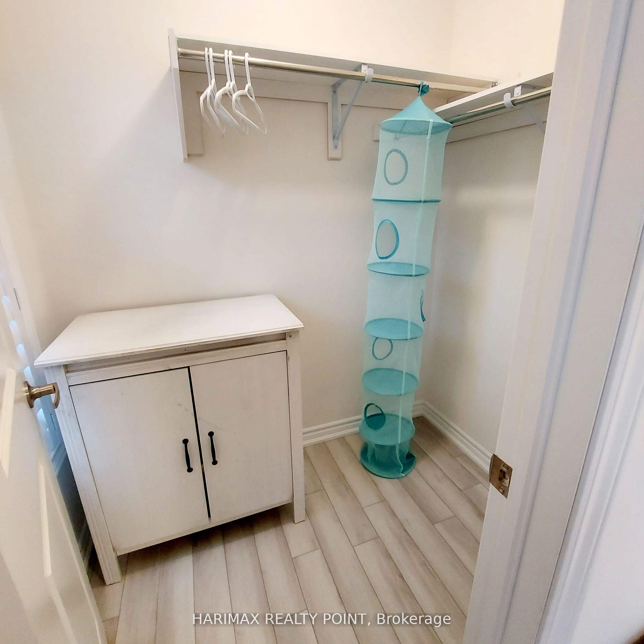
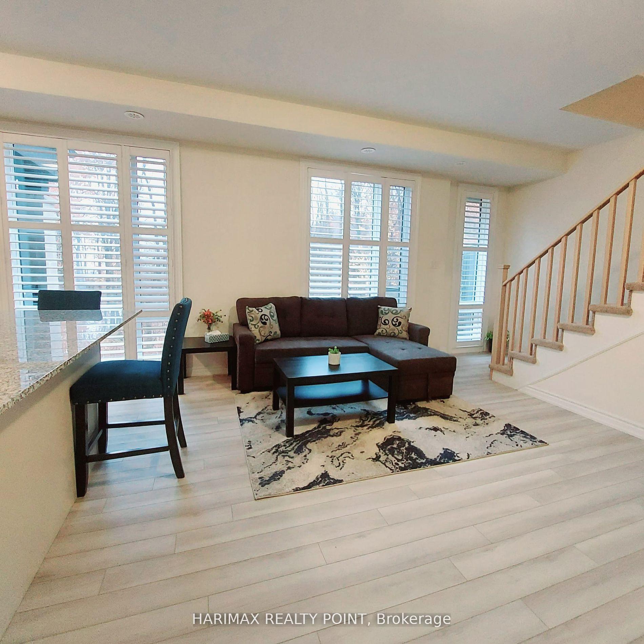
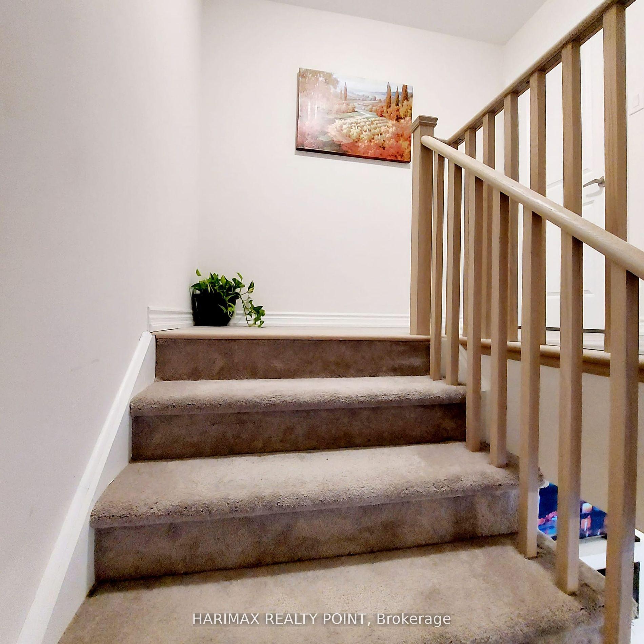
FULLY FURNISHED SHORT/LONG TERM! Enjoy Nature's Premium Unit at Brampton Mississauga Border! Prestigious Kaneff Community's Gorgeous Luxury/Modern Urban3BR/3Wash Stacked Town! Many Upgrades! All Bedrooms Overlooking Green Trail. Ready Modern Kitchen with Cookware/Crockery, Top Samsung Smart Appliances Including Gas Range, Dishwasher, Refrigerator. Full-size Samsung Smart Washer-Dryer. Complimentary Rogers Ignite Wi-Fi for 1 Yr. Lots of Storage Space 2 Car Parking. Walk able To Big Plaza Chalo Fresco, Restaurants, Banks, Dollarama, Winners, MedicalClinics, Kids Daycare, Golf Club, Gym, Library, Public Transportation. Abundance of Sunshine, Natural Light with Spacious Open Balcony with BBQ Gas Connection. Unit With Extravagant Nature. Main Floor Features Spacious Great Room. Engineered Flooring. Granite Countertop, Double Stainless-Steel Sink. Spacious Master BR with 4 Piece En-suite W/O Terrace. Oak Staircase. Modern California Shutters All Over. Easy Commute To 407/401, Go Station& Halton Hills.
Key Facts & Features
Rental Details
- Portion Of Property For Rent
- Entire Property
- Furnished
- Furnished
- Rent Term
- 12 Months
- Payment Frequency
- Monthly
- Rental Deposit
- Yes
- Credit Check
- Yes
- Employment Letter
- Yes
- Rental Application
- Yes
- References Required
- Yes
Included In Rent Fee
- Common Elements
- Parking
Rental Items
- Rental Equipment
- Hot Water Tank
- Basement Type
- Full, Separate Entrance
Interior Features
- Pets Permitted
- No
- Laundry Features
- Ensuite
- Laundry Level
- Main Level
- Interior Extras
- Other
- Fireplace/Stove
- Yes
- Elevator
- No
Exterior Features
- Balcony
- Open
Building Amenities
- BBQs Allowed
- Bike Storage
- Visitor Parking
Building
- Building Type
- Condo Townhouse
- Building Style
- 2-Storey
- Approx Age
- New
- Condo Corp Number
- 0
Construction
- Exposure
- South
- Exterior Finish
- Brick, Stone
- Special Designation
- Unknown
Inclusions
- Inclusions
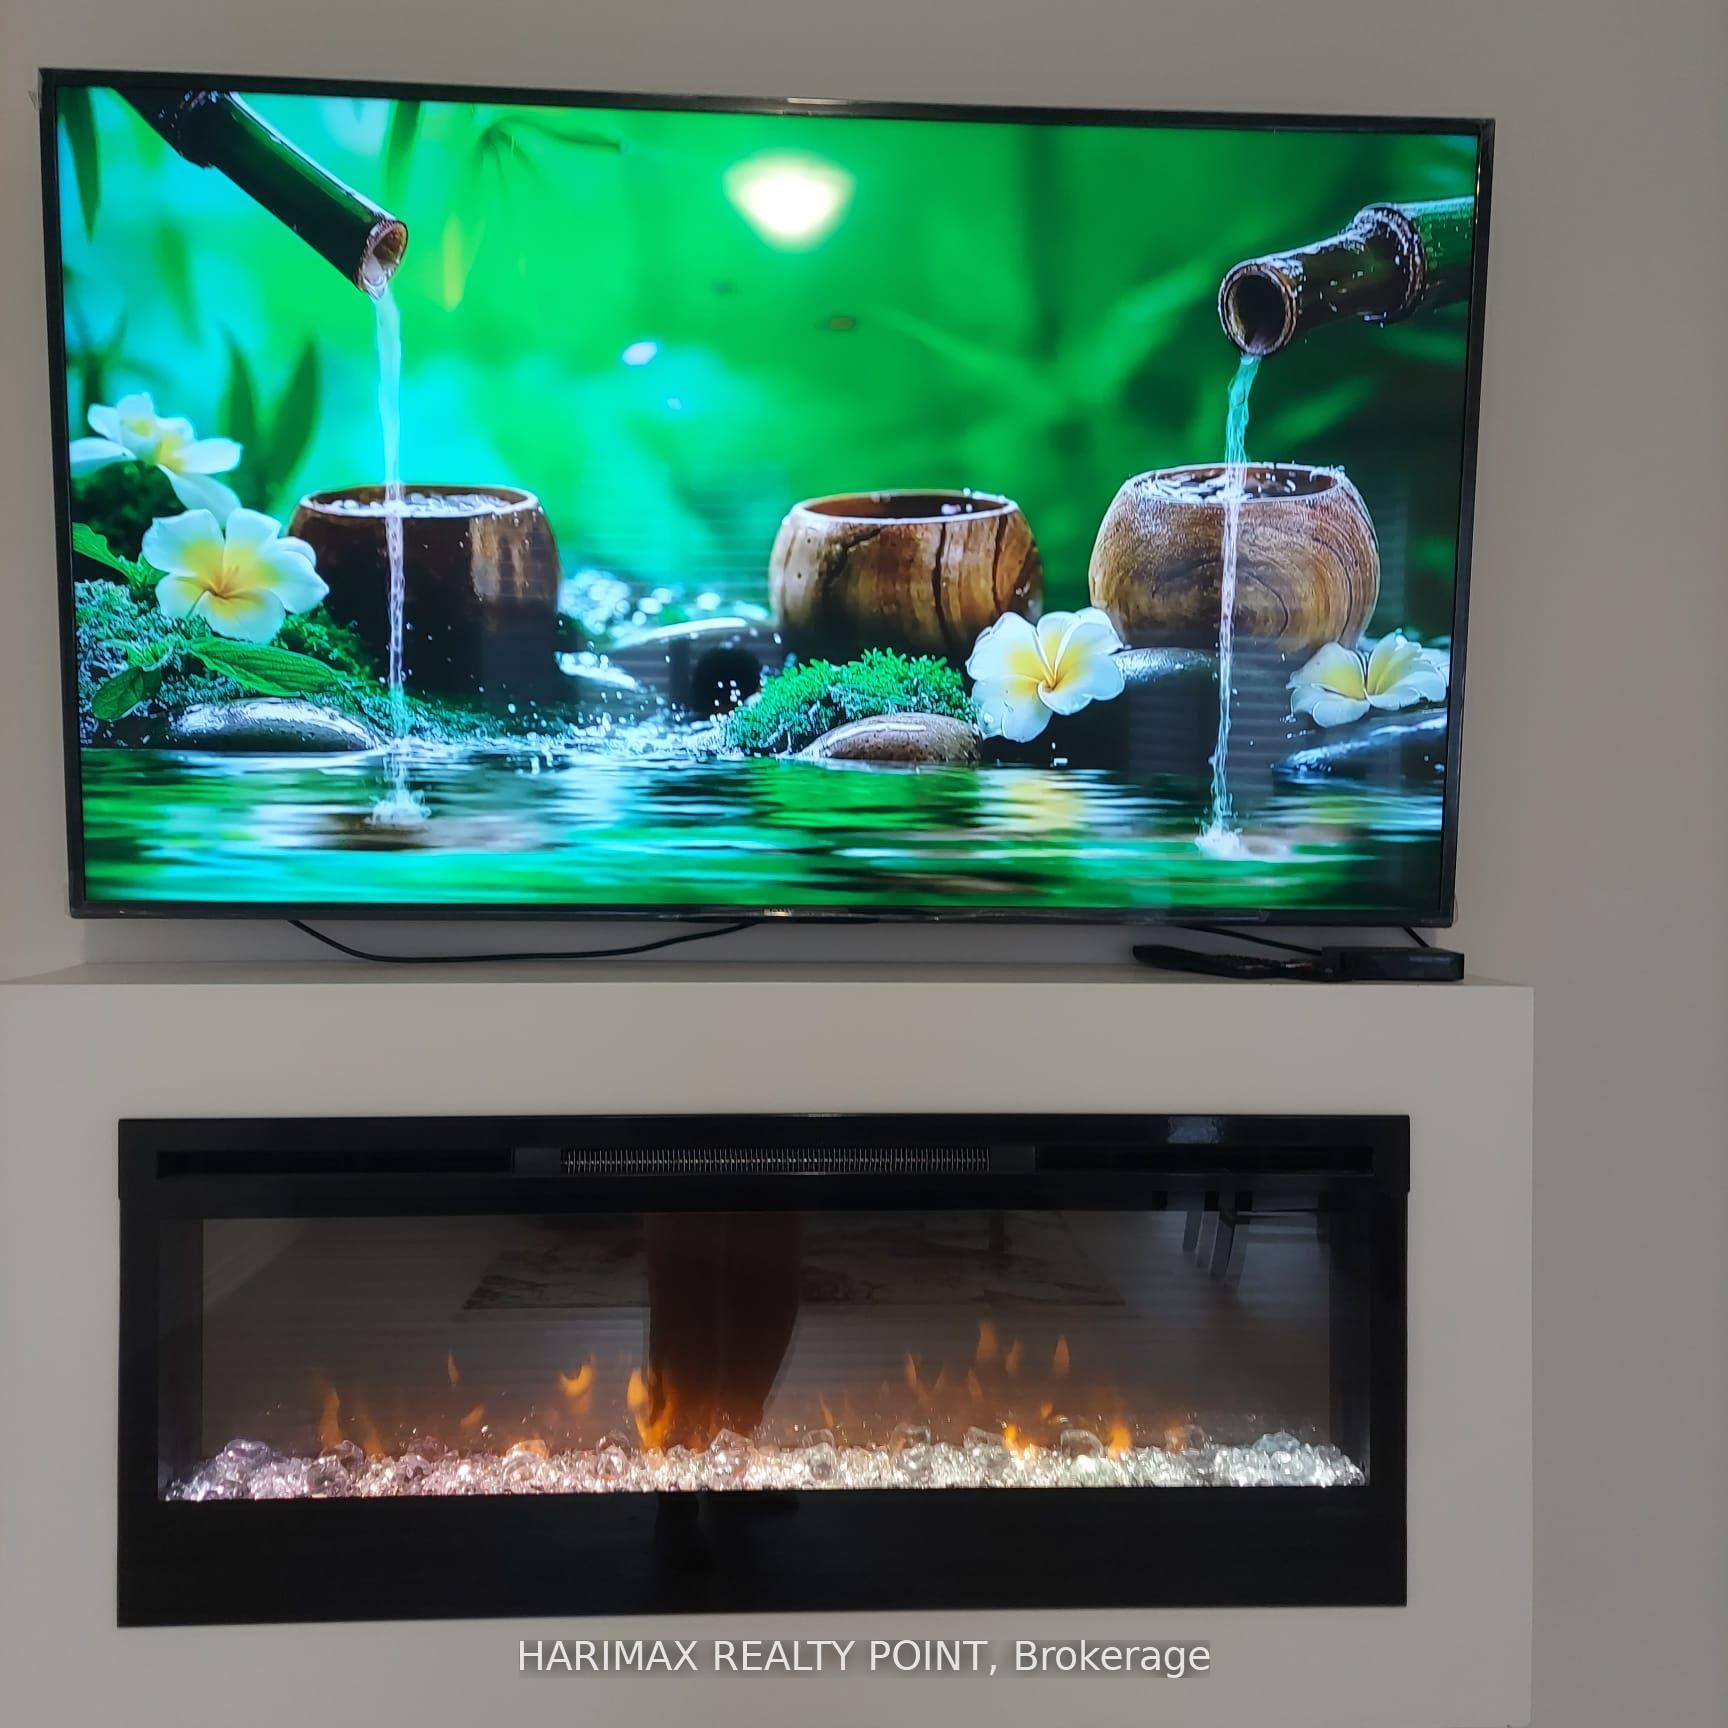
- High Speed Roger's Internet for a limited time if available. Extra Deep Garage To Have Some Storage. All Electrical Light Fixtures, All 5 Brand New S/S Upgraded Appliances: Fridge, Gas Range, Dishwasher, Washer and Dryer. Rent To Own Option Available. Lot of upgrades - Fireplace & Barbecue Gas connection on terrace
Exclusions
- Exclusions
- Just Personal Belongings
Parking & Garages
- Garage Type
- Built-In
- Garage Spaces
- 1
- Parking Type
- Exclusive
- Parking Spaces
- 1
- Total Garage And Parking Spaces
- 2
Lockers
- Locker Type
- Exclusive
Heating & Cooling
- Heat Source
- Gas
- Heat Type
- Forced Air
- Air Conditioning
- Central Air
- Bedrooms
- 3
- Washrooms
- 3
- Kitchens
- 1
- Family / bonus room
- Yes
Room sizes
- Family Room3.25 x 4.55Second level, Open Concept, Combined w/Family, 4 Pc Bath
- Furnace Room3.35 x 4.72Second level, Open Concept, Combined w/Living
- Dining Room—Main level, Open Concept, Combined w/Sitting
- Kitchen—Main level, Open Concept, Concrete Counter
- Breakfast2.72 x 2.59Main level, Open Concept, Breakfast Bar
- Common Room2.54 x 3.10Main level, Combined w/Kitchen, Open Concept
- Bedroom 3—Second level, B/I Closet, Overlooks Garden
- Room—Main level, 4 Pc Ensuite, Overlooks Park
- Room—Main level, B/I Closet, Overlook Greenbelt
- Laundry—Main level, Combined w/Laundry, Large Closet
Washrooms
- 4-piece, Second
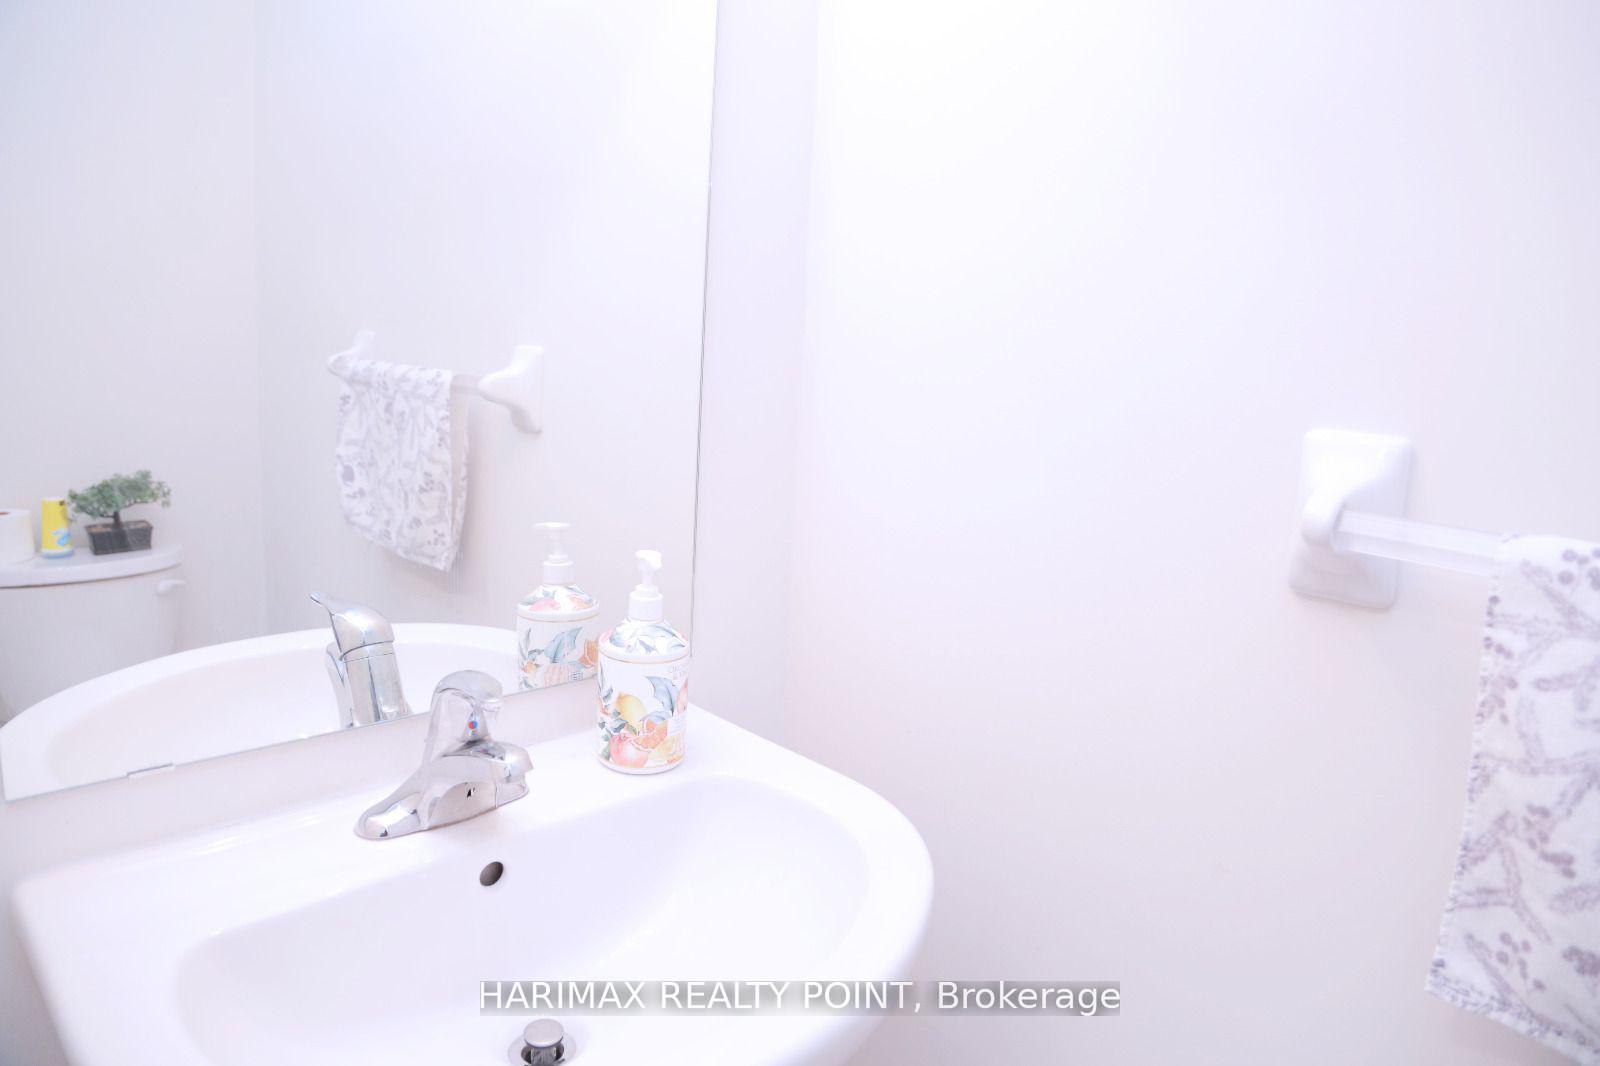
- 2-piece, Ground
- Area
- Guelph
- Municipality
- Brampton
- Neighbourhood
- Bram West
- Main cross streets
- Mississauga Rd & Financial Dr
- Directions
- Mississauga Rd & Financial Dr
- MLS® number
- W14103252
- Data source
- Toronto Regional Real Estate Board
- Listed on
- 2026-10-20
- Updated on
- 2026-10-21
- Days on market
- 2 days
- Possession date
- 2026-11-16
- Possession type
- 1-29 days
- Co-op commission
- Half Month Rent + HST
- Listed by
- HARIMAX REALTY POINT
Home Market Value
Current home valuation for Unit 25, 40 Knotsberry Circle, Brampton, Bram West, Brampton, ON. Listed for $3,499
HOMEH Estimate
$698,000
Estimated Sales Range
$551,420 - $844,580
HOMEH Estimate for Unit 25, 40 Knotsberry Circle, Brampton, Bram West
What this home would sell for today, not its rent
Calculated with a real agent's CMA method — 45+ years of experience, codified. Not an AI guess.
For the owner
Is this your home? Track its value.
Get this home's HOMEH Estimate by email once a month, with how many homes are for sale around you.
Around this home
Data provided by OpenStreetMap & Fraser Institute School Rankings
Ask HOMEH
New!Hi there!
👋Text or call (416) 301-9001
Recommended for you
Based on homes you've looked at.
No recommended properties found.
Nearby similar homes
No nearby properties found.
More real estate resources
Other homes nearby
Explore this area
Nearby neighbourhoods
No nearby listings available.