
41 Wellington Street W
Brampton (Downtown Brampton), ON L6Y 1K6
- 2Bedrooms
- 2Bathrooms
- 0Garage
- 1100–1500Sq Ft
- $5,187Tax
- 40×132 ftLot Size
 Estimated Value:$613,993See Free Estimate Report

This home has sold. It is no longer available.
Property not available for sale or for rent.
Sale & Price History for 41 Wellington Street W, Brampton, Downtown Brampton
| Start Date | End Date | Price | Event | MLS# |
|---|---|---|---|---|
| 2026-06-09 | 2026-07-20 | Login to See Prices | Sold | w13419114 |
Real estate boards require you to or to see the full details of this property.
*Sold prices and complete sale & price history are regulated data. Under the Trust in Real Estate Services Act, 2002 (TRESA) and the rules of the Real Estate Council of Ontario (RECO), and pursuant to the Multiple Listing Service® rules of the Canadian Real Estate Association (CREA) and the Toronto Regional Real Estate Board (TRREB), this information may be shown only to registered users who have agreed to the applicable terms of use (a Virtual Office Website, or "VOW," arrangement). HOMEH Inc., Brokerage therefore provides it to signed-in members only. Creating an account is free and takes under a minute.
About 41 Wellington Street W, Brampton, Downtown Brampton
Summarized Description
- Charming Tudor-inspired detached home in Downtown Brampton.
- Spacious south-facing lot with expansive views.
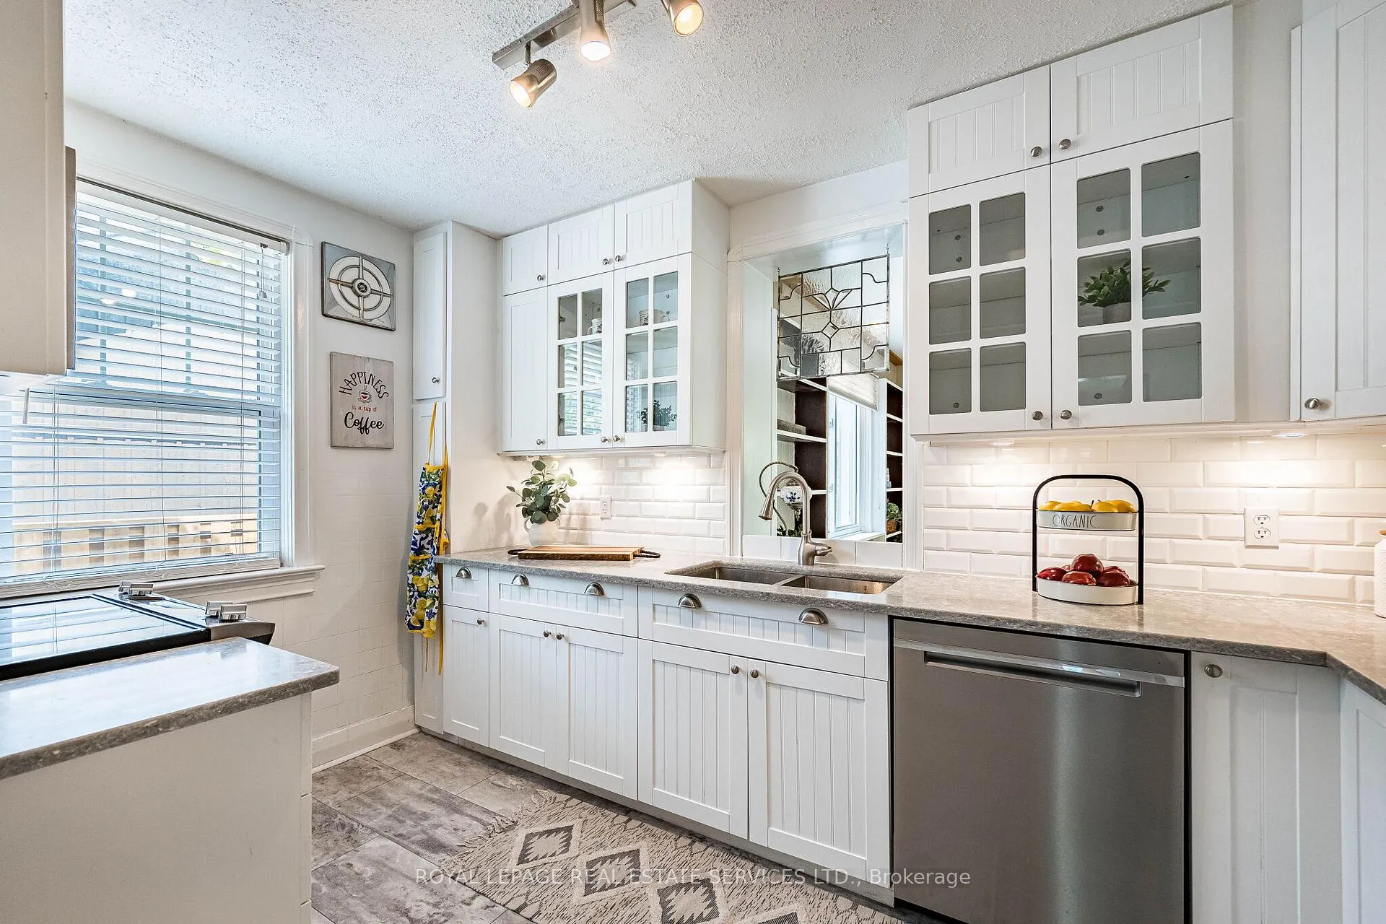
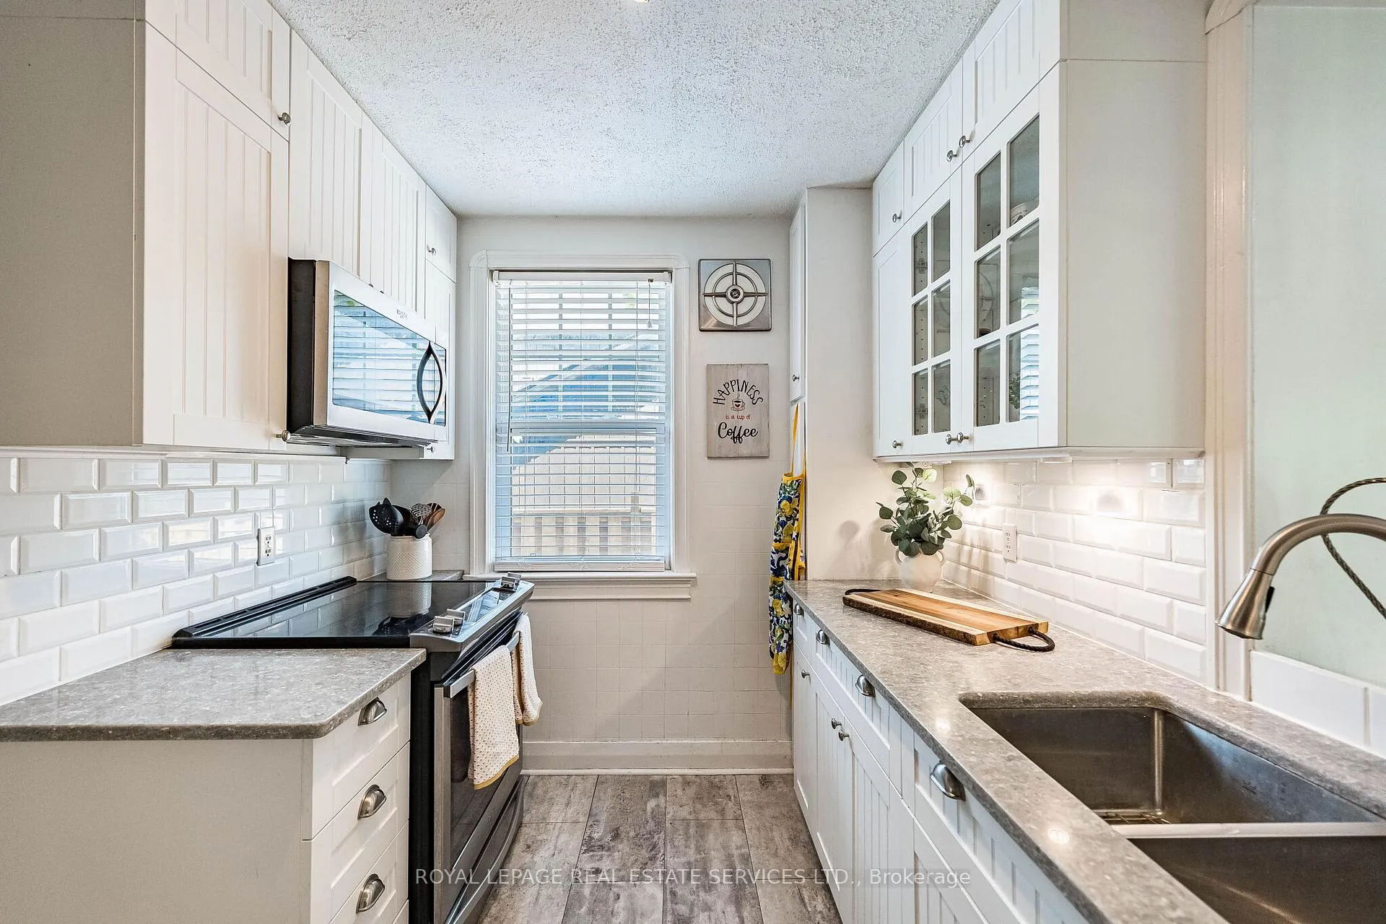
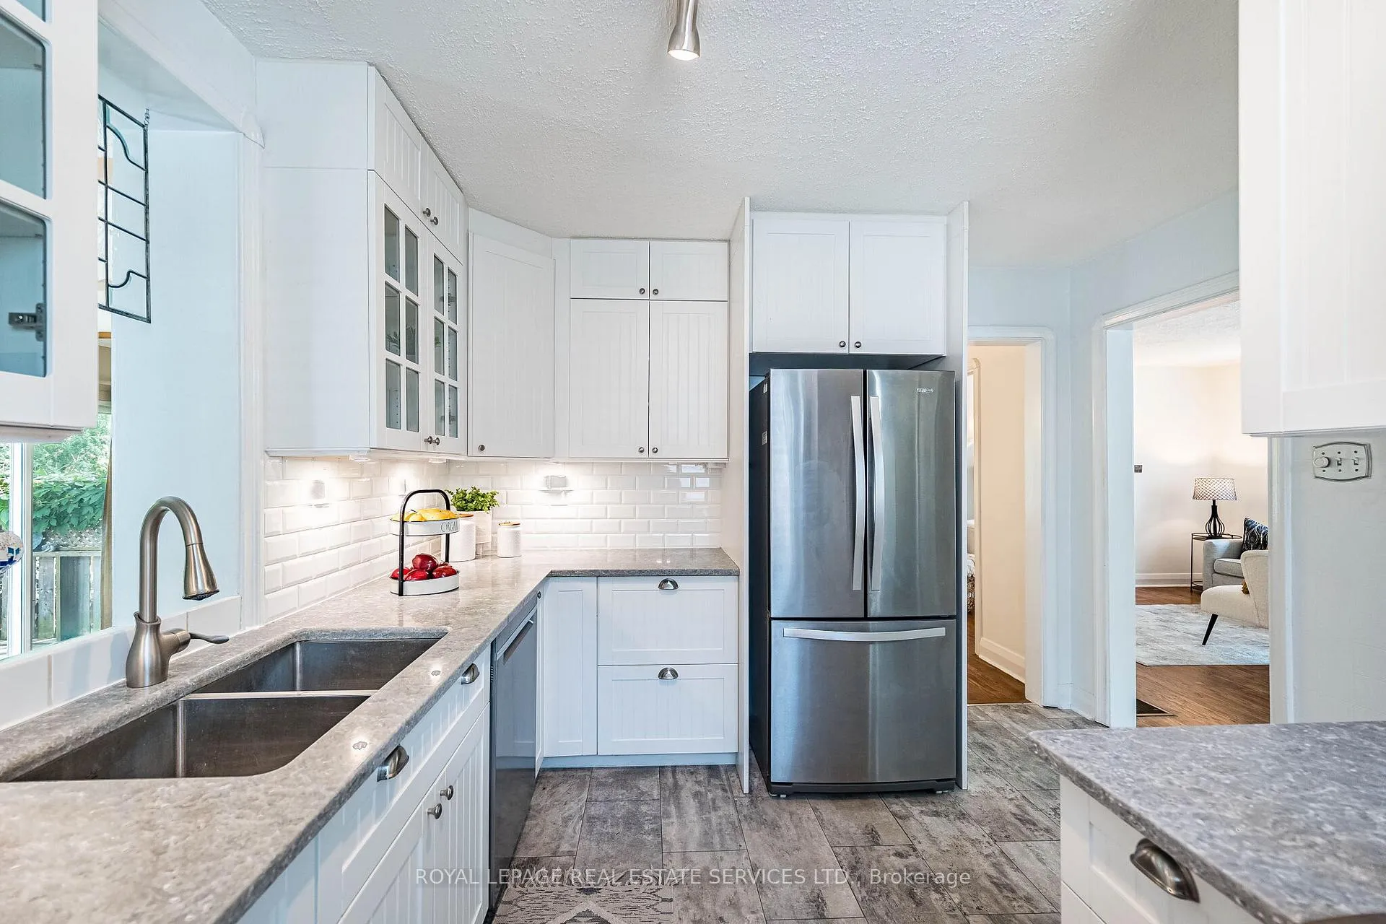
- Upgraded kitchen ideal for entertaining.
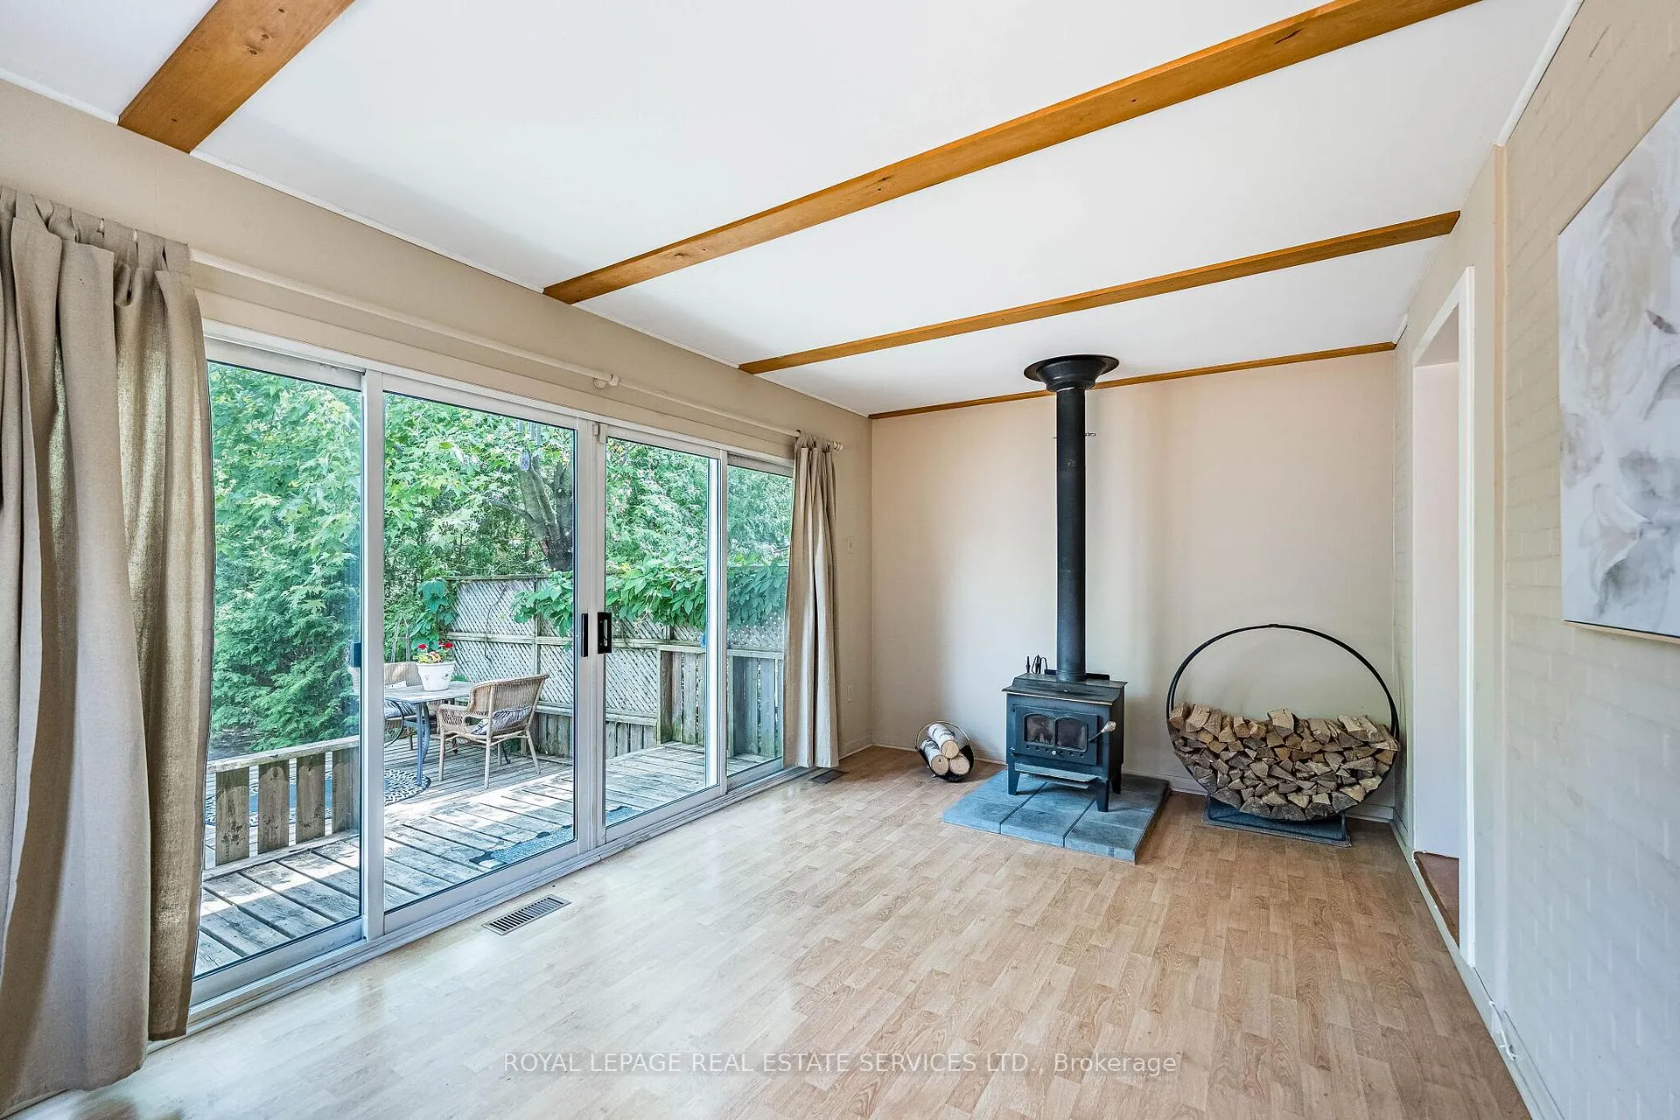
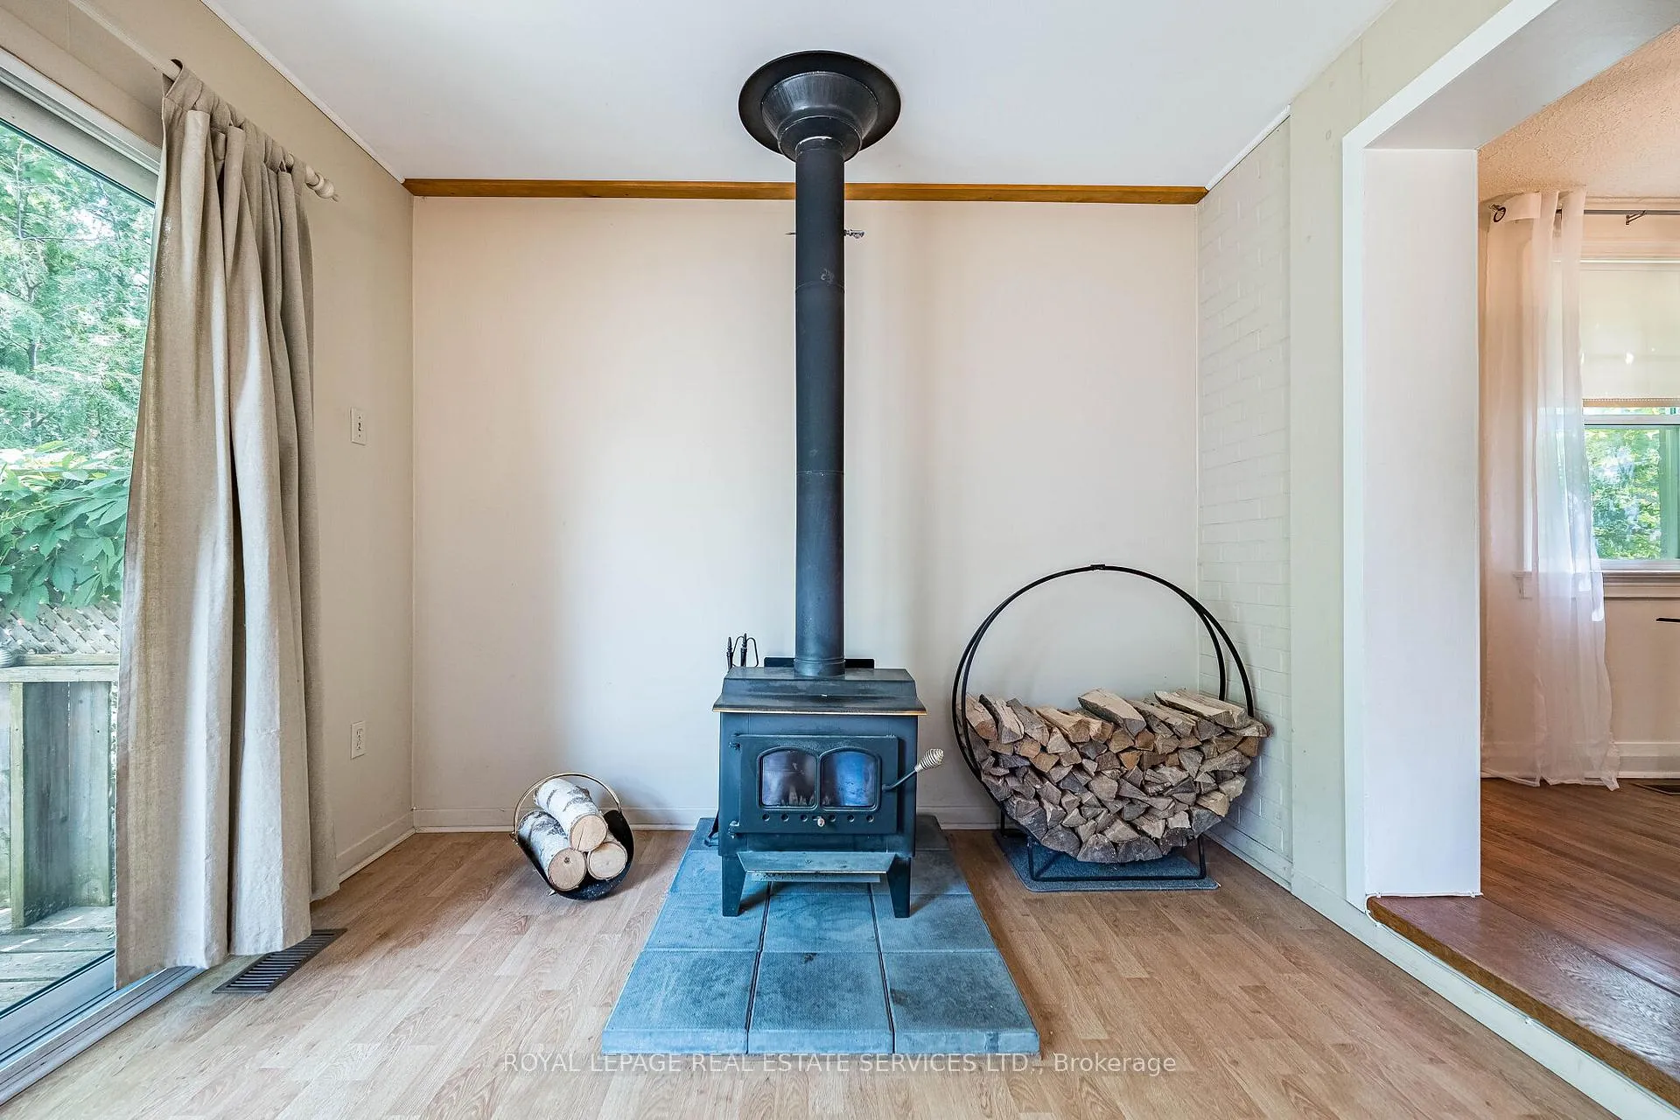
- WETT-certified wood stove for cozy winters.
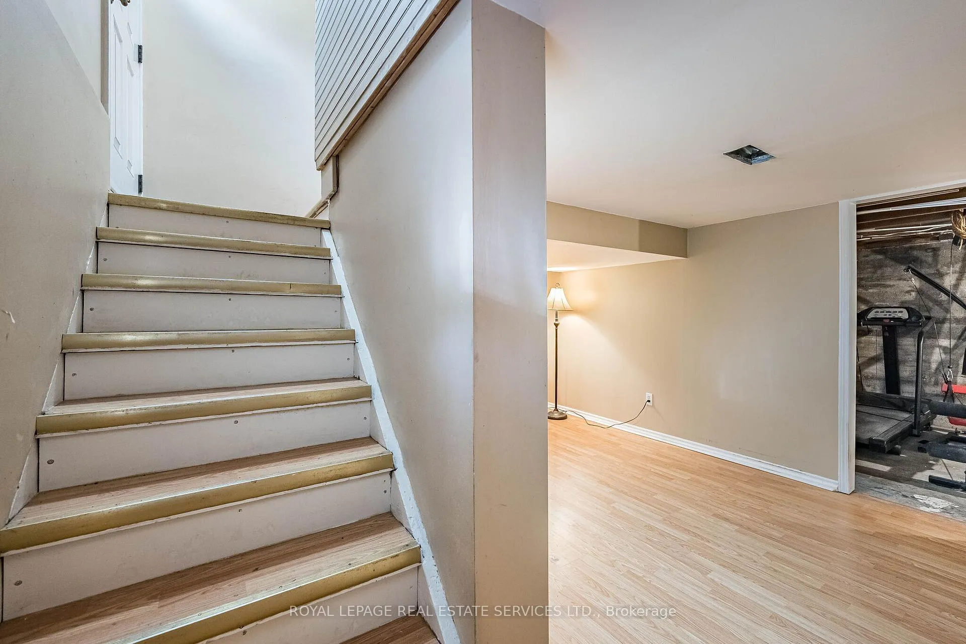
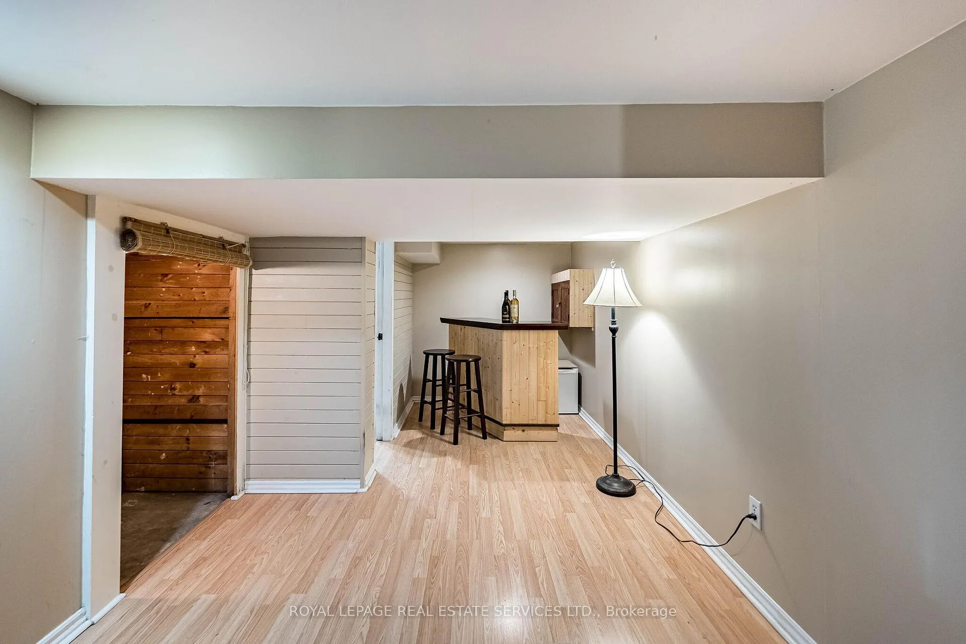
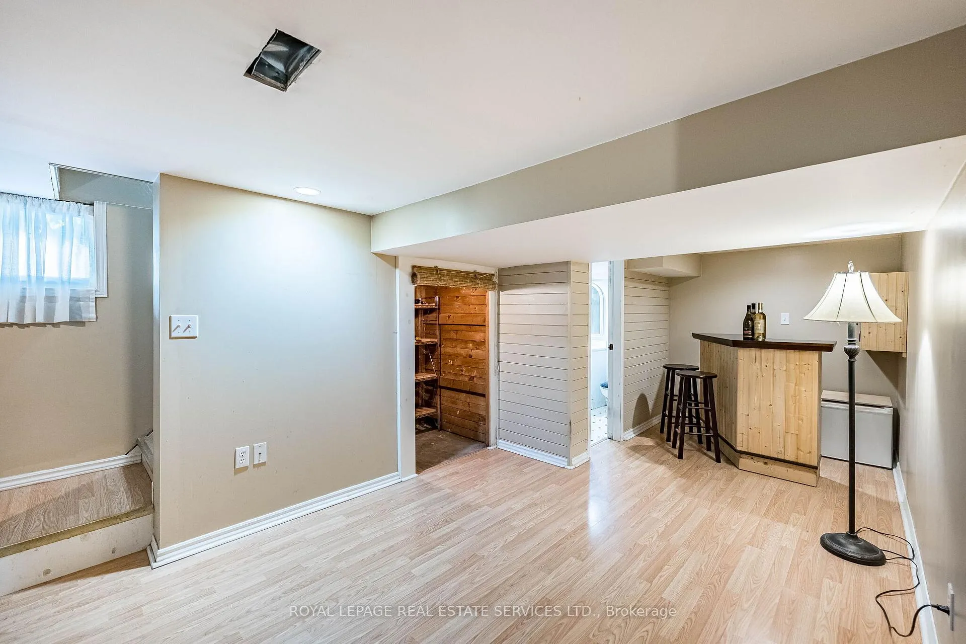
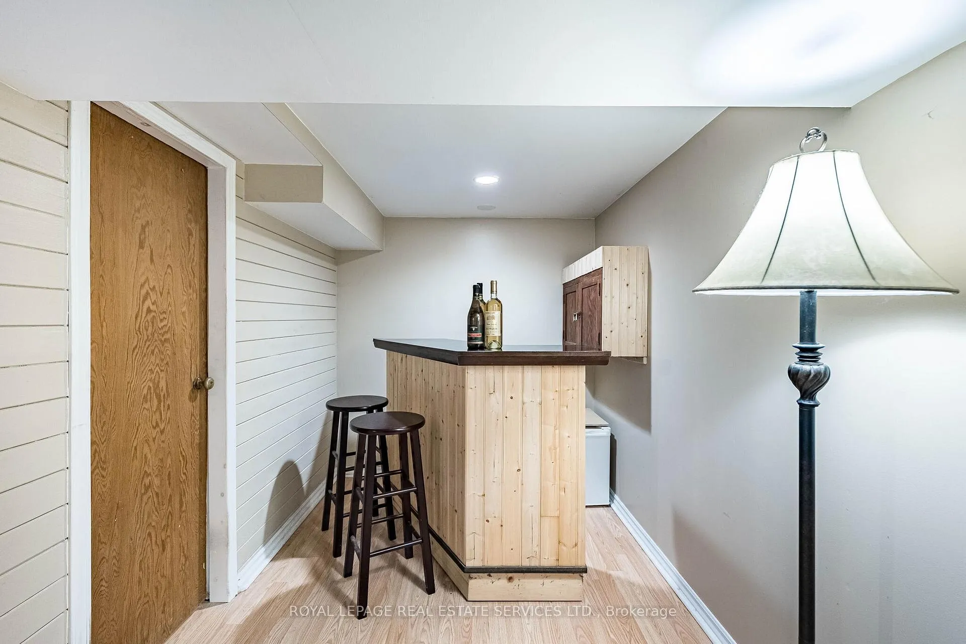
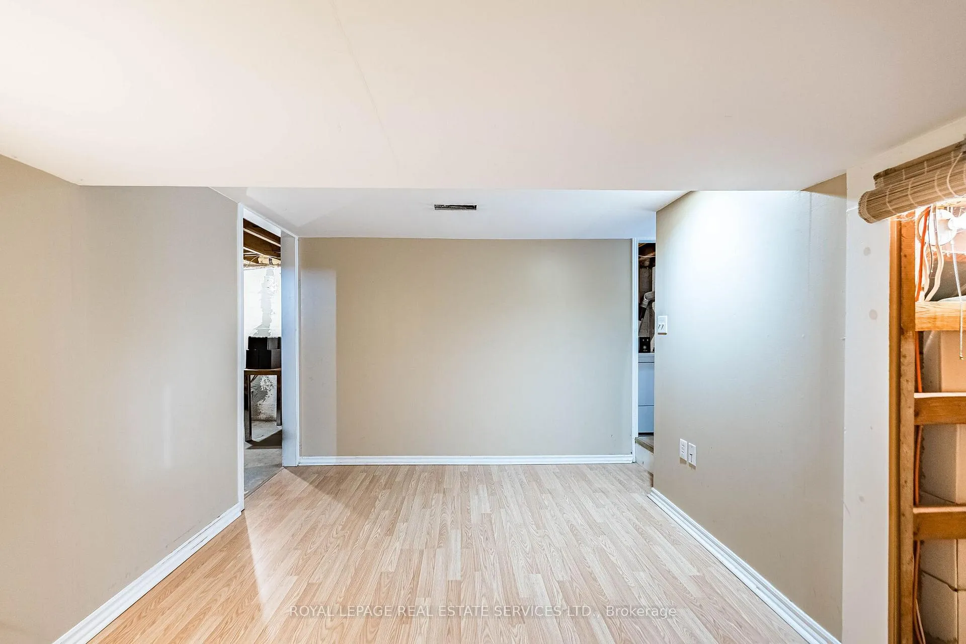
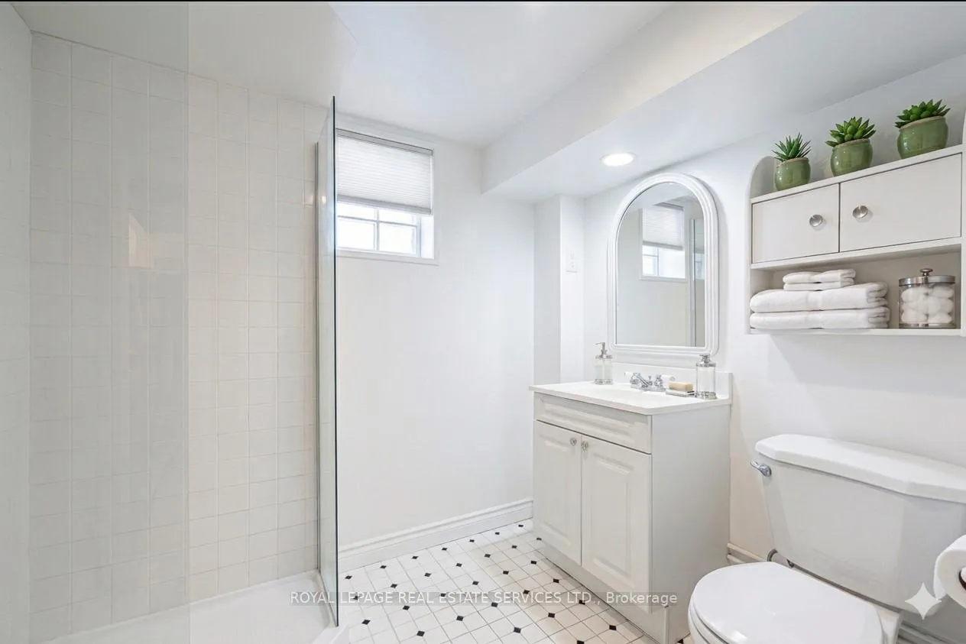
- Partially finished basement with full bathroom.
- Close to parks, restaurants, and community events.
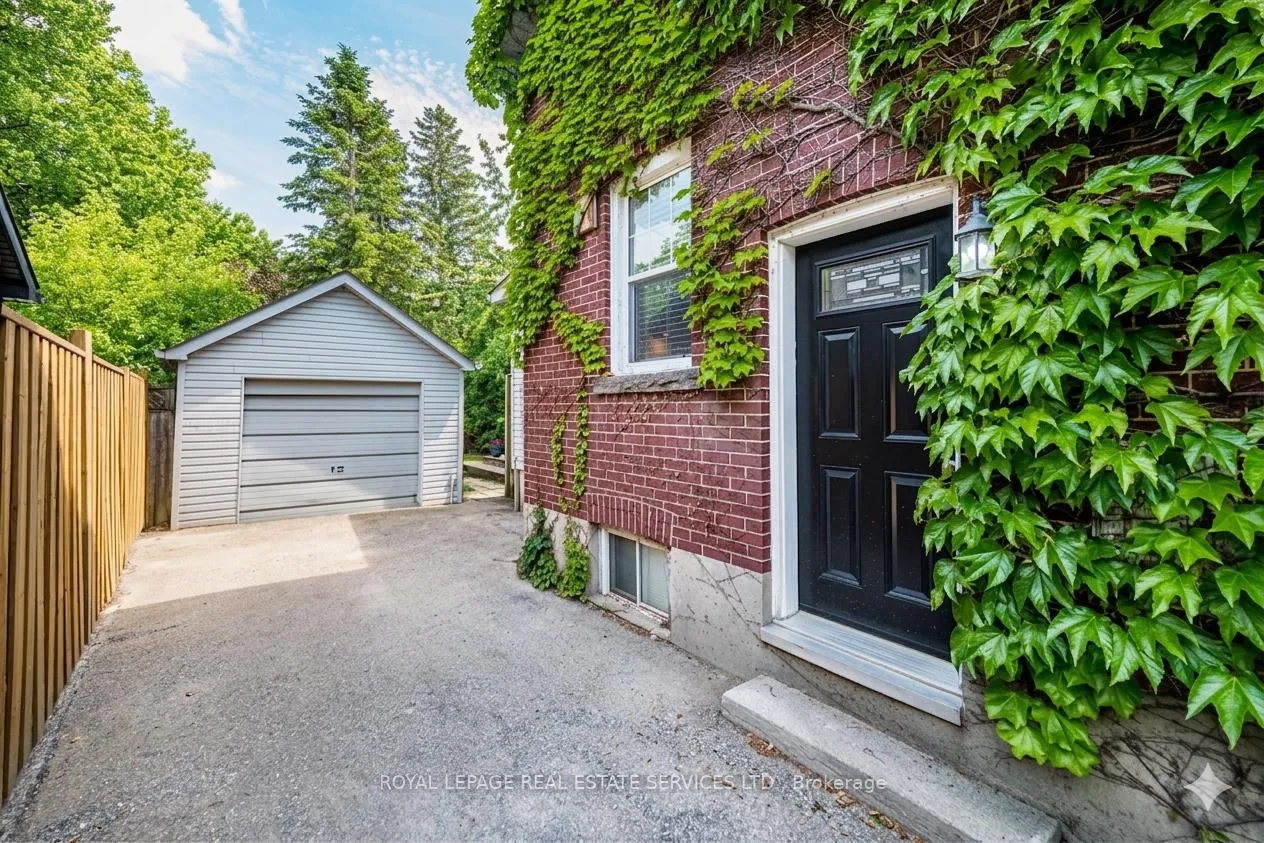
- Generous driveway and detached garage for flexibility.
- Historic charm in a welcoming neighborhood.
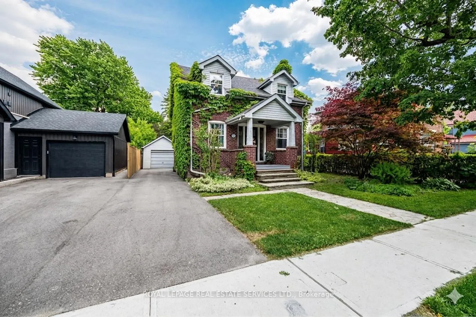
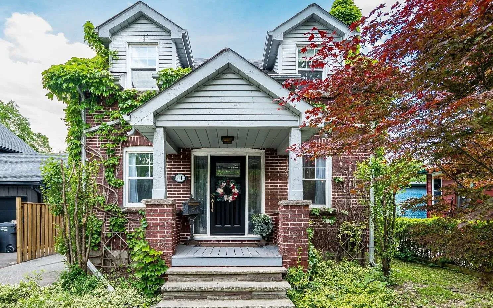
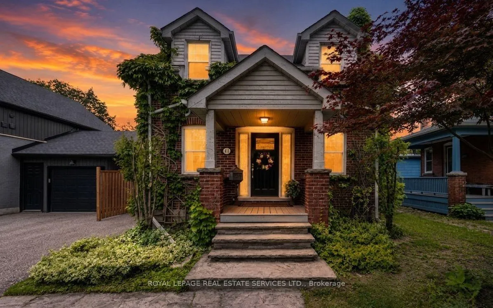
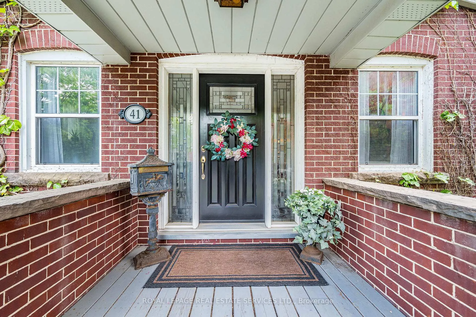
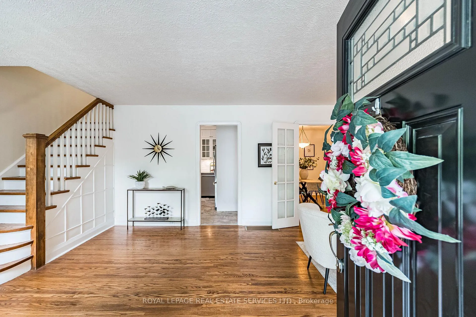
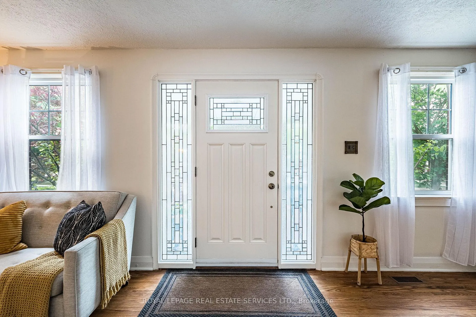
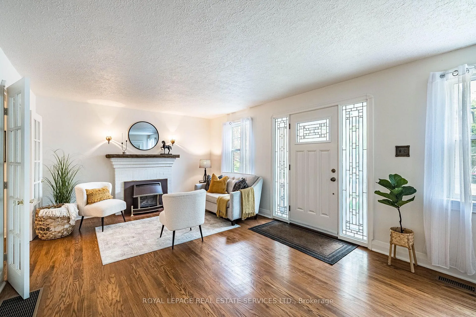
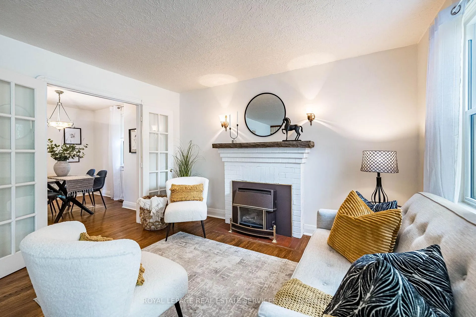
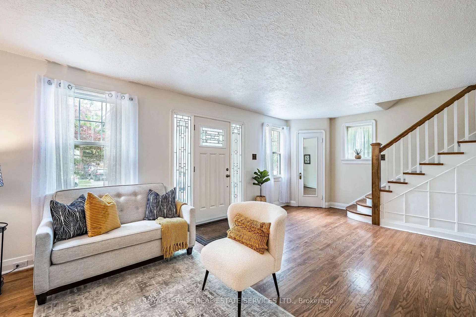
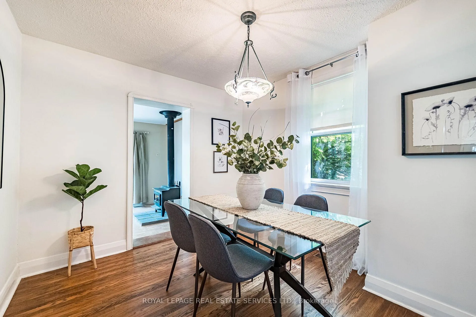
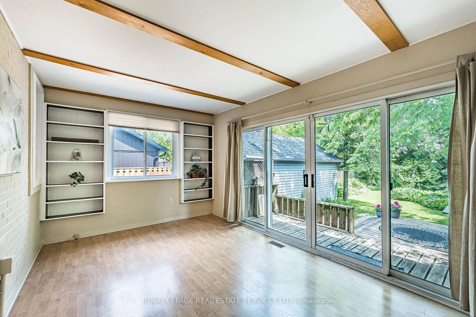
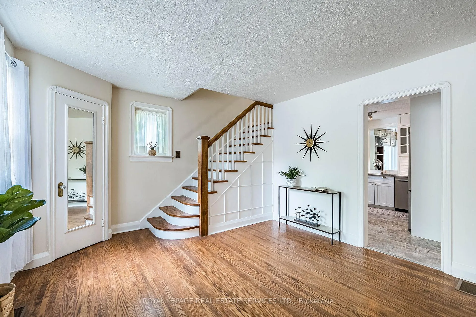
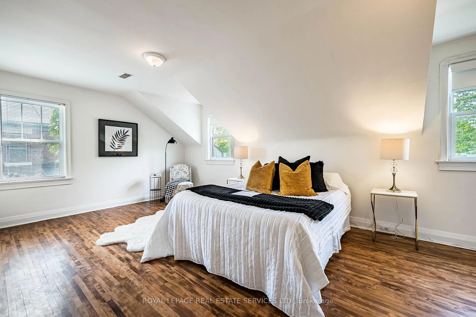
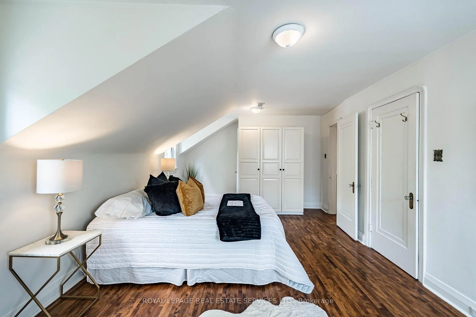
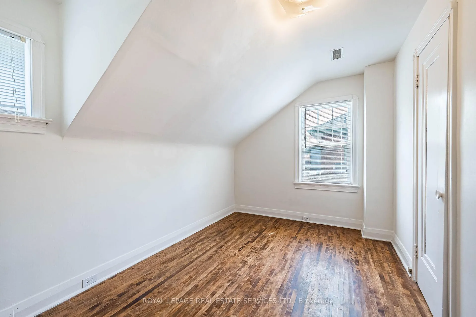
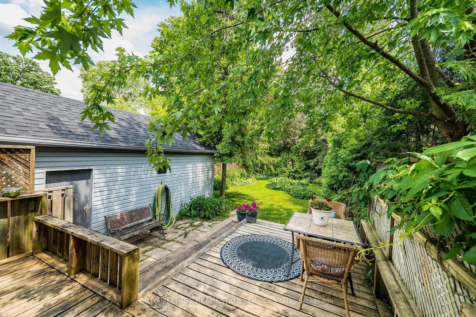
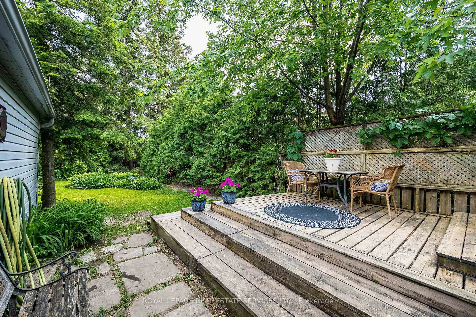
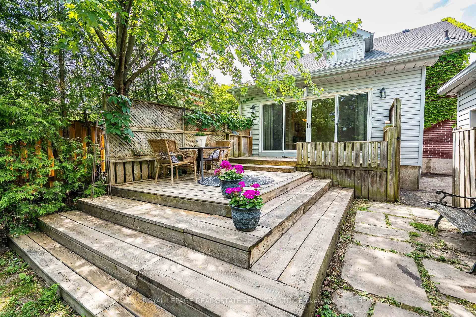
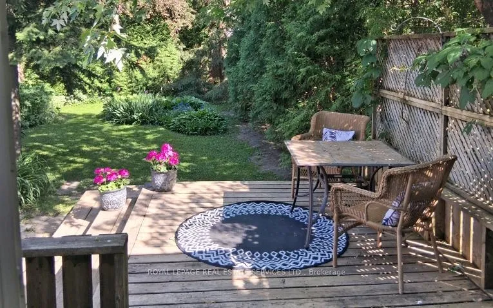
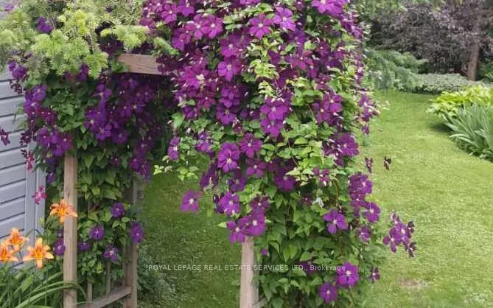
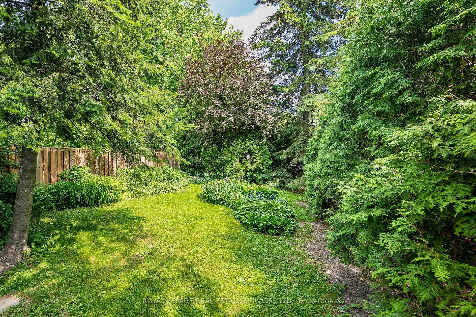
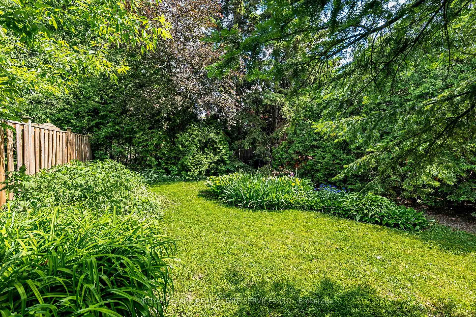
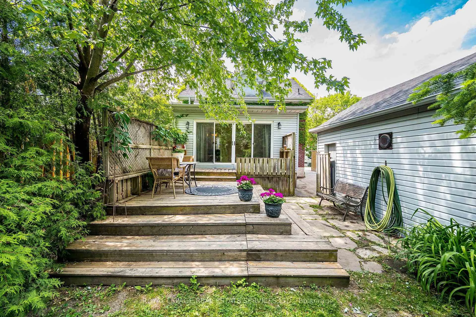
Romantic and full of timeless charm, this Tudor-inspired detached home rests on a majestic 132' south-facing lot, where sunlight dances across lush gardens and long, peaceful views stretch out from the bright family room addition. Tucked into one of Downtown Brampton's most treasured streets, it offers a lifestyle that feels both connected and quietly removed. Originally designed as a 3-bedroom, the home now features a gracious 2-bedroom layout with expansive, light-filled rooms-perfect for first-time buyers or downsizers seeking space, comfort, and character. The principal rooms flow beautifully, from the inviting living room to the formal dining area and into the sunlit family room, creating a natural rhythm for both quiet mornings and lively gatherings. At the heart of it all, the upgraded kitchen blends function with warmth, ideal for everyday living and effortless entertaining. Every window frames a different moment-mature trees, glowing sunsets, or garden views-while the WETT-certified wood stove brings a cozy, nostalgic warmth that makes winter evenings feel magical. A convenient side entrance from the generous driveway adds ease to daily living, and the detached garage offers flexibility-whether for a small car, tools, or a private hangout retreat. Step outside to a sun-soaked backyard made for slow mornings, summer dinners, and time well spent. The partially finished basement with a full bathroom provides additional space for guests or extended living. Just steps from Gage Park, the Rose Theatre, Garden Square, PAMA, trails, restaurants, year-round community events, schools, plus just minutes to GO Transit. This is a location where culture, nature, and connection come together. Tree-lined streets, historic homes, and an authentic neighbourhood feel create a setting that's as inspiring as it is welcoming! Here, character and lifestyle intertwine in a way that feels truly special. Connect with us for your private appointment.
Key Facts & Features
Property Costs
- Annual Property Tax Amount
- $5,187
- Land Transfer Tax Fee
- $10,471
Rental Items
- Rental Equipment
- Hot Water Tank - $40.87/month
- Basement Type
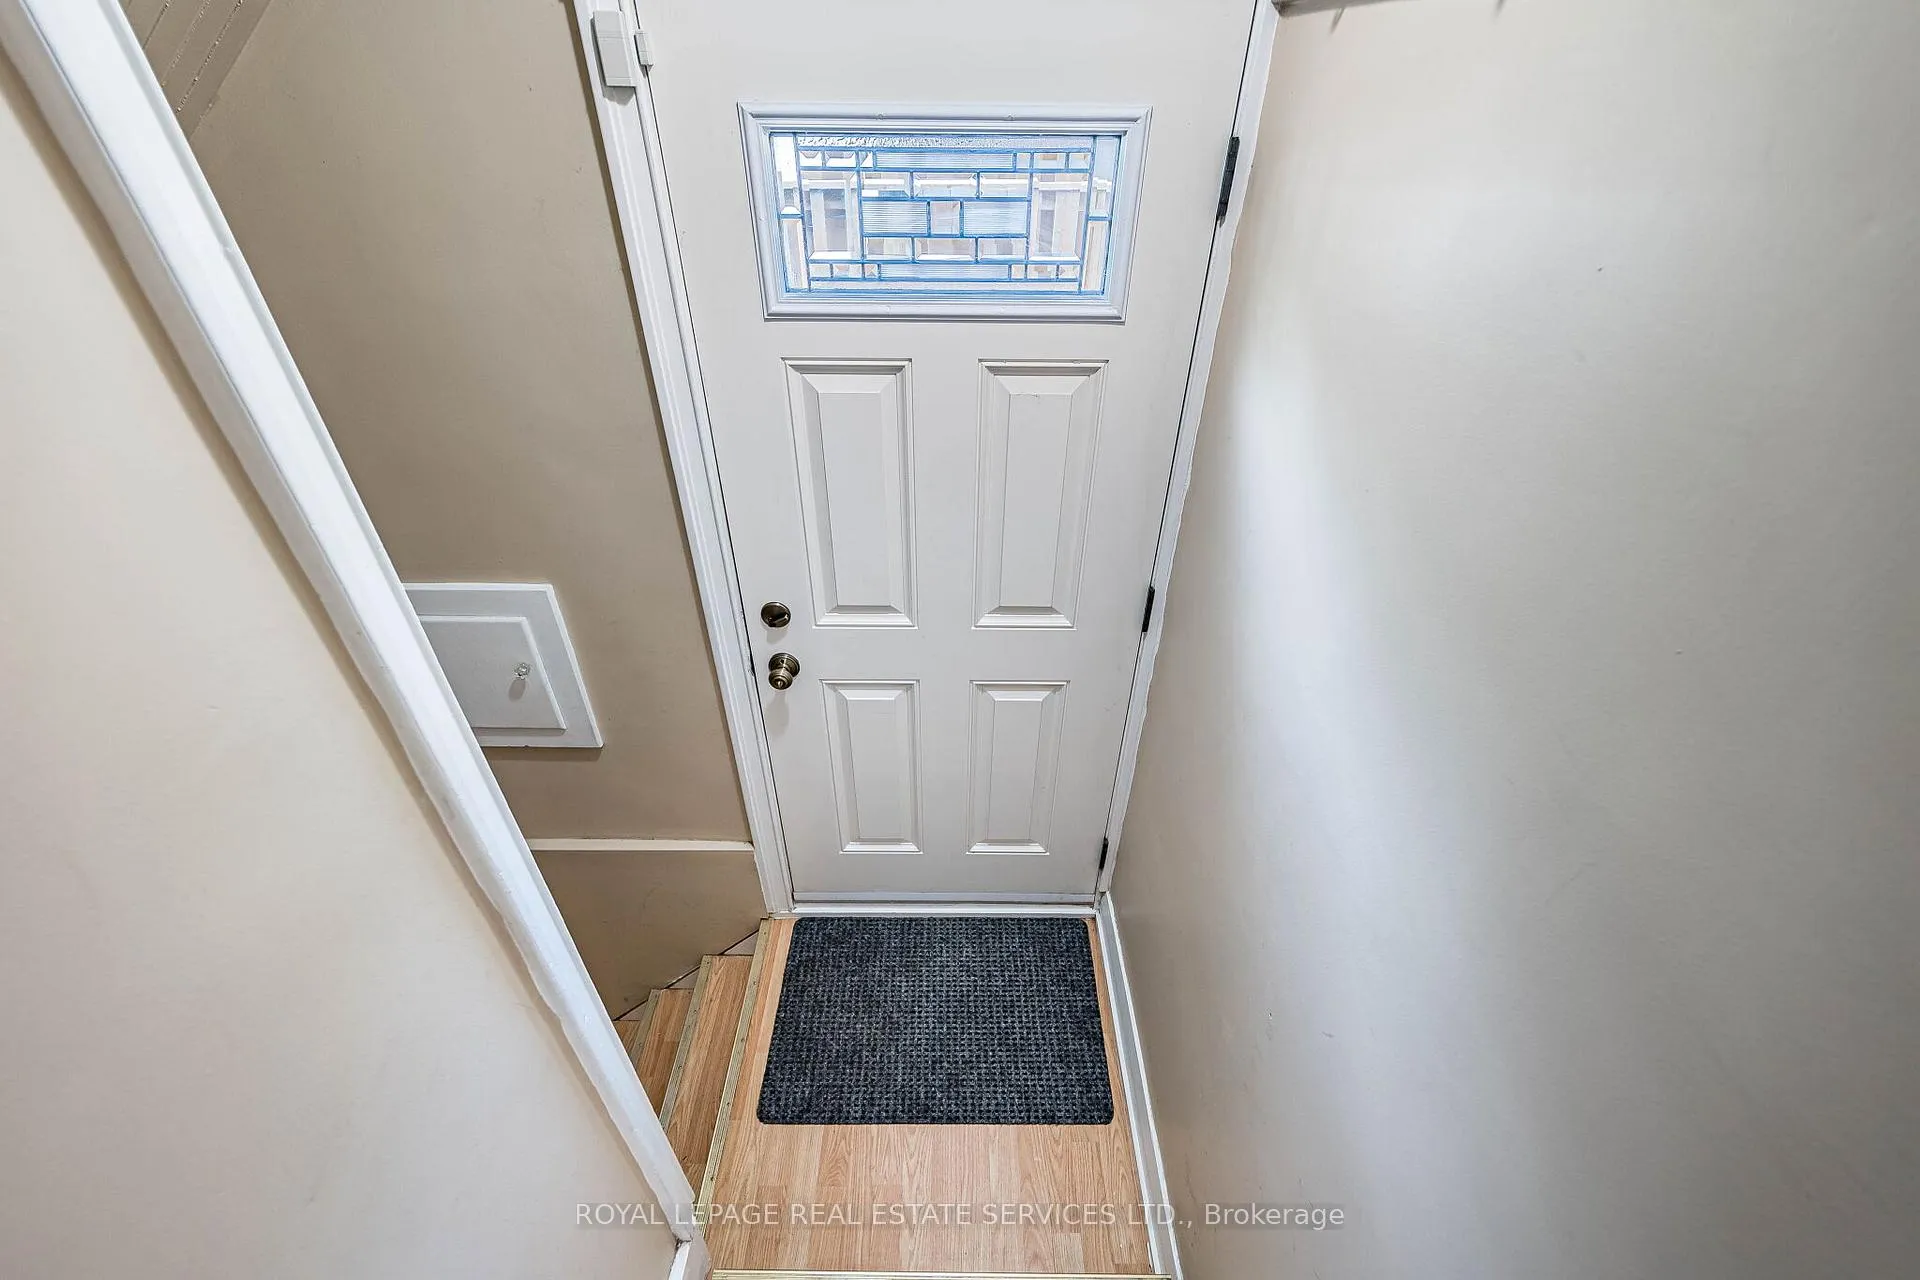
- Partially Finished, Separate Entrance
Interior Features
- Interior Extras
- Carpet Free
- Fireplace/Stove
- Yes
- Elevator
- No
Exterior Features
- Pool
- None
Building
- Building Type
- Detached
- Building Style
- 1 1/2 Storey
Construction
- Exterior Finish
- Brick, Vinyl Siding
- Roof
- Asphalt Shingle
- Foundation Details
- Poured Concrete
- Special Designation
- Unknown
Lot
- Lot Front
- 40.05 ft
- Lot Depth
- 132.17 ft
Inclusions
- Inclusions
- Appliances, Light Fixtures
Parking & Garages
- Garage Type
- Detached
- Garage Spaces
- 0
- Parking Spaces
- 3
- Total Garage And Parking Spaces
- 3
Heating & Cooling
- Heat Source
- Gas
- Heat Type
- Forced Air
- Air Conditioning
- Central Air
- Water
- Municipal
- Sewers
- Sewer
- Bedrooms
- 2
- Washrooms
- 2
- Kitchens
- 1
- Family / bonus room
- Yes
Room sizes
- Living Room—Main level, Hardwood Floor, Fireplace, Window
- Dining Room—Main level, Hardwood Floor, Formal Rm, Overlooks Family
- Family Room—Main level, Vinyl Floor, Wood Stove, W/O To Deck
- Kitchen—Main level, Stone Counters, Stainless Steel Appl, Overlooks Backyard
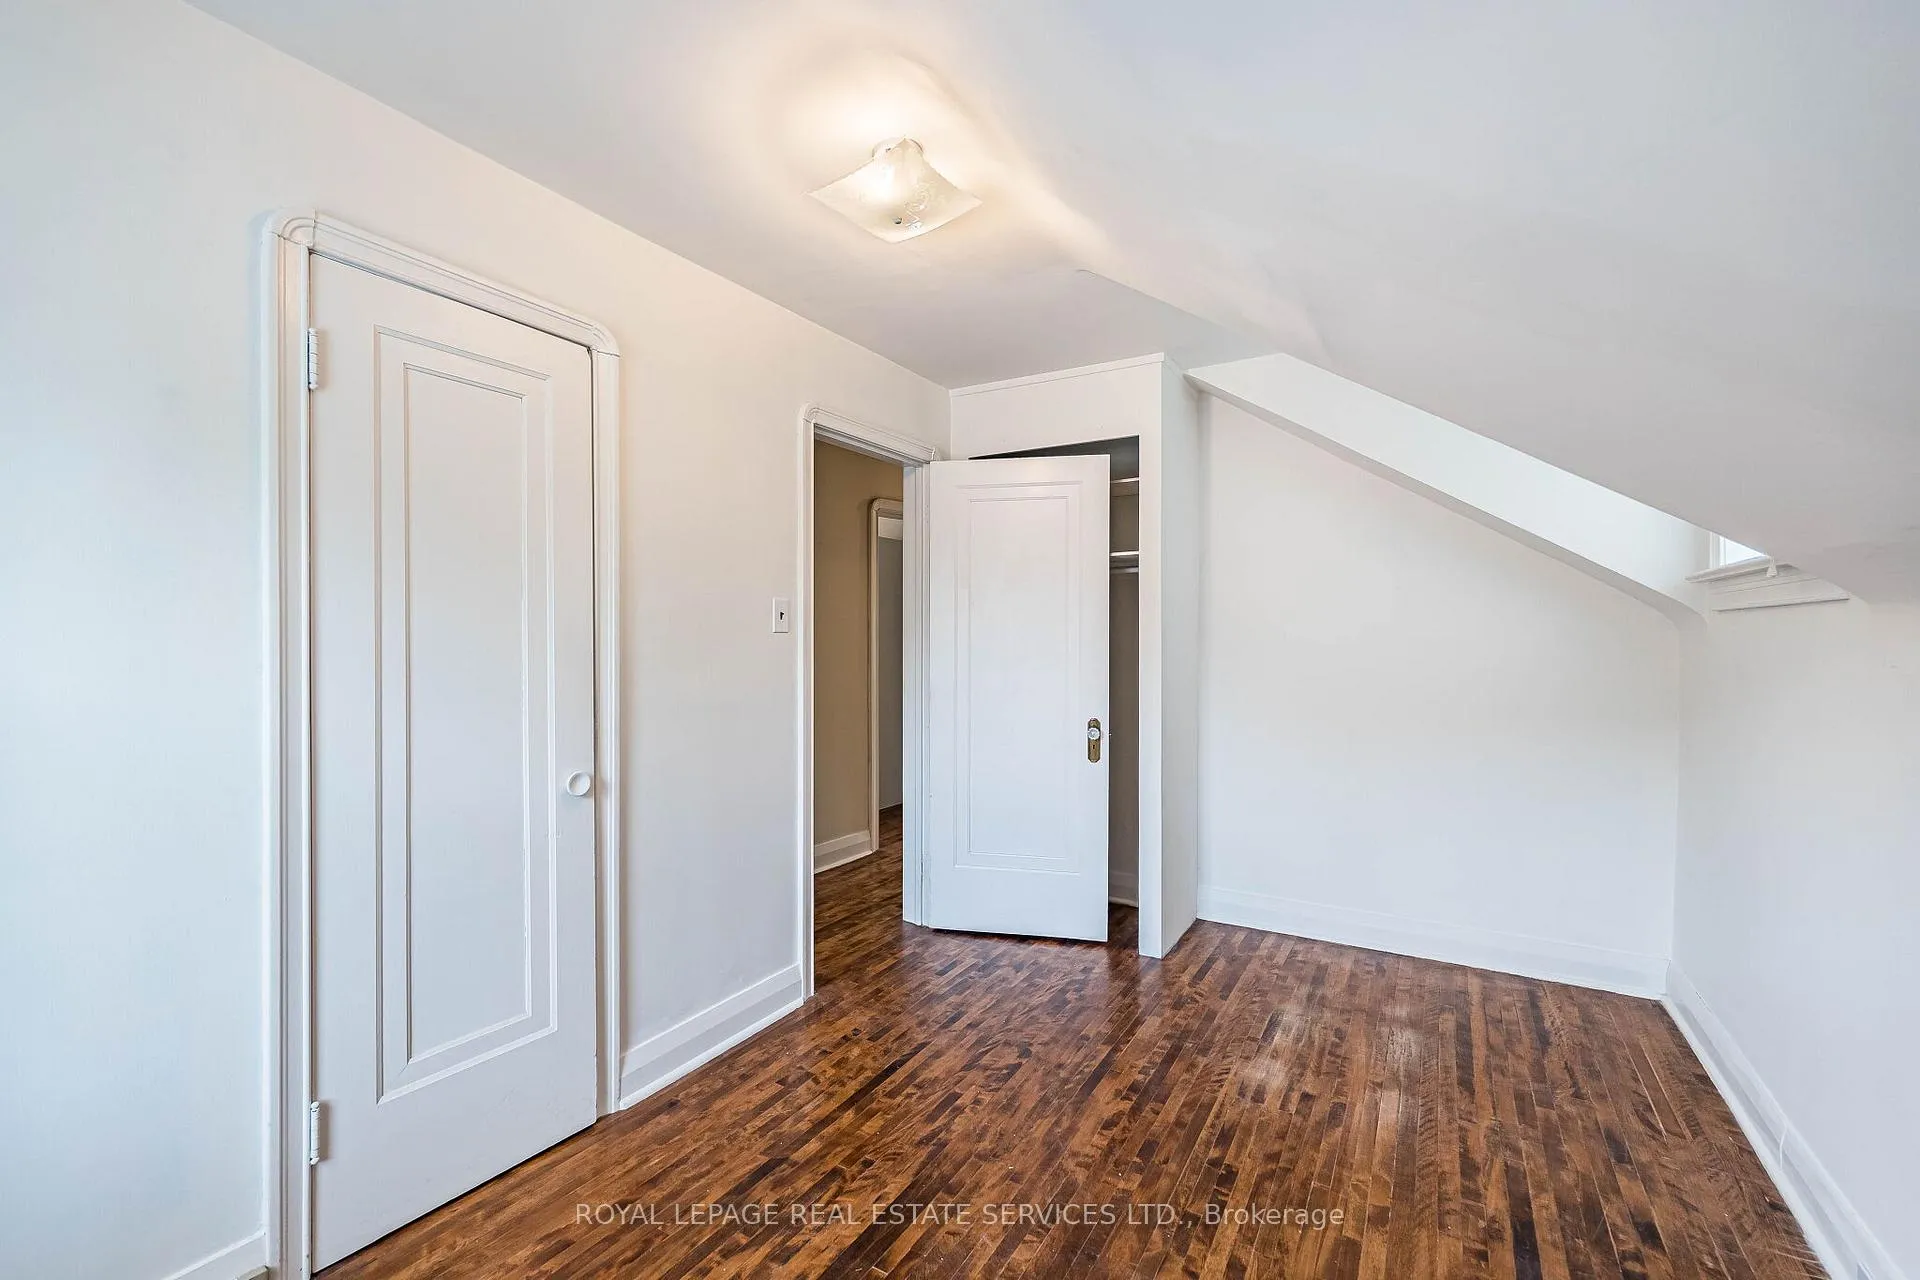
- Primary Bedroom—Second level, Hardwood Floor, Closet, Window
- Bedroom 2—Second level, Hardwood Floor, Closet, Window
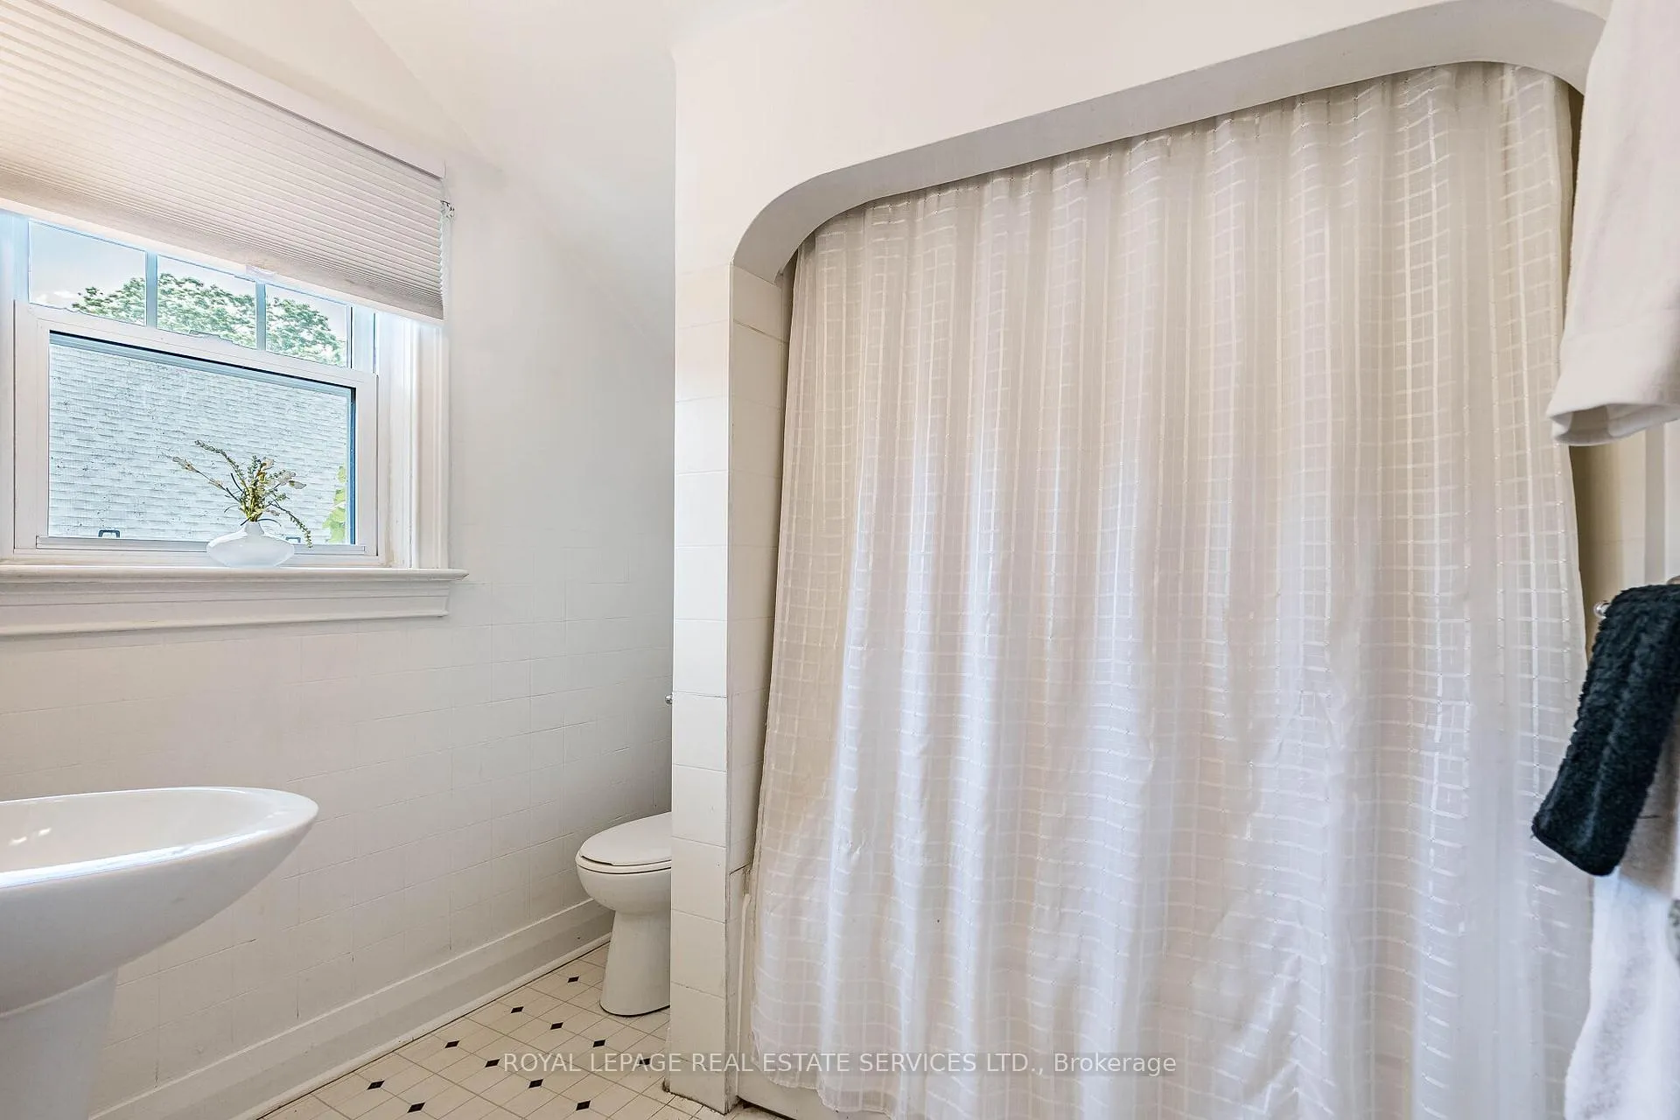
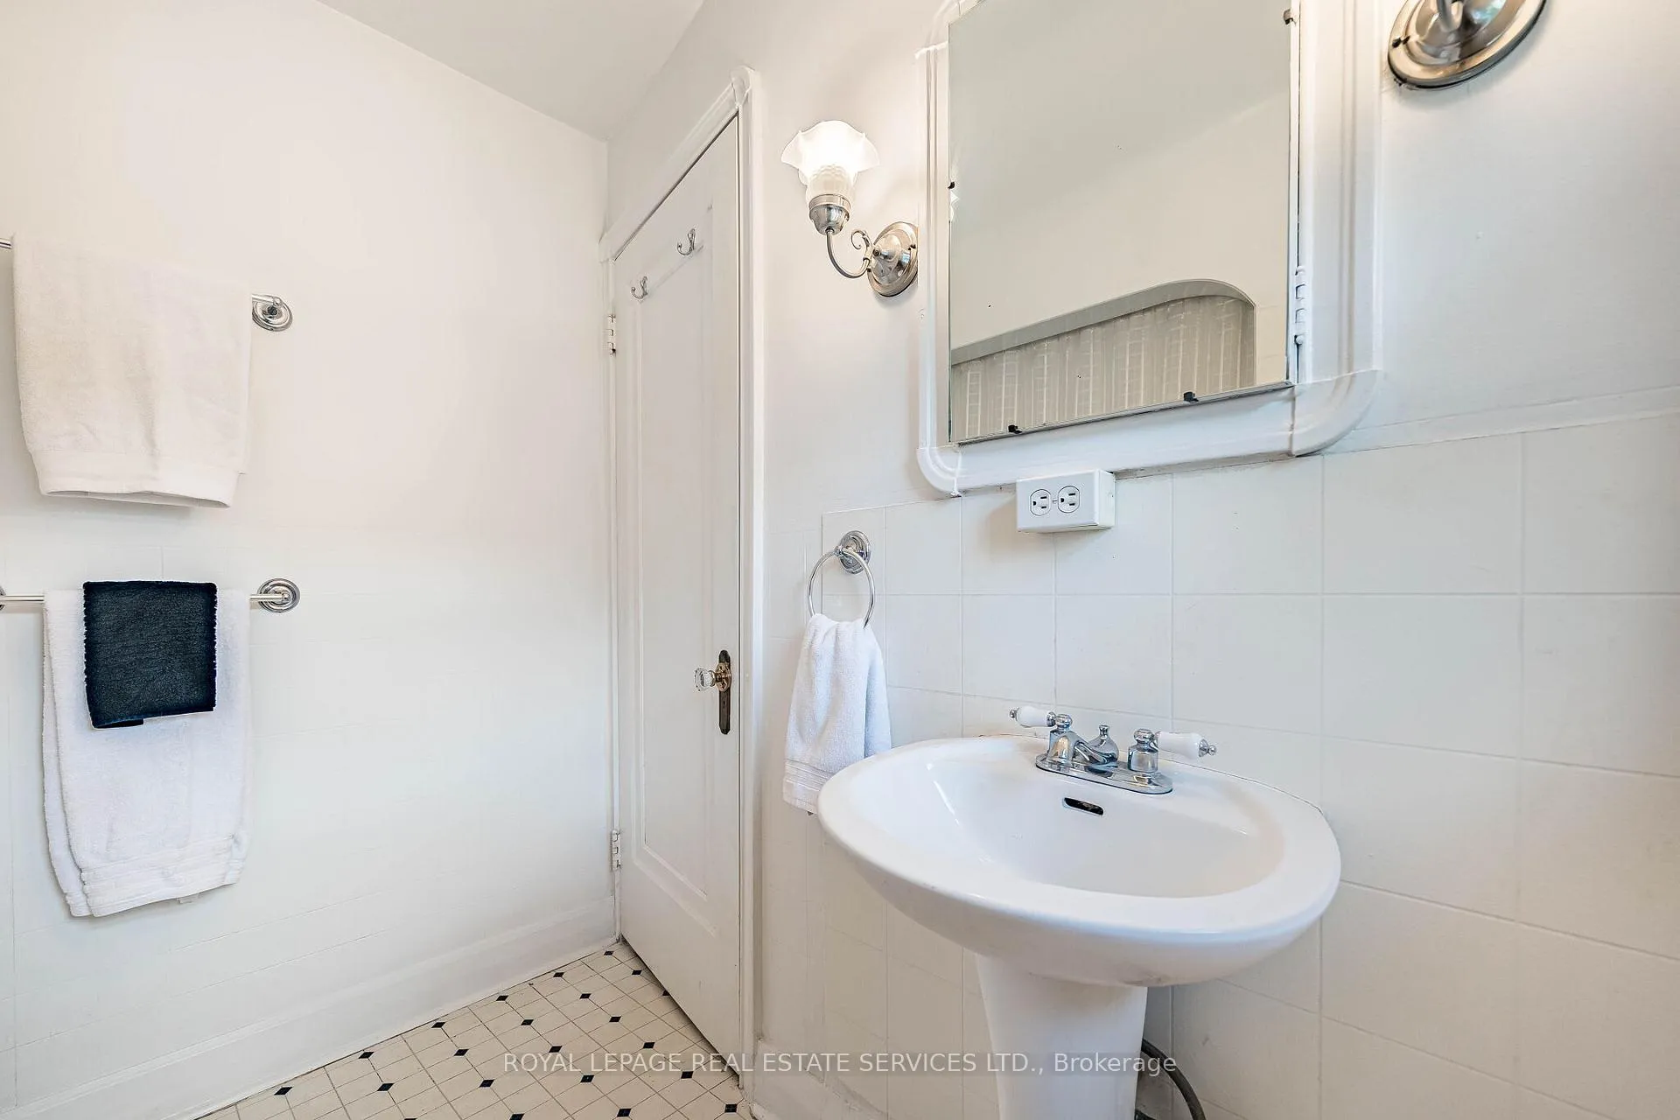
- Bathroom—Second level, Vinyl Floor, Pedestal Sink, 4 Pc Bath
- Recreation—Basement level, Laminate, Separate Room
- Bathroom—Basement level, Laminate, Window, 3 Pc Bath
Washrooms
- 4-piece, Second
- 3-piece, Basement
- Municipality
- Brampton
- Neighbourhood
- Downtown Brampton
- Main cross streets
- Main/Wellington/Mill
- Directions
- Main/Wellington/Mill
- MLS® number
- W13419114
- Data source
- Toronto Regional Real Estate Board
- Status change
- 2026-07-20
- Listed on
- 2026-06-09
- Days on market
- 41 days
- Possession type
- Immediate
- Co-op commission
- 2.5% + HST
- Seller
- Listed by
- ROYAL LEPAGE REAL ESTATE SERVICES LTD.
Home Market Value
Current home valuation for 41 Wellington Street W, Brampton, Downtown Brampton, Brampton, ON. Listed for $699,800
HOMEH Estimate
$613,993
Estimated Sales Range
$429,795 - $798,191
HOMEH Estimate for 41 Wellington Street W, Brampton, Downtown Brampton
Calculated with a real agent's CMA method — 45+ years of experience, codified. Not an AI guess.
For the owner
Is this your home? Track its value.
Get this home's HOMEH Estimate by email once a month, with how many homes are for sale around you.
Mortgage Payment Calculator
Compare up to 4 down payment scenarios
5% on first $500K + 10% on $199,800 over $500K
$44,980
| Scenario 1 | Scenario 2 | Scenario 3 | Scenario 4 | |
|---|---|---|---|---|
−Down payment | % $ | % $ | % $ | % $ |
+CMHC insurance | $26,173 | $19,524 | $16,655 | $0 |
=Total mortgage | $680,486 | $649,344 | $611,485 | $559,840 |
Amortization | ||||
Mortgage rate | % | % | % | % |
| Payment frequency | ||||
=Mortgage payment | $3,322monthly | $3,170monthly | $2,986monthly | $2,733monthly |
Land Transfer Tax
$10,471
$10,471
Around this home
Data provided by OpenStreetMap & Fraser Institute School Rankings
Ask HOMEH
New!Hi there!
👋Text or call (416) 301-9001
Recommended for you
Based on homes you've looked at.
No recommended properties found.
Nearby similar homes
No nearby properties found.
More real estate resources
Other homes nearby
Explore this area
Nearby neighbourhoods
No nearby listings available.