
47 Frederick Street
Brampton (Downtown Brampton), ON L6Y 1G7
- 3+1Bedrooms
- 3Bathrooms
- 0Garage
- 1500–2000Sq Ft
- $6,367Tax
- 43×160 ftLot Size
 Estimated Value:$822,172See Free Estimate Report

Sale & Price History for 47 Frederick Street, Brampton, Downtown Brampton
| Start Date | End Date | Price | Event | MLS# |
|---|---|---|---|---|
| No listing history available | ||||
Real estate boards require you to or to see the full details of this property.
*Sold prices and complete sale & price history are regulated data. Under the Trust in Real Estate Services Act, 2002 (TRESA) and the rules of the Real Estate Council of Ontario (RECO), and pursuant to the Multiple Listing Service® rules of the Canadian Real Estate Association (CREA) and the Toronto Regional Real Estate Board (TRREB), this information may be shown only to registered users who have agreed to the applicable terms of use (a Virtual Office Website, or "VOW," arrangement). HOMEH Inc., Brokerage therefore provides it to signed-in members only. Creating an account is free and takes under a minute.
About 47 Frederick Street, Brampton, Downtown Brampton
Summarized Description
- Chic rustic aesthetic with modern edge.
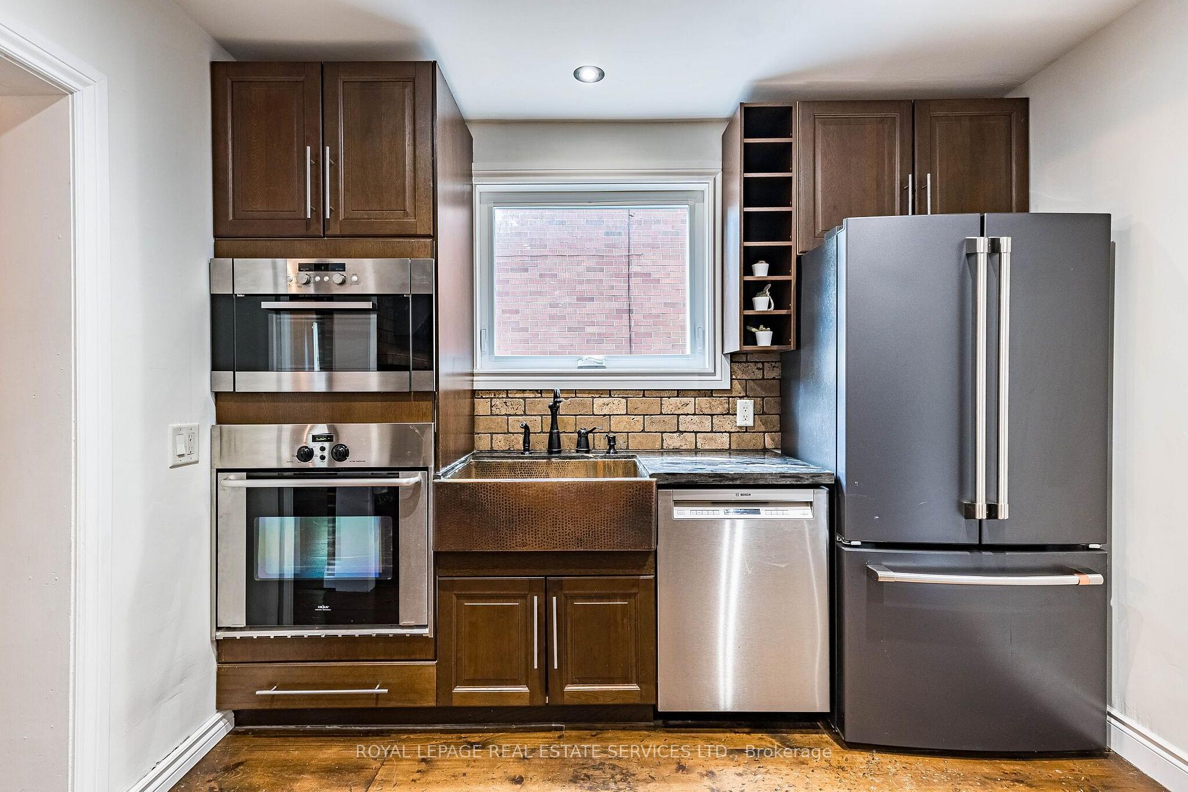
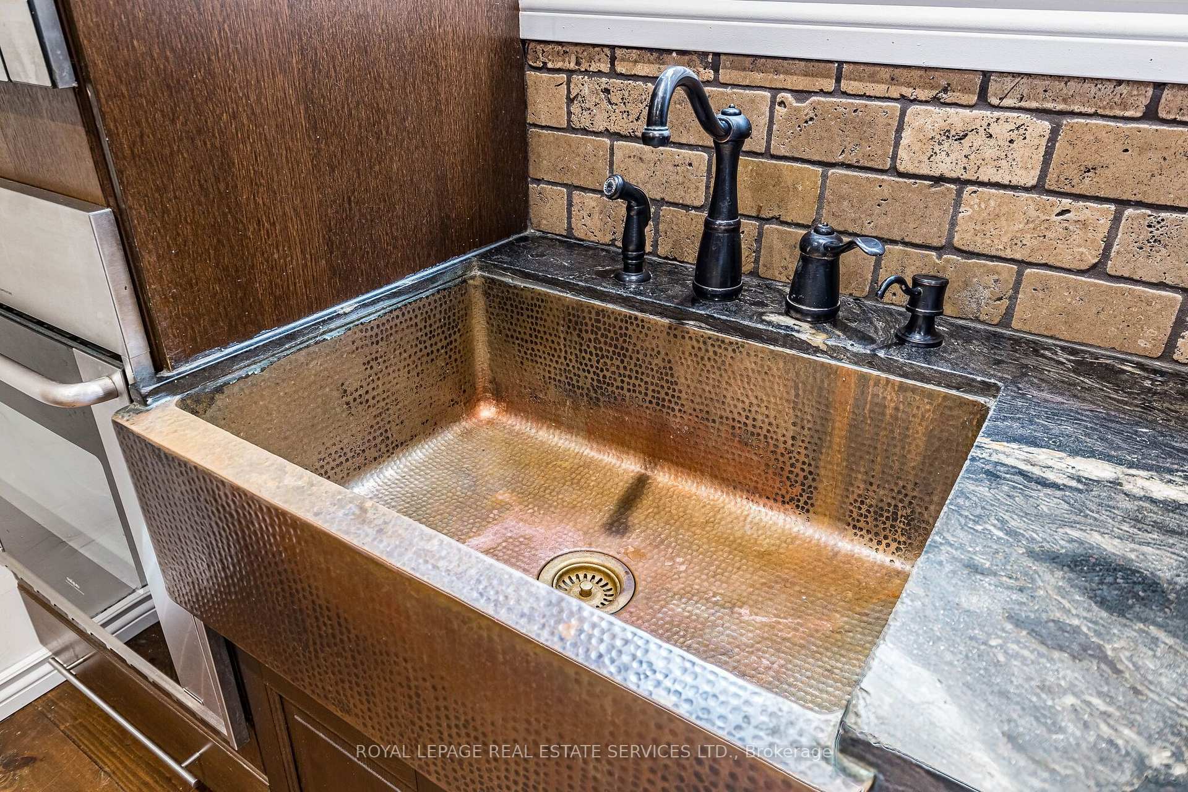
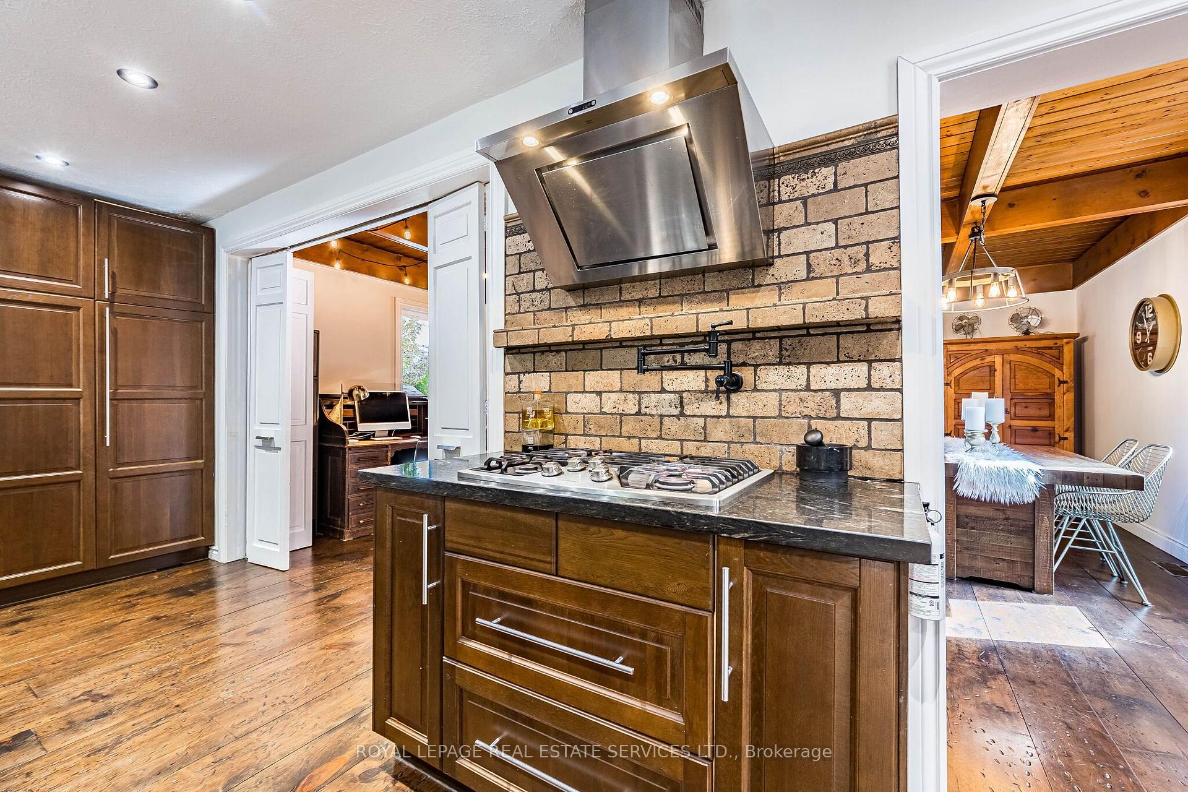
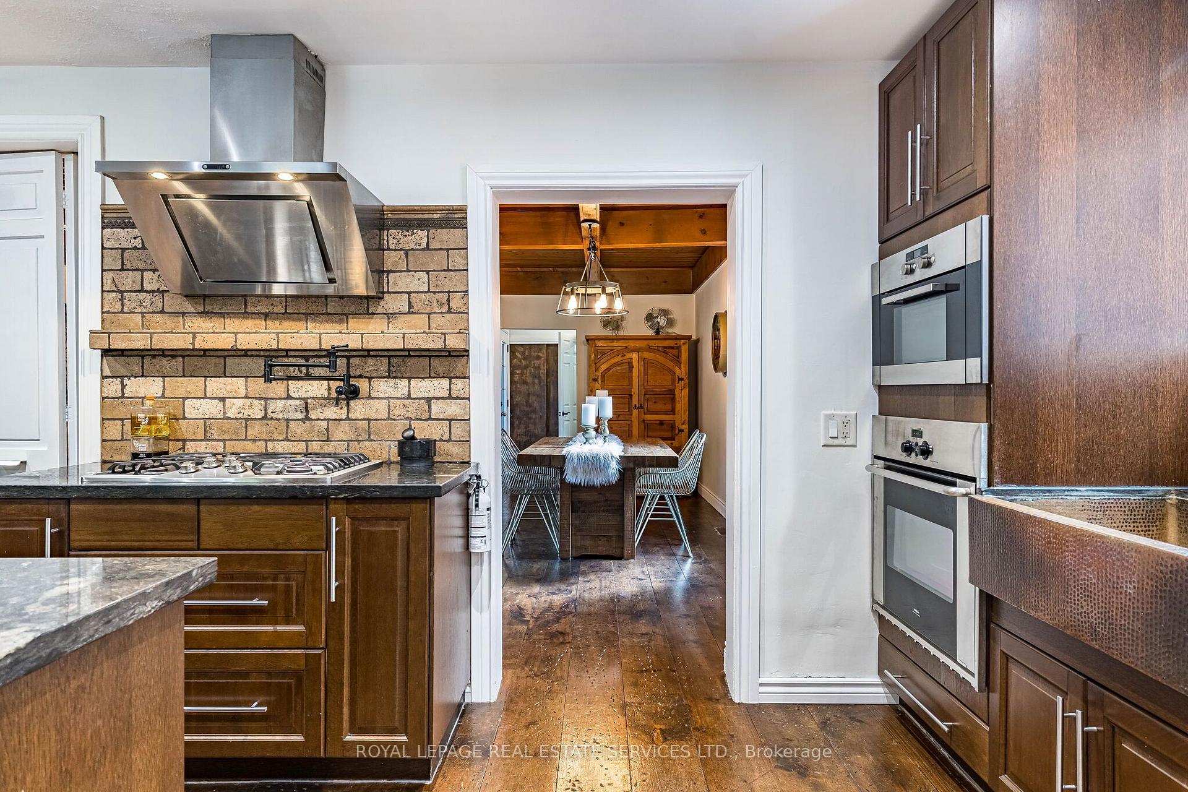
- Beautifully renovated kitchen with granite counters.
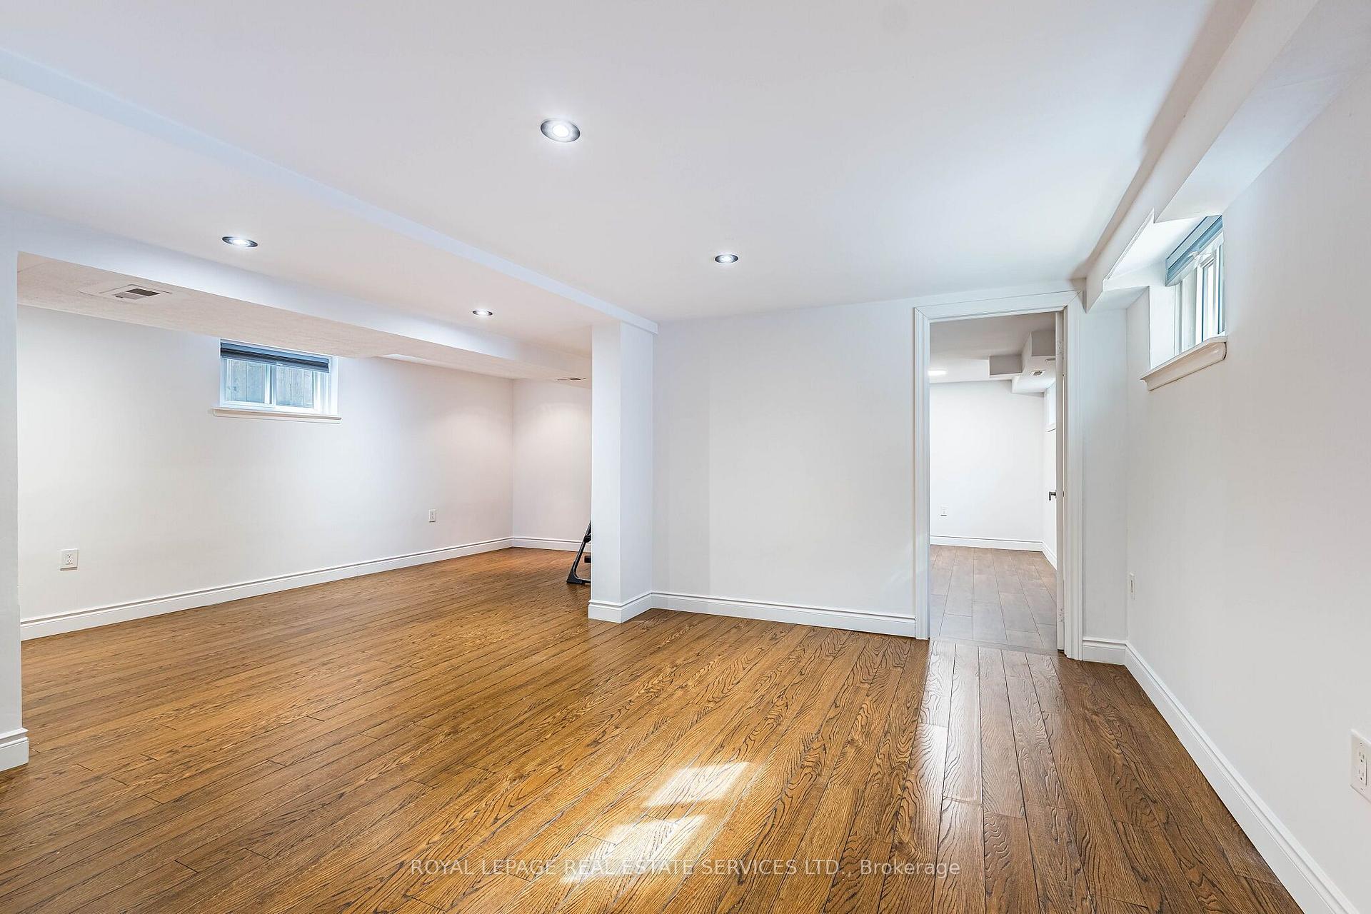
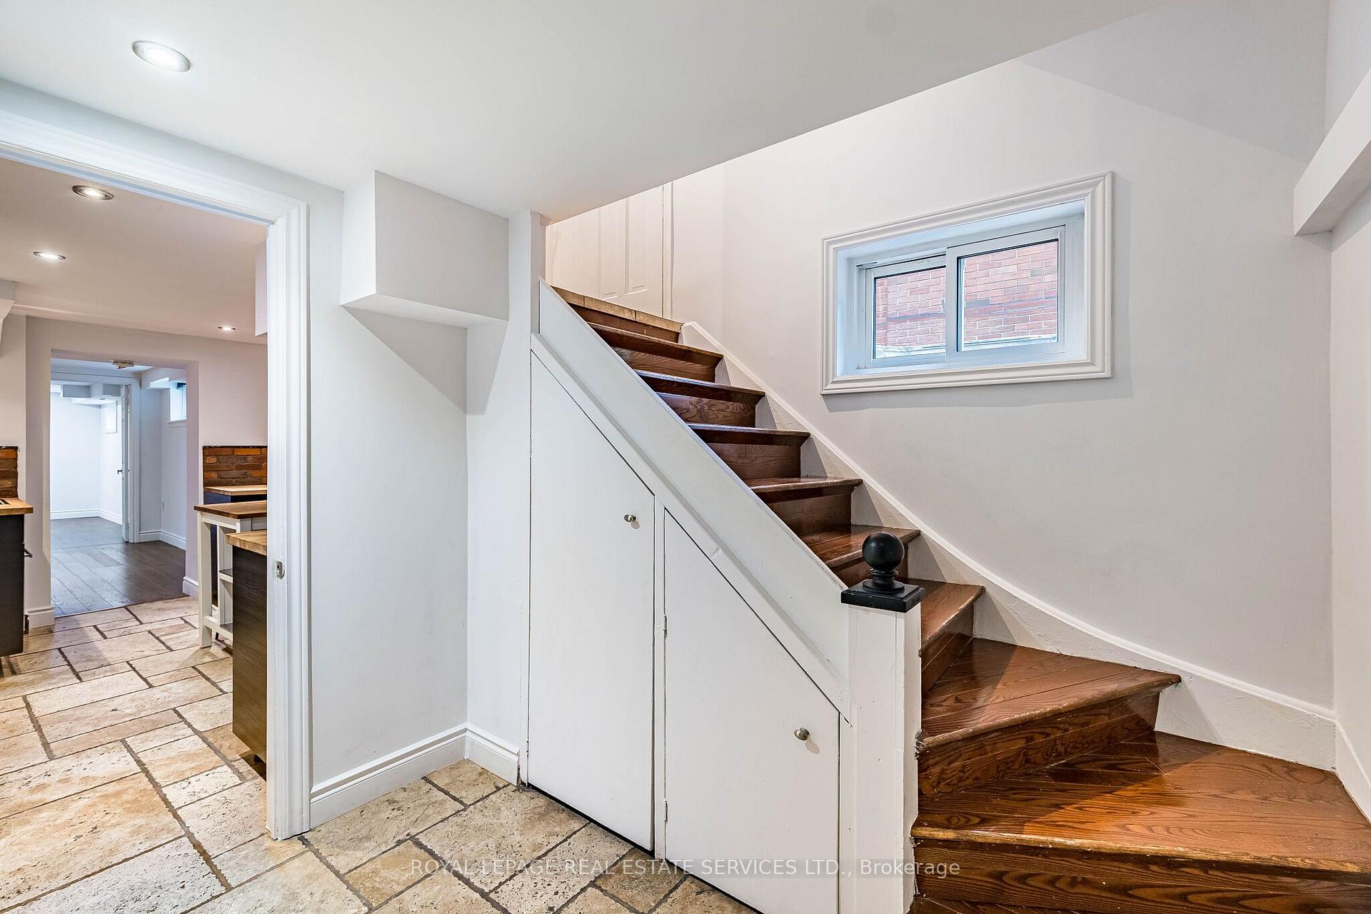
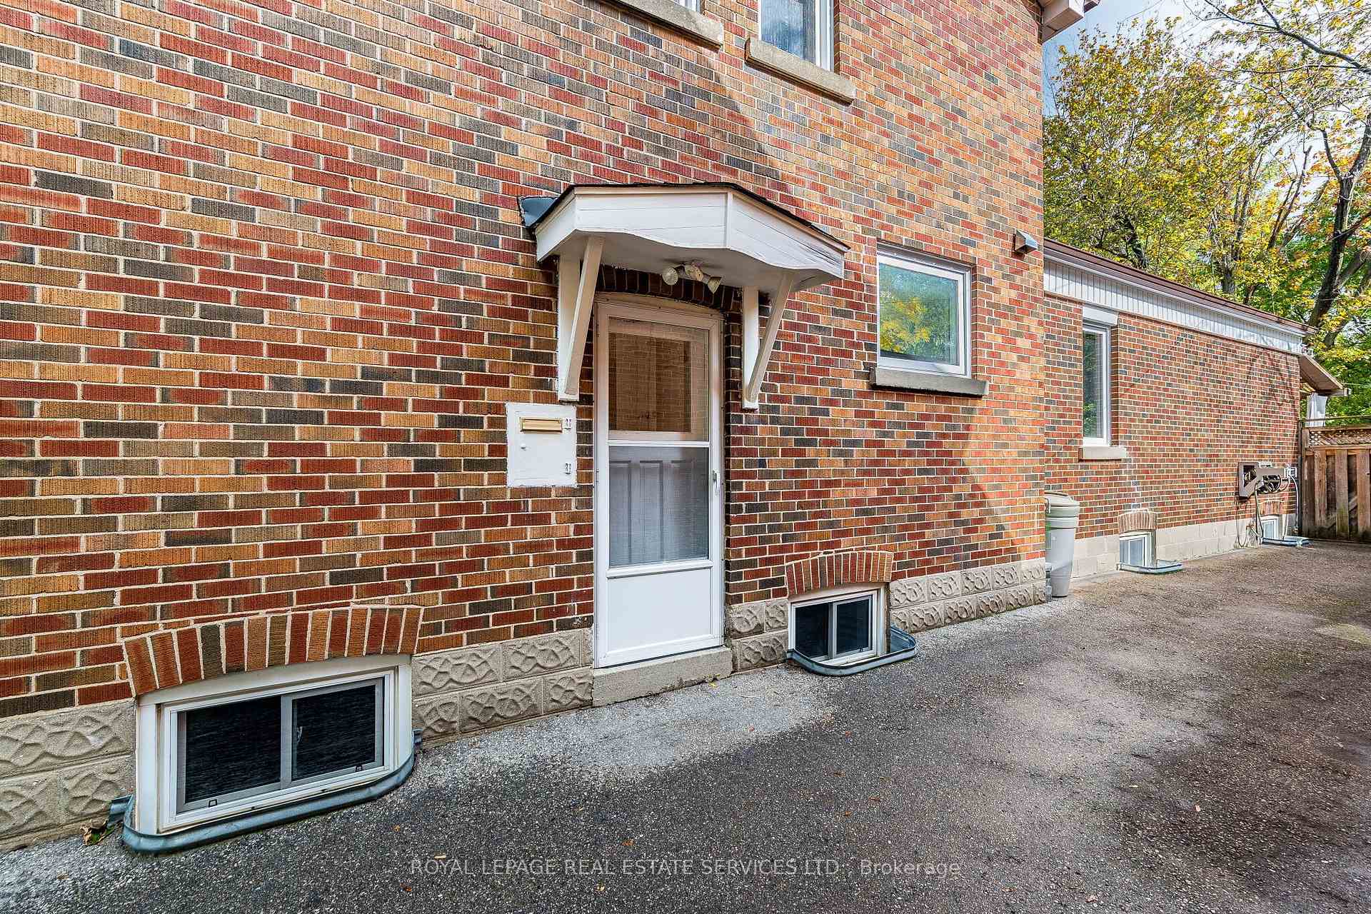
- Finished lower level ideal for in-law suite.
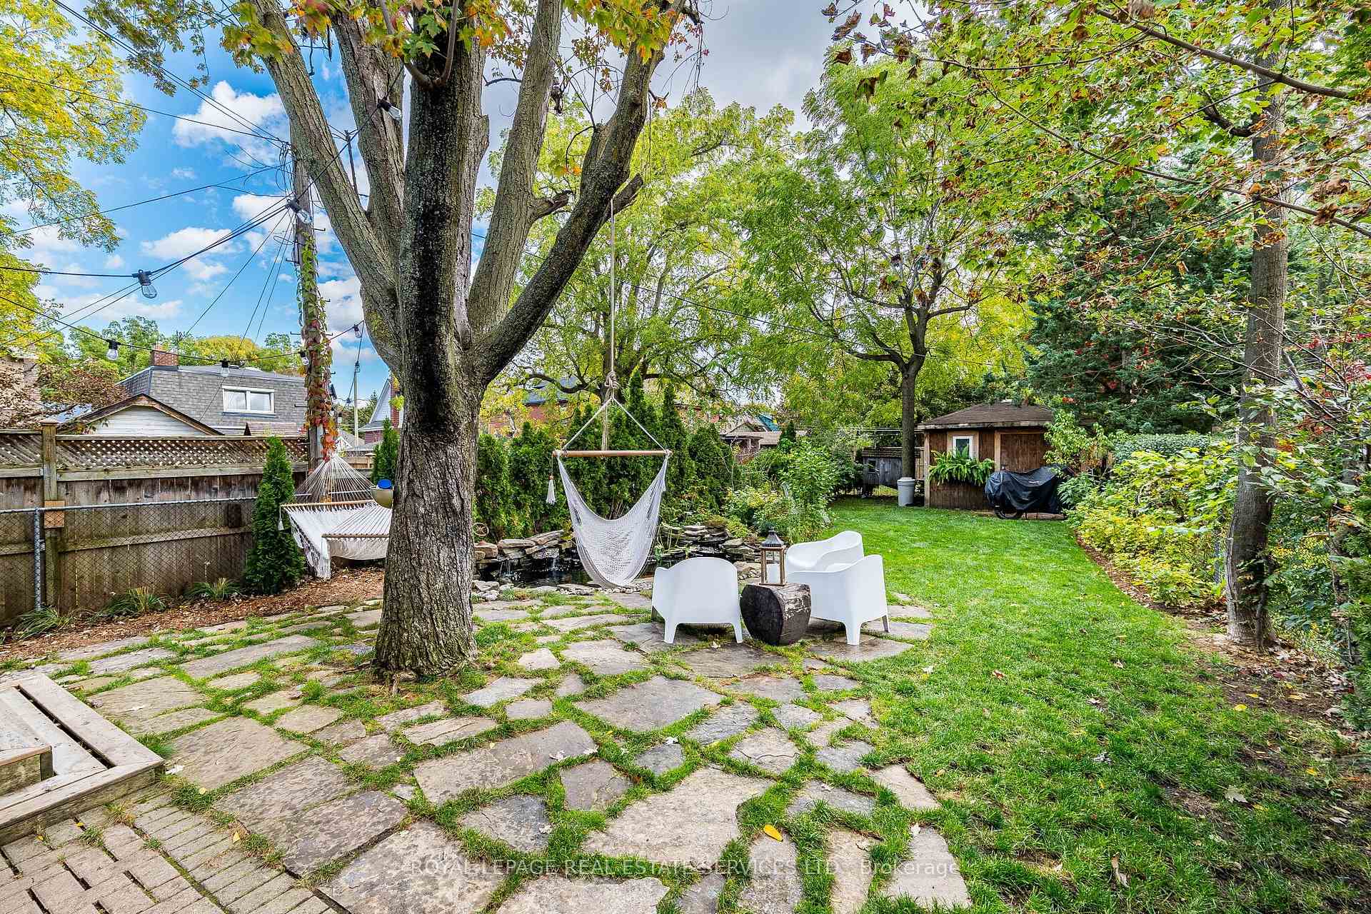
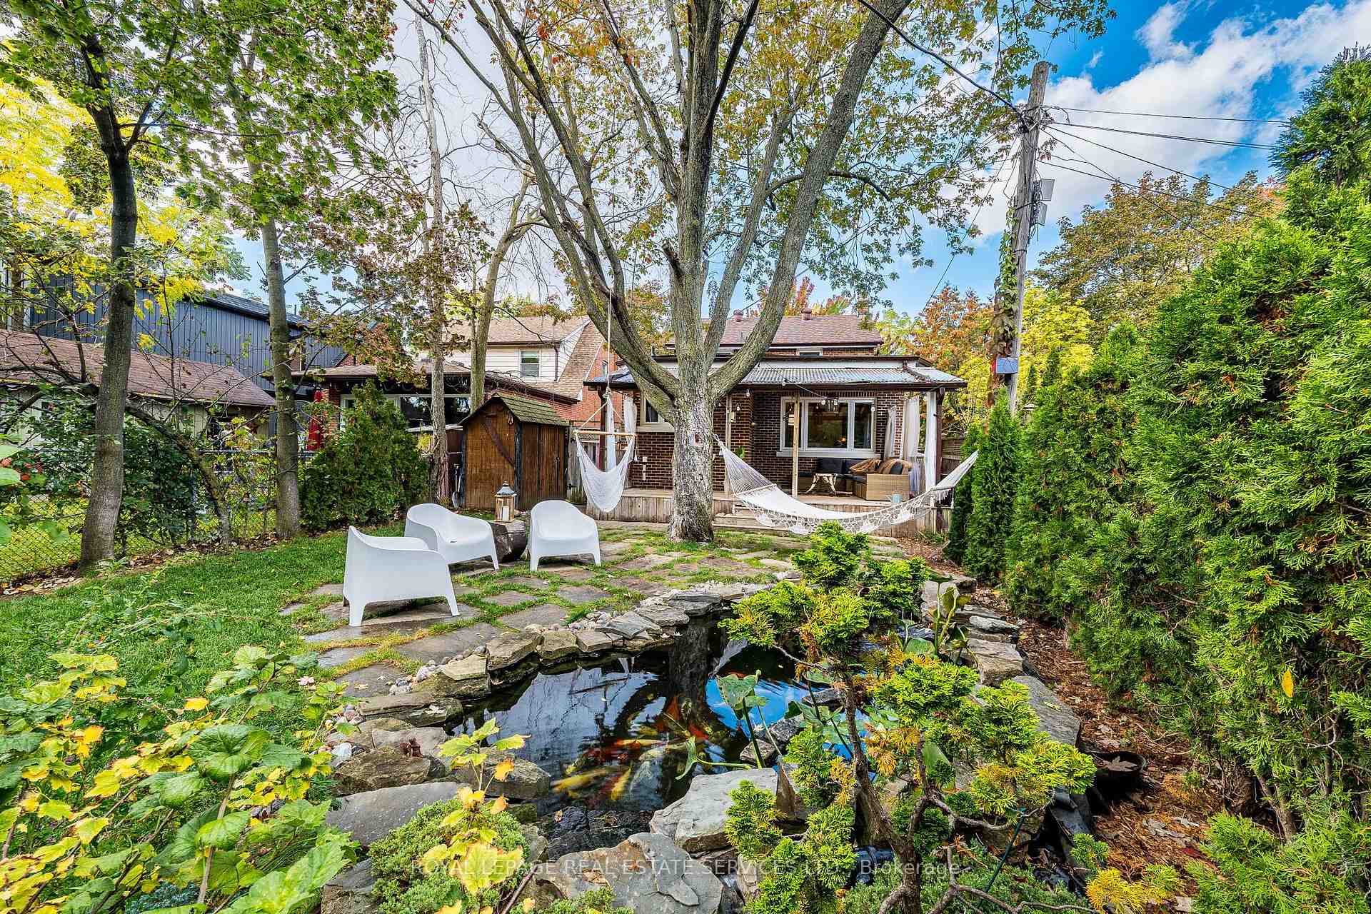
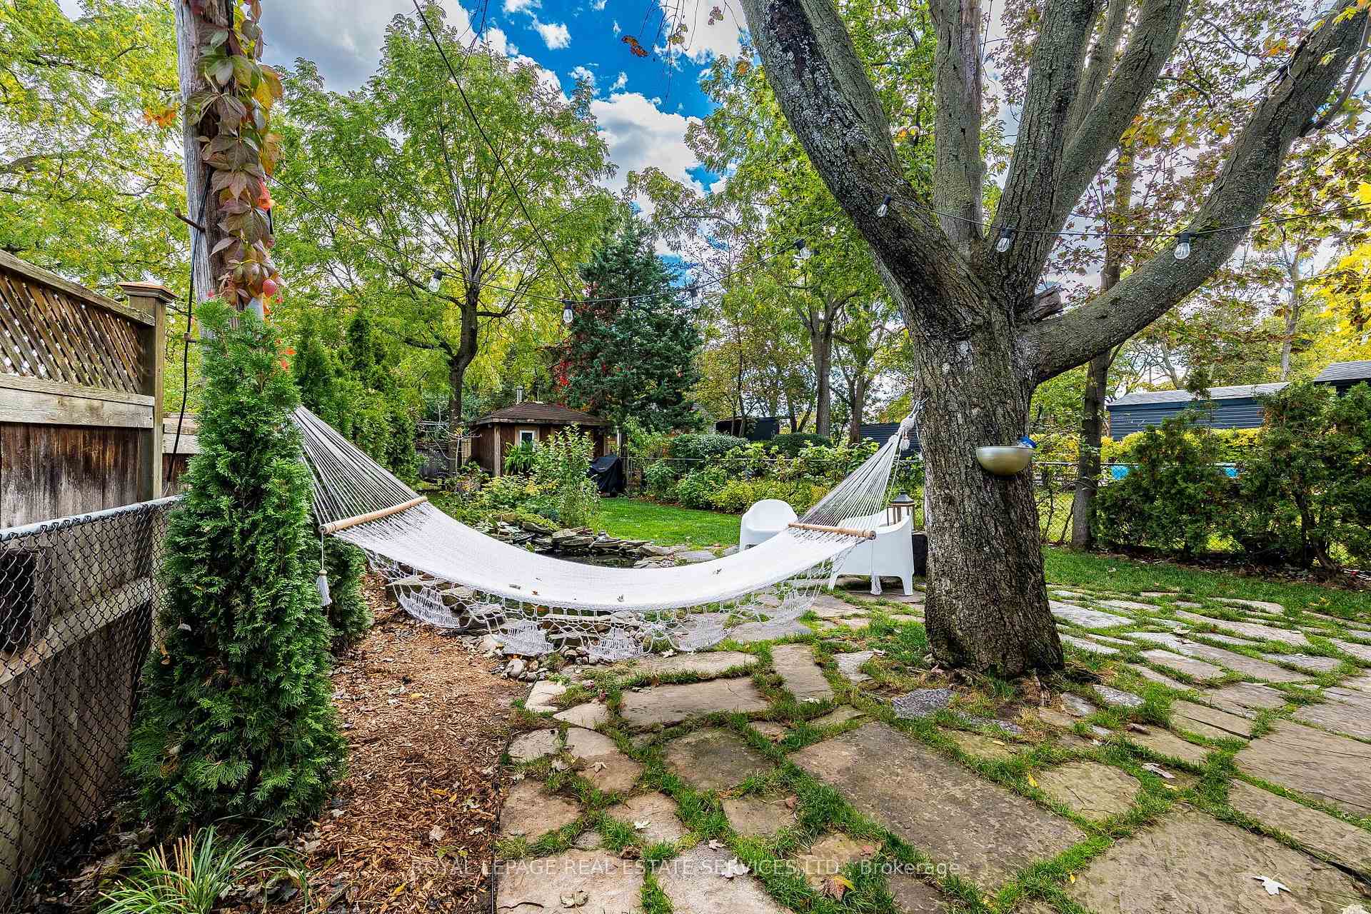
- Expansive south-facing lot with lush gardens.
- Parking available for five cars.
- Exceptional location near parks and transit.
- Upgrades include roof and most windows.
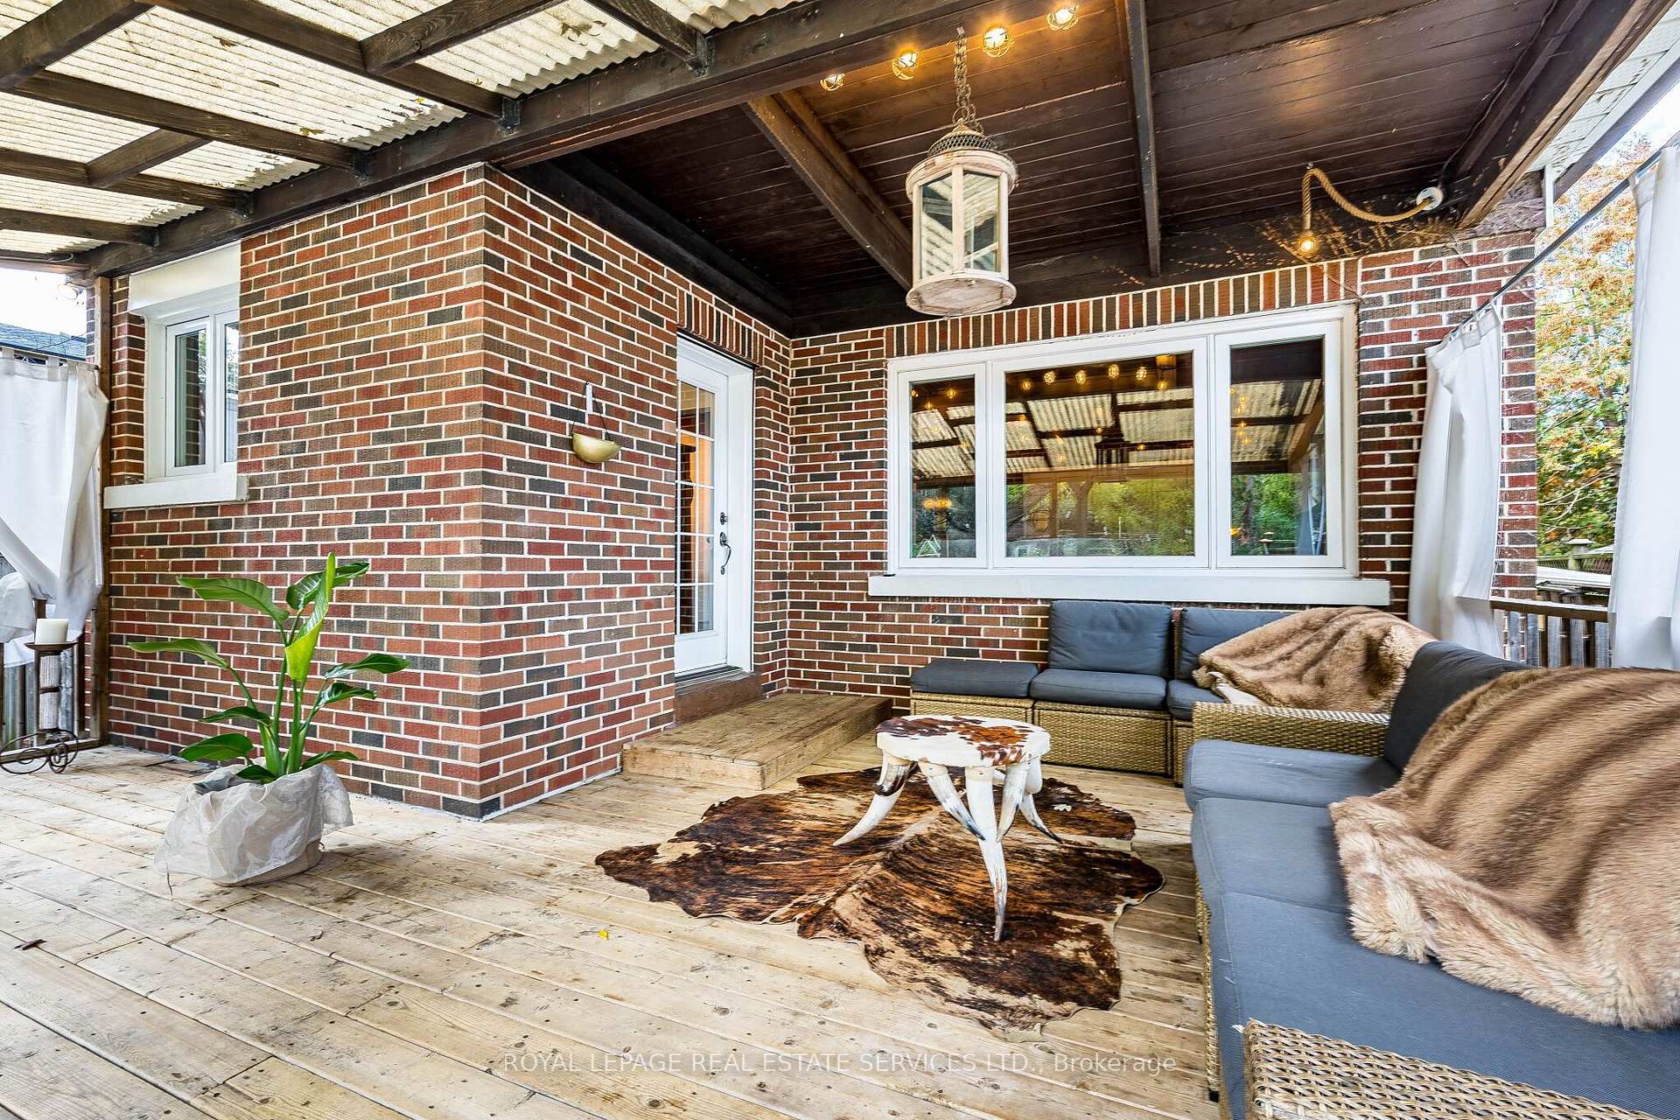
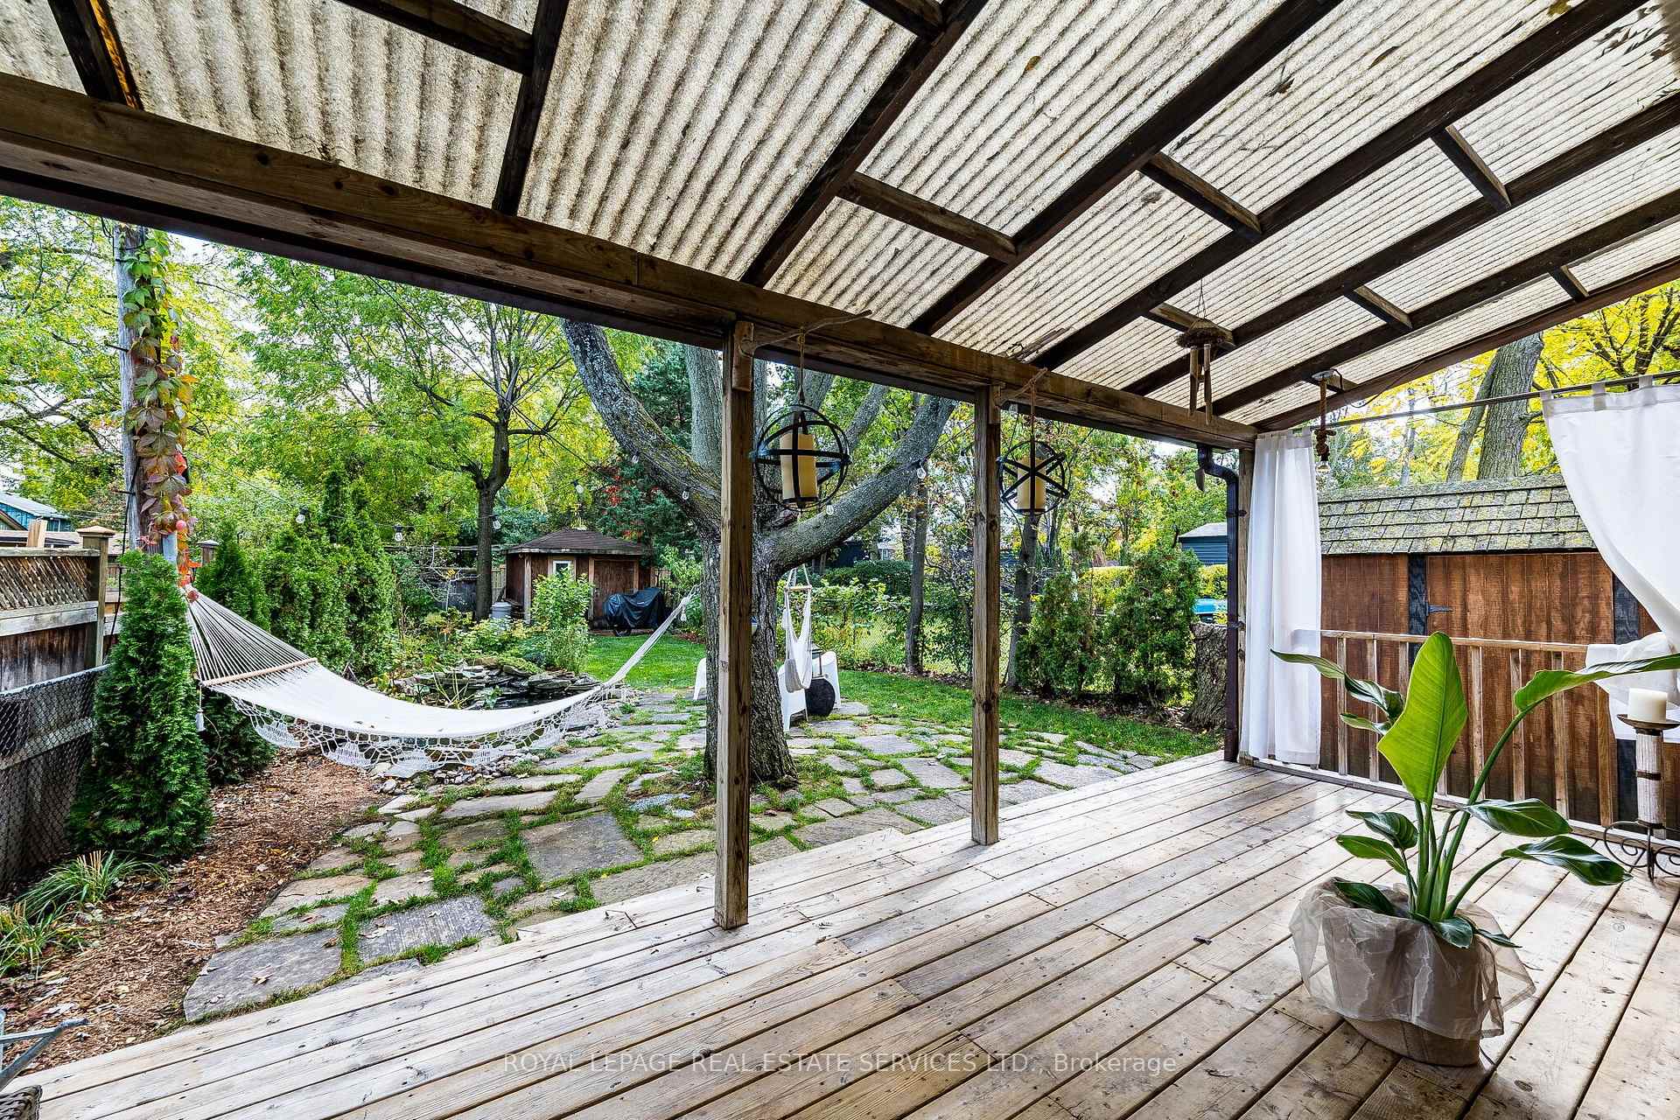
- Covered deck extends outdoor living space.
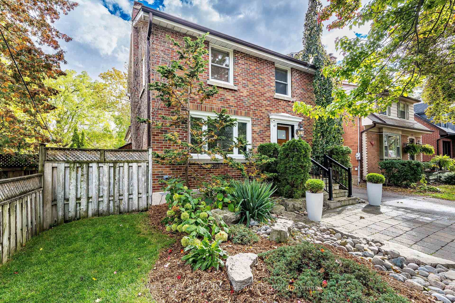
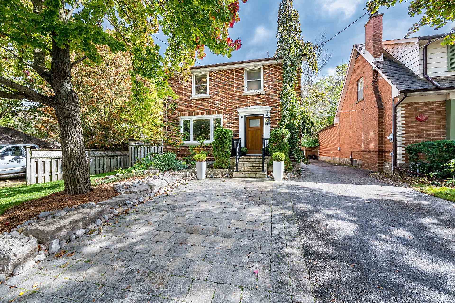
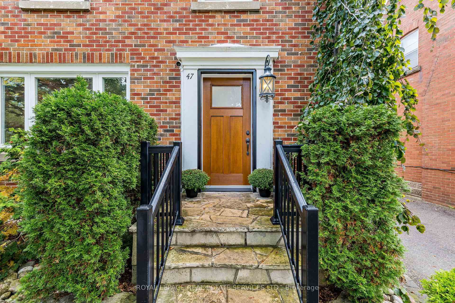
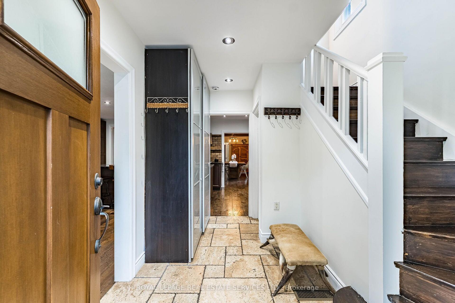
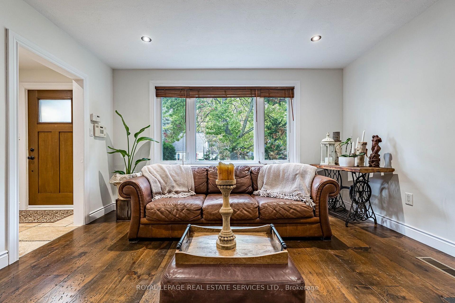
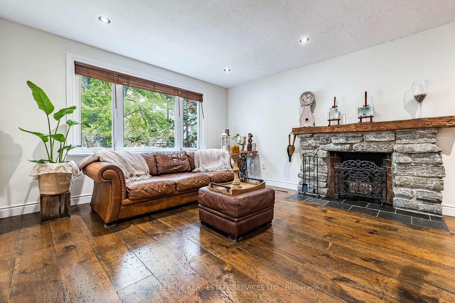
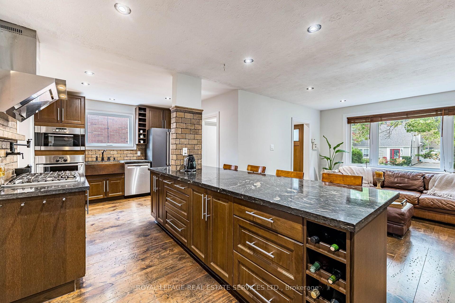
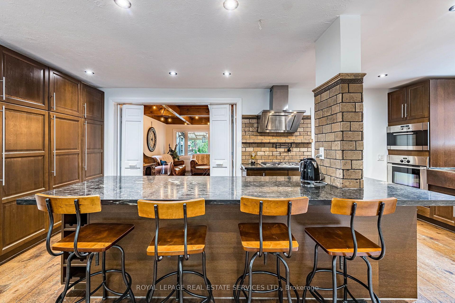
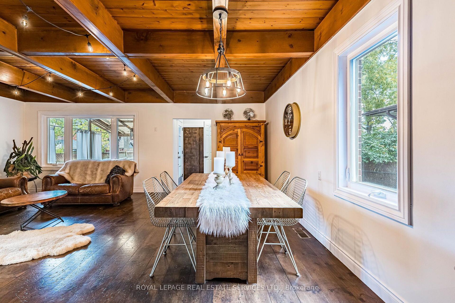
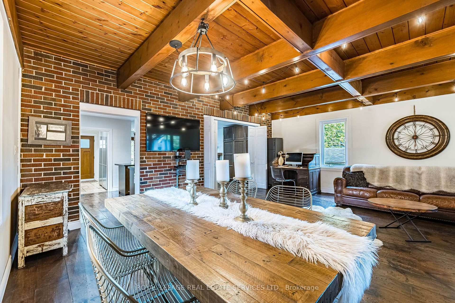
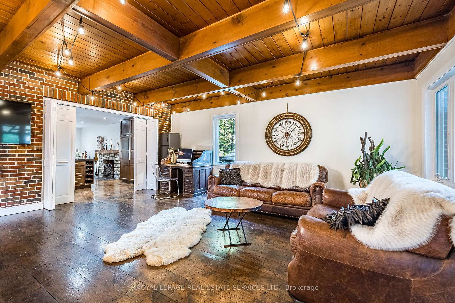
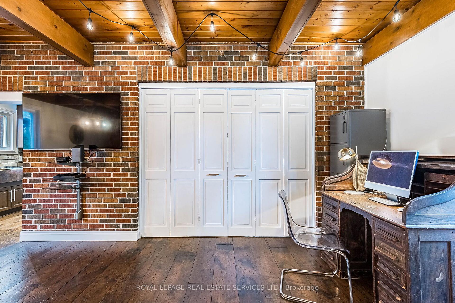
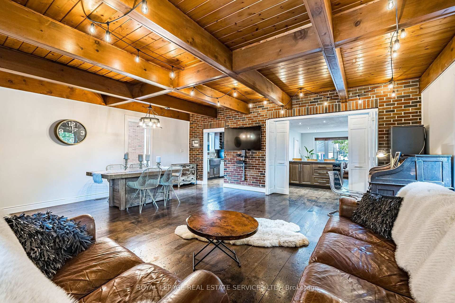
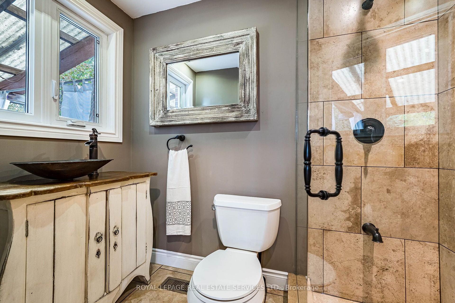
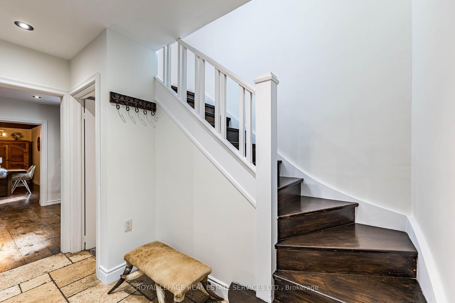
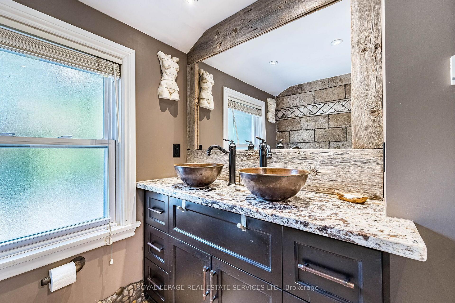
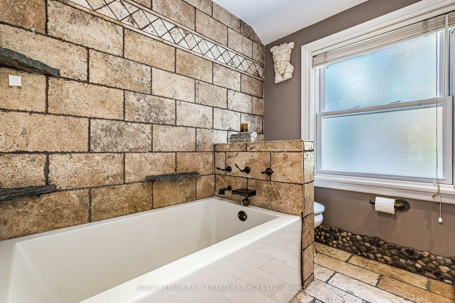
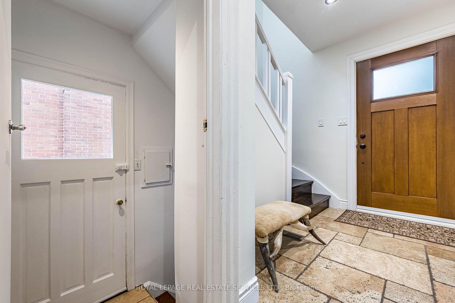
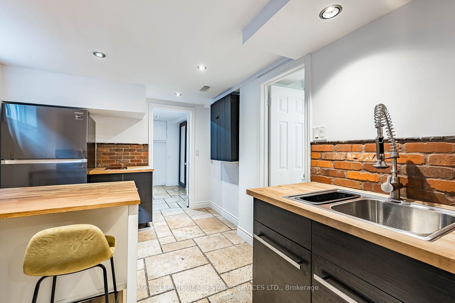
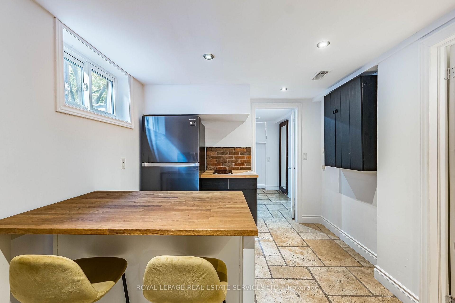
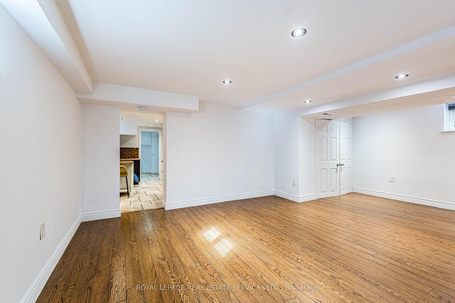
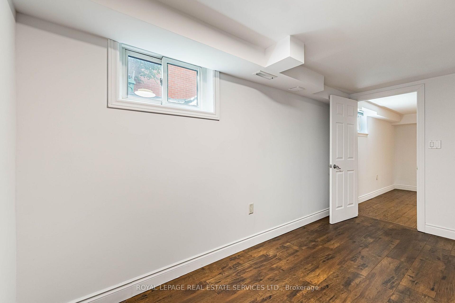
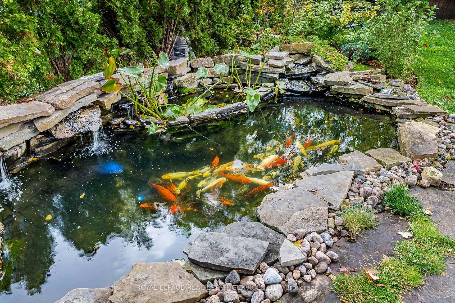
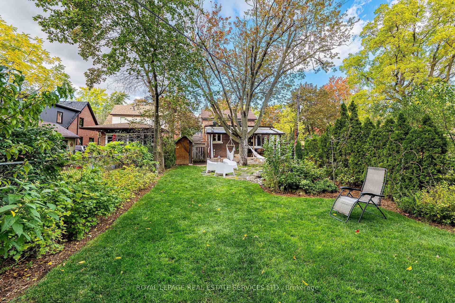
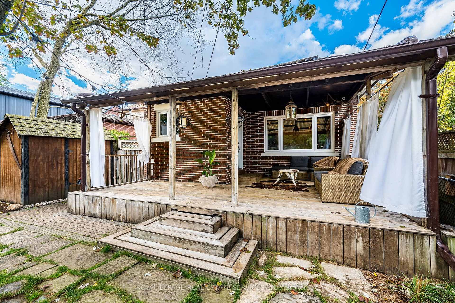
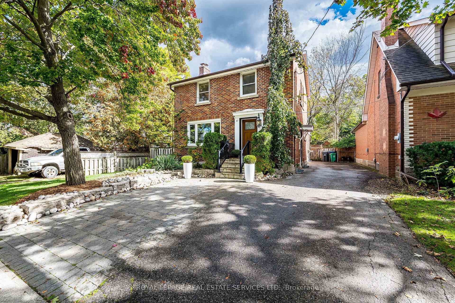
Beautifully landscaped and rich in character, this exceptional home welcomes you along a stone walkway to an inviting stone porch, setting the tone for the beauty within. Step inside to a chic rustic aesthetic with a modern edge, where thoughtful renovations create a warm, seamless flow. Distressed 9" custom plank hardwood and stone floors enhance the principal living spaces, while a striking stone fireplace anchors the living room. At the heart of the home, the beautifully renovated kitchen showcases a fabulous, hammered copper sink, generous cabinetry, granite counters, large pantry & an oversized breakfast bar with seating for 4. The impressive family room addition is perfect for entertaining, featuring handsome beamed ceilings & overlooking the lovely backyard. Enjoy 3 beautifully renovated baths, including double copper sinks in the main bath. A covered deck extends outdoor living well into the cooler months, overlooking an expansive pool-sized 160' south-facing lot with lush gardens and tranquil pond. The finished lower level, with separate entrance, is ideal for extended family or in-law living, offering a rec room, bedroom, additional kitchen and bath. Parking for 5 cars plus several garden sheds. Exceptional location steps to Gage Park, Rose Theatre, GO Transit, shops, cafes, restaurants, schools, PAMA, and trails nearby. Future LRT, Riverwalk & Hospital expansion well on their way. Upgrades include roof, most windows, flooring, kitchen and CAC.
Key Facts & Features
Property Costs
- Annual Property Tax Amount
- $6,367
- Land Transfer Tax Fee
- $18,375
Rental Items
- Rental Equipment
- N/A
- Basement Type
- Partially Finished
Interior Features
- Interior Extras
- In-Law Capability
- Fireplace/Stove
- Yes
- Fireplace Features
- Wood
- Elevator
- No
Exterior Features
- Exterior Extras
- Awnings, Deck, Patio, Porch, Private Pond
- Pool
- None
- Property Features
- Arts Centre, Hospital, Park, Public Transit, Rec./Commun.Centre, School
- Other Structures
- Garden Shed
Building
- Building Type
- Detached
- Building Style
- 2-Storey
Construction
- Exterior Finish
- Brick
- Roof
- Asphalt Rolled, Asphalt Shingle
- Foundation Details
- Block
- Special Designation
- Unknown
Lot
- Lot Front
- 42.97 ft
- Lot Depth
- 160.20 ft
Inclusions
- Inclusions
- Window covers, Appliances, Light fixtures, Deck curtains, Pond and Accessories, Family room Tv and Stand, 4 kitchen Stools.
Exclusions
- Exclusions
- N/A
Parking & Garages
- Garage Type
- None
- Garage Spaces
- 0
- Parking Spaces
- 5
- Total Garage And Parking Spaces
- 5
Heating & Cooling
- Heat Source
- Gas
- Heat Type
- Forced Air
- Air Conditioning
- Central Air
- Water
- Municipal
- Sewers
- Sewer
- Bedrooms
- 3 + 1
- Washrooms
- 3
- Kitchens
- 2
- Family / bonus room
- Yes
Room sizes
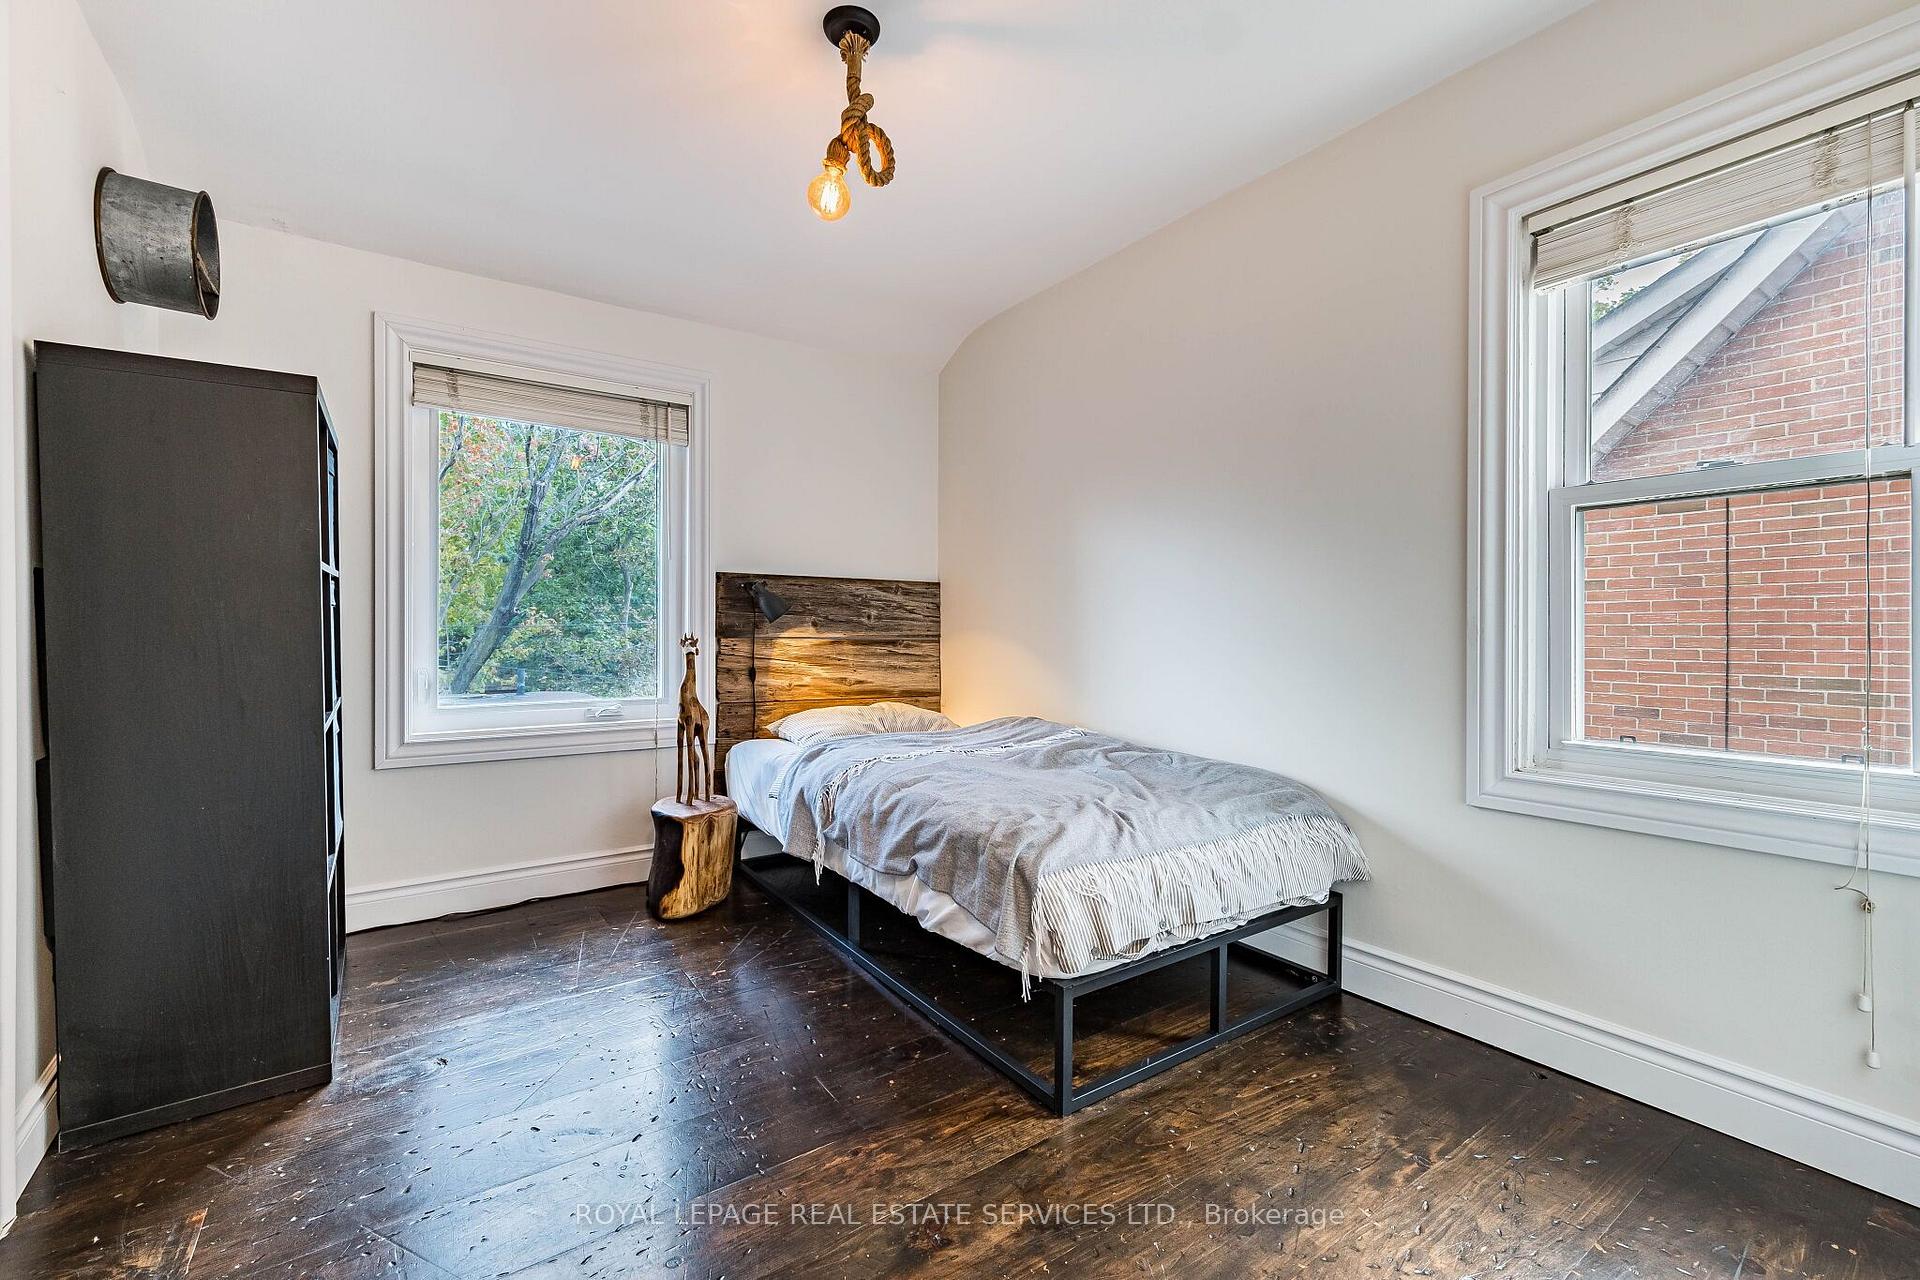
- Bedroom 3—Second level, Hardwood Floor, Closet, Window
- Kitchen—Basement level, Marble Floor, Backsplash, Window
- Living Room—Main level, Hardwood Floor, Fireplace, Overlooks Garden
- Family Room—Main level, Hardwood Floor, Combined w/Dining, W/O To Deck
- Bathroom—Second level, Heated Floor, Renovated, 4 Pc Bath
- Kitchen—Main level, Hardwood Floor, Breakfast Bar, B/I Appliances
- Recreation—Basement level, Laminate, Open Concept, Window
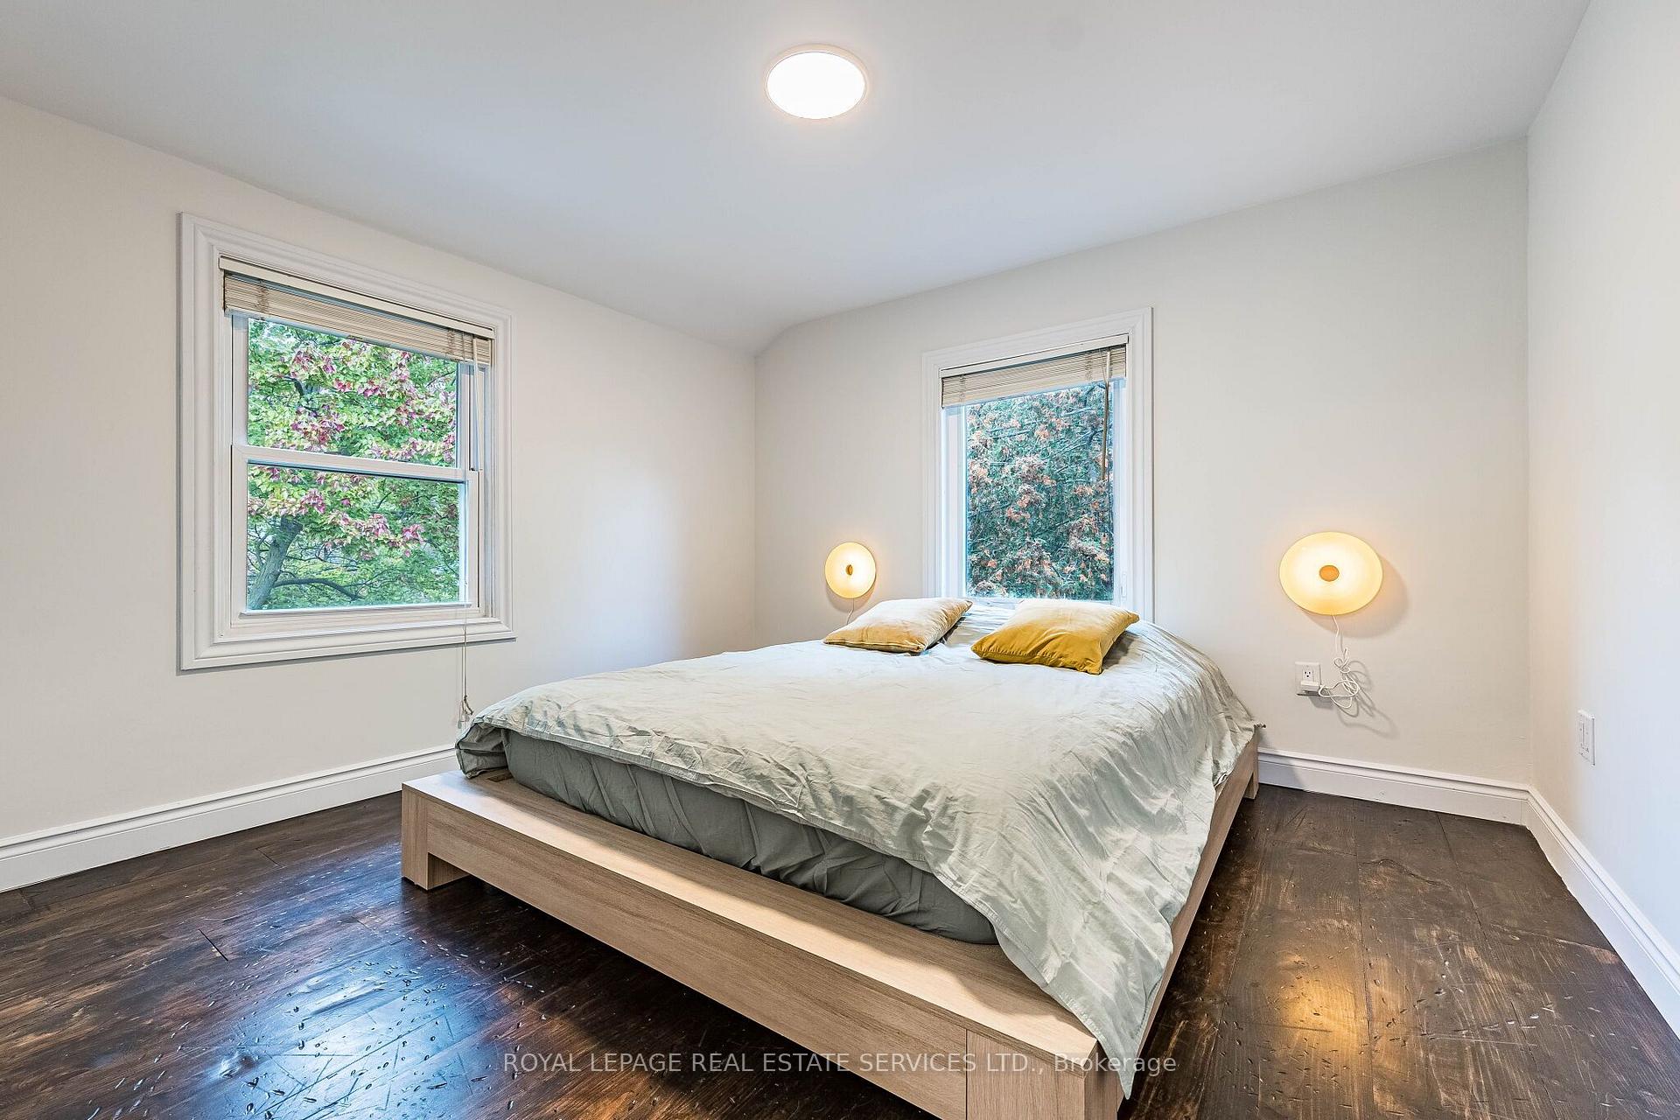
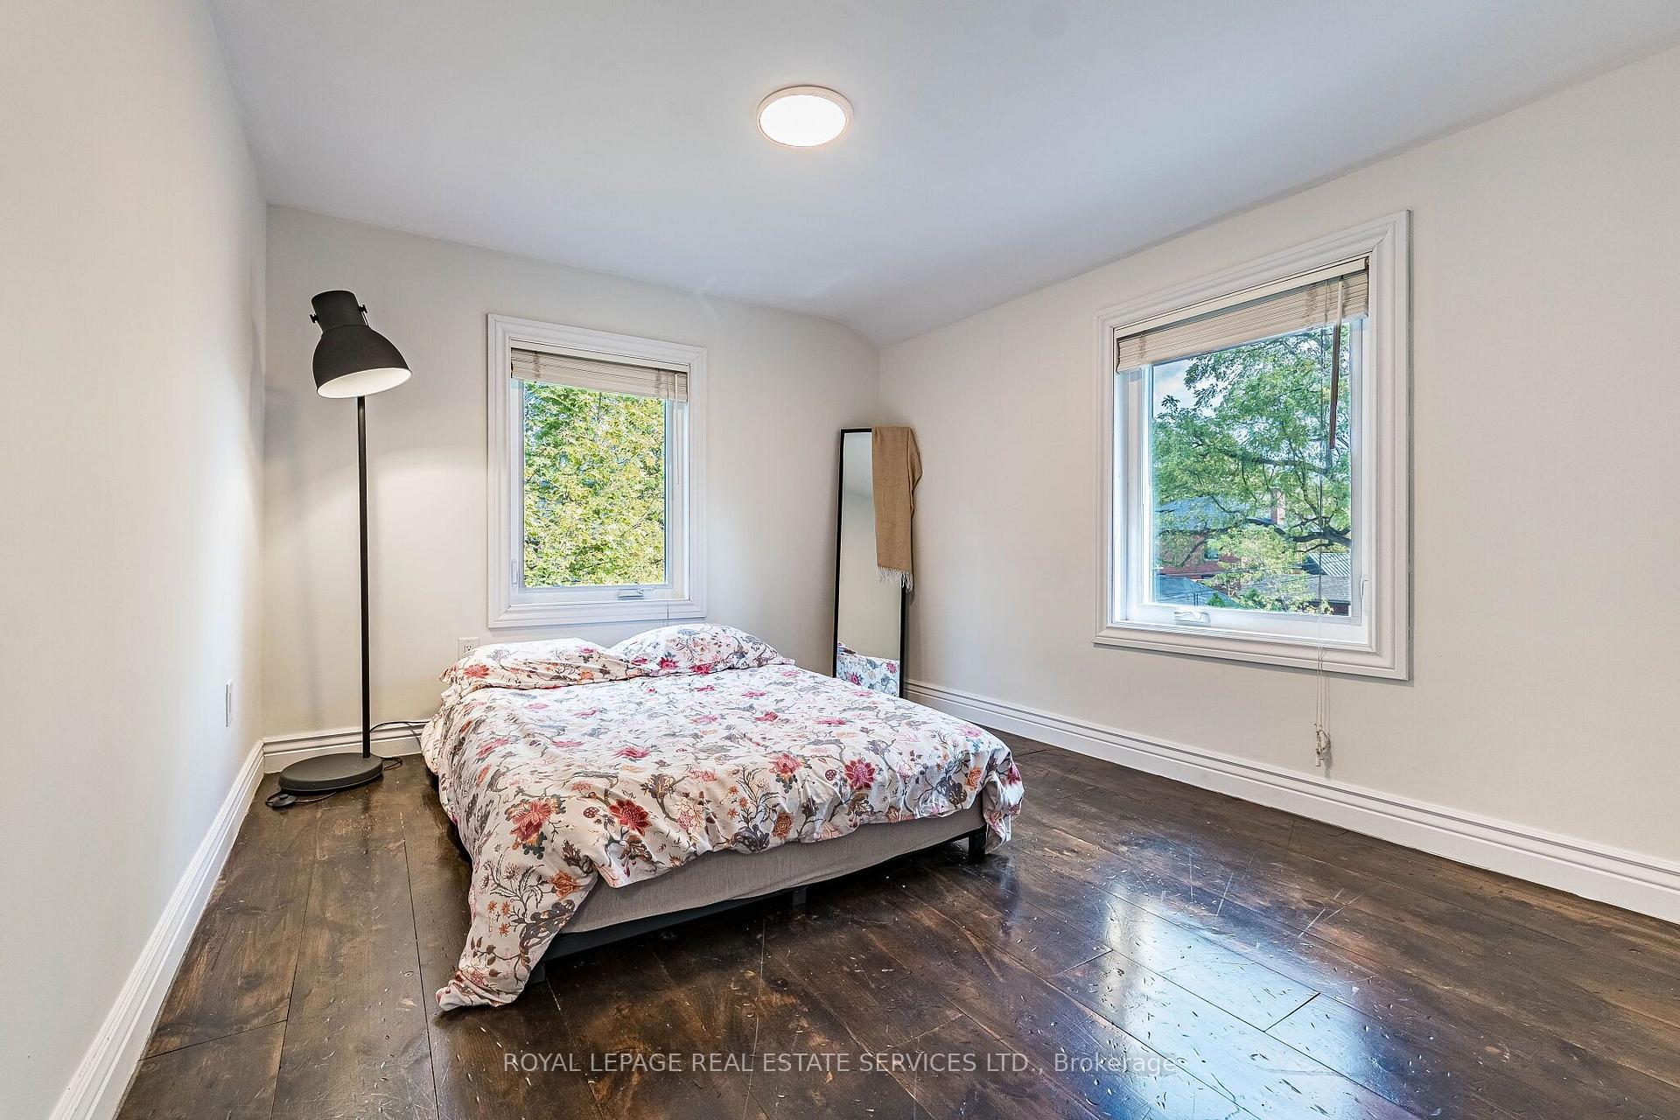
- Primary Bedroom—Second level, Hardwood Floor, Double Closet, Window
- Dining Room—Main level, Hardwood Floor, Combined w/Family, Overlooks Garden
- Bedroom 2—Second level, Hardwood Floor, Closet, Window
- Bathroom—Main level, Marble Floor, Window, 3 Pc Bath
- Laundry—Basement level, Concrete Floor, Separate Room
- Bedroom 4—Basement level, Laminate, Double Closet, Window
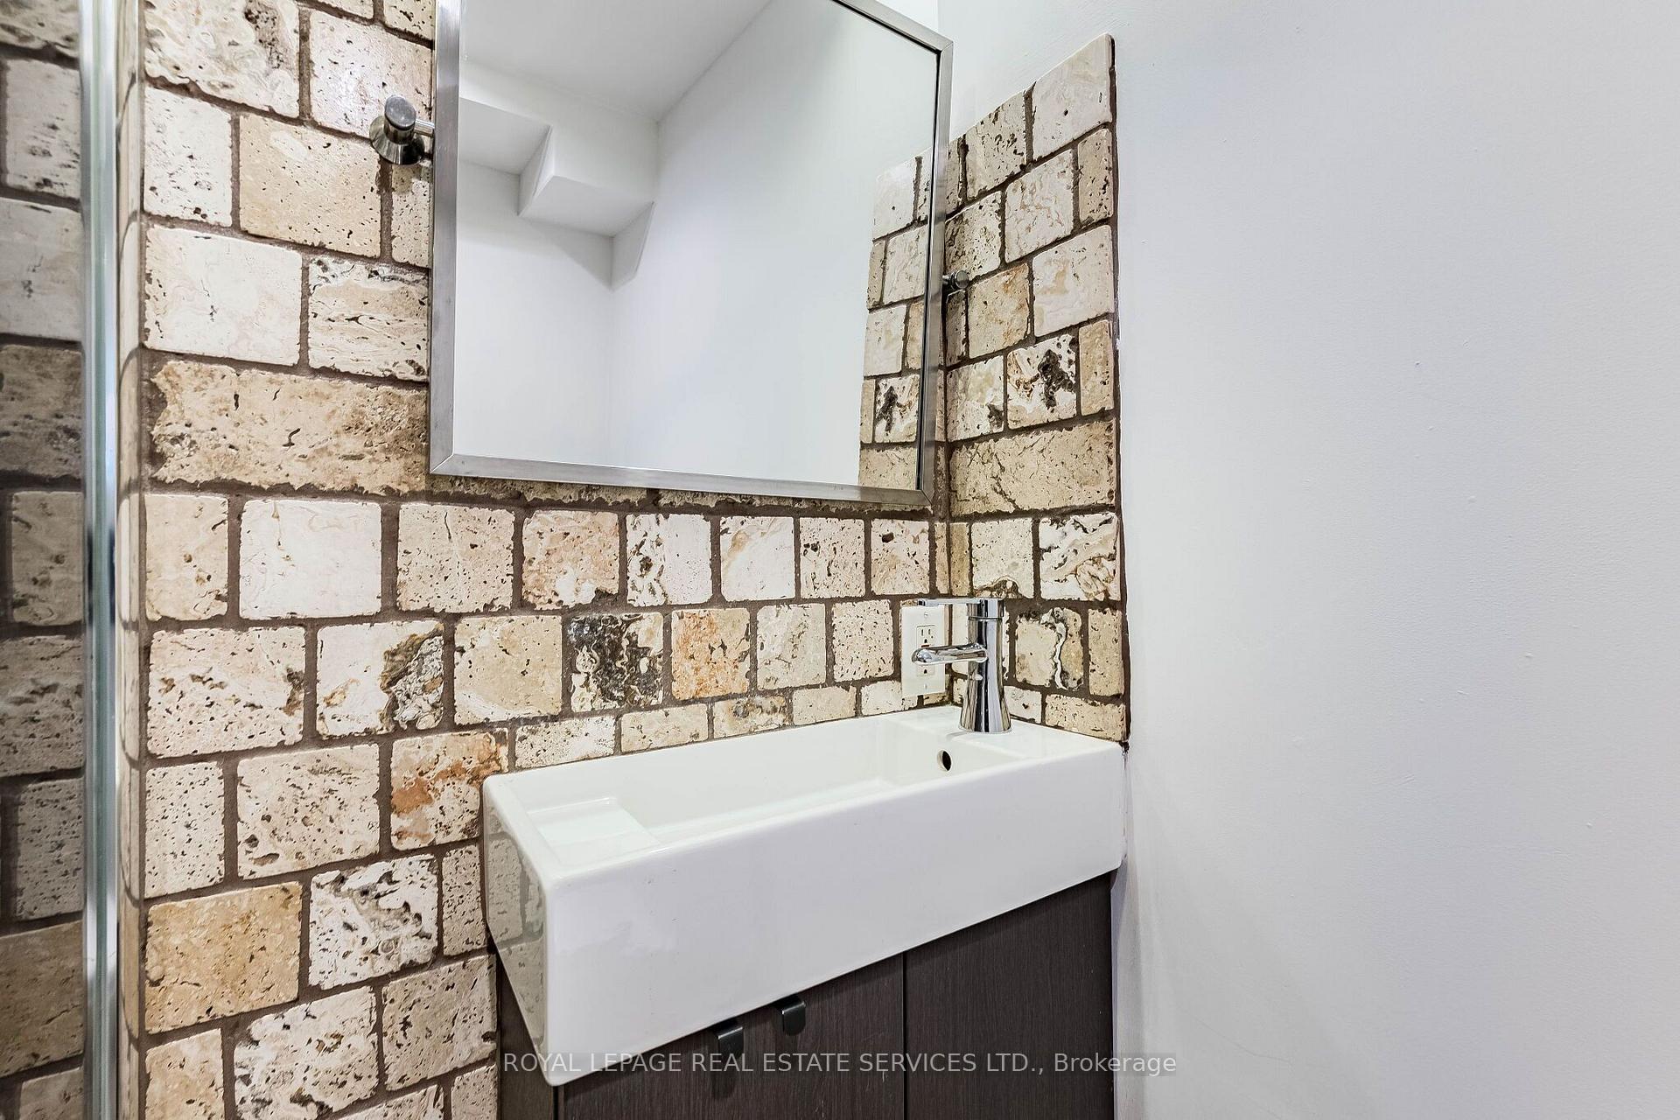
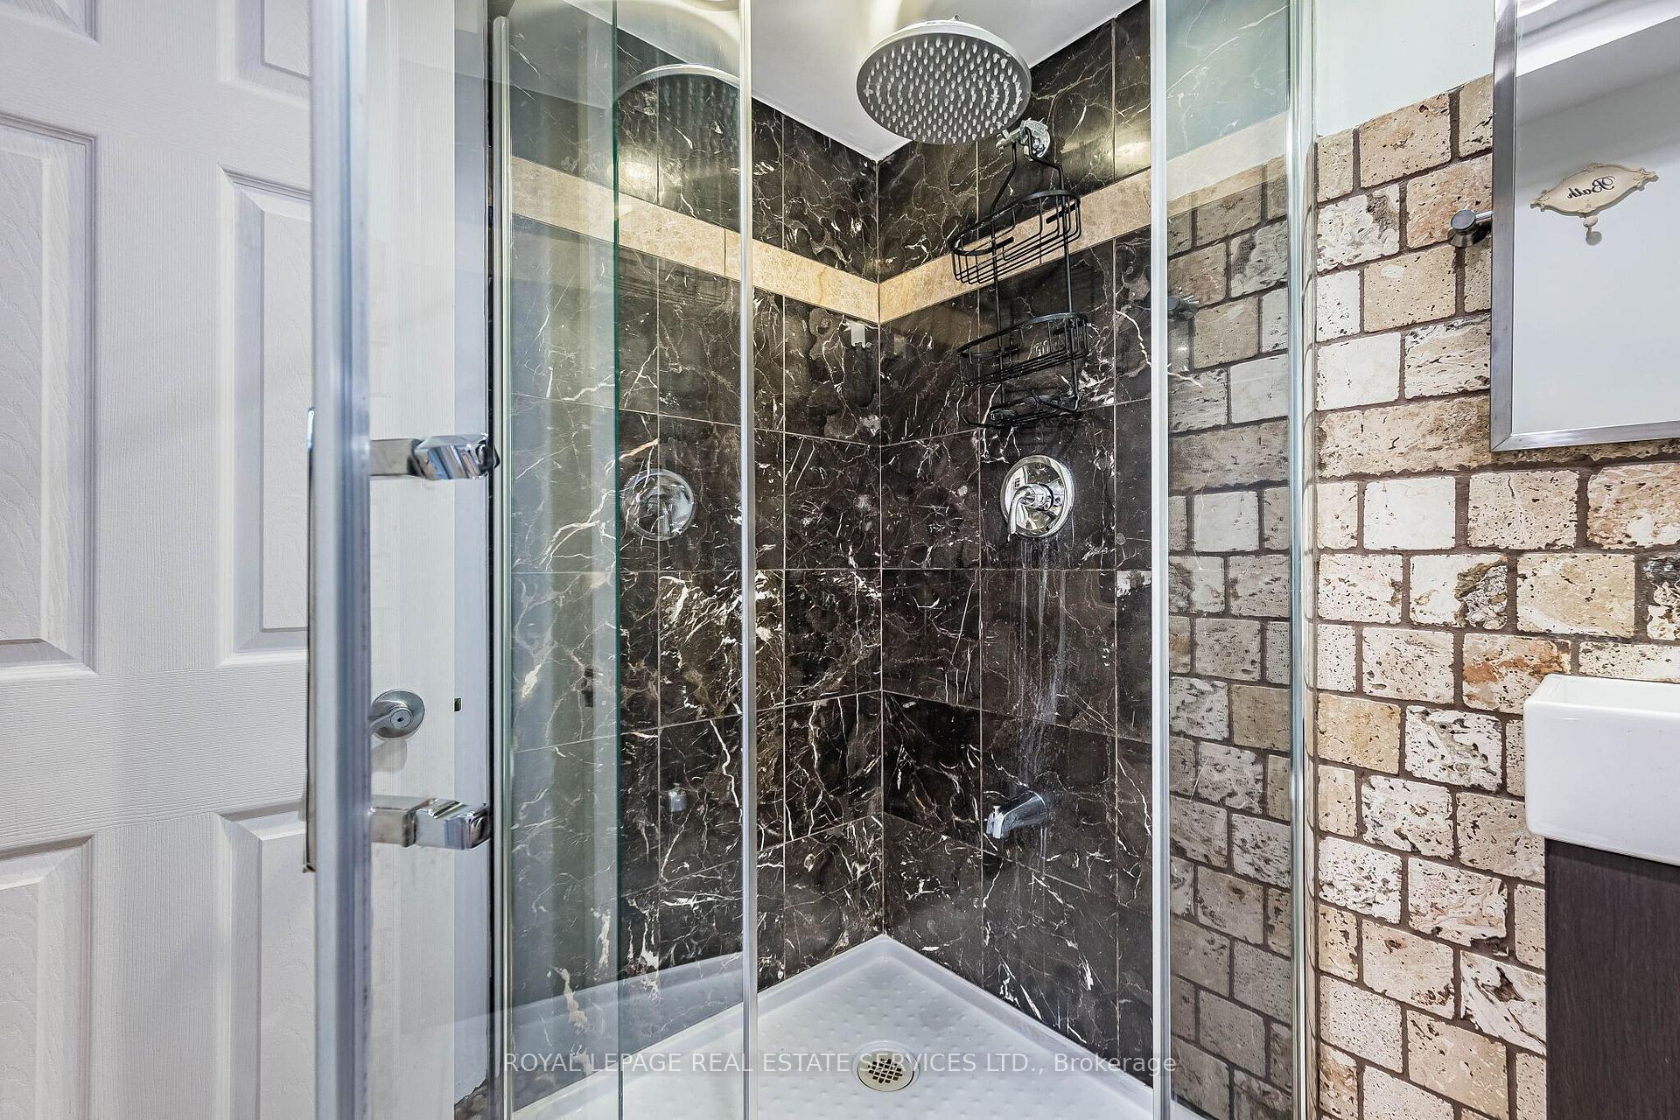
- Bathroom—Basement level, Marble Floor, Backsplash, 3 Pc Bath
- Utility Room—Basement level, Concrete Floor, Separate Room
Washrooms
- 4-piece, Second
- 3-piece, Main
- 3-piece, Basement
- Municipality
- Brampton
- Neighbourhood
- Downtown Brampton
- Main cross streets
- Main/Frederick/Mill
- Directions
- -
- MLS® number
- W14031104
- Data source
- Toronto Regional Real Estate Board
- Listed on
- 2026-10-14
- Updated on
- 2026-10-14
- Days on market
- 1 day
- Possession type
- Other
- Co-op commission
- 2.5% + HST
- Seller
- Listed by
- ROYAL LEPAGE REAL ESTATE SERVICES LTD.
Home Market Value
Current home valuation for 47 Frederick Street, Brampton, Downtown Brampton, Brampton, ON. Listed for $1,095,000
HOMEH Estimate
$822,172
Estimated Sales Range
$752,795 - $1,118,127
HOMEH Estimate for 47 Frederick Street, Brampton, Downtown Brampton
Calculated with a real agent's CMA method — 45+ years of experience, codified. Not an AI guess.
Mortgage Payment Calculator
Compare up to 4 down payment scenarios
5% on first $500K + 10% on $595,000 over $500K
$84,500
| Scenario 1 | Scenario 2 | Scenario 3 | Scenario 4 | |
|---|---|---|---|---|
−Down payment | % $ | % $ | % $ | % $ |
+CMHC insurance | $40,384 | $30,551 | $26,061 | $0 |
=Total mortgage | $1,049,974 | $1,016,051 | $956,811 | $876,000 |
Amortization | ||||
Mortgage rate | % | % | % | % |
| Payment frequency | ||||
=Mortgage payment | $5,126monthly | $4,961monthly | $4,672monthly | $4,277monthly |
Land Transfer Tax
$18,375
$18,375
Around this home
No schools found nearby
Data provided by OpenStreetMap & Fraser Institute School Rankings
Ask HOMEH
New!Hi there!
👋Text or call (416) 301-9001
Recommended for you
Based on homes you've looked at.
No recommended properties found.
Nearby similar homes
No nearby properties found.
More real estate resources
Other homes nearby
Explore this area
Nearby neighbourhoods
No nearby listings available.