
66 Mill Street S
Brampton (Downtown Brampton), ON L6Y 1S8
- 3+1Bedrooms
- 2Bathrooms
- 1Garage
- 1100–1500Sq Ft
- $6,265Tax
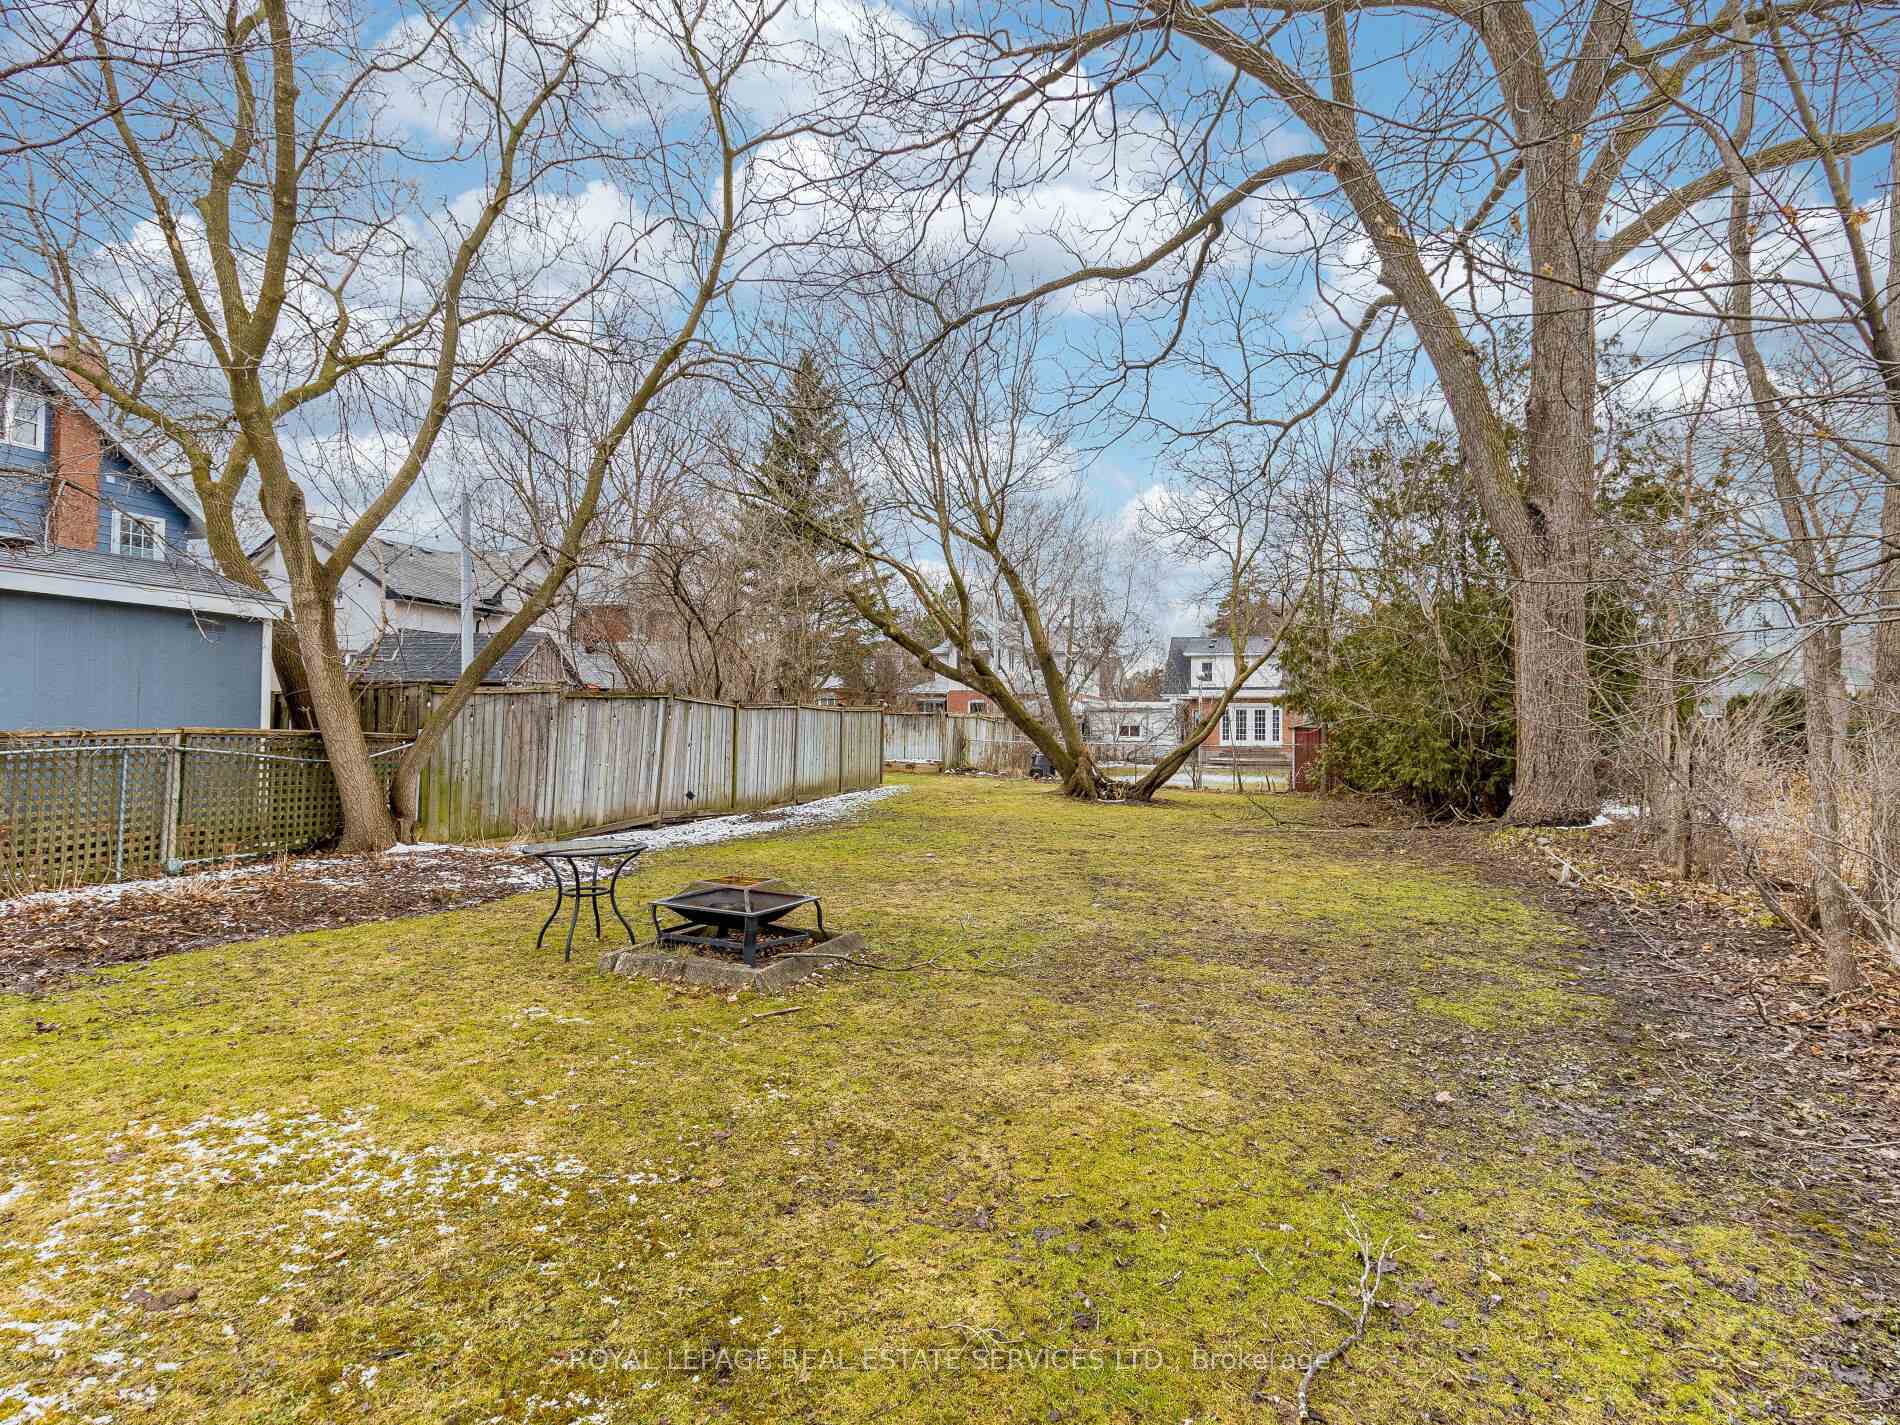
- 40×105 ftLot Size
 Estimated Value:$706,088See Free Estimate Report

This home has sold. It is no longer available.
Property not available for sale or for rent.
Sale & Price History for 66 Mill Street S, Brampton, Downtown Brampton
| Start Date | End Date | Price | Event | MLS# |
|---|---|---|---|---|
| 2025-03-26 | 2025-04-08 | Login to See Prices | Sold | w12042177 |
Real estate boards require you to or to see the full details of this property.
*Sold prices and complete sale & price history are regulated data. Under the Trust in Real Estate Services Act, 2002 (TRESA) and the rules of the Real Estate Council of Ontario (RECO), and pursuant to the Multiple Listing Service® rules of the Canadian Real Estate Association (CREA) and the Toronto Regional Real Estate Board (TRREB), this information may be shown only to registered users who have agreed to the applicable terms of use (a Virtual Office Website, or "VOW," arrangement). HOMEH Inc., Brokerage therefore provides it to signed-in members only. Creating an account is free and takes under a minute.
About 66 Mill Street S, Brampton, Downtown Brampton
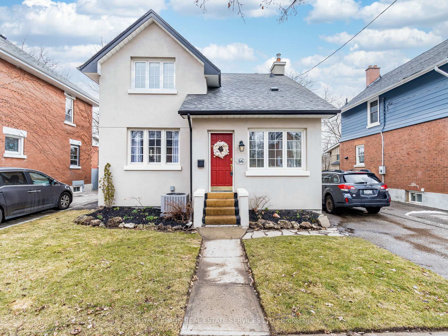
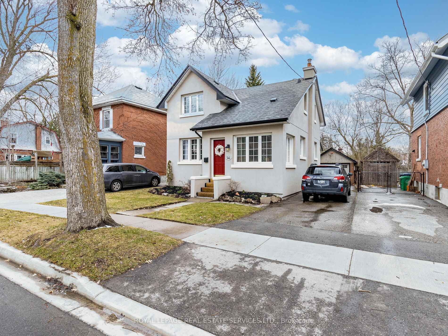
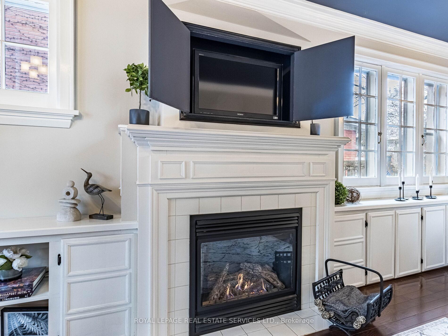
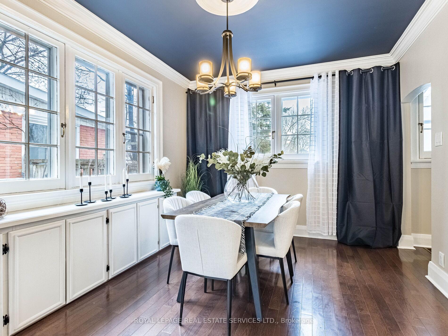
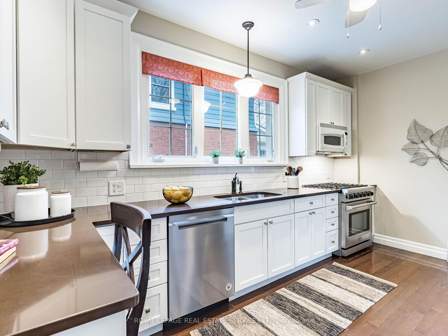
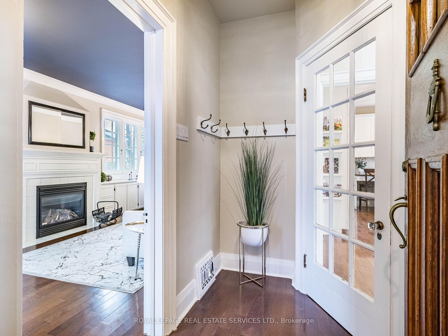
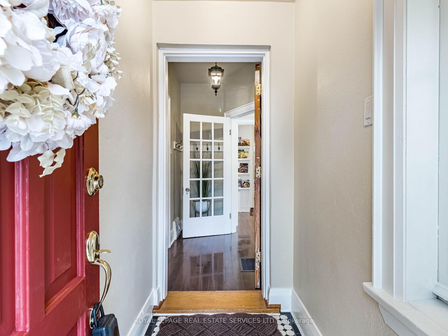
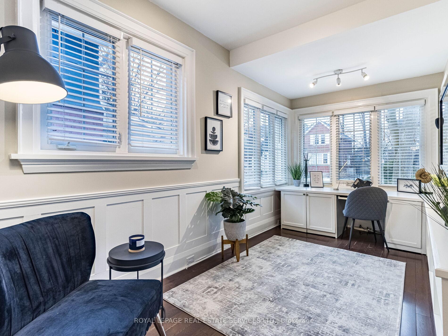
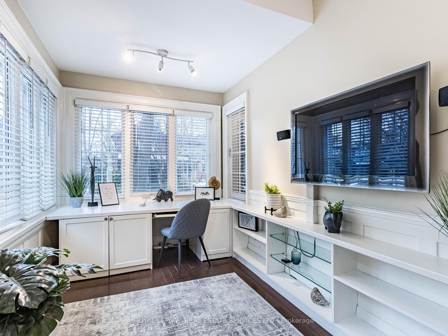
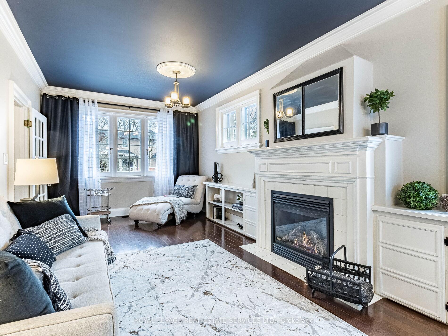
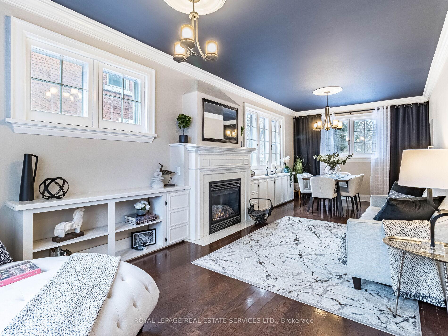
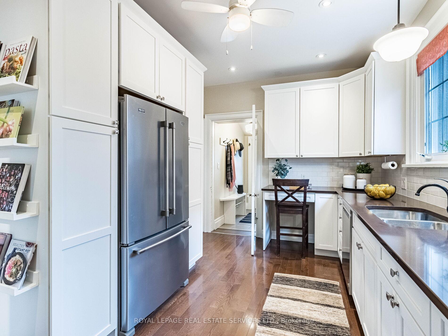
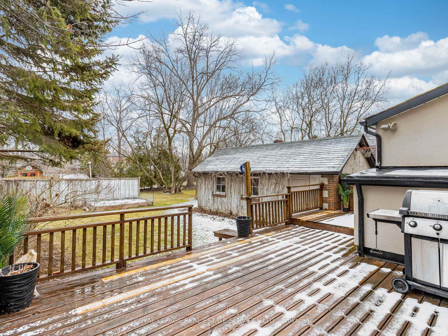
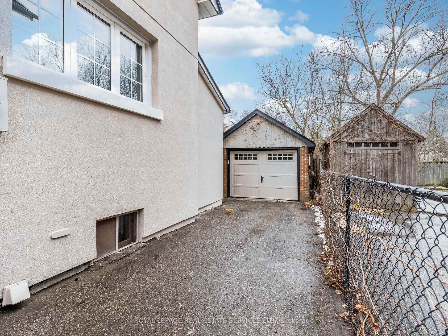
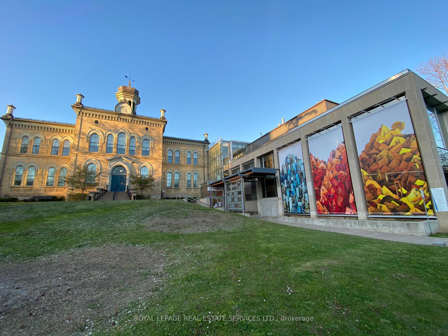
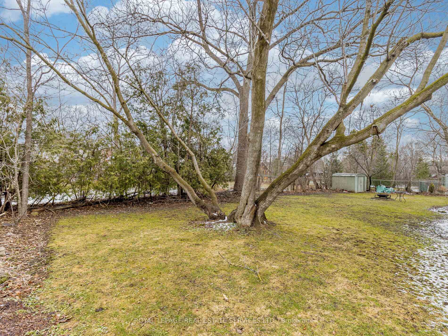
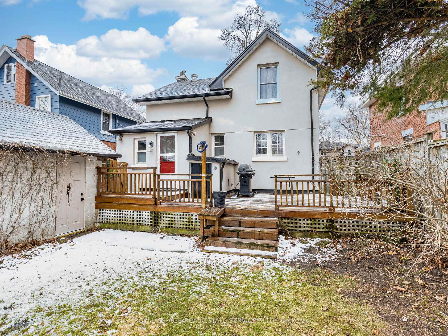
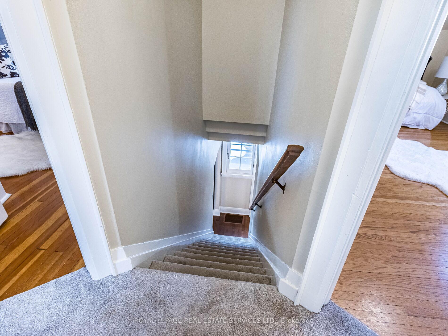
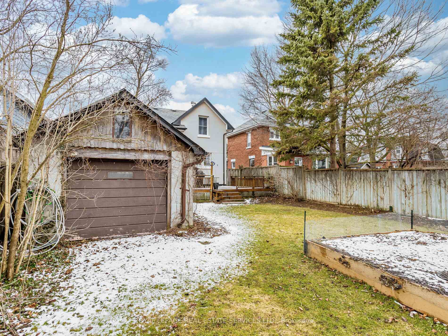
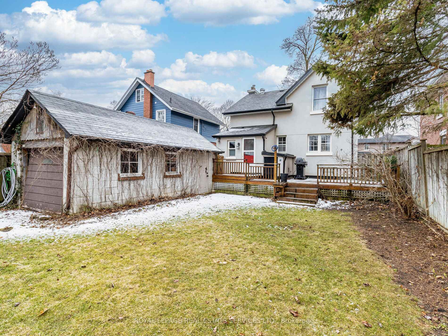
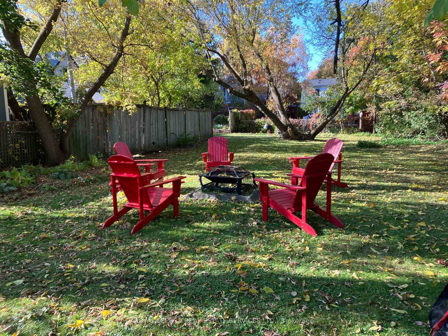
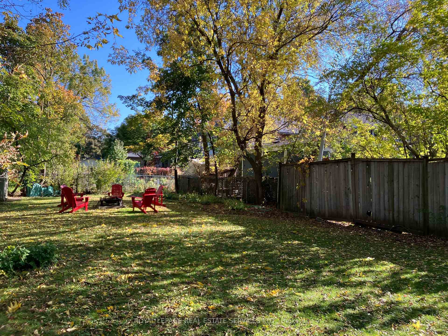
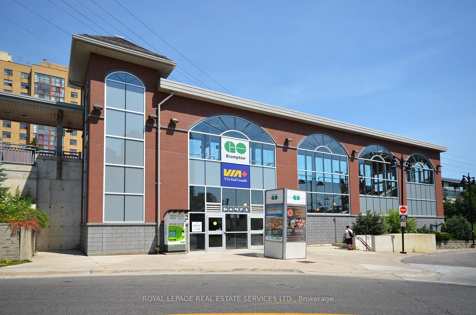
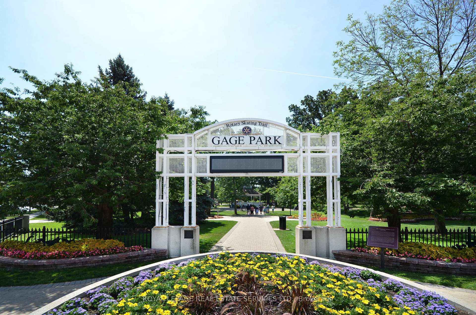
66 Mill St S A Rare Opportunity on a Premium Oversized Lot approx. 0.193 acres. Situated on a spacious and highly desirable lot, this property offers endless possibilities to create your ultimate outdoor retreat. Whether you dream of a sports court, mini golf course, or a luxurious inground pool, the lot's perfect positioning lends itself beautifully to endless options, or simply to enjoy it as-is with family and friends. The home is elegantly appointed, featuring formal rooms with a gorgeous fireplace, custom built-ins, hardwood floors and timeless charm. The upgraded kitchen is designed for modern living, offering all the conveniences a busy lifestyle demands. If you work from home, you'll appreciate the private separate room/family room with wrap-around windows, creating a bright and inspiring space. You'll also appreciate the recent central AC (2024) in those hot summer months, the upgraded electrical, roof, drain to city line, many windows, and the overall flow of the home. Enjoy the beauty of your backyard or take a leisurely walk to Gage Park, known for its gardens or Garden Square for its events. You'll love the proximity to wonderful amenities, trendy restaurants, and local gems. If you're a fan of live theatre, The Rose Theatre is just around the corner, and for fresh local produce, the famous Brampton Farmers Market is a must-visit. Commuters will love the convenience of being able to walk to GO, Via and ZUM transit, making daily travel a breeze. Large driveway & garage complete this home. Front garage and man door (2024). This property offers not only a beautiful home but also a lifestyle of convenience, entertainment, and endless potential. Don't miss the chance to make 66 Mill St S your forever home!
Key Facts & Features
Property Costs
- Annual Property Tax Amount
- $6,265
- Land Transfer Tax Fee
- $15,055
Rental Items
- Rental Equipment
- none
- Basement Type
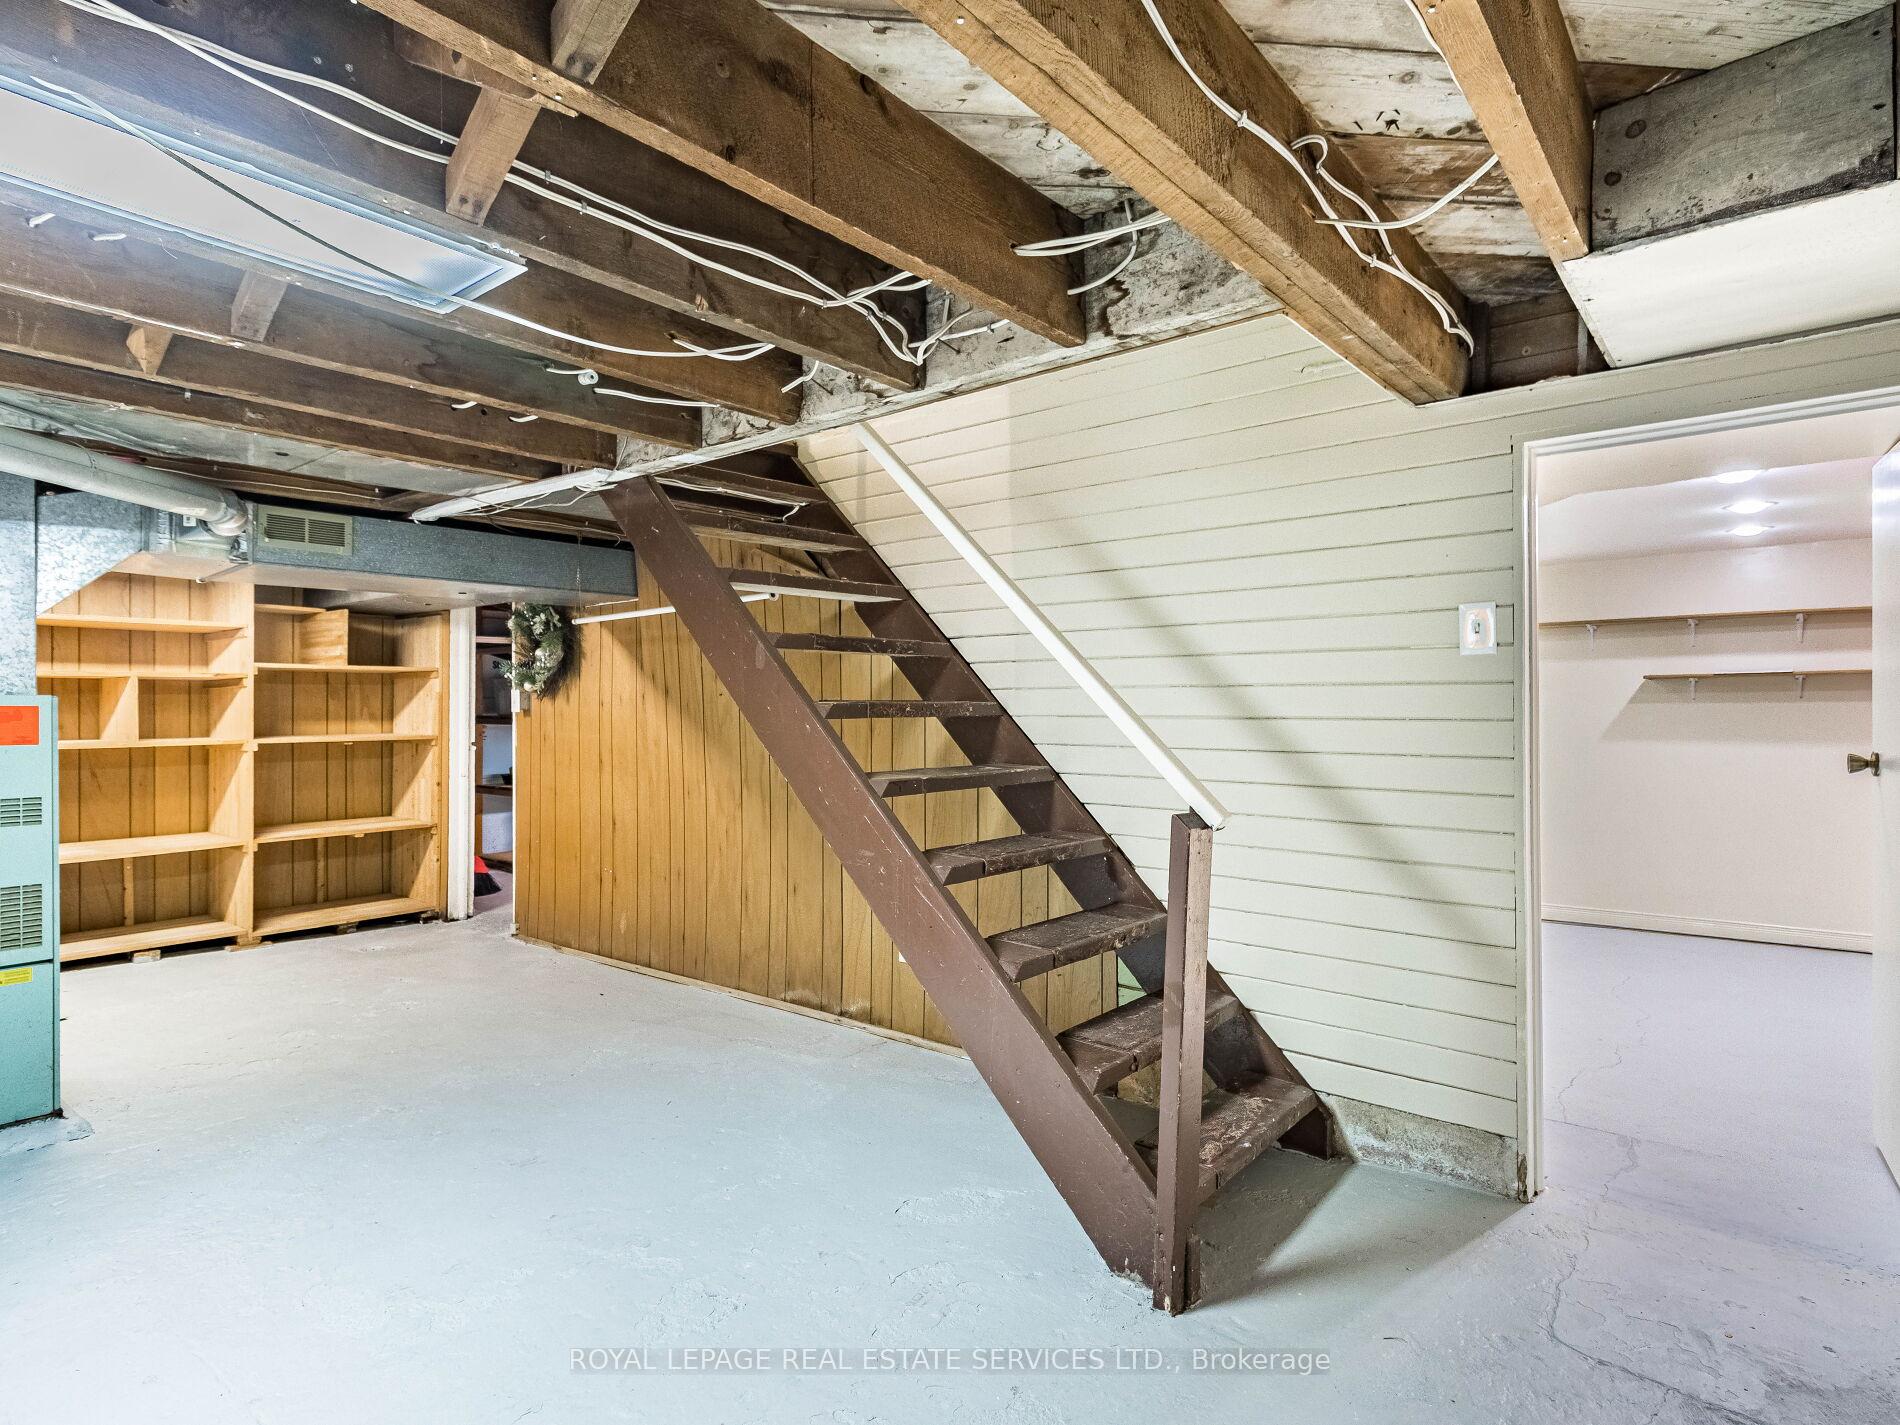
- Partially Finished, Separate Entrance
Interior Features
- Interior Extras
- Carpet Free
- Fireplace/Stove
- Yes
- Fireplace Features
- Living Room, Natural Gas
- Elevator
- No
Exterior Features
- Pool
- None
- Property Features
- Park, Public Transit, Arts Centre, Hospital, River/Stream, School
- Other Structures
- Garden Shed
Building
- Building Type
- Detached
- Building Style
- 2-Storey
Construction
- Exterior Finish
- Stucco (Plaster)
- Roof
- Shingles
- Foundation Details
- Concrete
- Special Designation
- Unknown
Lot
- Lot Front
- 40.00 ft
- Lot Depth
- 105.28 ft
Inclusions
- Inclusions
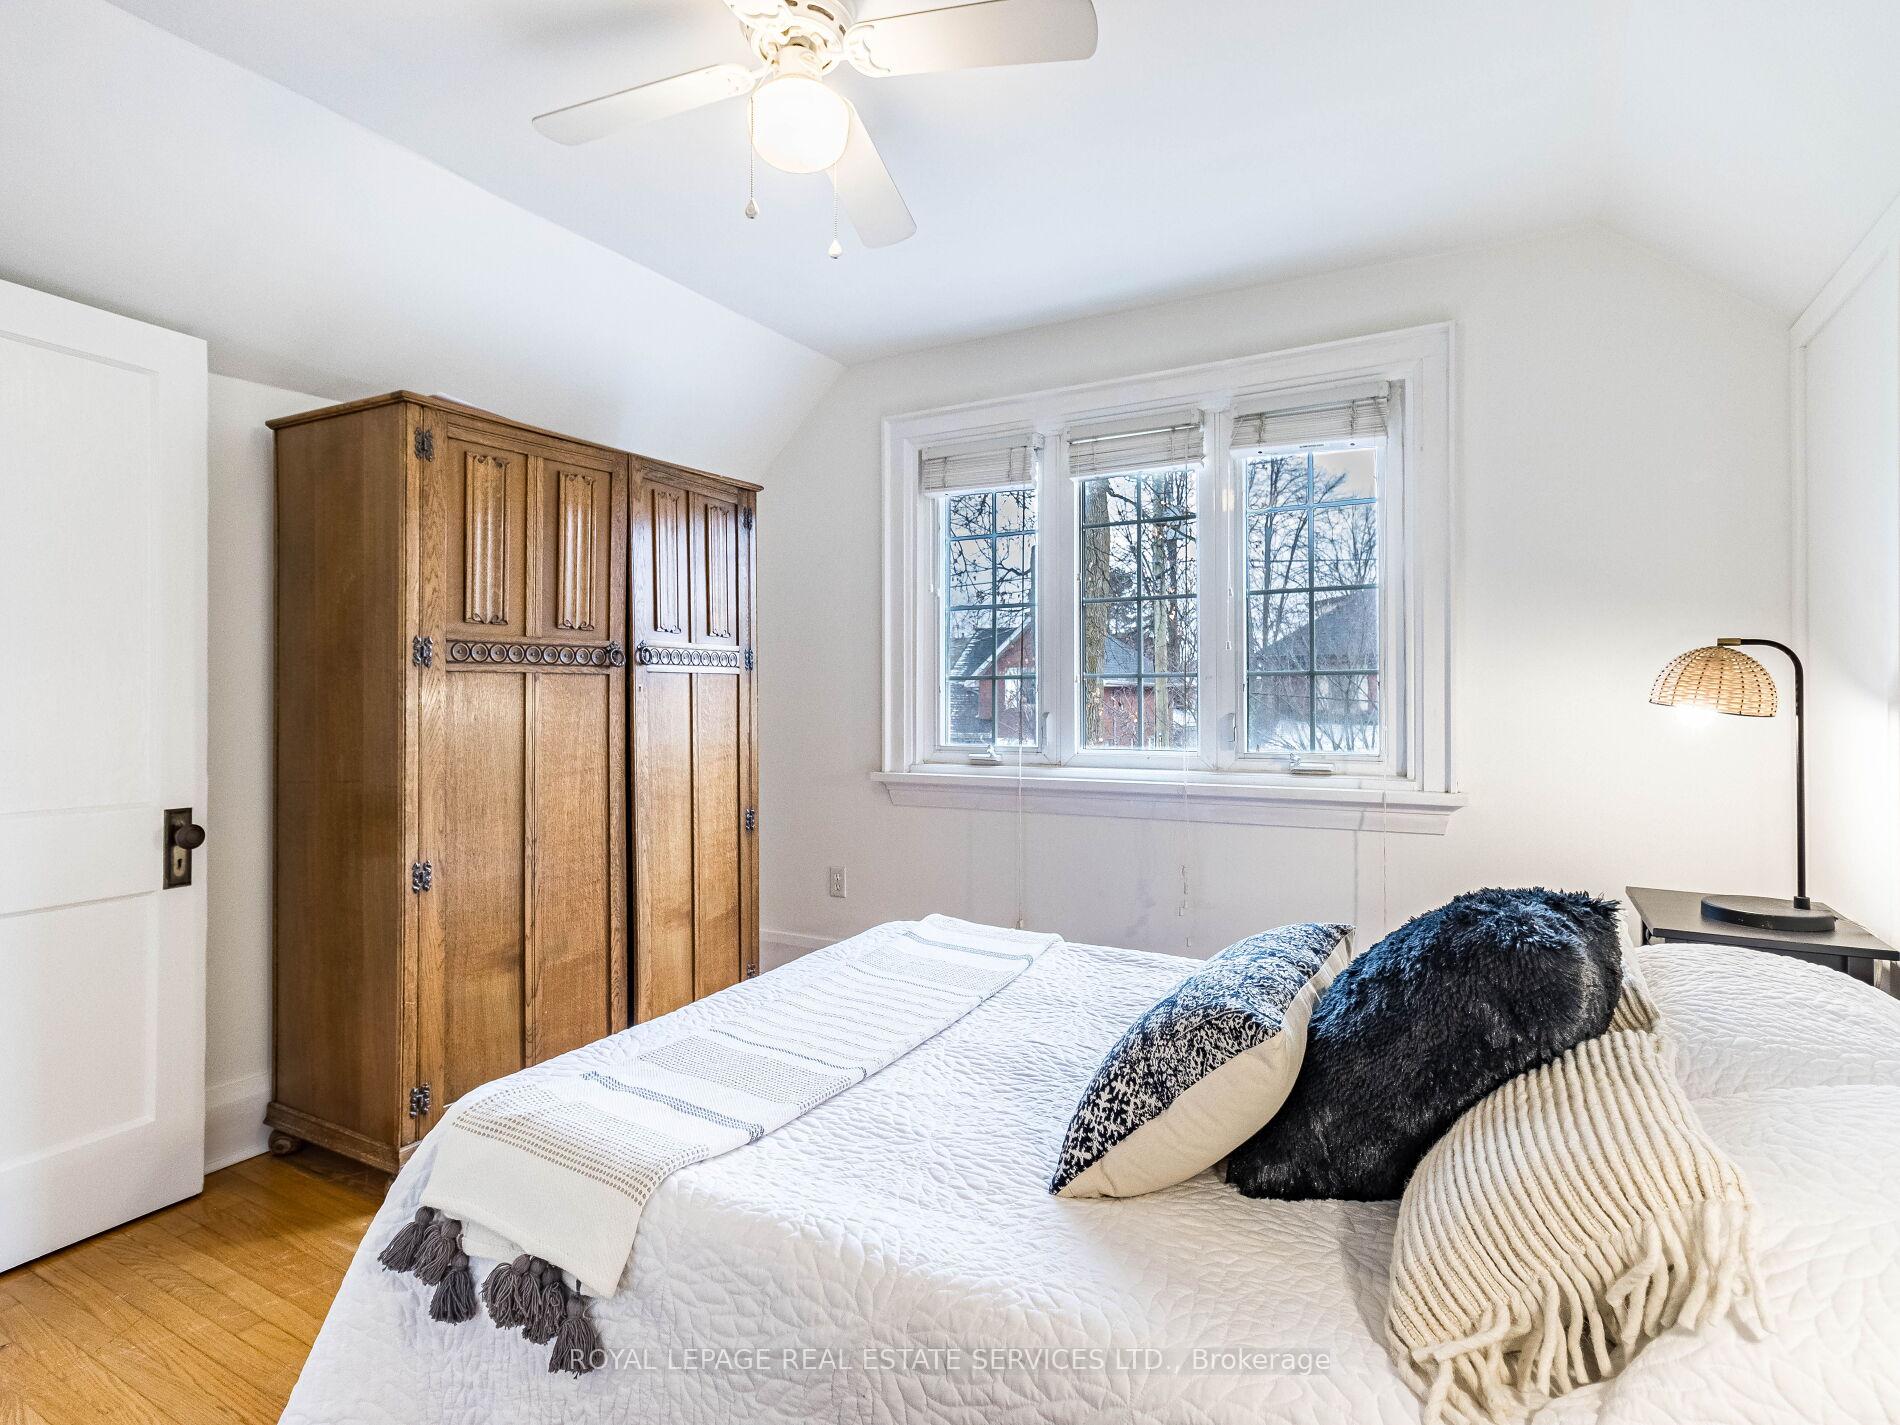
- Built-in living room tv over fireplace and tv in the family room. Antique wardrobe in second bedroom, Gas barbeque, Muskoka chairs for gathering around the garden fireplace, lawnmower and wheelbarrow.
Parking & Garages
- Garage Type
- Detached
- Garage Spaces
- 1
- Parking Spaces
- 3
- Total Garage And Parking Spaces
- 4
Heating & Cooling
- Heat Source
- Gas
- Heat Type
- Forced Air
- Air Conditioning
- Central Air
- Water
- Municipal
- Sewers
- Sewer
- Bedrooms
- 3 + 1
- Washrooms
- 2
- Kitchens
- 1
- Family / bonus room
- Yes
Room sizes
- Living Room—Main level, Hardwood Floor, Crown Moulding, Fireplace
- Dining Room—Main level, Hardwood Floor, Crown Moulding, B/I Bookcase
- Family Room—Main level, Hardwood Floor, B/I Bookcase, Overlooks Frontyard
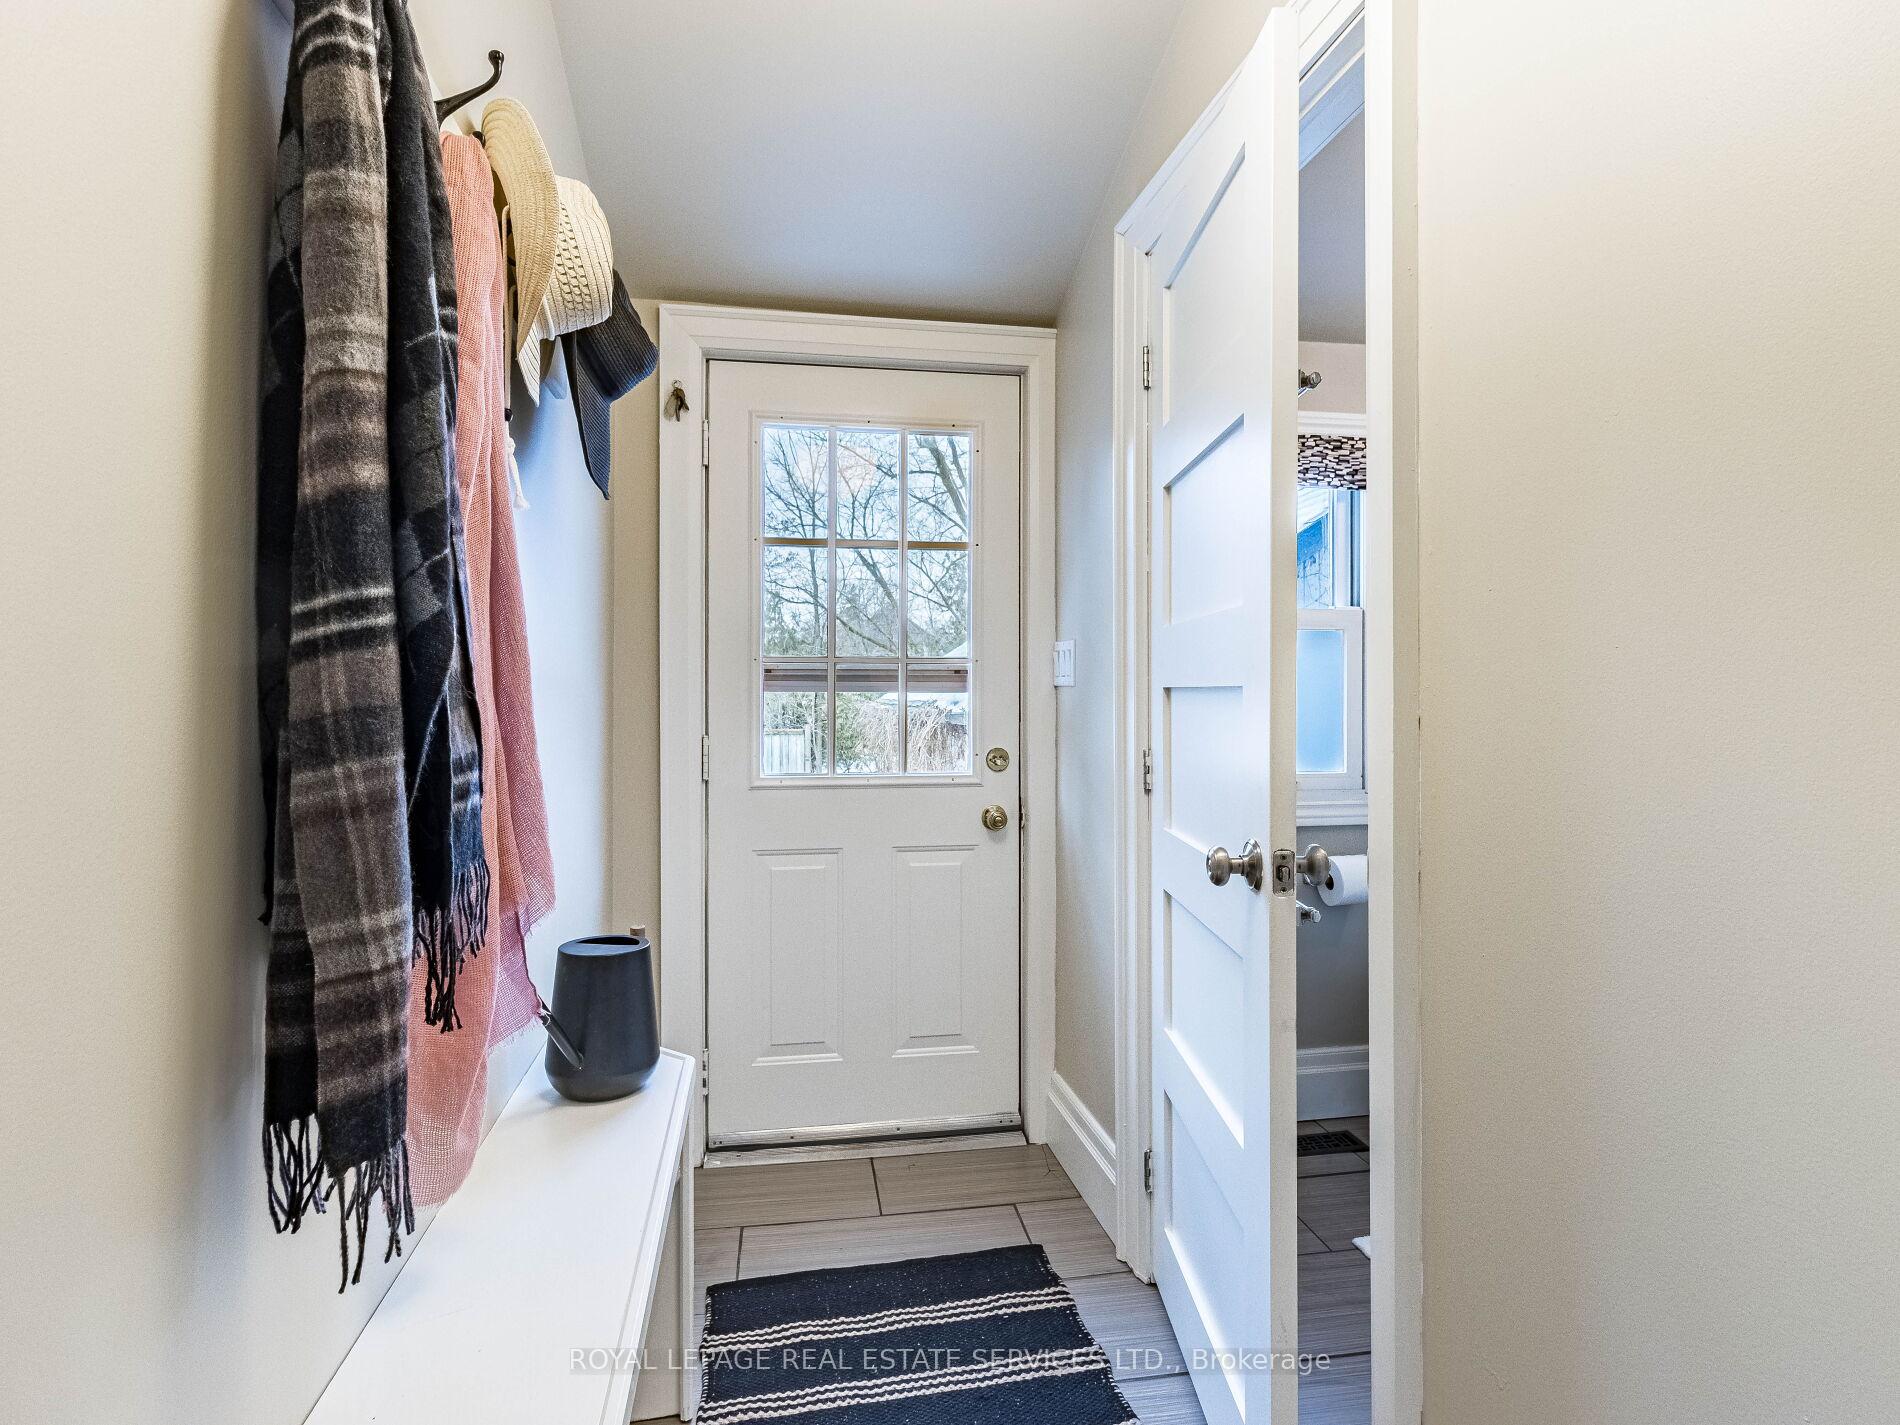
- Mud Room—Main level, Heated Floor, Walk-Out
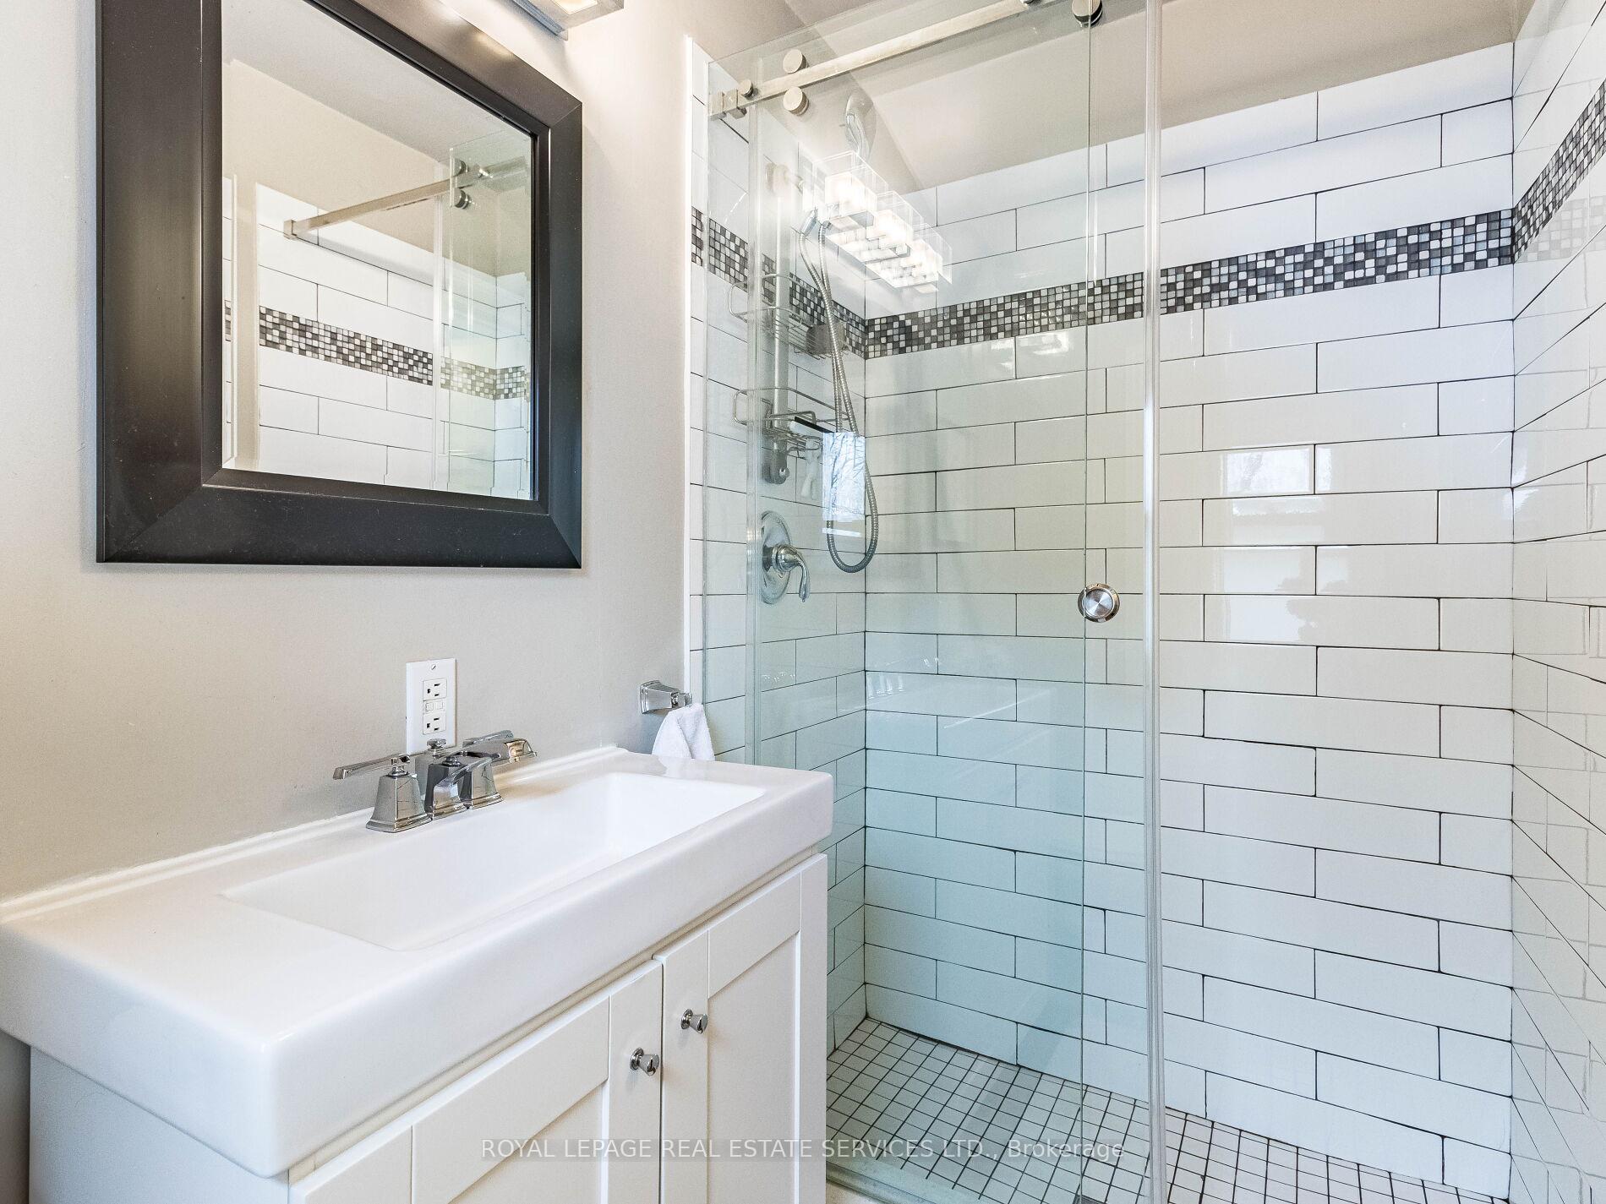
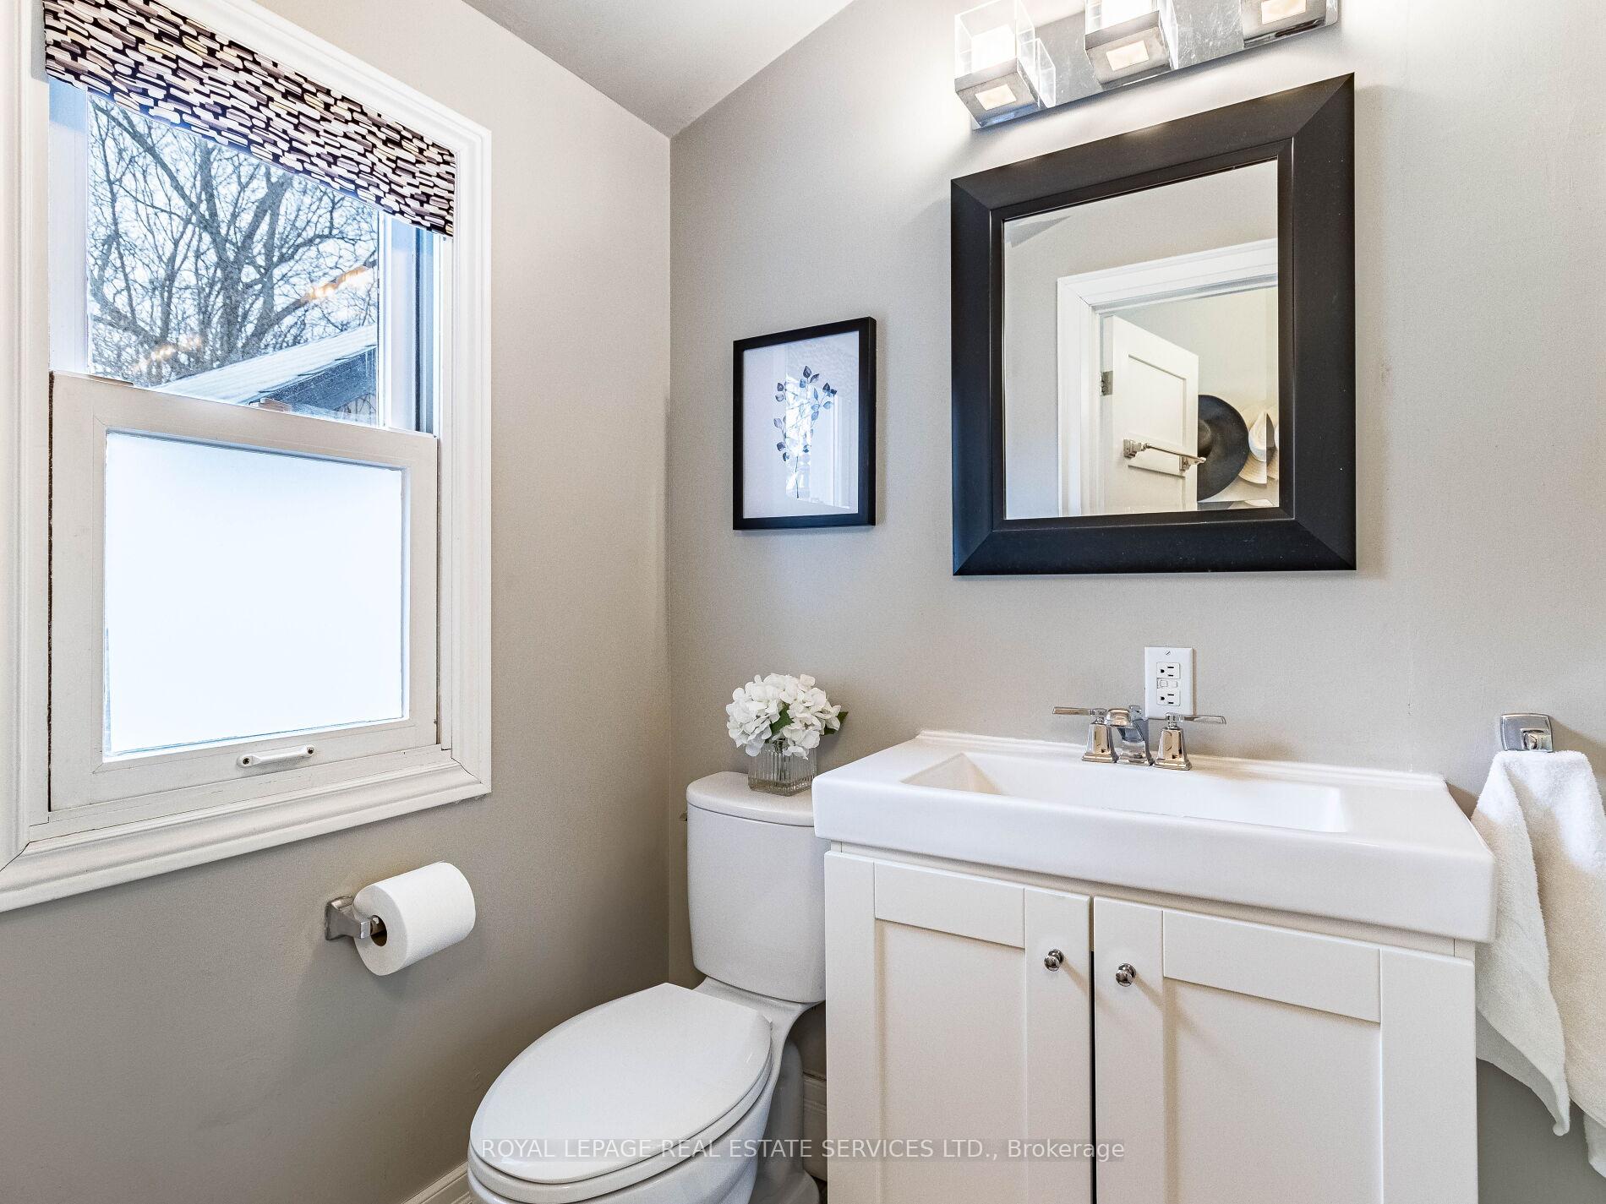
- Bathroom—Main level, Ceramic Floor, Heated Floor, Window
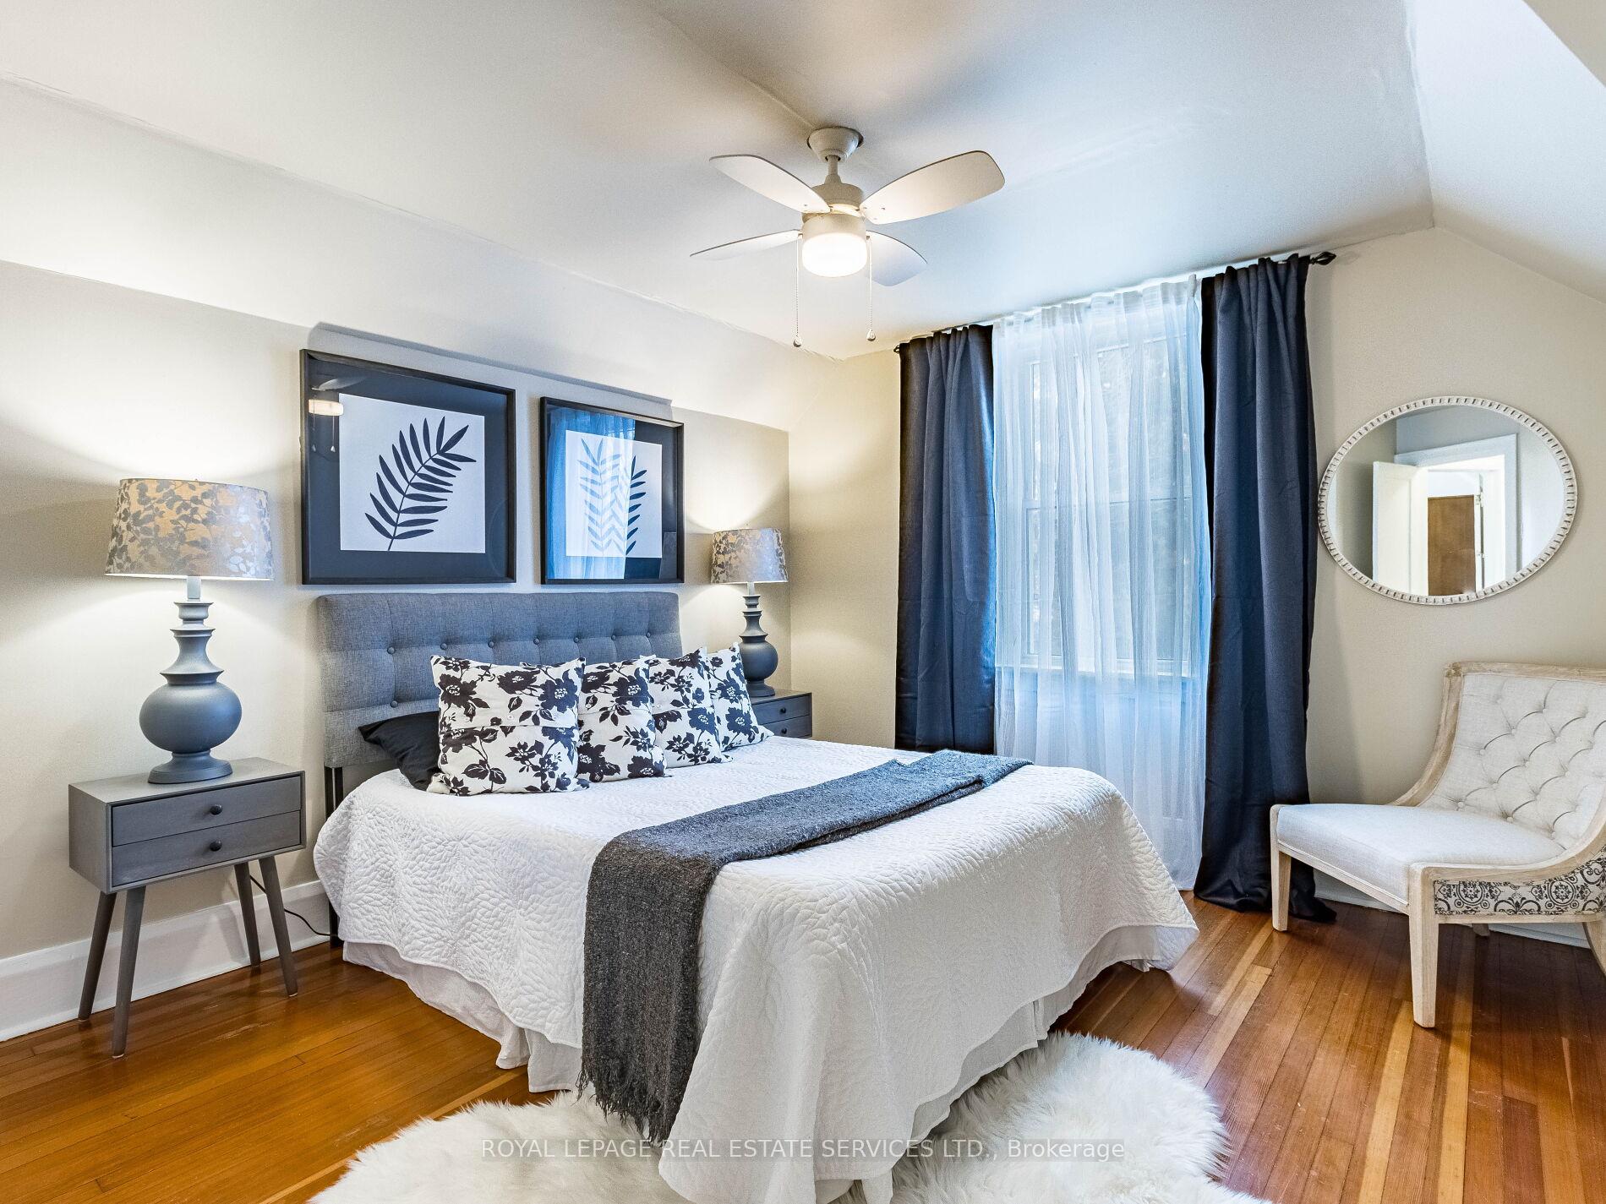
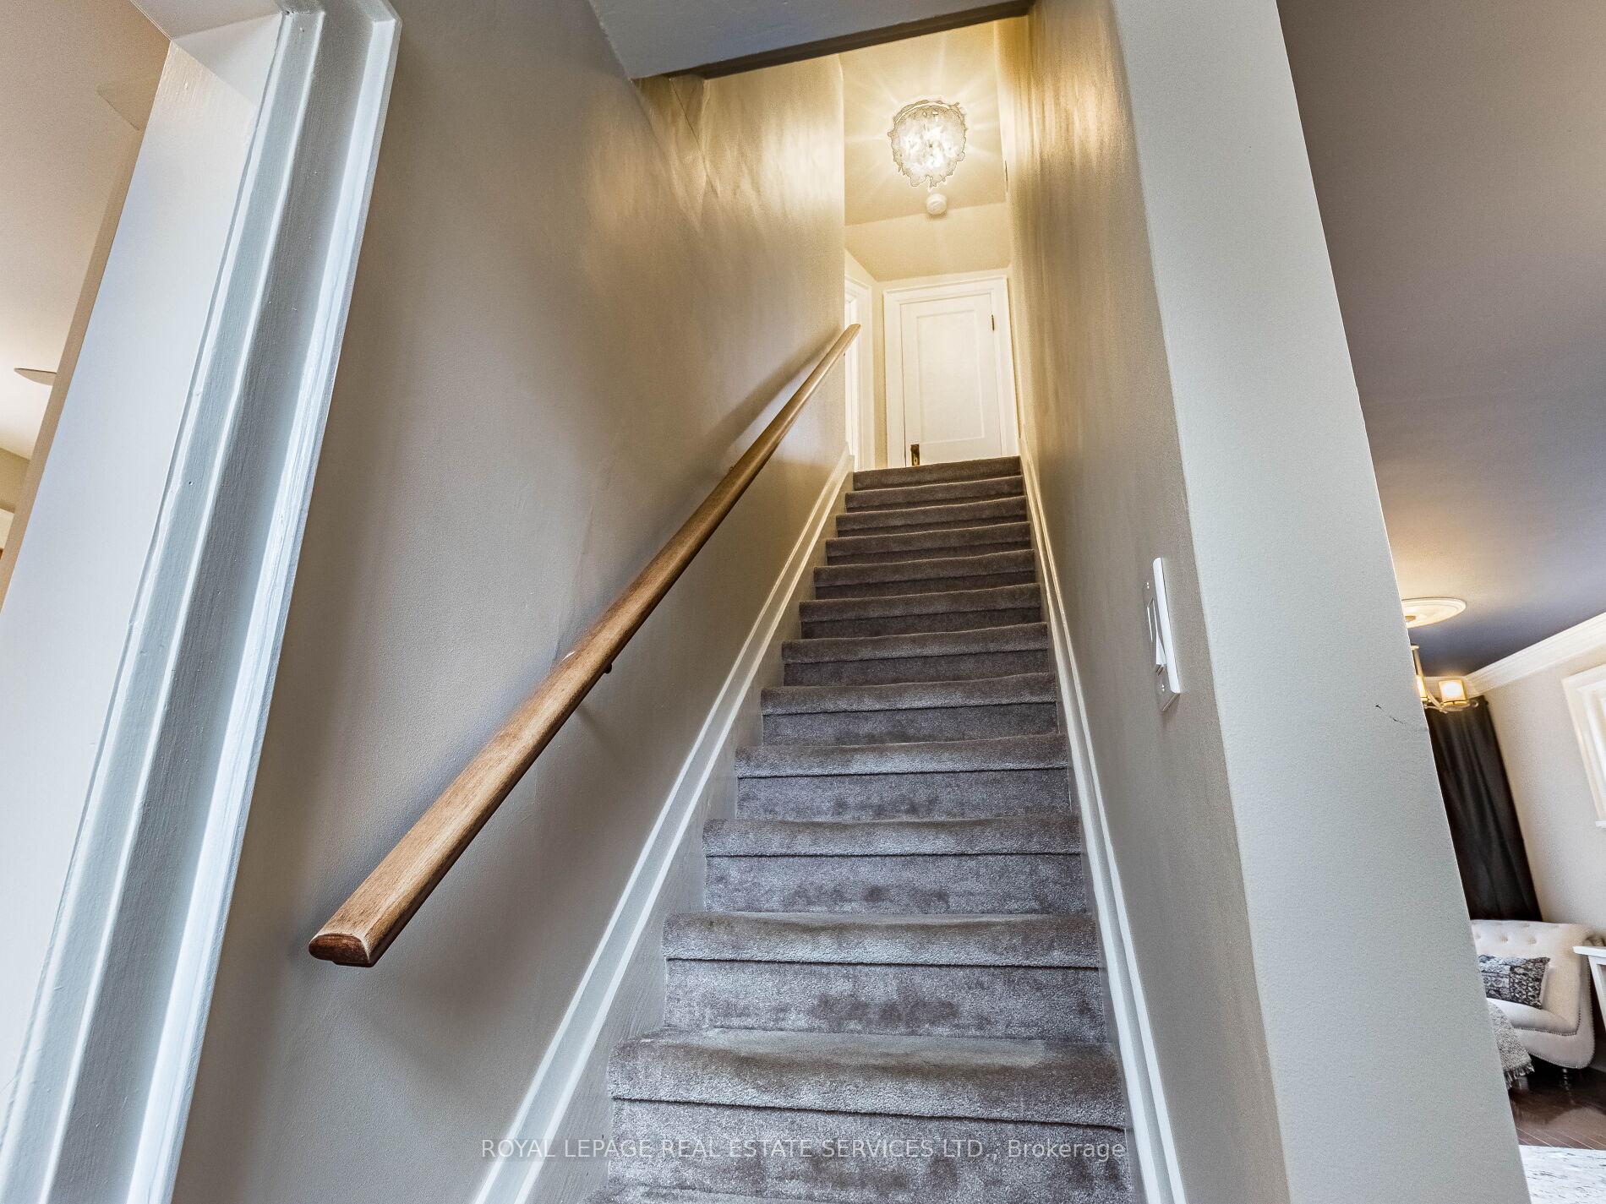
- Primary Bedroom—Second level, Hardwood Floor, Closet, Window
- Bedroom 2—Second level, Hardwood Floor, Closet, Window
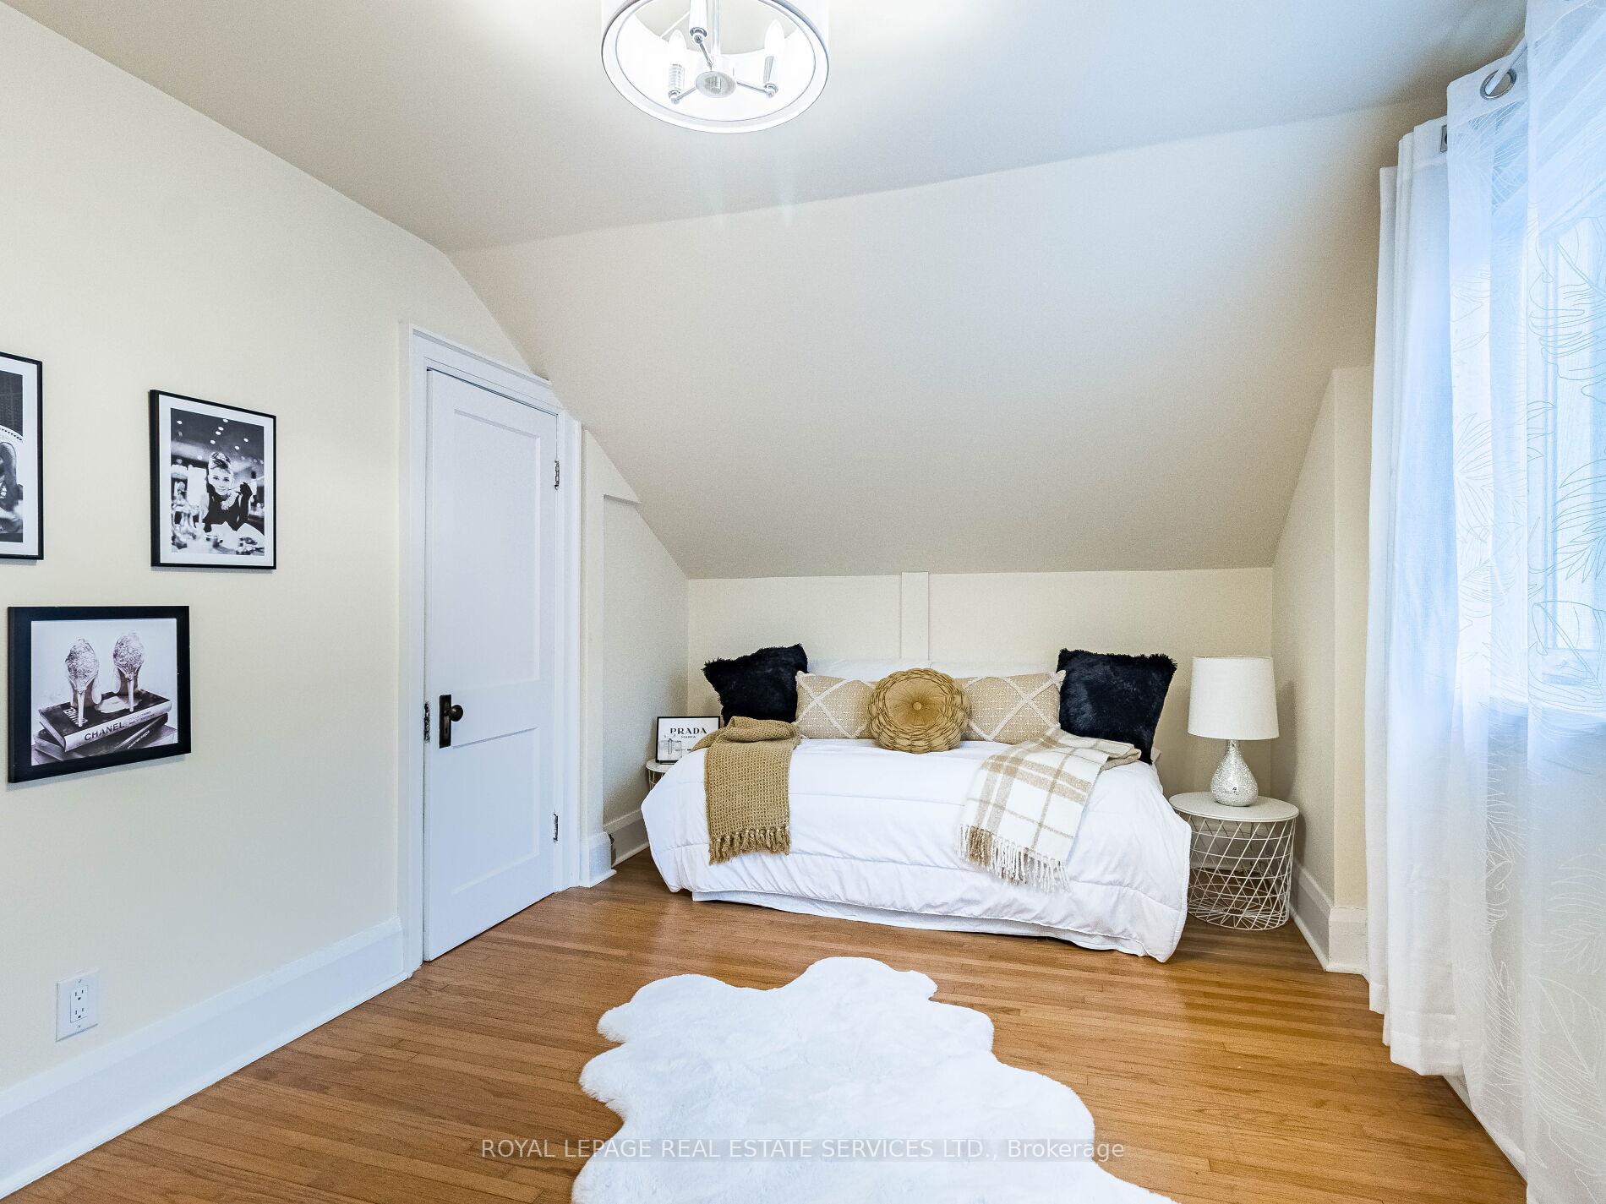
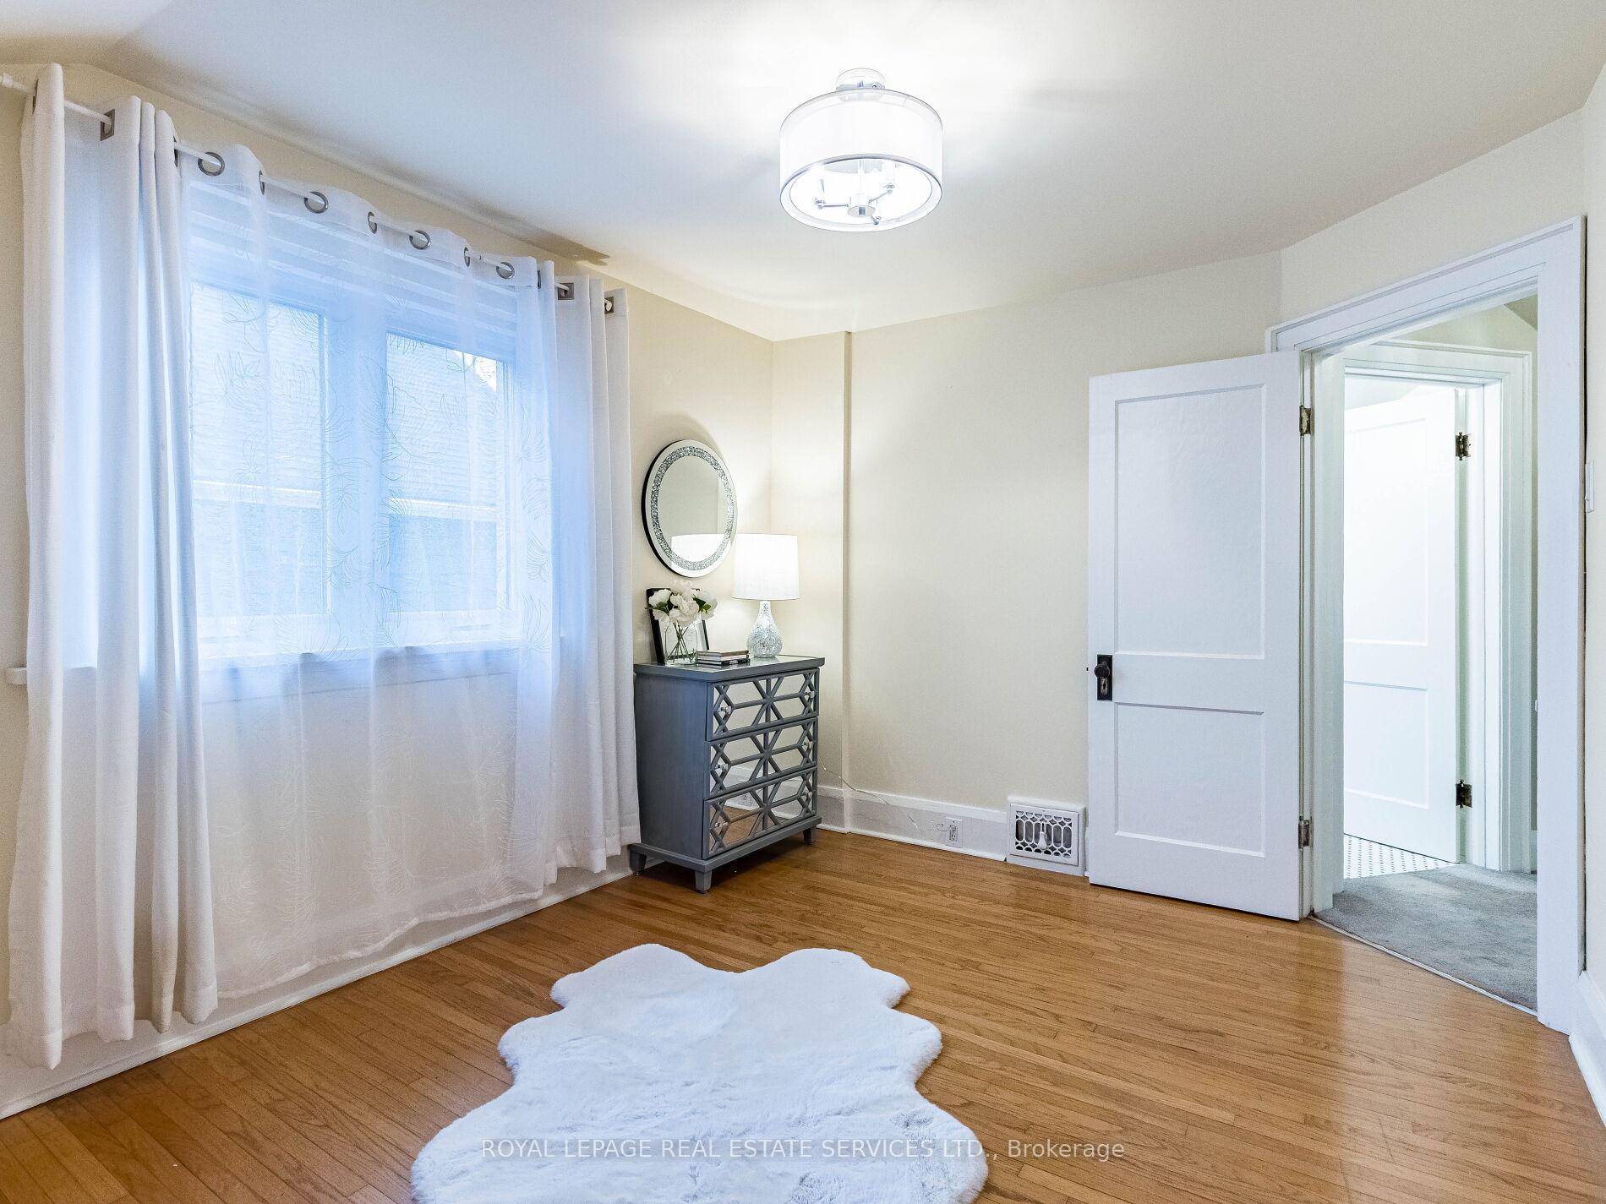
- Bedroom 3—Second level, Hardwood Floor, Closet, Window
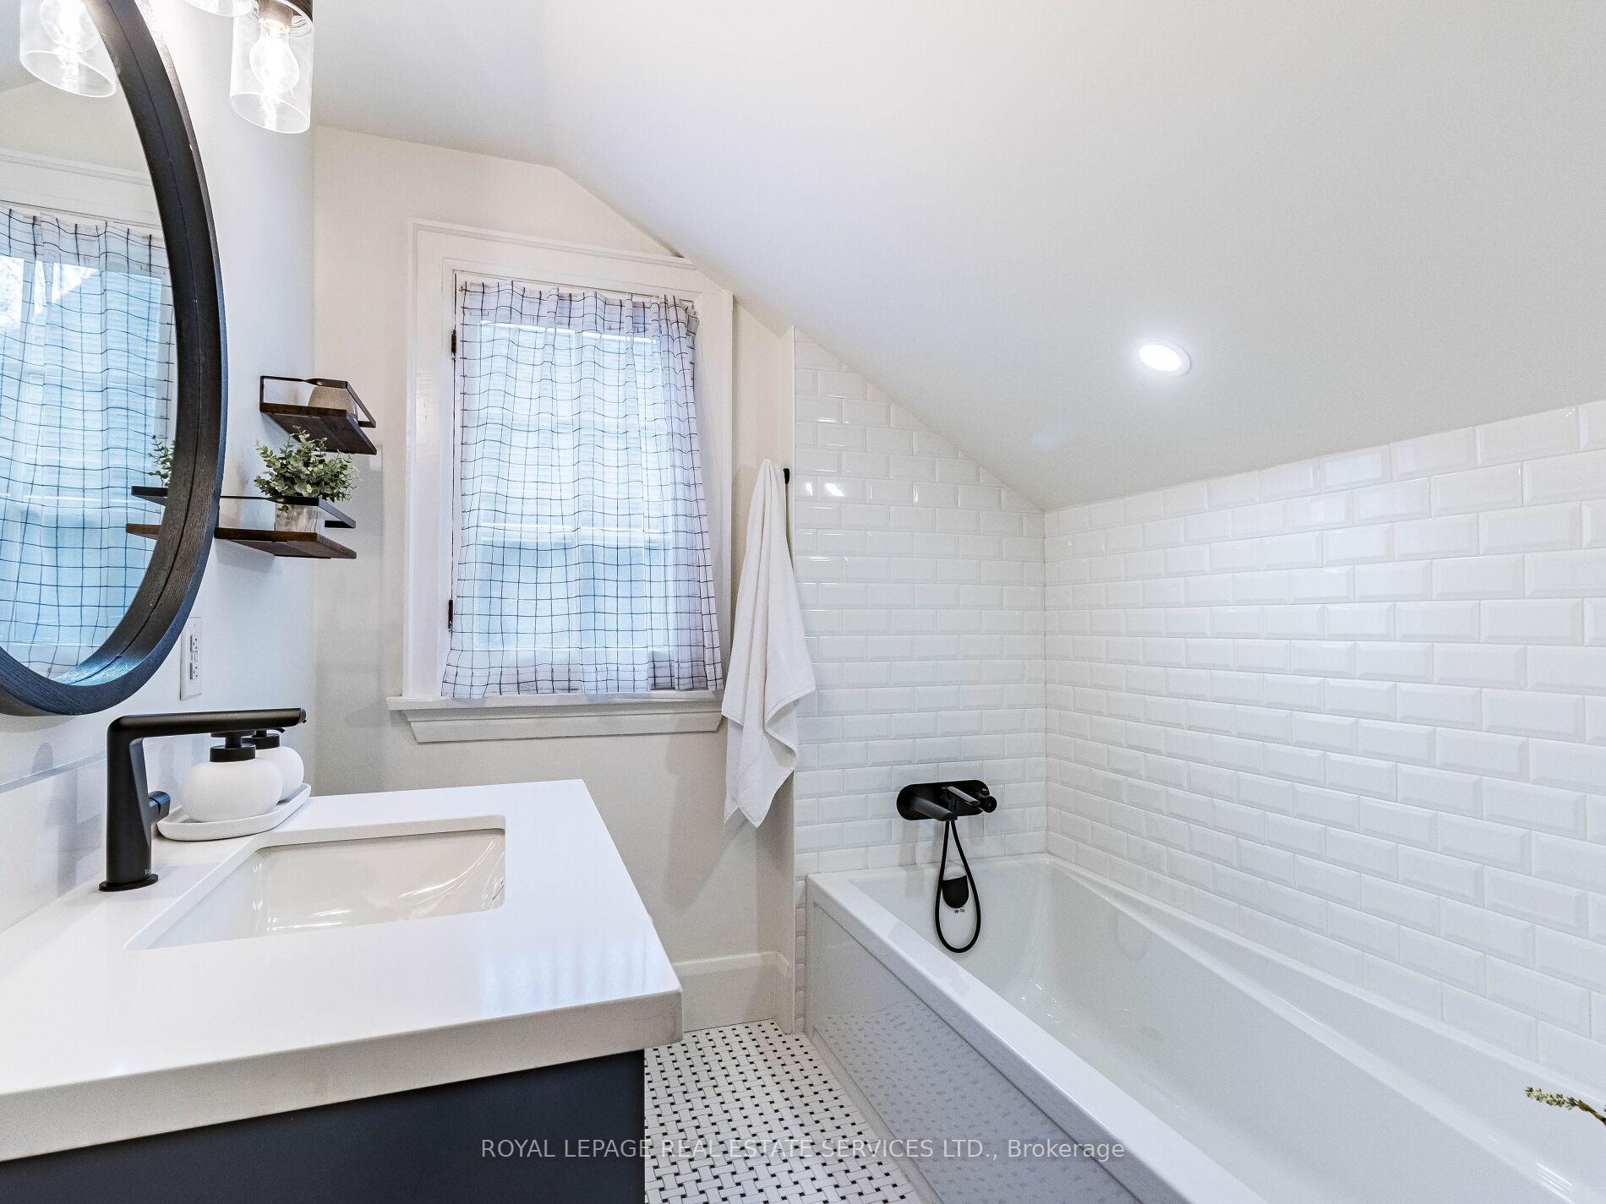
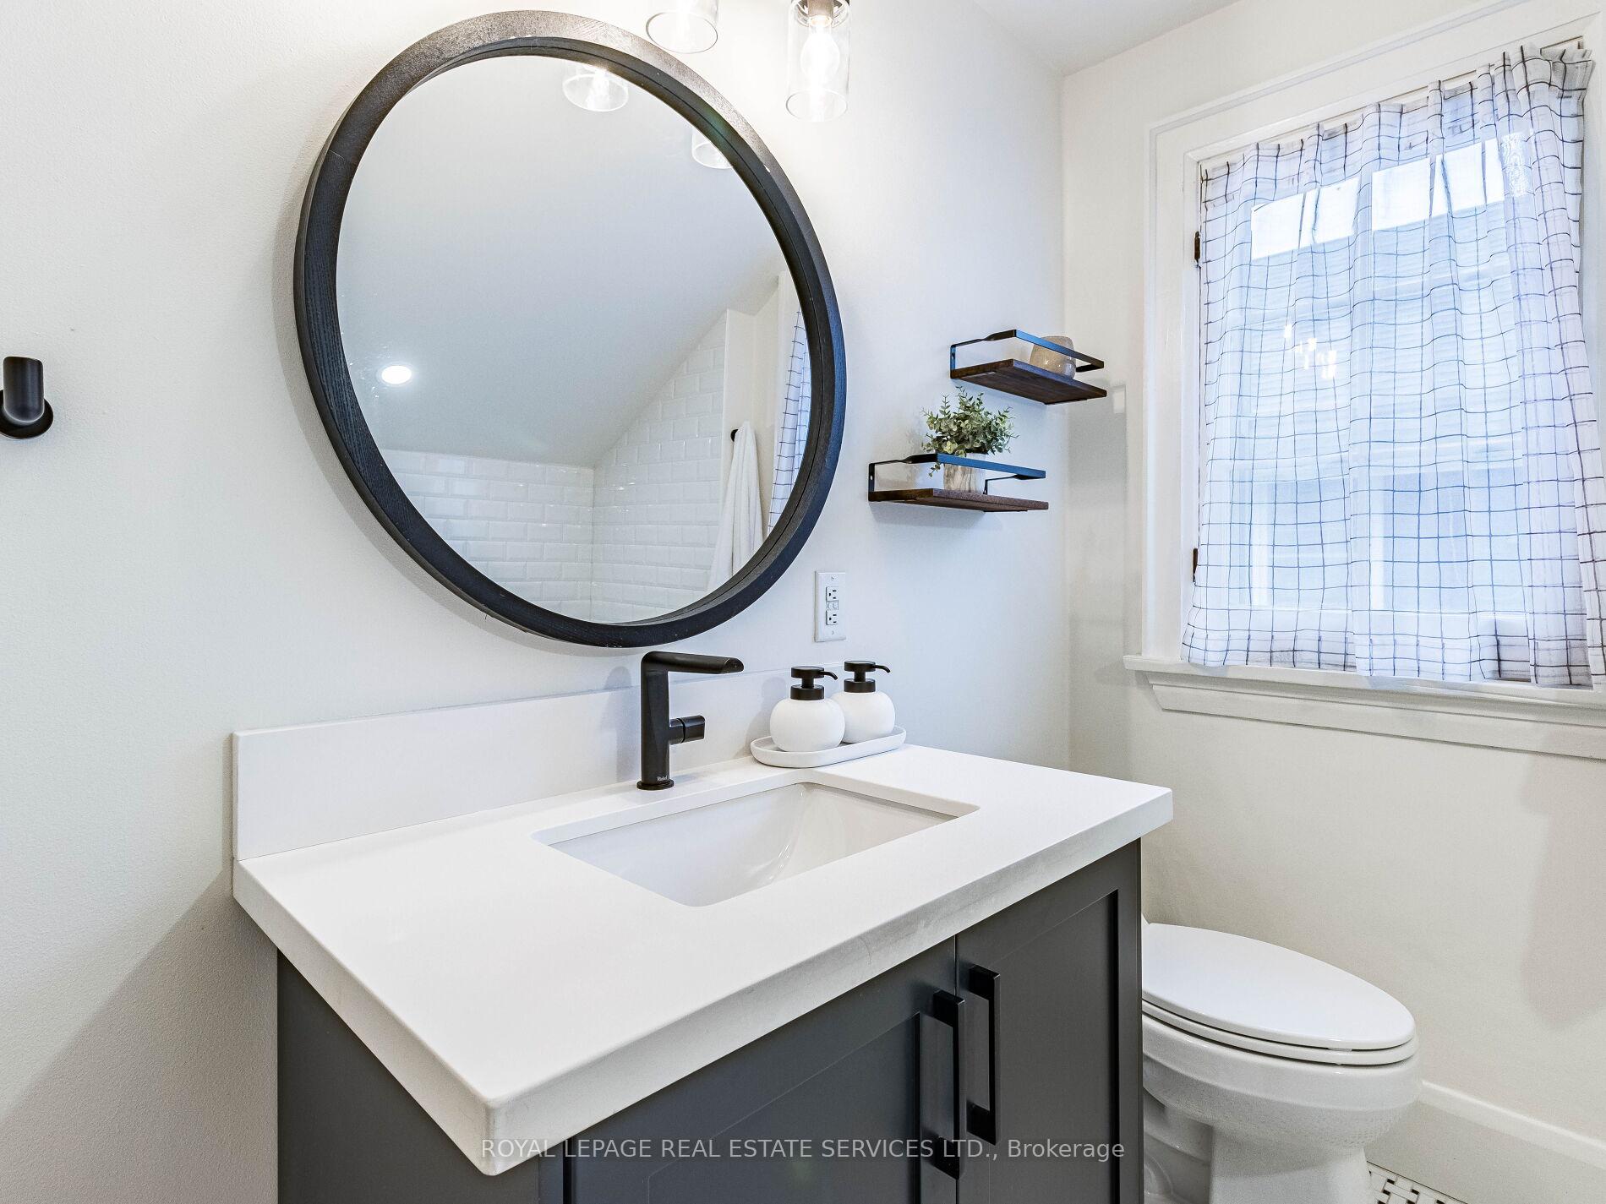
- Bathroom—Second level, Ceramic Floor, Soaking Tub, Renovated
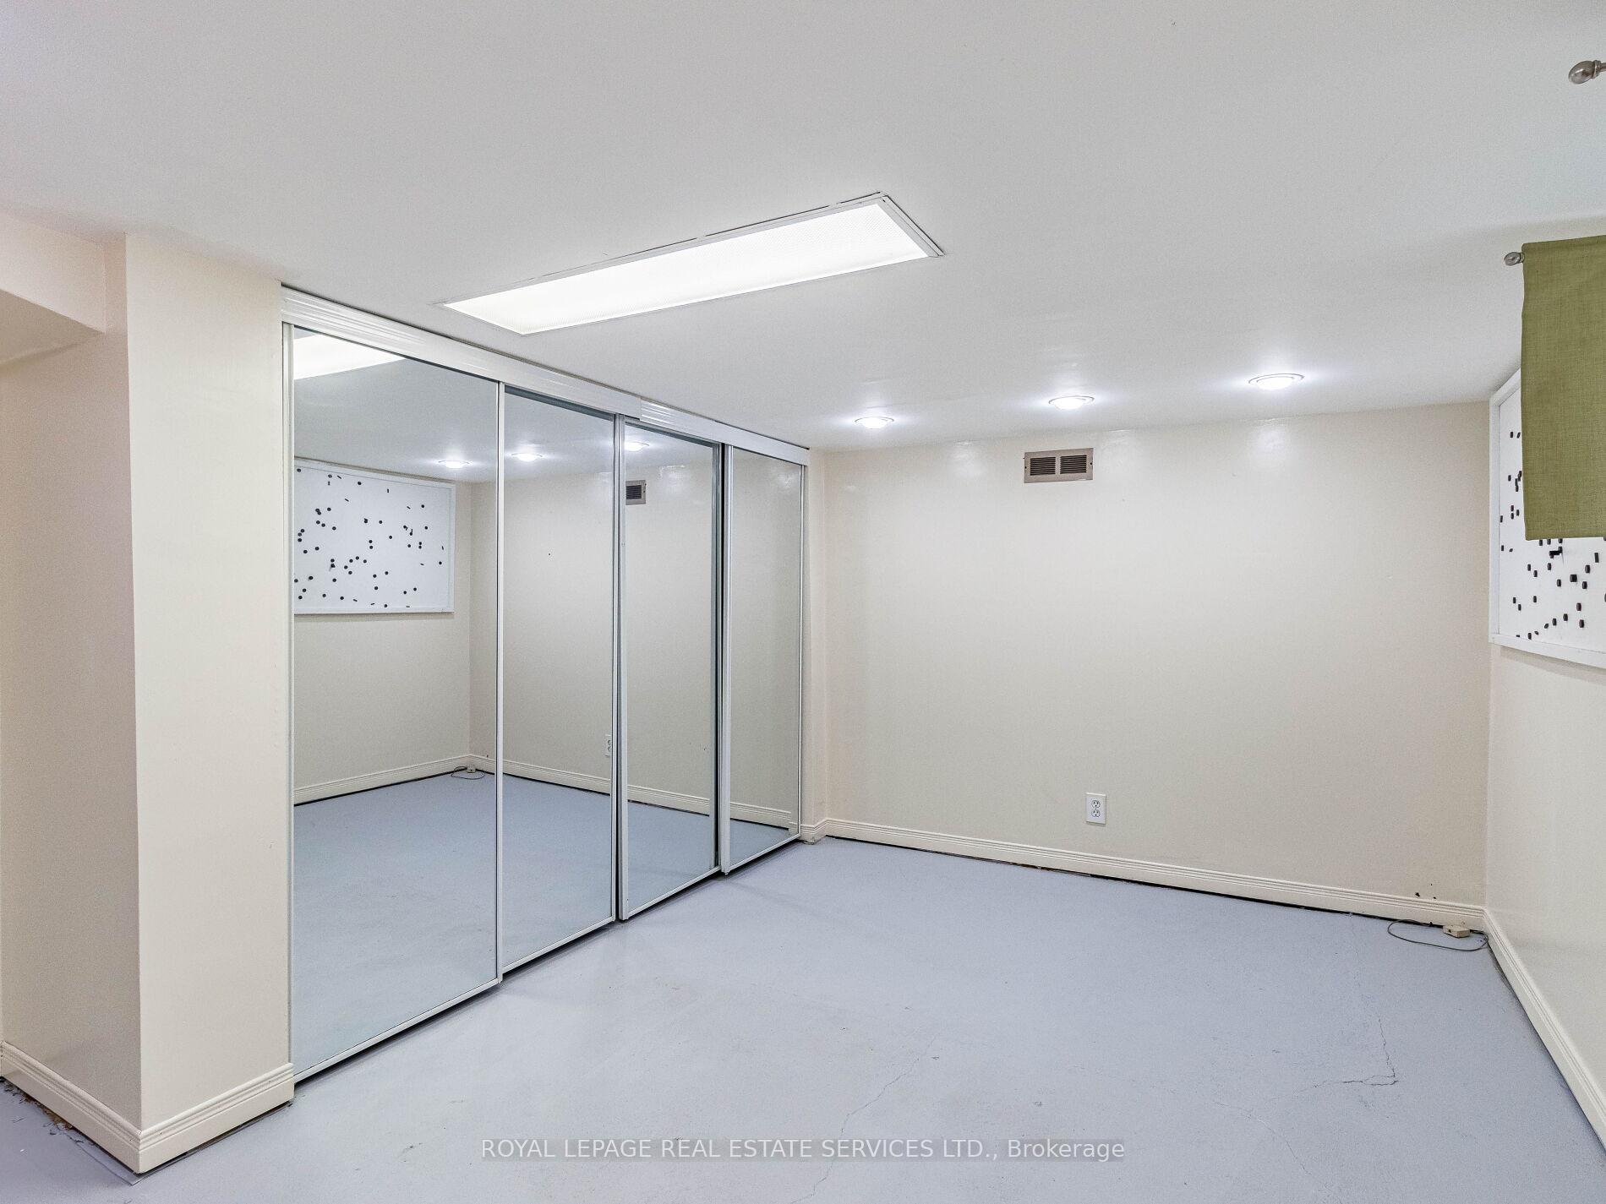
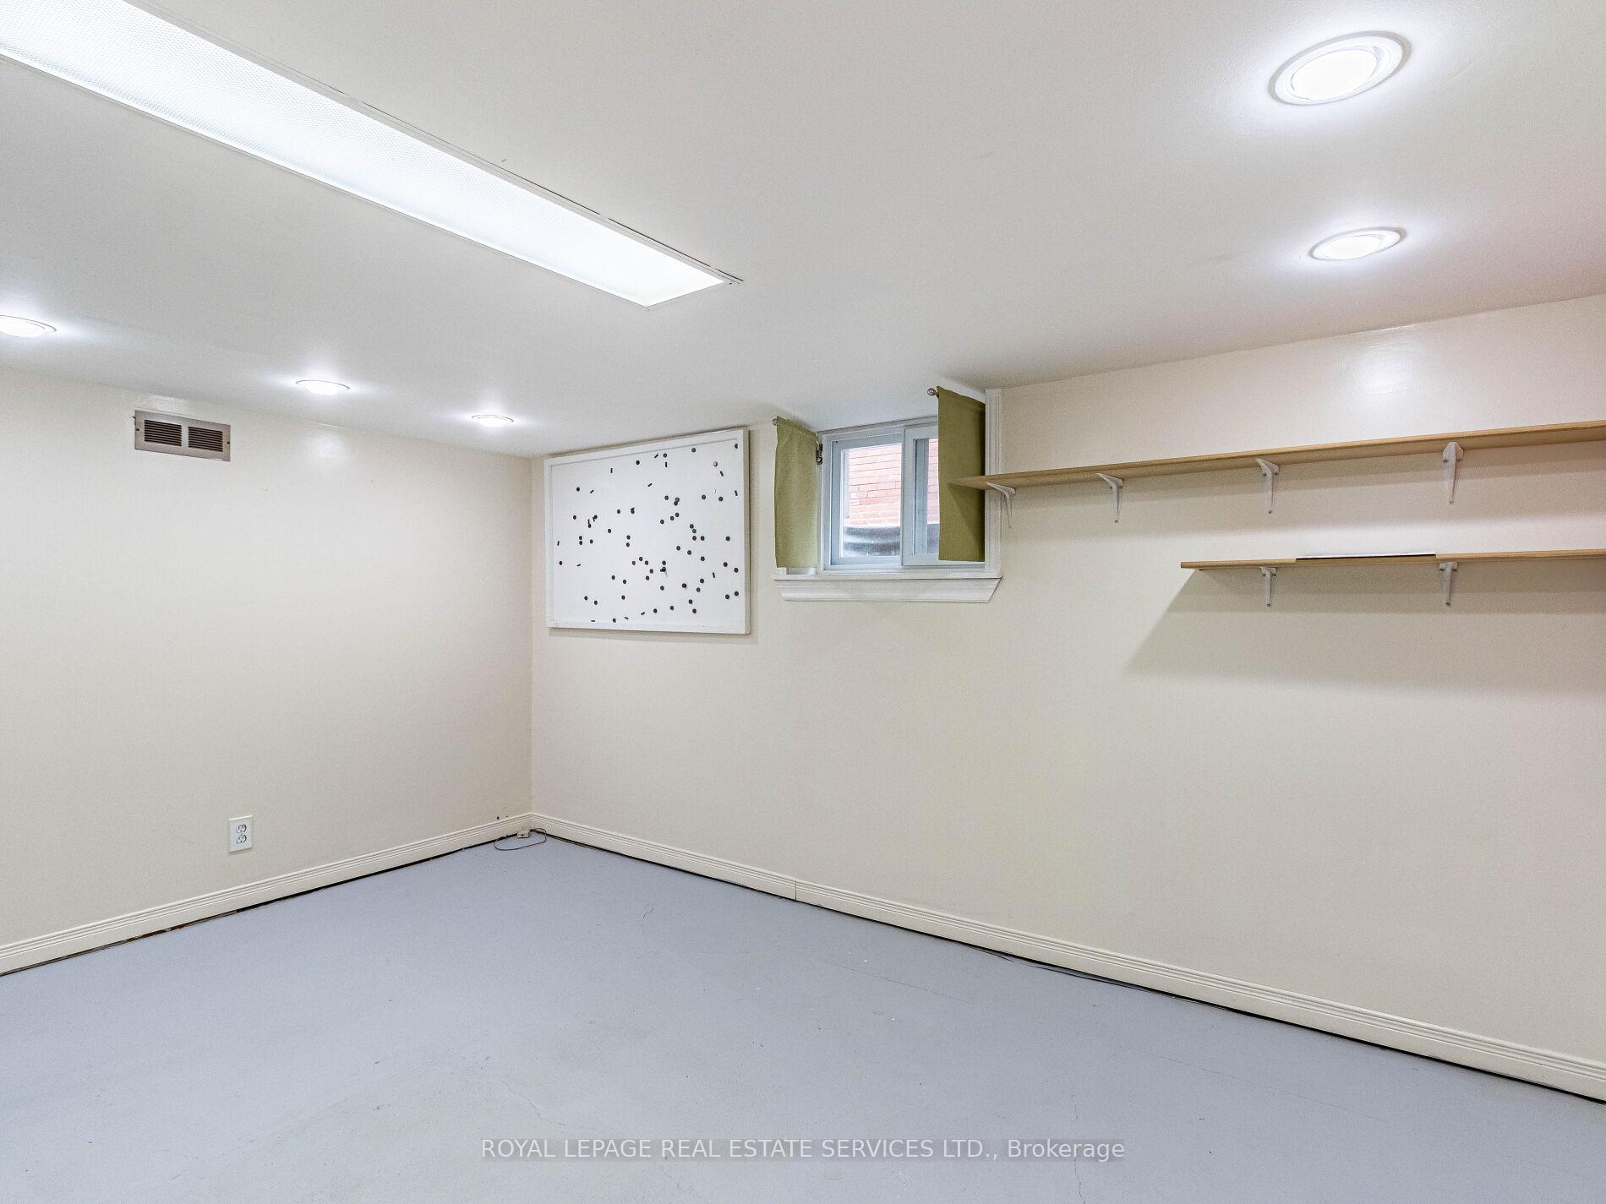
- Bedroom 4—Basement level, Concrete Floor, Closet, Window
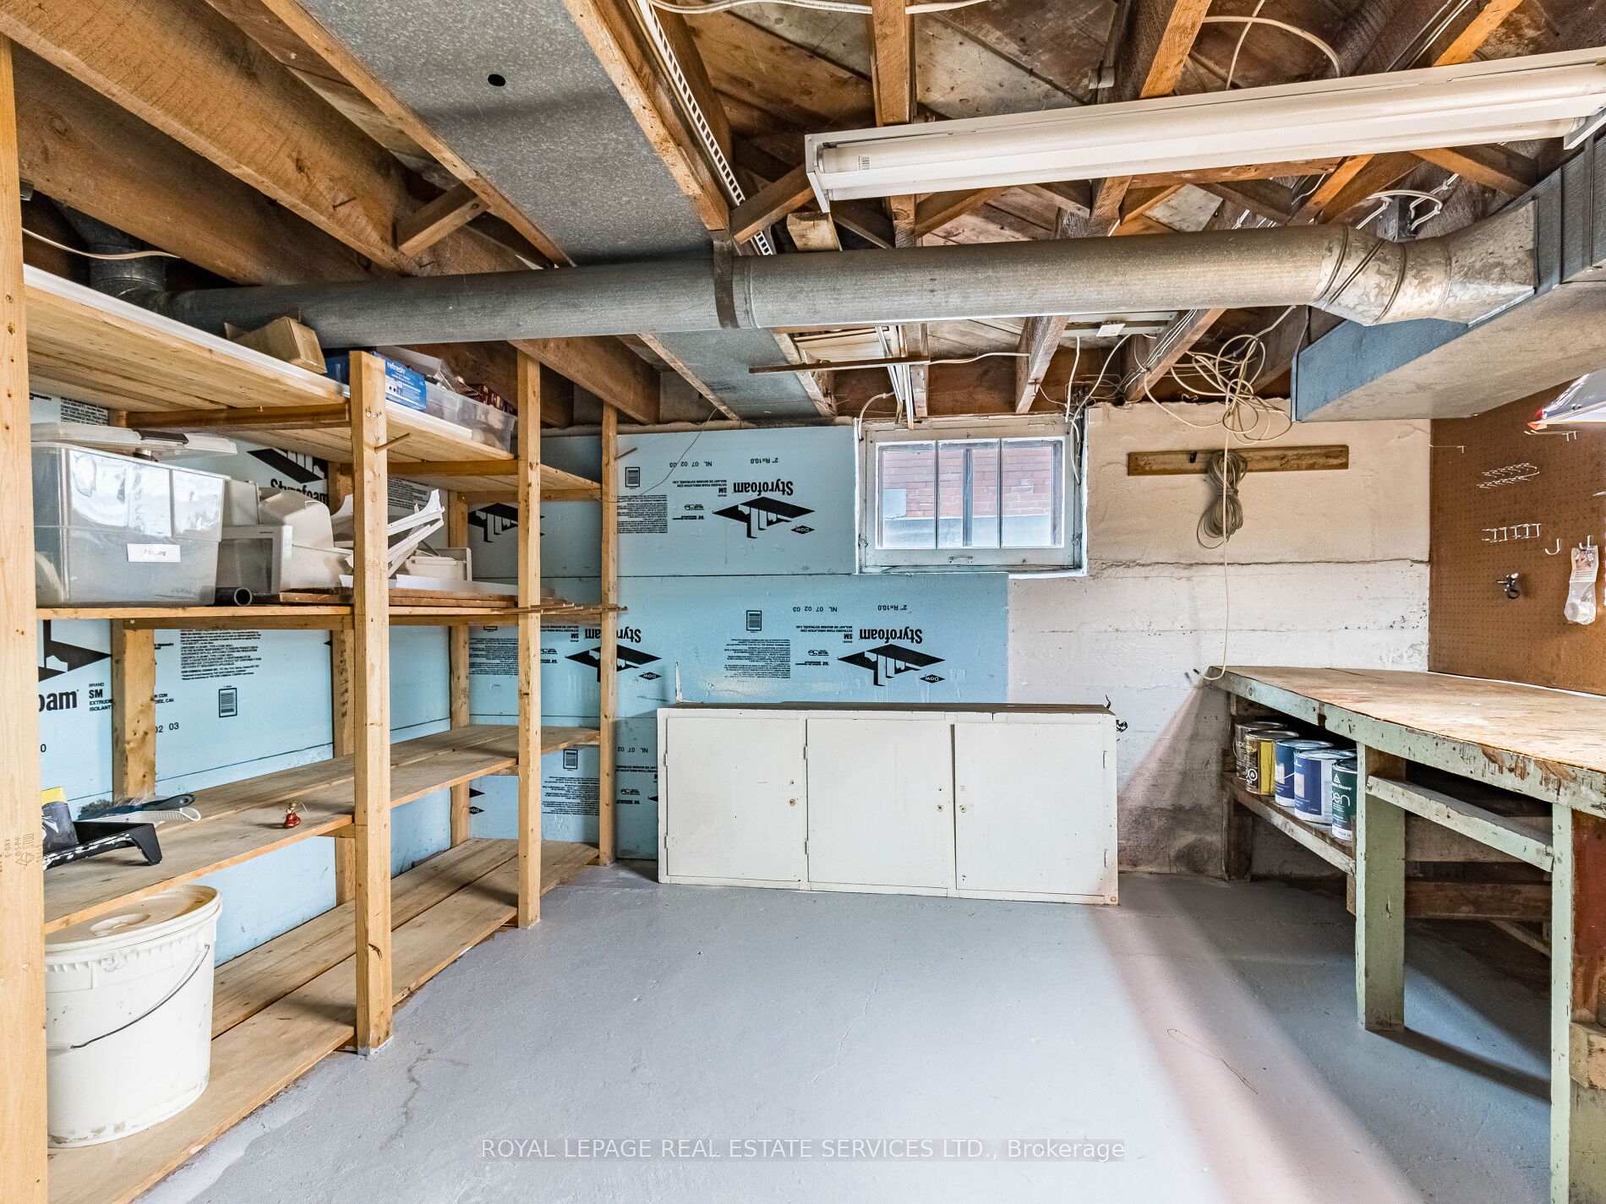
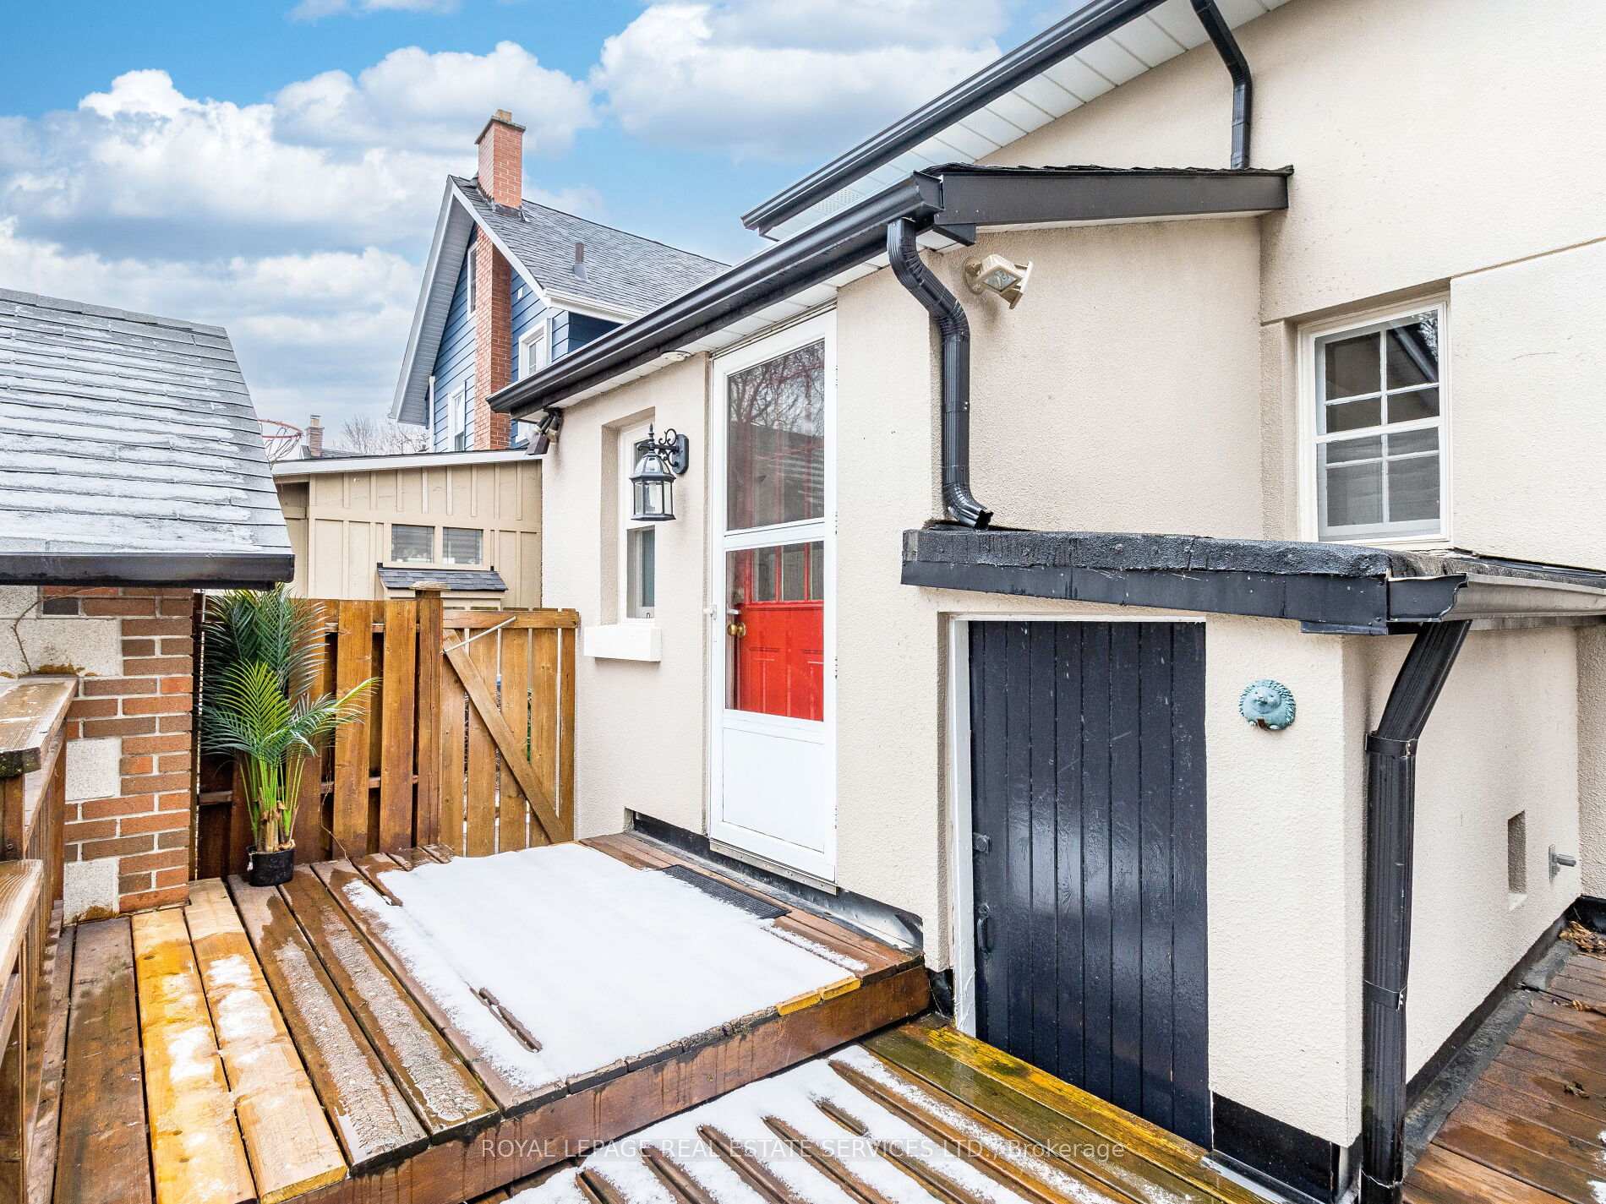
- Other—Basement level, Concrete Floor, W/O To Deck, Unfinished
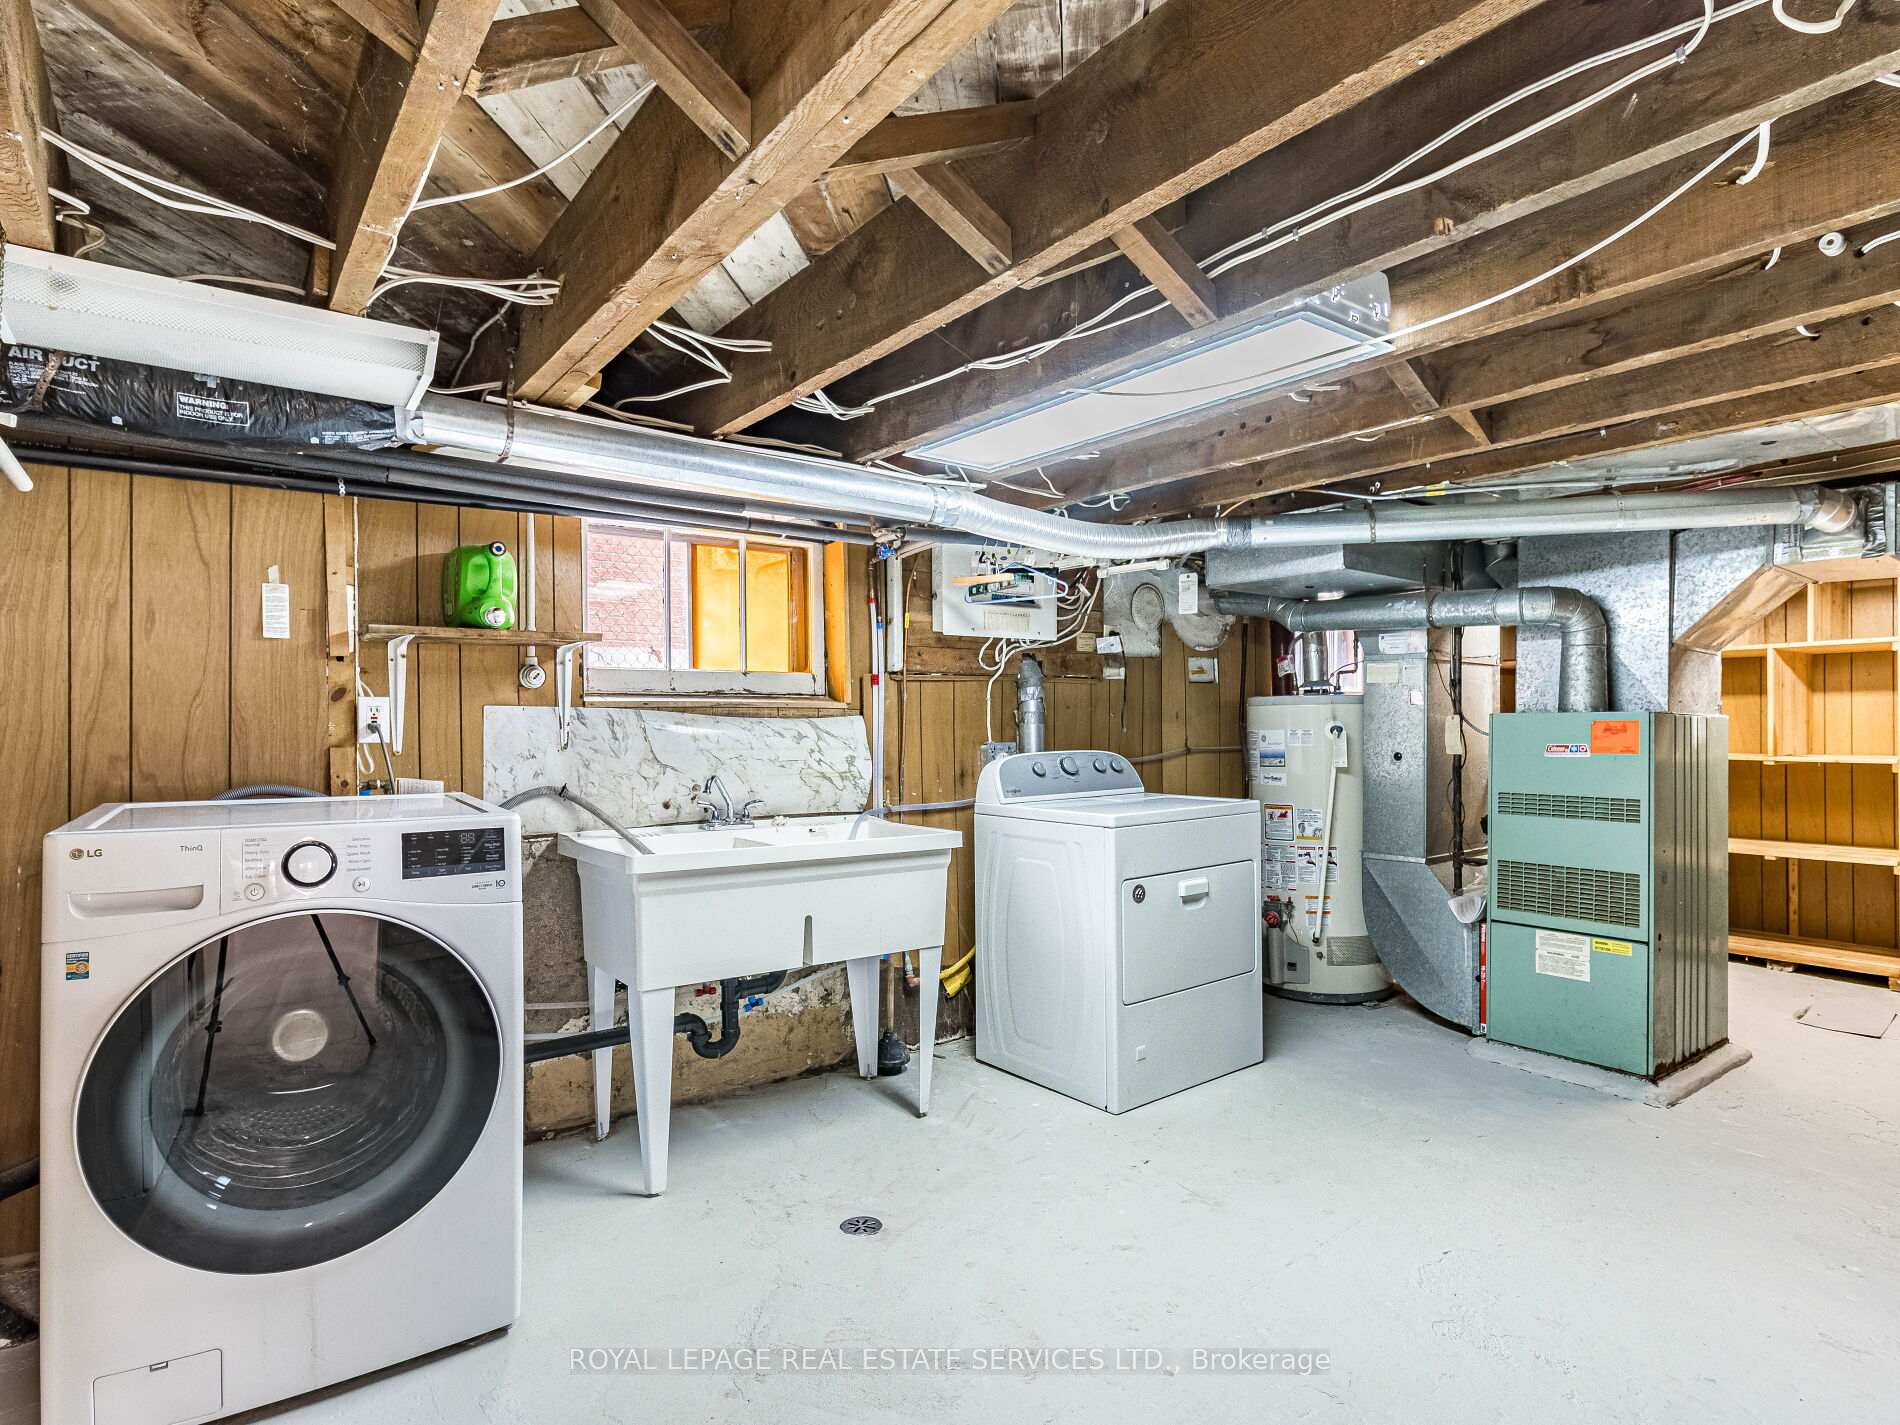
- Laundry—Basement level, Unfinished, Laundry Sink, Window
Washrooms
- 3-piece, Main
- 2-piece, Second
- Municipality
- Brampton
- Neighbourhood
- Downtown Brampton
- Main cross streets
- Main St. S / Queen St. W
- Directions
- Lies between Frederick St and Queen Street W
- MLS® number
- W12042177
- Data source
- Toronto Regional Real Estate Board
- Status change
- 2025-04-08
- Listed on
- 2025-03-26
- Days on market
- 13 days
- Possession type
- Flexible
- Co-op commission
- 2.5%
- Seller
- Listed by
- ROYAL LEPAGE REAL ESTATE SERVICES LTD.
Home Market Value
Current home valuation for 66 Mill Street S, Brampton, Downtown Brampton, Brampton, ON. Listed for $929,000
HOMEH Estimate
$706,088
Estimated Sales Range
$557,810 - $854,366
HOMEH Estimate for 66 Mill Street S, Brampton, Downtown Brampton
Calculated with a real agent's CMA method — 45+ years of experience, codified. Not an AI guess.
For the owner
Is this your home? Track its value.
Get this home's HOMEH Estimate by email once a month, with how many homes are for sale around you.
Mortgage Payment Calculator
Compare up to 4 down payment scenarios
5% on first $500K + 10% on $429,000 over $500K
$67,900
| Scenario 1 | Scenario 2 | Scenario 3 | Scenario 4 | |
|---|---|---|---|---|
−Down payment | % $ | % $ | % $ | % $ |
+CMHC insurance | $34,410 | $25,919 | $22,110 | $0 |
=Total mortgage | $894,664 | $862,019 | $811,760 | $743,200 |
Amortization | ||||
Mortgage rate | % | % | % | % |
| Payment frequency | ||||
=Mortgage payment | $4,368monthly | $4,209monthly | $3,963monthly | $3,629monthly |
Land Transfer Tax
$15,055
$15,055
Around this home
No schools found nearby
Data provided by OpenStreetMap & Fraser Institute School Rankings
Ask HOMEH
New!Hi there!
👋Text or call (416) 301-9001
Recommended for you
Based on homes you've looked at.
No recommended properties found.
Nearby similar homes
No nearby properties found.
More real estate resources
Other homes nearby
Explore this area
Nearby neighbourhoods
No nearby listings available.