
72 Cavendish Crescent
Brampton (Avondale), ON L6T 1Z4
- 3+1Bedrooms
- 3Bathrooms
- 2Garage
- 1500–2000Sq Ft
- $6,399Tax
- 55×144 ftLot Size
 Estimated Value:$895,090See Free Estimate Report

Sale & Price History for 72 Cavendish Crescent, Brampton, Avondale
| Start Date | End Date | Price | Event | MLS# |
|---|---|---|---|---|
| No listing history available | ||||
Real estate boards require you to or to see the full details of this property.
*Sold prices and complete sale & price history are regulated data. Under the Trust in Real Estate Services Act, 2002 (TRESA) and the rules of the Real Estate Council of Ontario (RECO), and pursuant to the Multiple Listing Service® rules of the Canadian Real Estate Association (CREA) and the Toronto Regional Real Estate Board (TRREB), this information may be shown only to registered users who have agreed to the applicable terms of use (a Virtual Office Website, or "VOW," arrangement). HOMEH Inc., Brokerage therefore provides it to signed-in members only. Creating an account is free and takes under a minute.
About 72 Cavendish Crescent, Brampton, Avondale
Summarized Description
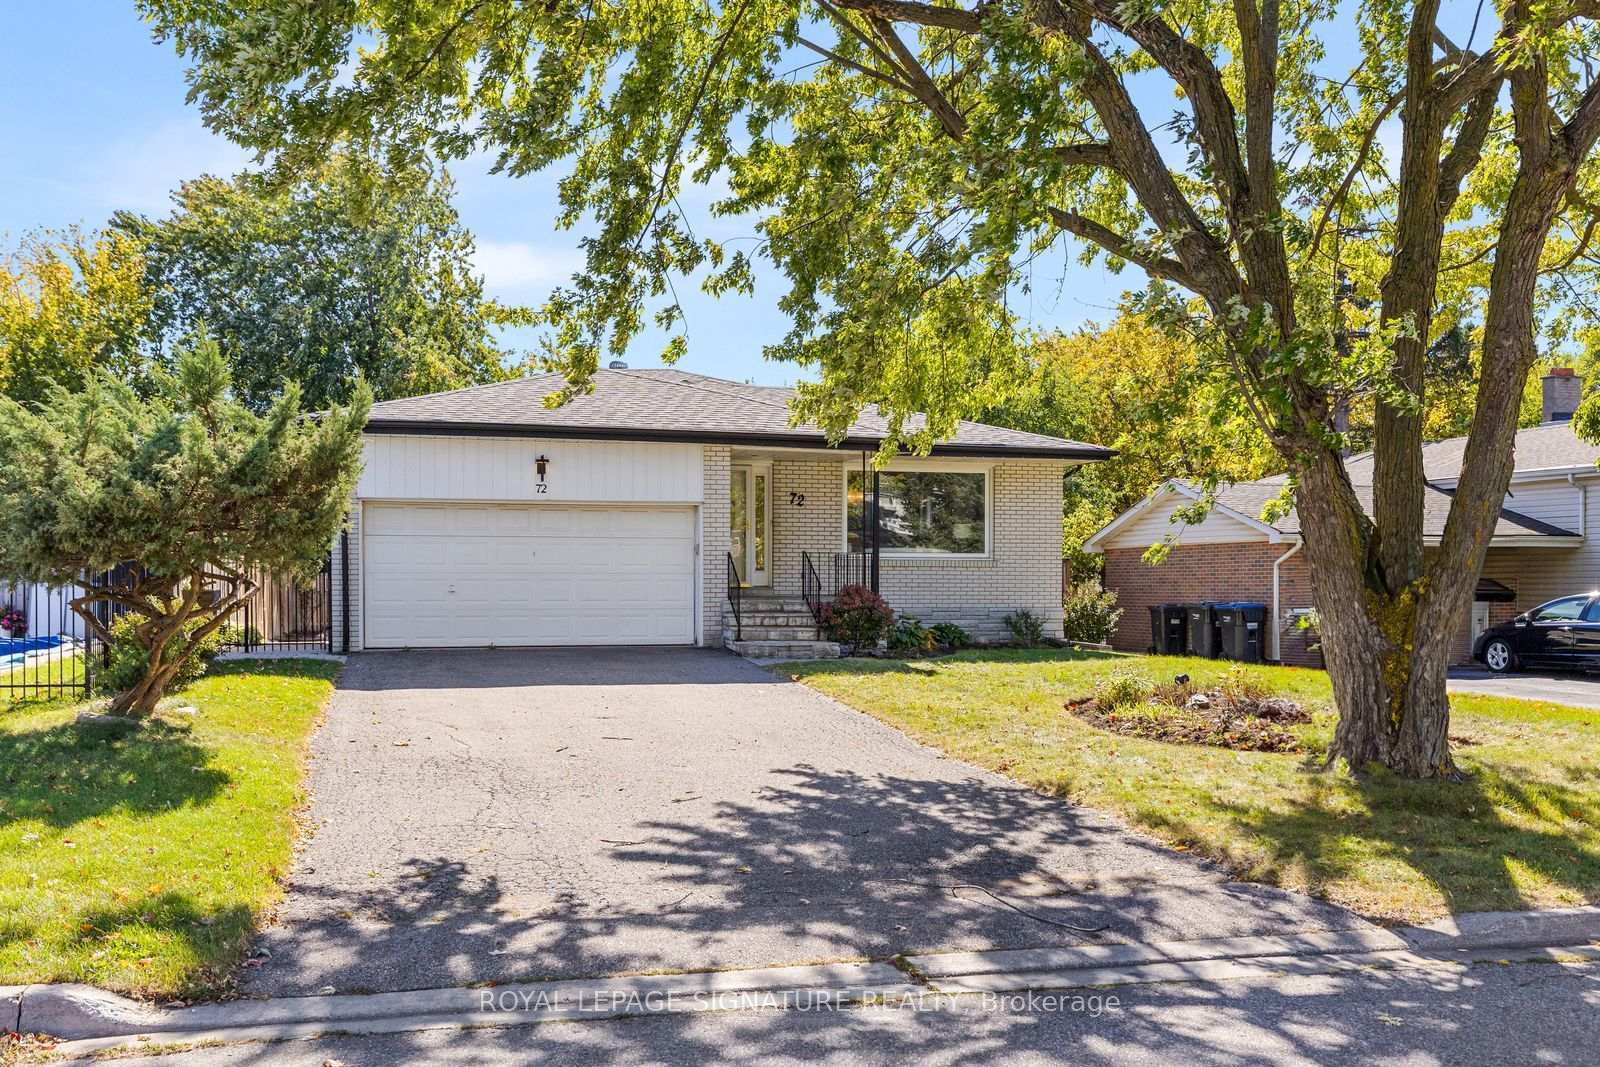
- Fully updated 4-level backsplit with high-end finishes
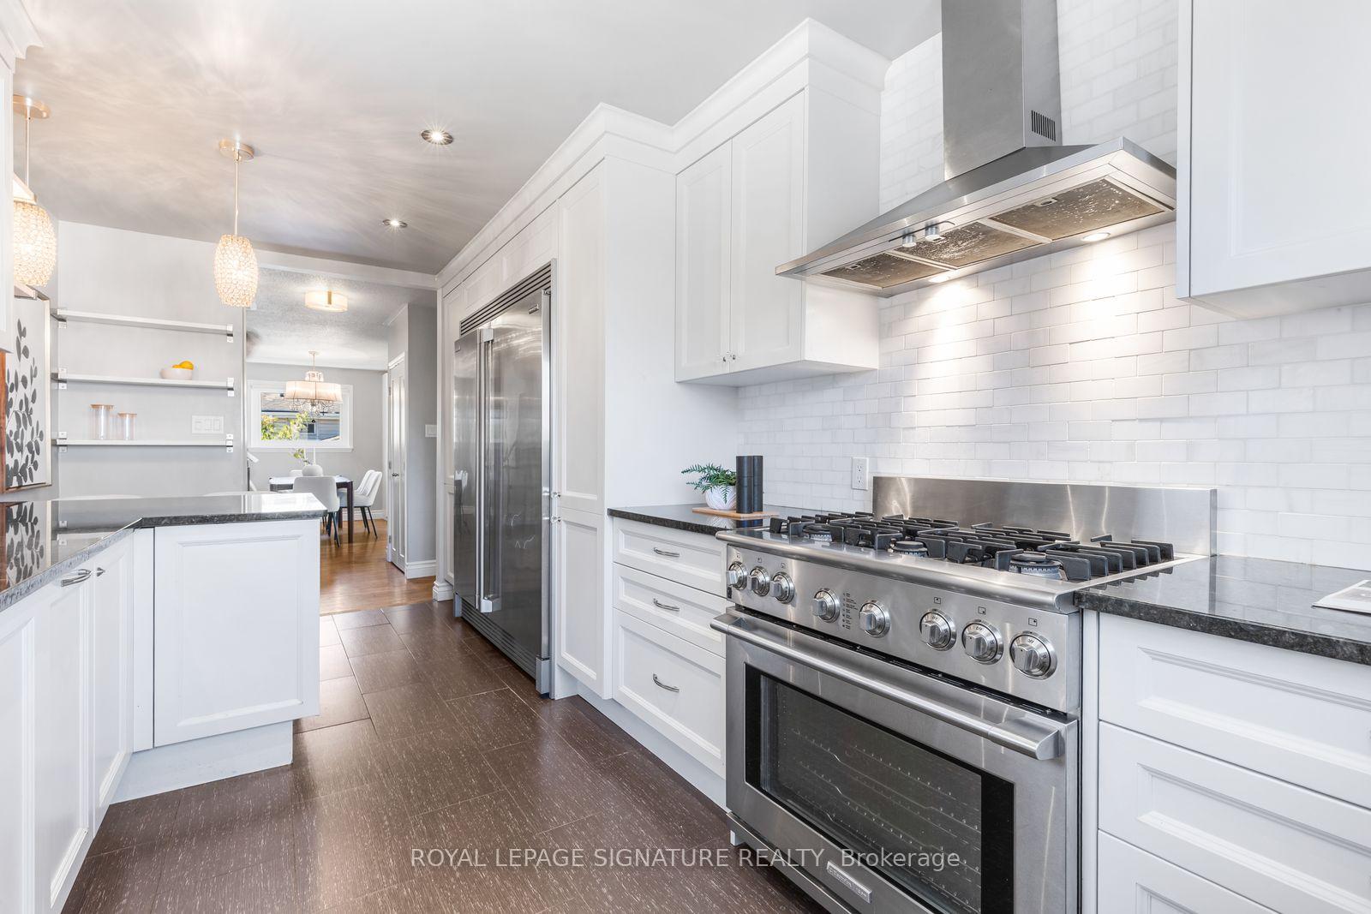
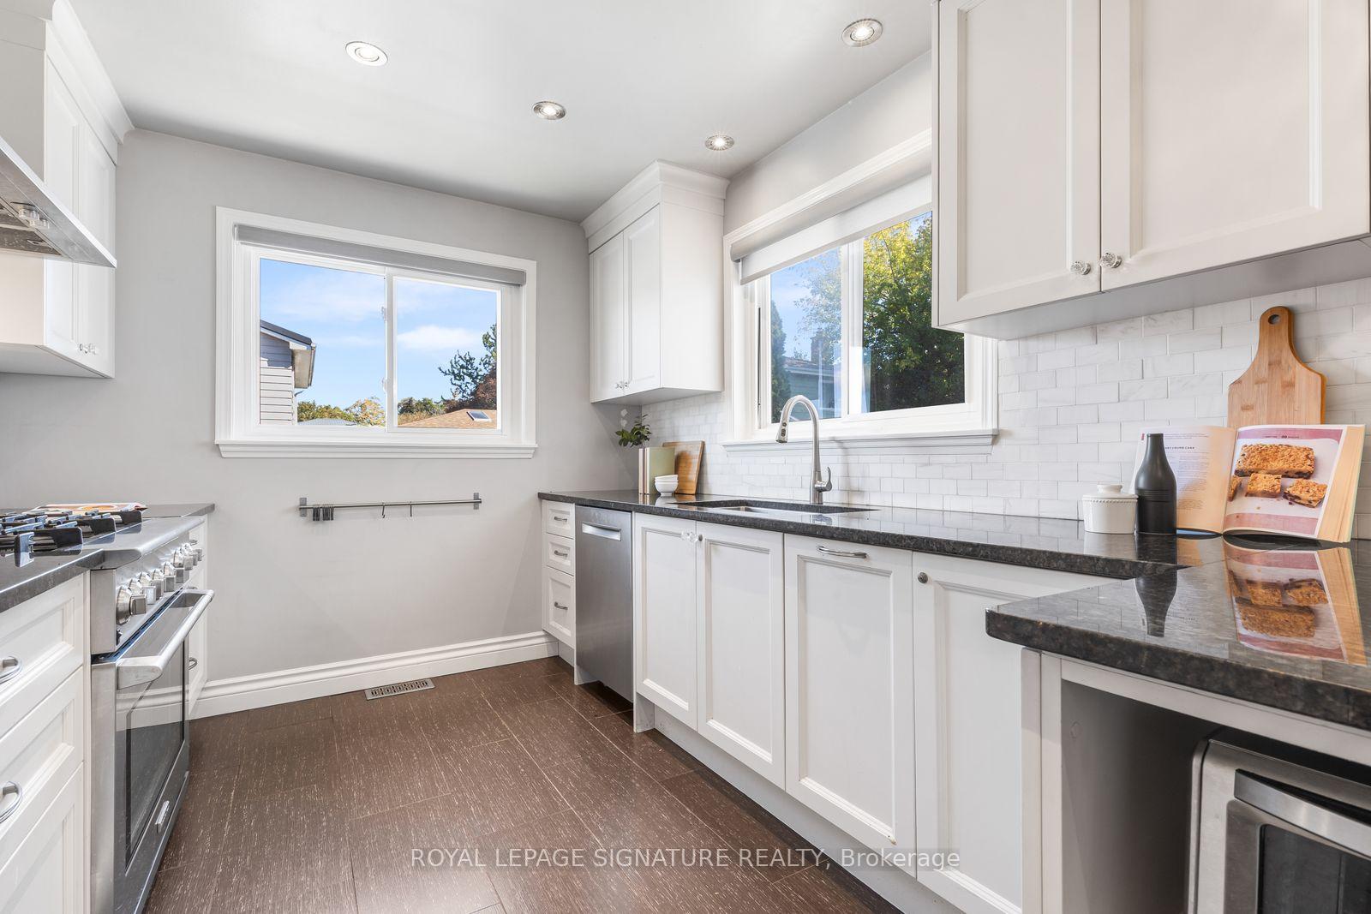
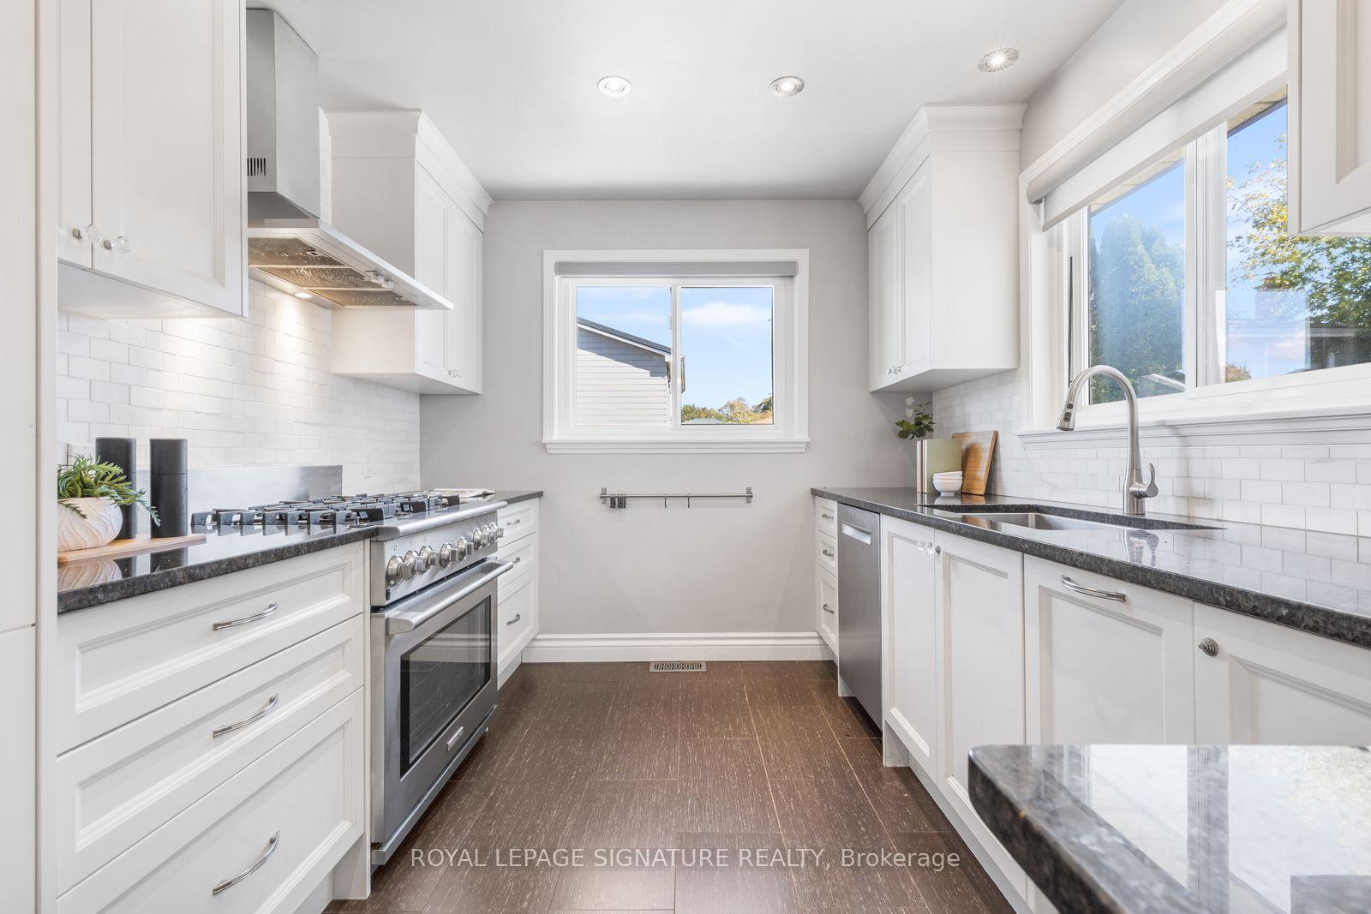
- Custom kitchen with Electrolux ICON appliances
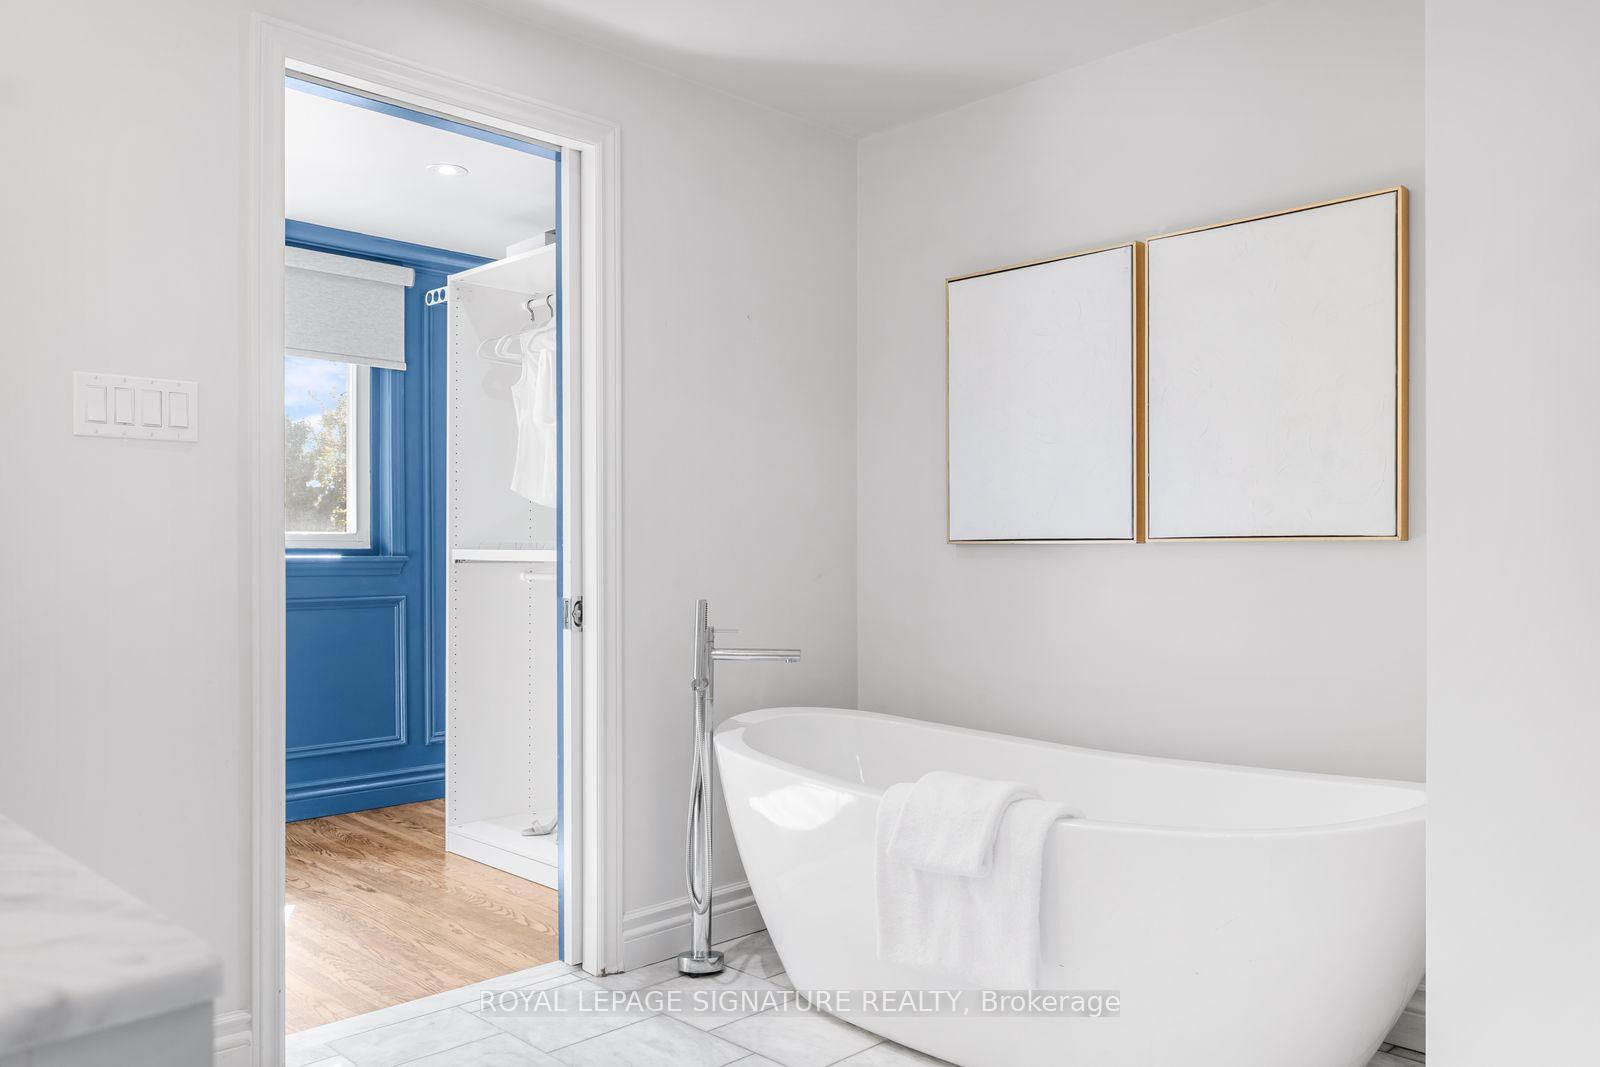
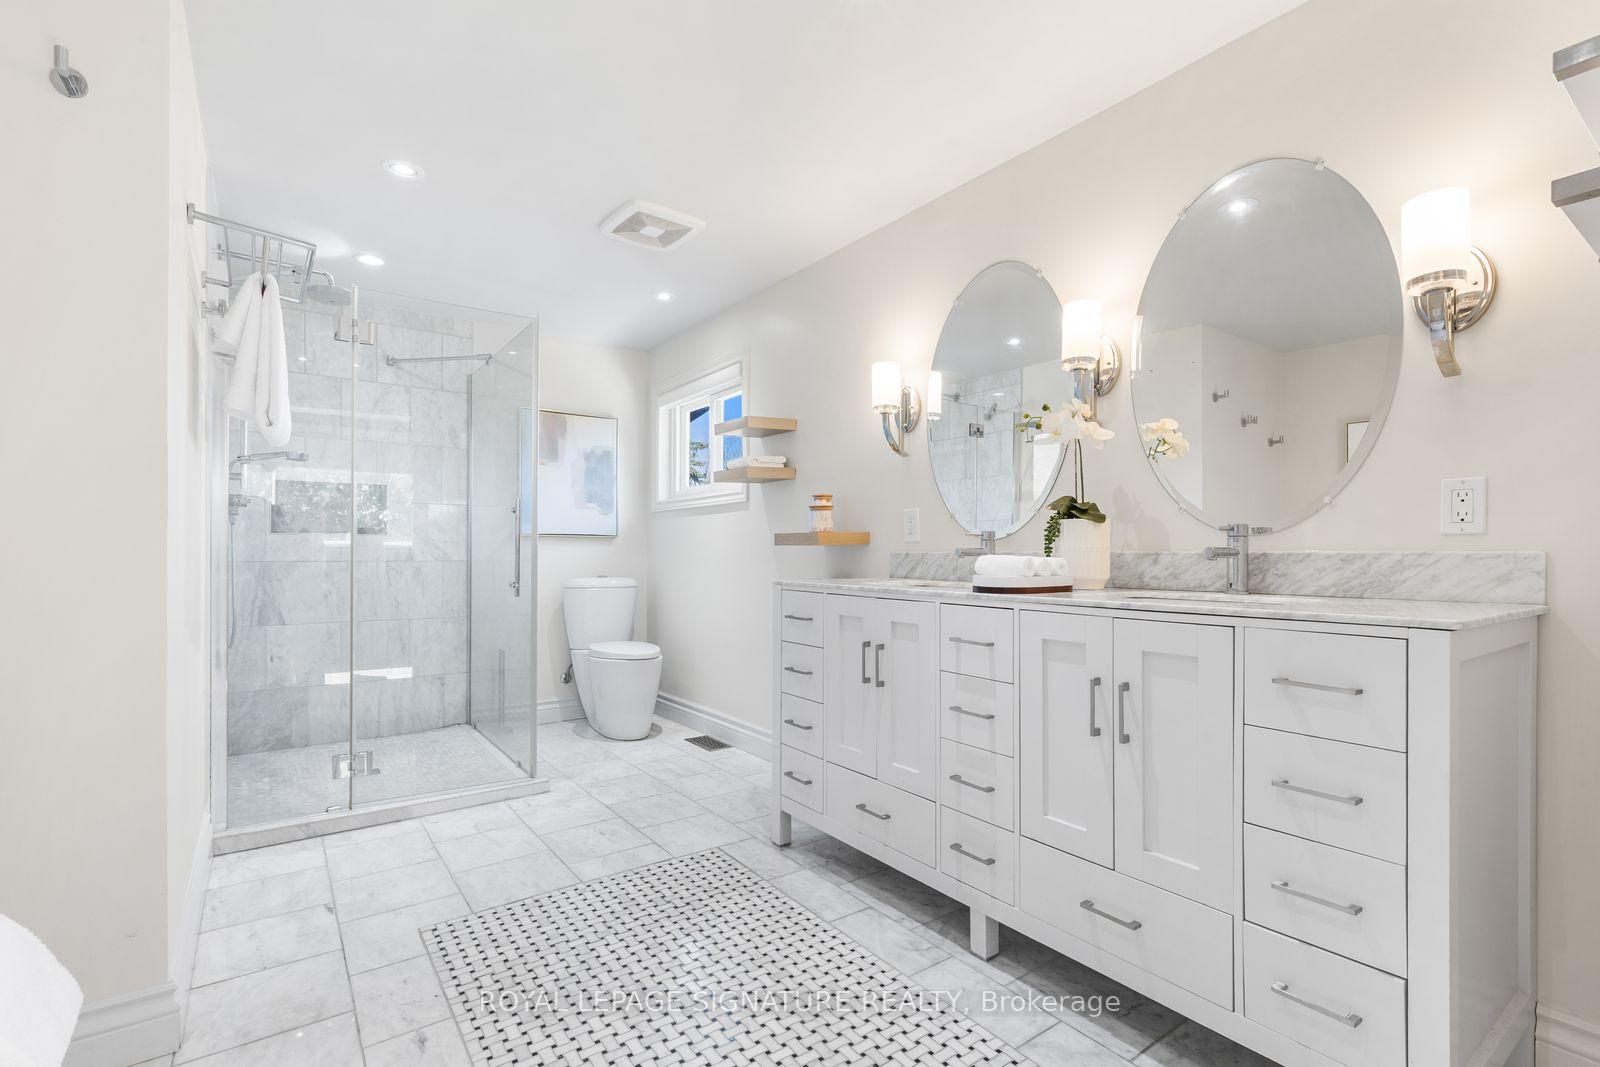
- Spa-like ensuite with freestanding soaker tub
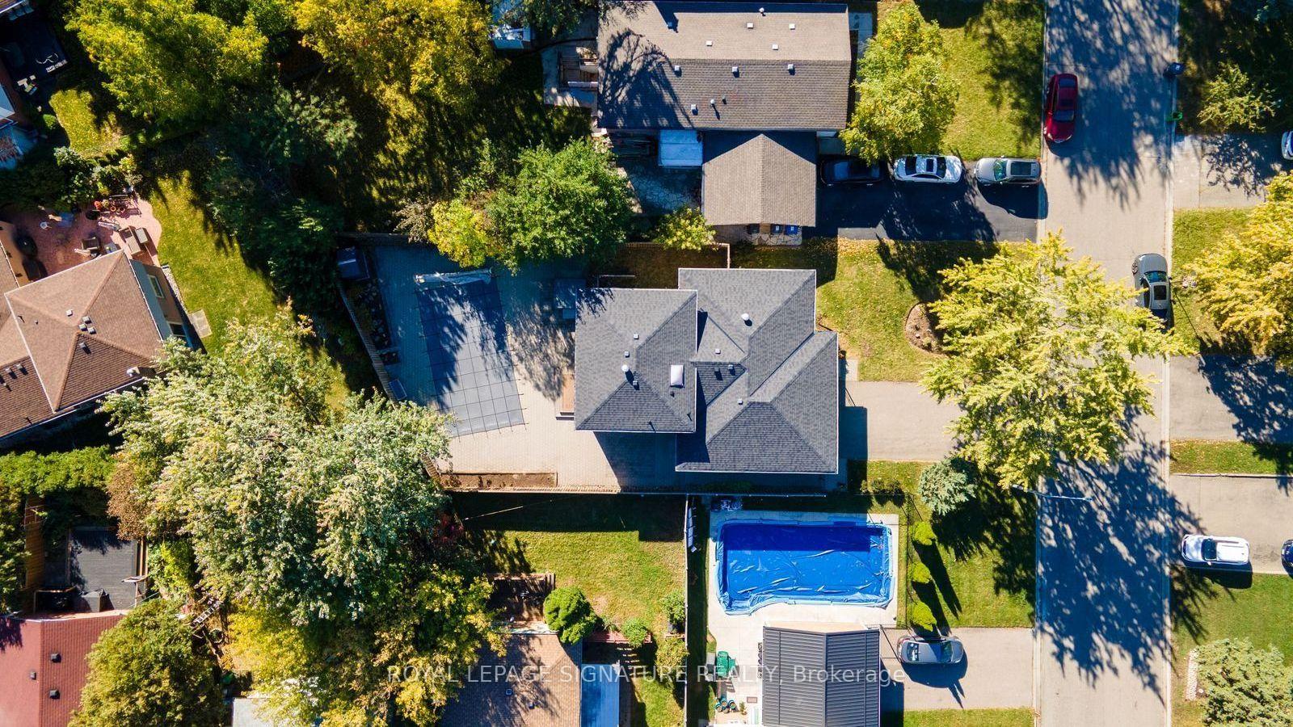
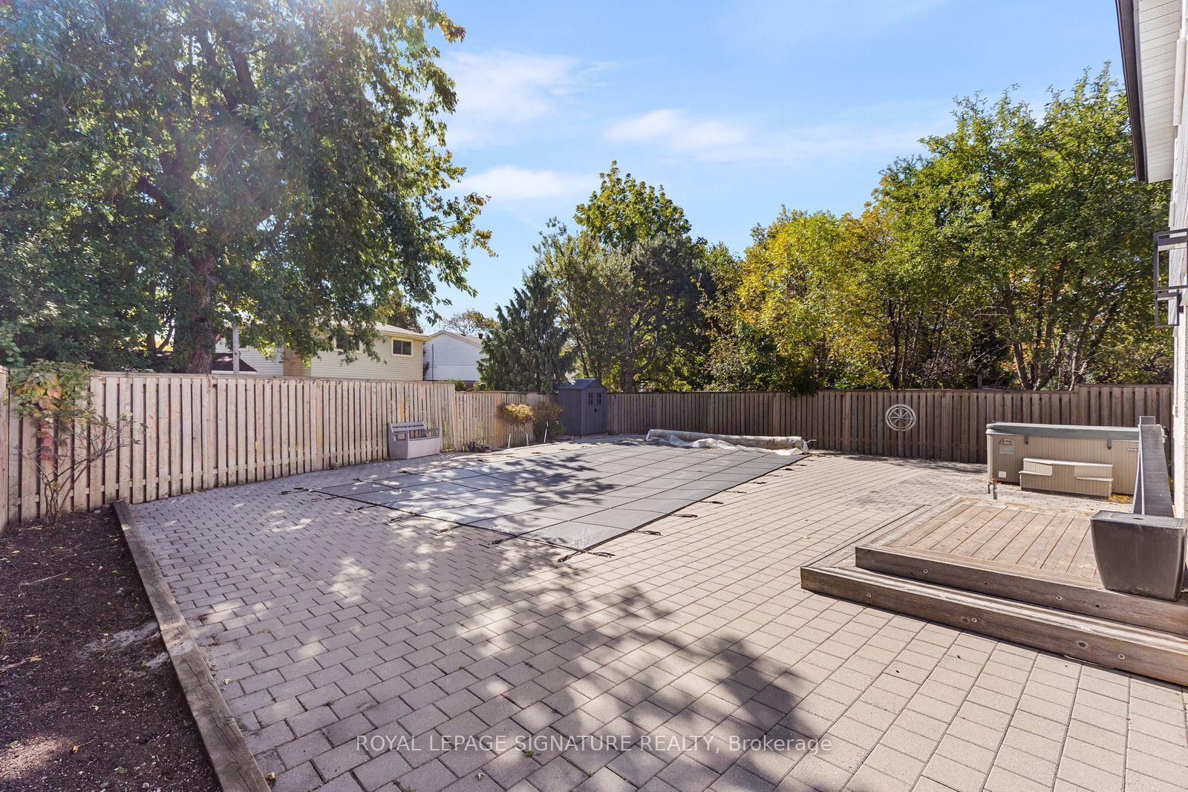
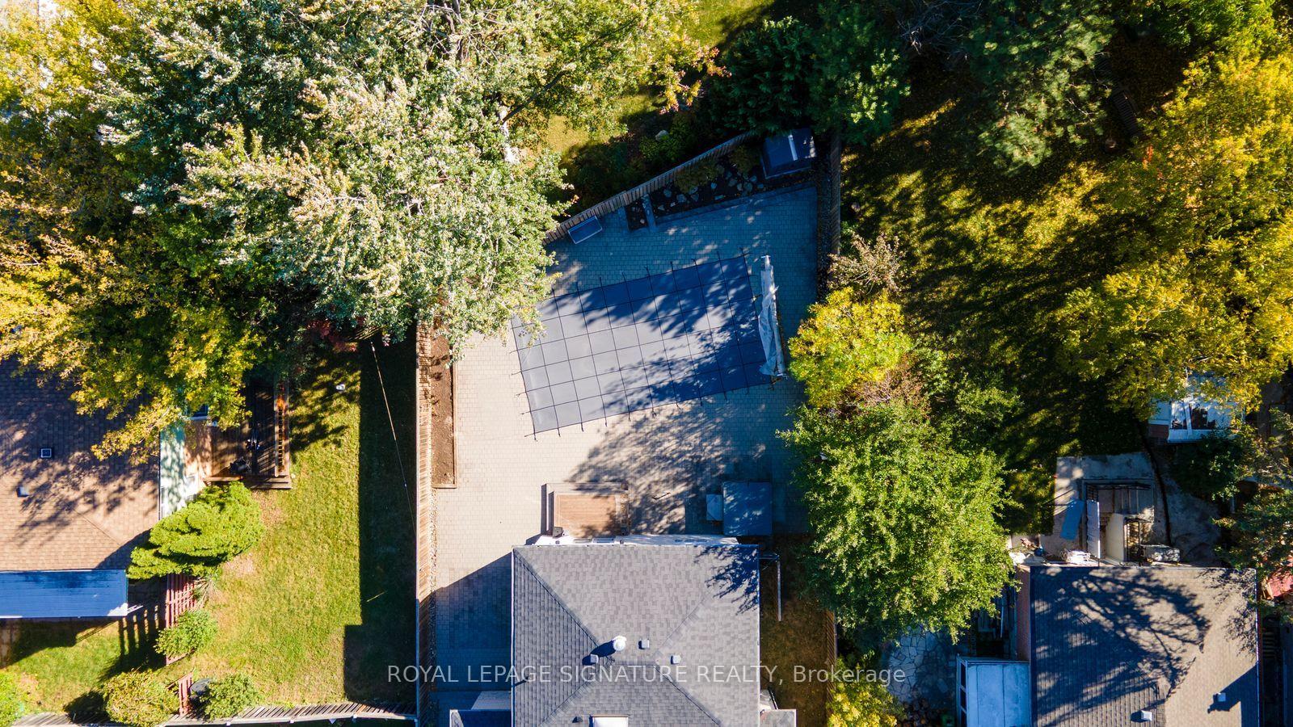
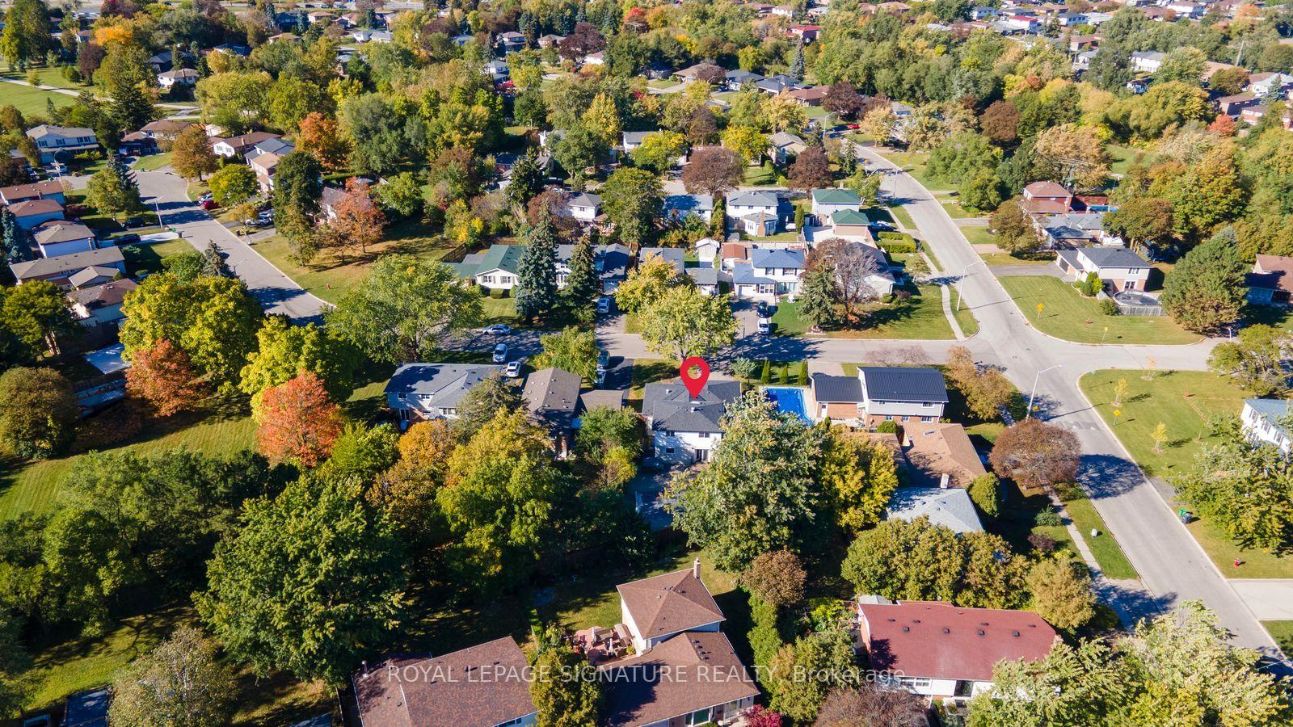
- Heated inground pool in private backyard
- Finished basement with wet bar and rec room
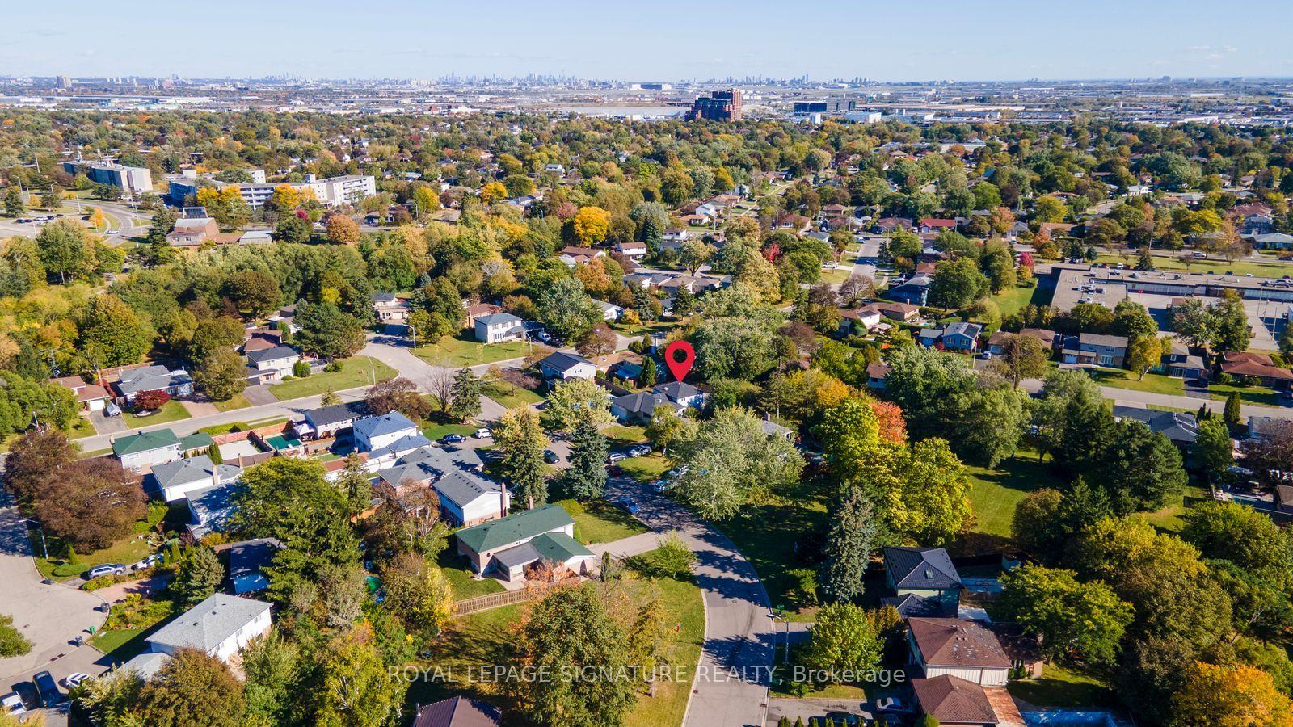
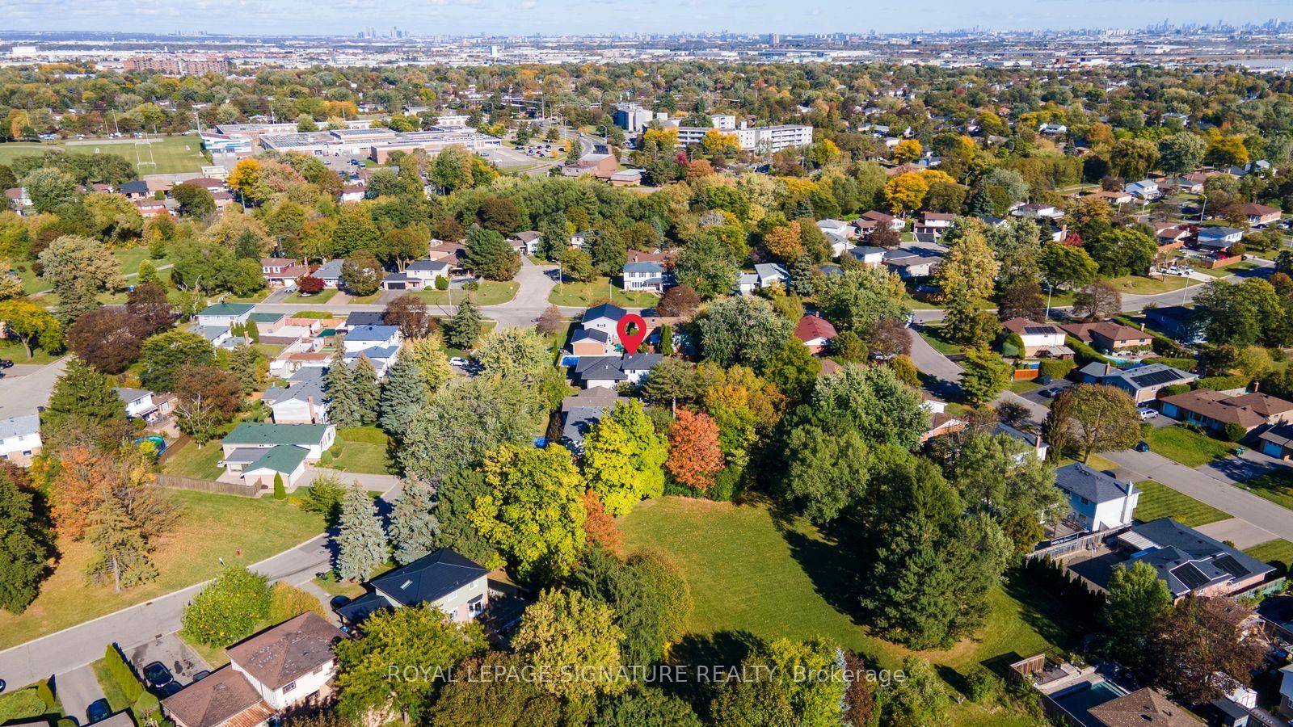
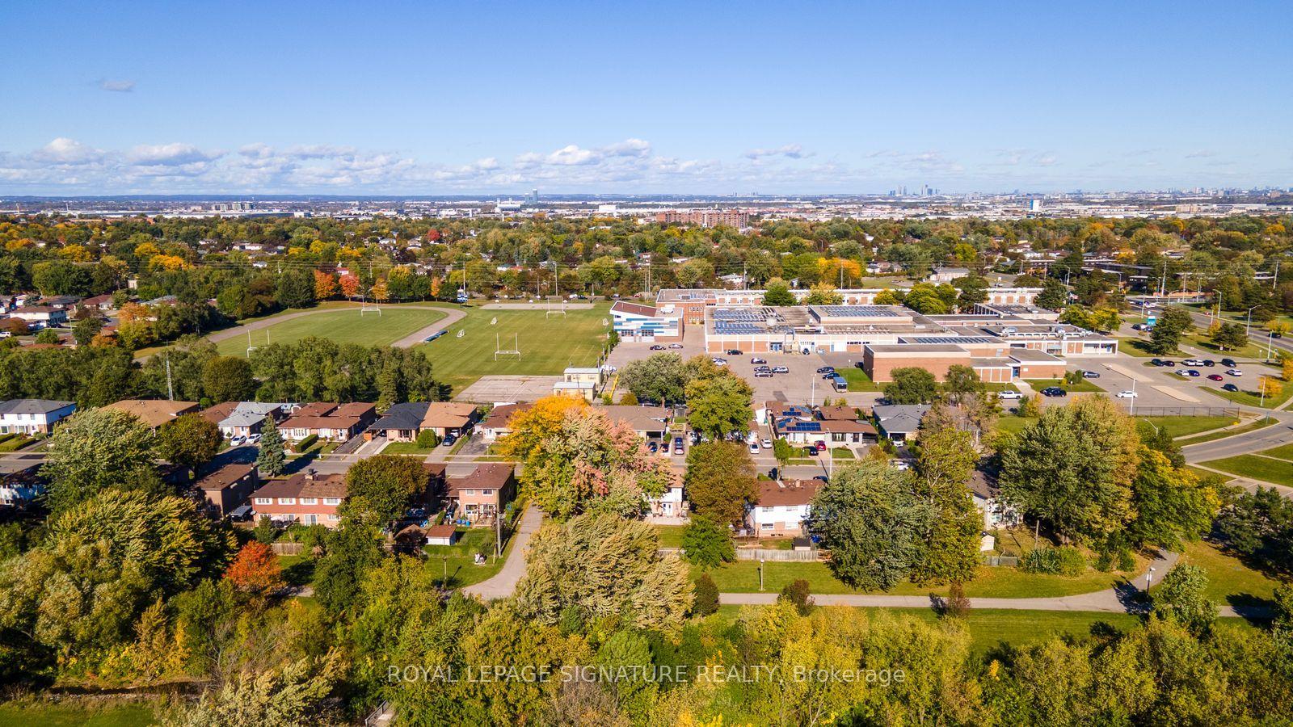
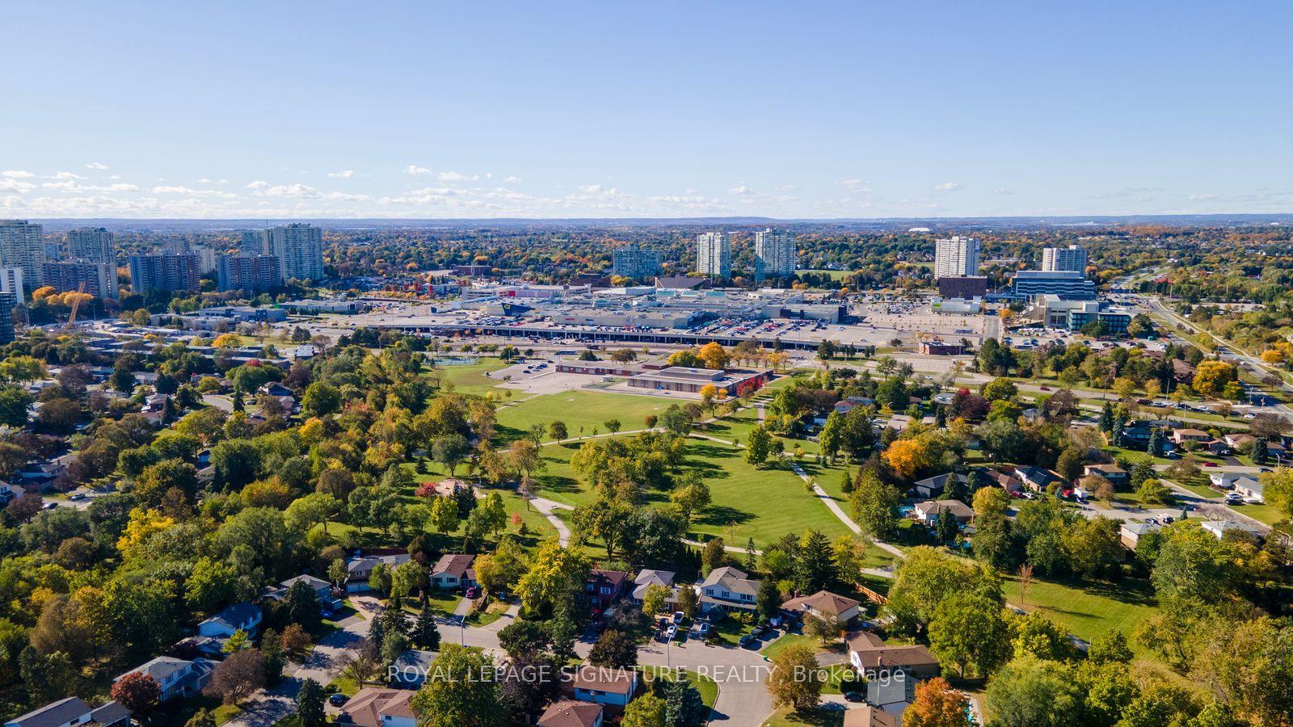
- Close to parks, schools, and shopping
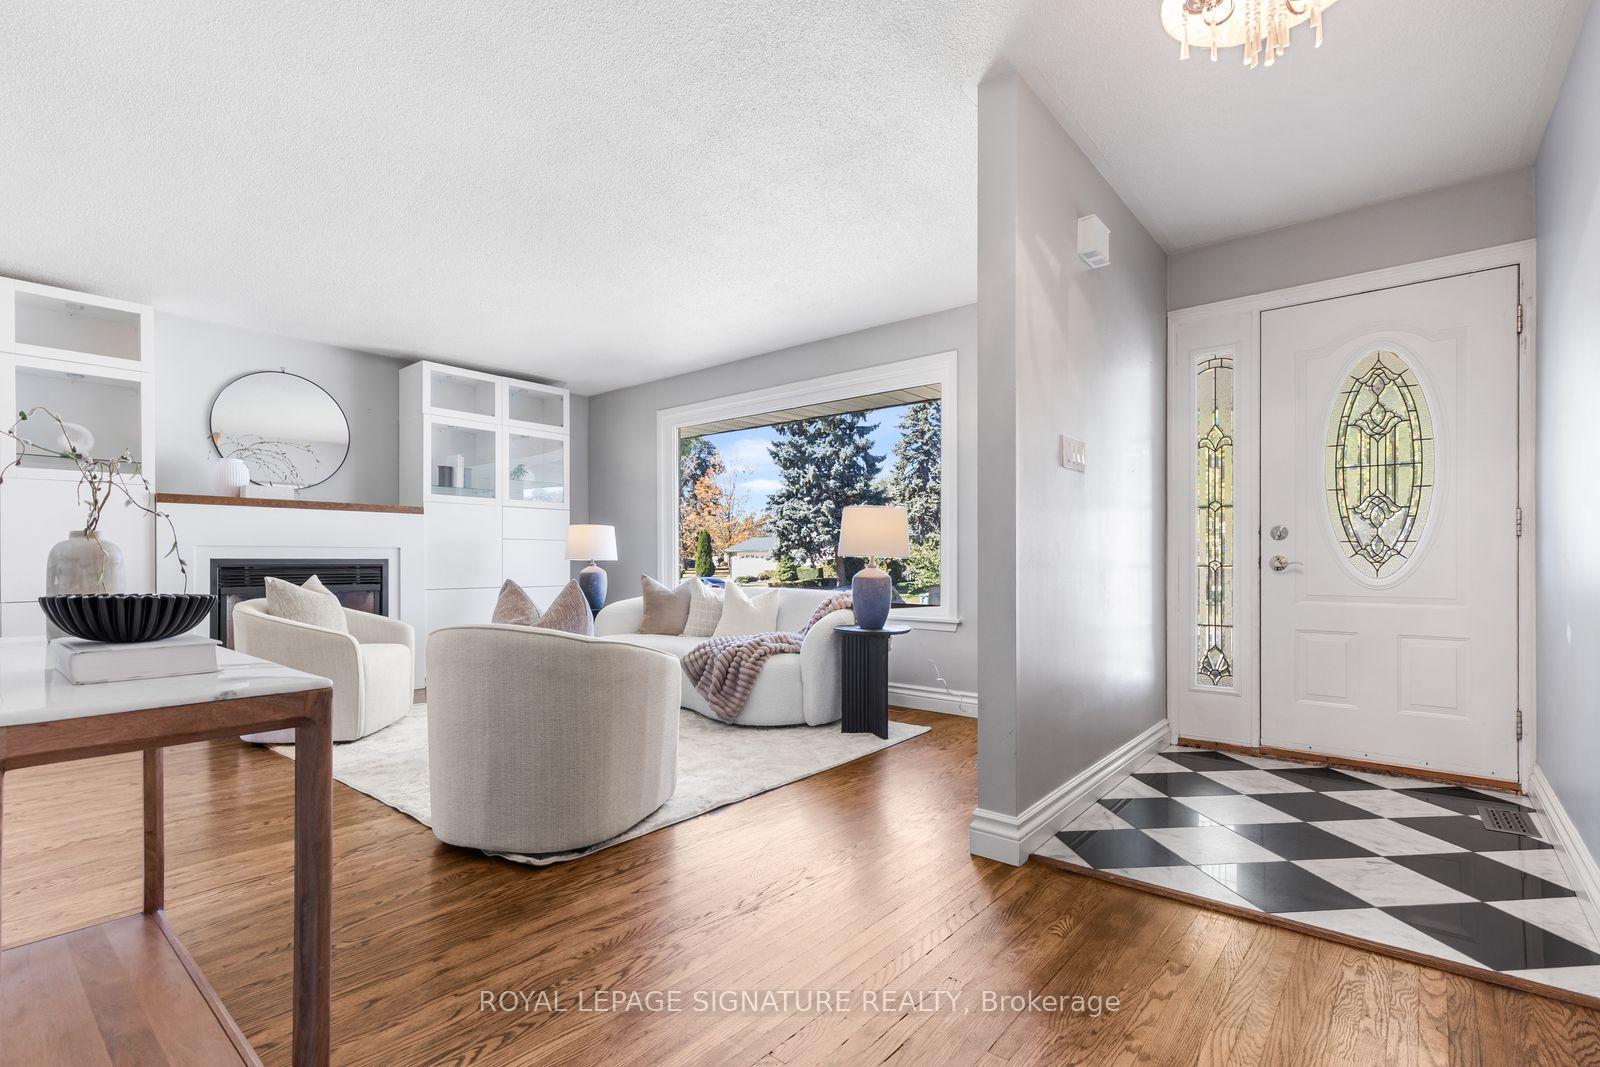
- Bright living spaces with hardwood floors
- Double-car garage and ample storage options
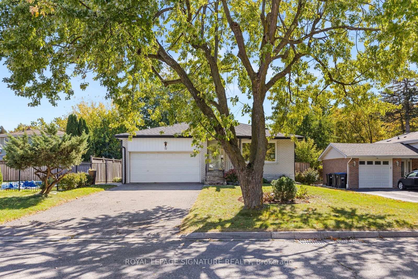
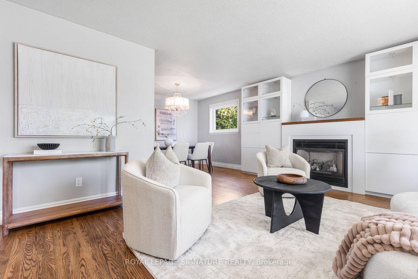
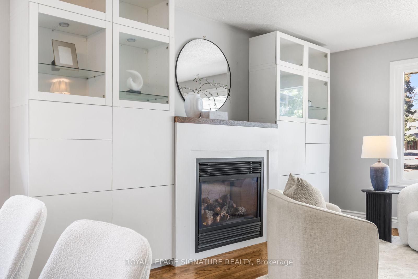
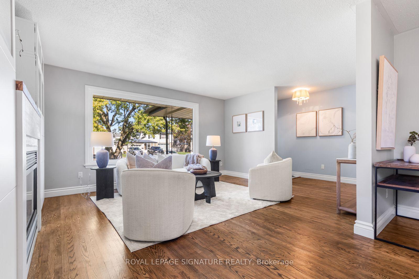
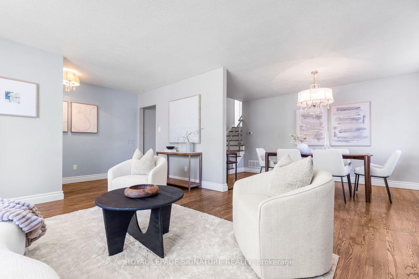
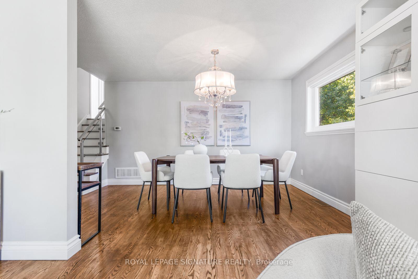
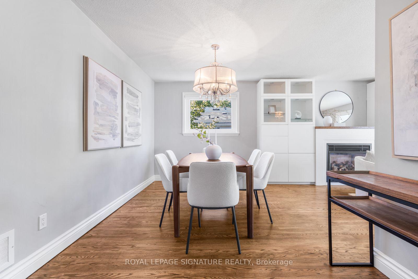
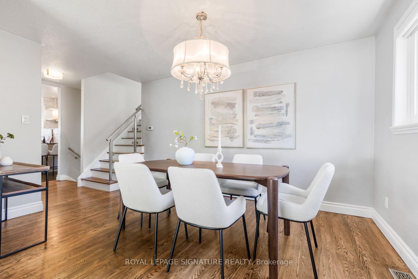
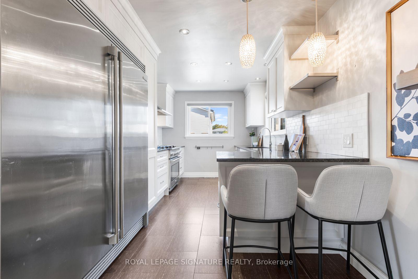
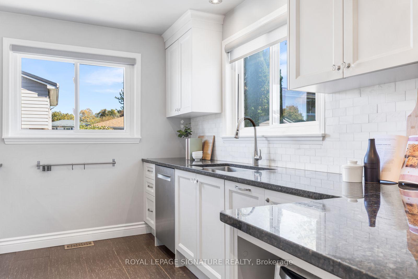
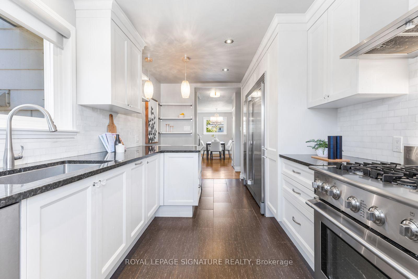
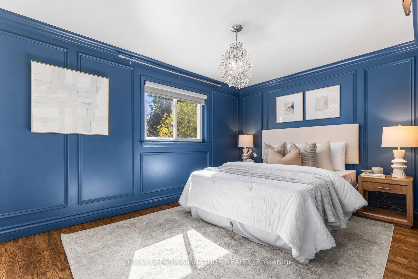
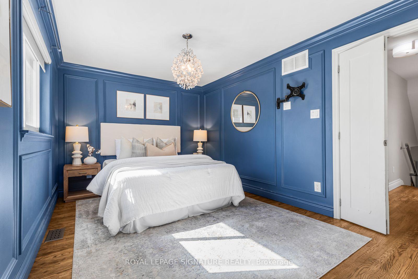
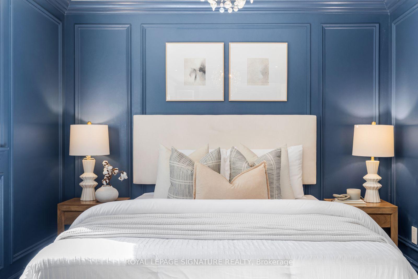
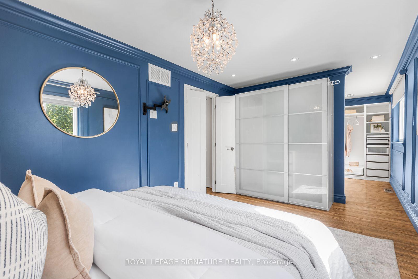
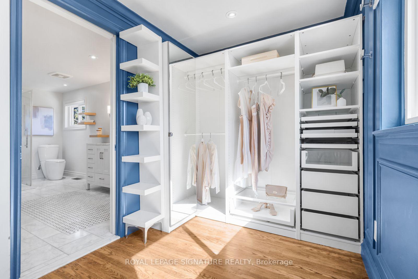
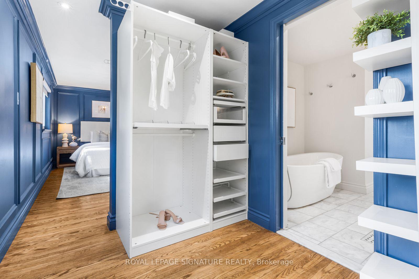
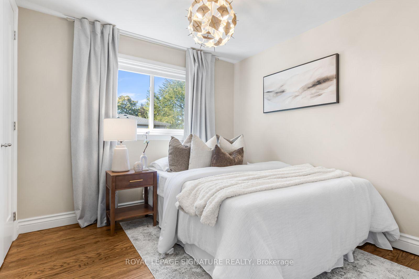
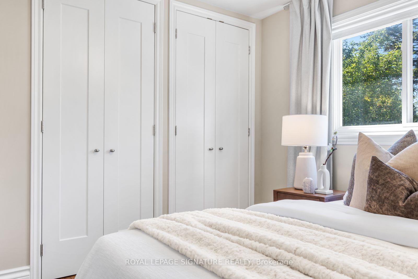
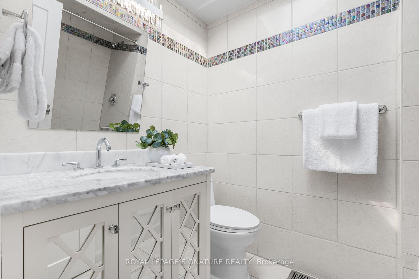
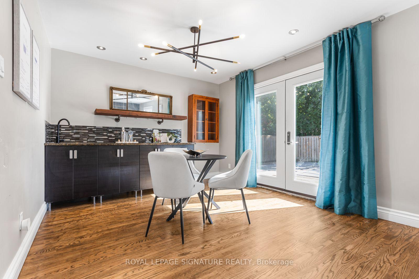
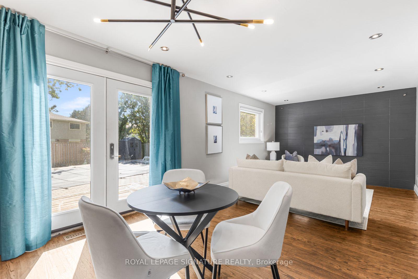
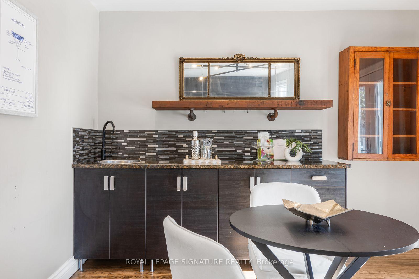
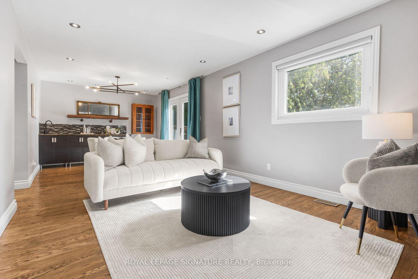
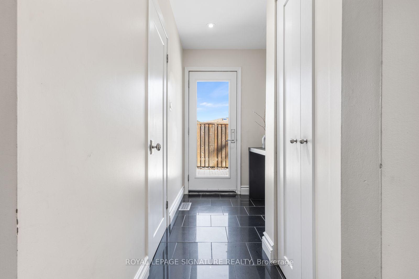
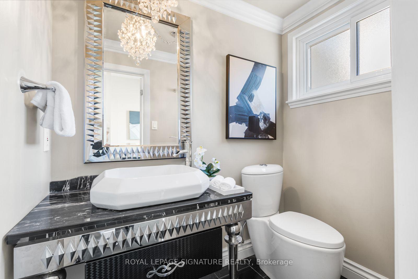
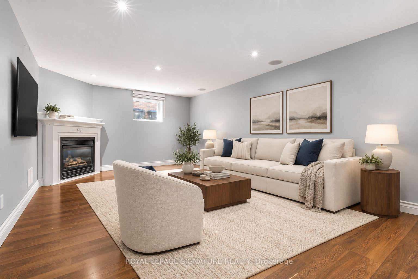
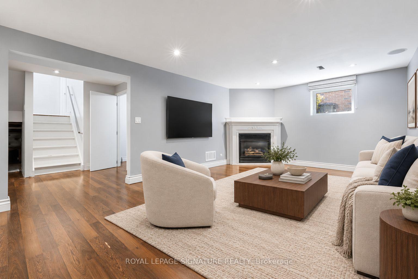
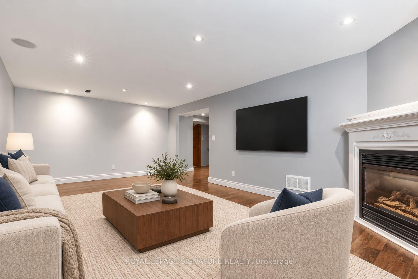
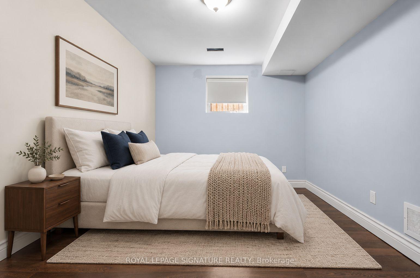
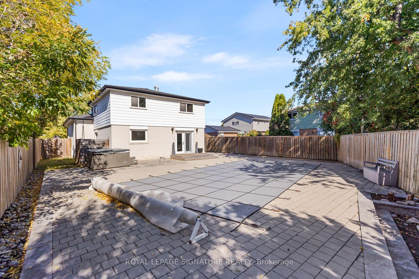
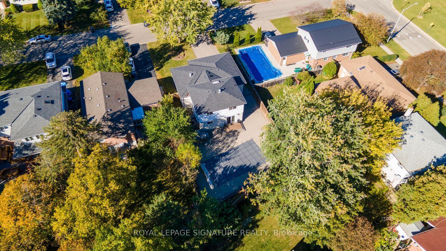
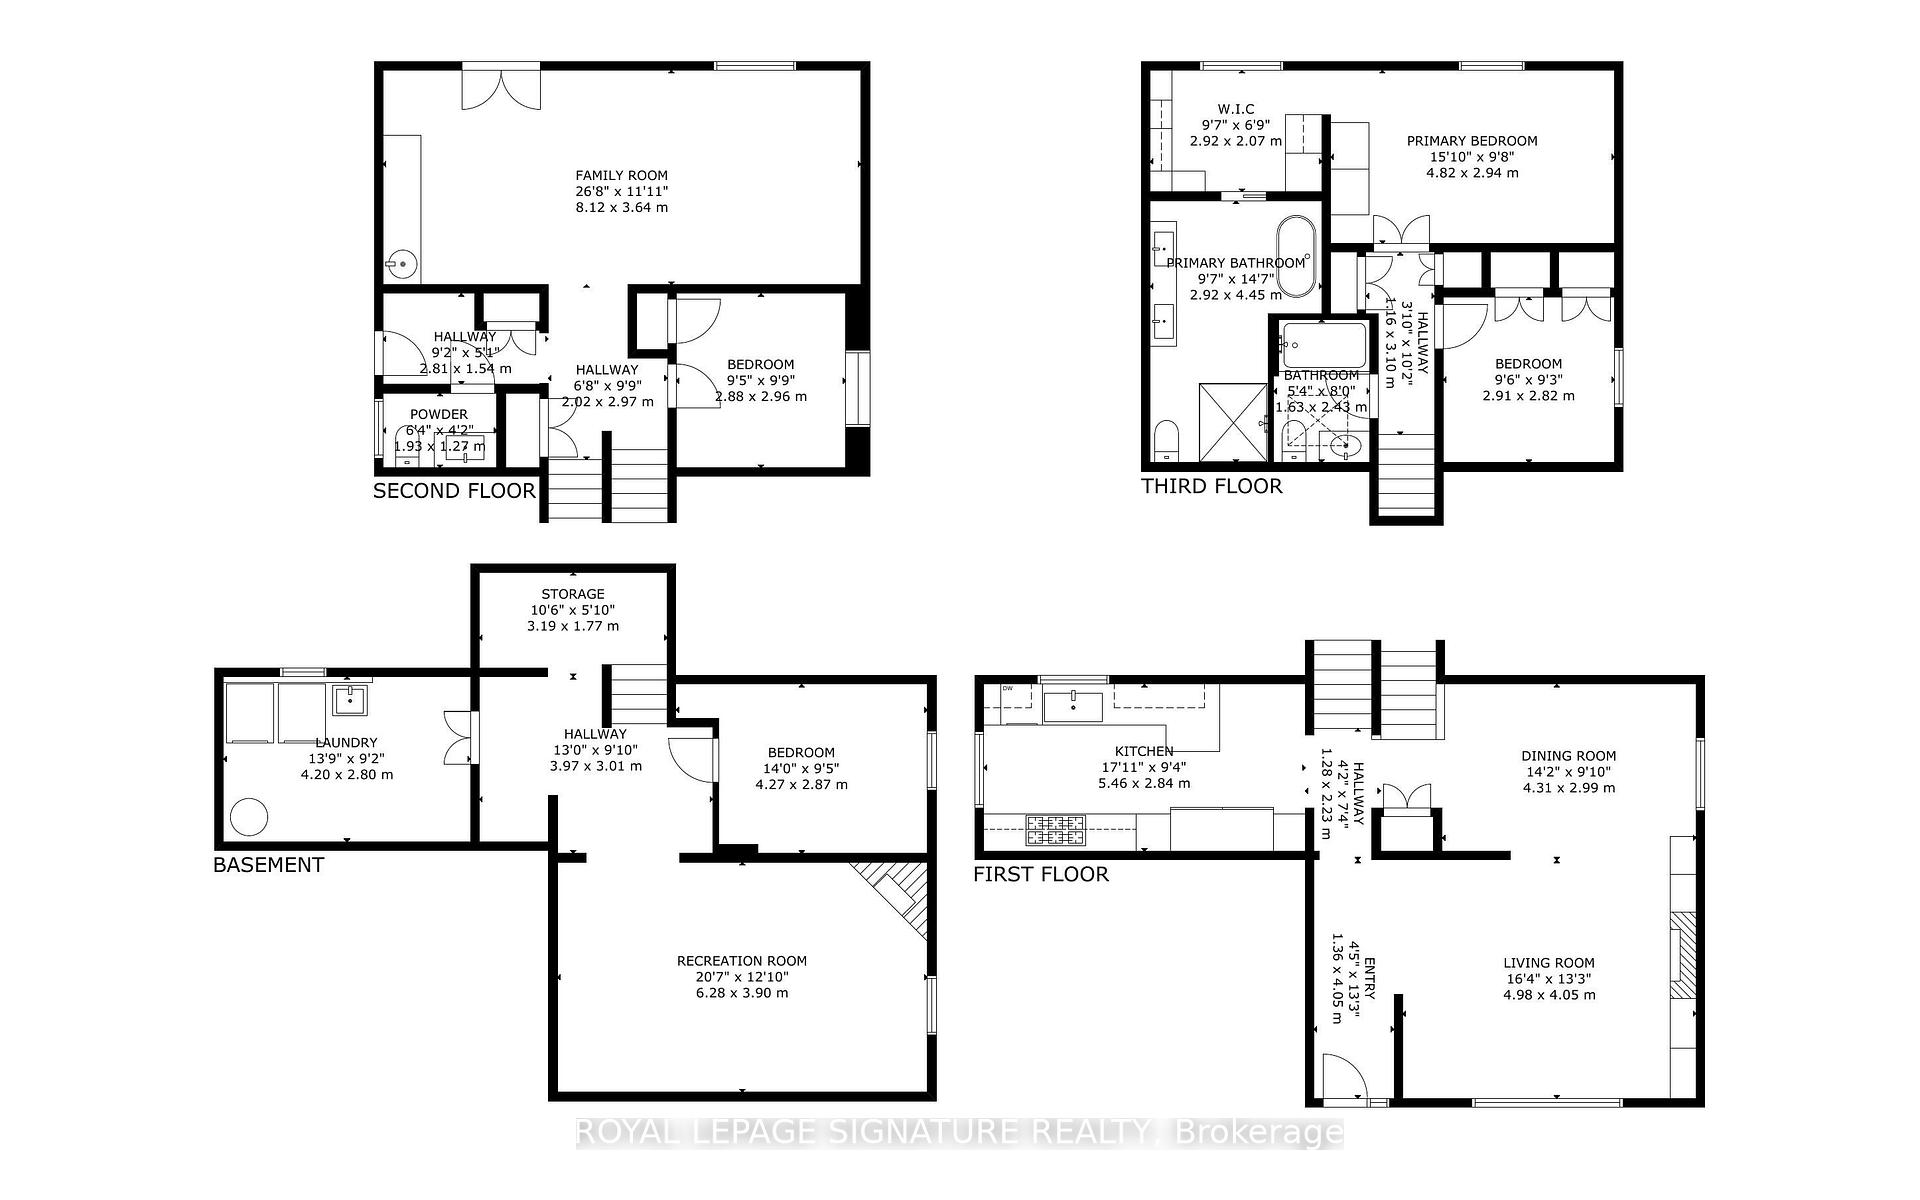
Incredible attention to detail and high-end finishes define this fully updated 4-level backsplit, offering over 2,500 sq ft of total living space on a premium 143 ft deep lot. Set behind mature trees with a double-car garage, the home opens to a bright living room where hardwood floors and a gas fireplace framed by custom built-ins flow into a dining room beneath a crystal chandelier. The kitchen is made for cooking, with custom cabinetry, Electrolux ICON appliances including a professional-style gas range and a built-in fridge, granite counters and a breakfast bar. Upstairs, the primary retreat features wainscoted walls, a custom walk-thru closet and a spa-like ensuite, created from a former third bedroom, with a freestanding soaker tub, glass shower, double vanity and marble mosaic floors. A second bedroom with 2 closets 2 large linen closest and a 4 pc ensuite with large skylight completes the level. A few steps down, you'll find a separate side entrance, the 3rd bedroom and the family room which offers a wet bar and tiled feature wall, wired for speakers, perfect for entertaining. The finished basement adds a rec room with a second gas fireplace and in-ceiling surround sound, a fourth bedroom, laundry room and large crawl space for storage. Step outside to a massive, private, fully interlocked backyard with a heated inground pool and hot tub, ready for summer entertaining. Cavendish Park is just 50 steps from your door, with schools, parks and Bramalea City Centre a short walk away and Highways 410 and 407 only minutes by car. This truly is a must see property and will impress even the pickiest of buyers.
Key Facts & Features
Property Costs
- Annual Property Tax Amount
- $6,399
- Land Transfer Tax Fee
- $15,455
Rental Items
- Rental Equipment
- Hot water Tank
- Basement Type
- Finished, Separate Entrance
Interior Features
- Laundry Level
- Lower Level
- Interior Extras
- Carpet Free, Storage, In-Law Capability
- Fireplace/Stove
- Yes
- Fireplace Features
- Natural Gas, Living Room, Rec Room
- Elevator
- No
Exterior Features
- Exterior Extras
- Patio, Privacy, Paved Yard, Landscaped, Deck, Hot Tub
- Pool
- Inground
- Property Features
- Fenced Yard, Park, Public Transit, Rec./Commun.Centre, School
- Other Structures
- Shed
Building
- Building Type
- Detached
- Building Style
- Backsplit 4
Construction
- Exterior Finish
- Brick
- Roof
- Asphalt Shingle
- Foundation Details
- Block
- Special Designation
- Unknown
Lot
- Lot Front
- 55.00 ft
- Lot Depth
- 143.64 ft
- Lot Size
- 55.00 x 115.00 Feet
- Lot Shape
- Irregular
- Lot Size Code
- 55.00 x 115.00 Feet
Inclusions
- Inclusions
- Electrolux ICON Fridge and Stove, Bosch Dishwasher, Washer, Dryer, All Electrical Light Fixtures, Hardwired Speakers in Basement, All window Coverings, Hot Tub, Pool Equipment, Gas Burner and Equipment and Central Air Conditioner, Backyard Shed
Exclusions
- Exclusions
- Staging Items & Decorations
Parking & Garages
- Garage Type
- Built-In
- Garage Spaces
- 2
- Parking Spaces
- 6
- Total Garage And Parking Spaces
- 8
Heating & Cooling
- Heat Source
- Gas
- Heat Type
- Forced Air
- Air Conditioning
- Central Air
- Water
- Municipal
- Sewers
- Sewer
- Bedrooms
- 3 + 1
- Washrooms
- 3
- Kitchens
- 1
- Family / bonus room
- Yes
Room sizes
- Other3.91 x 2.90Upper level, Hardwood Floor, Closet Organizers, Walk-In Closet(s)
- Recreation6.25 x 3.84Basement level, Gas Fireplace, Carpet Free, Built-in Speakers
- Living Room4.88 x 3.96Main level, Gas Fireplace, Hardwood Floor, Picture Window
- Primary Bedroom4.06 x 3.78Upper level, 5 Pc Ensuite, Hardwood Floor, Walk-In Closet(s)
- Family Room7.65 x 3.40Ground level, Hardwood Floor, W/O To Patio, Wet Bar
- Kitchen5.18 x 2.74Main level, Granite Counters, Breakfast Bar, Stainless Steel Appl
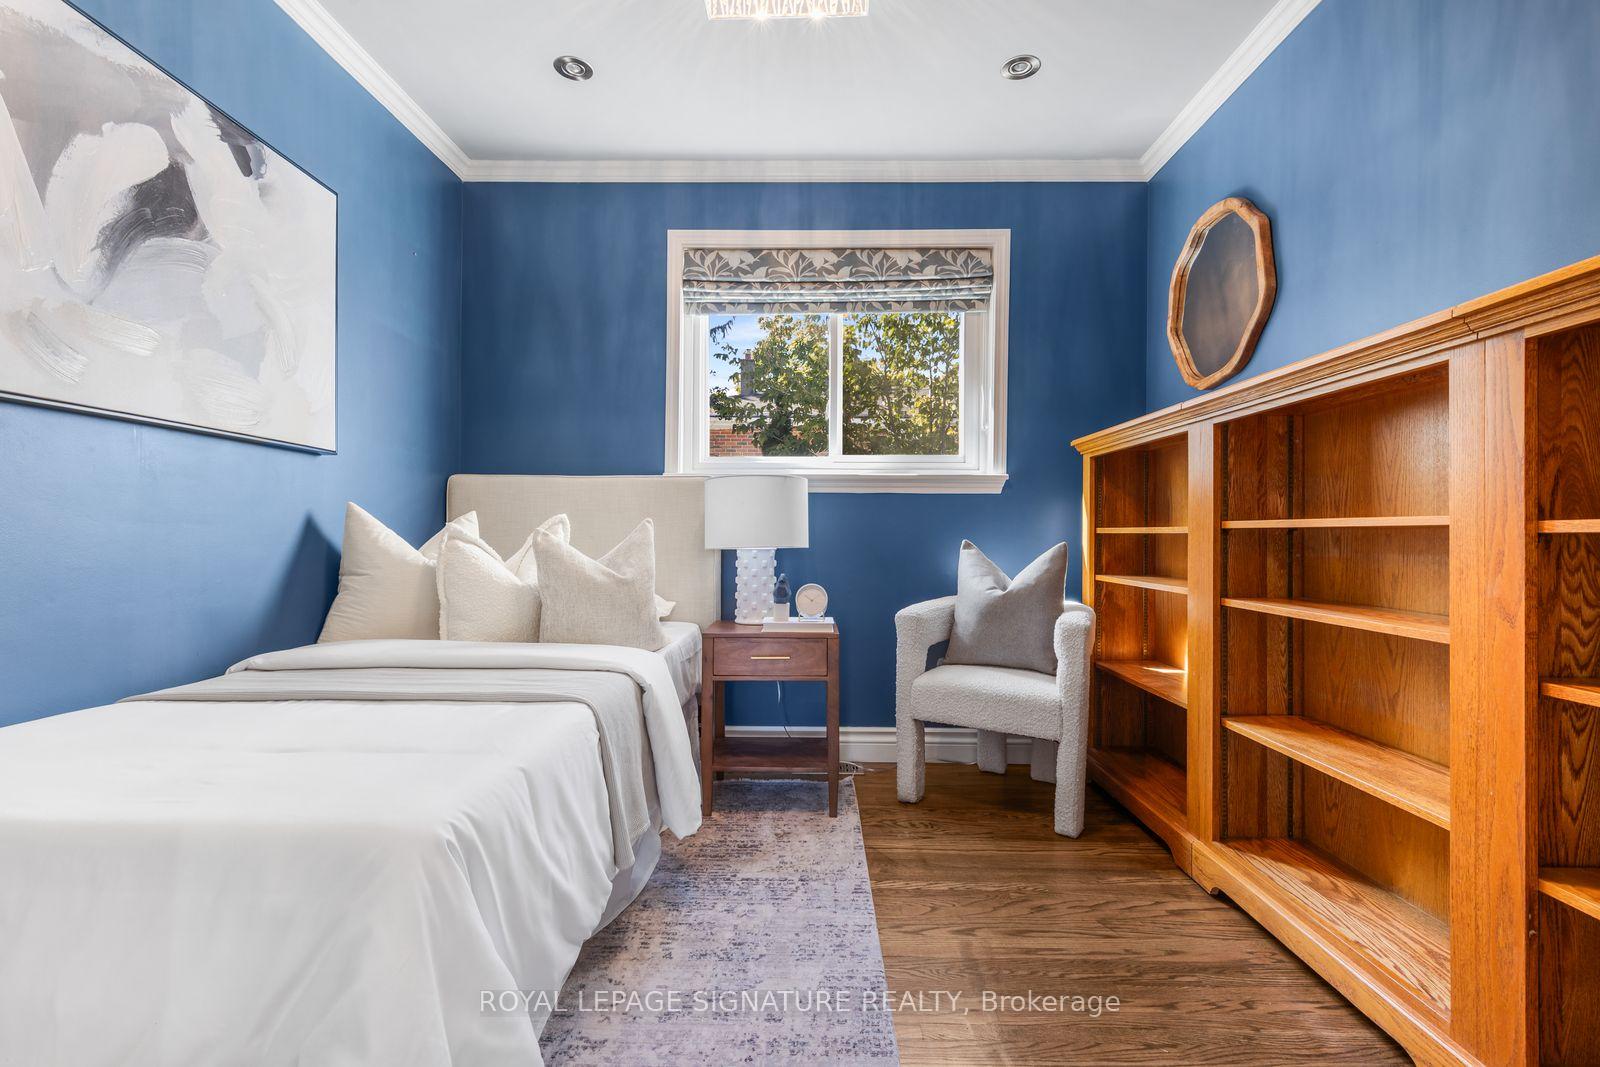
- Bedroom 32.87 x 2.87Ground level, Hardwood Floor, Closet, Window
- Bedroom 22.90 x 2.80Upper level, Hardwood Floor, Double Closet, Window
- Dining Room4.17 x 2.74Main level, Formal Rm, Hardwood Floor, Window
- Bedroom 43.56 x 2.90Basement level, Carpet Free, Window
- Laundry—Basement level, Laundry Sink, Window
Washrooms
- 5-piece, Upper
- 4-piece, Upper
- 2-piece, Ground
- Area
- Brampton
- Municipality
- Brampton
- Neighbourhood
- Avondale
- Main cross streets
- Bramalea Rd / Queen St E
- Directions
- Cavendish Cres / Crawley Dr
- MLS® number
- W13870084
- Data source
- Toronto Regional Real Estate Board
- Listed on
- 2026-10-07
- Updated on
- 2026-10-13
- Days on market
- 8 days
- Possession type
- 30-59 days
- Co-op commission
- 2.5
- Seller
- Listed by
- ROYAL LEPAGE SIGNATURE REALTY
Home Market Value
Current home valuation for 72 Cavendish Crescent, Brampton, Avondale, Brampton, ON. Listed for $949,000
HOMEH Estimate
$895,090
Estimated Sales Range
$707,121 - $1,083,059
HOMEH Estimate for 72 Cavendish Crescent, Brampton, Avondale
Calculated with a real agent's CMA method — 45+ years of experience, codified. Not an AI guess.
Mortgage Payment Calculator
Compare up to 4 down payment scenarios
5% on first $500K + 10% on $449,000 over $500K
$69,900
| Scenario 1 | Scenario 2 | Scenario 3 | Scenario 4 | |
|---|---|---|---|---|
−Down payment | % $ | % $ | % $ | % $ |
+CMHC insurance | $35,151 | $26,477 | $22,586 | $0 |
=Total mortgage | $913,925 | $880,577 | $829,236 | $759,200 |
Amortization | ||||
Mortgage rate | % | % | % | % |
| Payment frequency | ||||
=Mortgage payment | $4,462monthly | $4,299monthly | $4,049monthly | $3,707monthly |
Land Transfer Tax
$15,455
$15,455
Around this home
No schools found nearby
Data provided by OpenStreetMap & Fraser Institute School Rankings
Ask HOMEH
New!Hi there!
👋Text or call (416) 301-9001
Recommended for you
Based on homes you've looked at.
No recommended properties found.
Nearby similar homes
No nearby properties found.
More real estate resources
Other homes nearby
Explore this area
Nearby neighbourhoods
No nearby listings available.