
8 Ridgehill Drive
Brampton (Brampton South), ON L6Y 2C4
- 4Bedrooms
- 4Bathrooms
- 2Garage
- 2000–2500Sq Ft
- $7,684Tax
- 80×136 ftLot Size
 Estimated Value:$1,309,000See Free Estimate Report

Property not available for sale or for rent.
HOMEH One: full-service selling for a 1% listing fee. The buyer's agent commission is separate.
Free Home EvaluationHow Much Is My Home Worth?Homes for Sale NearbySale & Price History for 8 Ridgehill Drive, Brampton, Brampton South
Real estate boards require you to or to see the full details of this property.
*Sold prices and complete sale & price history are regulated data. Under the Trust in Real Estate Services Act, 2002 (TRESA) and the rules of the Real Estate Council of Ontario (RECO), and pursuant to the Multiple Listing Service® rules of the Canadian Real Estate Association (CREA) and the Toronto Regional Real Estate Board (TRREB), this information may be shown only to registered users who have agreed to the applicable terms of use (a Virtual Office Website, or "VOW," arrangement). HOMEH Inc., Brokerage therefore provides it to signed-in members only. Creating an account is free and takes under a minute.
About 8 Ridgehill Drive, Brampton, Brampton South
Summarized Description
- Exceptional family home on premium 80x135 lot.
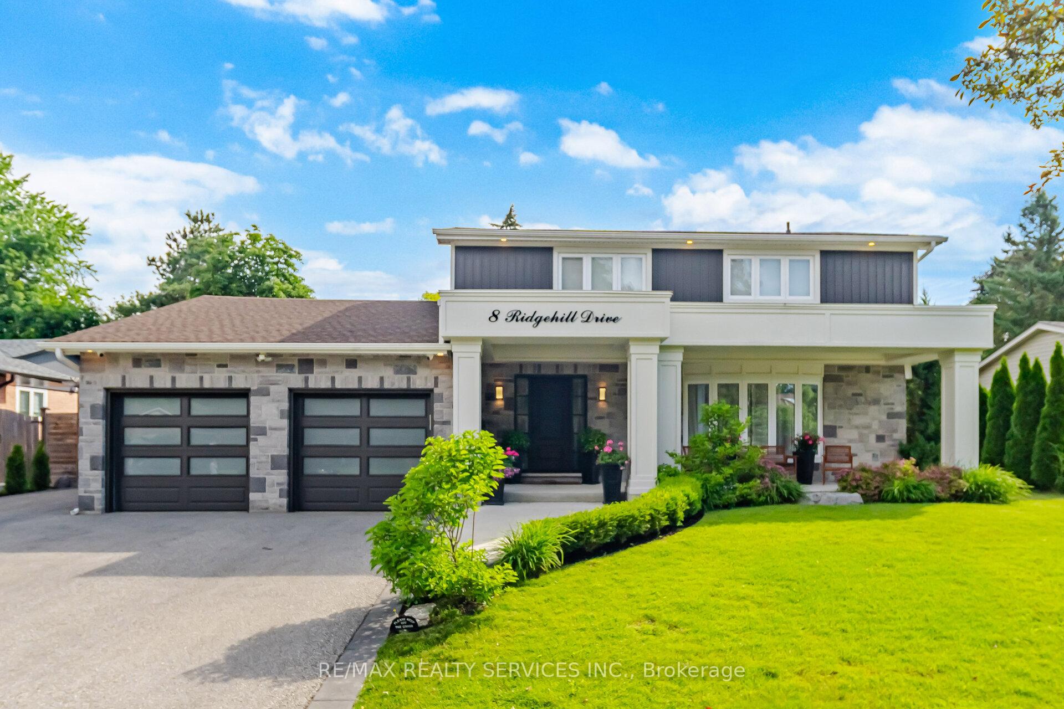
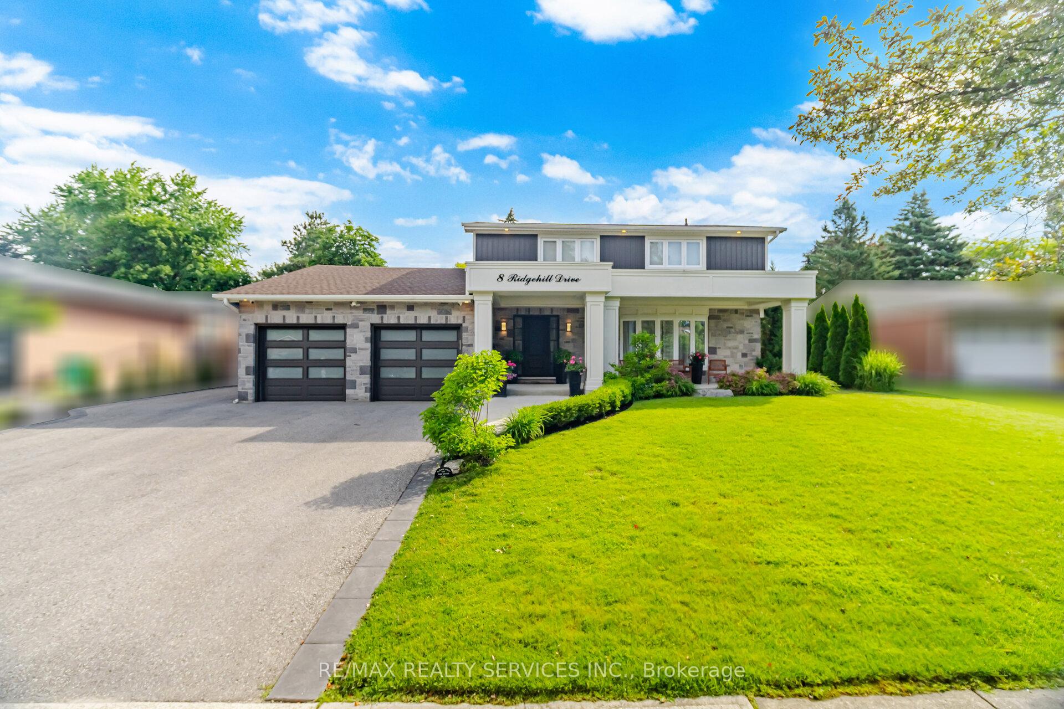
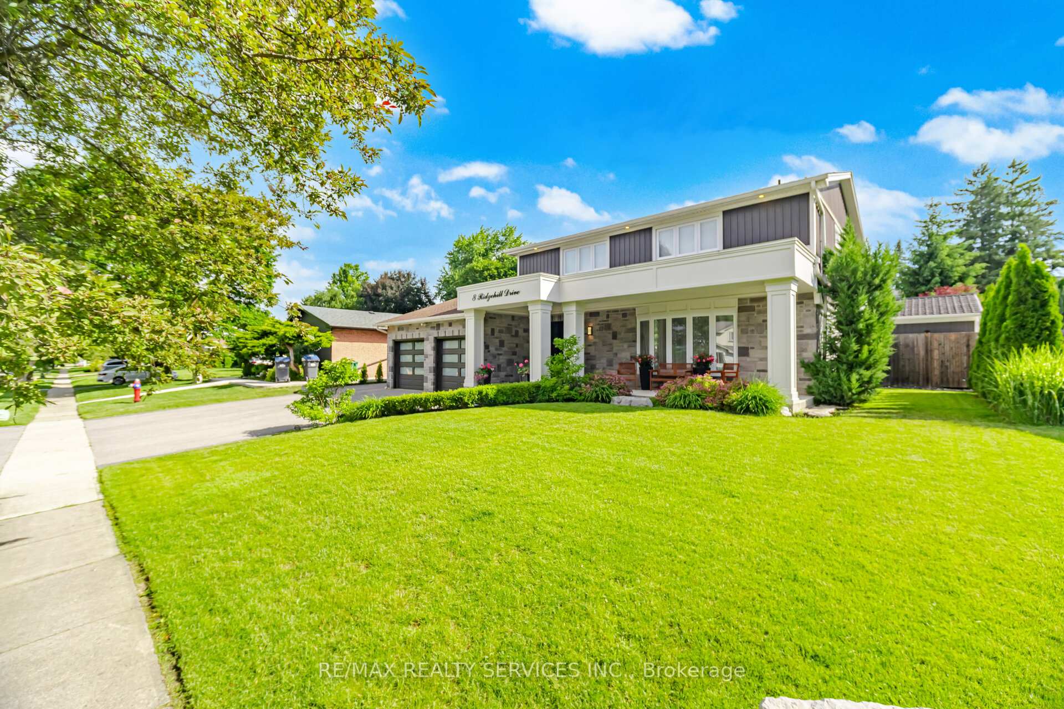
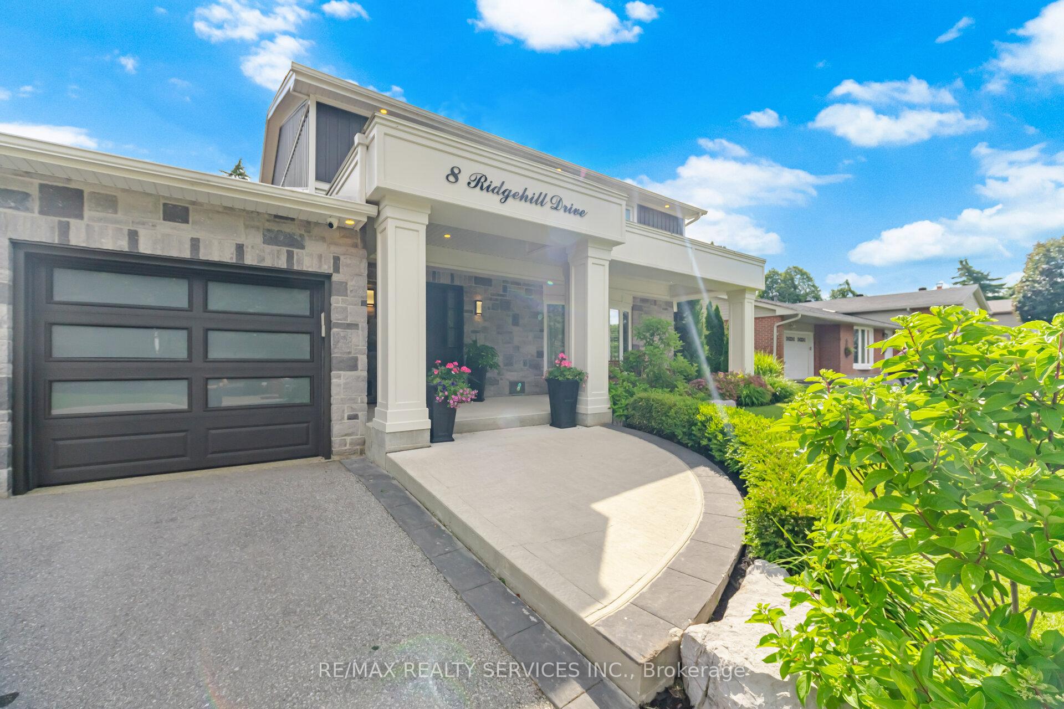
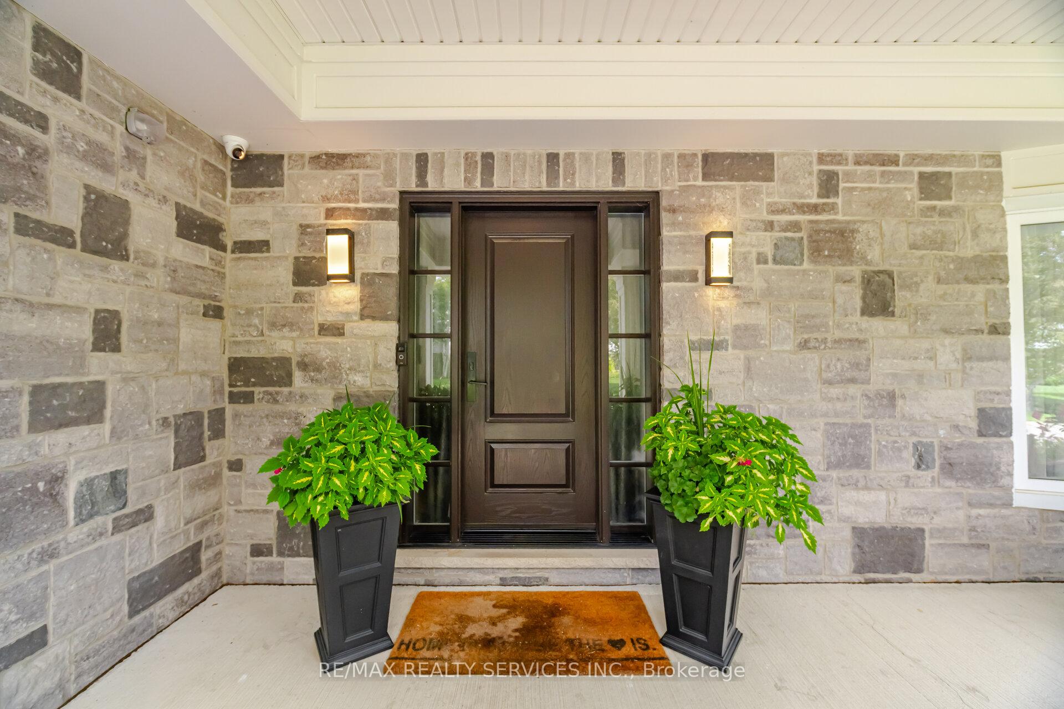
- Luxury living with stunning stone facade.
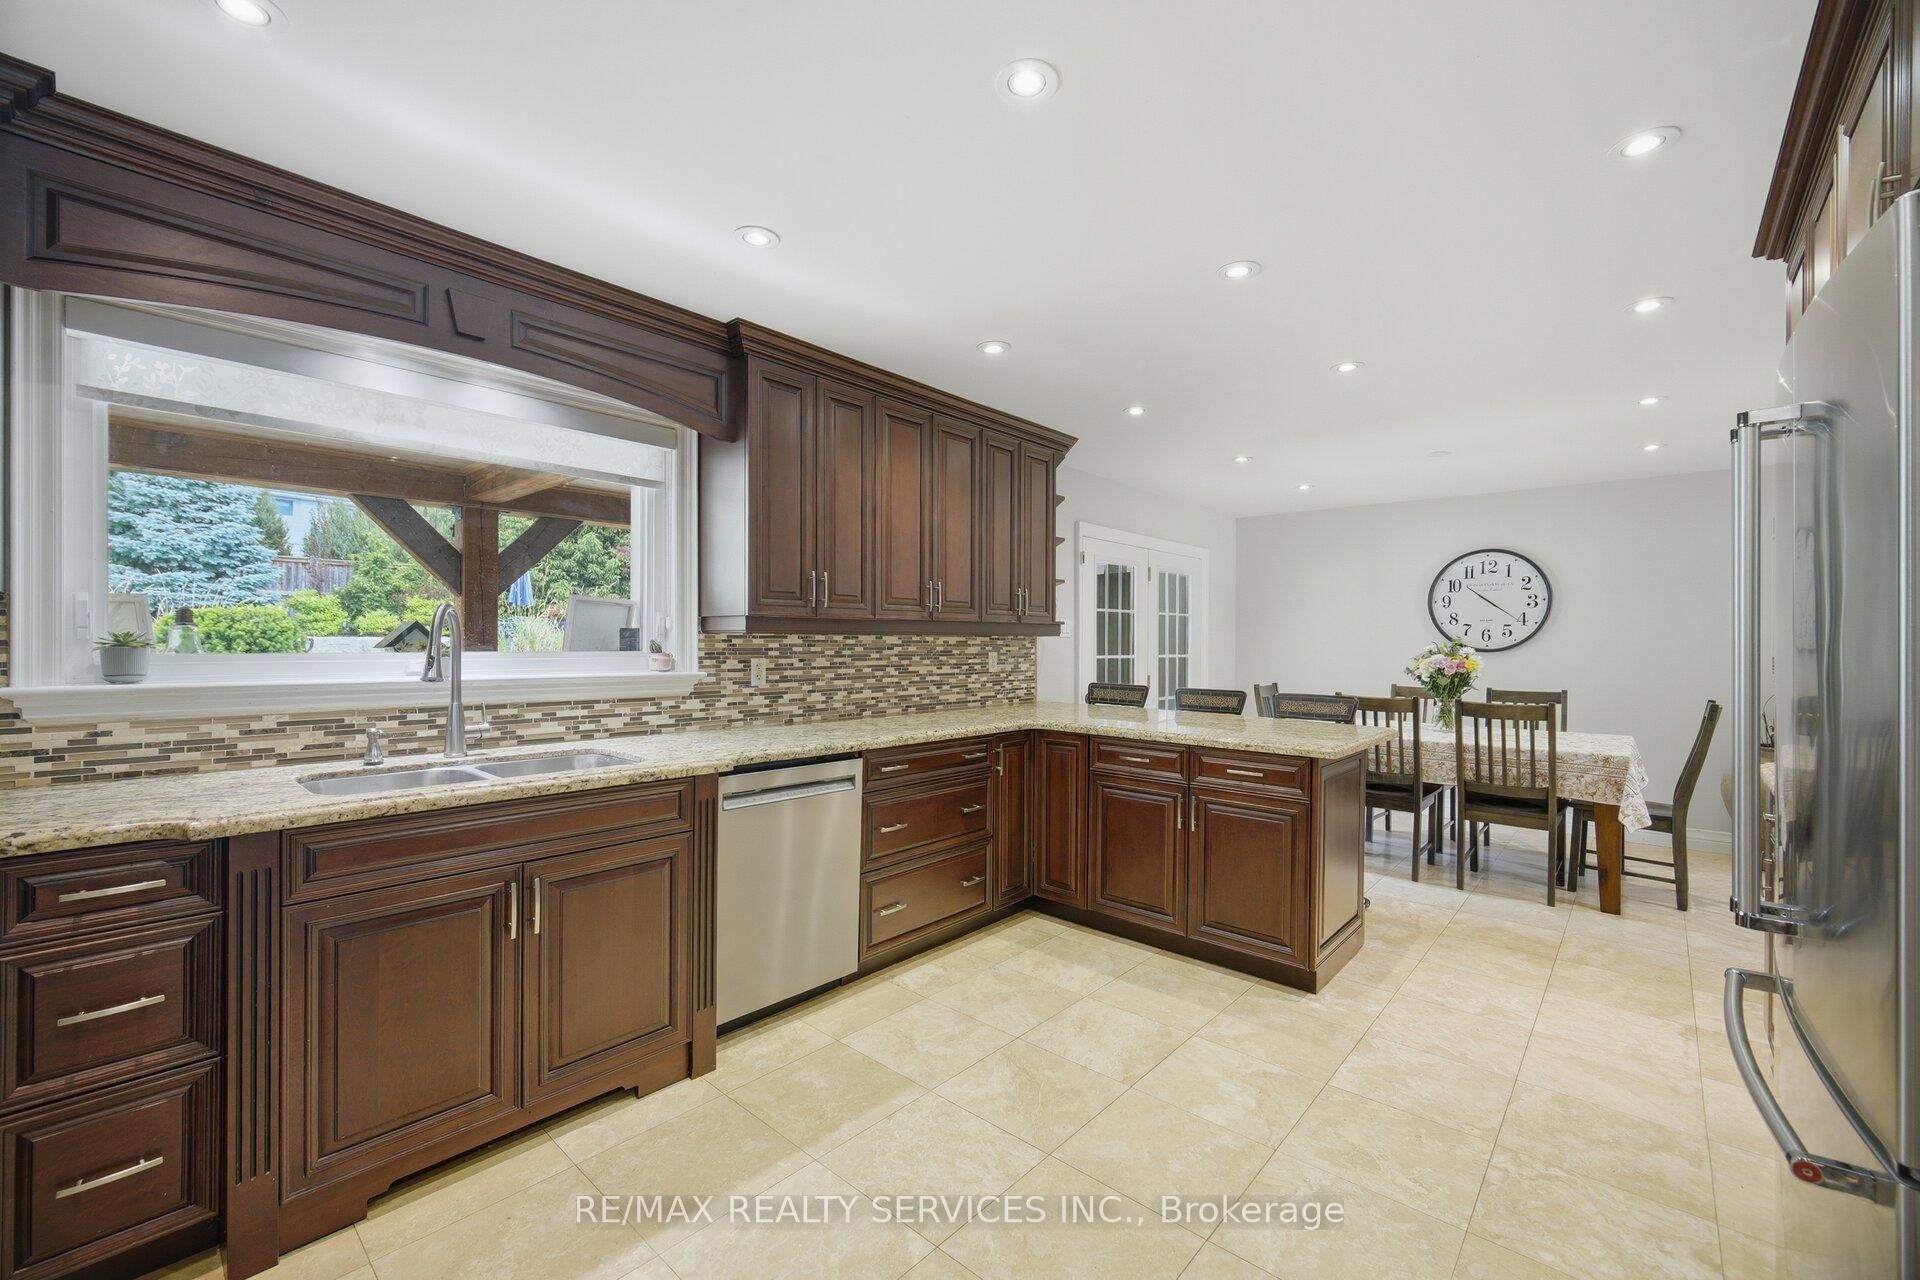
- Custom gourmet kitchen with granite counters.
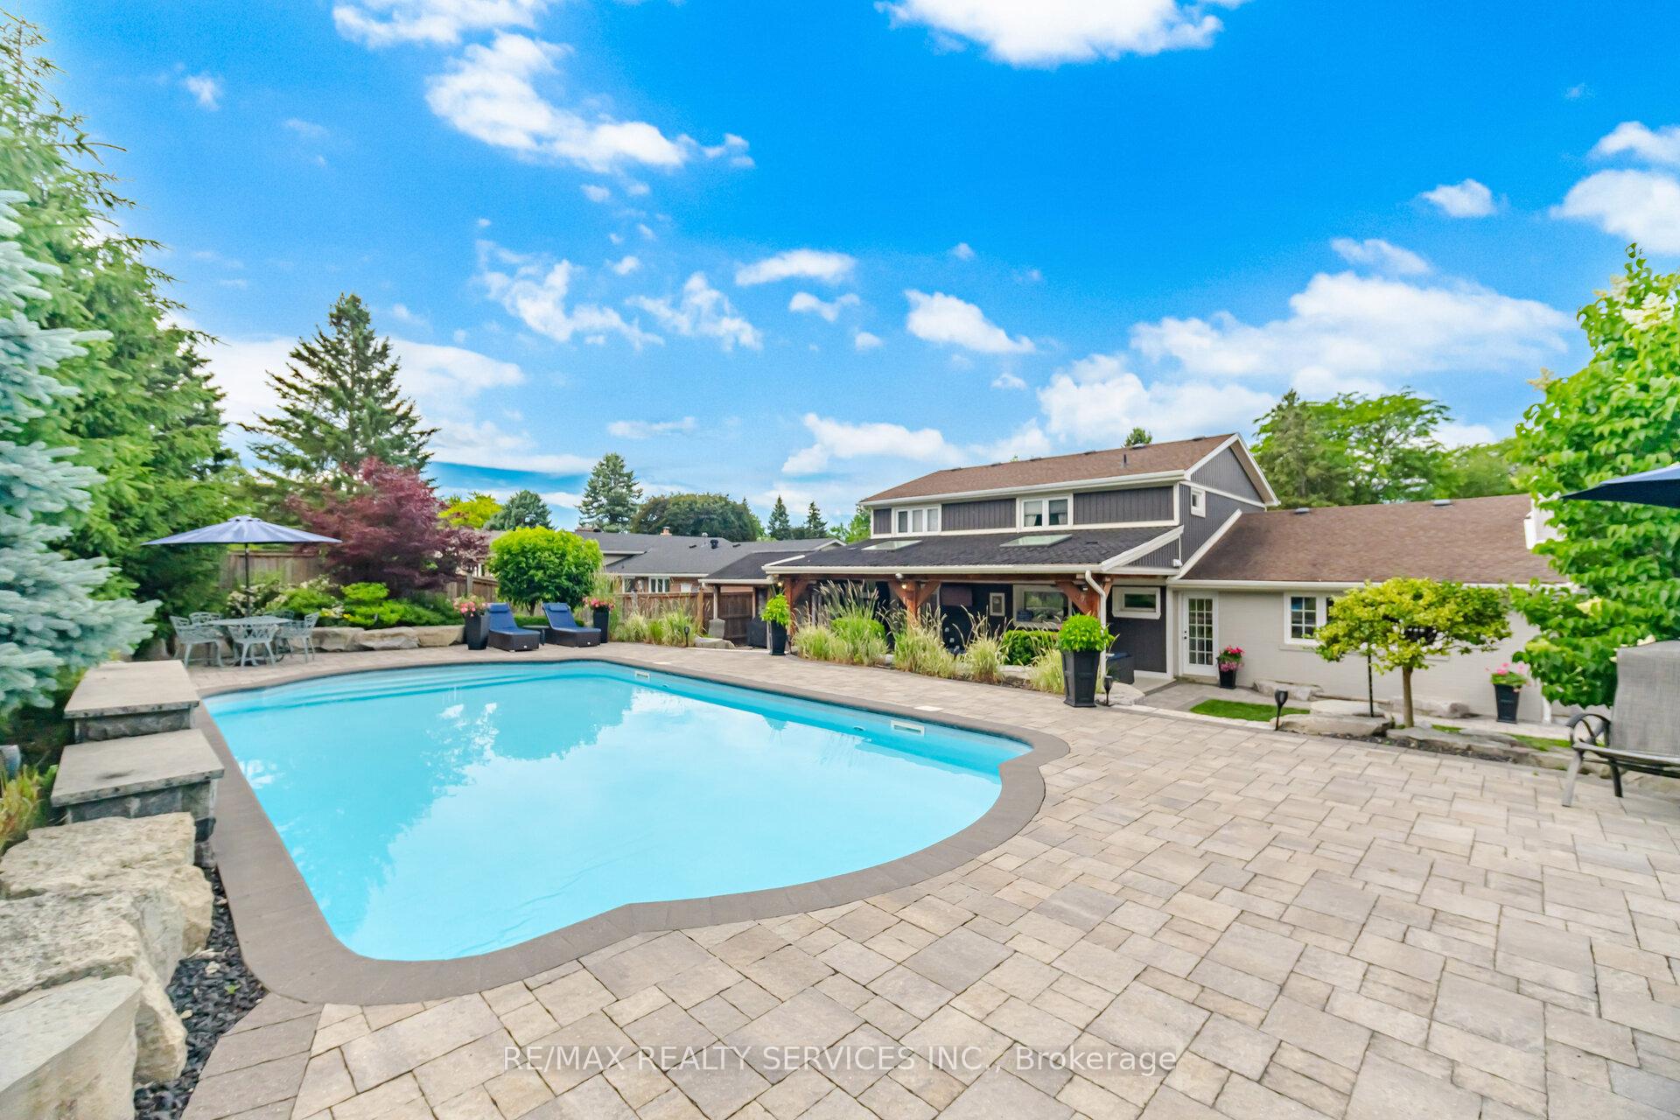
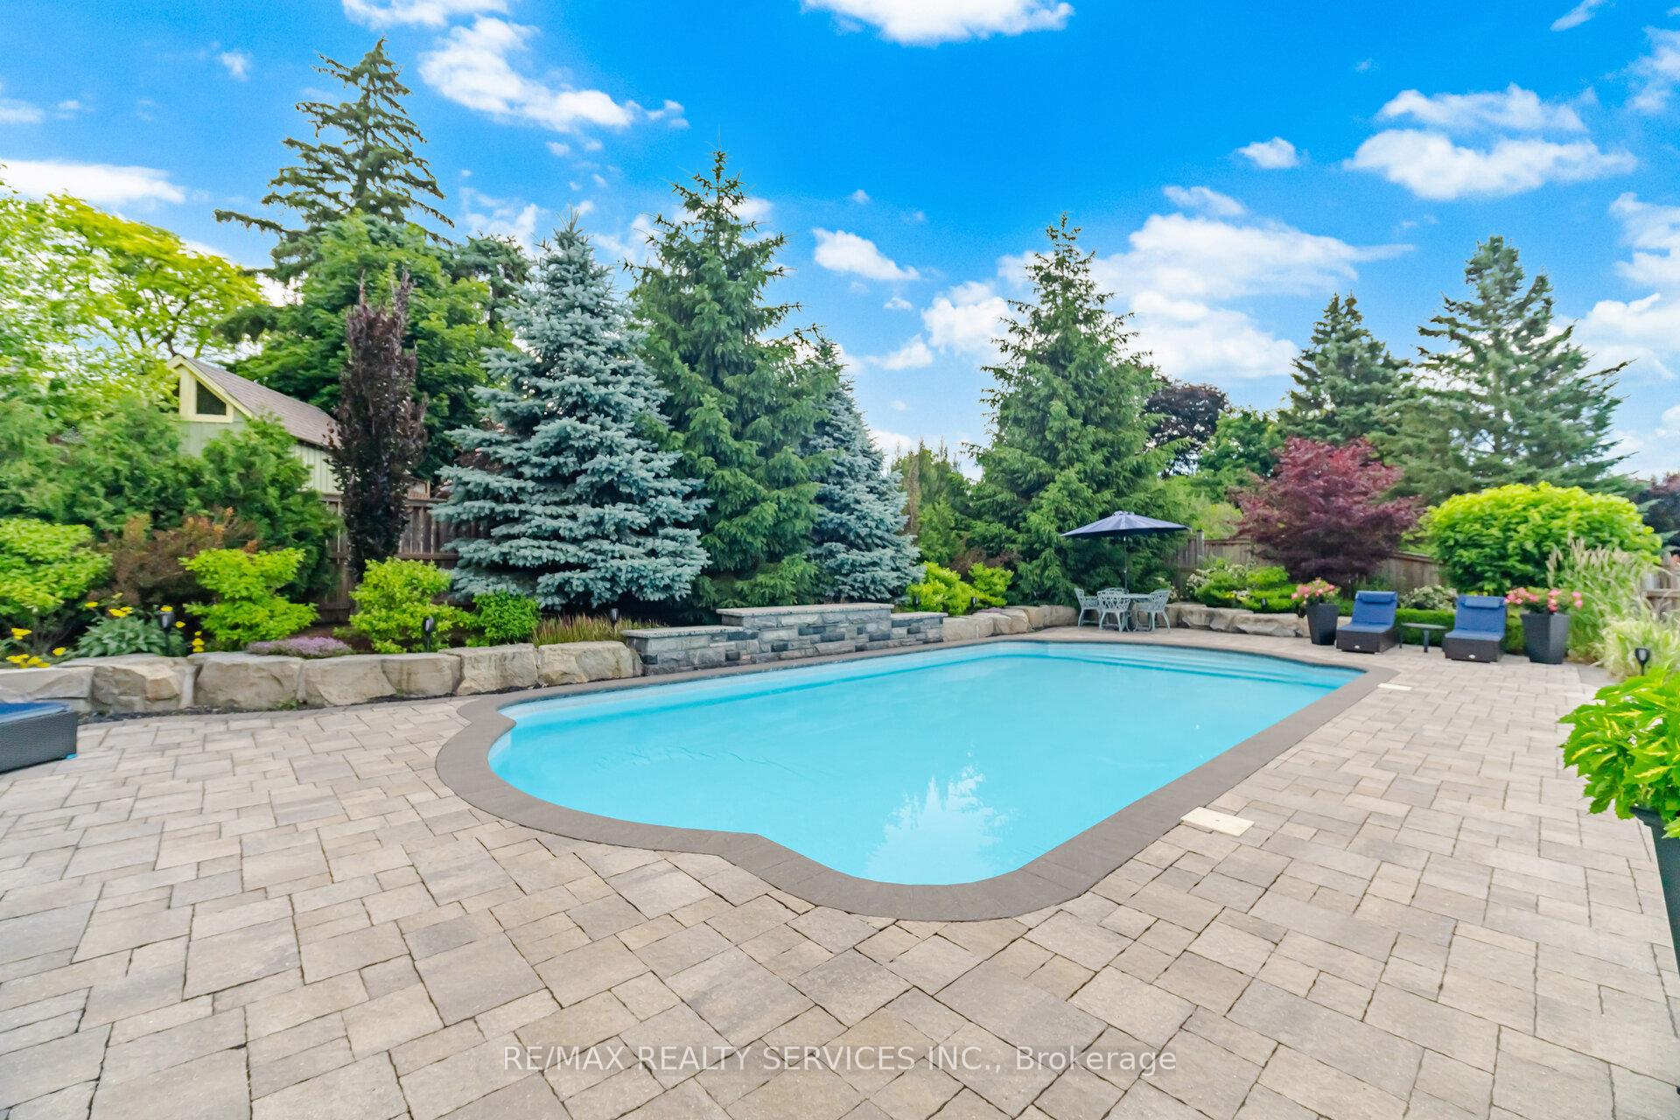
- Resort-style backyard with saltwater pool.
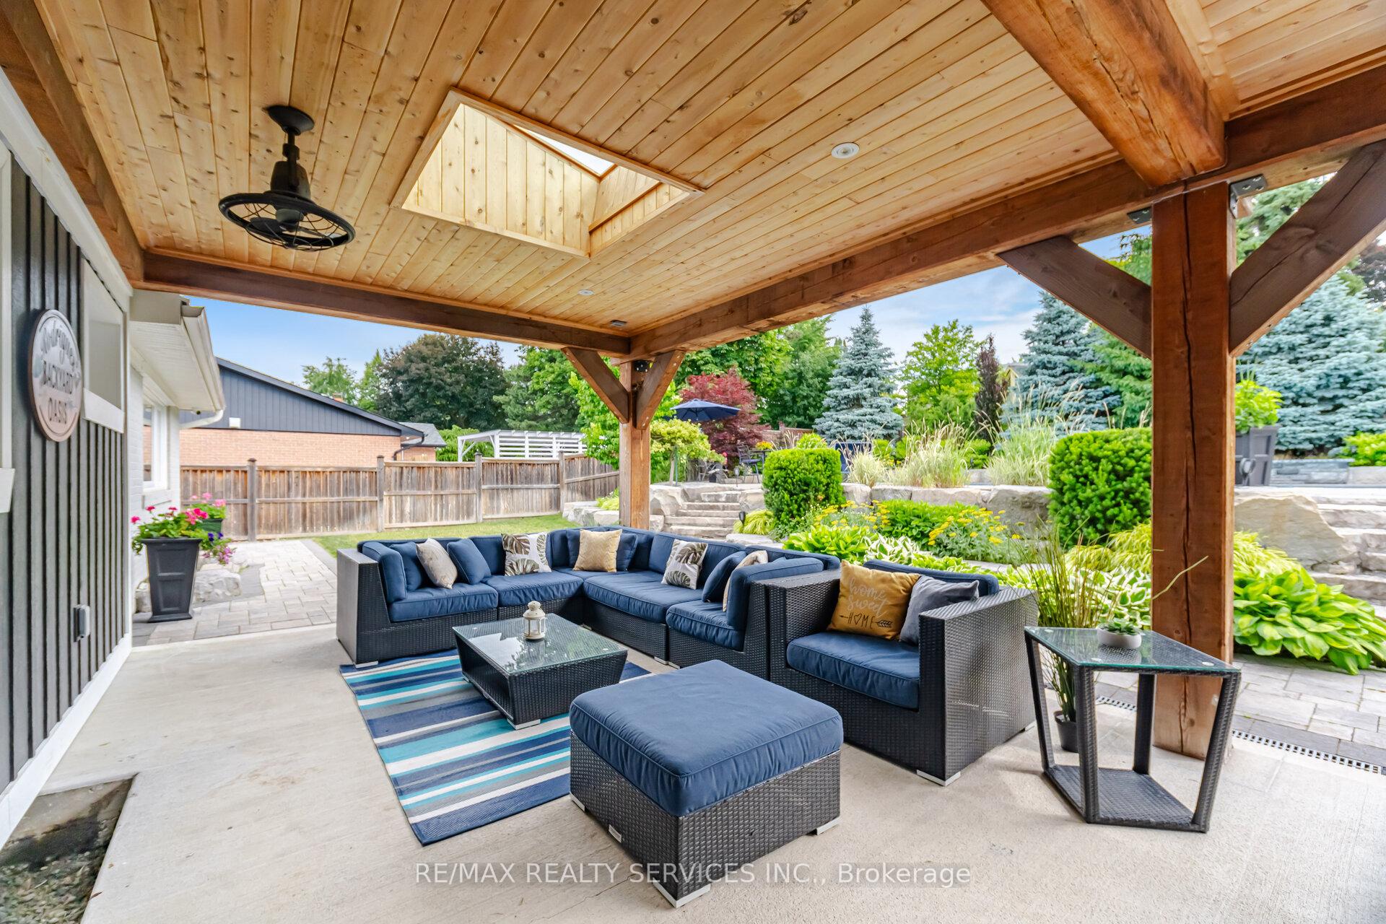
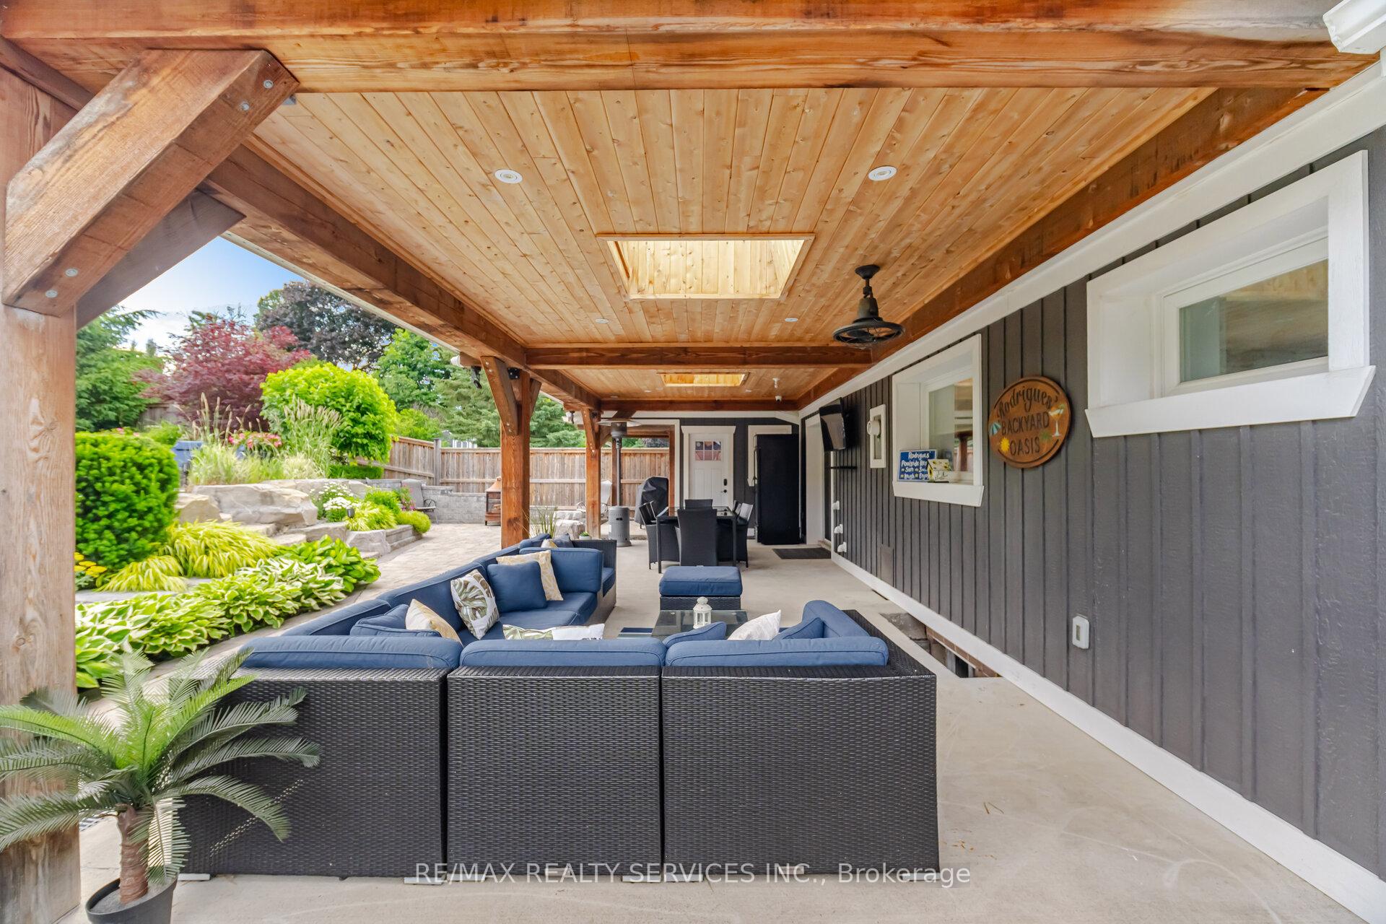
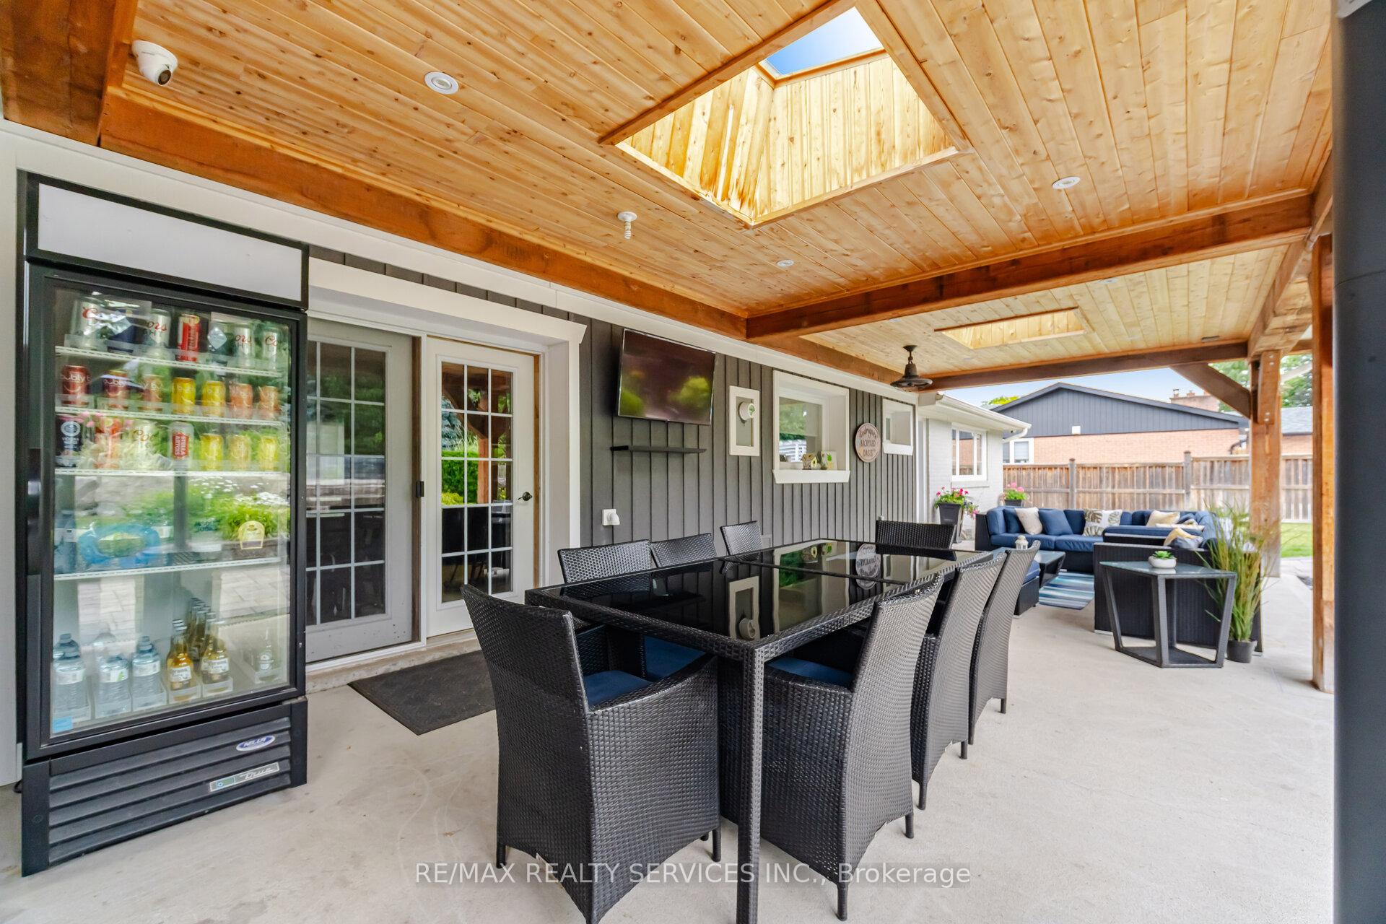
- Outdoor living pavilion for entertaining.
- Professionally landscaped grounds enhance curb appeal.
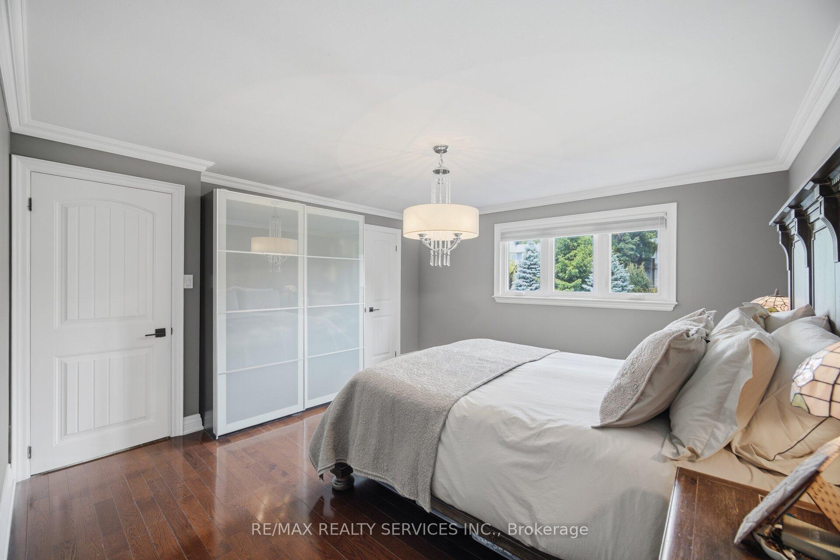
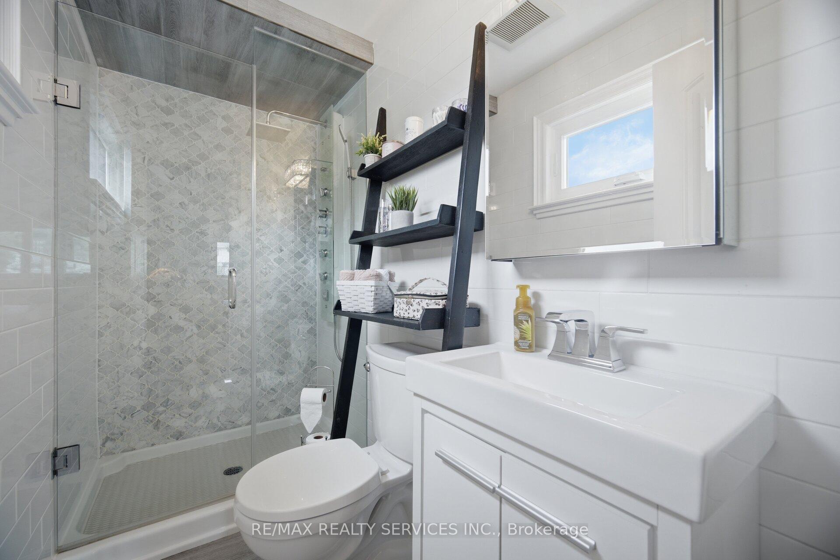
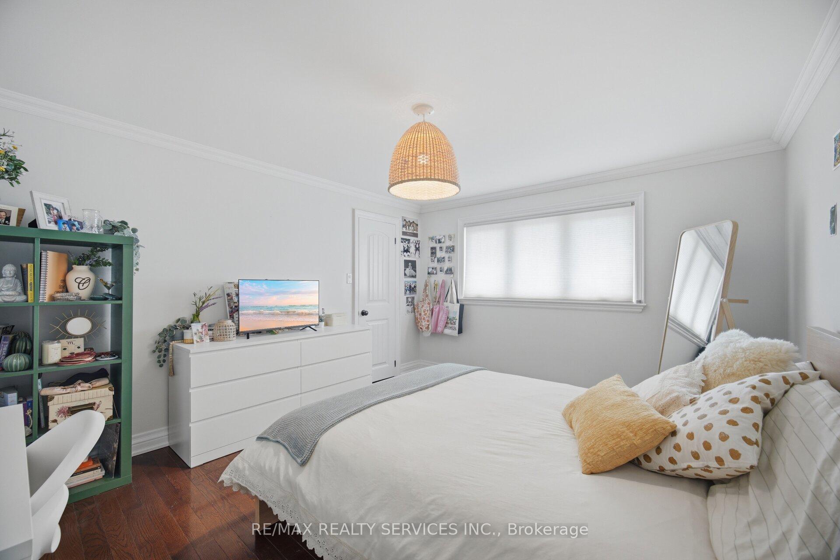
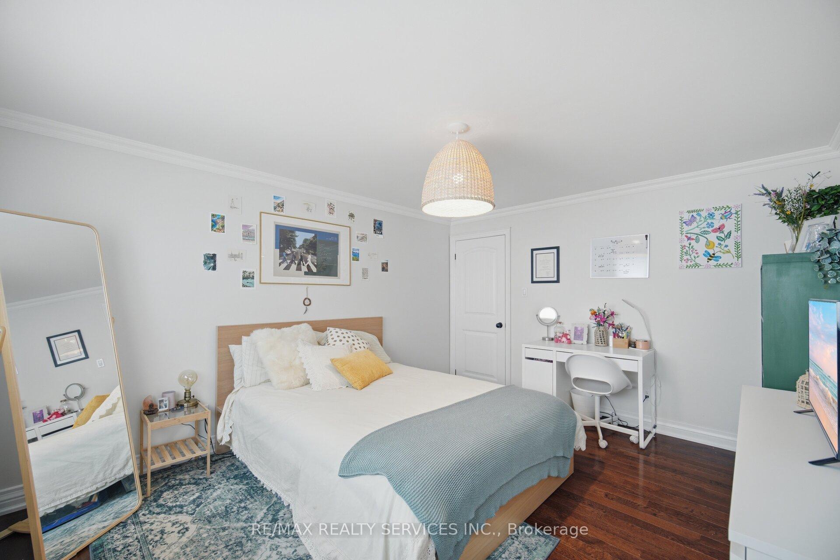
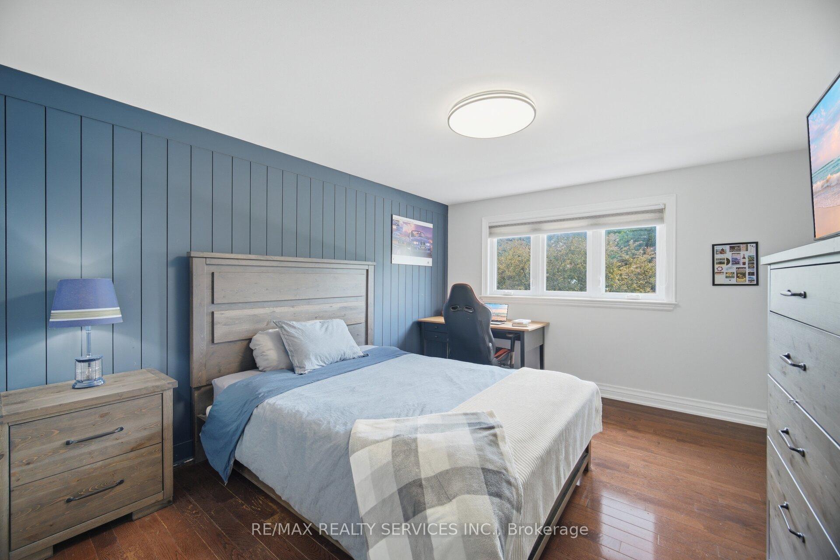
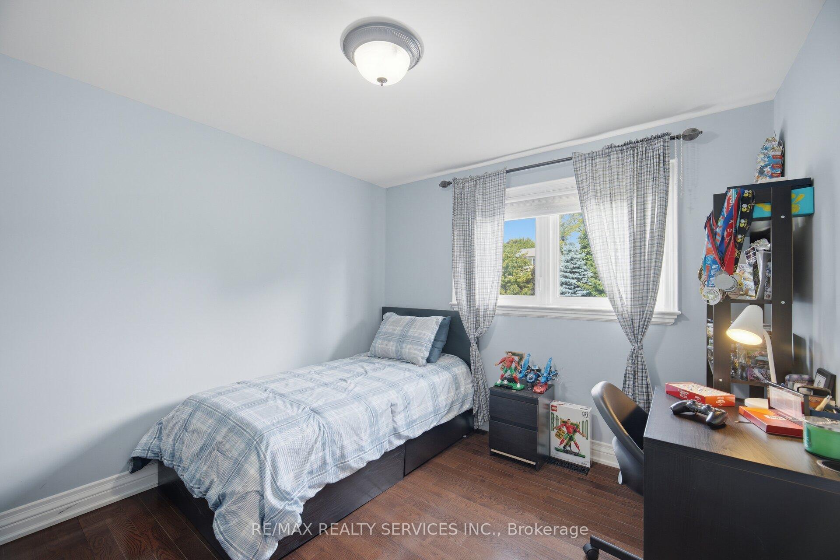
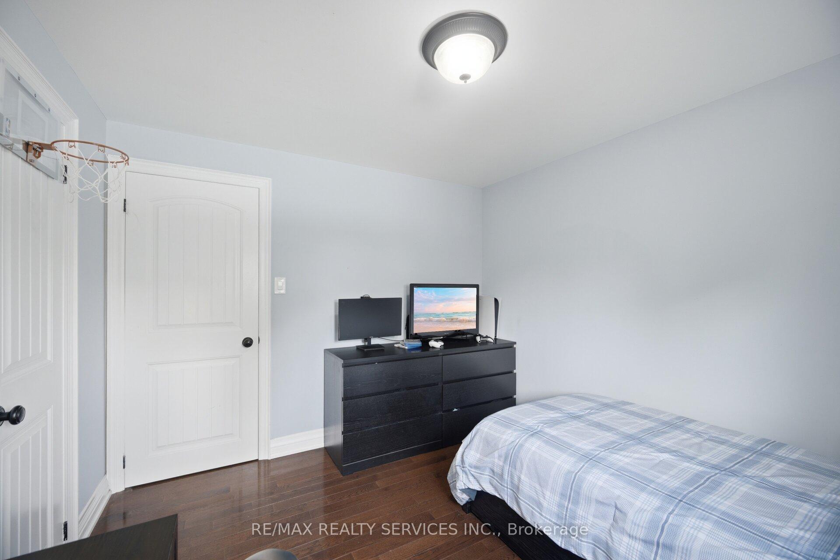
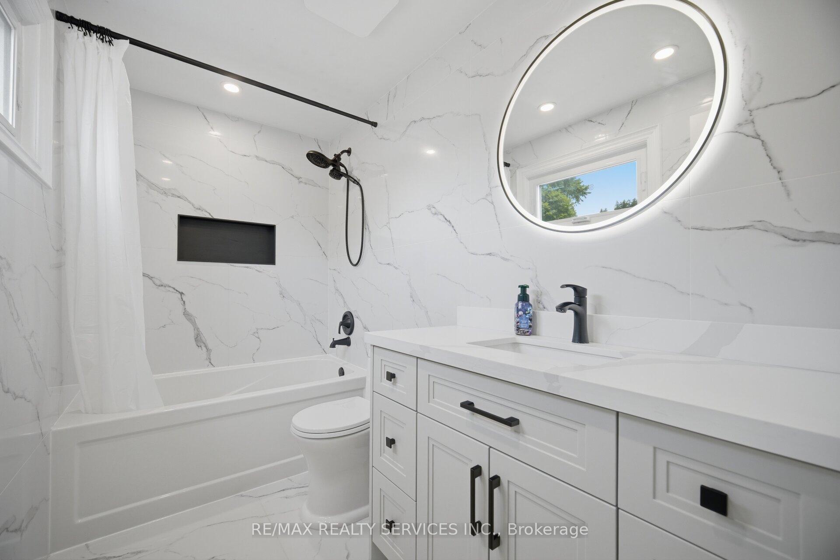
- Four spacious bedrooms and updated bathrooms.
- Located in prestigious neighborhood near amenities.
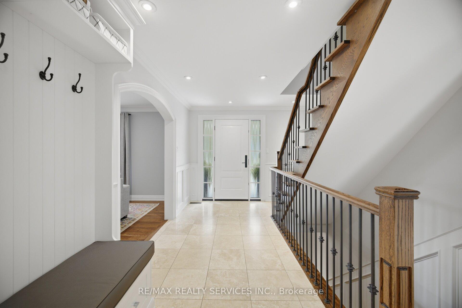
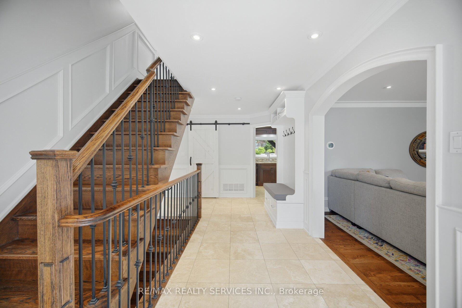
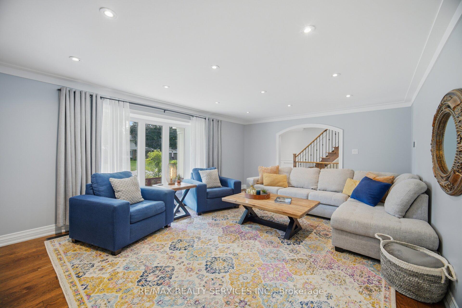
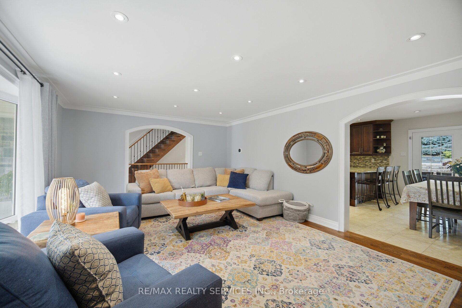
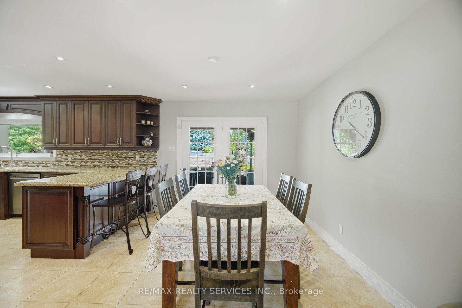
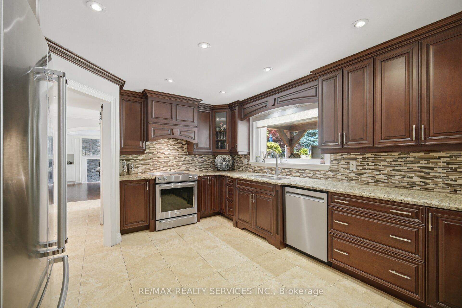
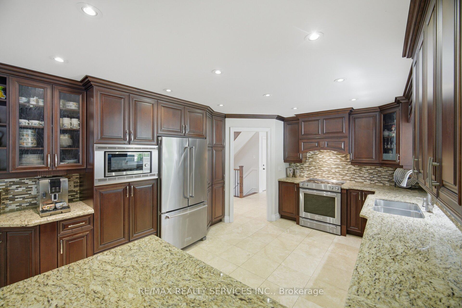
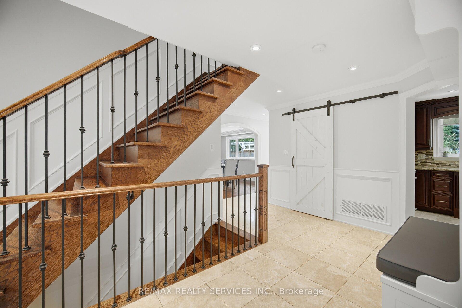
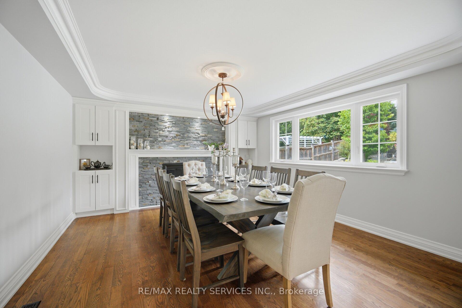
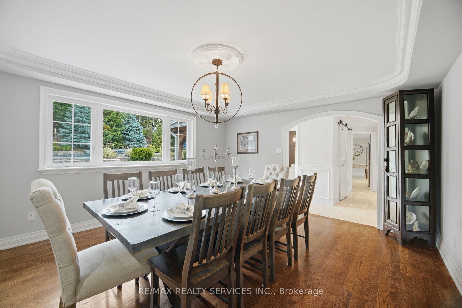
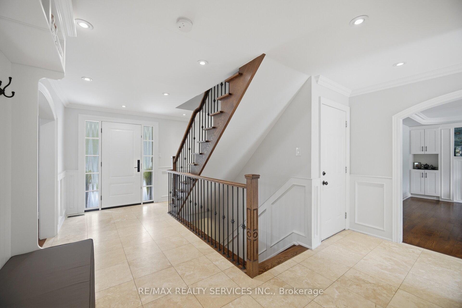
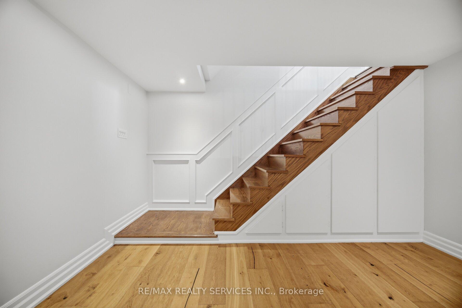
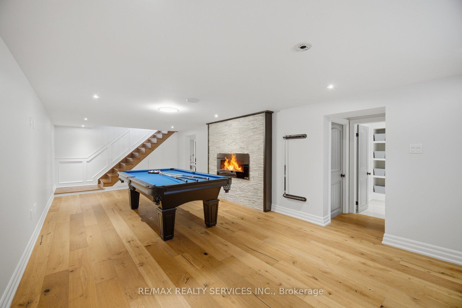
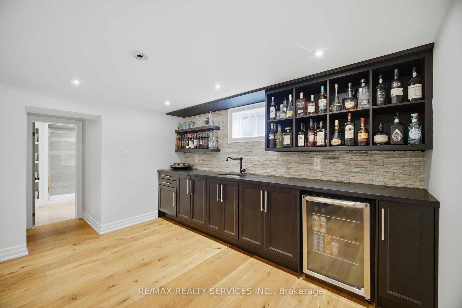
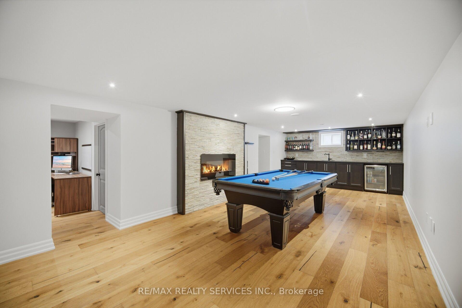
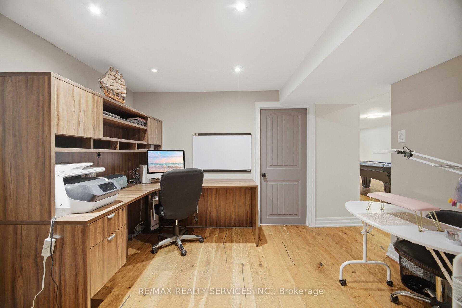
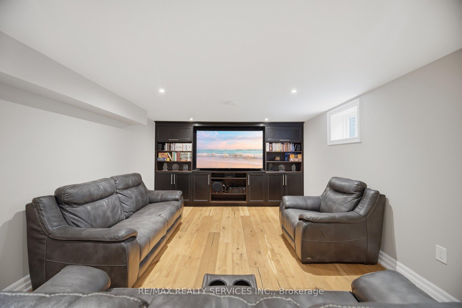
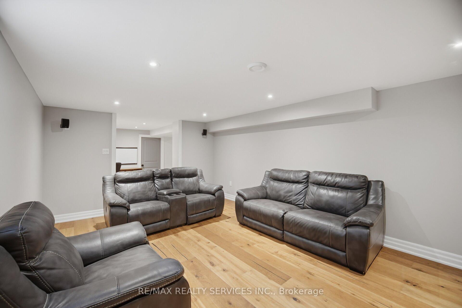
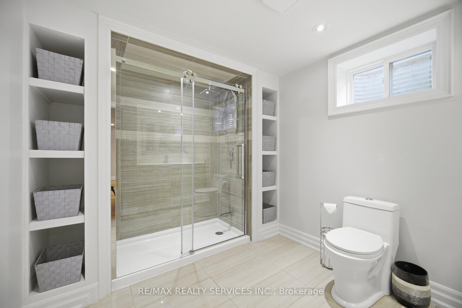
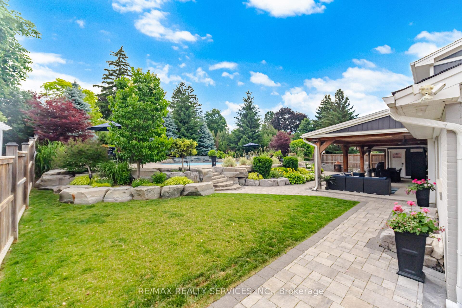
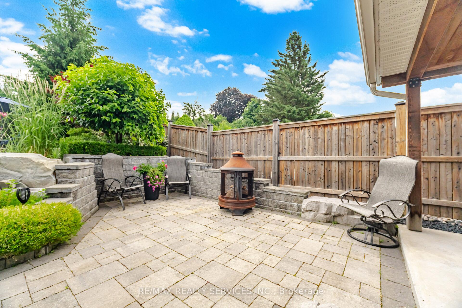
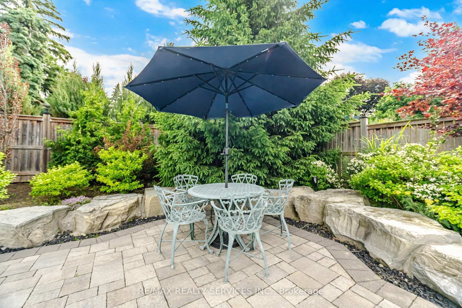
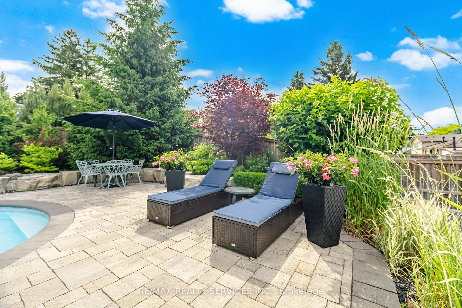
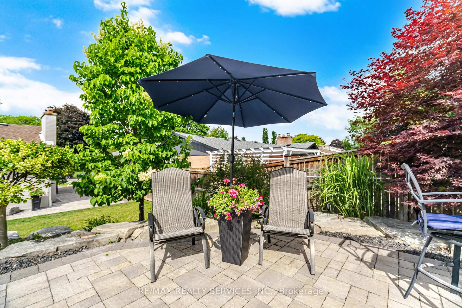
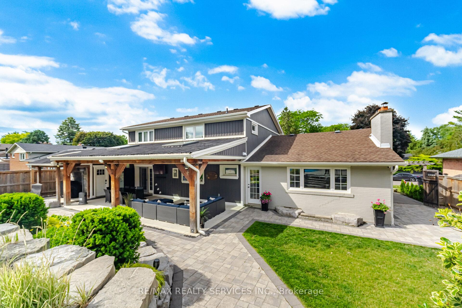
WELCOME TO ONE OF RIDGEHILL MANOR'S FINEST OFFERINGS!! PERFECTLY POSITIONED ON AN IMPRESSIVE 80 FT X 135 FT PREMIUM LOT, THIS EXCEPTIONAL FAMILY HOME SHOWCASES LUXURY LIVING INSIDE AND OUT. FROM THE MOMENT YOU ARRIVE, THE STUNNING STONE FACADE, DOUBLE CAR GARAGE, COVERED FRONT PORCH AND PROFESSIONALLY LANDSCAPED GROUNDS CREATE AN UNFORGETTABLE CURB APPEAL. STEP INSIDE TO A BEAUTIFULLY RENOVATED INTERIOR FEATURING AN INVITING OPEN CONCEPT DESIGN, ELEGANT FINISHES, OVERSIZED PRINCIPLE ROOMS AND QUALITY CRAFTMANSHIP THROUGHTOUT. THE CUSTOM GOURMET KITCHEN IS THE HEART OF THE HOME, BOASTING RICH CABINETRY, GRANITE COUNTERS, STAINLESS STEEL APPLIANCES, EXTENSIVE PANTRY AND A SPACIOUS BREAKFAST AREA OVERLOOKING YOUR BACKYARD PARADISE. THE RESORT INSPIRED REAR YARD IS TRULY SPECTACULAR. RELAX OR ENTERTAIN AROUND THE SALTWATER IN-GROUND POOL, SURROUNDED BY PREMIUM INTERLOCK STONE PATIOS, ARMOUR STONE RETAINING WALLS, LUSH MATURE TREES, MANICURED GARDENS AND PRIVACY. A CUSTOM COVERED OUTDOOR LIVING PAVILION WITH DOUGLAS FIR TIMBER BEAMS, PLANK CEILINGS, SKYLIGHTS, OUTDOOR BBQ AREA CREATES THE PERFECT SPACE TO ENJOY SUMMER DAYS & EVENINGS WITH FAMILY AND FRIENDS. THE THOUGHTFULLY DESIGNED FLOOR PLAN OFFERS 4 GENEROUS BEDROOMS, 4 BEAUTIFULLY UPDATED BATHROOMS AND BRIGHT LIVING SPACES THAT SEAMLESSLY BLEND COMFORT WITH SOPHISTICATION. ENJOY THE FULLY FINISHED BASEMENT WITH OVERSIZED REC/GAMES ROOM WITH HARDWOOD FLOORS, KITCHEN/BAR AREA, FIREPLACE, A SEPARATE MEDIA ROOM WITH 70 IN TV, BUILT IN CABINETS, AN OFFICE AREA, 3PC BATHROOM AND SPACIOUS LAUNDRY ROOM. LOCATED IN ONE OF BRAMPTON'S MOST PRESTIGIOUS AND SOUGHT AFTER NEIGHBOURHOODS CLOSE TO ALL AMENITIES, SCHOOLS AND MAJOR HIGHWAYS. LUXURY. PRIVACY. RESORT STYLE DREAM BACKYARD. TIMELESS DESIGN. AN EXTRAORDINARY OPPORTUNITY TO OWN ONE OF RIDGEHILL'S PREMIER PROPERTIES.
Key Facts & Features
Property Costs
- Annual Property Tax Amount
- $7,684
- Land Transfer Tax Fee
- $24,475
- Basement Type
- Finished
Interior Features
- Laundry Level
- Lower Level
- Interior Extras
- Auto Garage Door Remote, Bar Fridge, Carpet Free
- View
- Garden, Panoramic, Pool
- Security Features
- Alarm System, Carbon Monoxide Detectors, Smoke Detector
- Fireplace/Stove
- Yes
- Fireplace Features
- Electric, Wood
- Elevator
- No
Exterior Features
- Exterior Extras
- Built-In-BBQ, Landscape Lighting, Landscaped, Lawn Sprinkler System, Lighting, Patio, Privacy, Porch
- Pool
- Inground, Salt
- Property Features
- Fenced Yard, Golf, Hospital, Park, Place Of Worship, Public Transit
- Other Structures
- Fence - Full, Other, Shed
Building
- Building Type
- Detached
- Building Style
- 2-Storey
Construction
- Exterior Finish
- Brick, Stone
- Roof
- Asphalt Shingle
- Foundation Details
- Block
- Special Designation
- Unknown
Lot
- Lot Front
- 80.10 ft
- Lot Depth
- 135.87 ft
- Lot Size
- 80.00 x 131.48 Feet (Huge Wide Lot!)
- Lot Size Code
- 80.00 x 131.48 Feet (Huge Wide Lot!)
Inclusions
- Inclusions
- STAINLESS STEEL FRIDGE, STOVE, DISHWASHER, BUILT-IN MICROWAVE, WASHER, DRYER, ALL ELECTRICAL LIGHT FIXTURES, ALL EXISTING WINDOW COVERINGS, CENTRAL AIR CONDITIONER (2022), FURNACE (2023), HOW WATER TANK OWNED, BASEMENT FREEZER, BUILT IN BAR FRIDGE, BUILT IN WALL UNITS THRU-OUT, ELECTRIC FIREPLACE IN BSMT, 2 SIDE MOUNTED GARAGE DOOR OPENERS WITH REMOTES AND EXTERIOR KEYPAD, POOL SHED, WEBER GAS BBQ, POOL HEATER (2024), POOL PUMP, POOL FILTER, POOL CLEANER, 6 EXTERIOR CAMERAS, BSMT MEDIA ROOM 70 INCH TV, BACKYARD TV, BACKYARD FRIDGE, POOL COVER & ALL OTHER RELATED EQUIPMENT, BSMT POOL TABLE WITH PING PONG TABLE TOP, BSMT OFFICE DESK, INGROUND SPRINKLERS IN GARDENS & GRASS AREAS IN THE FRONT AND BACK OF HOME, ALL EXISTING BACKYARD FURNITURE, EXTERIOR FRONT POT LIGTHS, PRIMARY BEDROOM WARDROBE.
Parking & Garages
- Garage Type
- Attached
- Garage Spaces
- 2
- Parking Spaces
- 4
- Total Garage And Parking Spaces
- 6
Heating & Cooling
- Heat Source
- Gas
- Heat Type
- Forced Air
- Air Conditioning
- Central Air
- Water
- Municipal
- Sewers
- Sewer
- Bedrooms
- 4
- Washrooms
- 4
- Kitchens
- 2
- Family / bonus room
- Yes
Room sizes
- Bathroom—Upper level, Tile Floor, 3 Pc Ensuite, B/I Vanity
- Bedroom 34.25 x 3.50Upper level, Hardwood Floor, Walk-In Closet(s), Window
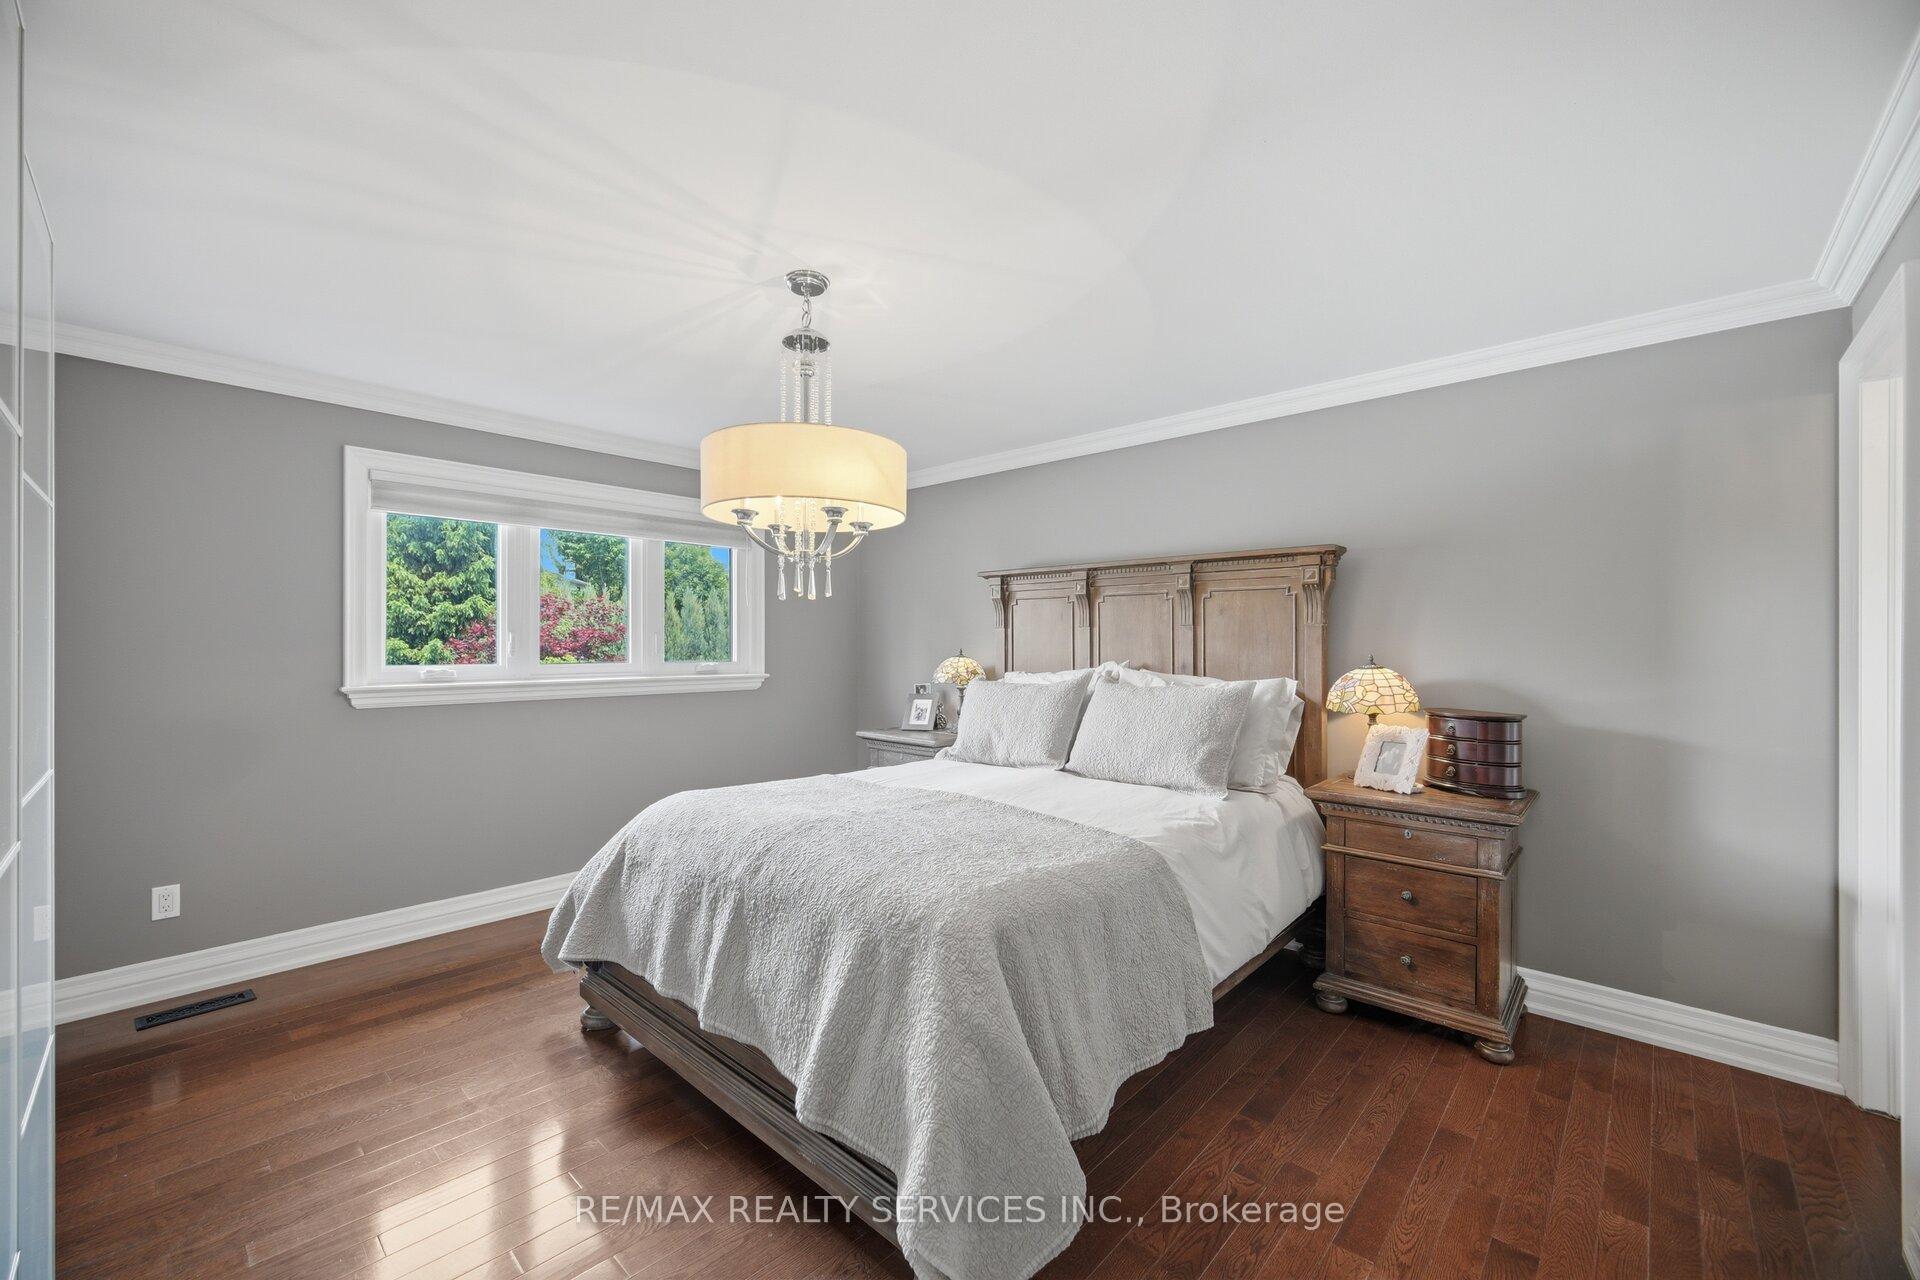
- Primary Bedroom4.20 x 4.30Upper level, Hardwood Floor, Double Closet, Closet
- Kitchen4.50 x 3.67Main level, Tile Floor, Granite Counters, Breakfast Bar
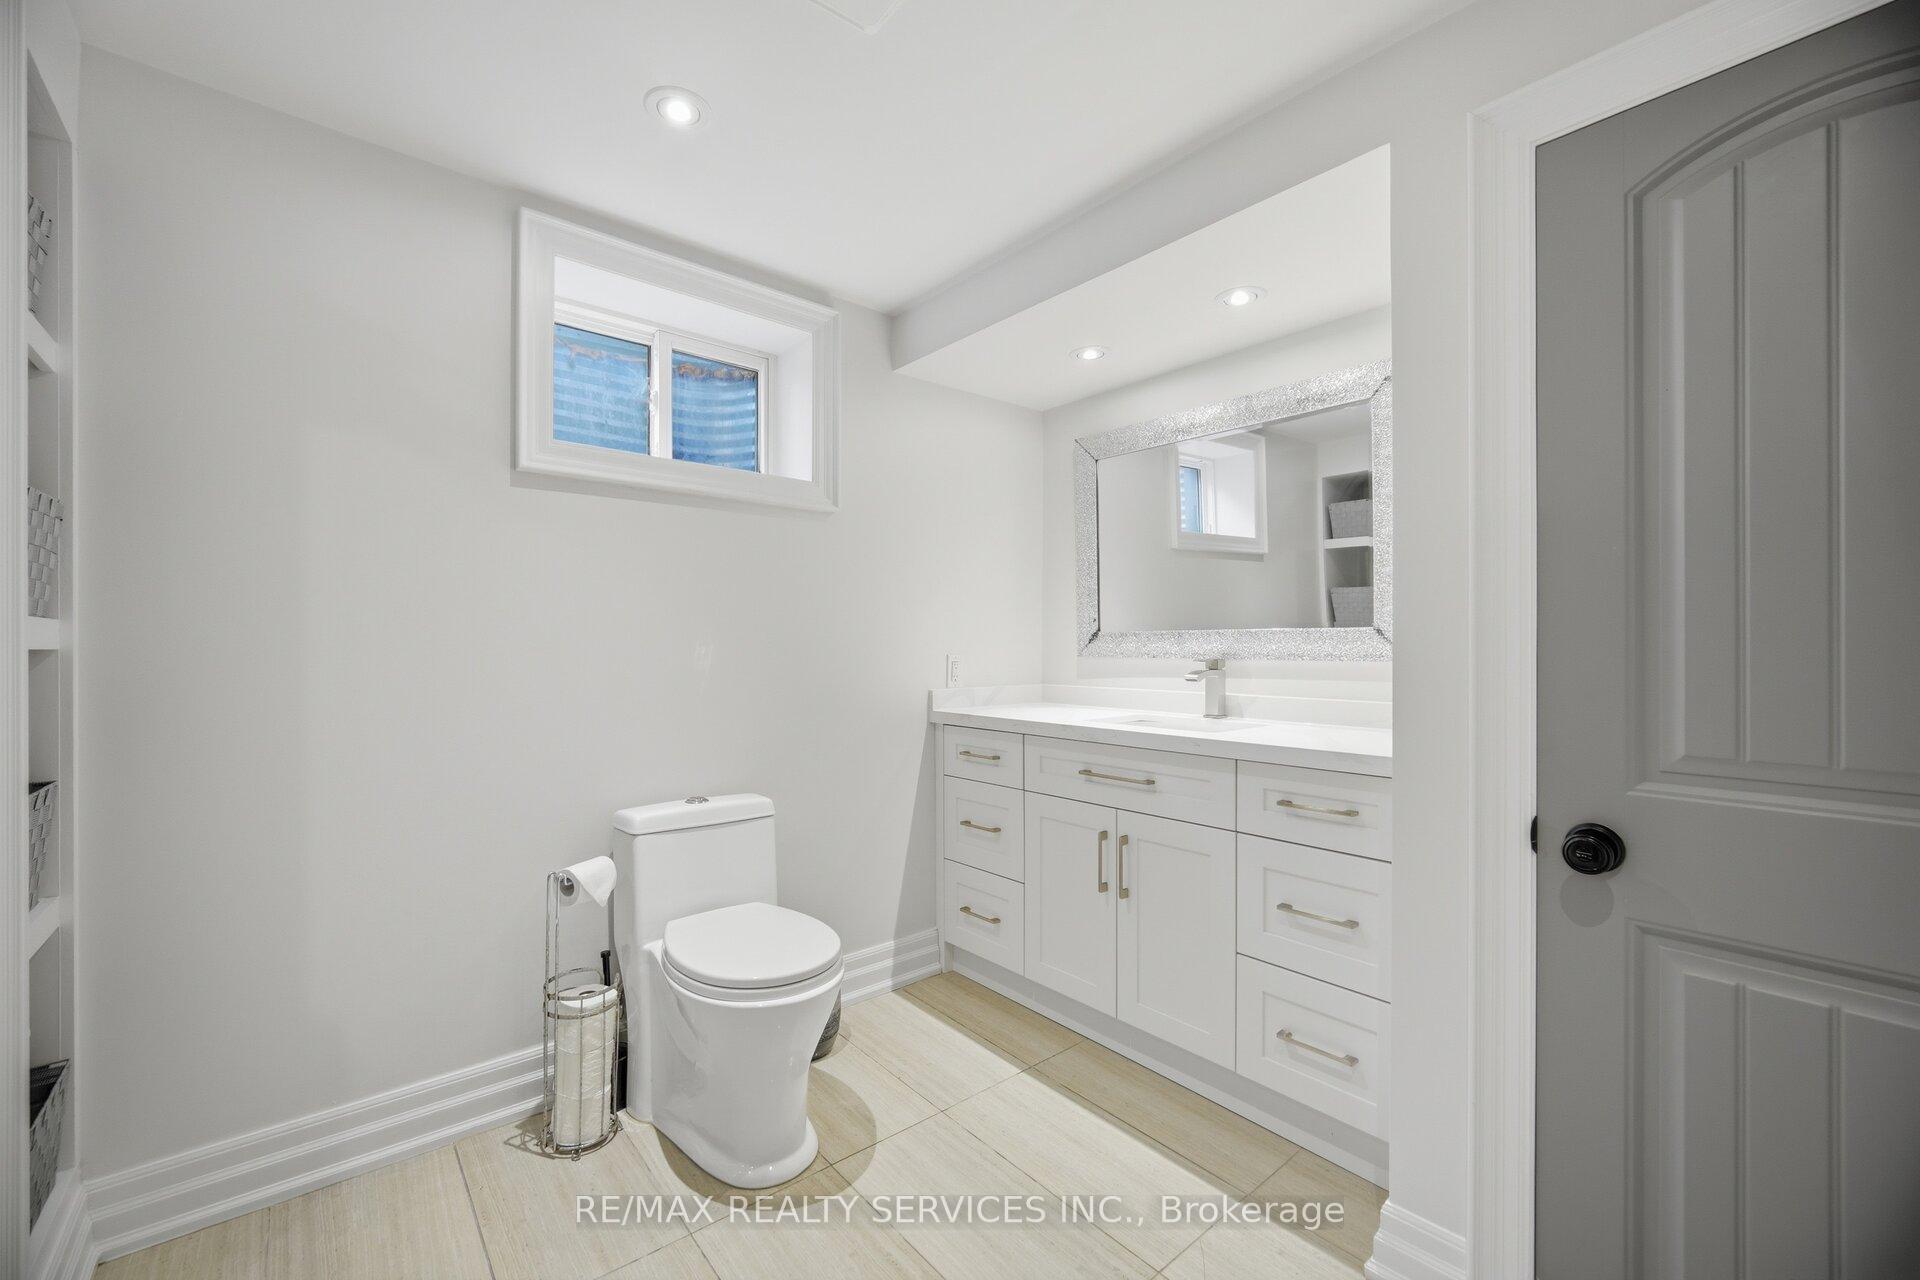
- Bathroom—Basement level, Tile Floor, 3 Pc Bath, B/I Vanity
- Office—Basement level, Hardwood Floor, B/I Desk, Pot Lights
- Bedroom 24.25 x 3.55Upper level, Hardwood Floor, Walk-In Closet(s), Window
- Bedroom 43.25 x 3.05Upper level, Hardwood Floor, Closet, Window
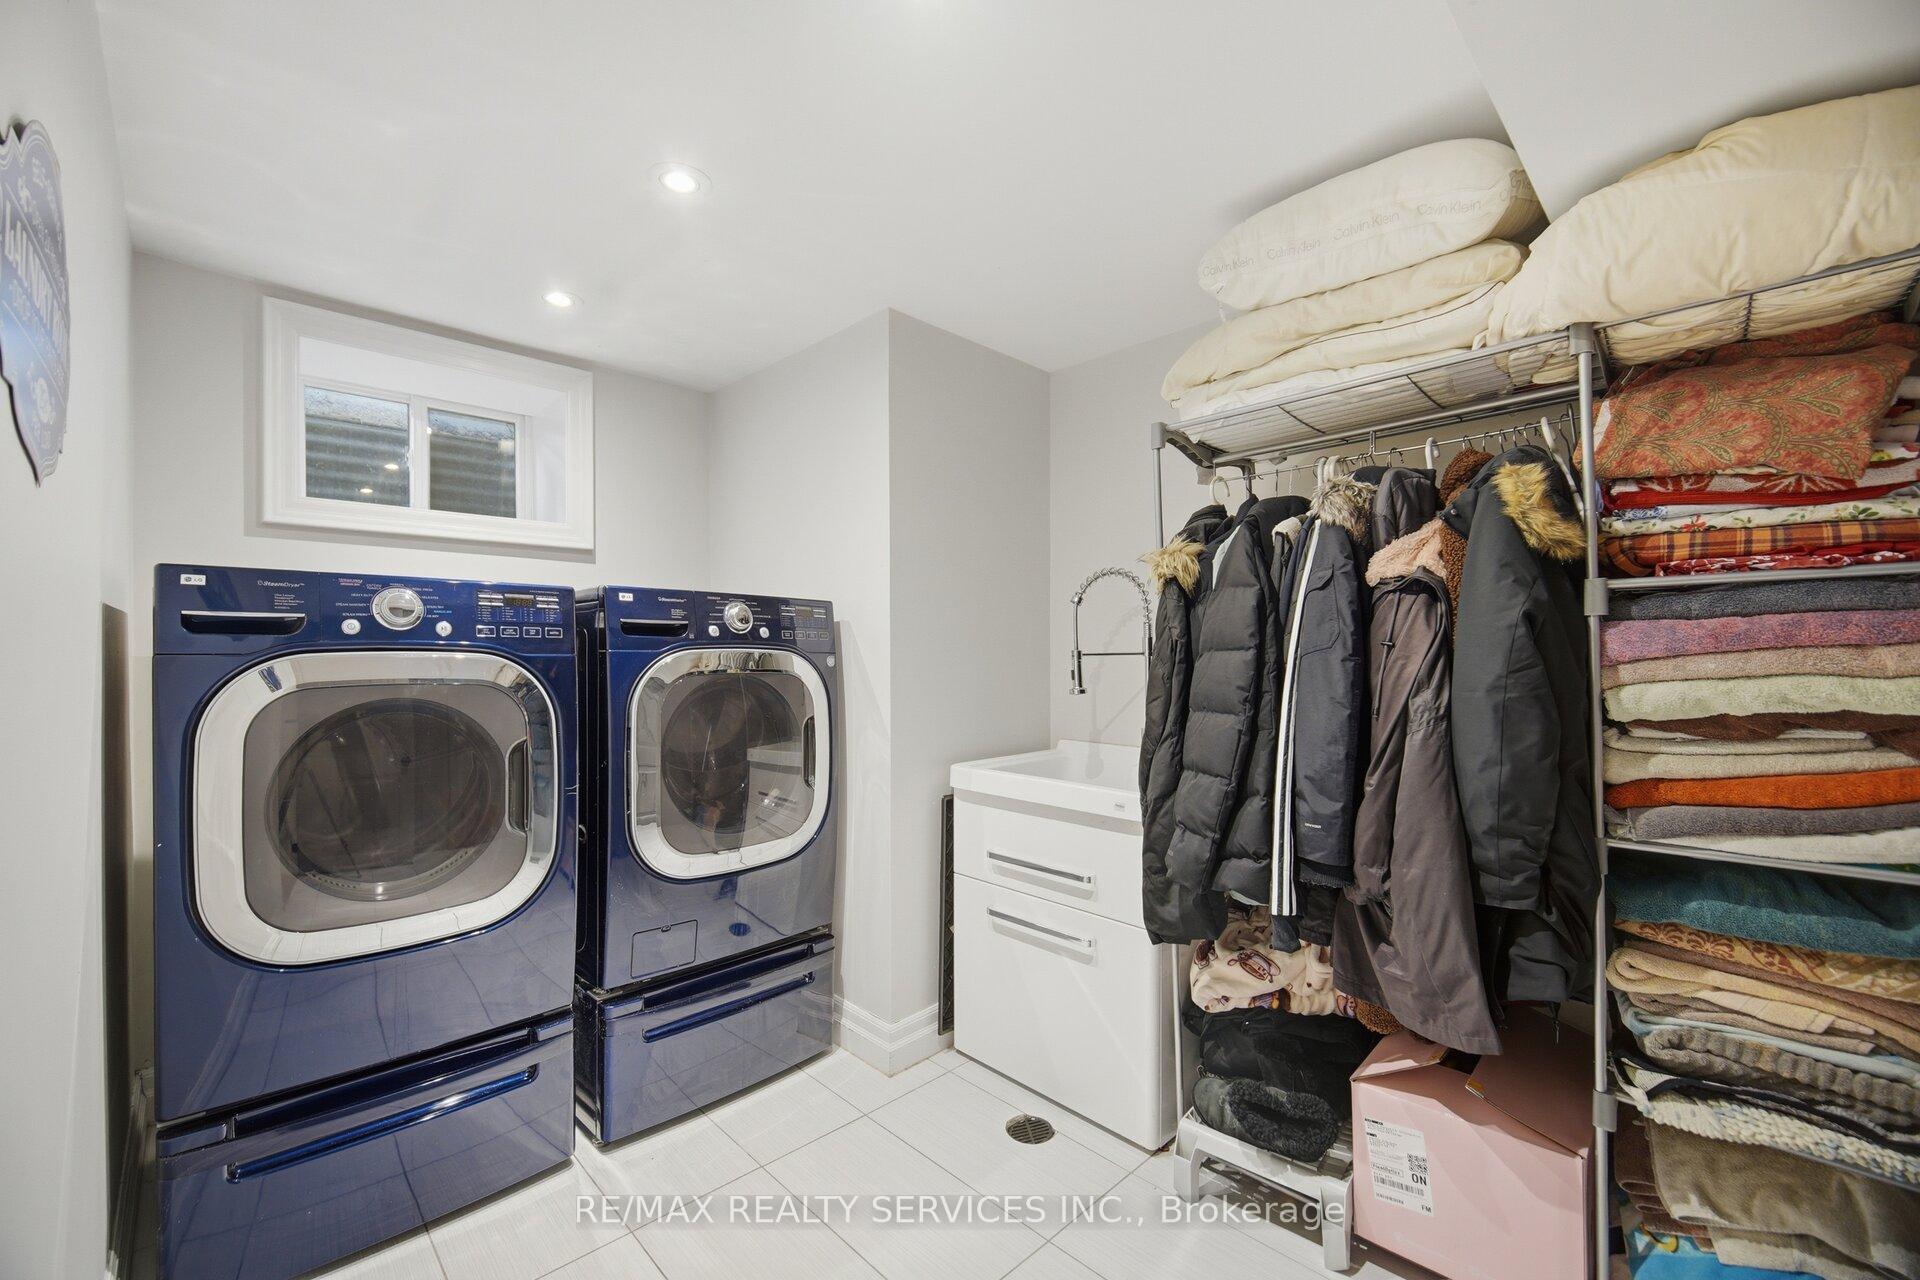
- Laundry—Basement level, Tile Floor, Laundry Sink, Double Closet
- Living Room6.40 x 4.30Main level, Hardwood Floor, B/I Bookcase, Bay Window
- Media Room—Basement level, Hardwood Floor, B/I Bookcase, Pot Lights
- Breakfast—Main level, Tile Floor, Combined w/Kitchen, W/O To Porch
- Bathroom—Upper level, Tile Floor, 5 Pc Bath, B/I Vanity
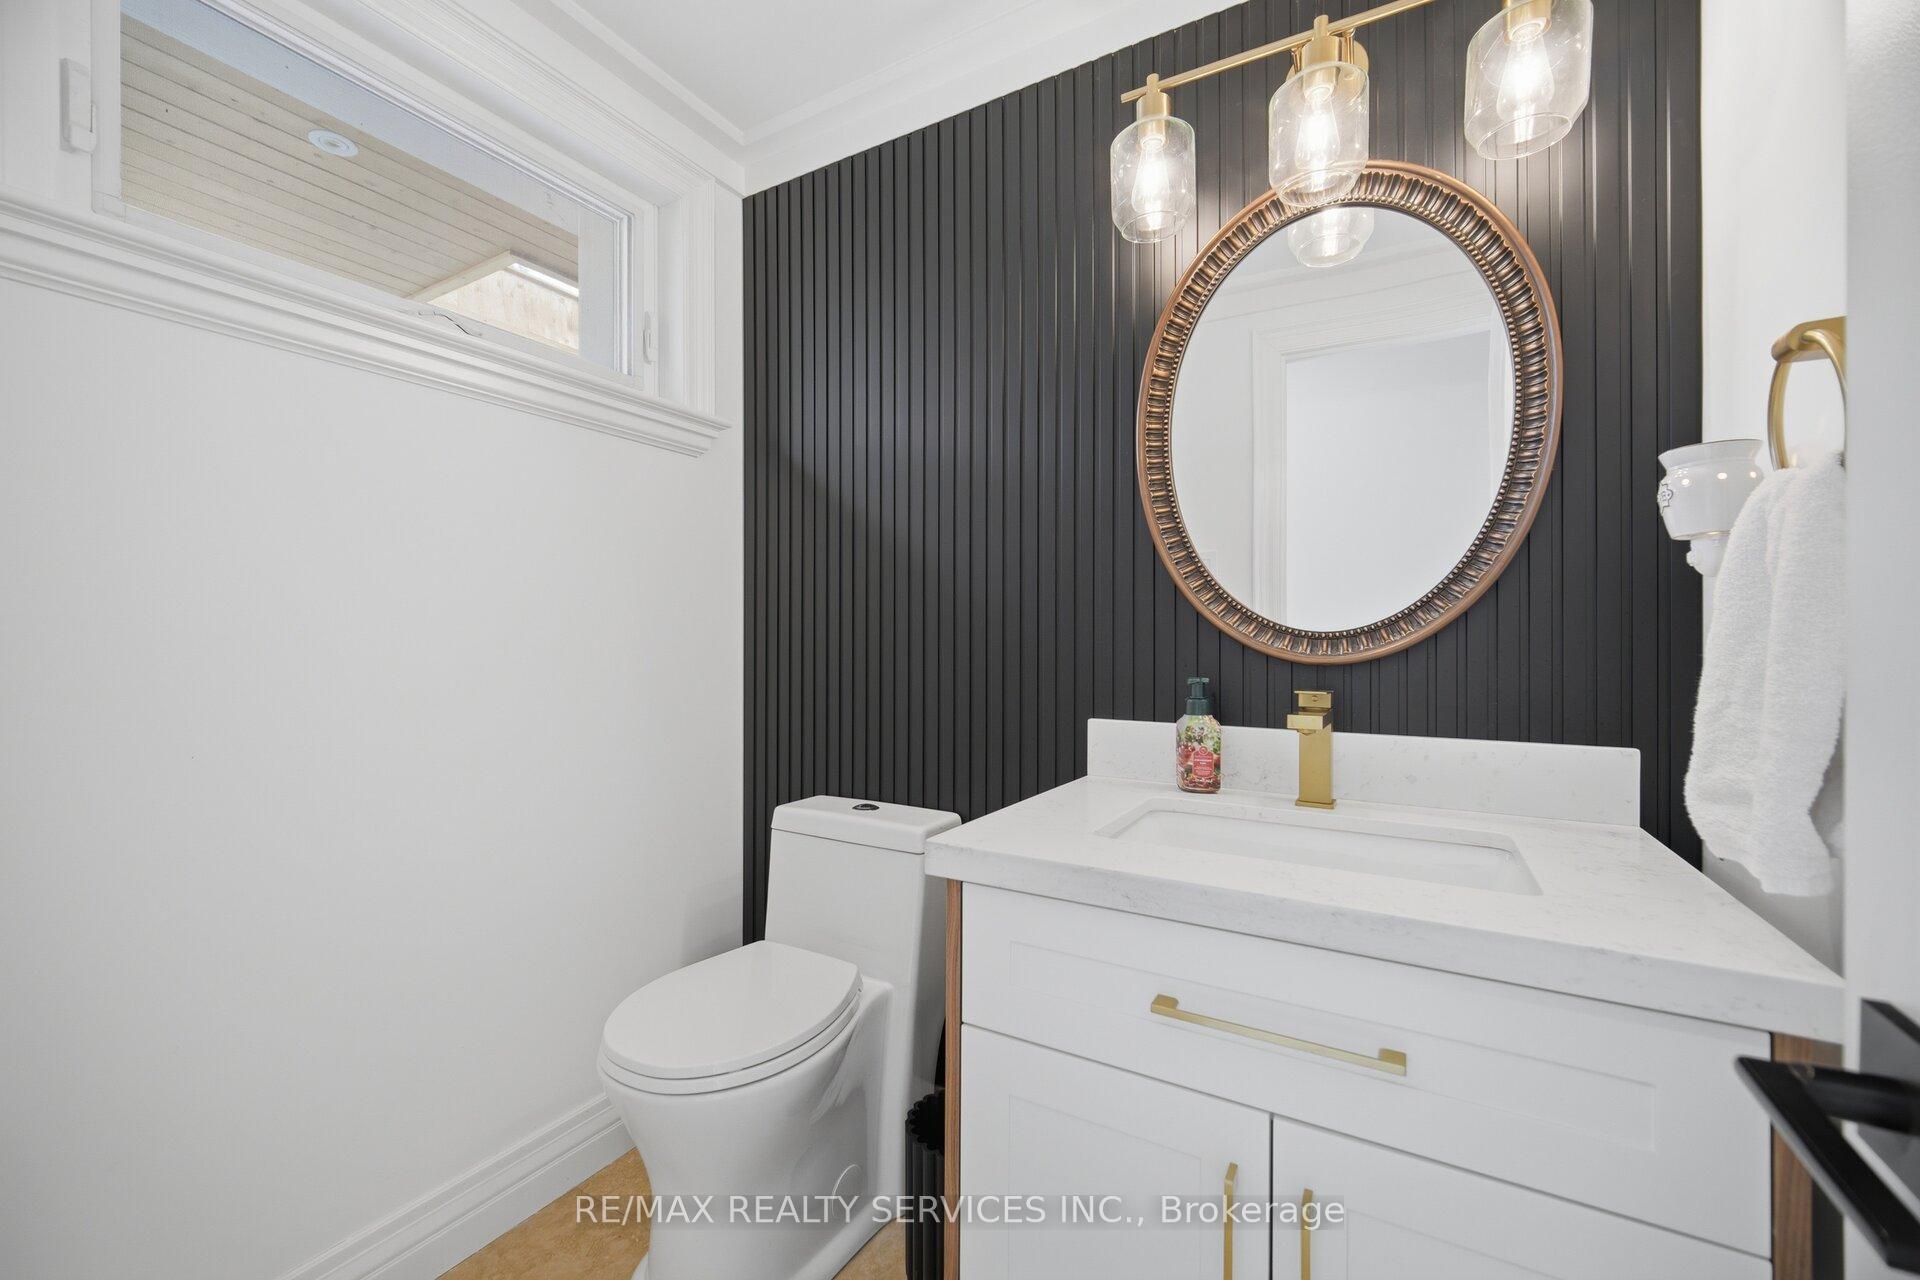
- Bathroom—Main level, Tile Floor, 2 Pc Bath, B/I Vanity
- Recreation—Basement level, Hardwood Floor, Fireplace, B/I Bar
- Dining Room3.65 x 3.25Main level, Hardwood Floor, Fireplace, Window
- Kitchen—Basement level, Hardwood Floor, Combined w/Rec, B/I Fridge
Washrooms
- 2-piece, Main
- 3-piece, Upper
- 4-piece, Upper
- 3-piece, Basement
- Area
- Brampton
- Municipality
- Brampton
- Neighbourhood
- Brampton South
- Main cross streets
- Elgin/Mcmurchy
- Directions
- Elgin/Mcmurchy
- MLS® number
- W13643896
- Data source
- Toronto Regional Real Estate Board
- Status change
- 2026-09-16
- Listed on
- 2026-08-05
- Days on market
- 42 days
- Possession type
- Flexible
- Co-op commission
- 2.5%
- Seller
- Listed by
- RE/MAX REALTY SERVICES INC.
Home Market Value
Current home valuation for 8 Ridgehill Drive, Brampton, Brampton South, Brampton, ON. Listed for $1,399,999
HOMEH Estimate
$1,309,000
Estimated Sales Range
$1,034,110 - $1,583,890
HOMEH Estimate for 8 Ridgehill Drive, Brampton, Brampton South
Calculated with a real agent's CMA method — 45+ years of experience, codified. Not an AI guess.
For the owner
Is this your home? Track its value.
Get this home's HOMEH Estimate by email once a month, with how many homes are for sale around you.
Mortgage Payment Calculator
Compare up to 4 down payment scenarios
5% on first $500K + 10% on $899,999 over $500K
$115,000
| Scenario 1 | Scenario 2 | Scenario 3 | Scenario 4 | |
|---|---|---|---|---|
−Down payment | % $ | % $ | % $ | % $ |
+CMHC insurance | $51,352 | $39,060 | $33,320 | $0 |
=Total mortgage | $1,335,151 | $1,299,059 | $1,223,319 | $1,119,999 |
Amortization | ||||
Mortgage rate | % | % | % | % |
| Payment frequency | ||||
=Mortgage payment | $6,519monthly | $6,343monthly | $5,973monthly | $5,468monthly |
Land Transfer Tax
$24,475
$24,475
Around this home
Data provided by OpenStreetMap & Fraser Institute School Rankings
Ask HOMEH
New!Hi there!
👋Text or call (416) 301-9001
Recommended for you
Based on homes you've looked at.
No recommended properties found.
Nearby similar homes
No nearby properties found.
More real estate resources
Other homes nearby
Explore this area
Nearby neighbourhoods
No nearby listings available.