
91 Frederick Street
Brampton (Downtown Brampton), ON L6Y 1G9
- 3Bedrooms
- 2Bathrooms
- 1Garage
- 1100–1500Sq Ft
- $5,357Tax
- 40×120 ftLot Size
 Estimated Value:$671,000See Free Estimate Report

This listing has ended. It is no longer available.
Property not available for sale or for rent.
Sale & Price History for 91 Frederick Street, Brampton, Downtown Brampton
Real estate boards require you to or to see the full details of this property.
*Sold prices and complete sale & price history are regulated data. Under the Trust in Real Estate Services Act, 2002 (TRESA) and the rules of the Real Estate Council of Ontario (RECO), and pursuant to the Multiple Listing Service® rules of the Canadian Real Estate Association (CREA) and the Toronto Regional Real Estate Board (TRREB), this information may be shown only to registered users who have agreed to the applicable terms of use (a Virtual Office Website, or "VOW," arrangement). HOMEH Inc., Brokerage therefore provides it to signed-in members only. Creating an account is free and takes under a minute.
About 91 Frederick Street, Brampton, Downtown Brampton
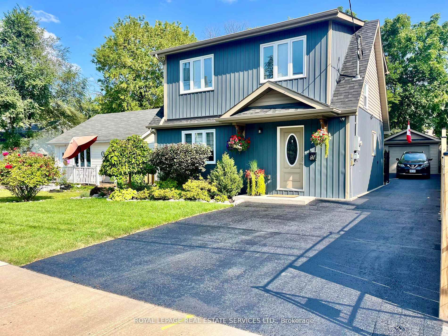
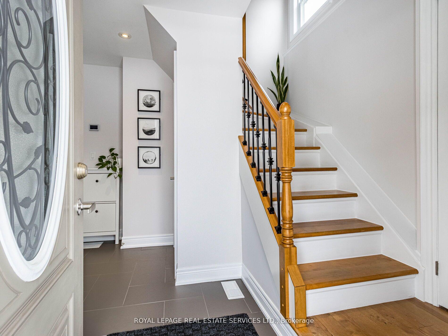
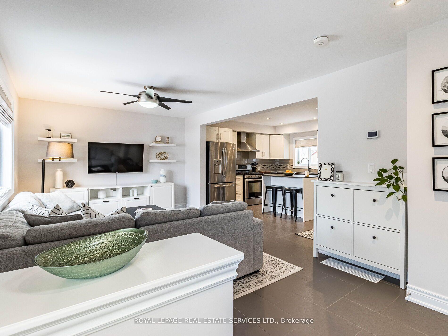
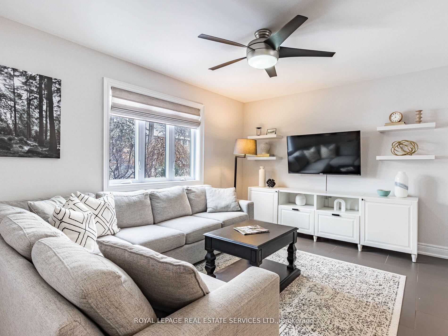
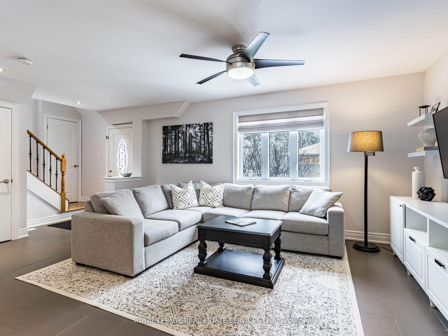
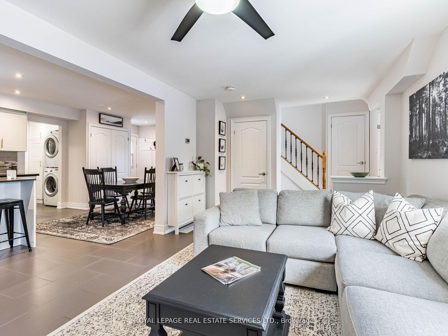
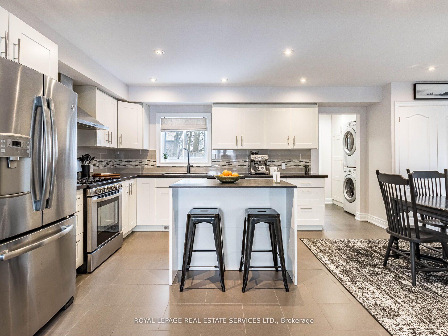
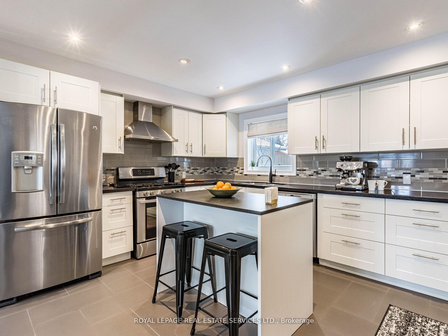
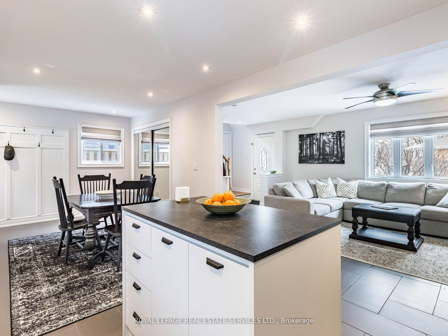
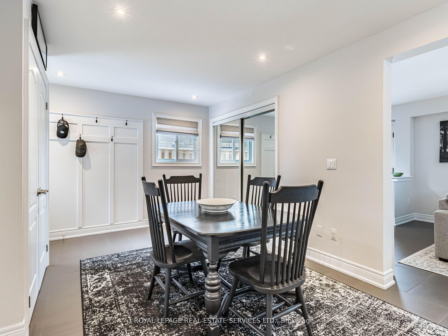
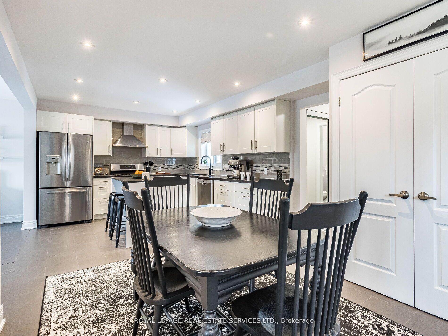
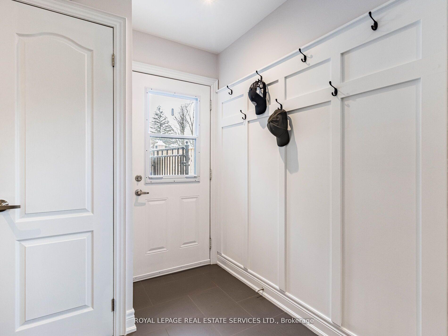
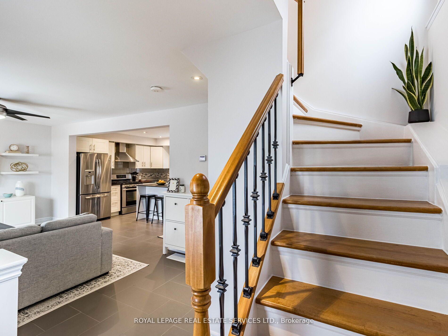
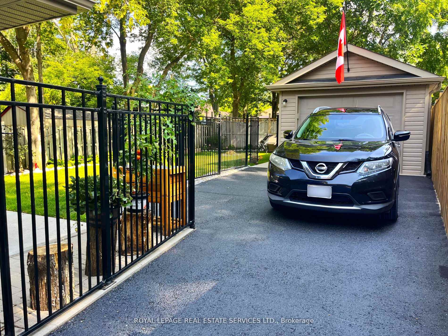
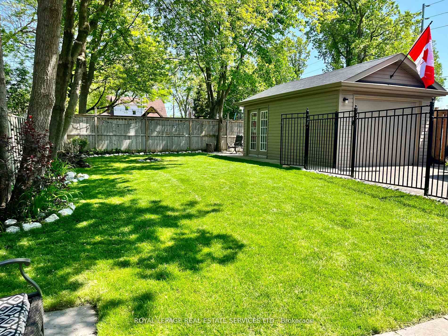
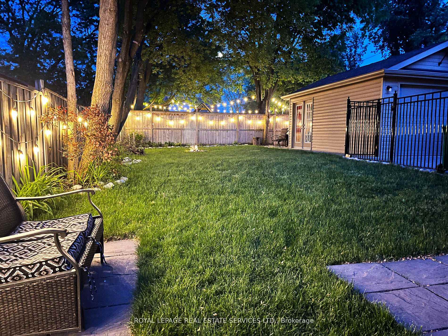
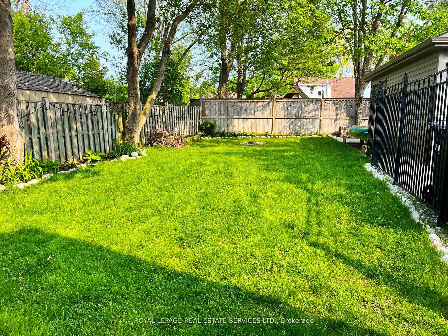
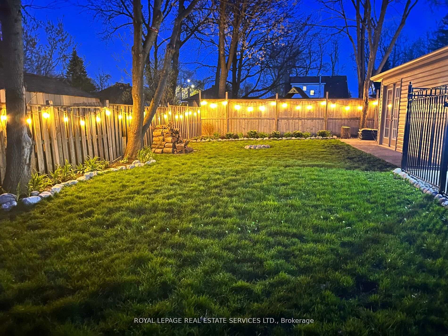
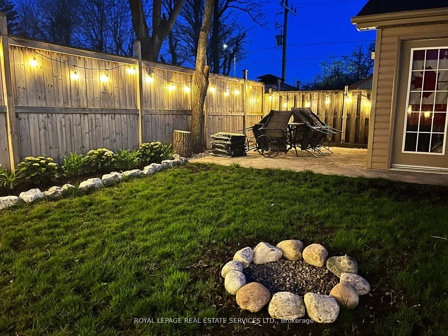
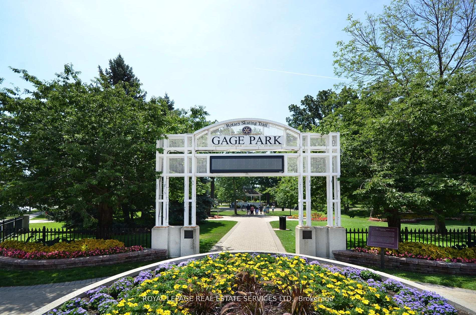
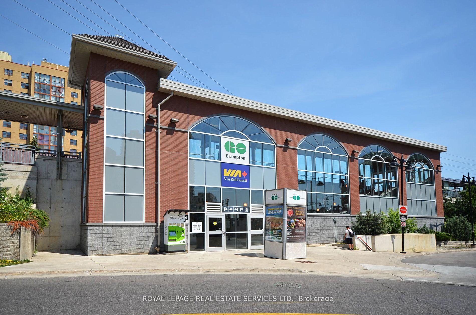
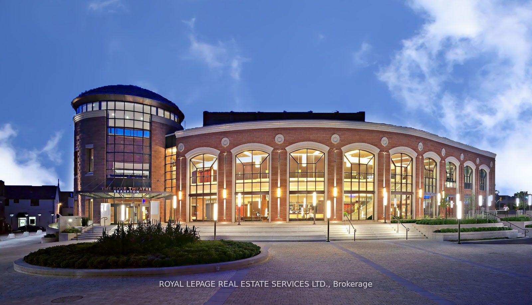
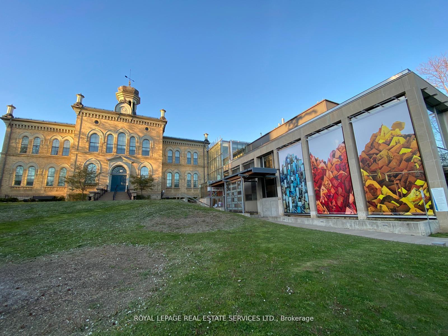
Step into style and sophistication at 91 Frederick St in Downtown Brampton. Completely renovated from top to bottom, this chic, modern home blends thoughtful design with premium upgrades for unparalleled living. A beautiful open concept space brings together design and functionality seamlessly. The moment you step in, you're greeted by natural light streaming through its large windows. The absence of many walls creates a flowing connection between living, dining and kitchen, fostering a sense of openness and togetherness. The kitchen is the heart of this home, with a functional island extending the space acting both as a workspace and a social hub, with elegant quartz countertops and plenty of storage. An open concept space is not just about design-it's about lifestyle. It encourages natural conversation and a sense of connection that makes everyday living and entertaining a joy. And you'll feel it here. In addition, our energy efficient home features a heated crawl space insulated with spray foam insulation, an outstanding feature providing year-round comfort and energy efficiency. As you approach, you'll love the convenience of the large driveway, electric car charger and detached garage (approx 240 sq. ft.), perfect for storage or additional workspace. As you walk around, you'll love the lovely south facing yard with outside gas line for a bbq hook up at the rear of the house, ideal for entertaining. Inside, every detail has been upgraded to perfection, creating a home that's as functional as it is beautiful. The lifestyle here is simply fantastic. Whether you're relaxing in the the thoughtfully curated interiors or enjoying the convenience of nearby amenities, such as GO station, Gage Park, Etobicoke Creek trails, shops, schools, restaurants, the Arts or going for walks, you'll love this neighbourhood and all it has to offer.
Key Facts & Features
Property Costs
- Annual Property Tax Amount
- $5,357
- Land Transfer Tax Fee
- $13,975
- Basement Type
- Crawl Space, None
Interior Features
- Laundry Level
- Main Level
- Interior Extras
- Carpet Free, Water Heater Owned, Auto Garage Door Remote
- View
- Garden
- Security Features
- Alarm System, Carbon Monoxide Detectors, Smoke Detector
- Fireplace/Stove
- No
- Elevator
- No
Exterior Features
- Exterior Extras
- Landscaped, Patio, Privacy, Paved Yard
- Pool
- None
- Property Features
- Arts Centre, Fenced Yard, Hospital, Park, Public Transit, School
- Other Structures
- Fence - Full
Building
- Building Type
- Detached
- Building Style
- 2-Storey
Construction
- Exterior Finish
- Vinyl Siding
- Roof
- Asphalt Shingle
- Foundation Details
- Block
- Special Designation
- Unknown
Lot
- Lot Front
- 40.05 ft
- Lot Depth
- 120.15 ft
- Lot Size
- 4800
Inclusions
- Inclusions
- Kitchen appliances, washer and dryer, owned furnace, owned AC, owned tankless hot water 2024, window coverings (except as excluded), garage door opener & remotes, 2 security cameras, outside 240 volt outlet to charge electric vehicles
Exclusions
- Exclusions
- Floating shelves in living room, upstairs bathroom and 3rd bedroom, TV wall mount in living room and main bedroom, black out curtains in main bedroom, black out curtains and curtain rod in 3rd bedroom, shoe cabinet in living room, fridge in garage.
Parking & Garages
- Garage Type
- Detached
- Garage Spaces
- 1
- Parking Spaces
- 5
- Total Garage And Parking Spaces
- 6
Heating & Cooling
- Heat Source
- Gas
- Heat Type
- Forced Air
- Air Conditioning
- Central Air
- Water
- Municipal
- Sewers
- Sewer
- Bedrooms
- 3
- Washrooms
- 2
- Kitchens
- 1
Room sizes
- Living Room—Main level, Open Concept, Renovated, Overlooks Backyard
- Dining Room—Main level, Open Concept, Renovated, W/O To Yard
- Kitchen—Main level, Open Concept, Quartz Counter, Stainless Steel Appl
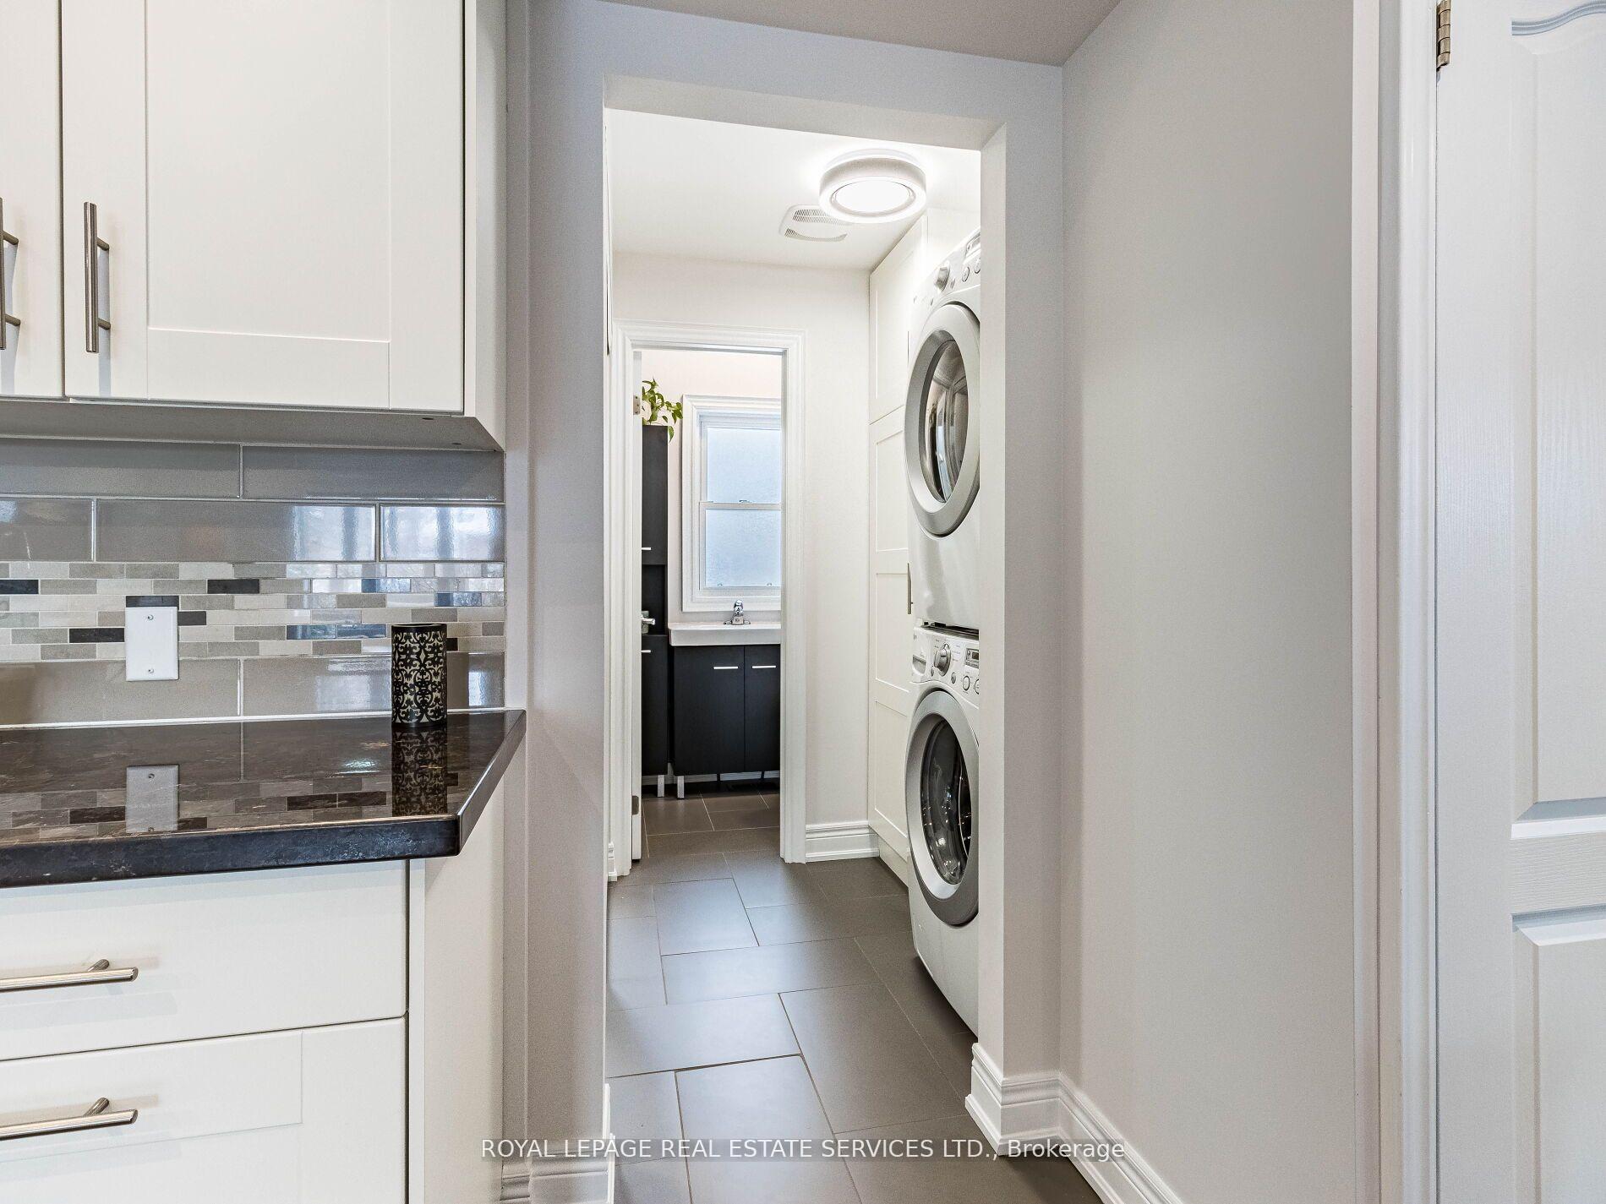
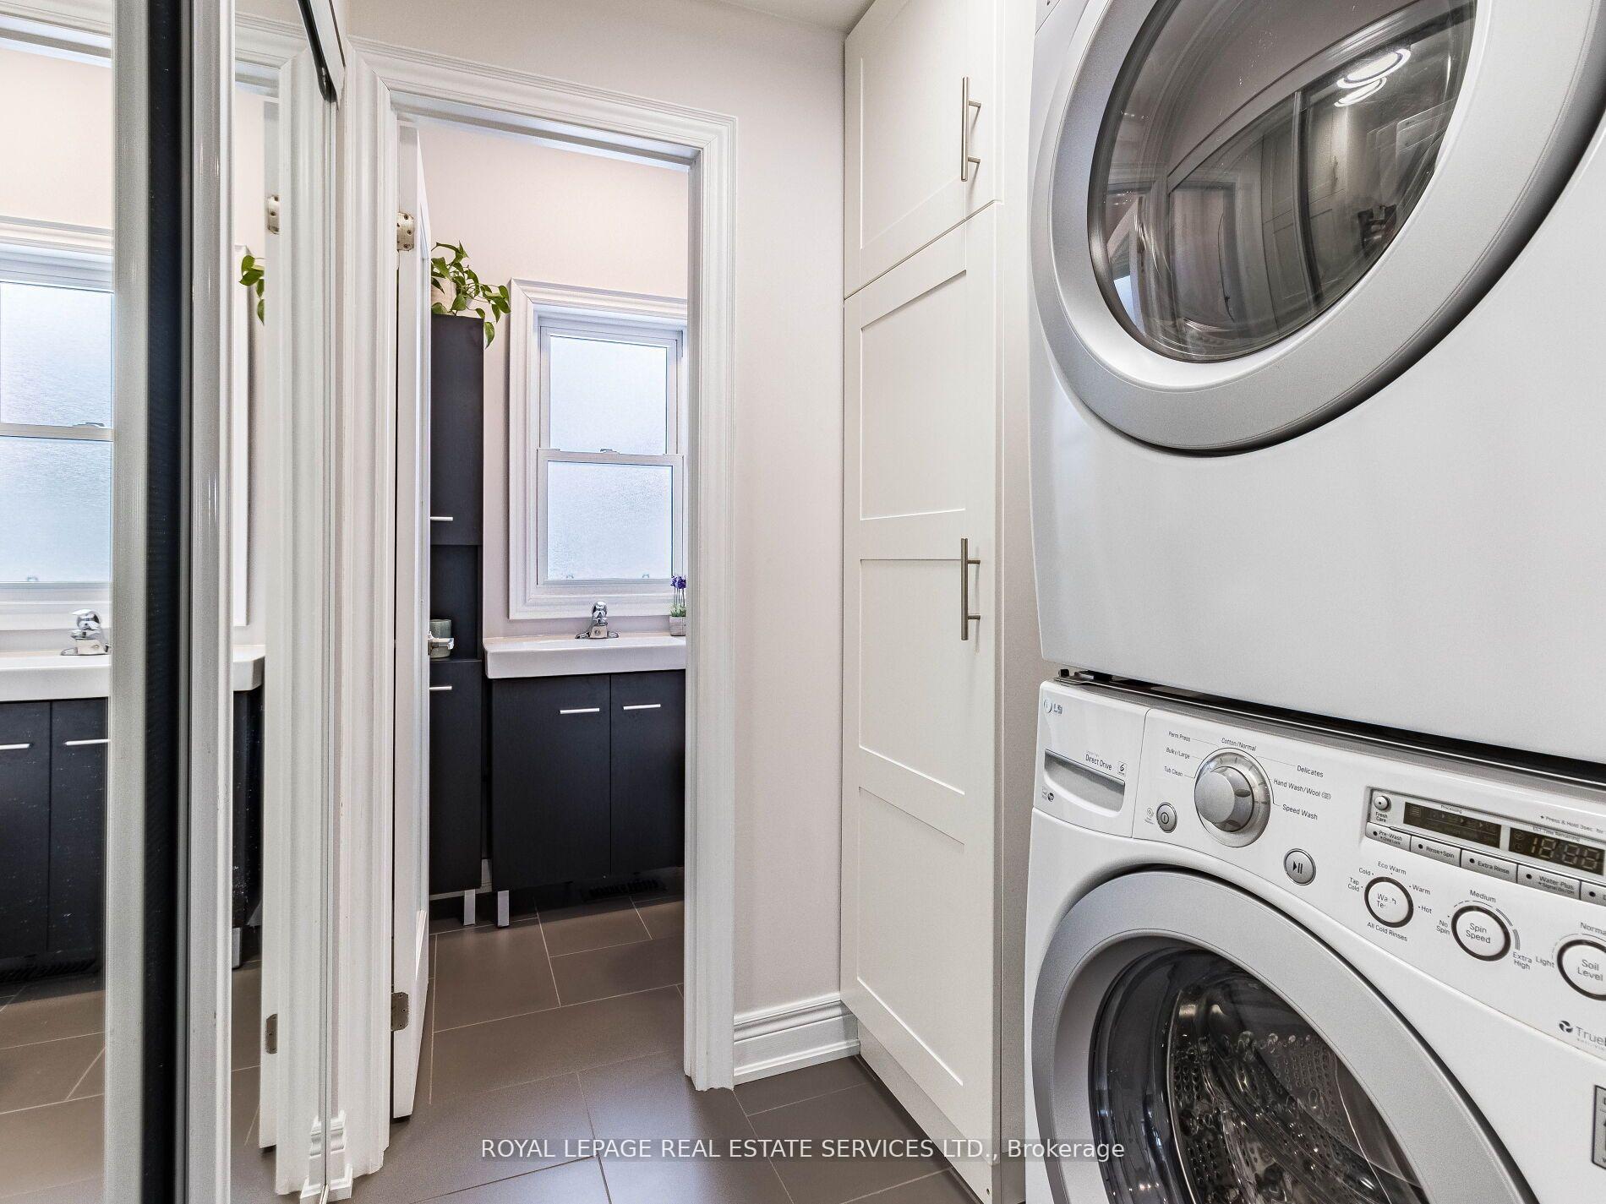
- Laundry—Main level, Separate Room, Ceramic Floor, B/I Appliances
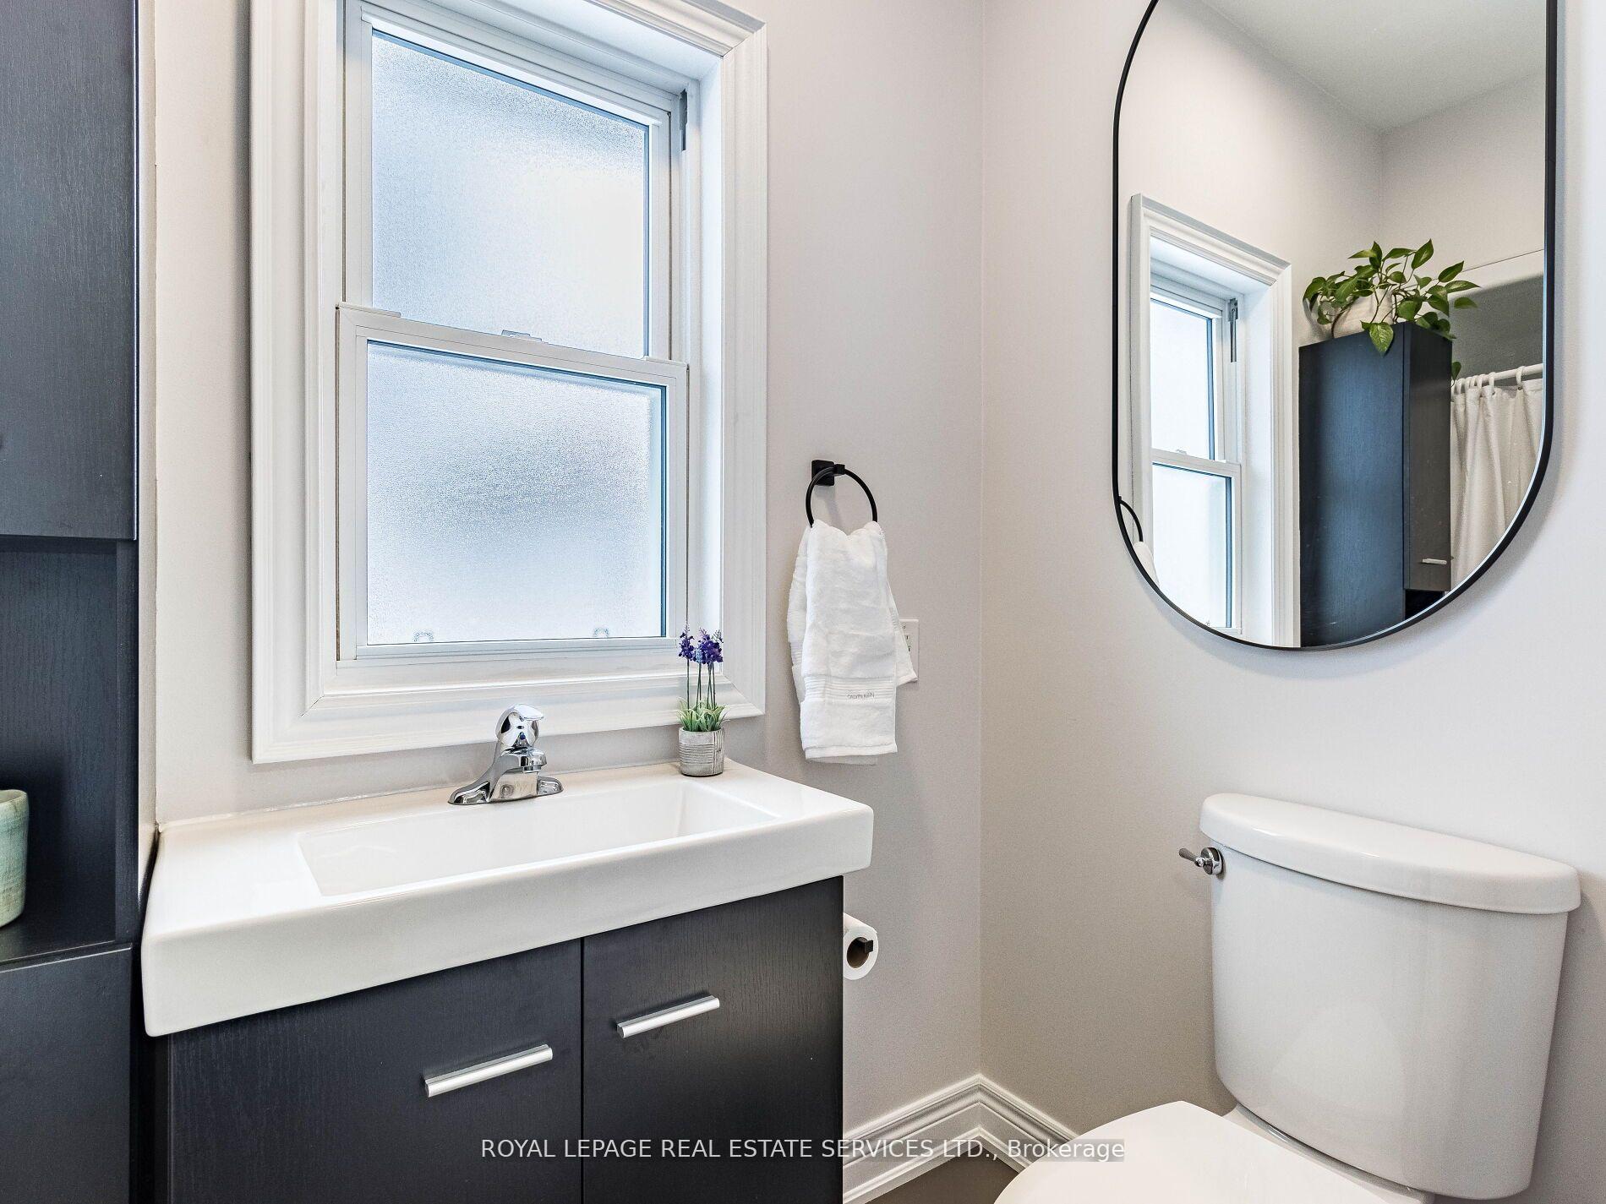
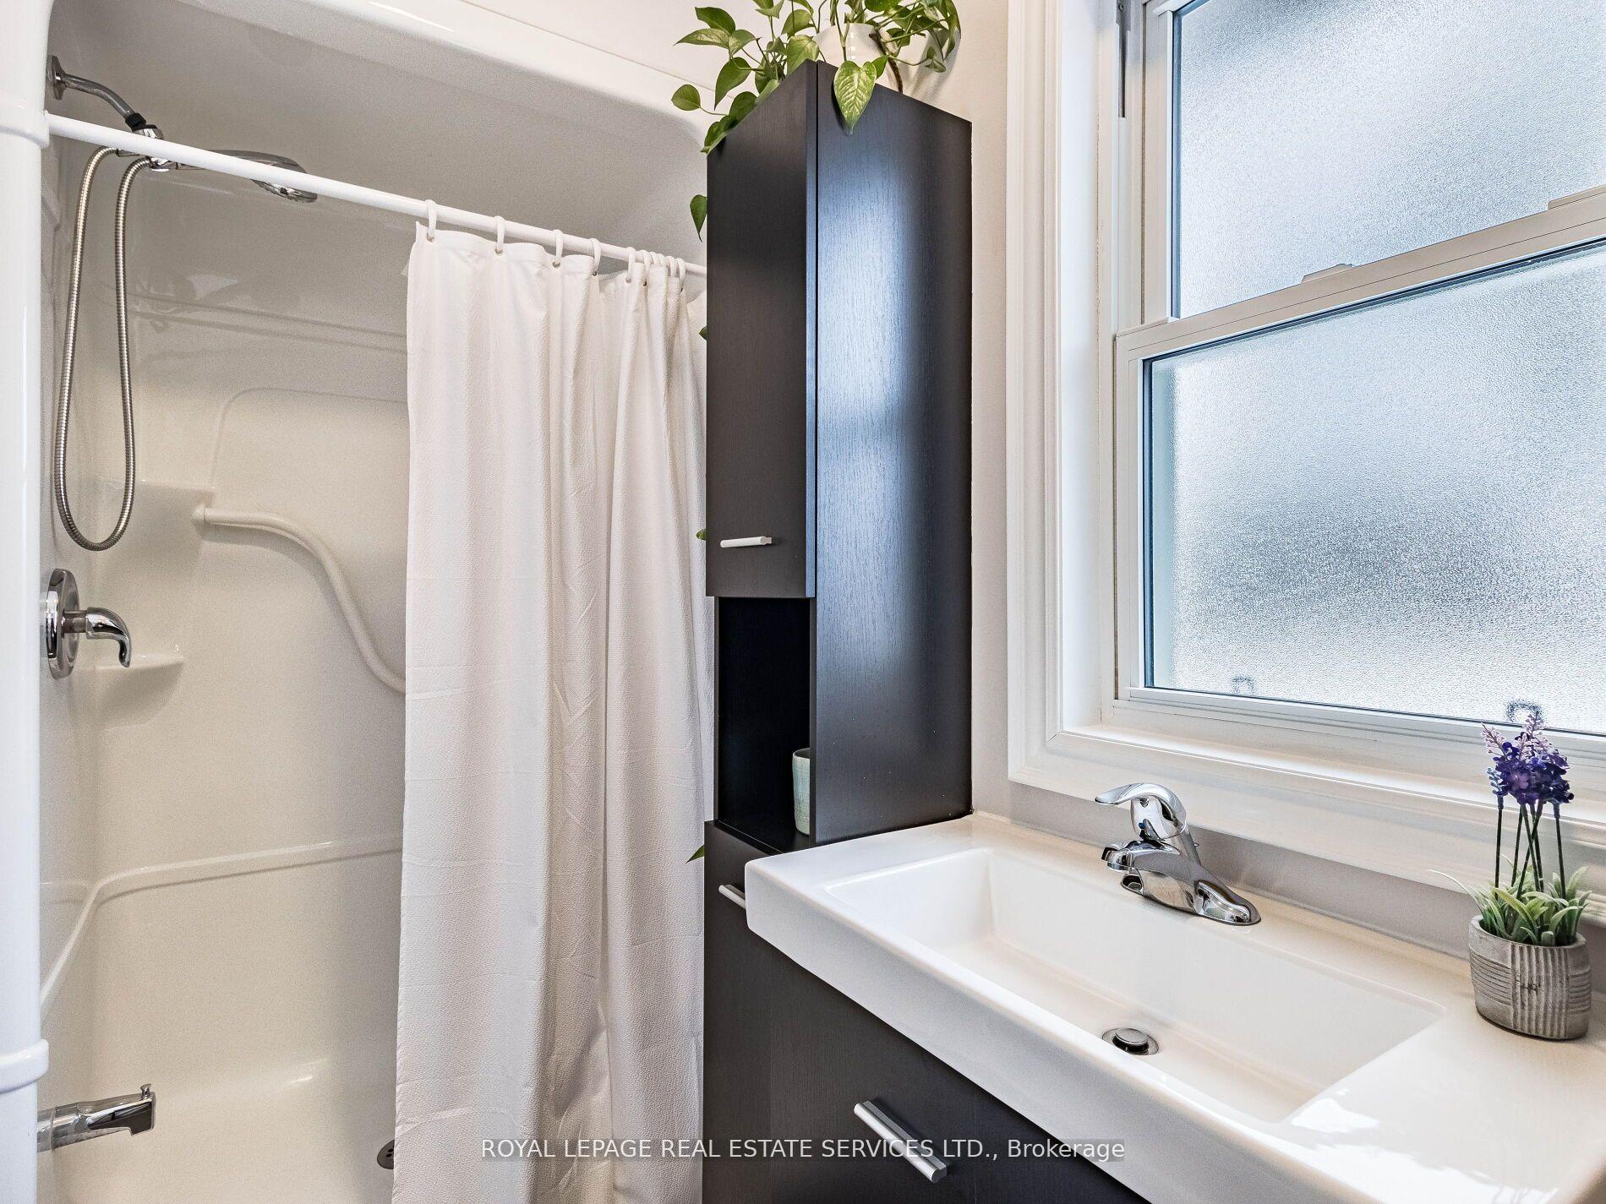
- Bathroom—Main level, Renovated, 3 Pc Bath, Window
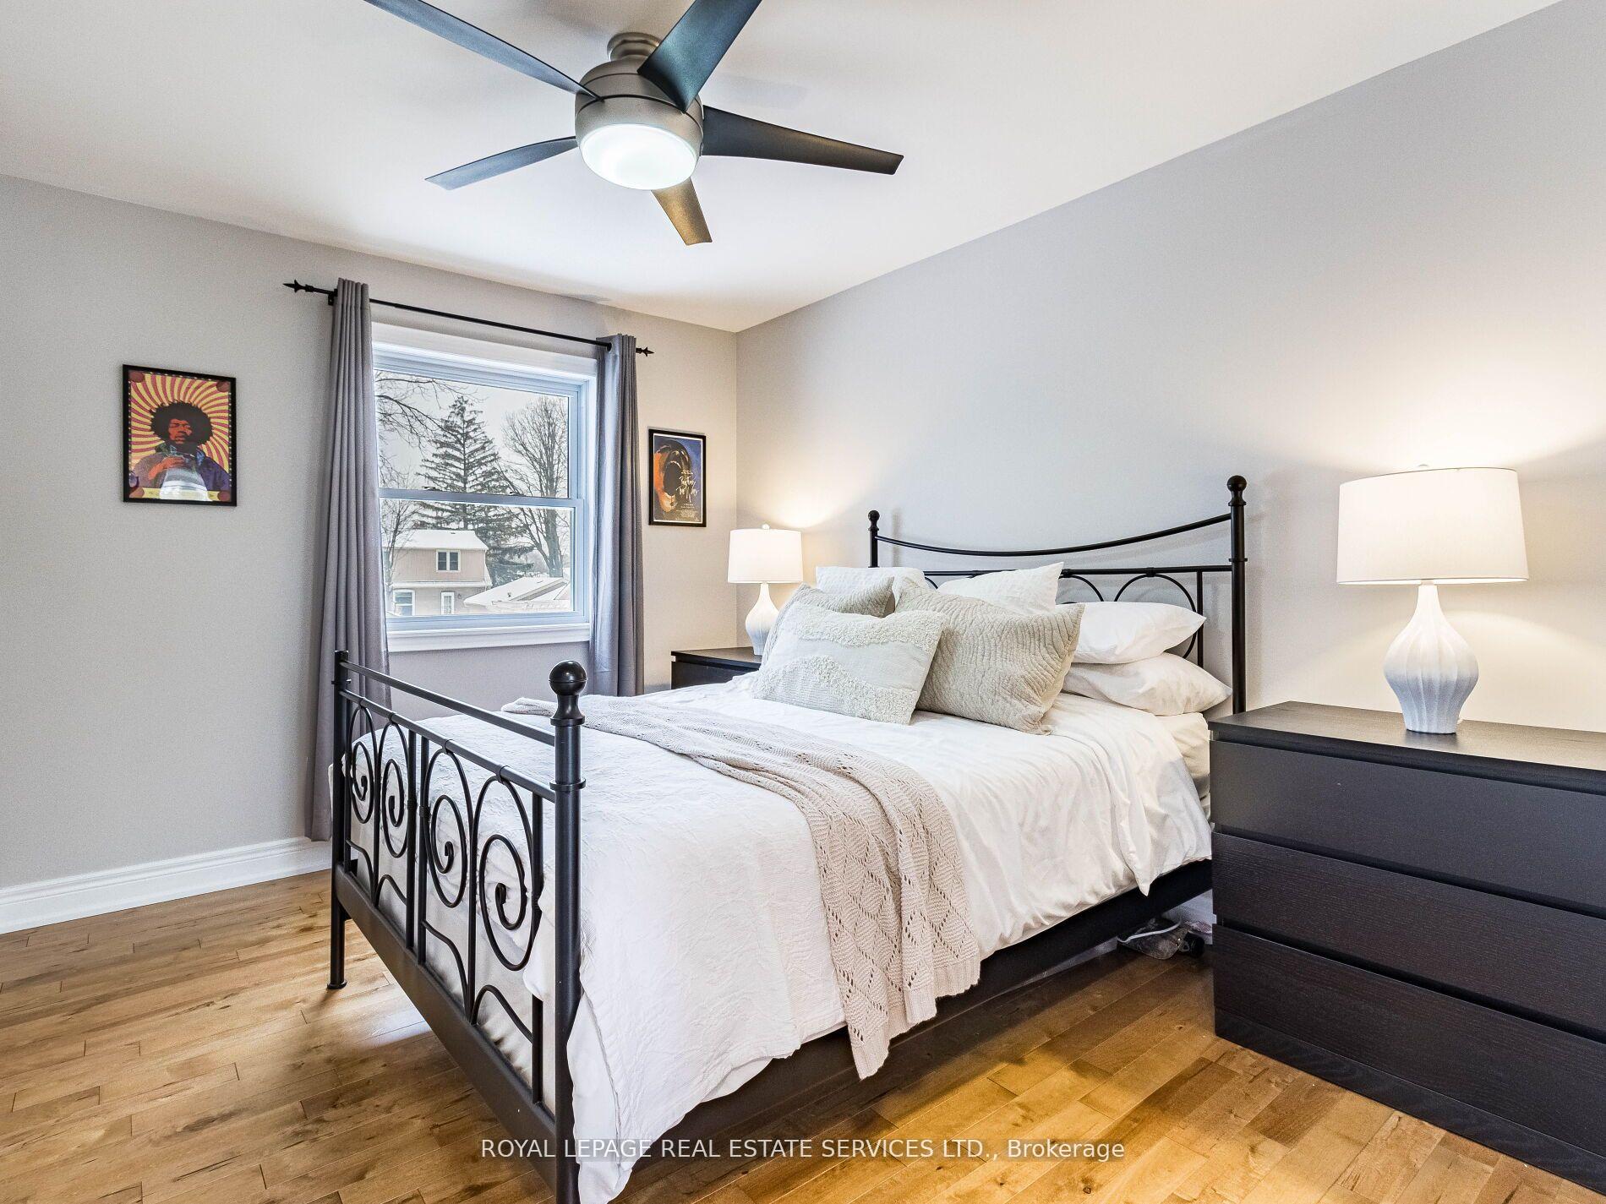
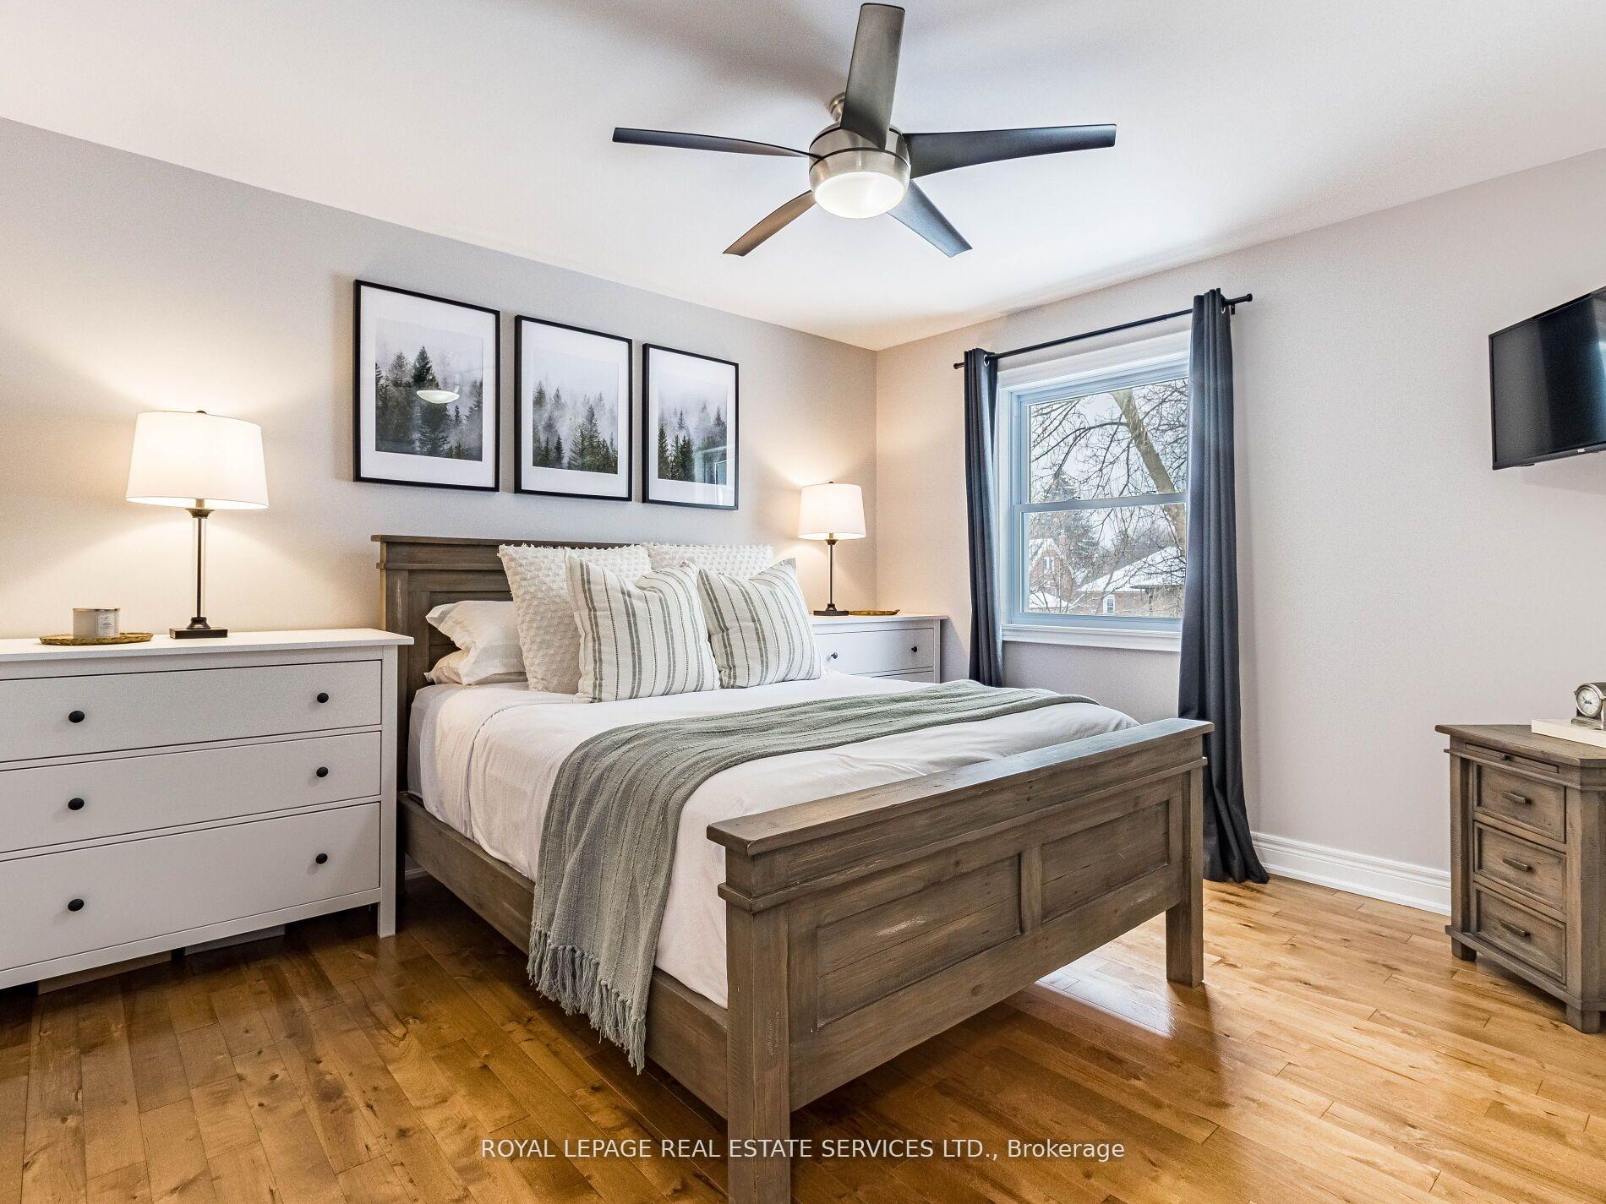
- Primary Bedroom—Second level, Hardwood Floor, Closet, Window
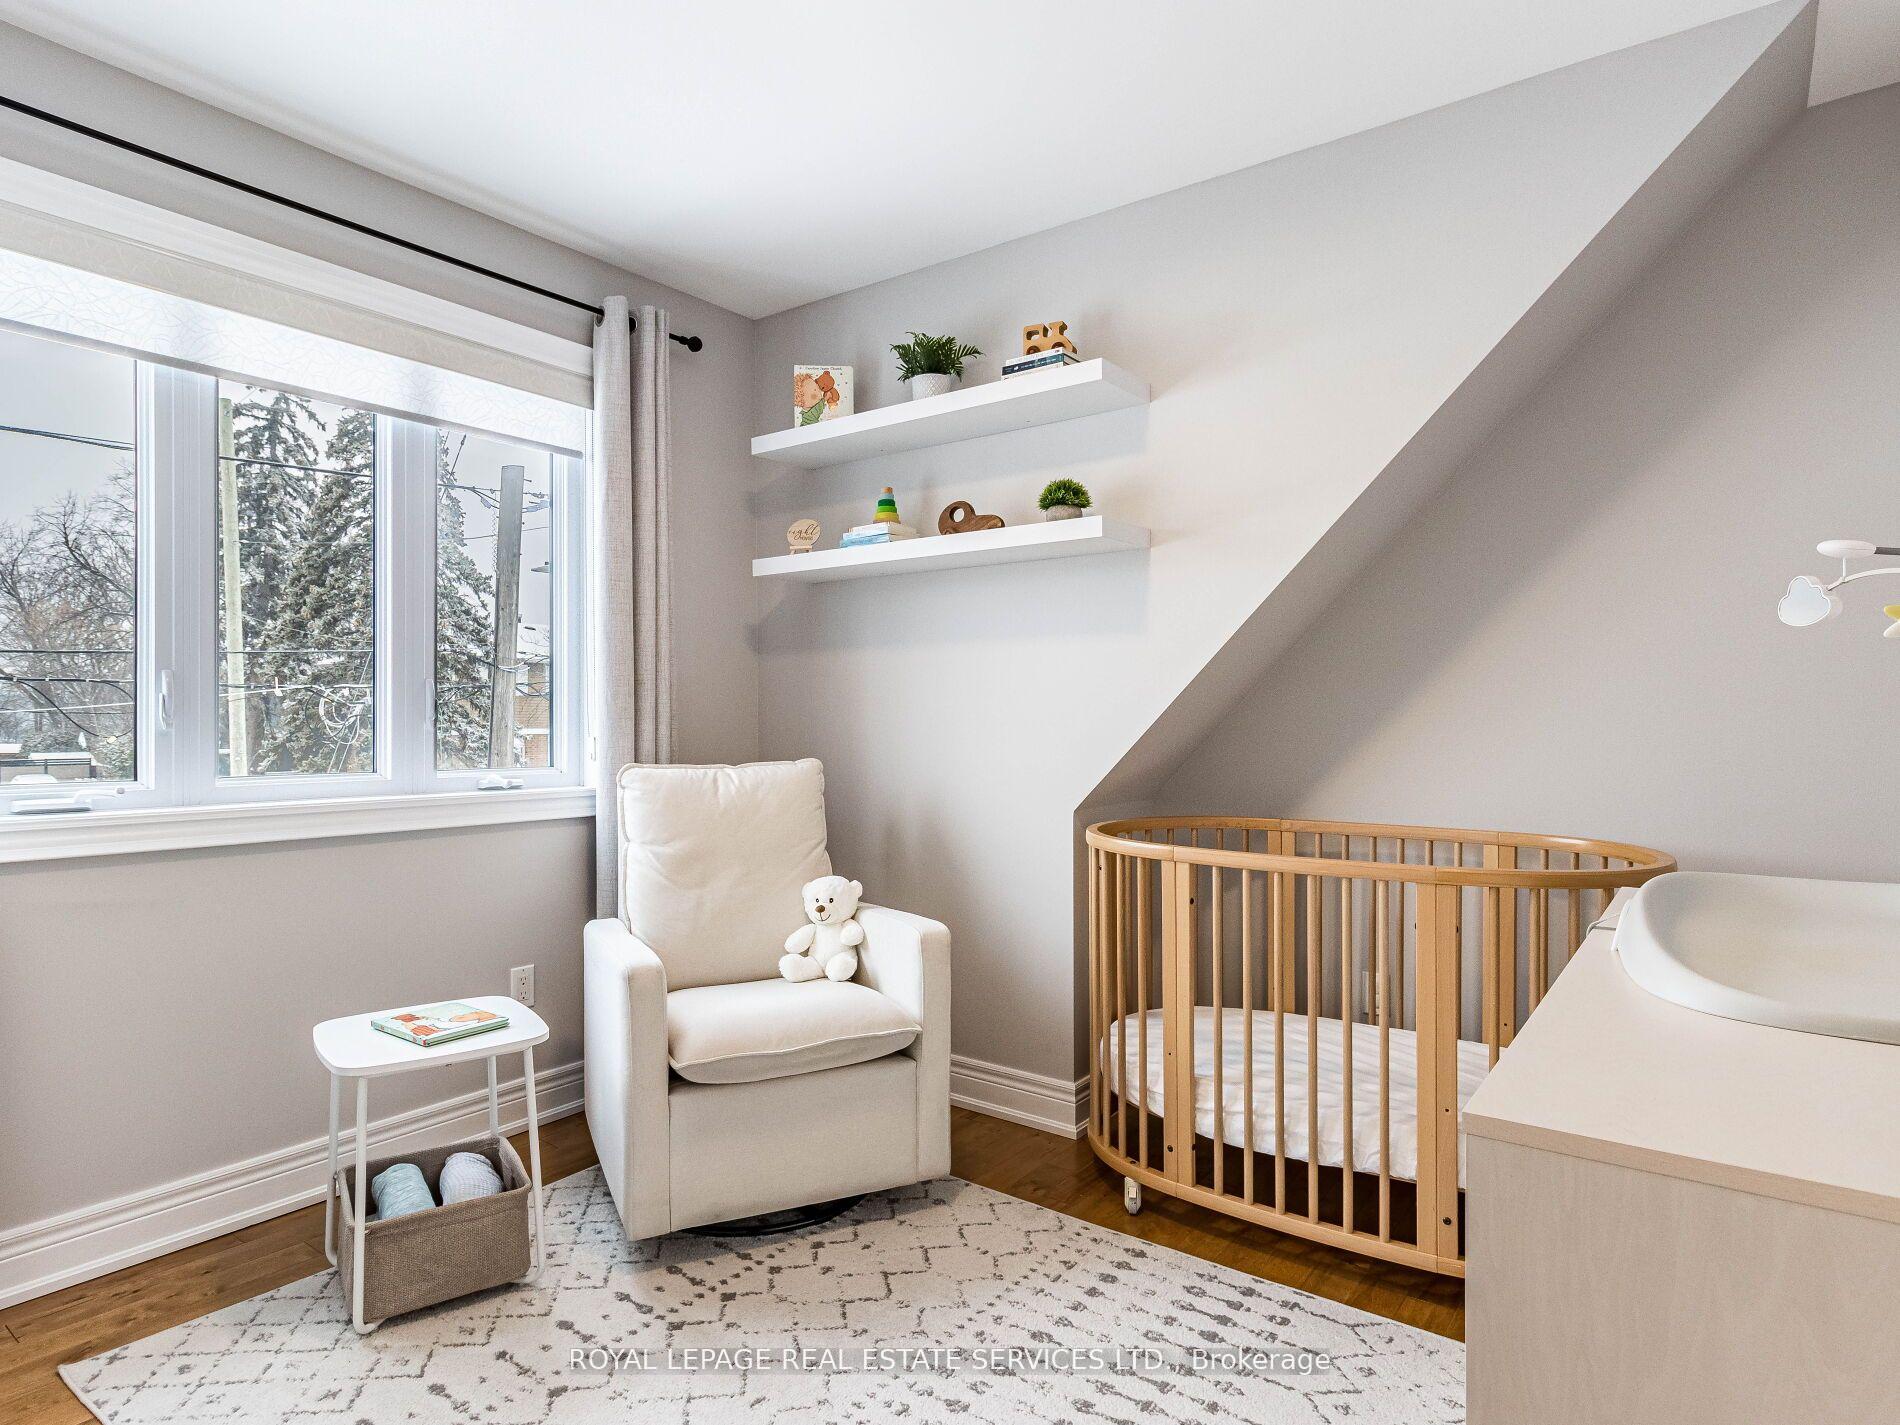
- Bedroom 2—Second level, Hardwood Floor, Closet, Window
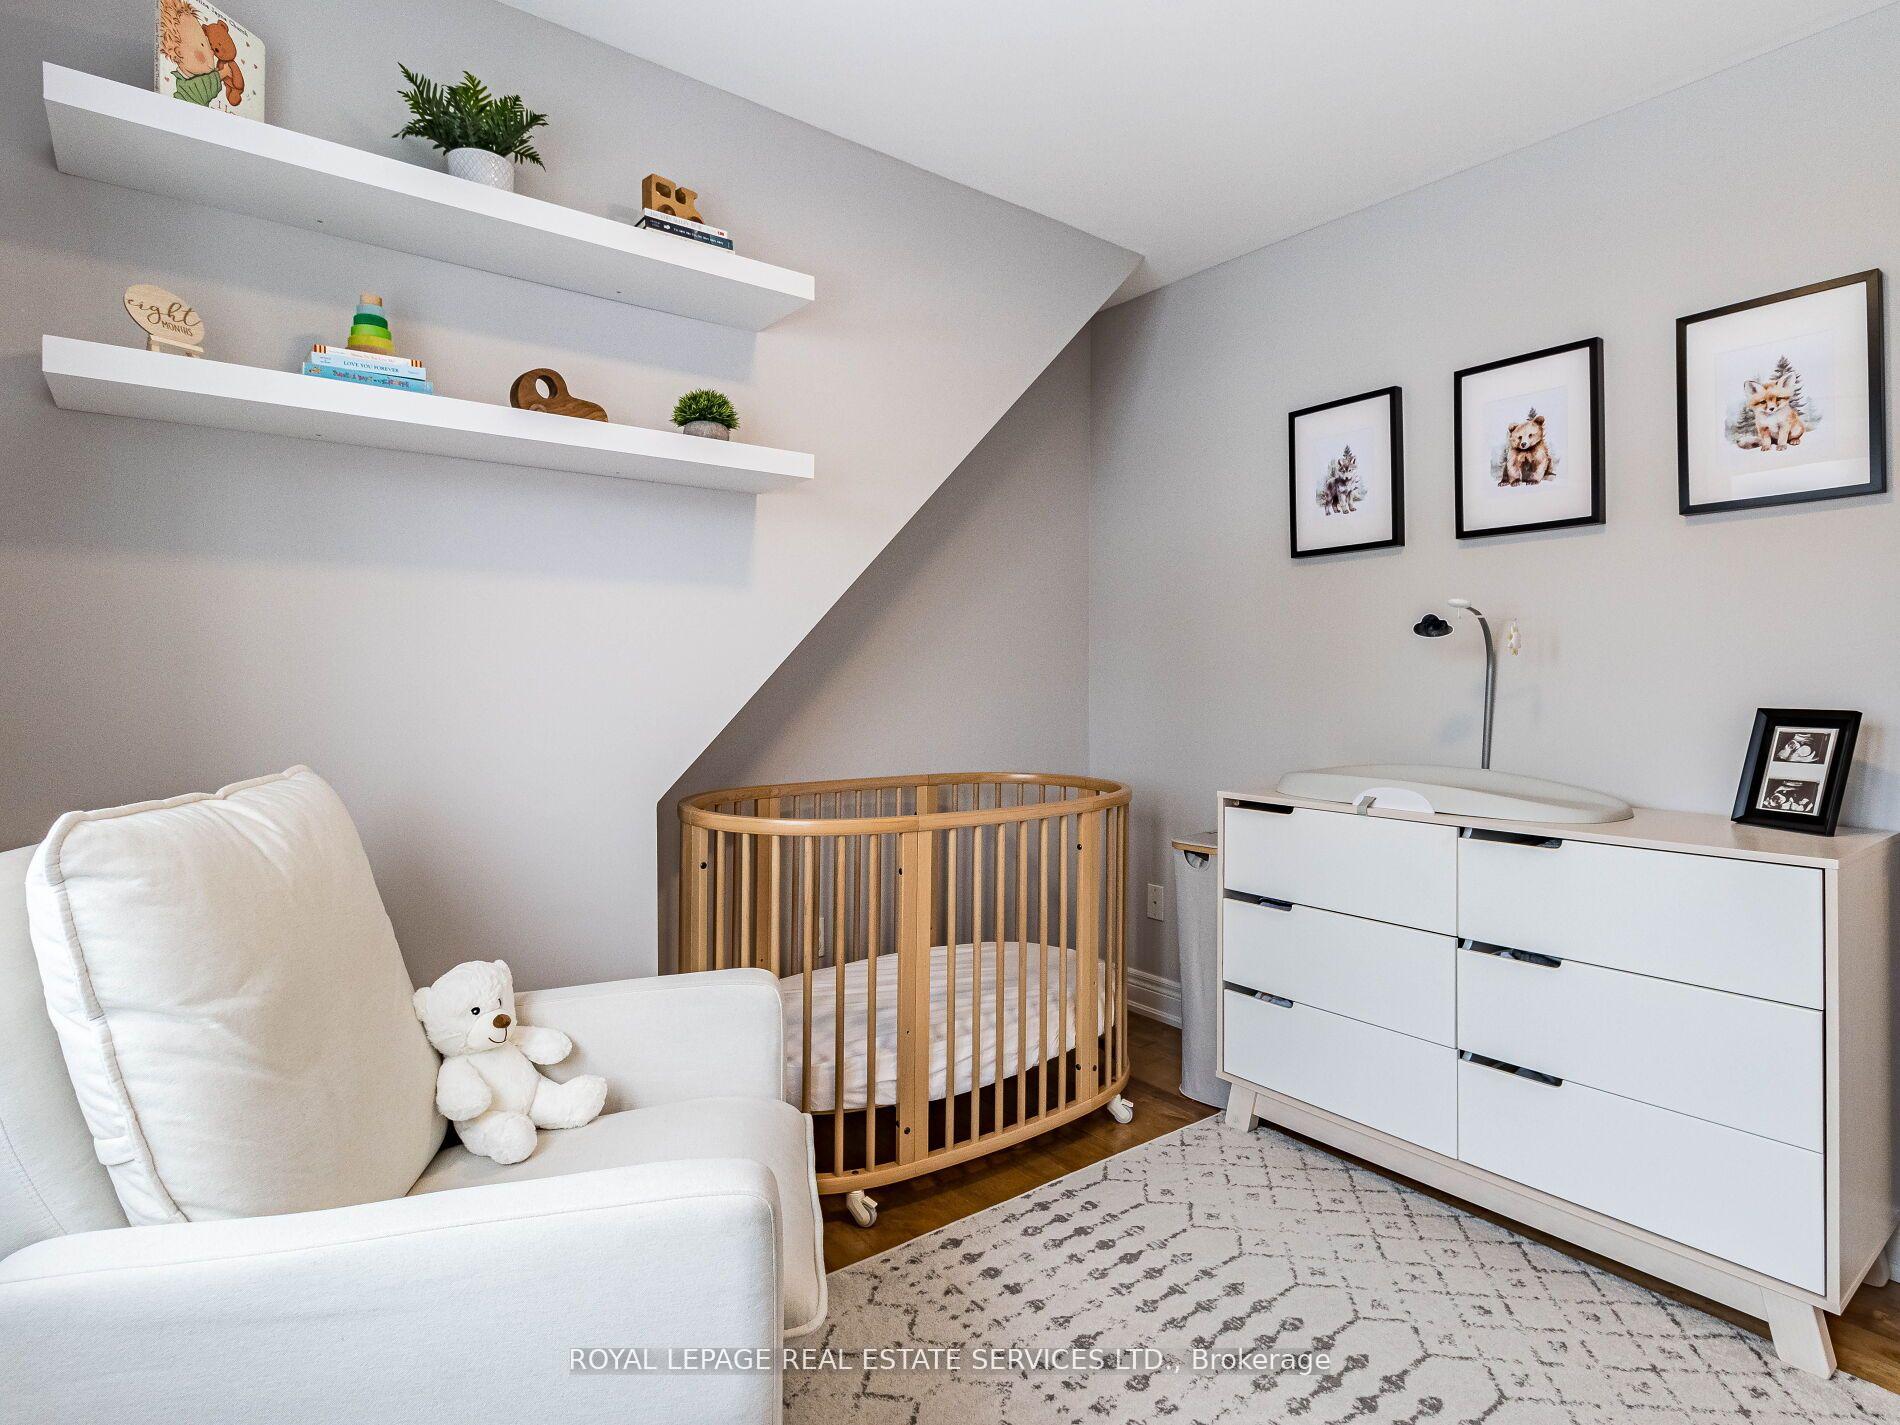
- Bedroom 3—Second level, Hardwood Floor, Closet, Window
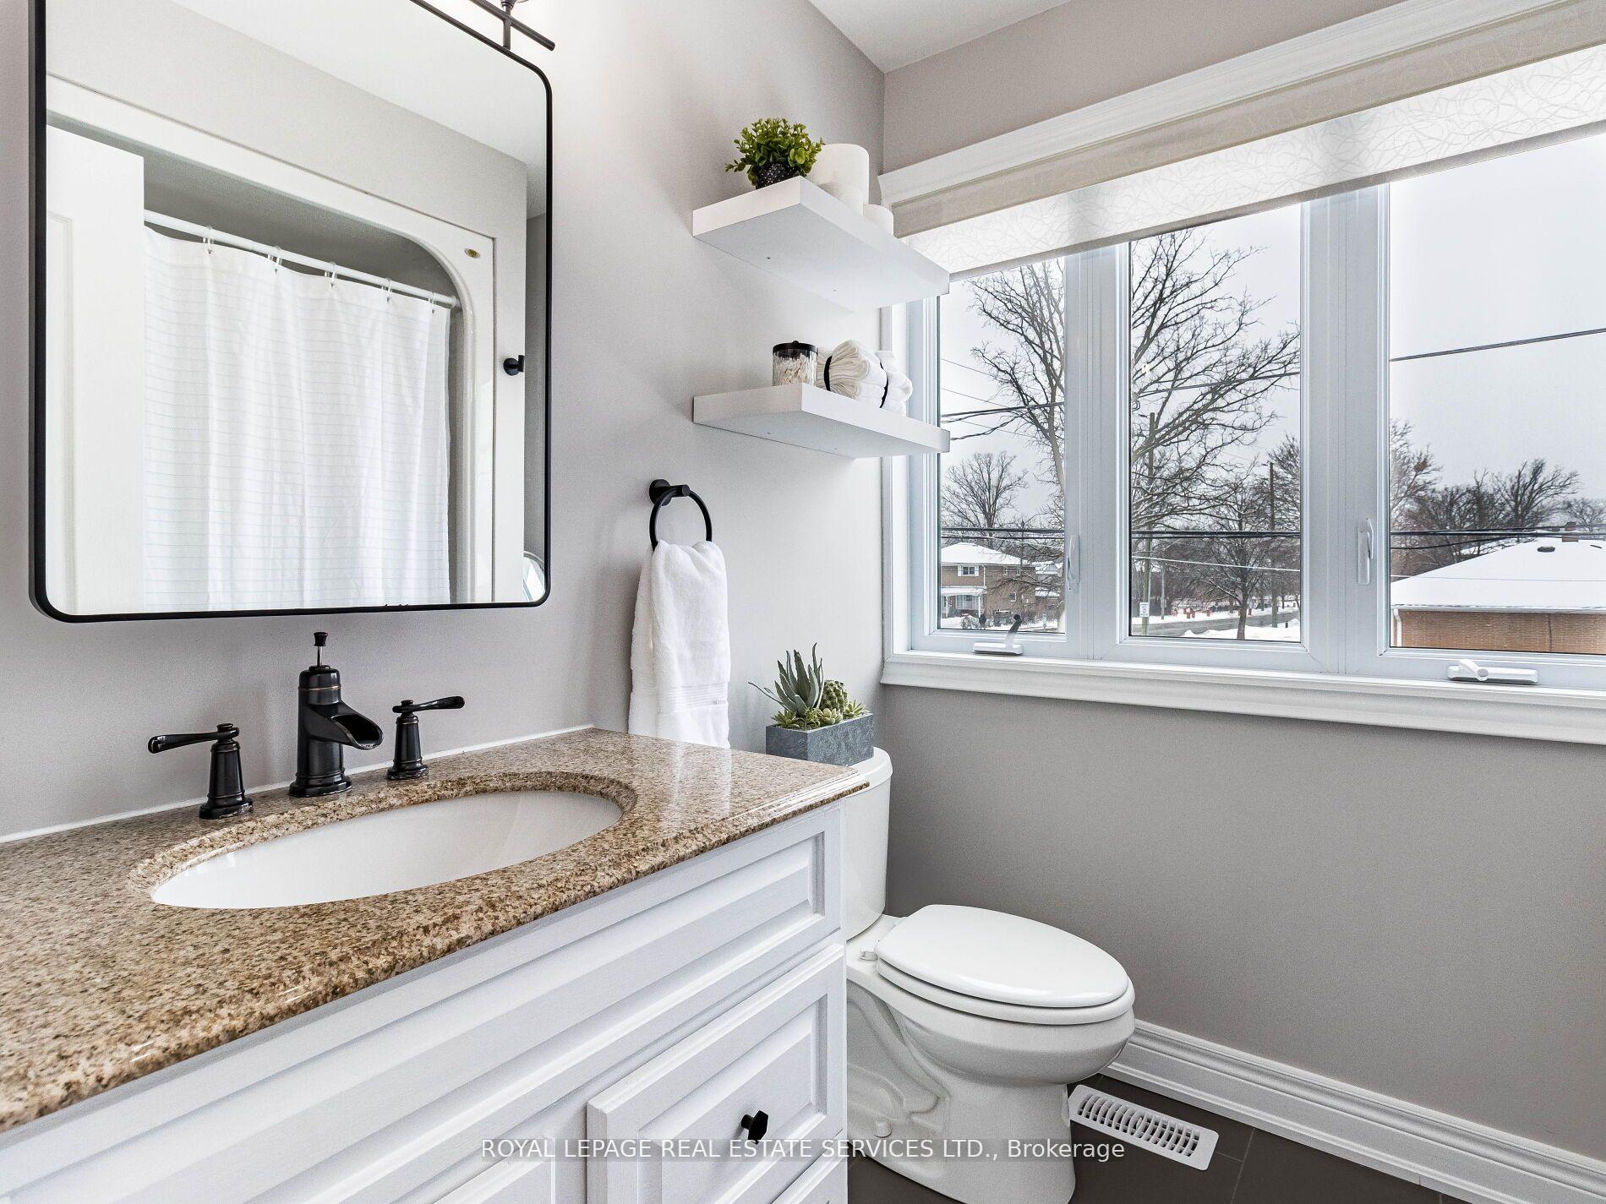
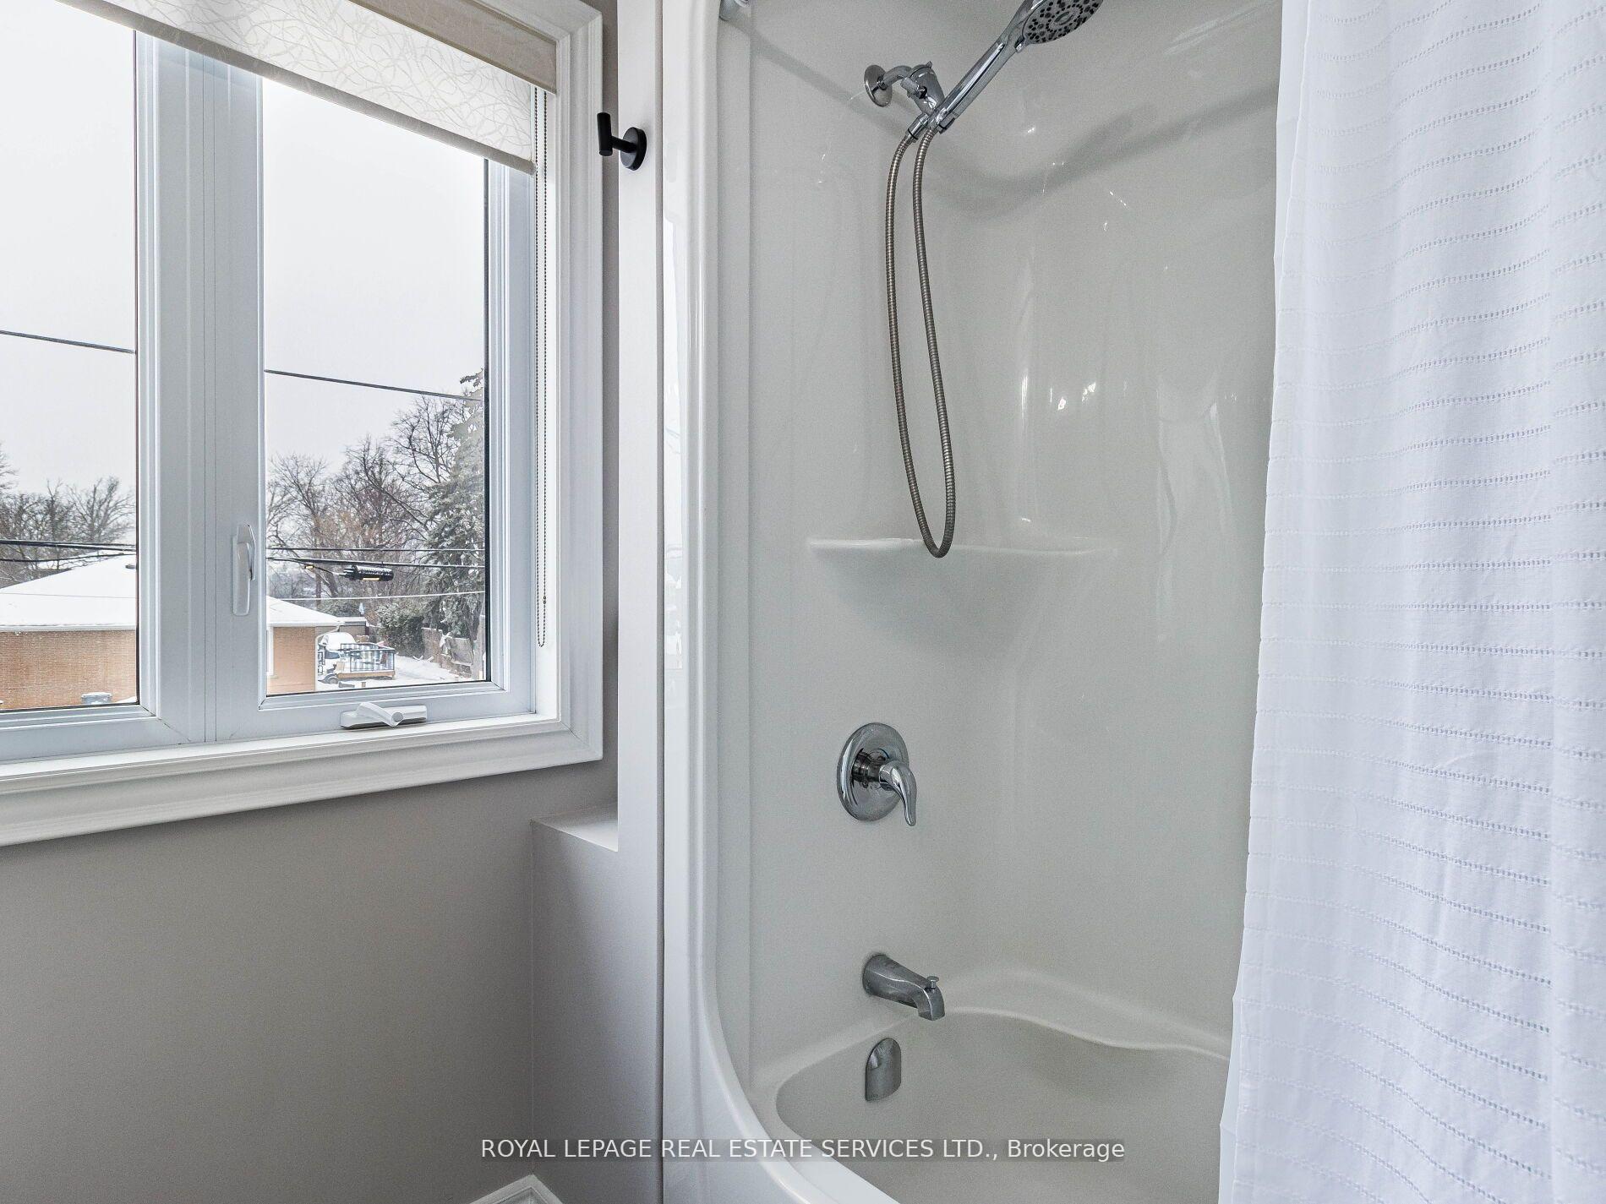
- Bathroom—Second level, Ceramic Floor, 4 Pc Bath, Window
Washrooms
- 4-piece, Second
- 3-piece, Main
- Municipality
- Brampton
- Neighbourhood
- Downtown Brampton
- Main cross streets
- McMurchy/Frederick/Main
- Directions
- McMurchy/Frederick/Main
- MLS® number
- W12068472
- Data source
- Toronto Regional Real Estate Board
- Status change
- 2025-06-08
- Listed on
- 2025-04-08
- Days on market
- 61 days
- Possession type
- Flexible
- Co-op commission
- 2.5% + HST
- Seller
- Listed by
- ROYAL LEPAGE REAL ESTATE SERVICES LTD.
Home Market Value
Current home valuation for 91 Frederick Street, Brampton, Downtown Brampton, Brampton, ON. Listed for $875,000
HOMEH Estimate
$671,000
Estimated Sales Range
$530,090 - $811,910
HOMEH Estimate for 91 Frederick Street, Brampton, Downtown Brampton
Calculated with a real agent's CMA method — 45+ years of experience, codified. Not an AI guess.
For the owner
Is this your home? Track its value.
Get this home's HOMEH Estimate by email once a month, with how many homes are for sale around you.
Mortgage Payment Calculator
Compare up to 4 down payment scenarios
5% on first $500K + 10% on $375,000 over $500K
$62,500
| Scenario 1 | Scenario 2 | Scenario 3 | Scenario 4 | |
|---|---|---|---|---|
−Down payment | % $ | % $ | % $ | % $ |
+CMHC insurance | $32,480 | $24,413 | $20,825 | $0 |
=Total mortgage | $844,480 | $811,913 | $764,575 | $700,000 |
Amortization | ||||
Mortgage rate | % | % | % | % |
| Payment frequency | ||||
=Mortgage payment | $4,123monthly | $3,964monthly | $3,733monthly | $3,418monthly |
Land Transfer Tax
$13,975
$13,975
Around this home
Data provided by OpenStreetMap & Fraser Institute School Rankings
Ask HOMEH
New!Hi there!
👋Text or call (416) 301-9001
Recommended for you
Based on homes you've looked at.
No recommended properties found.
Nearby similar homes
No nearby properties found.
More real estate resources
Other homes nearby
Explore this area
Nearby neighbourhoods
No nearby listings available.