
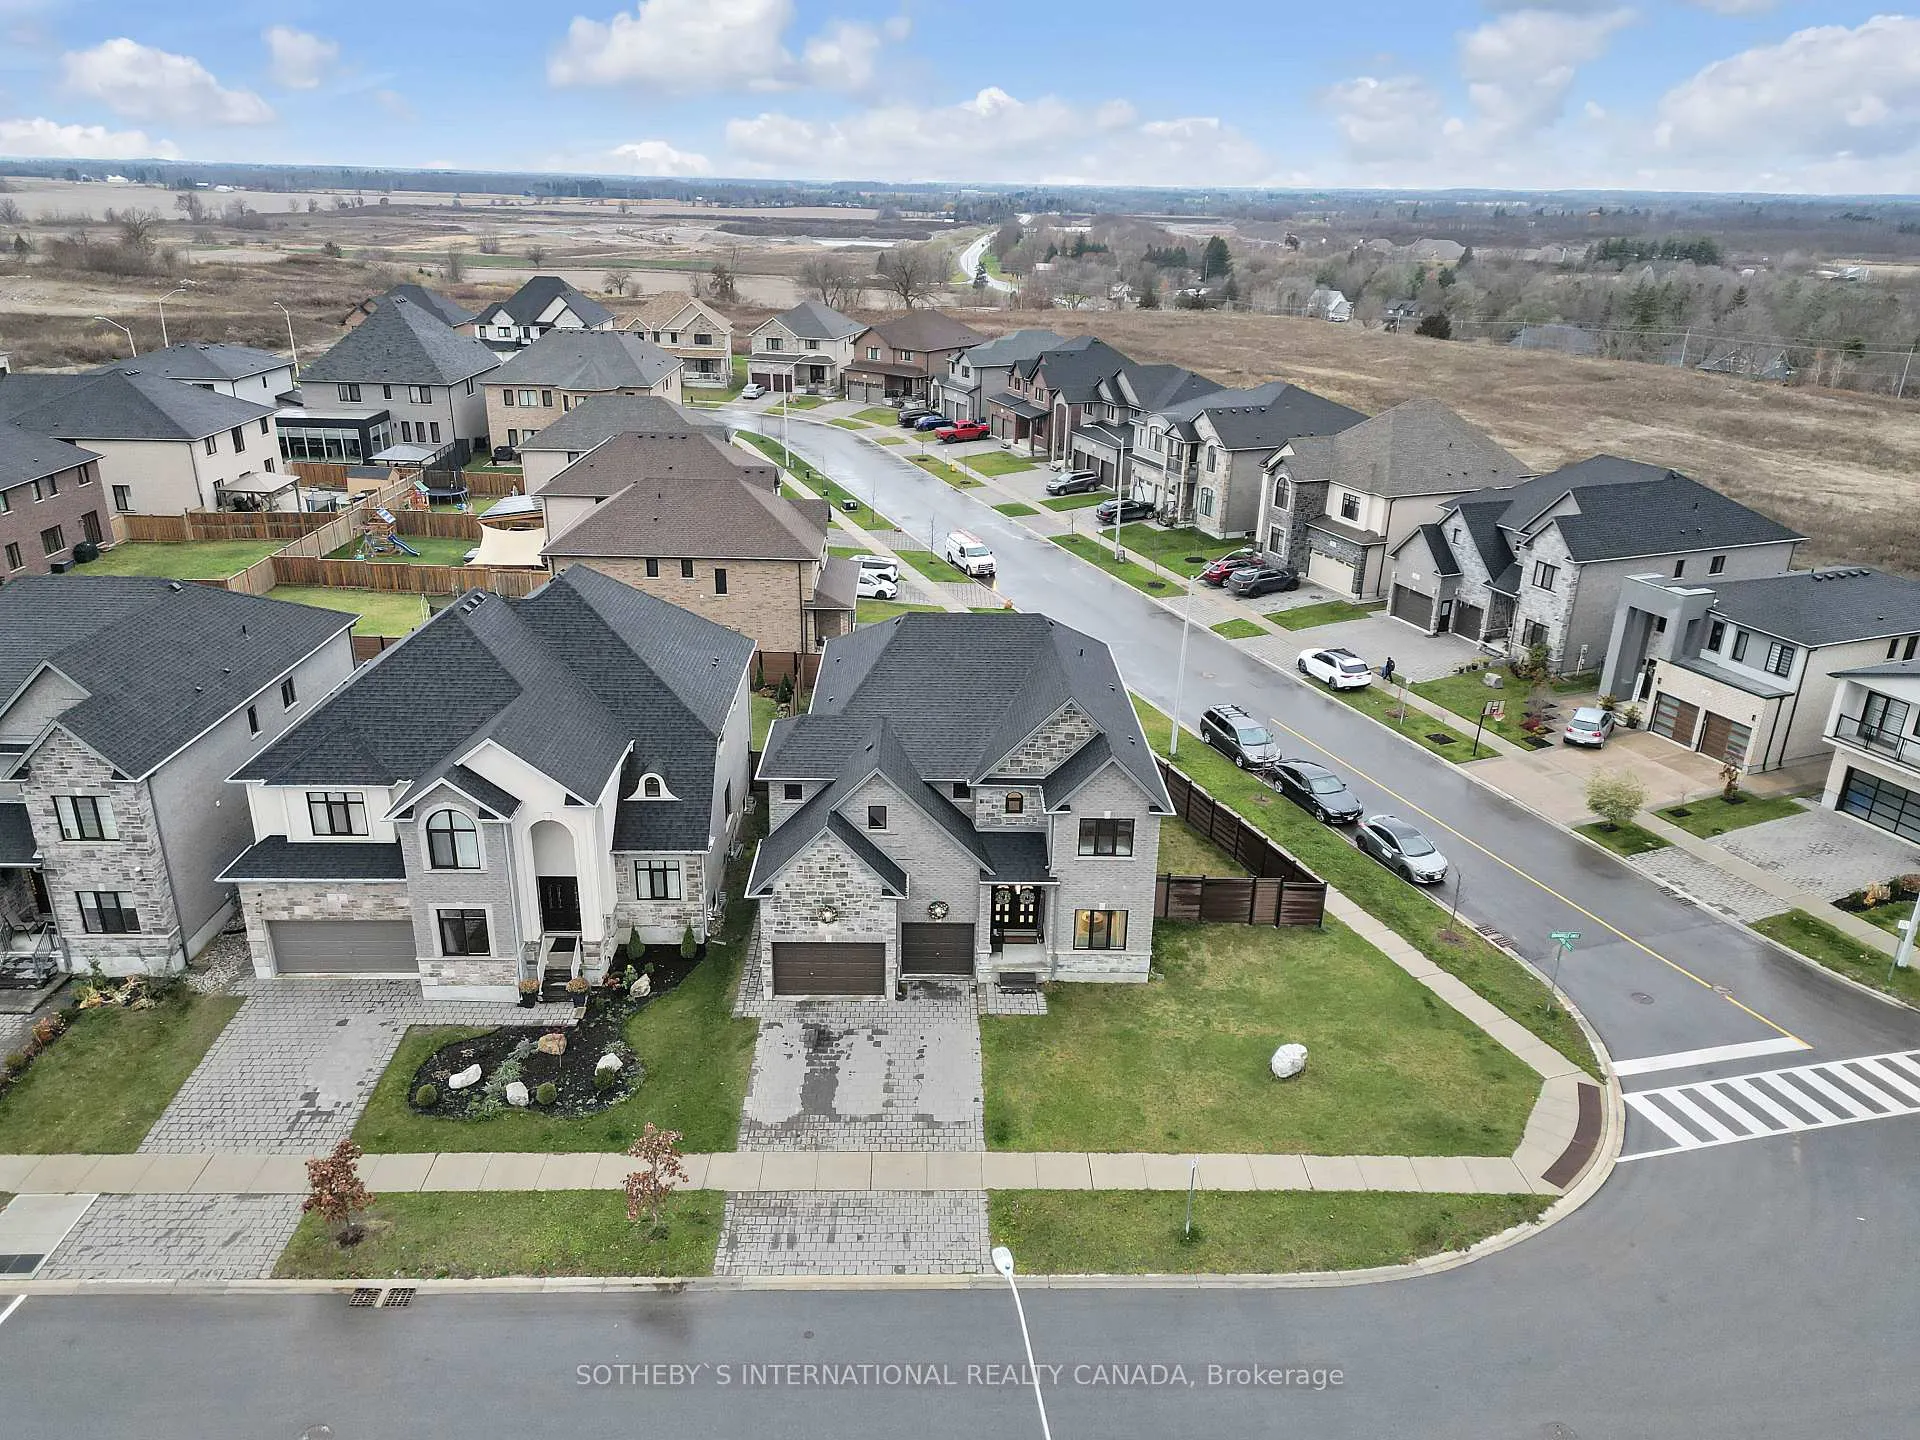
1 Grandville Circle
Brant (Paris), ON N3L 0E8
- 4Bedrooms
- 5Bathrooms
- 2Garage
- 3500–5000Sq Ft
- $7,069Tax
- 53×114 ftLot Size
 Estimated Value:$1,106,000See Free Estimate Report

Property not available for sale or for rent.
HOMEH One: full-service selling for a 1% listing fee. The buyer's agent commission is separate.
Free Home EvaluationHow Much Is My Home Worth?Homes for Sale NearbySale & Price History for 1 Grandville Circle, Brant, Paris
Real estate boards require you to or to see the full details of this property.
*Sold prices and complete sale & price history are regulated data. Under the Trust in Real Estate Services Act, 2002 (TRESA) and the rules of the Real Estate Council of Ontario (RECO), and pursuant to the Multiple Listing Service® rules of the Canadian Real Estate Association (CREA) and the Toronto Regional Real Estate Board (TRREB), this information may be shown only to registered users who have agreed to the applicable terms of use (a Virtual Office Website, or "VOW," arrangement). HOMEH Inc., Brokerage therefore provides it to signed-in members only. Creating an account is free and takes under a minute.
About 1 Grandville Circle, Brant, Paris
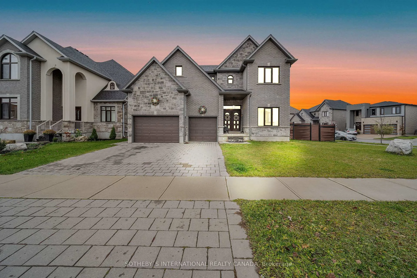
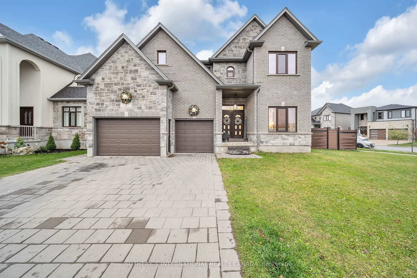
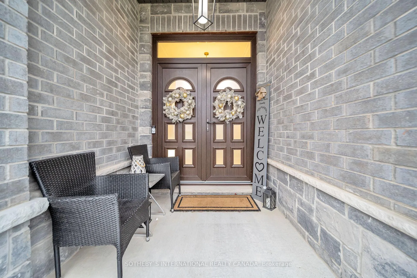
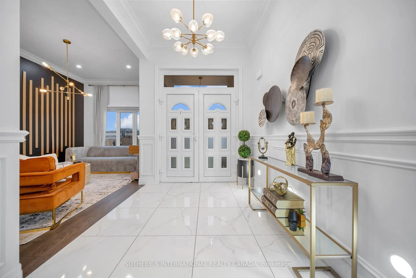
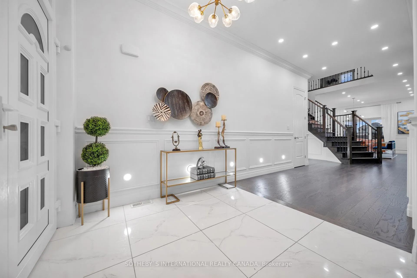
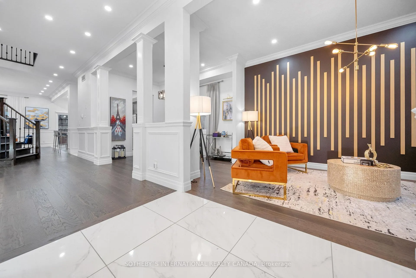
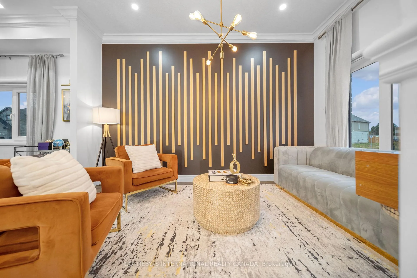
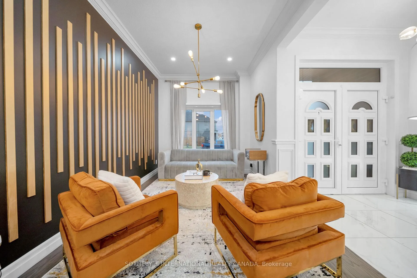
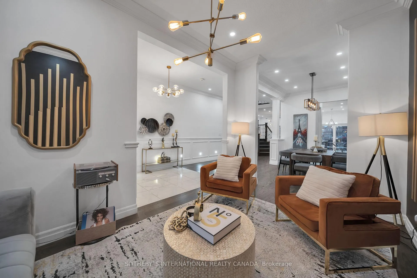
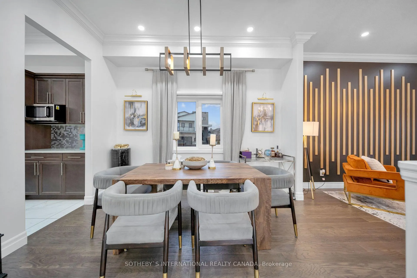
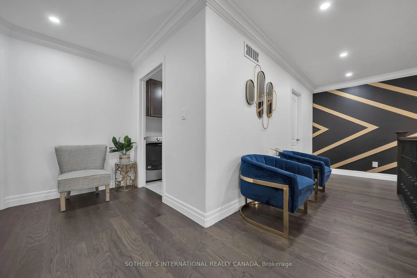
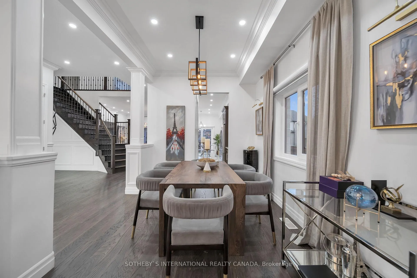
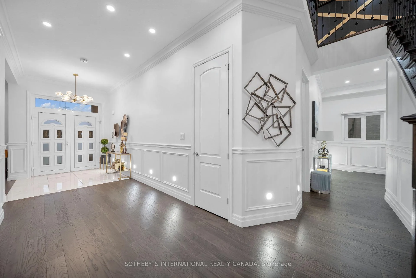
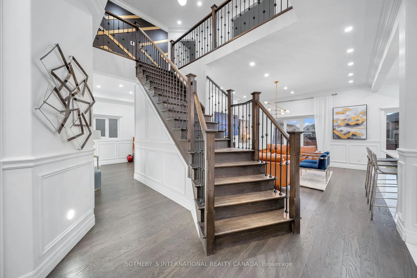
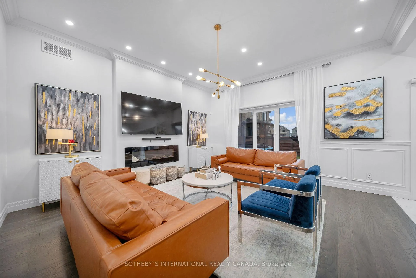
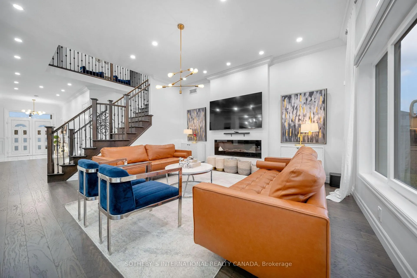
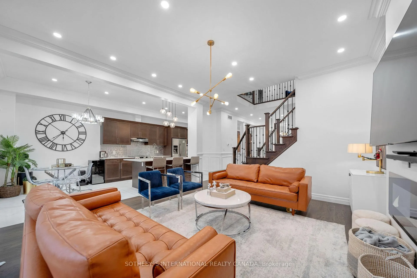
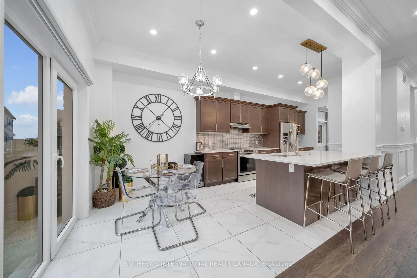
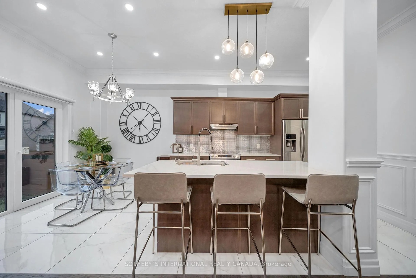
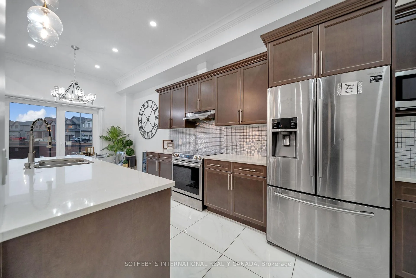
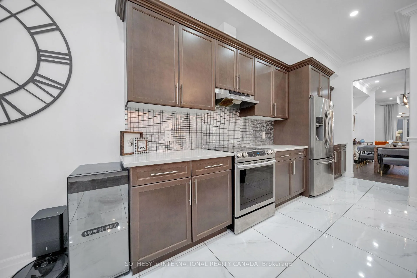
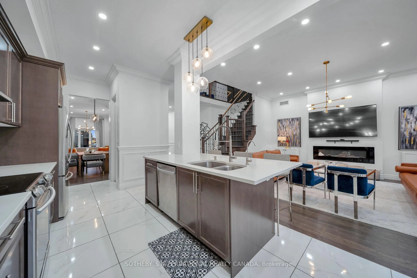
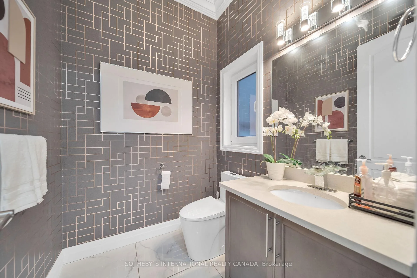
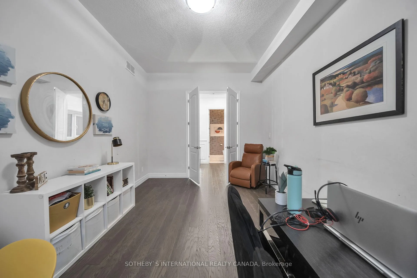
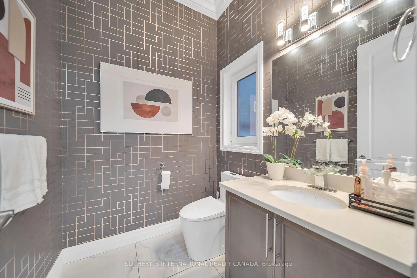
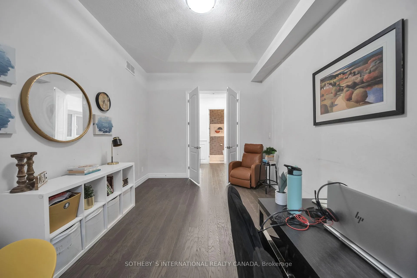
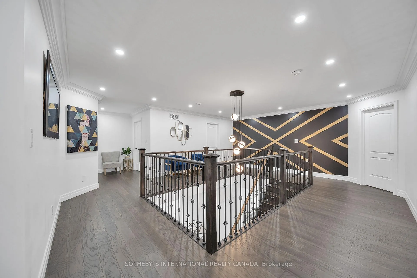
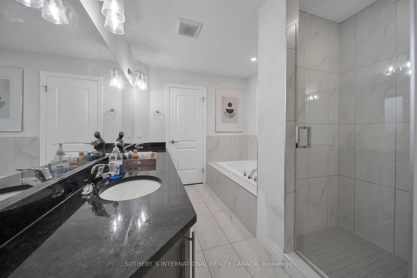
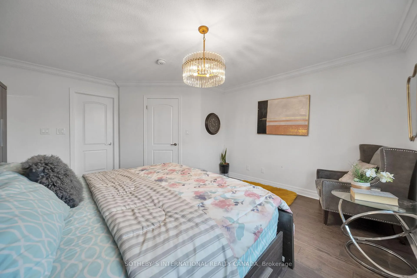
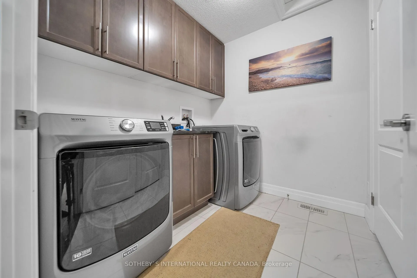
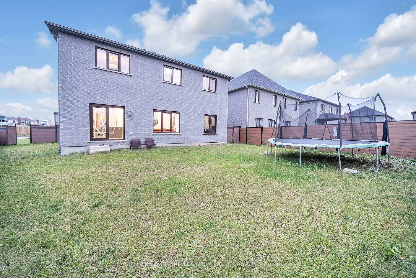
Exceptional Luxury Living in Paris, Brants Premier Family-Friendly Community. Nestled on a pristine, lush corner lot, this exquisite residence offers a rare opportunity to own a masterpiece in one of Brants most sought-after neighbourhoods.The "Carnaby Homes White Rose Model" spans approx. Above the Grade 3,528 sqft of unparalleled craftsmanship.Designed with meticulous attention to detail, this home exemplifies refined living, featuring a separate family room, formal living and dining rooms, and a den, all on the main floor. stunning quartz countertops, & a breathtaking quartz backsplash. Whether you're preparing a family meal or hosting guests, with a large central island offering additional seating and workspace. A beautifully appointed home office provides the perfect space for quiet work or study, enhancing the homes versatility. An elegant media room on the 2nd floor creates a private escape for movie nights or leisure, The convenience of a dedicated laundry room on the 2nd floor further elevates the home's practicality. A separate entrance to the unfinished basement offers limitless potential for expansion, whether as additional living space, a home gym, or even a revenue-generating rental unit. Exquisite Upgrades Overview: Investment of Over $80,000 in Premium Enhancements 69 Elegant Pot Lights: Strategically installed to create a warm and inviting ambiance. 2 Stylish Accent Walls: Featuring bespoke designs that serve as stunning focal points, enhancing the overall aesthetic. All-New Light Fixtures: A curated selection of sophisticated fixtures that elevate the interior design and provide optimal illumination. Refined Wallpaper and Lighting in the Powder Room: Tastefully chosen wallpaper paired with ambient lighting creates a luxurious sanctuary for guests. Wainscoting Wall Treatment: Beautifully detailed wainscoting that adds a touch of timeless elegance and architectural interest. Attached are digital measurements & floor plans for your convenience.
Key Facts & Features
Property Costs
- Annual Property Tax Amount
- $7,069
- Land Transfer Tax Fee
- $24,455
Rental Items
- Rental Equipment
- Hot Water Tank
- Basement Type
- Full, Unfinished
Interior Features
- Interior Extras
- Carpet Free, Water Softener
- Fireplace/Stove
- Yes
- Elevator
- No
Exterior Features
- Pool
- None
Building
- Building Type
- Detached
- Building Style
- 2-Storey
- Approx Age
- 0-5
Construction
- Exterior Finish
- Brick, Stone
- Roof
- Asphalt Shingle
- Foundation Details
- Concrete
- Special Designation
- Unknown
Lot
- Lot Front
- 52.55 ft
- Lot Depth
- 113.60 ft
Inclusions
- Inclusions
- All Electrical Light and Fixtures, Stainless Steel Fridge, S/S Stove, B/I Dishwasher, with functionality. All New Light Fixtures: Acurated selection of sophisticated fixtures that elevate the 69Elegant Pot Lights: Strategically installed to create a warm and inviting ambiance. Conditioner. Washer & Dryer, Granite Counter Tops In Kitchen & Washrooms. Garage Door Opener Remote.
Exclusions
- Exclusions
- Wine Fridge, Water purifier and attachements.
Parking & Garages
- Garage Type
- Built-In
- Garage Spaces
- 2
- Parking Spaces
- 4
- Total Garage And Parking Spaces
- 6
Heating & Cooling
- Heat Source
- Gas
- Heat Type
- Forced Air
- Air Conditioning
- Central Air
- Water
- Municipal
- Sewers
- Sewer
- Bedrooms
- 4
- Washrooms
- 5
- Kitchens
- 1
- Family / bonus room
- Yes
Room sizes
- Living Room—Main level, Hardwood Floor
- Dining Room—Main level, Hardwood Floor
- Family Room—Main level, Hardwood Floor, Electric Fireplace
- Den—Main level, Hardwood Floor, Double Doors
- Kitchen—Main level, Ceramic Floor, Centre Island, Granite Counters
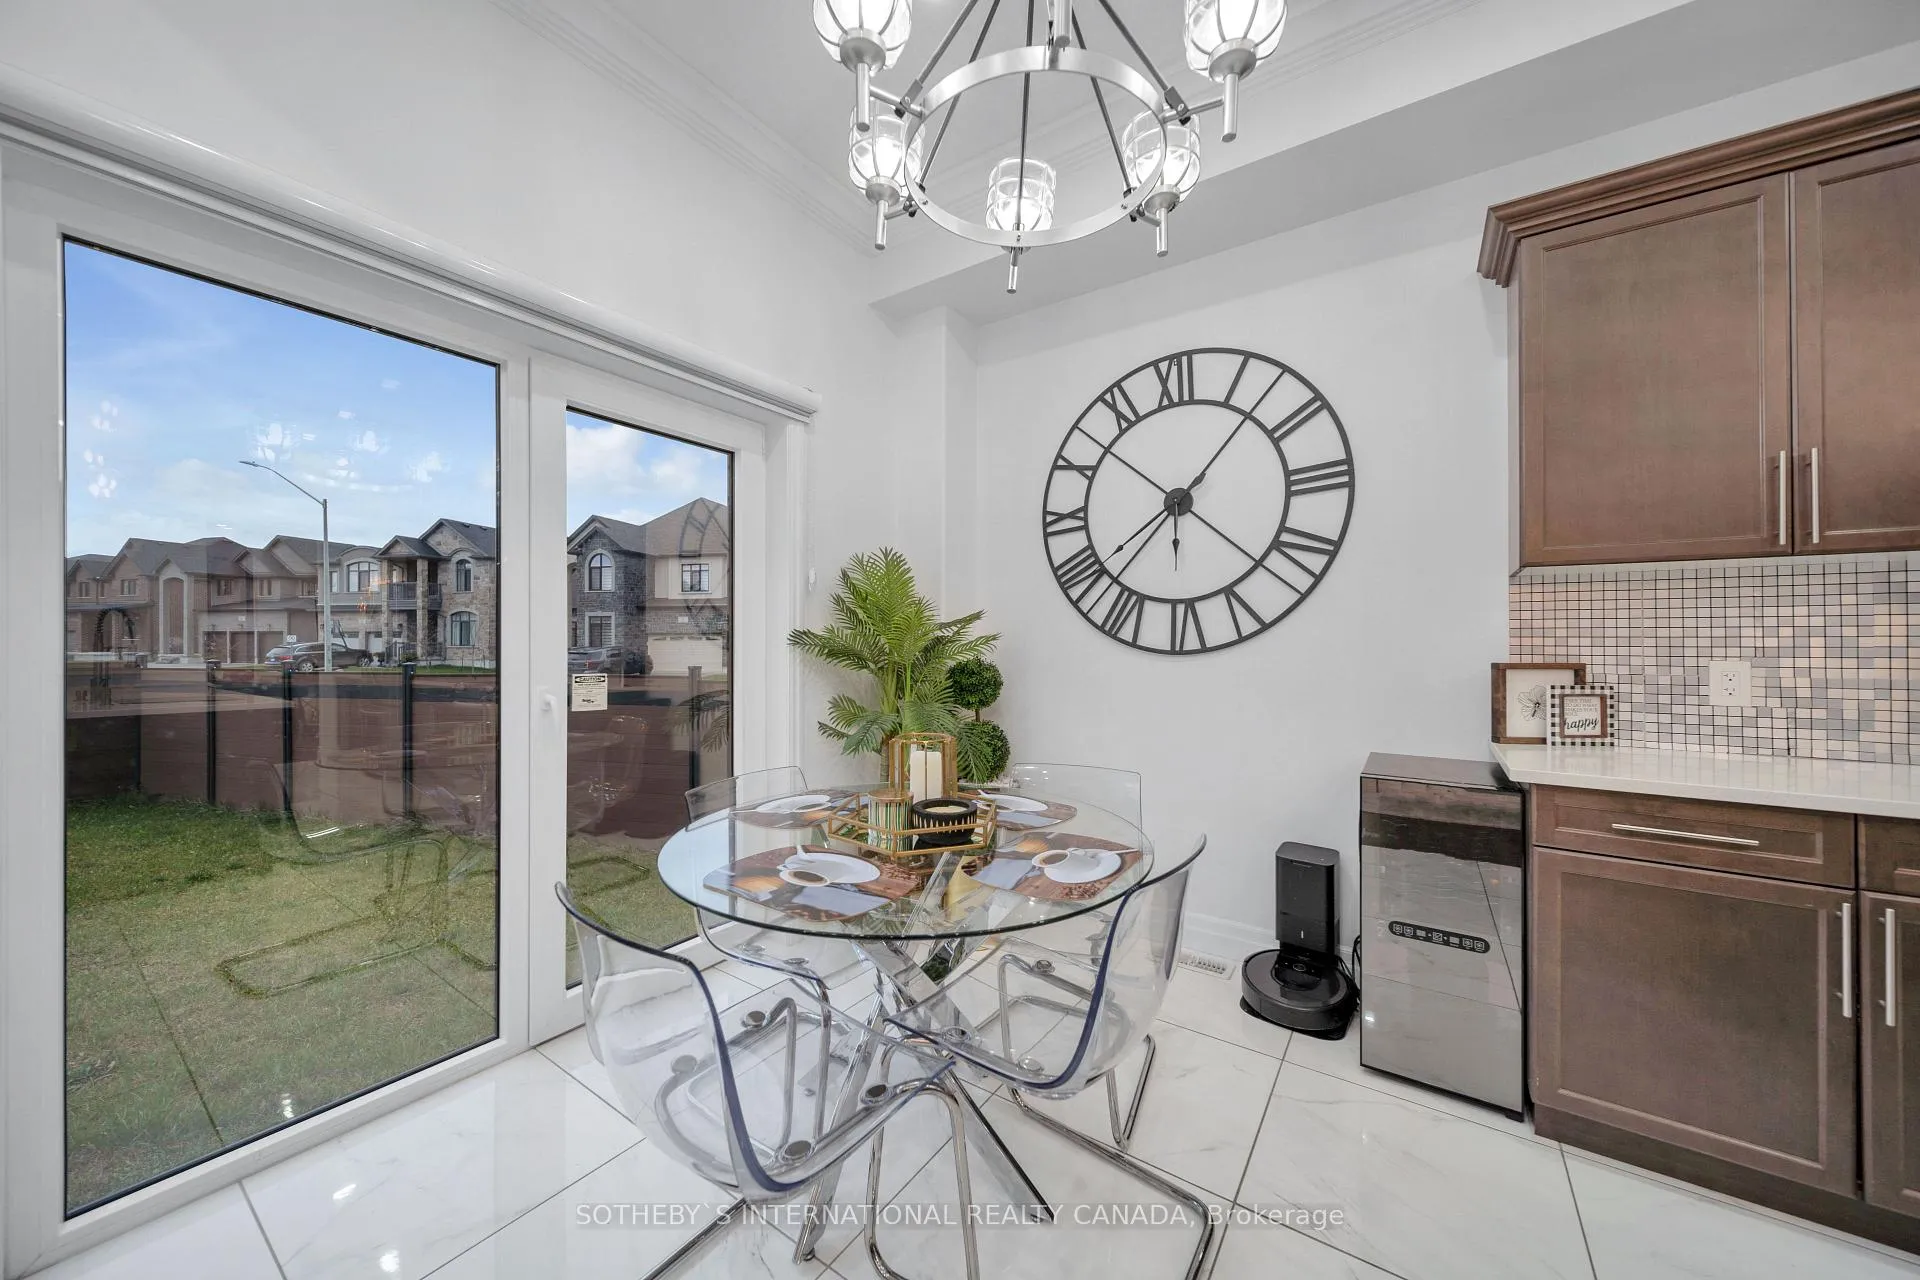
- Breakfast—Main level, Ceramic Floor
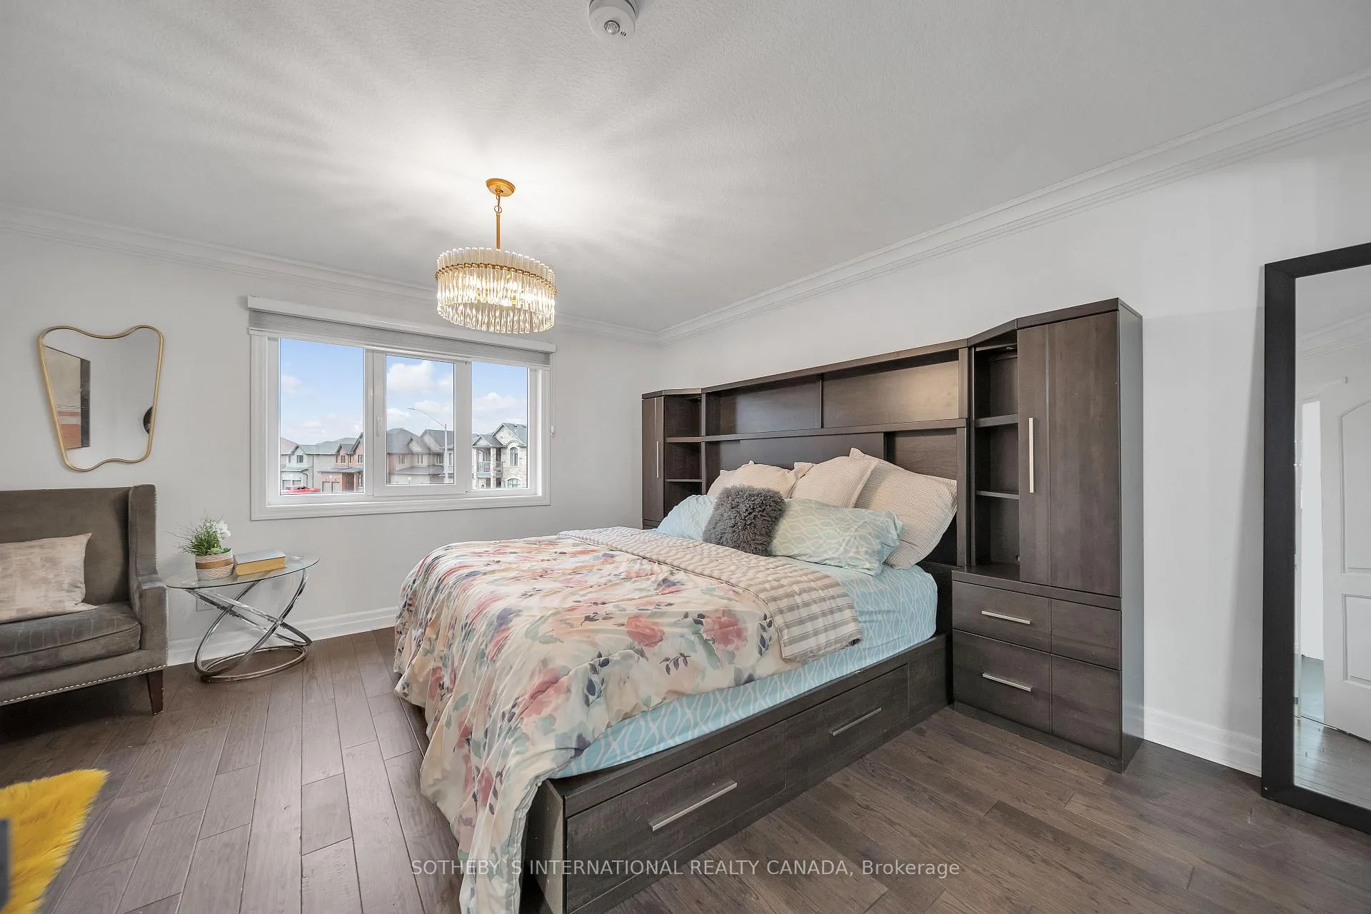
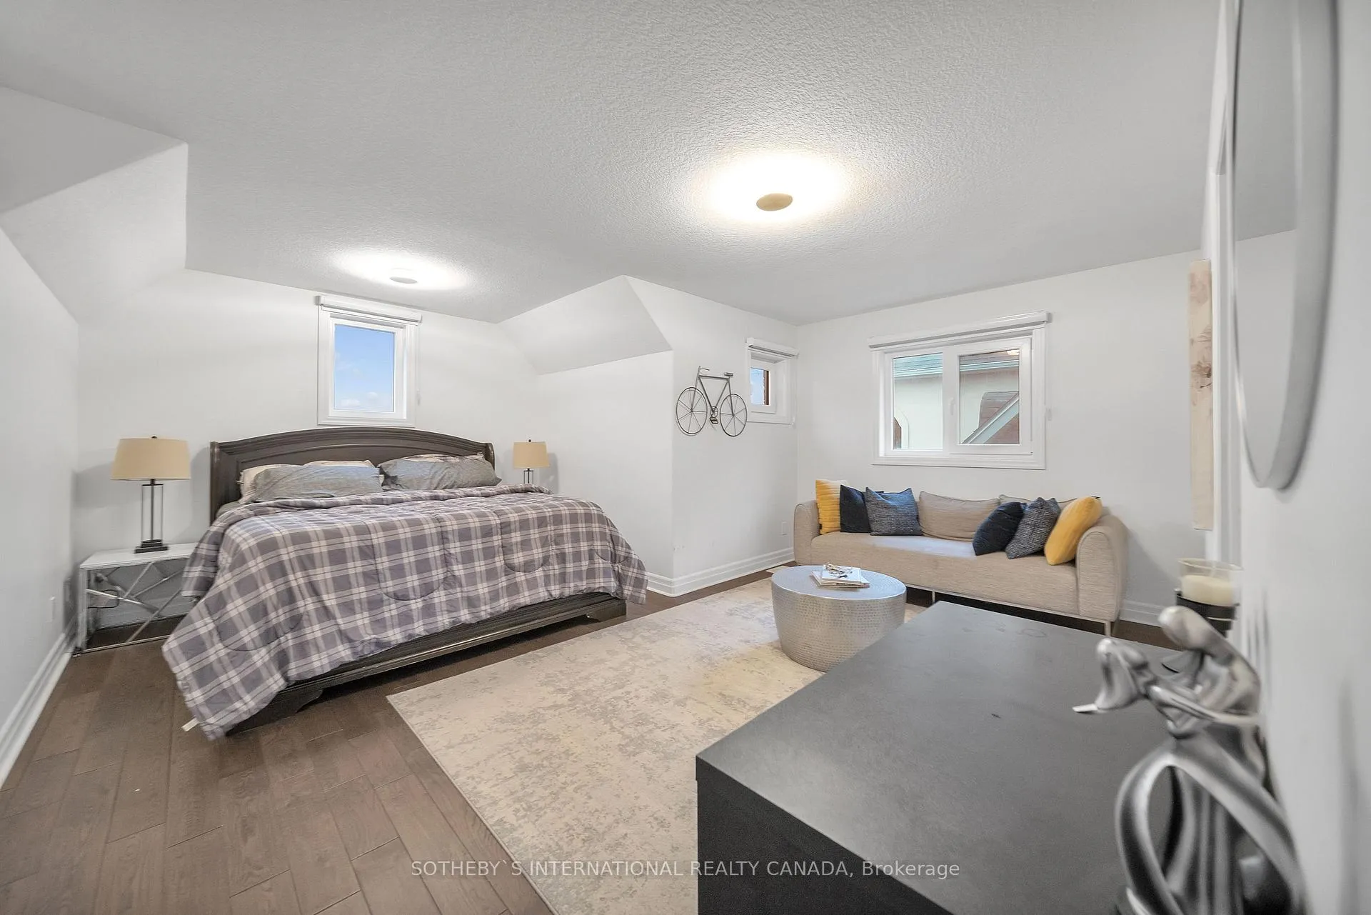
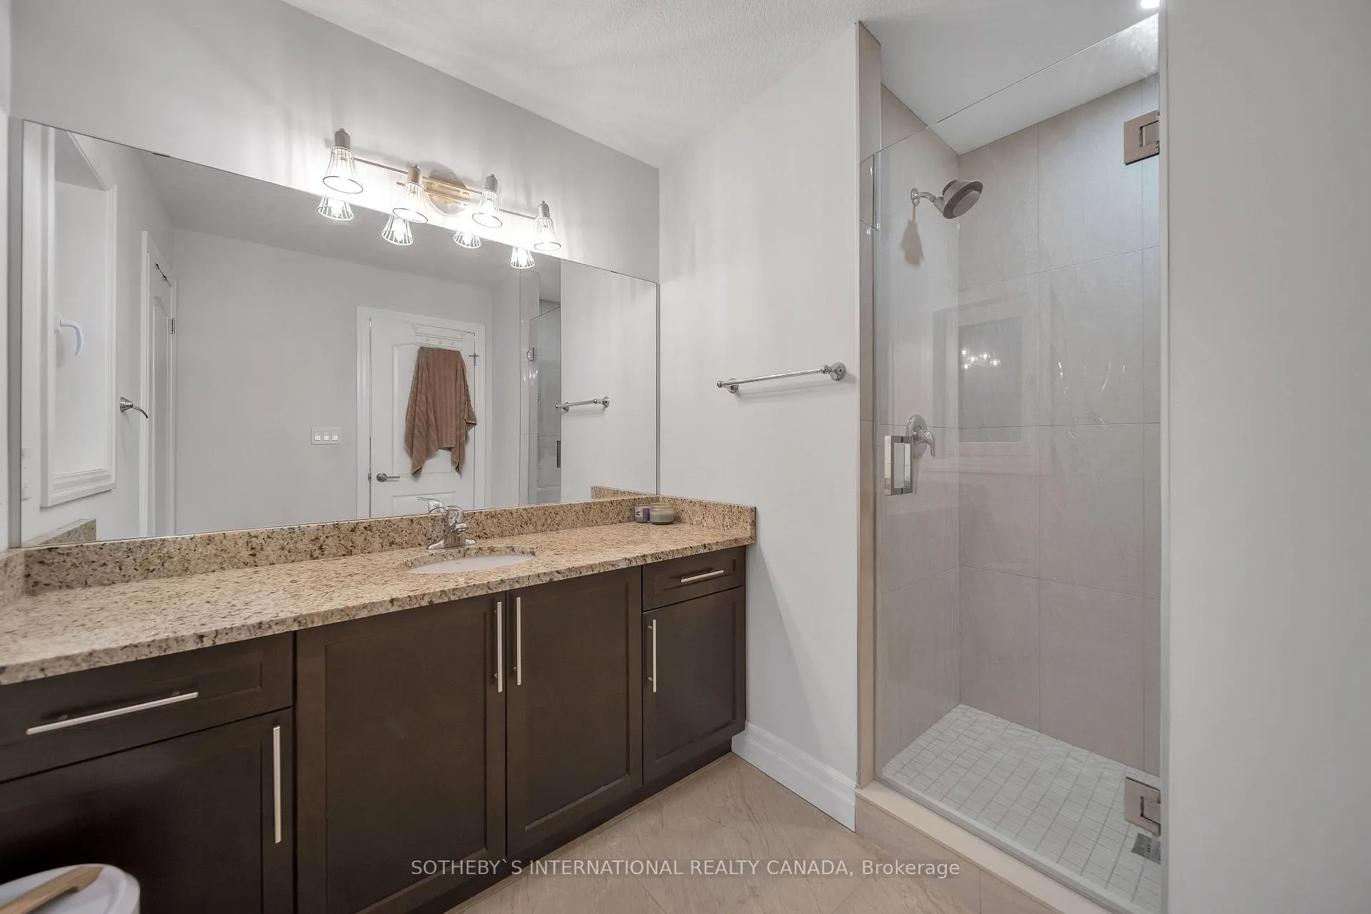
- Primary Bedroom—Second level, Hardwood Floor, 5 Pc Ensuite, Walk-In Closet(s)
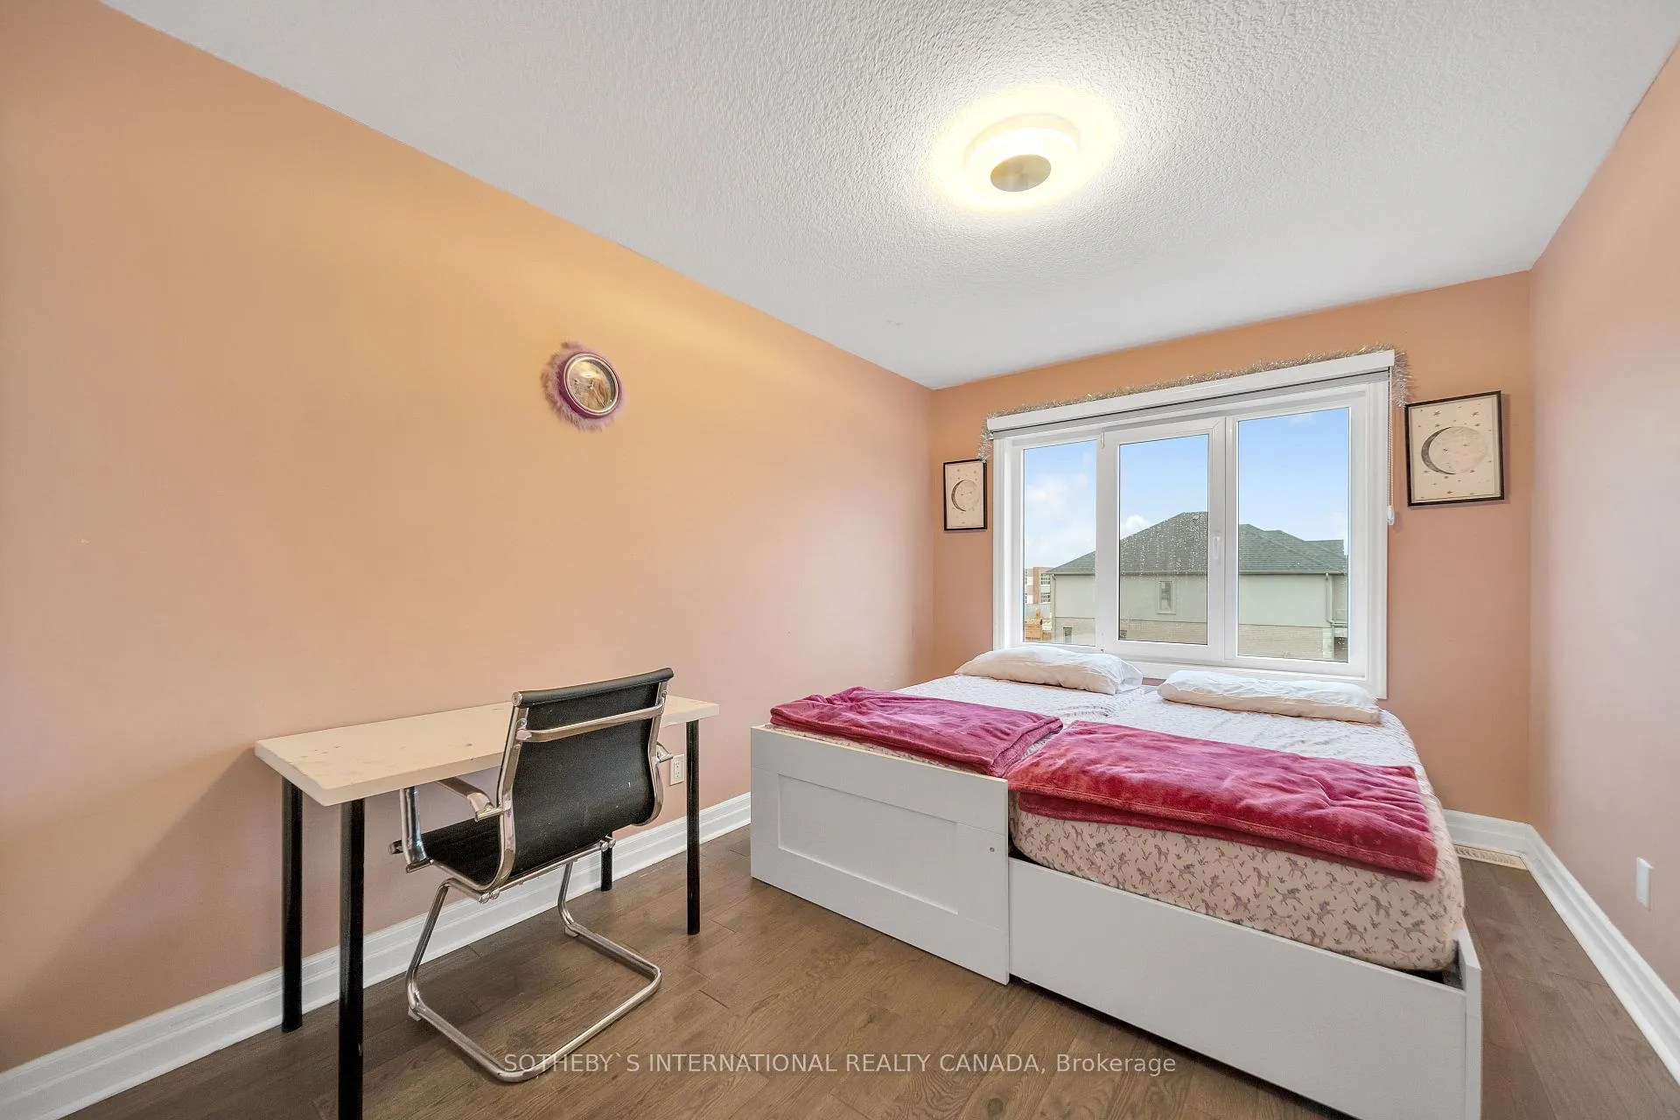
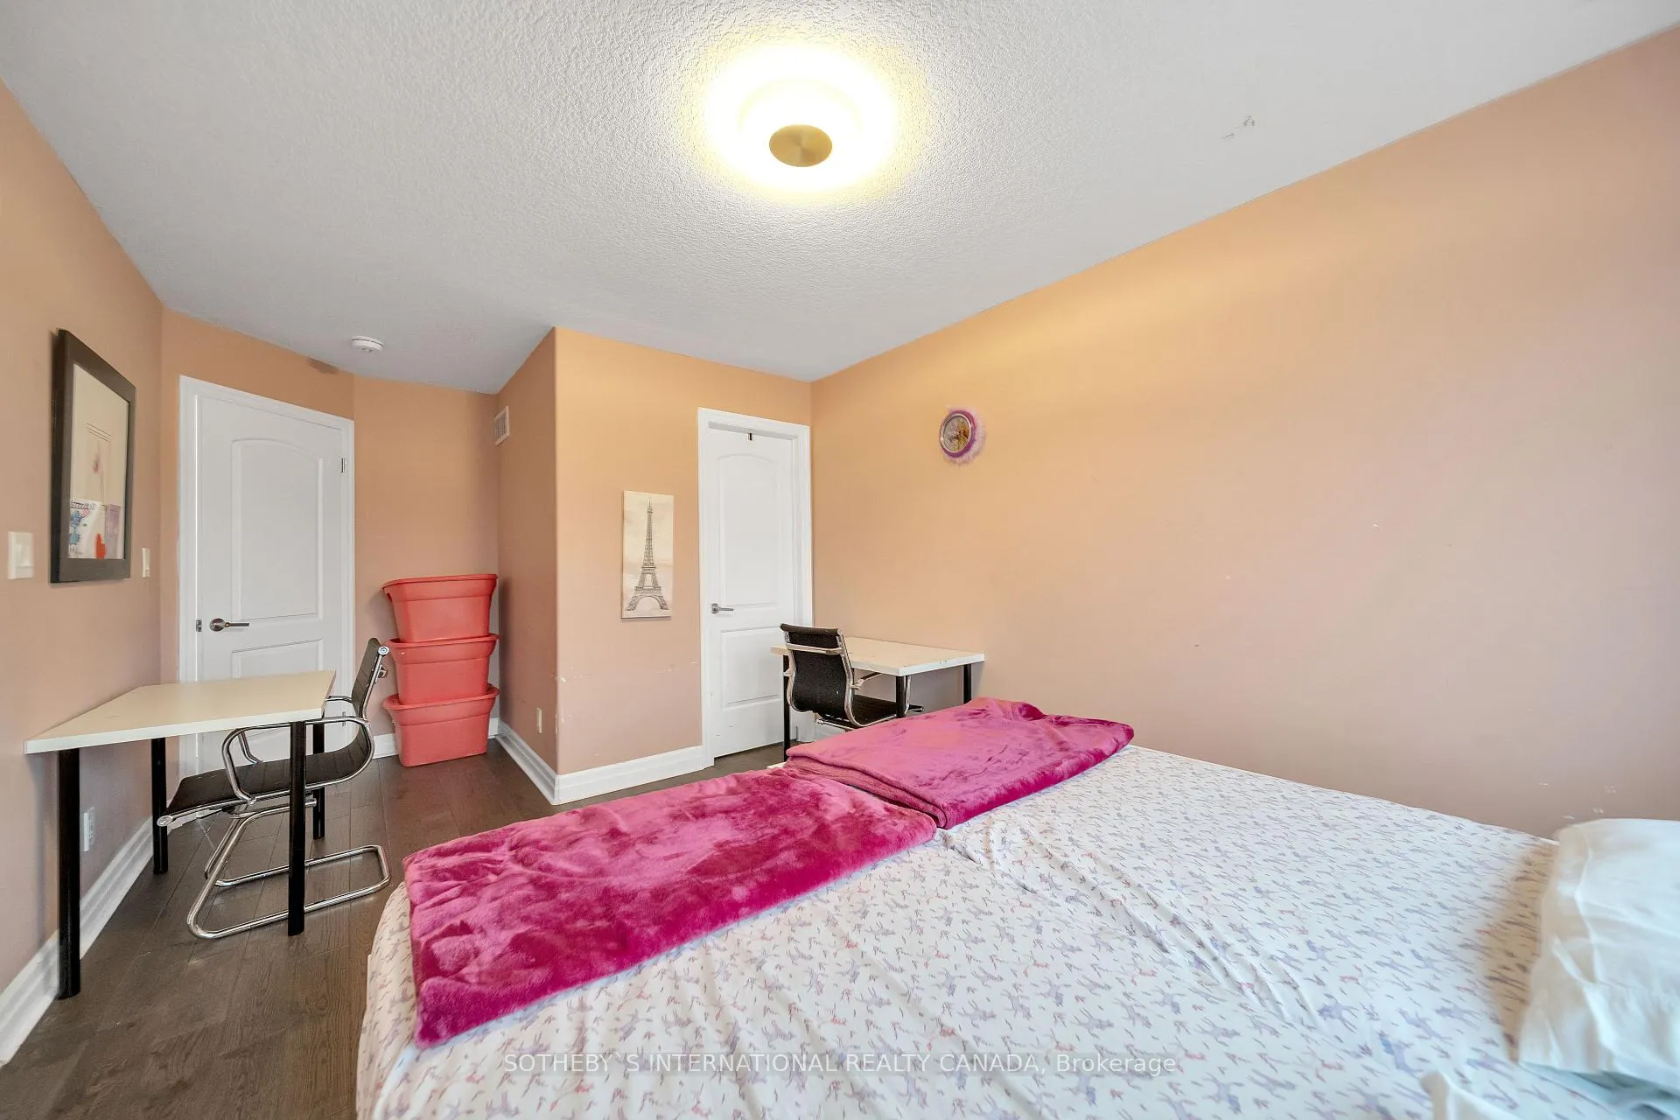
- Bedroom 2—Second level, Hardwood Floor, 3 Pc Ensuite, Walk-In Closet(s)
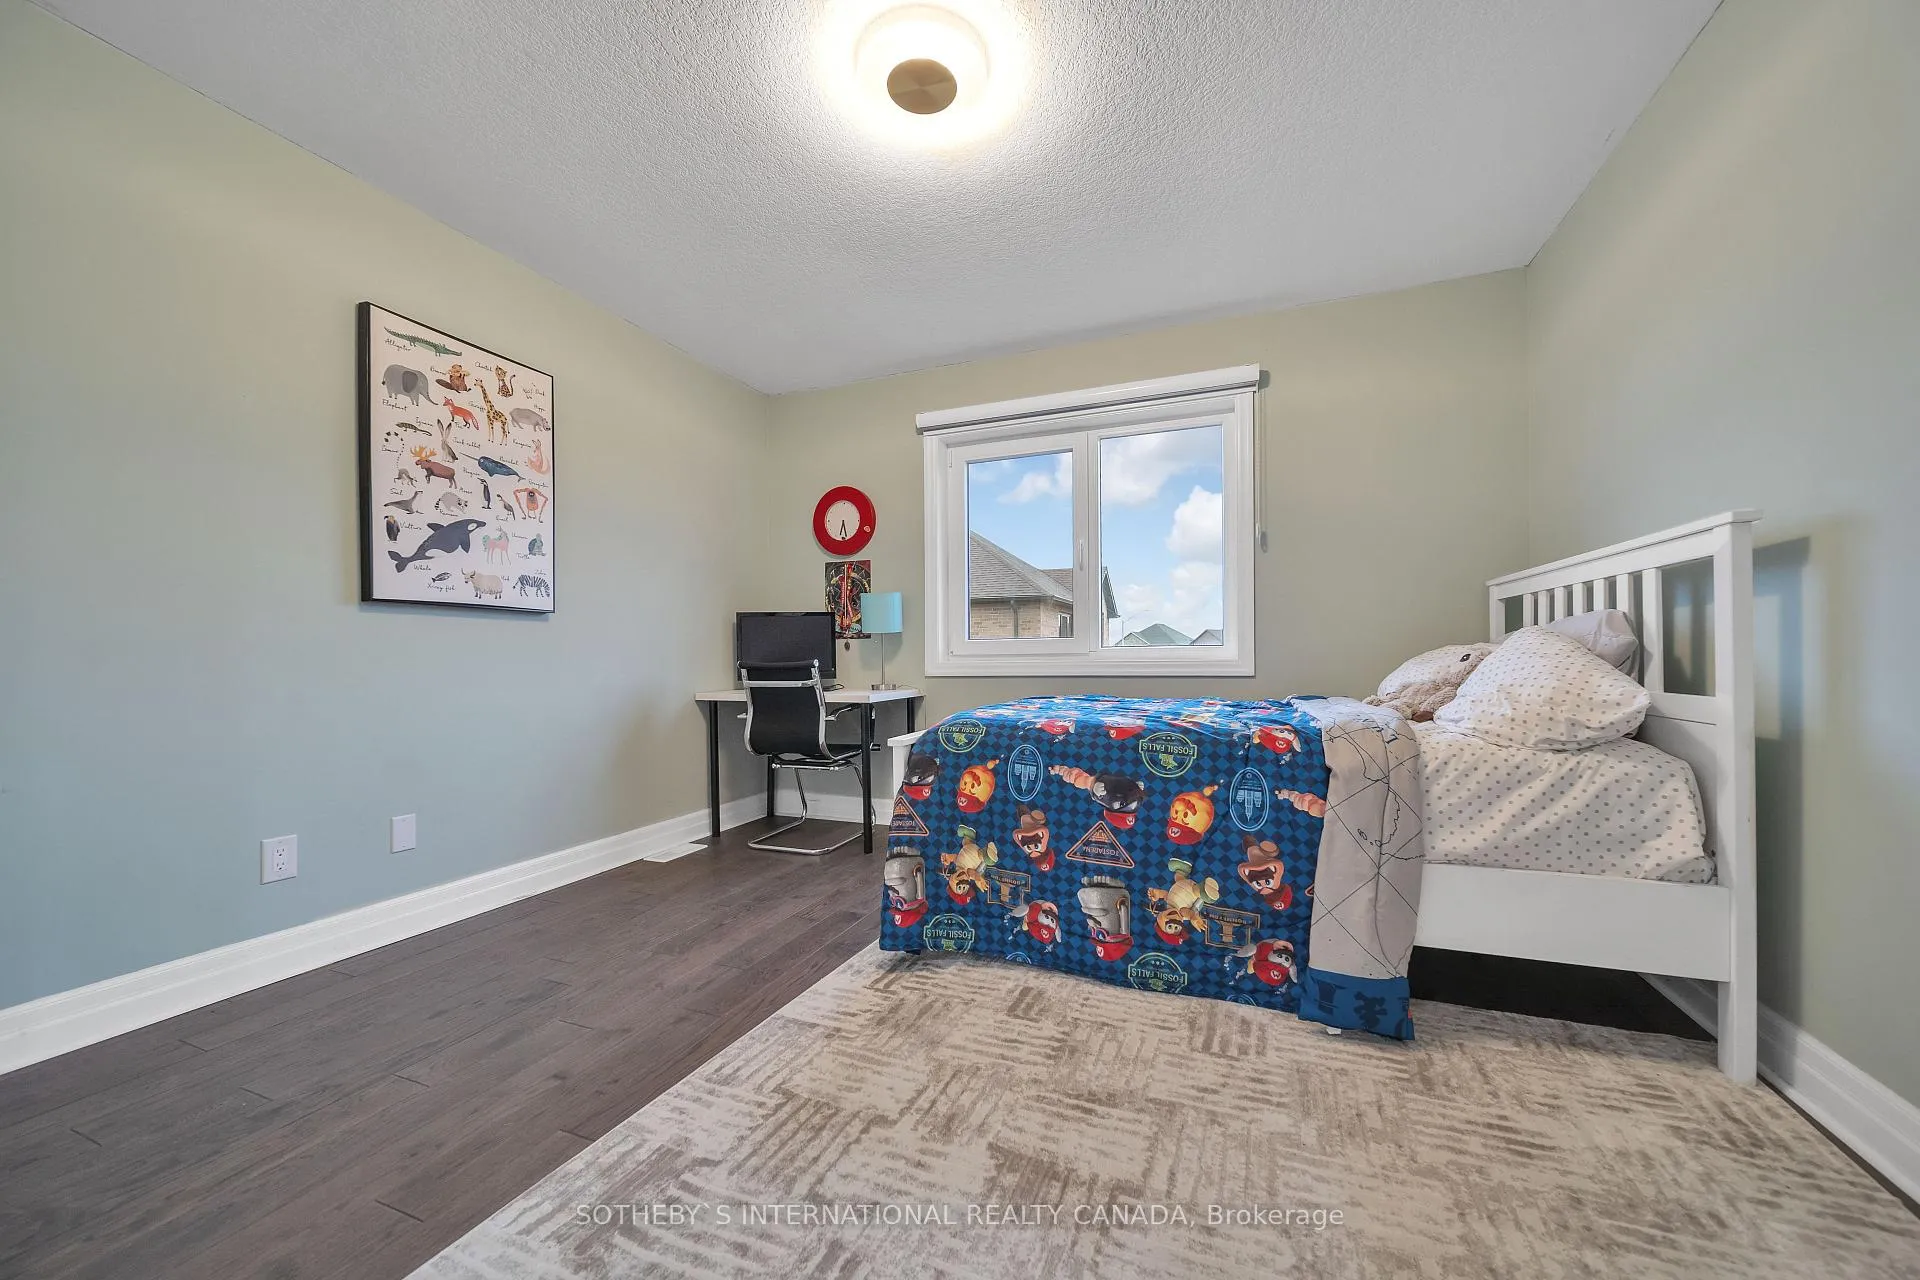
- Bedroom 3—Second level, Hardwood Floor, Walk-In Closet(s)
- Bedroom 4—Second level, Hardwood Floor, 3 Pc Ensuite, Walk-In Closet(s)
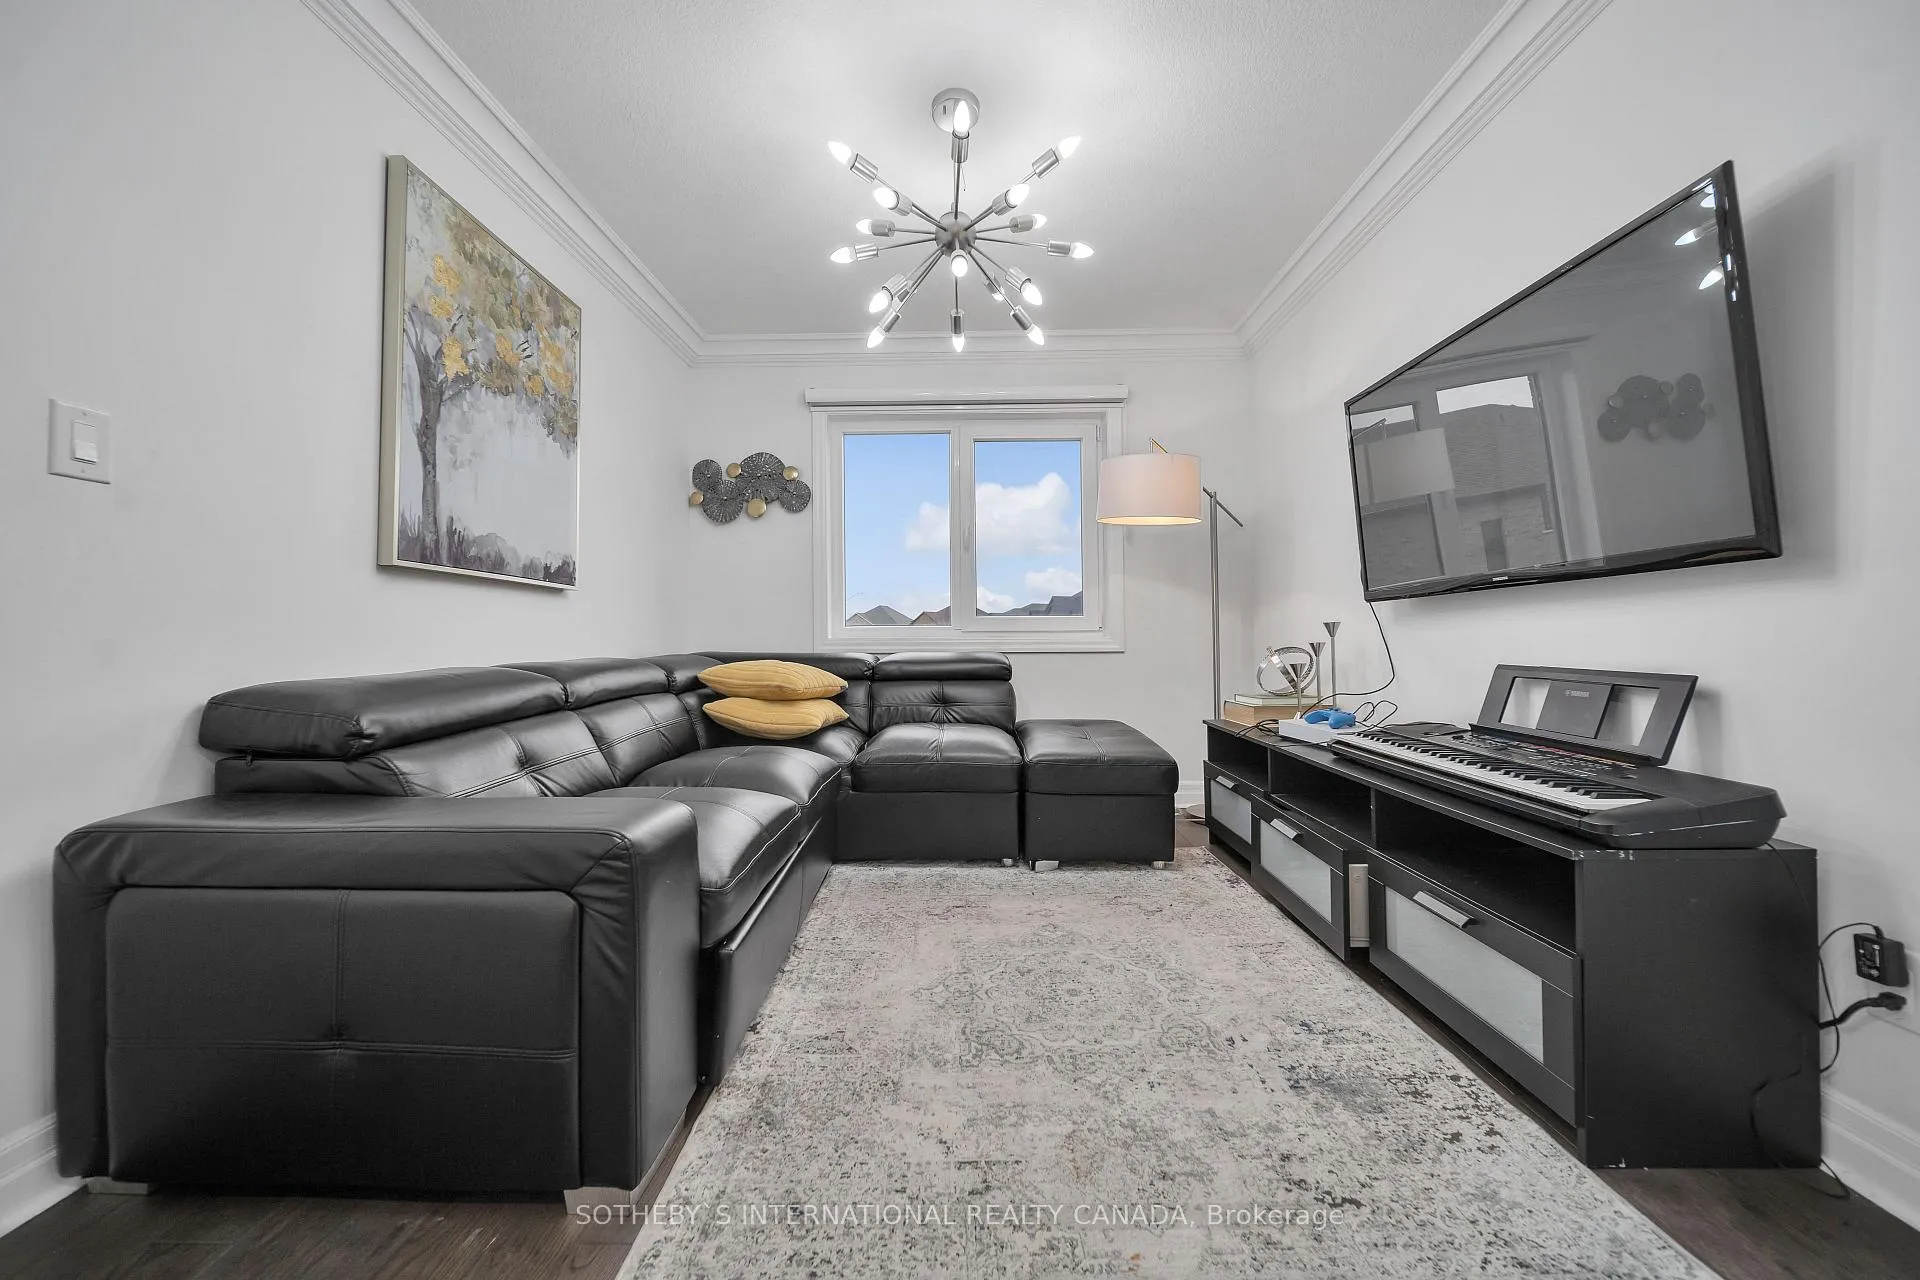
- Media Room—Second level, Hardwood Floor, Double Doors
- Laundry—Second level, Ceramic Floor, Closet
Washrooms
- 2-piece, Main
- 3-piece, Second
- 3-piece, Second
- 3-piece, Second
- 5-piece, Basement
- Municipality
- Brant
- Neighbourhood
- Paris
- Main cross streets
- King Edward & Rest Road
- Directions
- King Edward & Rest Road
- MLS® number
- X12037898
- Data source
- Toronto Regional Real Estate Board
- Status change
- 2025-07-31
- Listed on
- 2025-03-24
- Days on market
- 129 days
- Possession type
- 60-89 days
- Co-op commission
- 2.5% + HST
- Seller
- Listed by
- SOTHEBY`S INTERNATIONAL REALTY CANADA
Home Market Value
Current home valuation for 1 Grandville Circle, Brant, Paris, Brant, ON. Listed for $1,399,000
HOMEH Estimate
$1,106,000
Estimated Sales Range
$873,740 - $1,338,260
HOMEH Estimate for 1 Grandville Circle, Brant, Paris
Calculated with a real agent's CMA method — 45+ years of experience, codified. Not an AI guess.
For the owner
Is this your home? Track its value.
Get this home's HOMEH Estimate by email once a month, with how many homes are for sale around you.
Mortgage Payment Calculator
Compare up to 4 down payment scenarios
5% on first $500K + 10% on $899,000 over $500K
$114,900
| Scenario 1 | Scenario 2 | Scenario 3 | Scenario 4 | |
|---|---|---|---|---|
−Down payment | % $ | % $ | % $ | % $ |
+CMHC insurance | $51,315 | $39,032 | $33,296 | $0 |
=Total mortgage | $1,334,198 | $1,298,132 | $1,222,446 | $1,119,200 |
Amortization | ||||
Mortgage rate | % | % | % | % |
| Payment frequency | ||||
=Mortgage payment | $6,514monthly | $6,338monthly | $5,969monthly | $5,464monthly |
Land Transfer Tax
$24,455
$24,455
Around this home
Data provided by OpenStreetMap & Fraser Institute School Rankings
Ask HOMEH
New!Hi there!
👋Text or call (416) 301-9001
Recommended for you
Based on homes you've looked at.
No recommended properties found.
Nearby similar homes
No nearby properties found.
More real estate resources
Other homes nearby
Explore this area
Nearby neighbourhoods
No nearby listings available.