

1 John Avenue
Brant (Paris), ON N3L 2S8
- 5Bedrooms
- 2Bathrooms
- 0Garage
- 2000–2500Sq Ft
- $3,105Tax
- 78×76 ftLot Size
 Estimated Value:$667,086See Free Estimate Report

Property not available for sale or for rent.
HOMEH One: full-service selling for a 1% listing fee. The buyer's agent commission is separate.
Free Home EvaluationHow Much Is My Home Worth?Homes for Sale NearbySale & Price History for 1 John Avenue, Brant, Paris
Real estate boards require you to or to see the full details of this property.
*Sold prices and complete sale & price history are regulated data. Under the Trust in Real Estate Services Act, 2002 (TRESA) and the rules of the Real Estate Council of Ontario (RECO), and pursuant to the Multiple Listing Service® rules of the Canadian Real Estate Association (CREA) and the Toronto Regional Real Estate Board (TRREB), this information may be shown only to registered users who have agreed to the applicable terms of use (a Virtual Office Website, or "VOW," arrangement). HOMEH Inc., Brokerage therefore provides it to signed-in members only. Creating an account is free and takes under a minute.
About 1 John Avenue, Brant, Paris
Summarized Description
- Historic charm with unique character from 1910
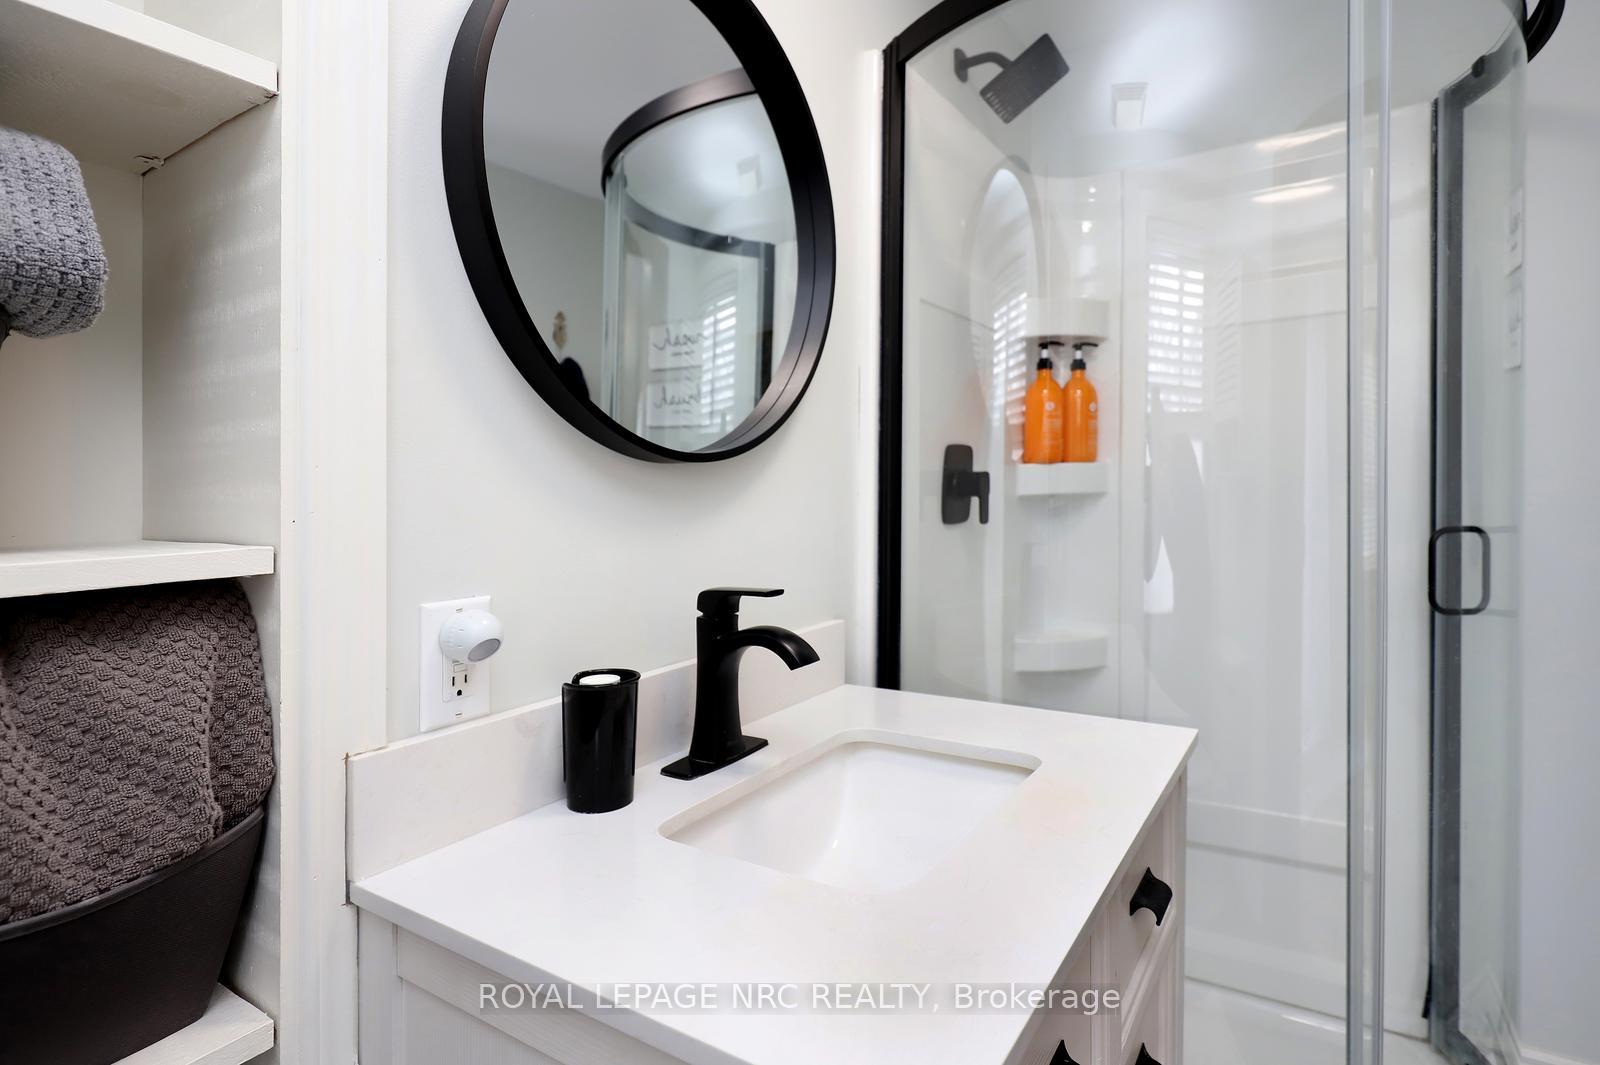
- Renovated full bathroom completed in 2024
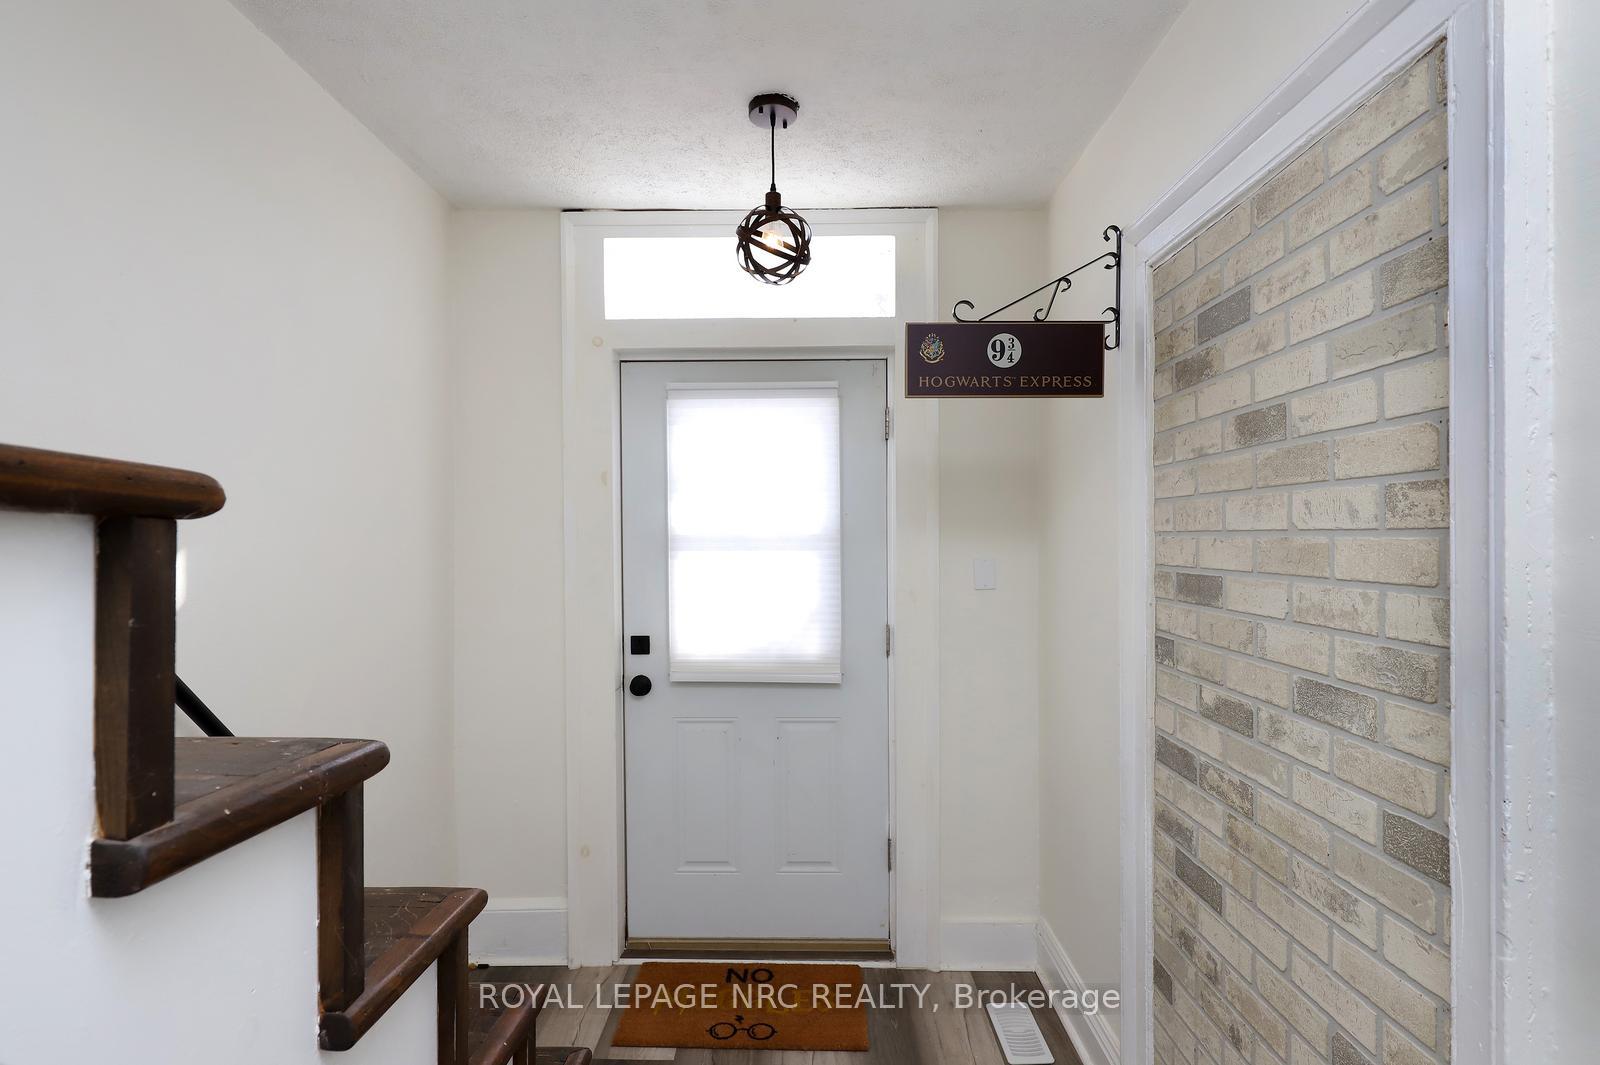
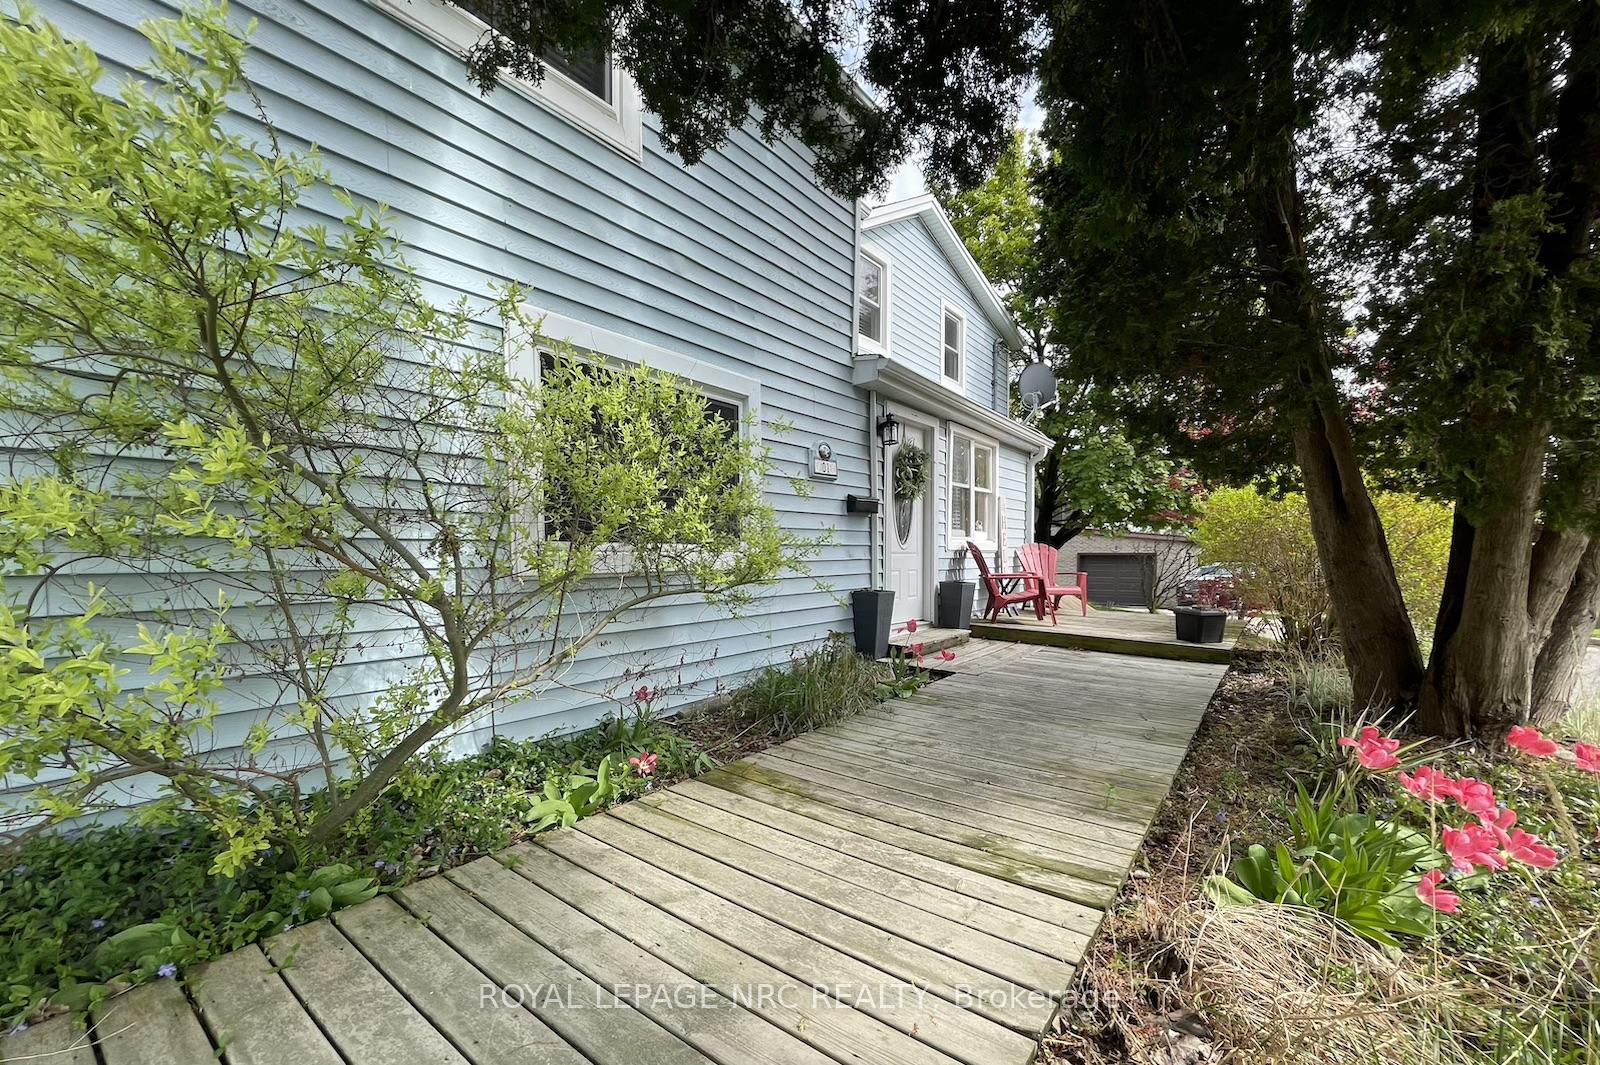
- Two separate entrances for versatile living
- Spacious corner lot with mature trees
- Updated appliances and systems for peace of mind
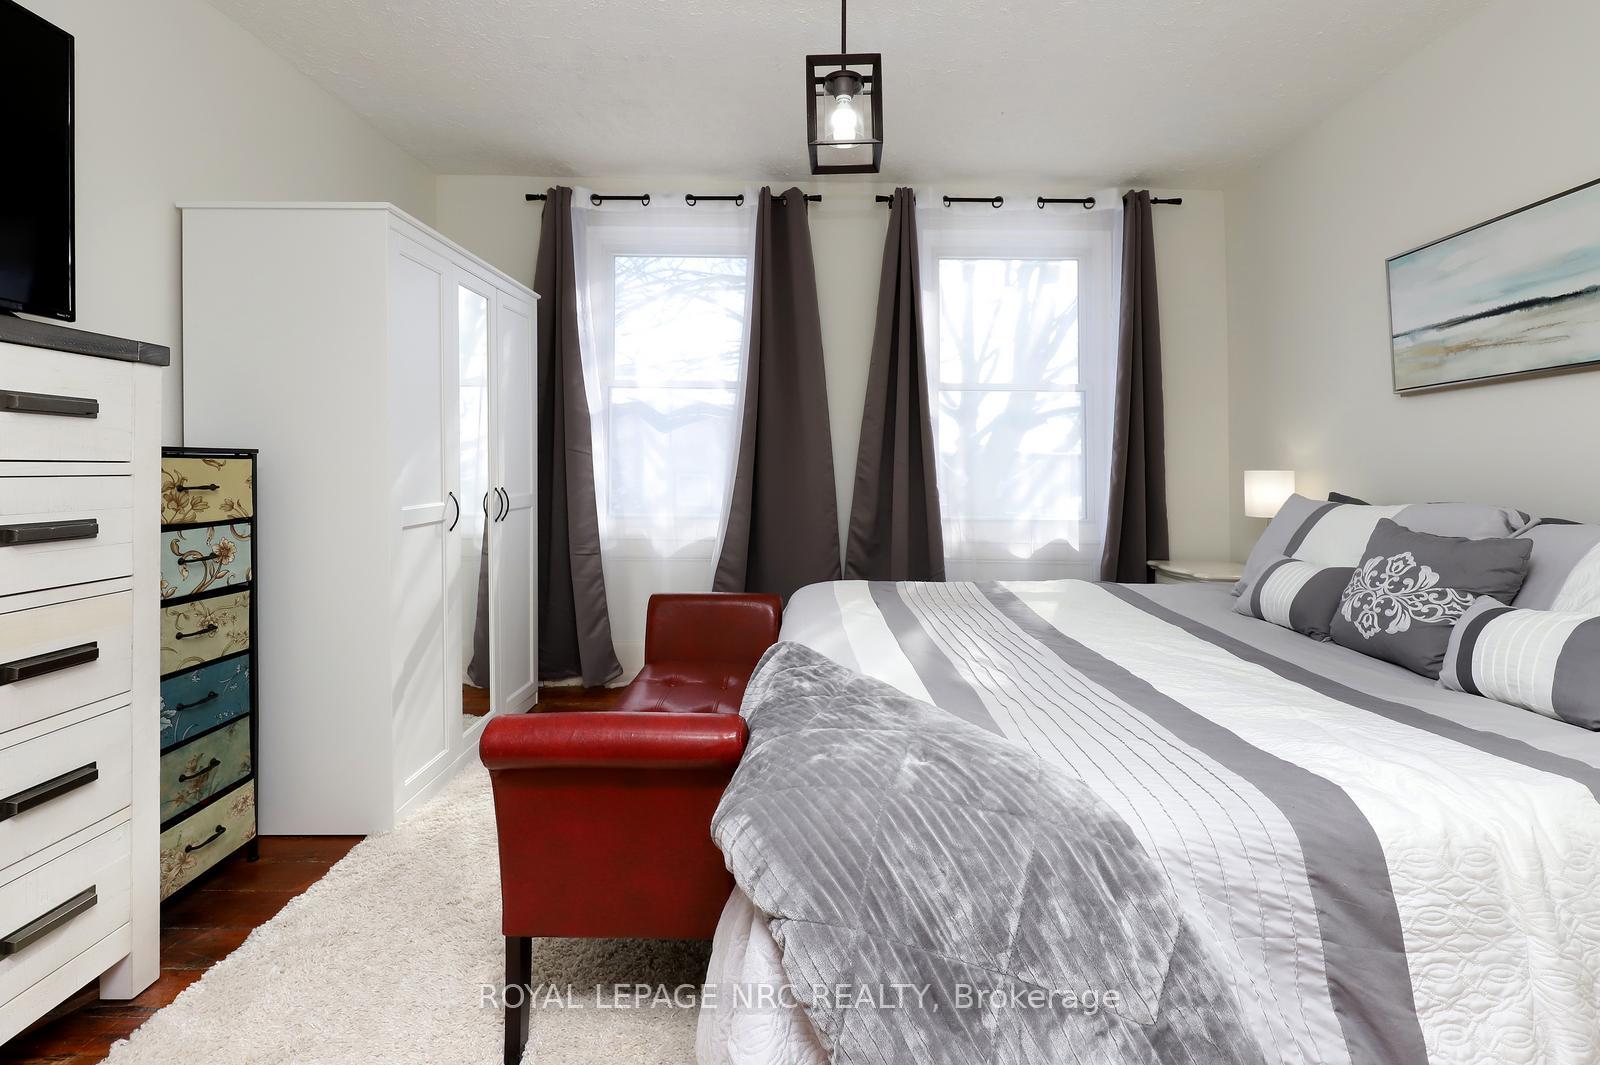
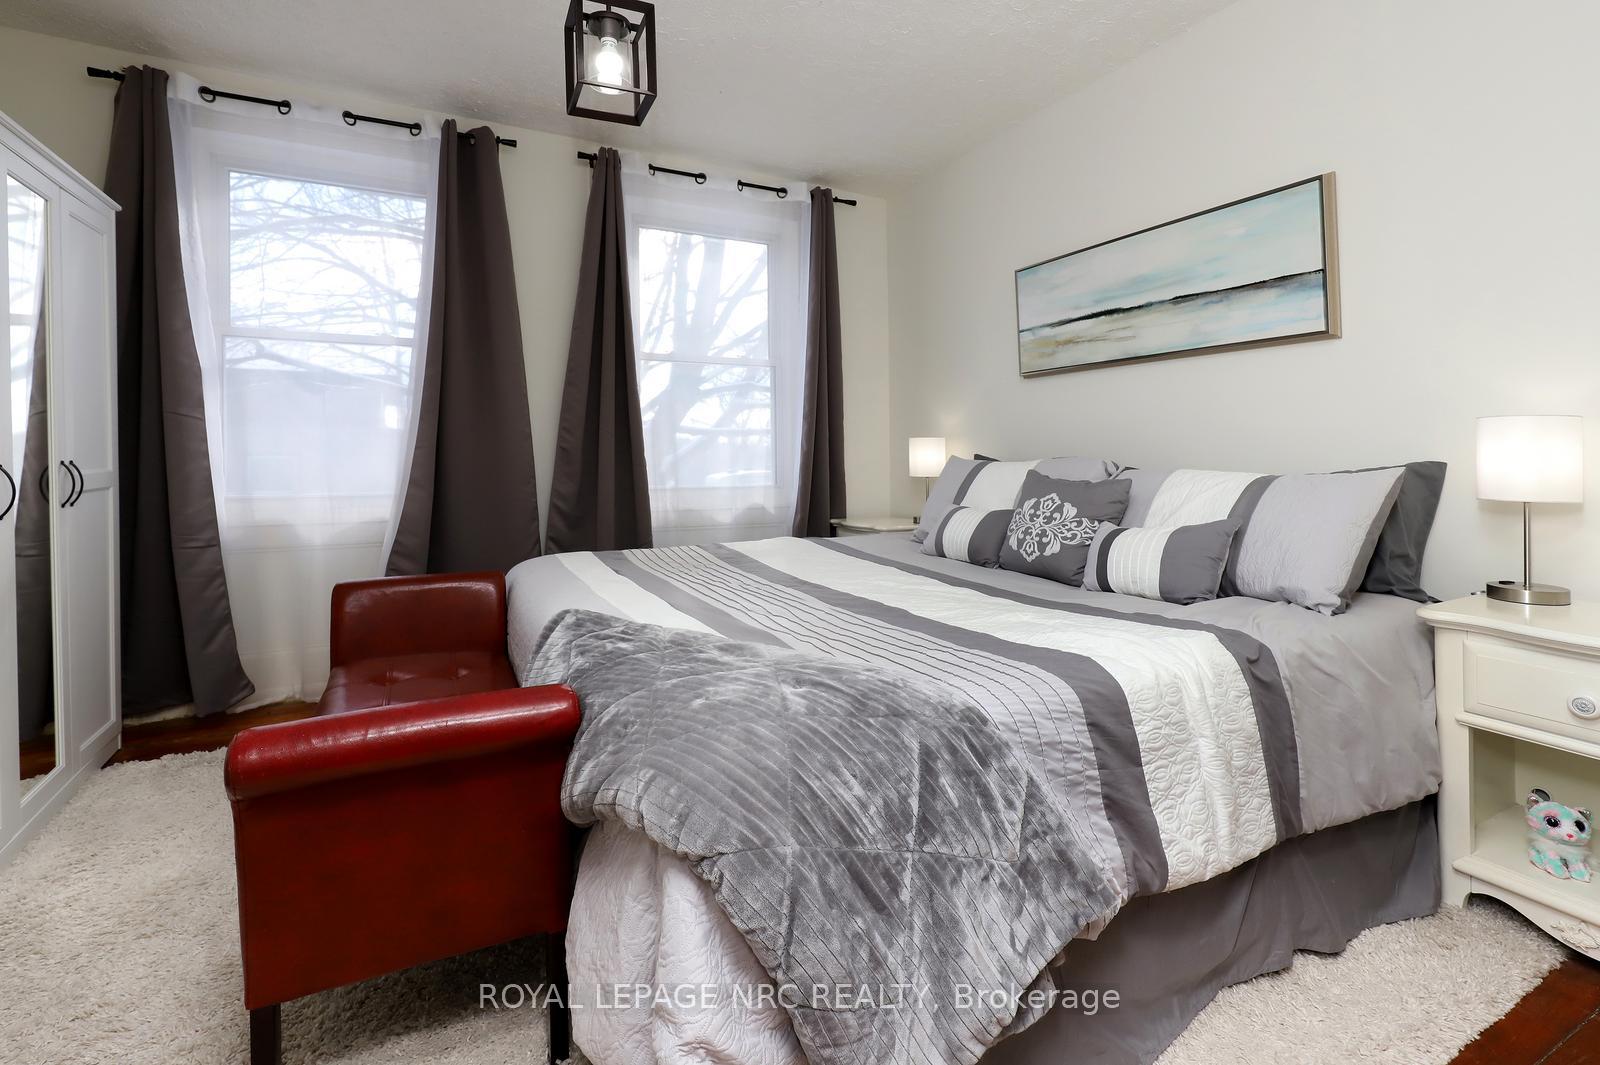
- Primary bedroom features ensuite bathroom
- Close to downtown restaurants and shops
- Year-round outdoor activities nearby
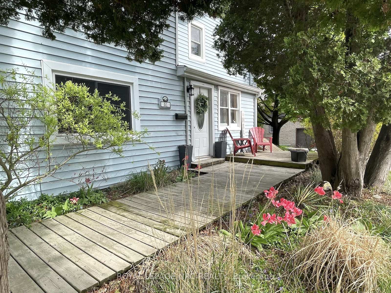
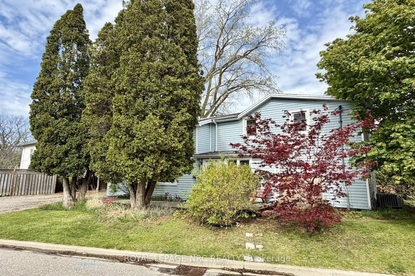
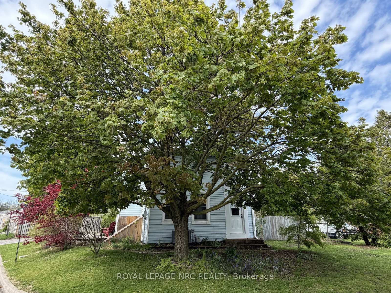
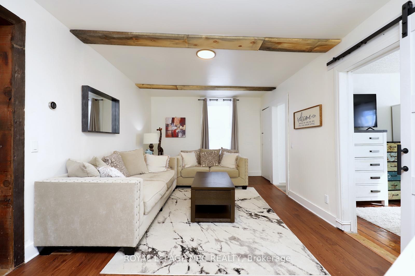
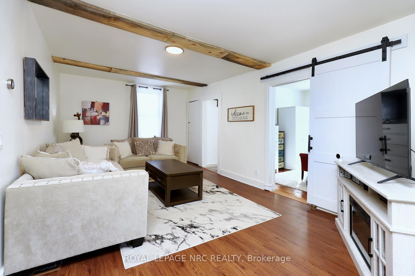
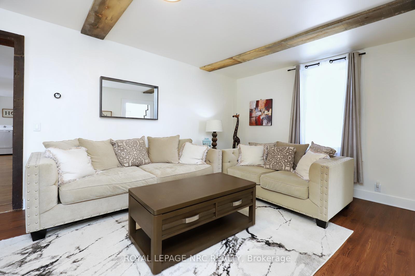
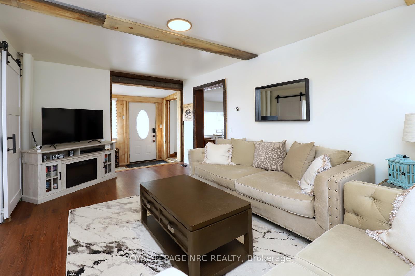
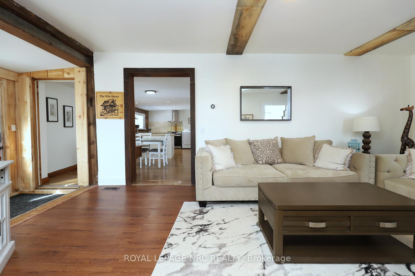
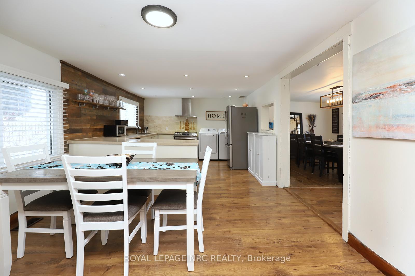
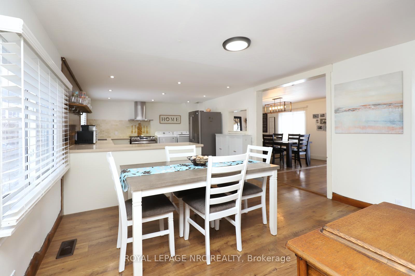
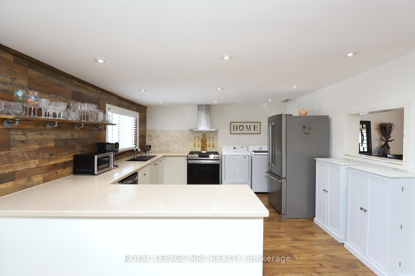
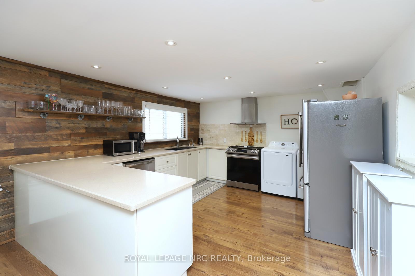
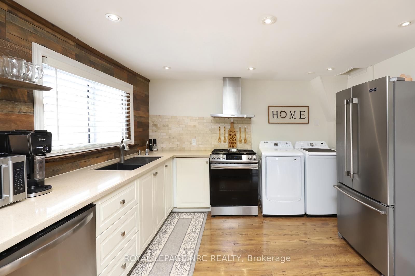
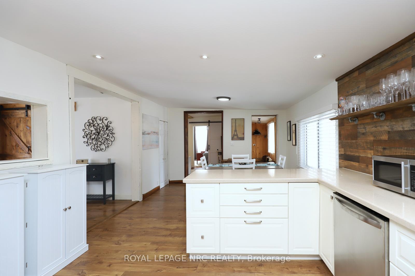
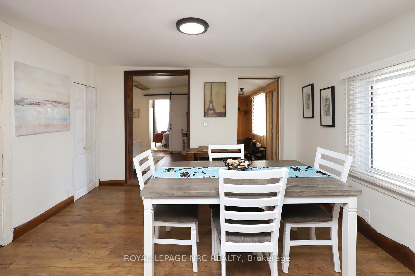
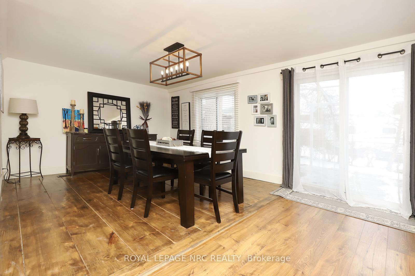
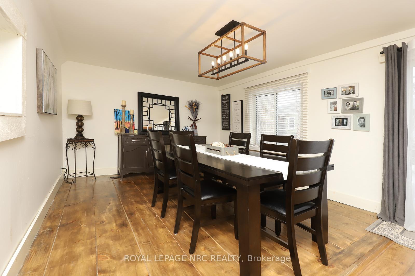
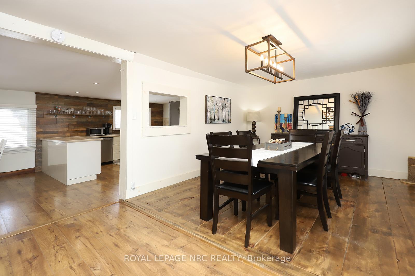
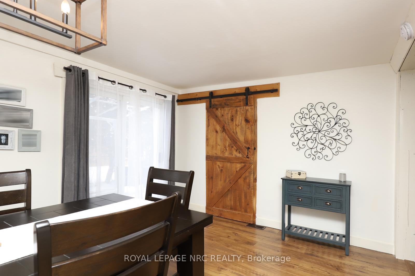
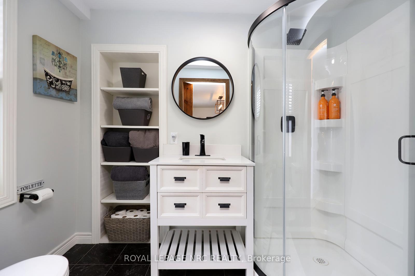
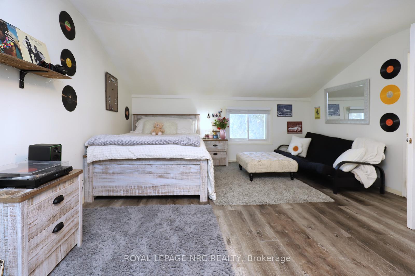
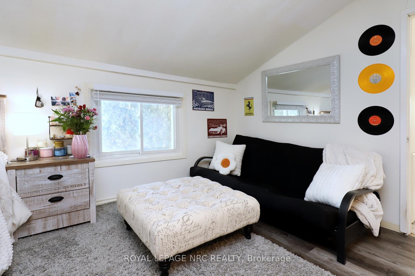
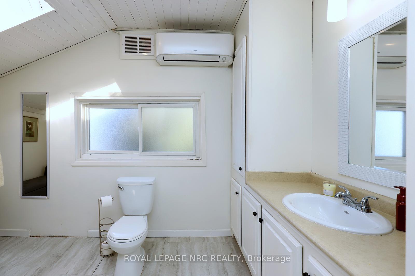
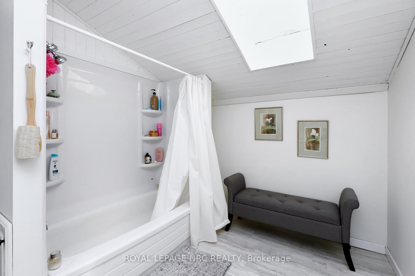
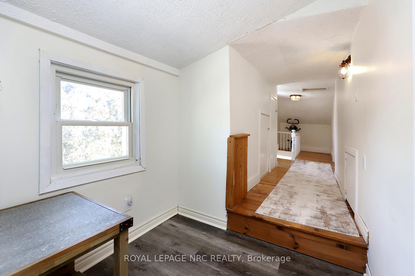
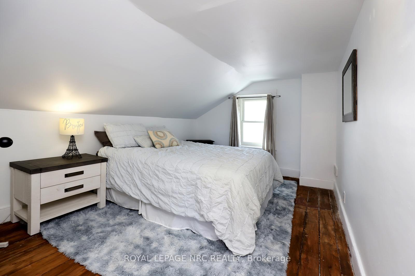
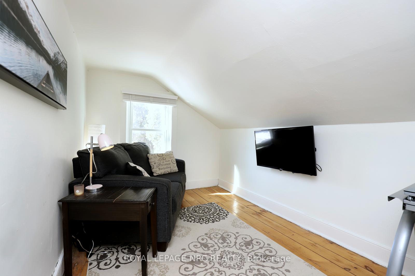
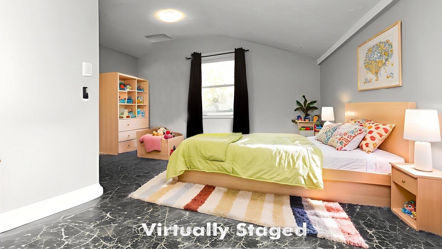
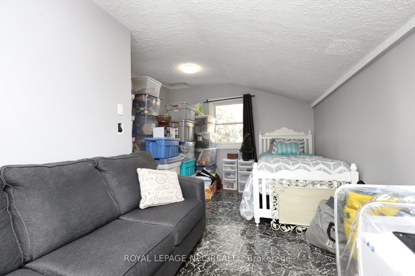
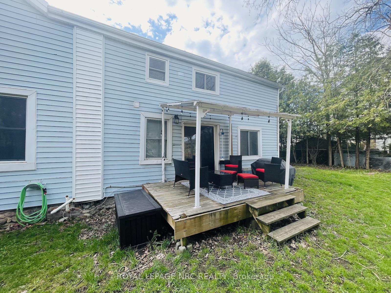
Welcome to 1 John Avenue in the heart of Paris, one of Ontario's most charming small towns. Originally built in 1910, this home carries the kind of character you simply can't recreate and with that comes the kind of quirks you would expect from a home of this era. With 1,823 sq. ft, 5 beds, and 2 full baths, there is plenty of space here for a growing family or multi generational living. At one point, this home functioned as a duplex, and it still offers 2 separate entrances. One is on the West side leading to the main floor, and another on the South side that could provide direct access to the upper level. The main floor offers a renovated full bathroom completed in 2024, a bedroom, and a large kitchen with plenty of counter and prep space. Just off the kitchen is a spacious, dining room with a sliding door leading to the rear deck and yard. Laundry is conveniently located on the main floor. The appliances have all been updated within the last 5 years, and the updated furnace, AC and 200 amp electrical provide peace of mind. The 2nd floor continues the unique character of the home while offering practical additional bedroom space with the primary bedroom including its own ensuite, along with 3 additional beds. All of the windows in the home face East, South and West, allowing daylight to pour in all day long. Set on a large corner lot, with beautiful, mature trees, John Avenue is the kind of street you only drive down if you live there, making it a quiet place to enjoy the solitude of home. Enjoy being close to everything that makes Paris so special, with the charming downtown core just a short distance away, offering inviting restaurants that overlook the Grand River, cafés, one of a kind shops, and a beloved local brewery. Parks, and trails are also just a short walk away, offering year round opportunities to enjoy the outdoors. If you have been waiting for something with character and space at a price that doesn't break the bank, this is one worth seeing!
Key Facts & Features
Property Costs
- Annual Property Tax Amount
- $3,105
- Land Transfer Tax Fee
- $7,771
Rental Items
- Rental Equipment
- Hot Water Tank
- Basement Type
- Partial Basement
Interior Features
- Laundry Level
- Main Level
- Interior Extras
- Separate Heating Controls
- Fireplace/Stove
- No
- Elevator
- No
Exterior Features
- Exterior Extras
- Deck
- Pool
- None
- Property Features
- Fenced Yard, Arts Centre, Place Of Worship
Building
- Building Type
- Detached
- Building Style
- 2-Storey
Construction
- Exterior Finish
- Vinyl Siding
- Roof
- Asphalt Shingle
- Foundation Details
- Stone, Other
- Special Designation
- Unknown
Lot
- Lot Front
- 78.31 ft
- Lot Depth
- 76.05 ft
- Lot Shape
- Irregular
Inclusions
- Inclusions
- Fridge, Stove, Dishwasher, Light Fixtures, Window Coverings, other.
Parking & Garages
- Garage Type
- Carport
- Garage Spaces
- 0
- Parking Spaces
- 3
- Total Garage And Parking Spaces
- 3
Heating & Cooling
- Heat Source
- Gas
- Heat Type
- Forced Air
- Air Conditioning
- Central Air
- Water
- Municipal
- Sewers
- Sewer
- Bedrooms
- 5
- Washrooms
- 2
- Kitchens
- 1
- Family / bonus room
- Yes
Room sizes
- Living Room—Main level
- Bedroom 4—Second level
- Bedroom 5—Second level
- Dining Room—Main level
- Bathroom—Second level
- Bedroom 3—Second level
- Utility Room—Basement level
- Foyer—Main level
- Bathroom—Main level
- Breakfast—Main level
- Kitchen—Main level
- Foyer—Main level
- Other—Basement level
- Primary Bedroom—Second level
- Bedroom—Main level
Washrooms
- 3-piece, Main
- 4-piece, Second
- Municipality
- Brant
- Neighbourhood
- Paris
- Main cross streets
- Helen & John
- Directions
- From Grand River Street N, west on Emily St., right on Broadway. Drive past John Street on the left (it's not marked as one way, but it is), follow the road as it curves from north to heading west. Then, before the rail bridge, turn left on to John.
- MLS® number
- X13661270
- Data source
- Toronto Regional Real Estate Board
- Status change
- 2026-10-14
- Listed on
- 2026-08-11
- Days on market
- 64 days
- Possession type
- Flexible
- Co-op commission
- 2% + HST
- Seller
- Listed by
- ROYAL LEPAGE NRC REALTY
Home Market Value
Current home valuation for 1 John Avenue, Brant, Paris, Brant, ON. Listed for $564,800
HOMEH Estimate
$667,086
Estimated Sales Range
$521,713 - $758,863
HOMEH Estimate for 1 John Avenue, Brant, Paris
Calculated with a real agent's CMA method — 45+ years of experience, codified. Not an AI guess.
For the owner
Is this your home? Track its value.
Get this home's HOMEH Estimate by email once a month, with how many homes are for sale around you.
Mortgage Payment Calculator
Compare up to 4 down payment scenarios
5% on first $500K + 10% on $64,800 over $500K
$31,480
| Scenario 1 | Scenario 2 | Scenario 3 | Scenario 4 | |
|---|---|---|---|---|
−Down payment | % $ | % $ | % $ | % $ |
+CMHC insurance | $21,327 | $15,758 | $13,442 | $0 |
=Total mortgage | $554,498 | $524,078 | $493,522 | $451,840 |
Amortization | ||||
Mortgage rate | % | % | % | % |
| Payment frequency | ||||
=Mortgage payment | $2,707monthly | $2,559monthly | $2,410monthly | $2,206monthly |
Land Transfer Tax
$7,771
$7,771
Around this home
Data provided by OpenStreetMap & Fraser Institute School Rankings
Ask HOMEH
New!Hi there!
👋Text or call (416) 301-9001
Recommended for you
Based on homes you've looked at.
No recommended properties found.
Nearby similar homes
No nearby properties found.
More real estate resources
Other homes nearby
Explore this area
Nearby neighbourhoods
No nearby listings available.