
Unit 21, 80 Willow Street
Brant (Paris), ON N3L 2K6
- 3Bedrooms
- 3Bathrooms
- 2Garage
- 2000–2500Sq Ft
- $4,994Tax
- 12×89 ftLot Size
 Estimated Value:$963,253See Free Estimate Report

Property not available for sale or for rent.
HOMEH One: full-service selling for a 1% listing fee. The buyer's agent commission is separate.
Free Home EvaluationHow Much Is My Home Worth?Homes for Sale NearbySale & Price History for Unit 21, 80 Willow Street, Brant, Paris
| Start Date | End Date | Price | Event | MLS# |
|---|---|---|---|---|
| 2026-08-11 | 2026-08-26 | Login to See Prices | Sold | x13664558 |
Real estate boards require you to or to see the full details of this property.
*Sold prices and complete sale & price history are regulated data. Under the Trust in Real Estate Services Act, 2002 (TRESA) and the rules of the Real Estate Council of Ontario (RECO), and pursuant to the Multiple Listing Service® rules of the Canadian Real Estate Association (CREA) and the Toronto Regional Real Estate Board (TRREB), this information may be shown only to registered users who have agreed to the applicable terms of use (a Virtual Office Website, or "VOW," arrangement). HOMEH Inc., Brokerage therefore provides it to signed-in members only. Creating an account is free and takes under a minute.
About Unit 21, 80 Willow Street, Brant, Paris
Summarized Description
- Luxury riverfront end-unit townhome in Paris.
- 2,400 sq. ft. of upgraded living space.
- Designer kitchen with premium appliances.
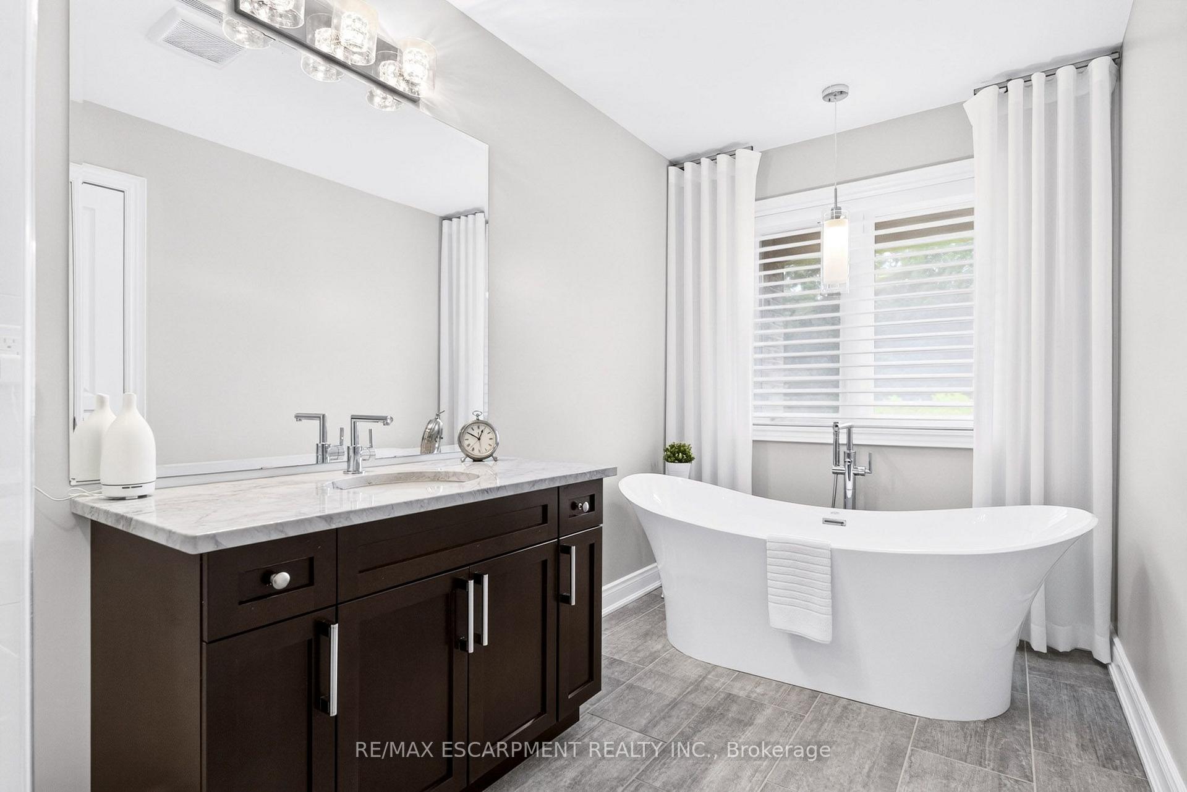
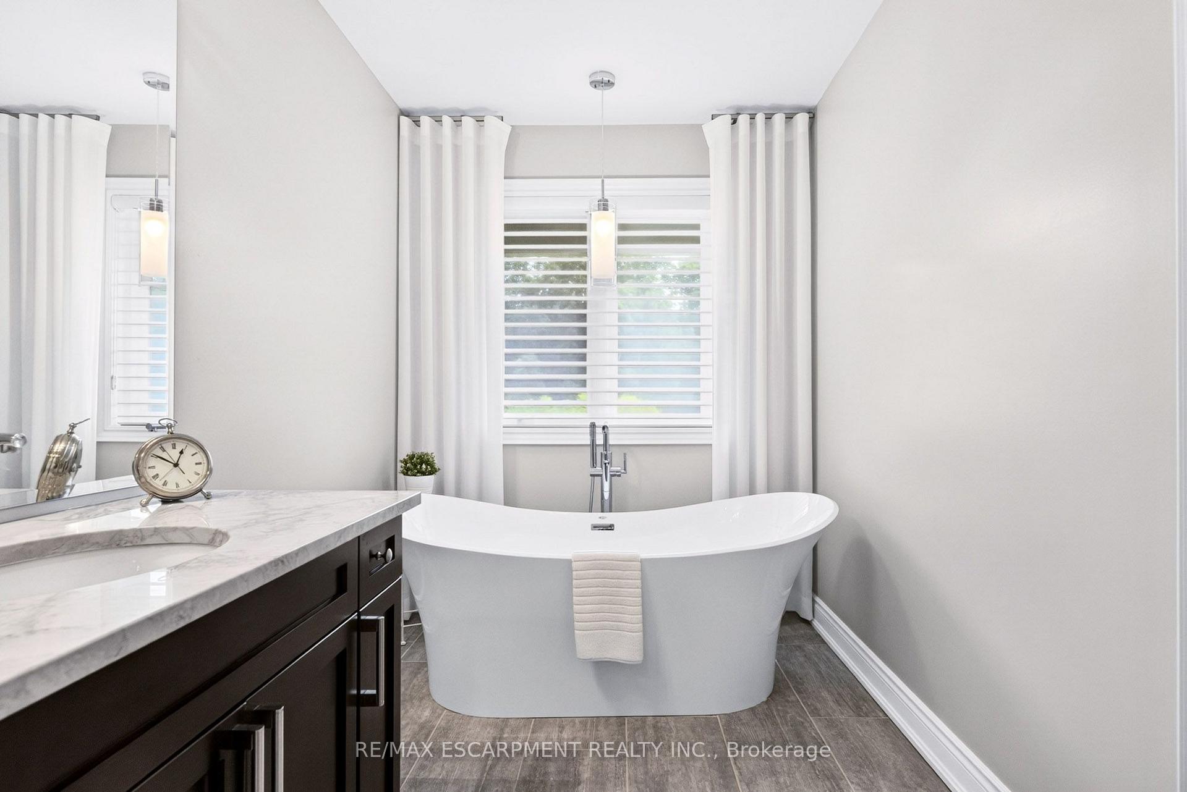
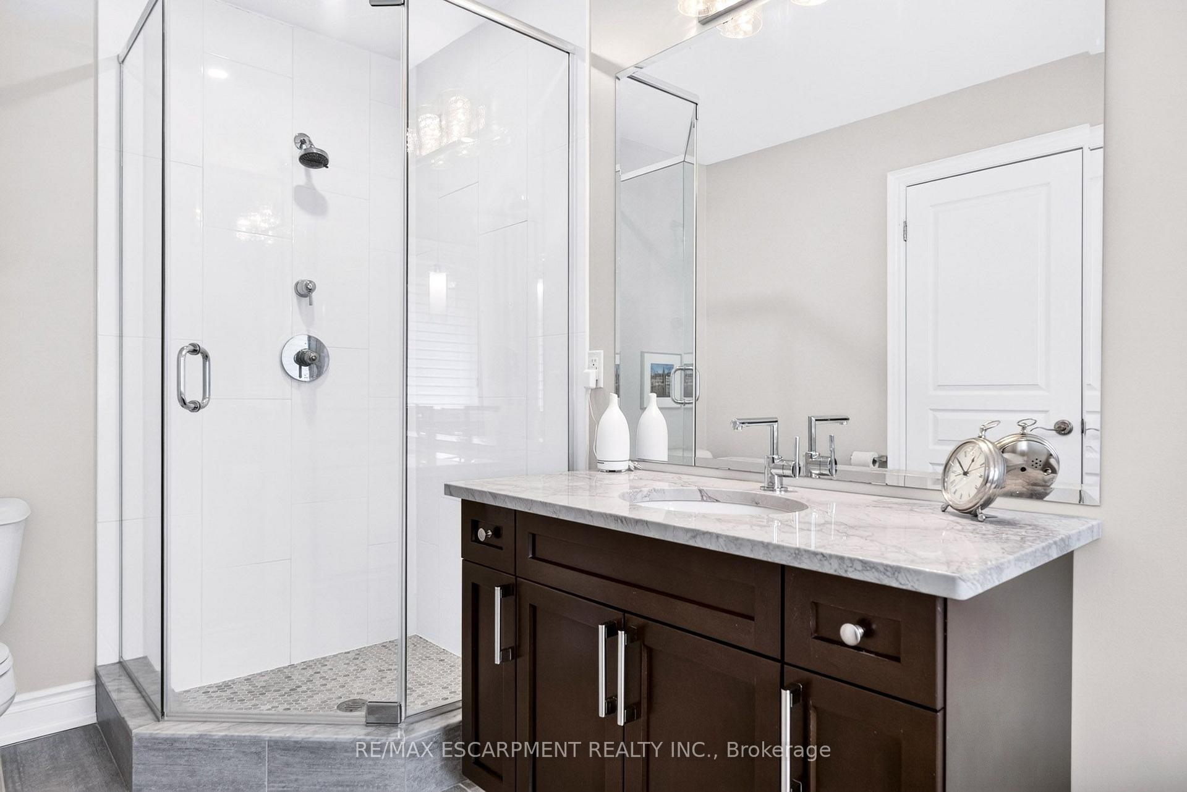
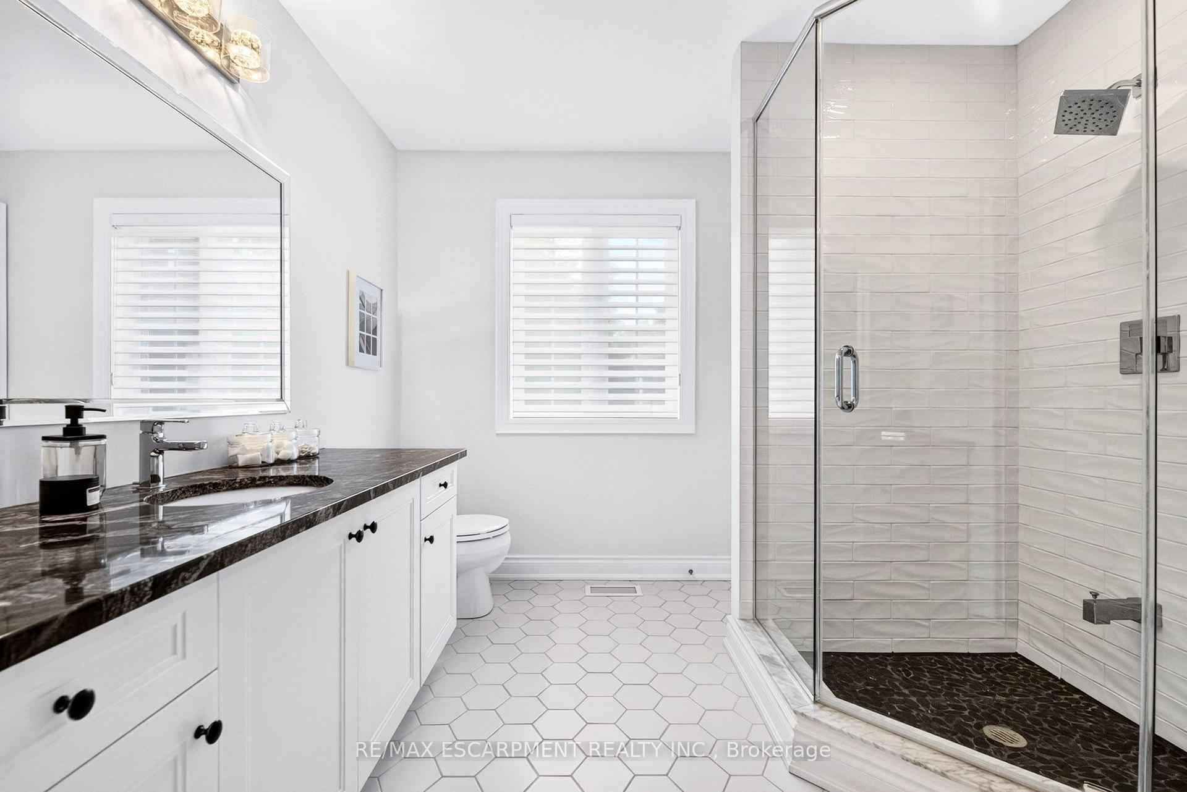
- Spa-inspired bathrooms with freestanding tub.
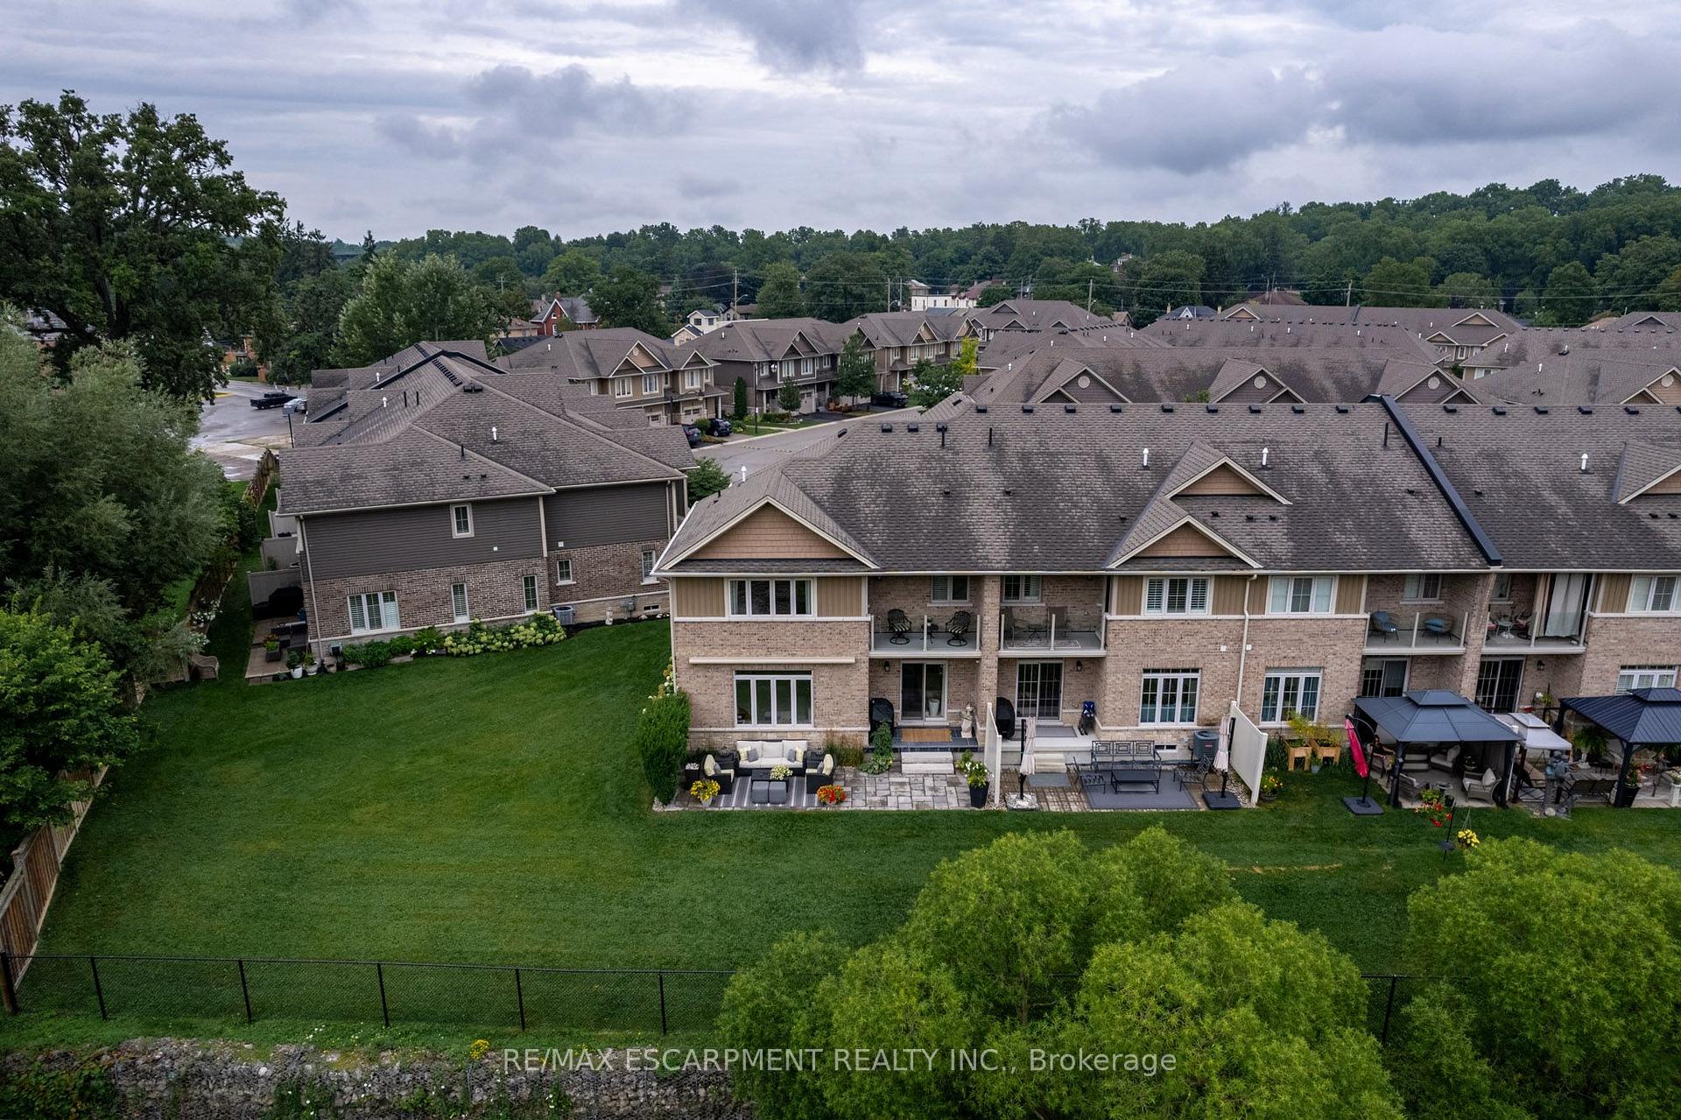
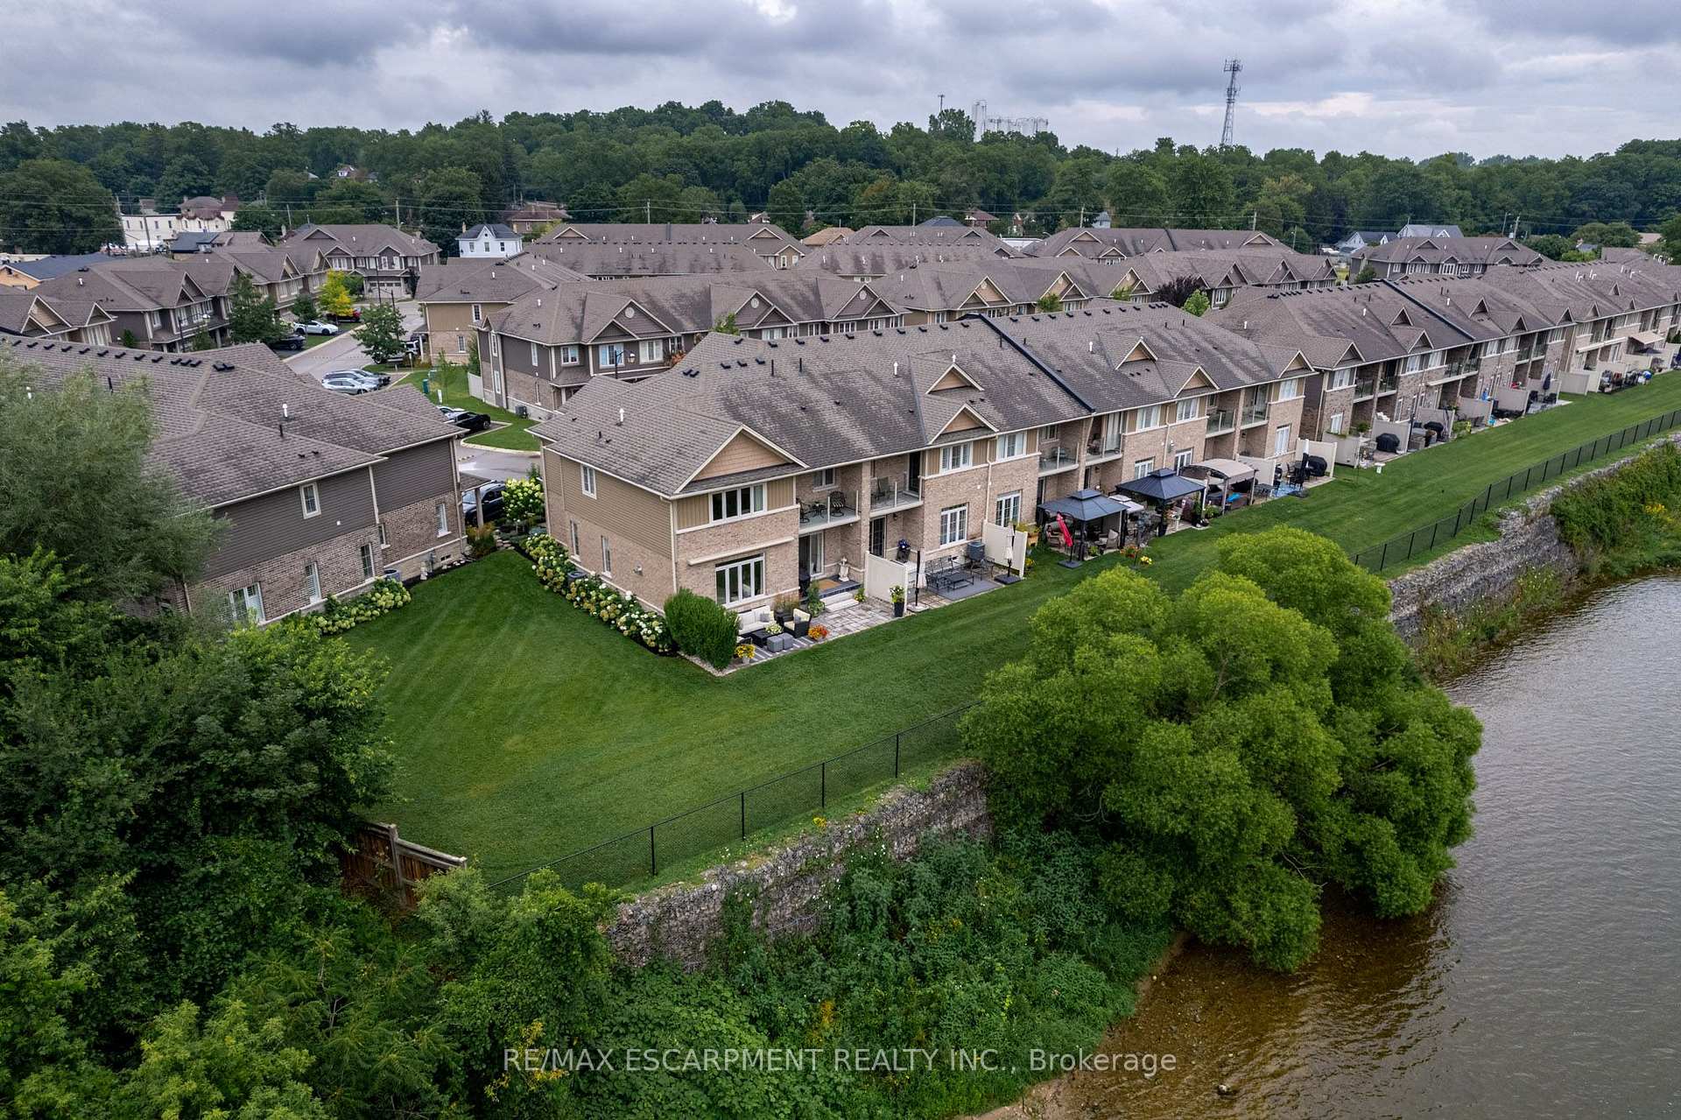
- Professionally landscaped backyard with river views.
- Close to downtown Paris and hiking trails.
- Low-maintenance lifestyle with weekly grass cutting.
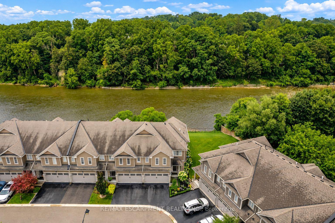
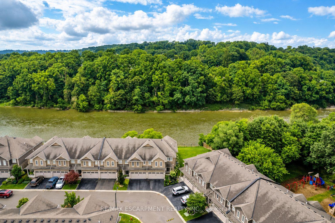
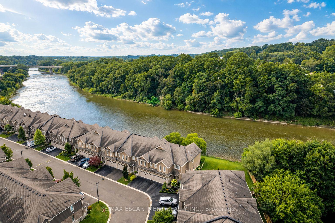
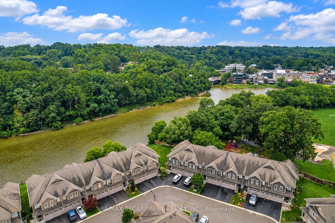
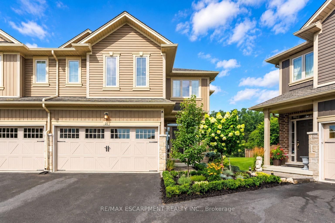
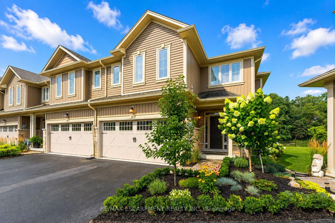
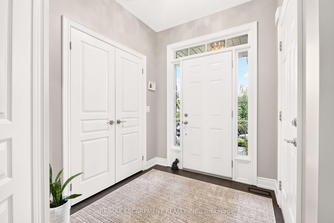
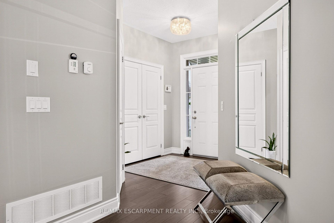
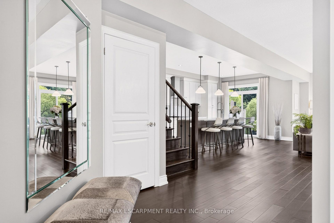
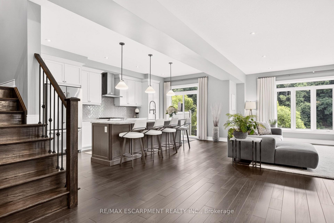
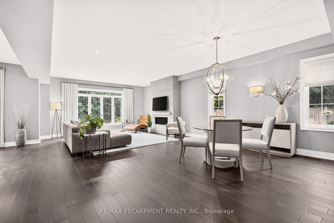
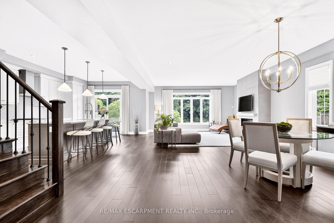
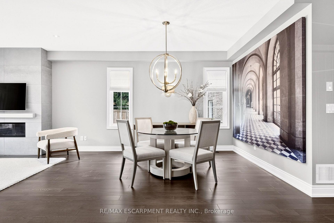
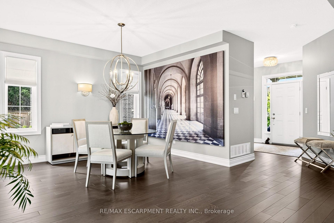
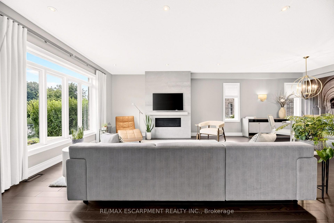
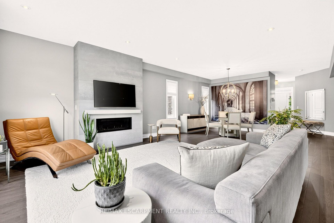
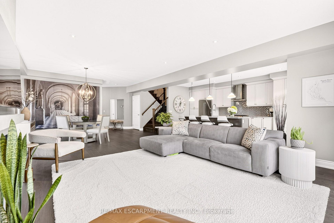
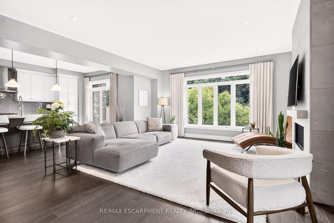
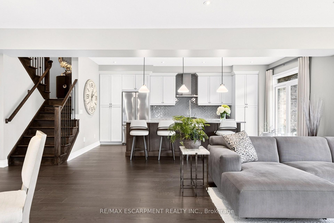
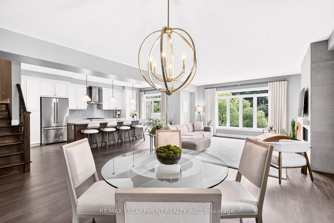
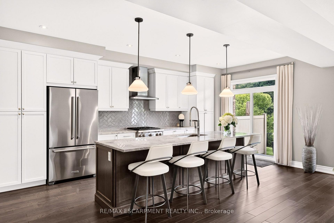
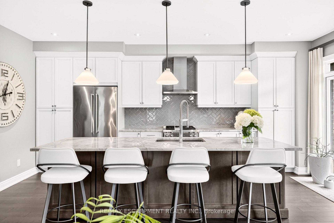
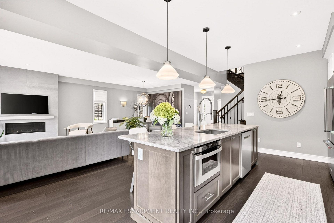
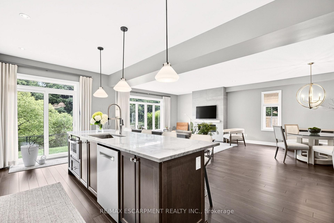
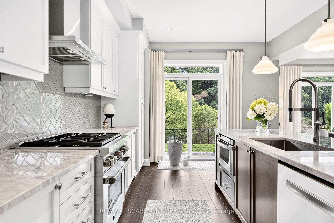
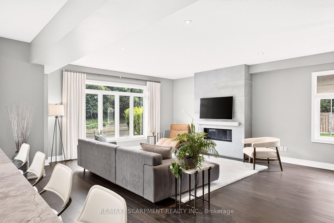
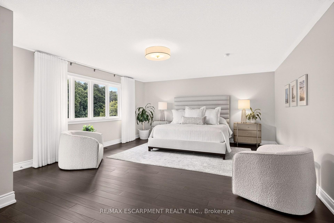
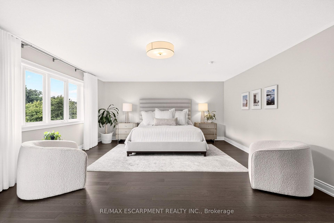
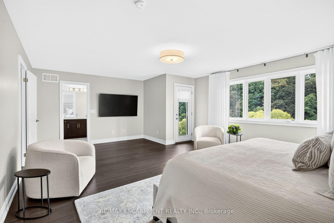
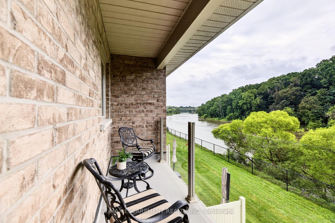
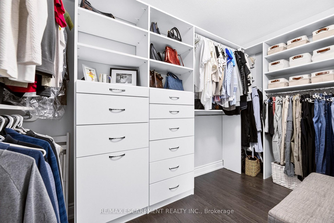
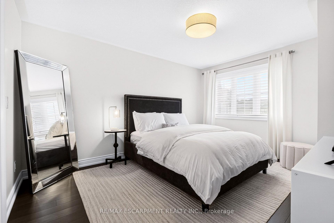
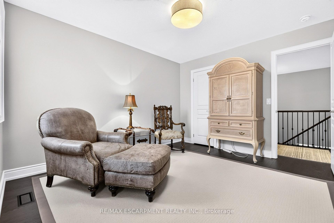
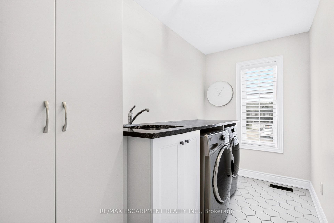
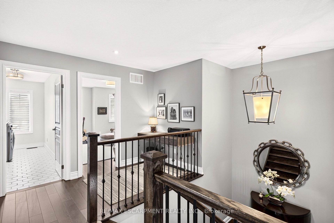
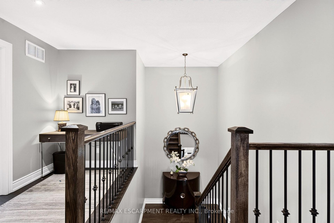
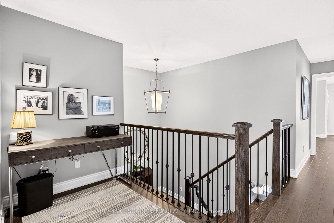
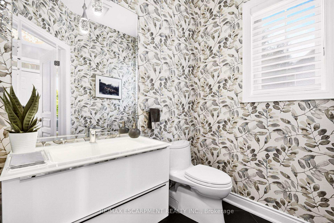
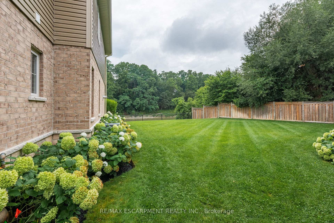
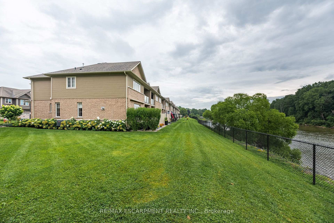
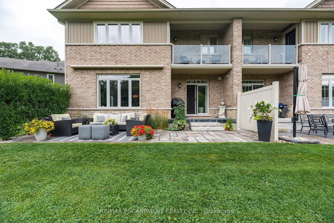
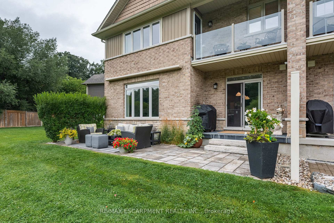
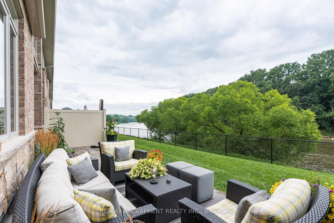
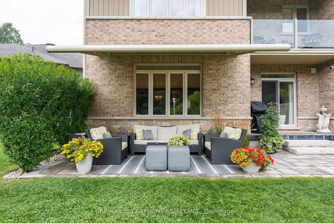
RIVERFRONT LUXURY IN THE HEART OF PARIS! Welcome to 21-80 Willow Street, an exceptional freehold end-unit townhome offering approximately 2,400 sq. ft. of beautifully upgraded living space and backing onto an impressive 73 feet of the Grand River. Set just 5 minutes from picturesque downtown Paris, this remarkable home delivers an enviable blend of sophisticated design, effortless living, and breathtaking natural surroundings. The main level makes an immediate impression with soaring 9-ft ceilings, gleaming hardwood floors, premium millwork, custom drapery and blinds, and a striking custom cement fireplace. At the heart of the home is a spectacular designer kitchen featuring a dramatic 10-ft island with breakfast bar seating, quartz surfaces, premium appliances including a Wolf gas range and a modern glass herringbone backsplash-perfectly designed for entertaining and everyday living. Upstairs, thoughtful luxury continues with convenient upper-level laundry and walk-in closets in every bedroom. The beautifully upgraded bathrooms offer spa-inspired finishes, including a stunning primary ensuite complete with a porcelain freestanding tub. Step outside to a professionally landscaped backyard designed to showcase the incredible riverfront setting. A spacious stone patio, motorized awning and tranquil Grand River views create an unforgettable space to dine alfresco, entertain, or simply relax by the water. Professionally landscaped front and rear grounds, along with weekly grass cutting, provide the ease of a low-maintenance lifestyle. Some homes are about the house. Others are about the life that comes with it. Experience a rare opportunity to enjoy luxury living, waterfront lifestyle, hiking trails and the charm of downtown Paris just minutes from your doorstep
Key Facts & Features
Property Costs
- Annual Property Tax Amount
- $4,994
- Land Transfer Tax Fee
- $16,273
Rental Items
- Rental Equipment
- Hot water on demand
- Under Contract
- Tankless Water Heater
- Basement Type
- Unfinished
Interior Features
- Laundry Level
- Upper Level
- Interior Extras
- Auto Garage Door Remote, Central Vacuum, ERV/HRV, On Demand Water Heater, Storage, Storage Area Lockers, Sump Pump, Water Softener
- Security Features
- Security System
- Fireplace/Stove
- Yes
- Elevator
- No
Exterior Features
- Exterior Extras
- Awnings, Landscaped, Patio, Porch
- Pool
- None
- Property Features
- Level, Park, Place Of Worship, River/Stream, School, Waterfront
Building
- Building Type
- Freehold Townhouse
- Building Style
- 2-Storey
- Approx Age
- 6-15
Construction
- Exterior Finish
- Brick, Vinyl Siding
- Roof
- Asphalt Shingle
- Foundation Details
- Poured Concrete
- Special Designation
- Unknown
Lot
- Lot Front
- 12.47 ft
- Lot Depth
- 89.34 ft
- Lot Shape
- Pie
Inclusions
- Inclusions
- Fridge, gas stove, dishwasher, Microwave drawer, fridge/freezer in garage, washer, dryer, smoke detector, carbon monoxide detector, custom drapery and blinds, security camera hardware, Ring doorbell, garage door openers and remotes, motorized awning, central vac & attachments, electrical light fixtures.
Exclusions
- Exclusions
- None
Parking & Garages
- Garage Type
- Attached
- Garage Spaces
- 2
- Parking Spaces
- 2
- Total Garage And Parking Spaces
- 4
Heating & Cooling
- Heat Source
- Gas
- Heat Type
- Forced Air
- Air Conditioning
- Central Air
- Water
- Municipal
- Sewers
- Sewer
- Bedrooms
- 3
- Washrooms
- 3
- Kitchens
- 1
- Family / bonus room
- Yes
Room sizes
- Foyer—Main level
- Laundry—Second level
- Living Room—Main level, Combined w/Dining
- Bedroom—Second level
- Other—Lower level
- Bedroom—Second level
- Room—Main level
- Bathroom—Second level, 4 Pc Ensuite
- Primary Bedroom—Second level
- Bathroom—Main level, 2 Pc Bath
- Other—Main level
- Bathroom—Second level, 3 Pc Bath
Washrooms
- 2-piece, Main
- 3-piece, Second
- 4-piece, Second
- Municipality
- Brant
- Neighbourhood
- Paris
- Main cross streets
- Dundas Street West + Willow Street
- Zoning
- R3-10
- Directions
- Dundas Street West + Willow Street
- Waterfront
- Direct
- MLS® number
- X13664558
- Data source
- Toronto Regional Real Estate Board
- Status change
- 2026-08-26
- Listed on
- 2026-08-11
- Days on market
- 15 days
- Possession type
- 60-89 days
- Co-op commission
- 2% + HST
- Seller
- Listed by
- RE/MAX ESCARPMENT REALTY INC.
Home Market Value
Current home valuation for Unit 21, 80 Willow Street, Brant, Paris, Brant, ON. Listed for $989,900
HOMEH Estimate
$963,253
Estimated Sales Range
$674,277 - $1,252,229
HOMEH Estimate for Unit 21, 80 Willow Street, Brant, Paris
Calculated with a real agent's CMA method — 45+ years of experience, codified. Not an AI guess.
For the owner
Is this your home? Track its value.
Get this home's HOMEH Estimate by email once a month, with how many homes are for sale around you.
Mortgage Payment Calculator
Compare up to 4 down payment scenarios
5% on first $500K + 10% on $489,900 over $500K
$73,990
| Scenario 1 | Scenario 2 | Scenario 3 | Scenario 4 | |
|---|---|---|---|---|
−Down payment | % $ | % $ | % $ | % $ |
+CMHC insurance | $36,626 | $27,618 | $23,560 | $0 |
=Total mortgage | $952,283 | $918,528 | $864,975 | $791,920 |
Amortization | ||||
Mortgage rate | % | % | % | % |
| Payment frequency | ||||
=Mortgage payment | $4,650monthly | $4,485monthly | $4,223monthly | $3,867monthly |
Land Transfer Tax
$16,273
$16,273
Around this home
Data provided by OpenStreetMap & Fraser Institute School Rankings
Ask HOMEH
New!Hi there!
👋Text or call (416) 301-9001
Recommended for you
Based on homes you've looked at.
No recommended properties found.
Nearby similar homes
No nearby properties found.
More real estate resources
Other homes nearby
Explore this area
Nearby neighbourhoods
No nearby listings available.