
10 Burnside Drive
Brant (South Dumfries), ON N0B 1E0
- 3Bedrooms
- 2Bathrooms
- 2Garage
- 1100–1500Sq Ft
- $3,321Tax
- 169 ftLot frontage
 Estimated Value:$953,432See Free Estimate Report

Property not available for sale or for rent.
HOMEH One: full-service selling for a 1% listing fee. The buyer's agent commission is separate.
Free Home EvaluationHow Much Is My Home Worth?Homes for Sale NearbySale & Price History for 10 Burnside Drive, Brant, South Dumfries
| Start Date | End Date | Price | Event | MLS# |
|---|---|---|---|---|
| 2026-05-15 | 2026-07-21 | Login to See Prices | Sold | x13134386 |
Real estate boards require you to or to see the full details of this property.
*Sold prices and complete sale & price history are regulated data. Under the Trust in Real Estate Services Act, 2002 (TRESA) and the rules of the Real Estate Council of Ontario (RECO), and pursuant to the Multiple Listing Service® rules of the Canadian Real Estate Association (CREA) and the Toronto Regional Real Estate Board (TRREB), this information may be shown only to registered users who have agreed to the applicable terms of use (a Virtual Office Website, or "VOW," arrangement). HOMEH Inc., Brokerage therefore provides it to signed-in members only. Creating an account is free and takes under a minute.
About 10 Burnside Drive, Brant, South Dumfries
Summarized Description
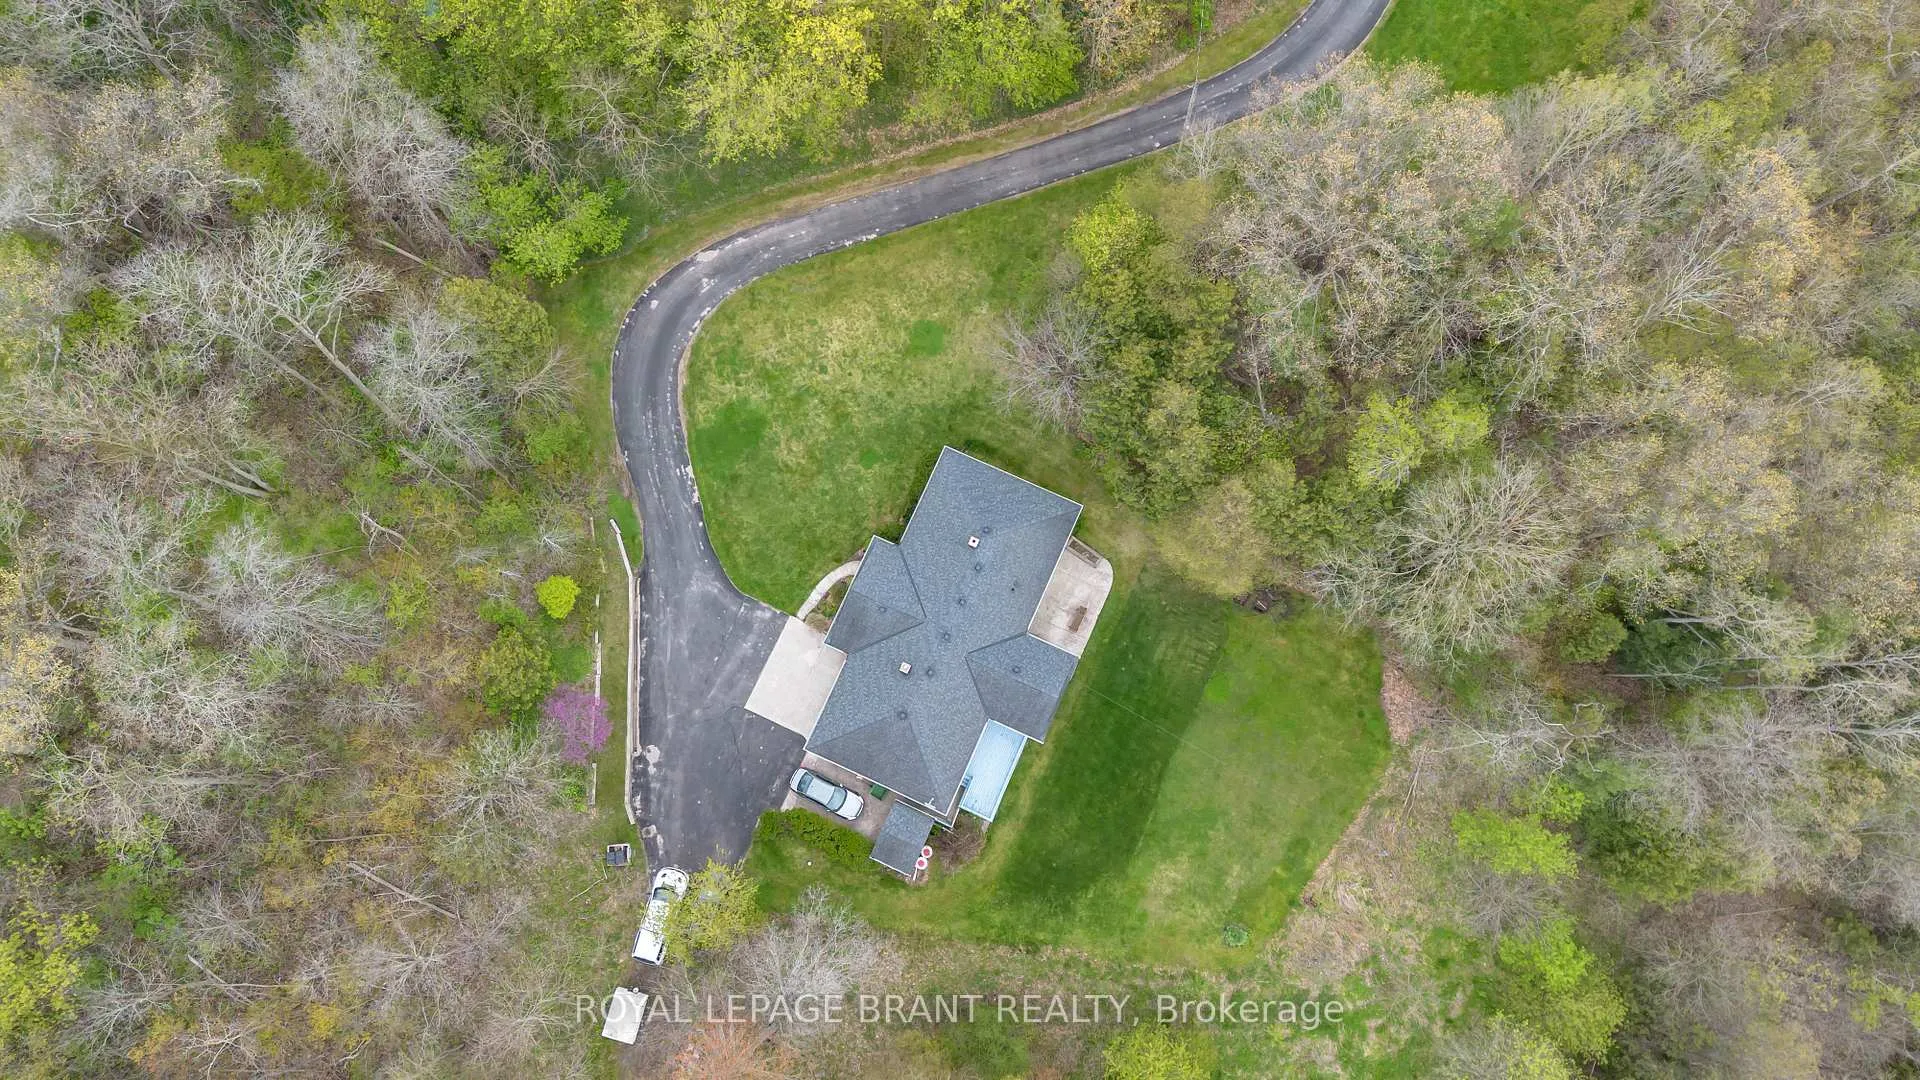
- Unique custom brick bungalow on expansive land
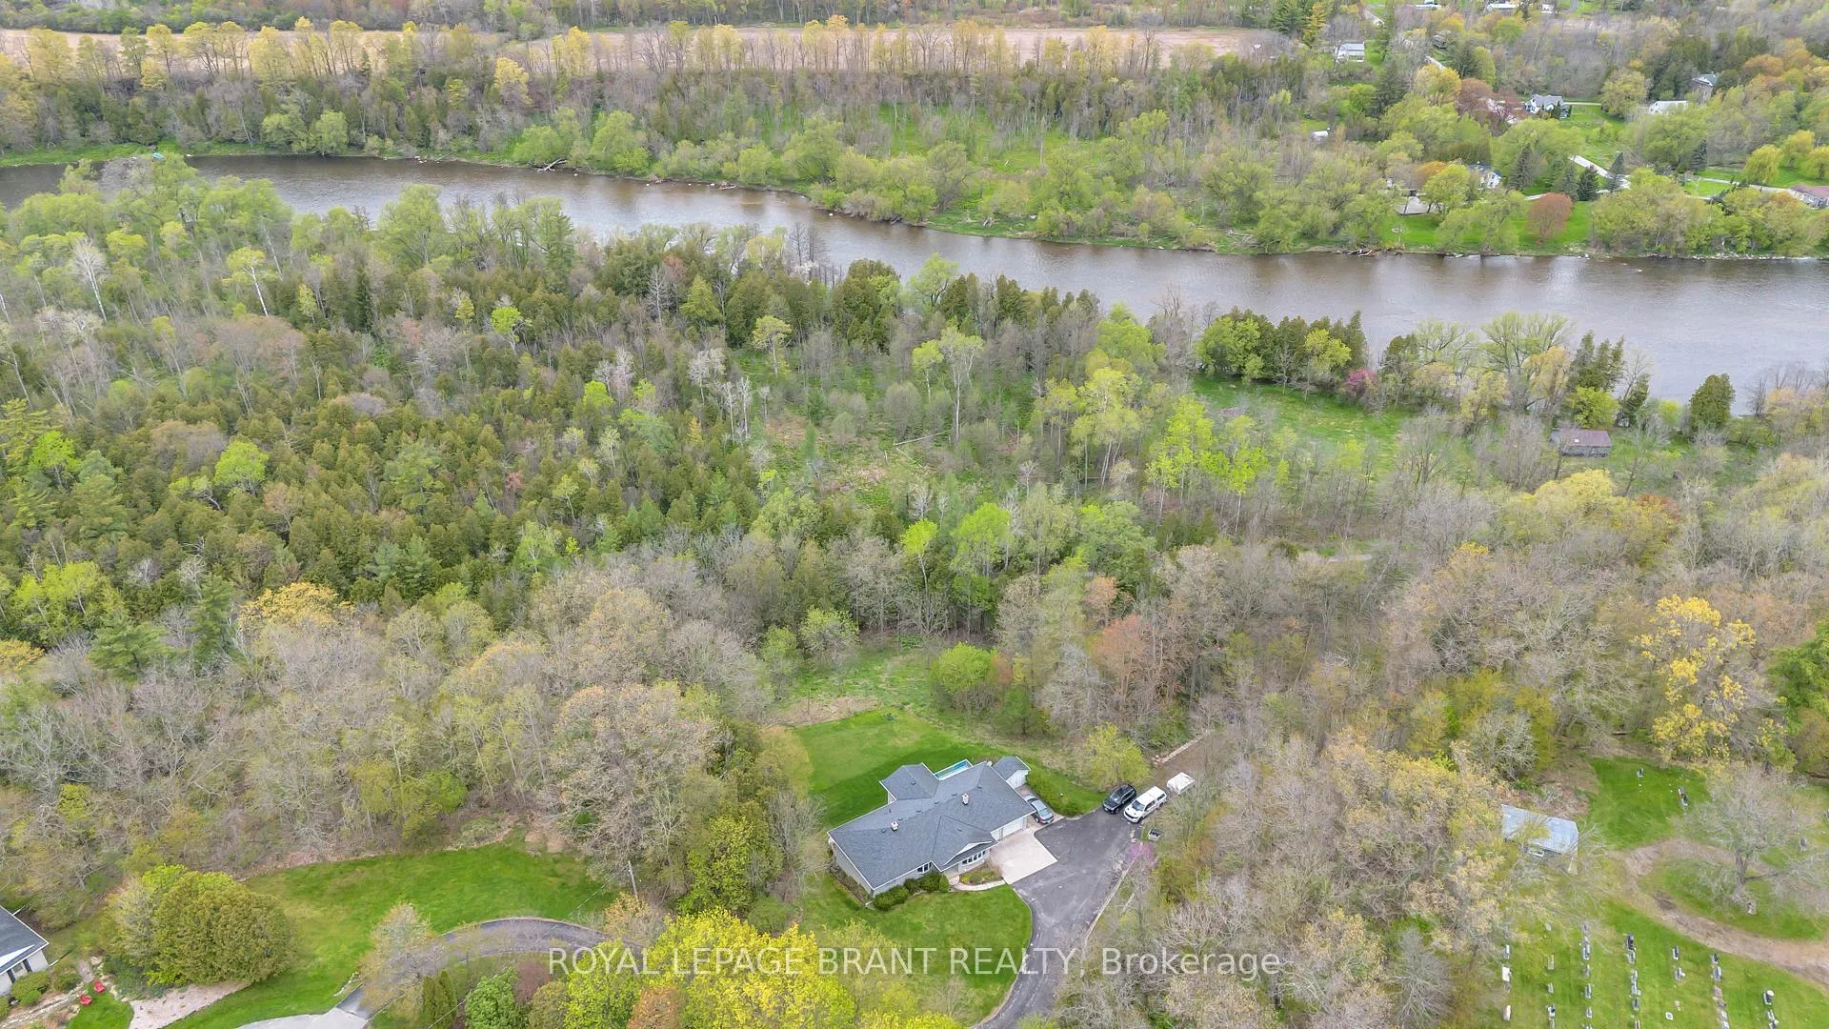
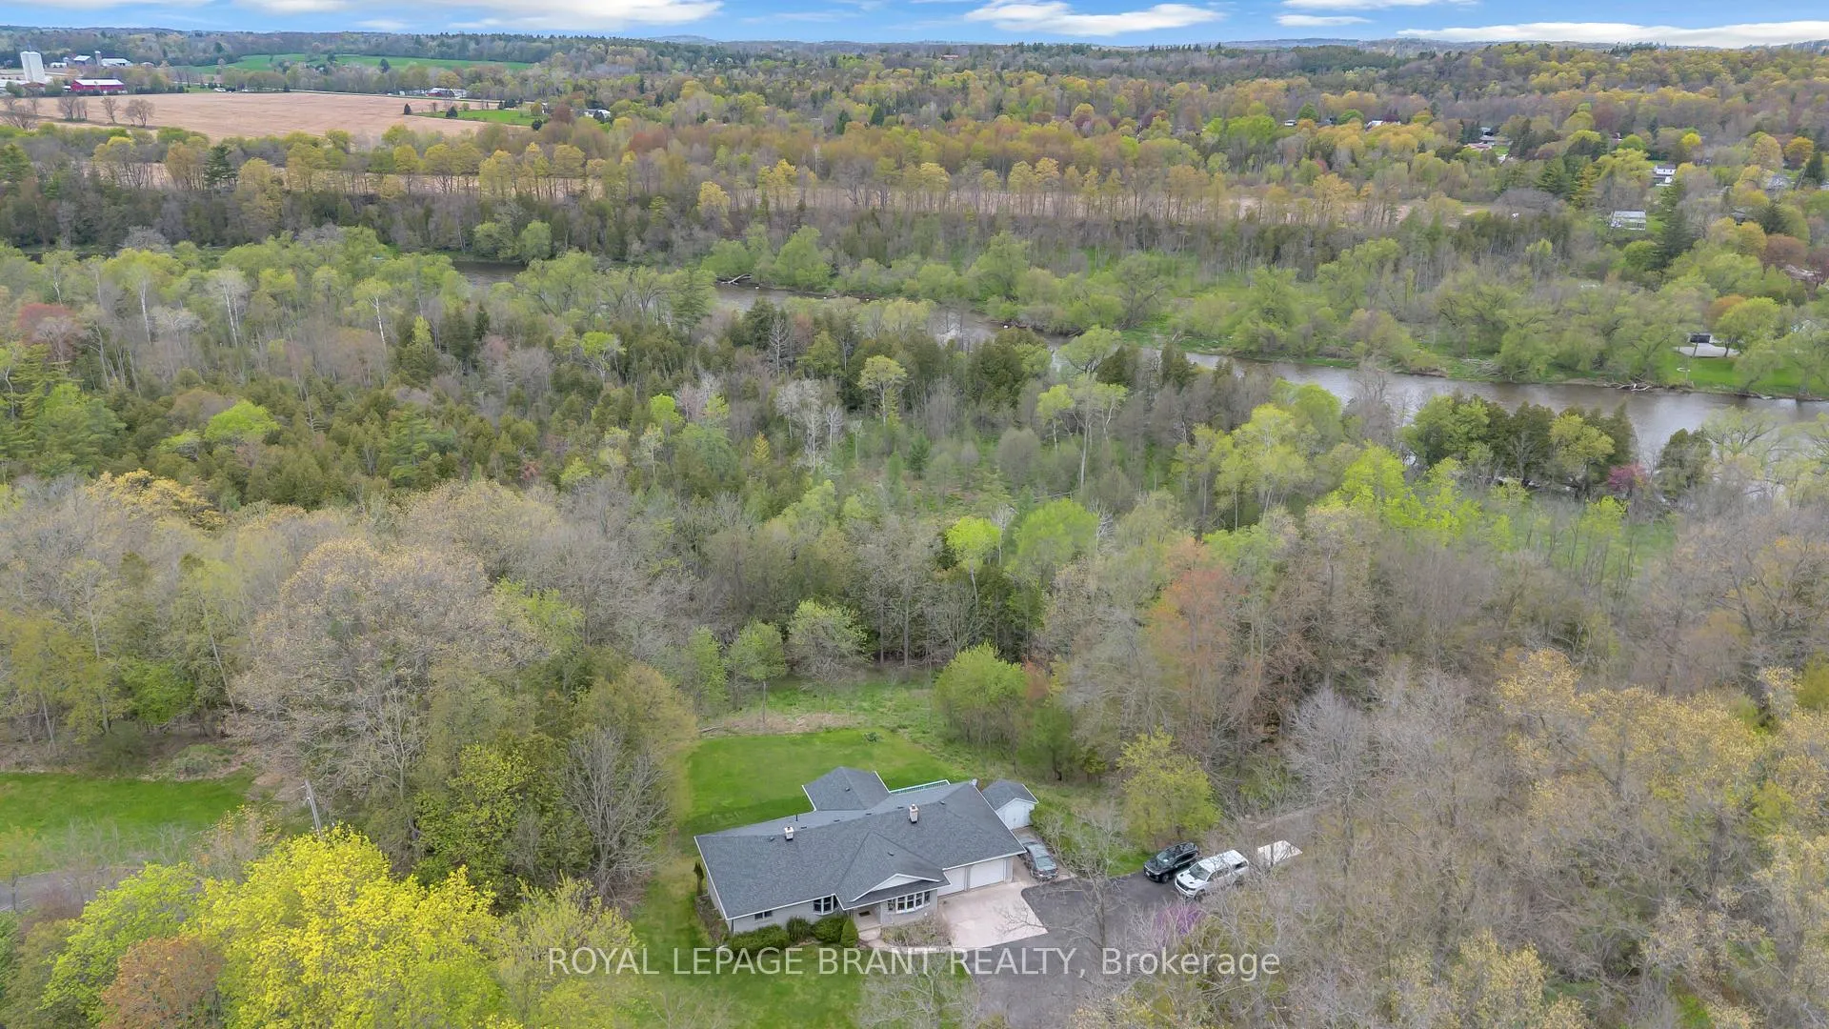
- Stunning riverfront views and access
- Pride of ownership with quality oak finishes
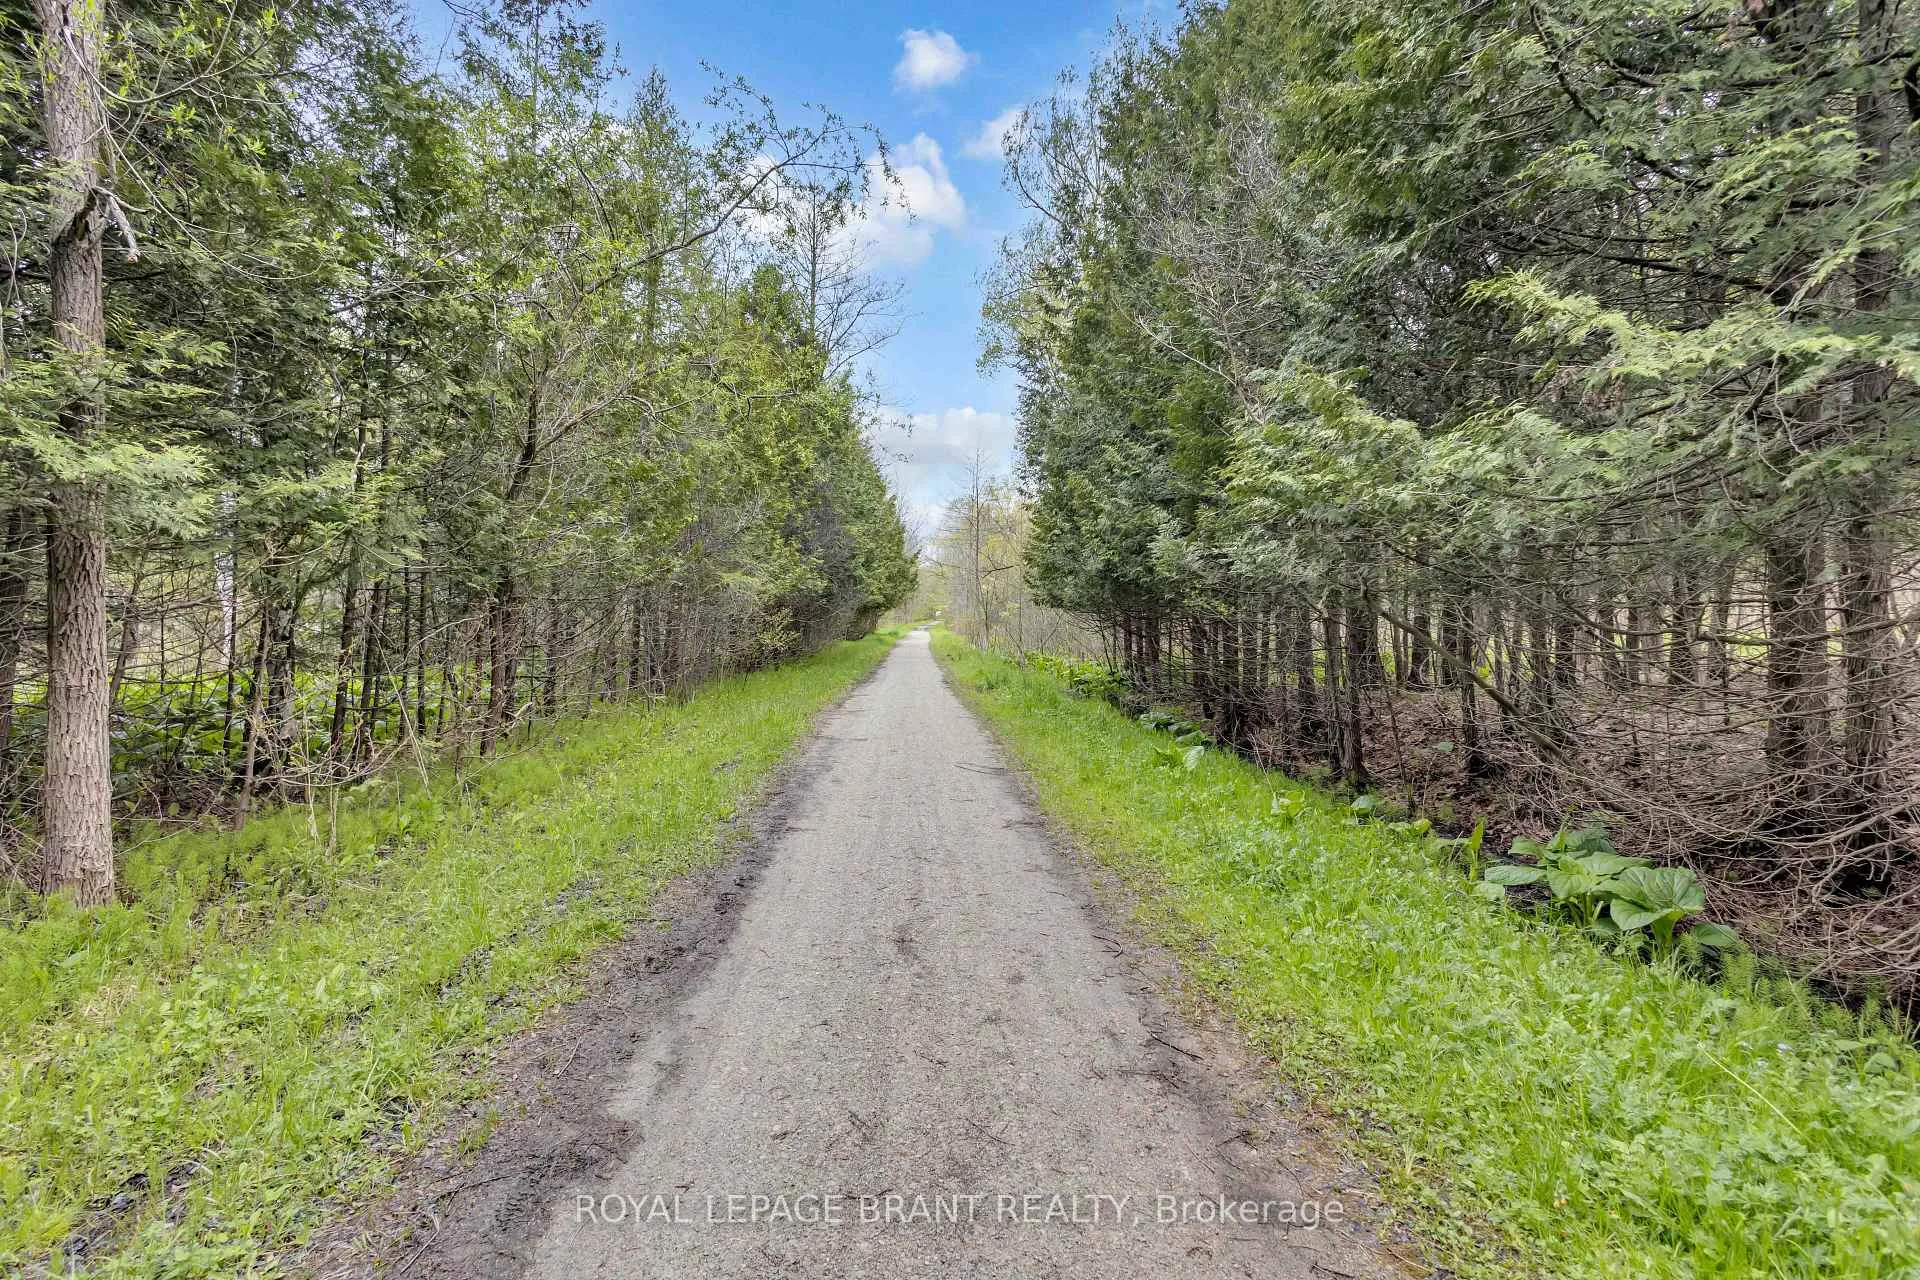
- Private trail access maintained by conservation authority
- Natural surroundings with diverse landscapes
- Zoned for preservation, ensuring tranquility
- Cozy woodstove for warmth and ambiance
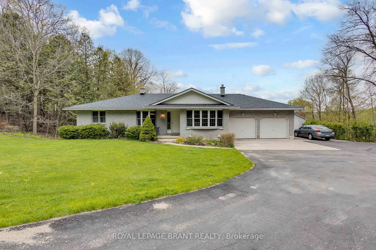
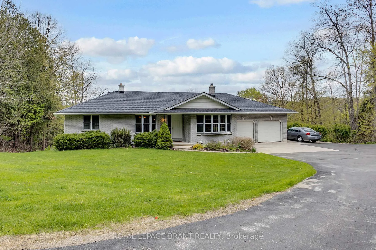
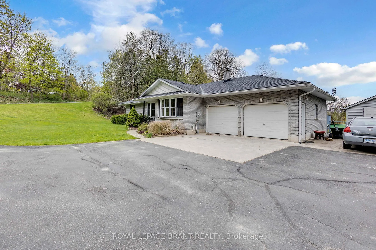
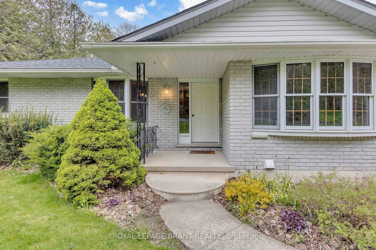
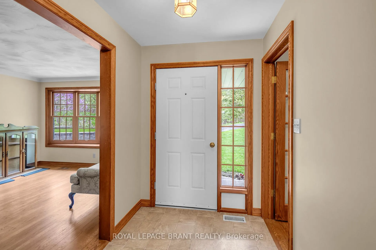
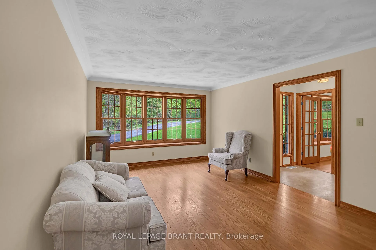
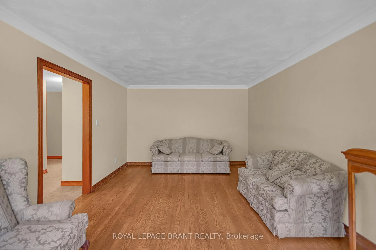
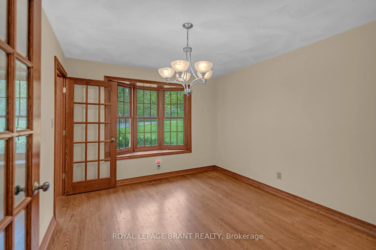
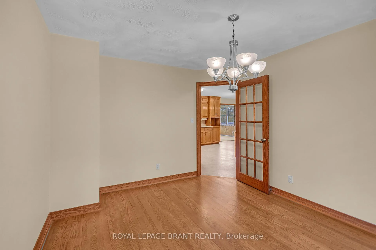
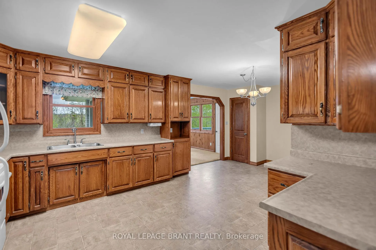
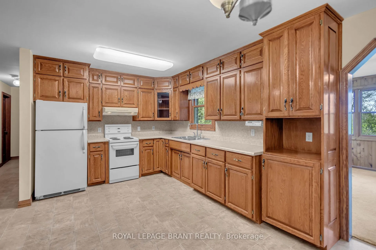
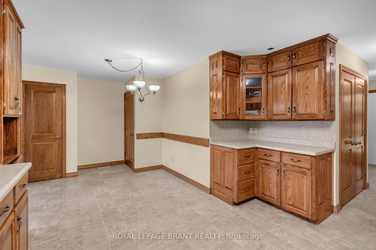
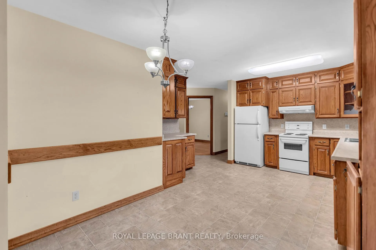
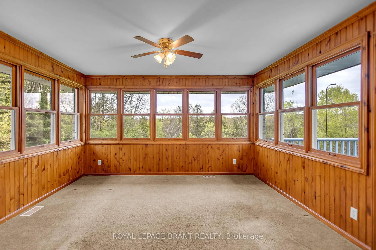
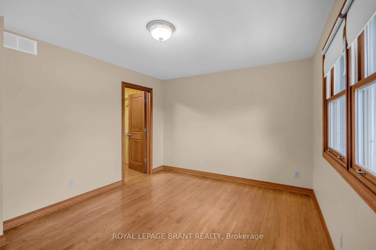
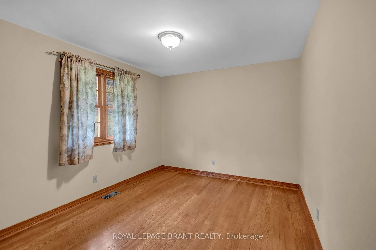
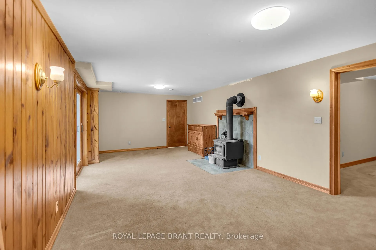
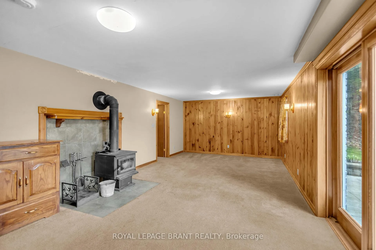
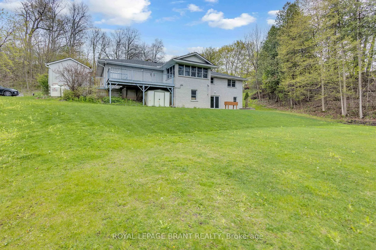
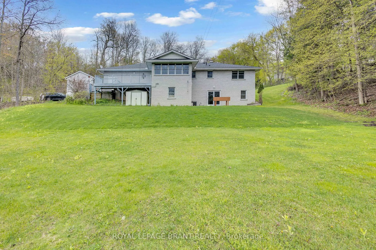
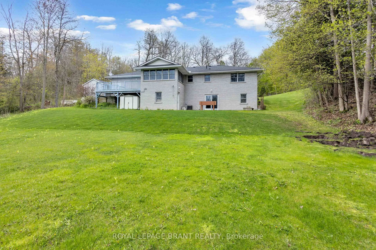
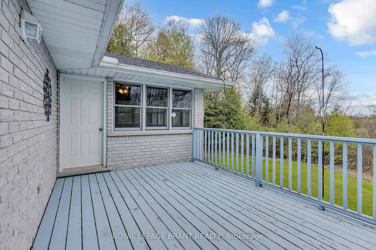
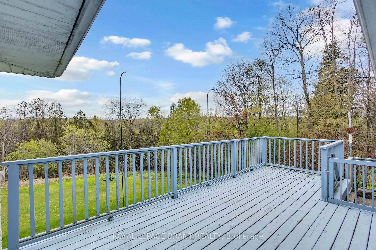
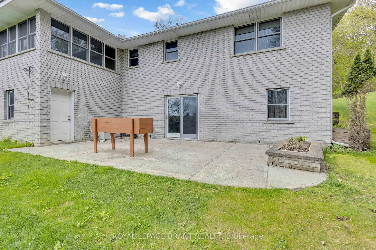
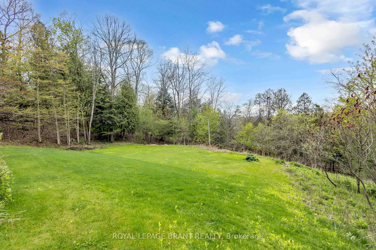
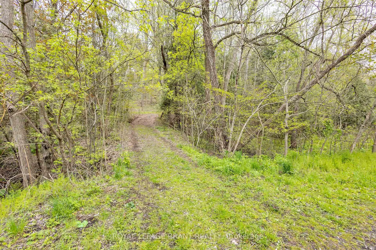
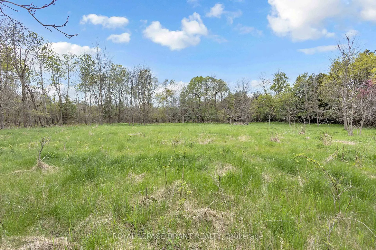
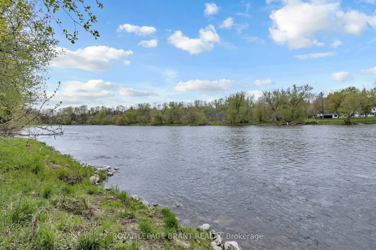
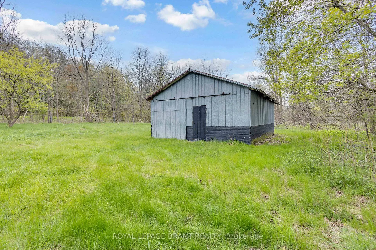
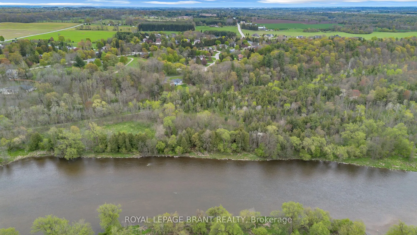
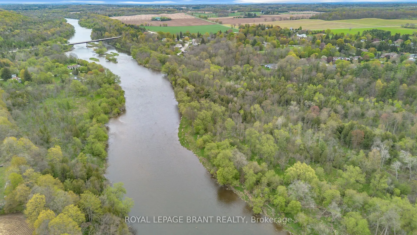
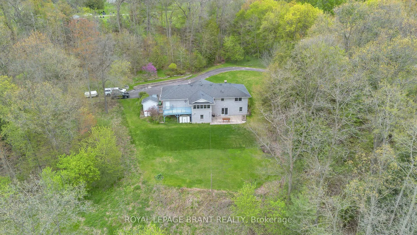
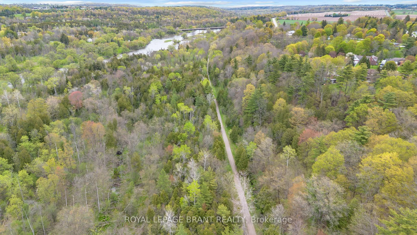
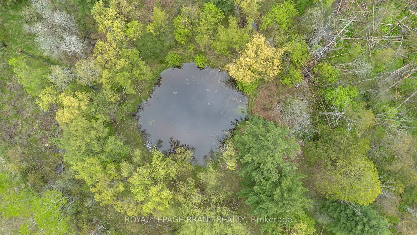
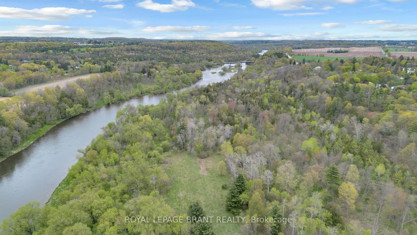
Welcome to the gem in "The Glen" at 10 Burnside Drive. This property truly is one of a kind. What could be better than a brick bungalow sitting on over 40 acres of protected land stretching along 1900 feet of riverfront with the Cambridge to Paris Rail Trail at your doorstep? Nothing could be better. The custom brick bungalow shows pride of ownership throughout. The house is trimmed inside using oak woodwork that was milled from trees in the surrounding forest. Every view is spectacular whether from the sunroom, the deck or from the rec room looking out the patio doors with a cozy fire in the woodstove. A short walk down the lane leads to a private access for the trail system which is maintained by The Grand River Conservation Authority. Across the trail is your own outdoor playground, with the Grand River flowing along the edge of the property. A small barn with a concrete floor can be found on the river's edge at the east end of the property. As you move west (downstream) the property widens and contains meadows, marshes and a small pond at the westernmost edge. Nature abounds everywhere at this place and it will stay that way as the County of Brant has zoned the majority of the property as NH (Natural Heritage). It really is a piece of paradise. Book your showing today before it's too late.
Key Facts & Features
Property Costs
- Annual Property Tax Amount
- $3,321
- Land Transfer Tax Fee
- $22,475
- Basement Type
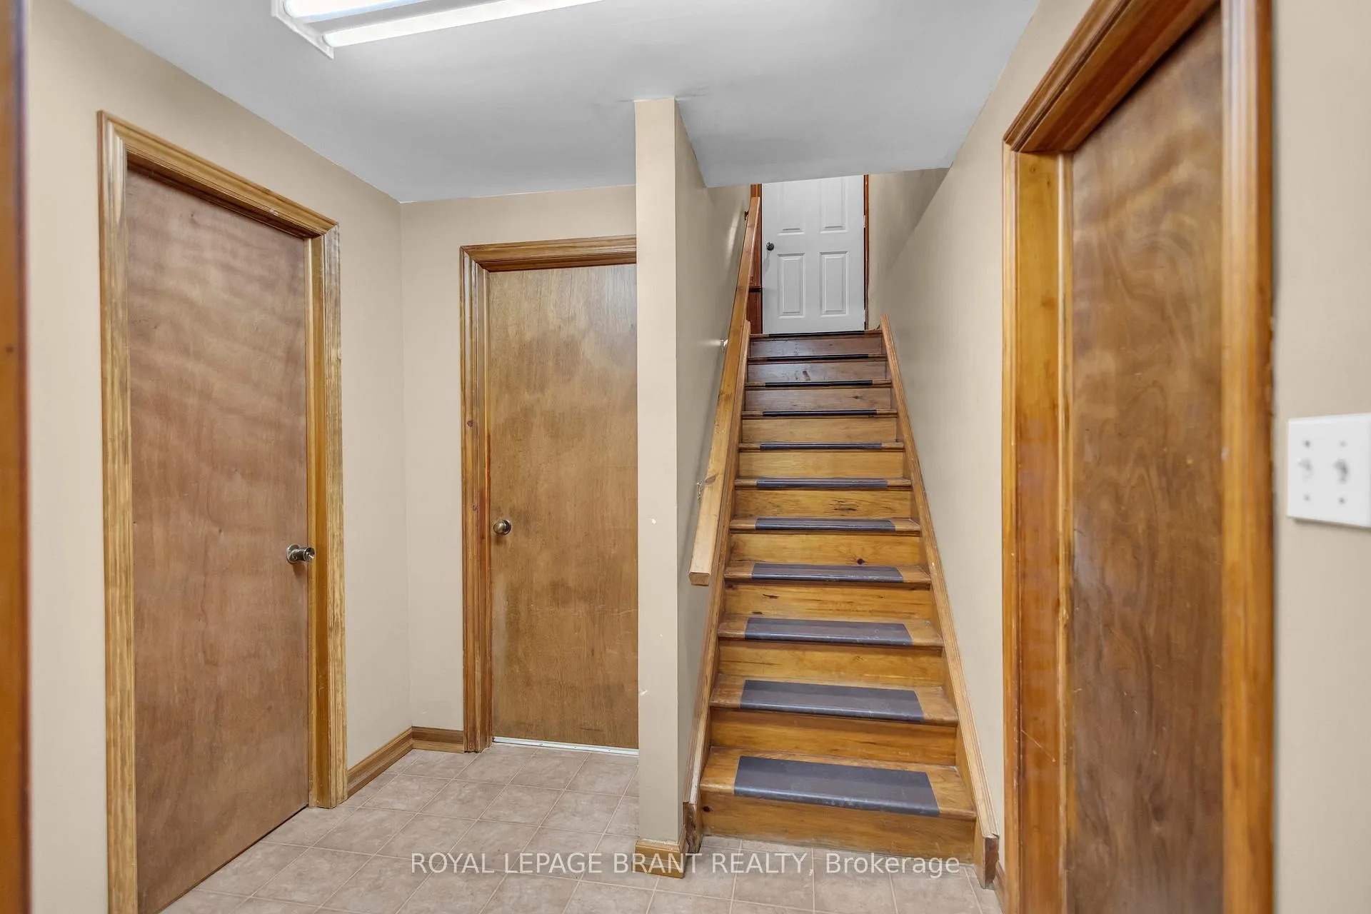
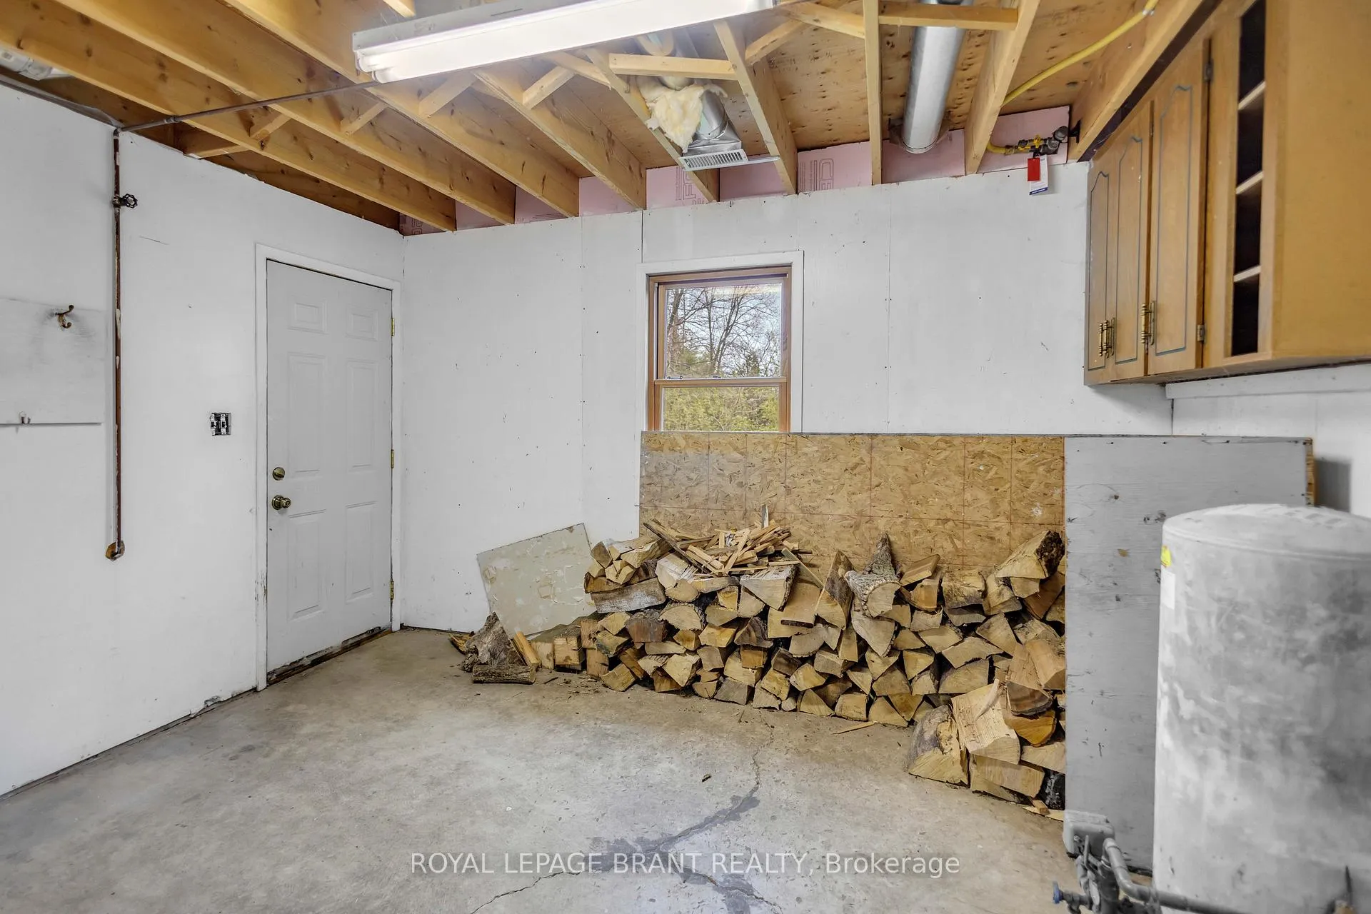
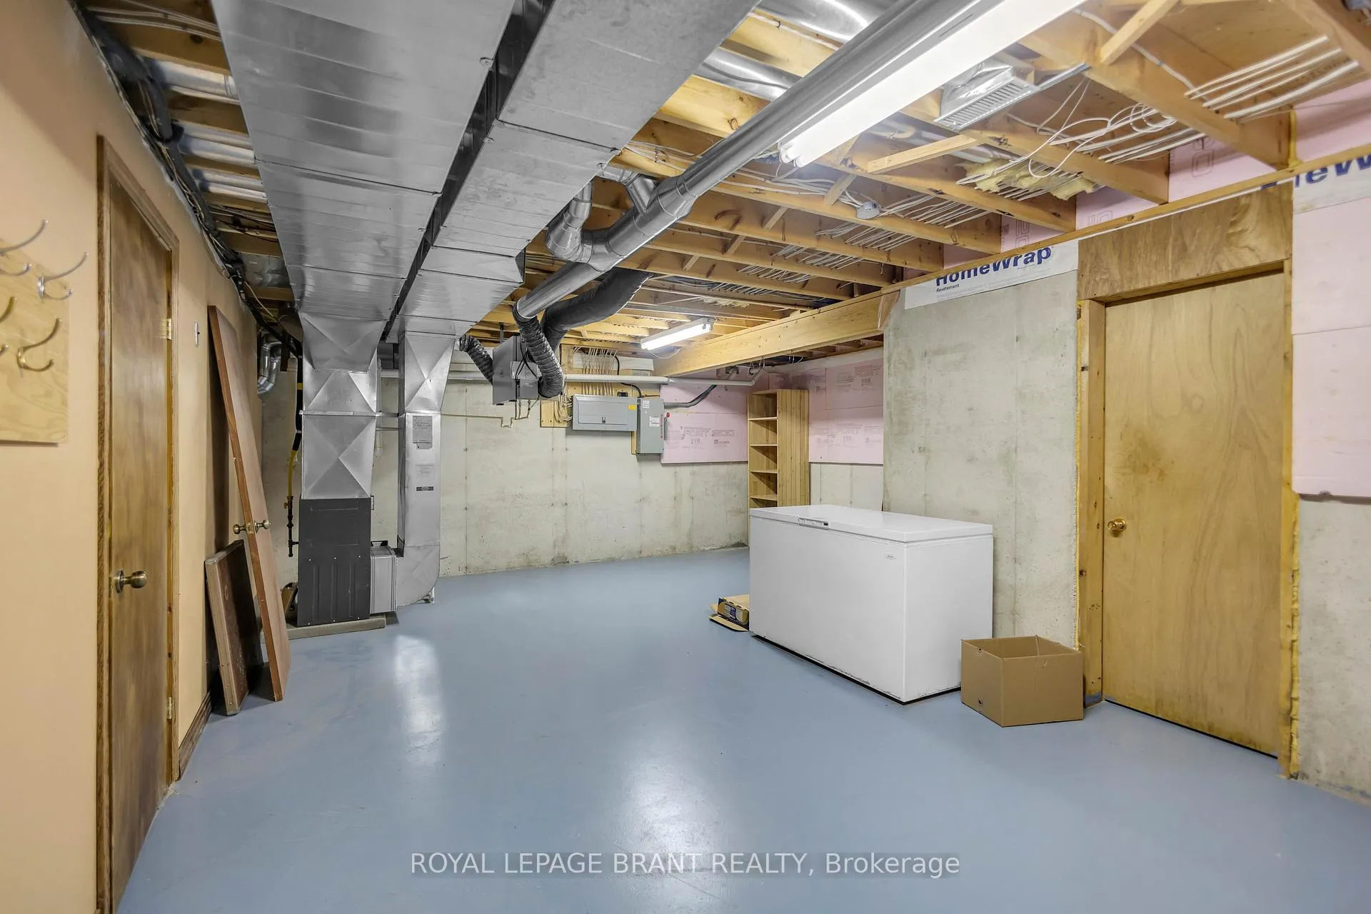
- Partially Finished, Walk-Out, Full
Interior Features
- Interior Extras
- None
- View
- River, Trees/Woods
- Fireplace/Stove
- No
- Elevator
- No
Exterior Features
- Exterior Extras
- Deck
- Pool
- None
- Property Features
- Greenbelt/Conservation, River/Stream, Wooded/Treed
- Other Structures
- Barn
Building
- Building Type
- Detached
- Building Style
- Bungalow
- Approx Age
- 16-30
Construction
- Exterior Finish
- Brick
- Roof
- Asphalt Shingle
- Foundation Details
- Concrete
- Special Designation
- Unknown
Lot
- Lot Front
- 169.40 ft
- Lot Size
- 41.9
- Lot Shape
- Irregular
Inclusions
- Inclusions
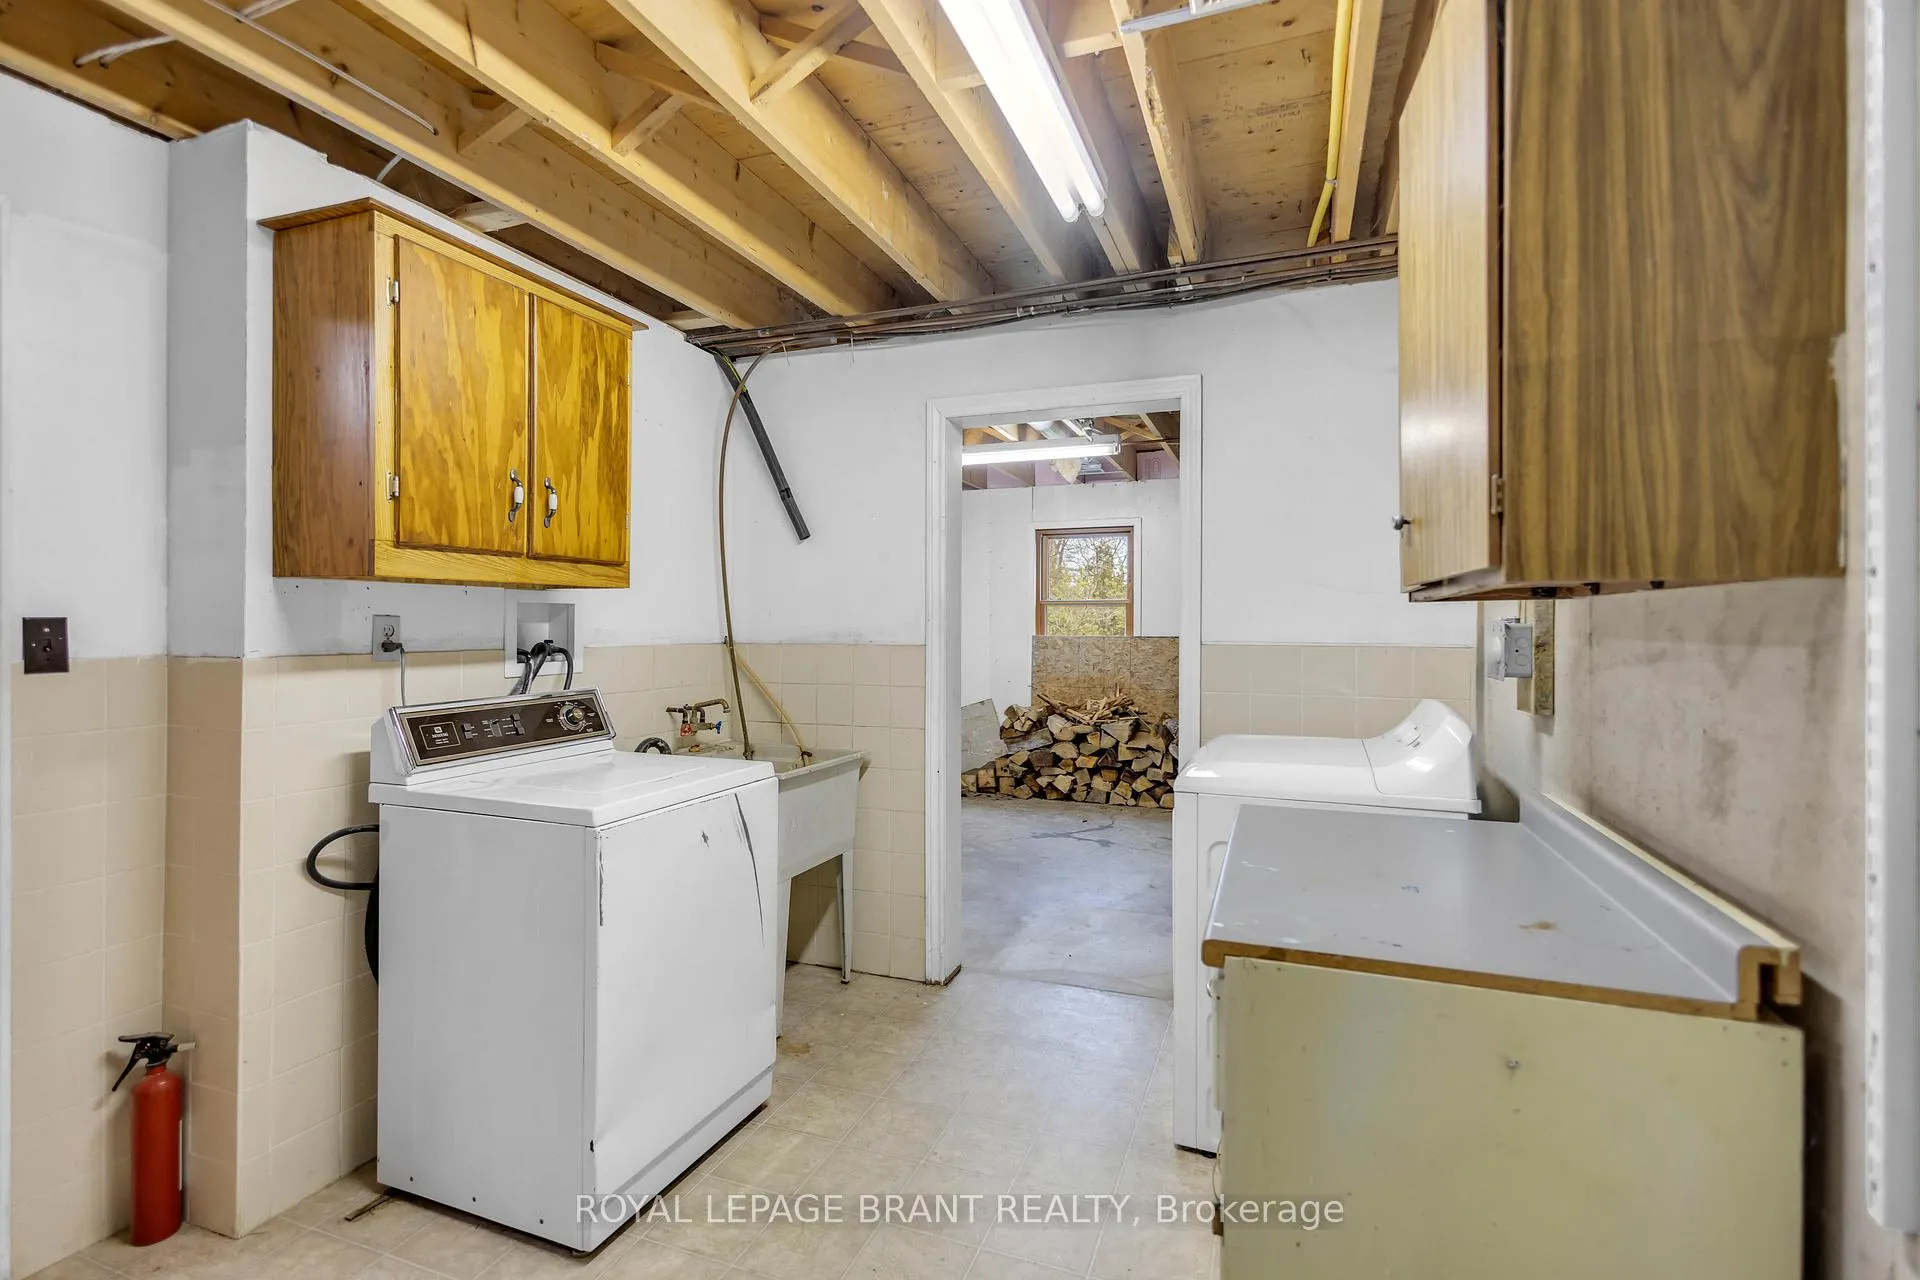
- Dryer, Refrigerator, Stove, Washer, Chest freezer and all electric light fixtures
Exclusions
- Exclusions
- Fordson Tractor in barn is negotiable
Parking & Garages
- Garage Type
- Built-In
- Garage Spaces
- 2
- Parking Spaces
- 6
- Total Garage And Parking Spaces
- 8
Heating & Cooling
- Heat Source
- Propane
- Heat Type
- Forced Air
- Air Conditioning
- Central Air
- Water
- Well
- Sewers
- Septic
- Bedrooms
- 3
- Washrooms
- 2
- Kitchens
- 1
- Family / bonus room
- Yes
Room sizes
- Foyer—Main level
- Living Room—Main level
- Dining Room—Main level
- Kitchen—Main level, Eat-in Kitchen
- Sunroom—Main level
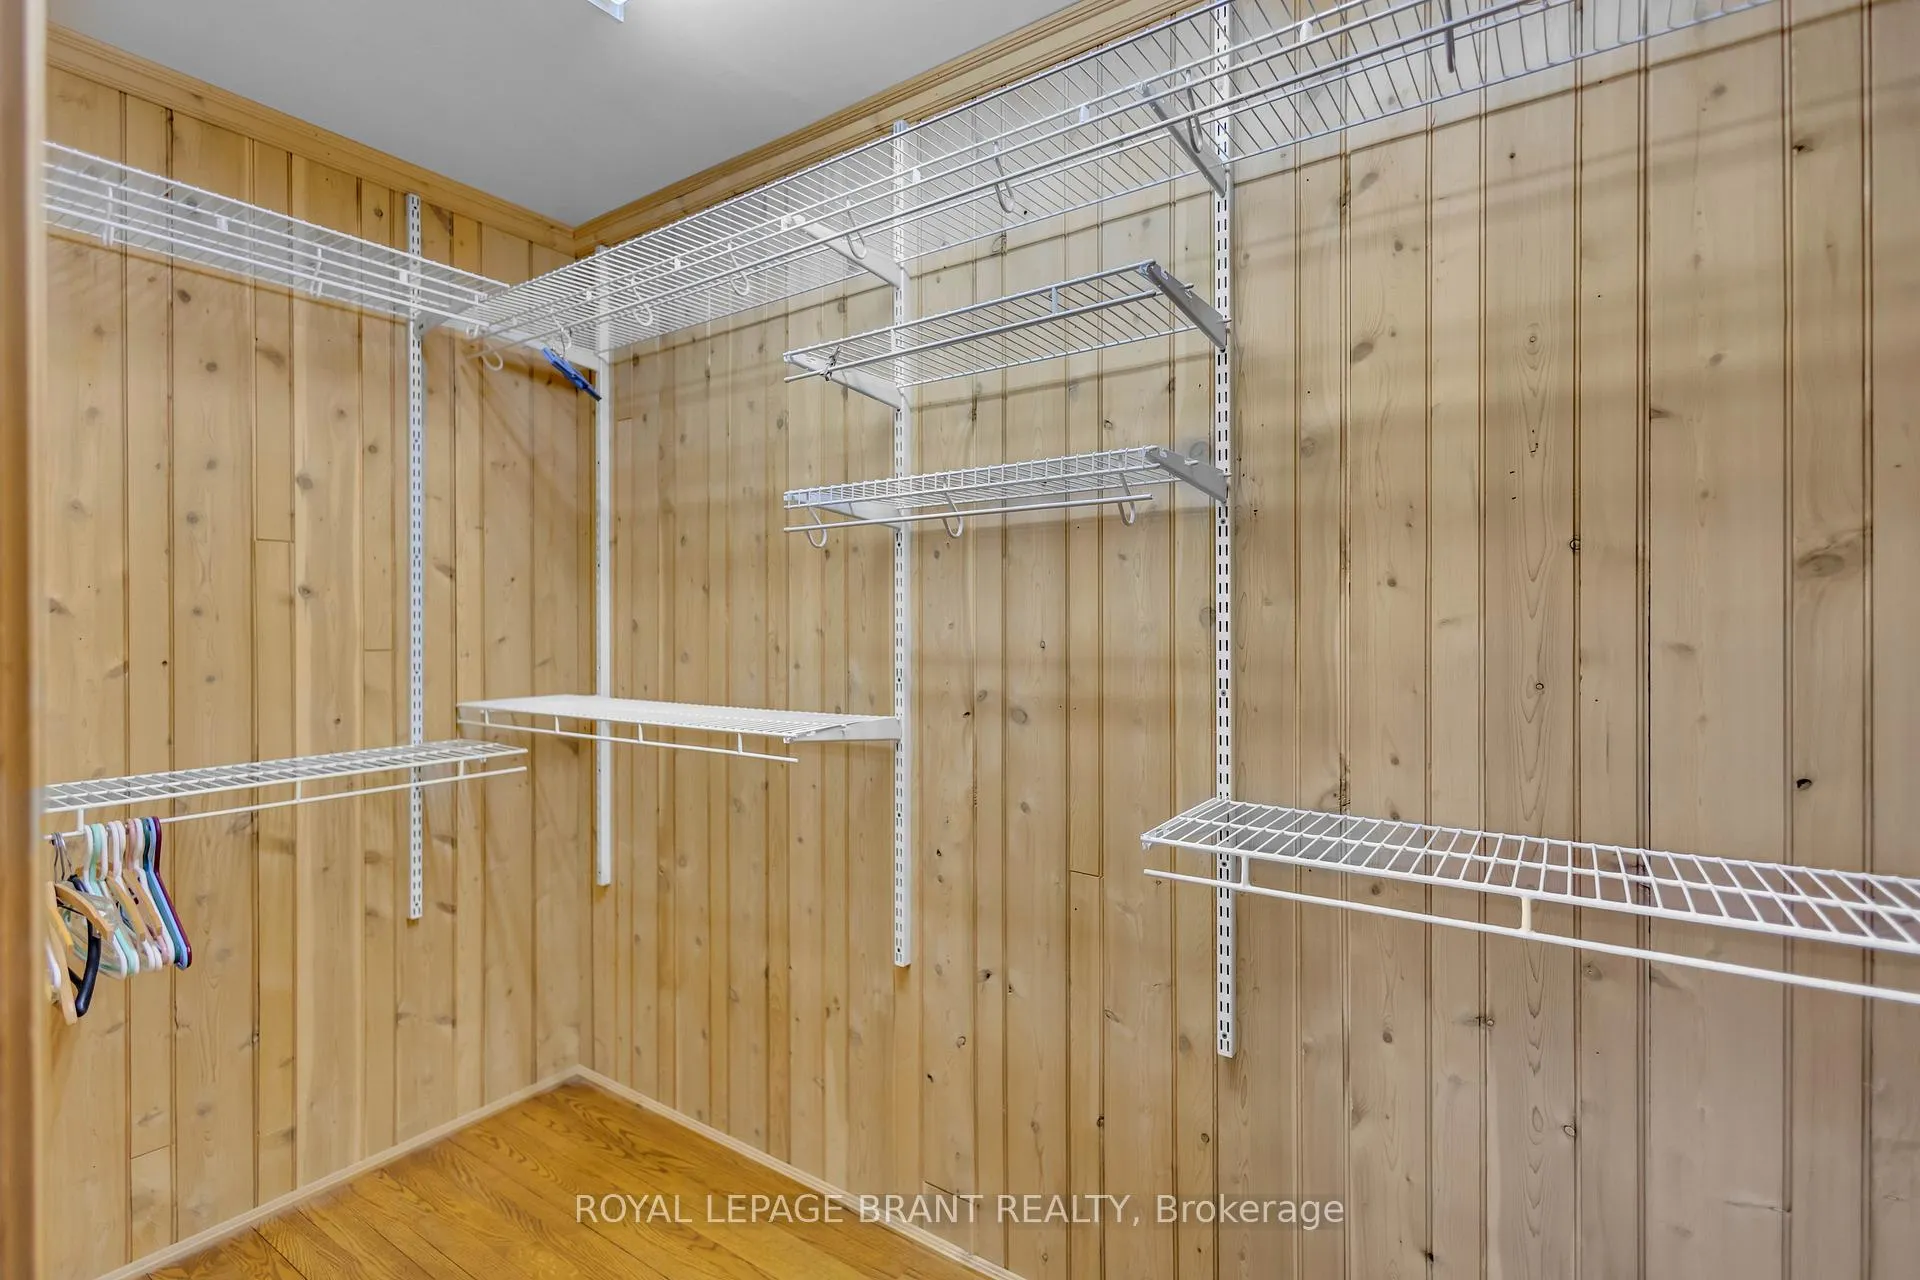
- Primary Bedroom—Main level, Walk-In Closet(s)
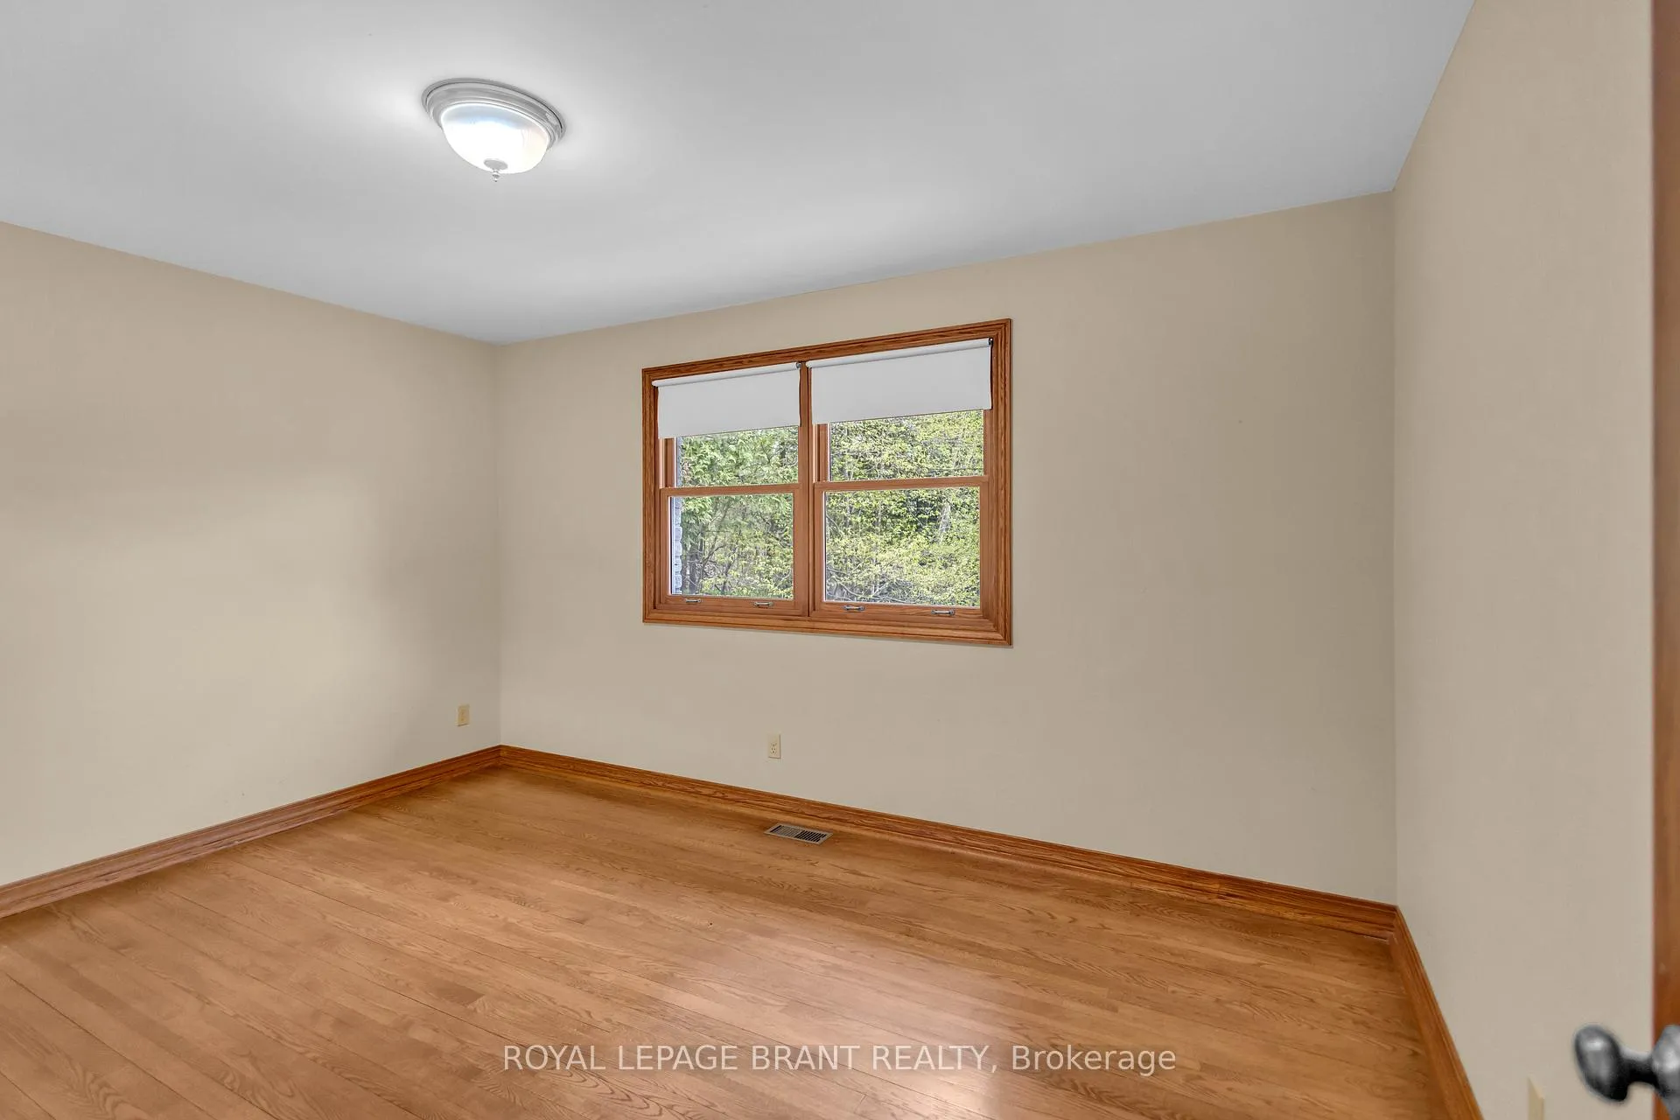
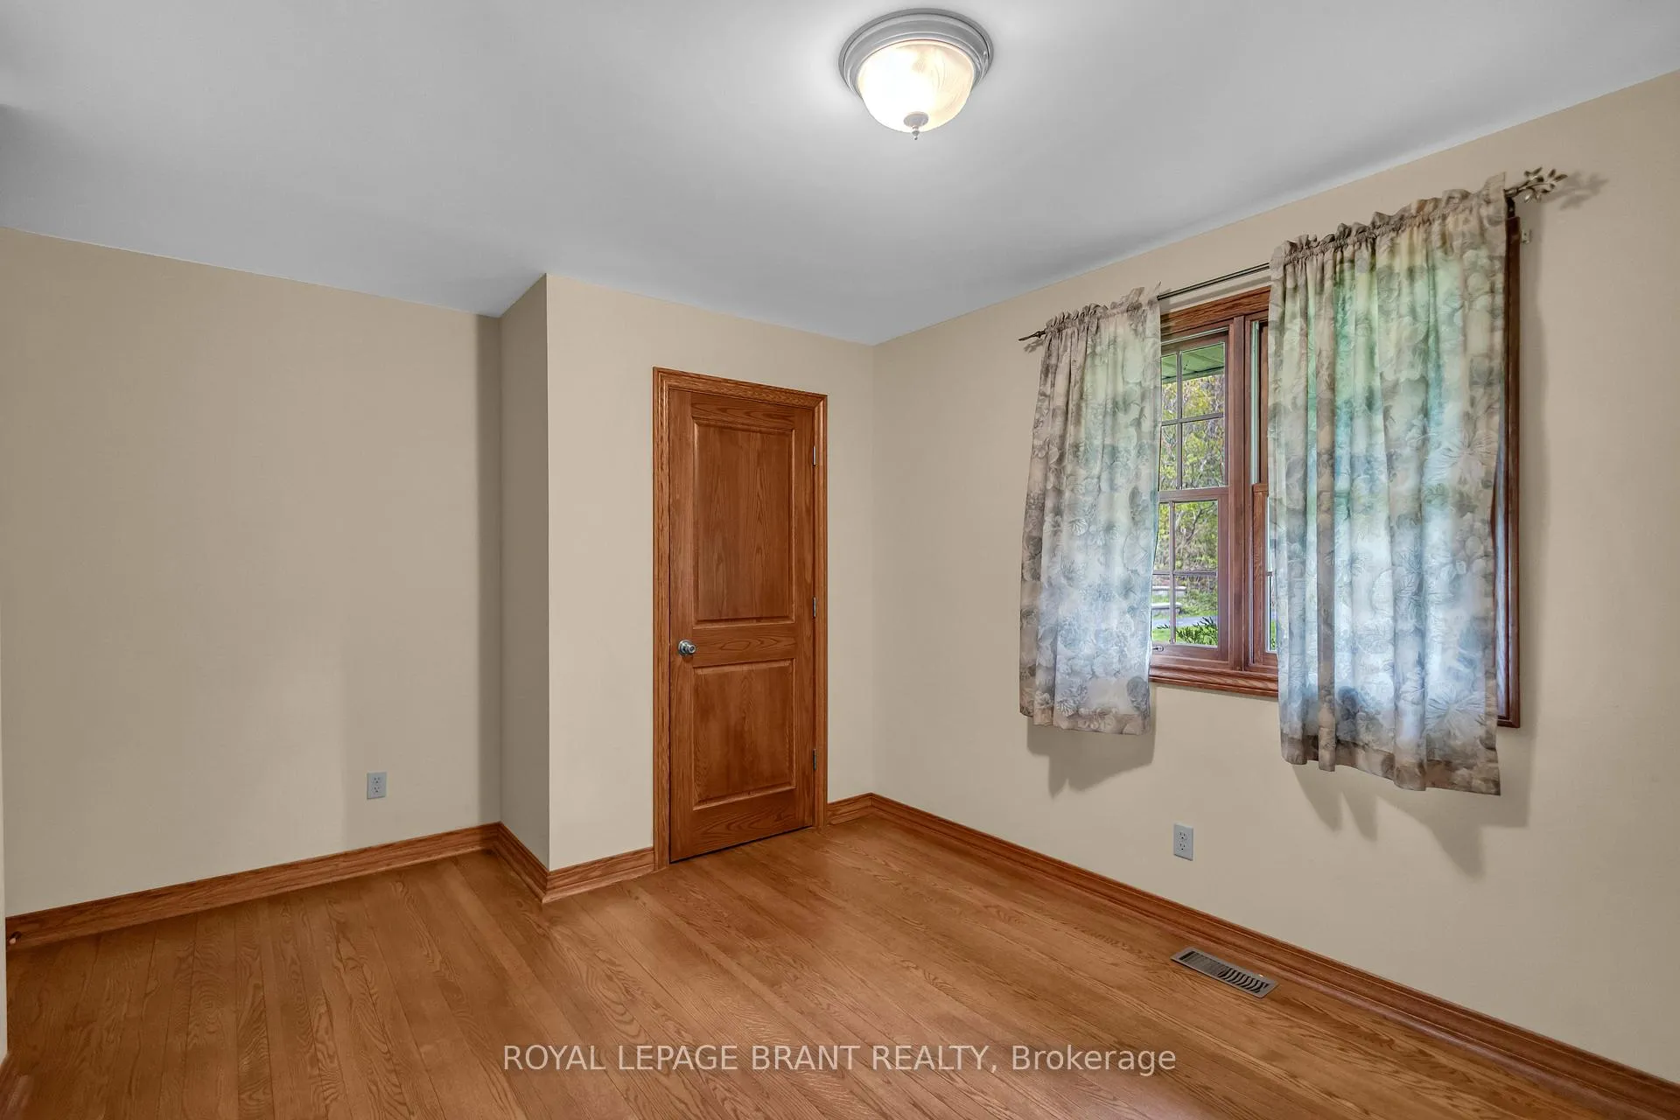
- Bedroom—Main level
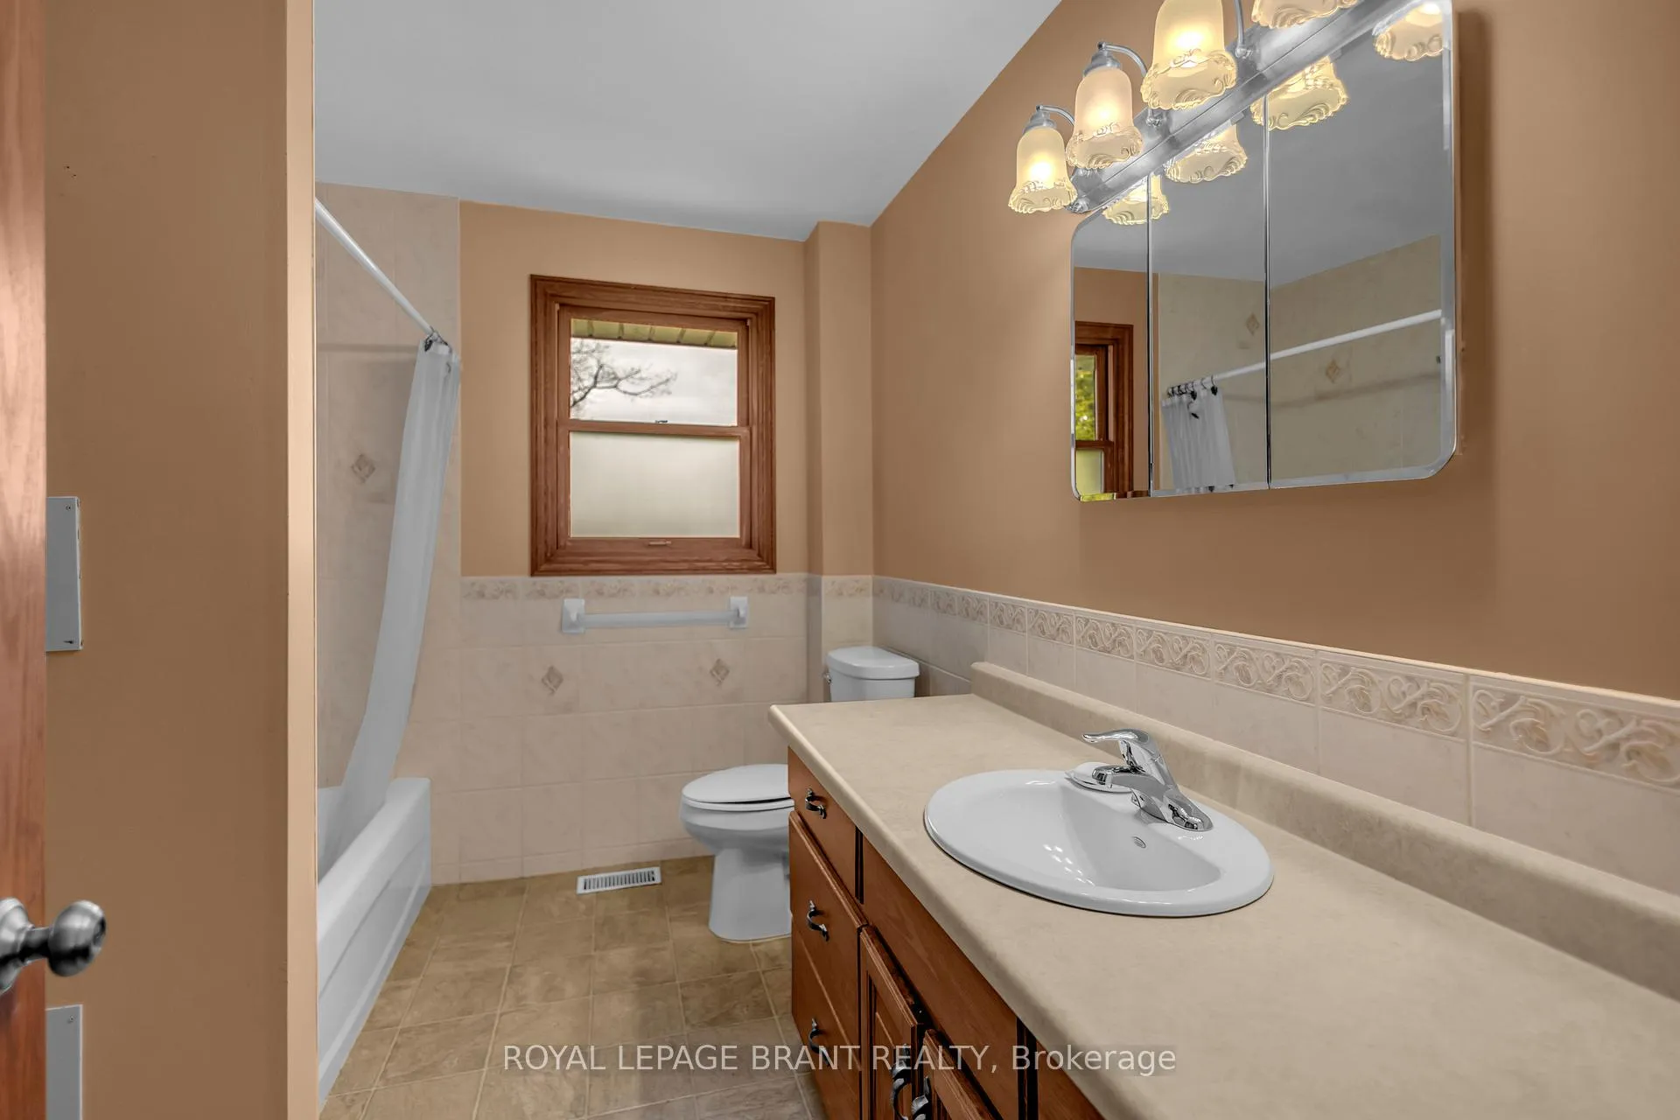
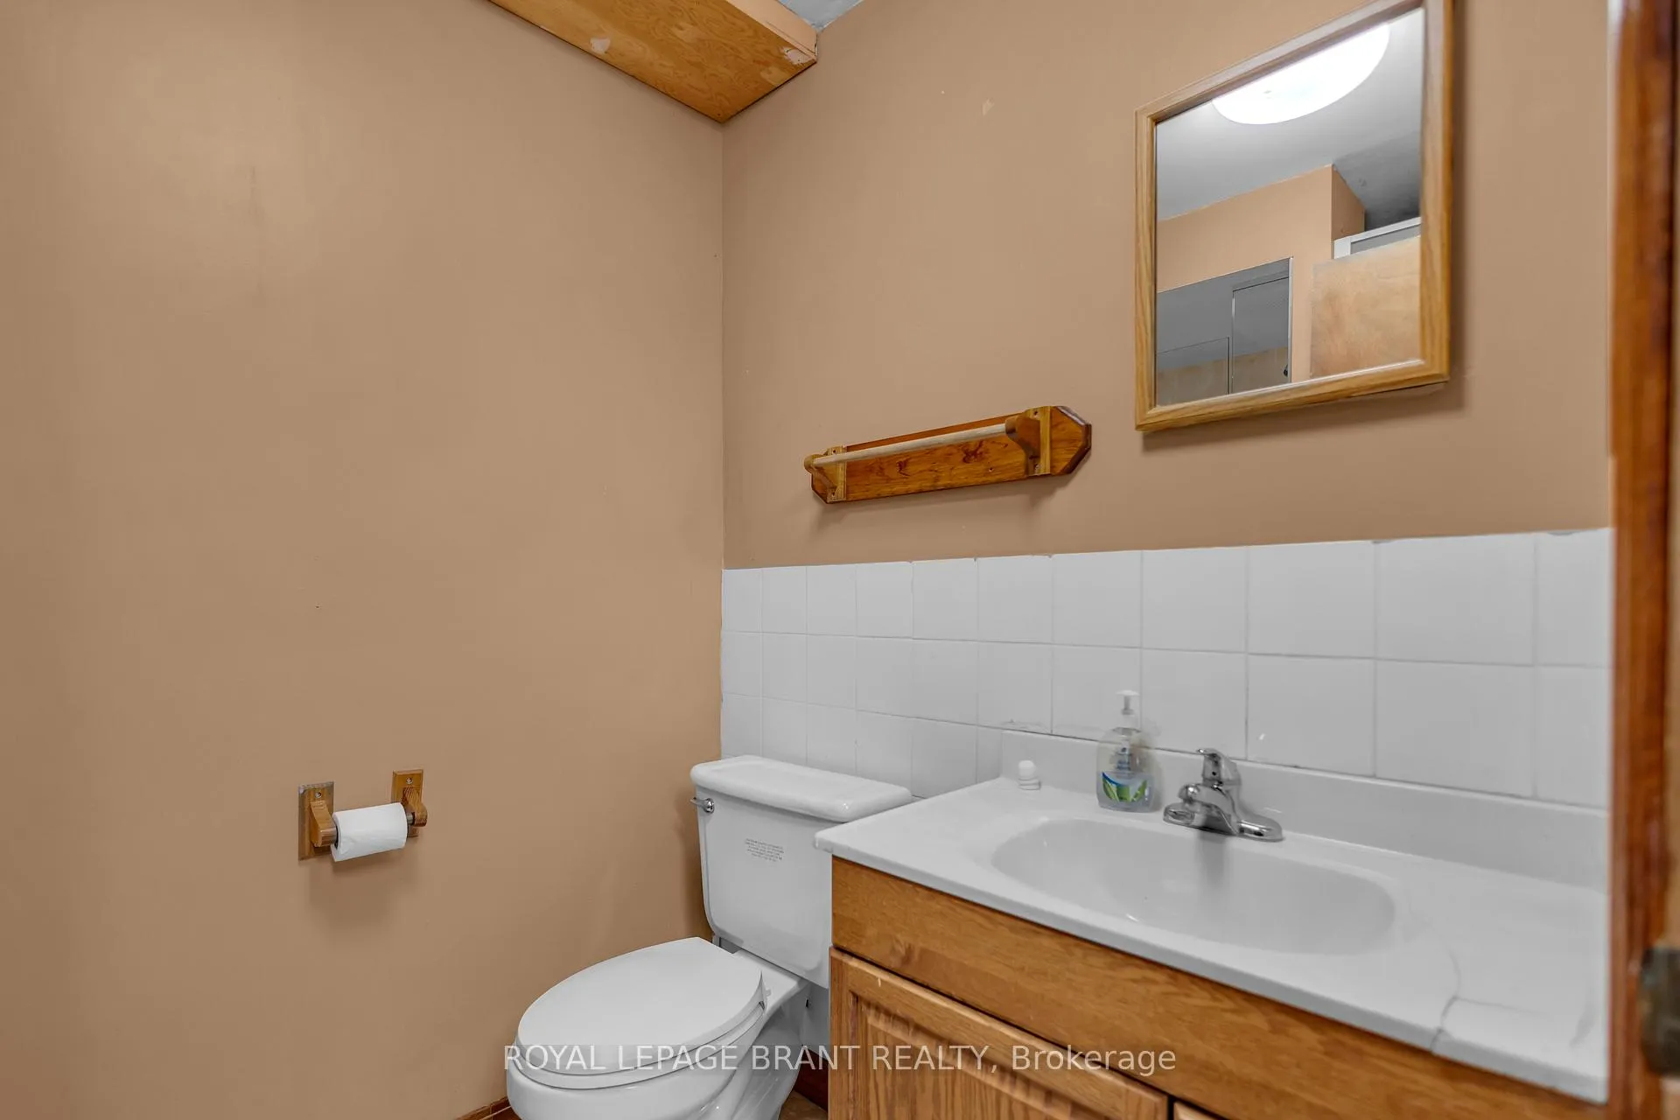
- Bathroom—Main level, 4 Pc Bath
- Bathroom—Lower level, 3 Pc Bath
- Recreation—Lower level
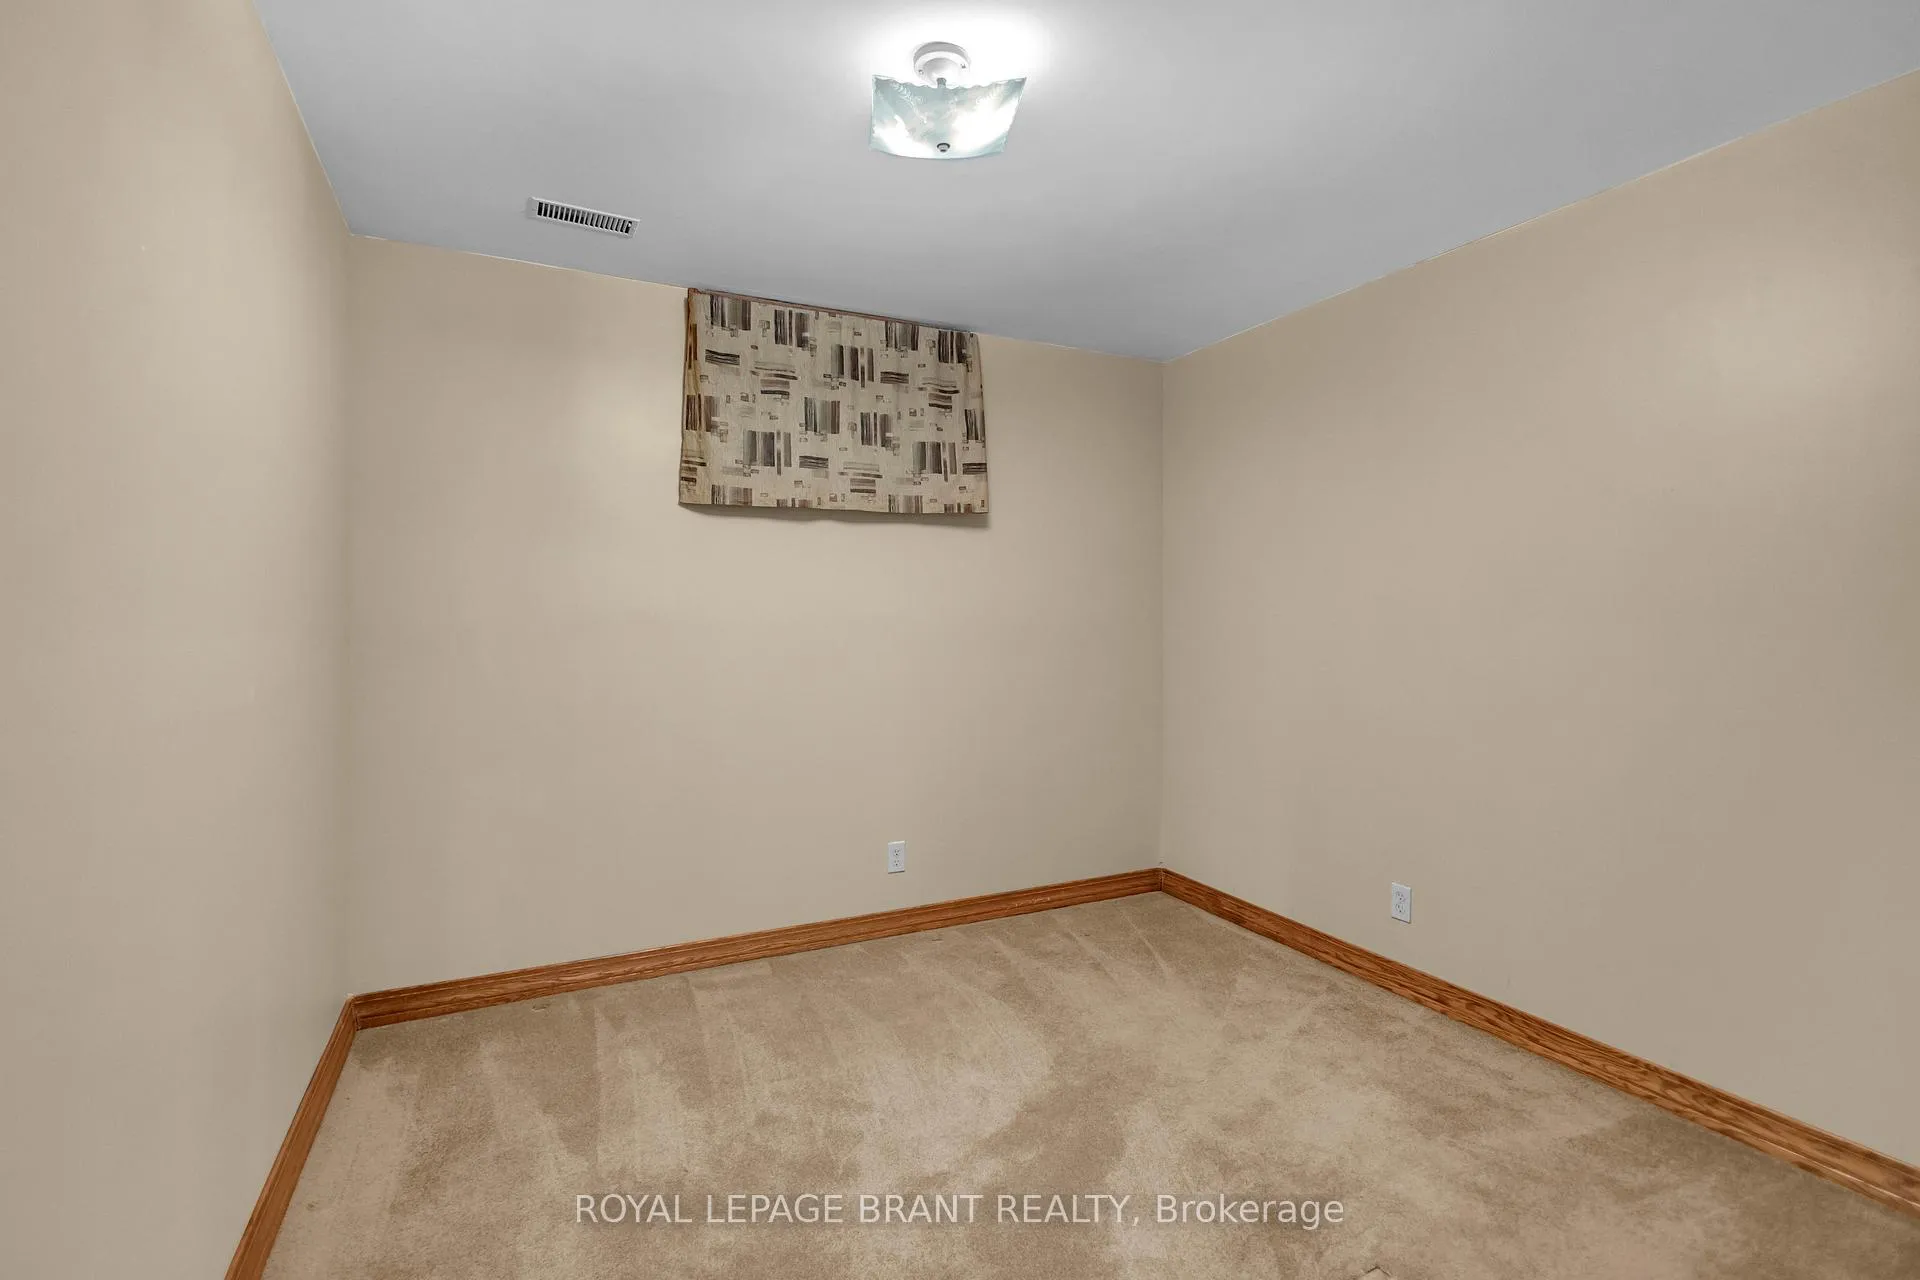
- Bedroom—Lower level
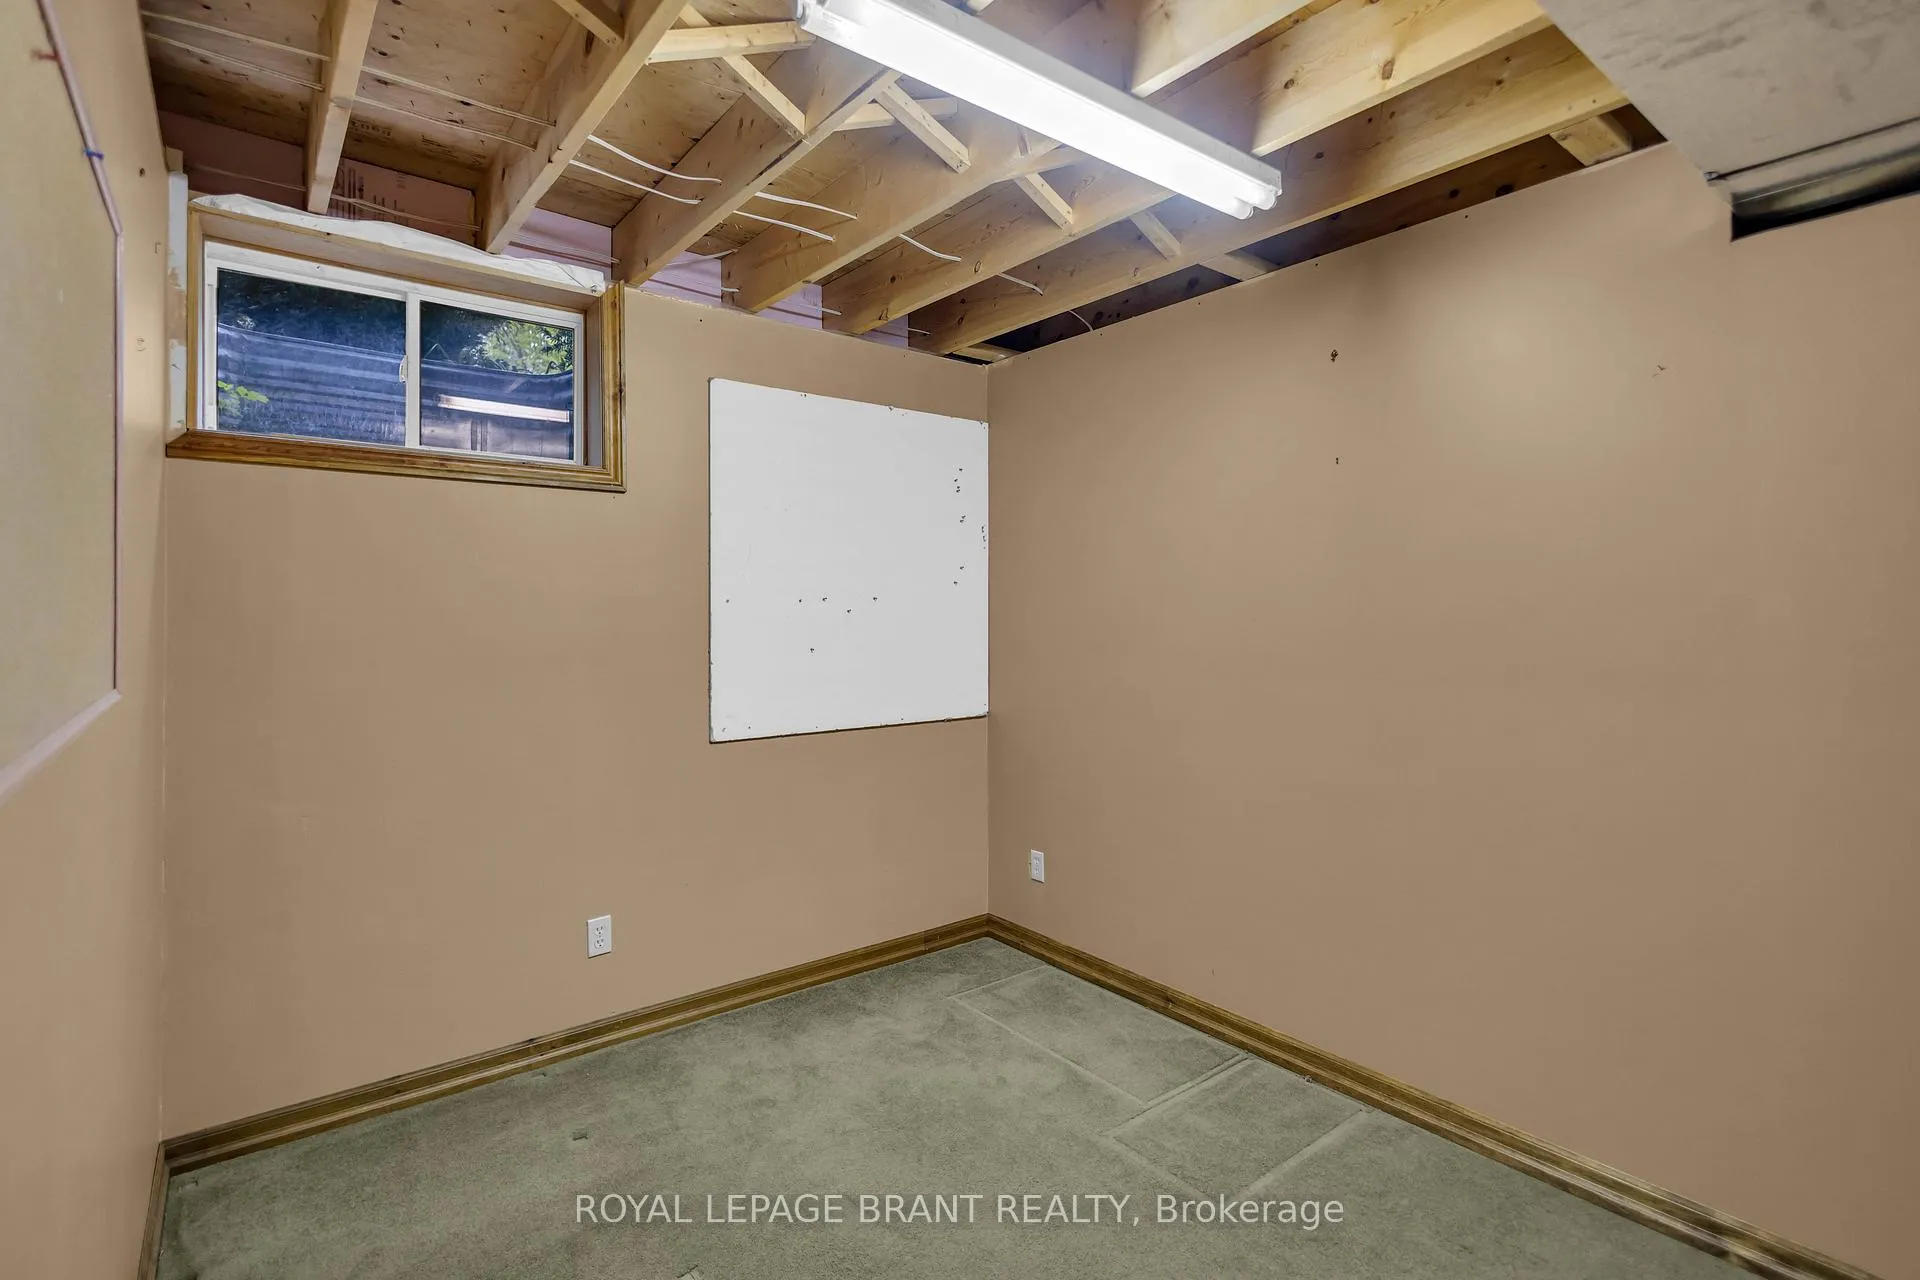
- Office—Lower level
Washrooms
- 4-piece, Main
- 3-piece, Lower
- Municipality
- Brant
- Neighbourhood
- South Dumfries
- Main cross streets
- East River Road to East on Glen Morris Rd E. Right onto Burnside Dr.
- Zoning
- RH & NH
- Directions
- East River Road to East on Glen Morris Rd E. Right onto Burnside Dr.
- Waterfront
- Direct
- MLS® number
- X13134386
- Data source
- Toronto Regional Real Estate Board
- Status change
- 2026-07-21
- Listed on
- 2026-05-15
- Days on market
- 67 days
- Possession type
- Immediate
- Co-op commission
- 2% +HST
- Seller
- Listed by
- ROYAL LEPAGE BRANT REALTY
Home Market Value
Current home valuation for 10 Burnside Drive, Brant, South Dumfries, Brant, ON. Listed for $1,300,000
HOMEH Estimate
$953,432
Estimated Sales Range
$667,402 - $1,239,462
HOMEH Estimate for 10 Burnside Drive, Brant, South Dumfries
Calculated with a real agent's CMA method — 45+ years of experience, codified. Not an AI guess.
For the owner
Is this your home? Track its value.
Get this home's HOMEH Estimate by email once a month, with how many homes are for sale around you.
Mortgage Payment Calculator
Compare up to 4 down payment scenarios
5% on first $500K + 10% on $800,000 over $500K
$105,000
| Scenario 1 | Scenario 2 | Scenario 3 | Scenario 4 | |
|---|---|---|---|---|
−Down payment | % $ | % $ | % $ | % $ |
+CMHC insurance | $47,788 | $36,270 | $30,940 | $0 |
=Total mortgage | $1,242,488 | $1,206,270 | $1,135,940 | $1,040,000 |
Amortization | ||||
Mortgage rate | % | % | % | % |
| Payment frequency | ||||
=Mortgage payment | $6,066monthly | $5,890monthly | $5,546monthly | $5,078monthly |
Land Transfer Tax
$22,475
$22,475
Around this home
Data provided by OpenStreetMap & Fraser Institute School Rankings
Ask HOMEH
New!Hi there!
👋Text or call (416) 301-9001
Recommended for you
Based on homes you've looked at.
No recommended properties found.
Nearby similar homes
No nearby properties found.
More real estate resources
Other homes nearby
Explore this area
Nearby neighbourhoods
No nearby listings available.