
24 Barker Street
Brant (Paris), ON N3L 2H5
- 3+1Bedrooms
- 3Bathrooms
- 4Garage
- 2500–3000Sq Ft
- $11,389Tax
- 158×249 ftLot Size
 Estimated Value:$1,349,712See Free Estimate Report

Property not available for sale or for rent.
HOMEH One: full-service selling for a 1% listing fee. The buyer's agent commission is separate.
Free Home EvaluationHow Much Is My Home Worth?Homes for Sale NearbySale & Price History for 24 Barker Street, Brant, Paris
| Start Date | End Date | Price | Event | MLS# |
|---|---|---|---|---|
| 2026-05-15 | 2026-08-15 | Login to See Prices | Expired | x13134264 |
Real estate boards require you to or to see the full details of this property.
*Sold prices and complete sale & price history are regulated data. Under the Trust in Real Estate Services Act, 2002 (TRESA) and the rules of the Real Estate Council of Ontario (RECO), and pursuant to the Multiple Listing Service® rules of the Canadian Real Estate Association (CREA) and the Toronto Regional Real Estate Board (TRREB), this information may be shown only to registered users who have agreed to the applicable terms of use (a Virtual Office Website, or "VOW," arrangement). HOMEH Inc., Brokerage therefore provides it to signed-in members only. Creating an account is free and takes under a minute.
About 24 Barker Street, Brant, Paris
Summarized Description
- Stunning cobblestone bungaloft from 1847.
- Smart home systems integrated throughout.
- Over 1 acre of landscaped grounds.
- Black walnut flooring and wine cellar.
- Panoramic views of historic town centre.
- Walking distance to downtown amenities.
- Exceptional craftsmanship and historic charm.
- Nearly 4,000 sqft of luxurious living space.
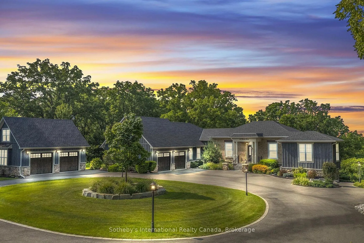
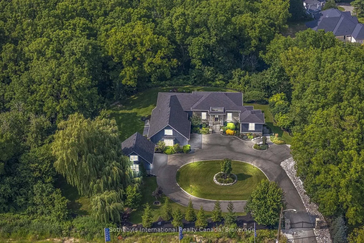
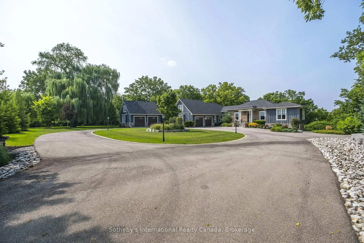
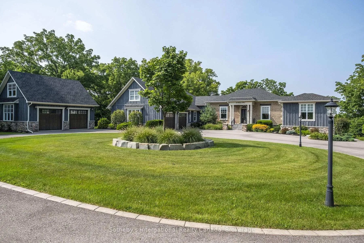
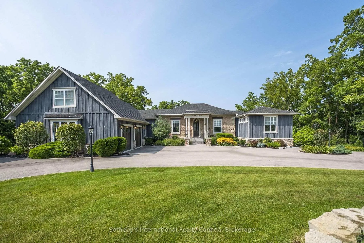
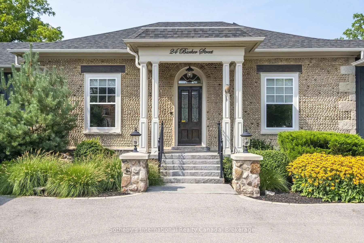
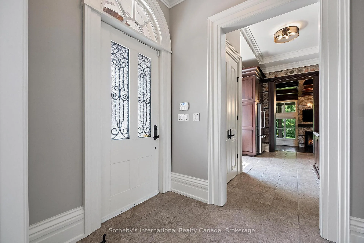
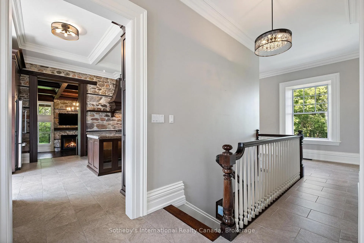
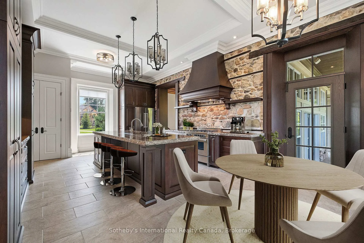
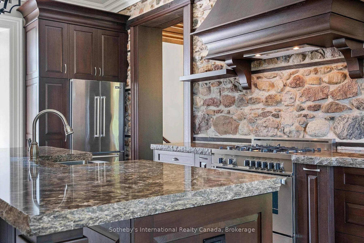
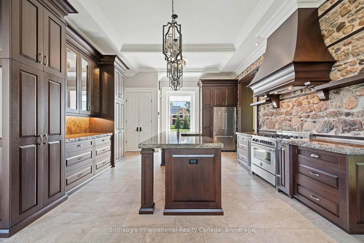
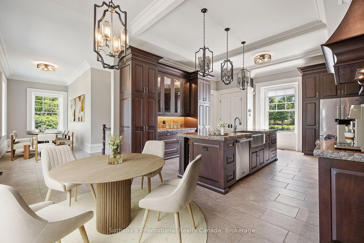
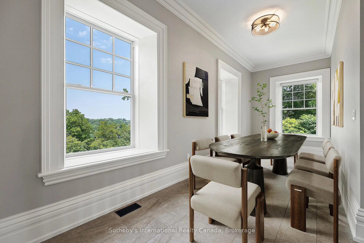
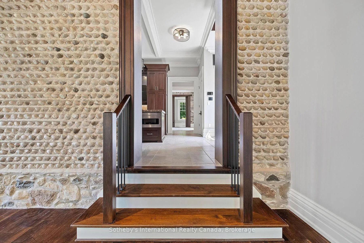
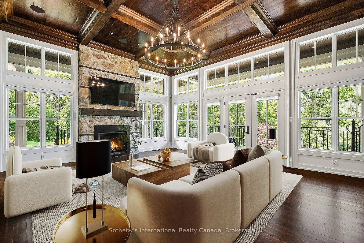
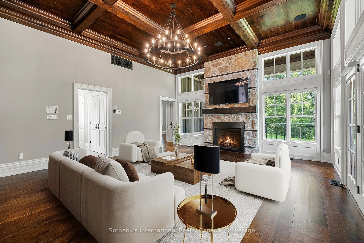
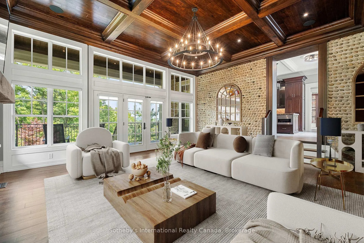
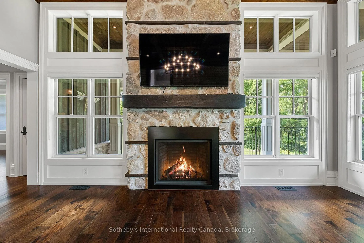
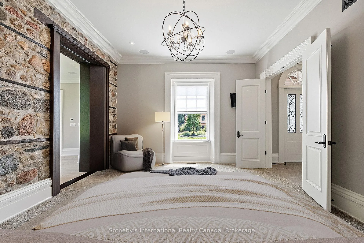
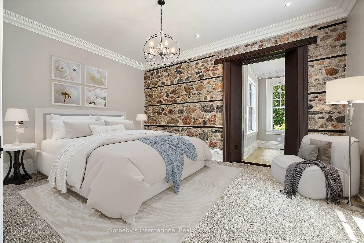
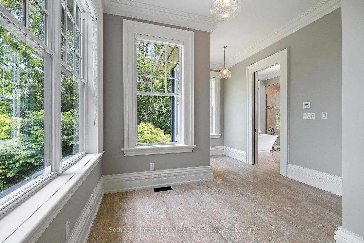
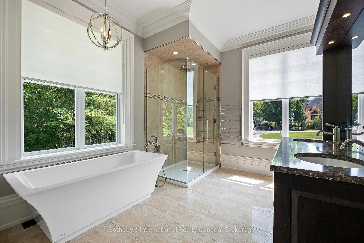
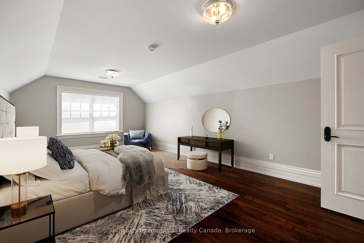
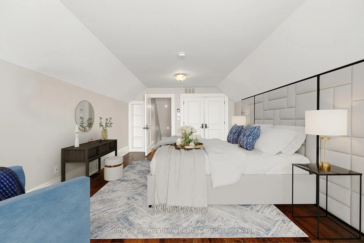
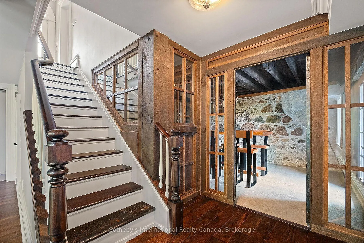
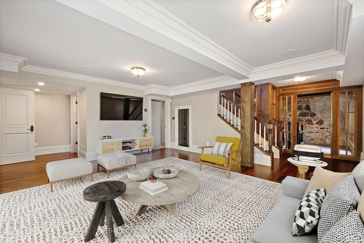
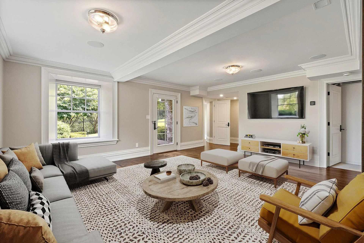
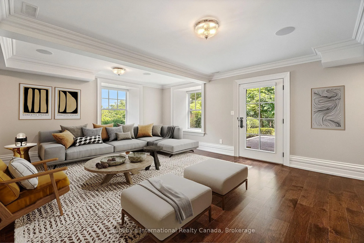
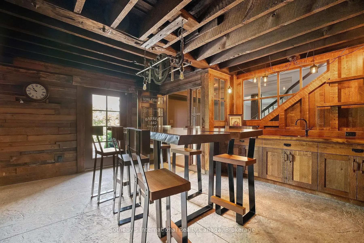
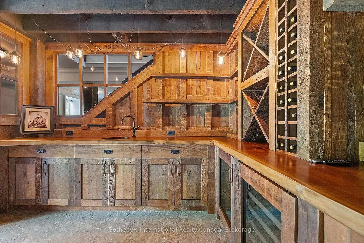
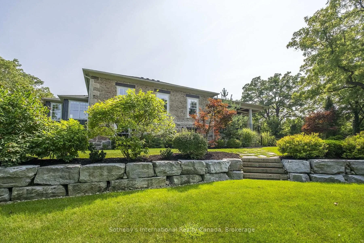
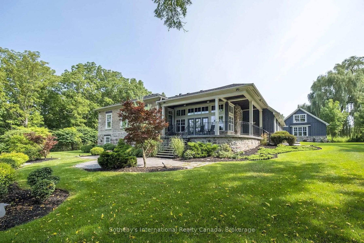
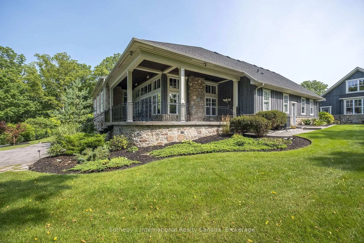
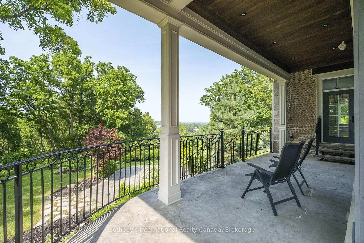
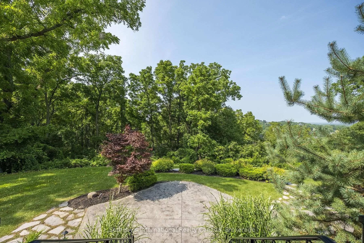
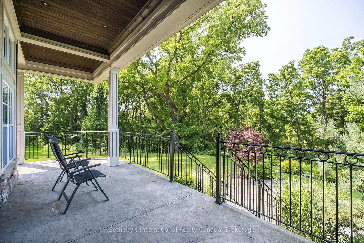
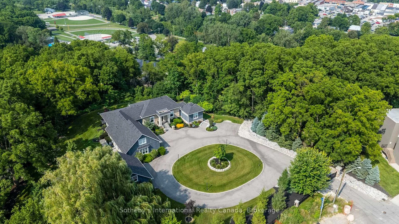
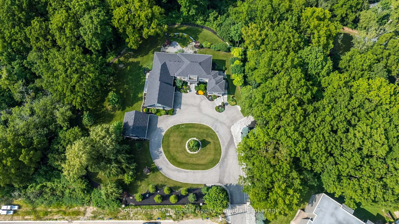
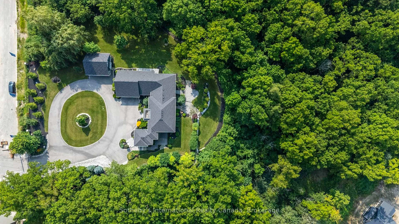
Circa 1847, the "Barker House" is an absolutely stunning, painstakingly restored, cobblestone bungaloft overlooking the town of Paris. This exquisite example of 1800's Scottish stone masonry coupled with state of the art smart home systems is perfectly blended here and the outcome is nothing short of exceptional. Over 1 acre of meticulously landscaped grounds set against a backdrop of panoramic views of the historic town centre, Grand River and century old oak trees of the "Barker's Bush" conservation area offers a surreal experience. Every square inch of the home was restored and the additions were sympathetically engineered to capture the essence of a bygone era. Black walnut harvested from the property was milled for flooring and ceiling details as well as the wine cellar. No expense was spared in the process and no detail was overlooked. Nearly 4,000 sqft of luxurious living space with 4 bedrooms, 3 bathrooms, 4 garage bays, stone fireplace, wraparound rear patio, granite stone foundation and interior stone accent walls throughout. Granite and iron entry gates with wrought iron fencing has an understated elegance and provides the appropriate introduction to the property. Cutting edge mechanical systems with Google Nest, ipads, Sound System Controls, air exchanger, water softener, water filtration, sprinkler system, zone heating/cooling controls and Outdoor Zone lighting controls. Walk to the bustling downtown core of the "Prettiest Town in Ontario" and the "Cobblestone Capital" and enjoy dinner and shopping along the banks of the Grand River. Truly an exceptional property and lifestyle combined.
Key Facts & Features
Property Costs
- Annual Property Tax Amount
- $11,389
- Land Transfer Tax Fee
- $36,455
- Basement Type
- Finished, Separate Entrance
Interior Features
- Interior Extras
- Air Exchanger, Auto Garage Door Remote, Central Vacuum, Sump Pump, Water Purifier, Water Softener
- View
- City, Forest, Hills, Panoramic, Trees/Woods
- Fireplace/Stove
- Yes
- Fireplace Features
- Living Room
- Elevator
- No
Exterior Features
- Exterior Extras
- Security Gate, Porch Enclosed, Privacy, Backs On Green Belt, Controlled Entry, Landscape Lighting, Landscaped, Lawn Sprinkler System, Patio
- Pool
- None
- Property Features
- Library, Park, Place Of Worship, School, Wooded/Treed
Building
- Building Type
- Detached
- Building Style
- Bungaloft
- Approx Age
- 100+
Construction
- Exterior Finish
- Stone
- Roof
- Asphalt Shingle
- Foundation Details
- Stone, Concrete
- Special Designation
- Other
Lot
- Lot Front
- 158.07 ft
- Lot Depth
- 248.63 ft
- Lot Size
- 1.08
Parking & Garages
- Garage Type
- Attached
- Garage Spaces
- 4
- Parking Spaces
- 6
- Total Garage And Parking Spaces
- 10
Heating & Cooling
- Heat Source
- Gas
- Heat Type
- Forced Air
- Air Conditioning
- Central Air
- Water
- Municipal
- Sewers
- Sewer
- Bedrooms
- 3 + 1
- Washrooms
- 3
- Kitchens
- 1
- Family / bonus room
- Yes
Room sizes
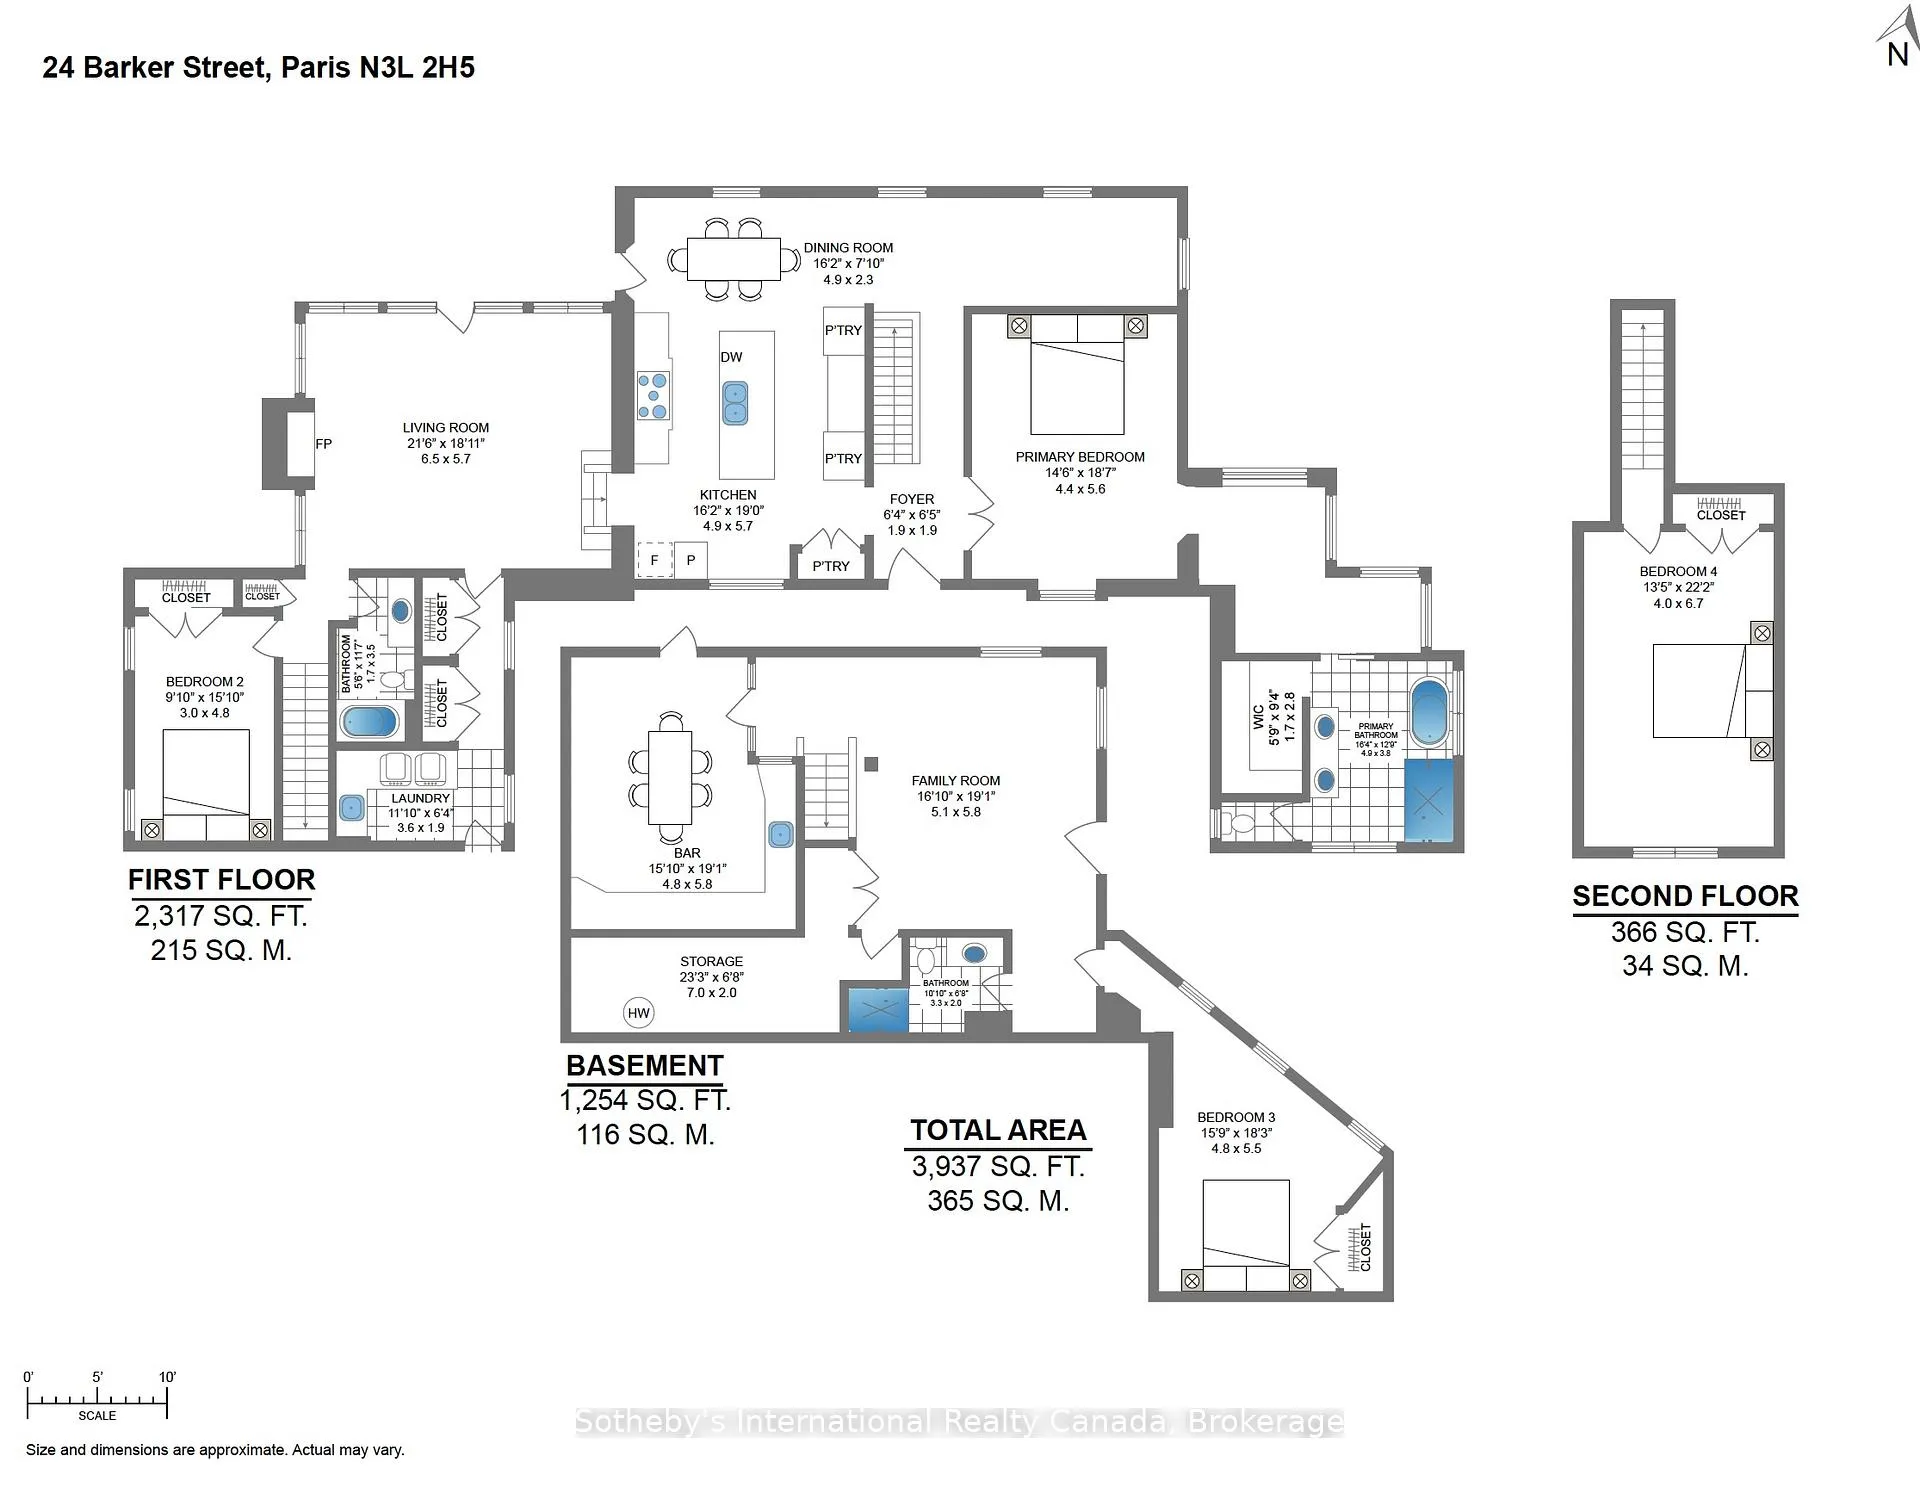
- Primary Bedroom—Main level
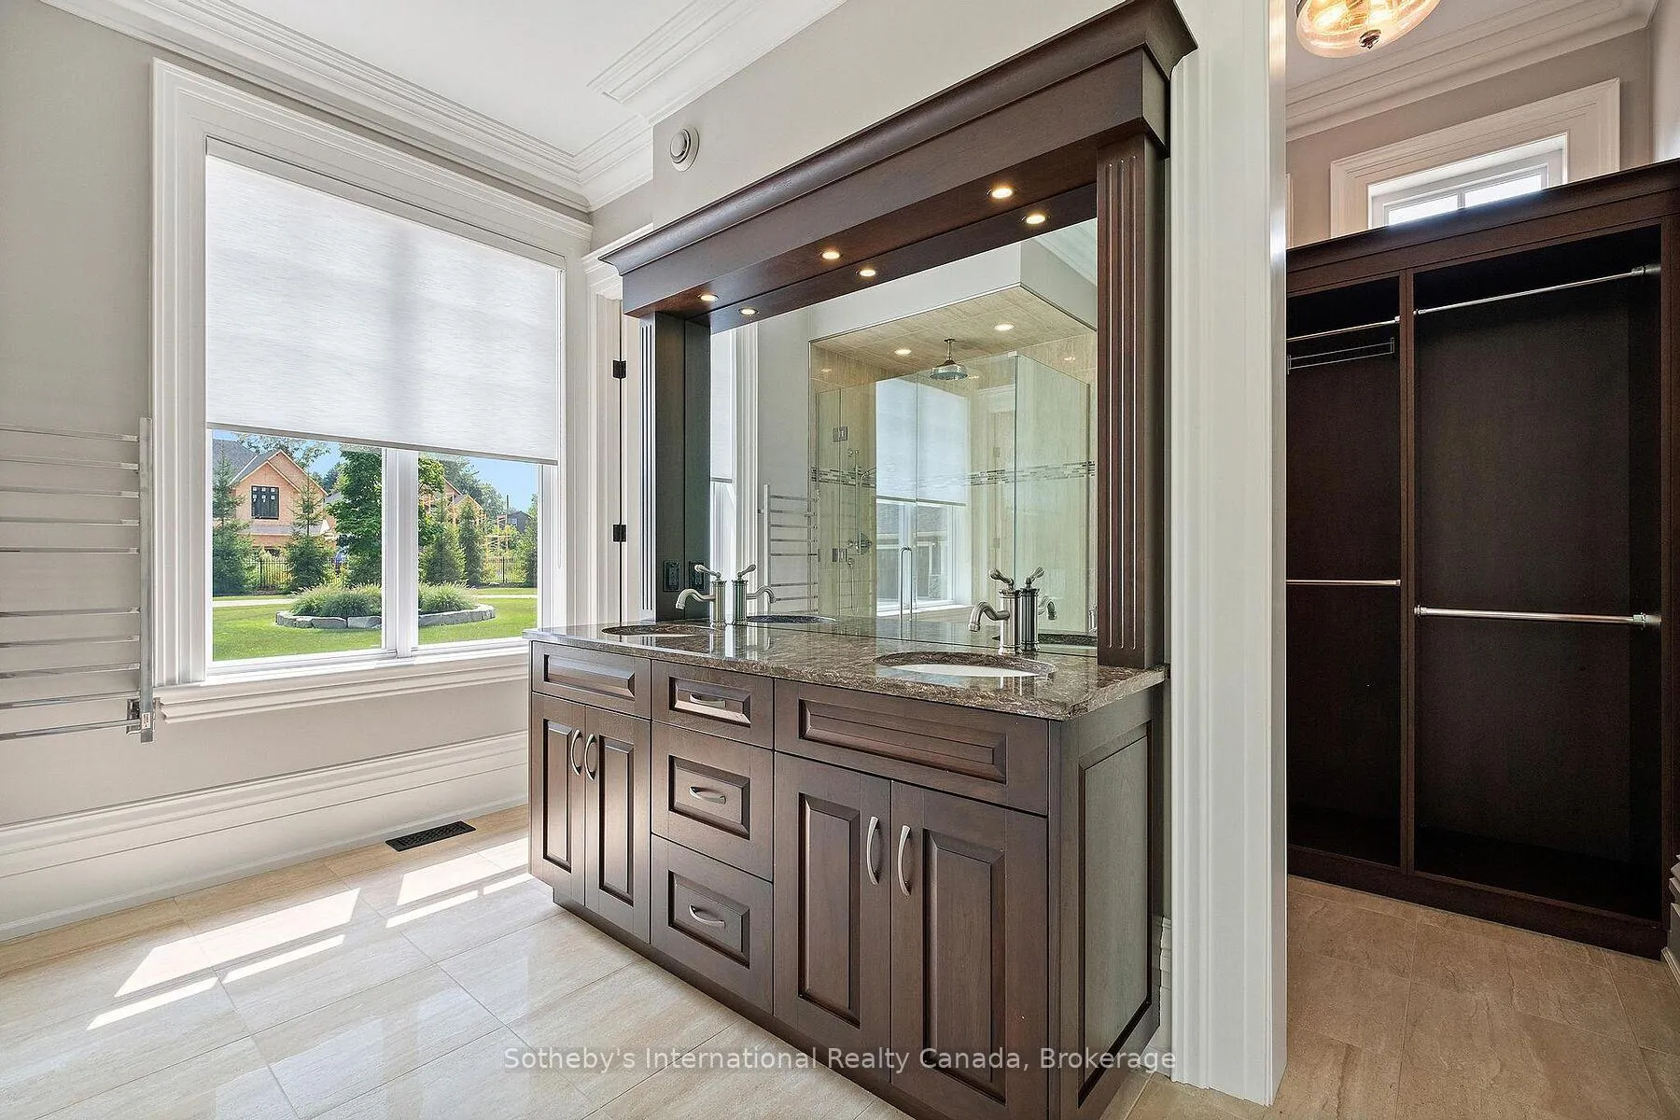
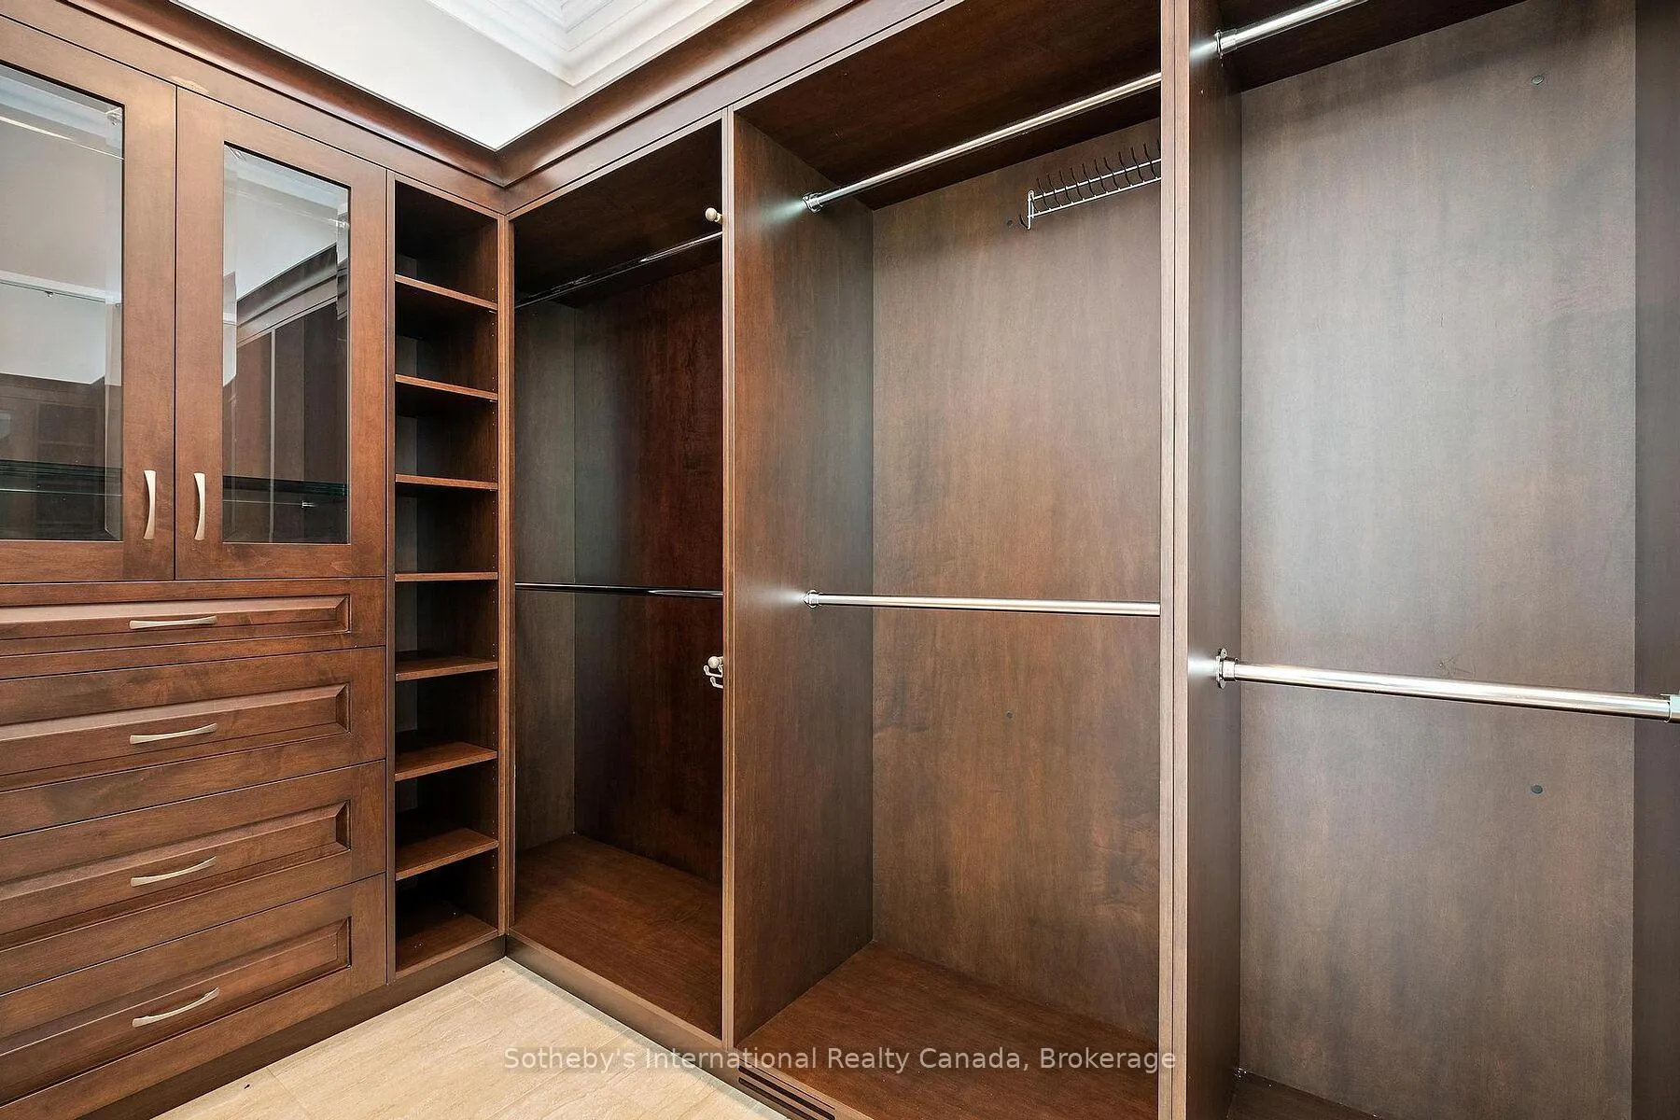
- Bathroom—Main level, 5 Pc Ensuite, Walk-In Closet(s)
- Foyer—Main level
- Dining Room—Main level
- Kitchen—Main level
- Living Room—Main level, Fireplace
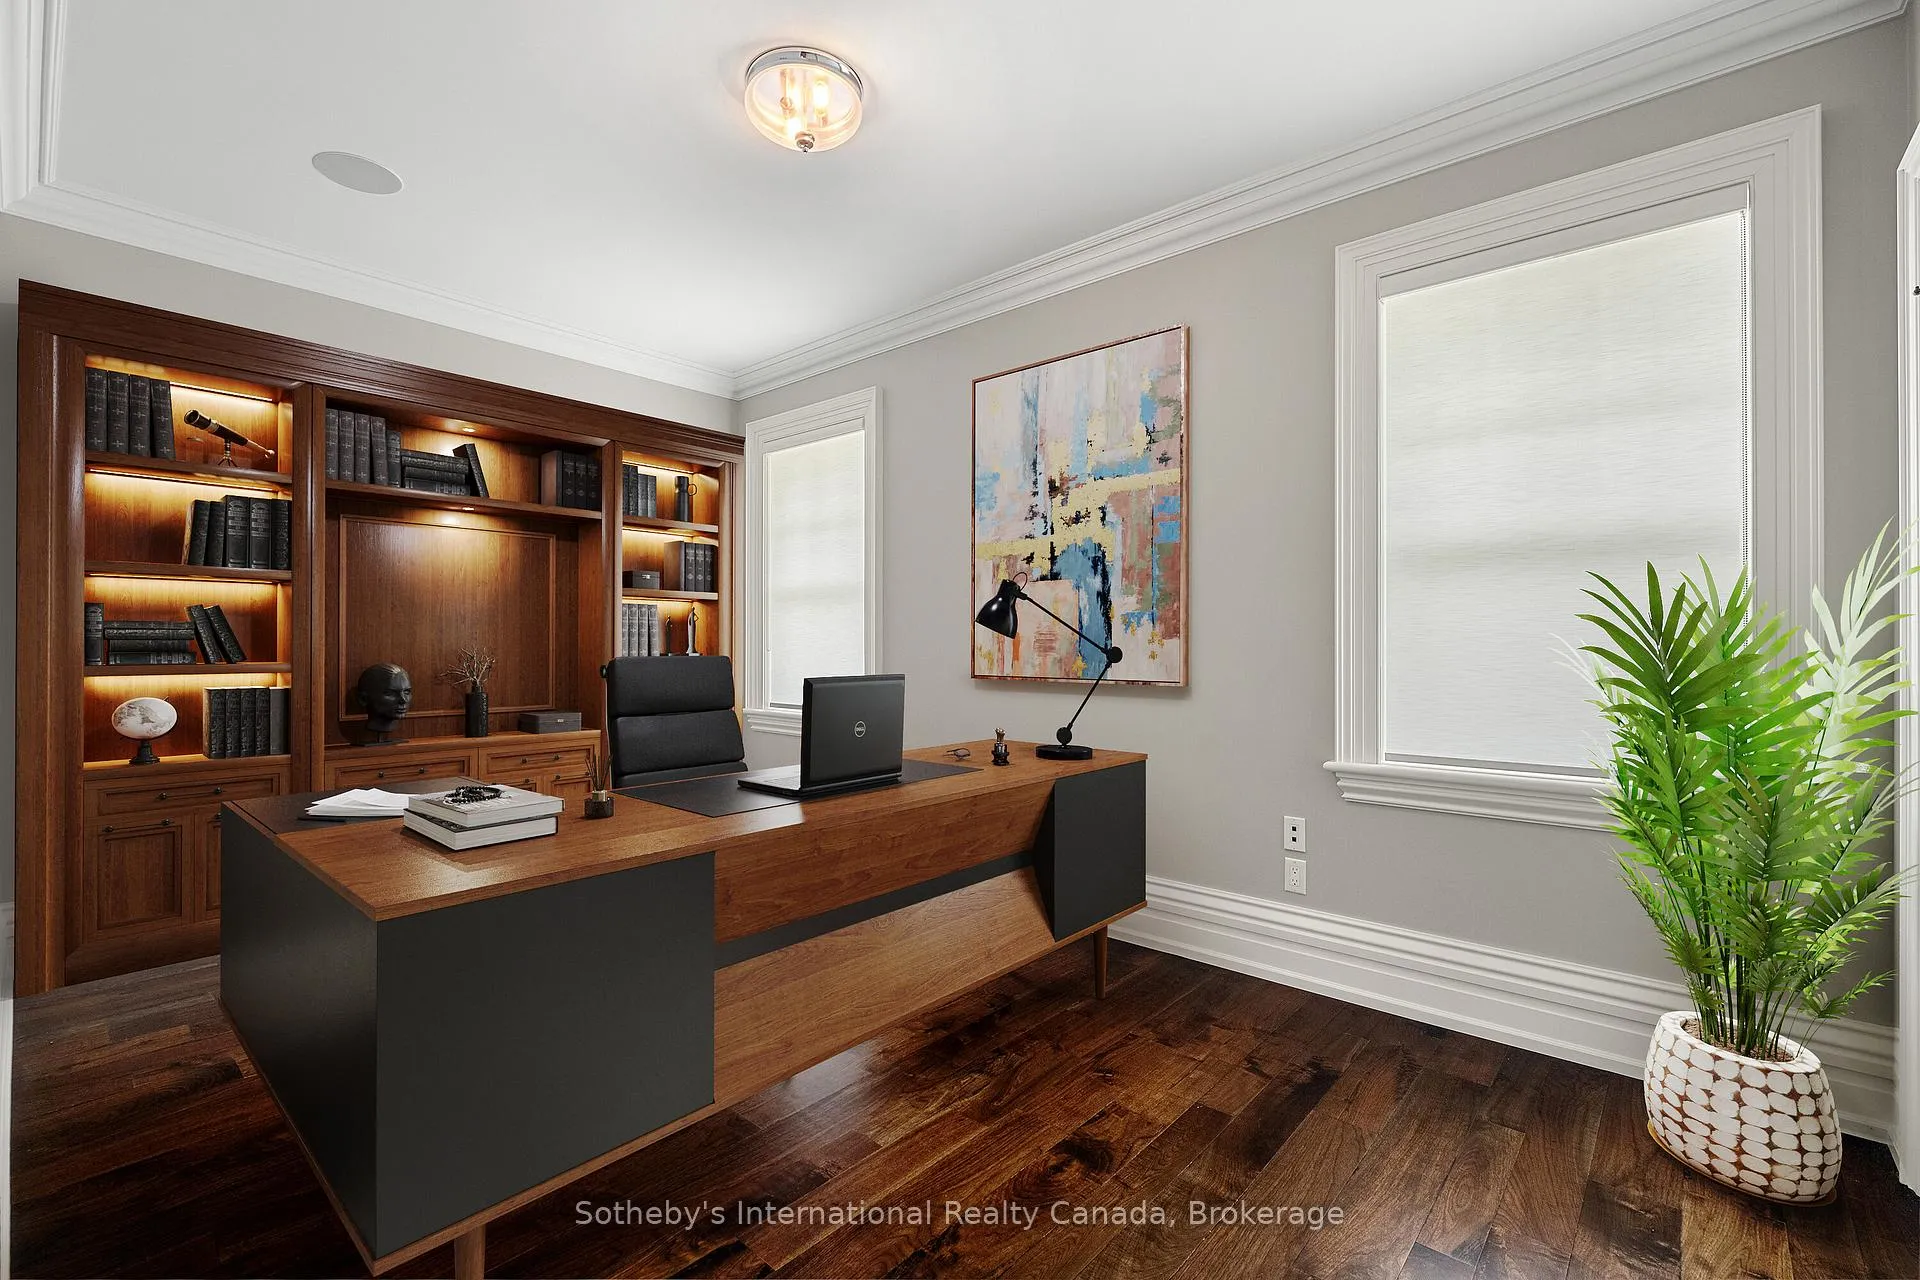
- Bedroom—Main level
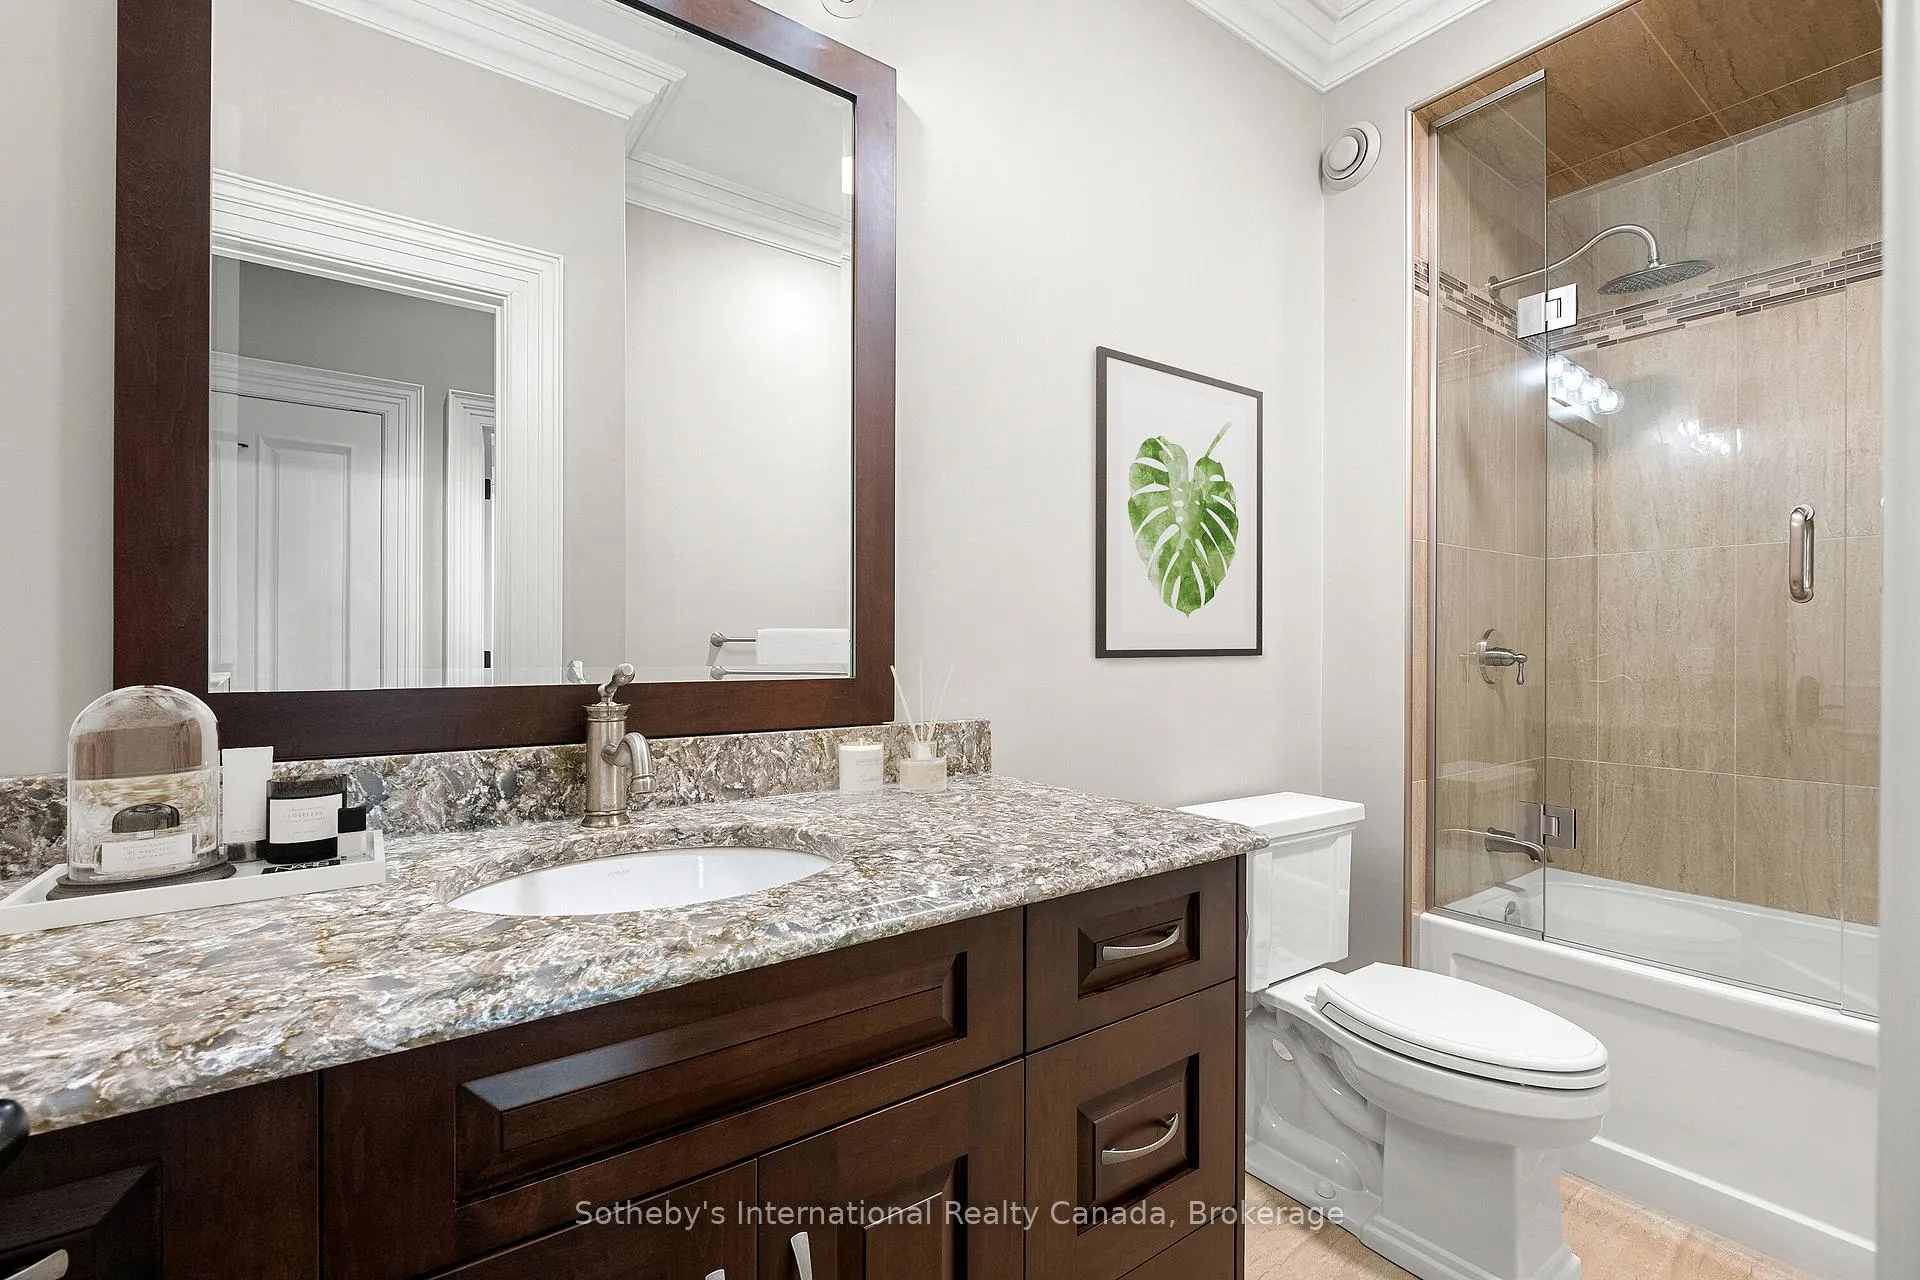
- Bathroom—Main level, 4 Pc Bath
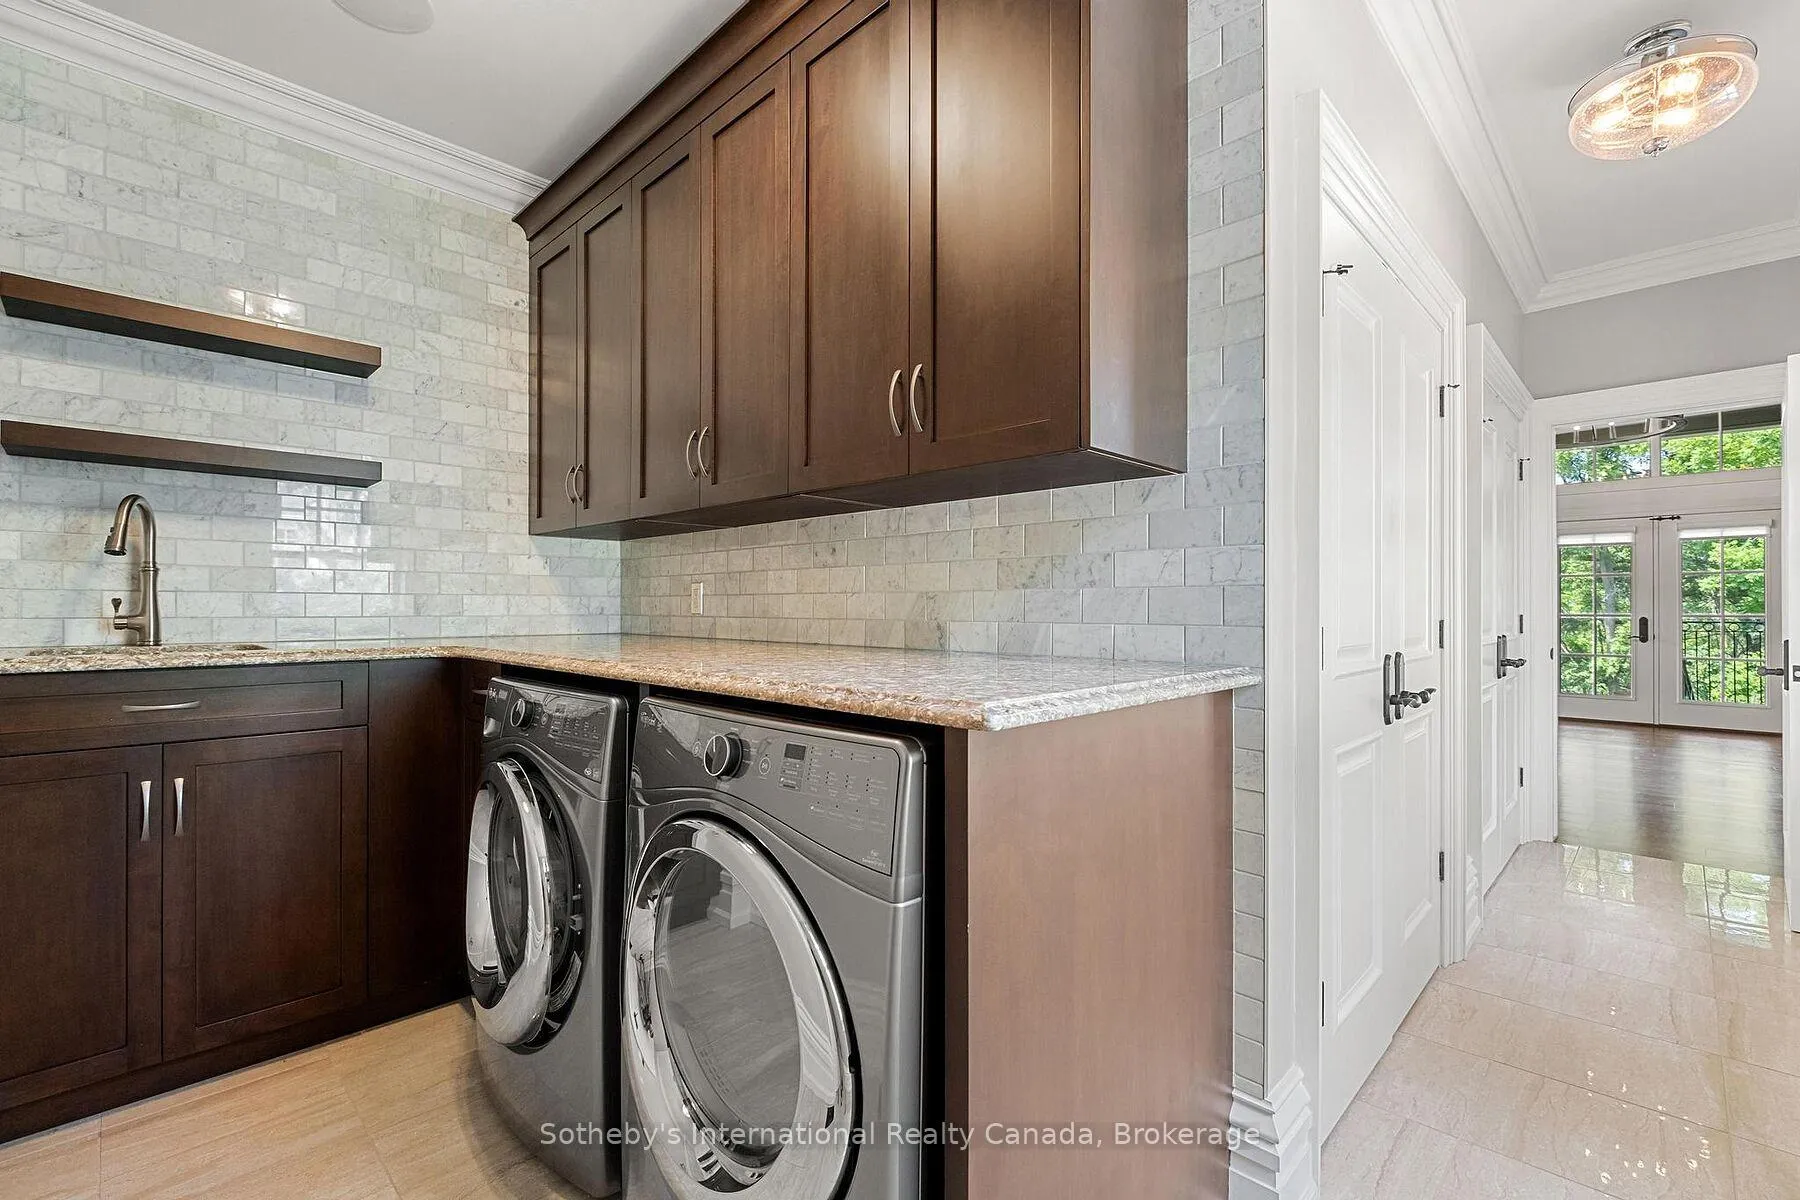
- Laundry—Main level
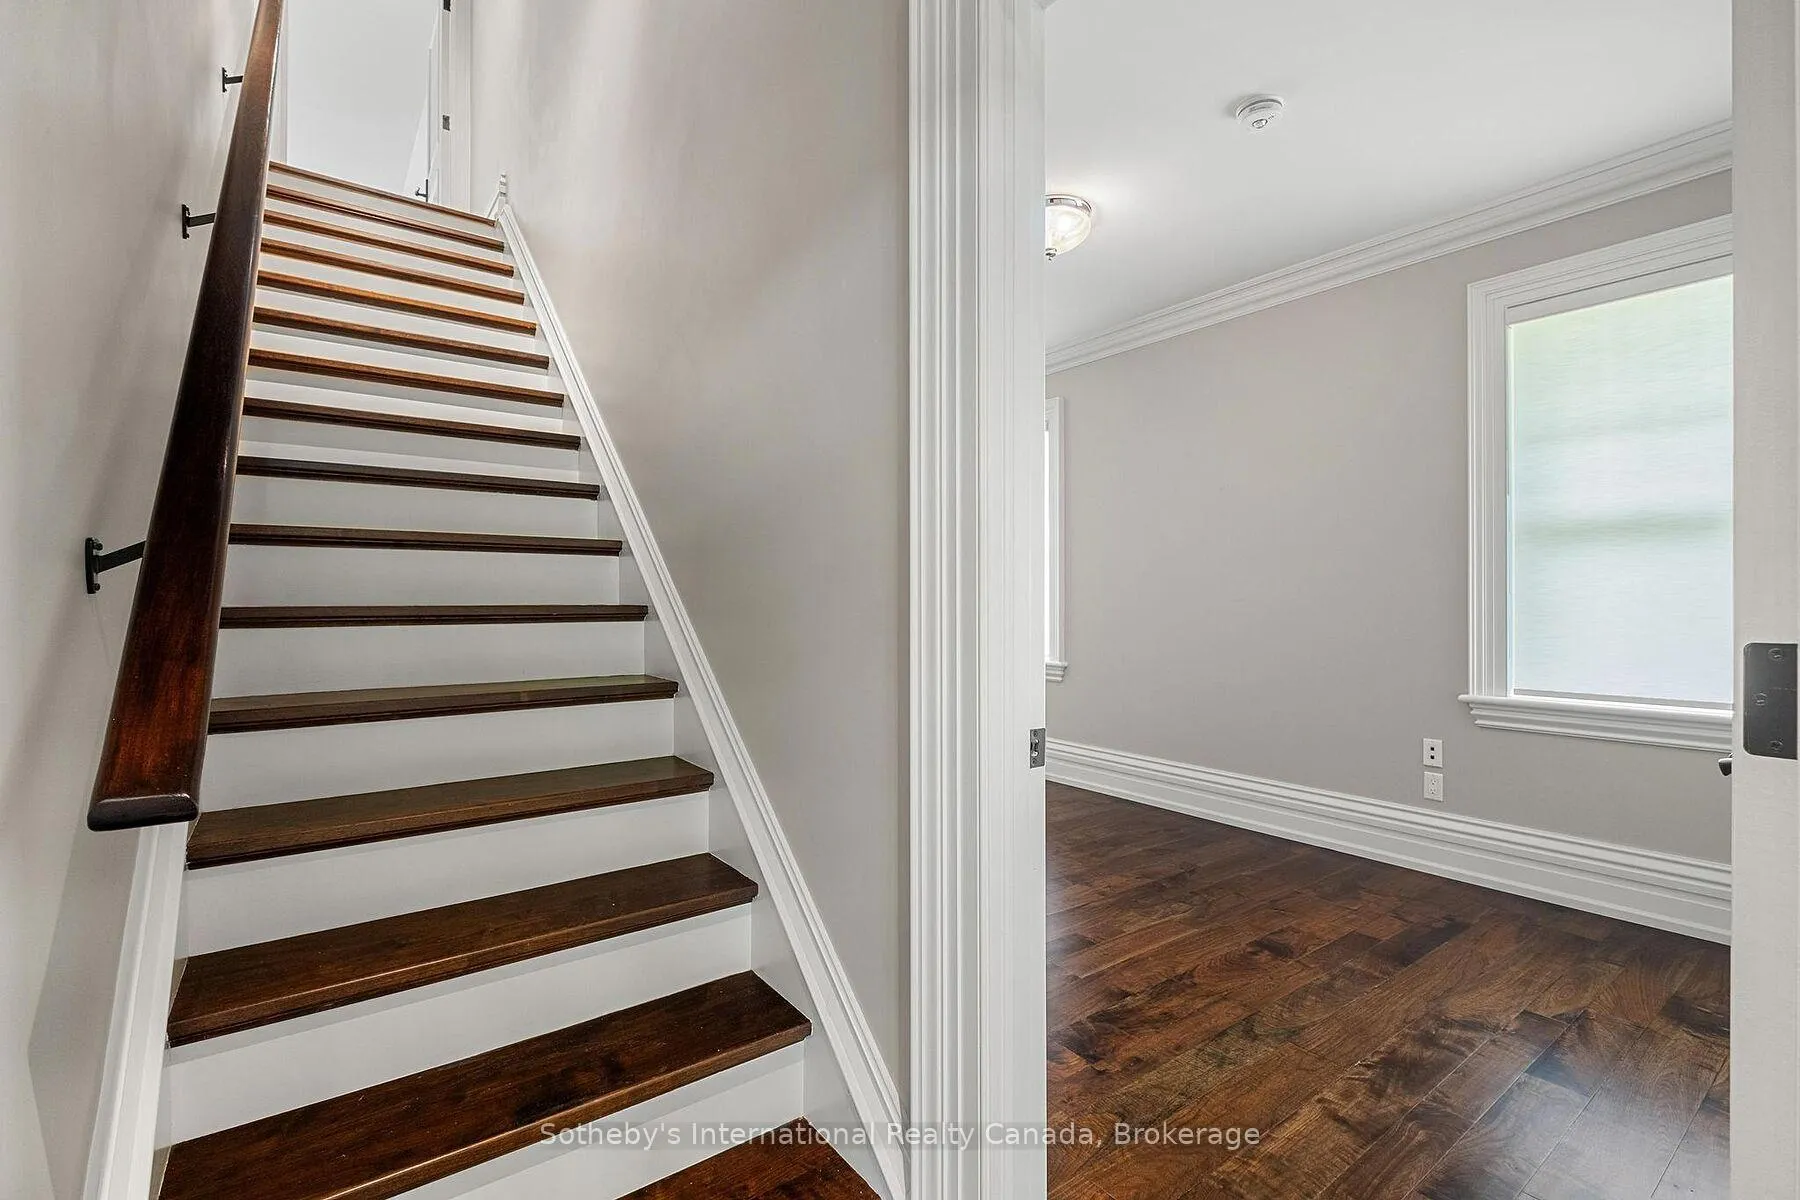
- Bedroom—Second level
- Family Room—Basement level
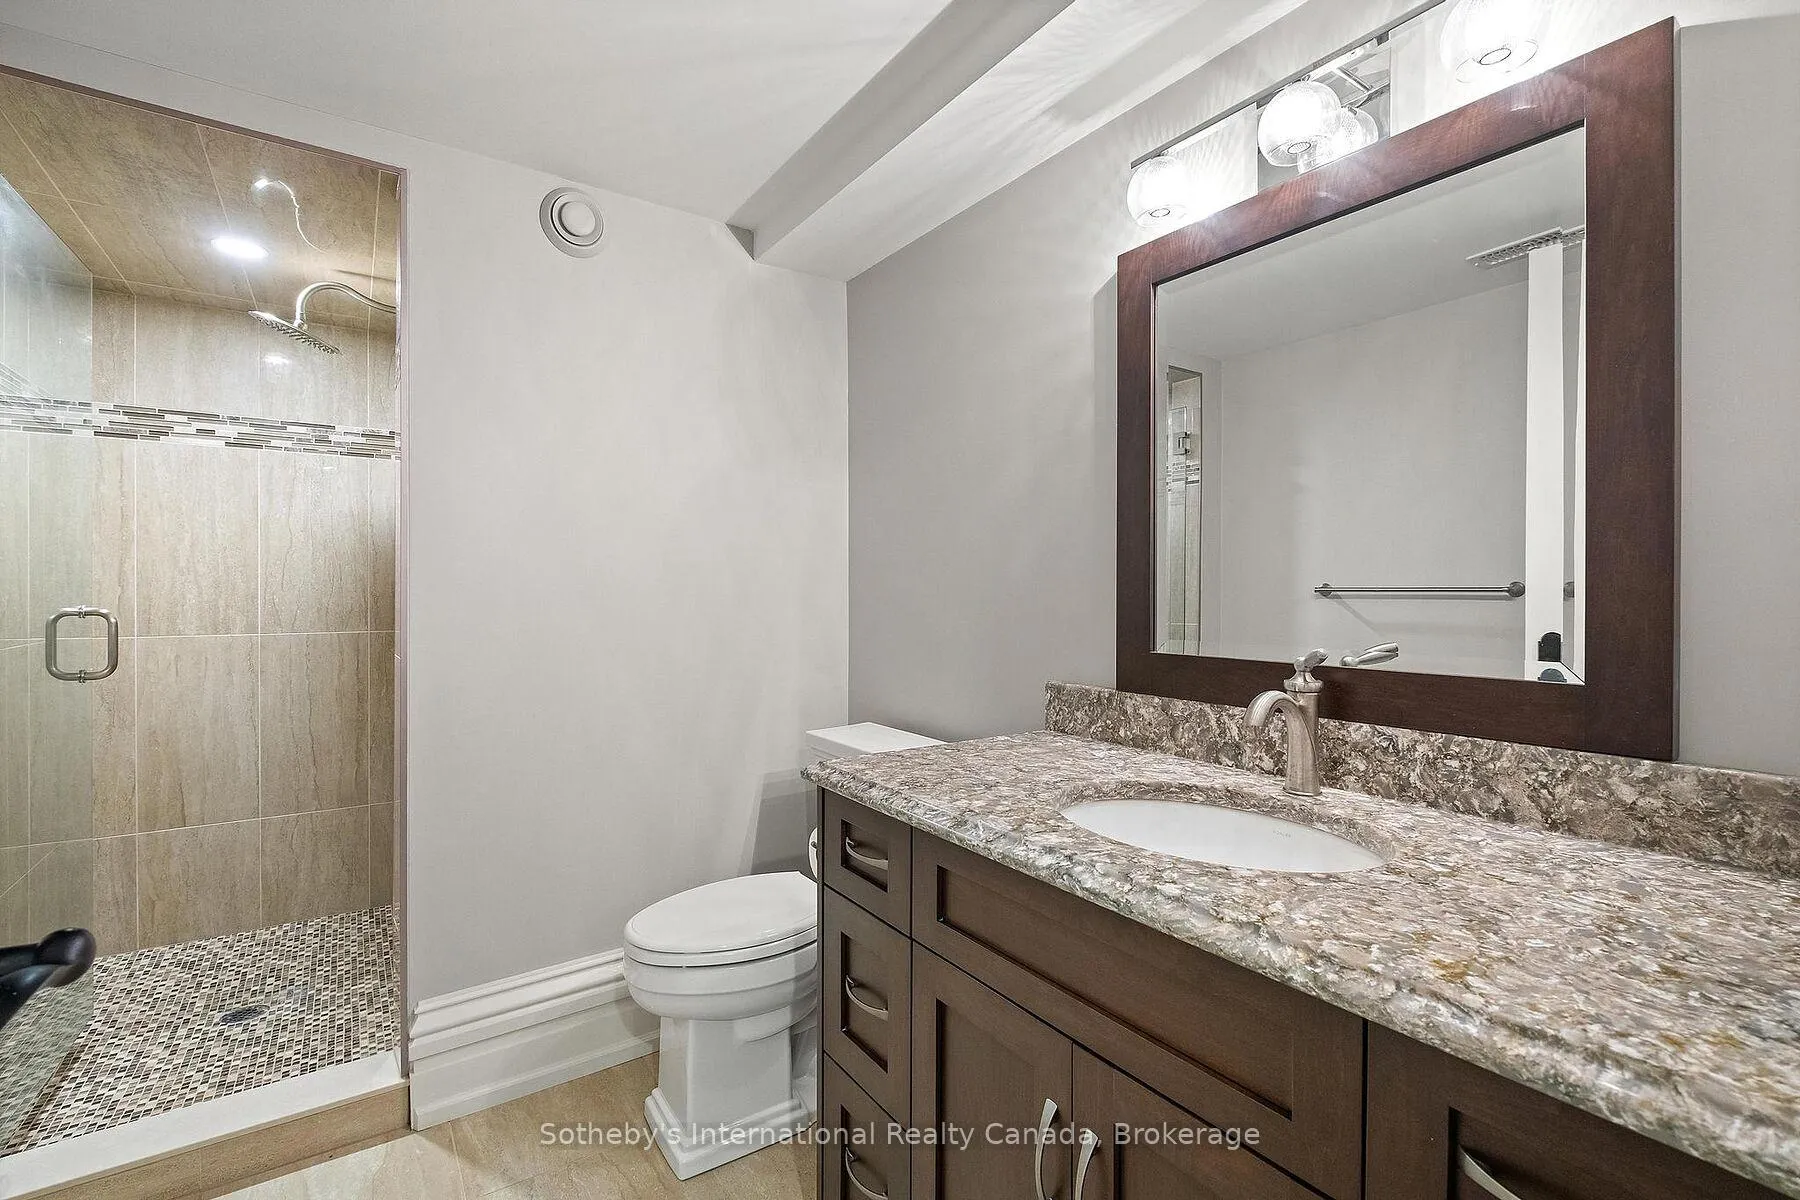
- Bathroom—Basement level, 3 Pc Bath
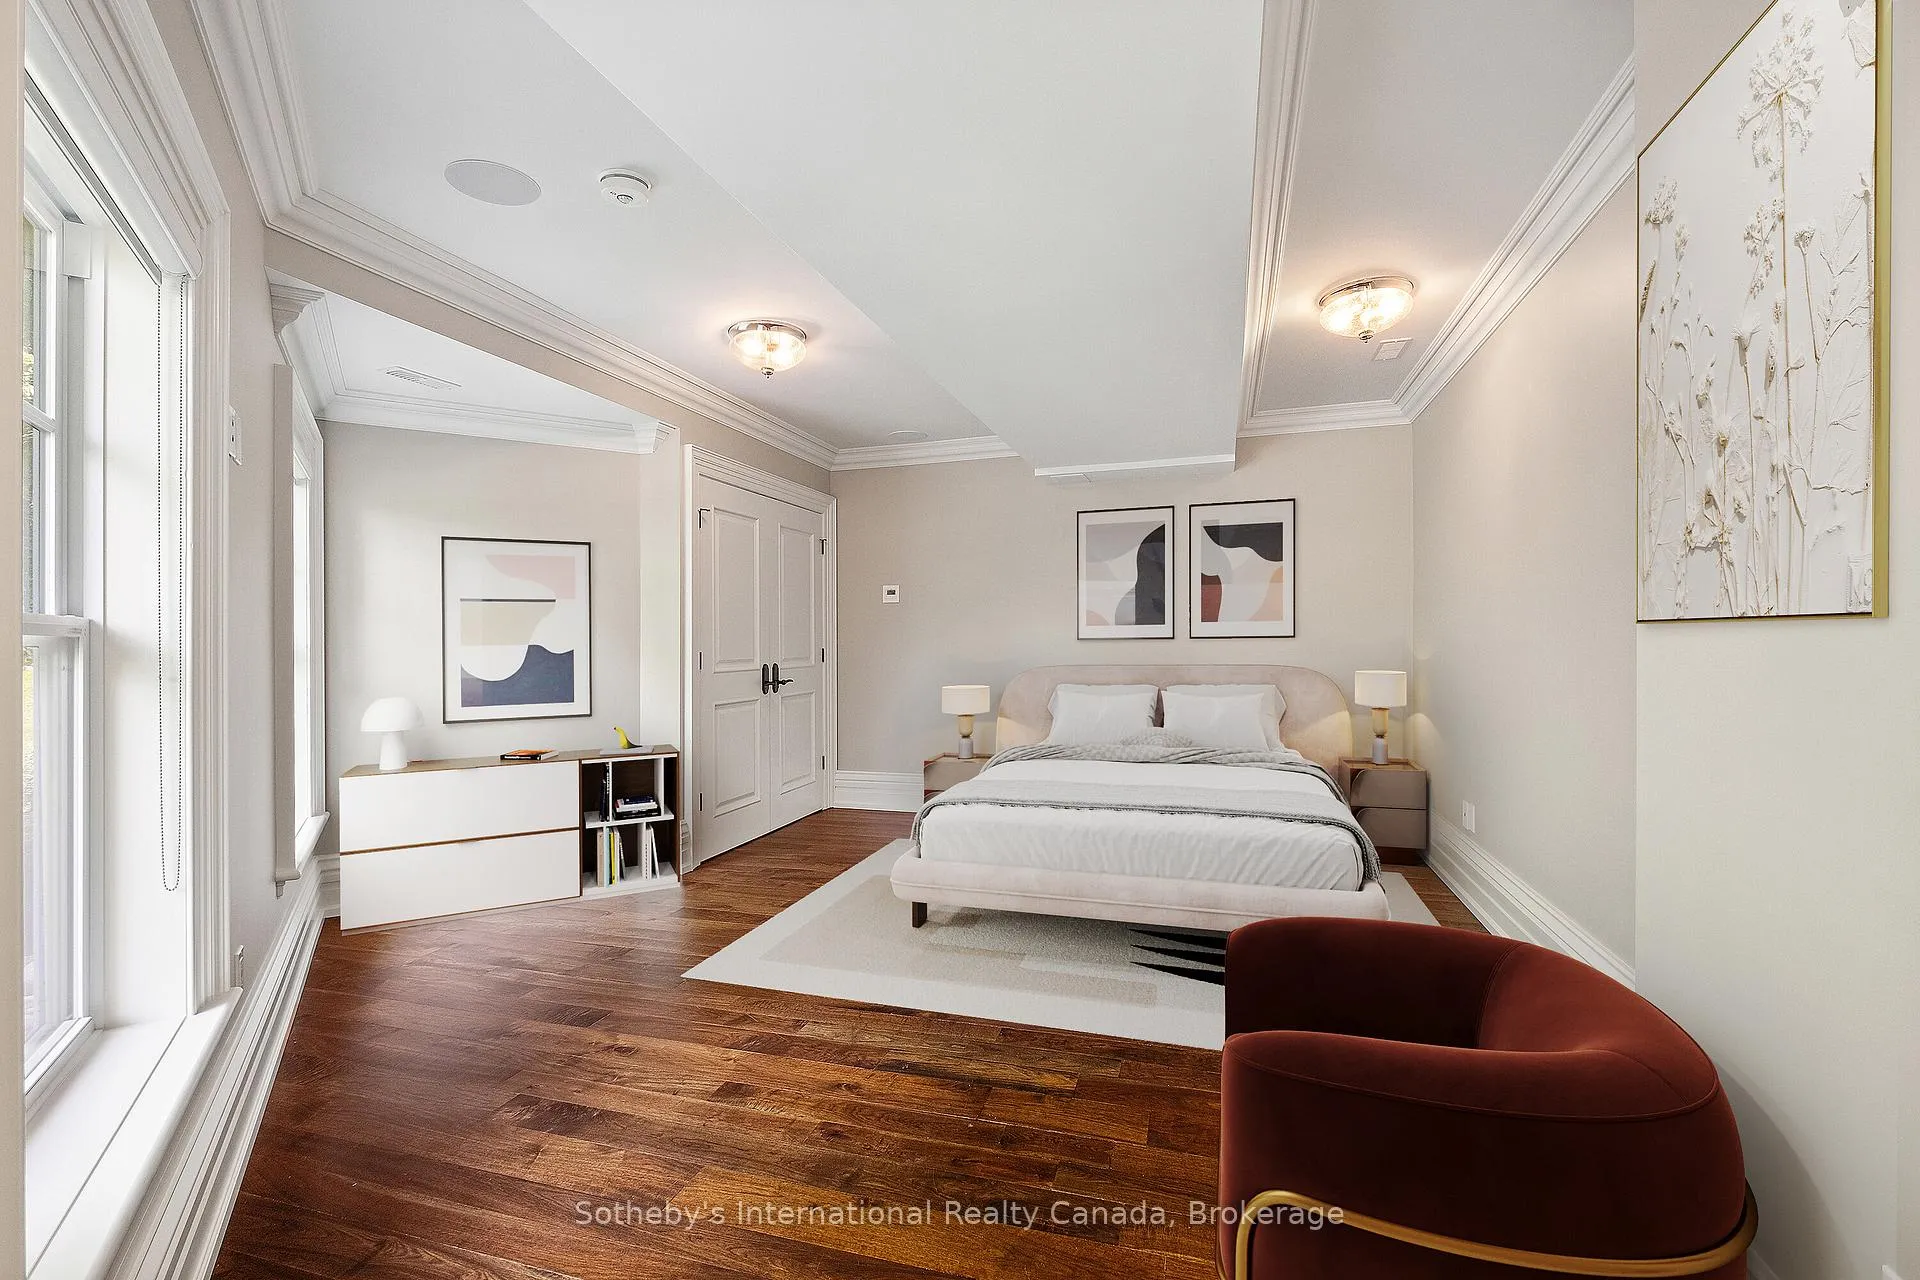
- Bedroom—Basement level
- Cold Room/Cantina—Basement level
Washrooms
- 5-piece, Main
- 4-piece, Main
- 3-piece, Basement
- Municipality
- Brant
- Neighbourhood
- Paris
- Main cross streets
- Dundas Street W & King Edward Street
- Directions
- Take King Edward St. up the escarpment and turn right on Dundas St W. and then right onto Barker St. Top of hill.
- MLS® number
- X13134264
- Data source
- Toronto Regional Real Estate Board
- Status change
- 2026-08-15
- Listed on
- 2026-05-15
- Days on market
- 92 days
- Possession type
- Flexible
- Co-op commission
- 2%
- Seller
- Listed by
- Sotheby's International Realty Canada, Brokerage
Home Market Value
Current home valuation for 24 Barker Street, Brant, Paris, Brant, ON. Listed for $1,999,000
HOMEH Estimate
$1,349,712
Estimated Sales Range
$1,199,821 - $1,499,603
HOMEH Estimate for 24 Barker Street, Brant, Paris
Calculated with a real agent's CMA method — 45+ years of experience, codified. Not an AI guess.
For the owner
Is this your home? Track its value.
Get this home's HOMEH Estimate by email once a month, with how many homes are for sale around you.
Mortgage Payment Calculator
Compare up to 4 down payment scenarios
20% required for homes $1.5M or more
$399,800
| Scenario 1 | Scenario 2 | Scenario 3 | Scenario 4 | |
|---|---|---|---|---|
−Down payment | % $ | % $ | % $ | % $ |
+CMHC insurance | $0 | $0 | $0 | $0 |
=Total mortgage | $1,599,200 | $1,499,250 | $1,399,300 | $1,299,350 |
Amortization | ||||
Mortgage rate | % | % | % | % |
| Payment frequency | ||||
=Mortgage payment | $7,808monthly | $7,320monthly | $6,832monthly | $6,344monthly |
Land Transfer Tax
$36,455
$36,455
Around this home
Data provided by OpenStreetMap & Fraser Institute School Rankings
Ask HOMEH
New!Hi there!
👋Text or call (416) 301-9001
Recommended for you
Based on homes you've looked at.
No recommended properties found.
Nearby similar homes
No nearby properties found.
More real estate resources
Other homes nearby
Explore this area
Nearby neighbourhoods
No nearby listings available.