
214 Maple Avenue S
Brant (Burford), ON N0E 1A0
- 3+1Bedrooms
- 5Bathrooms
- 7Garage
- 3000–3500Sq Ft
- $10,154Tax
- 766×444 ftLot Size
 Estimated Value:$2,077,069See Free Estimate Report

Property not available for sale or for rent.
HOMEH One: full-service selling for a 1% listing fee. The buyer's agent commission is separate.
Free Home EvaluationHow Much Is My Home Worth?Homes for Sale NearbySale & Price History for 214 Maple Avenue S, Brant, Burford
Real estate boards require you to or to see the full details of this property.
*Sold prices and complete sale & price history are regulated data. Under the Trust in Real Estate Services Act, 2002 (TRESA) and the rules of the Real Estate Council of Ontario (RECO), and pursuant to the Multiple Listing Service® rules of the Canadian Real Estate Association (CREA) and the Toronto Regional Real Estate Board (TRREB), this information may be shown only to registered users who have agreed to the applicable terms of use (a Virtual Office Website, or "VOW," arrangement). HOMEH Inc., Brokerage therefore provides it to signed-in members only. Creating an account is free and takes under a minute.
About 214 Maple Avenue S, Brant, Burford
Summarized Description
- Spacious estate with over 5,700 sq. ft. of living space.
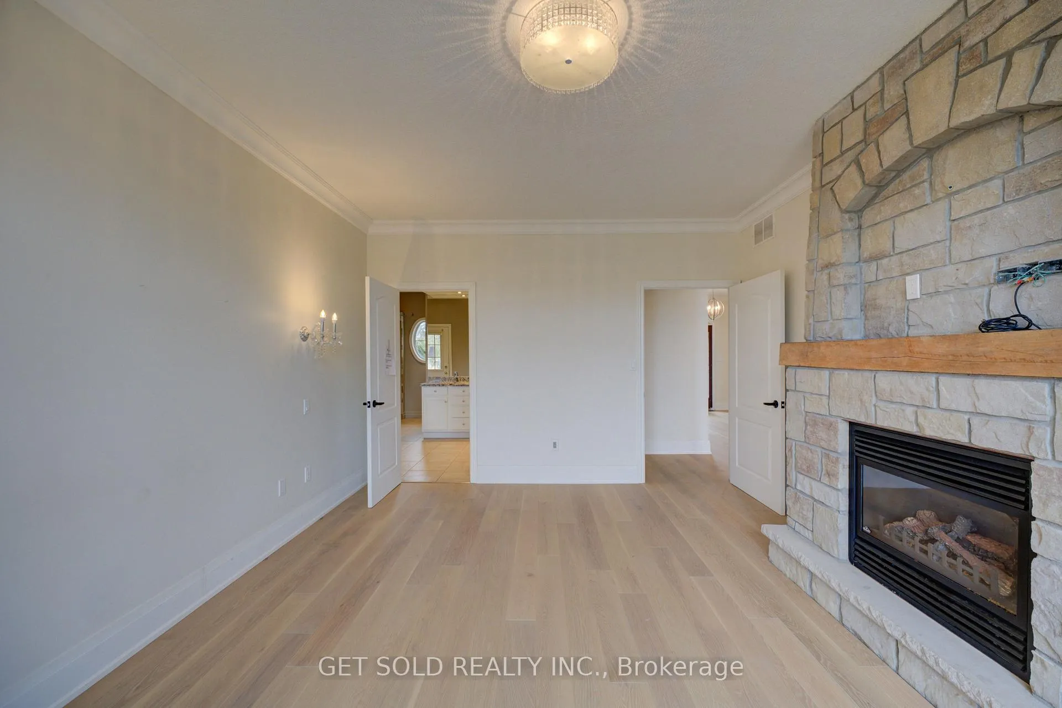
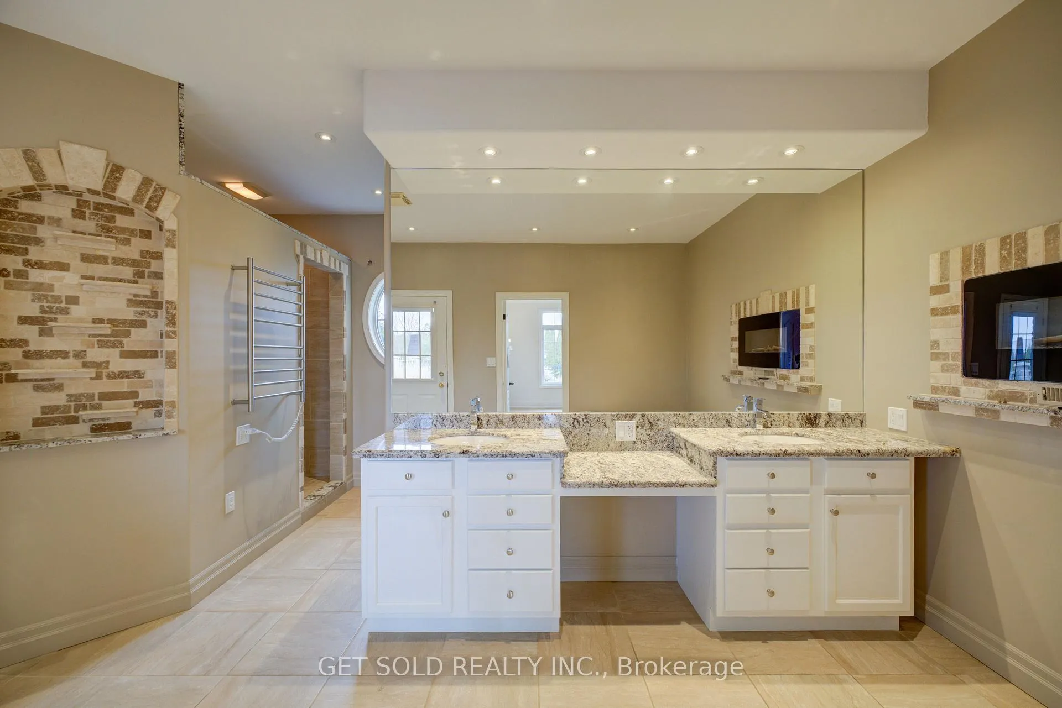
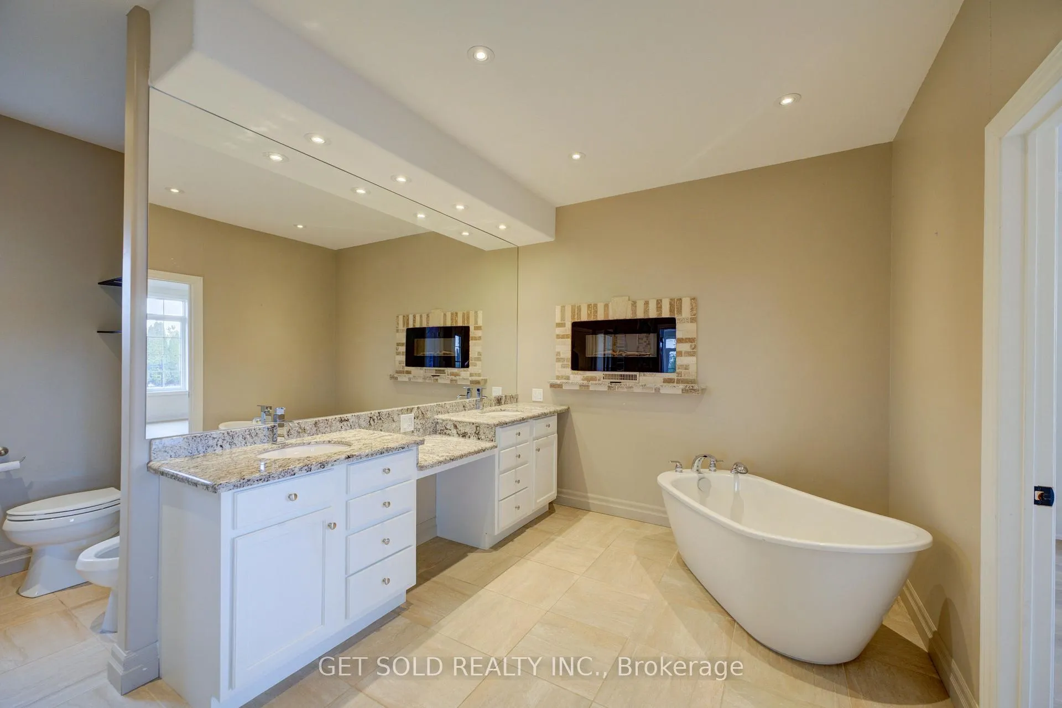
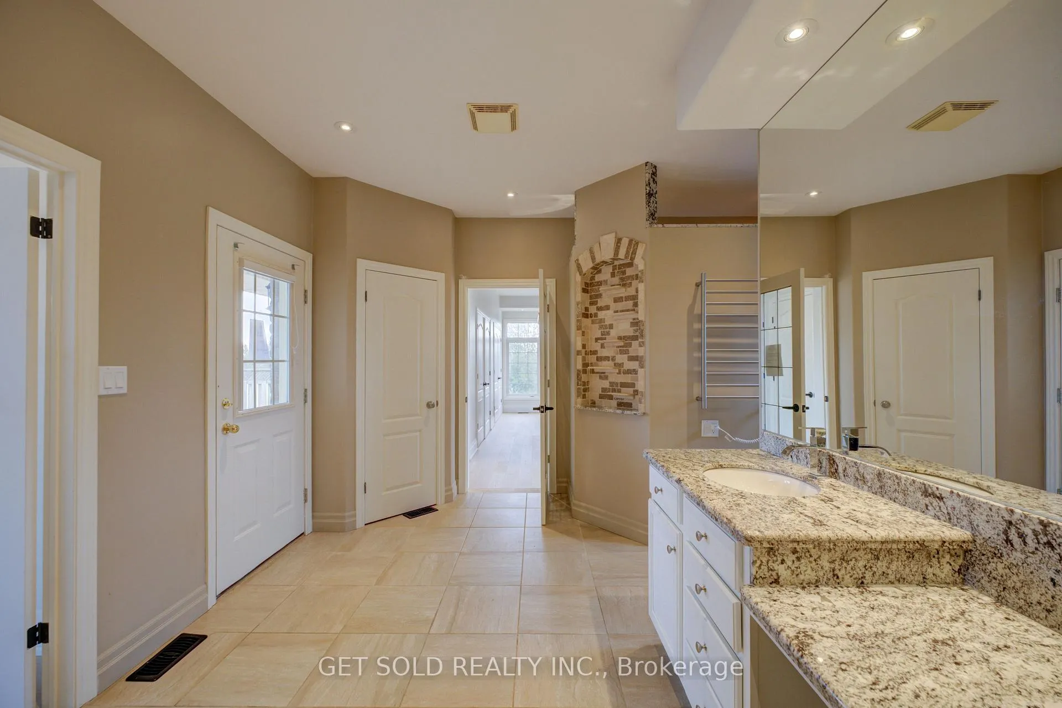
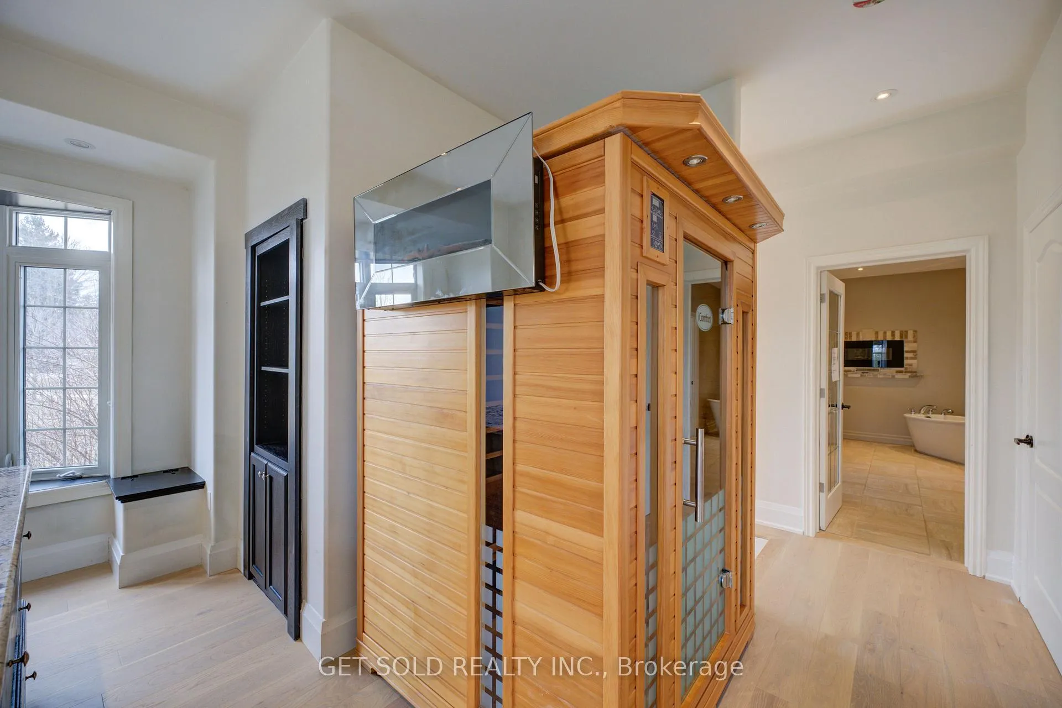
- Luxury primary suite with spa-calibre ensuite and sauna.
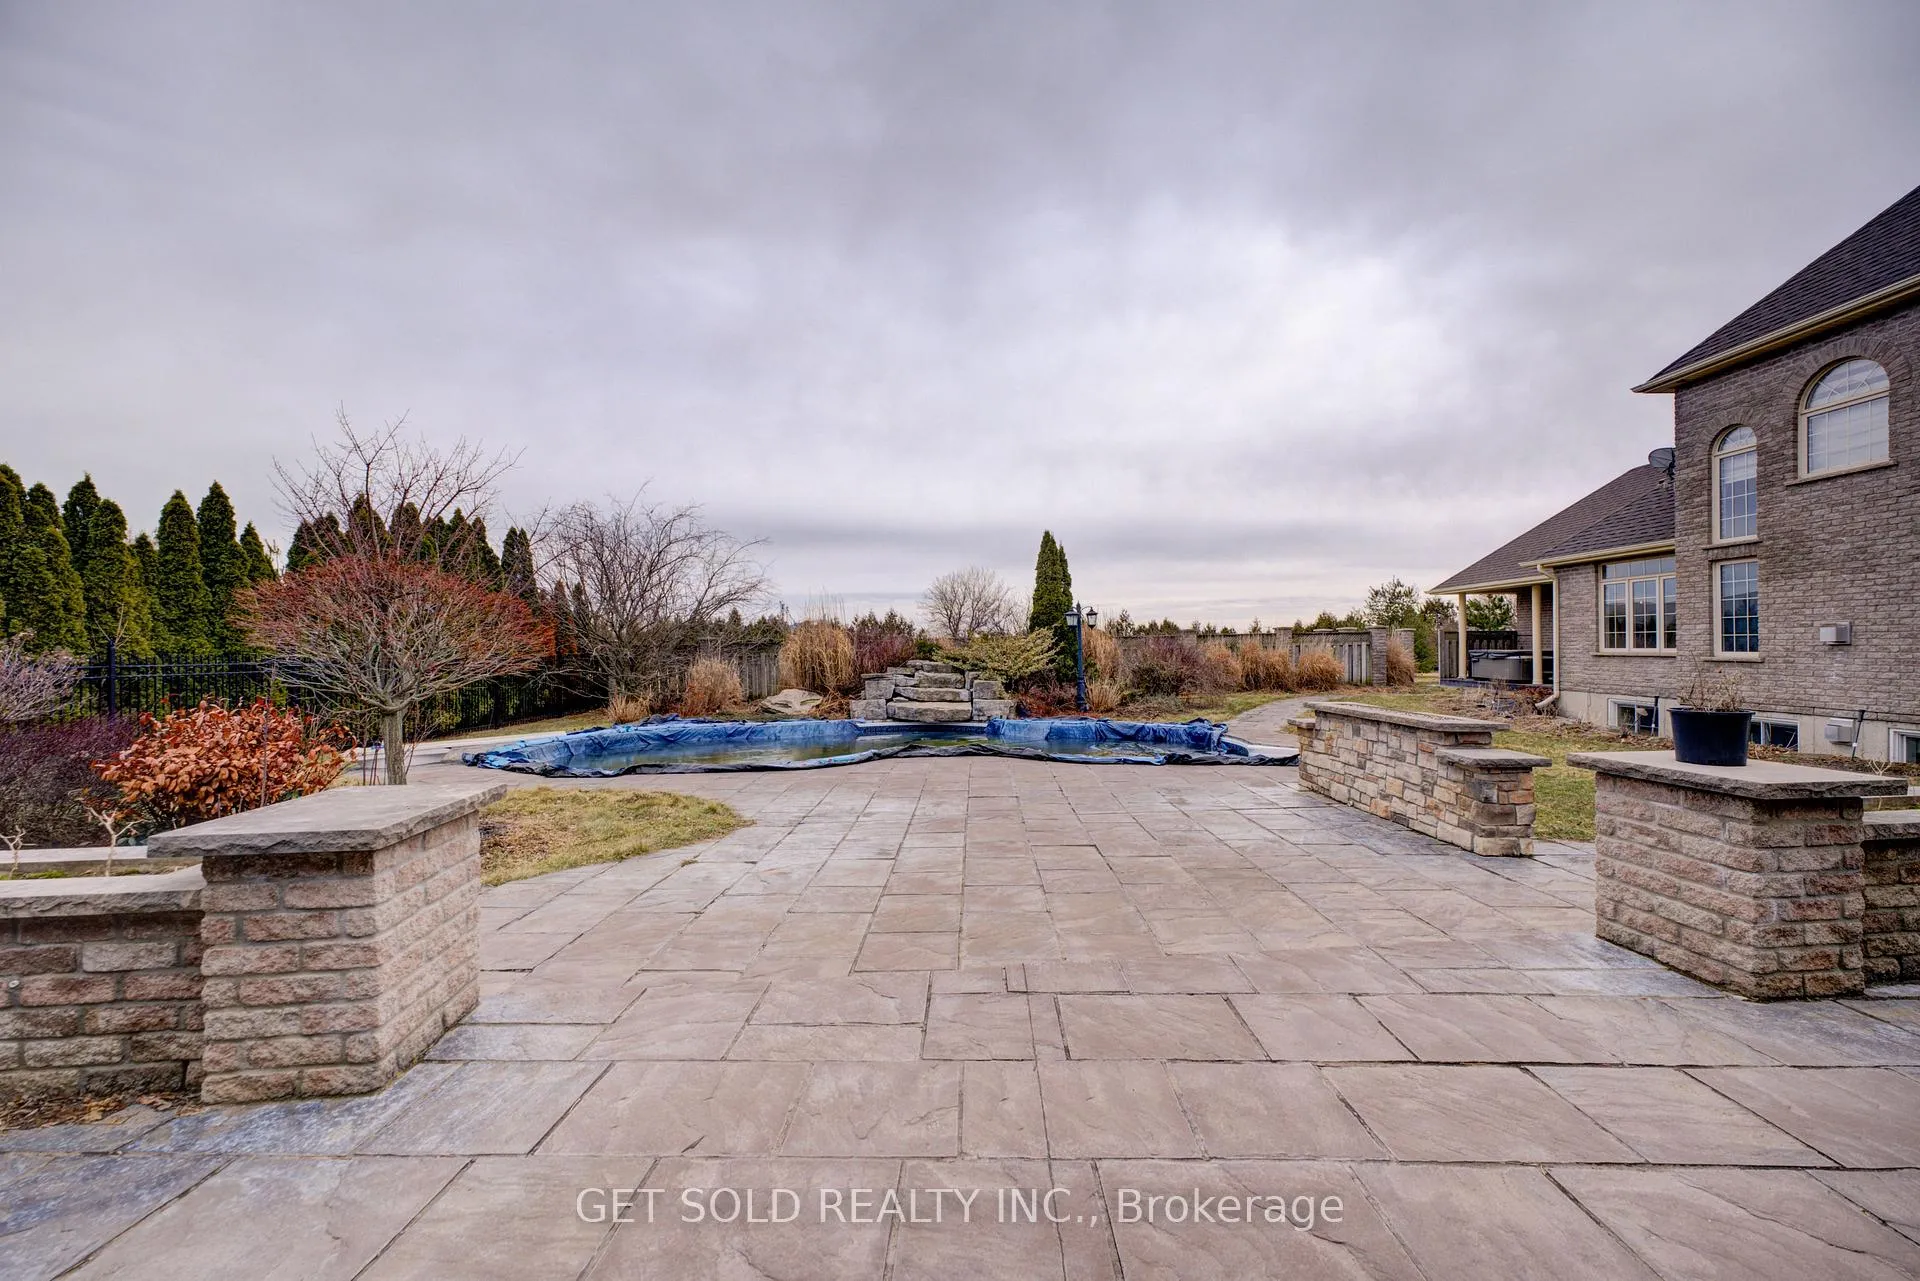
- Resort-style outdoor area with heated saltwater pool.
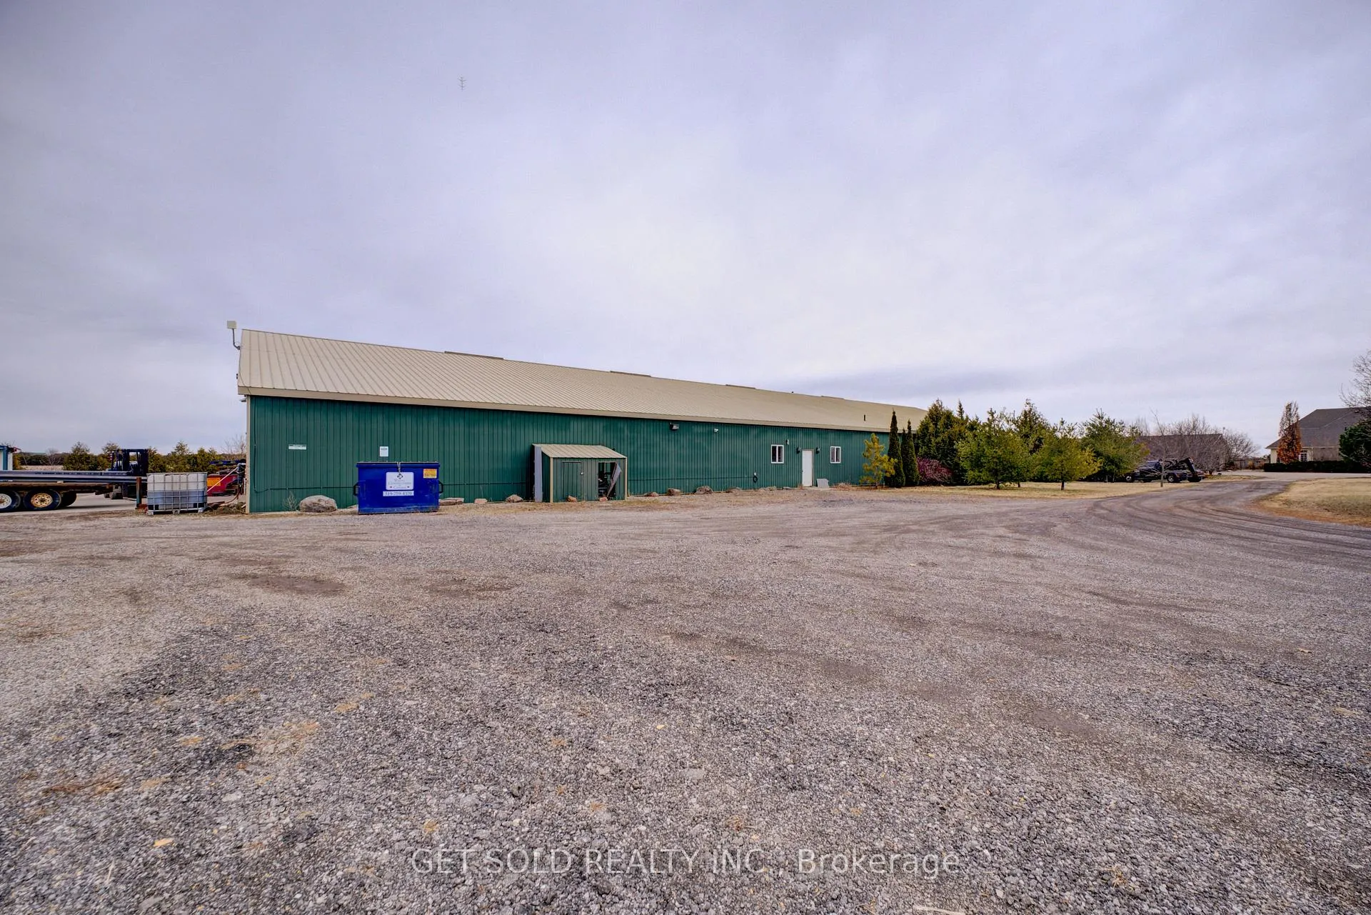
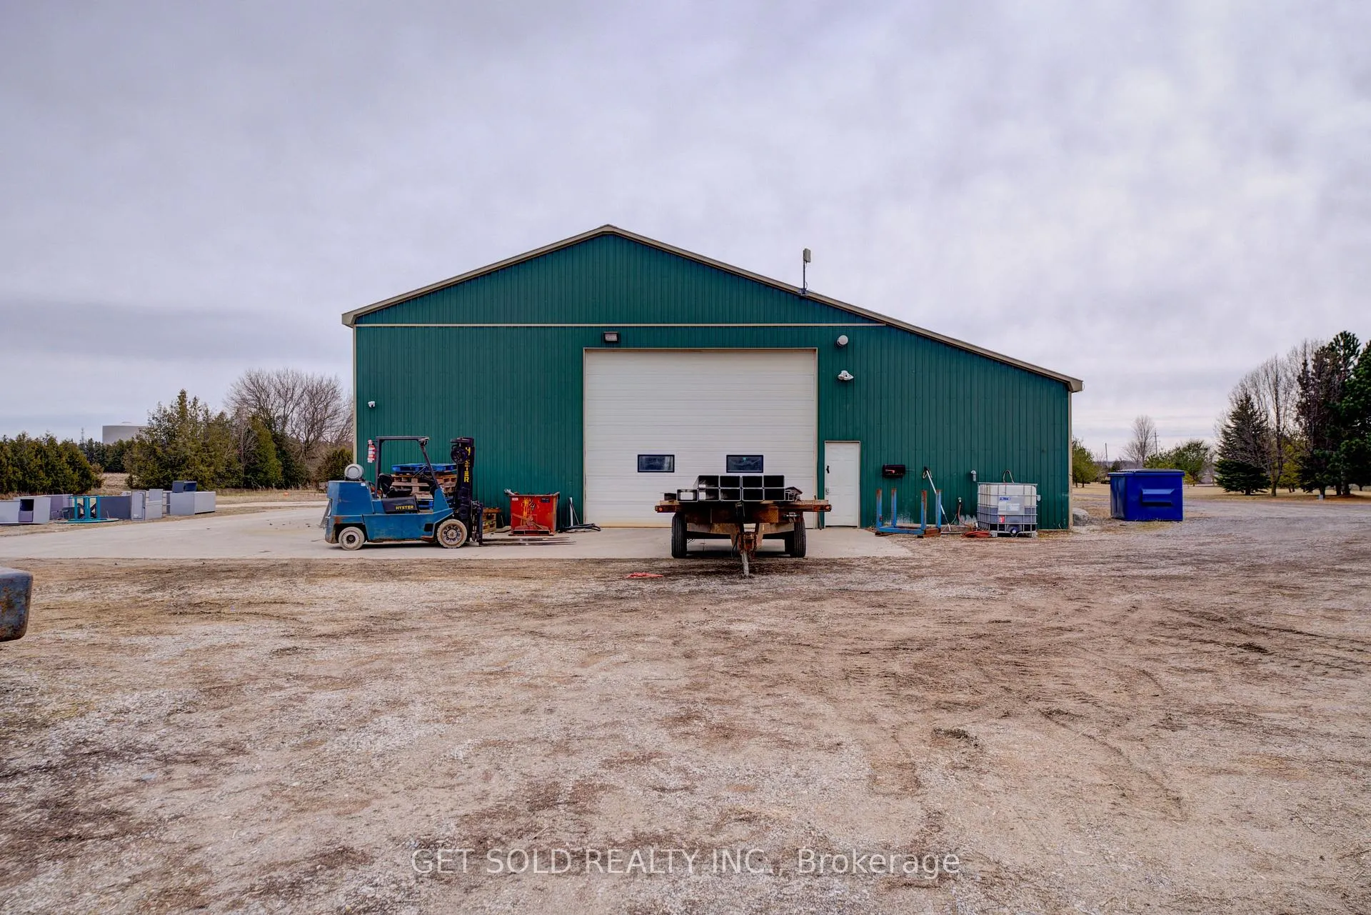
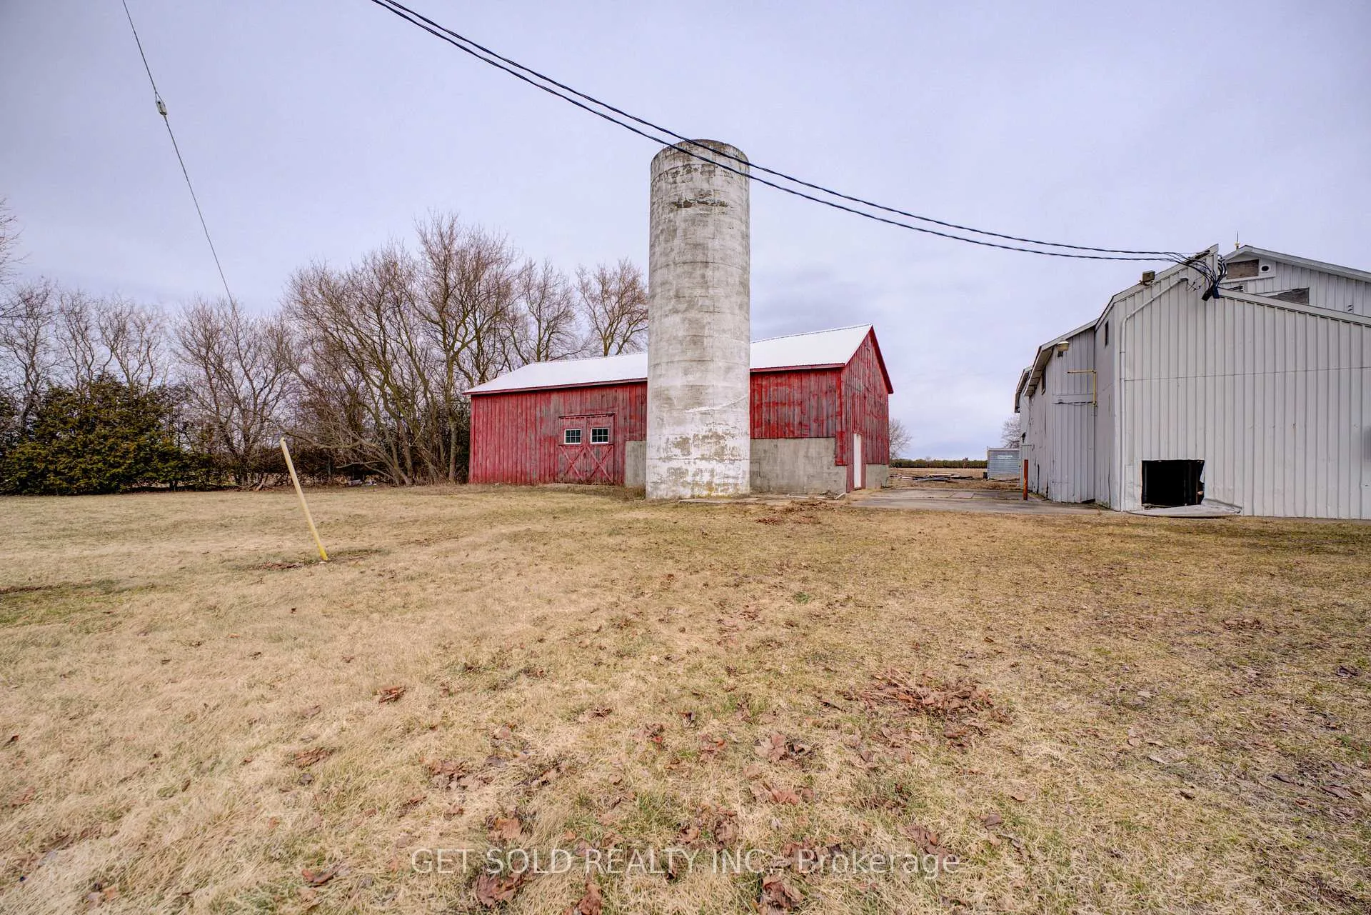
- 12,000 sq. ft. barn suitable for various uses.
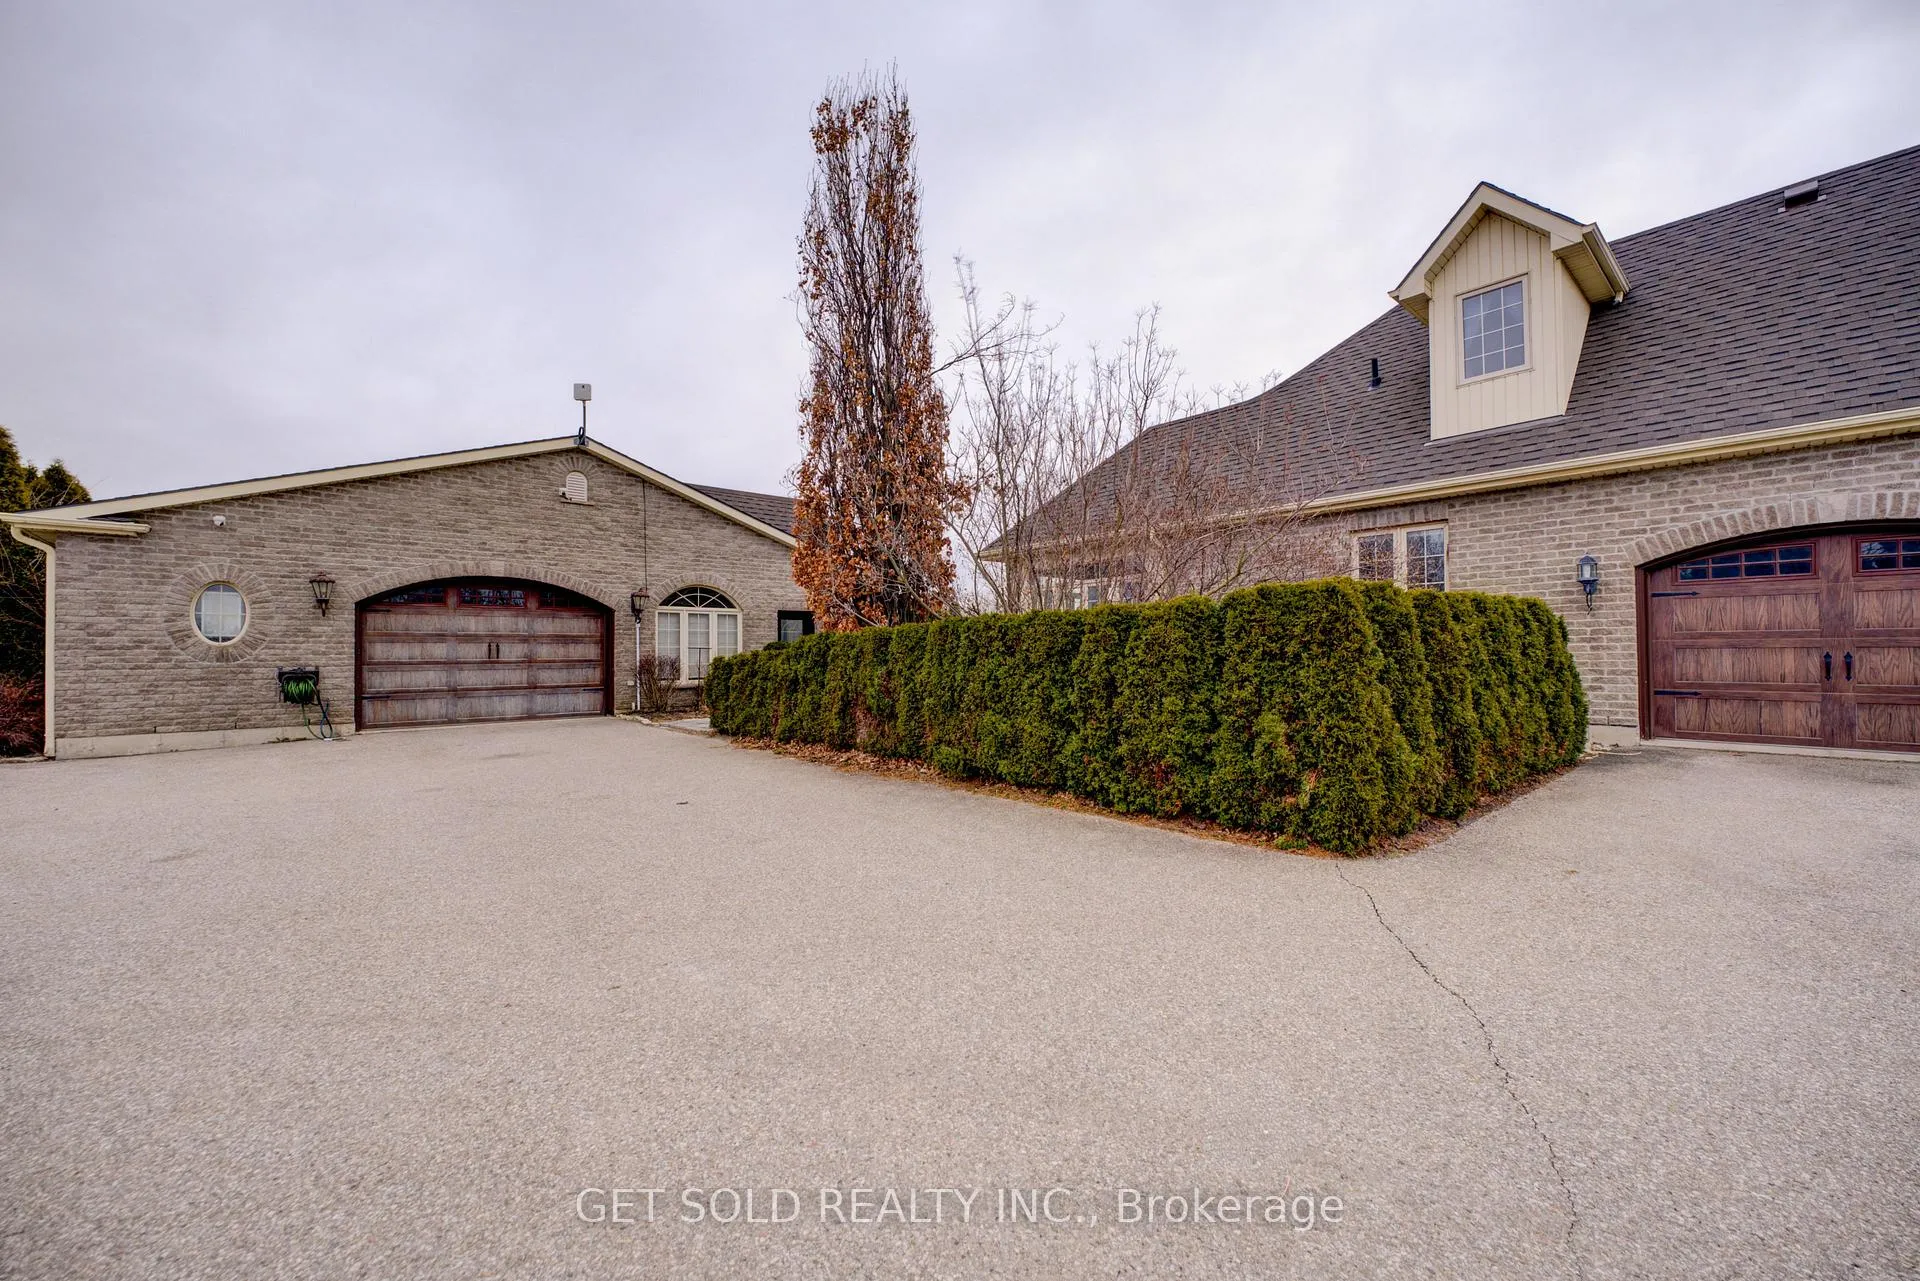
- Two private driveways and multiple garage spaces.
- Close proximity to Brantford and major highways.
- Income potential from rented outbuildings.
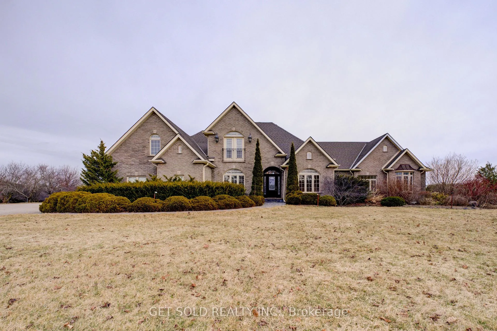
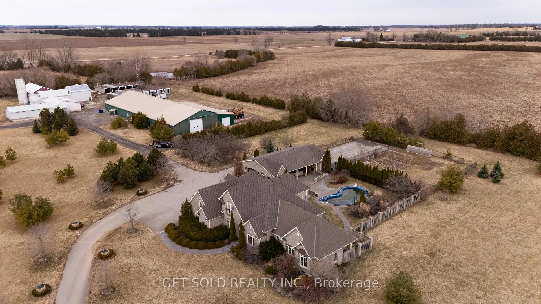
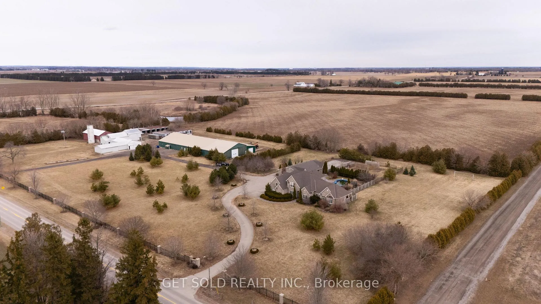
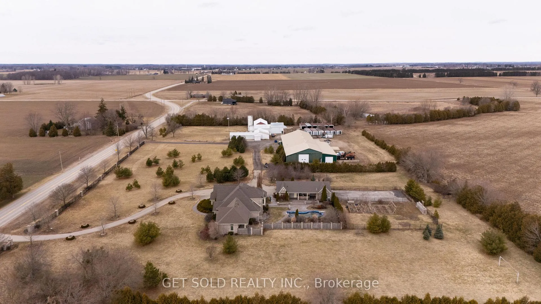
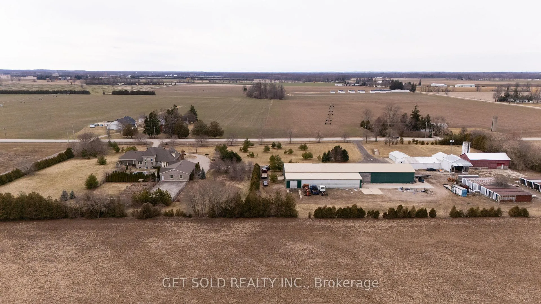
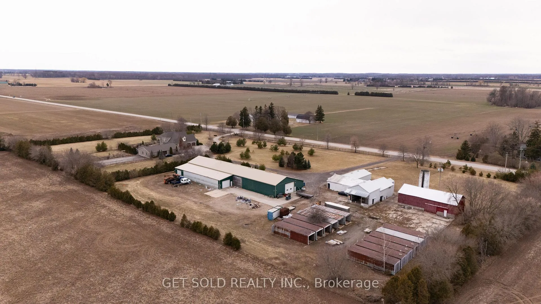
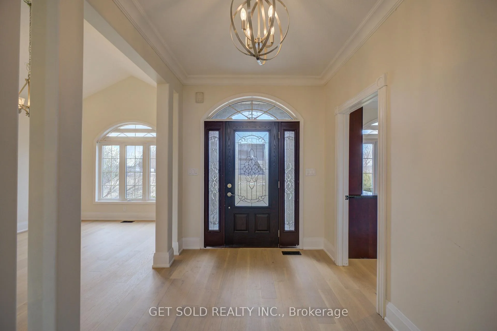
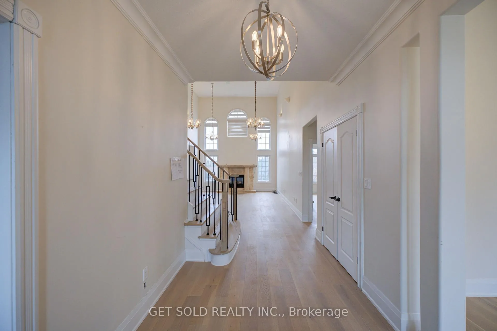
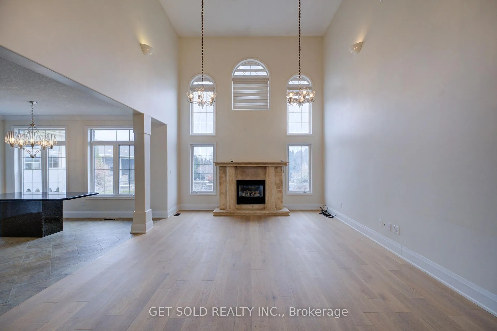
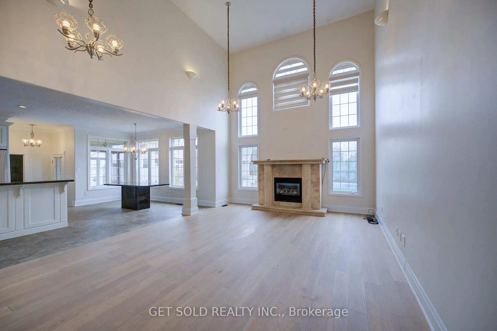
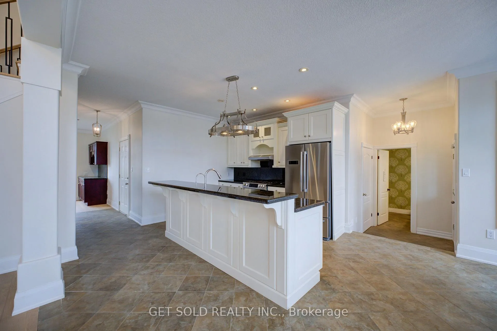
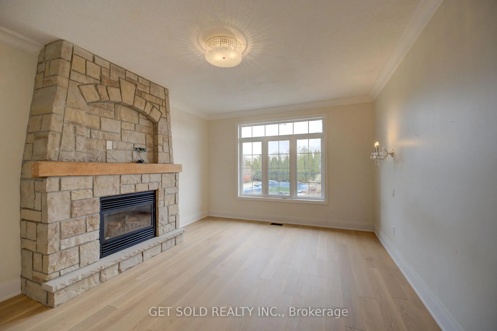
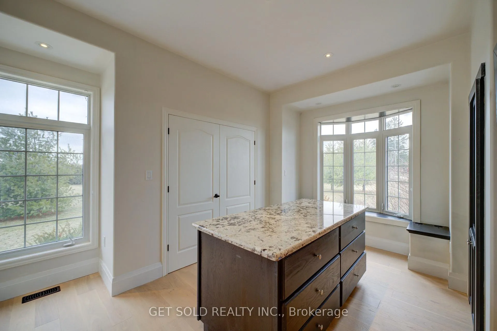
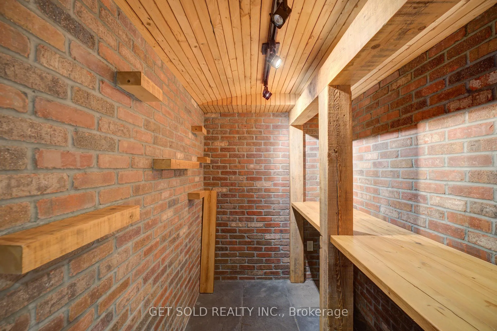
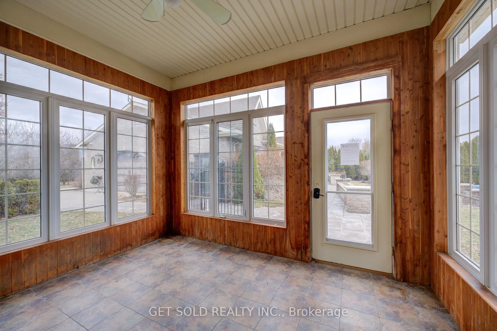
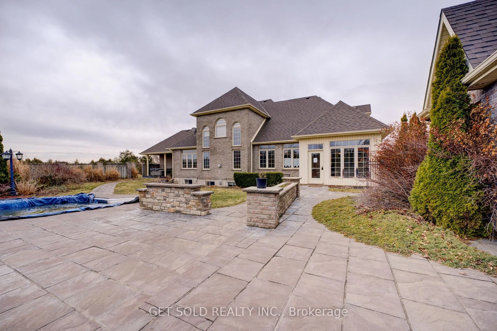
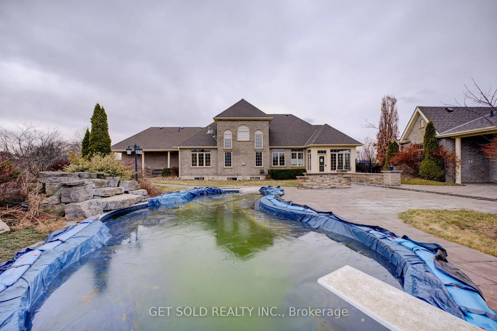
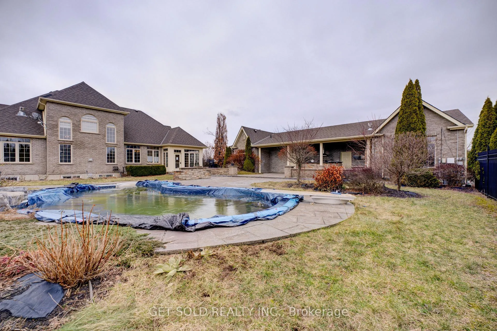
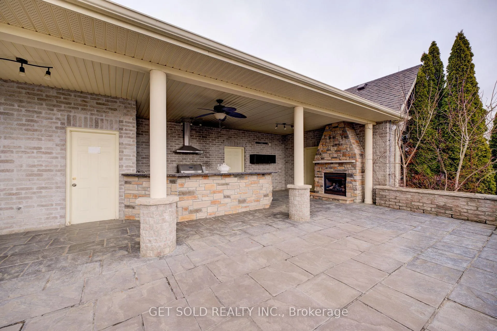
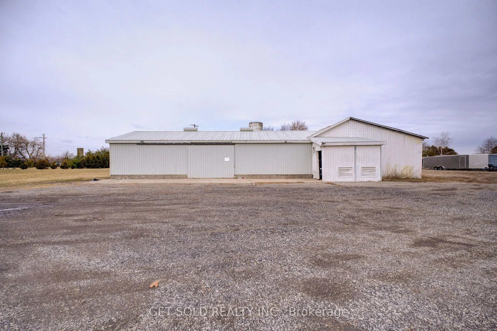
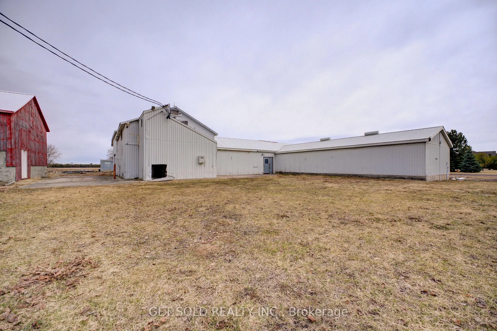
POWER OF SALE----Set amidst nearly 8 acres of pristine countryside, lies a rare offering-an estate defined not only by its scale, but by its presence.This is a property for those who value privacy without isolation, elegance without excess, and possibility without limitation.The residence, encompassing over 5,700 square feet of refined living space, is quietly sophisticated in its design. Principal rooms unfold with intention-gracious, light-filled, and seamlessly connected. Every space has been considered for both everyday comfort and elevated entertaining.The main-floor primary suite is a study in understated luxury. Anchored by a fireplace and complemented by a spa-calibre ensuite with heated floors and a sauna, it offers a private retreat reminiscent of a boutique wellness escape.Outdoors, the estate transforms into a resort-calibre setting. A heated saltwater pool, hot tub, and fully appointed outdoor kitchen create an environment designed for effortless entertaining-where summer gatherings extend long into the evening beneath open skies.Yet it is the estate's breadth of opportunity that truly distinguishes it.A collection of substantial outbuildings-including a 12,000 sq. ft. insulated barn equipped with 3-phase power, additional barns Whether envisioned as a private event venue, an equestrian or agricultural pursuit, or a refined live-work compound, the infrastructure is already in place for those who think beyond the conventional.Two private driveways, along with a 3-car attached and 4-car detached garage, provide both discretion and capacity for collectors and guests alike. Positioned within close reach of Brantford, Woodstock, and major highways, the estate offers seamless access. Properties of this calibre are not defined by comparables-they are defined by the lives lived within them.A rare and compelling offering, for those who seek something truly singular. Currently Outbuildings rented monthly for $7000 per month providing Income for the Buyer.
Key Facts & Features
Property Costs
- Annual Property Tax Amount
- $10,154
- Land Transfer Tax Fee
- $45,200
Rental Items
- Rental Equipment
- See Schedule B
- Basement Type
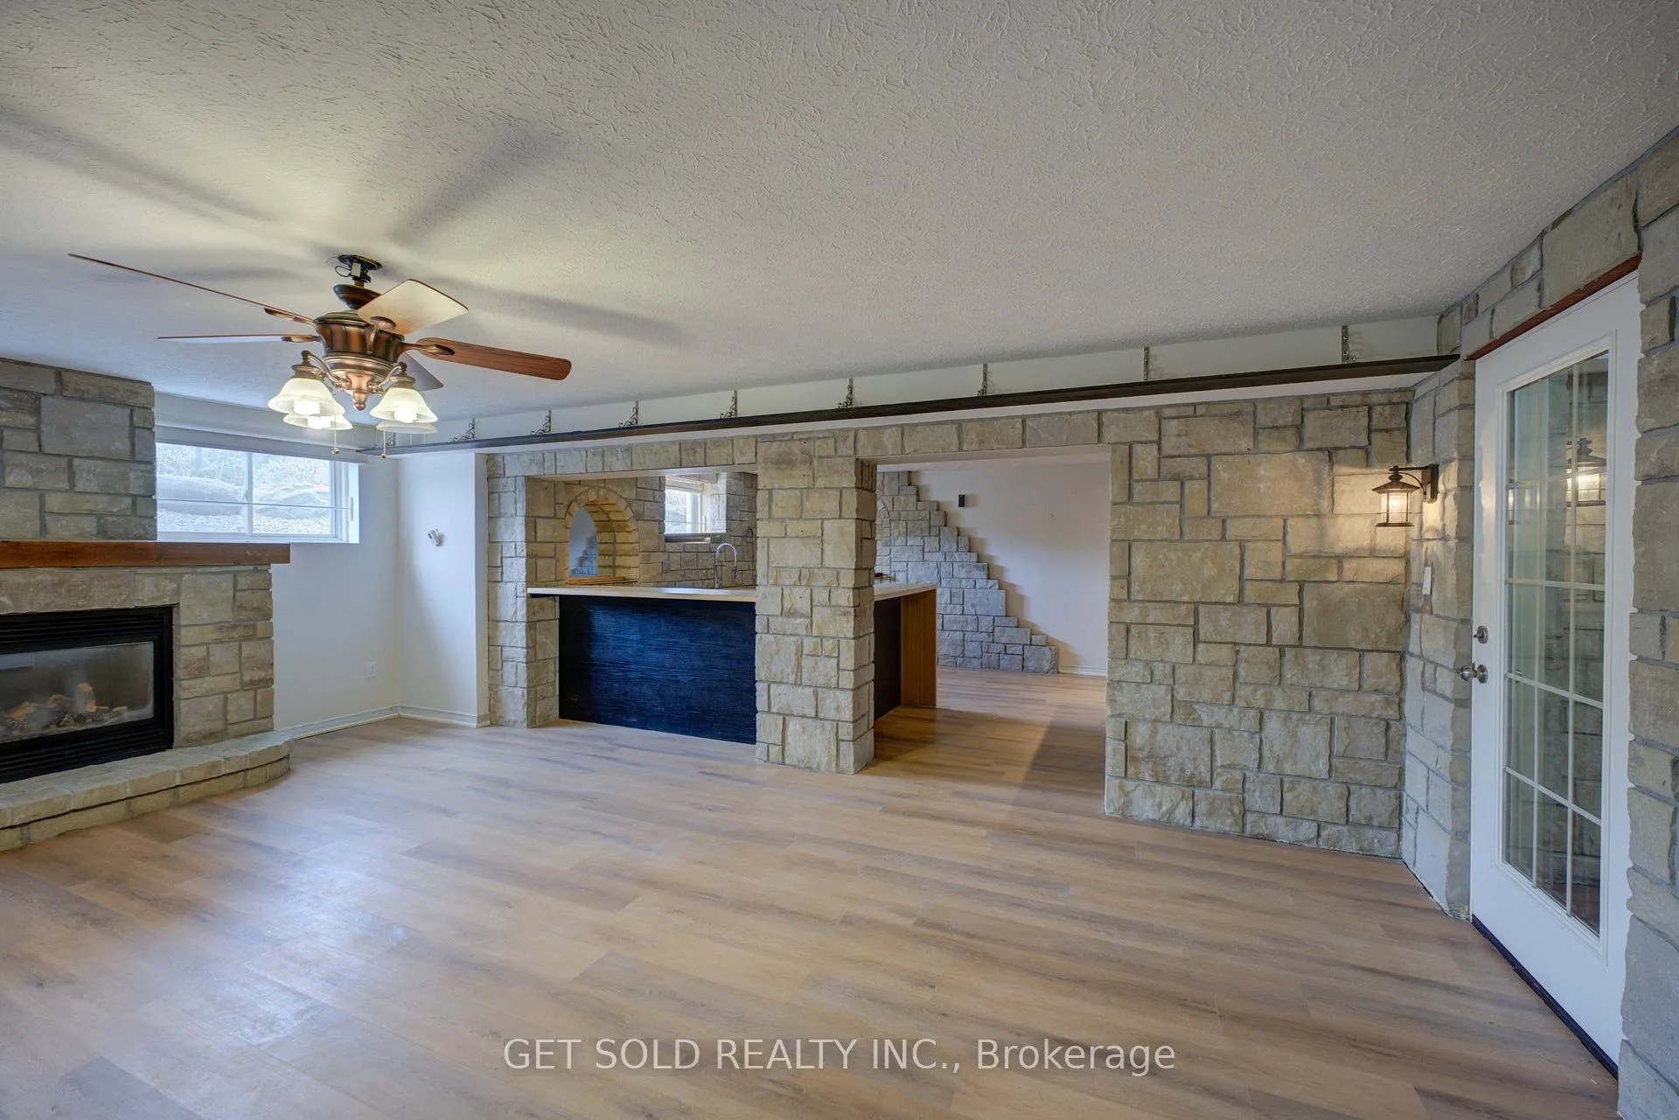
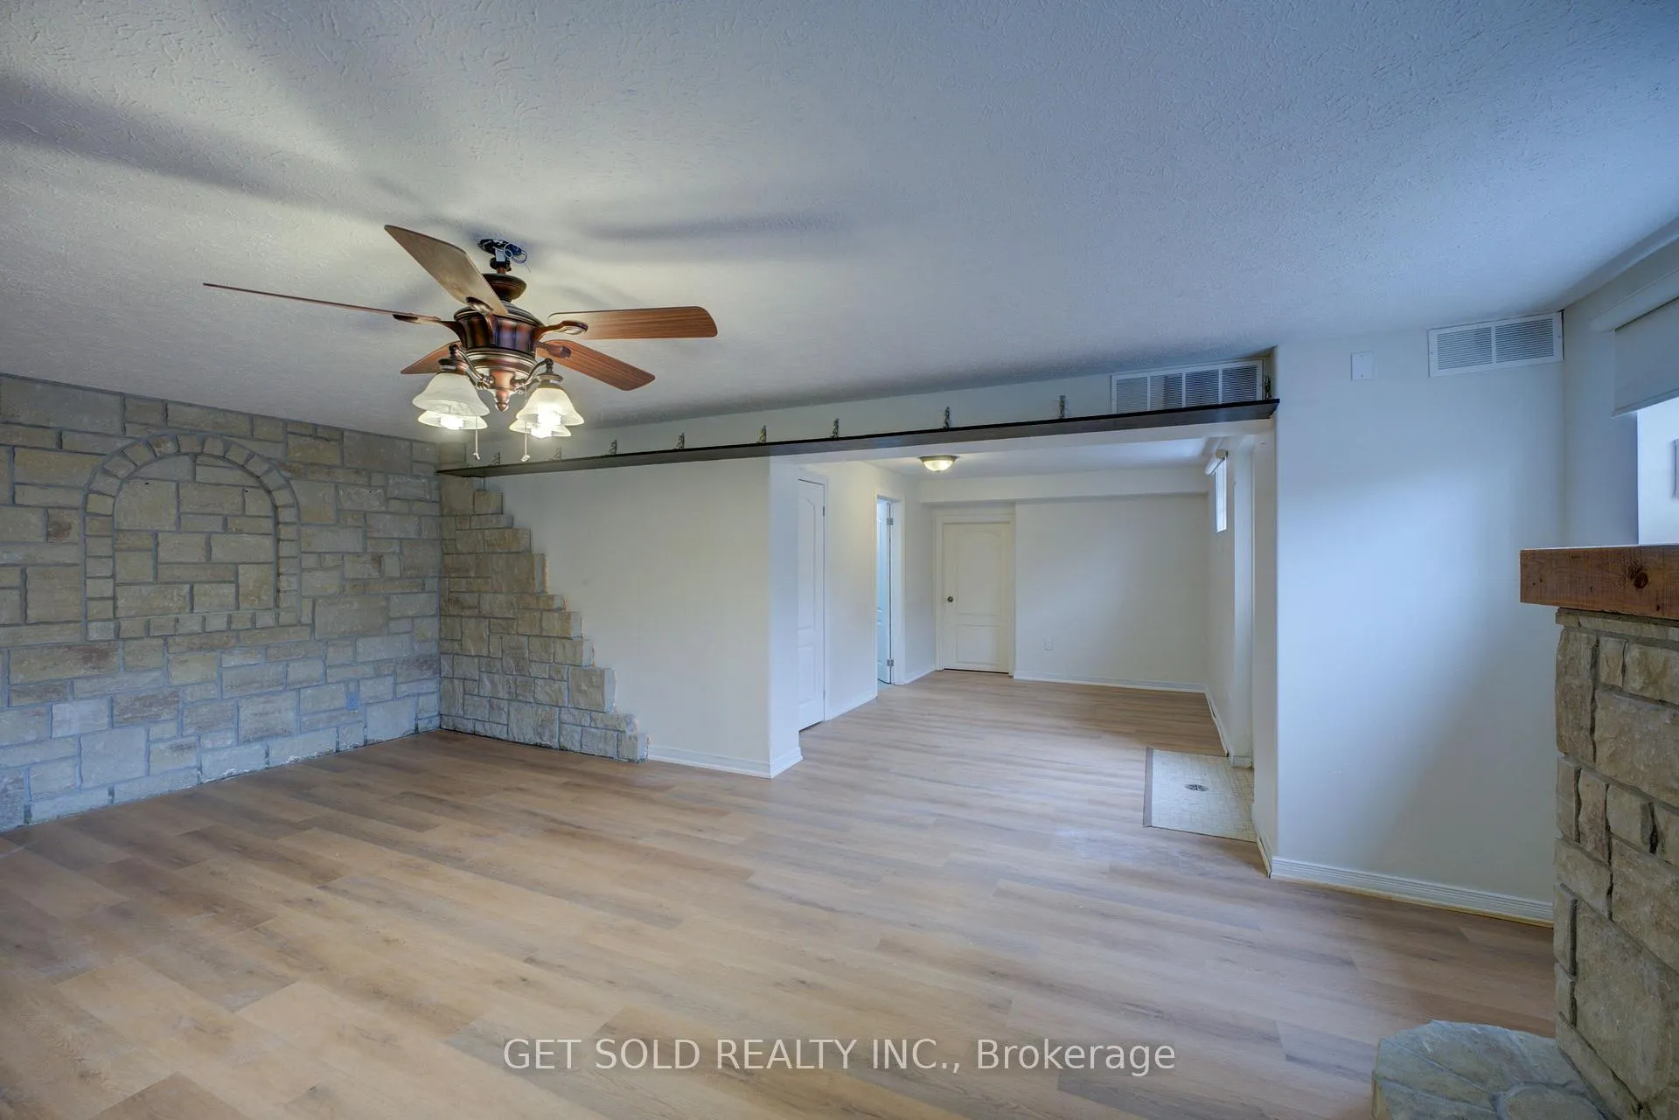
- Finished with Walk-Out
Interior Features
- Laundry Level
- Main Level
- Interior Extras
- Auto Garage Door Remote, Bar Fridge, Carpet Free, Primary Bedroom - Main Floor
- View
- Clear, Pool
- Fireplace/Stove
- Yes
- Fireplace Features
- Natural Gas, Electric
- Elevator
- No
Exterior Features
- Pool
- Inground
- Property Features
- Clear View
- Other Structures
- Additional Garage(s), Barn, Drive Shed, Frame Barn, Out Buildings
Building
- Building Type
- Detached
- Building Style
- 2-Storey
- Approx Age
- 16-30
Construction
- Exterior Finish
- Brick, Stone
- Roof
- Shingles
- Foundation Details
- Concrete
- Special Designation
- Unknown
Lot
- Lot Front
- 765.68 ft
- Lot Depth
- 444.16 ft
- Lot Size
- 7.84
Inclusions
- Inclusions
- See Schedule B
Exclusions
- Exclusions
- See Schedule B
Parking & Garages
- Garage Type
- Built-In
- Garage Spaces
- 7
- Parking Spaces
- 10
- Total Garage And Parking Spaces
- 17
Heating & Cooling
- Heat Source
- Gas
- Heat Type
- Forced Air
- Air Conditioning
- Central Air
- Water
- Well
- Sewers
- Septic
- Hydro
- Yes
- Cable
- Yes
- Bedrooms
- 3 + 1
- Washrooms
- 5
- Kitchens
- 2
- Family / bonus room
- Yes
Room sizes
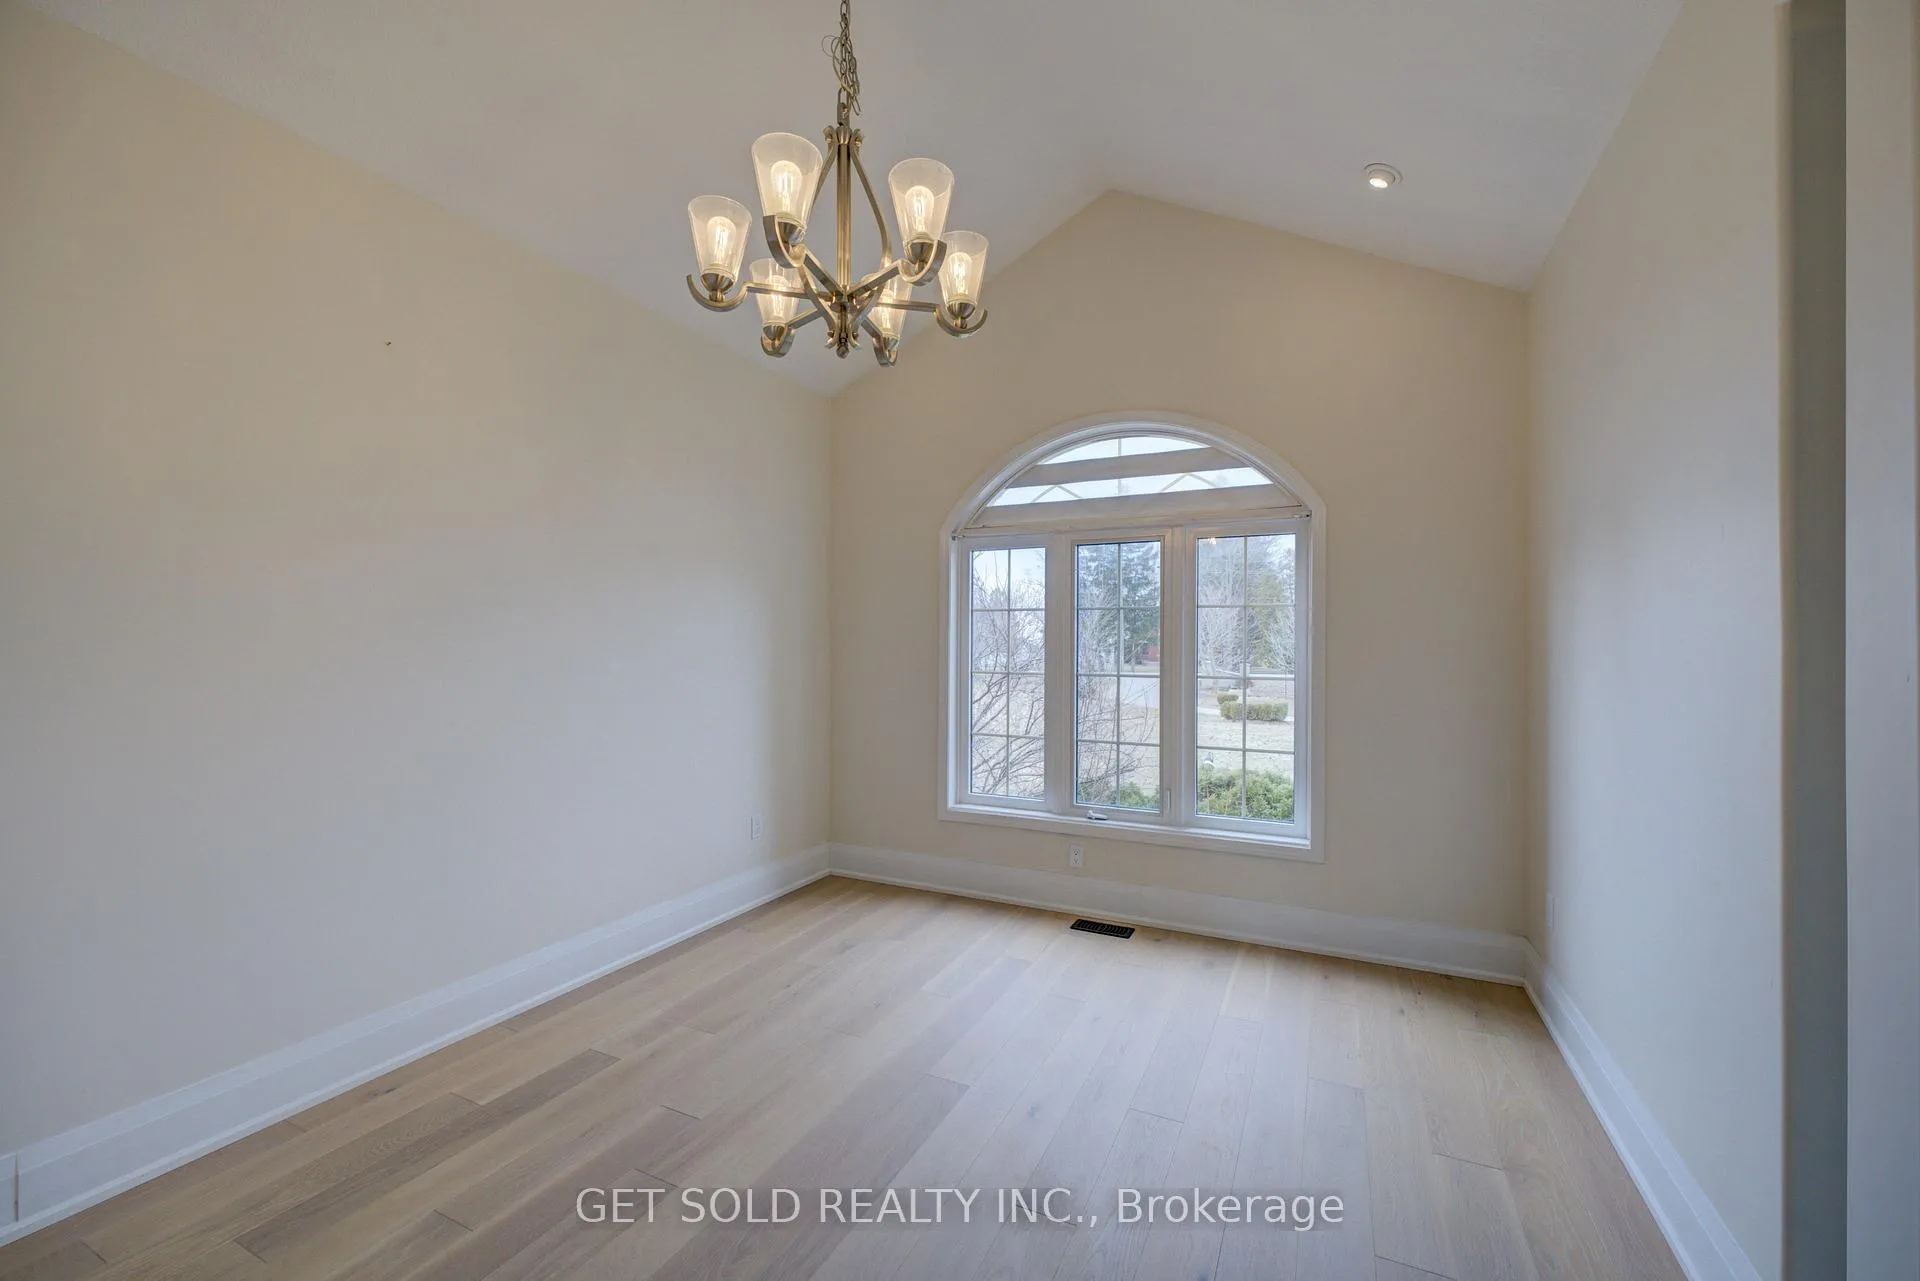
- Living Room—Main level, Hardwood Floor, Gas Fireplace, Open Concept
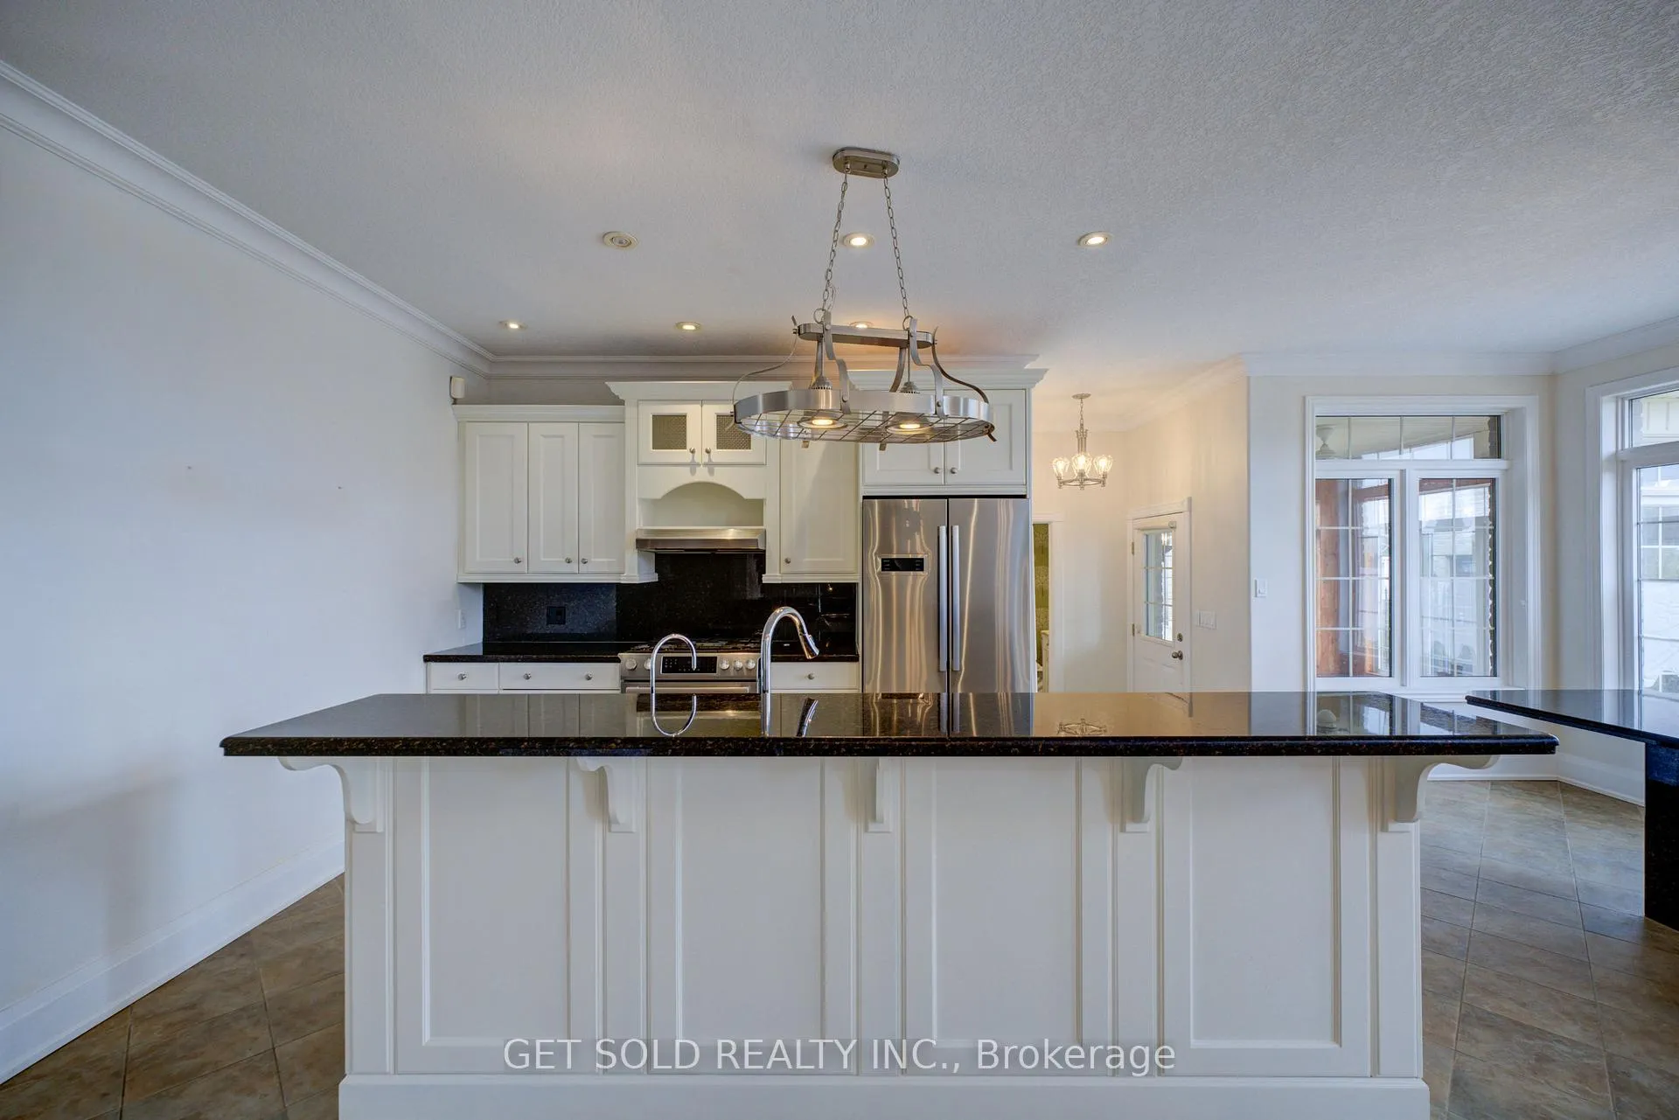
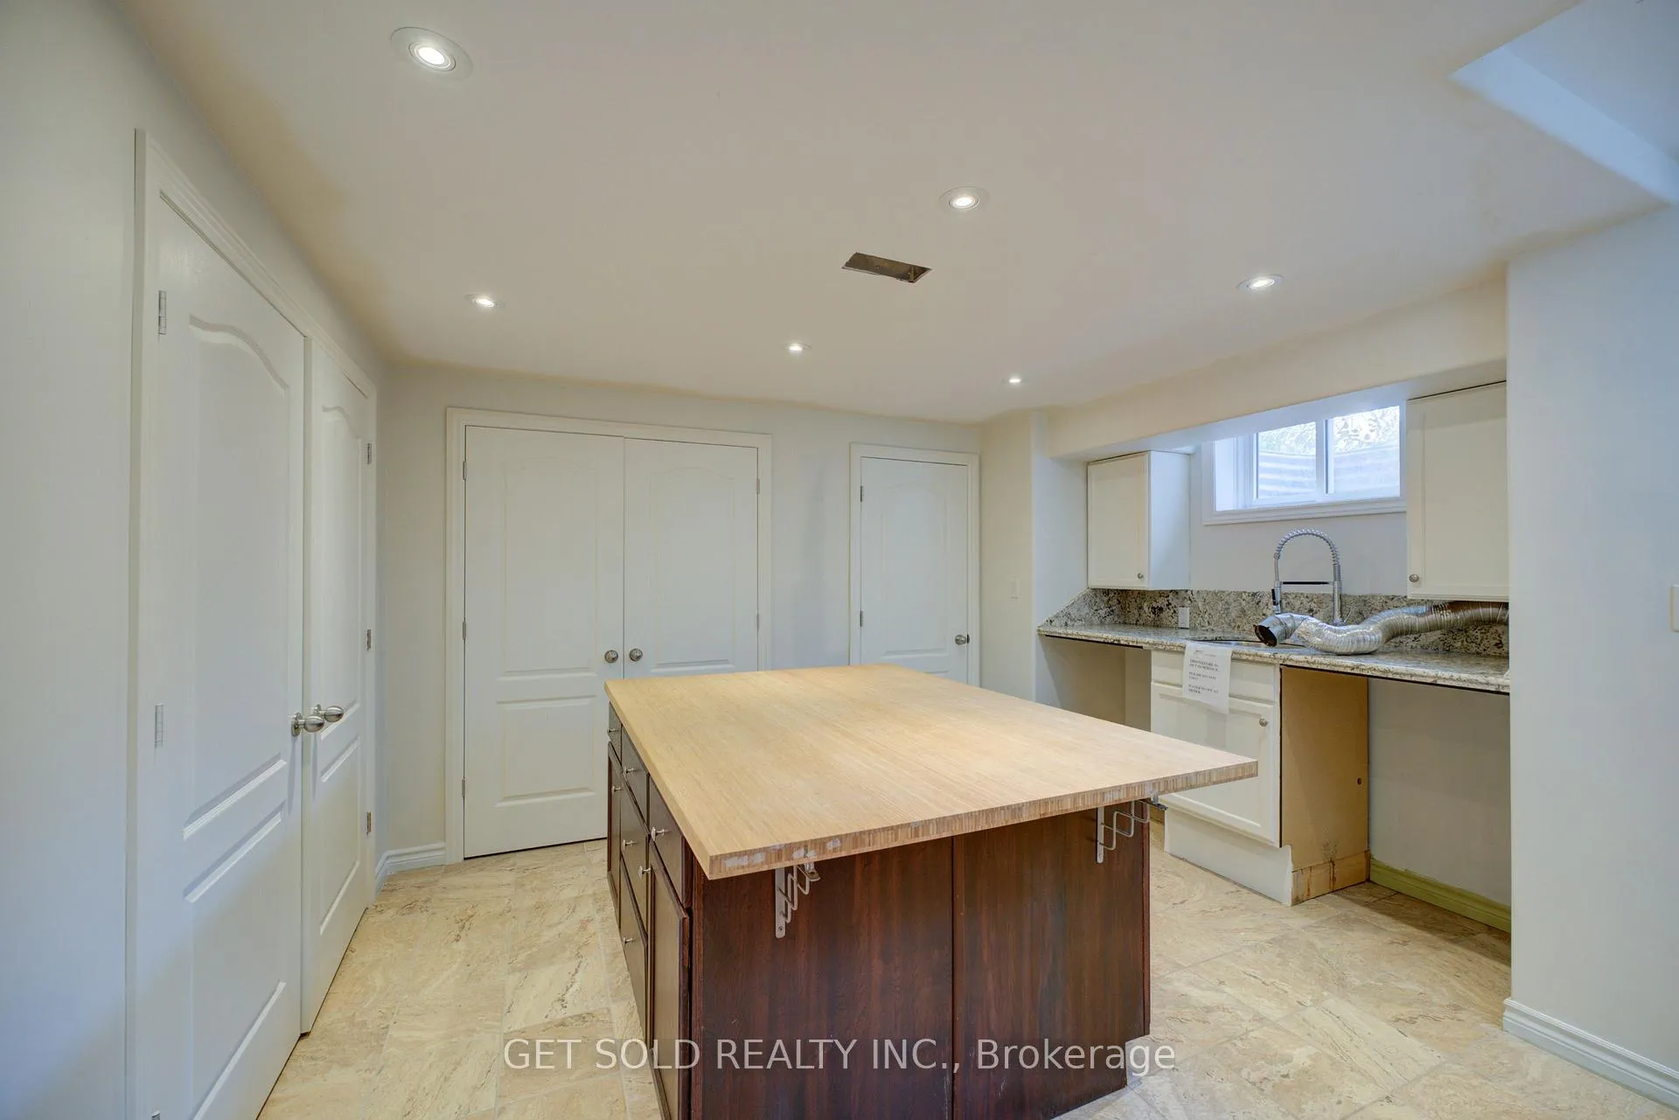
- Kitchen—Main level, Ceramic Floor, Stainless Steel Appl, Centre Island
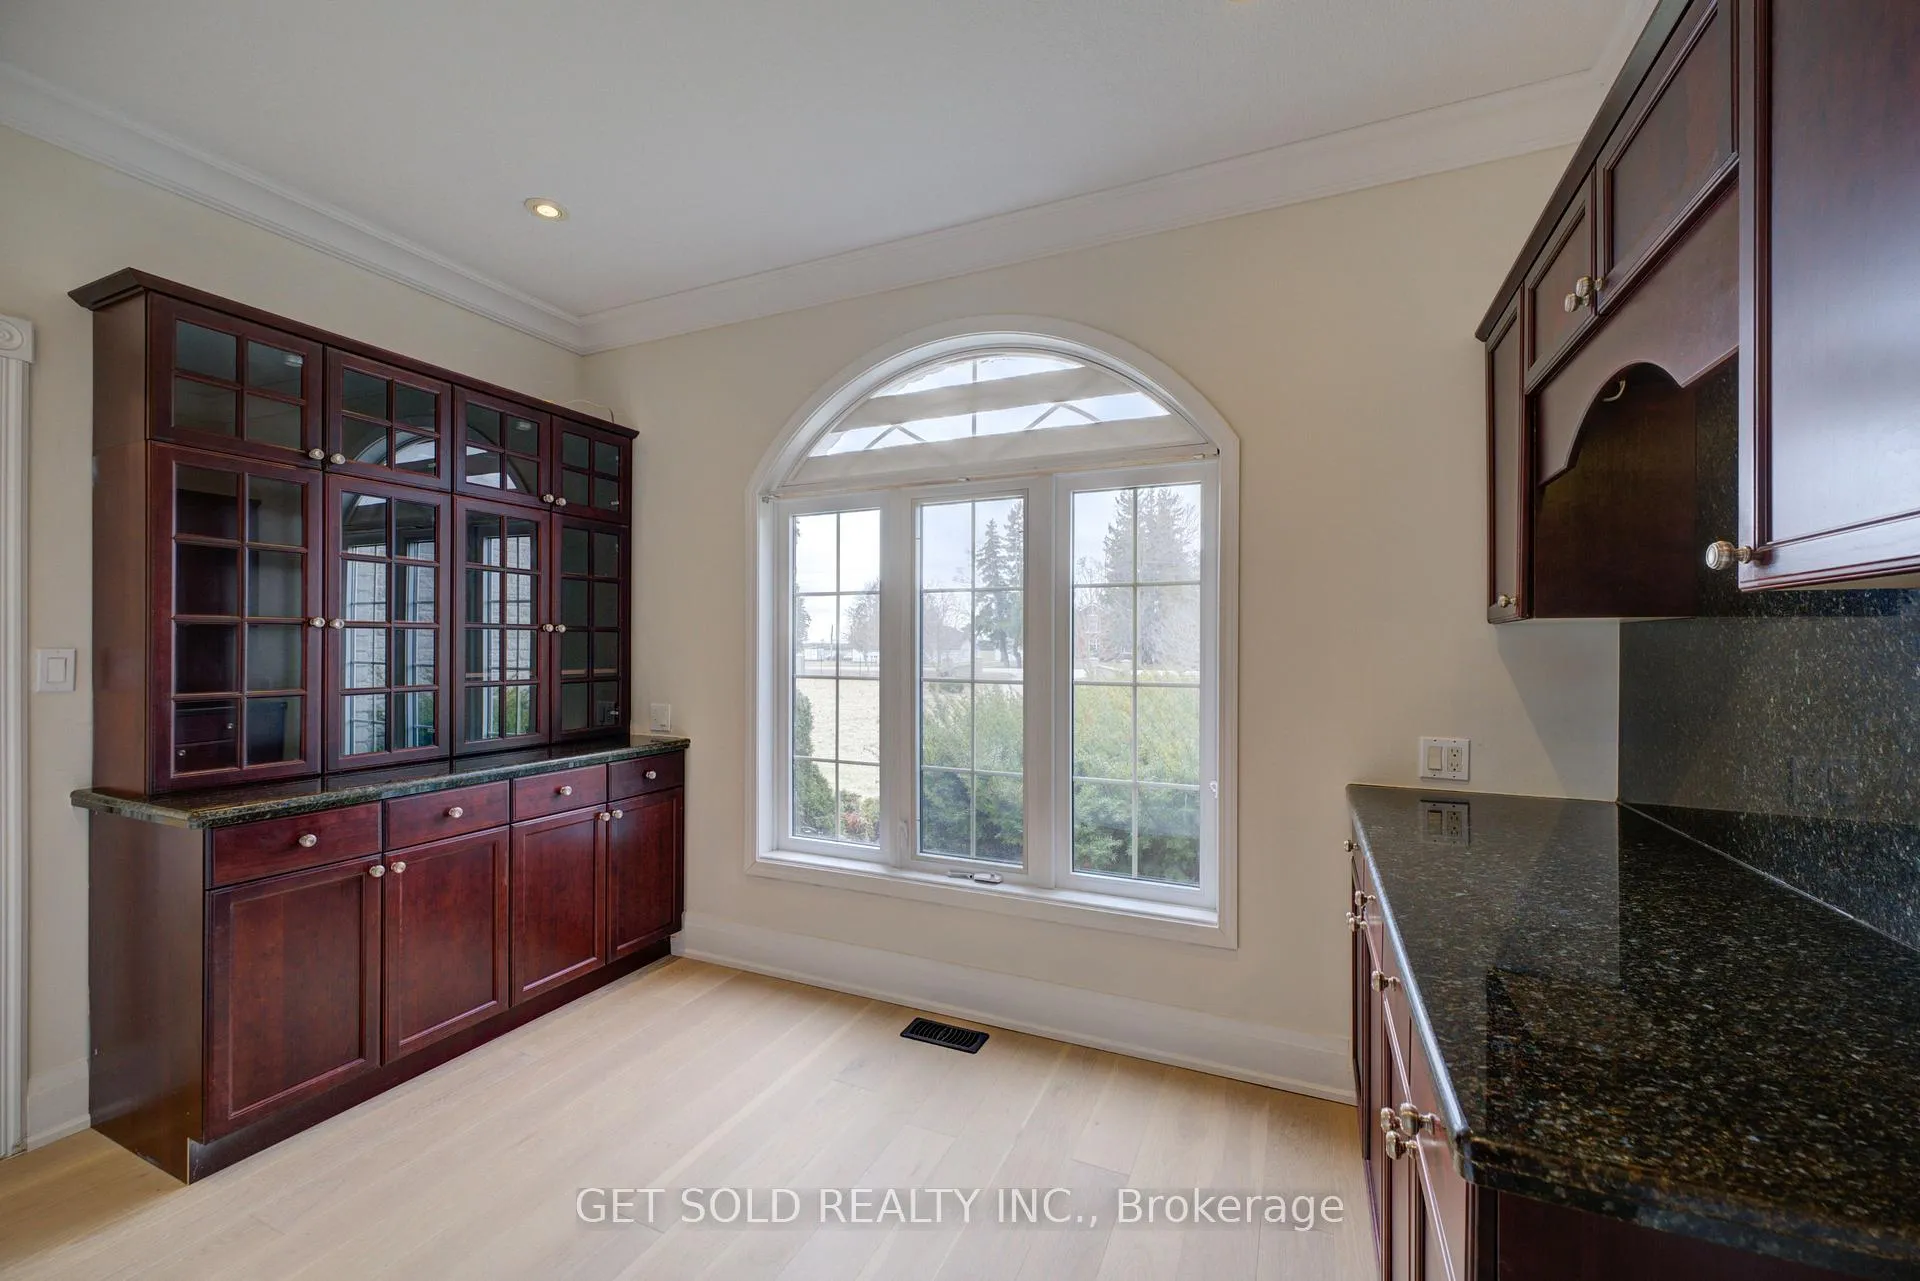
- Library—Main level, Hardwood Floor, B/I Bookcase, Large Window
- Dining Room—Main level, Hardwood Floor, Large Window, Walk-In Closet(s)
- Powder Room—Main level, Ceramic Floor, 2 Pc Bath
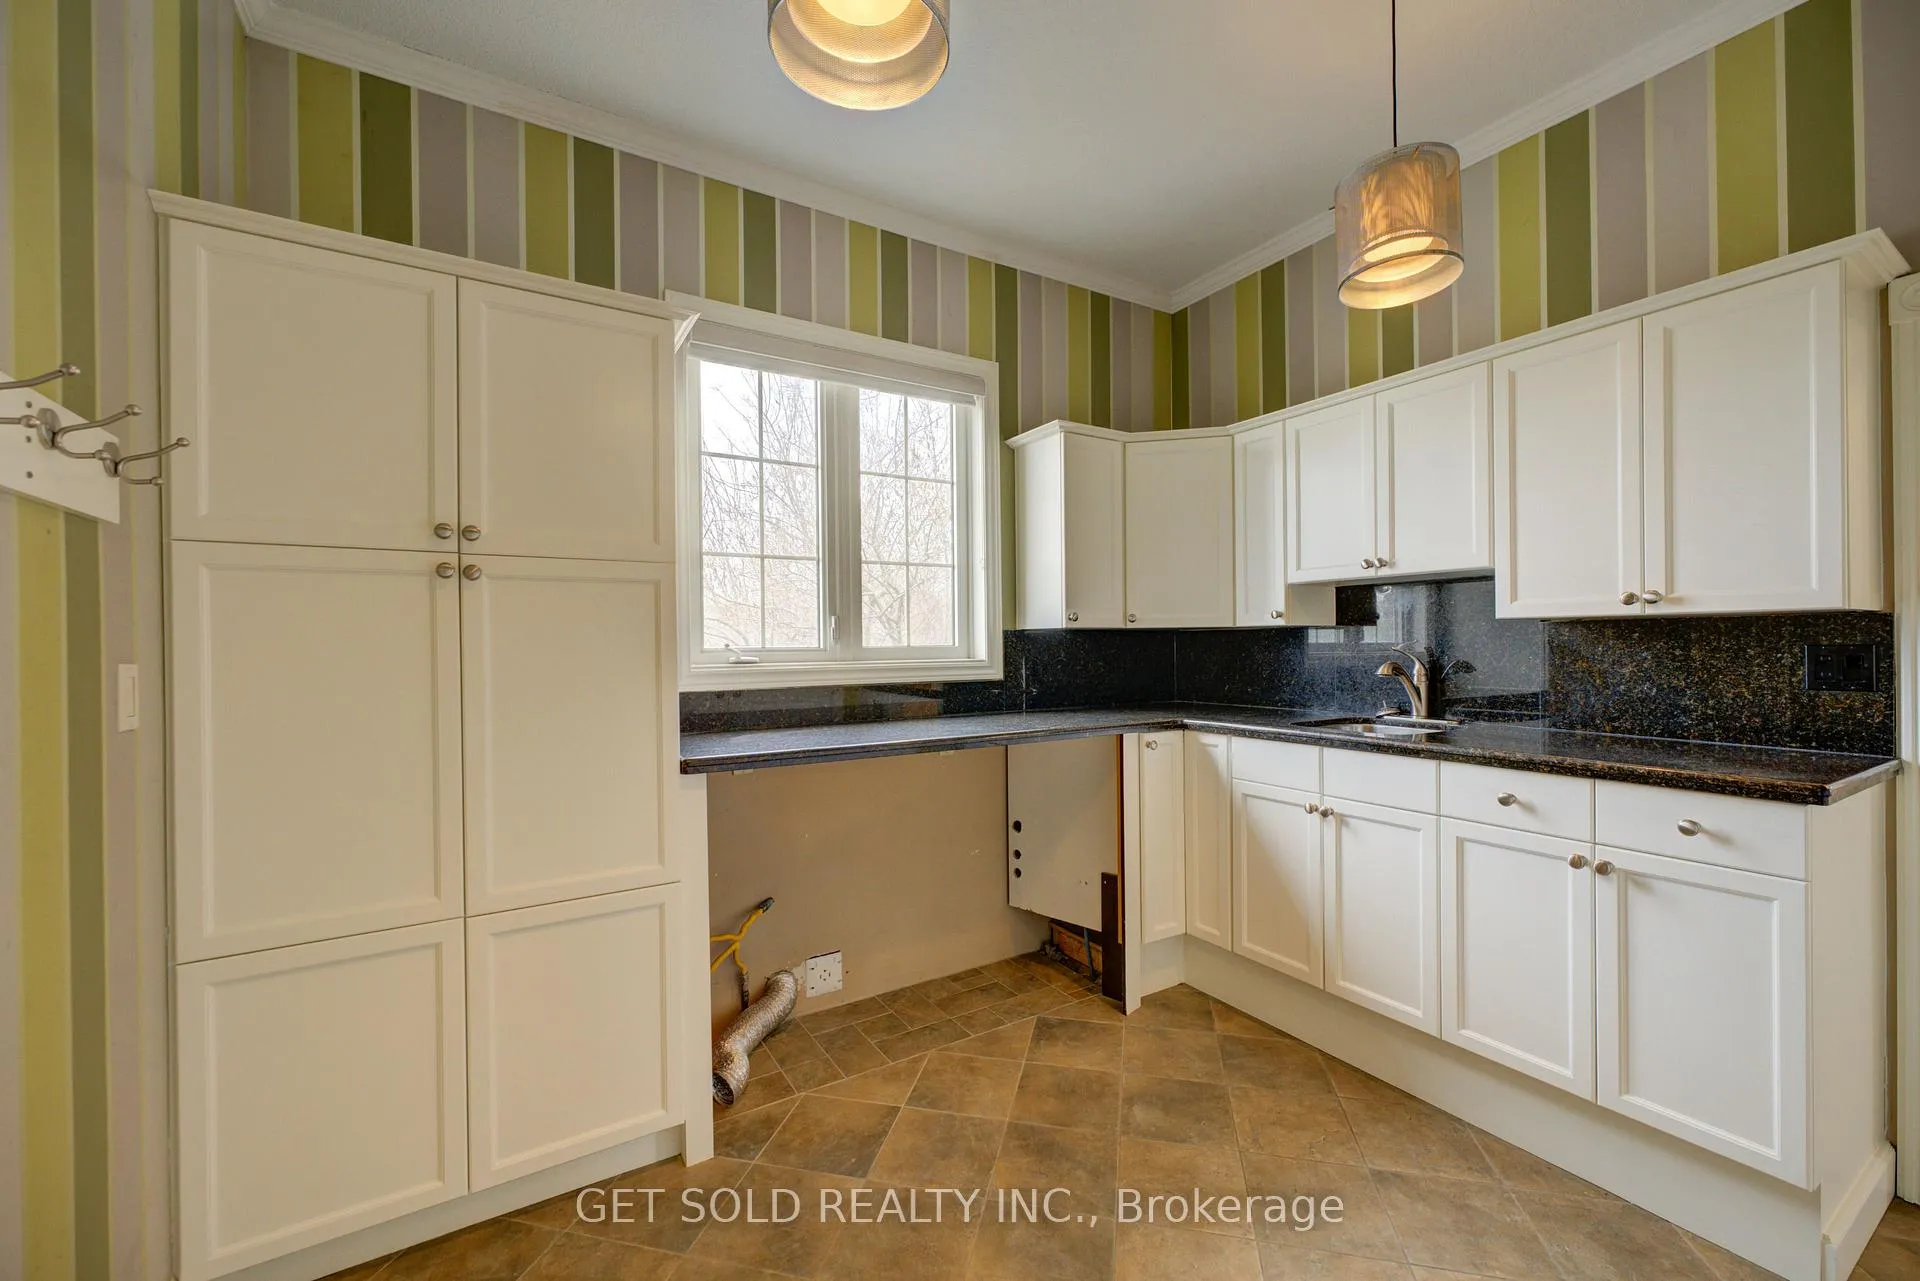
- Laundry—Main level, Ceramic Floor
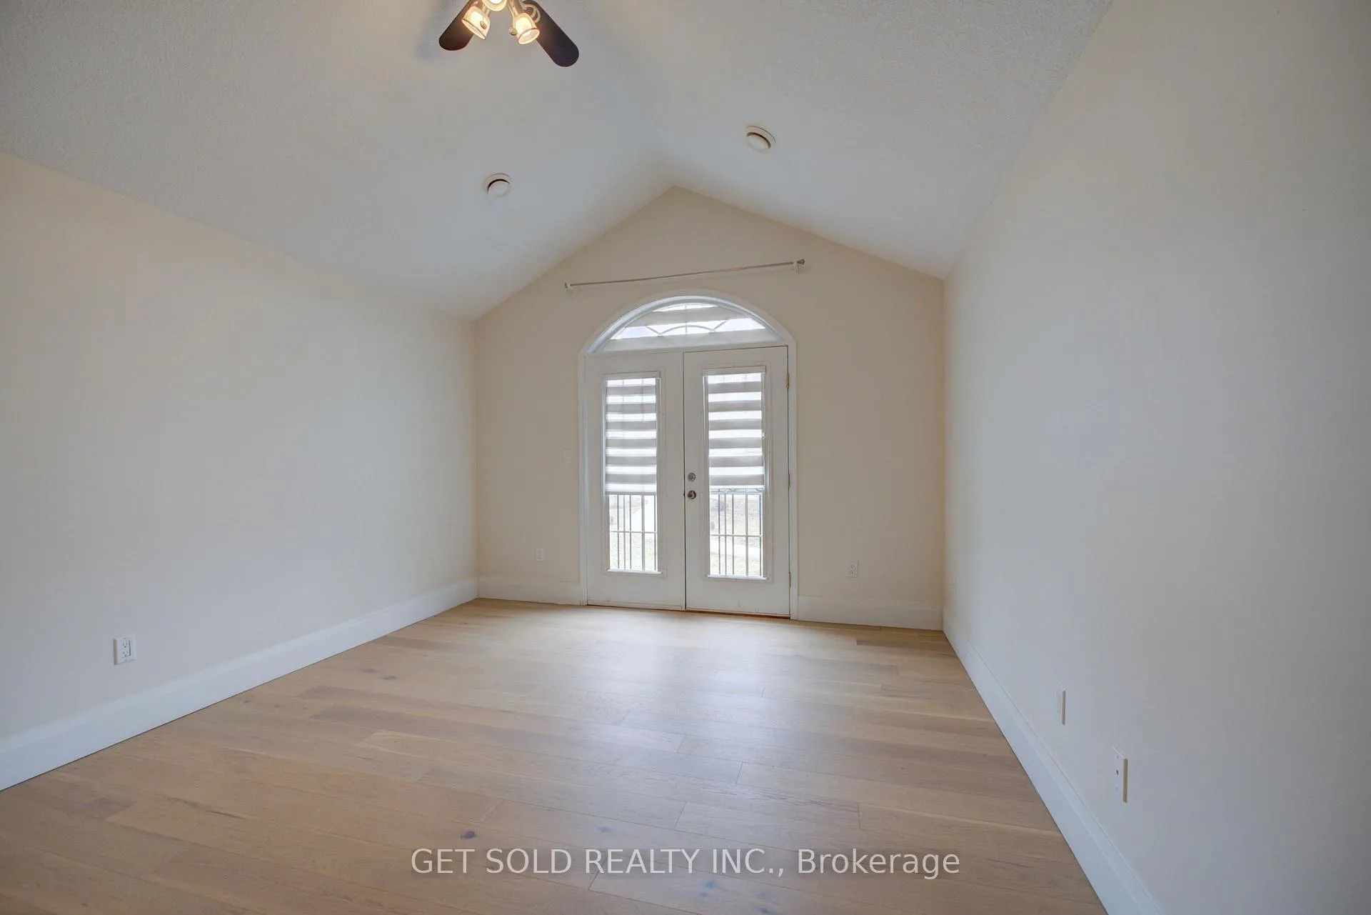
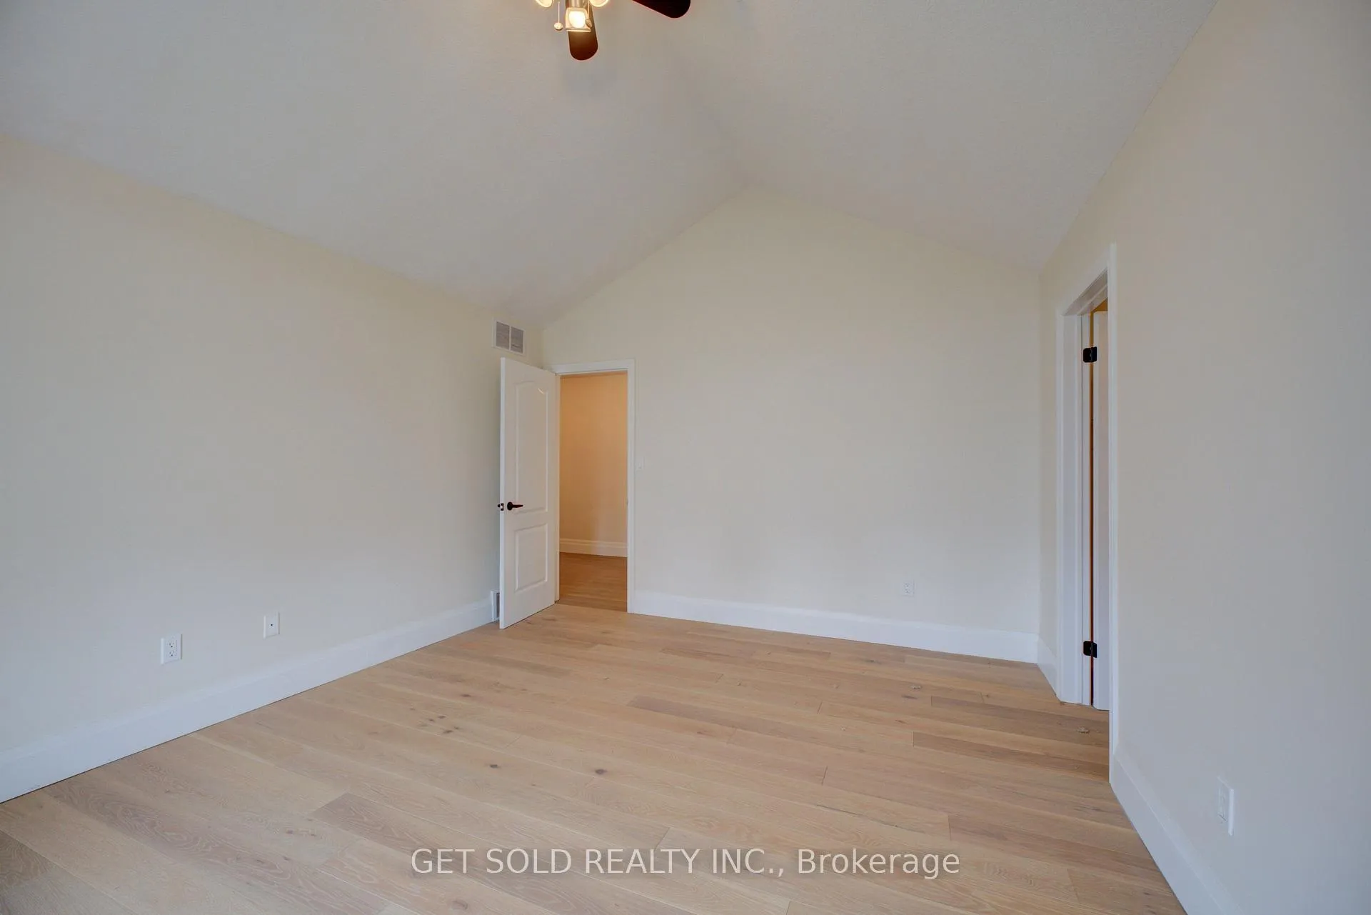
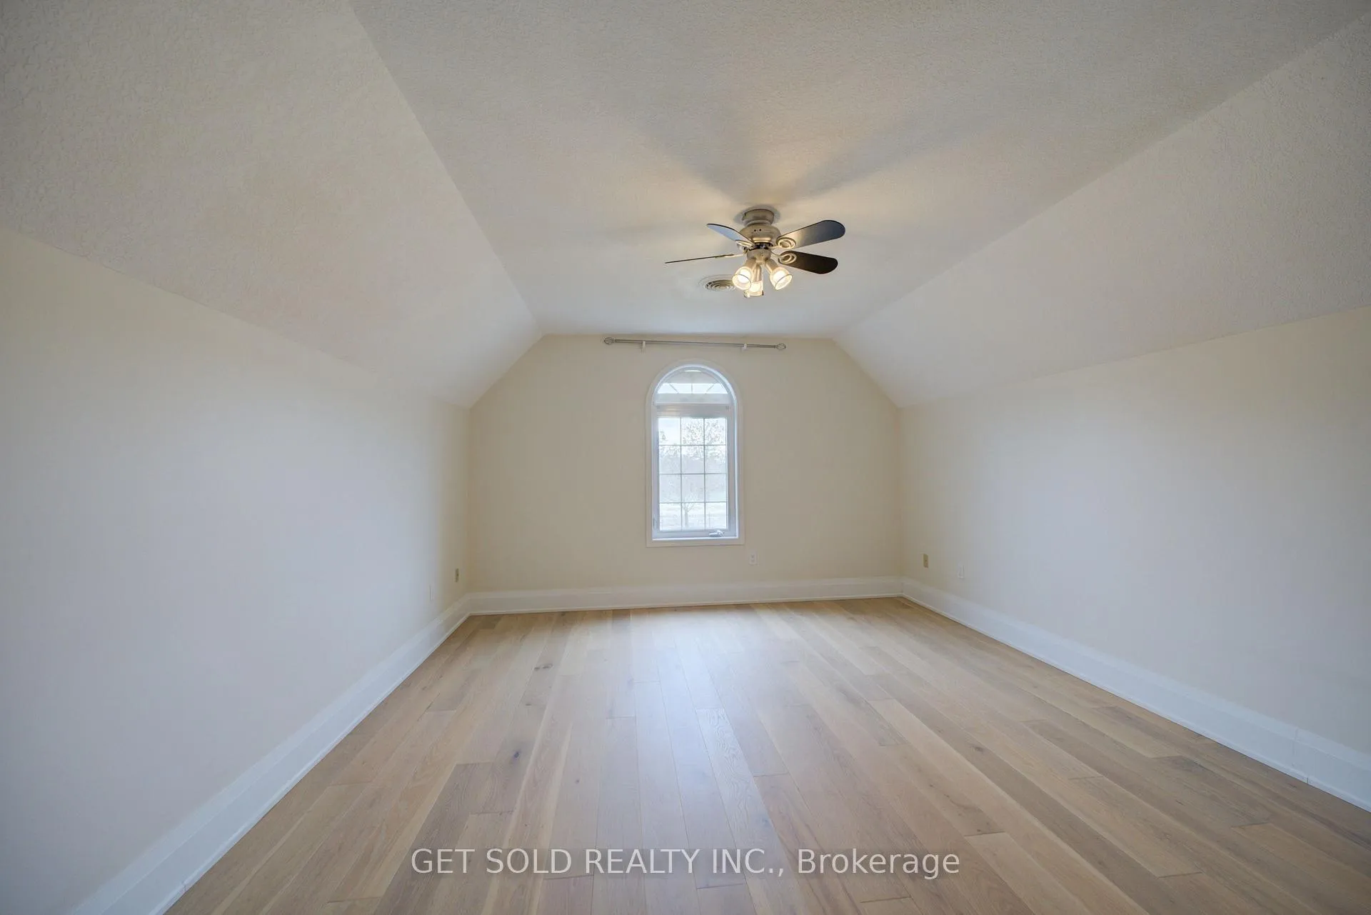
- Bedroom 2—Second level, Hardwood Floor, Large Window
- Bedroom 3—Second level, Hardwood Floor, Large Window
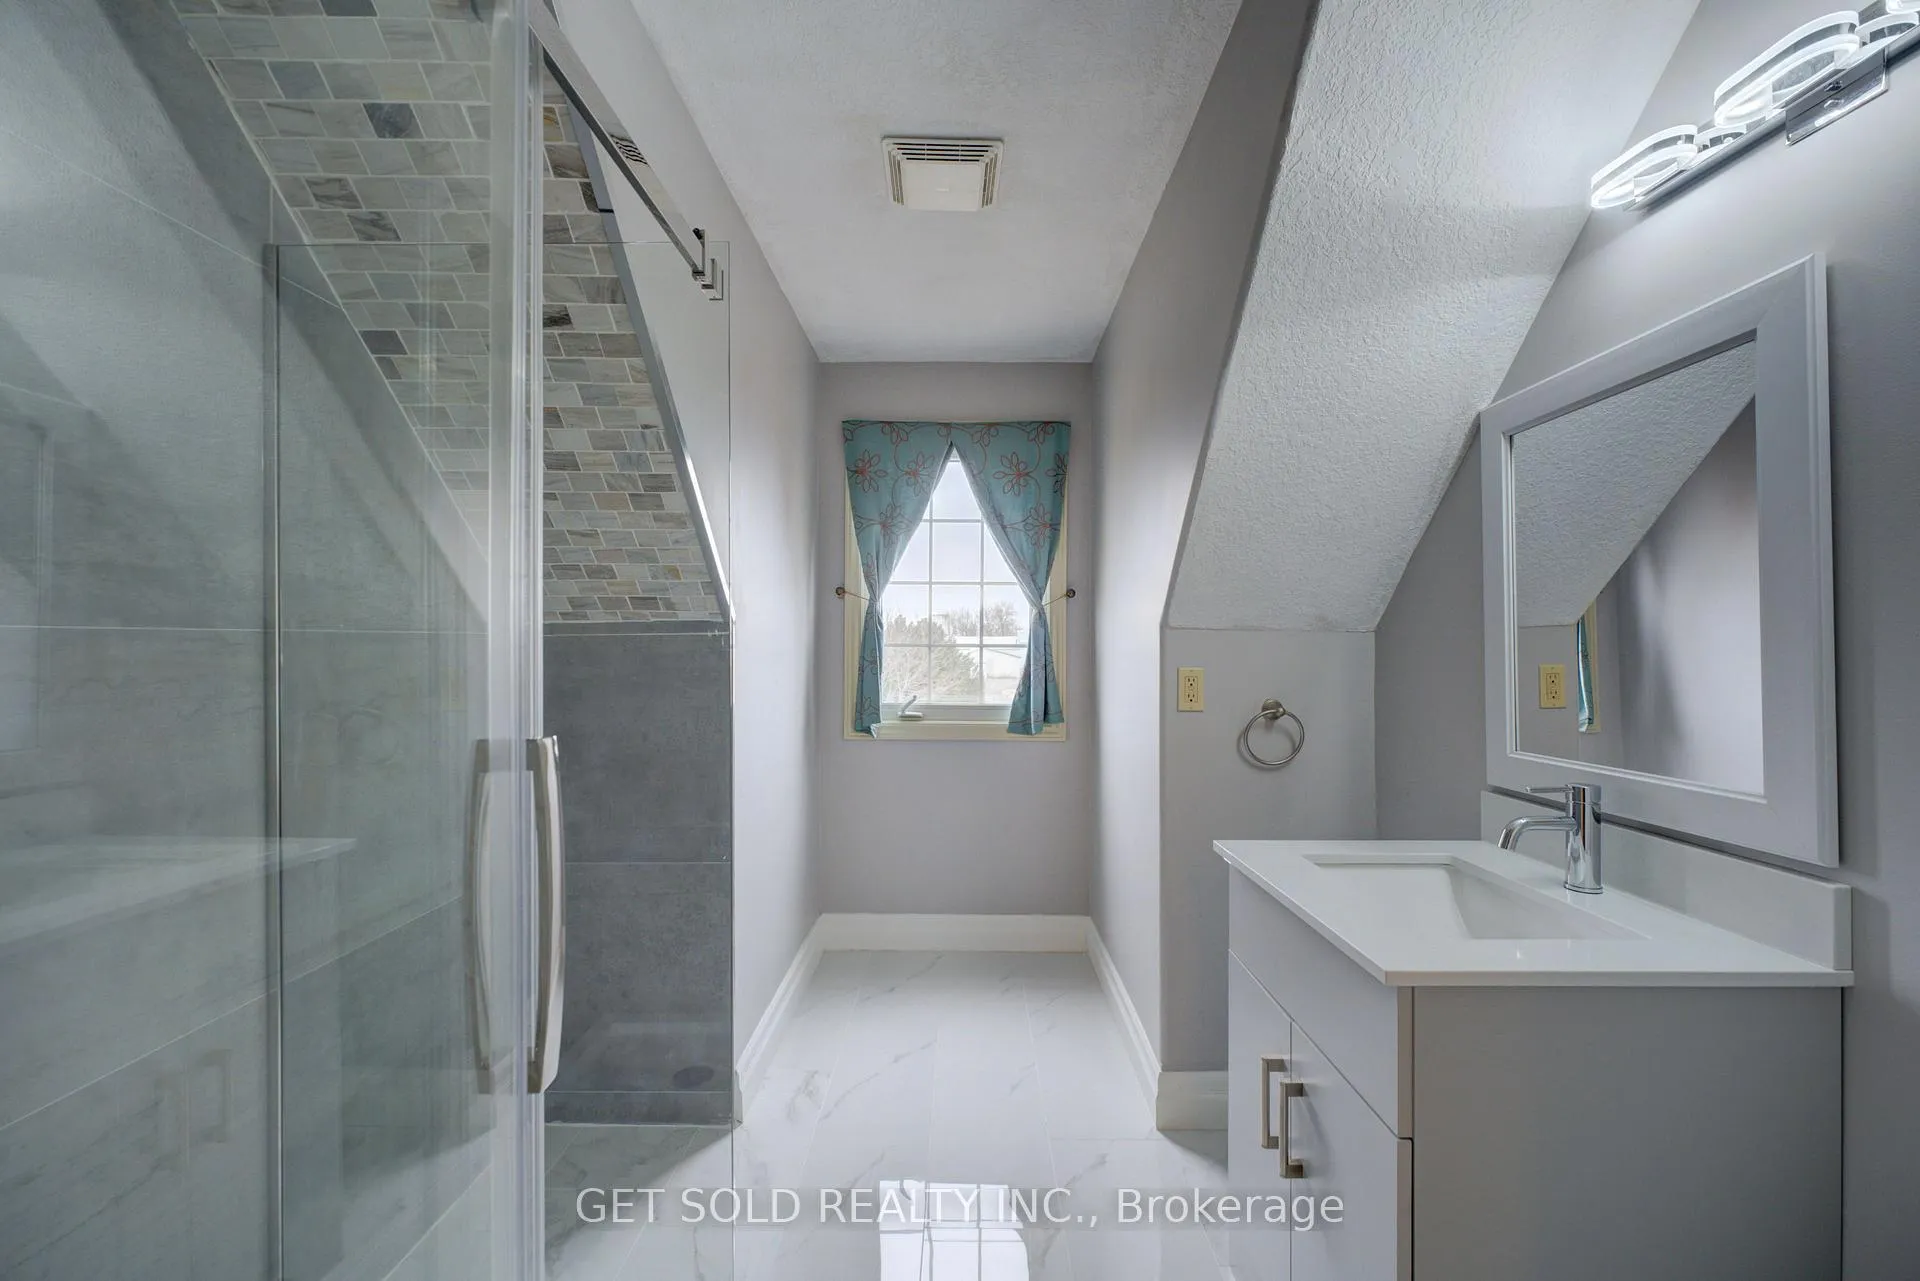
- Bathroom—Second level, 3 Pc Bath
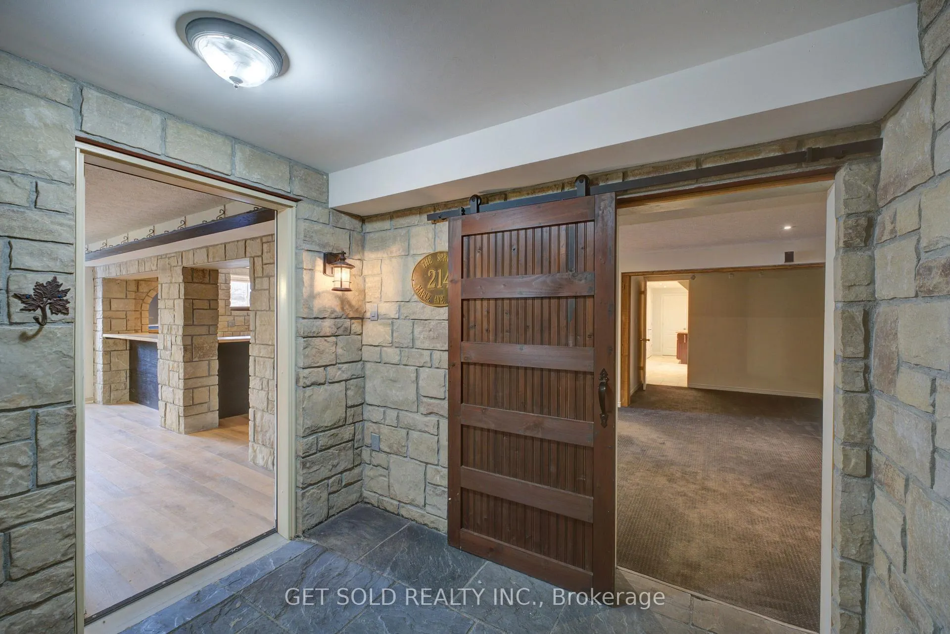
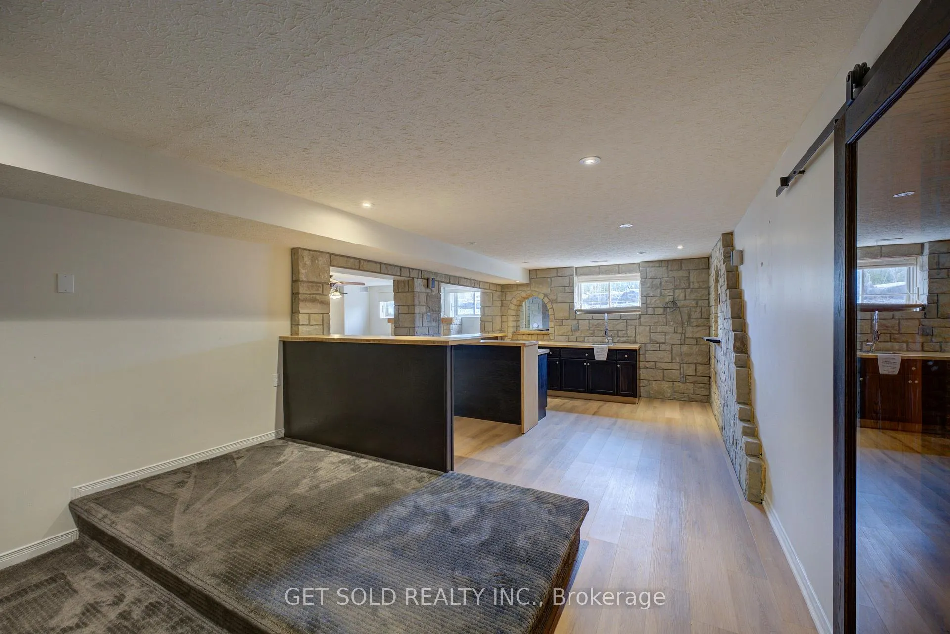
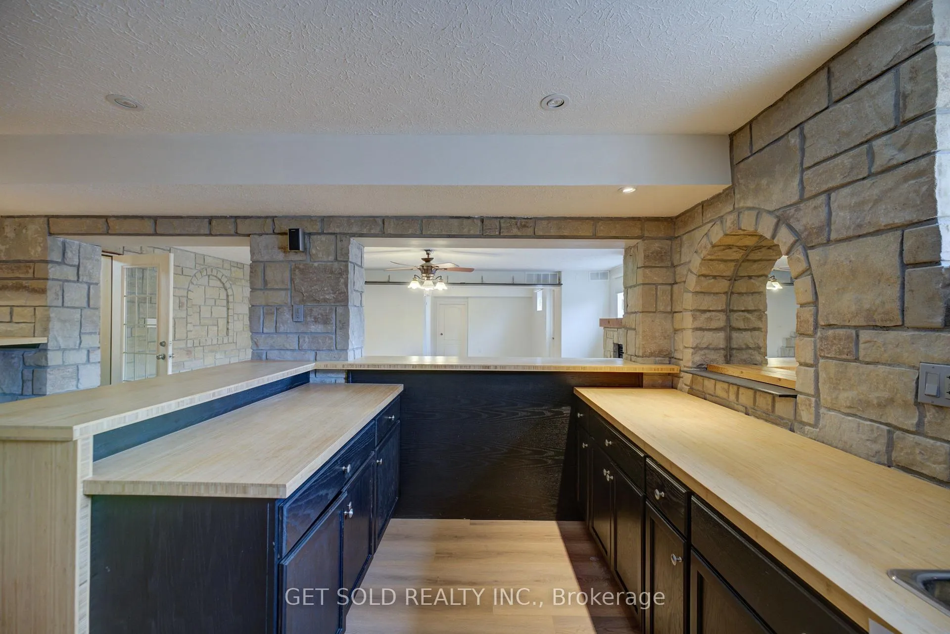
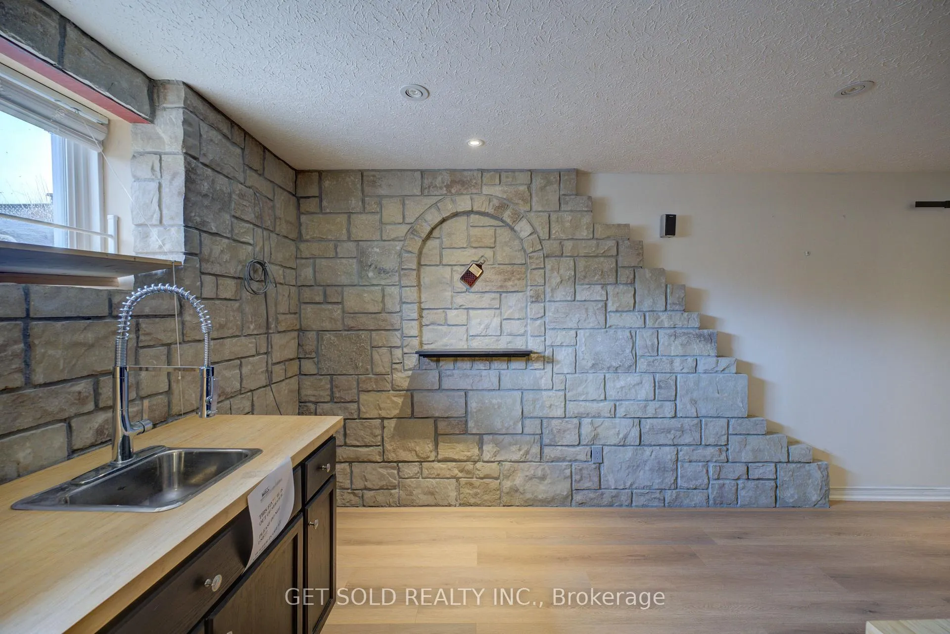
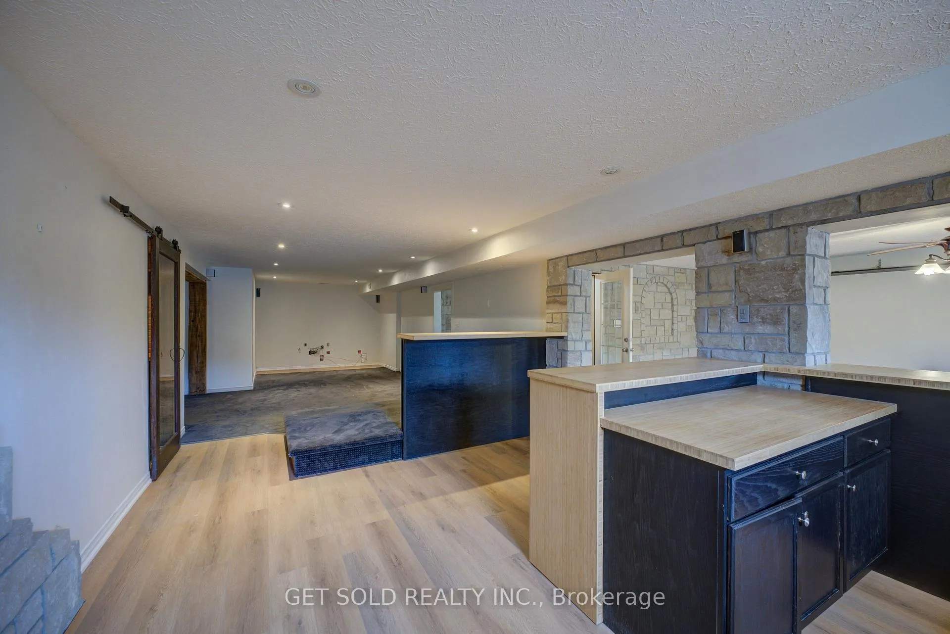
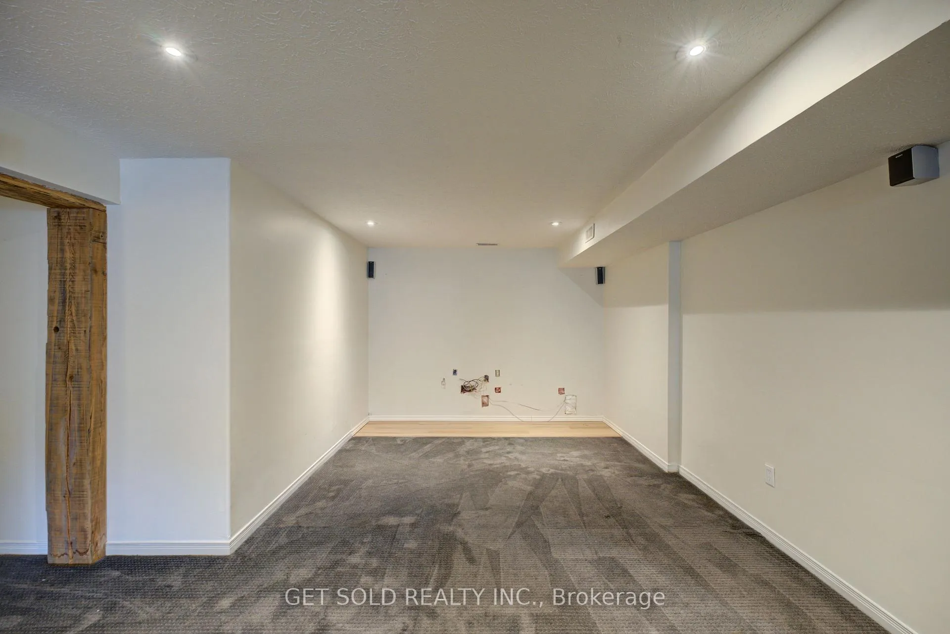
- Recreation—Basement level, Broadloom, Open Concept, Wet Bar
- Bedroom 4—Basement level
- Laundry—Basement level
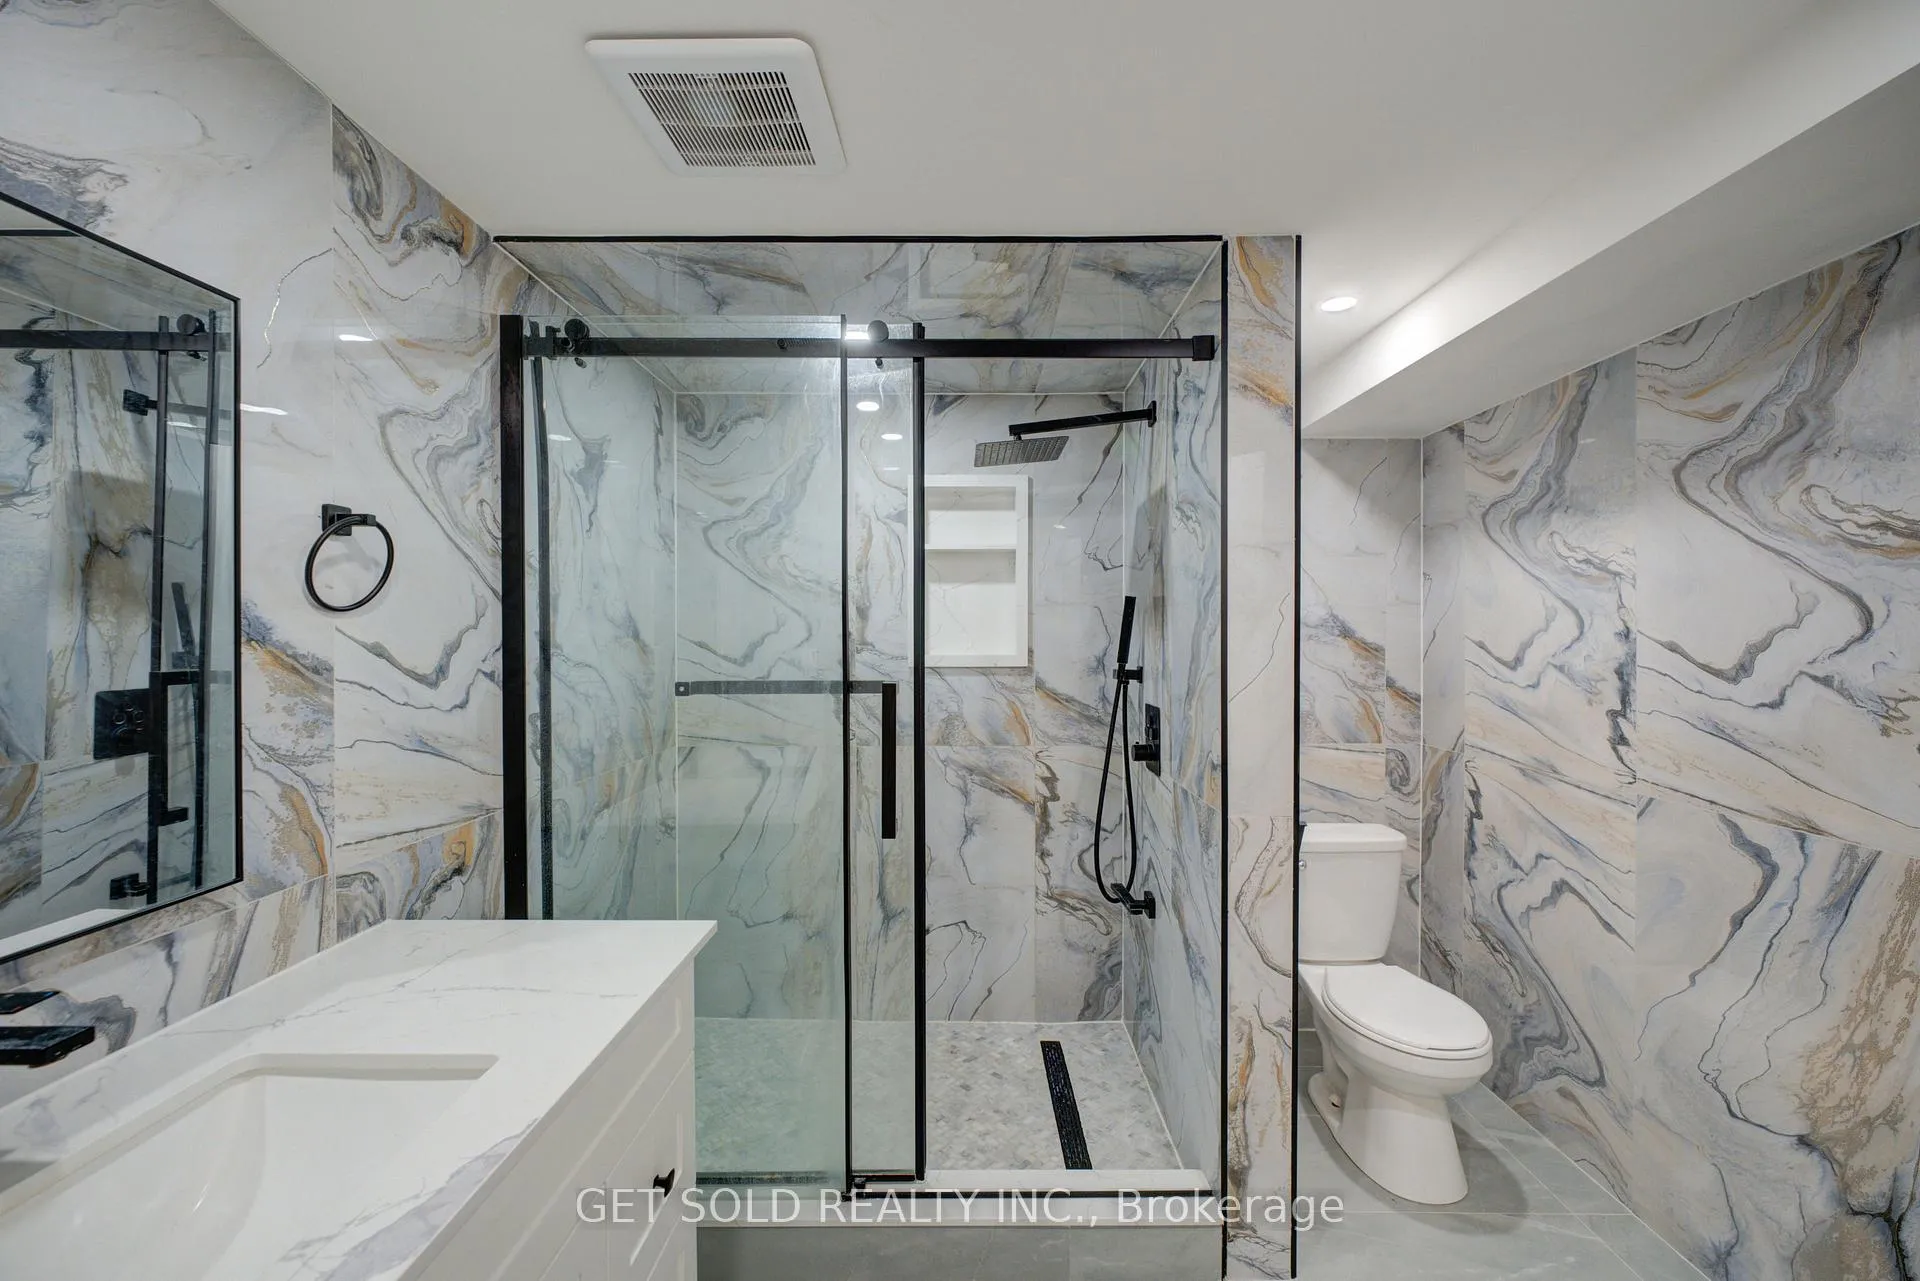
- Bathroom—Basement level, 3 Pc Bath
Washrooms
- 5-piece, Main
- 2-piece, Main
- 3-piece, Second
- 3-piece, In Between
- 3-piece, Basement
- Municipality
- Brant
- Neighbourhood
- Burford
- Main cross streets
- Maple Ave & Ten Concession Rd
- Zoning
- A24
- Directions
- On Maple Ave, past 10 Concession
- MLS® number
- X12920282
- Data source
- Toronto Regional Real Estate Board
- Status change
- 2026-07-30
- Listed on
- 2026-03-25
- Days on market
- 127 days
- Possession type
- Immediate
- Co-op commission
- 2.25% + HST
- Seller
- Listed by
- GET SOLD REALTY INC.
Home Market Value
Current home valuation for 214 Maple Avenue S, Brant, Burford, Brant, ON. Listed for $2,349,000
HOMEH Estimate
$2,077,069
Estimated Sales Range
$1,453,948 - $2,700,190
HOMEH Estimate for 214 Maple Avenue S, Brant, Burford
Calculated with a real agent's CMA method — 45+ years of experience, codified. Not an AI guess.
For the owner
Is this your home? Track its value.
Get this home's HOMEH Estimate by email once a month, with how many homes are for sale around you.
Mortgage Payment Calculator
Compare up to 4 down payment scenarios
20% required for homes $1.5M or more
$469,800
| Scenario 1 | Scenario 2 | Scenario 3 | Scenario 4 | |
|---|---|---|---|---|
−Down payment | % $ | % $ | % $ | % $ |
+CMHC insurance | $0 | $0 | $0 | $0 |
=Total mortgage | $1,879,200 | $1,761,750 | $1,644,300 | $1,526,850 |
Amortization | ||||
Mortgage rate | % | % | % | % |
| Payment frequency | ||||
=Mortgage payment | $9,175monthly | $8,602monthly | $8,028monthly | $7,455monthly |
Land Transfer Tax
$45,200
$45,200
Around this home
No schools found nearby
Data provided by OpenStreetMap & Fraser Institute School Rankings
Ask HOMEH
New!Hi there!
👋Text or call (416) 301-9001
Recommended for you
Based on homes you've looked at.
No recommended properties found.
Nearby similar homes
No nearby properties found.
More real estate resources
Other homes nearby
Explore this area
Nearby neighbourhoods
No nearby listings available.