
33 Long Lane
Brant (Paris), ON N3L 4E9
- 2+3Bedrooms
- 4Bathrooms
- 2Garage
- 2000–2500Sq Ft
- $6,402Tax
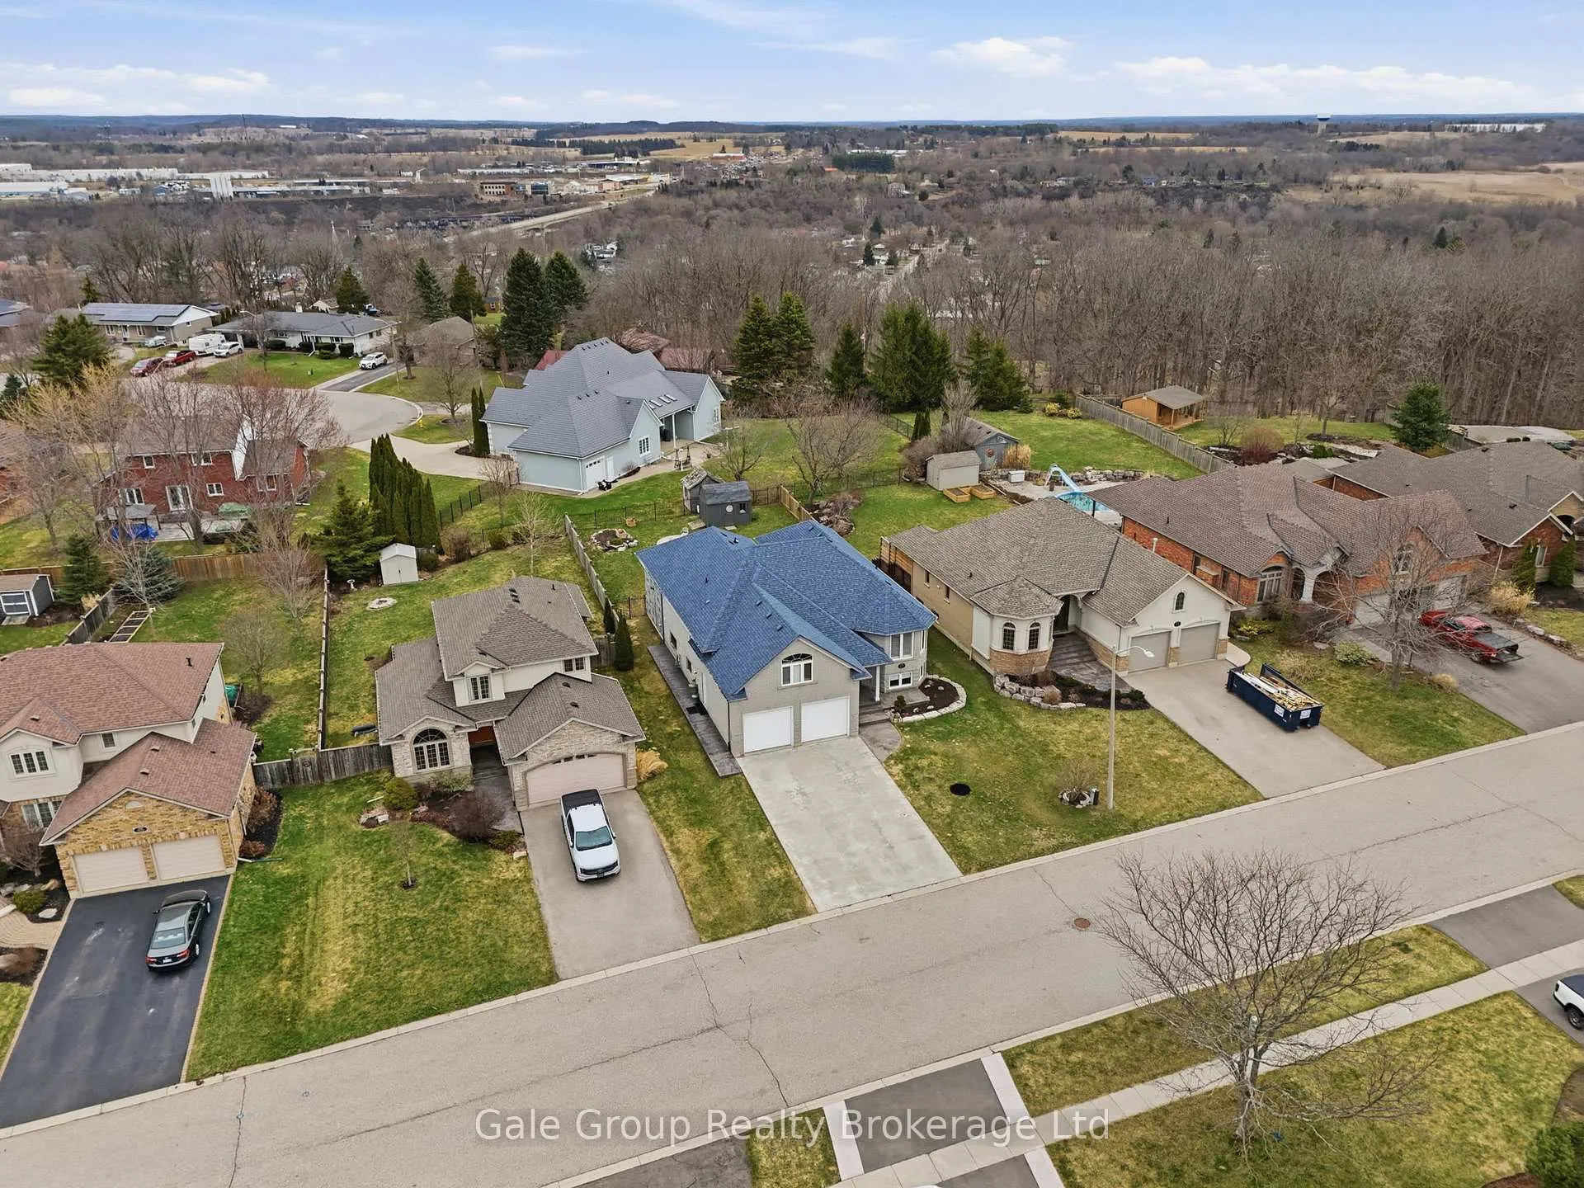
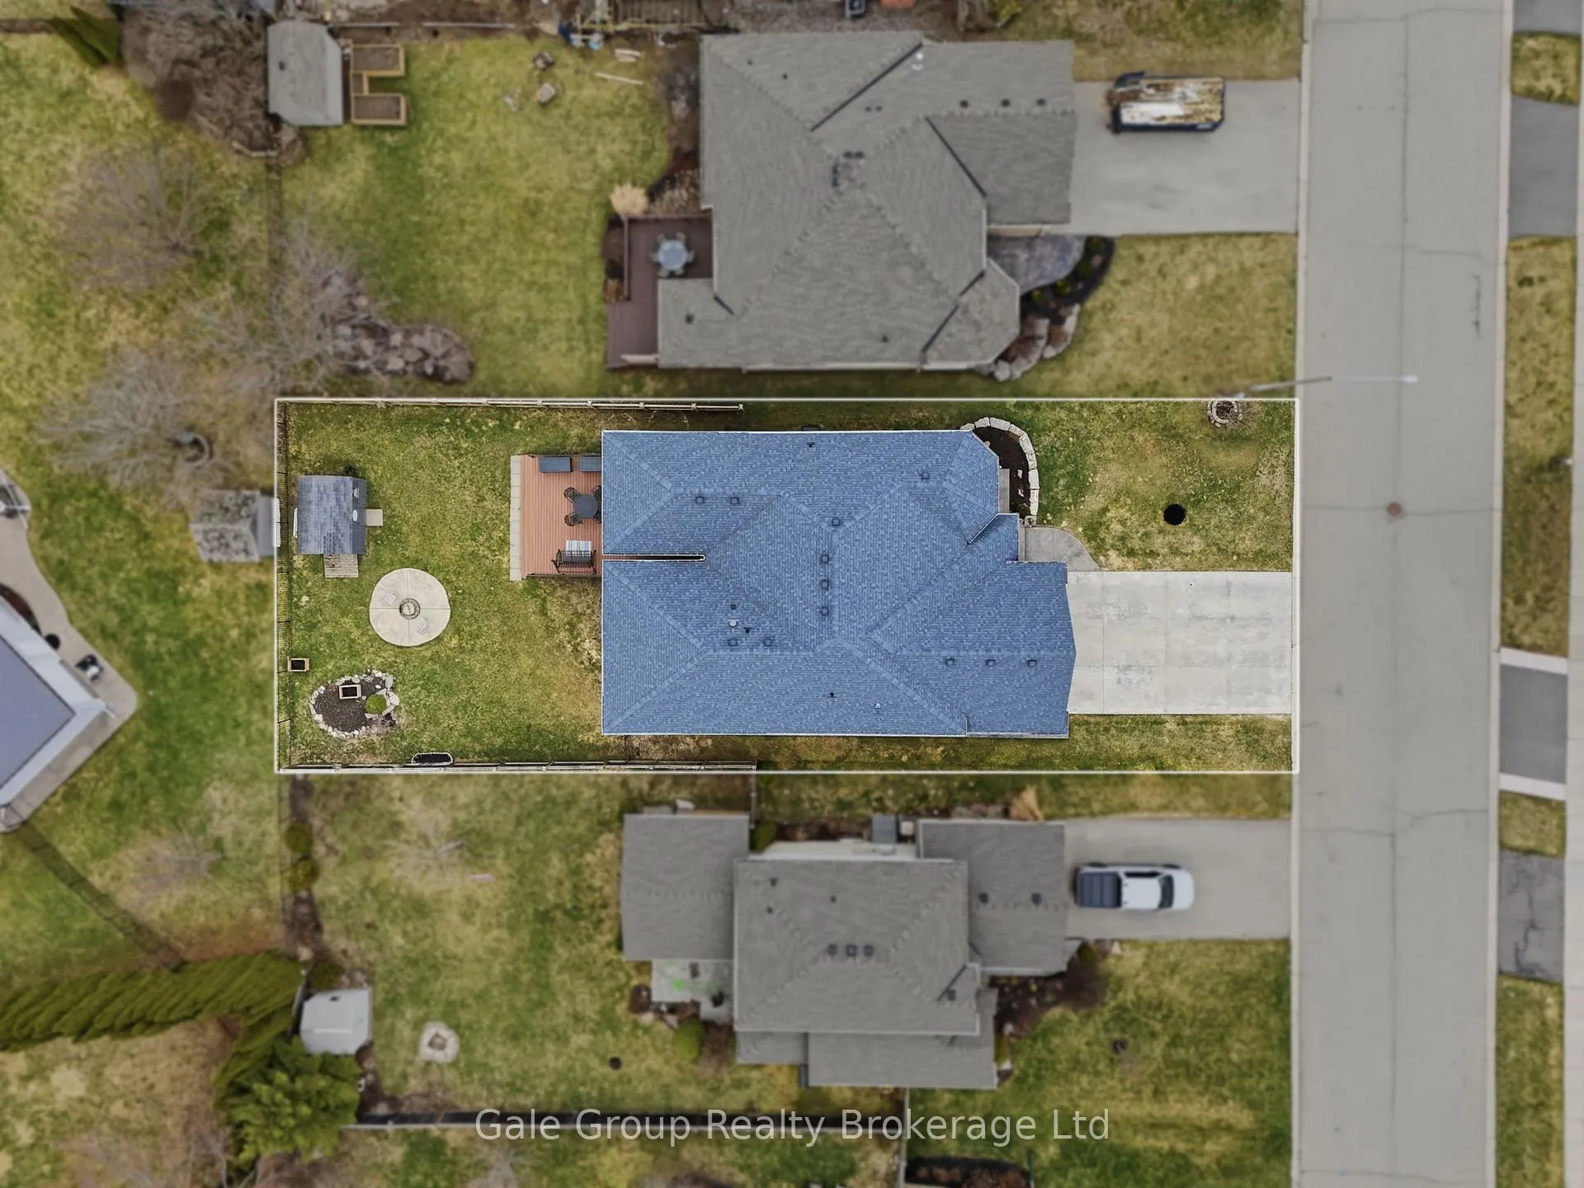
- 60×149 ftLot Size
 Estimated Value:$1,238,369See Free Estimate Report

Property not available for sale or for rent.
HOMEH One: full-service selling for a 1% listing fee. The buyer's agent commission is separate.
Free Home EvaluationHow Much Is My Home Worth?Homes for Sale NearbySale & Price History for 33 Long Lane, Brant, Paris
Real estate boards require you to or to see the full details of this property.
*Sold prices and complete sale & price history are regulated data. Under the Trust in Real Estate Services Act, 2002 (TRESA) and the rules of the Real Estate Council of Ontario (RECO), and pursuant to the Multiple Listing Service® rules of the Canadian Real Estate Association (CREA) and the Toronto Regional Real Estate Board (TRREB), this information may be shown only to registered users who have agreed to the applicable terms of use (a Virtual Office Website, or "VOW," arrangement). HOMEH Inc., Brokerage therefore provides it to signed-in members only. Creating an account is free and takes under a minute.
About 33 Long Lane, Brant, Paris
Summarized Description
- Custom built 5 bedroom, 4 bath home.
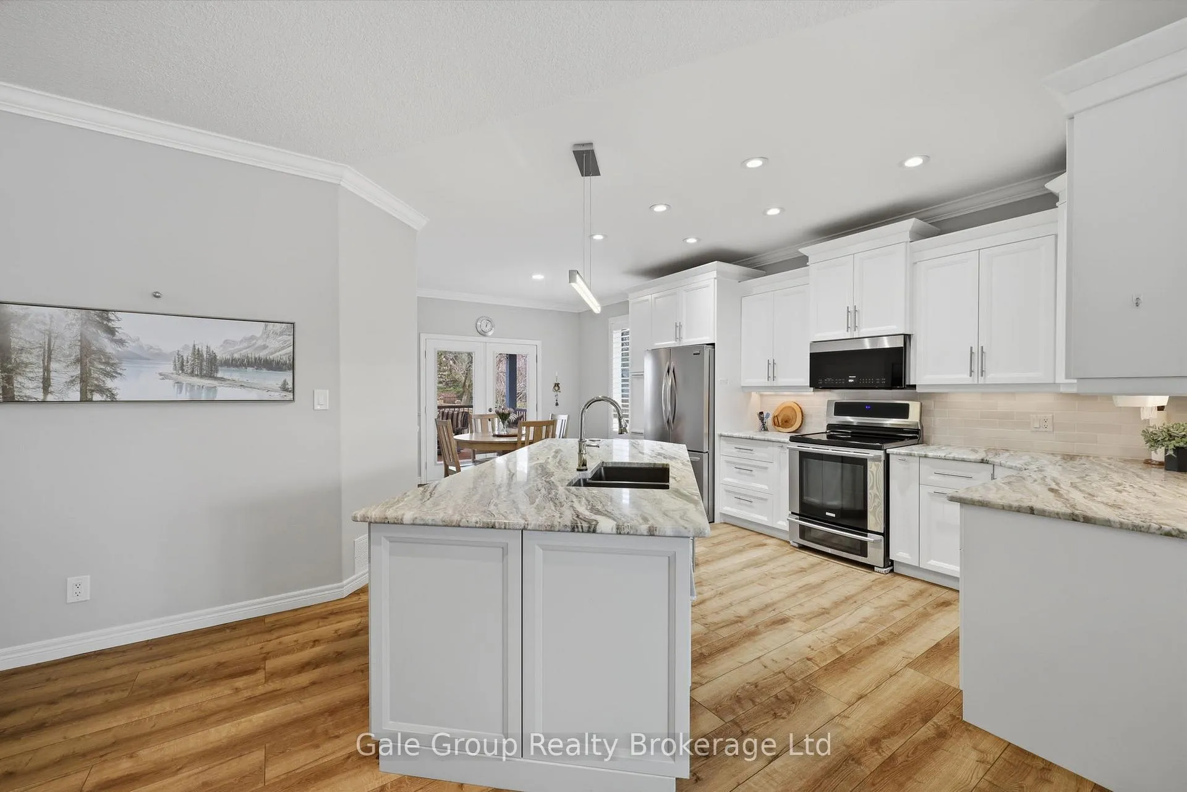
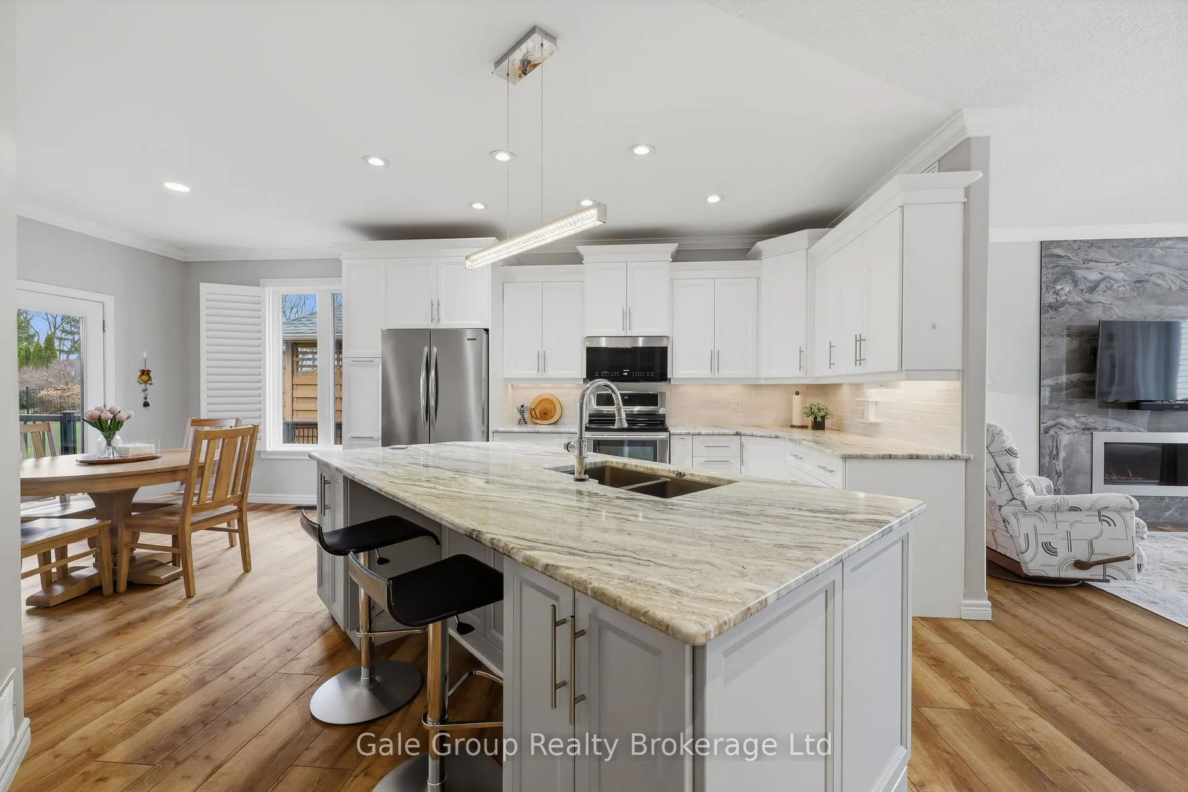
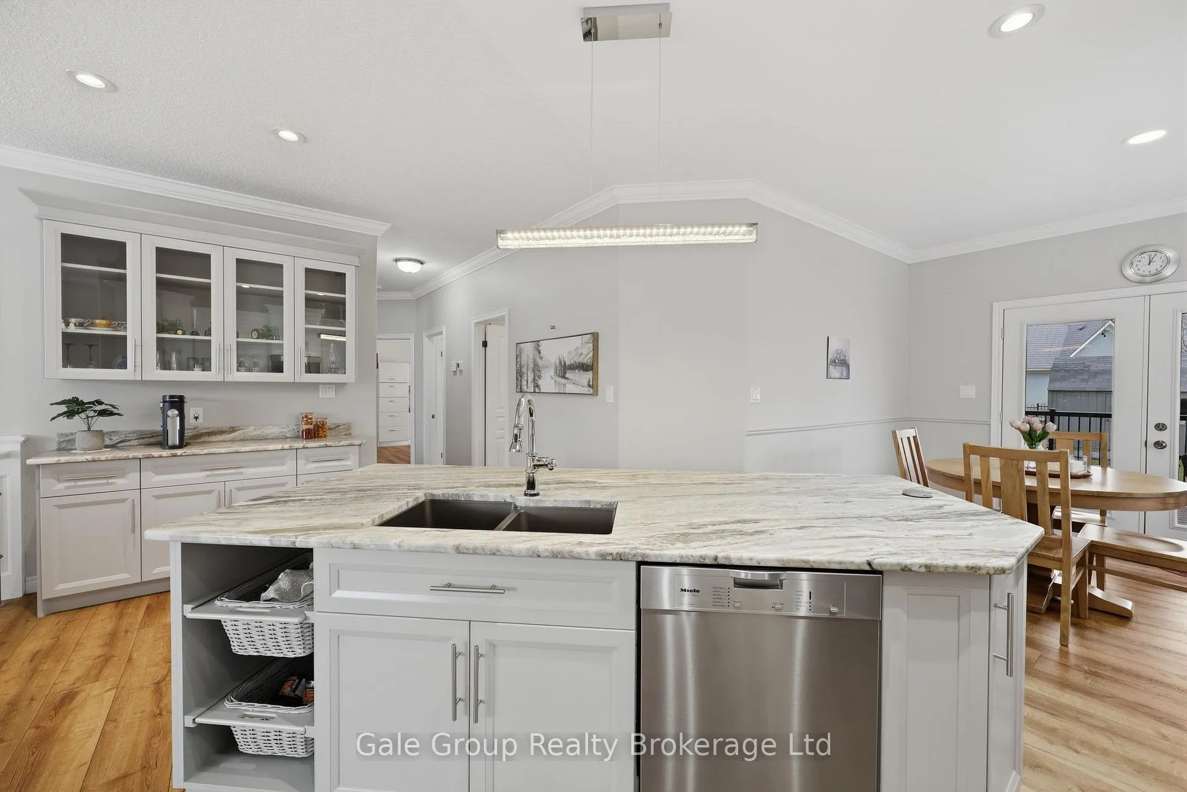
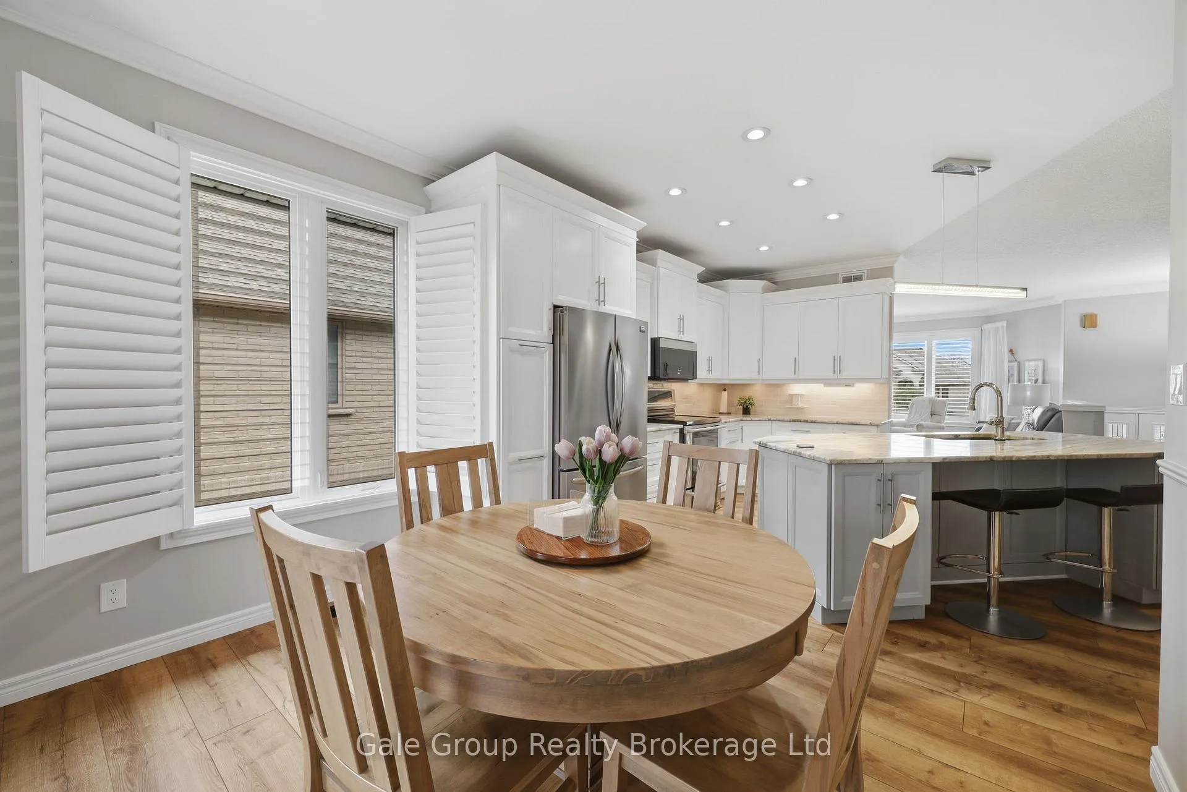
- Large kitchen with granite countertops and island.
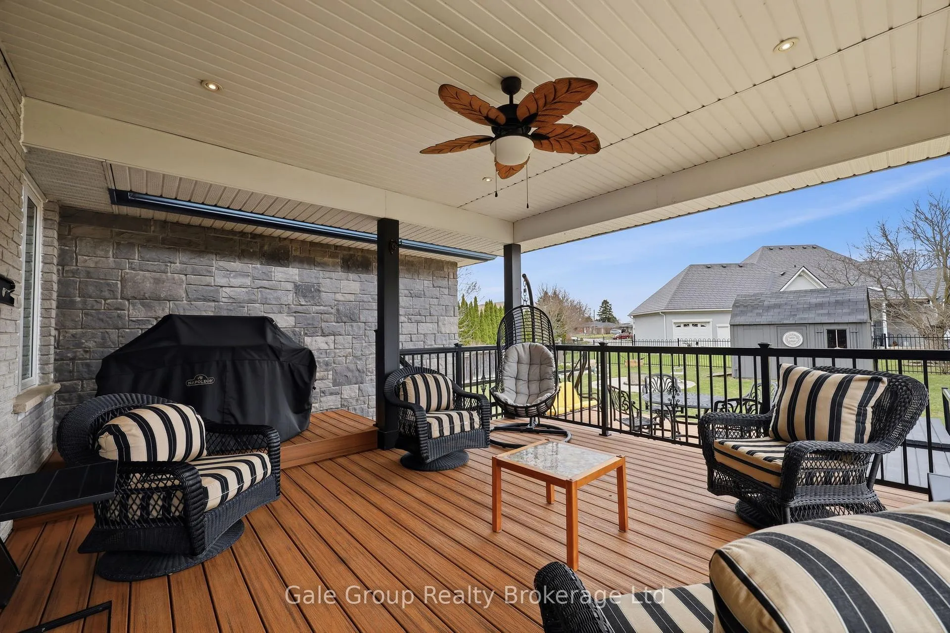
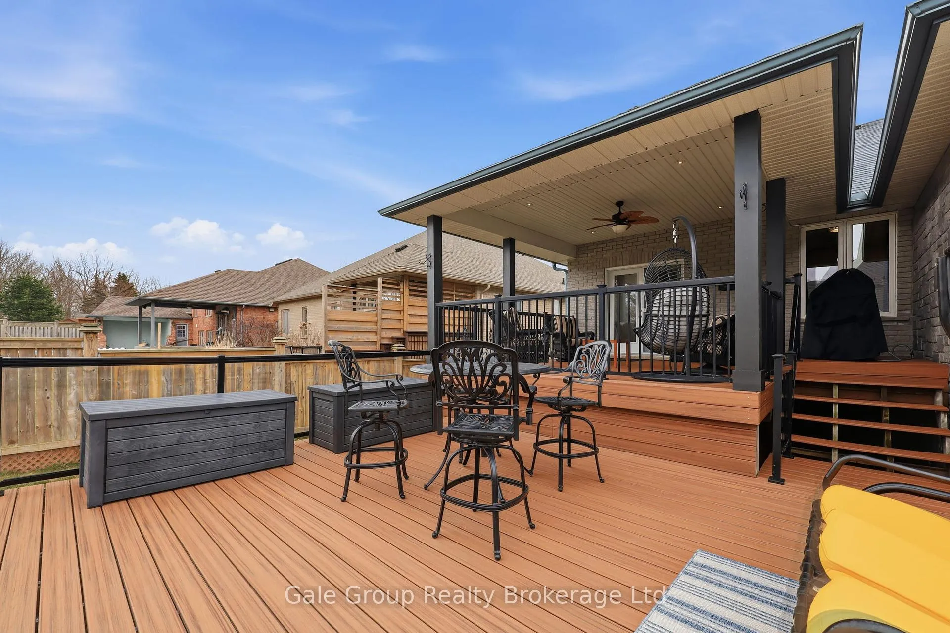
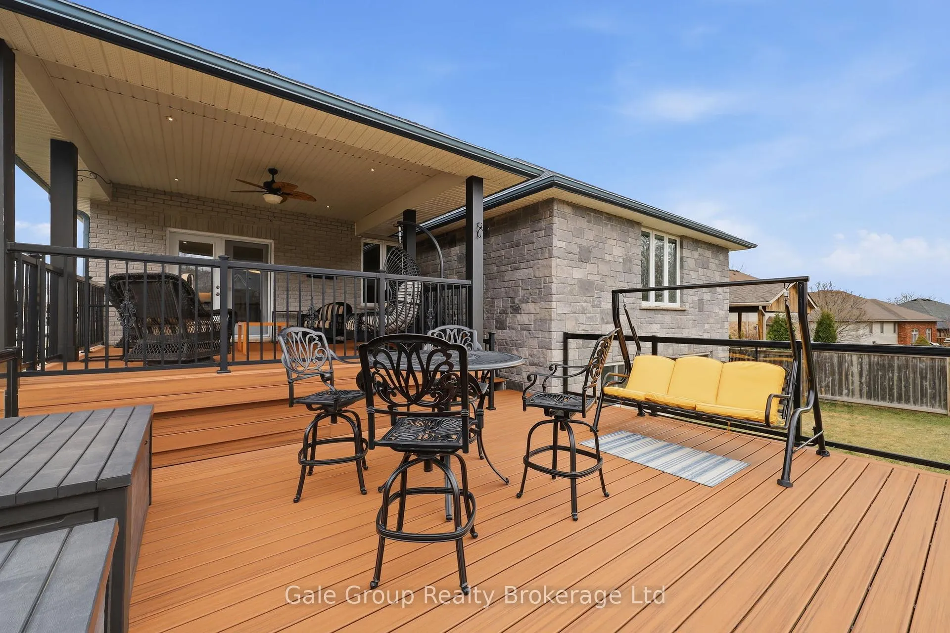
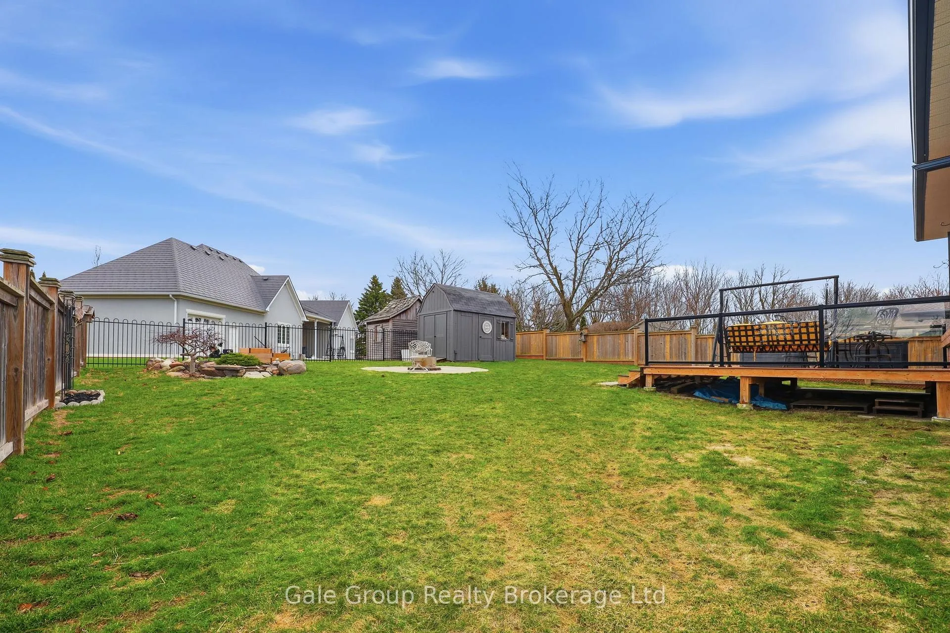
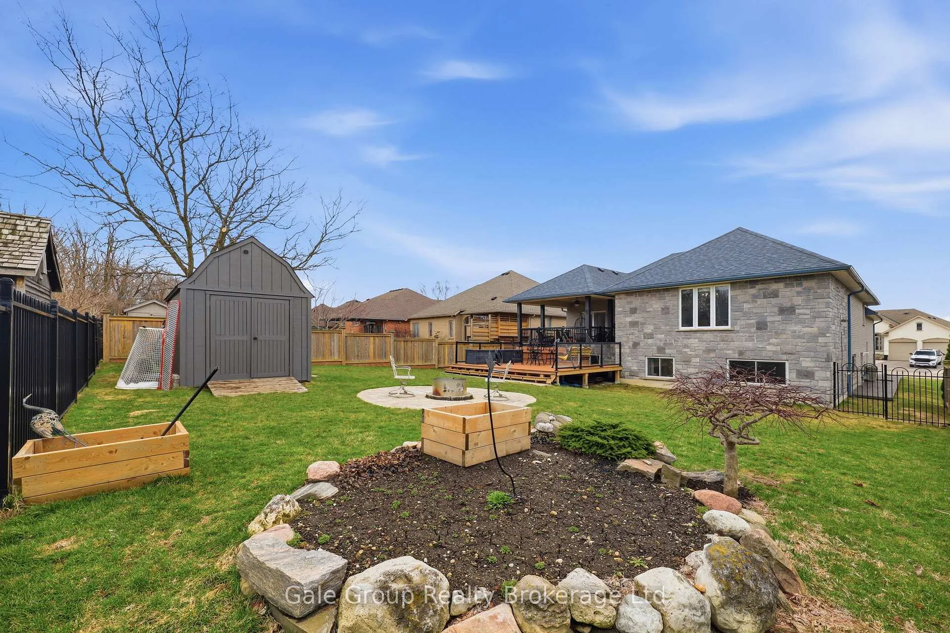
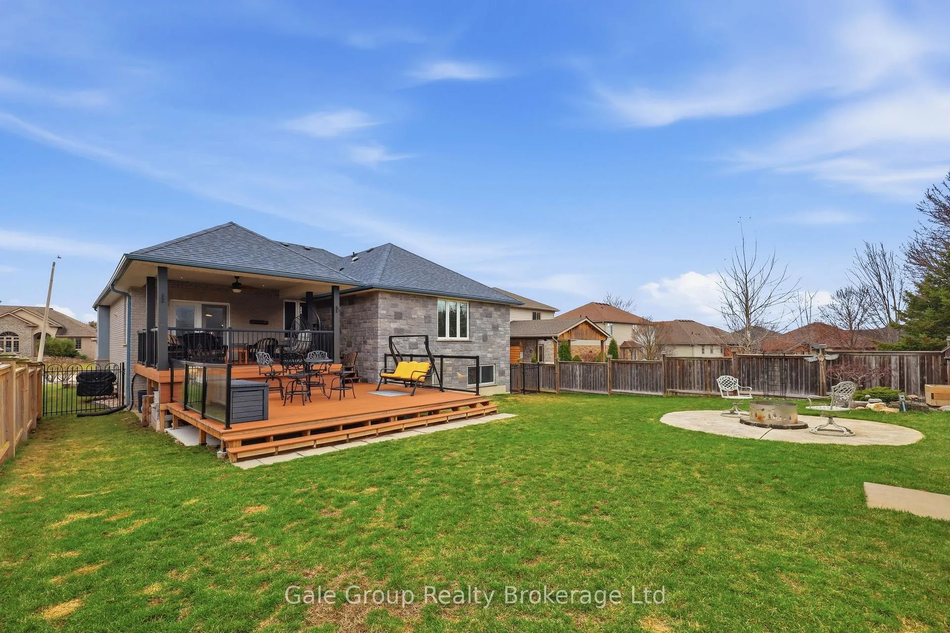
- Two tiered composite deck with outdoor amenities.
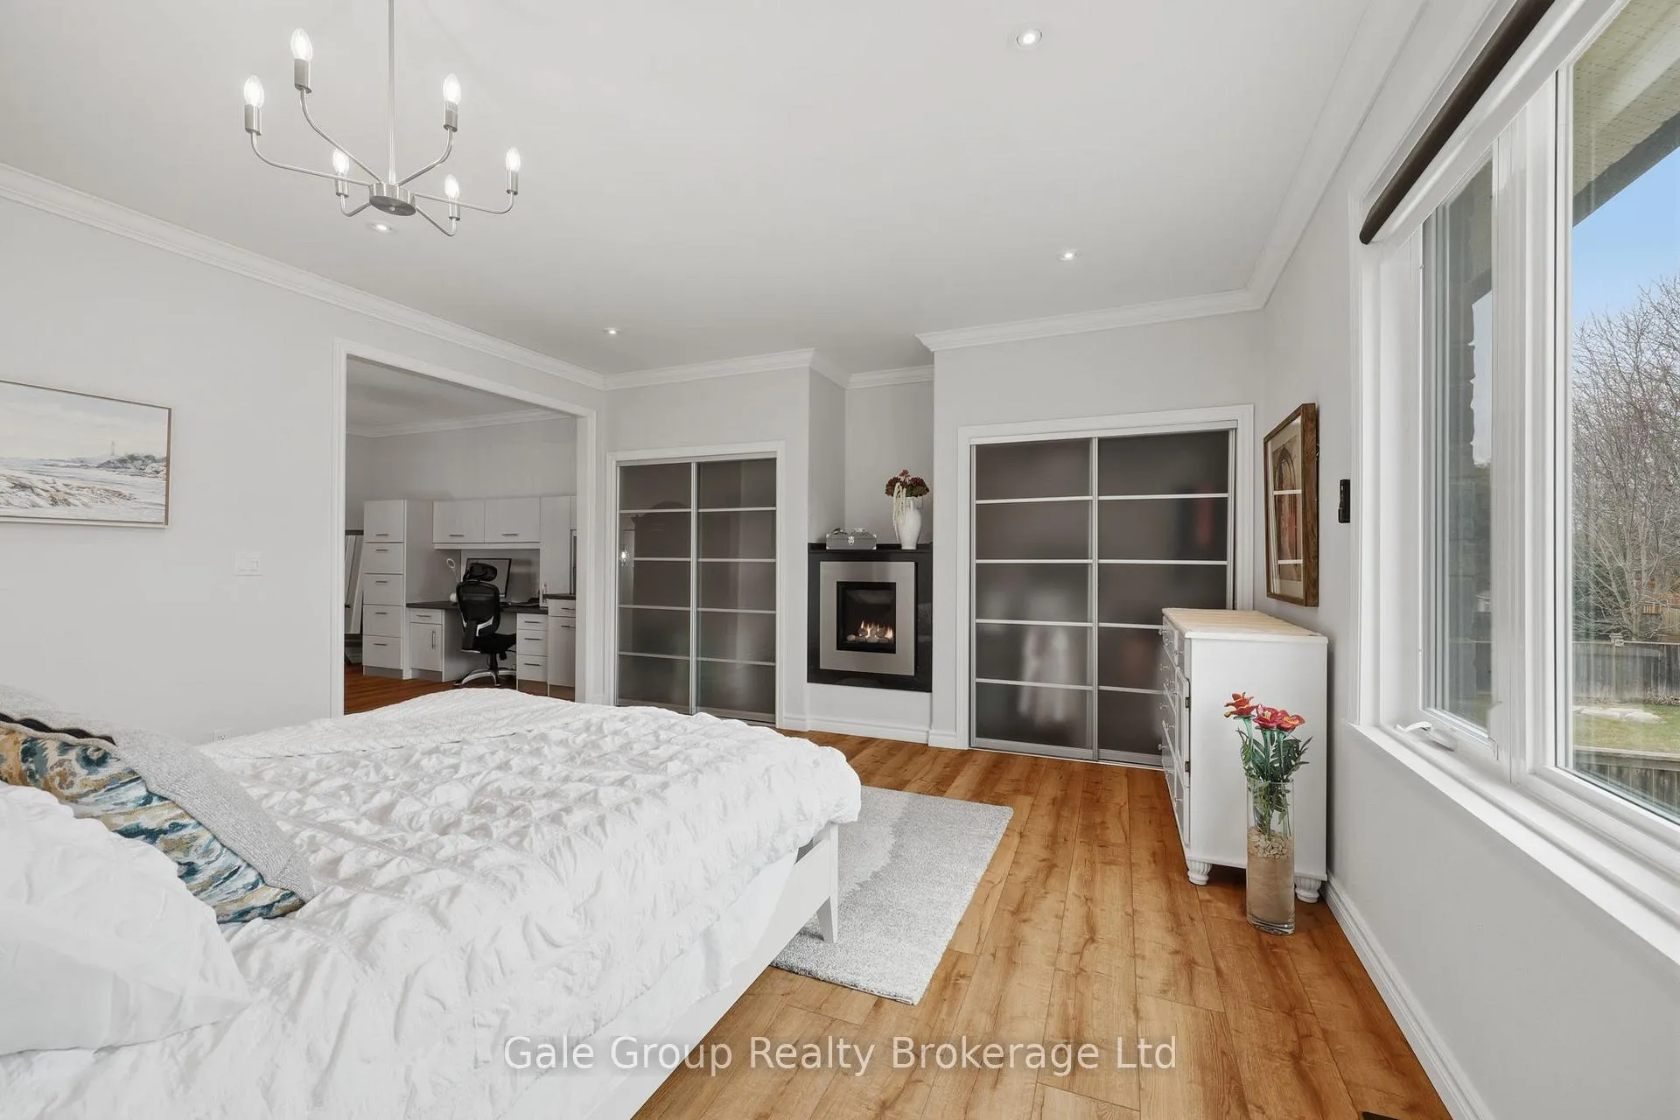
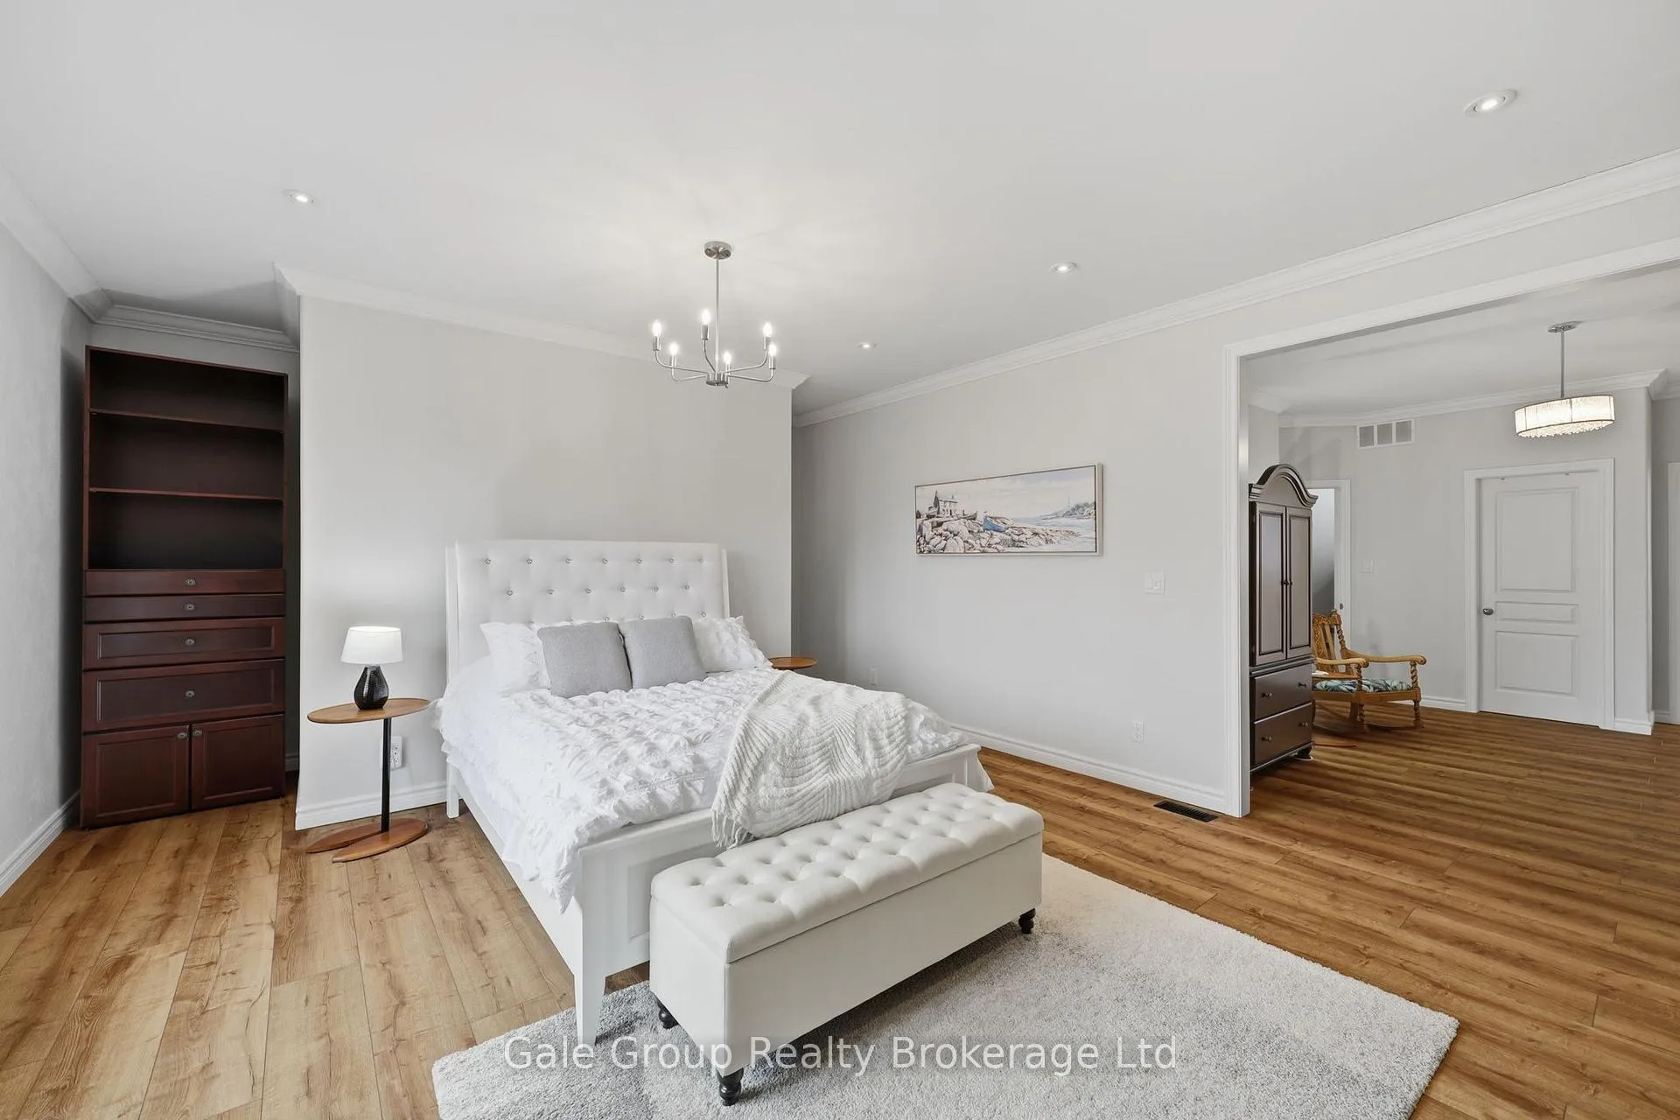
- Grand primary suite with gas fireplace and ensuite.
- Multi-generational living potential with separate entrance.
- Luxury vinyl flooring and original hardwood underneath.
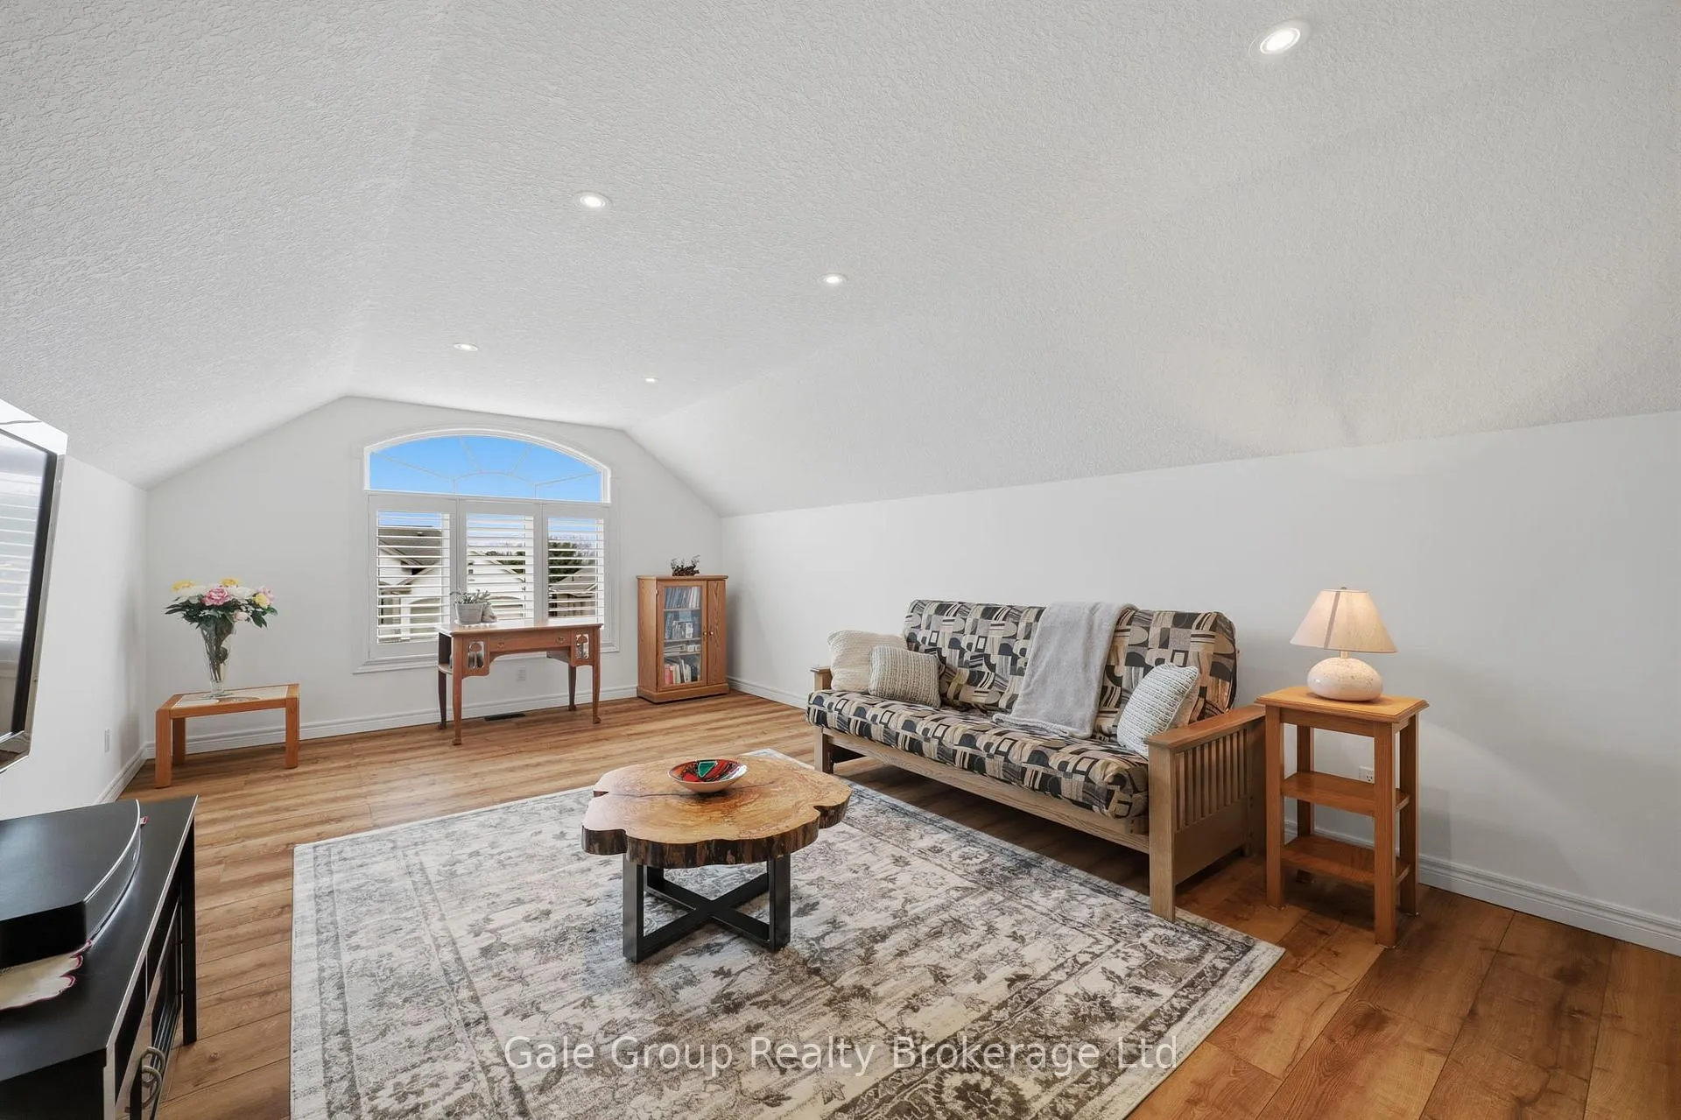
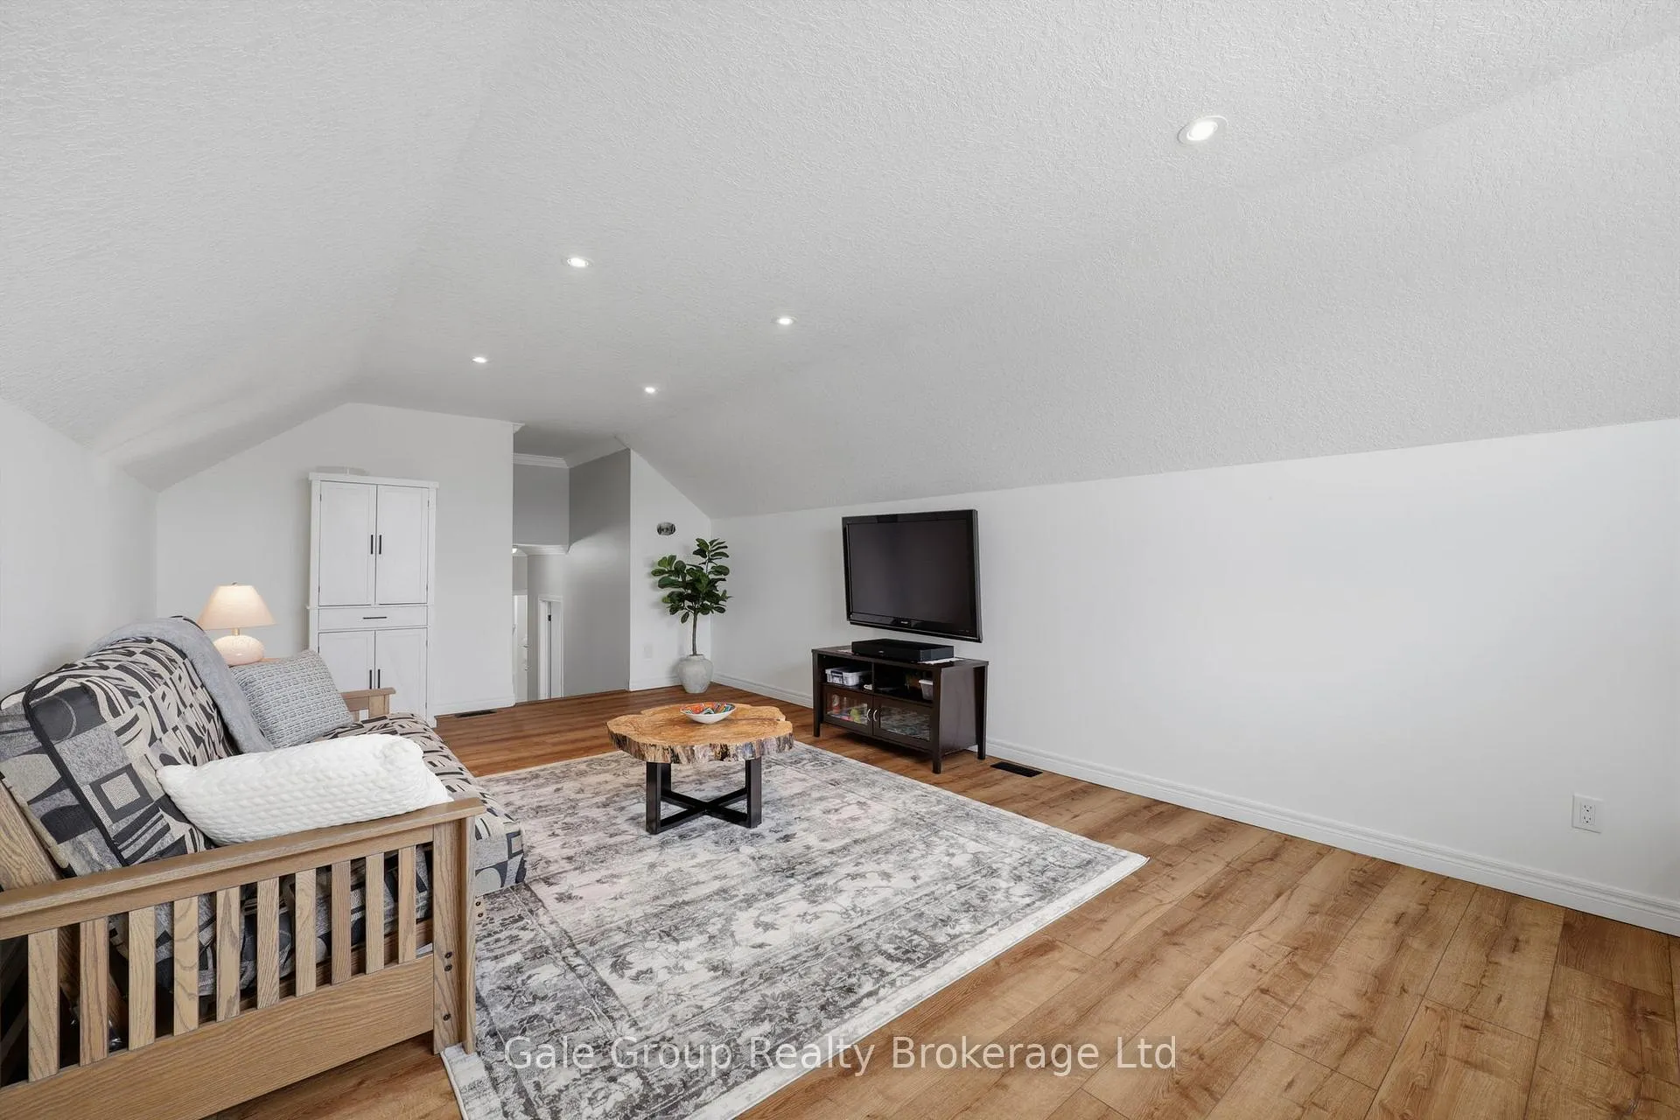
- Loft space offers versatile living options.
- Meticulously curated with attention to detail.
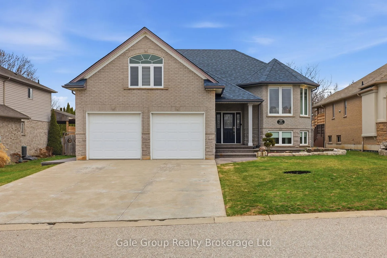
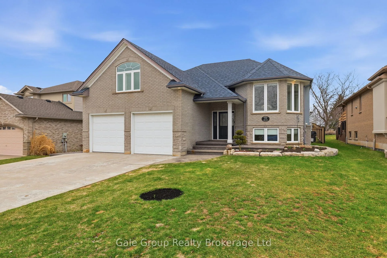
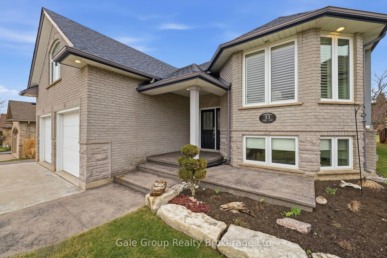
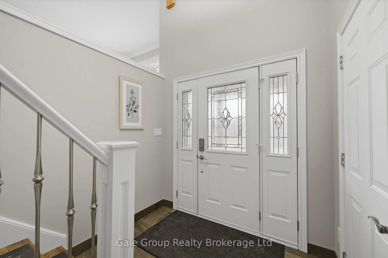
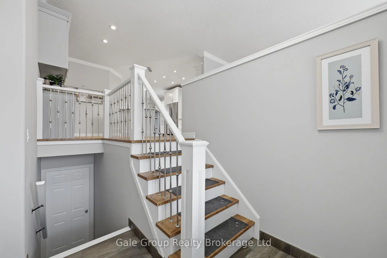
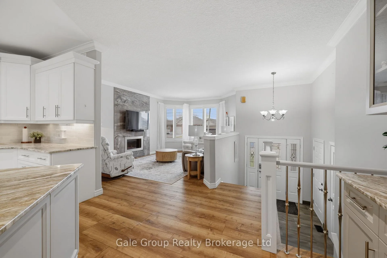
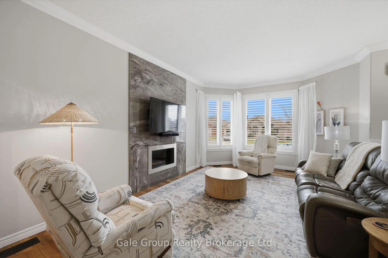
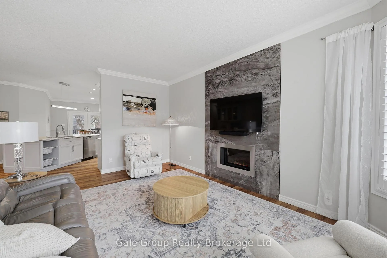
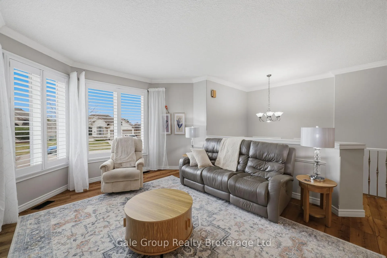
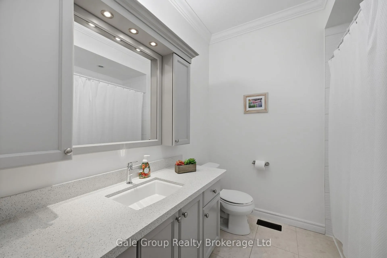
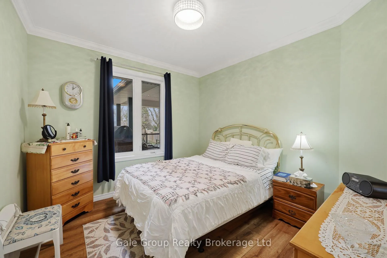
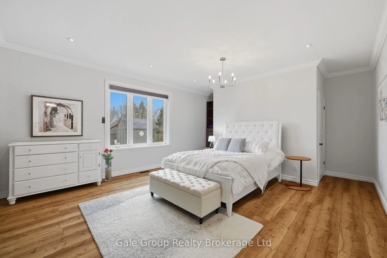
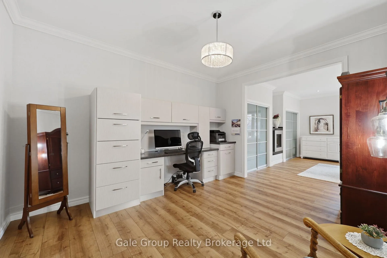
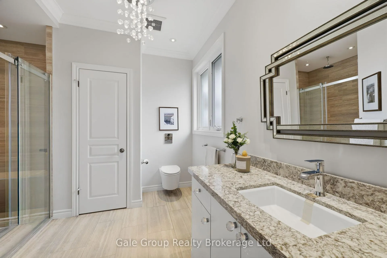
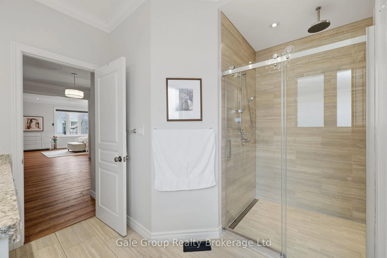
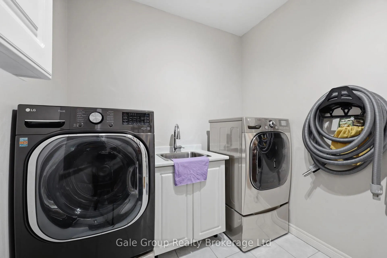
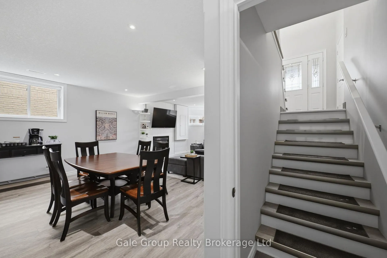
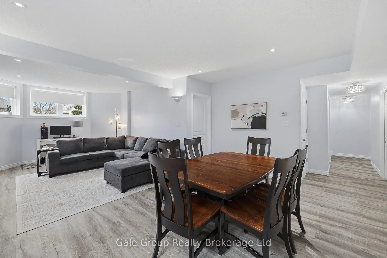
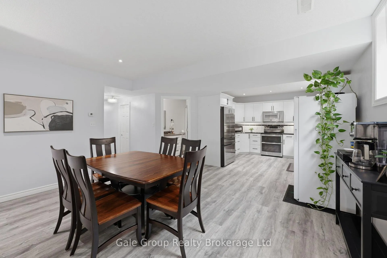
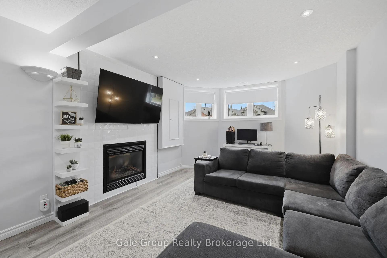
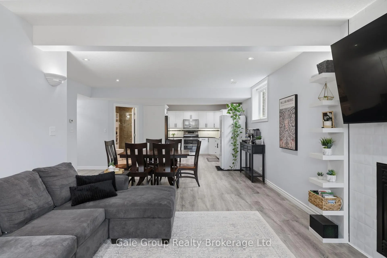
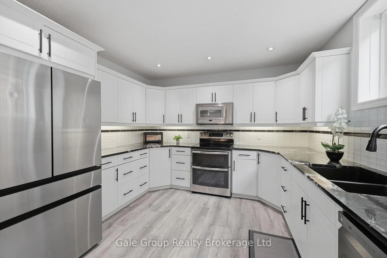
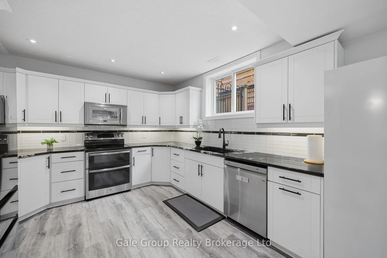
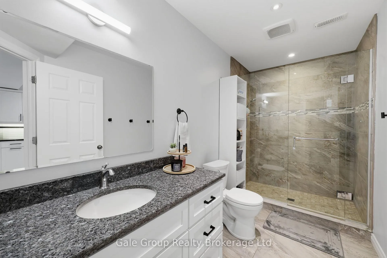
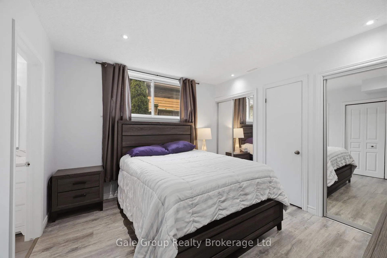
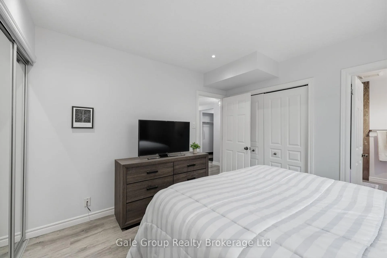
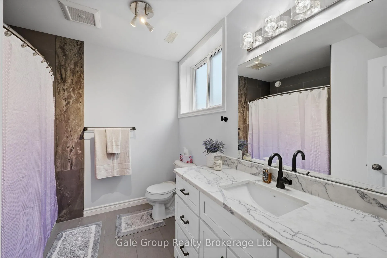
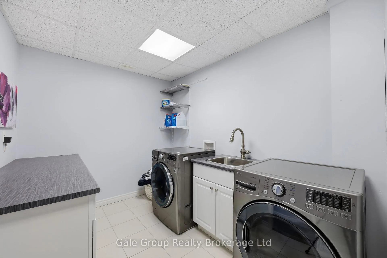
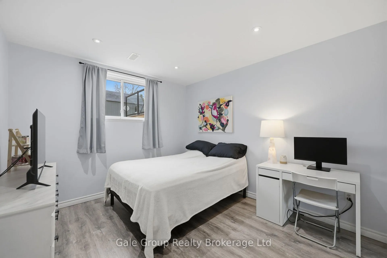
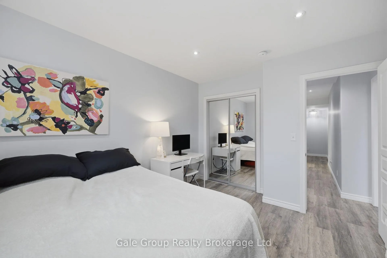
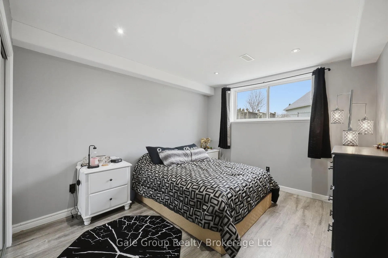
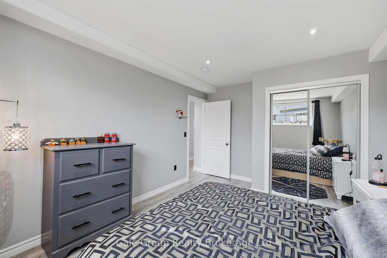
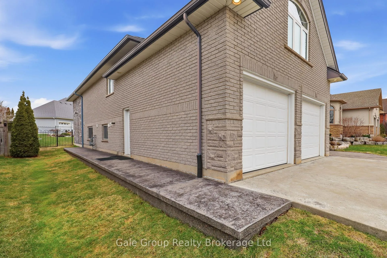
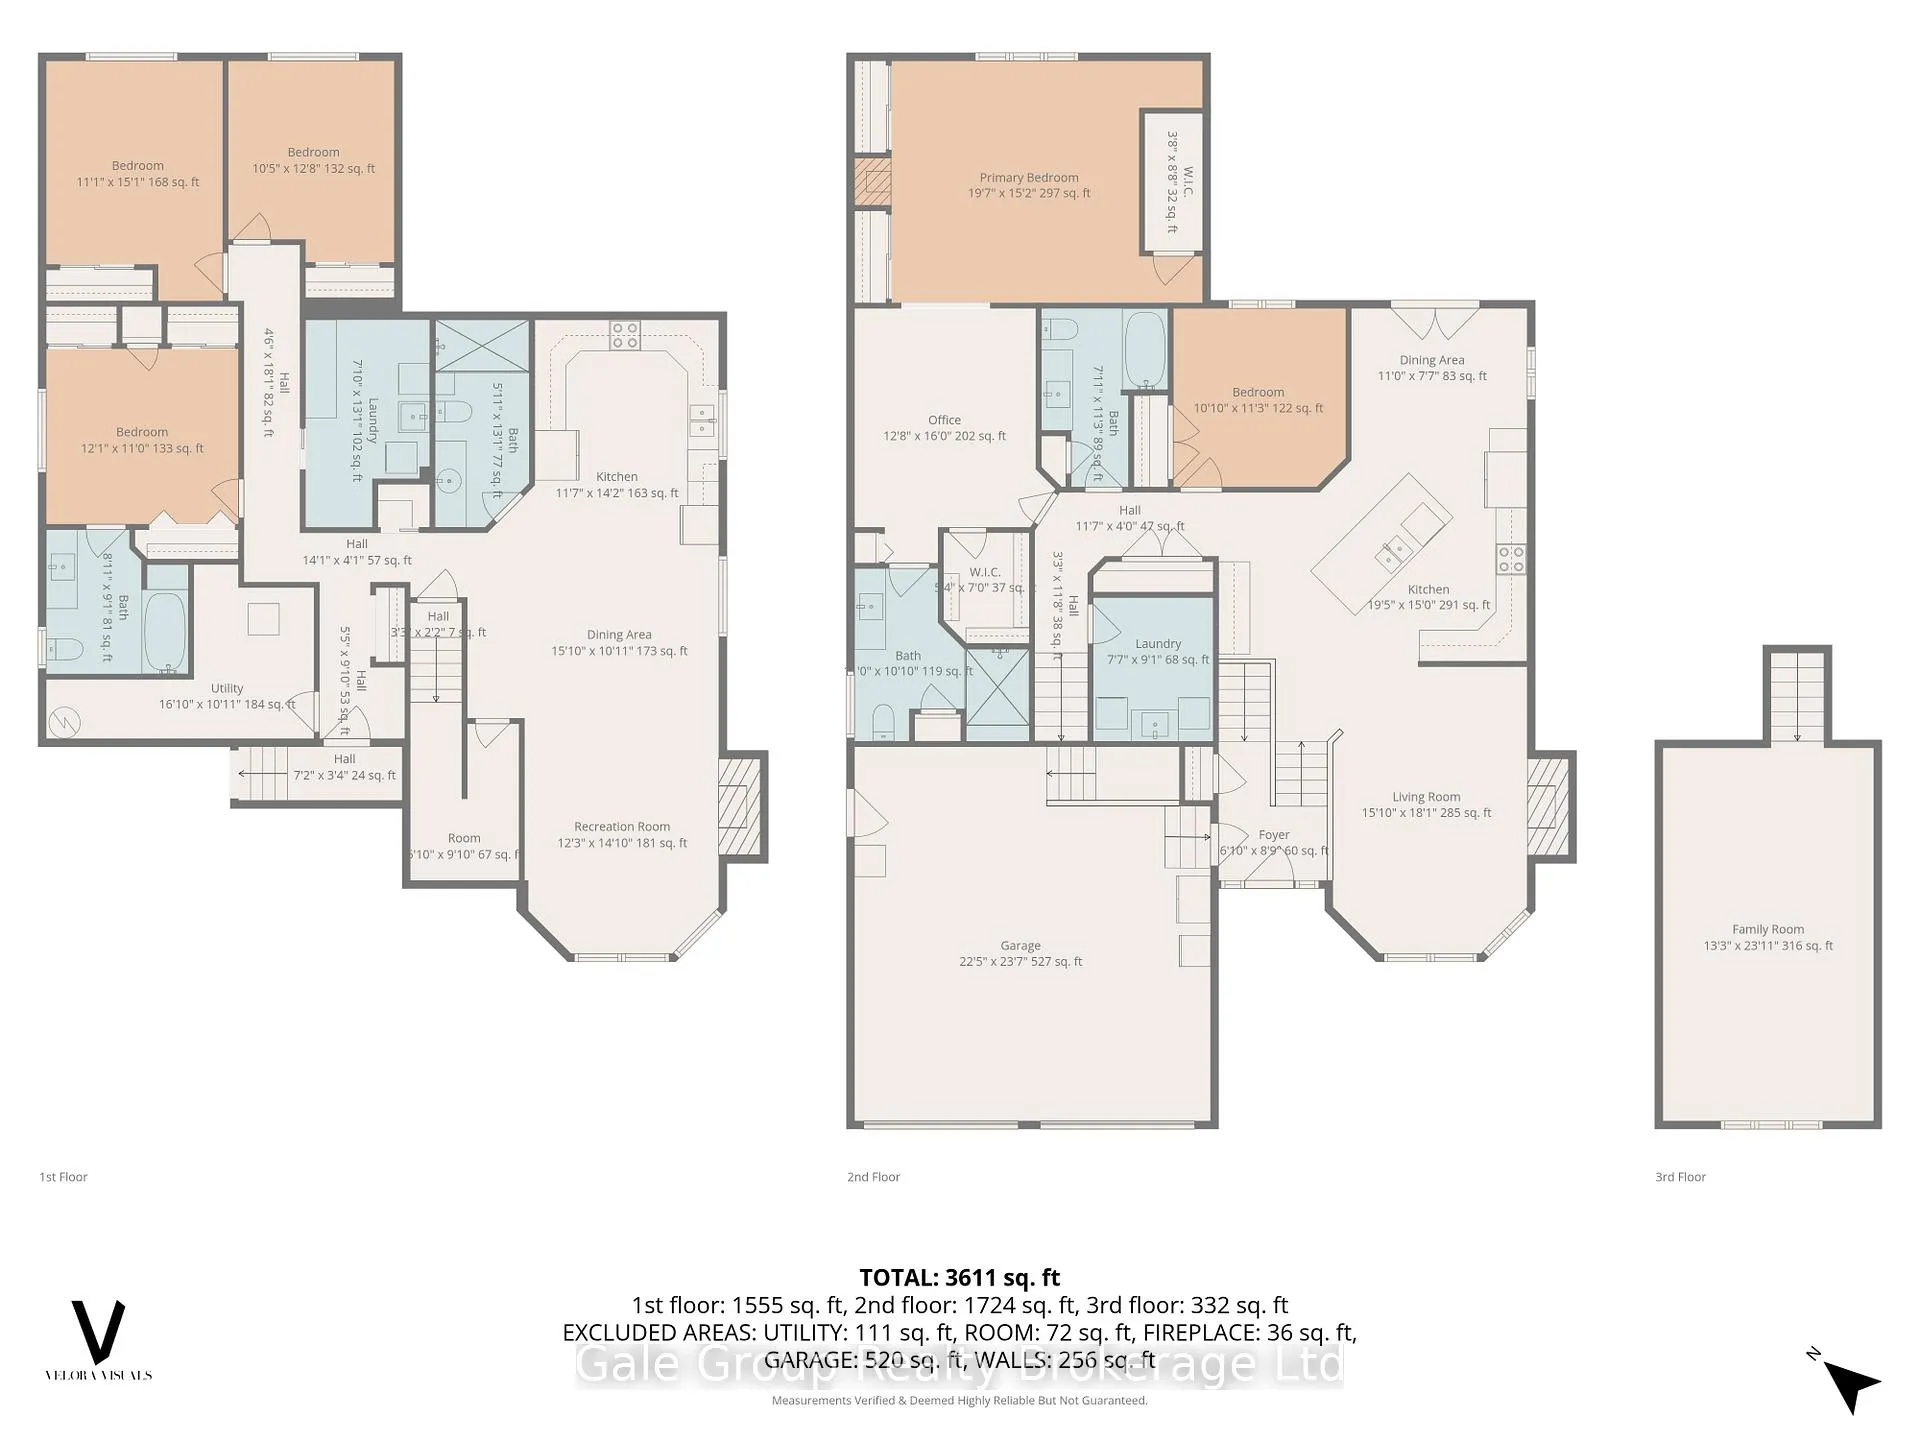
If this home had a name, it would be "attention to detail", not a single square inch of this home hasn't been meticulously curated and cared for! This custom built 5 bedroom 4 bath home will check all of your boxes, from the moment you enter the home you will be greeted with grand ceiling heights entering into living space featuring large bay windows with California shutters and a gas fireplace to keep you cozy. Heading into the kitchen you're greeted by a large 9x4 ft island with granite counter tops and a pull up power bar, this kitchen is jammed packed with details! Updated doors leading you into the backyard onto the two tiered composite deck, half of which is covered featuring pot lights, a ceiling fan, an outdoor tv set up and also a gas bbq hook up! Back inside you'll find the first bedroom and bathroom followed by the grand primary suite with a gas fireplace, ample closet space and a large ensuite with heated floors and a new vanity! Across the hall is a large main floor laundry room, passing by you'll go up a few stairs to the loft space that provides a million possibilities for your family. The main floor features new luxury vinyl flooring installed just last year but if that's not your taste the original hardwood is right underneath, no detail was left out here with rounded corners and pot lights throughout! Downstairs you'll find a whole other home! a large kitchen with granite counters and recently refinished cupboards, this kitchen screams luxury! The large living room with a gas fireplace will be sure to impress all! Down the hall you'll find 3 large bedrooms a full bathroom and an ensuite in the primary, there is even another full laundry room downstairs as well! The basement has nice high ceilings, large windows, dricore subfloor, updated bathroom vanities and a separate entrance leading into the garage! This home offers so much potential for multi generational living or even extra income. Click below for more photos and information!
Key Facts & Features
Property Costs
- Annual Property Tax Amount
- $6,402
- Land Transfer Tax Fee
- $20,475
Rental Items
- Rental Equipment
- Hot water heater
- Under Contract
- Hot Water Tank-Gas
- Basement Type
- Apartment, Finished, Separate Entrance
Interior Features
- Interior Extras
- Carpet Free, Central Vacuum, In-Law Suite, Primary Bedroom - Main Floor, Sump Pump, Water Softener
- Security Features
- Other
- Fireplace/Stove
- Yes
- Fireplace Features
- Natural Gas, Living Room, Rec Room
- Elevator
- No
Exterior Features
- Exterior Extras
- Deck
- Pool
- None
- Property Features
- Fenced Yard, Public Transit, School
- Other Structures
- Shed, Fence - Full
Building
- Building Type
- Detached
- Building Style
- Bungalow-Raised
Construction
- Exterior Finish
- Brick, Stone
- Roof
- Asphalt Shingle
- Foundation Details
- Poured Concrete
- Special Designation
- Unknown
Lot
- Lot Front
- 59.71 ft
- Lot Depth
- 149.29 ft
Inclusions
- Inclusions
- Refrigerator in main kitchen and garage, stove x2, microwave x2, dishwasher x2, washing machine x2, dryer x2, ring door bell camera, all window coverings and fixtures
Exclusions
- Exclusions
- Mirror in Primary ensuite bathroom, Freezer in the garage and basement, basement fridge, fire pit ring, central vac cannister and hoses
Parking & Garages
- Garage Type
- Attached
- Garage Spaces
- 2
- Parking Spaces
- 4
- Total Garage And Parking Spaces
- 6
Heating & Cooling
- Heat Source
- Gas
- Heat Type
- Forced Air
- Air Conditioning
- Central Air
- Water
- Municipal
- Sewers
- Sewer
- Bedrooms
- 2 + 3
- Washrooms
- 4
- Kitchens
- 2
- Family / bonus room
- Yes
Room sizes
- Loft—Upper level
- Foyer—Main level
- Primary Bedroom—Main level, Gas Fireplace
- Kitchen—Main level
- Laundry—Main level
- Office—Flat level
- Bathroom—Main level, 3 Pc Ensuite
- Bathroom—Main level, 4 Pc Bath
- Dining Room—Main level
- Bedroom 2—Main level
- Living Room—Main level
- Bedroom—Basement level
- Laundry—Basement level
- Bedroom 2—Basement level
- Bedroom 3—Basement level, 4 Pc Ensuite
- Kitchen—Basement level
- Bathroom—Basement level, 4 Pc Ensuite
- Family Room—Basement level
- Bathroom—Basement level
- Dining Room—Basement level
Washrooms
- 4-piece, Main
- 3-piece, Main
- 4-piece, Basement
- 3-piece, Basement
- Municipality
- Brant
- Neighbourhood
- Paris
- Main cross streets
- rest acres road
- Zoning
- R1
- Directions
- Turn right on Dundas St W, Turn right on Dungaard ave, turn left on Long lane, home is on the left
- MLS® number
- X12955224
- Data source
- Toronto Regional Real Estate Board
- Status change
- 2026-05-29
- Listed on
- 2026-04-03
- Days on market
- 56 days
- Possession date
- 2026-06-18
- Possession type
- Flexible
- Co-op commission
- 2%
- Seller
- Listed by
- Gale Group Realty Brokerage Ltd
Home Market Value
Current home valuation for 33 Long Lane, Brant, Paris, Brant, ON. Listed for $1,199,999
HOMEH Estimate
$1,238,369
Estimated Sales Range
$866,858 - $1,609,880
HOMEH Estimate for 33 Long Lane, Brant, Paris
Calculated with a real agent's CMA method — 45+ years of experience, codified. Not an AI guess.
For the owner
Is this your home? Track its value.
Get this home's HOMEH Estimate by email once a month, with how many homes are for sale around you.
Mortgage Payment Calculator
Compare up to 4 down payment scenarios
5% on first $500K + 10% on $699,999 over $500K
$95,000
| Scenario 1 | Scenario 2 | Scenario 3 | Scenario 4 | |
|---|---|---|---|---|
−Down payment | % $ | % $ | % $ | % $ |
+CMHC insurance | $44,160 | $33,480 | $28,560 | $0 |
=Total mortgage | $1,148,159 | $1,113,479 | $1,048,559 | $959,999 |
Amortization | ||||
Mortgage rate | % | % | % | % |
| Payment frequency | ||||
=Mortgage payment | $5,606monthly | $5,437monthly | $5,120monthly | $4,687monthly |
Land Transfer Tax
$20,475
$20,475
Around this home
Data provided by OpenStreetMap & Fraser Institute School Rankings
Ask HOMEH
New!Hi there!
👋Text or call (416) 301-9001
Recommended for you
Based on homes you've looked at.
No recommended properties found.
Nearby similar homes
No nearby properties found.
More real estate resources
Other homes nearby
Explore this area
Nearby neighbourhoods
No nearby listings available.