
70 Governors Road E
Brant (Paris), ON N3L 3E1
- 5Bedrooms
- 3Bathrooms
- 3Garage
- 2500–3000Sq Ft
- $8,039Tax
- 203×203 ftLot Size
 Estimated Value:$1,401,705See Free Estimate Report

Property not available for sale or for rent.
HOMEH One: full-service selling for a 1% listing fee. The buyer's agent commission is separate.
Free Home EvaluationHow Much Is My Home Worth?Homes for Sale NearbySale & Price History for 70 Governors Road E, Brant, Paris
Real estate boards require you to or to see the full details of this property.
*Sold prices and complete sale & price history are regulated data. Under the Trust in Real Estate Services Act, 2002 (TRESA) and the rules of the Real Estate Council of Ontario (RECO), and pursuant to the Multiple Listing Service® rules of the Canadian Real Estate Association (CREA) and the Toronto Regional Real Estate Board (TRREB), this information may be shown only to registered users who have agreed to the applicable terms of use (a Virtual Office Website, or "VOW," arrangement). HOMEH Inc., Brokerage therefore provides it to signed-in members only. Creating an account is free and takes under a minute.
About 70 Governors Road E, Brant, Paris
Summarized Description
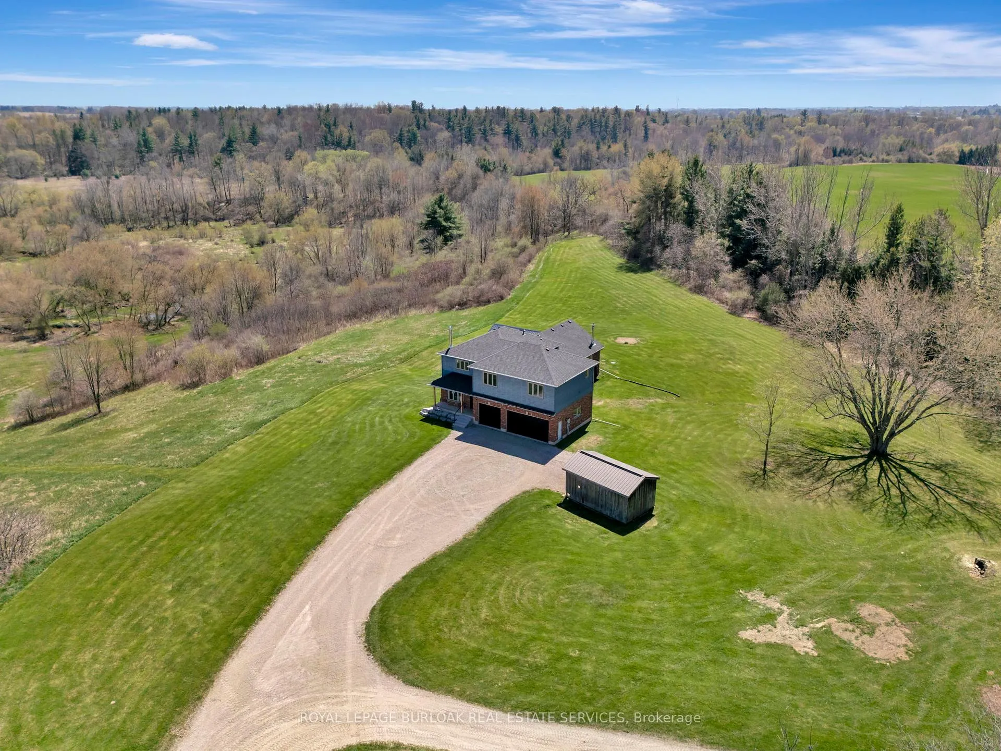
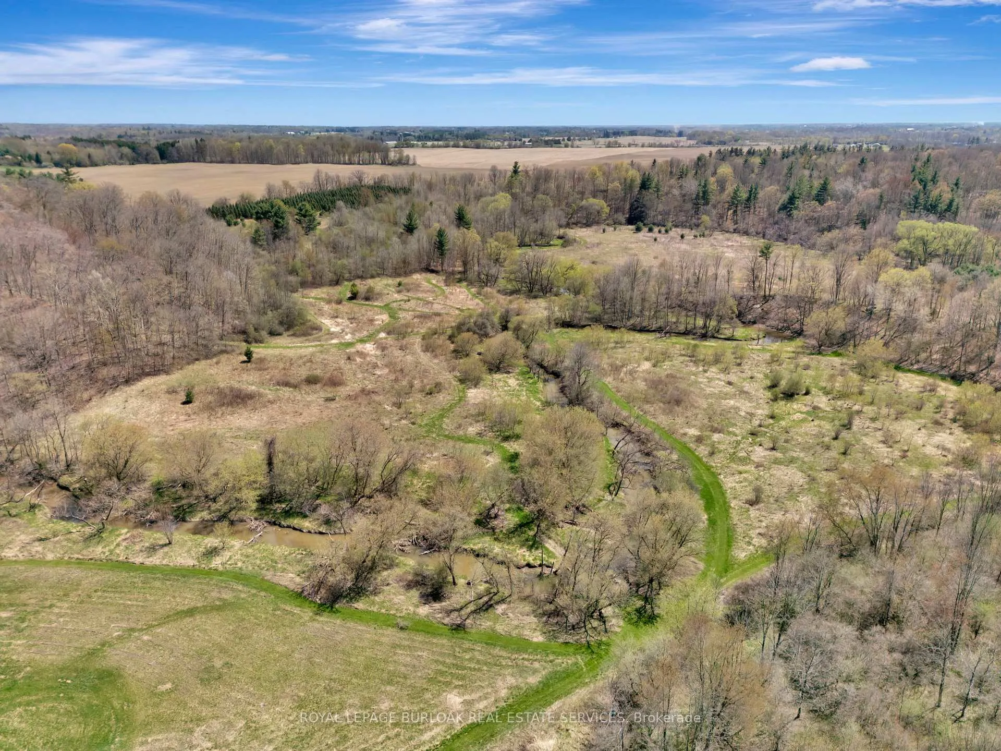
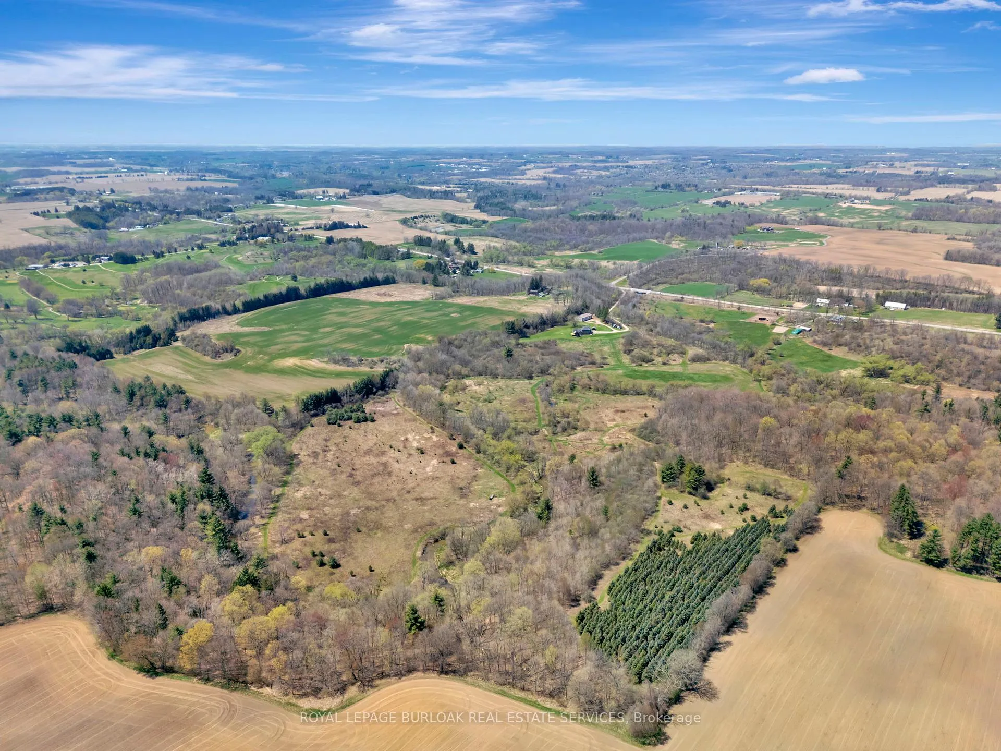
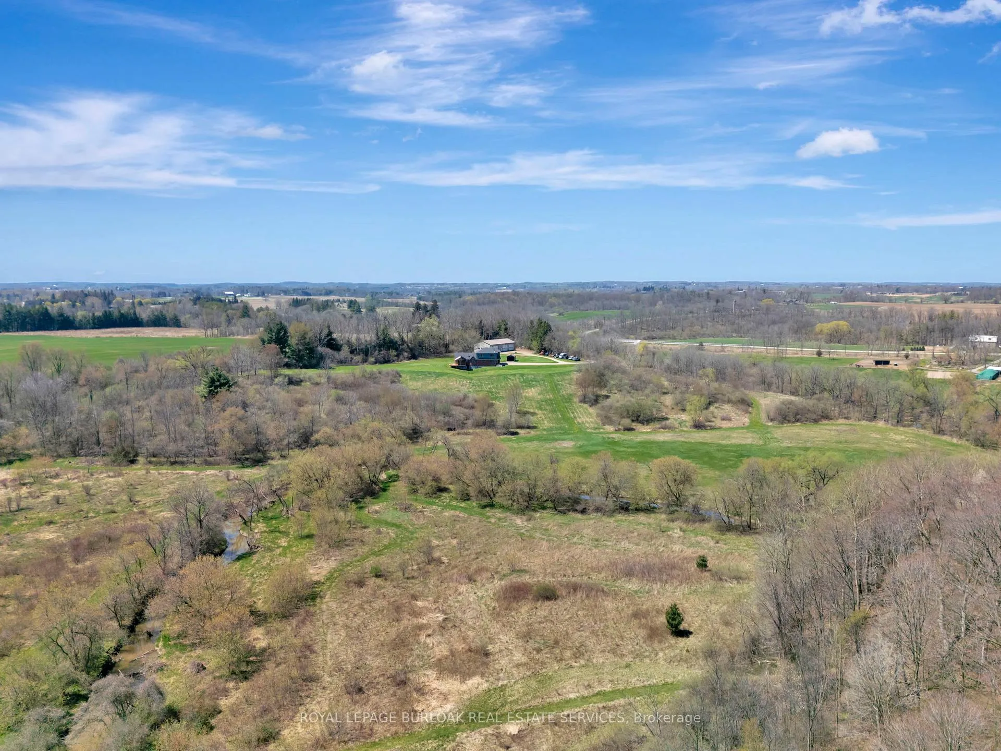
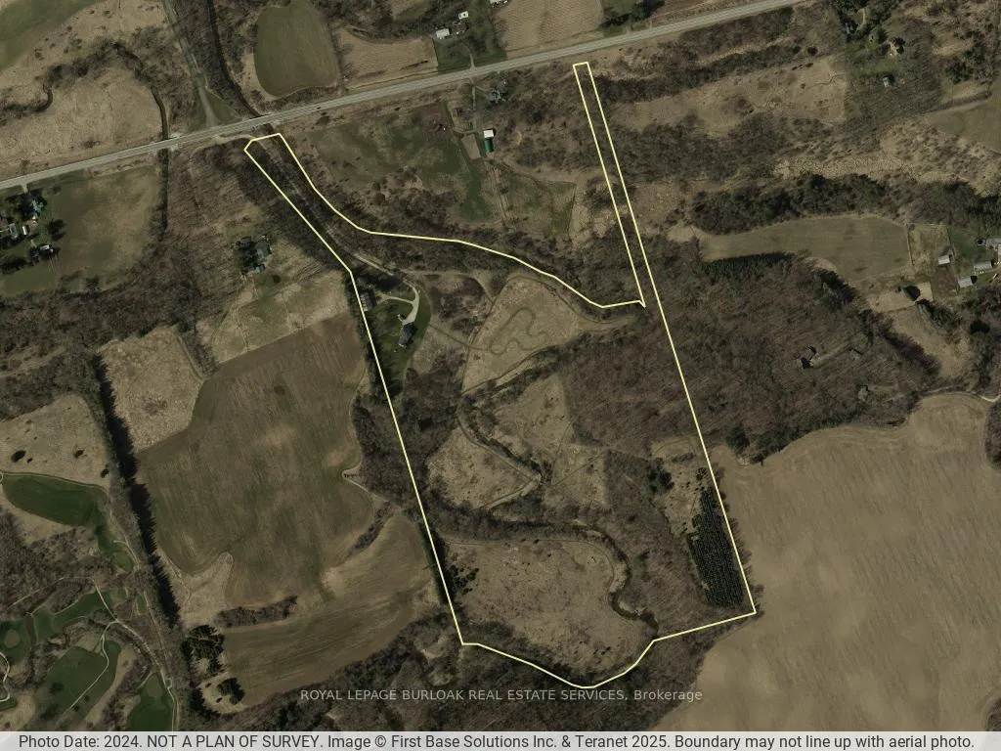
- Sprawling 57+ acre property with diverse landscapes
- Move-in ready home with 3,800 sq. ft. of space
- Five spacious bedrooms and modern open-concept design
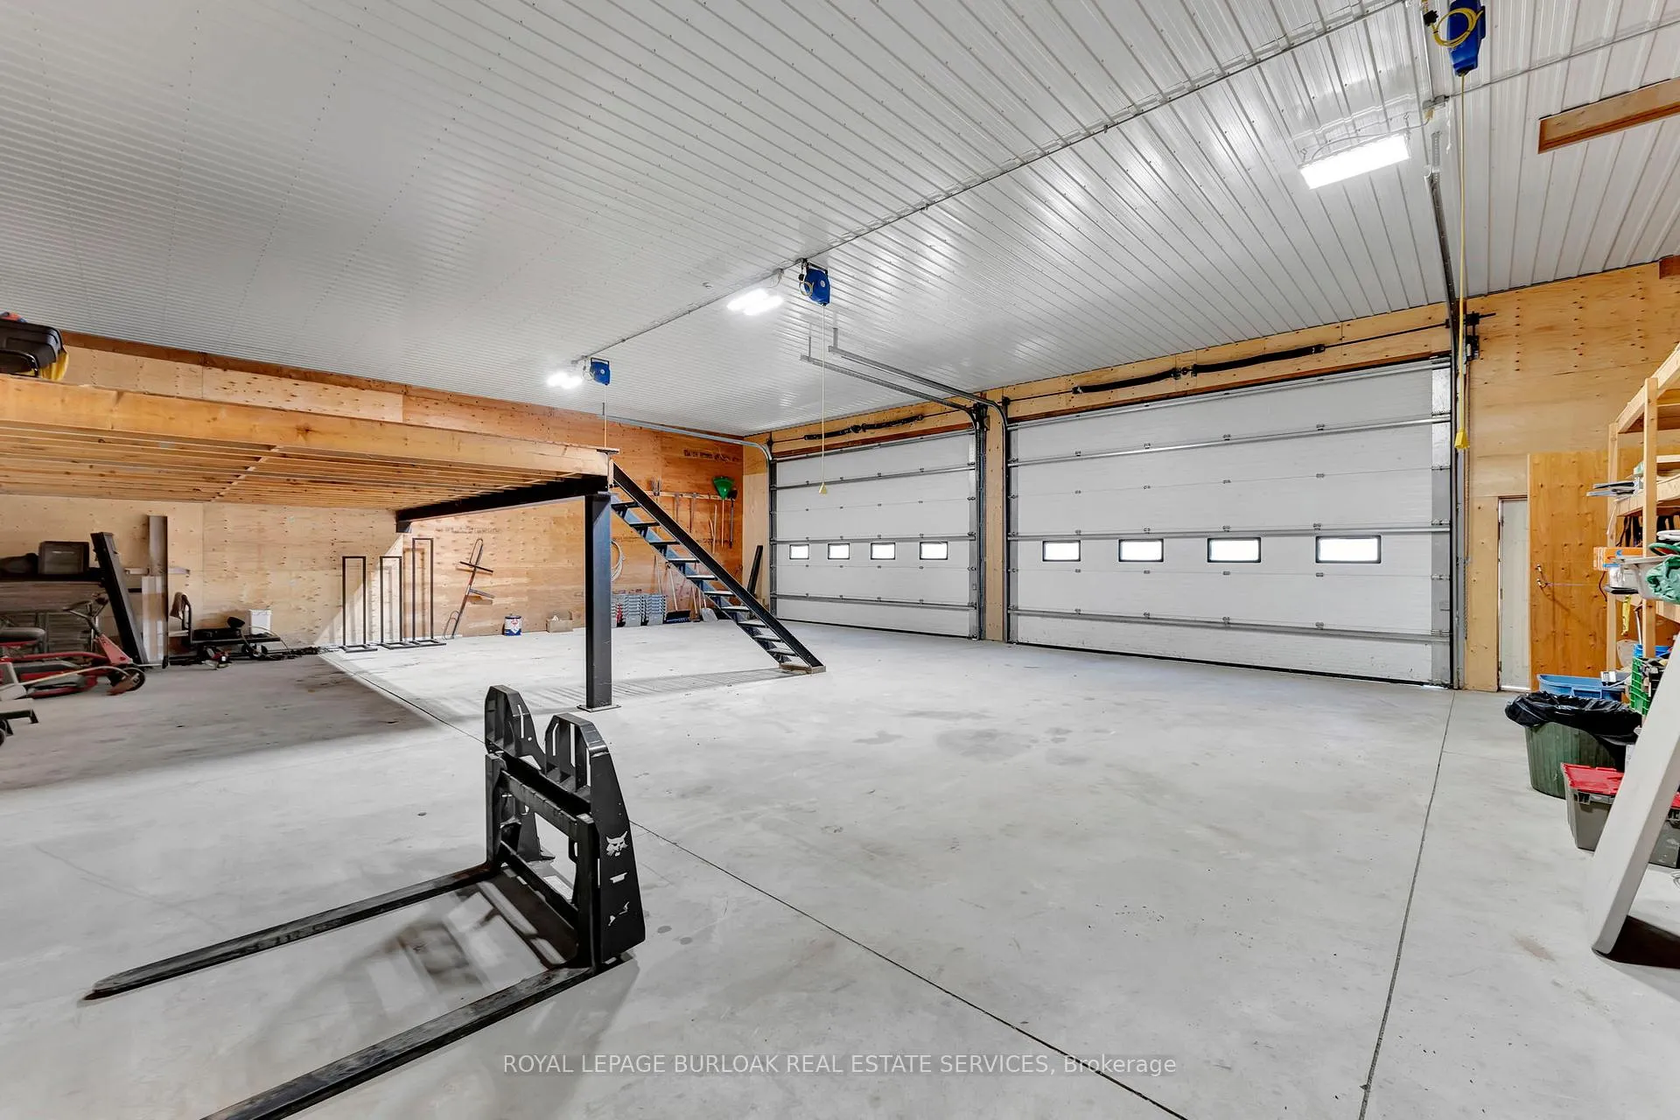
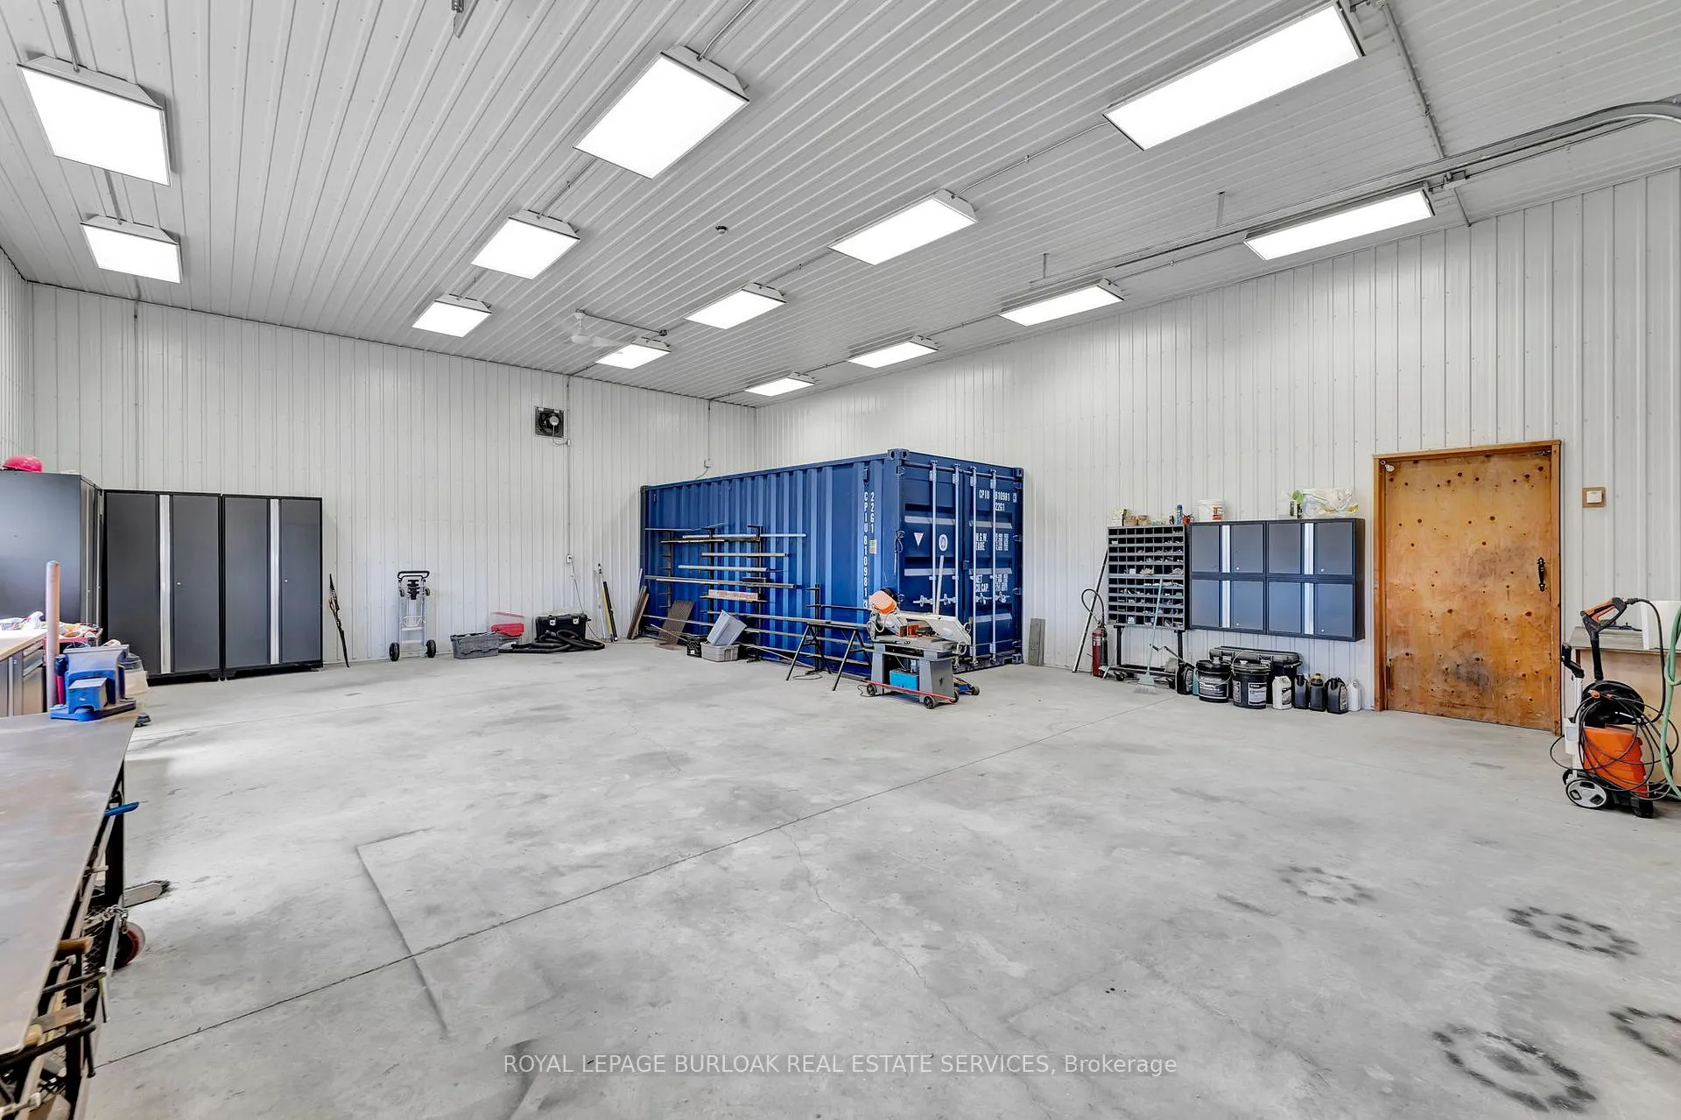
- Unique 3,200 sq. ft. heated workshop for projects
- Geothermal system for year-round comfort and efficiency
- Ideal retreat for families and outdoor enthusiasts
- Close proximity to local towns and amenities
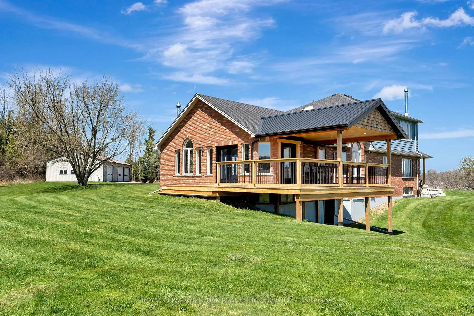
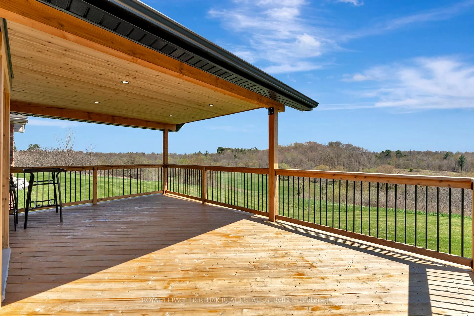
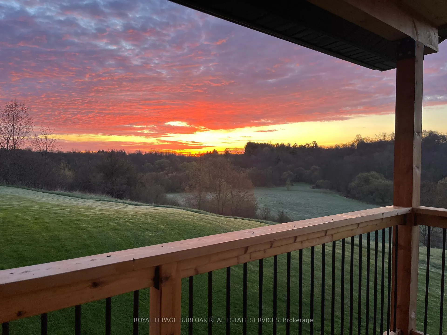
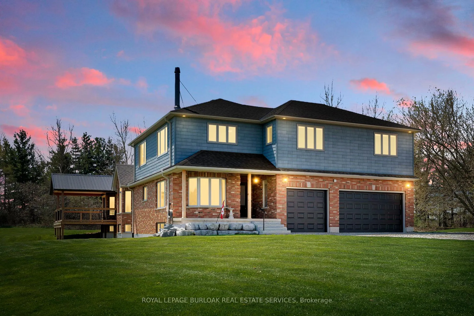
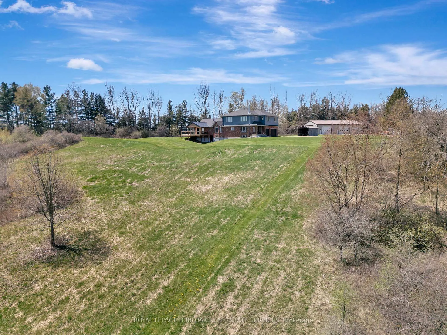
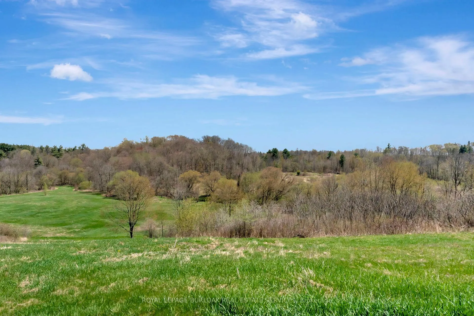
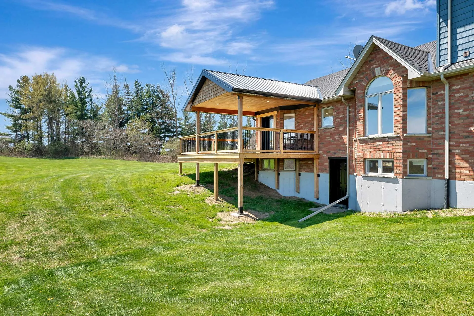
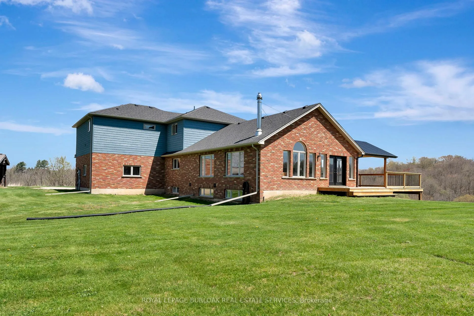
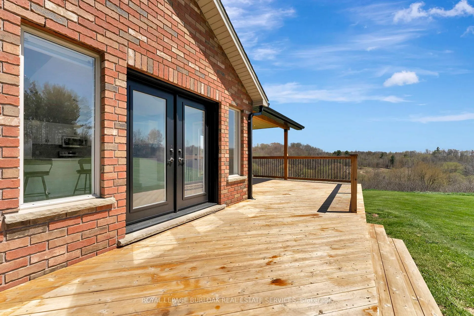
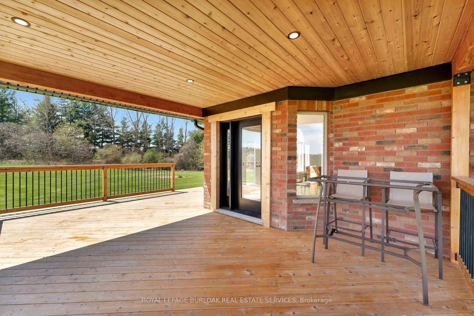
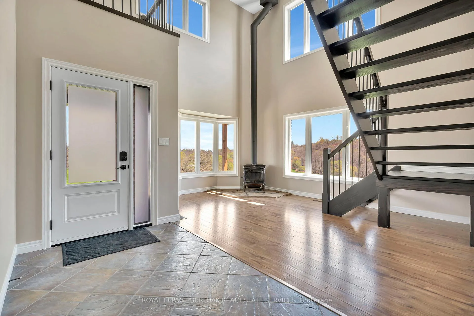
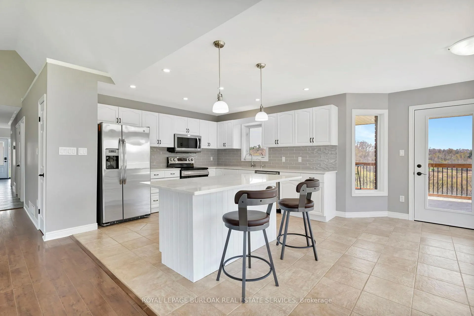
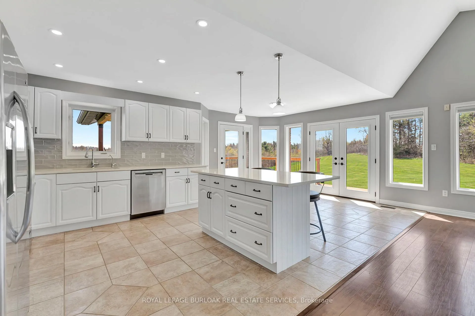
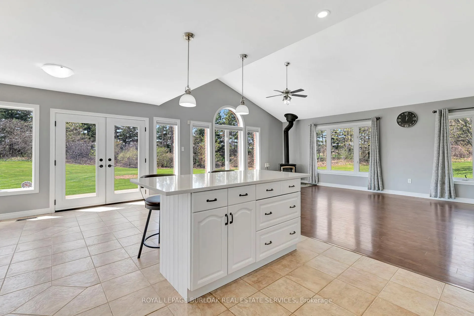
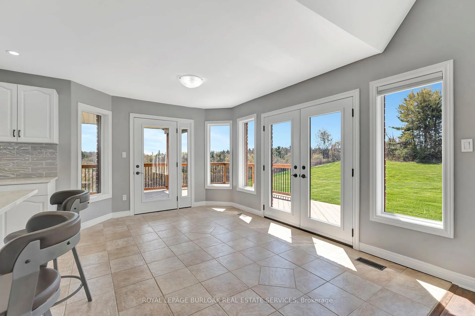
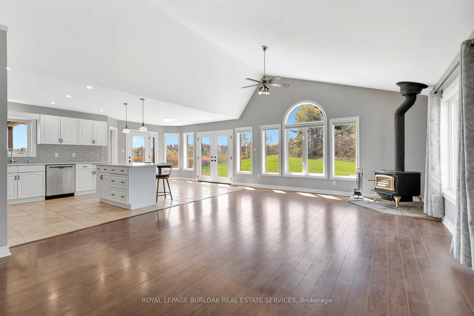
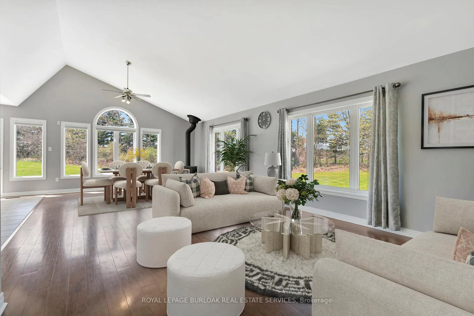
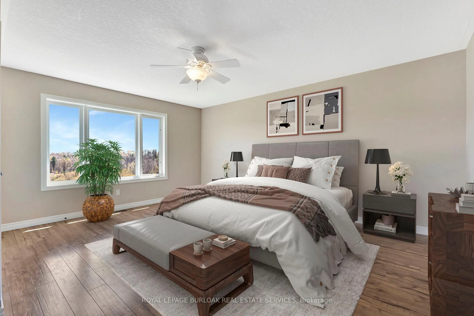
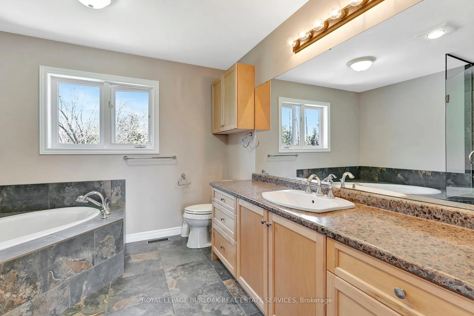
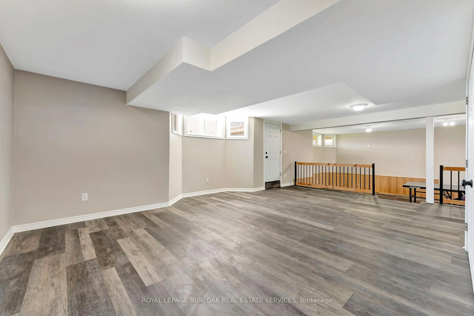
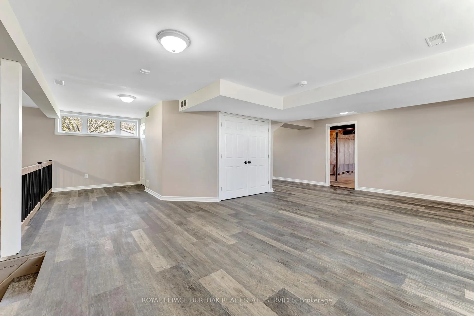
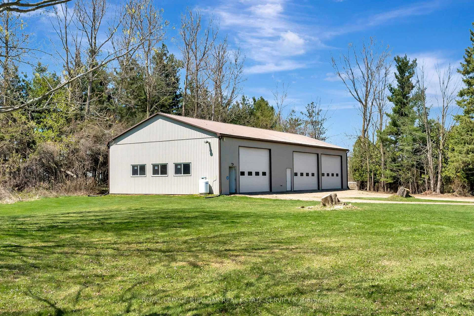
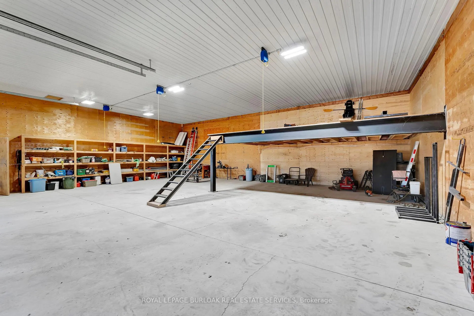
This incredible 57+ acre slice of paradise is more than just a property-it's a retreat into nature's beauty. Rolling hills and valleys are interwoven with trails, offering a true paradise for outdoor enthusiasts. Fairchild Creek winds its way through the land, offering an idyllic setting for relaxation and recreation. Explore the landscape on foot, hunt, ride ATVs or off-road vehicles, or simply enjoy the peace and serenity. Step onto the deck to greet magical sunrises and unwind with breathtaking sunsets. With ample space and privacy, this property is ideal for large or extended families seeking room to grow and enjoy life together. The move-in ready home features over 3,800 sq. ft. of finished living space, including 5 spacious bedrooms, office space, and 3 full baths. The open-concept kitchen and main living area are perfect for modern living. The primary bedroom boasts an oversized walk-in closet and a 4-piece ensuite. Wood stoves at each end of the home add a cozy touch of country charm, complemented by a geothermal heating and cooling system for efficient, sustainable warmth and comfort year-round. A finished walk-out lower level adds even more versatile living space. An oversized three-car garage offers extra storage and ample parking. Need space for hobbies or projects? The 3,200 sq. ft. insulated and heated workshop is a dream come true. Featuring three oversized garage doors, 14-foot ceilings, and a built-in loft, this space is perfect for collectors, fabricators, or anyone needing a large, organized workspace. There's room for vehicles, tractors, and all your toys. Adding to its appeal, approximately 25 acres of woodlot include around 1,200 blue spruce and 150 oak trees-showcasing a commitment to sustainability and natural beauty. Whether you're seeking a private retreat, recreational playground, or family paradise, this property offers peace, adventure, and endless possibilities. Located just minutes from St. George, Paris, Brantford, and Ancaster
Key Facts & Features
Property Costs
- Annual Property Tax Amount
- $8,039
- Land Transfer Tax Fee
- $41,200
Rental Items
- Rental Equipment
- Propane Tank for workshop
- Basement Type
- Walk-Out, Partially Finished
Interior Features
- Laundry Level
- Upper Level
- Interior Extras
- Auto Garage Door Remote, Carpet Free, ERV/HRV, In-Law Capability, Water Heater Owned, Water Softener, Water Treatment, Workbench
- View
- Creek/Stream, Forest, Hills, Meadow, Panoramic, Pasture, Trees/Woods
- Security Features
- Alarm System, Carbon Monoxide Detectors, Smoke Detector
- Fireplace/Stove
- Yes
- Fireplace Features
- Family Room, Living Room, Wood Stove
- Elevator
- No
Exterior Features
- Exterior Extras
- Deck, Privacy, Porch, Recreational Area, Year Round Living
- Pool
- None
- Property Features
- Wooded/Treed, Rolling
- Other Structures
- Workshop
Building
- Building Type
- Detached
- Building Style
- 2-Storey
- Approx Age
- 16-30
Construction
- Exterior Finish
- Brick, Vinyl Siding
- Roof
- Asphalt Shingle
- Foundation Details
- Poured Concrete
- Special Designation
- Unknown
Lot
- Lot Front
- 203.46 ft
- Lot Depth
- 203.46 ft
- Lot Shape
- Irregular
Inclusions
- Inclusions
- SS Fridge, SS Stove, BI-Micro, BI- Dishwasher. Two Washers & Dryers. GDO & Remotes. All window coverings. Water softener and under-sink Filter System.
Parking & Garages
- Garage Type
- Detached
- Garage Spaces
- 3
- Parking Spaces
- 6
- Total Garage And Parking Spaces
- 20
Heating & Cooling
- Heat Source
- Ground Source
- Heat Type
- Forced Air
- Air Conditioning
- Other
- Water
- Well
- Sewers
- Septic
- Hydro
- Yes
- Cable
- No
- Telephone
- Yes
- Bedrooms
- 5
- Washrooms
- 3
- Kitchens
- 1
- Family / bonus room
- Yes
Room sizes
- Office—Ground level, Double Closet, Laminate, Bay Window
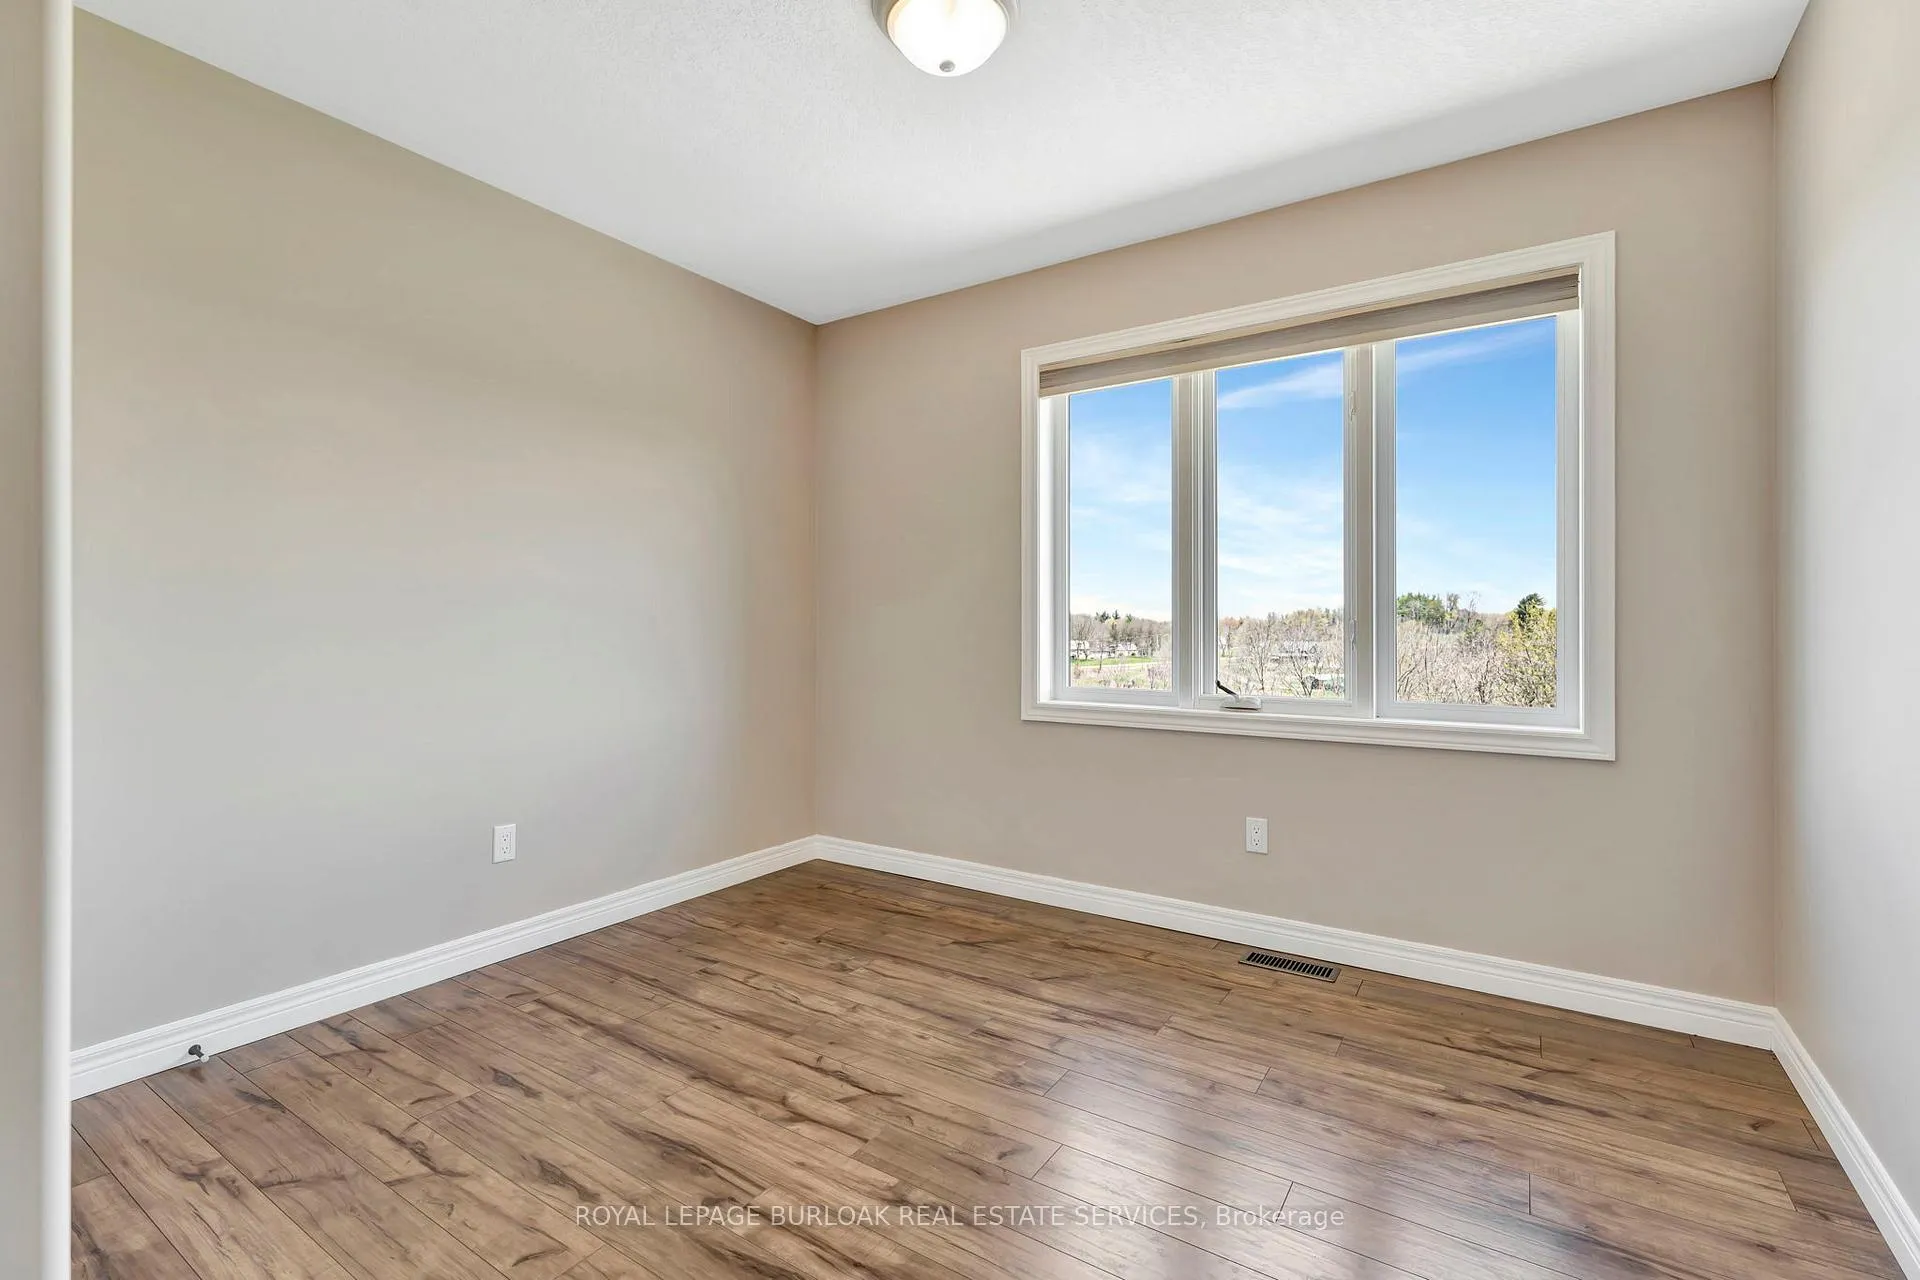
- Bedroom 2—Ground level, Double Closet, Laminate
- Bedroom 3—Ground level, Double Closet, Laminate
- Kitchen—Ground level, Quartz Counter, Ceramic Floor, Centre Island
- Living Room—Ground level, Wood Stove, Laminate, Vaulted Ceiling(s)
- Dining Room—Ground level, Bay Window, Laminate, W/O To Deck
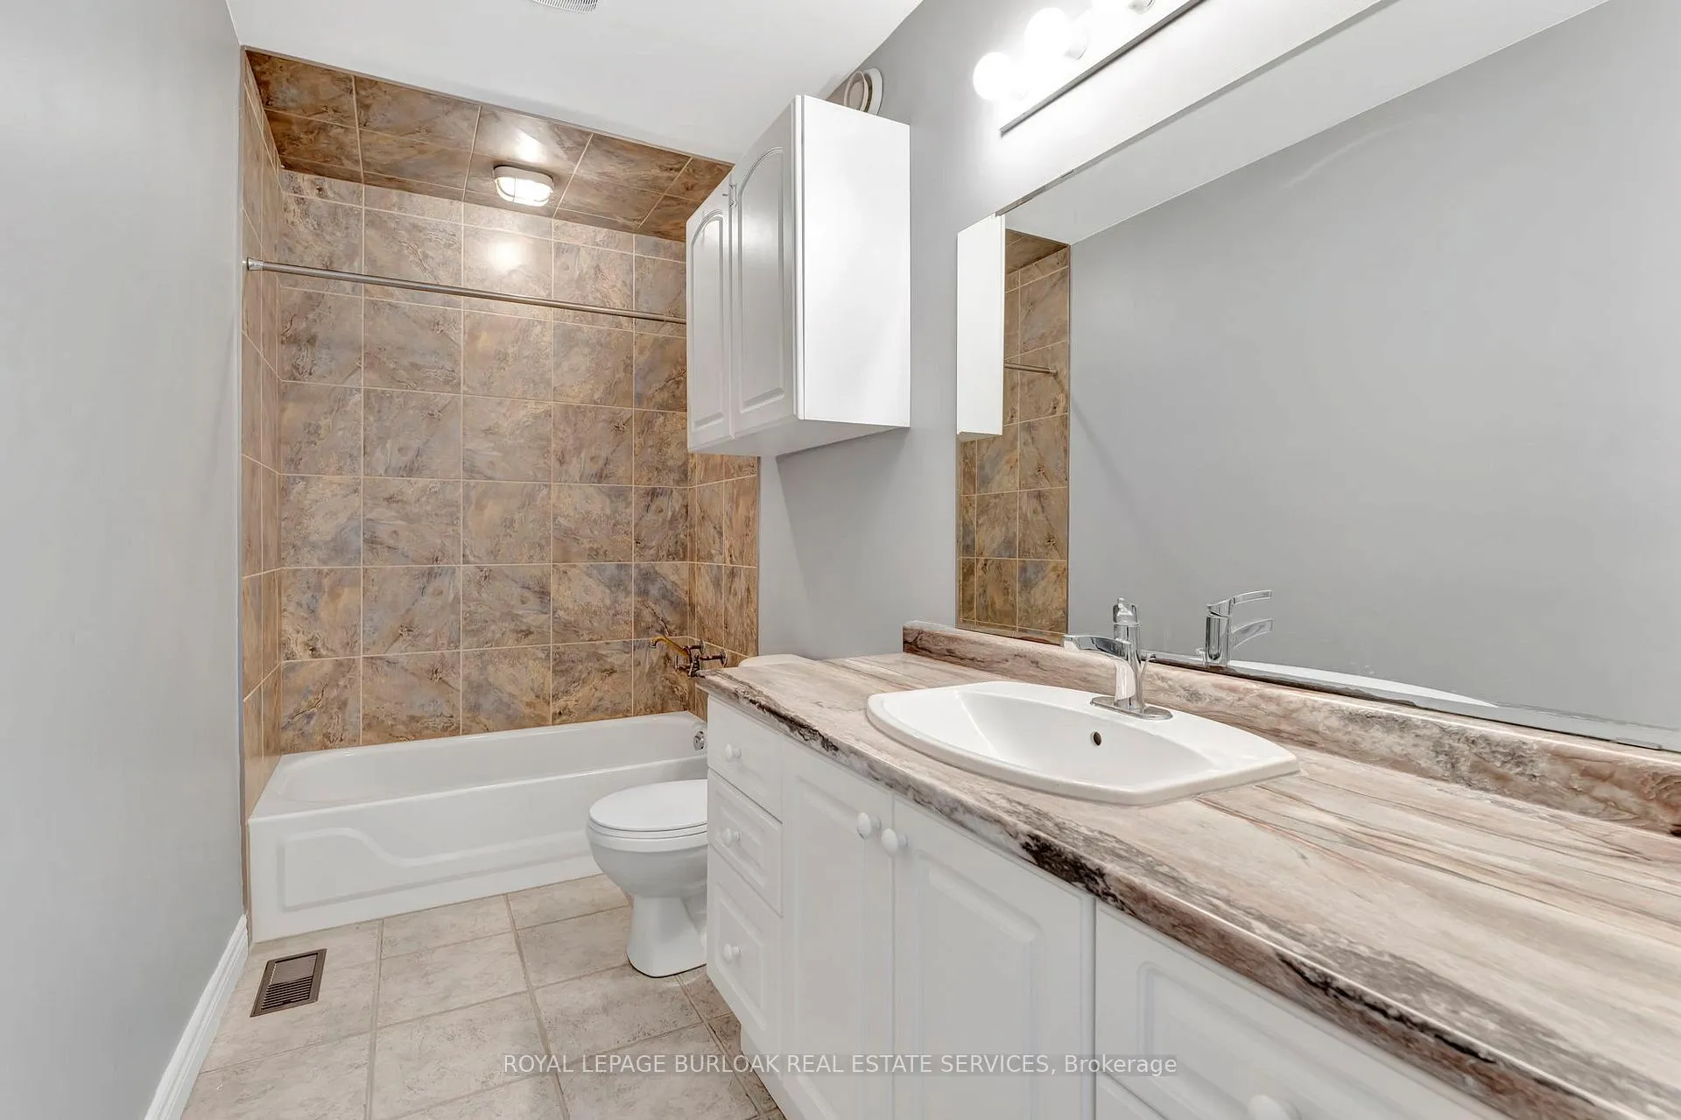
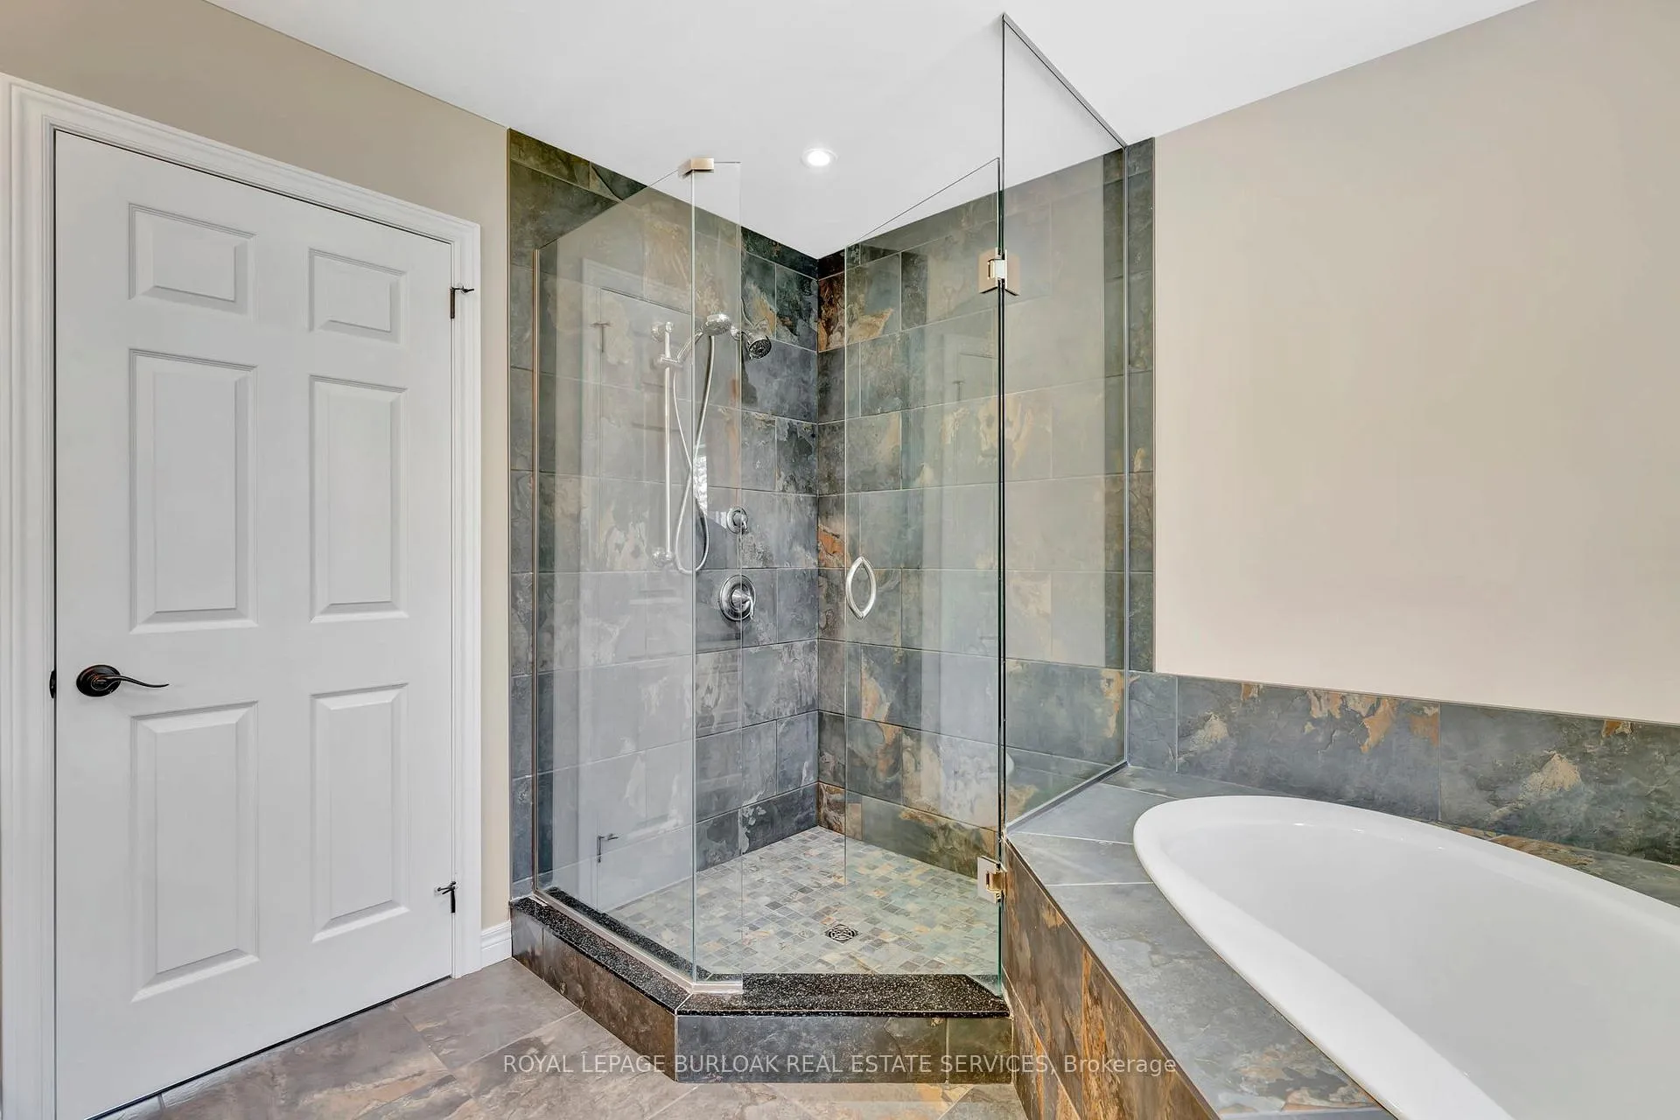
- Bathroom—Ground level, 3 Pc Bath, Ceramic Floor
- Other—Ground level, Wood Stove, Laminate
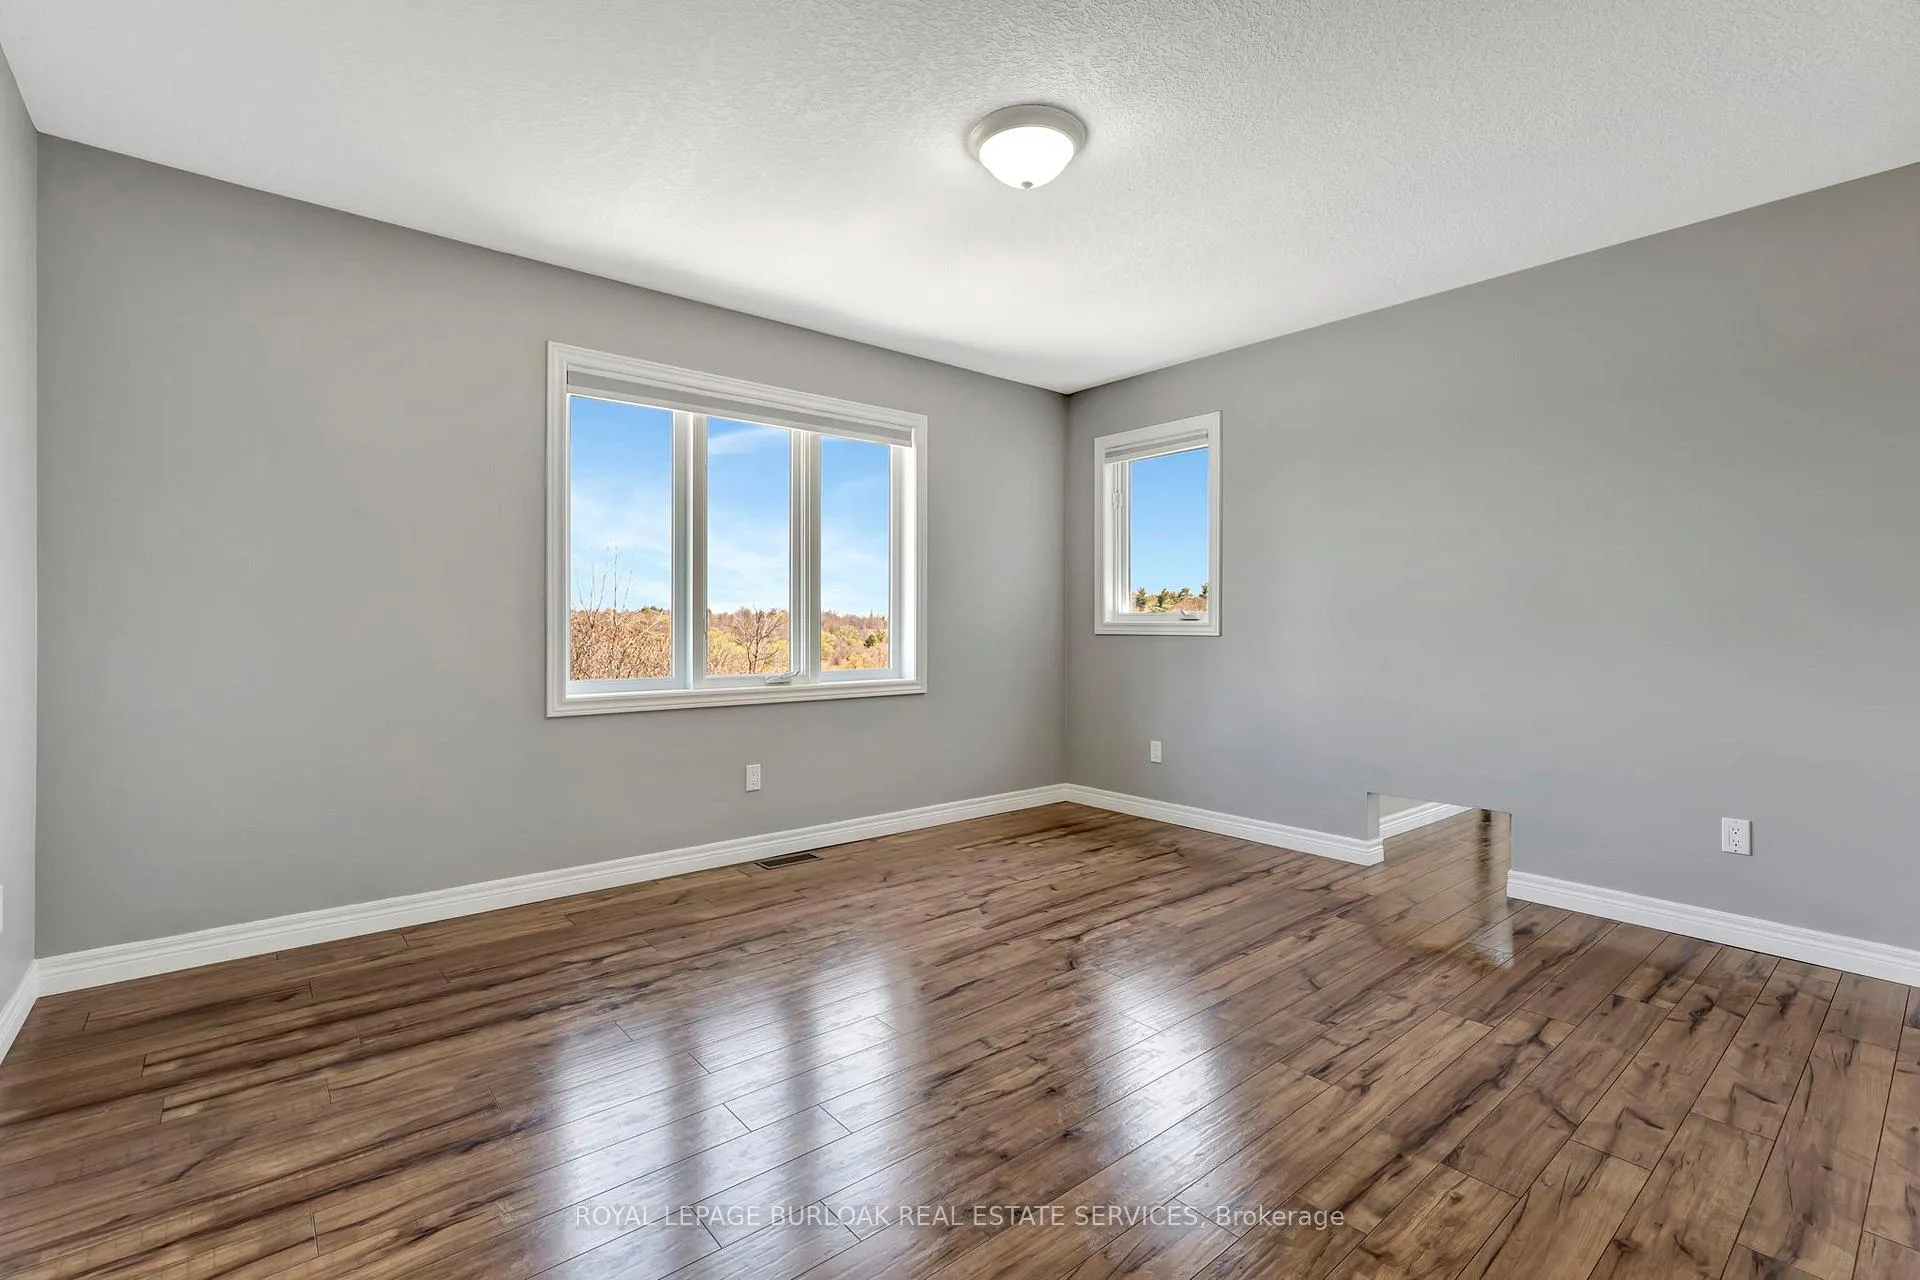
- Primary Bedroom—Second level, Walk-In Closet(s), Laminate
- Bathroom—Second level, 4 Pc Ensuite, Ceramic Floor
- Bedroom 4—Second level, Walk-In Closet(s), Laminate
- Bedroom 5—Second level, Closet, Laminate
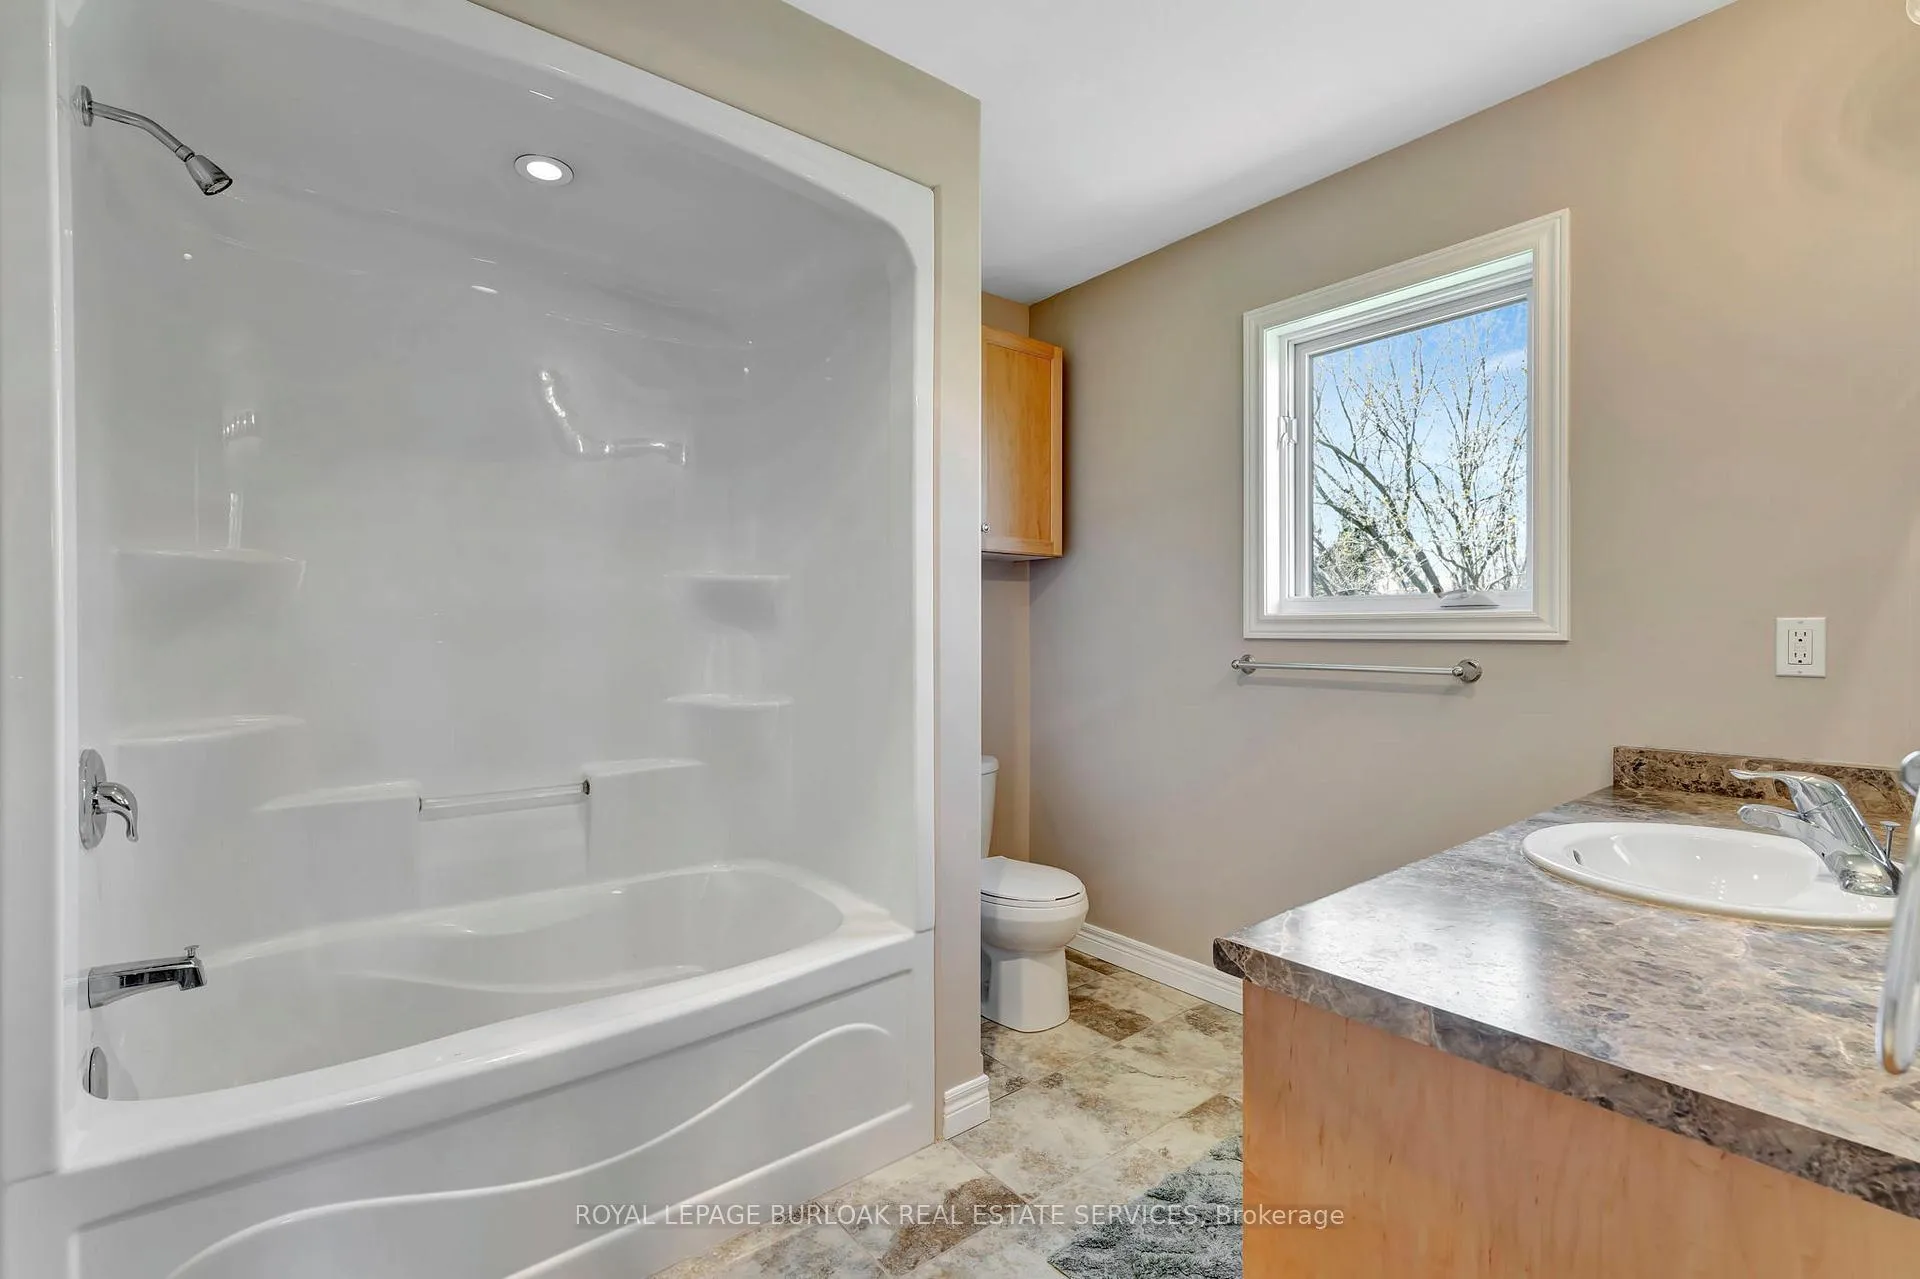
- Bathroom—Second level, 4 Pc Bath
- Laundry—Second level
- Other—Basement level
- Laundry—Basement level
- Furnace Room—Basement level
Washrooms
- 3-piece, Main
- 4-piece, Second
- 4-piece, Second
- Municipality
- Brant
- Neighbourhood
- Paris
- Main cross streets
- Governors Rd / Weir Rd
- Zoning
- PA,H
- Directions
- 4j01 to Wayne Gretzky Parkway North--Park Rd North--go East on Governors Road. Alternatively, from Copetown or take Governors Road West. Google Maps always good
- Waterfront
- Indirect
- MLS® number
- X12941938
- Data source
- Toronto Regional Real Estate Board
- Status change
- 2026-06-07
- Listed on
- 2026-03-31
- Days on market
- 68 days
- Possession type
- Flexible
- Co-op commission
- 2% Plus HST
- Seller
- Listed by
- ROYAL LEPAGE BURLOAK REAL ESTATE SERVICES
Home Market Value
Current home valuation for 70 Governors Road E, Brant, Paris, Brant, ON. Listed for $2,189,000
HOMEH Estimate
$1,401,705
Estimated Sales Range
$981,194 - $1,822,217
HOMEH Estimate for 70 Governors Road E, Brant, Paris
Calculated with a real agent's CMA method — 45+ years of experience, codified. Not an AI guess.
For the owner
Is this your home? Track its value.
Get this home's HOMEH Estimate by email once a month, with how many homes are for sale around you.
Mortgage Payment Calculator
Compare up to 4 down payment scenarios
20% required for homes $1.5M or more
$437,800
| Scenario 1 | Scenario 2 | Scenario 3 | Scenario 4 | |
|---|---|---|---|---|
−Down payment | % $ | % $ | % $ | % $ |
+CMHC insurance | $0 | $0 | $0 | $0 |
=Total mortgage | $1,751,200 | $1,641,750 | $1,532,300 | $1,422,850 |
Amortization | ||||
Mortgage rate | % | % | % | % |
| Payment frequency | ||||
=Mortgage payment | $8,550monthly | $8,016monthly | $7,481monthly | $6,947monthly |
Land Transfer Tax
$41,200
$41,200
Around this home
No schools found nearby
Data provided by OpenStreetMap & Fraser Institute School Rankings
Ask HOMEH
New!Hi there!
👋Text or call (416) 301-9001
Recommended for you
Based on homes you've looked at.
No recommended properties found.
Nearby similar homes
No nearby properties found.
More real estate resources
Other homes nearby
Explore this area
Nearby neighbourhoods
No nearby listings available.