
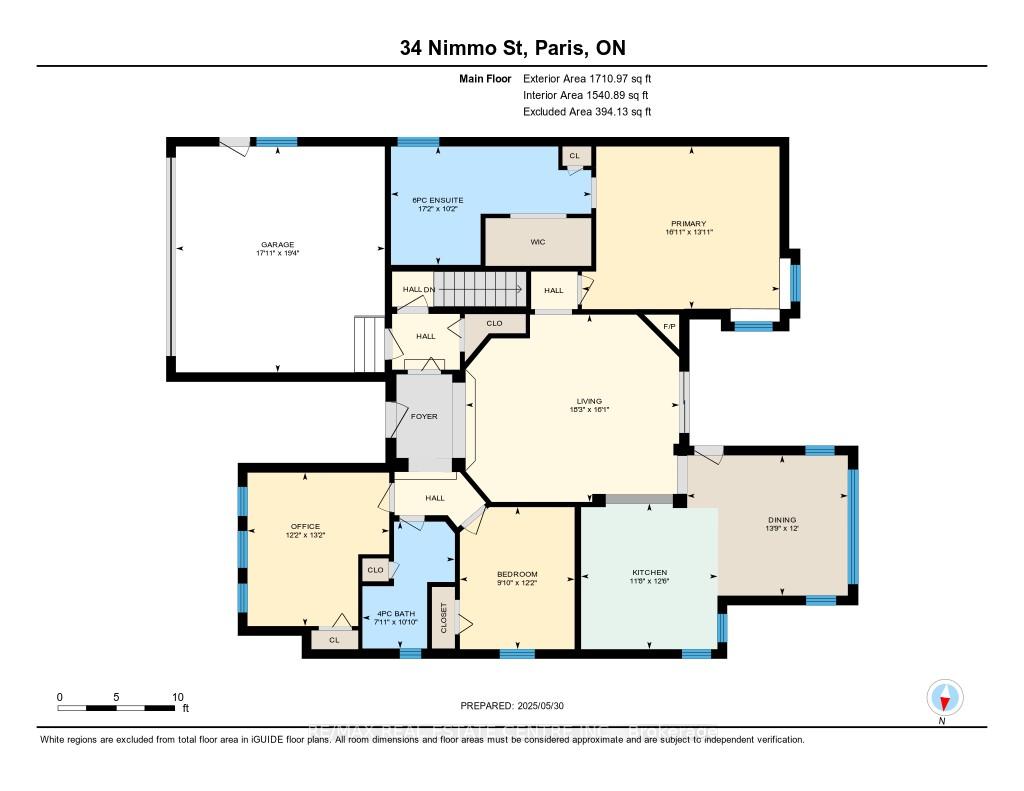
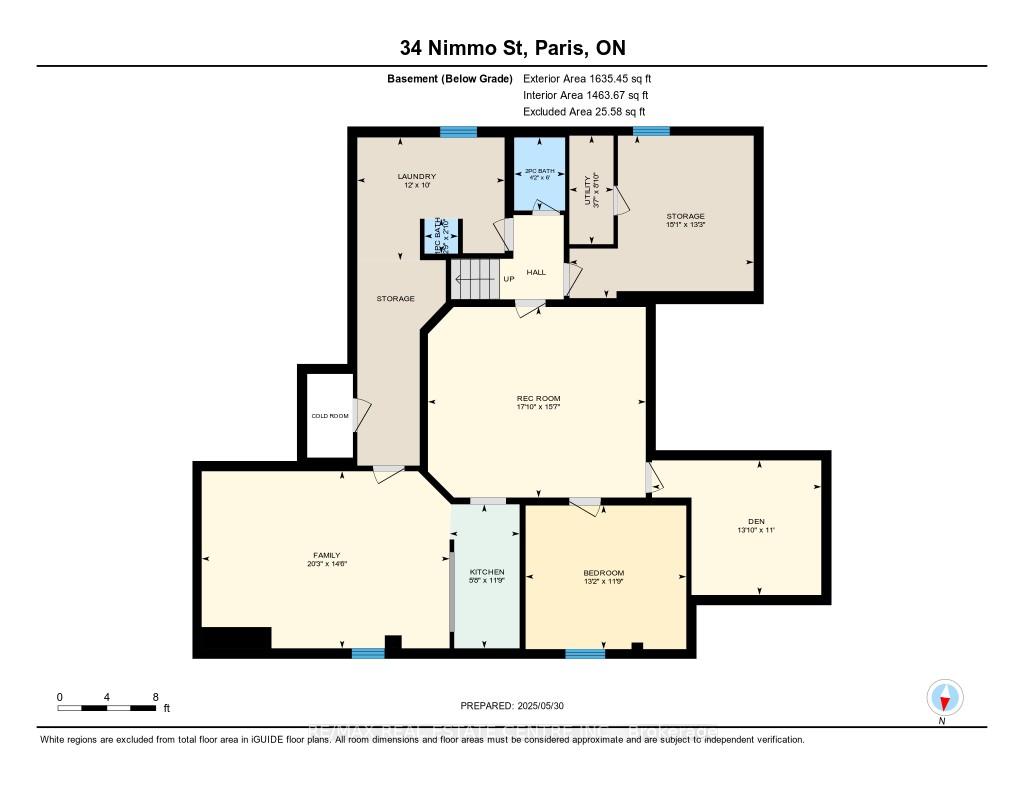
34 Nimmo Street
Brant (Paris), ON N3L 2H9
- 3+1Bedrooms
- 4Bathrooms
- 2Garage
- 1500–2000Sq Ft
- $4,023Tax
- 76×117 ftLot Size
 Estimated Value:$821,500See Free Estimate Report

Property not available for sale or for rent.
HOMEH One: full-service selling for a 1% listing fee. The buyer's agent commission is separate.
Free Home EvaluationHow Much Is My Home Worth?Homes for Sale NearbySale & Price History for 34 Nimmo Street, Brant, Paris
Real estate boards require you to or to see the full details of this property.
*Sold prices and complete sale & price history are regulated data. Under the Trust in Real Estate Services Act, 2002 (TRESA) and the rules of the Real Estate Council of Ontario (RECO), and pursuant to the Multiple Listing Service® rules of the Canadian Real Estate Association (CREA) and the Toronto Regional Real Estate Board (TRREB), this information may be shown only to registered users who have agreed to the applicable terms of use (a Virtual Office Website, or "VOW," arrangement). HOMEH Inc., Brokerage therefore provides it to signed-in members only. Creating an account is free and takes under a minute.
About 34 Nimmo Street, Brant, Paris
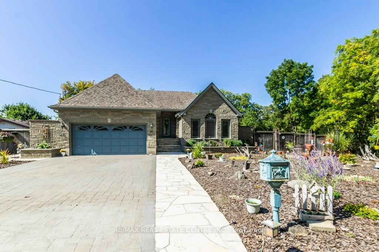
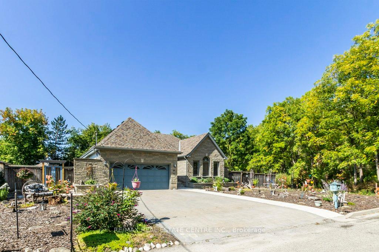
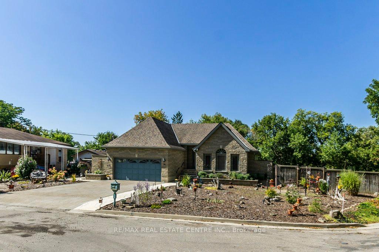
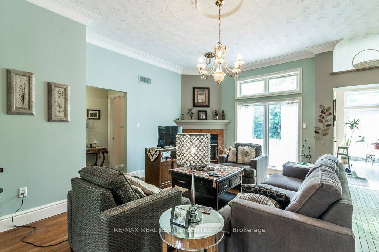
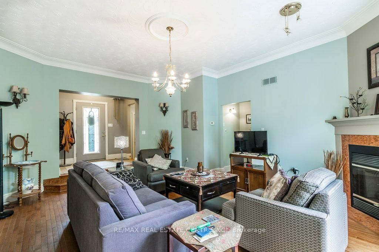
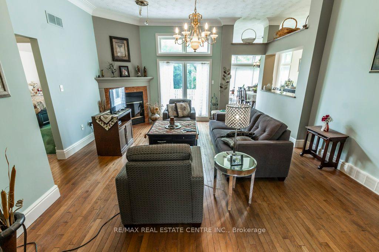
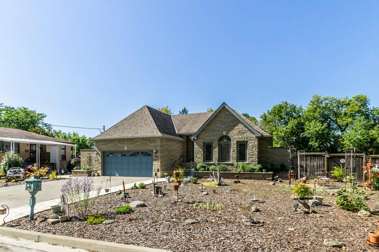
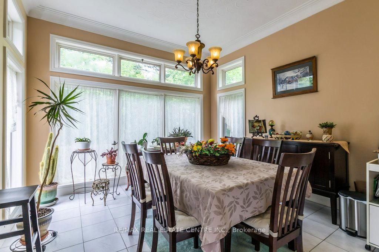
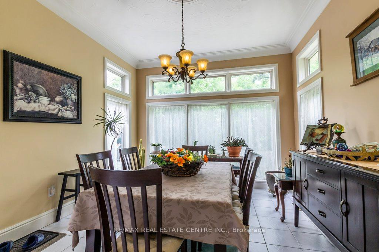
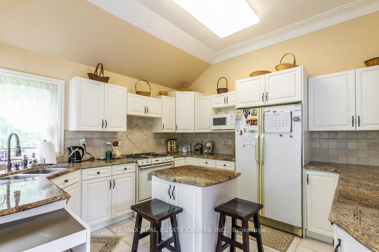
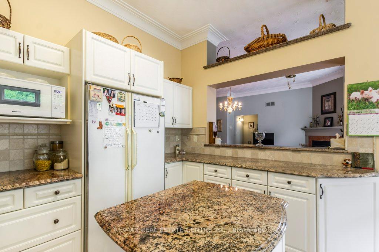
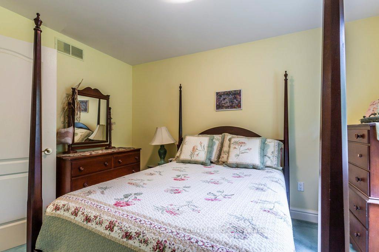
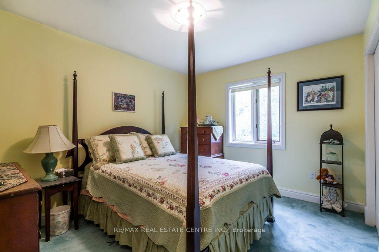
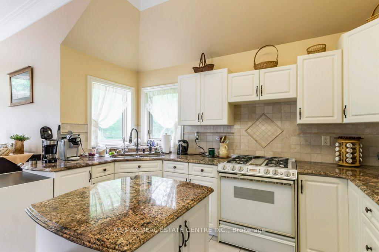
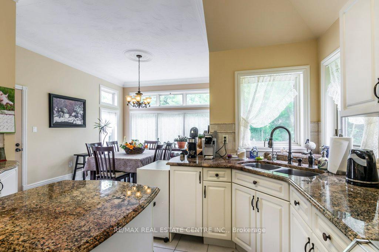
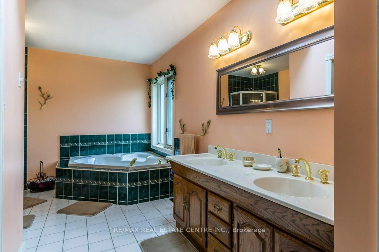
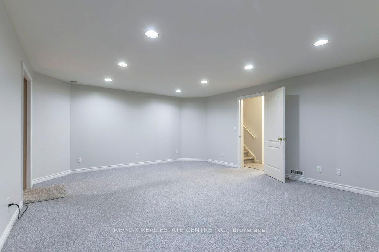
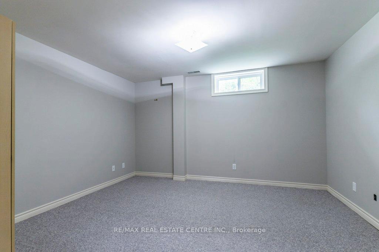
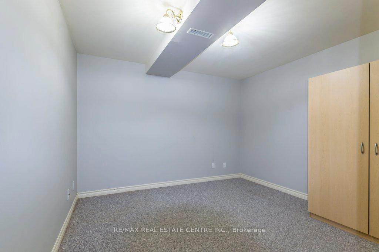
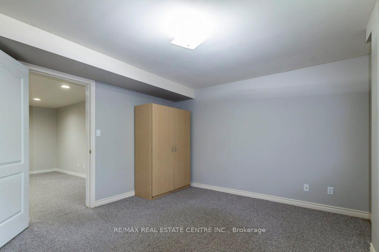
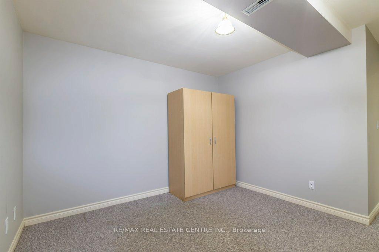
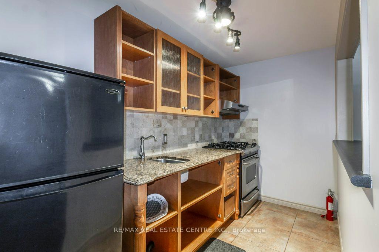
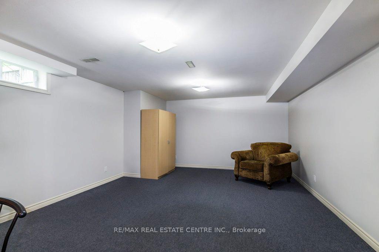
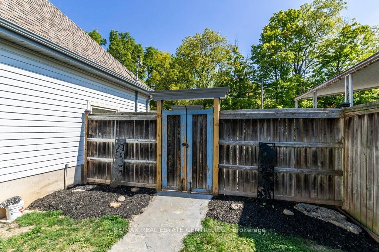
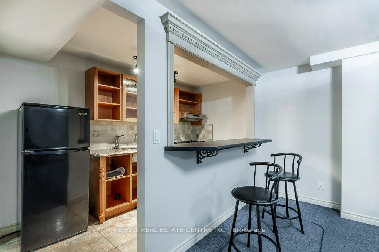
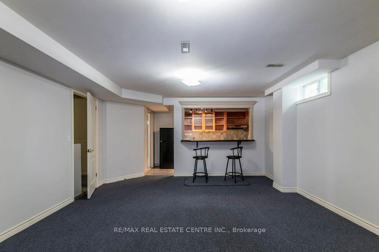
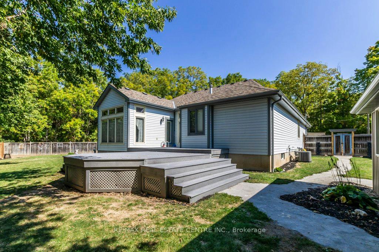
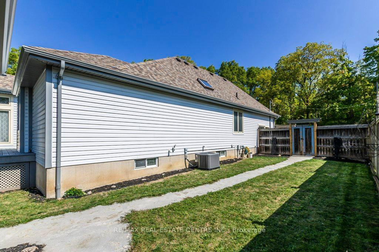
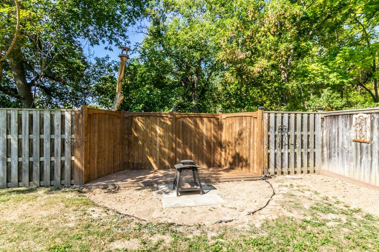
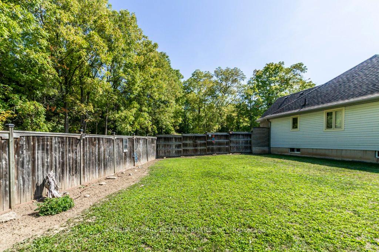
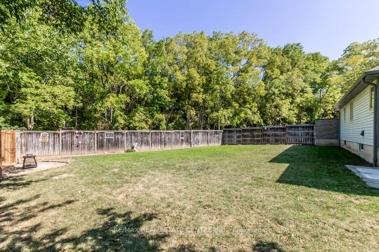
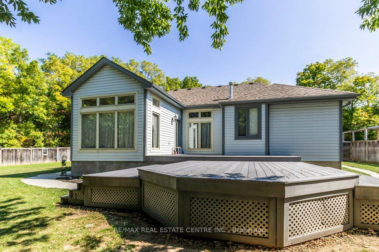
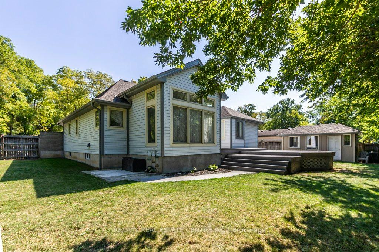
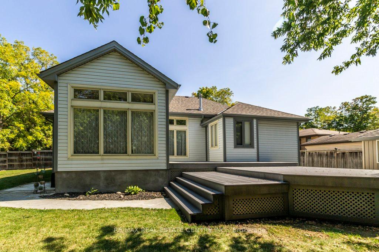
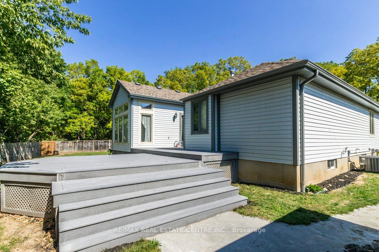
This property offers country-quiet serenity The double-sized corner lot provides privacy with no direct neighbors across the street or side Rear neighbors are situated on a 35-foot lower incline, ensuring a quiet environment Canadian walking/cycle trail 80 feet away 3 blocks from downtown 4 blocks from the junior school Six ish blocks from major grocery/food establishments The custom home's "bones" are superior, built by the homeowner with 40 years of dynamic building knowledge Main floors and the huge rear deck are exceptionally solid with no flex, built to tighter standards Premium insulation is used in the main floor exterior walls, basement exterior walls, and even as sound barriers in upper/lower partition walls The main floor is also insulated from the basement The replaced shingles have approximately 25 years of life remaining Huge finished basement higher-than-normal ceiling Features an upscale kitchen, newer gas self-cleaning stove Recently replaced whole-home water filter, water softener, gas water heater, and high-efficiency furnace 200-amp service, pre-wired for a hot tub 6 zone irrigation system covers the entire property, including the front wild gardens Power and low-voltage lighting are installed through out yard The driveway's unique design acts as a gutter since there's no city curbing to direct water, it provides a level area for car maintenance in front of the garage, and it avoids continuous parking on a slope, which can be hard on automatic transmissions The garage floor remains crack-free Optimal sun exposure. Golden morning sun illuminates the rear deck, dining room, and kitchen windows The sitting deck along the rear fence remains shaded until midafternoon The sun sets over the large side lot, while the huge rear deck becomes shaded Opportunities to find a home of this caliber and with this level of customization potential are rare at this price point This is truly an opportunity to transform a house exactly the way you envision it
Key Facts & Features
Property Costs
- Annual Property Tax Amount
- $4,023
- Land Transfer Tax Fee
- $11,455
- Basement Type
- Finished, Full
Interior Features
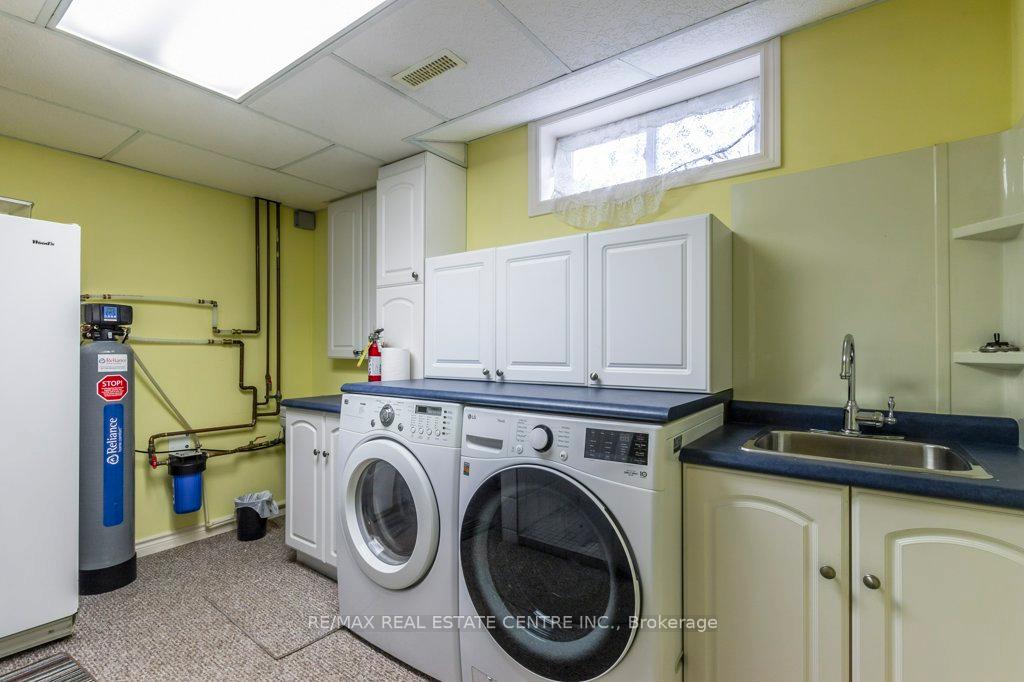
- Laundry Level
- Lower Level
- Interior Extras
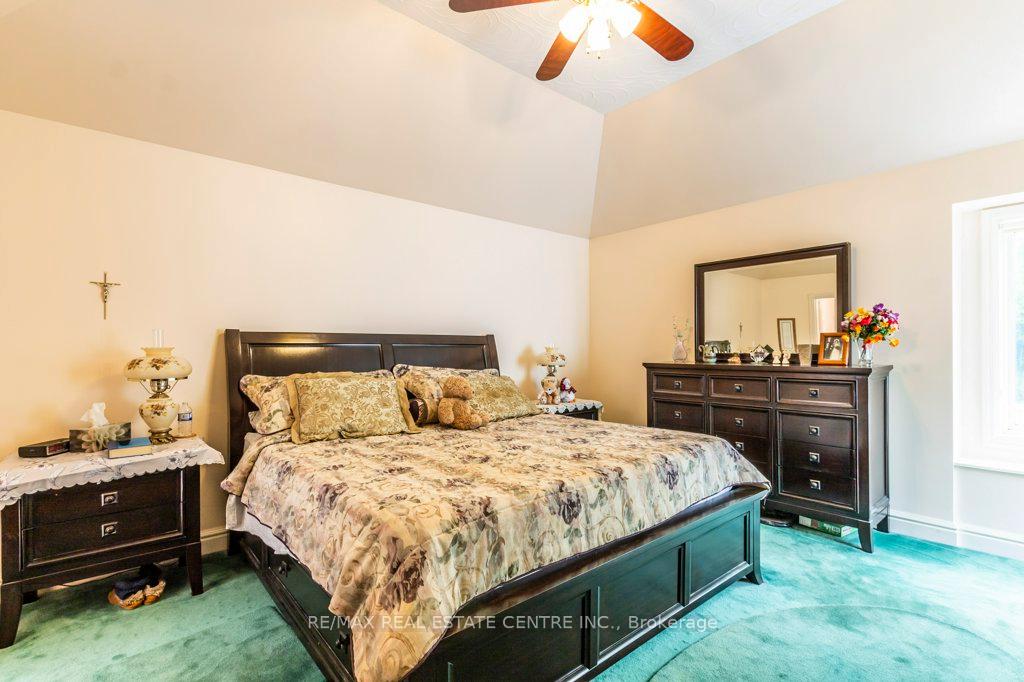
- Auto Garage Door Remote, In-Law Capability, Primary Bedroom - Main Floor, Water Softener
- Fireplace/Stove
- Yes
- Fireplace Features
- Natural Gas
- Elevator
- No
Exterior Features
- Exterior Extras
- Landscape Lighting, Landscaped, Lawn Sprinkler System, Deck
- Pool
- None
- Other Structures
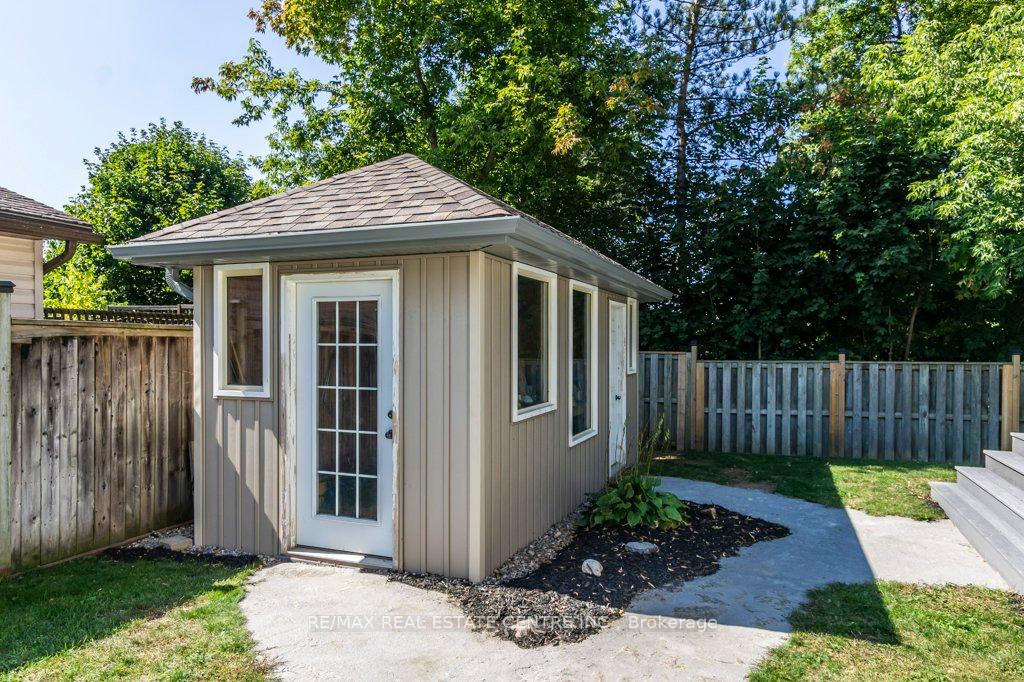
- Shed, Fence - Full
Building
- Building Type
- Detached
- Building Style
- Bungalow
- Approx Age
- 31-50
Construction
- Exterior Finish
- Stone, Vinyl Siding
- Roof
- Asphalt Shingle
- Foundation Details
- Poured Concrete
- Special Designation
- Unknown
Lot
- Lot Front
- 76.20 ft
- Lot Depth
- 116.71 ft
- Lot Size
- 0.29
Parking & Garages
- Garage Type
- Attached
- Garage Spaces
- 2
- Parking Spaces
- 4
- Total Garage And Parking Spaces
- 6
Heating & Cooling
- Heat Source
- Gas
- Heat Type
- Forced Air
- Air Conditioning
- Central Air
- Water
- Municipal
- Sewers
- Sewer
- Bedrooms
- 3 + 1
- Washrooms
- 4
- Kitchens
- 2
- Family / bonus room
- Yes
Room sizes
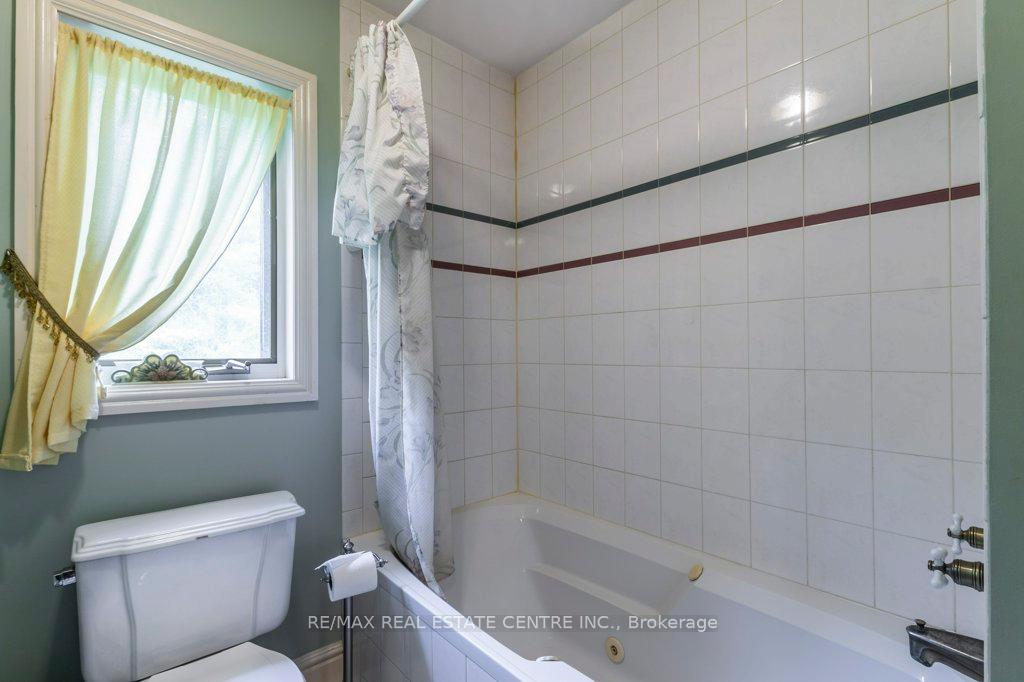
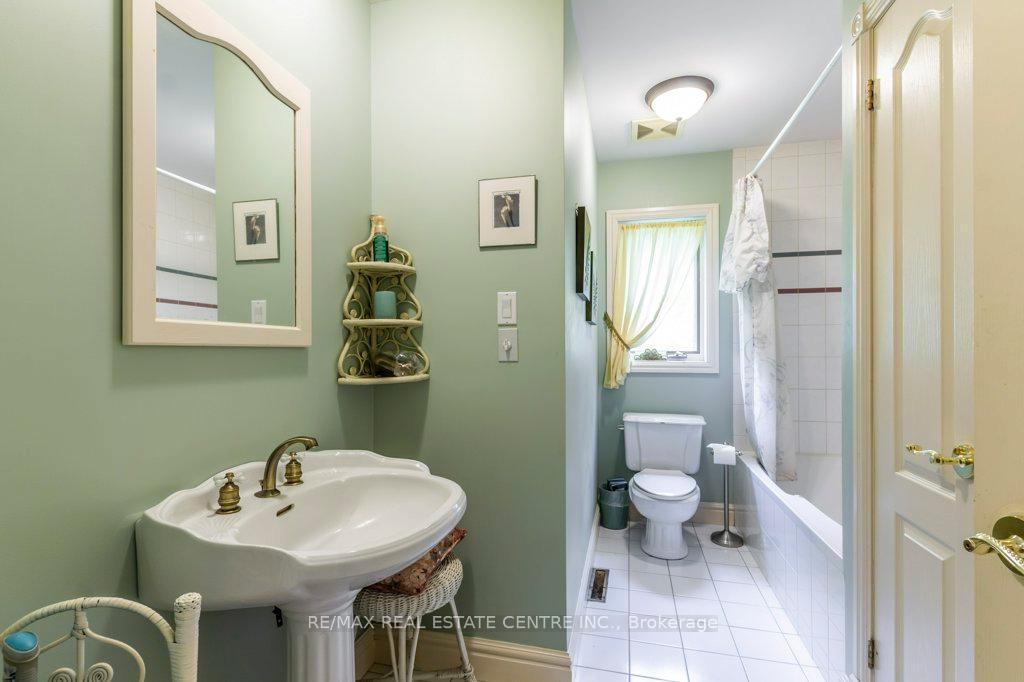
- Bathroom—Main level, 4 Pc Bath
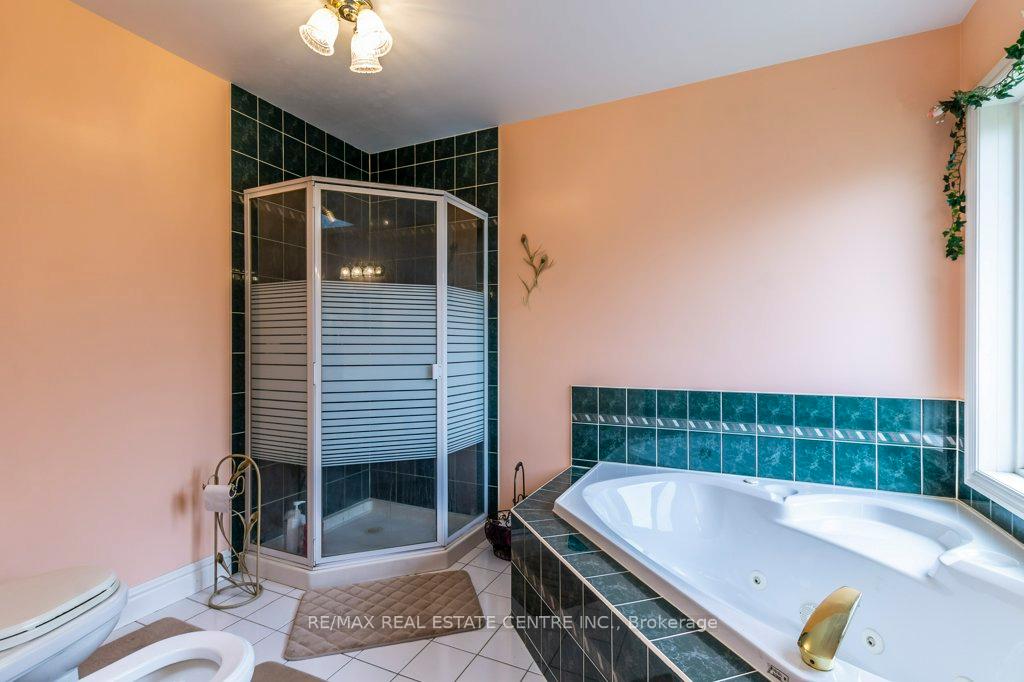
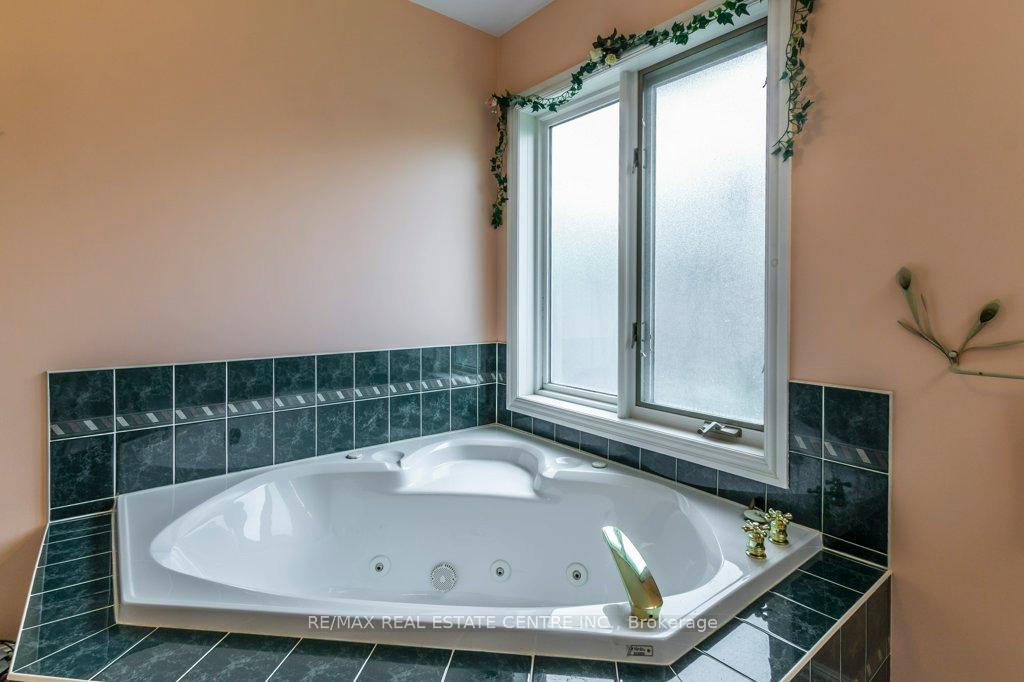
- Bathroom—Main level, 6 Pc Ensuite
- Bedroom—Main level
- Dining Room—Main level, W/O To Deck
- Kitchen—Main level
- Living Room—Main level
- Bedroom 2—Main level
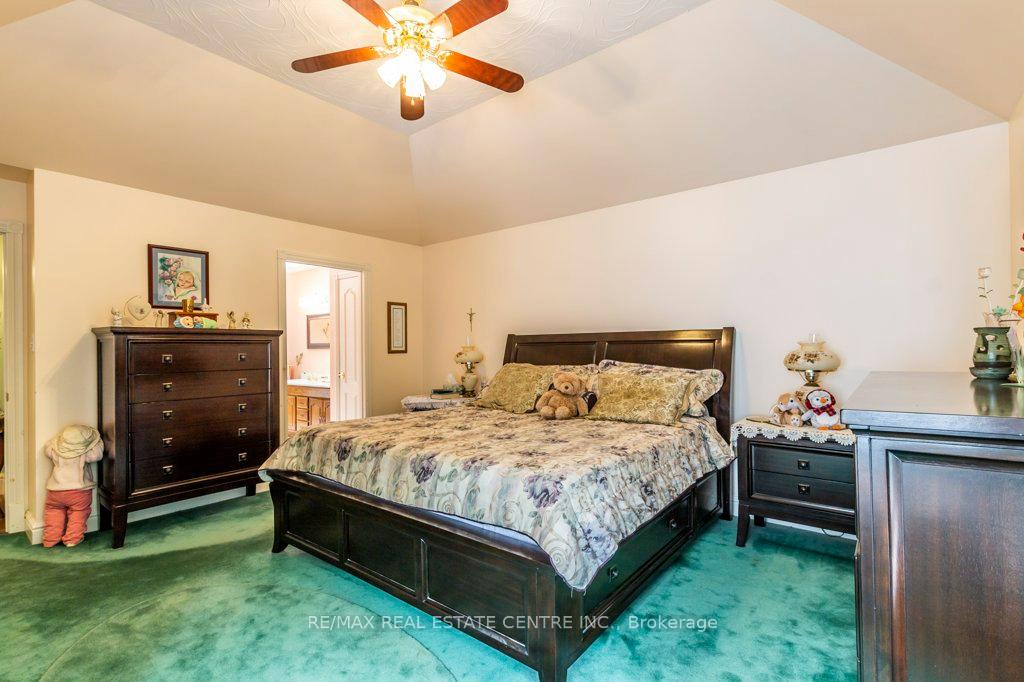
- Primary Bedroom—Main level
- Bathroom—Basement level
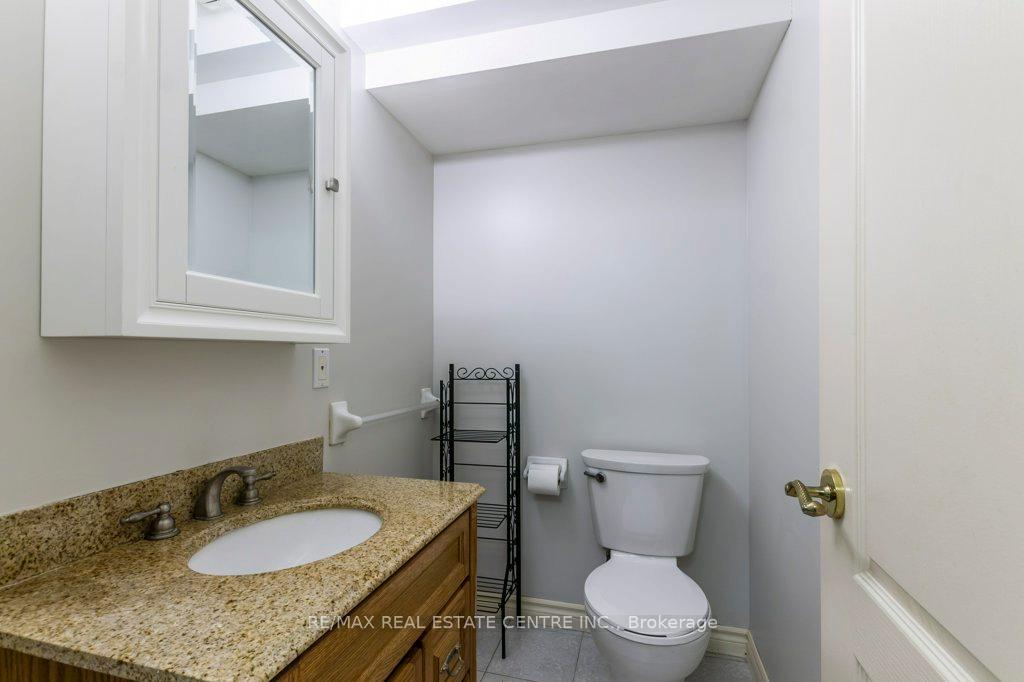
- Bathroom—Basement level, 2 Pc Bath
- Bedroom 4—Basement level
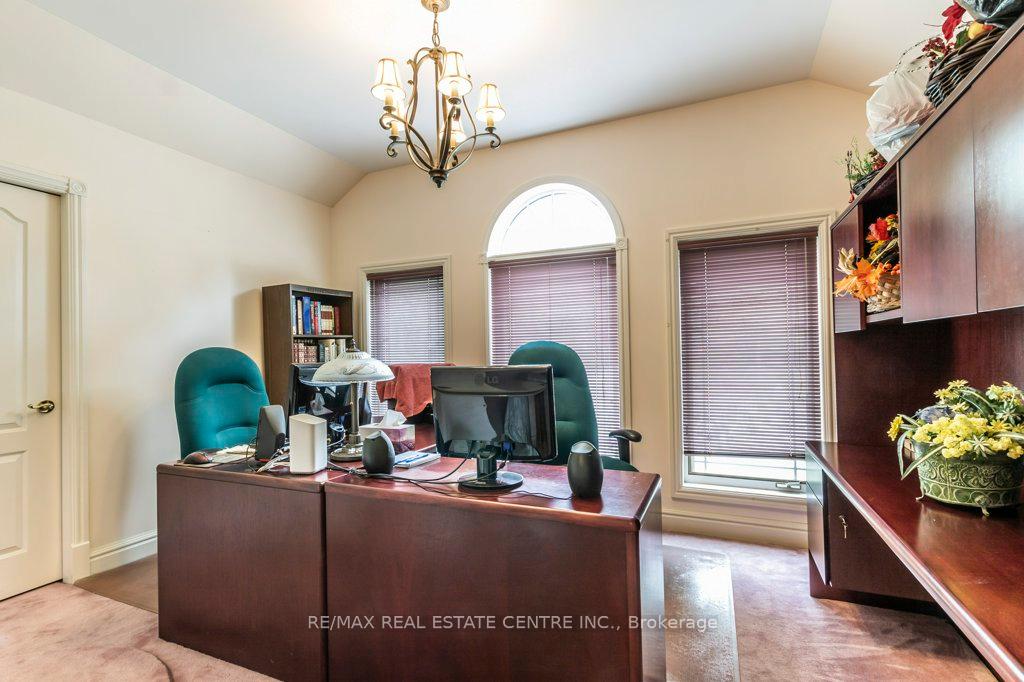
- Den—Basement level
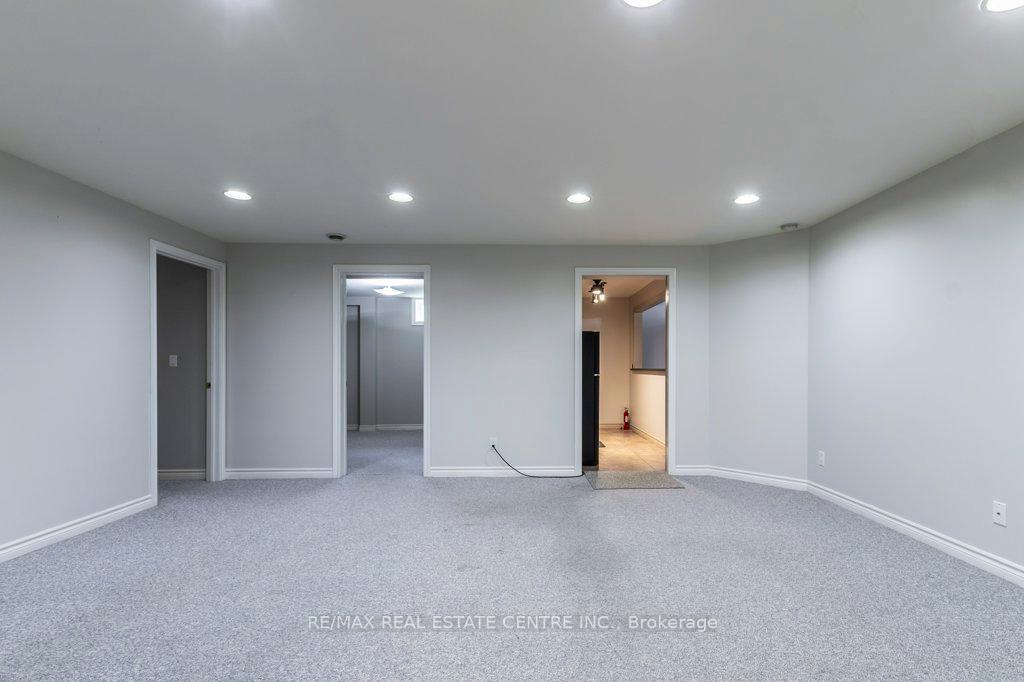
- Family Room—Basement level
- Kitchen—Basement level
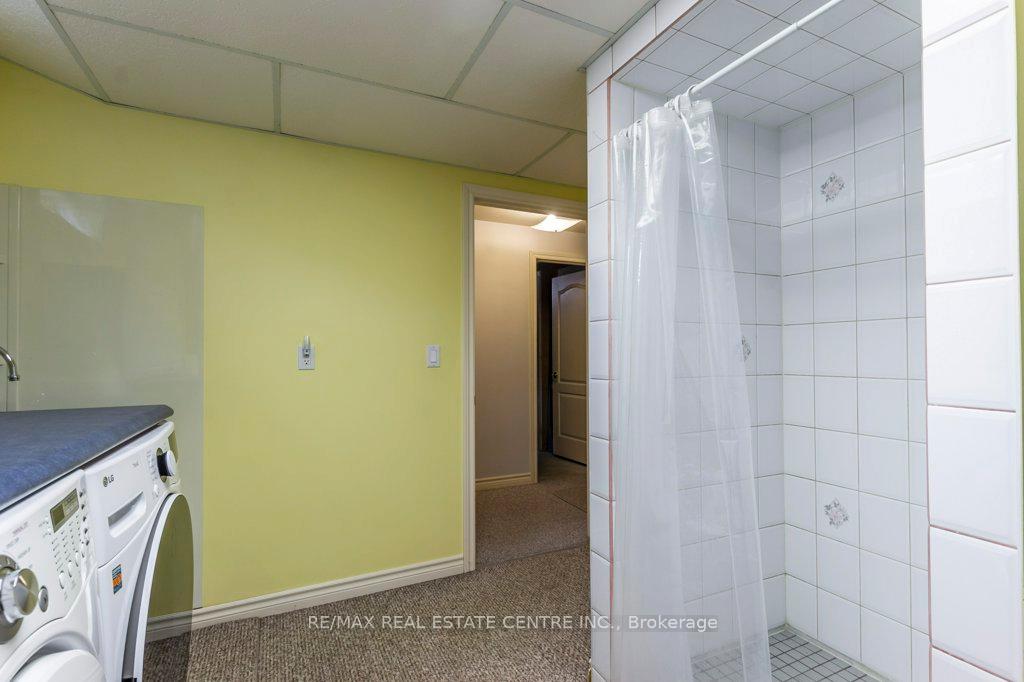
- Laundry—Basement level
- Recreation—Basement level
- Utility Room—Basement level
Washrooms
- 4-piece, Main
- 6-piece, Main
- 1-piece, Basement
- 2-piece, Basement
- Municipality
- Brant
- Neighbourhood
- Paris
- Main cross streets
- Willow St to Portland St
- Directions
- Nimmo St and Portland St
- MLS® number
- X12404872
- Data source
- Toronto Regional Real Estate Board
- Status change
- 2025-09-26
- Listed on
- 2025-09-15
- Days on market
- 11 days
- Possession type
- Flexible
- Co-op commission
- 2.0% + HST
- Seller
- Listed by
- RE/MAX REAL ESTATE CENTRE INC.
Home Market Value
Current home valuation for 34 Nimmo Street, Brant, Paris, Brant, ON. Listed for $749,000
HOMEH Estimate
$821,500
Estimated Sales Range
$648,985 - $994,015
HOMEH Estimate for 34 Nimmo Street, Brant, Paris
Calculated with a real agent's CMA method — 45+ years of experience, codified. Not an AI guess.
For the owner
Is this your home? Track its value.
Get this home's HOMEH Estimate by email once a month, with how many homes are for sale around you.
Mortgage Payment Calculator
Compare up to 4 down payment scenarios
5% on first $500K + 10% on $249,000 over $500K
$49,900
| Scenario 1 | Scenario 2 | Scenario 3 | Scenario 4 | |
|---|---|---|---|---|
−Down payment | % $ | % $ | % $ | % $ |
+CMHC insurance | $27,953 | $20,897 | $17,826 | $0 |
=Total mortgage | $726,770 | $694,997 | $654,476 | $599,200 |
Amortization | ||||
Mortgage rate | % | % | % | % |
| Payment frequency | ||||
=Mortgage payment | $3,548monthly | $3,393monthly | $3,195monthly | $2,926monthly |
Land Transfer Tax
$11,455
$11,455
Around this home
Data provided by OpenStreetMap & Fraser Institute School Rankings
Ask HOMEH
New!Hi there!
👋Text or call (416) 301-9001
Recommended for you
Based on homes you've looked at.
No recommended properties found.
Nearby similar homes
No nearby properties found.
More real estate resources
Other homes nearby
Explore this area
Nearby neighbourhoods
No nearby listings available.