
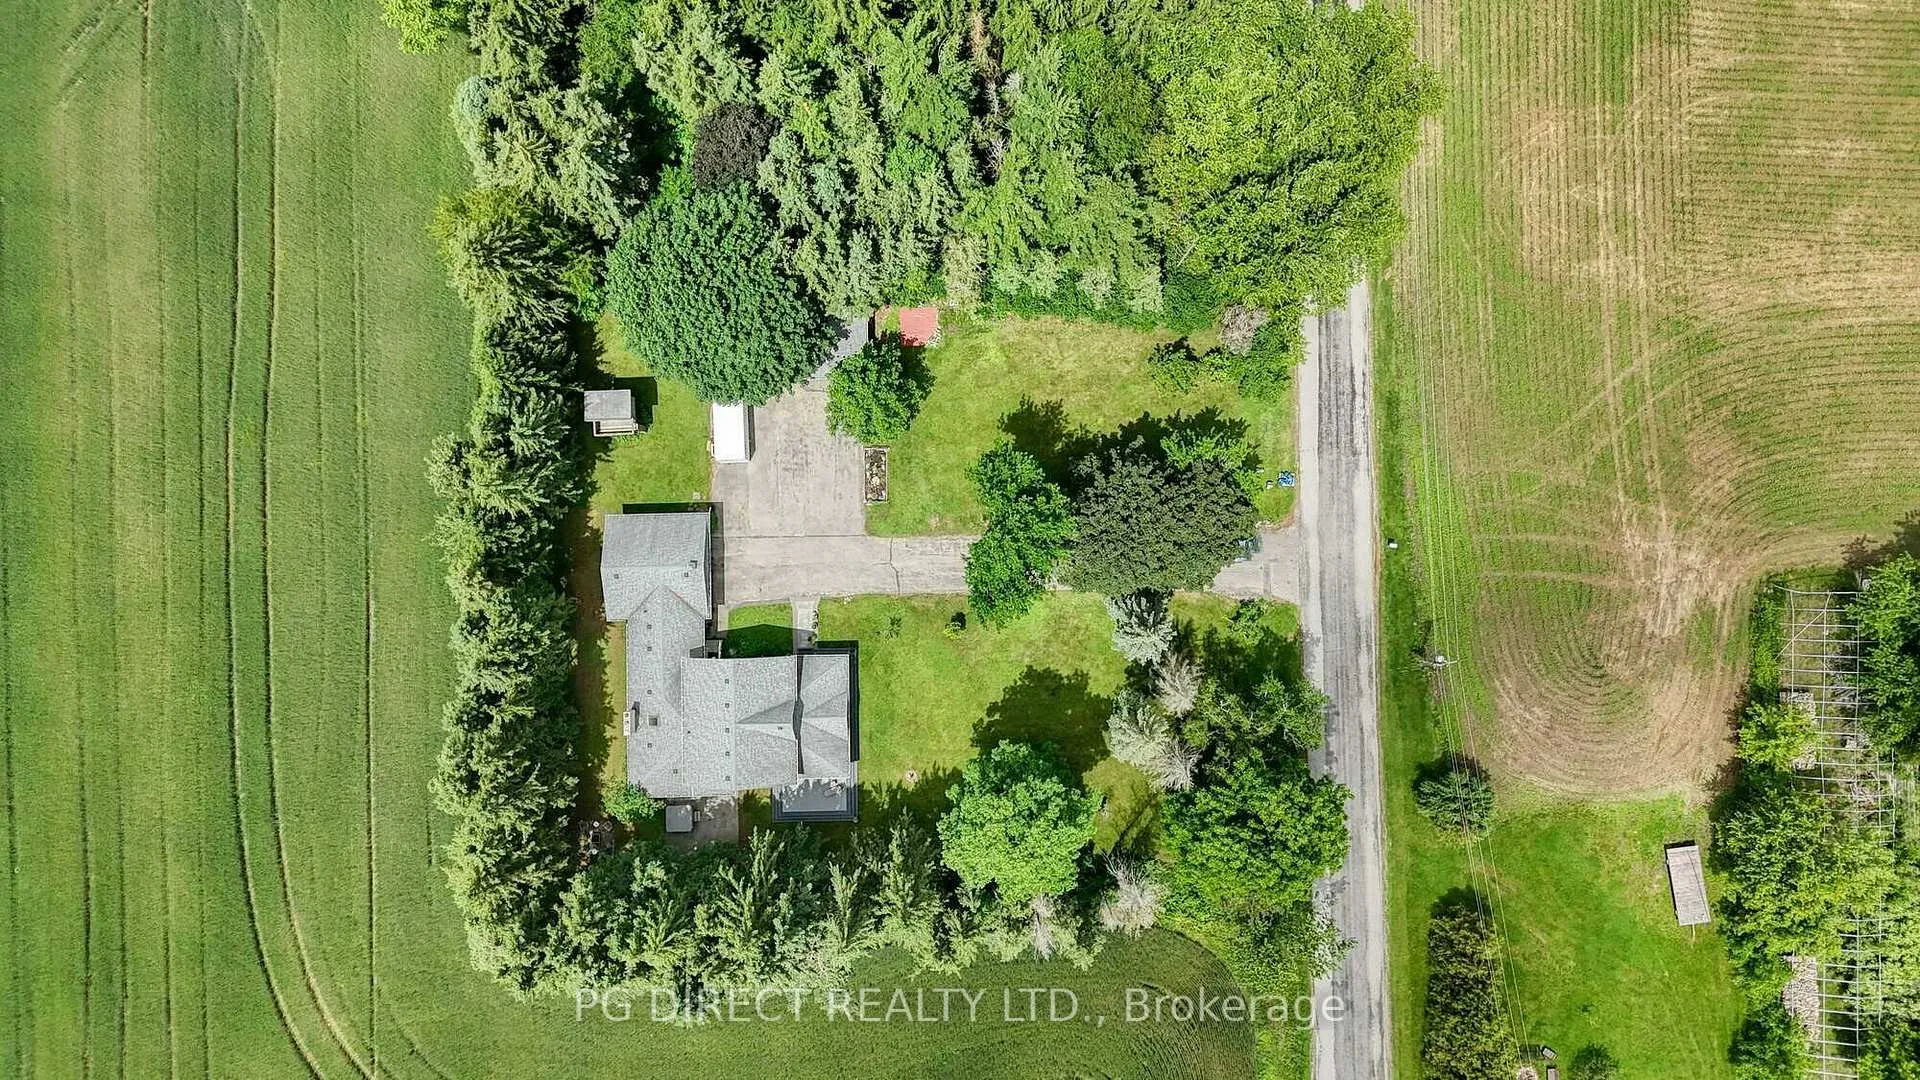
37 Ckpc Road
Brant (Brantford Twp), ON N0E 1R0
- 3Bedrooms
- 3Bathrooms
- 3Garage
- 2000–2500Sq Ft
- $4,927Tax
- 160×206 ftLot Size
 Estimated Value:$1,029,844See Free Estimate Report

Sale & Price History for 37 Ckpc Road, Brant, Brantford Twp
| Start Date | End Date | Price | Event | MLS# |
|---|---|---|---|---|
| No listing history available | ||||
Real estate boards require you to or to see the full details of this property.
*Sold prices and complete sale & price history are regulated data. Under the Trust in Real Estate Services Act, 2002 (TRESA) and the rules of the Real Estate Council of Ontario (RECO), and pursuant to the Multiple Listing Service® rules of the Canadian Real Estate Association (CREA) and the Toronto Regional Real Estate Board (TRREB), this information may be shown only to registered users who have agreed to the applicable terms of use (a Virtual Office Website, or "VOW," arrangement). HOMEH Inc., Brokerage therefore provides it to signed-in members only. Creating an account is free and takes under a minute.
About 37 Ckpc Road, Brant, Brantford Twp
Summarized Description
- Turnkey possession in a quiet rural area
- Spacious country home with almost 2300 Sqft
- Open concept design with large living area
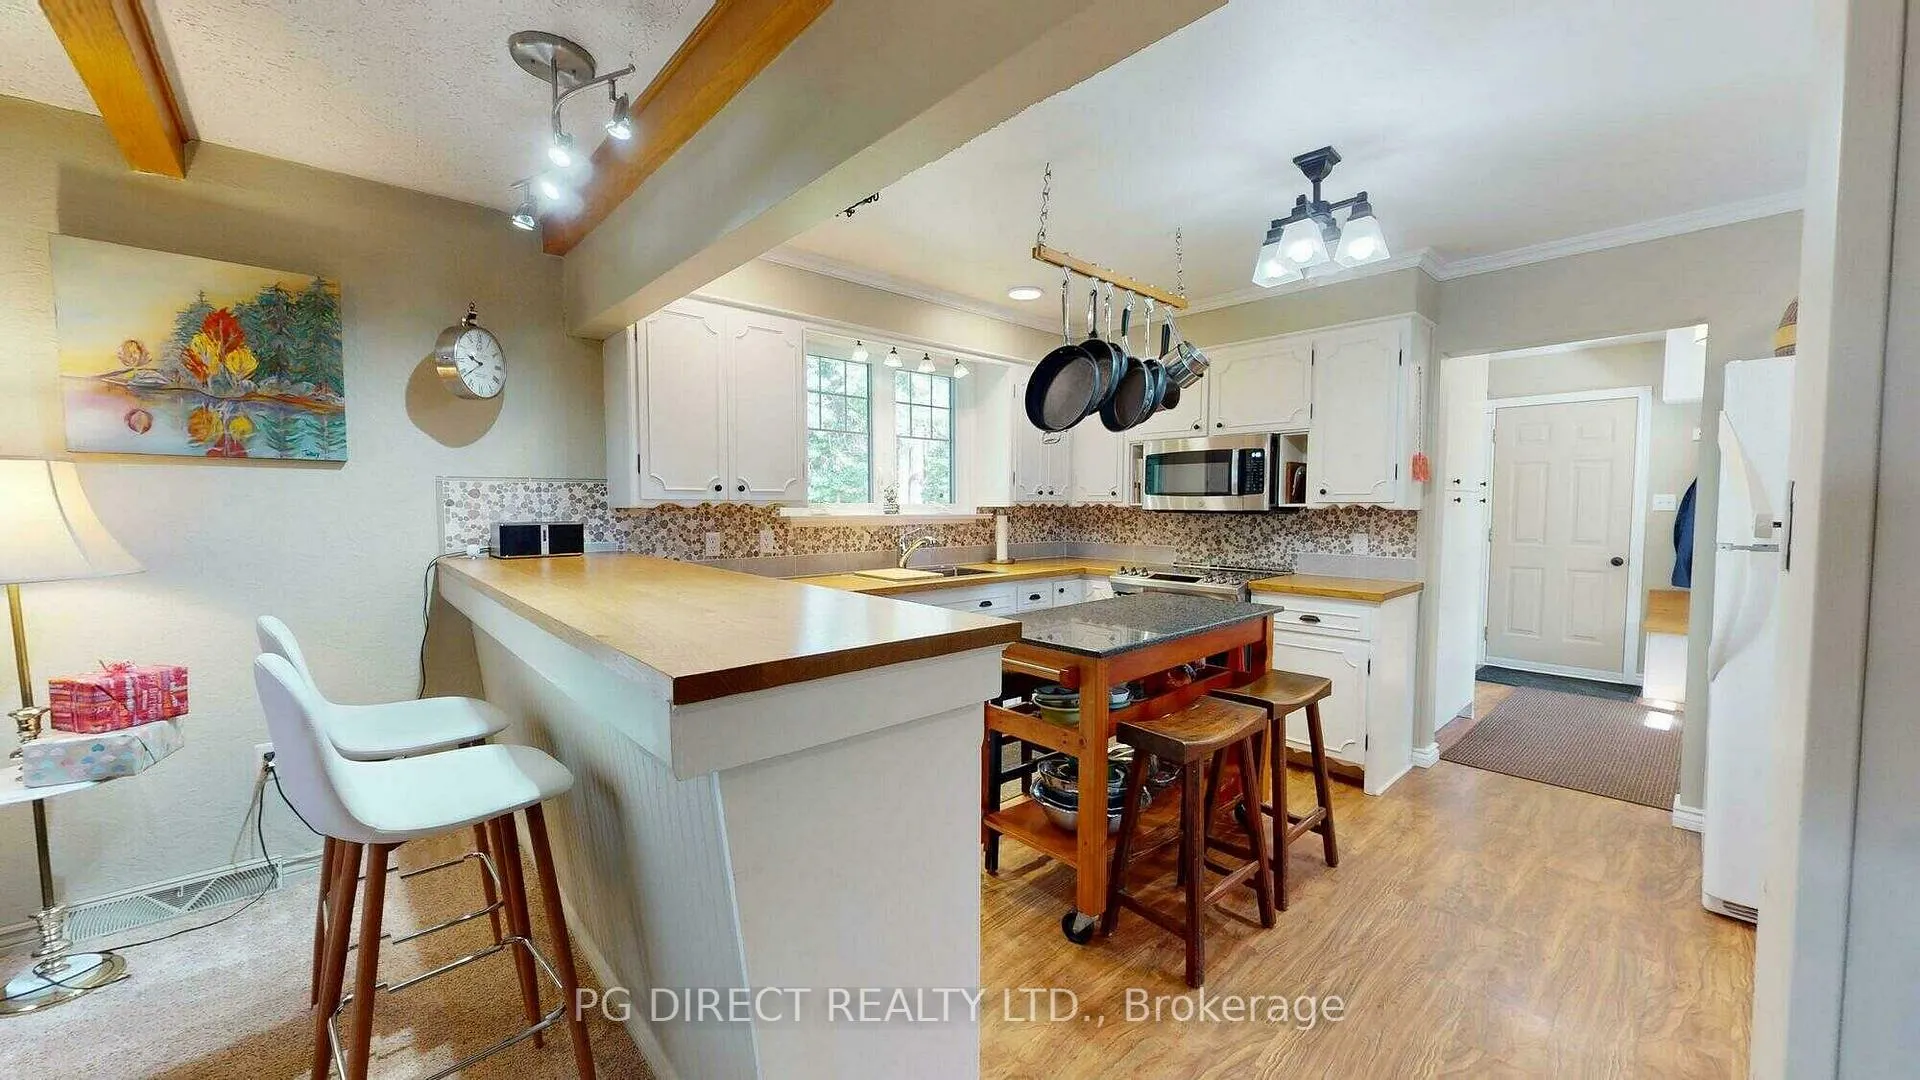
- Newly renovated kitchen with modern appliances
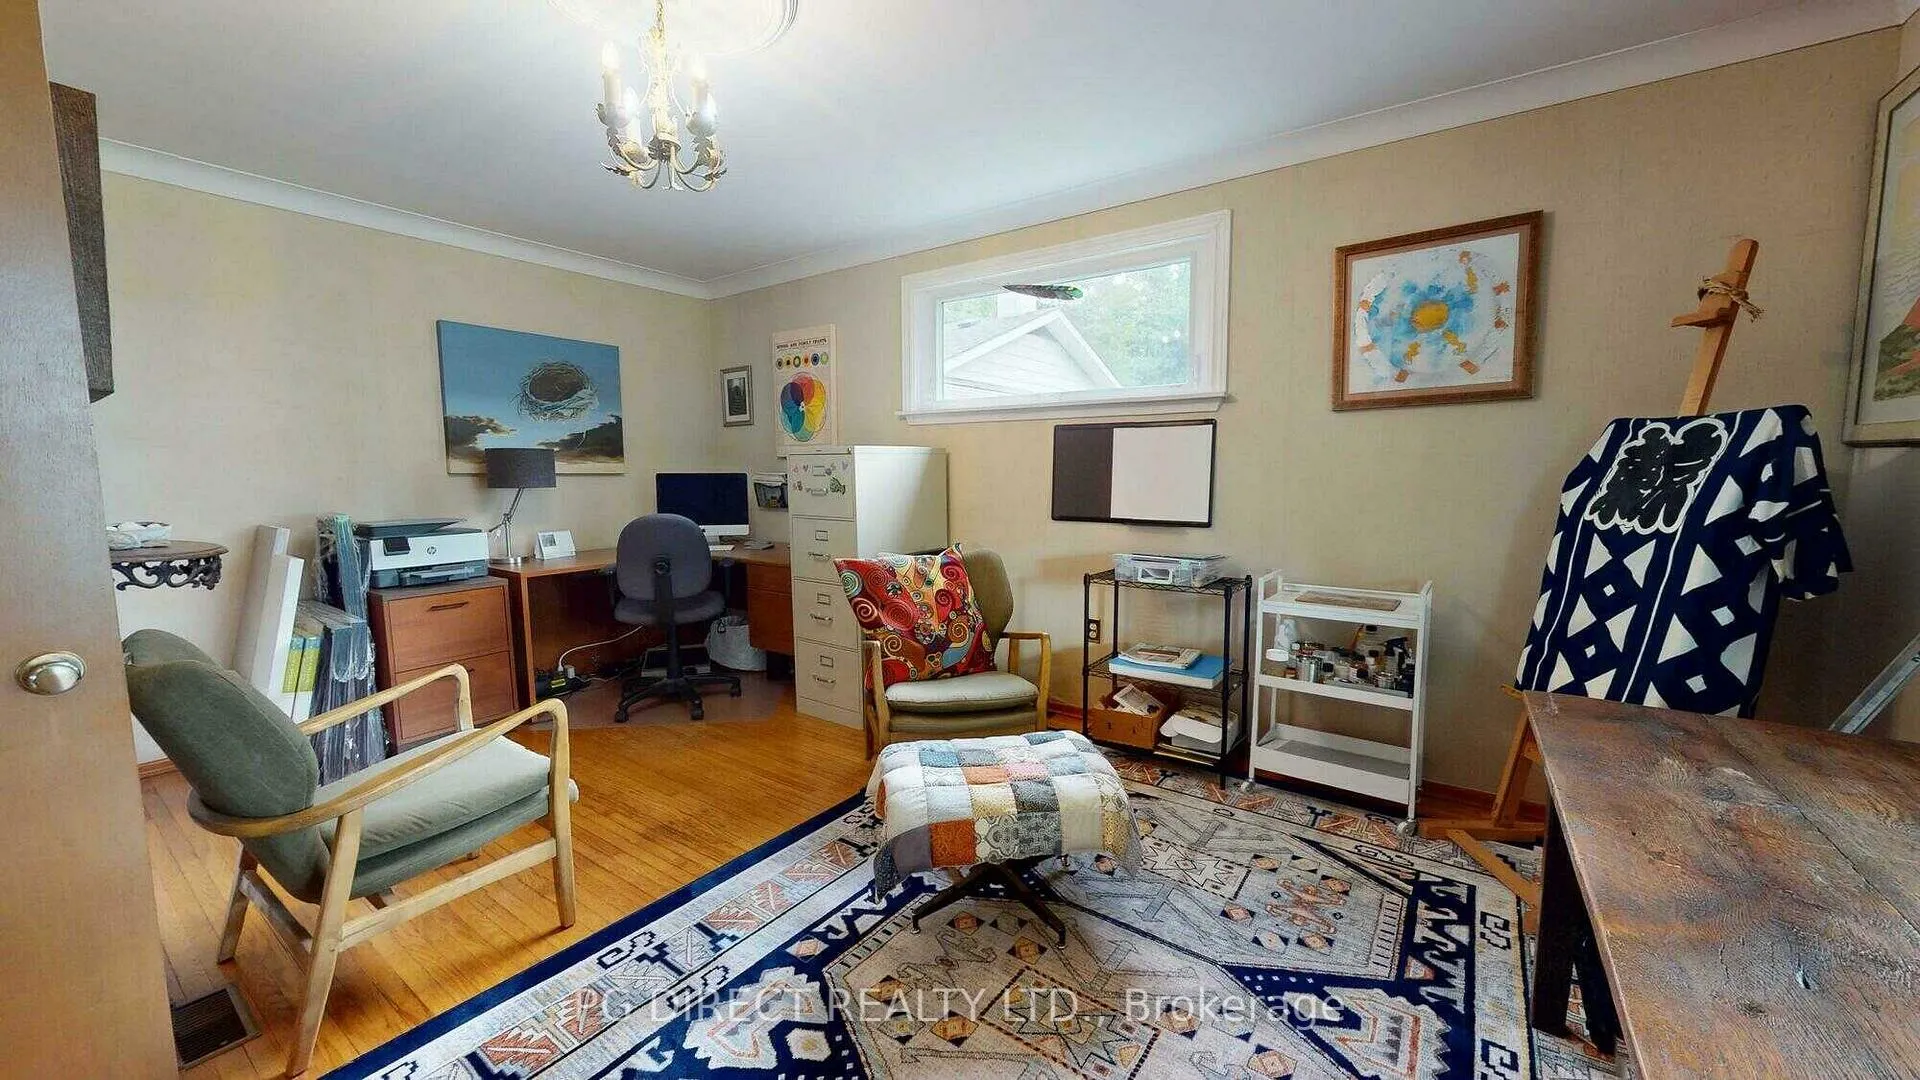
- Home office flexibility or in-law suite option
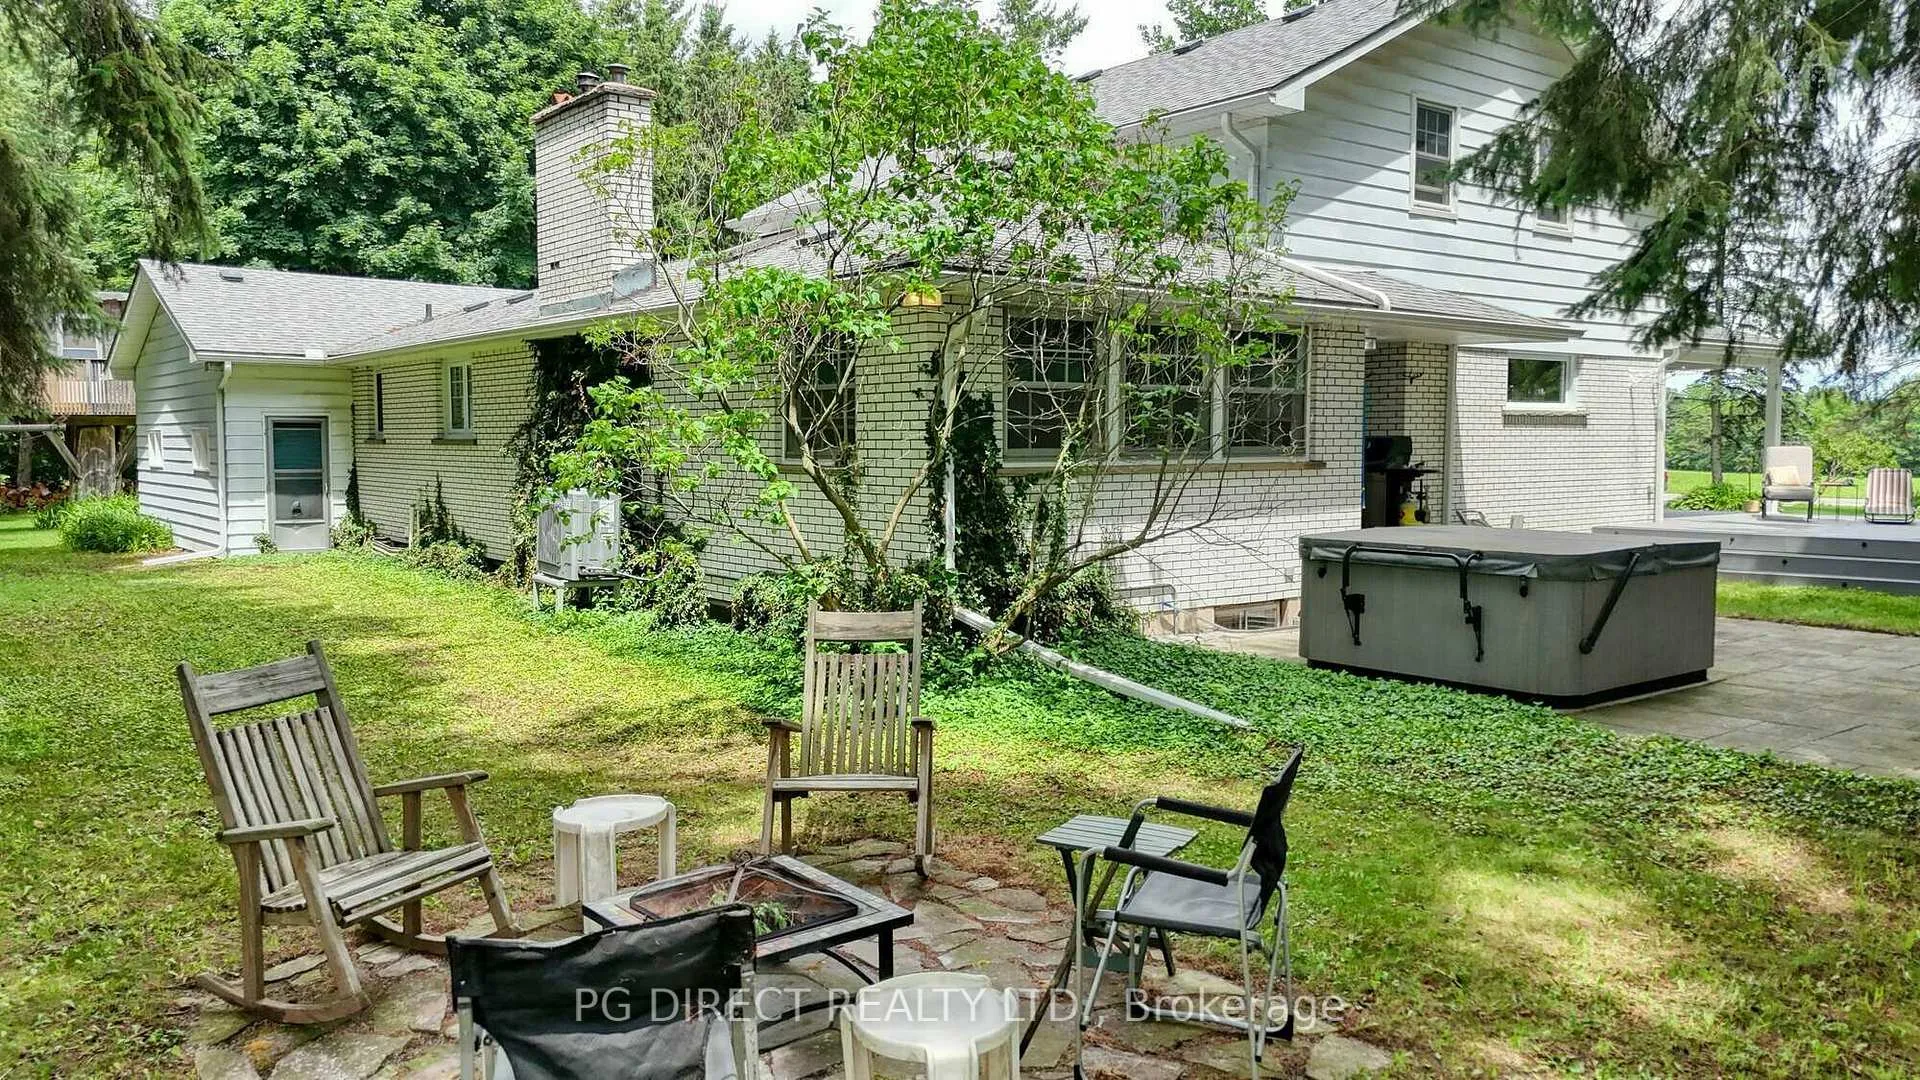
- Wrap-around Trex deck and hot tub for relaxation
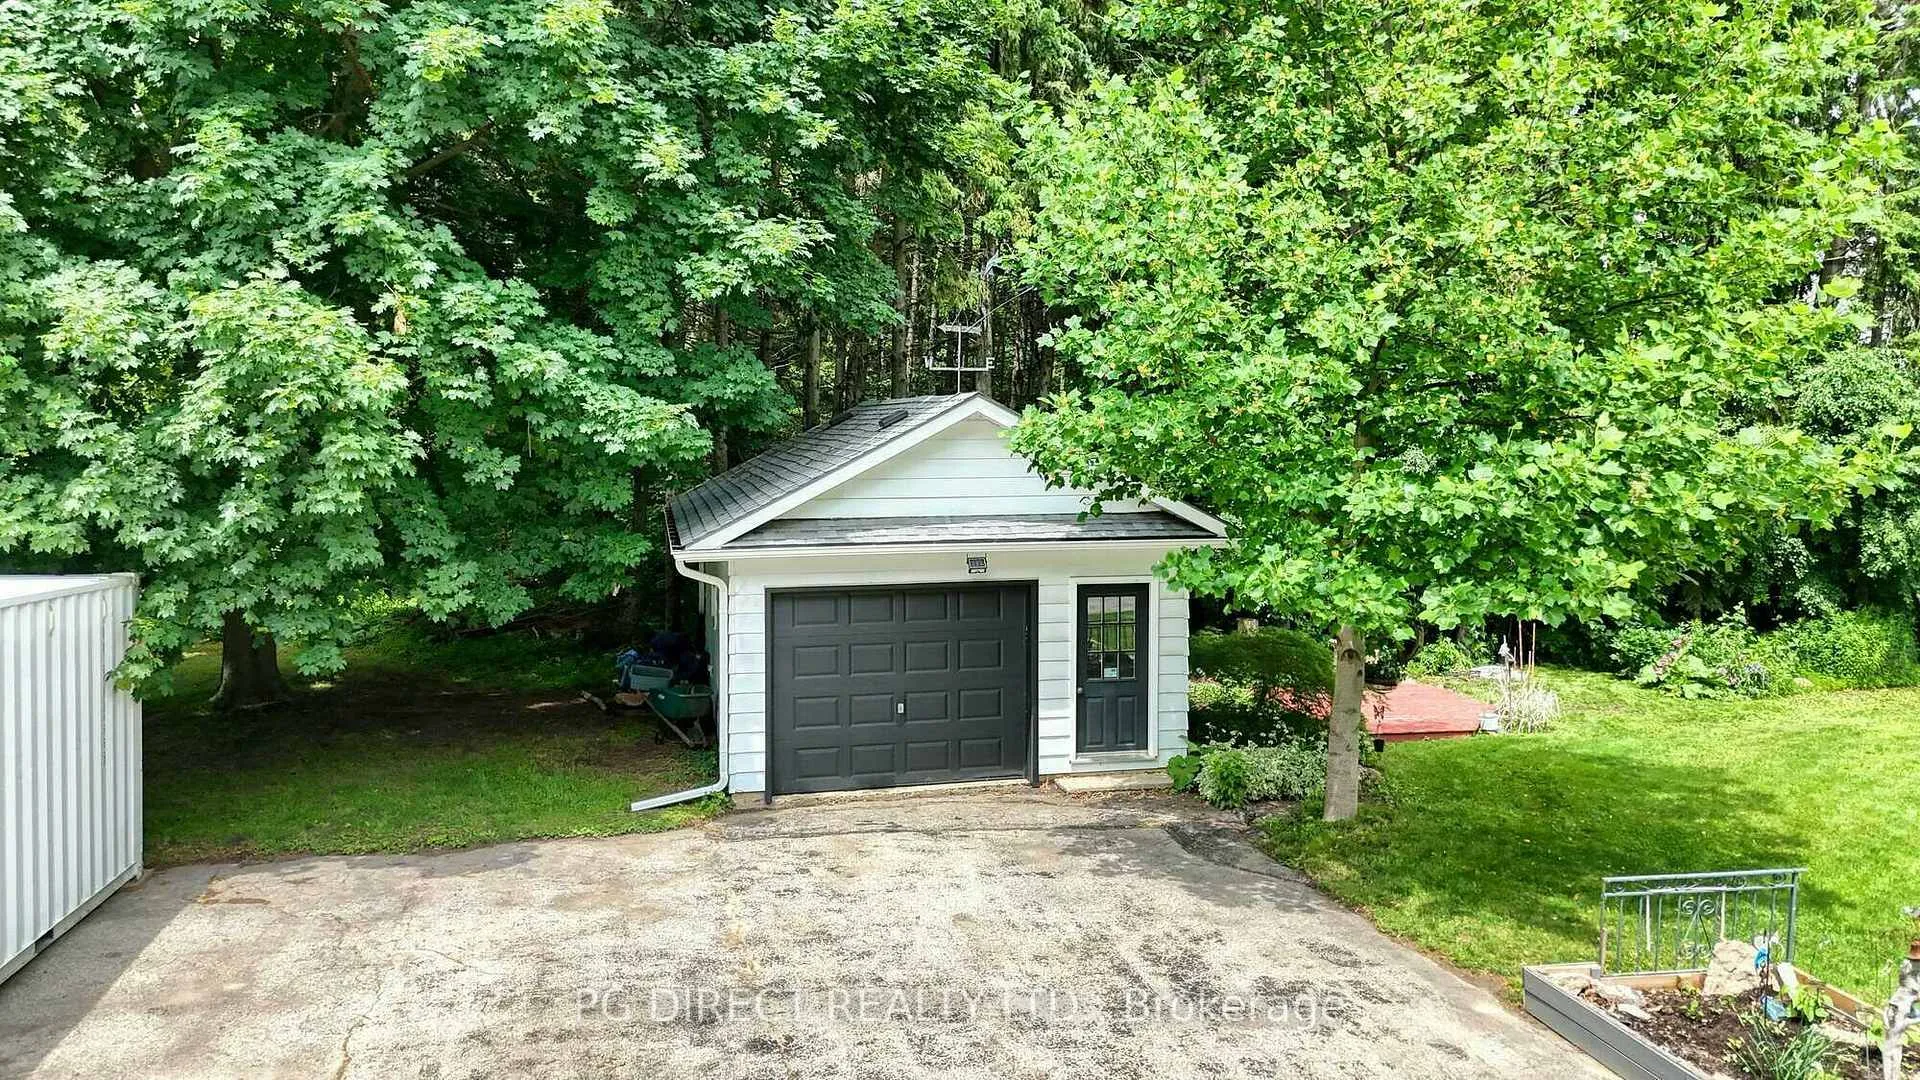
- Double garage plus additional single garage
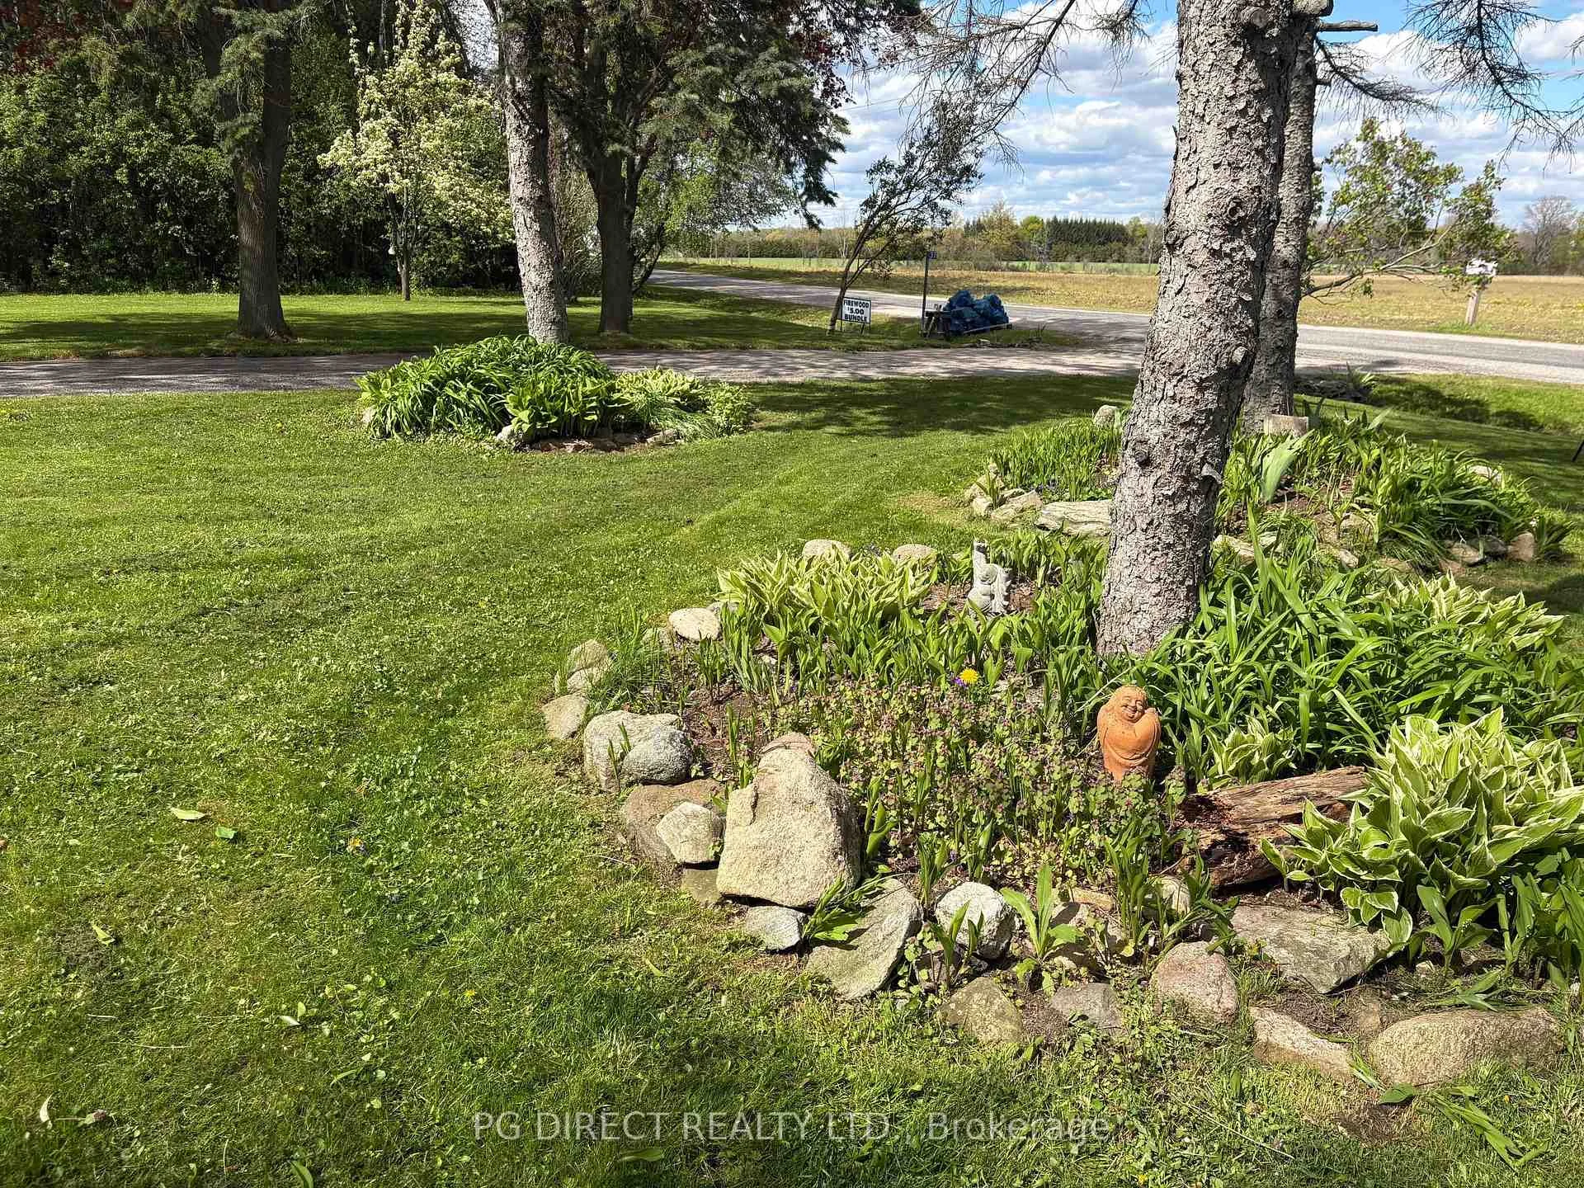
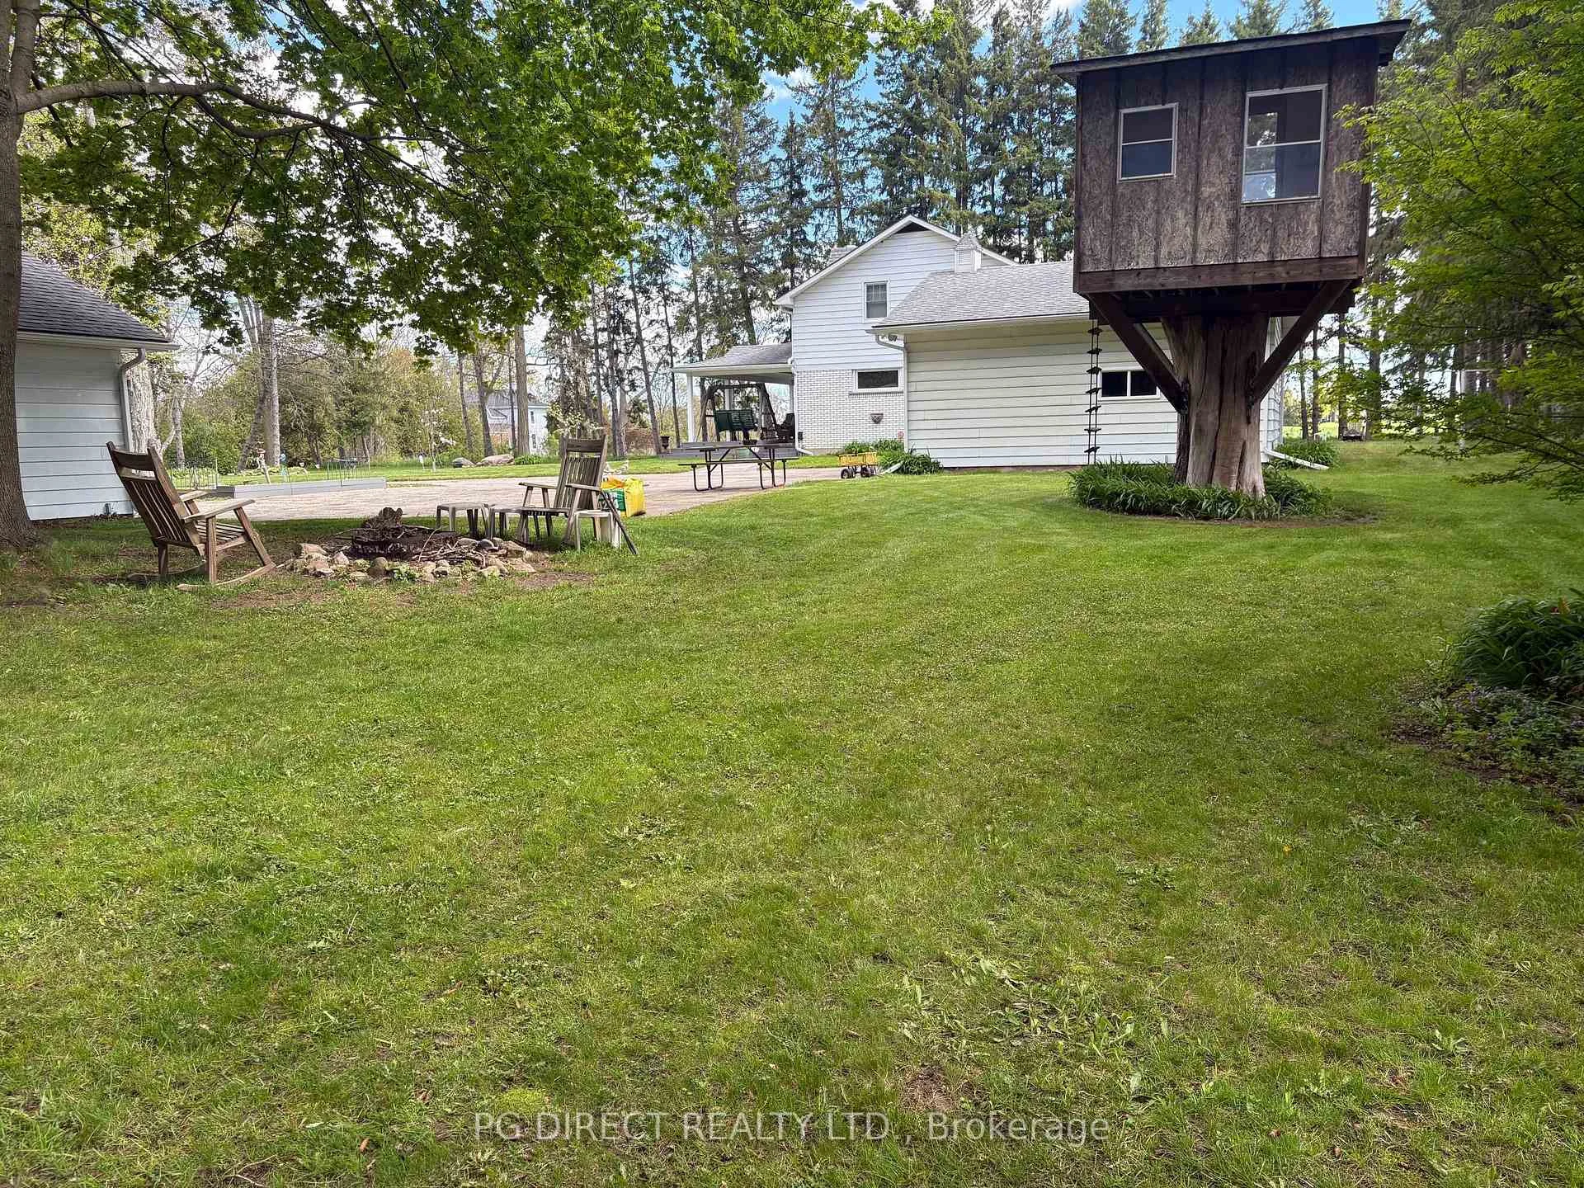
- Surrounded by trees for privacy and tranquility
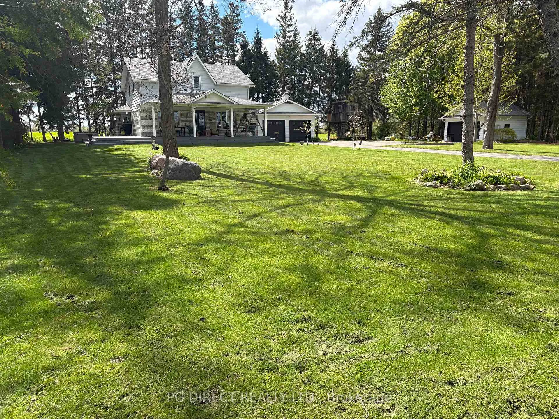
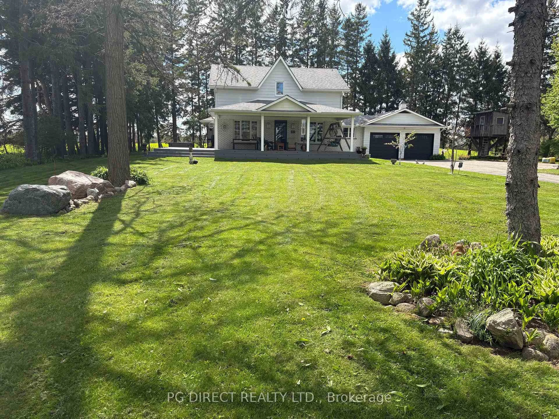
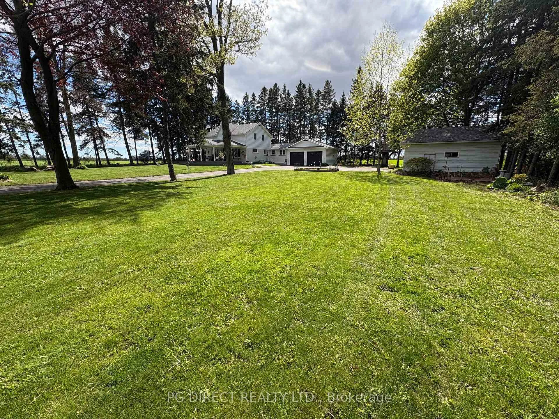
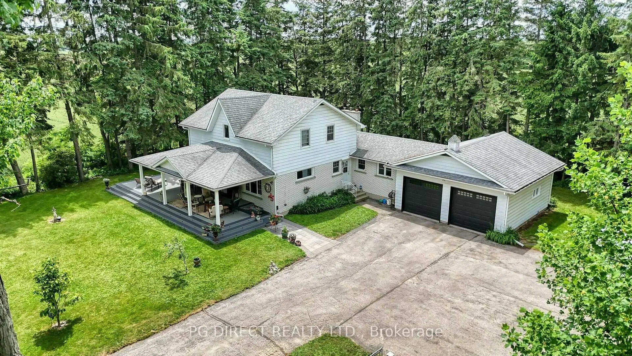
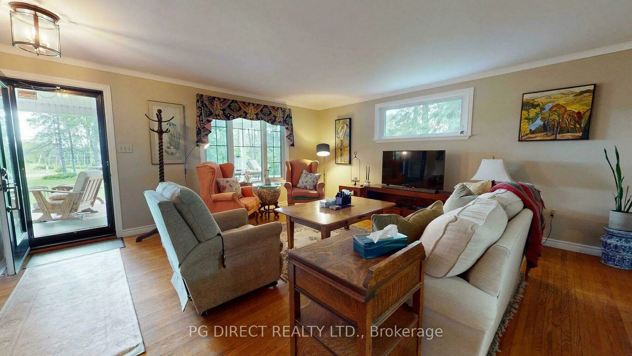
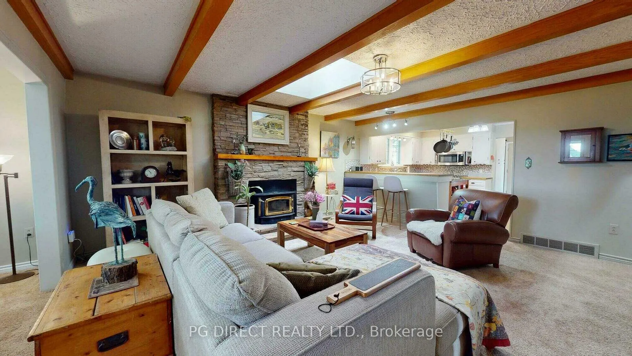
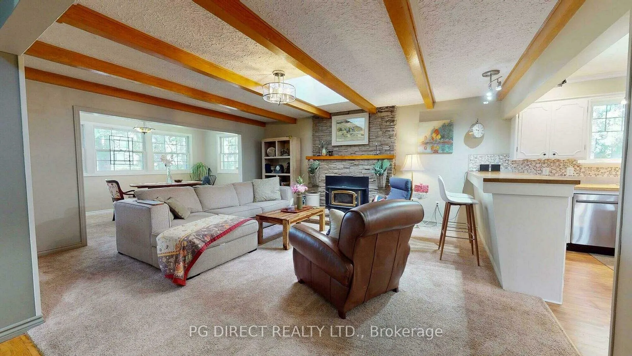
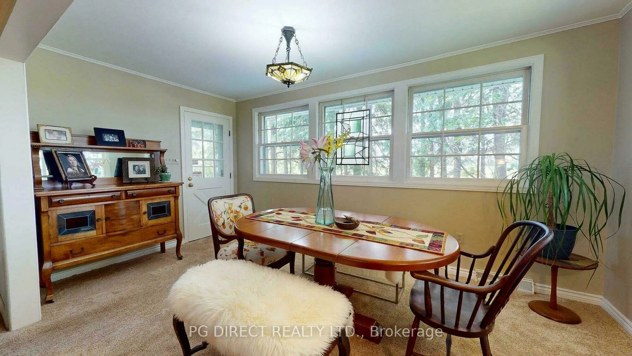
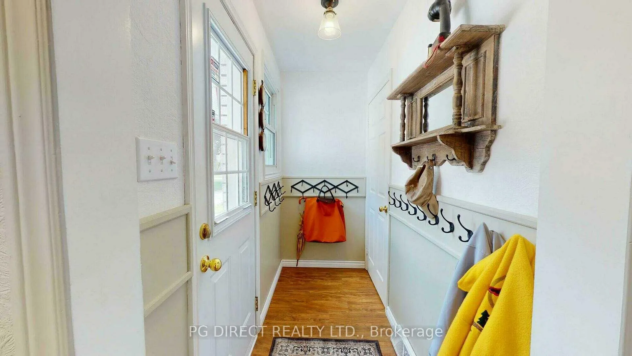
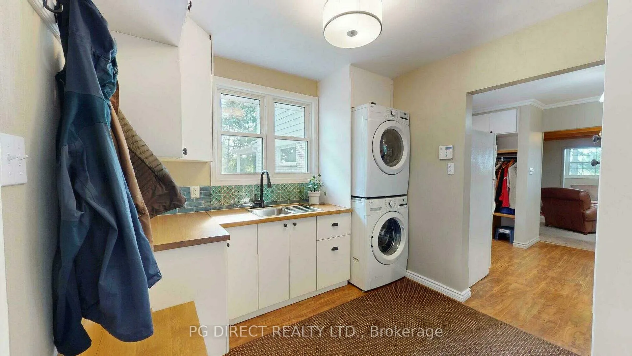
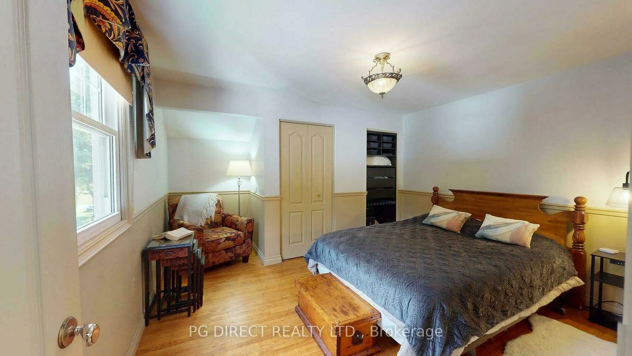
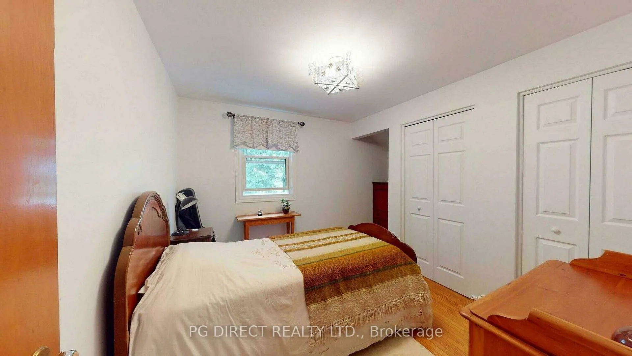
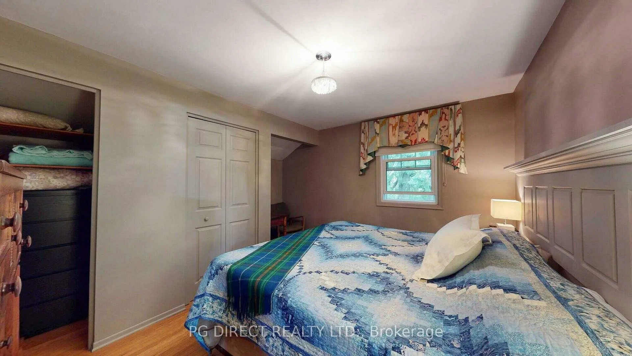
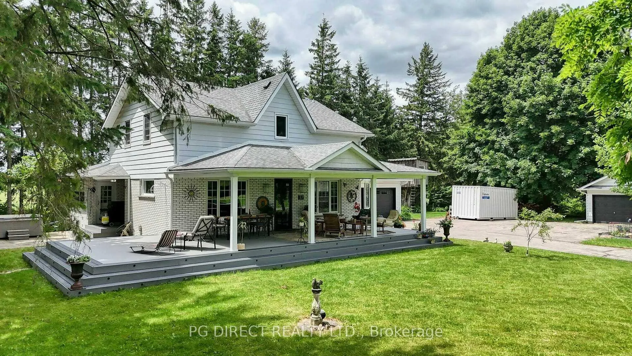
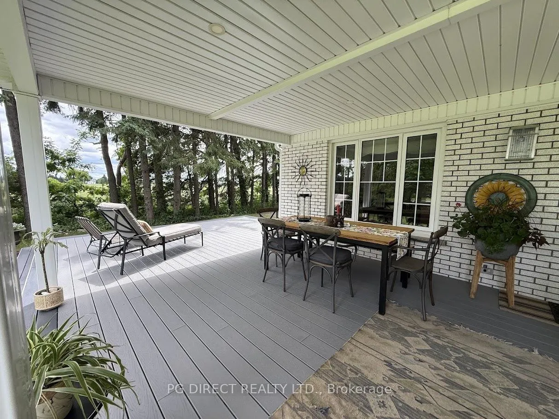
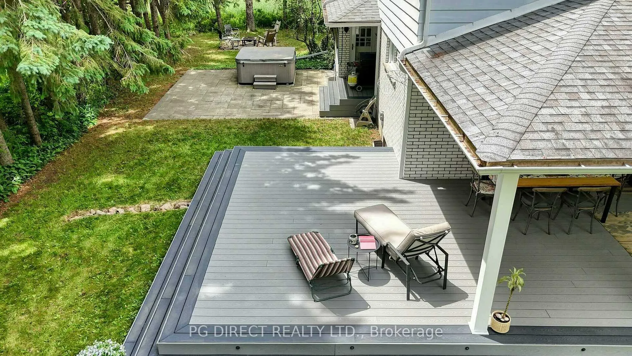
Visit REALTOR website for additional information. Exceptional country home that offers a fabulous combination of indoor & outdoor living. Located on a quiet paved, rural road, min. from the village of Mt. Pleasant, restaurants, country markets, golfing, trails, fishing, & water sports. This 3 bed, 3 bath home sits on a 3/4 acre lot w/ extensive parking, surrounded by mature trees, a dedicated forest & farm land. Inside, the spacious home offers almost 2300 sq ft. on the main level. An inviting open kitchen, main living area, & dining room connects seamlessly to the front rooms. The kitchen brings warmth & function with wood cabinets, stainless steel appliances, ample counter space, decorative lighting, & eating bar. The kitchen overlooks a large living area with an insert wood burning fireplace, beamed ceiling, skylight, & flows into a large dining area surrounded by windows. The front living rooms provide added flexibility, with options for family, guests, or a dedicated home office, or in-law suite. Convenient main level laundry area anchored with multiple pull-out cabinetry organizers & storage spaces, with access to another full bathroom & double car garage. Upstairs there are 3 bedrooms plus a two-piece bathroom. A large unfinished basement offers ample space for storage, workshop, & other opportunities. The front door opens to an expansive Trex composite deck with accessible steps & mini pot lights. This is outdoor living for dinners, entertaining, big enough for meetings, & workshops. The spacious yard offers privacy, plenty of room to garden with established fruit trees. The south end of the property has large paved hot tub and fire pit areas that look out to sunsets & towering trees. An additional single detached garage with hydro for all your toys. With a versatile layout, generous property, catching both sunrises & sunsets, quiet country road, there is plenty of opportunity to personalize your private oasis. Easy access to Hwy 24 taking you to #403.
Key Facts & Features
Property Costs
- Annual Property Tax Amount
- $4,927
- Land Transfer Tax Fee
- $19,475
Rental Items
- Rental Equipment
- None
- Basement Type
- Full, Unfinished
Interior Features
- Laundry Level
- Main Level
- Interior Extras
- Auto Garage Door Remote, In-Law Capability, Sump Pump, Water Heater, Water Treatment
- View
- Trees/Woods
- Security Features
- Alarm System, Carbon Monoxide Detectors, Monitored, Smoke Detector
- Fireplace/Stove
- Yes
- Fireplace Features
- Wood
- Elevator
- No
Exterior Features
- Exterior Extras
- Deck, Hot Tub, Landscape Lighting, Landscaped, Patio, Porch
- Pool
- None
- Property Features
- Golf, School Bus Route, Wooded/Treed
- Other Structures
- Additional Garage(s)
Building
- Building Type
- Detached
- Building Style
- 2-Storey
- Approx Age
- 51-99
Construction
- Exterior Finish
- Brick, Vinyl Siding
- Roof
- Asphalt Shingle
- Foundation Details
- Poured Concrete
- Special Designation
- Unknown
Lot
- Lot Front
- 160.00 ft
- Lot Depth
- 206.24 ft
- Lot Size
- 0.758
- Lot Shape
- Rectangular
Inclusions
- Inclusions
- Inclusions: Fridge, Stove OTR Microwave, Washer, Dryer, Basement
Exclusions
- Exclusions
- Cabinet in Family room
Parking & Garages
- Garage Type
- Attached
- Garage Spaces
- 3
- Parking Spaces
- 10
- Total Garage And Parking Spaces
- 13
Heating & Cooling
- Heat Source
- Electric
- Heat Type
- Forced Air
- Air Conditioning
- Central Air
- Water
- Well
- Sewers
- Septic
- Natural Gas
- No
- Hydro
- Yes
- Cable
- Yes
- Telephone
- Yes
- Bedrooms
- 3
- Washrooms
- 3
- Kitchens
- 1
- Family / bonus room
- Yes
Room sizes
- Living Room—Main level
- Office—Main level
- Other—Main level
- Laundry—Main level
- Kitchen—Main level
- Family Room—Main level
- Dining Room—Main level
- Bedroom—Second level
- Bedroom—Second level
- Bedroom—Second level
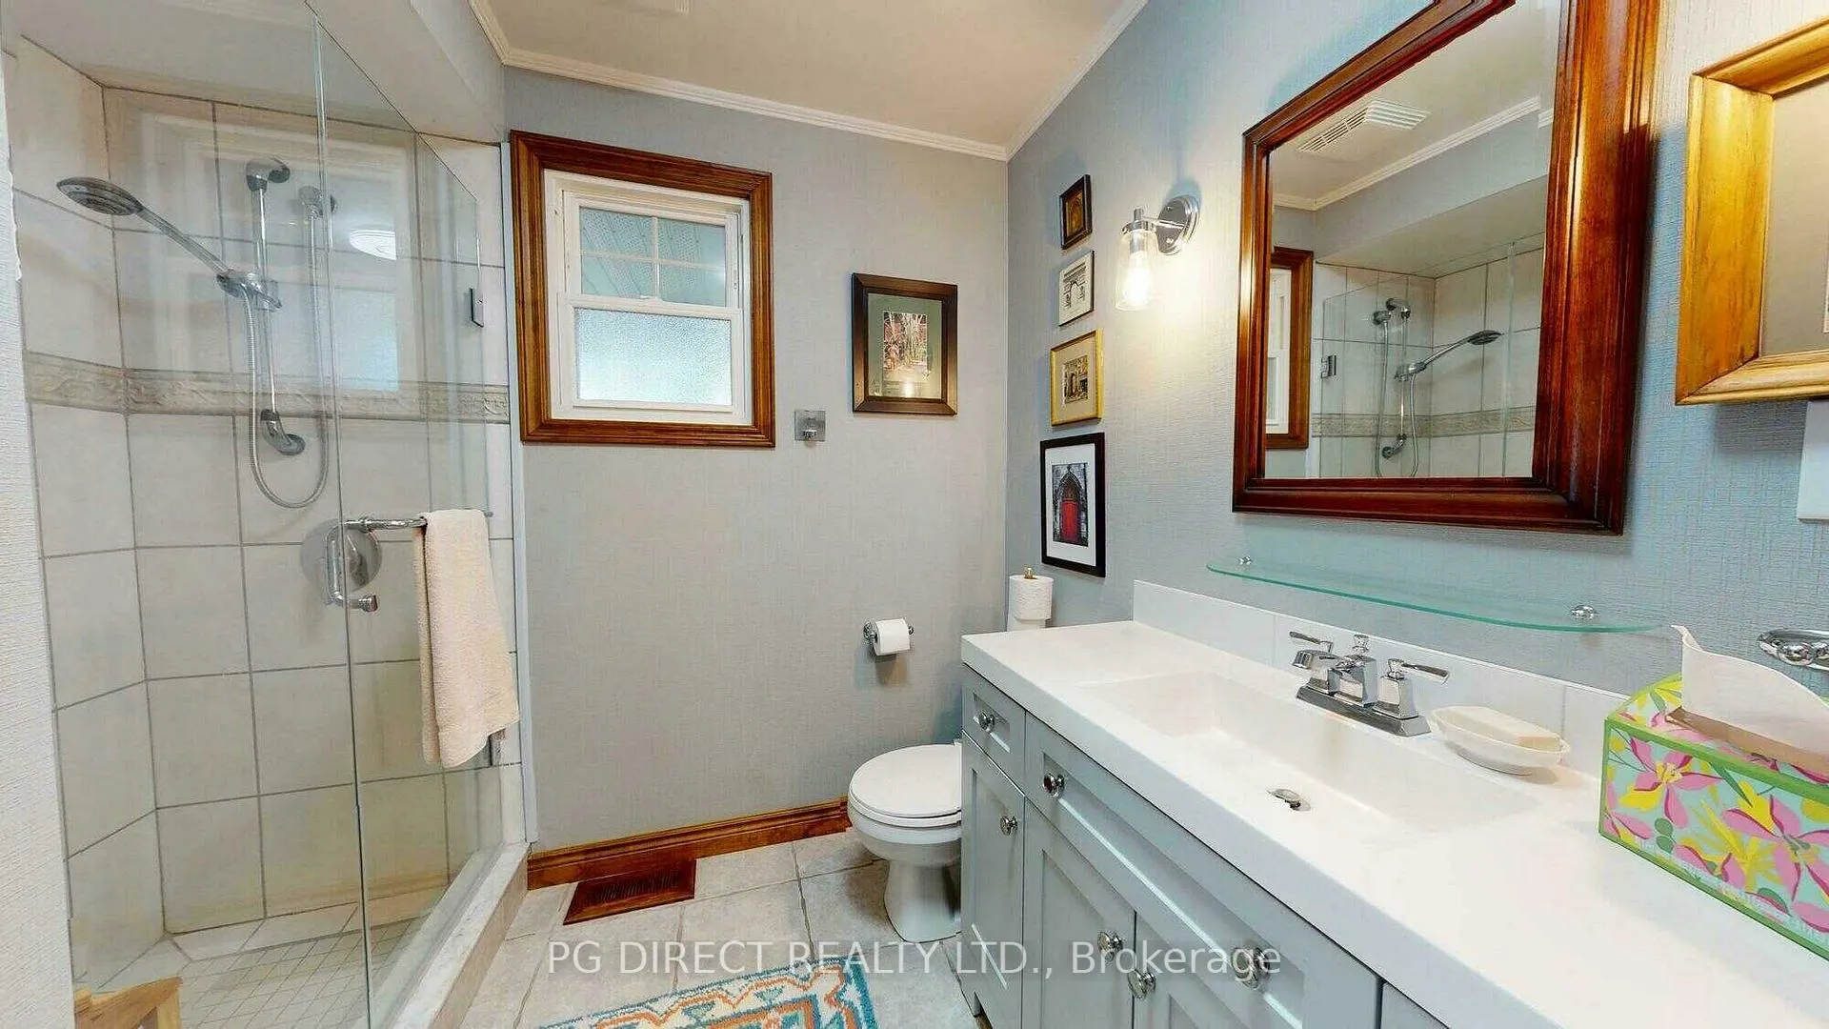
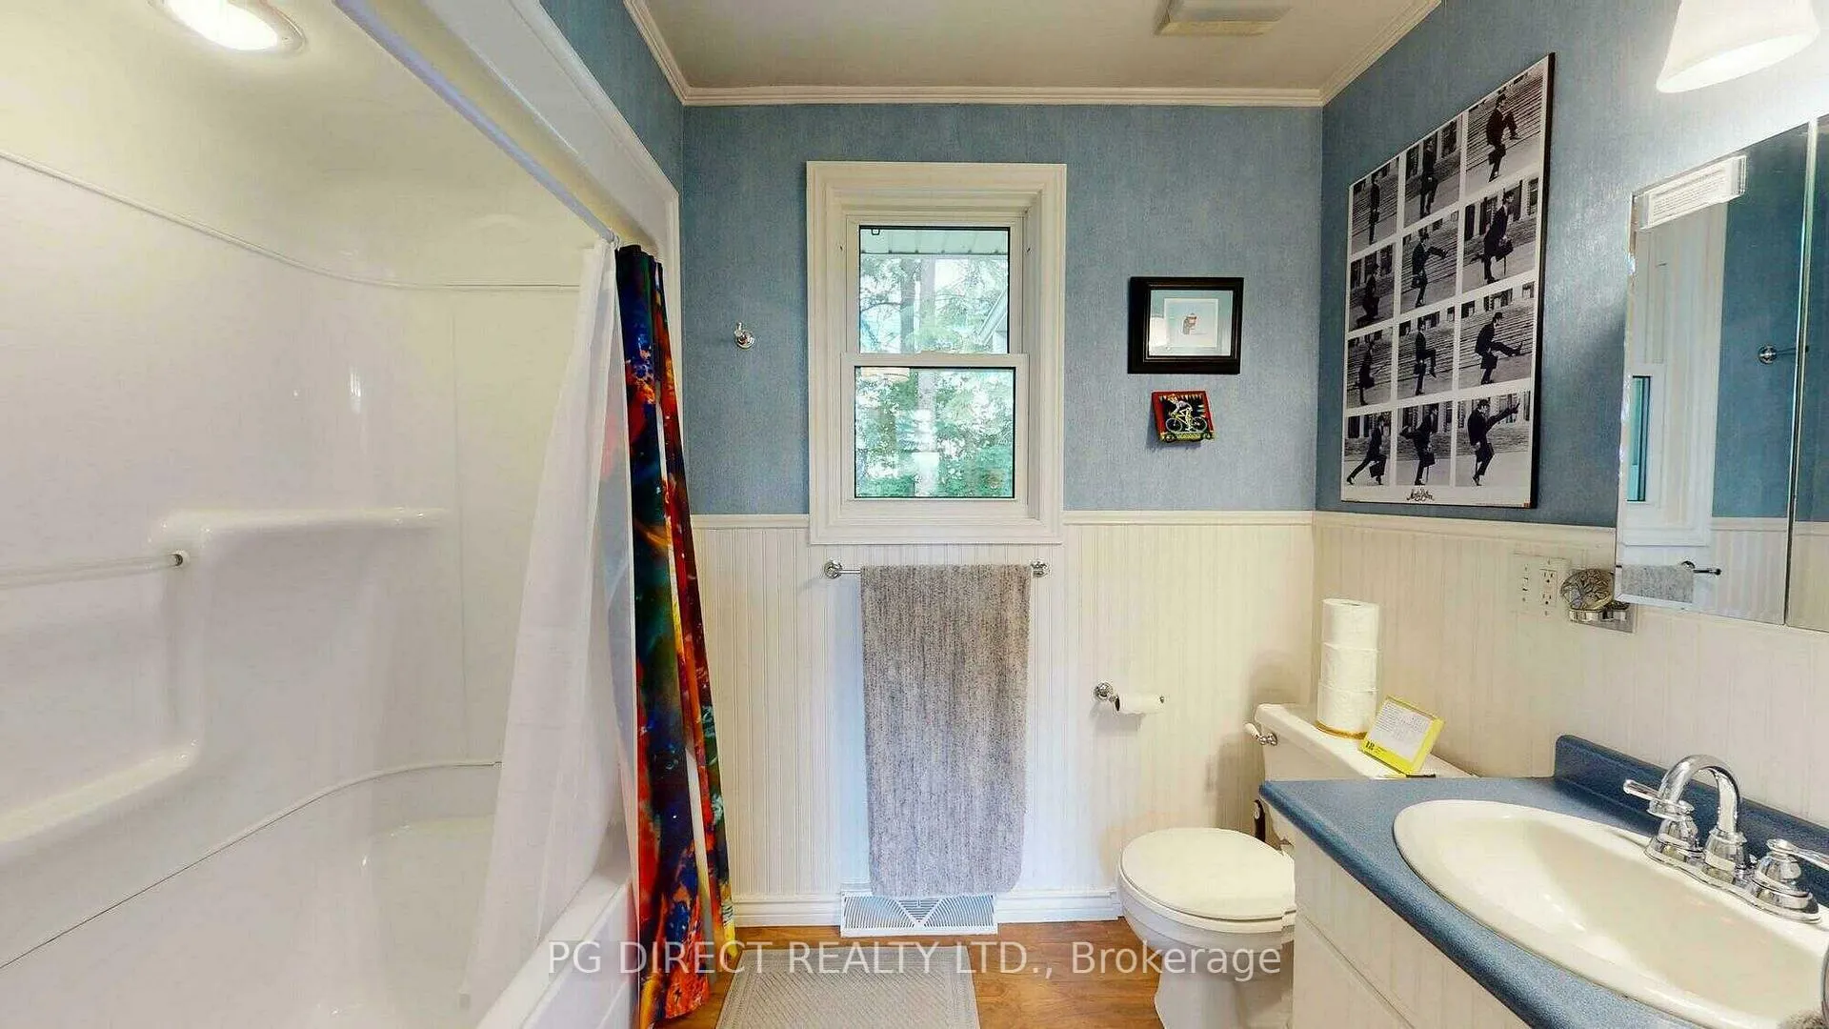
- Bathroom—Main level, 3 Pc Bath
- Bathroom—Main level, 4 Pc Bath
- Bathroom—Second level, 2 Pc Bath
Washrooms
- 4-piece, Main
- 2-piece, Second
- 3-piece, Main
- Municipality
- Brant
- Neighbourhood
- Brantford Twp
- Main cross streets
- Oakland Road, North on CKPC Road
- Zoning
- A
- Directions
- Oakland Road, North on CKPC Road
- MLS® number
- X13480252
- Data source
- Toronto Regional Real Estate Board
- Listed on
- 2026-06-23
- Updated on
- 2026-10-16
- Days on market
- 116 days
- Possession type
- 60-89 days
- Co-op commission
- 2% by seller $1 by LB
- Seller
- Listed by
- PG DIRECT REALTY LTD.
Home Market Value
Current home valuation for 37 Ckpc Road, Brant, Brantford Twp, Brant, ON. Listed for $1,150,000
HOMEH Estimate
$1,029,844
Estimated Sales Range
$929,548 - $1,179,771
HOMEH Estimate for 37 Ckpc Road, Brant, Brantford Twp
Calculated with a real agent's CMA method — 45+ years of experience, codified. Not an AI guess.
For the owner
Is this your home? Track its value.
Get this home's HOMEH Estimate by email once a month, with how many homes are for sale around you.
Mortgage Payment Calculator
Compare up to 4 down payment scenarios
5% on first $500K + 10% on $650,000 over $500K
$90,000
| Scenario 1 | Scenario 2 | Scenario 3 | Scenario 4 | |
|---|---|---|---|---|
−Down payment | % $ | % $ | % $ | % $ |
+CMHC insurance | $42,366 | $32,085 | $27,370 | $0 |
=Total mortgage | $1,101,516 | $1,067,085 | $1,004,870 | $920,000 |
Amortization | ||||
Mortgage rate | % | % | % | % |
| Payment frequency | ||||
=Mortgage payment | $5,378monthly | $5,210monthly | $4,906monthly | $4,492monthly |
Land Transfer Tax
$19,475
$19,475
Around this home
Data provided by OpenStreetMap & Fraser Institute School Rankings
Ask HOMEH
New!Hi there!
👋Text or call (416) 301-9001
Recommended for you
Based on homes you've looked at.
No recommended properties found.
Nearby similar homes
No nearby properties found.
More real estate resources
Other homes nearby
Explore this area
Nearby neighbourhoods
No nearby listings available.