
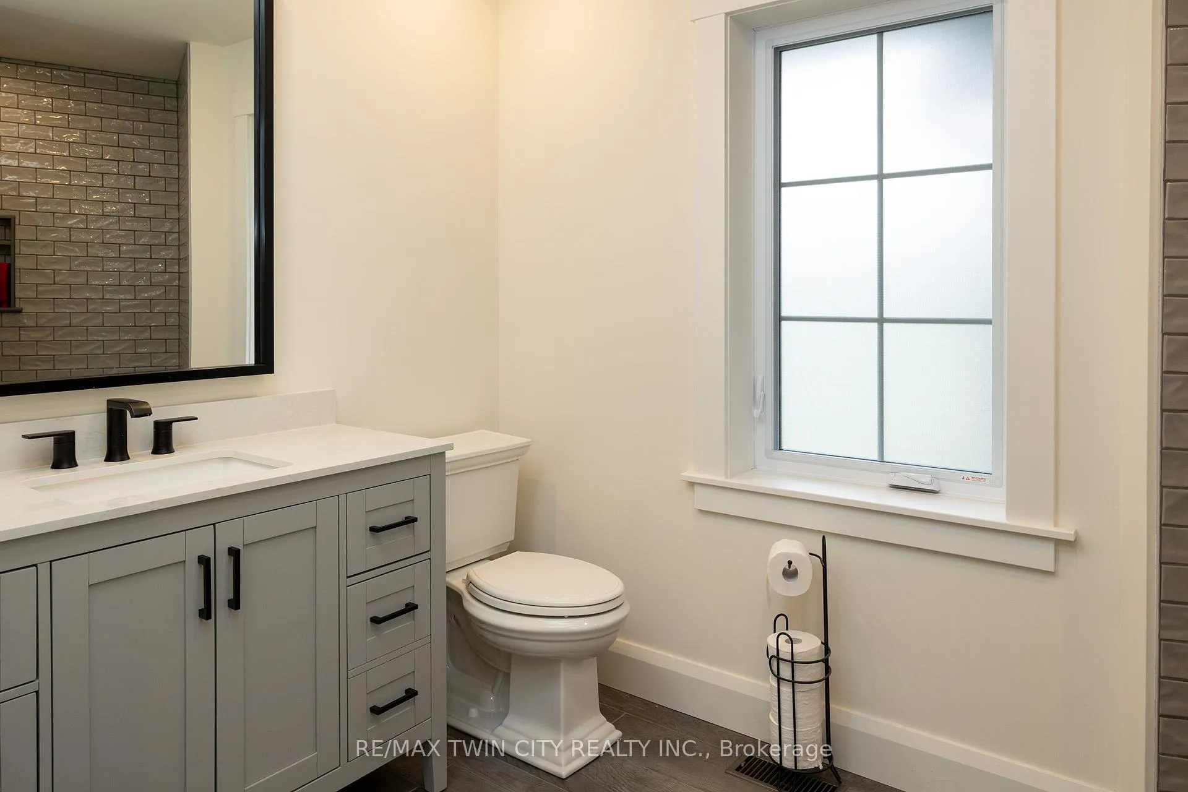
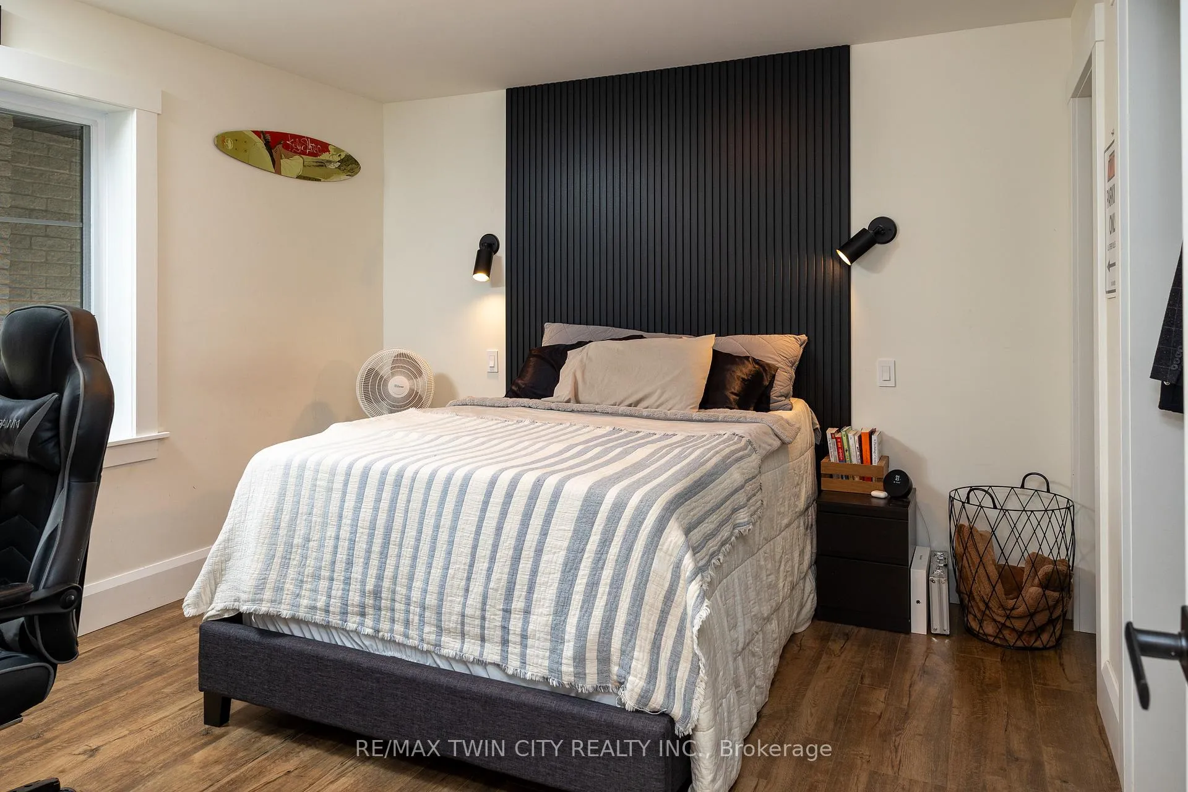
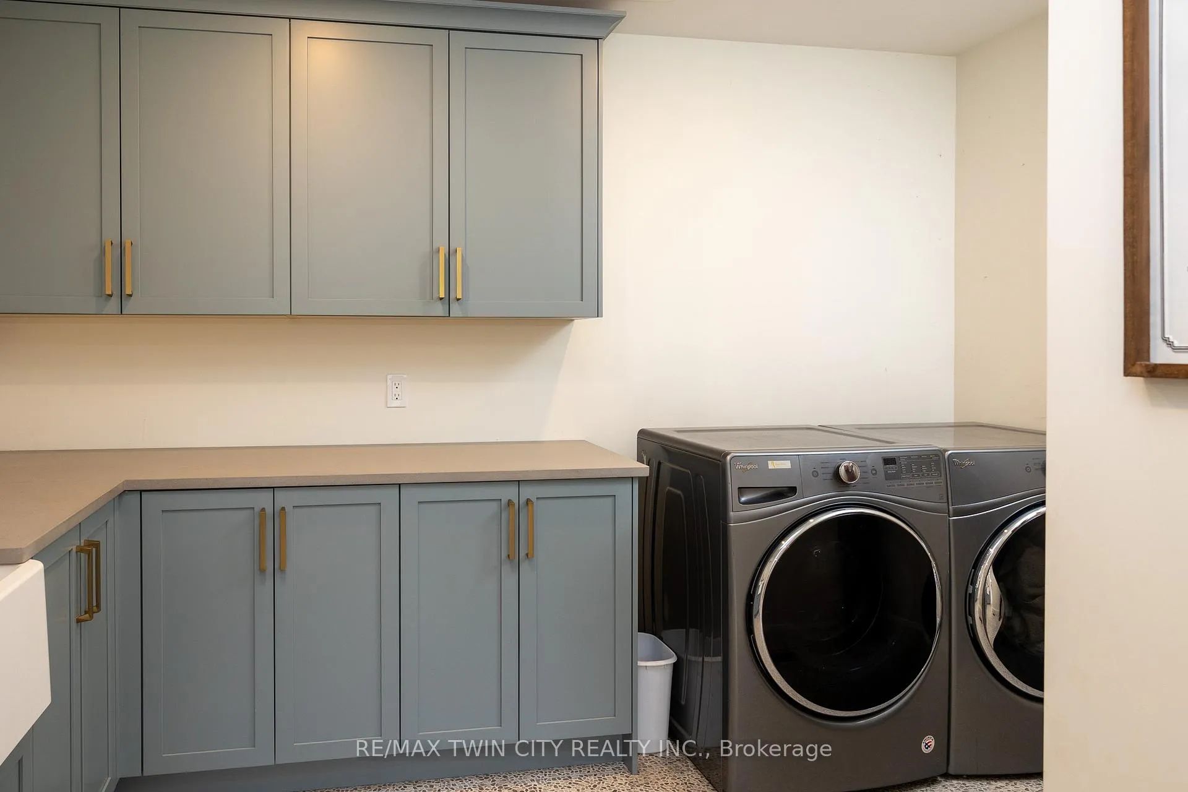
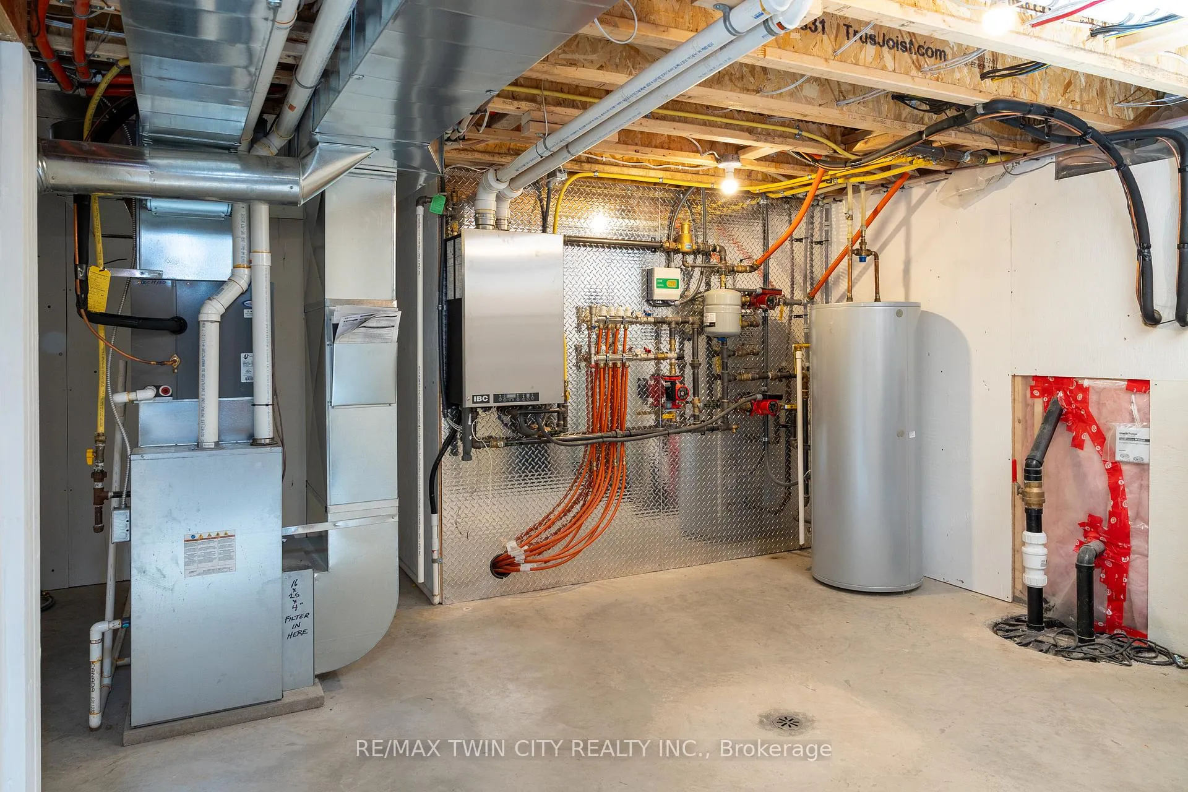
88 Etonia Road
Brant (Burford), ON N0J 1V0
- 4Bedrooms
- 3Bathrooms
- 5Garage
- 3500–5000Sq Ft
- $10,626Tax
- 435 ftLot frontage
 Estimated Value:$2,253,233See Free Estimate Report

Sale & Price History for 88 Etonia Road, Brant, Burford
| Start Date | End Date | Price | Event | MLS# |
|---|---|---|---|---|
| No listing history available | ||||
Real estate boards require you to or to see the full details of this property.
*Sold prices and complete sale & price history are regulated data. Under the Trust in Real Estate Services Act, 2002 (TRESA) and the rules of the Real Estate Council of Ontario (RECO), and pursuant to the Multiple Listing Service® rules of the Canadian Real Estate Association (CREA) and the Toronto Regional Real Estate Board (TRREB), this information may be shown only to registered users who have agreed to the applicable terms of use (a Virtual Office Website, or "VOW," arrangement). HOMEH Inc., Brokerage therefore provides it to signed-in members only. Creating an account is free and takes under a minute.
About 88 Etonia Road, Brant, Burford
Summarized Description
- Custom designed ranch on 10.36 acres
- Open concept with panoramic views
- Lavish kitchen with Bosch appliances
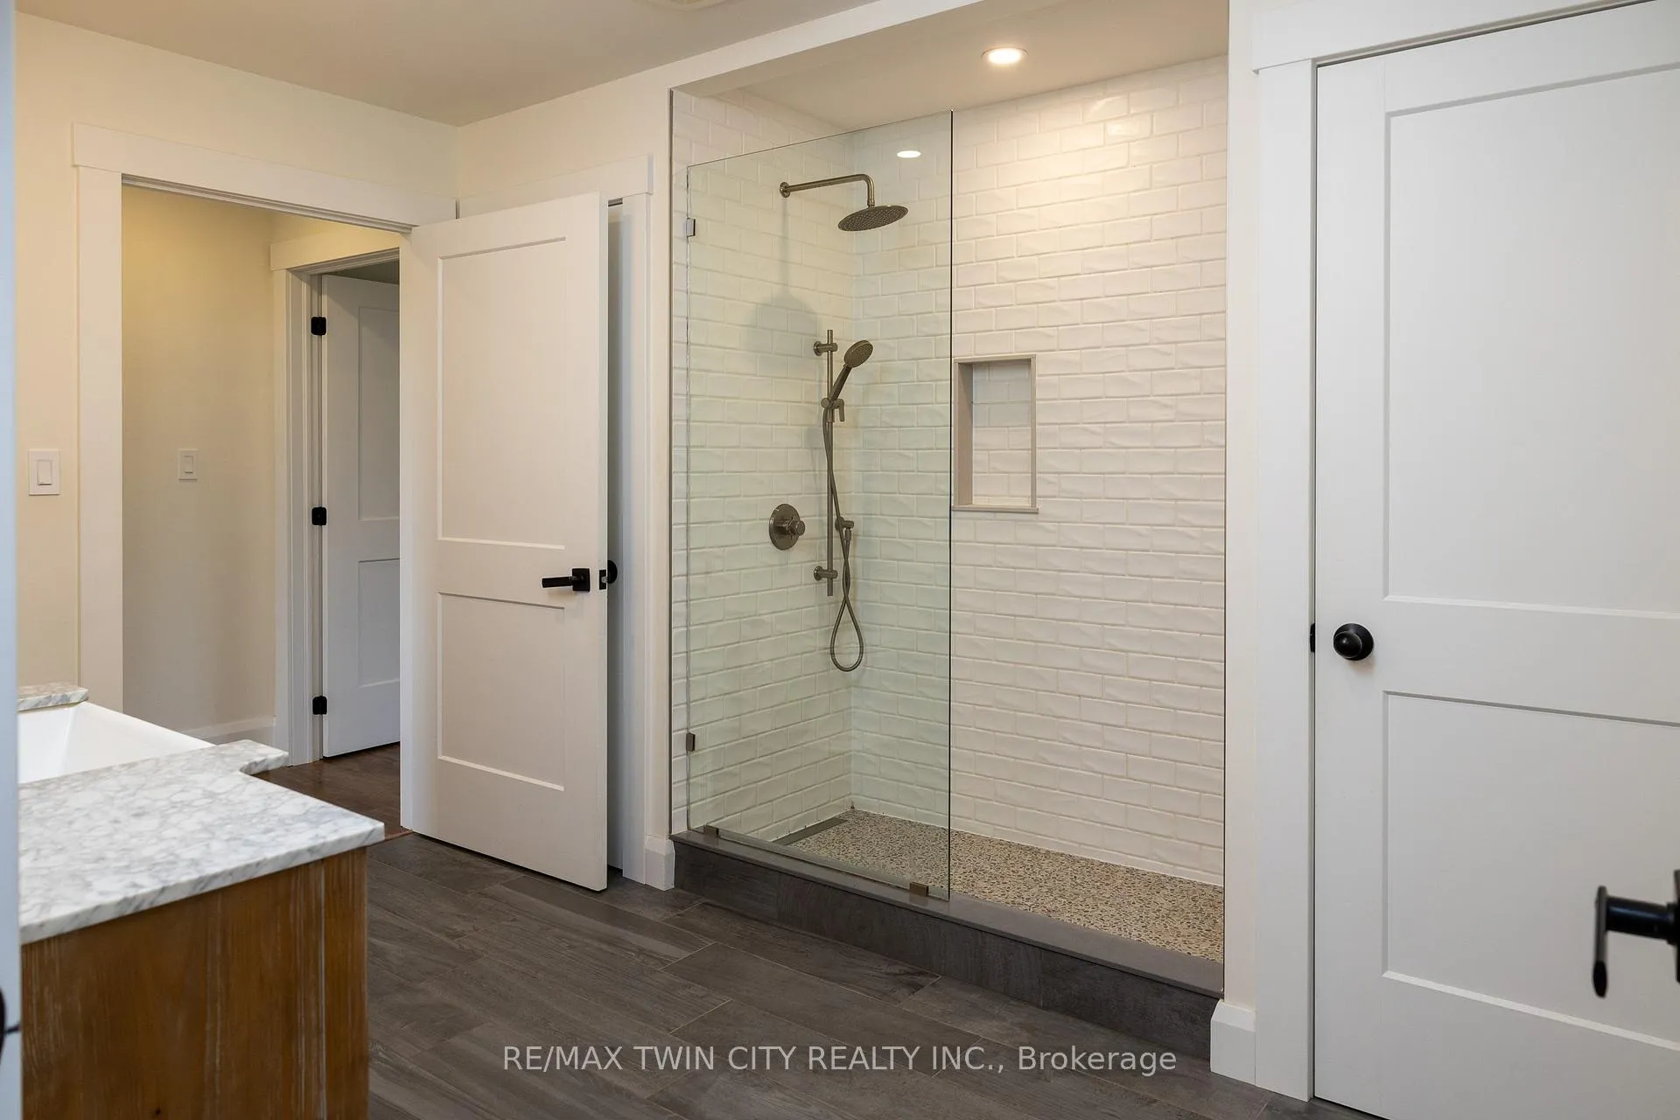
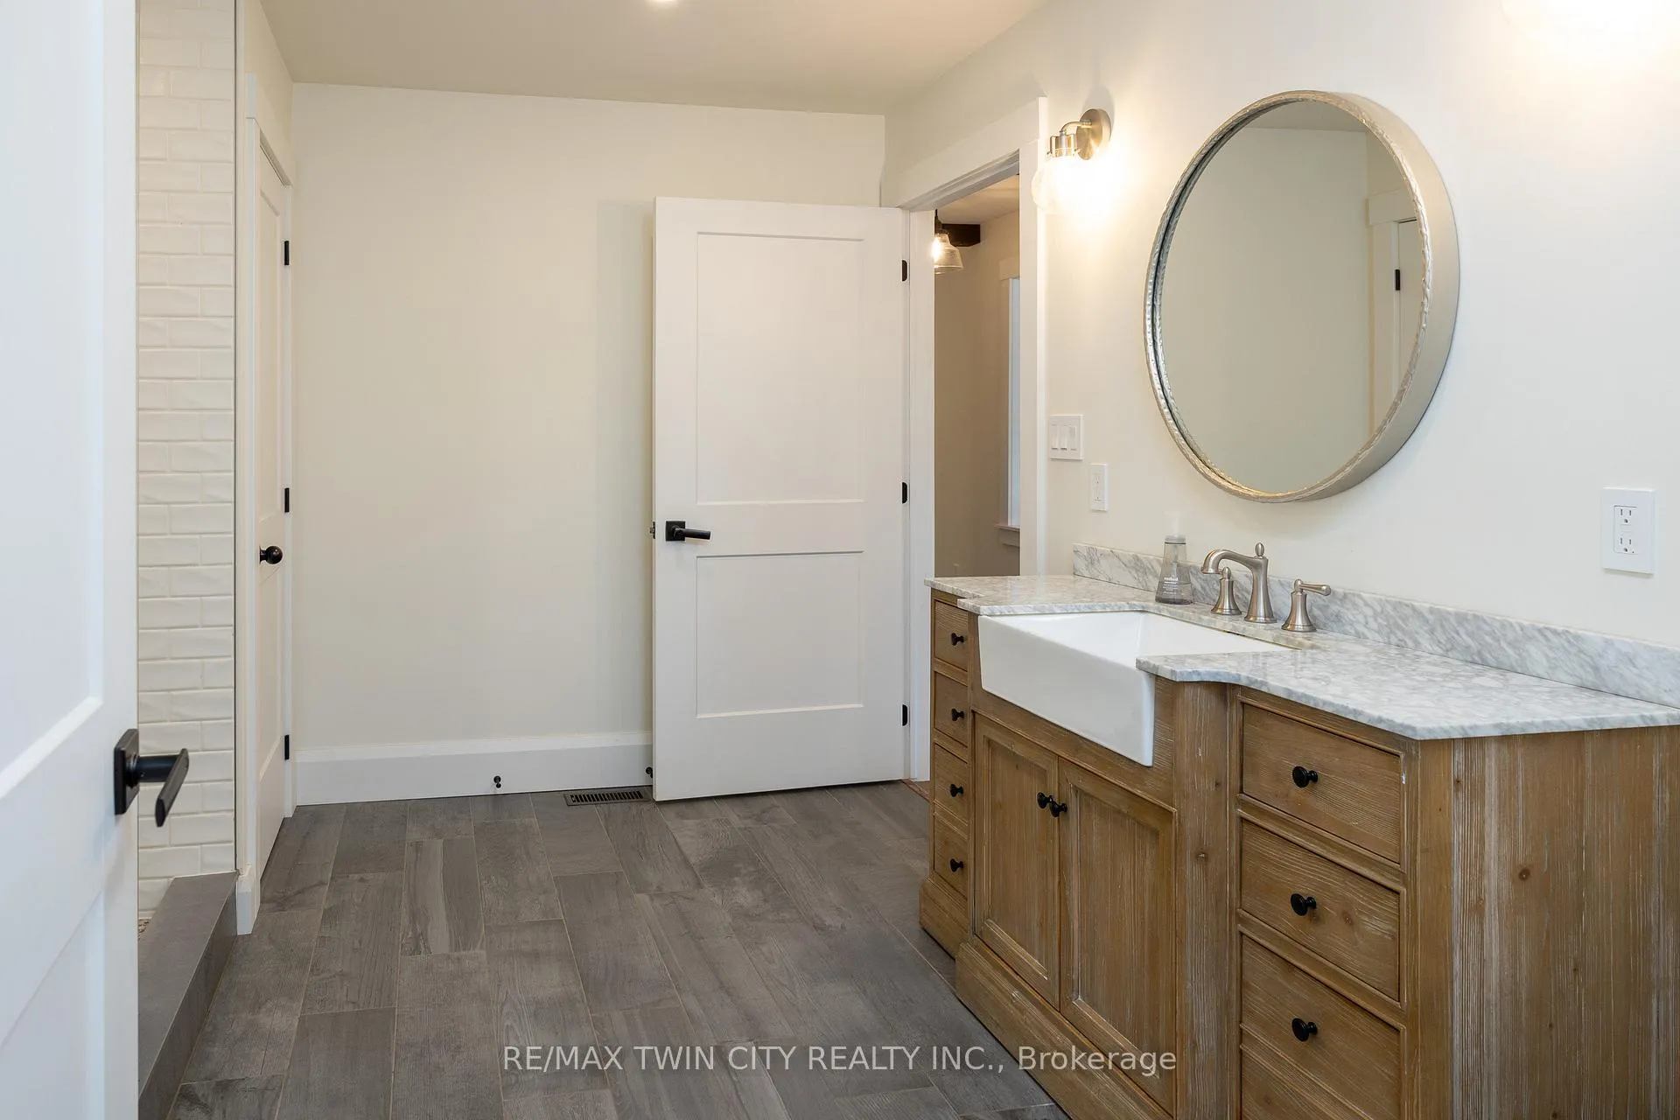
- Primary suite with dream ensuite
- Heated workshop for small business
- Timber frame gazebo in backyard
- Quick access to Hwy 403 and 401
- Unfinished basement for potential in-law suite
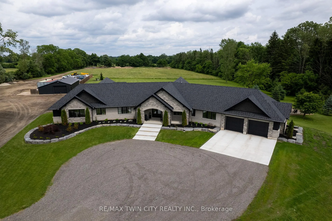
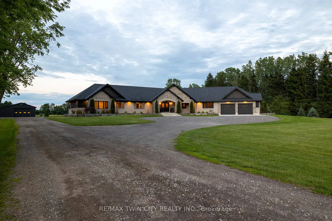
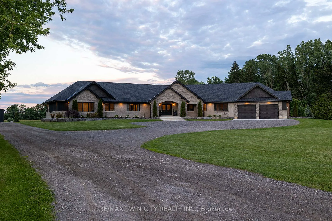
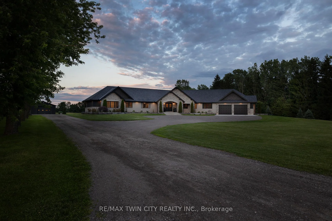
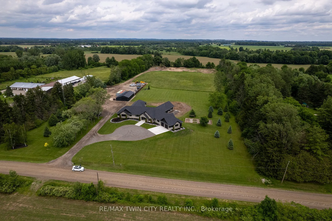
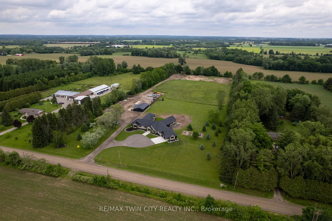
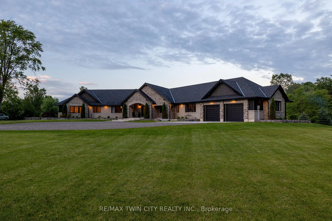
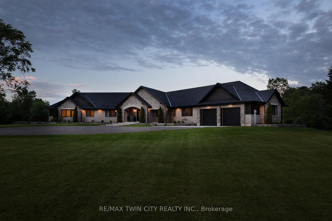
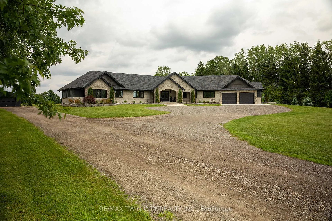
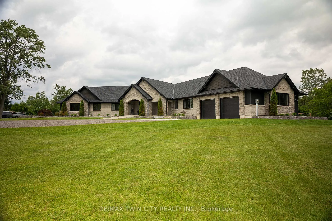
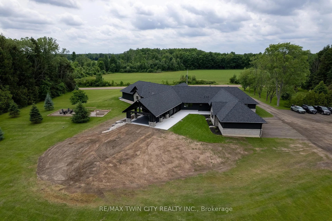
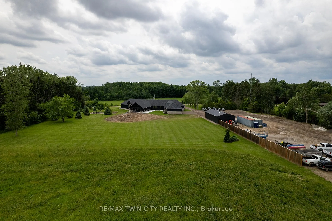
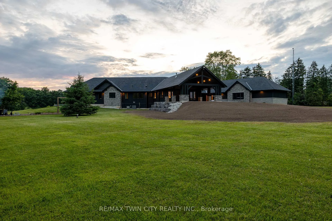
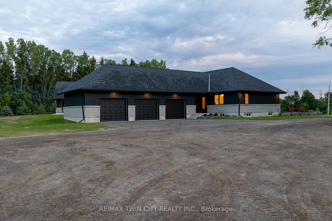
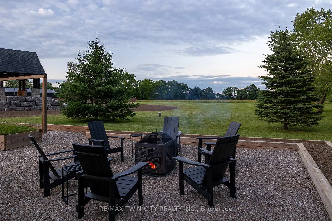
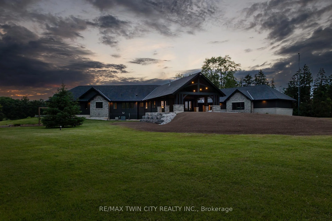
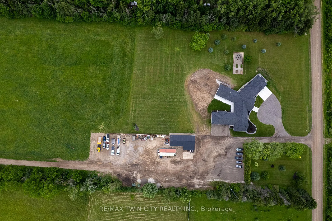
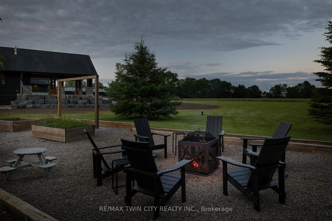
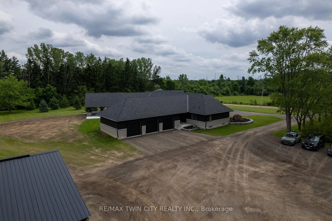
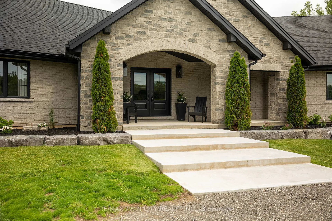
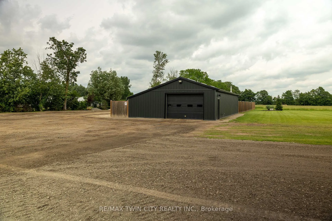
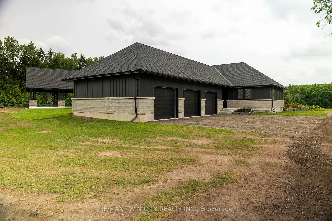
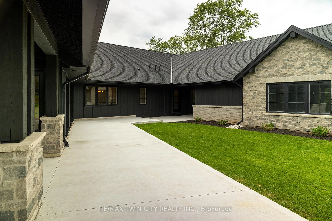
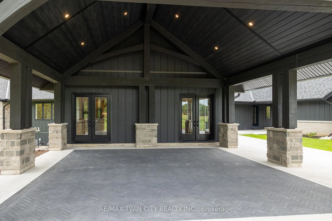
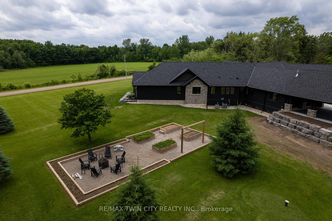
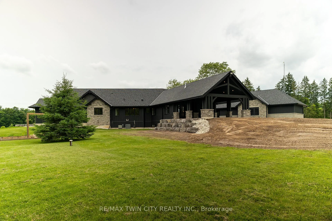
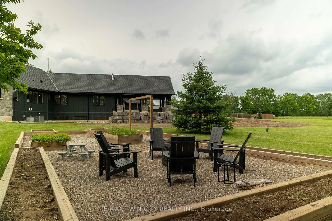
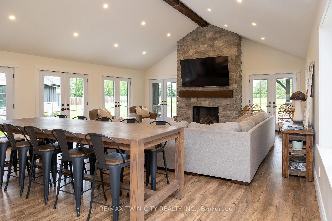
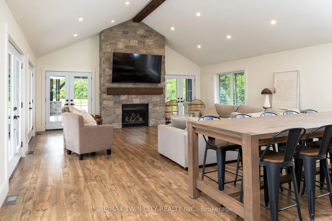
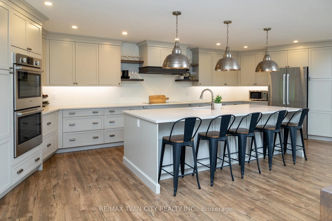
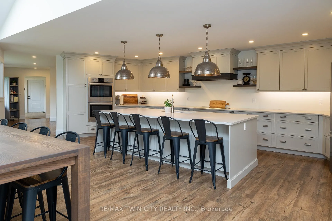
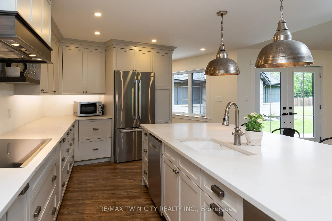
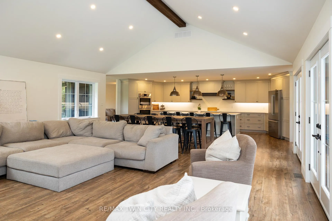
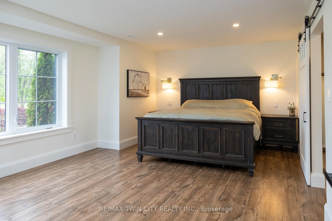
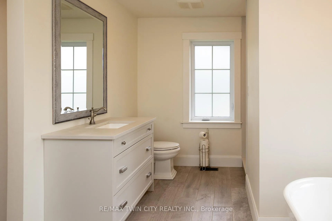
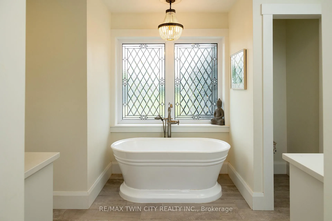
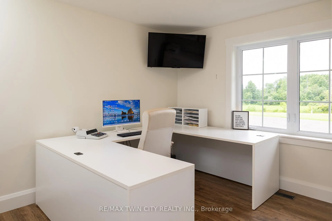
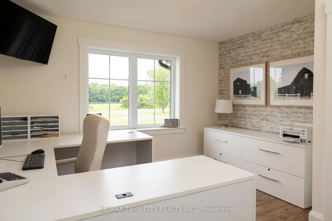
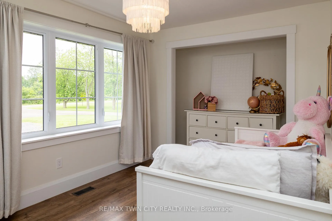
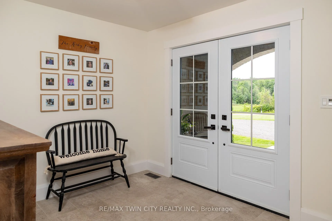
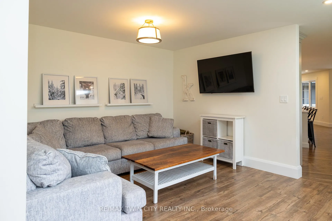
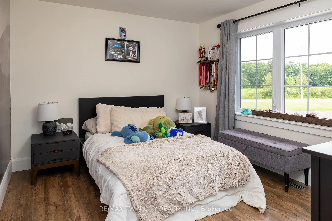
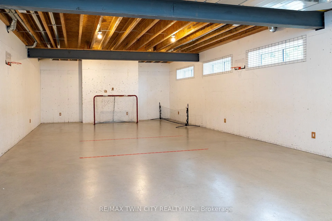
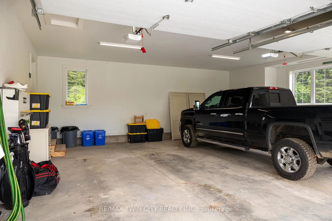
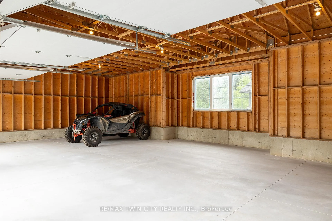
Welcome to 88 Etonia Road, Princeton - an exquisite countryside estate perched on 10.36 acres of prime Brant County soil. The show-stopping, better than new (2021) custom designed stone and brick ranch w/ full unfinished basement is set back off the quiet country road on an extra long driveway & boasts 3,824 sf of beautifully finished main level living space with 5 bedrooms, 3 full baths & two attached garages with parking for 5 cars! This home features everything that todays' discerning buyers are searching for, including an open concept design w/ numerous large windows allowing tons of natural lighting and panoramic views of the magnificent landscape. A lavish eat-in cooks kitchen w/ premium Bosch appliances included, walk-in pantry, large island, pot lighting, & cathedral ceiling. The stone fireplace is the focal point of the living room. Of course, the primary suite has it's own wing and comes complete with a dream ensuite and walk in closets. The full, unfinished basement is currently set up with a home floor hockey/pickle ball court but is also the perfect candidate for an in-law suite. Head either out front to the covered front porch or out back off the living room to the gorgeous 25'x22' Timber frame gazebo with herringbone pavers, overlooking the raised garden beds, armour stone accent walls and your expansive backyard with approximately five acres planted in a gorgeous hay crop. For the small business owner, hobby farmer, or motor enthusiast there is the 1,415 sf heated & insulated workshop with natural gas & water supply. Massive driveway with plenty of space to turn large vehicles, trailers and equipment. Many mature trees, gorgeous landscaping, lush lawns and beautiful hardscaping, the list goes on and on; too much to mention here. Located mins outside of Paris and with quick and easy access to both Hwy 403 and Hwy 401. No disappointments here. Book your private viewing today and see firsthand why life is better in the country.
Key Facts & Features
Property Costs
- Annual Property Tax Amount
- $10,626
- Land Transfer Tax Fee
- $36,475
- Basement Type
- Full, Partially Finished
Interior Features
- Laundry Level
- Main Level
- Interior Extras
- Auto Garage Door Remote, Sump Pump, Water Softener
- Fireplace/Stove
- Yes
- Fireplace Features
- Living Room
- Elevator
- No
Exterior Features
- Pool
- None
- Property Features
- School Bus Route
Building
- Building Type
- Rural Residential
- Building Style
- Bungalow
- Approx Age
- 0-5
Construction
- Exterior Finish
- Brick, Vinyl Siding
- Roof
- Shingles
- Foundation Details
- Poured Concrete
- Special Designation
- Unknown
Lot
- Lot Front
- 434.62 ft
- Lot Size
- 10.36
Inclusions
- Inclusions
- Dishwasher, Dryer, Garage Door Opener, Hot Water Tank Owned, Refrigerator, Stove, Washer; All inclusions in "as-is" condition.
Parking & Garages
- Garage Type
- Attached
- Garage Spaces
- 5
- Parking Spaces
- 25
- Total Garage And Parking Spaces
- 30
Heating & Cooling
- Heat Source
- Gas
- Heat Type
- Forced Air
- Air Conditioning
- Central Air
- Water
- Well
- Sewers
- Septic
- Natural Gas
- Yes
- Hydro
- Yes
- Cable
- No
- Telephone
- No
- Bedrooms
- 4
- Washrooms
- 3
- Kitchens
- 1
Room sizes
- Living Room—Main level
- Kitchen—Main level, Eat-in Kitchen
- Den—Main level
- Bedroom—Main level
- Bedroom—Main level
- Laundry—Main level
- Mud Room—Main level
- Foyer—Main level
- Bedroom—Main level
- Office—Main level
- Primary Bedroom—Main level
Washrooms
- 3-piece, Main
- 4-piece, Main
- Municipality
- Brant
- Neighbourhood
- Burford
- Main cross streets
- HWY 2
- Zoning
- A
- Directions
- Hwy 2, West of Paris, south on Etonia Road and watch for the sign.
- Waterfront
- None
- MLS® number
- X13473518
- Data source
- Toronto Regional Real Estate Board
- Listed on
- 2026-06-22
- Updated on
- 2026-09-23
- Days on market
- 117 days
- Possession type
- Flexible
- Co-op commission
- 2%
- Seller
- Listed by
- RE/MAX TWIN CITY REALTY INC.
Home Market Value
Current home valuation for 88 Etonia Road, Brant, Burford, Brant, ON. Listed for $1,999,999
HOMEH Estimate
$2,253,233
Estimated Sales Range
$1,351,940 - $3,154,526
HOMEH Estimate for 88 Etonia Road, Brant, Burford
Calculated with a real agent's CMA method — 45+ years of experience, codified. Not an AI guess.
For the owner
Is this your home? Track its value.
Get this home's HOMEH Estimate by email once a month, with how many homes are for sale around you.
Mortgage Payment Calculator
Compare up to 4 down payment scenarios
20% required for homes $1.5M or more
$400,000
| Scenario 1 | Scenario 2 | Scenario 3 | Scenario 4 | |
|---|---|---|---|---|
−Down payment | % $ | % $ | % $ | % $ |
+CMHC insurance | $0 | $0 | $0 | $0 |
=Total mortgage | $1,599,999 | $1,499,999 | $1,399,999 | $1,299,999 |
Amortization | ||||
Mortgage rate | % | % | % | % |
| Payment frequency | ||||
=Mortgage payment | $7,812monthly | $7,324monthly | $6,836monthly | $6,347monthly |
Land Transfer Tax
$36,475
$36,475
Around this home
No schools found nearby
Data provided by OpenStreetMap & Fraser Institute School Rankings
Ask HOMEH
New!Hi there!
👋Text or call (416) 301-9001
Recommended for you
Based on homes you've looked at.
No recommended properties found.
Nearby similar homes
No nearby properties found.
More real estate resources
Other homes nearby
Explore this area
Nearby neighbourhoods
No nearby listings available.