
Unit 8, 670 Bishopsgate Road
Brant (Paris), ON N3L 3E3
- 3Bedrooms
- 3Bathrooms
- 4Garage
- 3500–5000Sq Ft
- $13,342Tax
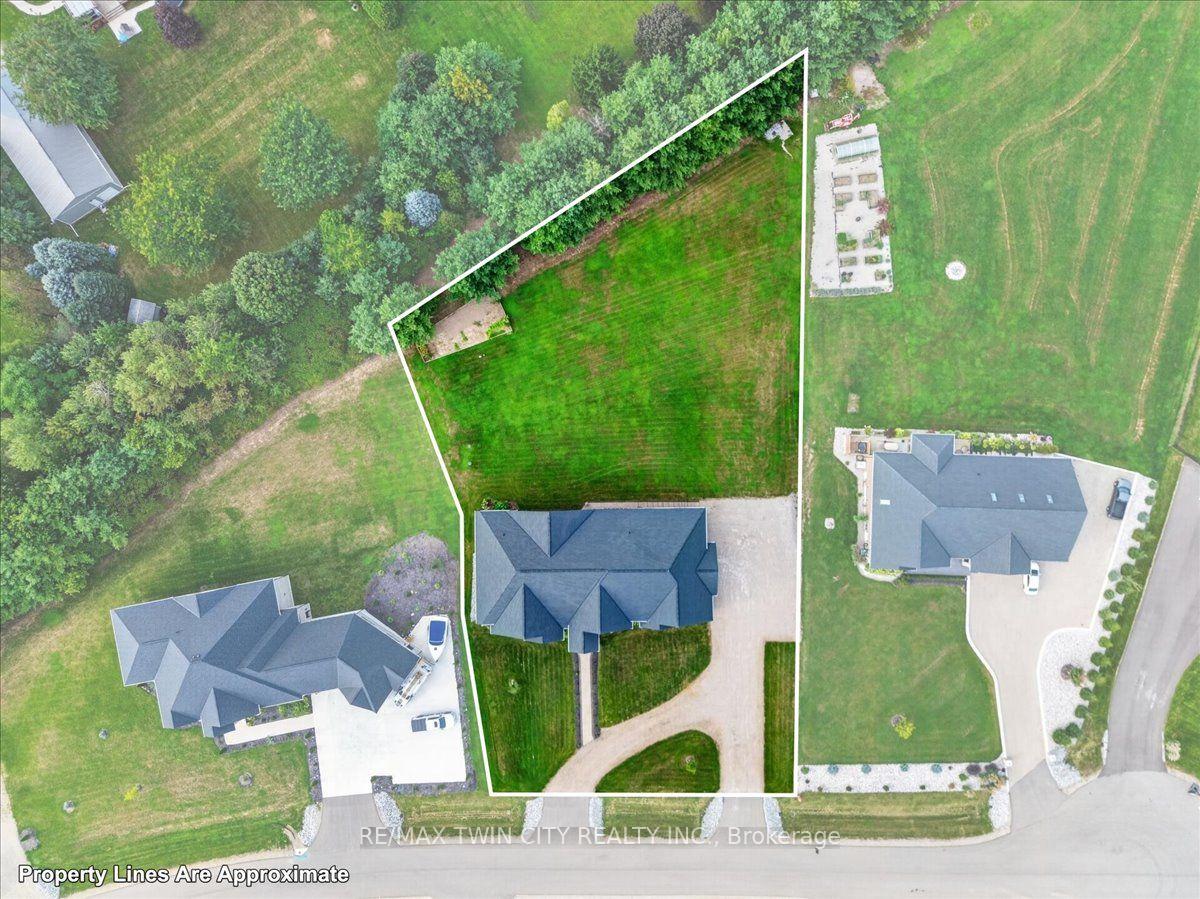
- 137×1,214 ftLot Size
 Estimated Value:$2,110,636See Free Estimate Report

Sale & Price History for Unit 8, 670 Bishopsgate Road, Brant, Paris
| Start Date | End Date | Price | Event | MLS# |
|---|---|---|---|---|
| No listing history available | ||||
Real estate boards require you to or to see the full details of this property.
*Sold prices and complete sale & price history are regulated data. Under the Trust in Real Estate Services Act, 2002 (TRESA) and the rules of the Real Estate Council of Ontario (RECO), and pursuant to the Multiple Listing Service® rules of the Canadian Real Estate Association (CREA) and the Toronto Regional Real Estate Board (TRREB), this information may be shown only to registered users who have agreed to the applicable terms of use (a Virtual Office Website, or "VOW," arrangement). HOMEH Inc., Brokerage therefore provides it to signed-in members only. Creating an account is free and takes under a minute.
About Unit 8, 670 Bishopsgate Road, Brant, Paris
Summarized Description
- Spacious 3,620 sq.ft. custom-built bungalow.
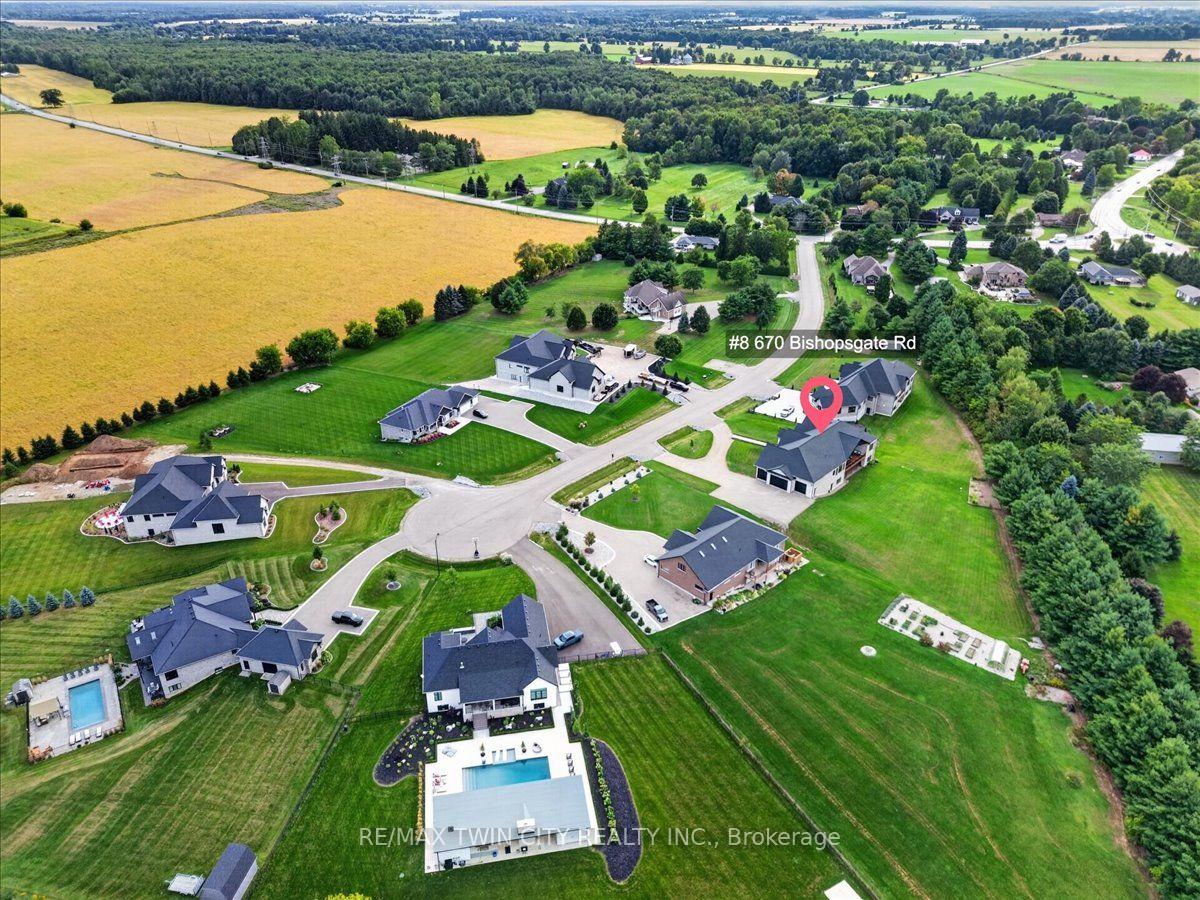
- Located on 1.3 acres in exclusive court.
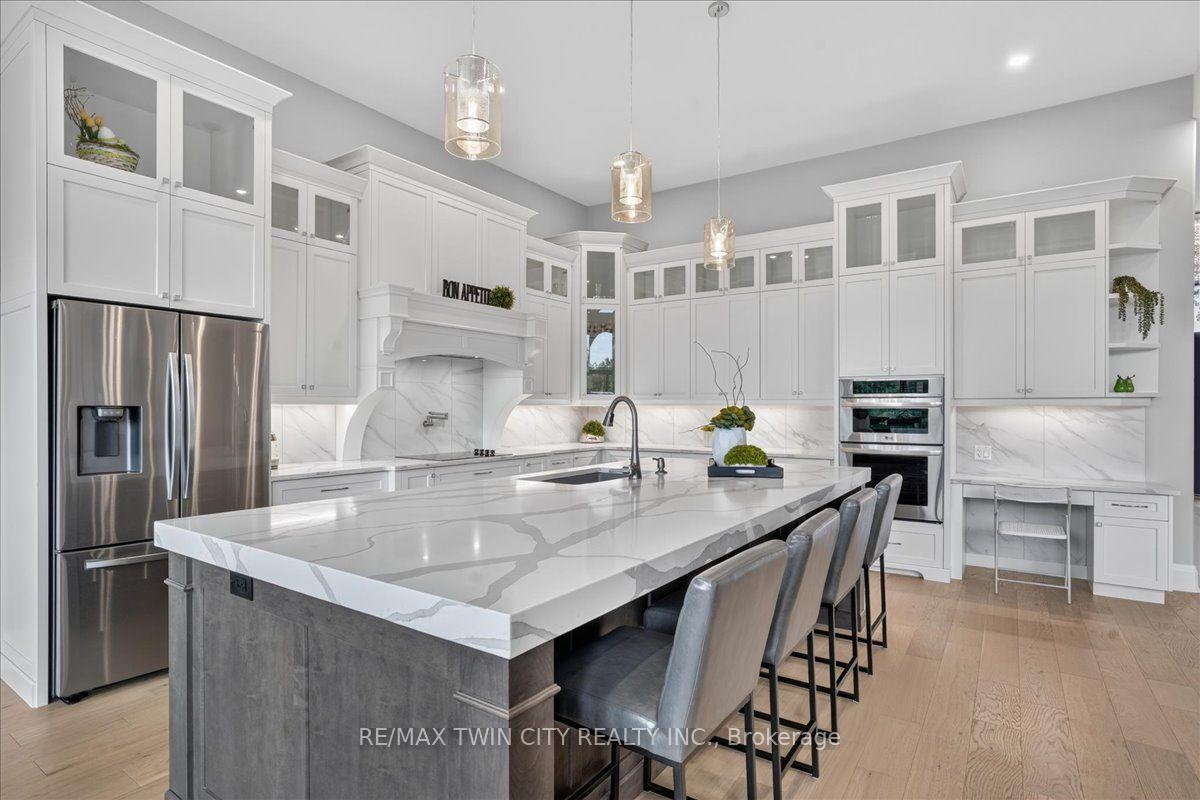
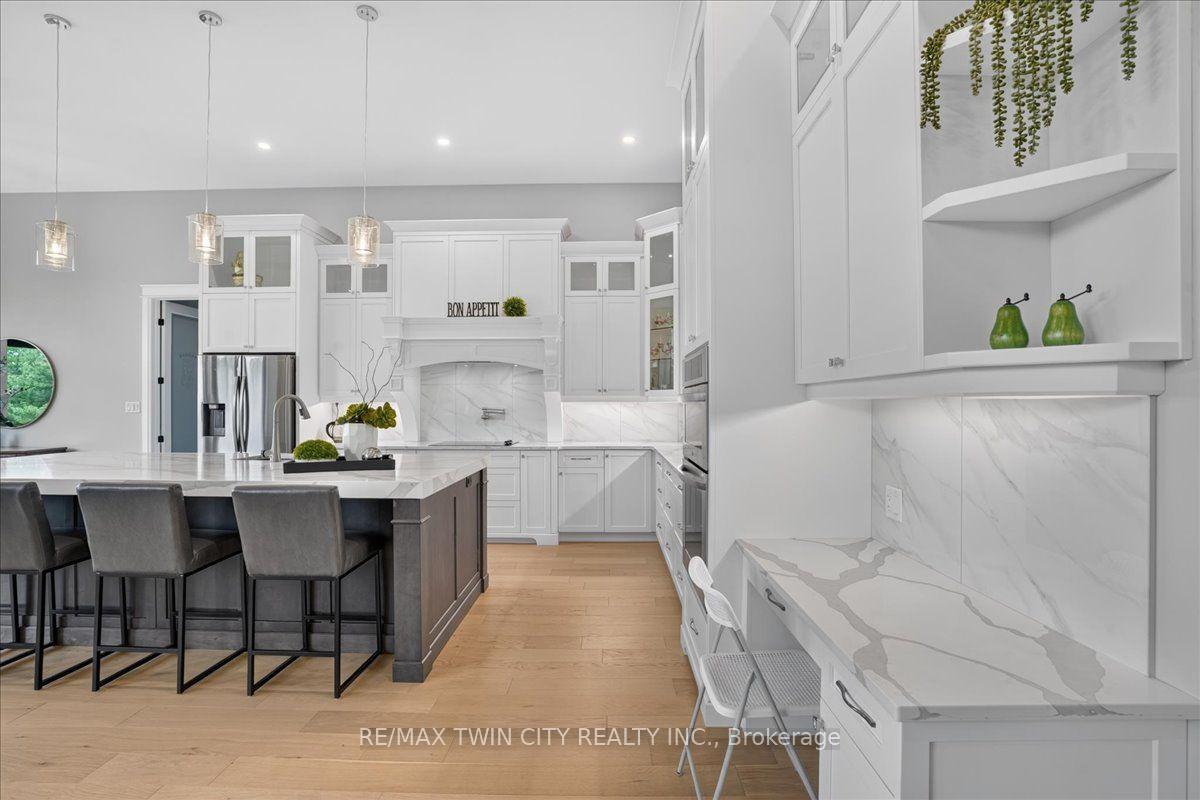
- Chef's kitchen with massive center island.
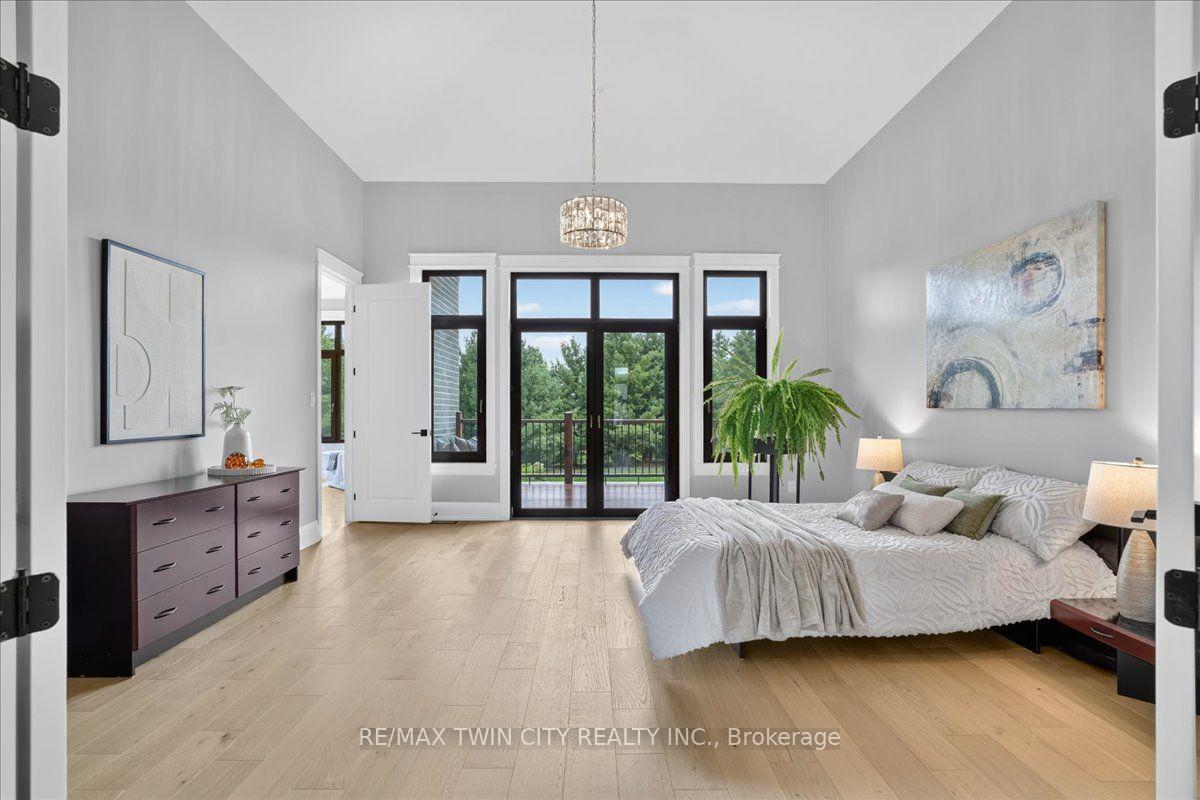
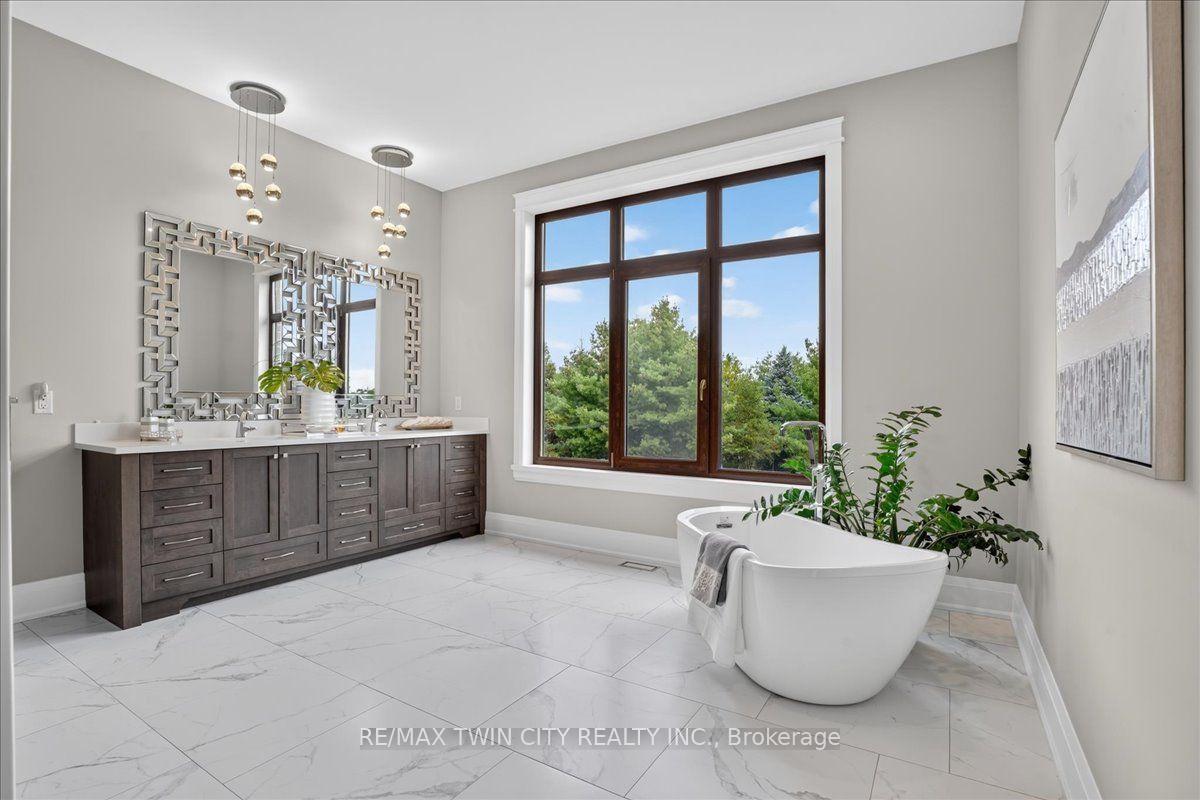
- Spa-like ensuite with heated flooring.
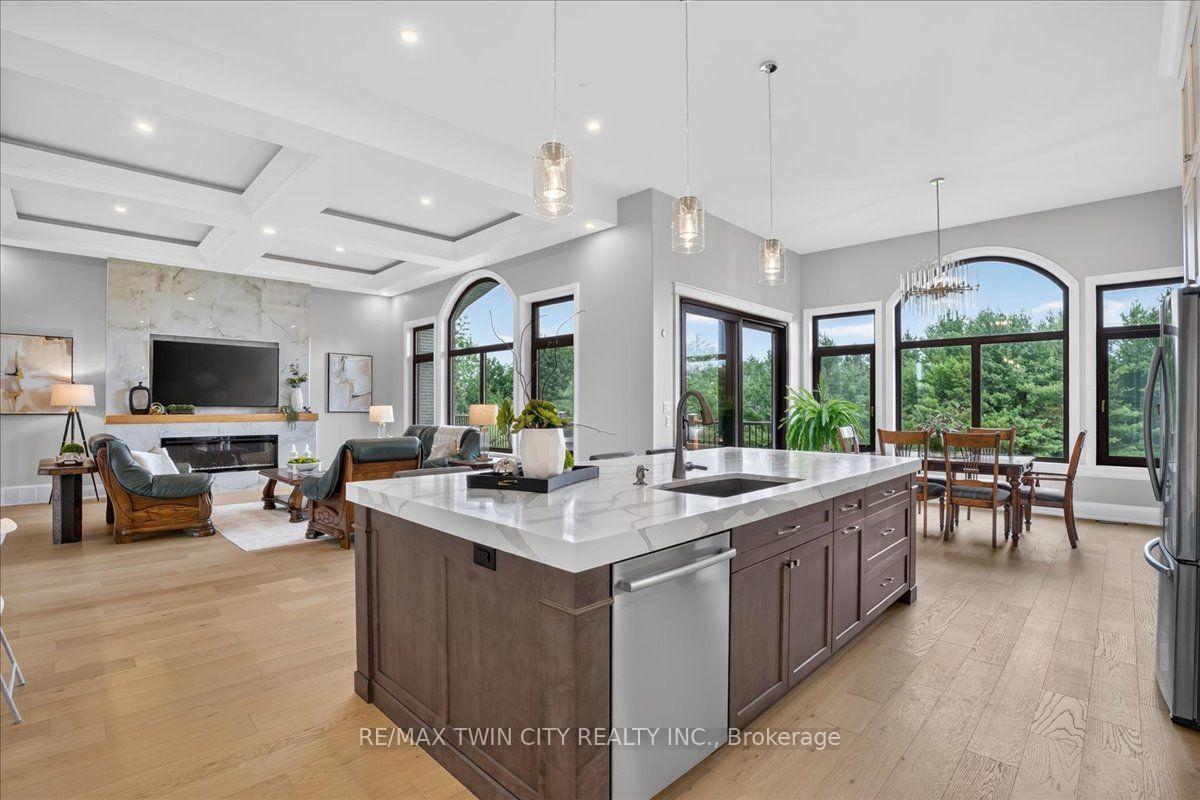
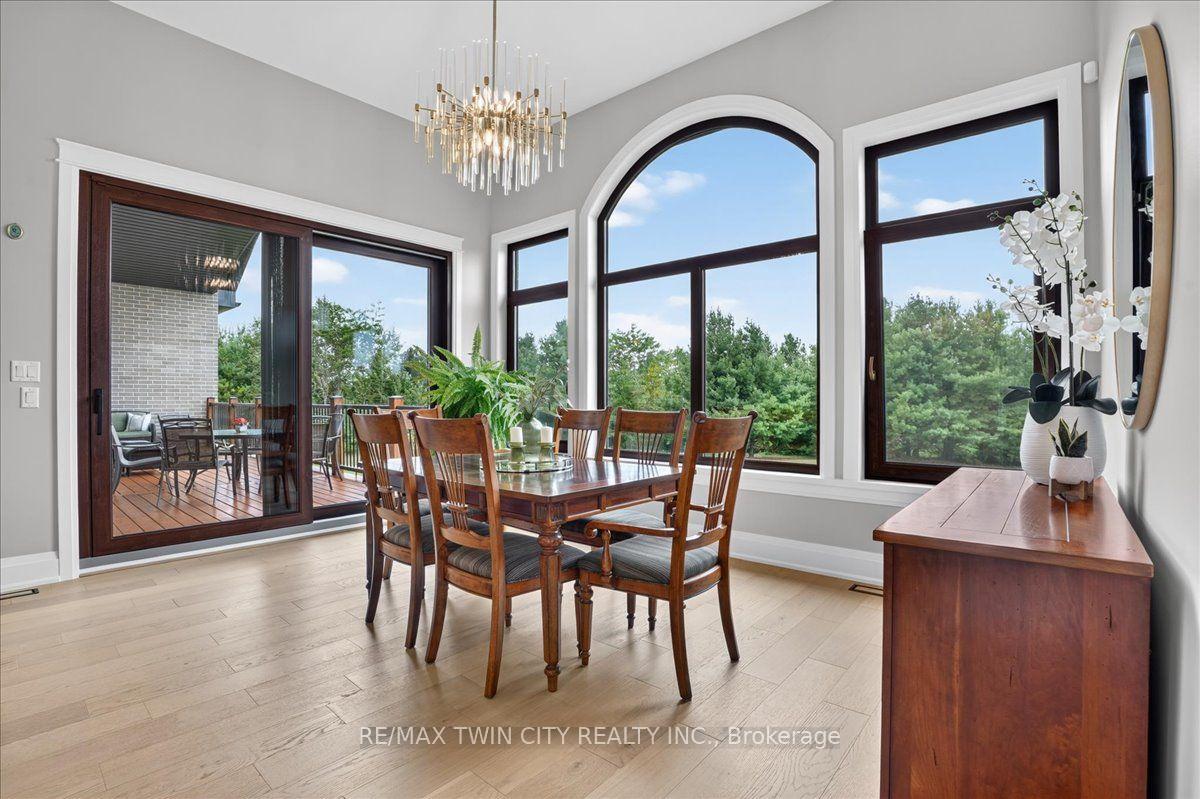
- Panoramic views from the Great room.
- Massive 4 car garage with high doors.
- Minutes to vibrant downtown Paris.
- State-of-the-art construction for efficiency.
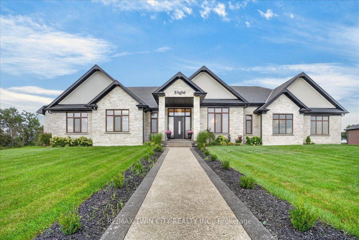
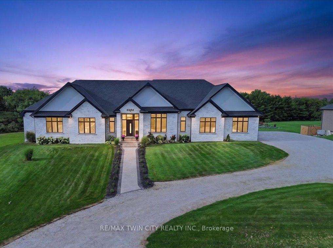
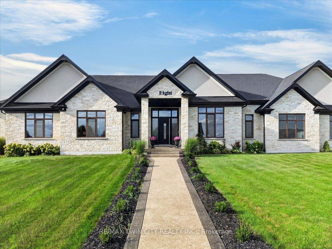
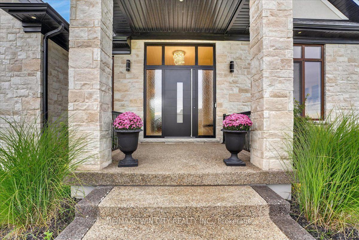
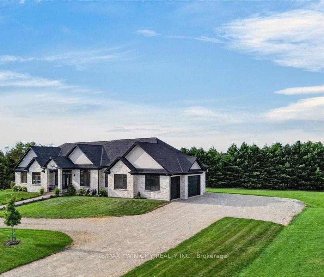
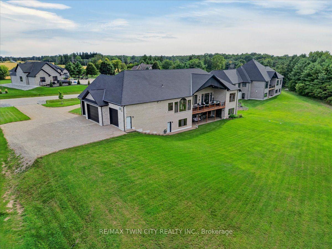
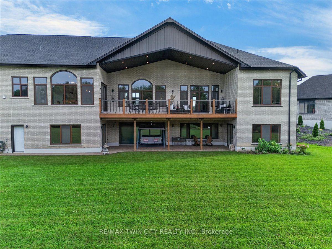
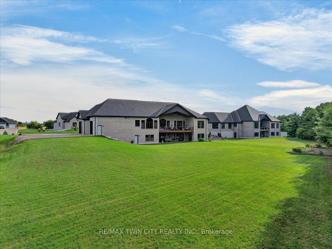
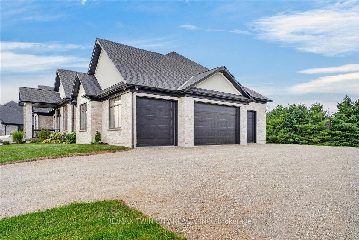
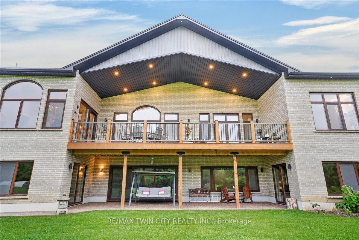
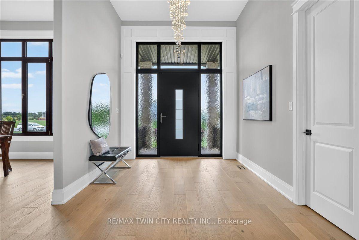
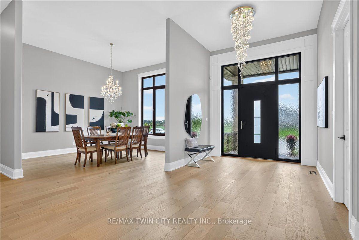
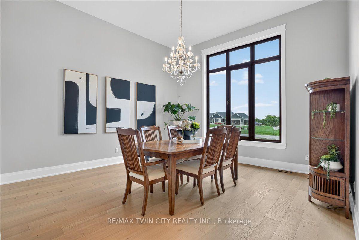
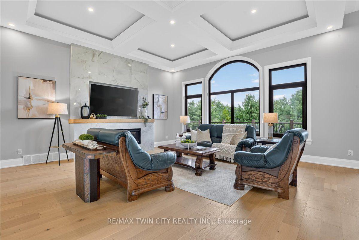
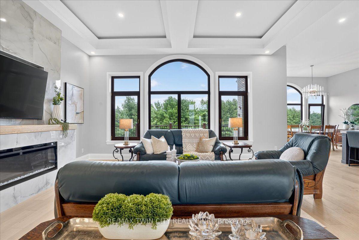
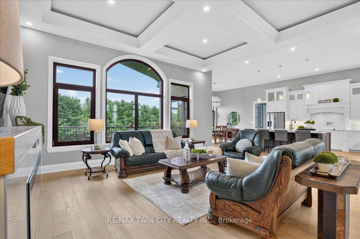
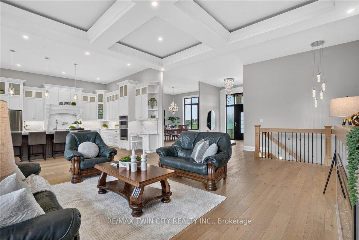
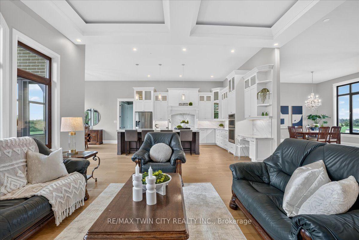
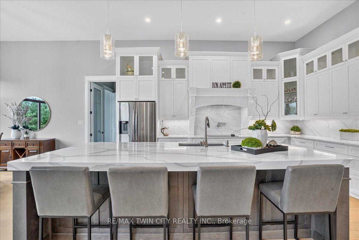
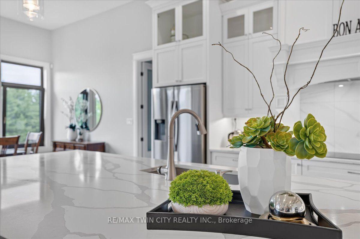
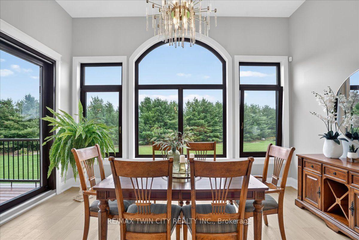
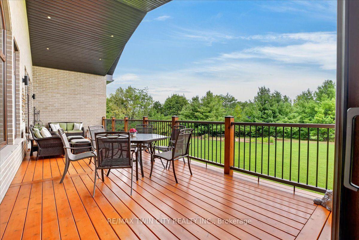
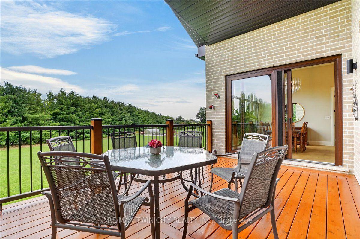
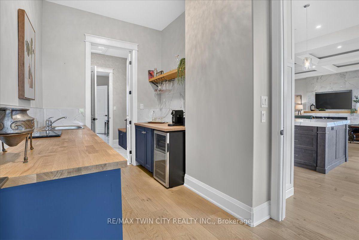
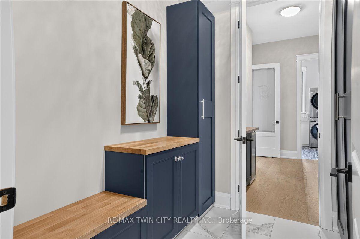
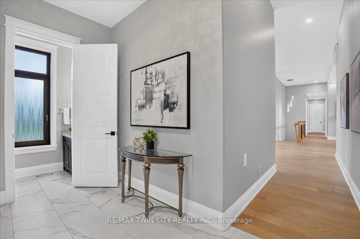
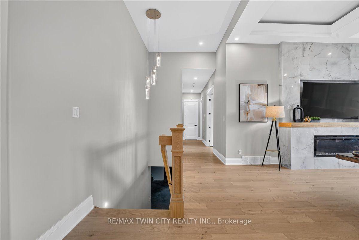
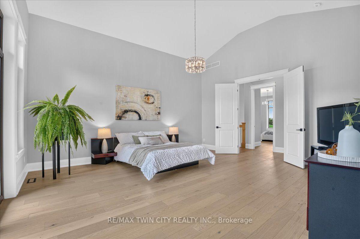
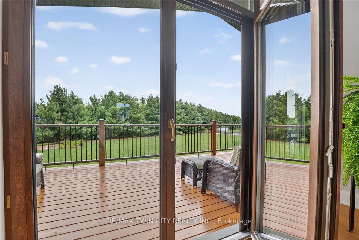
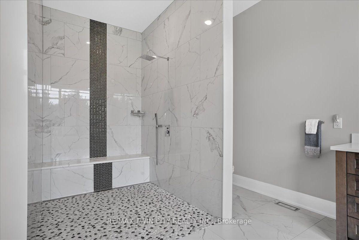
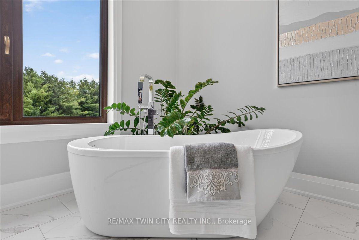
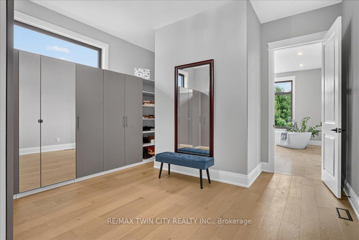
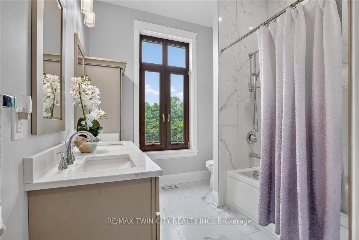
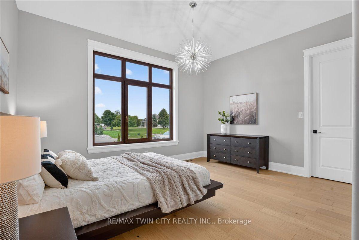
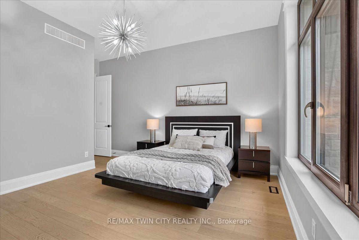
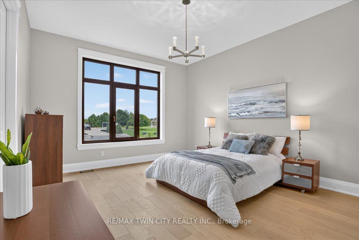
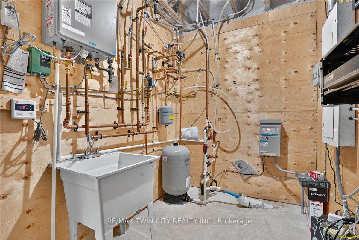
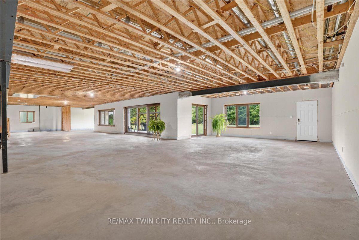
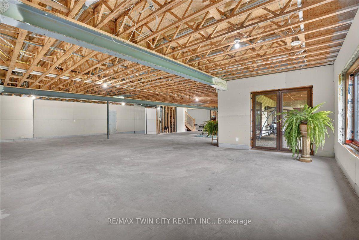
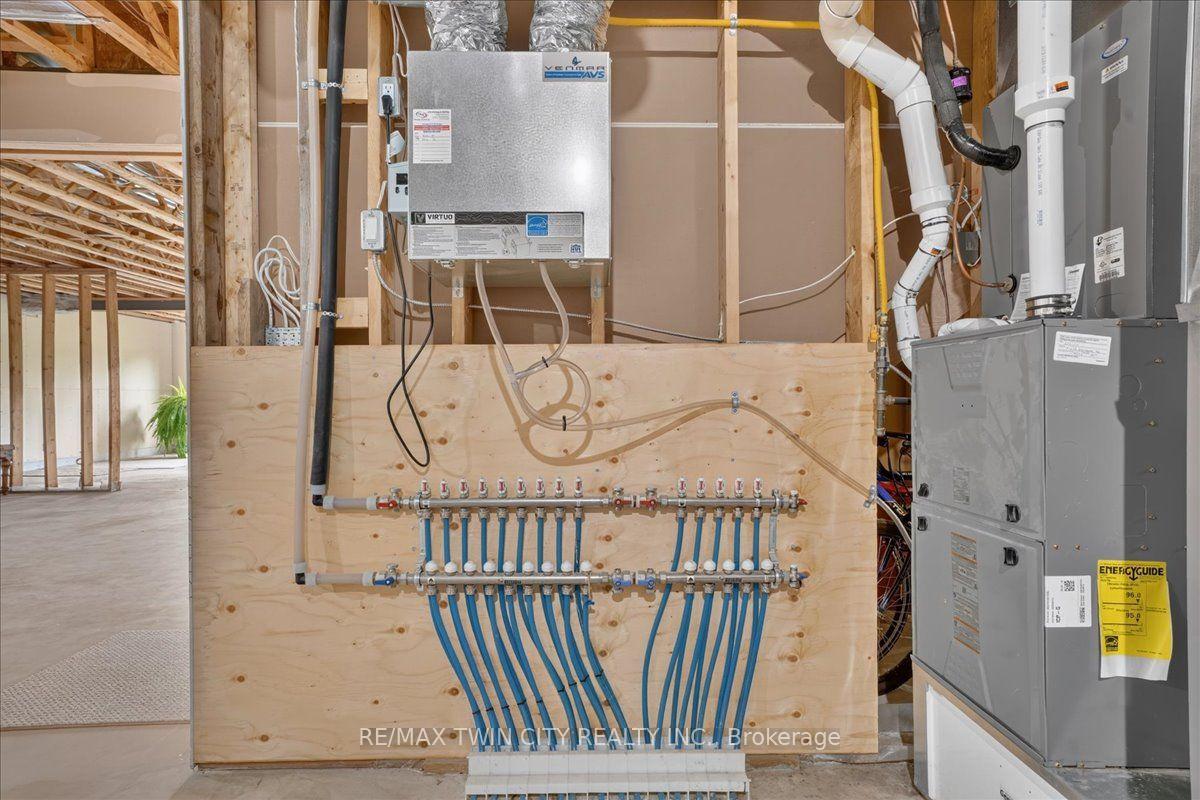
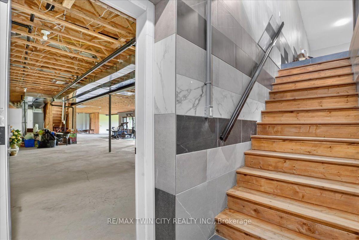
Magnificent 3,620 sq.ft. custom-built bungalow, 1.3 acres, nestled on exclusive, executive court in the historic town of Paris. Timeless design & finishes, elegance, comfort & state of the art construction make this home exceptional. Entering the grand foyer you will note an open & comfortable light-filled layout all tied together with engineered plank flooring, the Great room with it's 12' coffered ceiling & sophisticated electric fireplace and panoramic views of the backyard lined with evergreen trees. At the heart of the home is a spectacular chef's kitchen anchored by a massive center island that is perfect for casual dining & large-scale entertaining. You will love the pantry/prep station and dedicated laundry area. The Primary suite serves as a private oasis, highlighted by a spa-like ensuite featuring a large walk-in shower/free standing tub/double vanity/heated flooring. large dressing room & access to a covered deck. Construction features include ICF foundation, open web floor trusses, premium spray foam insulation for maximum thermal efficiency, in-floor heating, 9' basement ceiling, on-demand hot water heater, air exchanger, highest quality expansive European windows & doors. The sliding doors open with the touch of a finger. Other conveniences seamlessly enhance daily living including the Hide A Hose Central Vacuum & the front yard inground sprinkler system. Vehicle & hobby enthusiasts will marvel at the massive 1,400 sq.ft. 4 car garage outfitted with two 10'W doors & one 16'W - all 10'H, ultra quiet Liftmaster Openers and a staircase to the basement. At the end of the day you can retreat to the huge peaceful covered porch to enjoy the quiet solitude of rural living. Minutes to charming & vibrant downtown Paris with it's Grand & Nith Rivers, parks, trails, shopping (Mary Maxim), great restaurants & cafes. 5 min. to Hwy 403 with easy access to Hamilton & TO, 30 min. to K-W, 10 min. to Cambridge & Brantford. THIS IS MORE THAN A HOME... IT'S A STATEMENT!
Key Facts & Features
Property Costs
- Annual Property Tax Amount
- $13,342
- Land Transfer Tax Fee
- $45,225
- Basement Type
- Unfinished
Interior Features
- Laundry Level
- Main Level
- Interior Extras
- Air Exchanger, Auto Garage Door Remote, Bar Fridge, Built-In Oven, Central Vacuum, Countertop Range, Floor Drain, On Demand Water Heater, Rough-In Bath, Sump Pump, Upgraded Insulation, Ventilation System, Water Meter, Water Purifier, Water Softener, Water Treatment
- View
- Forest, Garden
- Fireplace/Stove
- Yes
- Fireplace Features
- Electric, Living Room
- Elevator
- No
Exterior Features
- Exterior Extras
- Deck, Lawn Sprinkler System, Lighting, Patio, Porch
- Pool
- None
- Property Features
- Cul de Sac/Dead End, Park, Place Of Worship, School, Hospital, Rec./Commun.Centre
Building
- Building Type
- Detached
- Building Style
- Bungalow
- Approx Age
- 0-5
Construction
- Exterior Finish
- Brick, Stone
- Roof
- Asphalt Shingle
- Foundation Details
- Insulated Concrete Form
- Special Designation
- Unknown
Lot
- Lot Front
- 136.75 ft
- Lot Depth
- 1213.59 ft
Inclusions
- Inclusions
- Built-in microwave, carbon monoxide detectors, central vac, dishwasher, dryer, garage door openers, hot water tank, range hood, refrigerator, smoke detectors, washer, wine cooler
Parking & Garages
- Garage Type
- Attached
- Garage Spaces
- 4
- Parking Spaces
- 10
- Total Garage And Parking Spaces
- 14
Heating & Cooling
- Heat Source
- Gas
- Heat Type
- Forced Air
- Air Conditioning
- Central Air
- Water
- Well
- Sewers
- Septic
- Bedrooms
- 3
- Washrooms
- 3
- Kitchens
- 1
Room sizes
- Primary Bedroom—Main level
- Other—Main level, Walk-In Closet(s)
- Pantry—Main level
- Bedroom 3—Main level
- Kitchen—Main level
- Foyer—Main level
- Dining Room—Main level
- Bathroom—Main level, 5 Pc Bath
- Other—Basement level, Unfinished
- Living Room—Main level
- Cold Room/Cantina—Basement level
- Utility Room—Basement level
- Bedroom 2—Main level
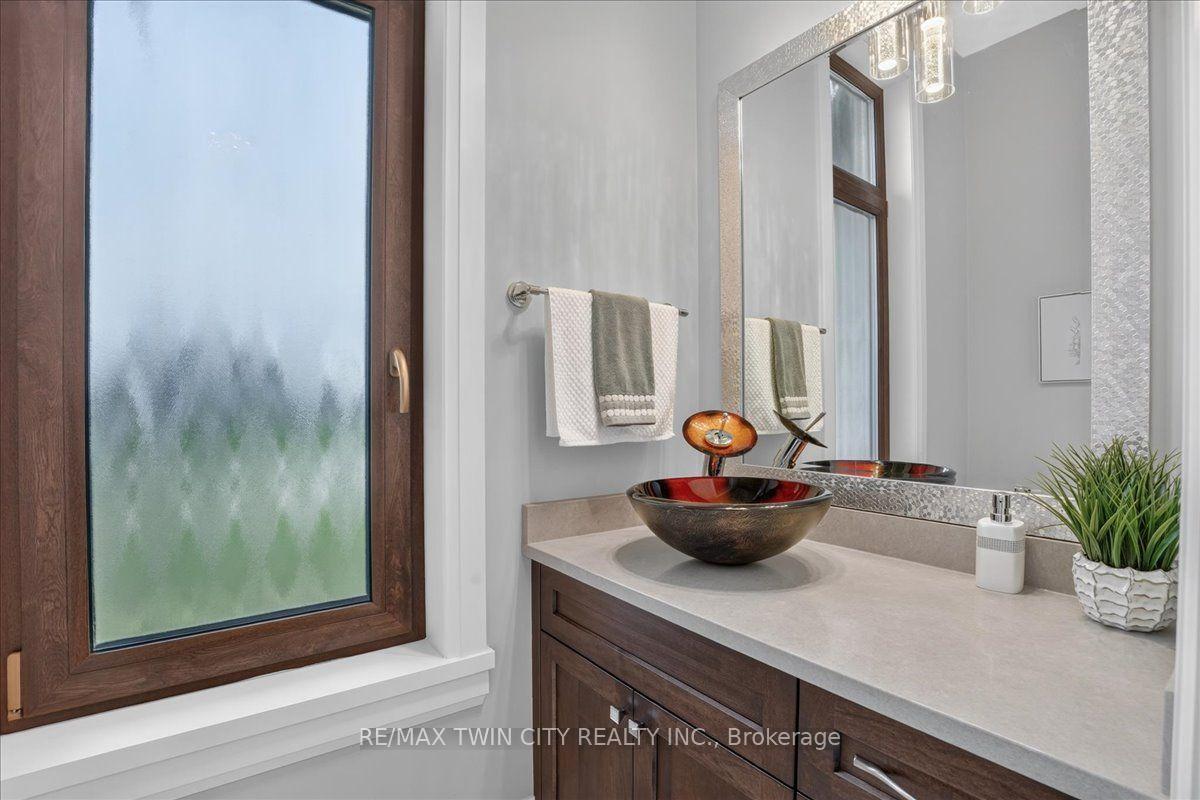
- Bathroom—Main level, 2 Pc Bath
- Mud Room—Main level
- Breakfast—Main level
- Bathroom—Main level, 5 Pc Ensuite
- Other—Main level, Walk-In Closet(s)
- Laundry—Main level
Washrooms
- 5-piece, Main
- 5-piece, Main
- 2-piece, Main
- Municipality
- Brant
- Neighbourhood
- Paris
- Main cross streets
- King Edward Street
- Directions
- King Edward Street to Bishopsgate Road
- MLS® number
- X13815666
- Data source
- Toronto Regional Real Estate Board
- Listed on
- 2026-09-22
- Updated on
- 2026-10-06
- Days on market
- 26 days
- Possession date
- 2026-12-28
- Possession type
- 90+ days
- Co-op commission
- 2% + HST.
- Seller
- Listed by
- RE/MAX TWIN CITY REALTY INC.
Home Market Value
Current home valuation for Unit 8, 670 Bishopsgate Road, Brant, Paris, Brant, ON. Listed for $2,350,000
HOMEH Estimate
$2,110,636
Estimated Sales Range
$1,266,382 - $2,954,890
HOMEH Estimate for Unit 8, 670 Bishopsgate Road, Brant, Paris
Calculated with a real agent's CMA method — 45+ years of experience, codified. Not an AI guess.
For the owner
Is this your home? Track its value.
Get this home's HOMEH Estimate by email once a month, with how many homes are for sale around you.
Mortgage Payment Calculator
Compare up to 4 down payment scenarios
20% required for homes $1.5M or more
$470,000
| Scenario 1 | Scenario 2 | Scenario 3 | Scenario 4 | |
|---|---|---|---|---|
−Down payment | % $ | % $ | % $ | % $ |
+CMHC insurance | $0 | $0 | $0 | $0 |
=Total mortgage | $1,880,000 | $1,762,500 | $1,645,000 | $1,527,500 |
Amortization | ||||
Mortgage rate | % | % | % | % |
| Payment frequency | ||||
=Mortgage payment | $9,179monthly | $8,605monthly | $8,032monthly | $7,458monthly |
Land Transfer Tax
$45,225
$45,225
Around this home
Data provided by OpenStreetMap & Fraser Institute School Rankings
Ask HOMEH
New!Hi there!
👋Text or call (416) 301-9001
Recommended for you
Based on homes you've looked at.
No recommended properties found.
Nearby similar homes
No nearby properties found.
More real estate resources
Other homes nearby
Explore this area
Nearby neighbourhoods
No nearby listings available.