
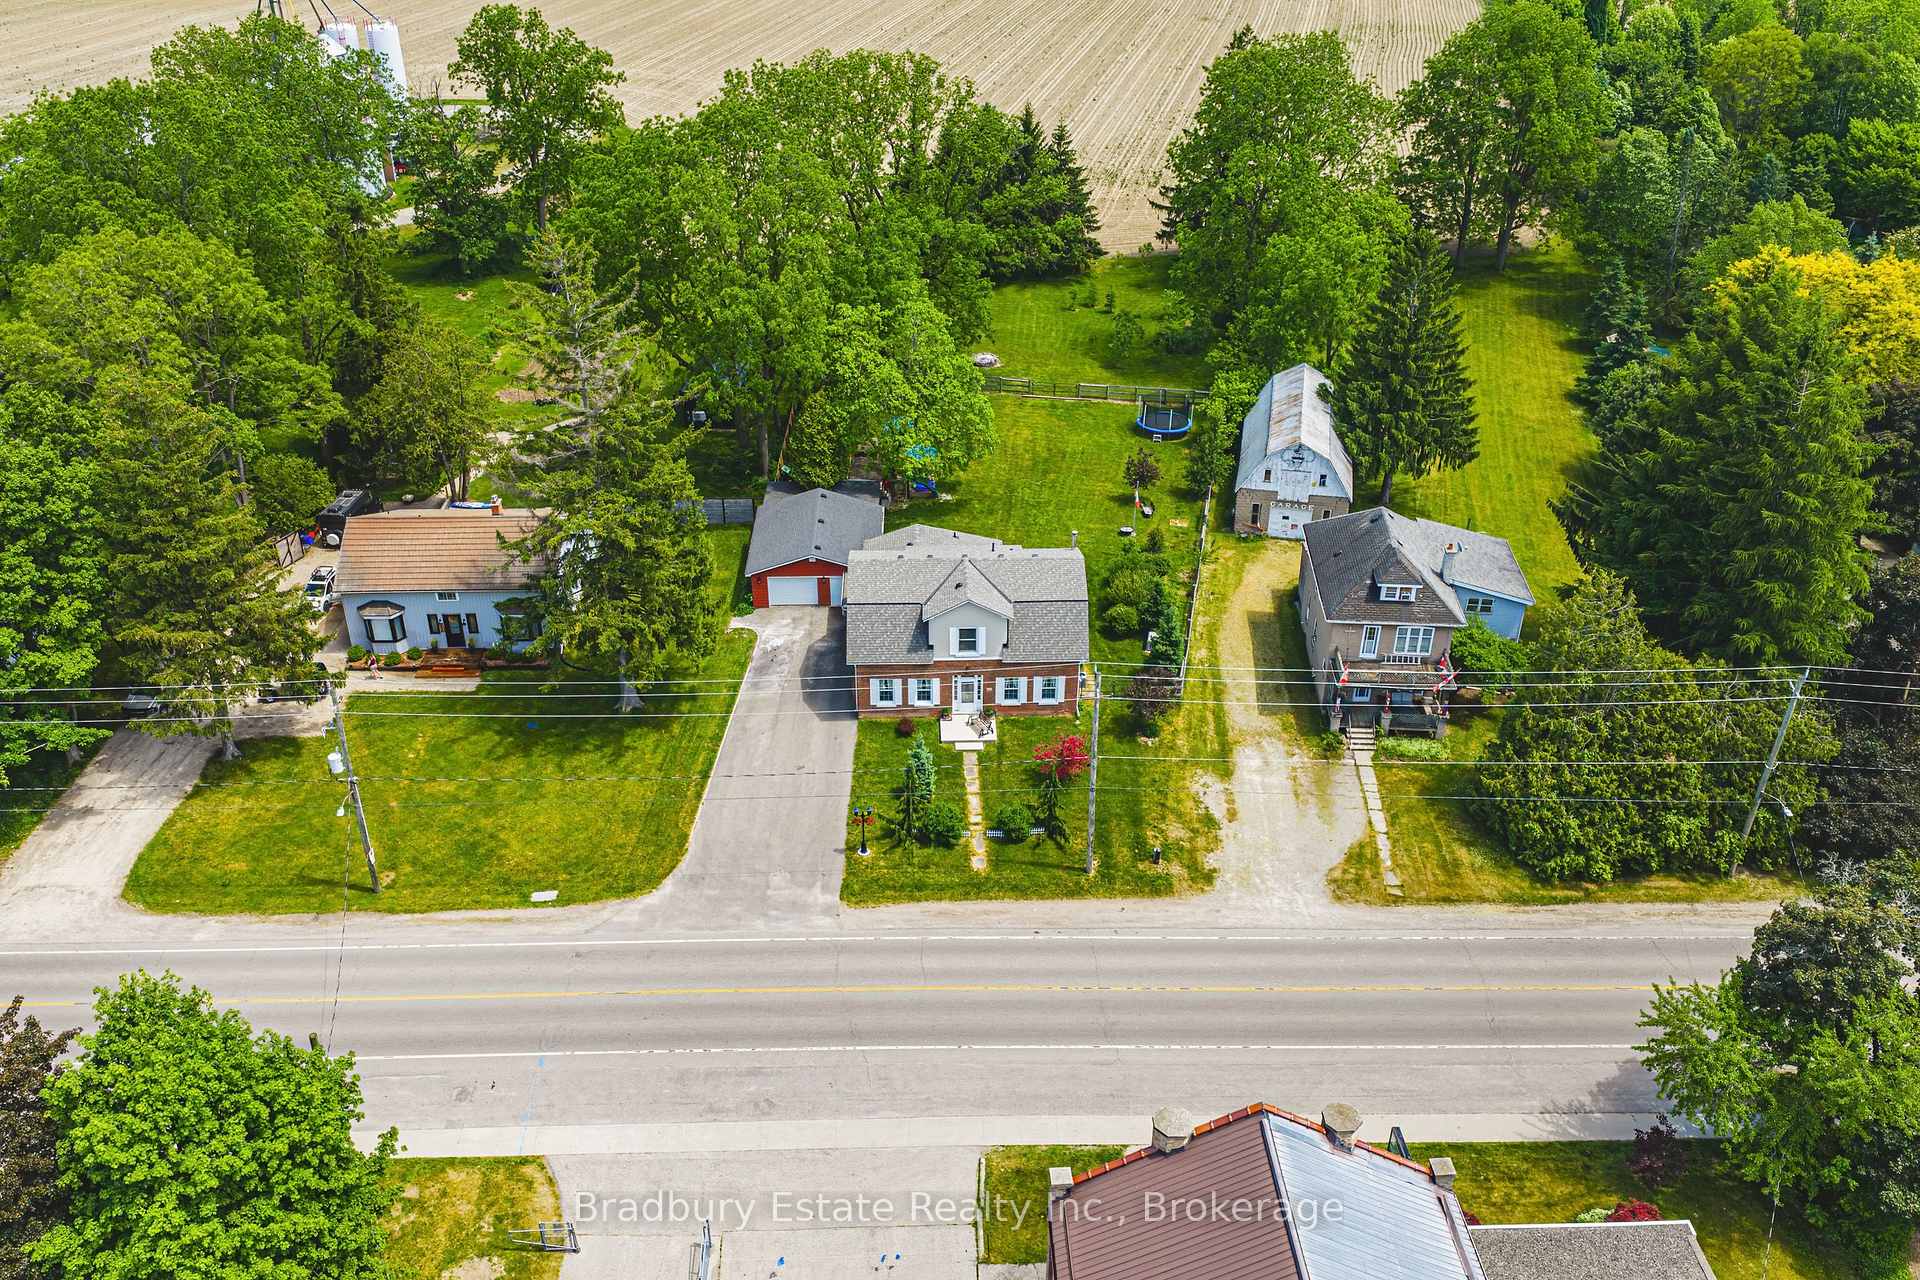


670 Mount Pleasant Road
Brant (Brantford Twp), ON N0E 1K0
- 3Bedrooms
- 2Bathrooms
- 1Garage
- 2500–3000Sq Ft
- $3,596Tax
- 90×326 ftLot Size
 Estimated Value:$1,054,800See Free Estimate Report

Sale & Price History for 670 Mount Pleasant Road, Brant, Brantford Twp
| Start Date | End Date | Price | Event | MLS# |
|---|---|---|---|---|
| No listing history available | ||||
Real estate boards require you to or to see the full details of this property.
*Sold prices and complete sale & price history are regulated data. Under the Trust in Real Estate Services Act, 2002 (TRESA) and the rules of the Real Estate Council of Ontario (RECO), and pursuant to the Multiple Listing Service® rules of the Canadian Real Estate Association (CREA) and the Toronto Regional Real Estate Board (TRREB), this information may be shown only to registered users who have agreed to the applicable terms of use (a Virtual Office Website, or "VOW," arrangement). HOMEH Inc., Brokerage therefore provides it to signed-in members only. Creating an account is free and takes under a minute.
About 670 Mount Pleasant Road, Brant, Brantford Twp
Summarized Description
- Historic home with original triple brick from 1853
- Heated garage and large double-wide driveway
- Renovated kitchen with high-end stainless appliances
- Stately 10 1/2 ft. ceilings throughout
- All-year sunroom leading to rear deck
- Picturesque views and spacious yard for kids
- Ideal location near school and community amenities
- Low property taxes for long-term peace of mind
Welcome to a wonderful mix of charm, character and modernity - and directly across the street from an Elementary School - at 670 Mount Pleasant Road. Located in the heart of idyllic Mount Pleasant - just 10 minutes south of Brantford - and sitting on more than 8/10ths of an acre, with more than $200,000 of Upgrades and a HEATED GARAGE, this is your chance to secure a home, lot and lifestyle like no other. Featuring the original Triple Brick portion of the House built in 1853, you can become just the sixth Owner(!) in the 173 year history of this spectacular home. Stepping inside, you'll love the stately 10 1/2 Ft. Ceilings in the Foyer, Library, Dining and the truly GREAT Great Room. To accompany the unmistakable heart and feel, the updates and additions in the past 6 years include a new Kitchen with High End S/S Appliances, Remote Control Venting/Shaded Skylight and off-shoot Pantry, Main Floor Bathroom, NEW FURNACE AND A/C and All-Year Sunroom leading to the Rear Deck - all completed by the Professional Contractor Owner. On the Upper Level, 3 Large BR are augmented by a Nursery/Sewing Room with Cedar Closet and updated Full Bathroom. Moving outside, enjoy picturesque views year round, along with plenty of space for kids and pets to play inside, or beyond, the recently installed Corral Fence. There's also a large Garage with Man Door, 90 Foot Double-Wide Driveway and Access Door to the Rear Yard. Municipal Water, recent Septic upgrades, 200 AMP Service with 100 AMP Back-Up Generator, two clean and dry Basement areas for Storage and incredibly low Property Taxes deliver long term peace of mind and make this an even bigger value and opportunity for your family. Ideal LOCATION with School, Nature Trails, Community Centre and Park, Grocery and Fine Dining all nearby. Truly, it's a home you have to see *in person* to believe and appreciate. Book your Showing today.
Key Facts & Features
Property Costs
- Annual Property Tax Amount
- $3,596
- Land Transfer Tax Fee
- $14,055
Rental Items
- Rental Equipment
- HWT, Water Softener
- Basement Type
- Unfinished
Interior Features
- Laundry Level
- Main Level
- Interior Extras
- Auto Garage Door Remote, Countertop Range, Built-In Oven, Generator - Full, Separate Heating Controls, Storage, Sump Pump, Water Softener
- Fireplace/Stove
- Yes
- Fireplace Features
- Electric
- Elevator
- No
Exterior Features
- Pool
- None
- Property Features
- Clear View, Park, Place Of Worship, Rec./Commun.Centre, School, Fenced Yard
Building
- Building Type
- Detached
- Building Style
- 2-Storey
Construction
- Exterior Finish
- Brick, Stucco (Plaster)
- Roof
- Asphalt Shingle
- Foundation Details
- Stone
- Special Designation
- Unknown
Lot
- Lot Front
- 90.00 ft
- Lot Depth
- 326.00 ft
Inclusions
- Inclusions
- Built-In Microwave, Dishwasher, Dryer, Garage Door Opener, Range Hood, Refrigerator, Washer, Window Coverings, All ELF, Armoire in Upper Hallway, Negotiables
Parking & Garages
- Garage Type
- Attached
- Garage Spaces
- 1
- Parking Spaces
- 10
- Total Garage And Parking Spaces
- 11
Heating & Cooling
- Heat Source
- Gas
- Heat Type
- Forced Air
- Air Conditioning
- Central Air, Window Unit(s)
- Water
- Municipal
- Sewers
- Septic
- Bedrooms
- 3
- Washrooms
- 2
- Kitchens
- 1
- Family / bonus room
- Yes
Room sizes
- Kitchen—Main level, B/I Appliances, Skylight, Pantry
- Bathroom—Main level, 3 Pc Bath
- Foyer—Main level, Hardwood Floor
- Laundry—Main level
- Bedroom 3—Second level
- Bathroom—Second level, 4 Pc Bath
- Great Room—Main level, Electric Fireplace
- Dining Room—Main level
- Library—Main level, B/I Bookcase, Electric Fireplace
- Sunroom—Main level, Electric Fireplace, Walk-Out
- Pantry—Main level, Walk-Out
- Bedroom—Second level
- Nursery—Second level
- Bedroom 2—Second level
Washrooms
- 4-piece, Second
- 3-piece, Main
- Municipality
- Brant
- Neighbourhood
- Brantford Twp
- Main cross streets
- Ellis and Mount Pleasant
- Zoning
- VRI
- Directions
- On Mount Pleasant Road between Ellis and Burtch
- MLS® number
- X13813082
- Data source
- Toronto Regional Real Estate Board
- Listed on
- 2026-09-22
- Updated on
- 2026-10-15
- Days on market
- 23 days
- Possession type
- Flexible
- Co-op commission
- 2.0
- Seller
- Listed by
- Bradbury Estate Realty Inc., Brokerage
Home Market Value
Current home valuation for 670 Mount Pleasant Road, Brant, Brantford Twp, Brant, ON. Listed for $879,000
HOMEH Estimate
$1,054,800
Estimated Sales Range
$632,880 - $1,476,720
HOMEH Estimate for 670 Mount Pleasant Road, Brant, Brantford Twp
Calculated with a real agent's CMA method — 45+ years of experience, codified. Not an AI guess.
Mortgage Payment Calculator
Compare up to 4 down payment scenarios
5% on first $500K + 10% on $379,000 over $500K
$62,900
| Scenario 1 | Scenario 2 | Scenario 3 | Scenario 4 | |
|---|---|---|---|---|
−Down payment | % $ | % $ | % $ | % $ |
+CMHC insurance | $32,628 | $24,524 | $20,920 | $0 |
=Total mortgage | $848,340 | $815,624 | $768,070 | $703,200 |
Amortization | ||||
Mortgage rate | % | % | % | % |
| Payment frequency | ||||
=Mortgage payment | $4,142monthly | $3,982monthly | $3,750monthly | $3,433monthly |
Land Transfer Tax
$14,055
$14,055
Around this home
Data provided by OpenStreetMap & Fraser Institute School Rankings
Ask HOMEH
New!Hi there!
👋Text or call (416) 301-9001
Recommended for you
Based on homes you've looked at.
No recommended properties found.
Nearby similar homes
No nearby properties found.
More real estate resources
Other homes nearby
Explore this area
Nearby neighbourhoods
No nearby listings available.