
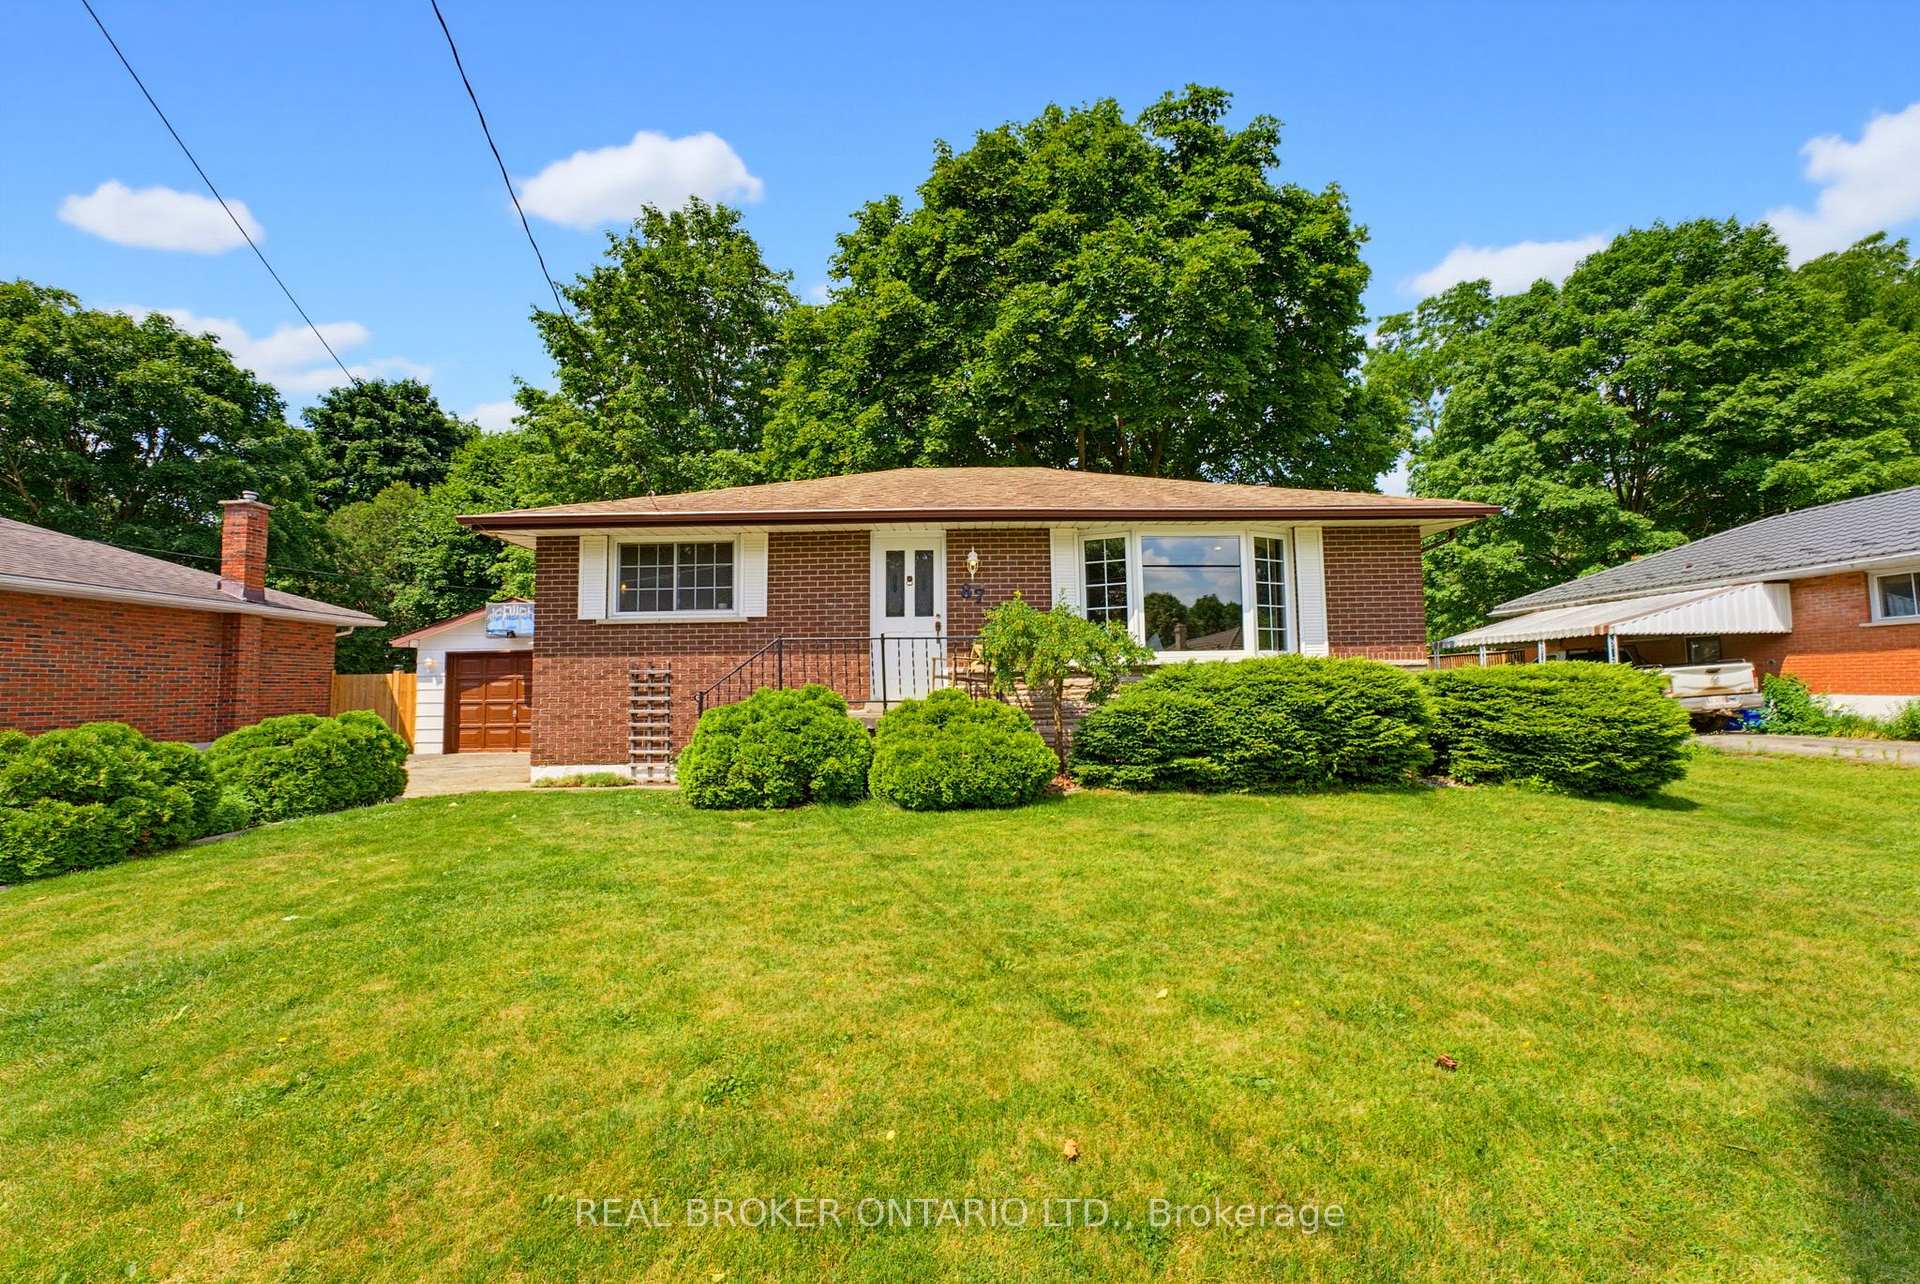
87 Ball Street
Brant (Paris), ON N3L 1X7
- 3Bedrooms
- 1Bathroom
- 1Garage
- 700–1100Sq Ft
- $3,342Tax
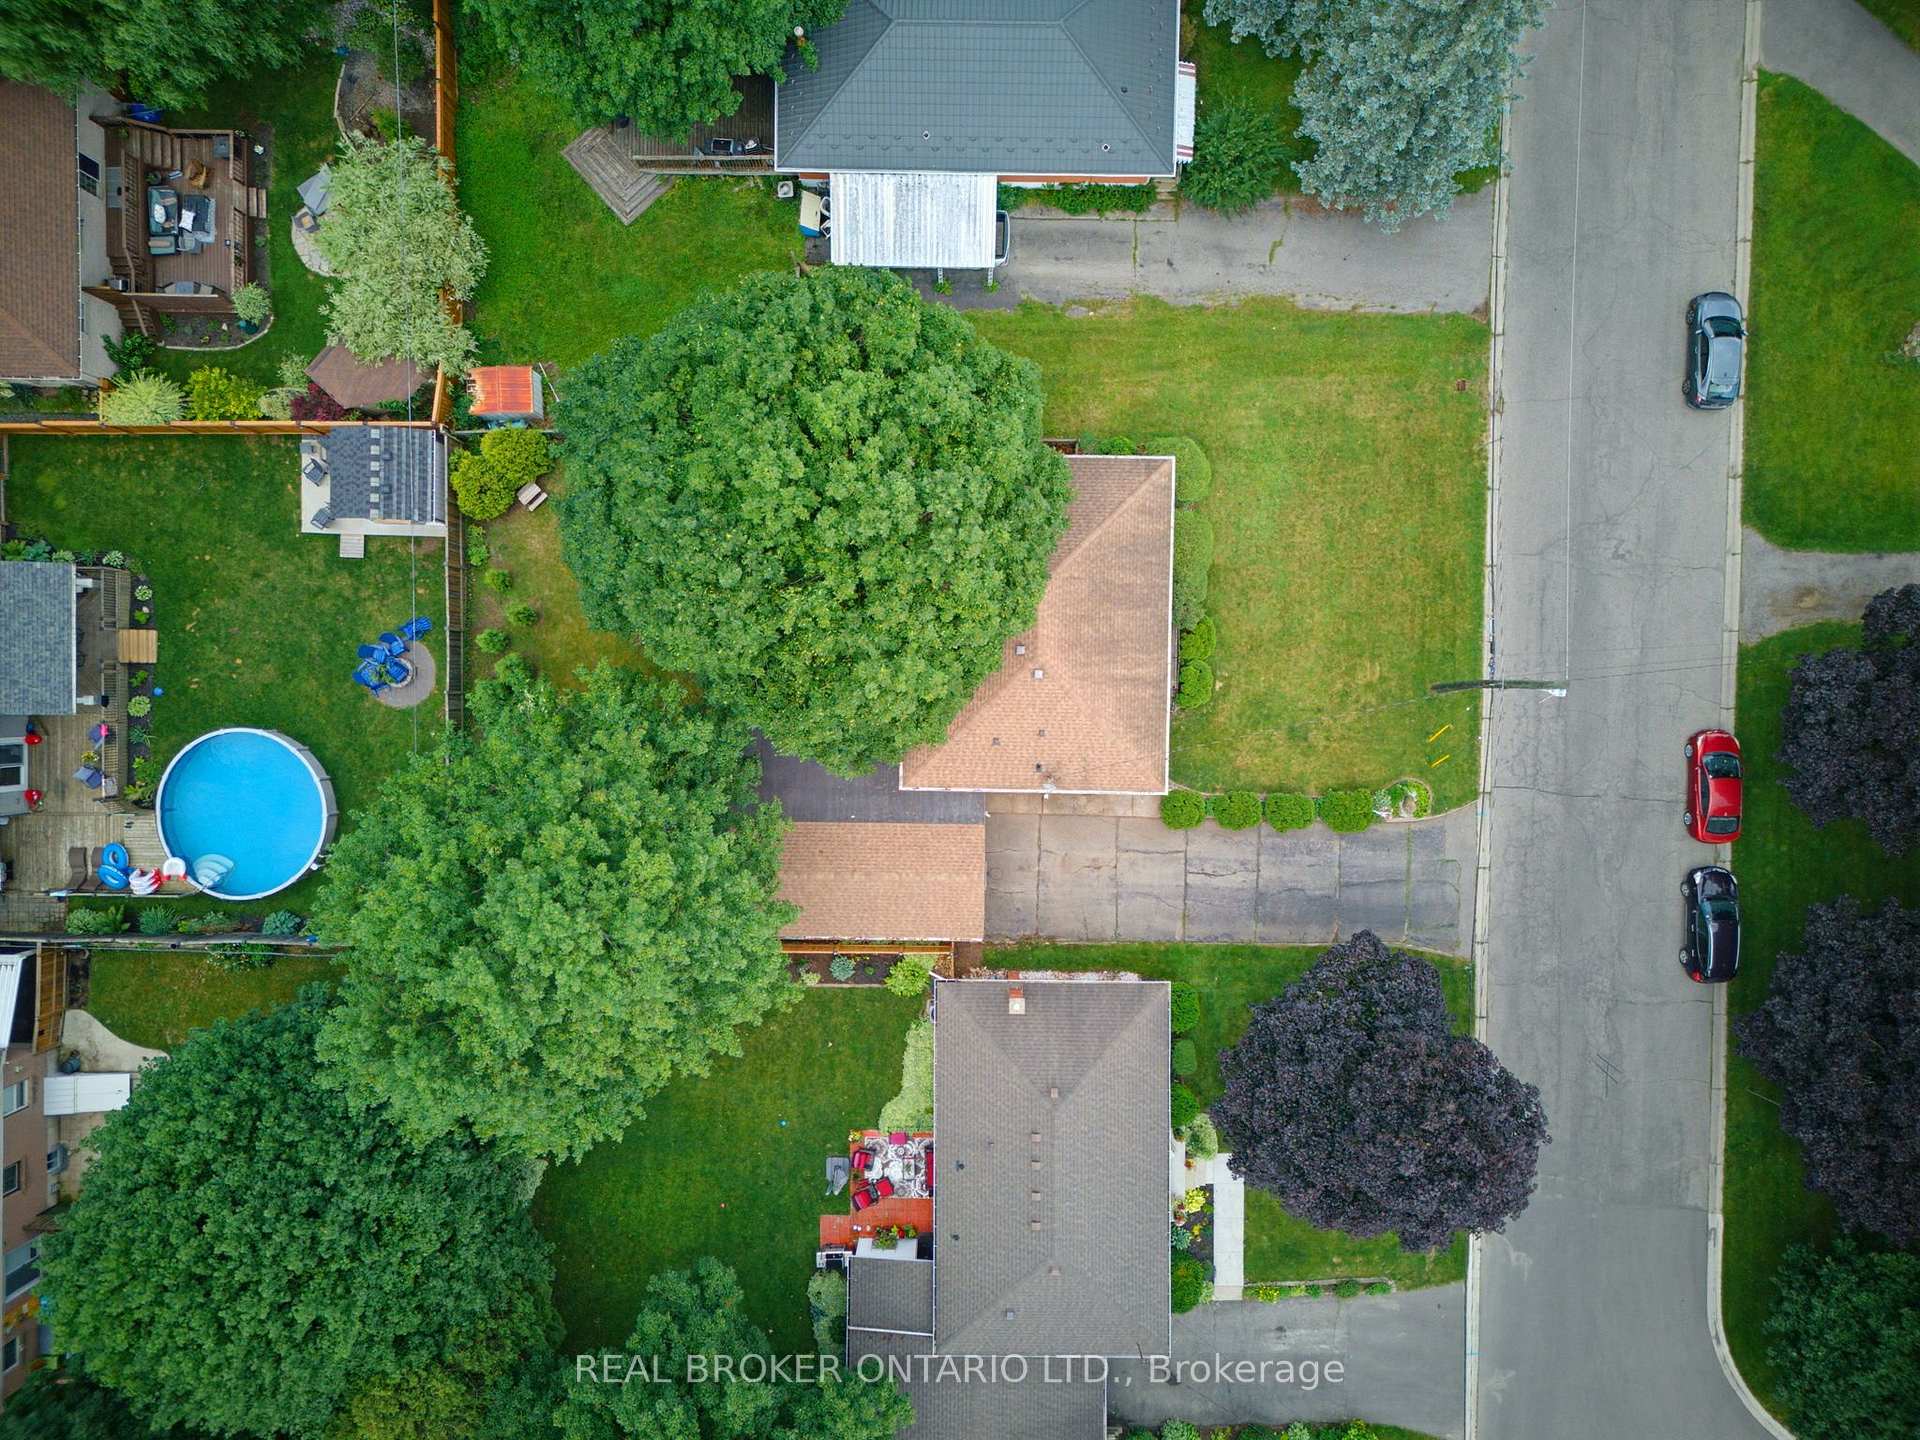
- 66×119 ftLot Size
 Estimated Value:$550,264See Free Estimate Report

Sale & Price History for 87 Ball Street, Brant, Paris
| Start Date | End Date | Price | Event | MLS# |
|---|---|---|---|---|
| No listing history available | ||||
Real estate boards require you to or to see the full details of this property.
*Sold prices and complete sale & price history are regulated data. Under the Trust in Real Estate Services Act, 2002 (TRESA) and the rules of the Real Estate Council of Ontario (RECO), and pursuant to the Multiple Listing Service® rules of the Canadian Real Estate Association (CREA) and the Toronto Regional Real Estate Board (TRREB), this information may be shown only to registered users who have agreed to the applicable terms of use (a Virtual Office Website, or "VOW," arrangement). HOMEH Inc., Brokerage therefore provides it to signed-in members only. Creating an account is free and takes under a minute.
About 87 Ball Street, Brant, Paris
Summarized Description
- Charming brick bungalow in a sought-after neighborhood
- New laminate flooring and furnace for modern comfort
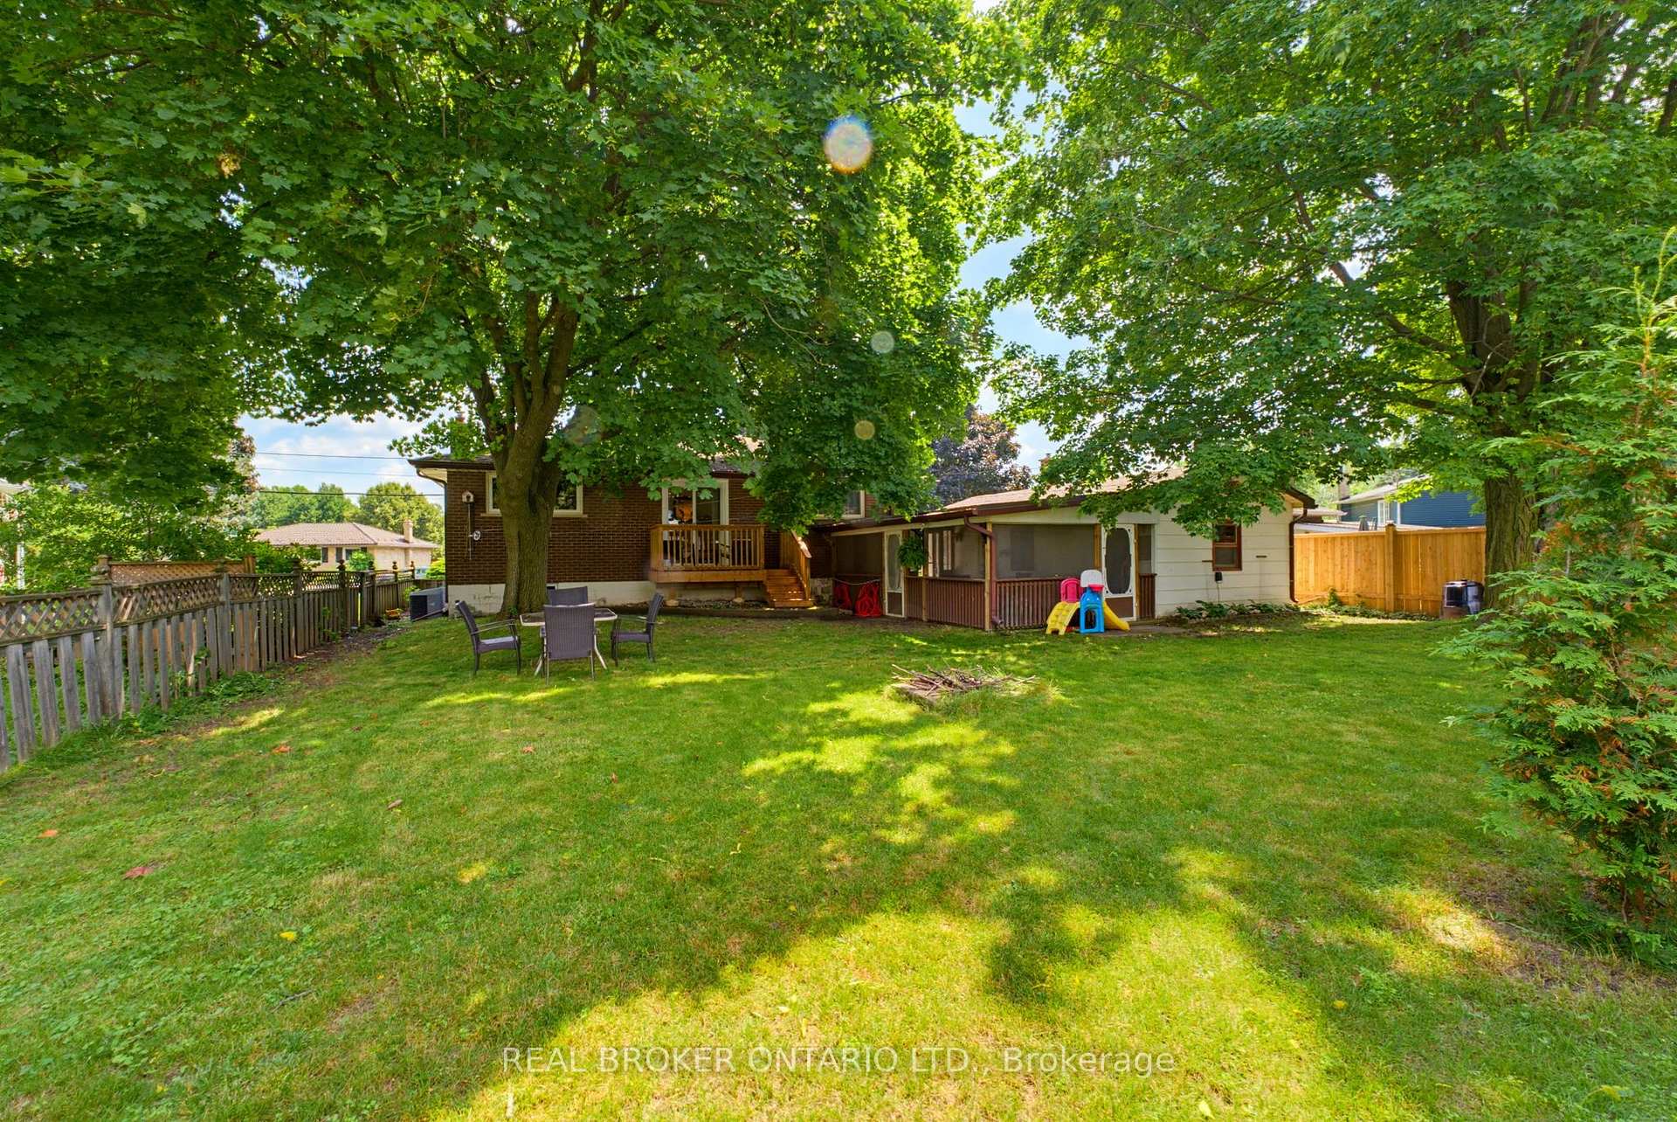
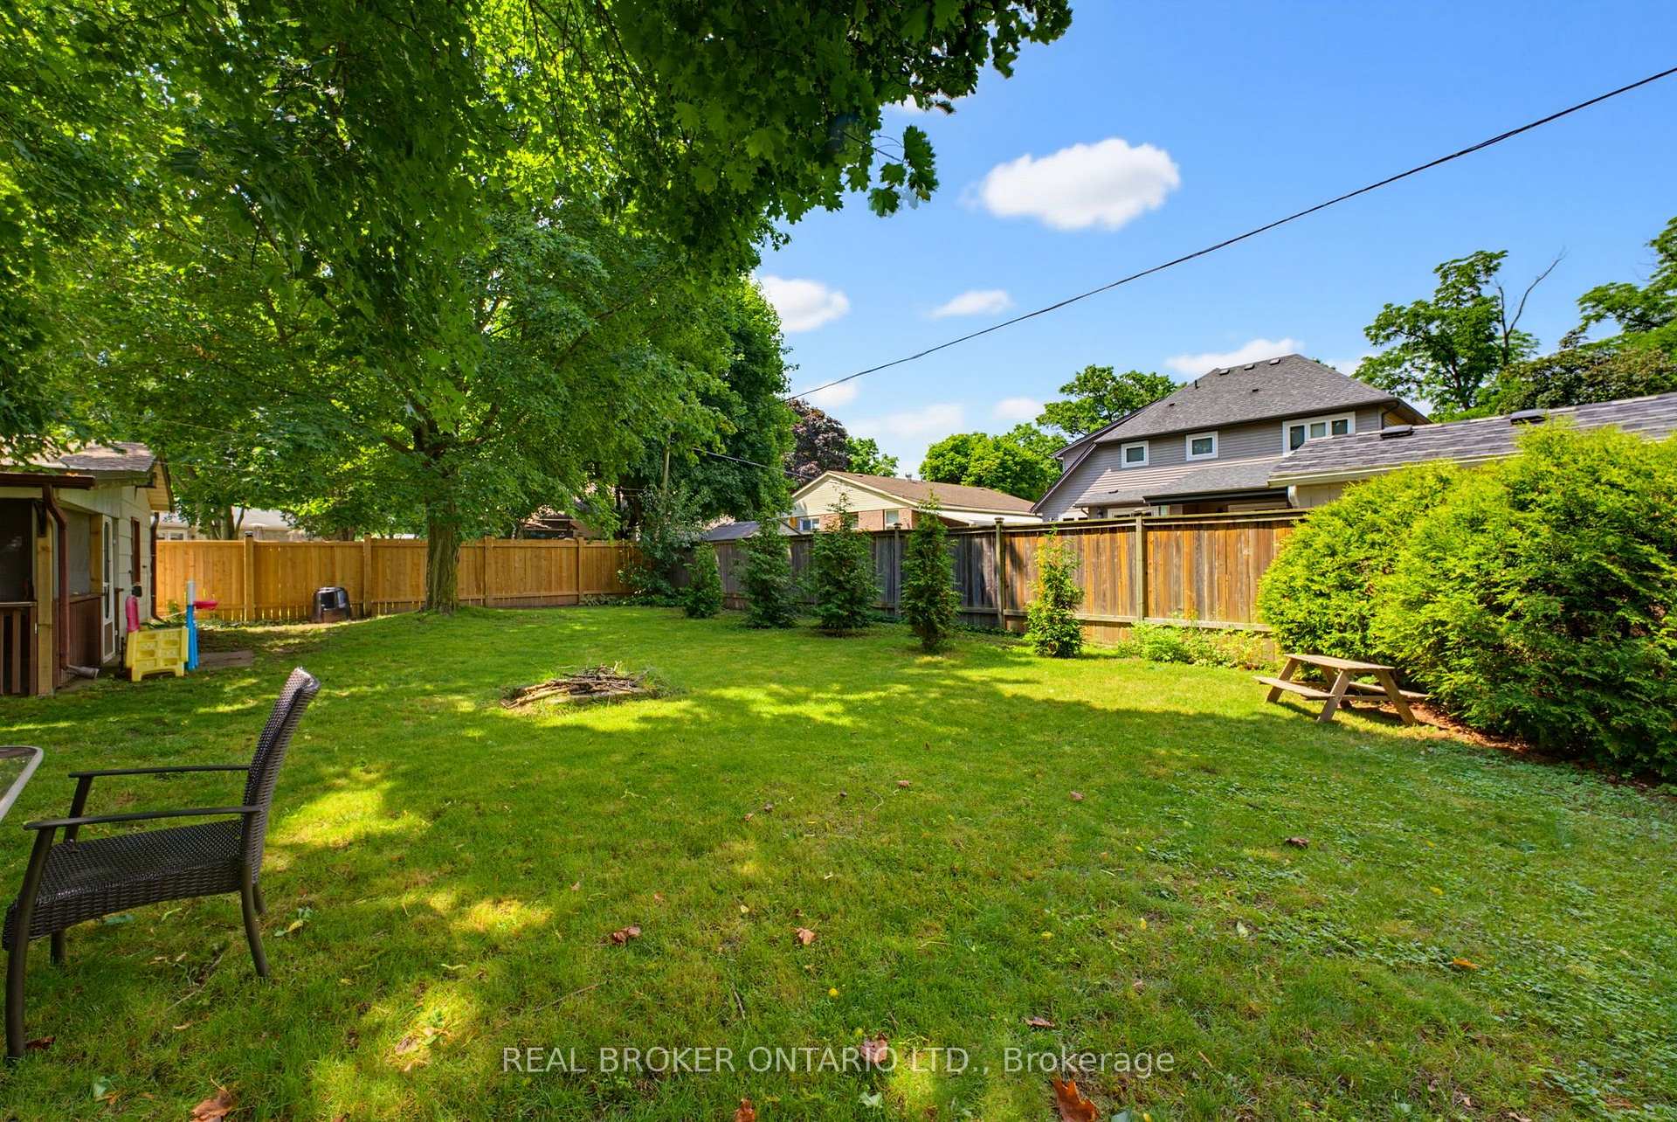
- Large, fully fenced backyard ideal for outdoor activities
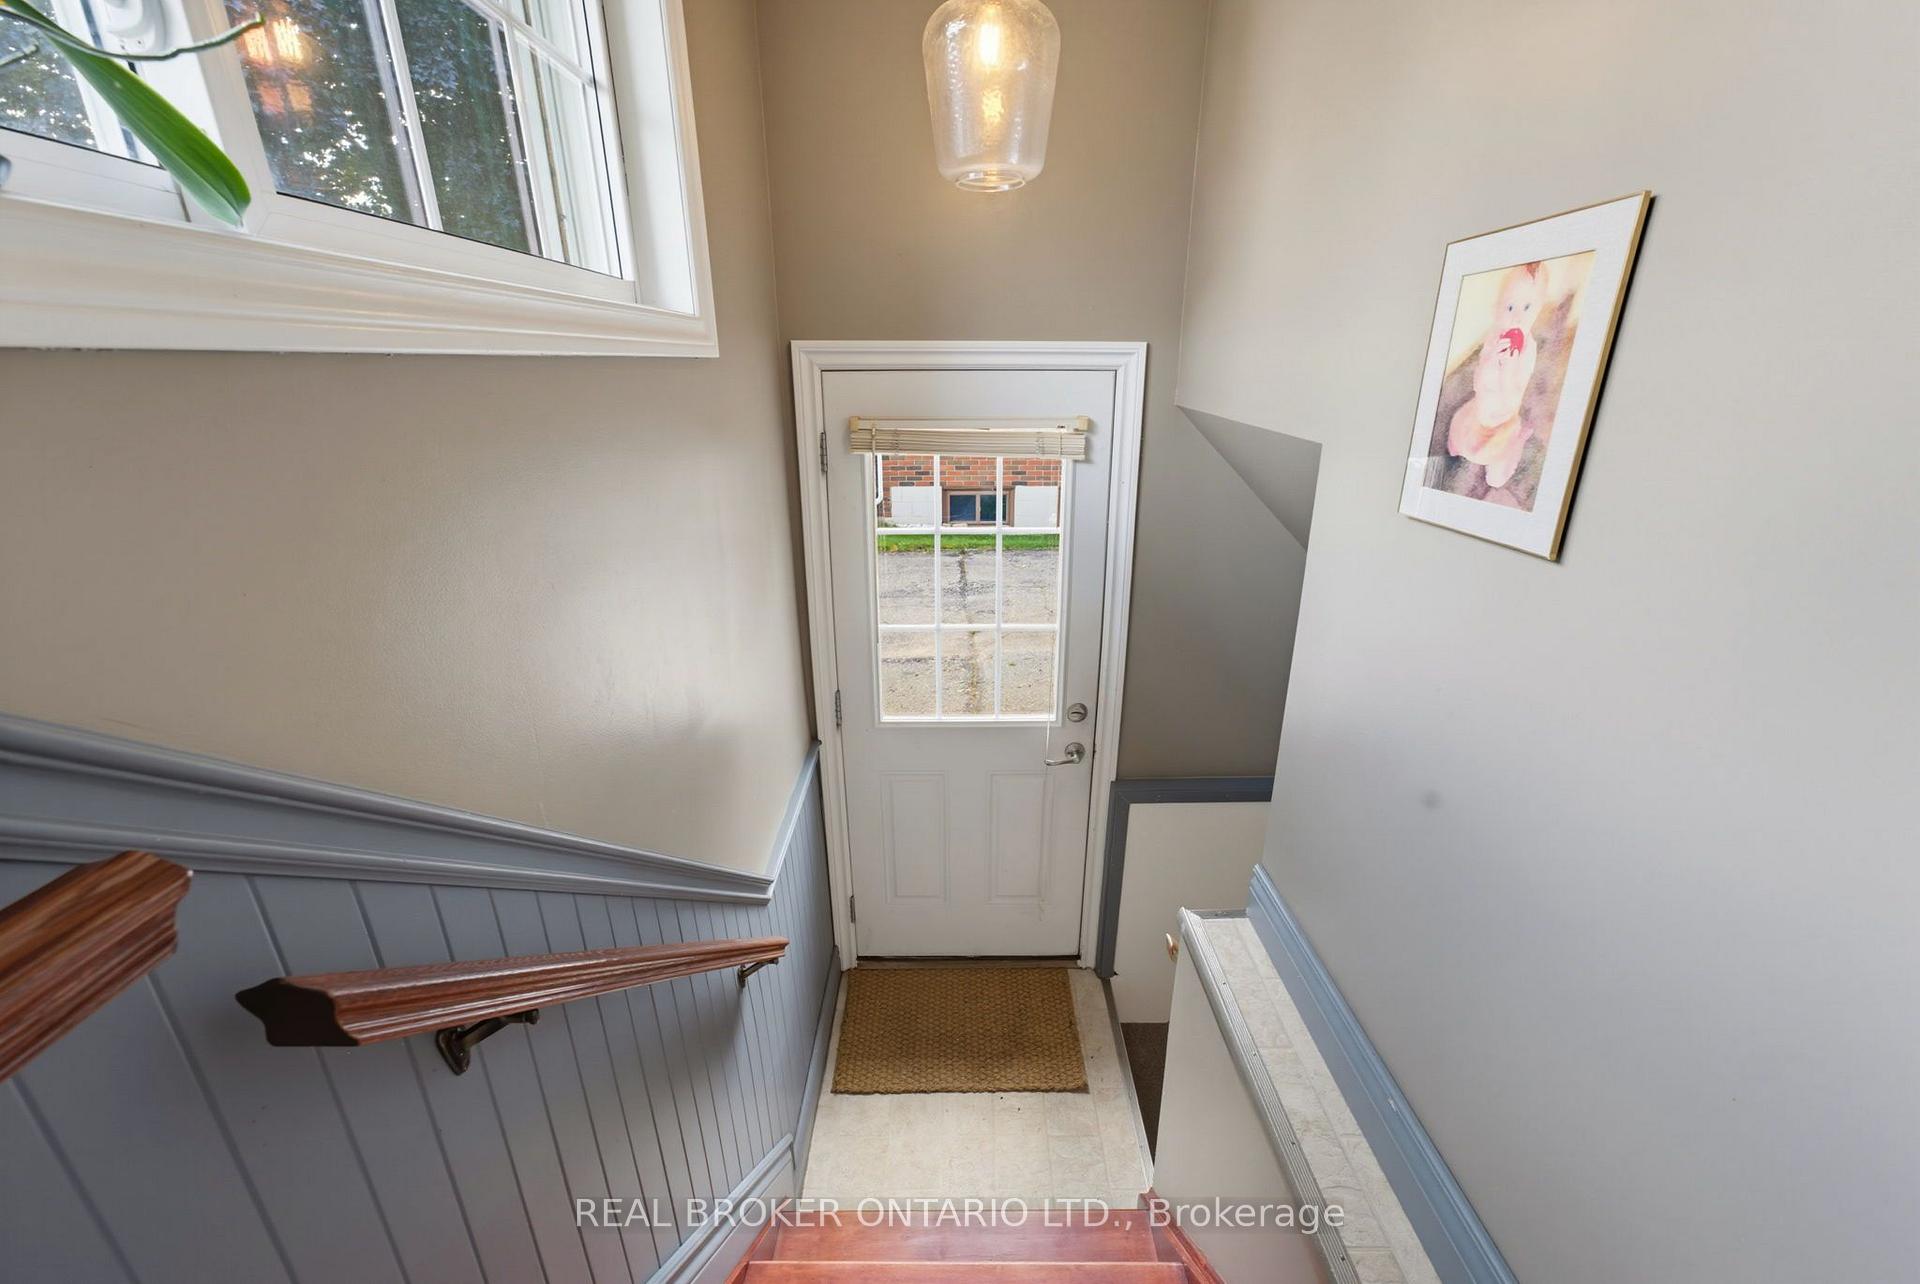
- Separate side entrance offers future flexibility
- Close to Bean Park and Grand River access
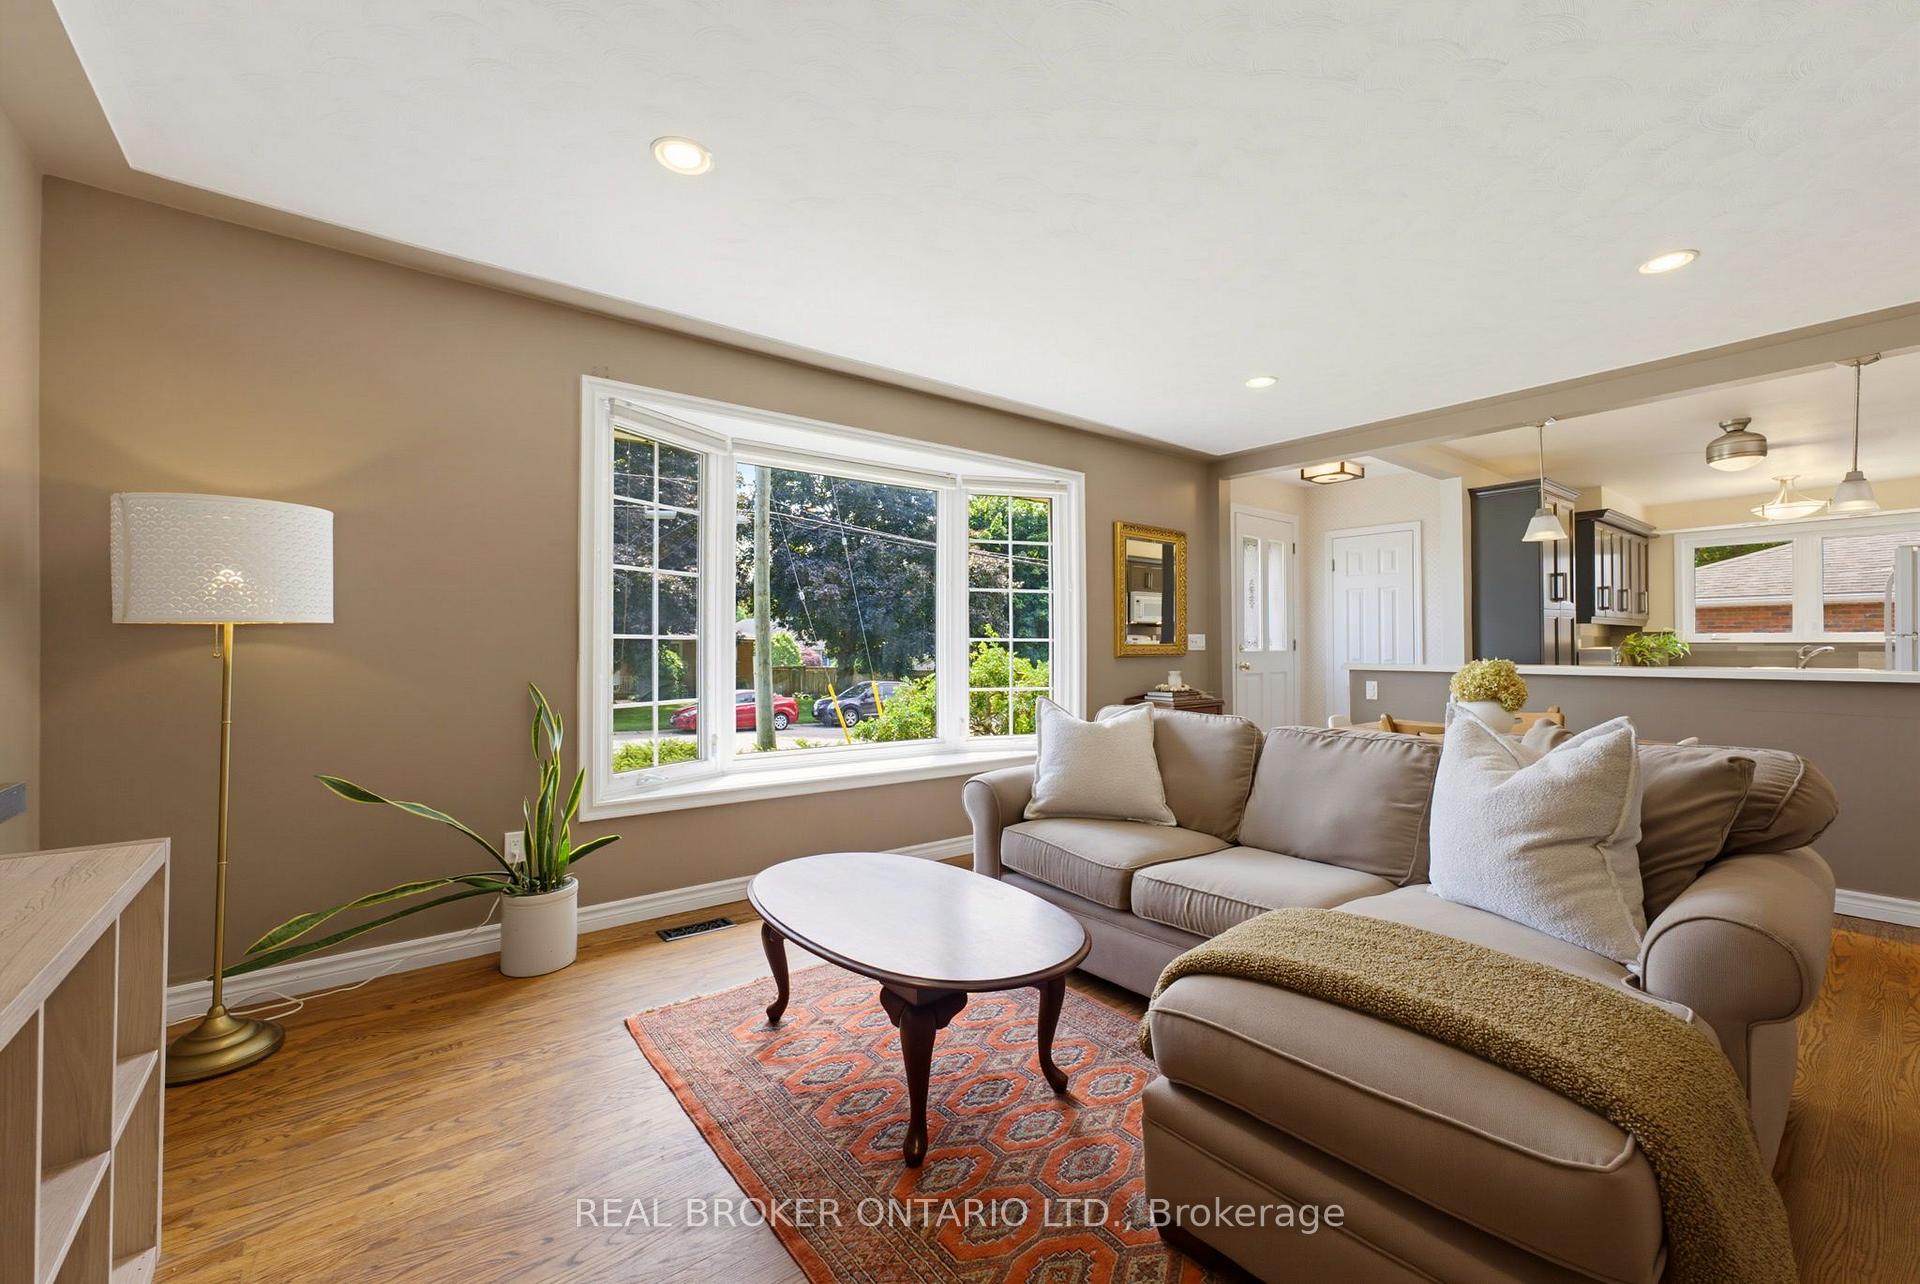
- Inviting layout ready for personal touches
- Community-oriented area with local amenities nearby
- Timeless bungalow living with mature trees
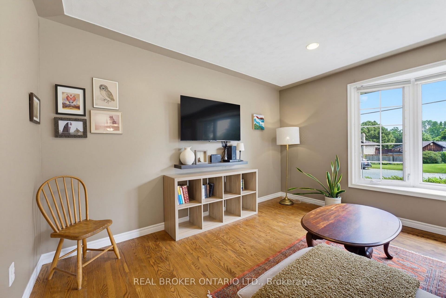
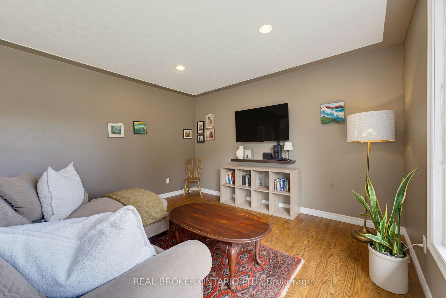
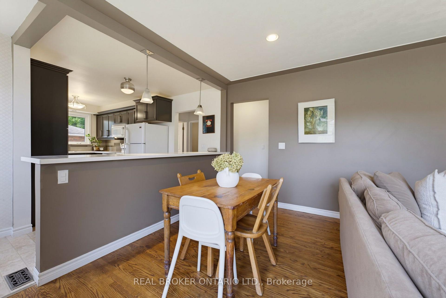
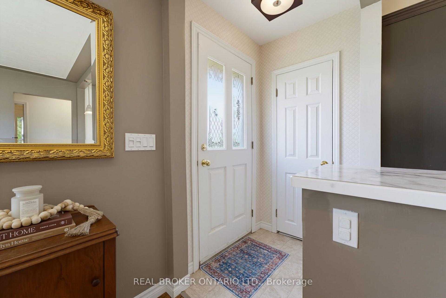
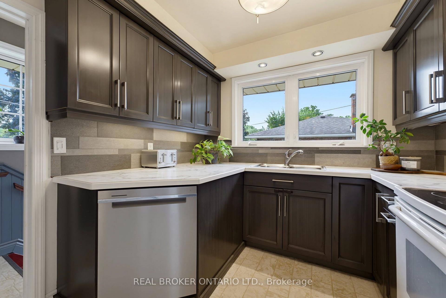
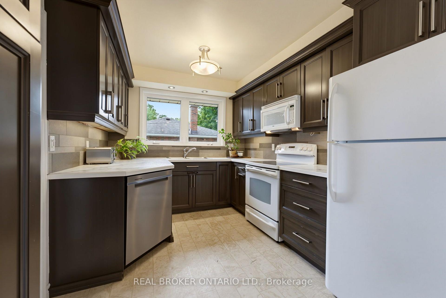
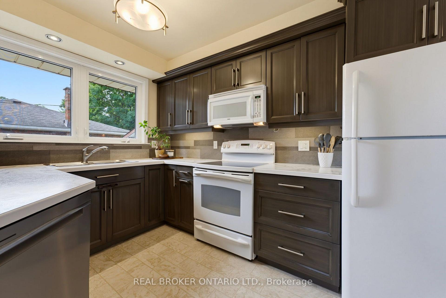
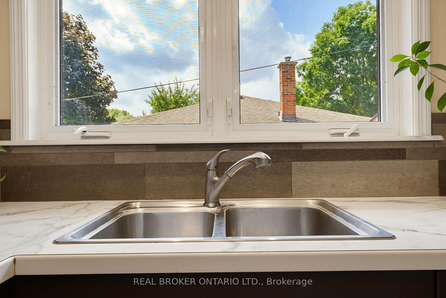
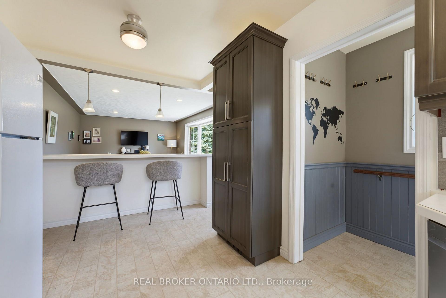
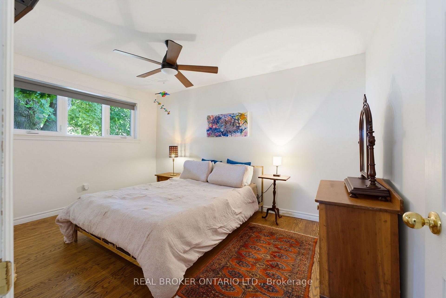
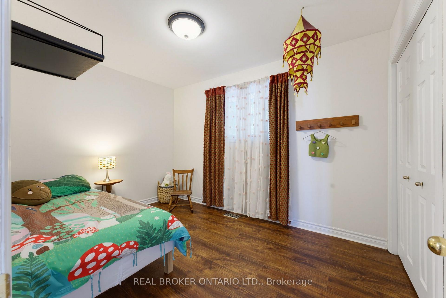
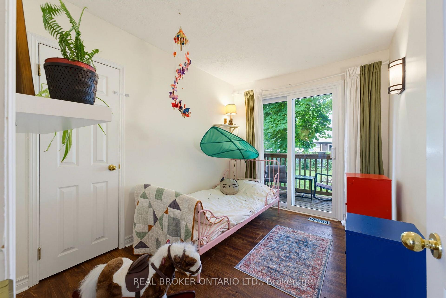
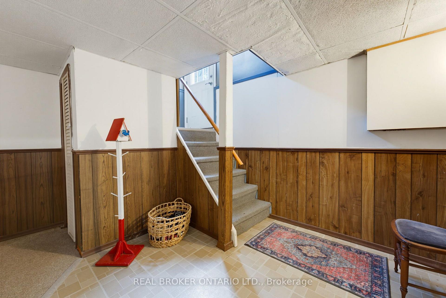
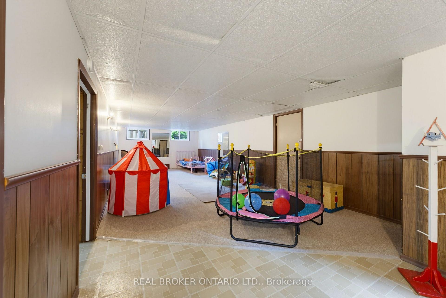
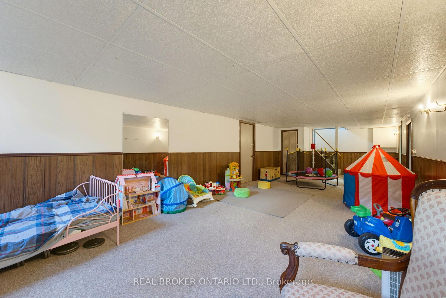
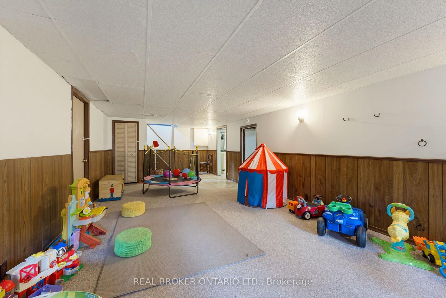
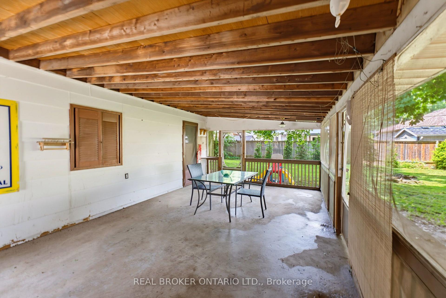
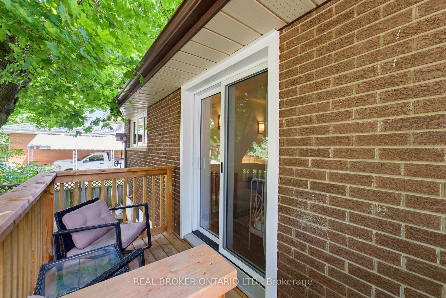
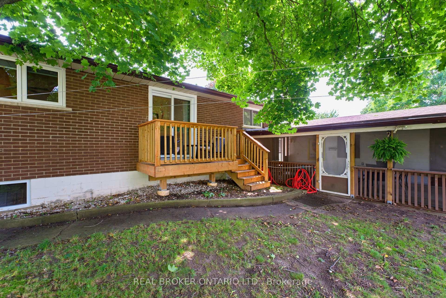
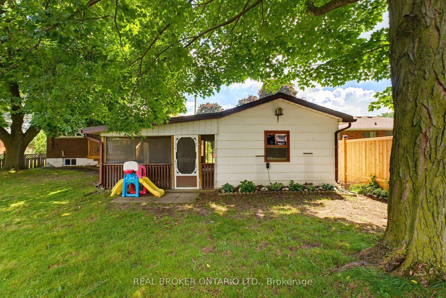
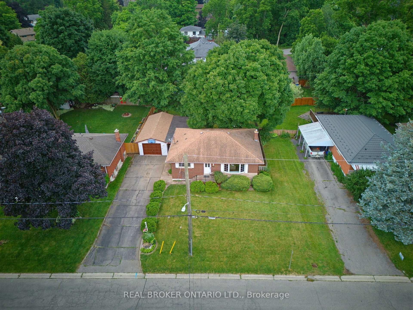
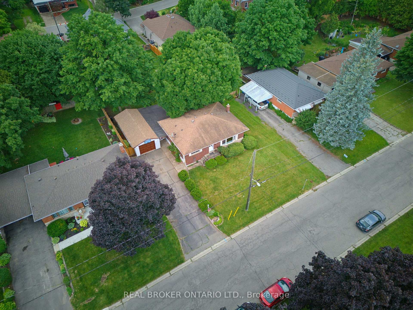
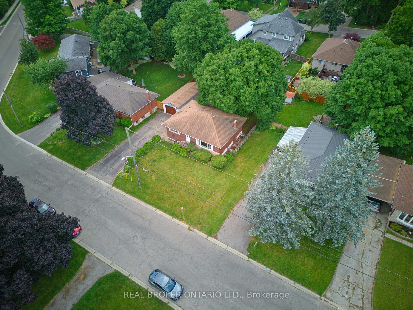
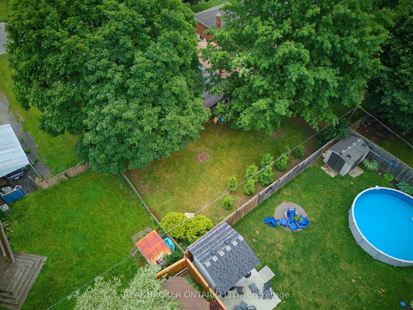
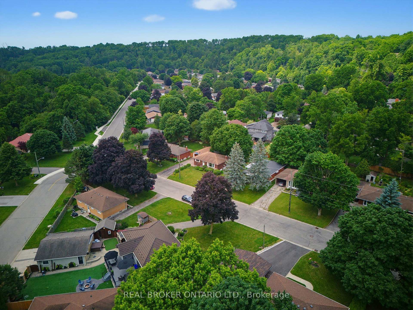
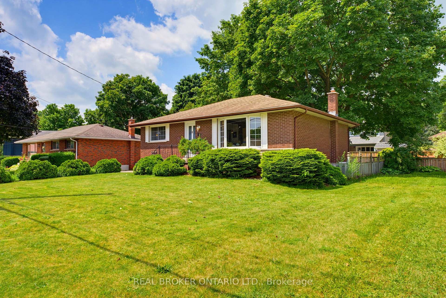
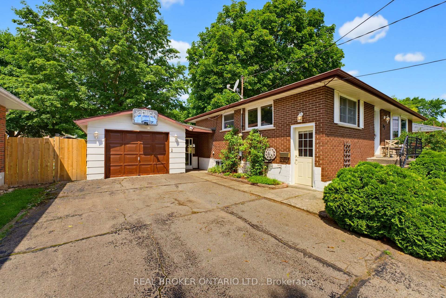
There is something special about the south end of Paris. The mature trees, quiet streets, and welcoming sense of community create the kind of neighbourhood where memories are made and traditions begin. Nestled in this sought-after pocket of town this charming brick bungalow offering the quintessential Paris lifestyle with the opportunity to make it entirely your own. Inside, you'll find 3 bedrooms, 1 bathroom, and a warm, inviting layout ready for your personal touch. Thoughtfully maintained with meaningful updates, the home features new laminate flooring (2026), new furnace (2025), new basement windows (2024), an updated sliding patio door with a new back porch (2024), new water softener system, and a new dishwasher (2026). The detached garage was re shingled in 2025, and the lean-to adjoining the screened porch has been reinforced with new support posts, reflecting the care that's been invested throughout the property. Step outside onto the deck overlooking a large, fully fenced backyard framed by mature trees, creating a private retreat for summer barbecues, children and pets at play, gardening, or simply enjoying a quiet evening outdoors. The separate side entrance adds flexibility for future possibilities, while the timeless appeal of bungalow living offers comfort, convenience, and accessibility. Life here extends far beyond your property. Just a short walk away, Bean Park invites you to embrace everything that makes Paris so beloved, from access to the Grand River and the public canoe launch to peaceful mornings spent fishing, riverside picnics with family, and scenic walking trails that wind through one of the town's most beautiful riverfront settings. Stroll into downtown to enjoy local cafe's, boutiques, and restaurants, then return home to the quiet charm of one of Paris' most established and cherished neighbourhoods. This is more than a home, it's a place to put down roots, create lasting memories, and experience the timeless beauty of life in Paris.
Key Facts & Features
Property Costs
- Annual Property Tax Amount
- $3,342
- Land Transfer Tax Fee
- $8,855
- Basement Type
- Partially Finished, Full
Interior Features
- Interior Extras
- Water Heater, Water Softener, Primary Bedroom - Main Floor, Storage
- Fireplace/Stove
- No
- Elevator
- No
Exterior Features
- Exterior Extras
- Deck, Porch Enclosed
- Pool
- None
- Property Features
- River/Stream, School, Library, Hospital, Fenced Yard
Building
- Building Type
- Detached
- Building Style
- Bungalow
- Approx Age
- 51-99
Construction
- Exterior Finish
- Brick
- Roof
- Asphalt Shingle
- Foundation Details
- Block
- Special Designation
- Unknown
Lot
- Lot Front
- 66.00 ft
- Lot Depth
- 119.46 ft
Inclusions
- Inclusions
- Built-in Microwave, Dishwasher, Dryer, Garage Door Opener, Refrigerator, Stove, Washer
Parking & Garages
- Garage Type
- Detached
- Garage Spaces
- 1
- Parking Spaces
- 4
- Total Garage And Parking Spaces
- 5
Heating & Cooling
- Heat Source
- Gas
- Heat Type
- Forced Air
- Air Conditioning
- Central Air
- Water
- Municipal
- Sewers
- Sewer
- Bedrooms
- 3
- Washrooms
- 1
- Kitchens
- 1
- Family / bonus room
- Yes
Room sizes
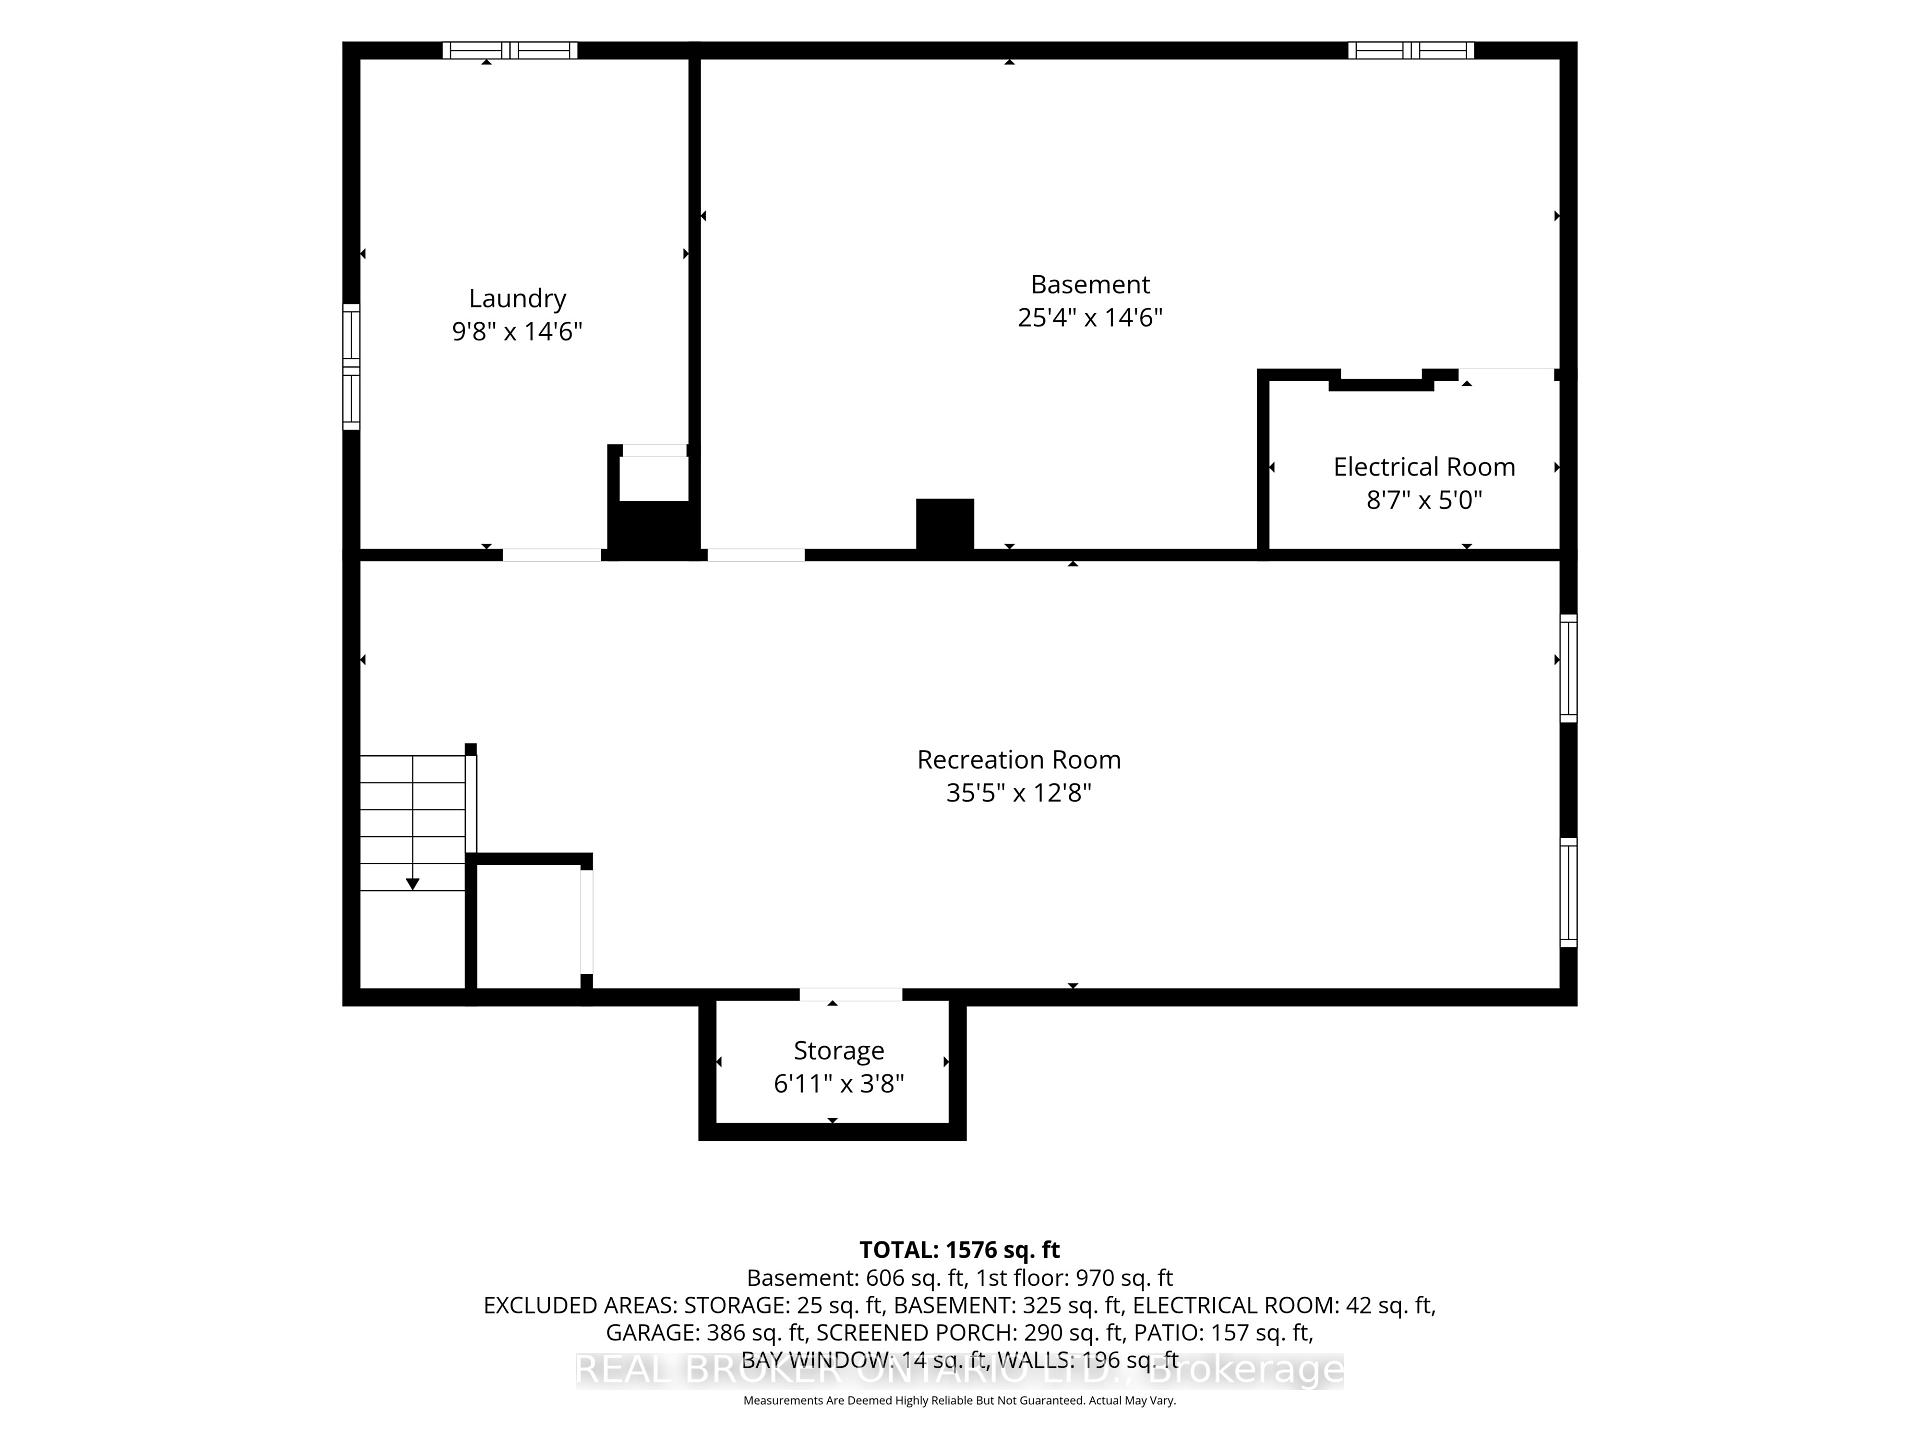
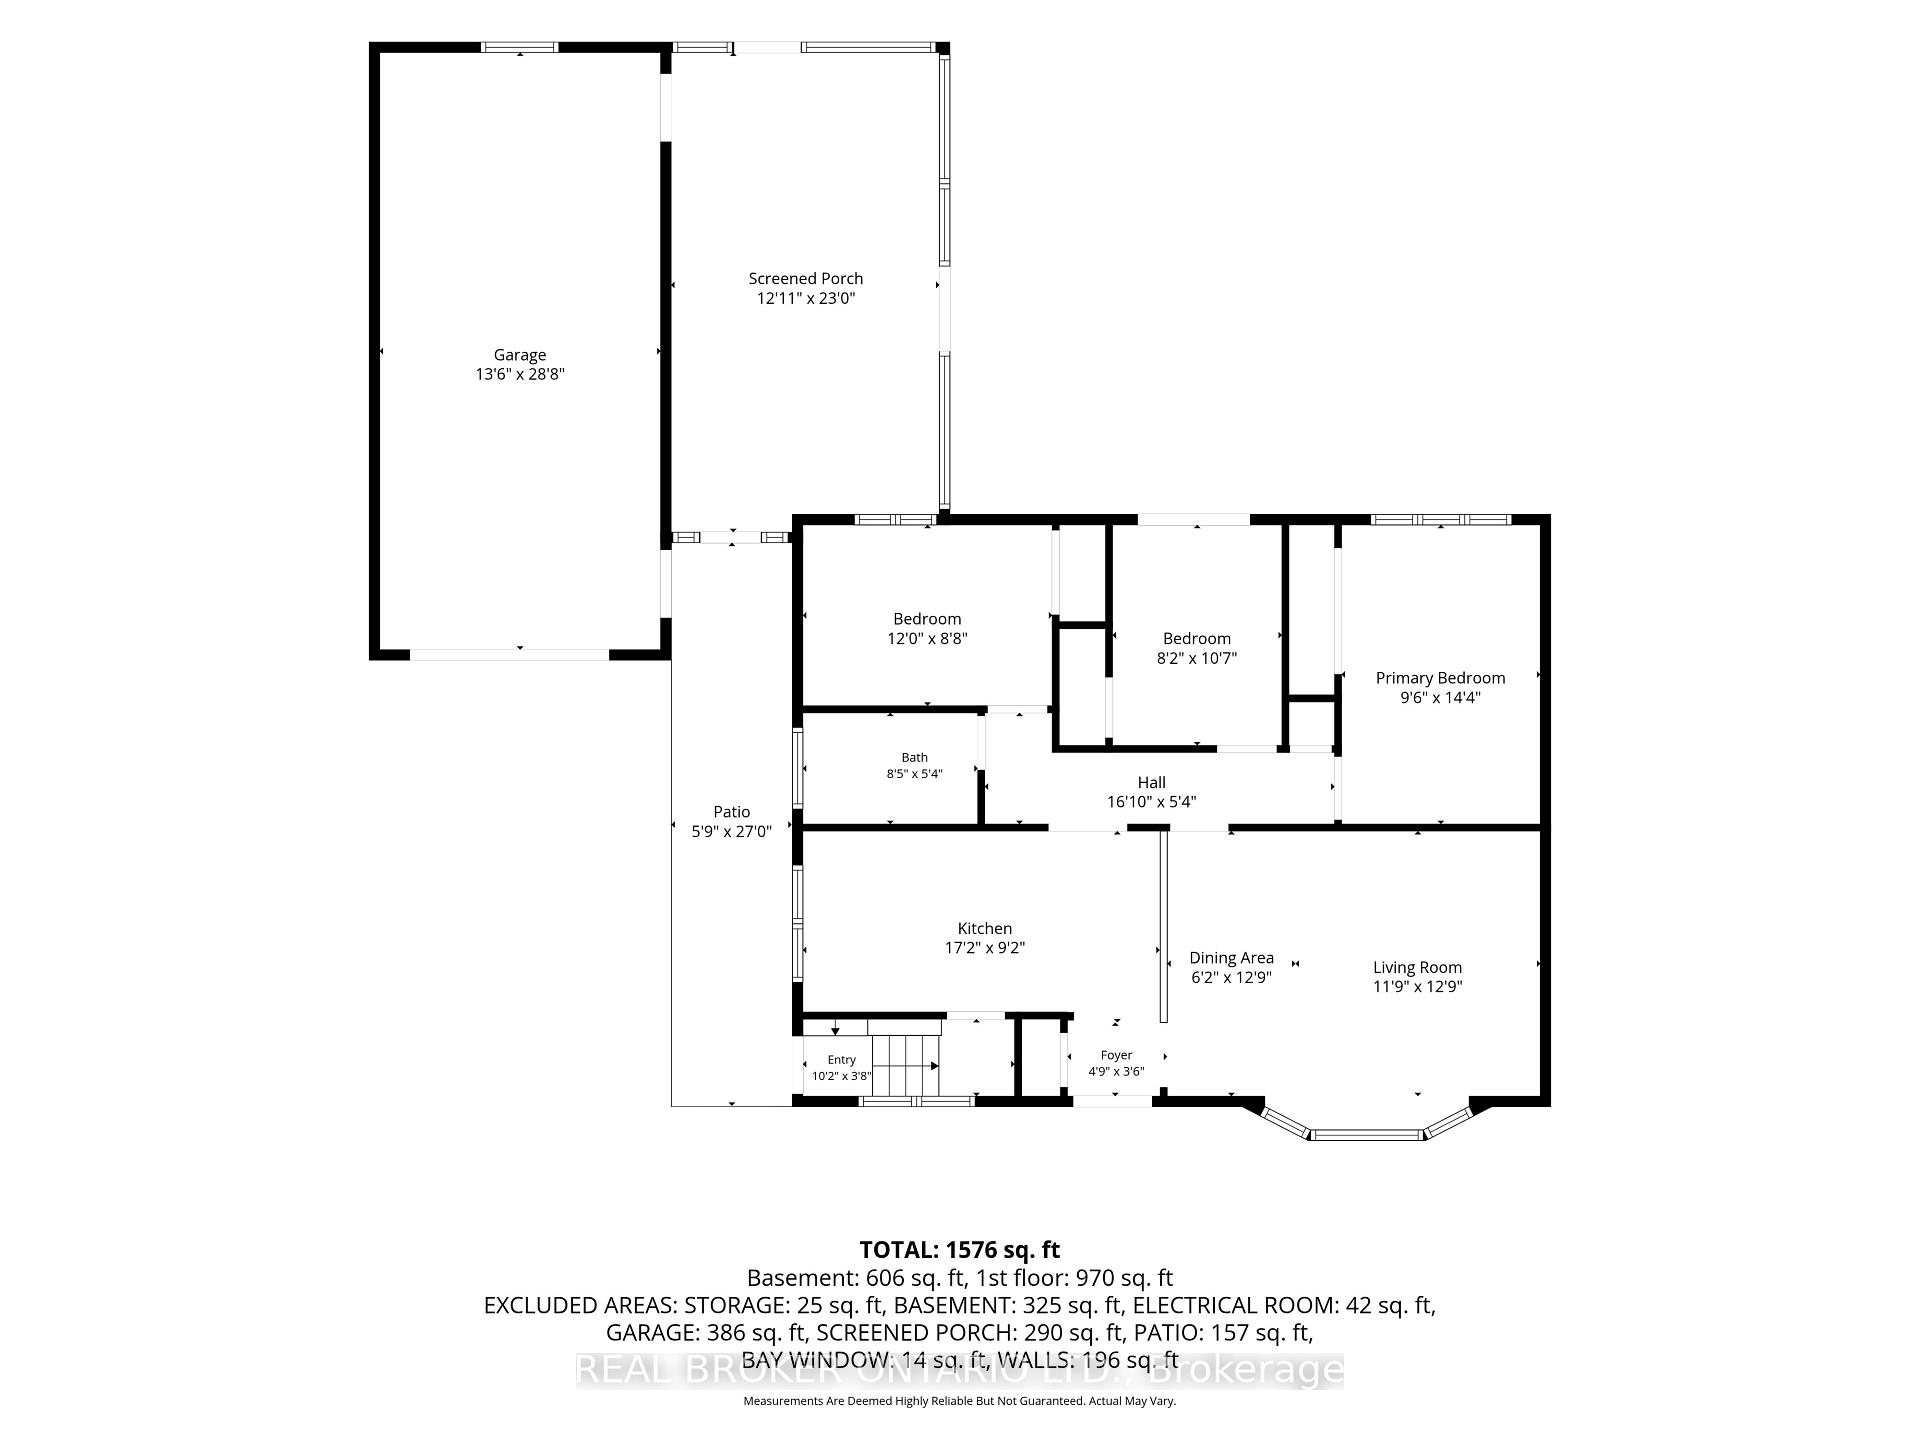
- Dining Room—Main level
- Bedroom—Main level
- Recreation—Basement level
- Utility Room—Basement level
- Living Room—Main level
- Kitchen—Main level
- Bedroom—Main level
- Laundry—Basement level
- Bedroom—Main level
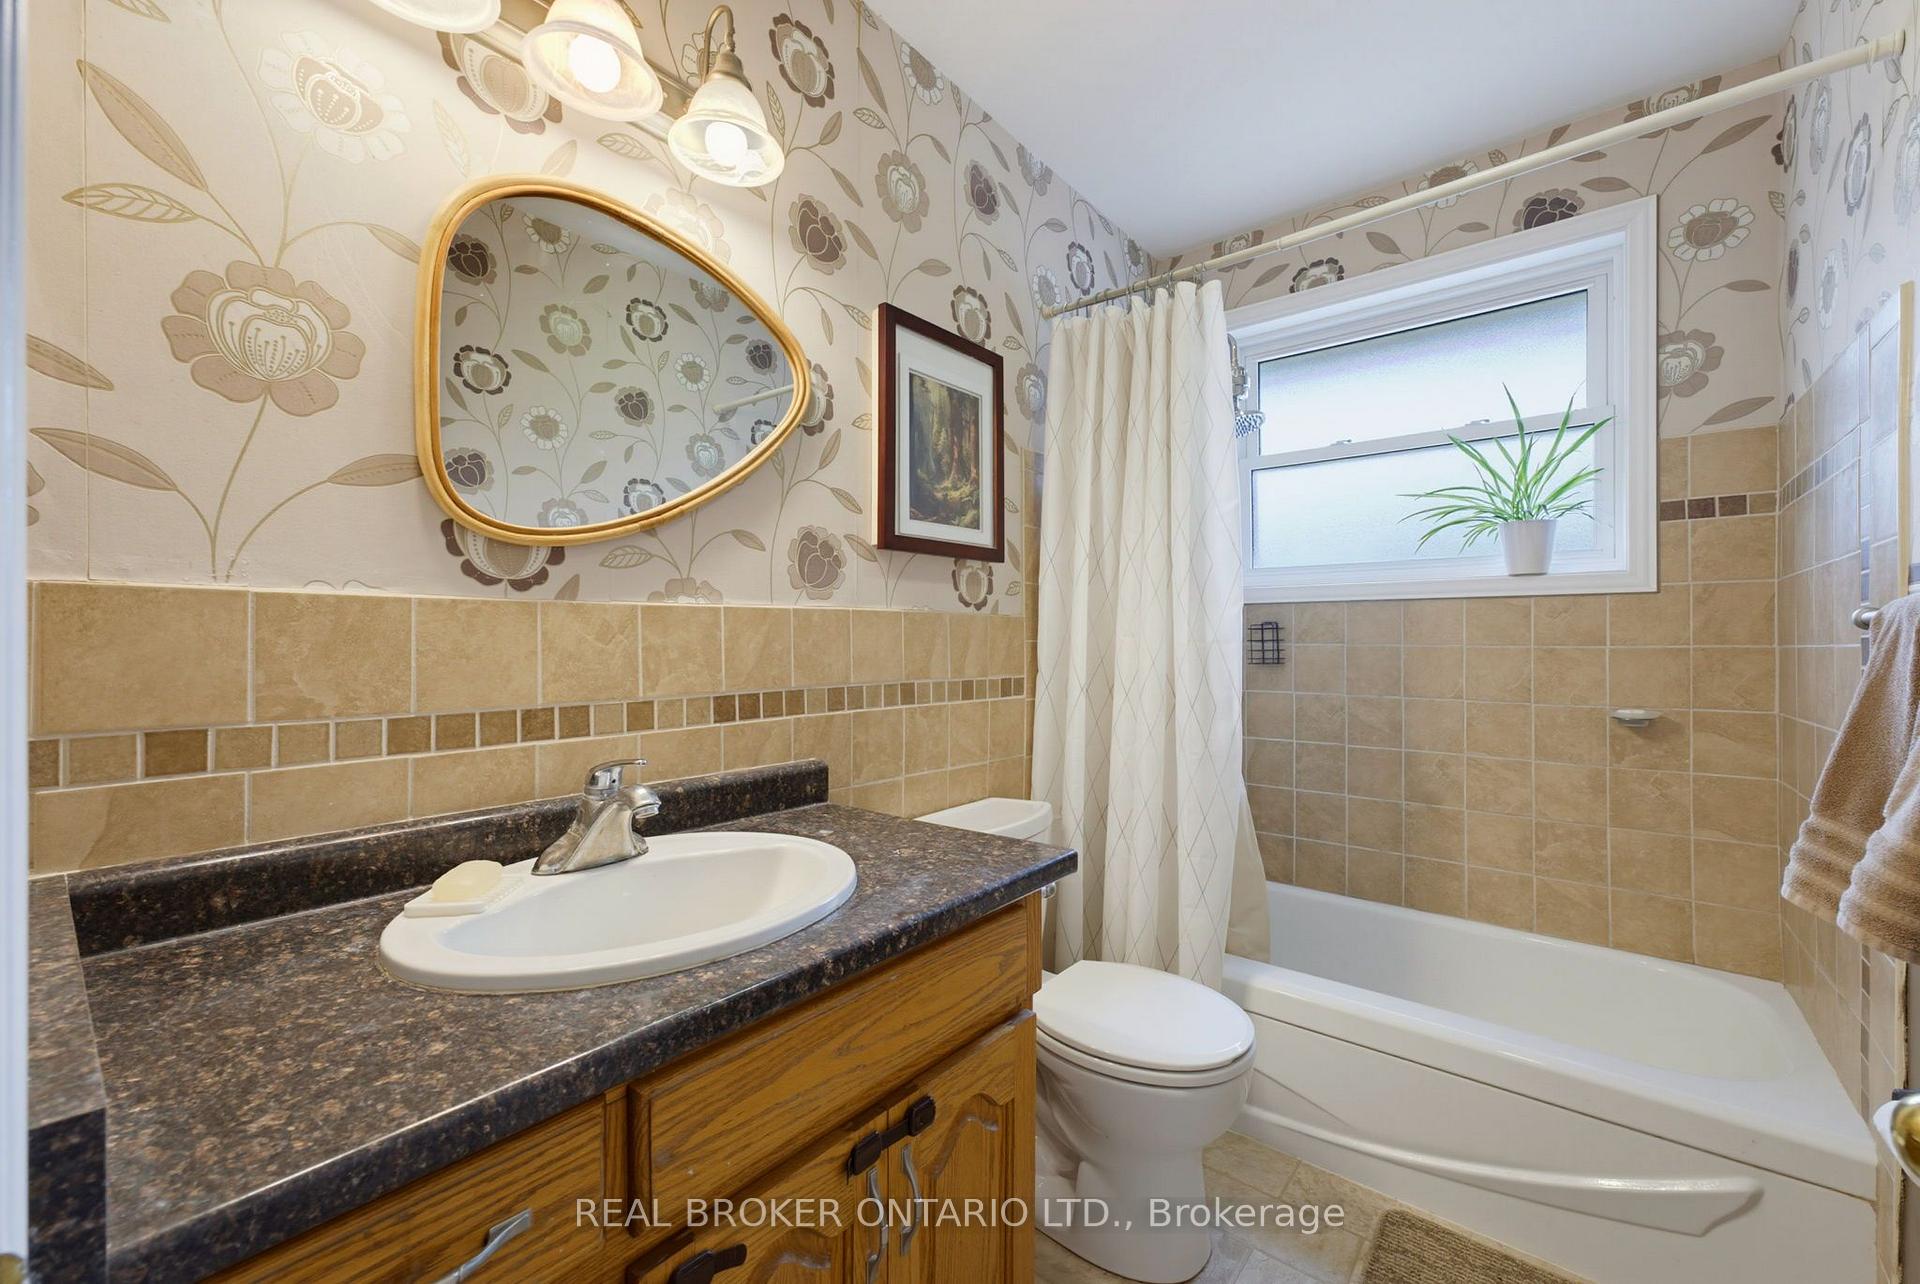
- Bathroom—Main level, 4 Pc Bath
Washrooms
- 4-piece, Main
- Municipality
- Brant
- Neighbourhood
- Paris
- Main cross streets
- Race Street
- Zoning
- R2
- Directions
- Race Street to Ball Street
- MLS® number
- X13806690
- Data source
- Toronto Regional Real Estate Board
- Listed on
- 2026-09-18
- Updated on
- 2026-10-06
- Days on market
- 27 days
- Possession type
- Flexible
- Co-op commission
- 2.0%
- Seller
- Listed by
- REAL BROKER ONTARIO LTD.
Home Market Value
Current home valuation for 87 Ball Street, Brant, Paris, Brant, ON. Listed for $619,000
HOMEH Estimate
$550,264
Estimated Sales Range
$434,709 - $665,819
HOMEH Estimate for 87 Ball Street, Brant, Paris
Calculated with a real agent's CMA method — 45+ years of experience, codified. Not an AI guess.
Mortgage Payment Calculator
Compare up to 4 down payment scenarios
5% on first $500K + 10% on $119,000 over $500K
$36,900
| Scenario 1 | Scenario 2 | Scenario 3 | Scenario 4 | |
|---|---|---|---|---|
−Down payment | % $ | % $ | % $ | % $ |
+CMHC insurance | $23,274 | $17,270 | $14,732 | $0 |
=Total mortgage | $605,134 | $574,370 | $540,882 | $495,200 |
Amortization | ||||
Mortgage rate | % | % | % | % |
| Payment frequency | ||||
=Mortgage payment | $2,955monthly | $2,804monthly | $2,641monthly | $2,418monthly |
Land Transfer Tax
$8,855
$8,855
Around this home
No schools found nearby
Data provided by OpenStreetMap & Fraser Institute School Rankings
Ask HOMEH
New!Hi there!
👋Text or call (416) 301-9001
Recommended for you
Based on homes you've looked at.
No recommended properties found.
Nearby similar homes
No nearby properties found.
More real estate resources
Other homes nearby
Explore this area
Nearby neighbourhoods
No nearby listings available.