
Unit 52, 29 Schuyler Street
Brant (Paris), ON N3L 0J2
 Brant Common ElementsSee every listing here
- 2+1Bedrooms
- 2Bathrooms
- 2Parking
- 1000–1199Sq Ft
- $3,705Tax
- $131/moCondo Fee
 Estimated Value:$816,637See Free Estimate Report

Sale & Price History for Unit 52, 29 Schuyler Street, Brant, Paris
| Start Date | End Date | Price | Event | MLS# |
|---|---|---|---|---|
| No listing history available | ||||
Real estate boards require you to or to see the full details of this property.
*Sold prices and complete sale & price history are regulated data. Under the Trust in Real Estate Services Act, 2002 (TRESA) and the rules of the Real Estate Council of Ontario (RECO), and pursuant to the Multiple Listing Service® rules of the Canadian Real Estate Association (CREA) and the Toronto Regional Real Estate Board (TRREB), this information may be shown only to registered users who have agreed to the applicable terms of use (a Virtual Office Website, or "VOW," arrangement). HOMEH Inc., Brokerage therefore provides it to signed-in members only. Creating an account is free and takes under a minute.
About Unit 52, 29 Schuyler Street, Brant, Paris
Summarized Description
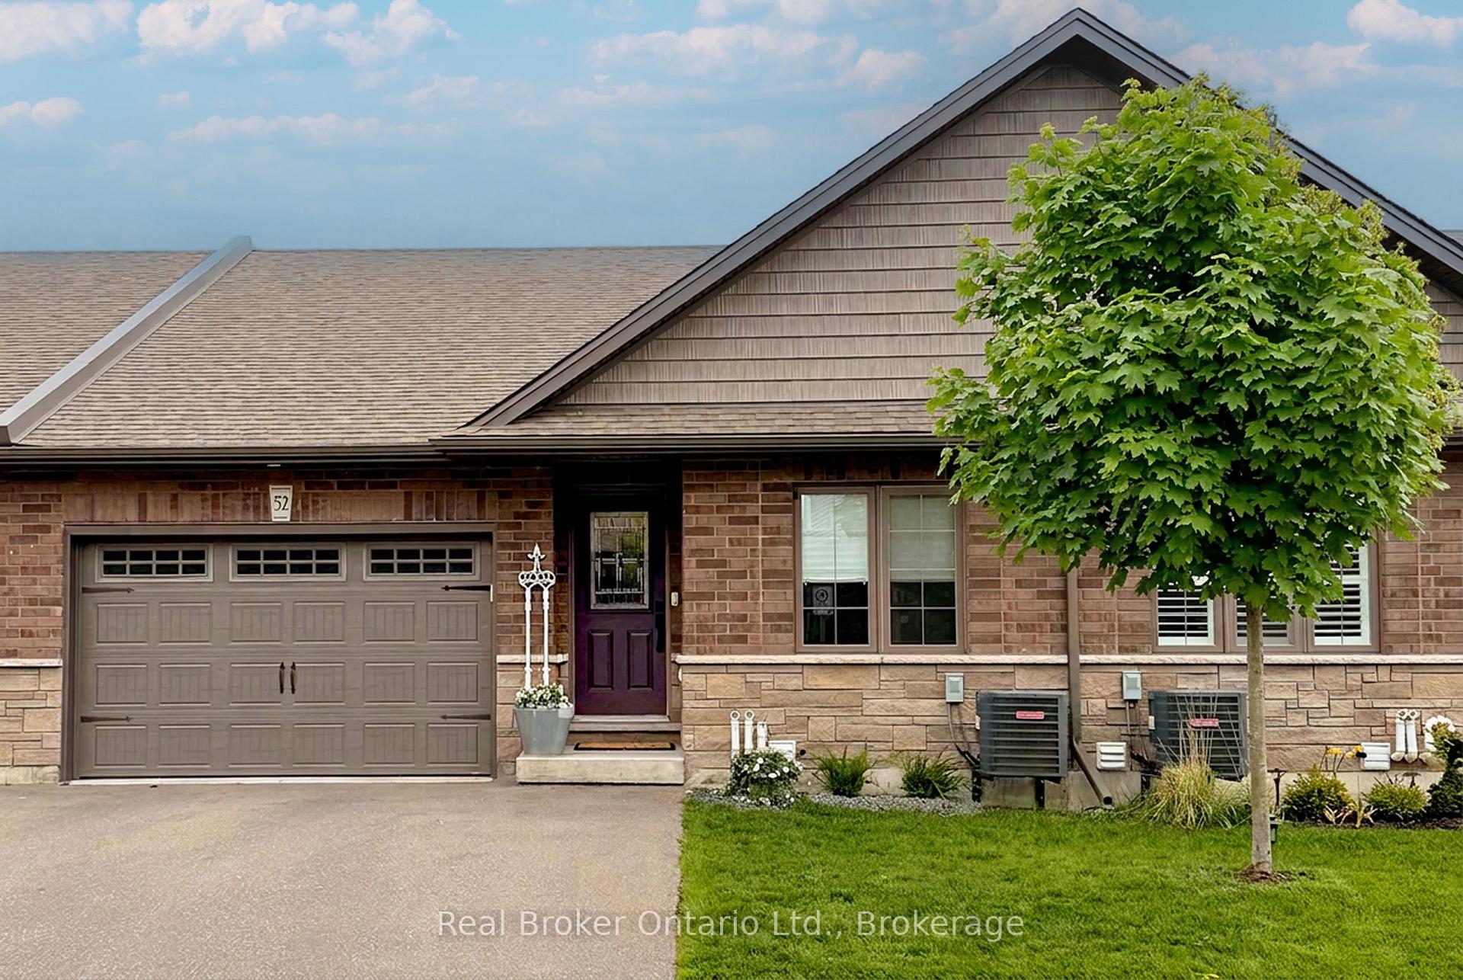
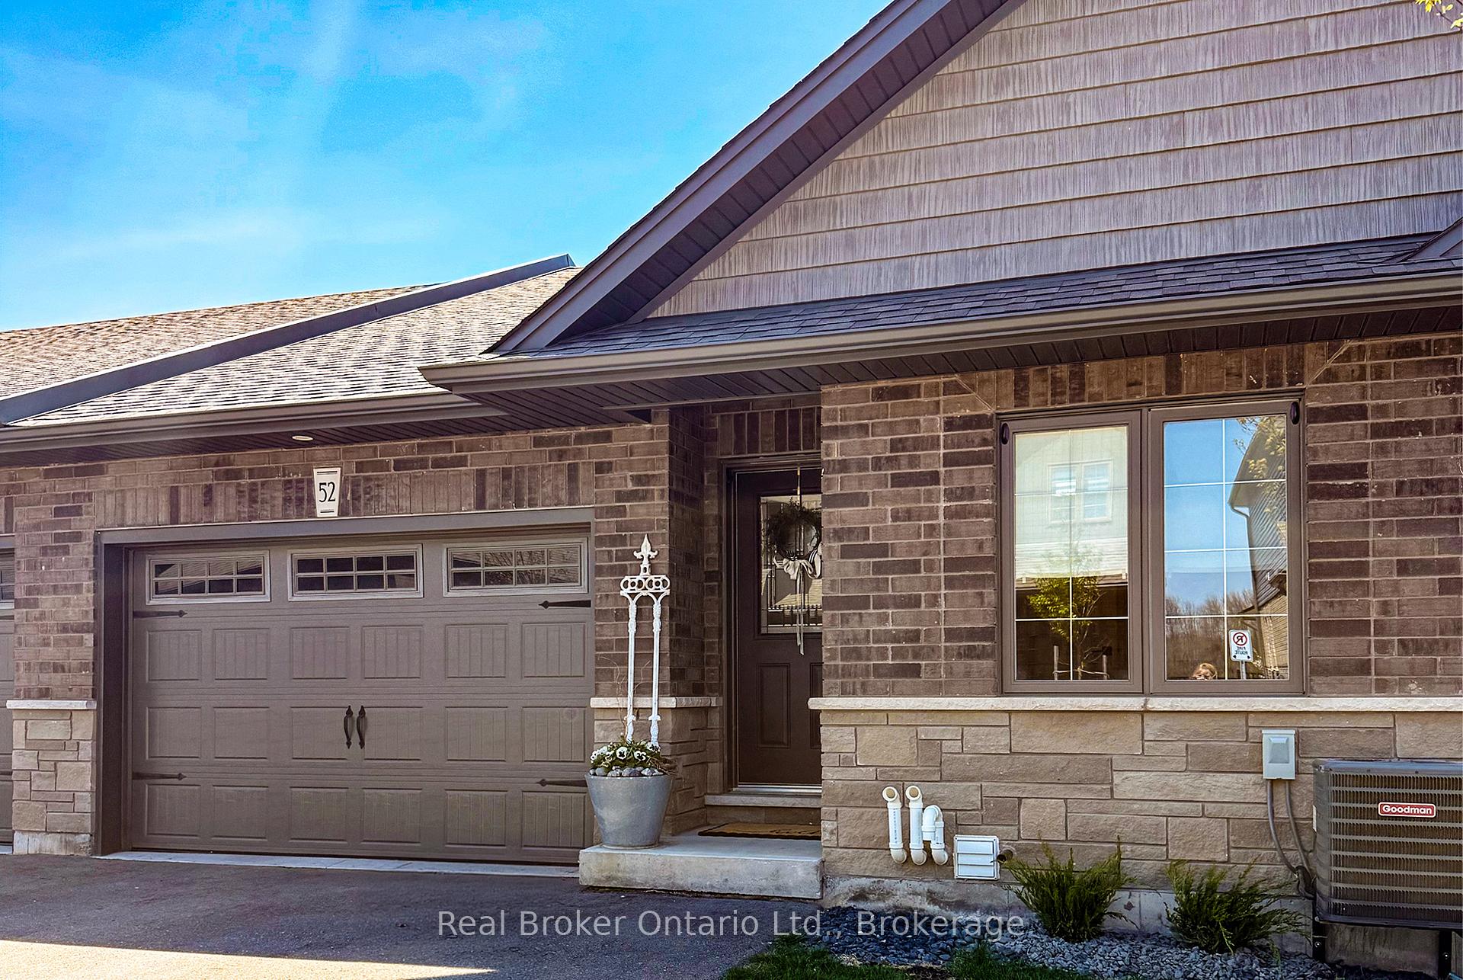
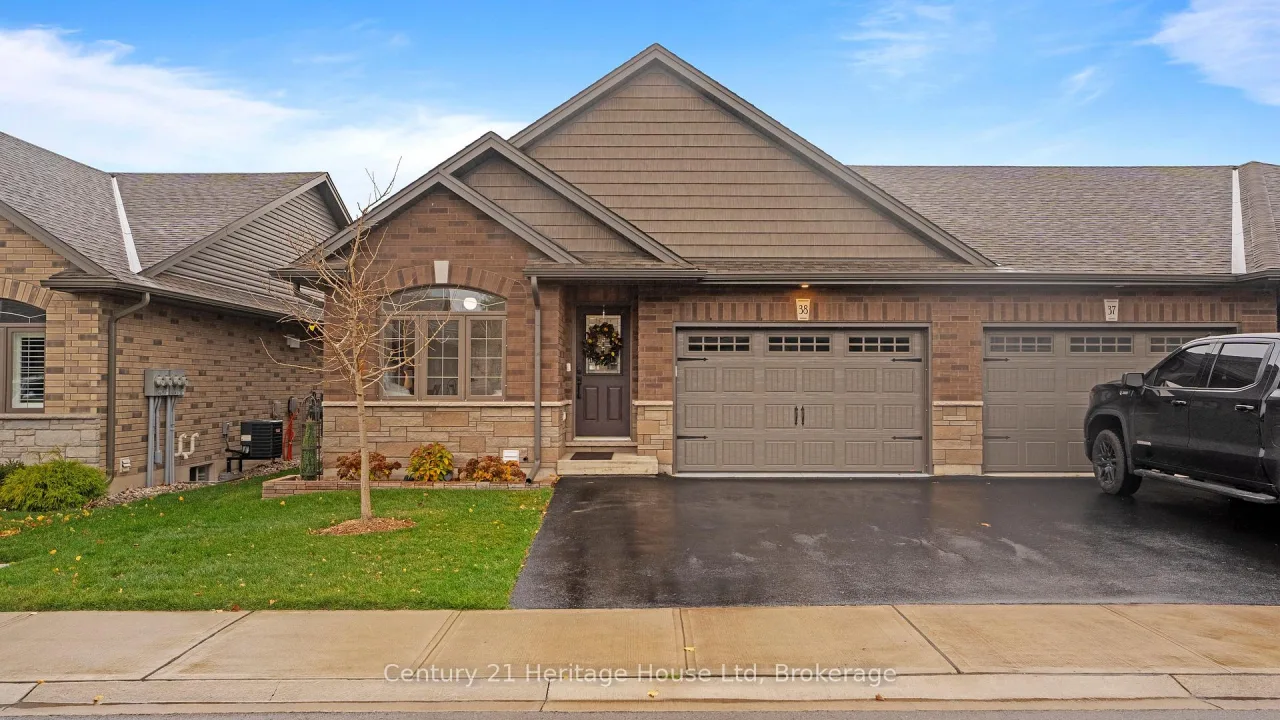
- Beautifully designed freehold bungalow townhouse in Paris, Ontario.
- Over 2,200 sq. ft. of finished luxury.
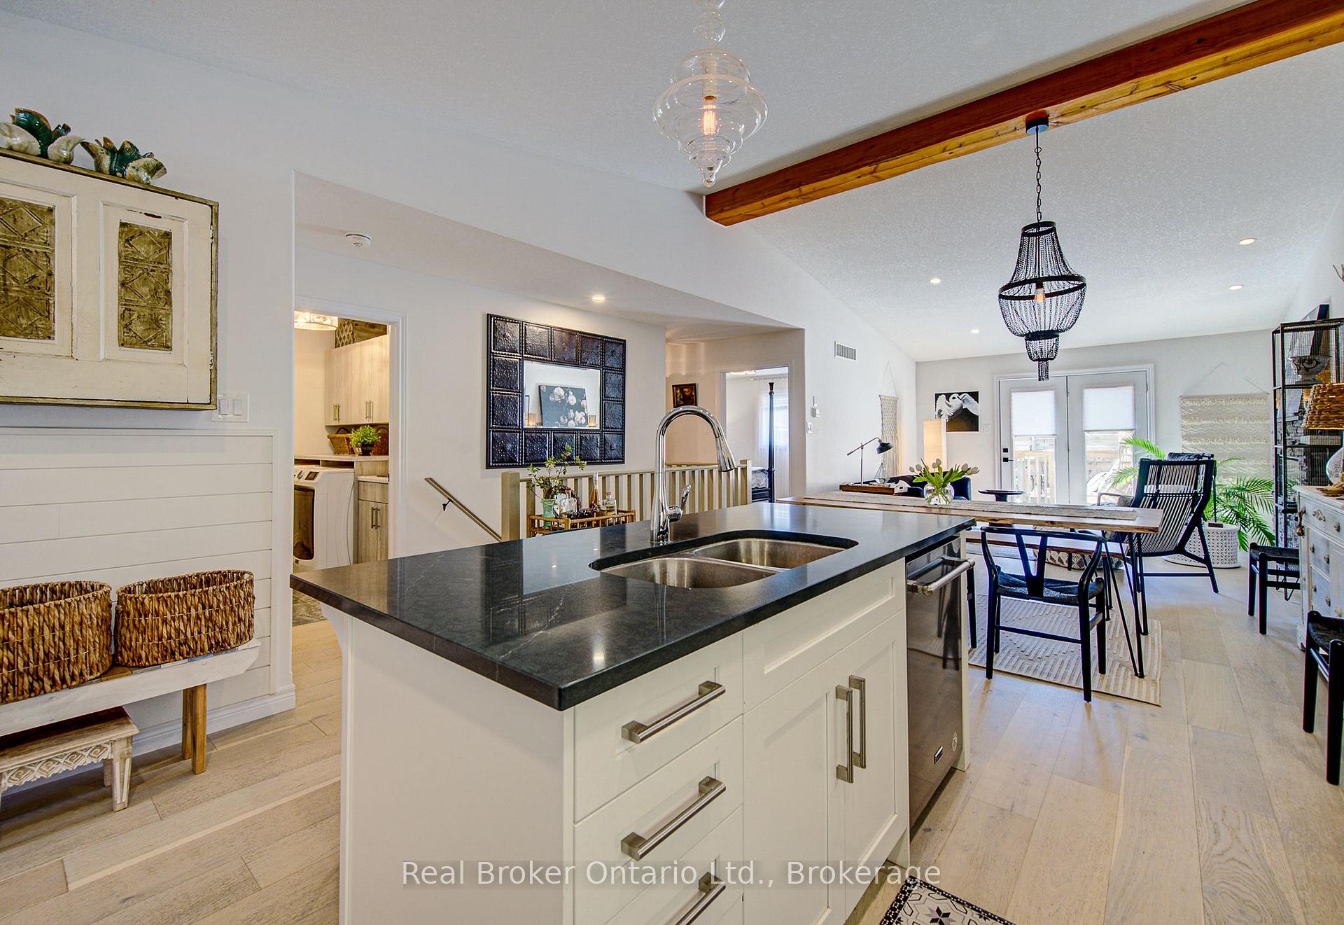
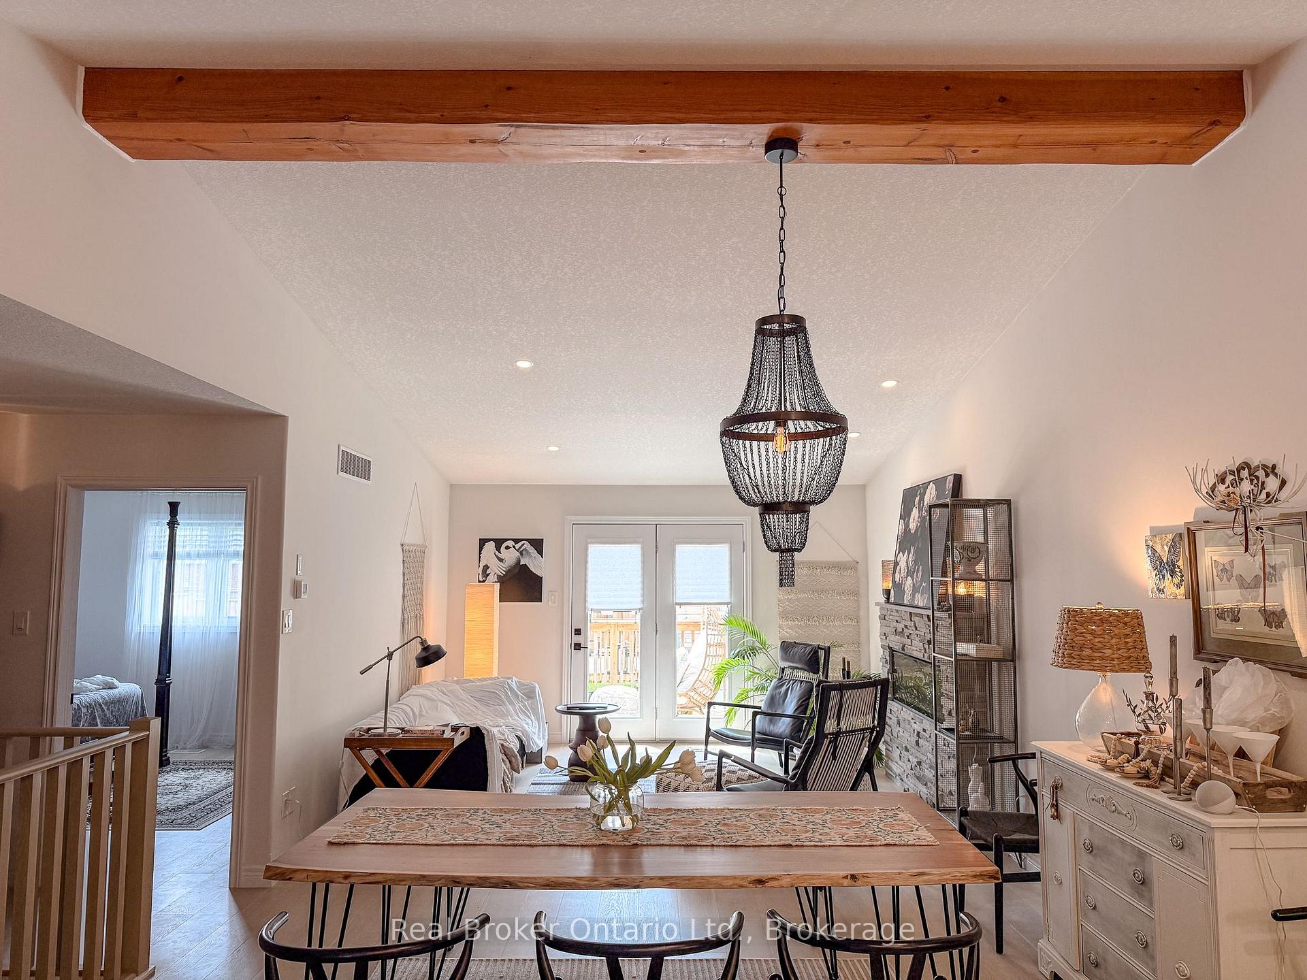
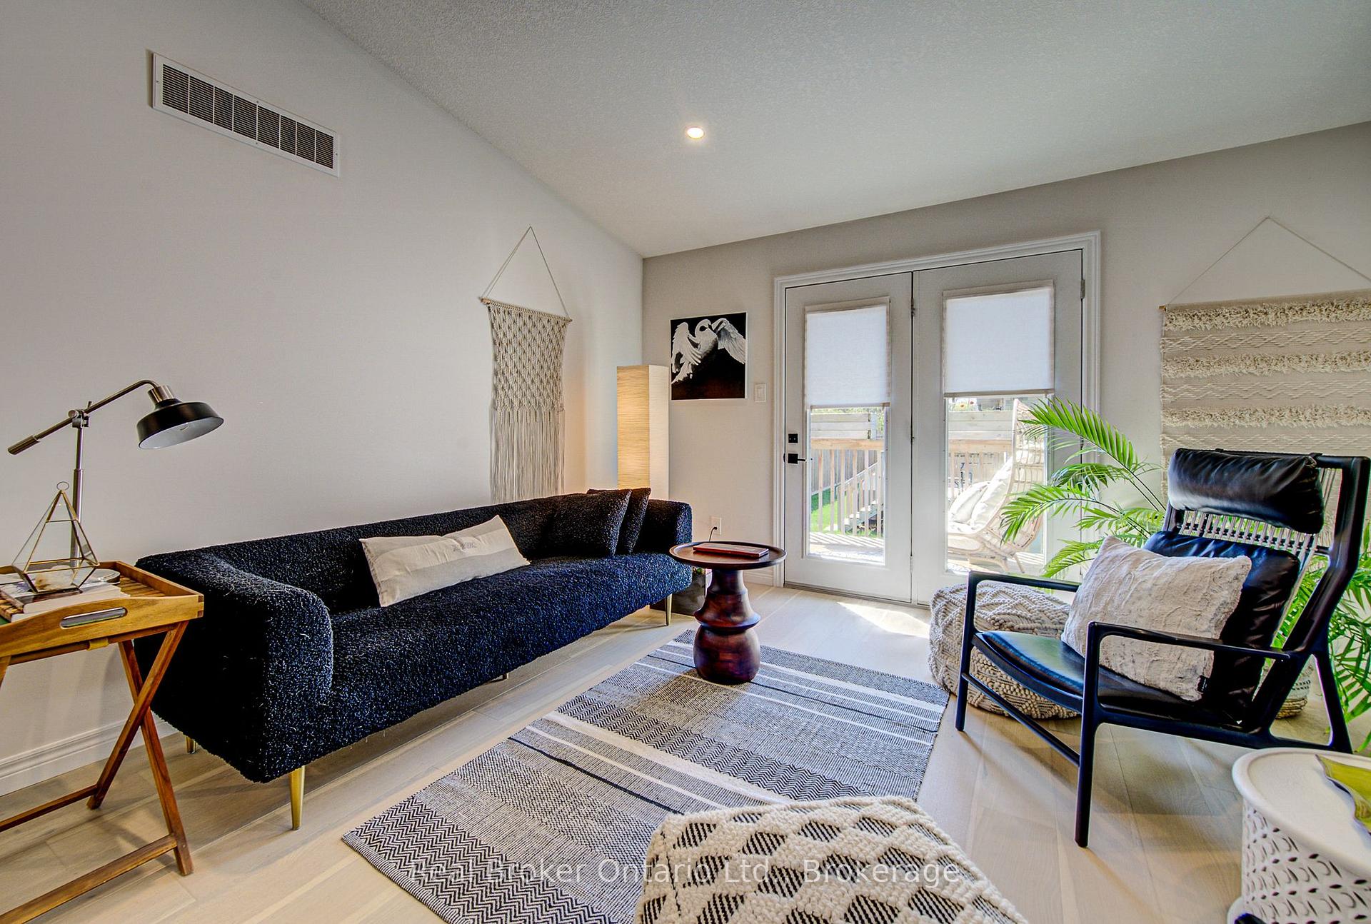
- Soaring vaulted ceilings with unique wood beam.
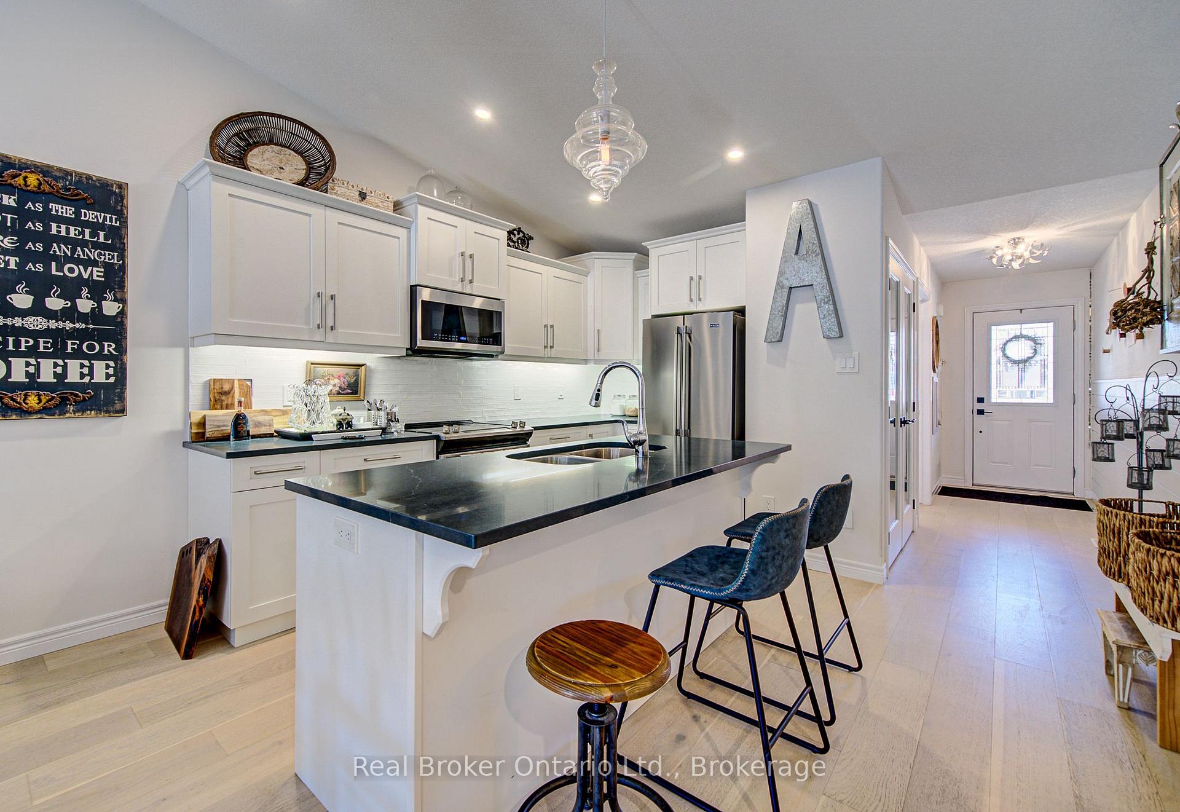
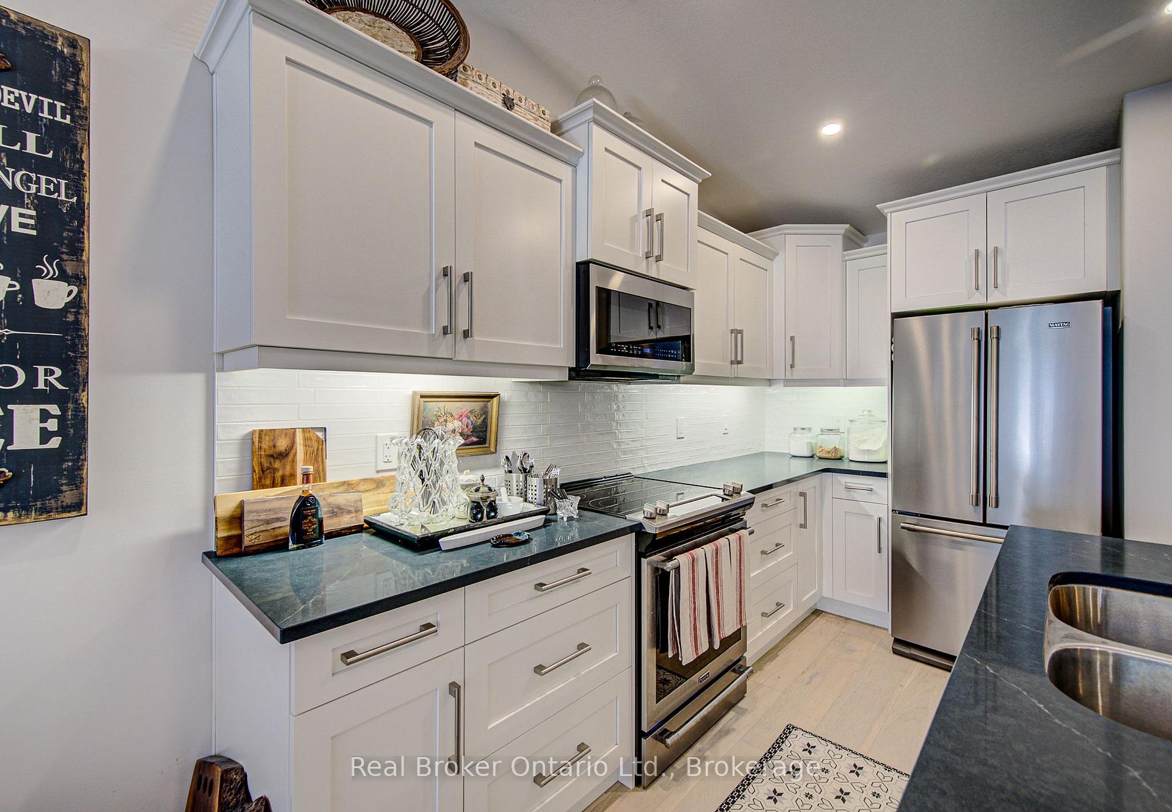
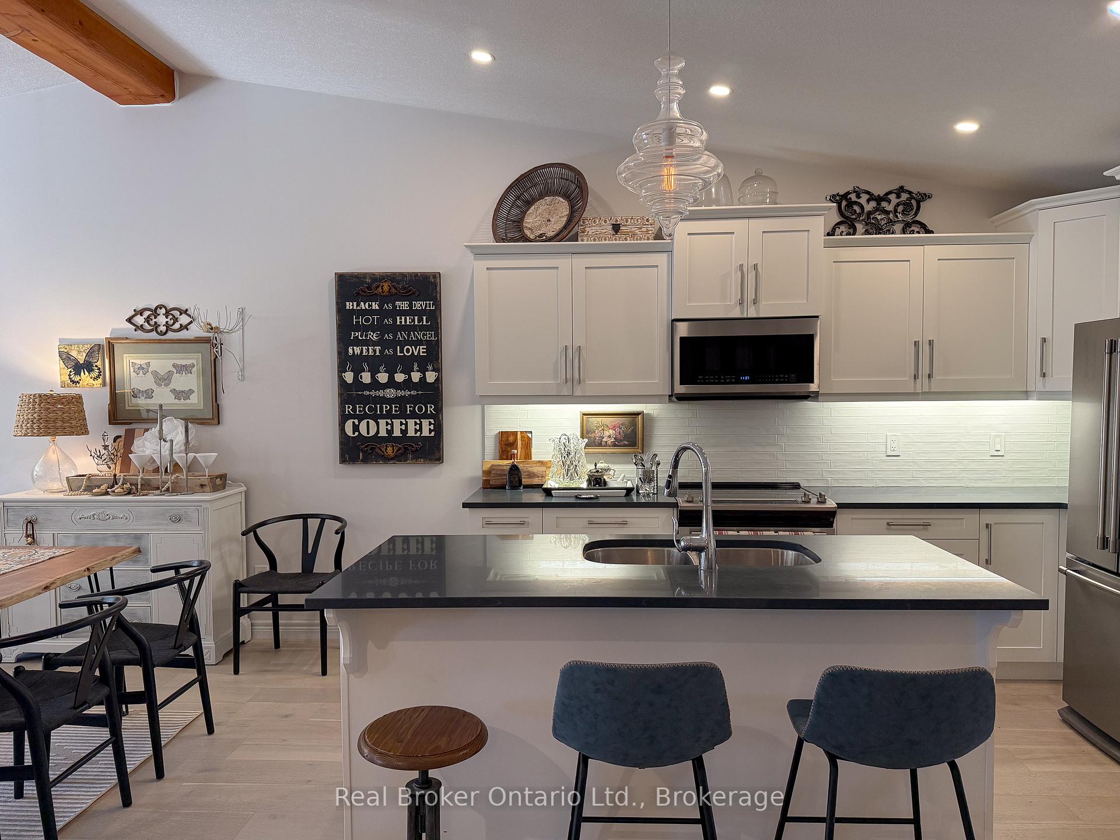
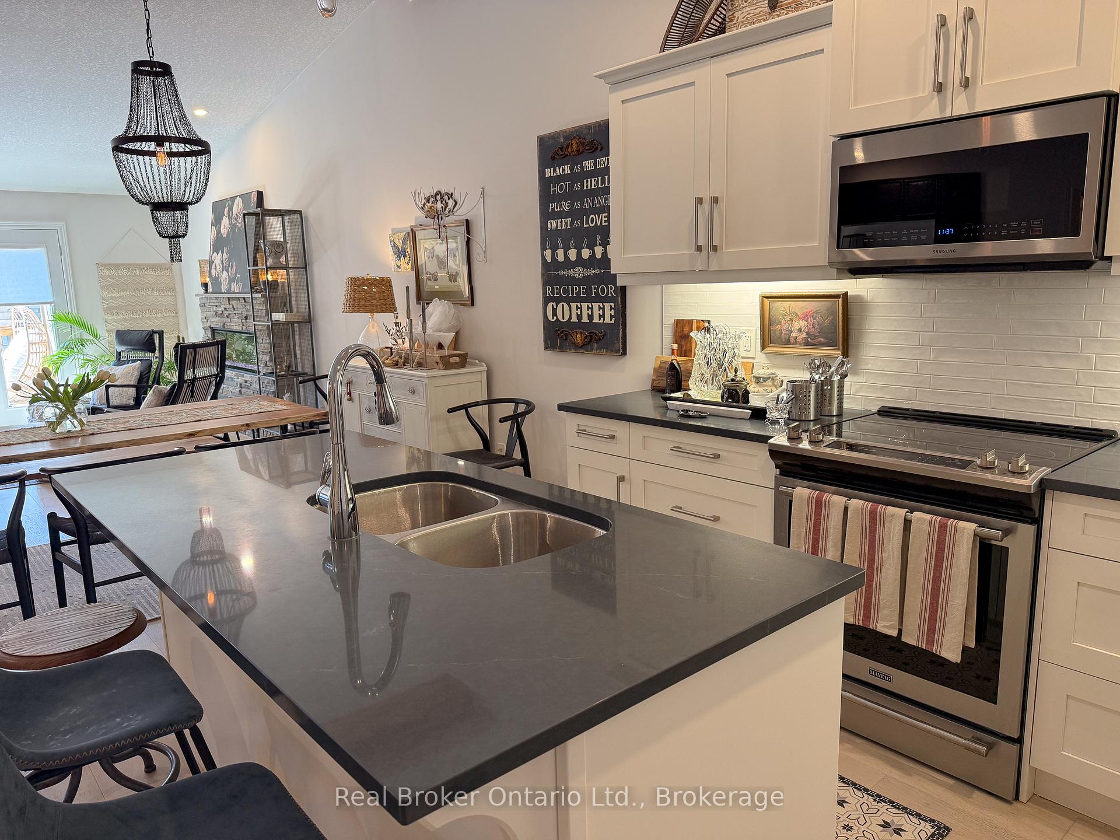
- Chef-inspired kitchen with dark quartz countertops.
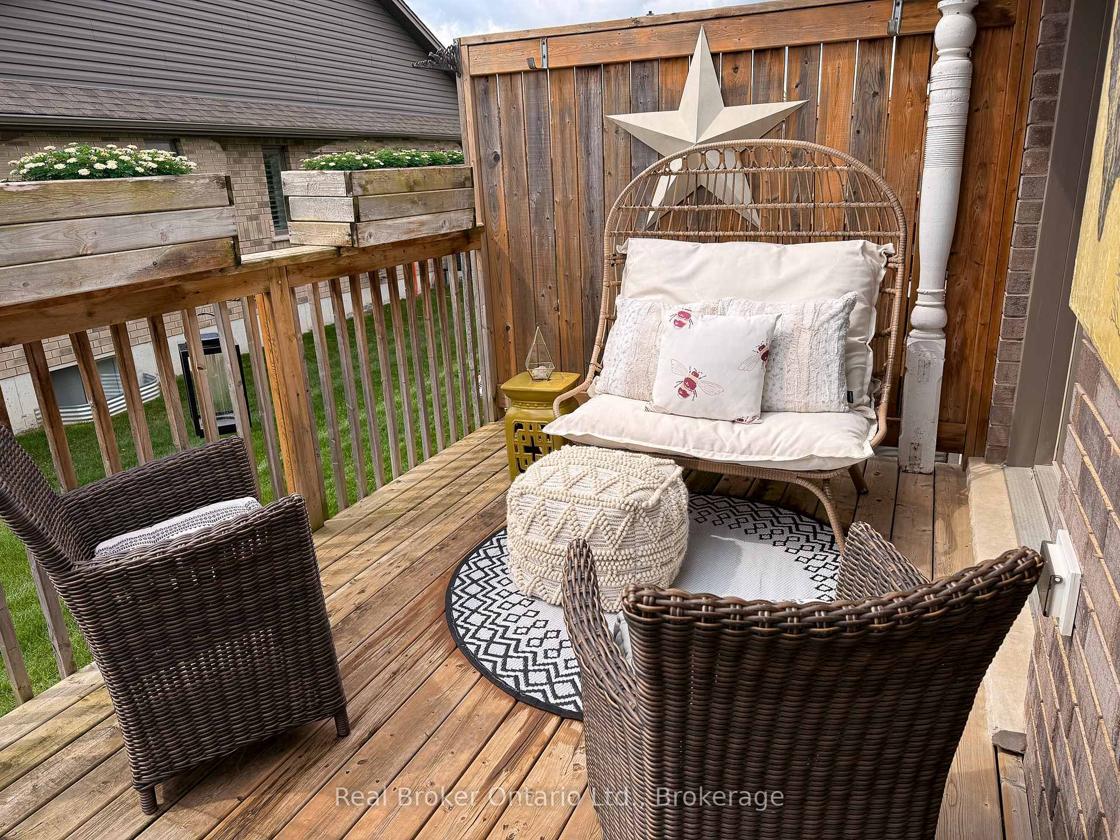
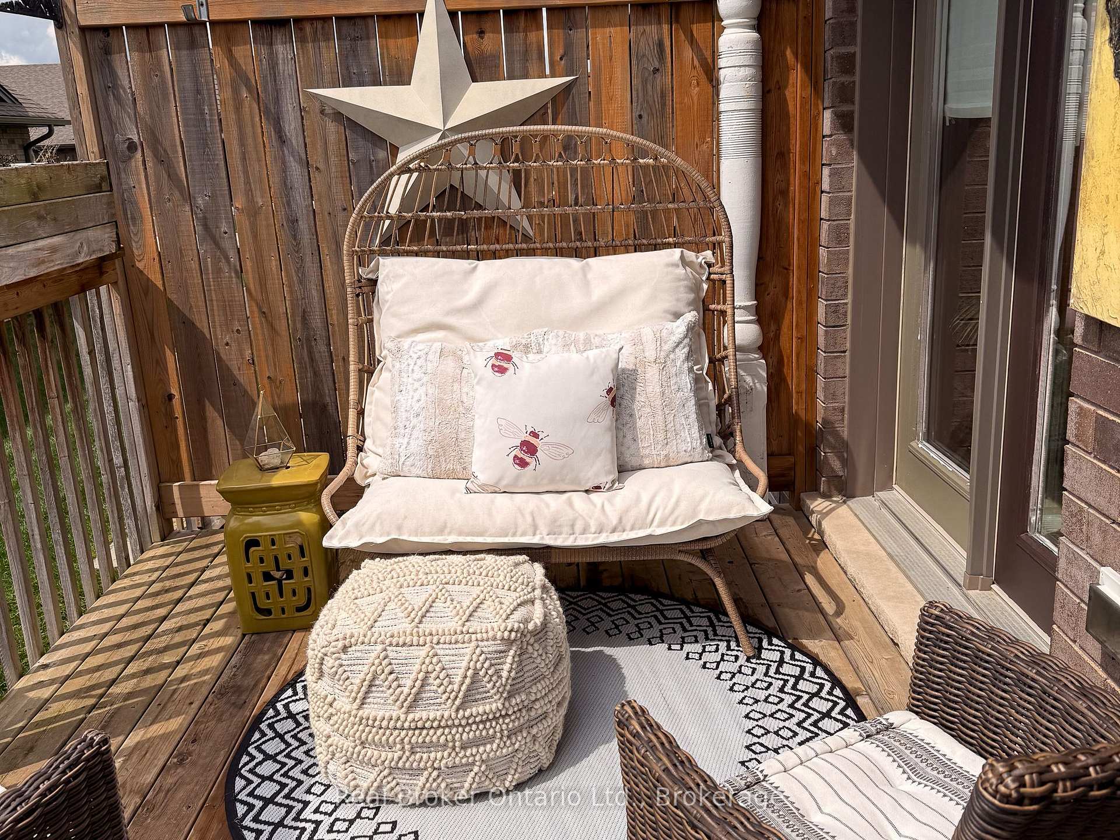
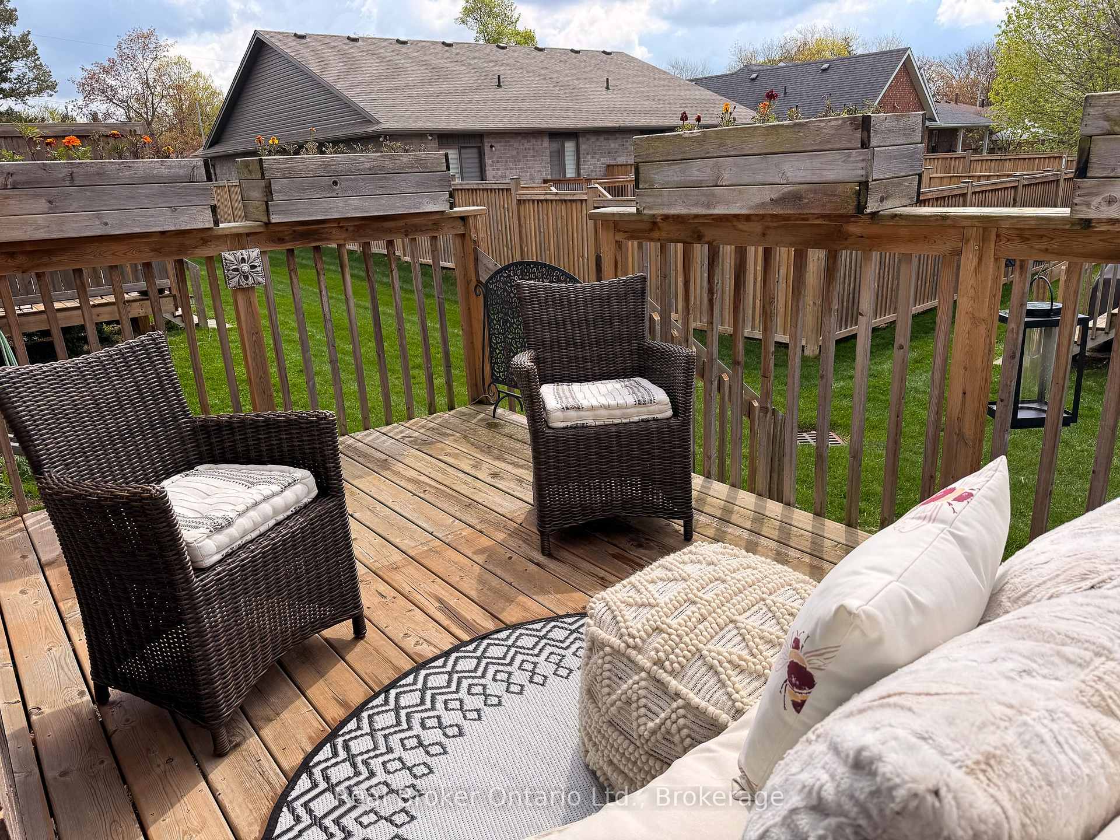
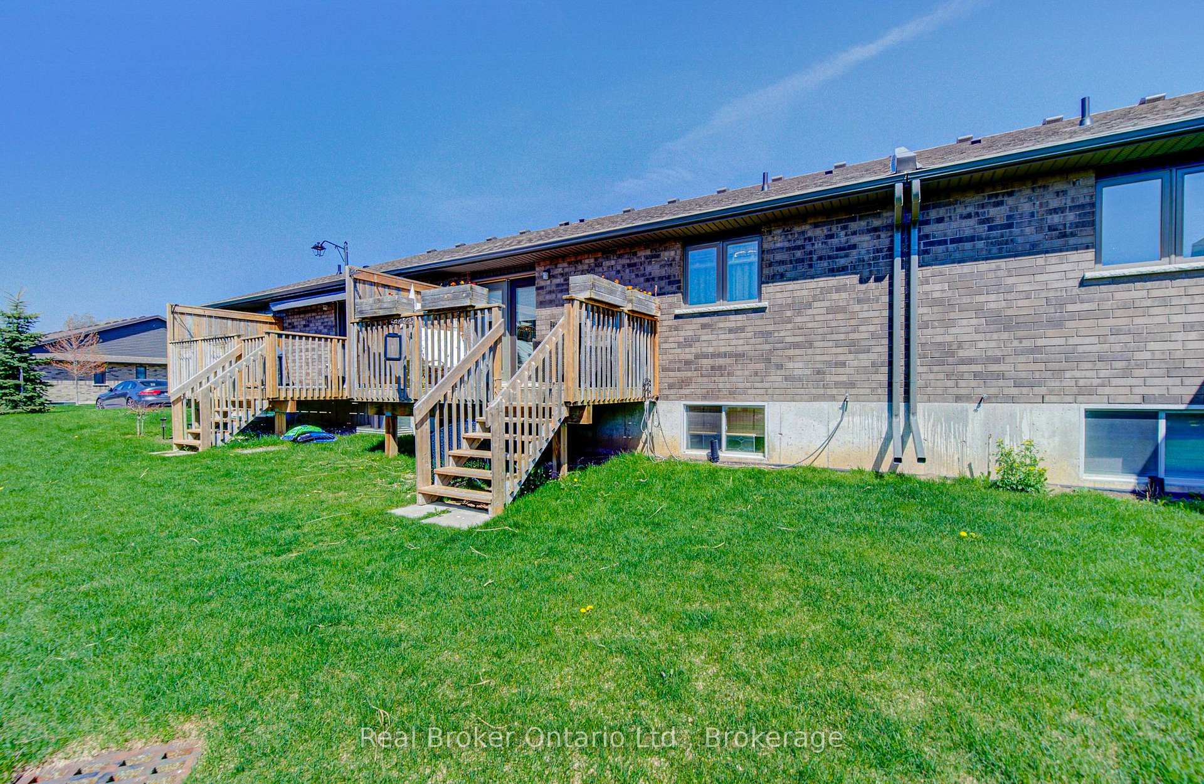
- Private south-facing rear deck for relaxation.
- Professionally finished lower level with rec room.
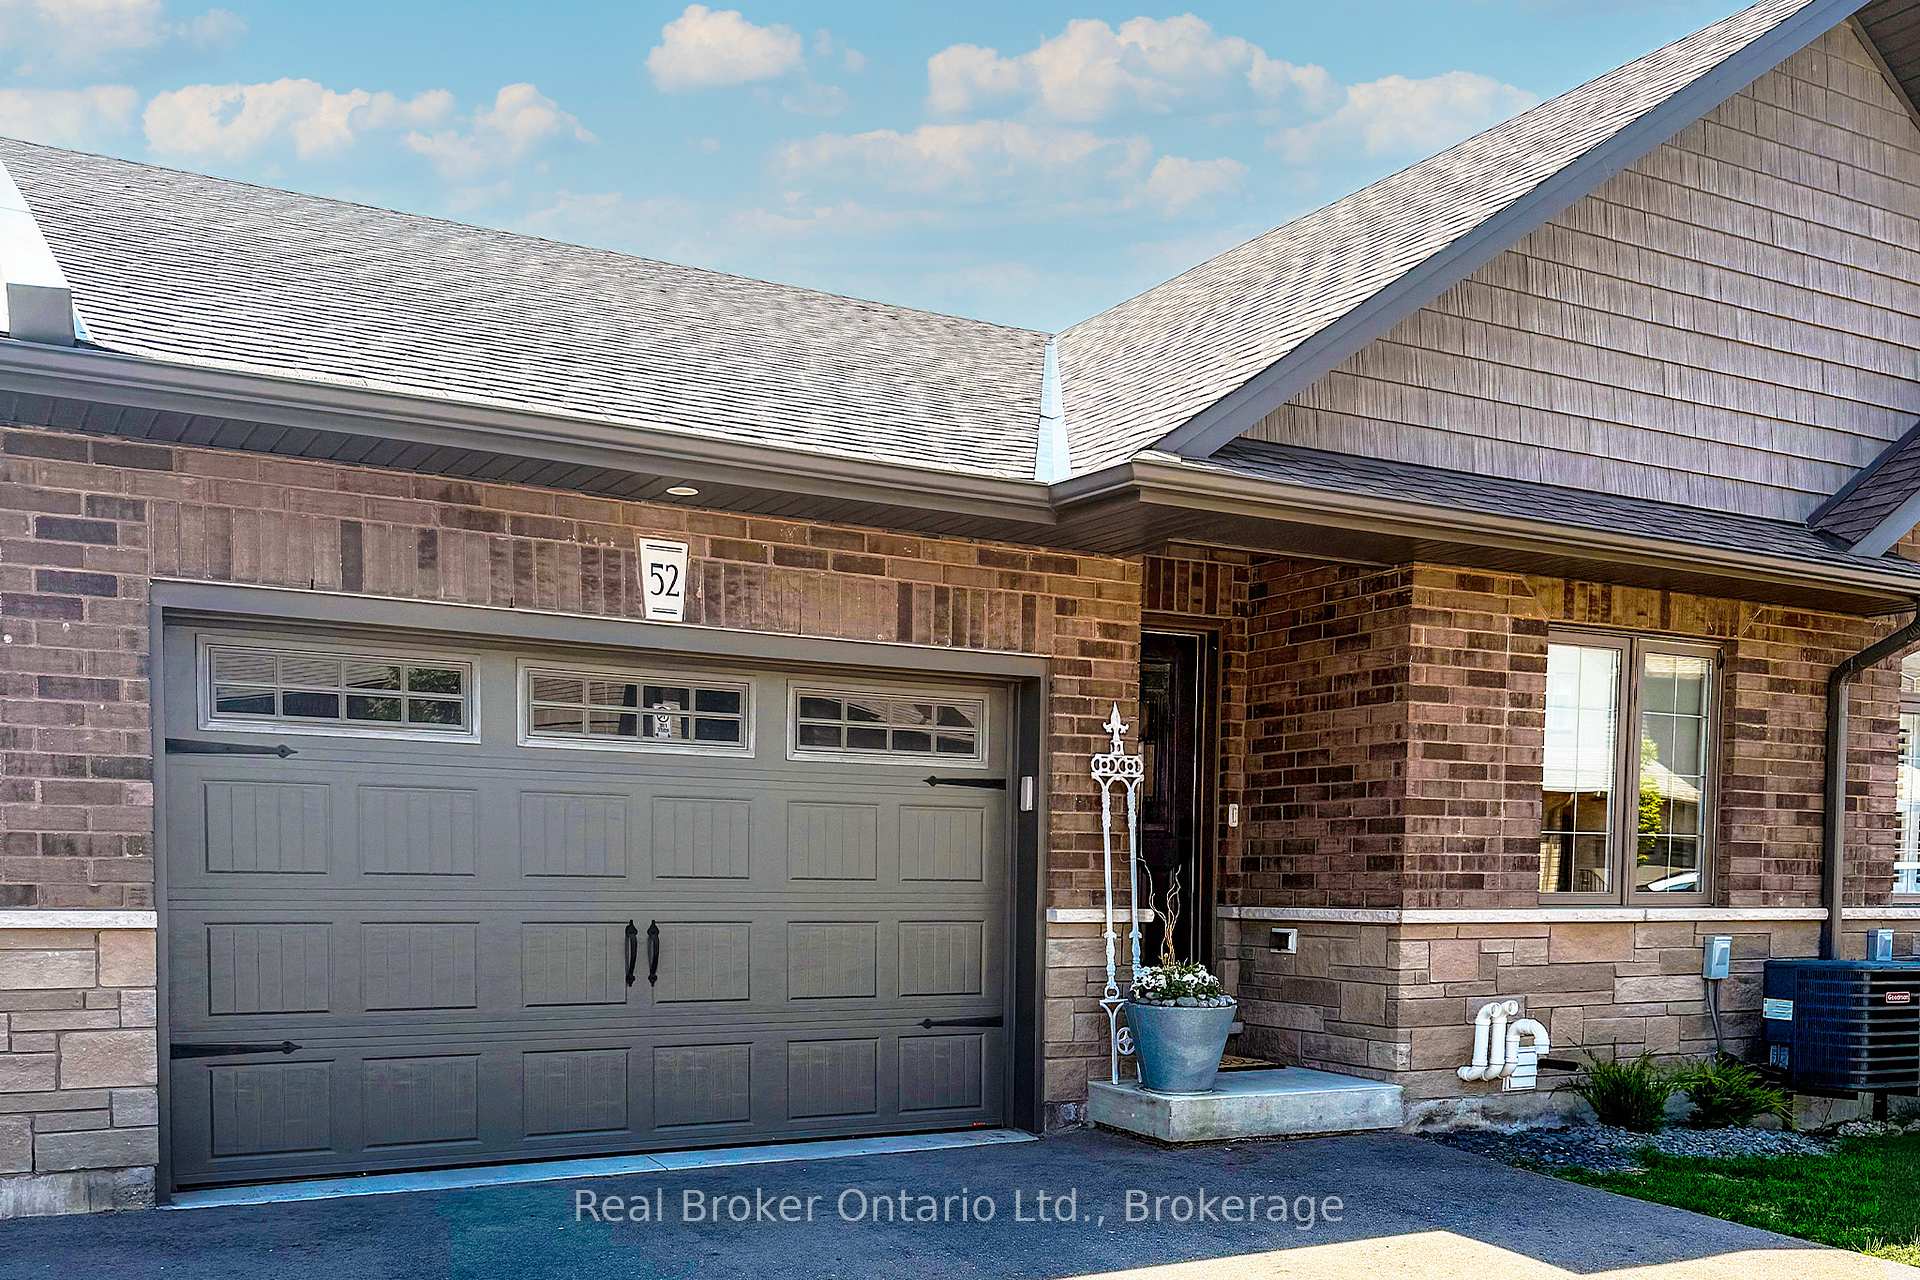
- Convenient attached 1.5-car garage.
- Located in a quiet, friendly community.
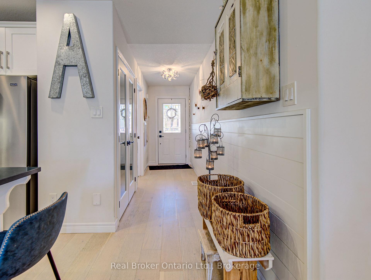
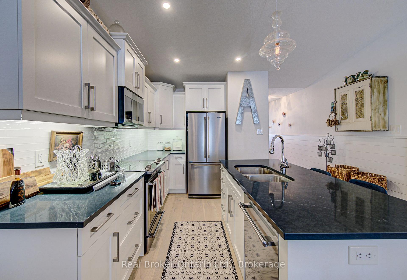
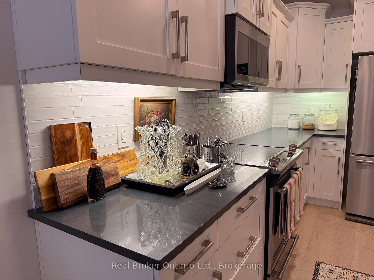
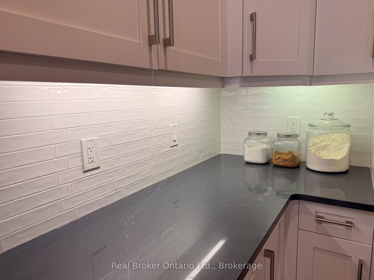
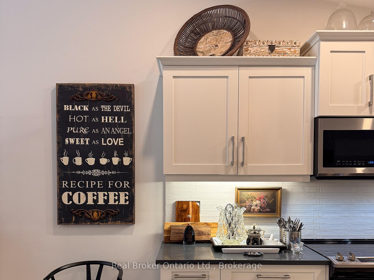
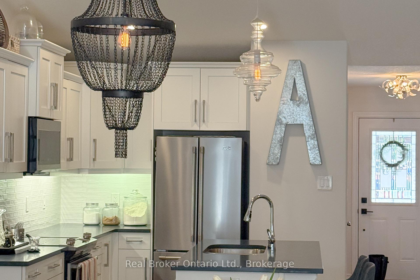
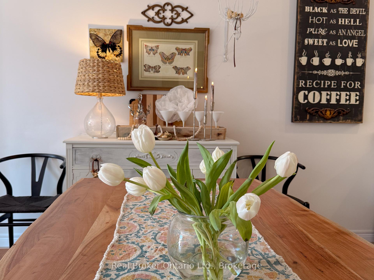
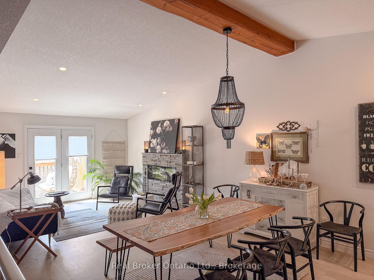
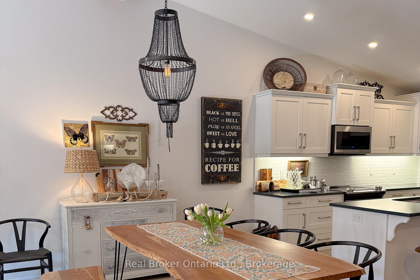
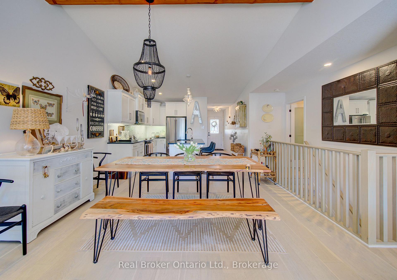
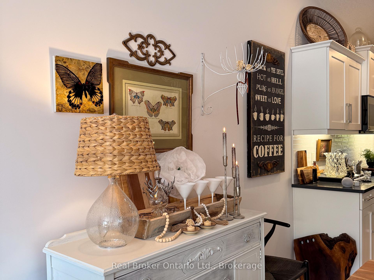
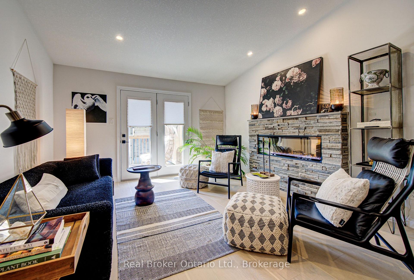
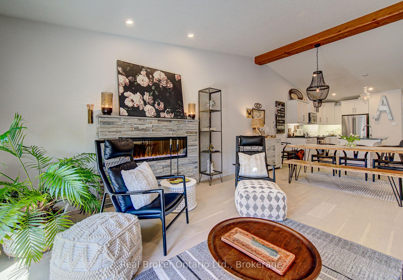
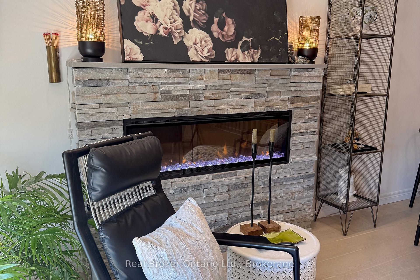
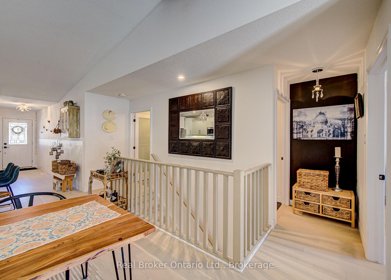
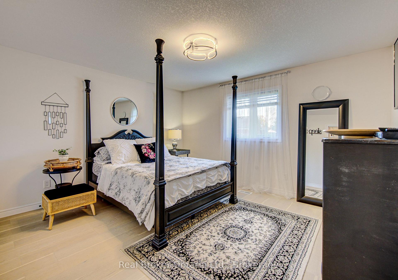
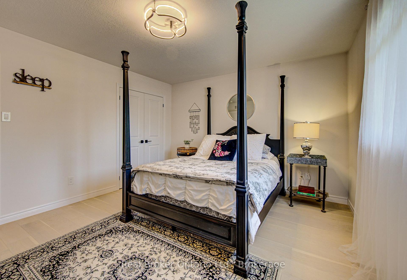
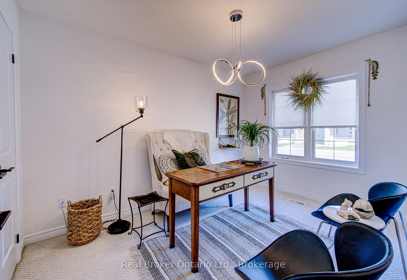
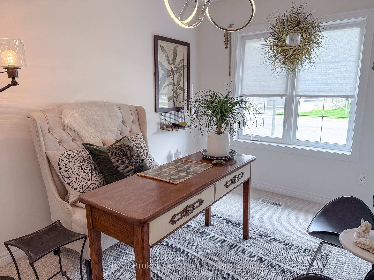
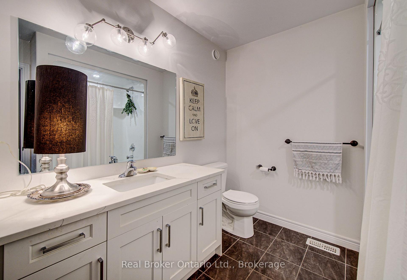
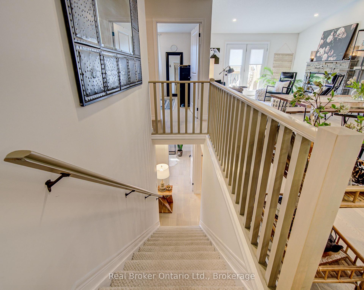
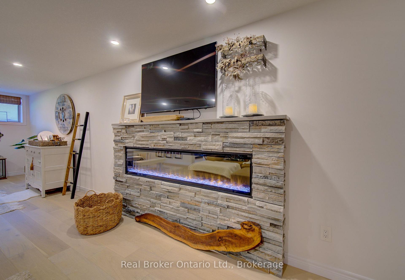
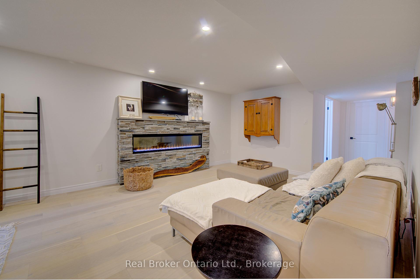
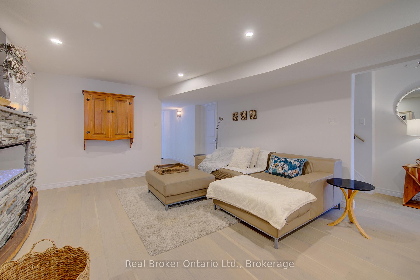
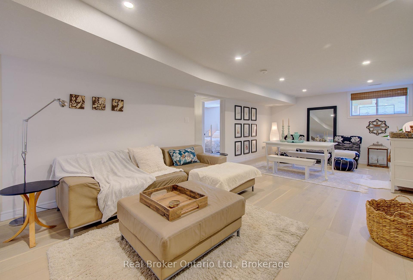
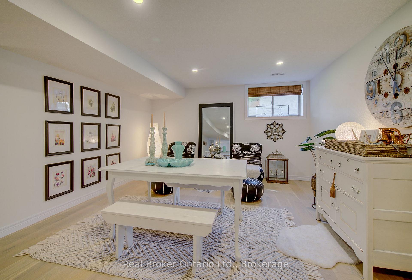
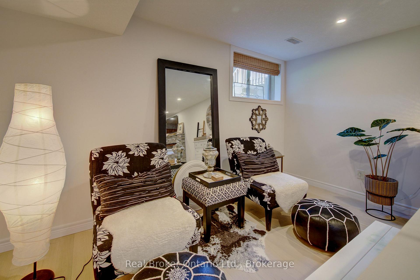
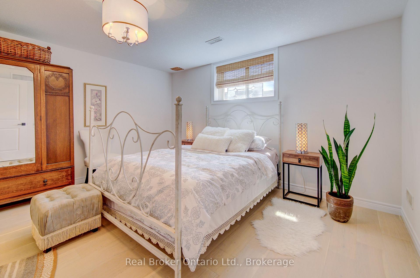
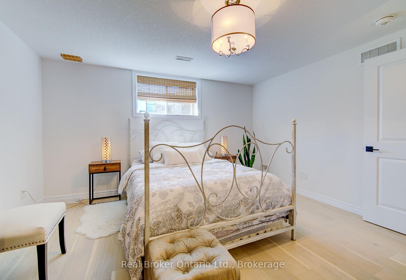
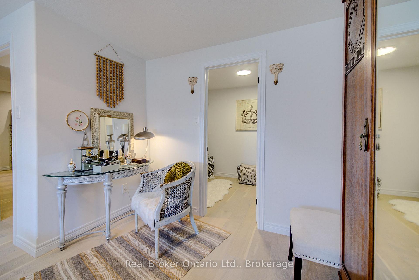
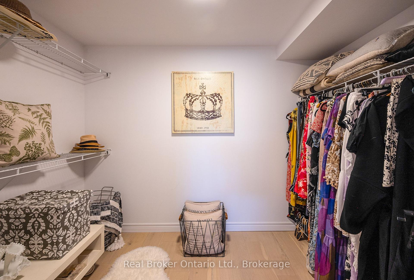
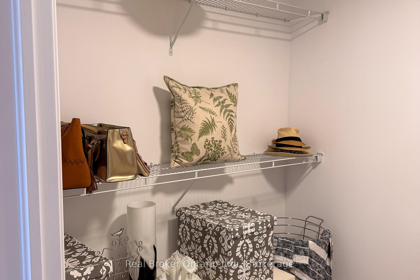
Desirable Main-Floor Living @ 29 Schuyler St. # 52! A beautifully designed freehold bungalow townhouse, with common element fees of only $131/month, situated in a quiet, friendly community in Paris, Ontario. Offering effortless, turn-key main-floor living, this home features over 2,200 sq. ft. of finished luxury without the premium price tag or high maintenance costs. Step inside to an open-and-airy main floor highlighted by soaring vaulted ceilings, anchored by a unique solid wood ceiling beam reclaimed from a Tillsonburg barn, custom lighting, and a custom-ordered Italian Murano glass chandelier that projects beautiful shadow textures across the room. The chef-inspired white kitchen is designed for seamless entertaining, complete with dark quartz countertops, an artisanal handcrafted white subway tile backsplash, a spacious layout, and a functional kitchen island with seating. The kitchen flows seamlessly into a generous dining area and a sun-drenched living room with a sleek glass-accent fireplace. Outside, step onto a private, south-facing rear deck equipped with a privacy wall-perfect for outdoor relaxation.The main level includes two bedrooms, featuring a large primary. For ultimate convenience, a dedicated laundry foyer with extra storage provides seamless interior access directly to the attached 1.5-car garage. The professionally finished lower level serves as a true secondary entertainment hub, featuring a massive rec room with a second glass-accent fireplace, a dedicated games area, a large third bedroom complete with a huge walk-in closet, and a 3-piece bathroom. Bonus spaces include a bonus room, maybe for a future wine cellar, a workshop zone, and extensive storage throughout. Enjoy premium craftsmanship, modern style, and a lock-and-leave lifestyle just minutes from scenic trails, shops, and dining.
Key Facts & Features
Property Costs
- Annual Property Tax Amount
- $3,705
- Land Transfer Tax Fee
- $11,473
Condo/Maintenance Fee
- Maintenance Fee
- $131 /month
Included In Maintenance Fee
- Common Elements Included
Rental Items
- Rental Equipment
- Water heater
- Under Contract
- Hot Water Heater
- Basement Type
- Finished
Interior Features
- Pets Permitted
- Yes-with Restrictions
- Laundry Features
- In-Suite Laundry
- Laundry Level
- Main Level
- Interior Extras
- Auto Garage Door Remote, Water Heater, Water Softener
- Security Features
- Carbon Monoxide Detectors, Smoke Detector
- Fireplace/Stove
- Yes
- Fireplace Features
- Electric, Natural Gas, Living Room, Rec Room
- Elevator
- No
Exterior Features
- Balcony
- None
- Exterior Extras
- Deck
Building
- Building Type
- Common Element Condo
- Building Style
- Bungalow
- Approx Age
- 6-10
- Condo Corp Number
- 117
Construction
- Exposure
- South
- Exterior Finish
- Brick
- Roof
- Asphalt Shingle
- Foundation Details
- Concrete
- Special Designation
- Unknown
Inclusions
- Inclusions
- Dryer, Range Hood, Refrigerator, Stove, Washer, Water Softener, some furniture negotiable.
Exclusions
- Exclusions
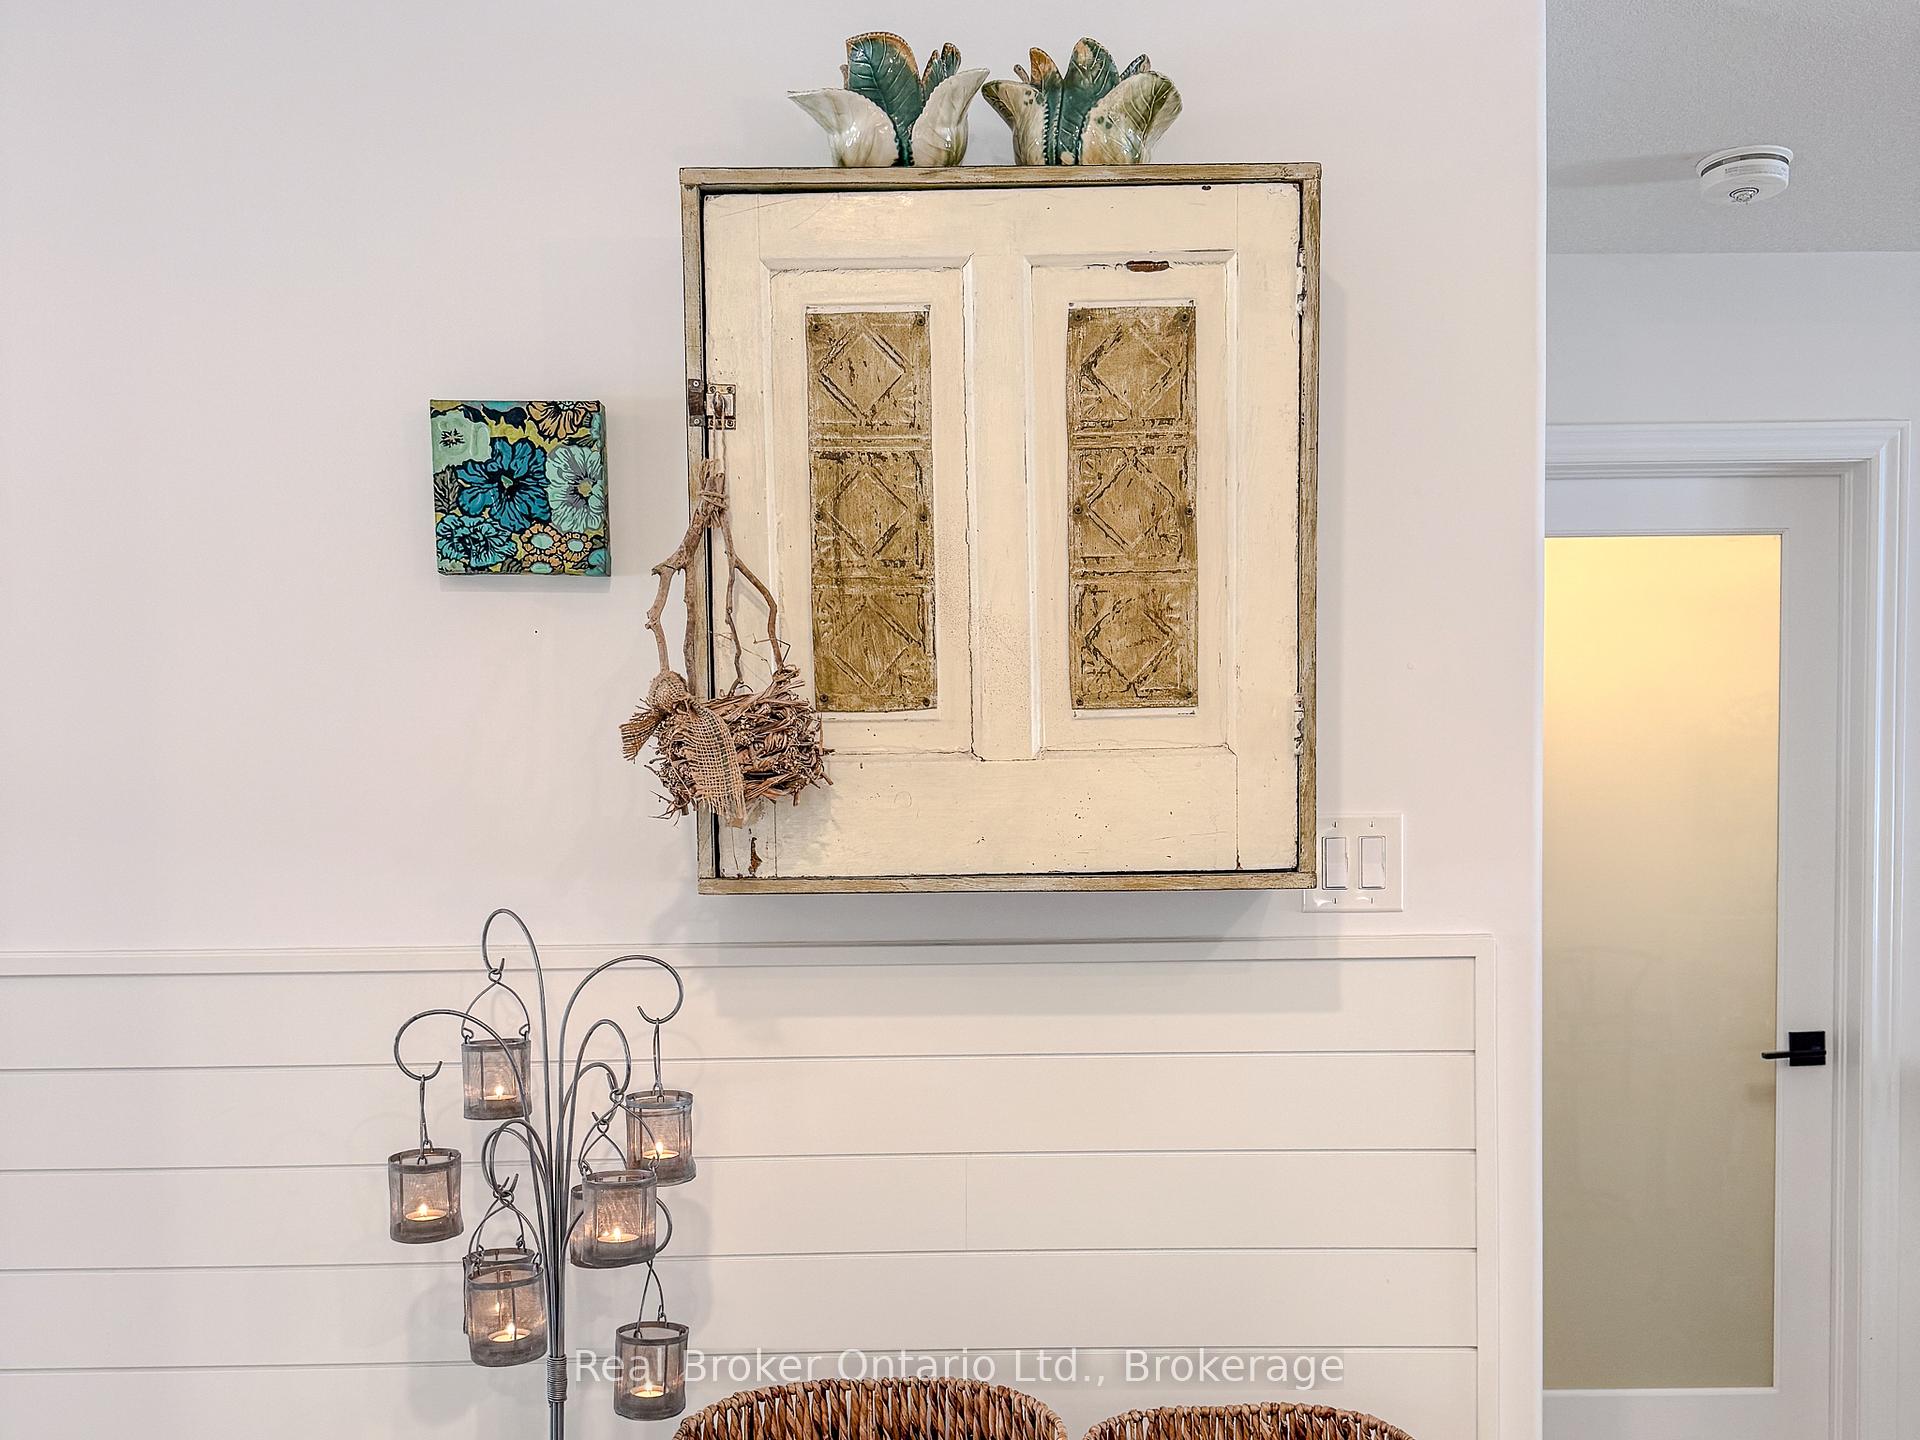
- Wood cabinet on north basement wall, wood hangers on foyer wall, white cabinet in foyer, wooden post on deck.
Parking & Garages
- Garage Type
- Attached
- Garage Spaces
- 1
- Parking Type
- Owned
- Parking Spaces
- 1
- Total Garage And Parking Spaces
- 2
Lockers
- Locker Type
- None
Heating & Cooling
- Heat Source
- Electric
- Heat Type
- Forced Air
- Air Conditioning
- Central Air
- Bedrooms
- 2 + 1
- Washrooms
- 2
- Kitchens
- 1
Room sizes
- Dining Room—Main level
- Recreation—Basement level
- Bedroom—Main level
- Living Room—Main level
- Other—Basement level, Walk-In Closet(s), Unfinished
- Bedroom—Basement level
- Other—Basement level, Walk-In Closet(s)
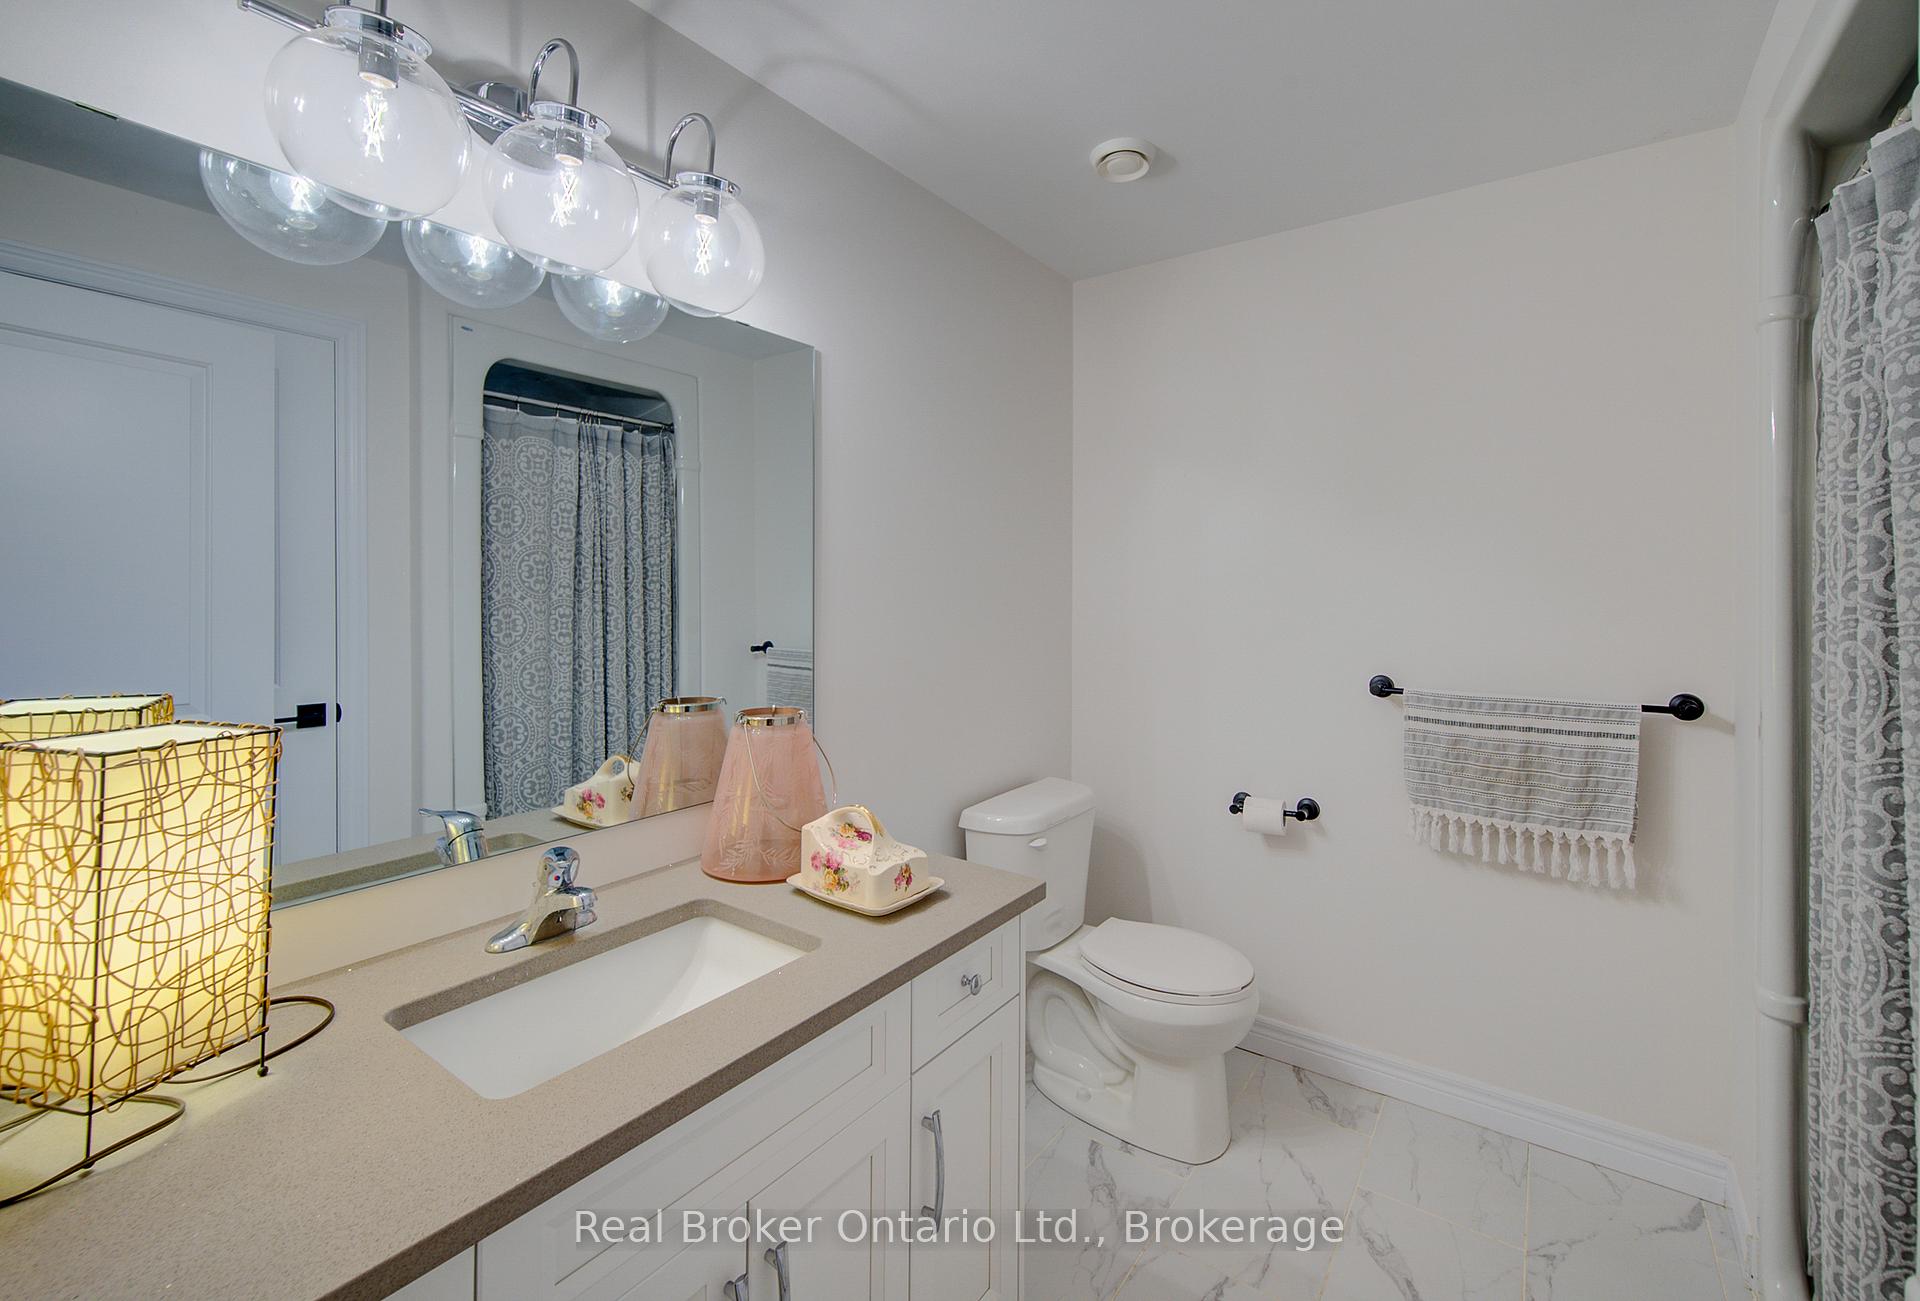
- Bathroom—Basement level, 3 Pc Bath
- Utility Room—Basement level
- Laundry—Main level
- Kitchen—Main level
- Primary Bedroom—Main level
- Bathroom—Main level, 4 Pc Bath
Washrooms
- 4-piece, Ground
- 3-piece, Basement
- Municipality
- Brant
- Neighbourhood
- Paris
- Main cross streets
- Oak Ave
- Directions
- Oak Ave to Schuyler
- Waterfront
- None
- MLS® number
- X13808002
- Data source
- Toronto Regional Real Estate Board
- Listed on
- 2026-09-21
- Updated on
- 2026-09-23
- Days on market
- 34 days
- Possession type
- Flexible
- Co-op commission
- 2% + HST
- Seller
- Listed by
- Real Broker Ontario Ltd., Brokerage
Home Market Value
Current home valuation for Unit 52, 29 Schuyler Street, Brant, Paris, Brant, ON. Listed for $749,900
HOMEH Estimate
$816,637
Estimated Sales Range
$489,982 - $1,143,292
HOMEH Estimate for Unit 52, 29 Schuyler Street, Brant, Paris
Calculated with a real agent's CMA method — 45+ years of experience, codified. Not an AI guess.
For the owner
Is this your home? Track its value.
Get this home's HOMEH Estimate by email once a month, with how many homes are for sale around you.
Mortgage Payment Calculator
Compare up to 4 down payment scenarios
5% on first $500K + 10% on $249,900 over $500K
$49,990
| Scenario 1 | Scenario 2 | Scenario 3 | Scenario 4 | |
|---|---|---|---|---|
−Down payment | % $ | % $ | % $ | % $ |
+CMHC insurance | $27,986 | $20,922 | $17,848 | $0 |
=Total mortgage | $727,643 | $695,832 | $655,263 | $599,920 |
Amortization | ||||
Mortgage rate | % | % | % | % |
| Payment frequency | ||||
=Mortgage payment | $3,553monthly | $3,397monthly | $3,199monthly | $2,929monthly |
Land Transfer Tax
$11,473
$11,473
Around this home
Data provided by OpenStreetMap & Fraser Institute School Rankings
Ask HOMEH
New!Hi there!
👋Text or call (416) 301-9001
Recommended for you
Based on homes you've looked at.
No recommended properties found.
Nearby similar homes
No nearby properties found.
More real estate resources
Other homes nearby
Explore this area
Nearby neighbourhoods
No nearby listings available.