
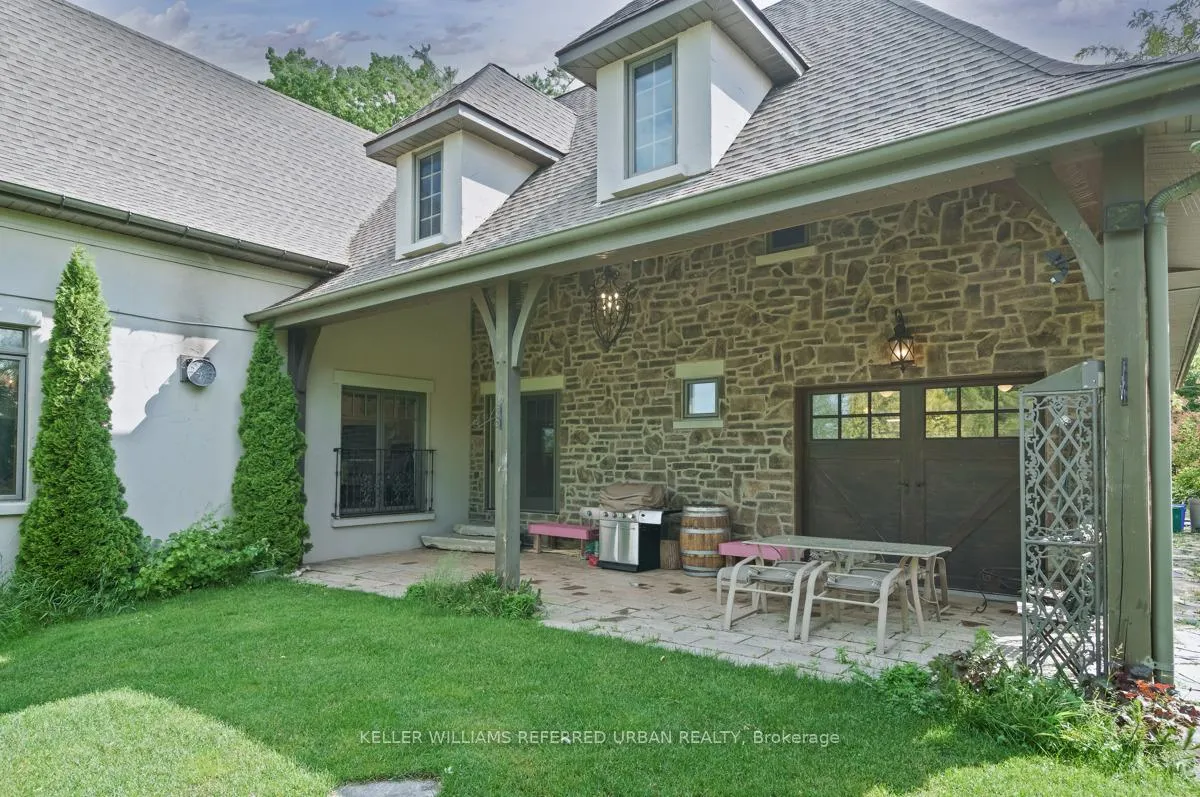
24960 Thorah Park Boulevard
Brock (Rural Brock), ON L0K 1A0
- 4Bedrooms
- 4Bathrooms
- 3Garage
- 2000–2500Sq Ft
- $14,470Tax
- 100×162 ftLot Size
 Estimated Value:$1,940,000See Free Estimate Report

Sale & Price History for 24960 Thorah Park Boulevard, Brock, Rural Brock
| Start Date | End Date | Price | Event | MLS# |
|---|---|---|---|---|
| No listing history available | ||||
Real estate boards require you to or to see the full details of this property.
*Sold prices and complete sale & price history are regulated data. Under the Trust in Real Estate Services Act, 2002 (TRESA) and the rules of the Real Estate Council of Ontario (RECO), and pursuant to the Multiple Listing Service® rules of the Canadian Real Estate Association (CREA) and the Toronto Regional Real Estate Board (TRREB), this information may be shown only to registered users who have agreed to the applicable terms of use (a Virtual Office Website, or "VOW," arrangement). HOMEH Inc., Brokerage therefore provides it to signed-in members only. Creating an account is free and takes under a minute.
About 24960 Thorah Park Boulevard, Brock, Rural Brock
Summarized Description
- Exceptional waterfront living on Lake Simcoe
- Unique ICF and timber hybrid design
- Smart-home technology for modern convenience
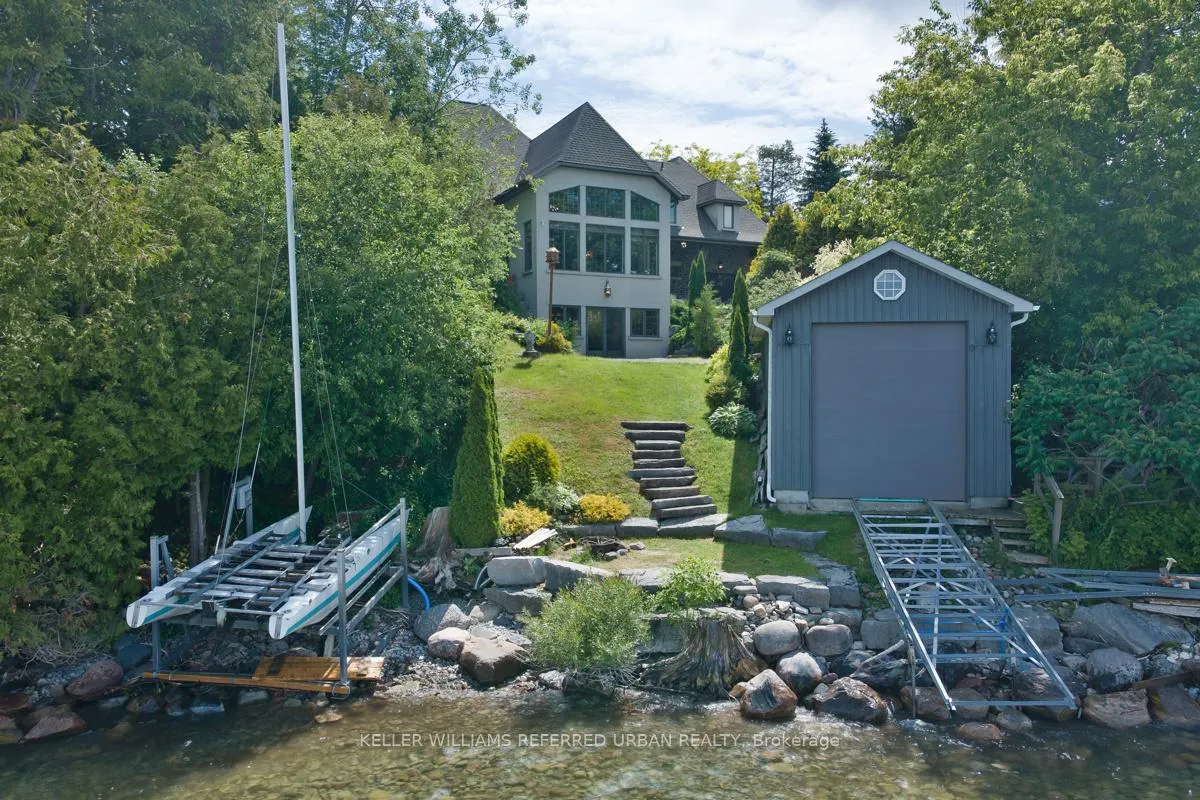
- Private boathouse with marine rail system
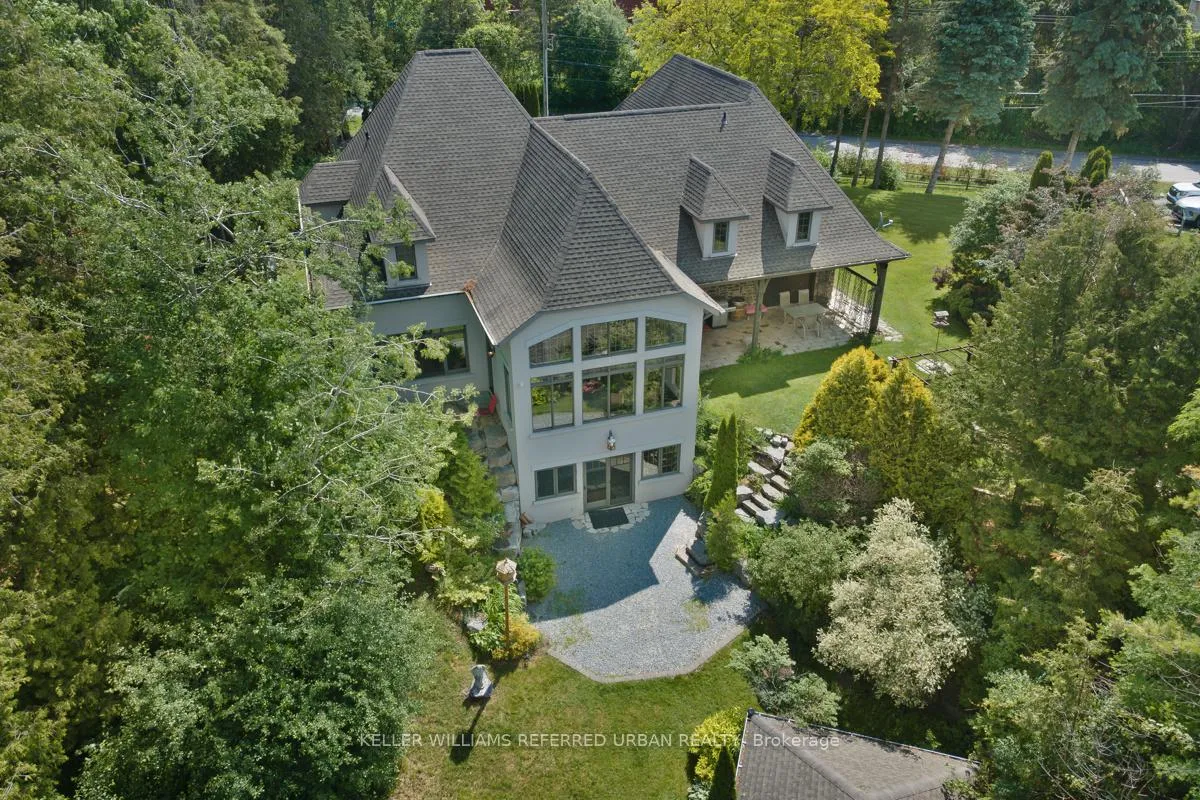
- Spacious layout with walk-out basement
- Stunning lake views and breathtaking sunsets
- Located in a quiet, established community
- Luxurious above-grade living space
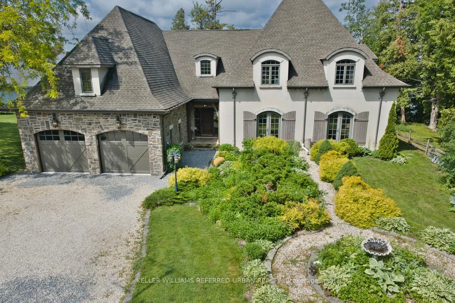
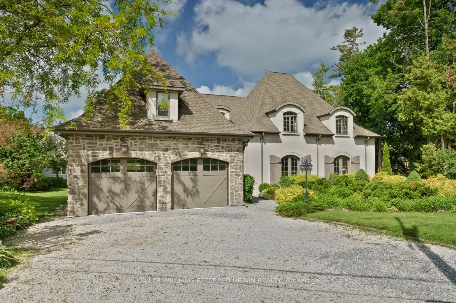
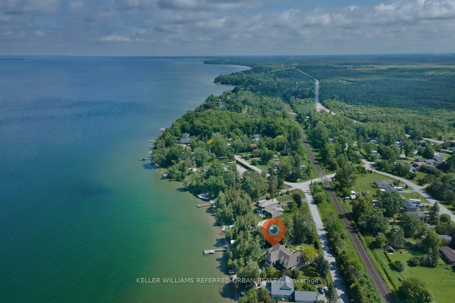
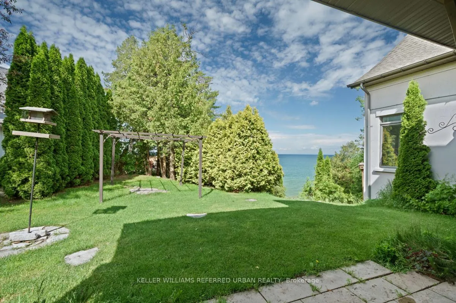
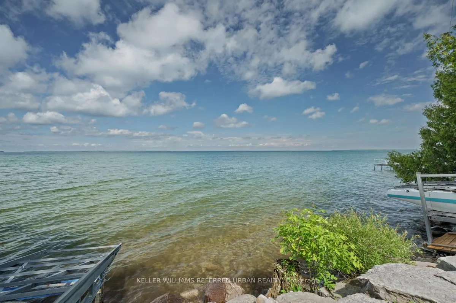
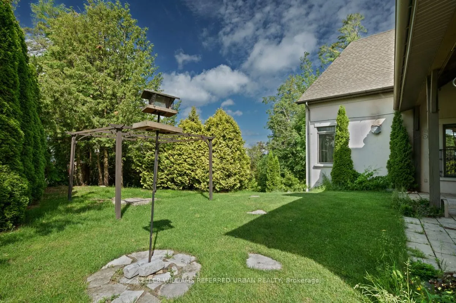
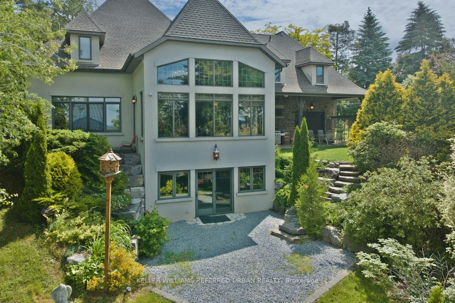
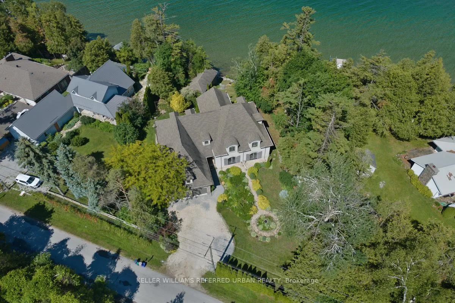
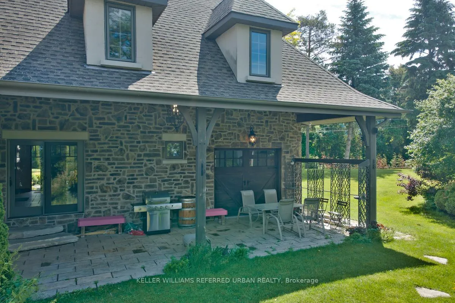
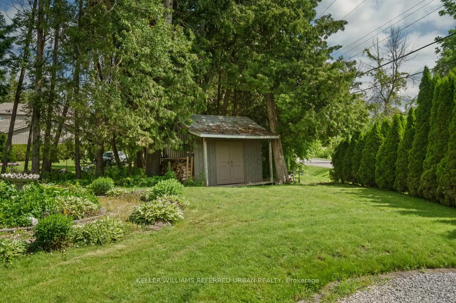
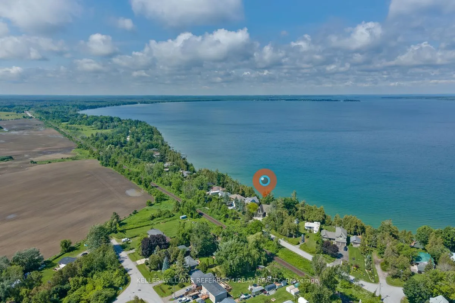
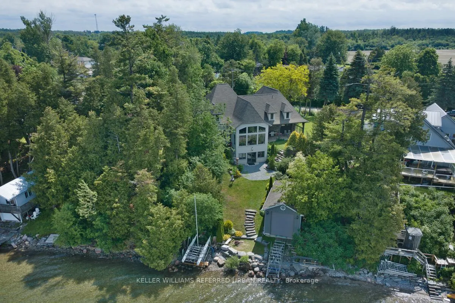
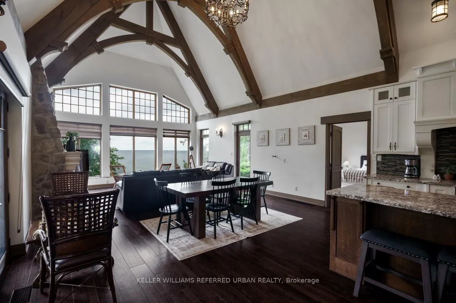
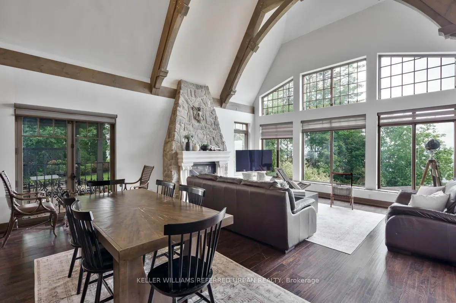
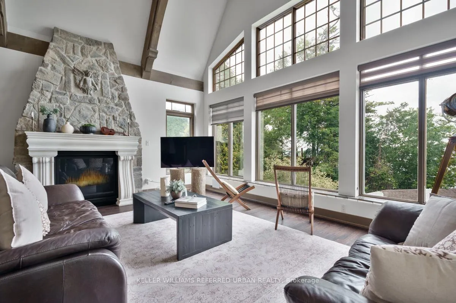
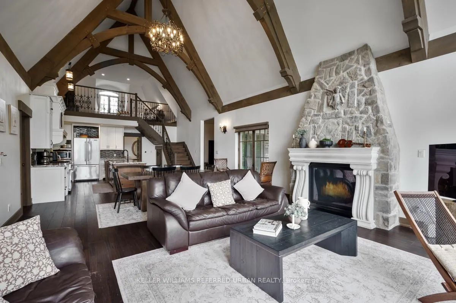
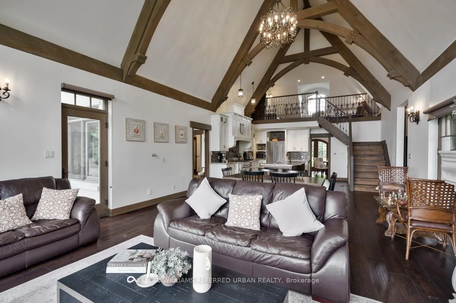
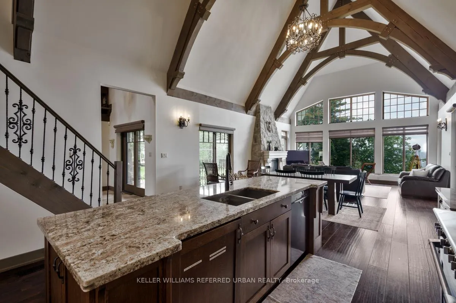
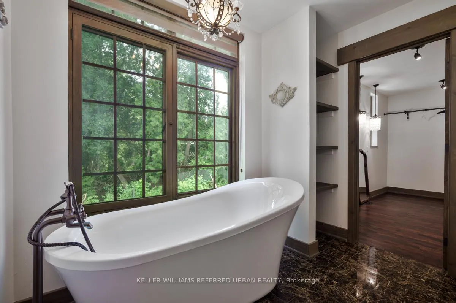
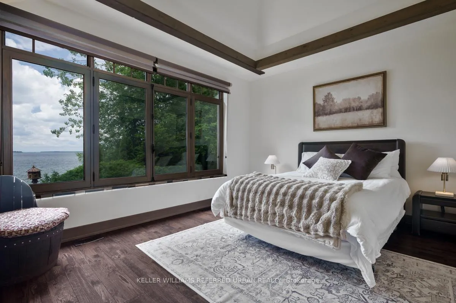
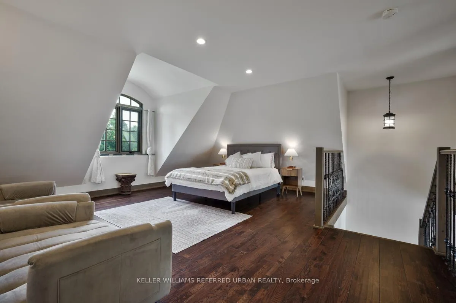
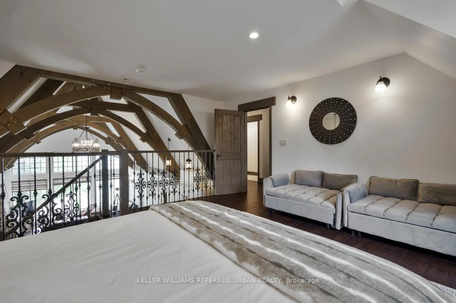
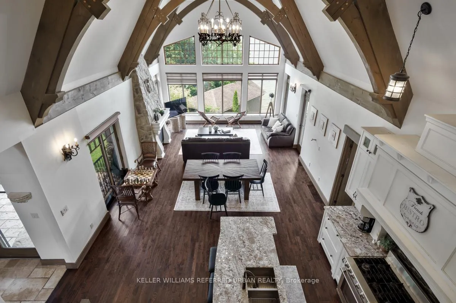
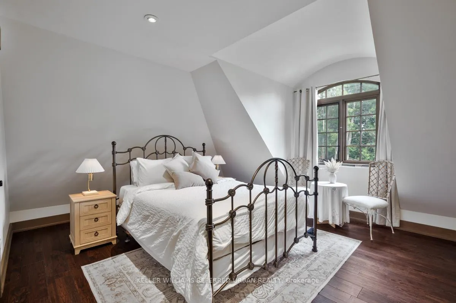
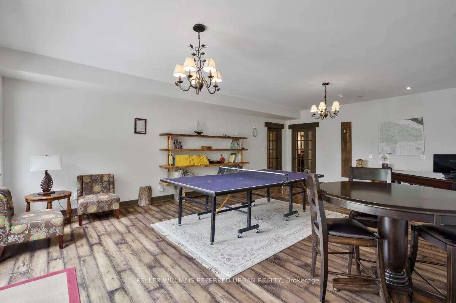
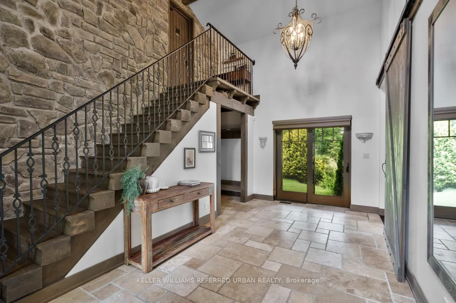
Breathtaking Sunsets & Masterful Craftsmanship on Lake Simcoe. Discover the pinnacle of waterfront living in this exceptional four-season lake house, nestled in a quiet, established community on the eastern shores of Lake Simcoe. Built in 2012 with a rare ICF (Insulated Concrete Forms) and timber hybrid design, this residence masterfully blends enduring structural integrity with modern smart-home technology. Architectural excellences shines through with elegant barrel dormers, high-performance SIP ceiling panels, and an HRV system ensuring year-round comfort. Inside, the home boasts a grand fireplace, sun-drenched living spaces, and sweeping lake views. With over 2,500 sq. ft. of above-grade luxury and a fully finished 2,200 sq. ft. walk-out basement, the layout offers incredible flexibility for extended family or hosting guests. The outdoor amenities are unparalleled: take in world-class westerly sunsets from your private 32-ft boathouse equipped with a marine rail and dock system. Complete with a 3-car garage with drive through, manicured grounds, and a charming lawn gazebo, this is more than a home-it's your private luxury waterfront retreat.
Key Facts & Features
Property Costs
- Annual Property Tax Amount
- $14,470
- Land Transfer Tax Fee
- $36,375
- Basement Type
- Finished with Walk-Out, Separate Entrance
Interior Features
- Interior Extras
- Auto Garage Door Remote, Built-In Oven, Carpet Free, Central Vacuum, Water Heater Owned, Water Treatment
- View
- Clear, Lake
- Security Features
- Alarm System
- Fireplace/Stove
- Yes
- Fireplace Features
- Natural Gas
- Elevator
- No
Exterior Features
- Pool
- None
- Property Features
- Beach, Lake Access, School Bus Route
Building
- Building Type
- Detached
- Building Style
- 2-Storey
- Approx Age
- 6-15
Construction
- Exterior Finish
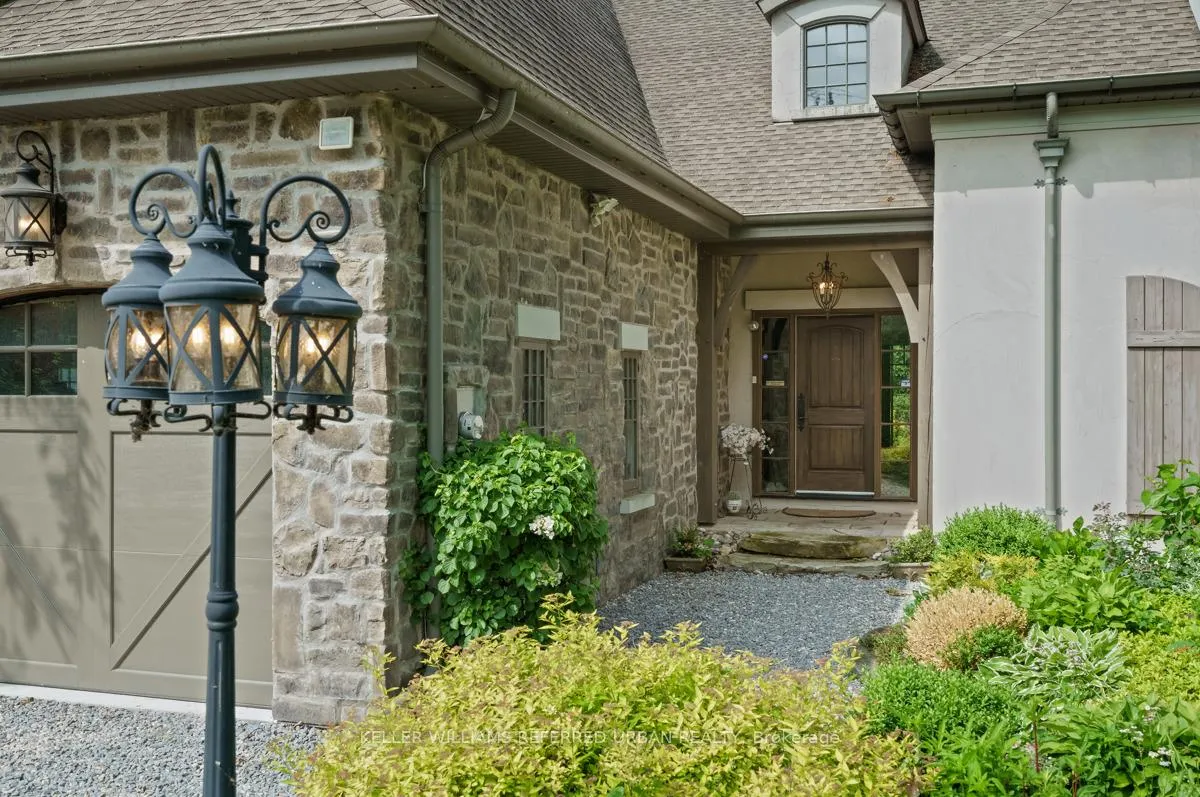
- Stone, Stucco (Plaster)
- Roof
- Asphalt Shingle, Shingles
- Foundation Details
- Poured Concrete
- Special Designation
- Unknown
Lot
- Lot Front
- 100.02 ft
- Lot Depth
- 162.33 ft
- Lot Shape
- Pie
Inclusions
- Inclusions
- Roller Shades, Lawn Gazebo, 32Ft Ext Ladder, Gas Range, Dishwasher, Fridge, Hood-fan, Washer, Dryer, Elfs, Seasonal Dock, Marine R/R, Central Vaccum, UV Water Purification, Carbon Filter, Water Softener, Water Heater (2024), New Motorized Boathouse Door (2023), Well Pump (2023).
Parking & Garages
- Garage Type
- Built-In
- Garage Spaces
- 3
- Parking Spaces
- 4
- Total Garage And Parking Spaces
- 7
Heating & Cooling
- Heat Source
- Gas
- Heat Type
- Forced Air
- Air Conditioning
- Central Air
- Water
- Well
- Sewers
- Septic
- Natural Gas
- Yes
- Hydro
- Yes
- Cable
- Yes
- Telephone
- Available
- Bedrooms
- 4
- Washrooms
- 4
- Kitchens
- 1
- Family / bonus room
- Yes
Room sizes
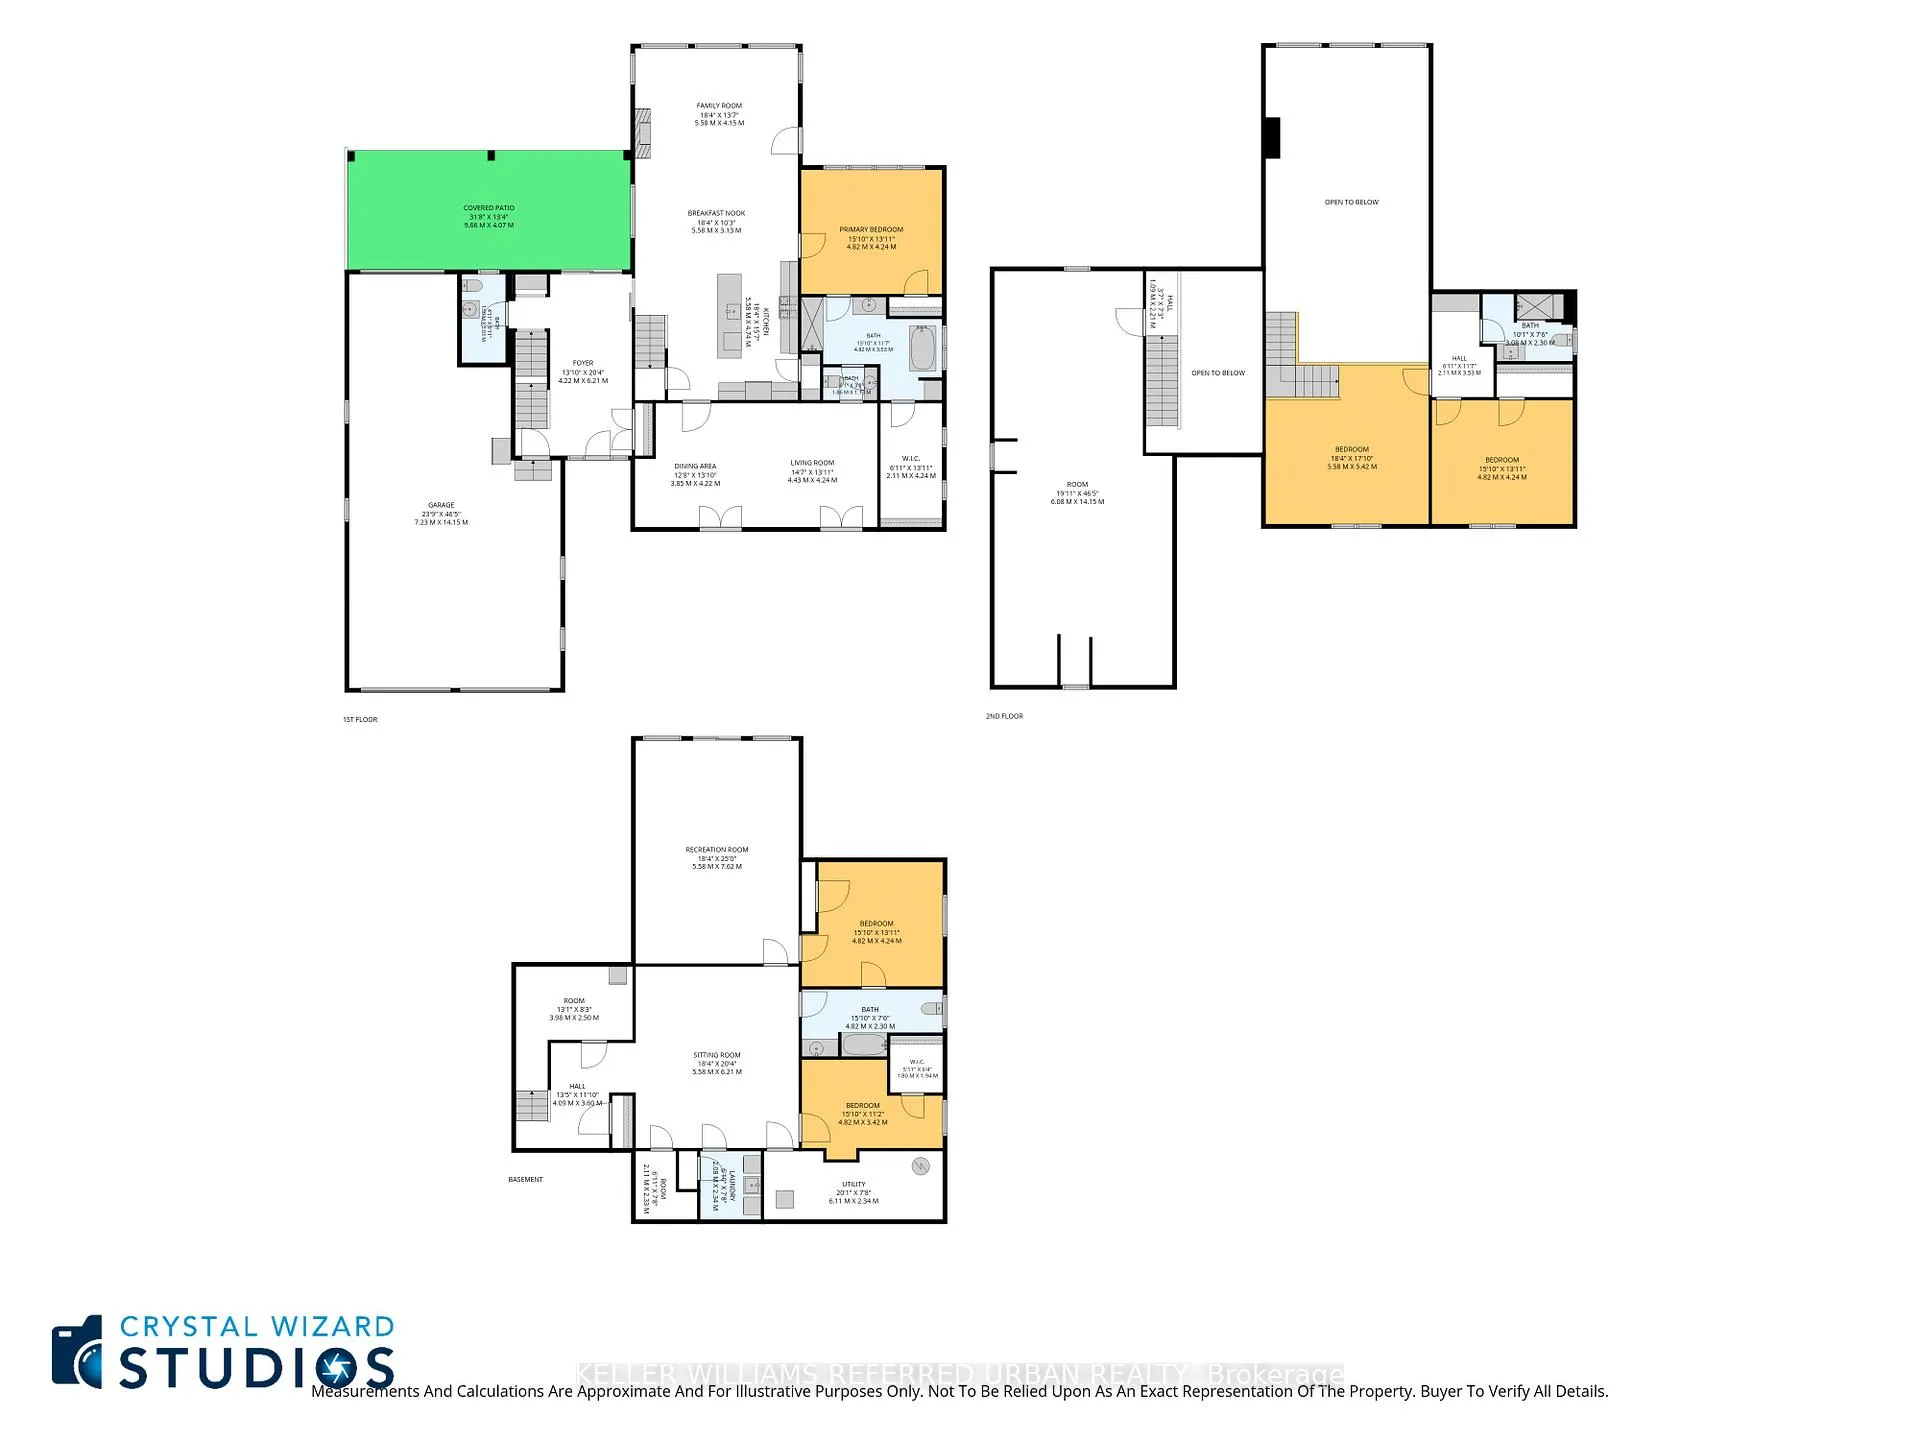
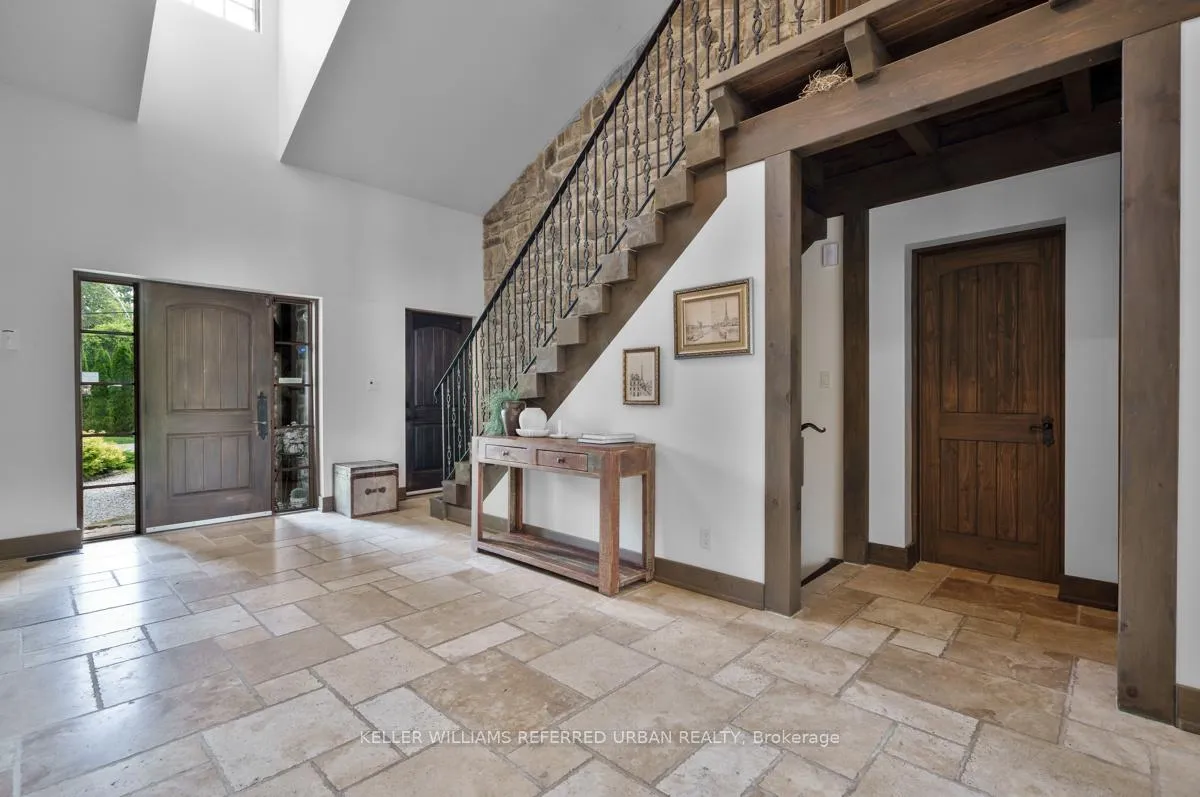
- Foyer—Main level, Limestone Flooring, Vaulted Ceiling(s), W/O To Patio
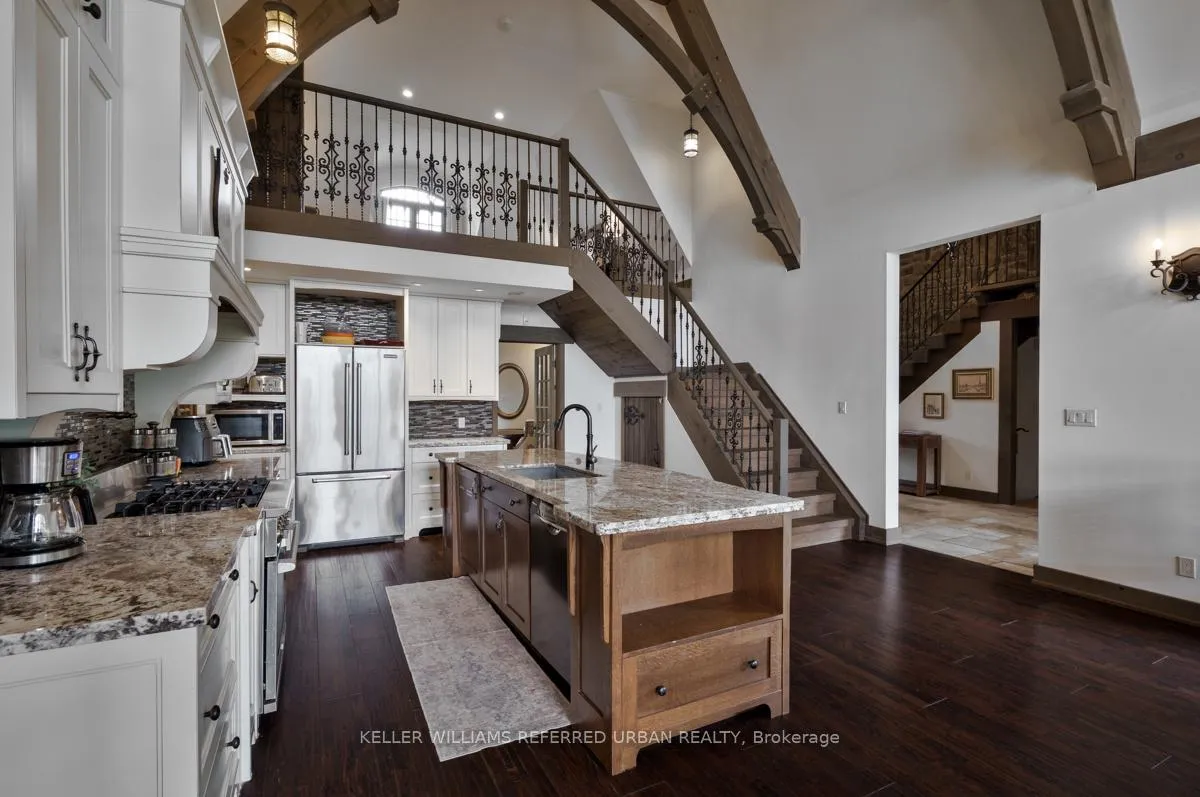
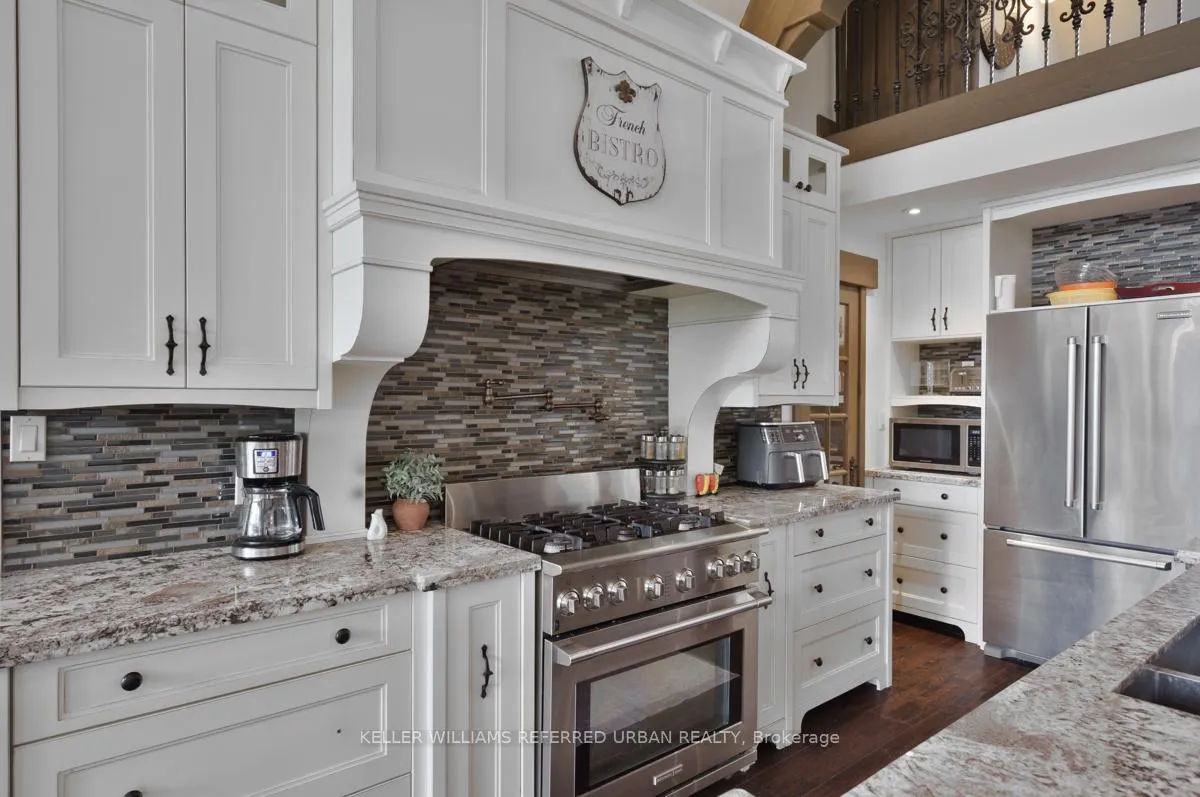
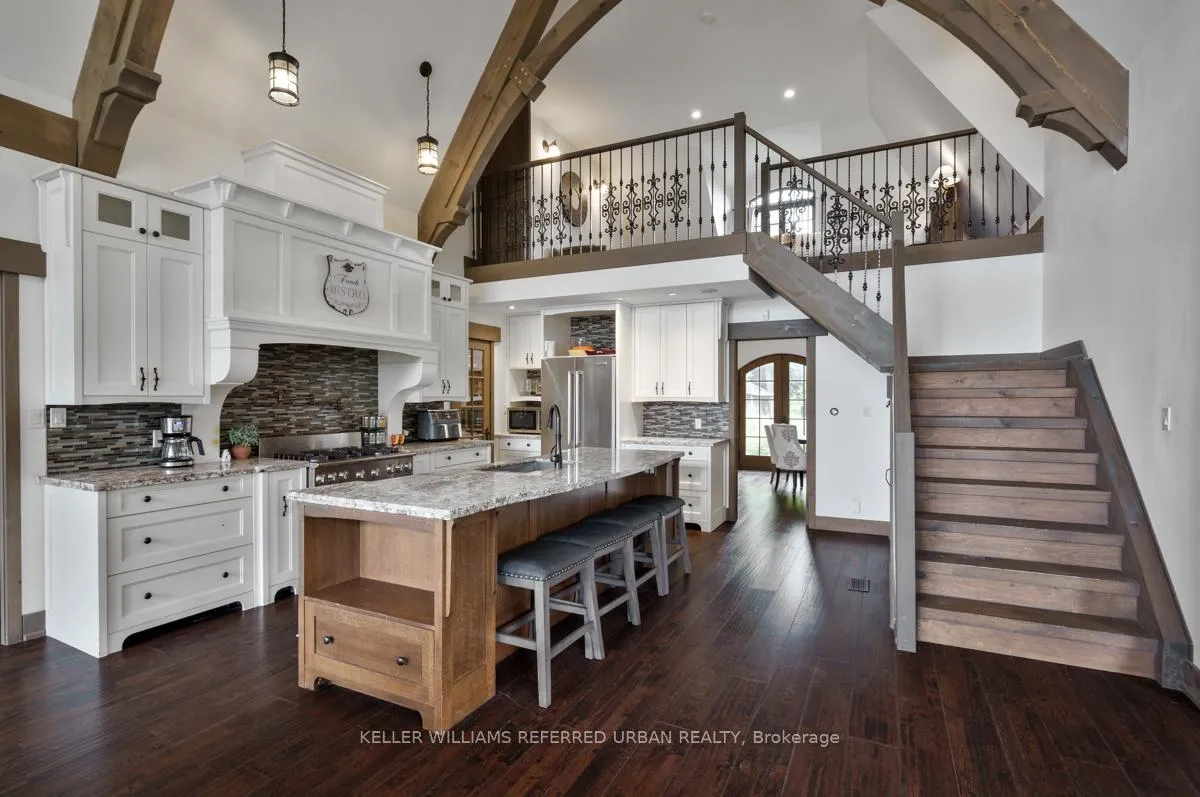
- Kitchen—Main level, Open Concept, Hardwood Floor, Centre Island
- Great Room—Main level, Gas Fireplace, Vaulted Ceiling(s), Overlook Water
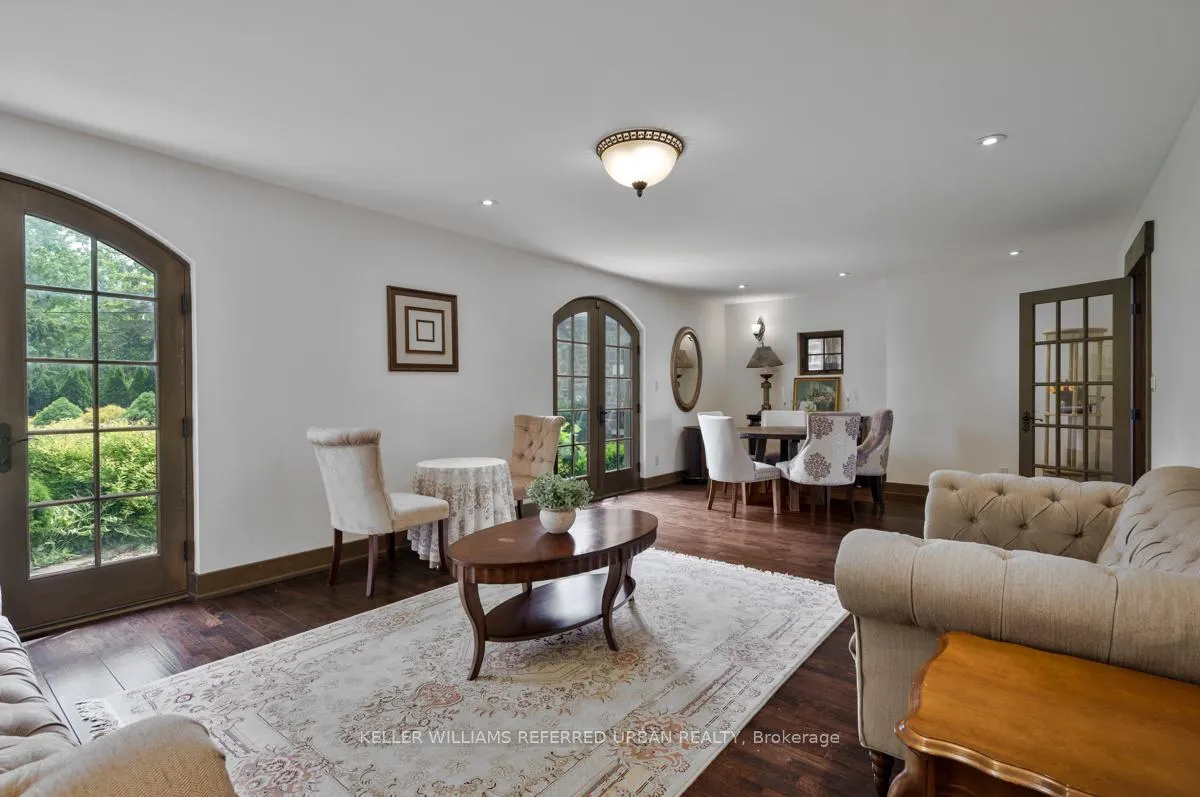
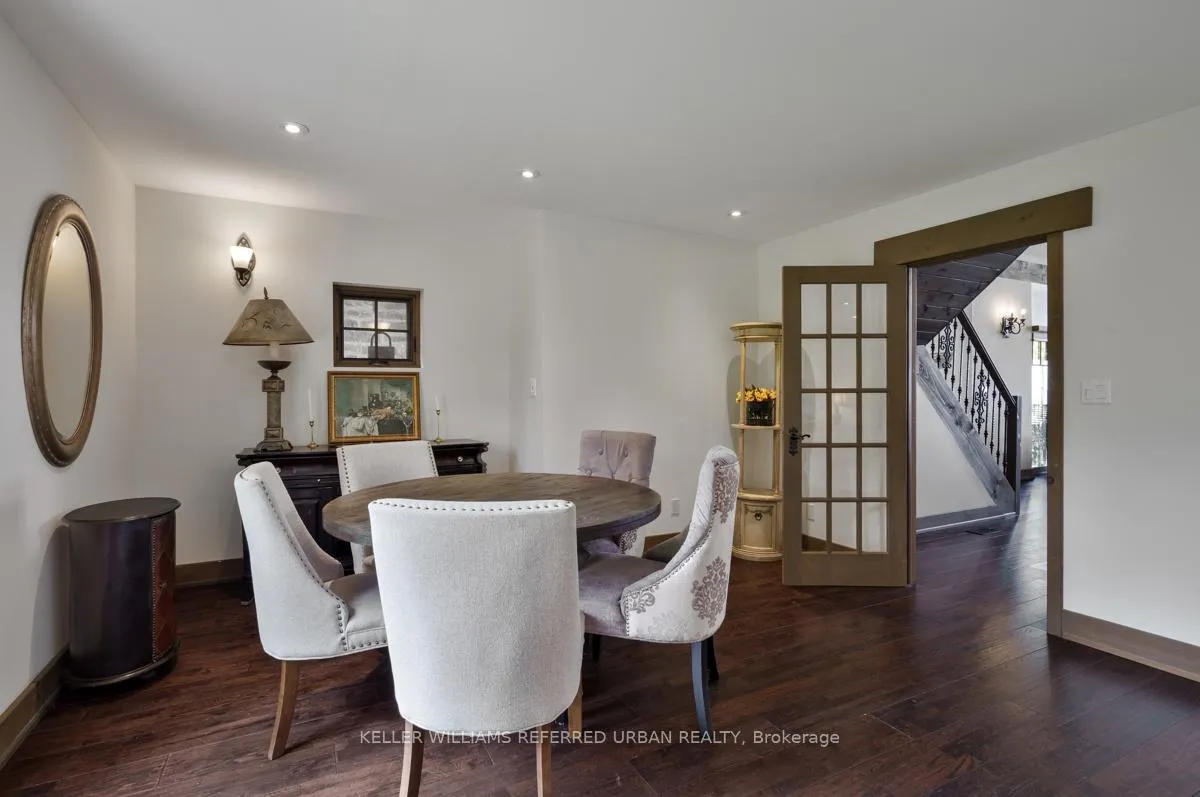
- Living Room—Main level, Hardwood Floor, Walk-Out, Pot Lights
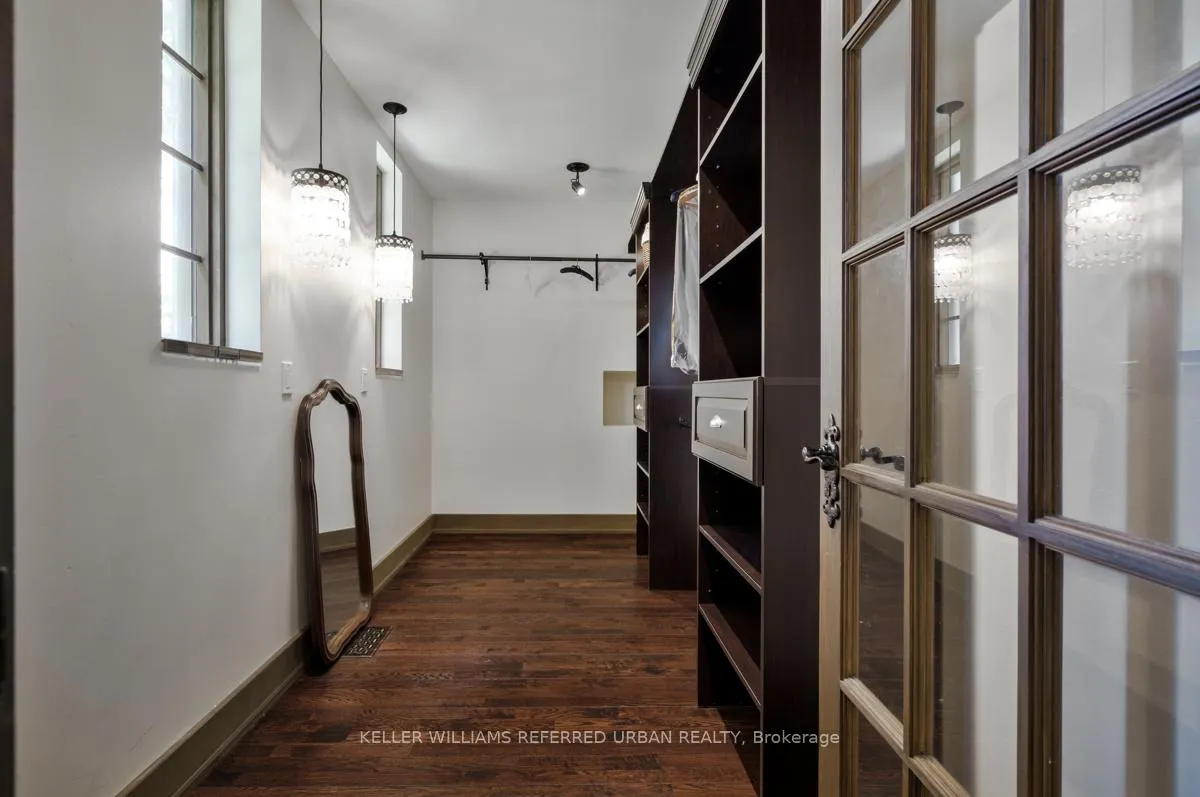
- Primary Bedroom—Main level, Hardwood Floor, Overlook Water, Walk-In Closet(s)
- Loft—Second level, Open Concept, Hardwood Floor, Overlook Water
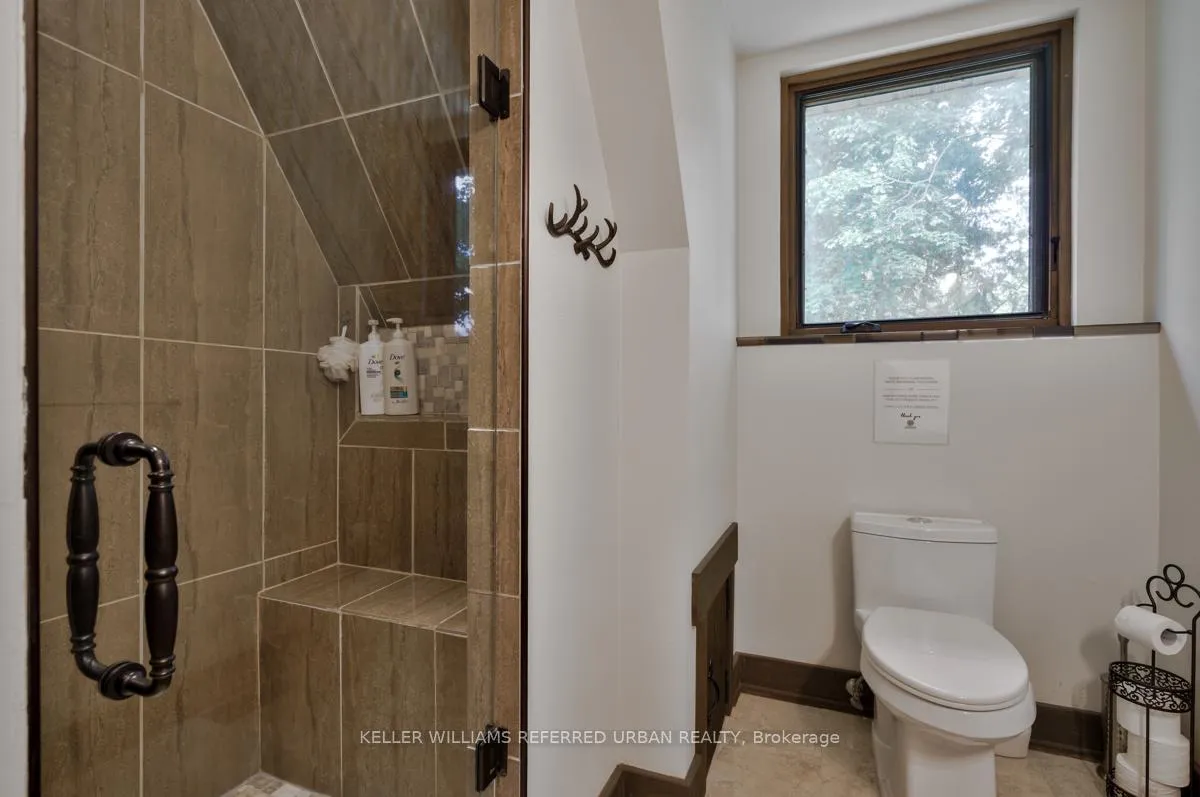
- Bedroom 2—Second level, Hardwood Floor, 3 Pc Ensuite, Vaulted Ceiling(s)
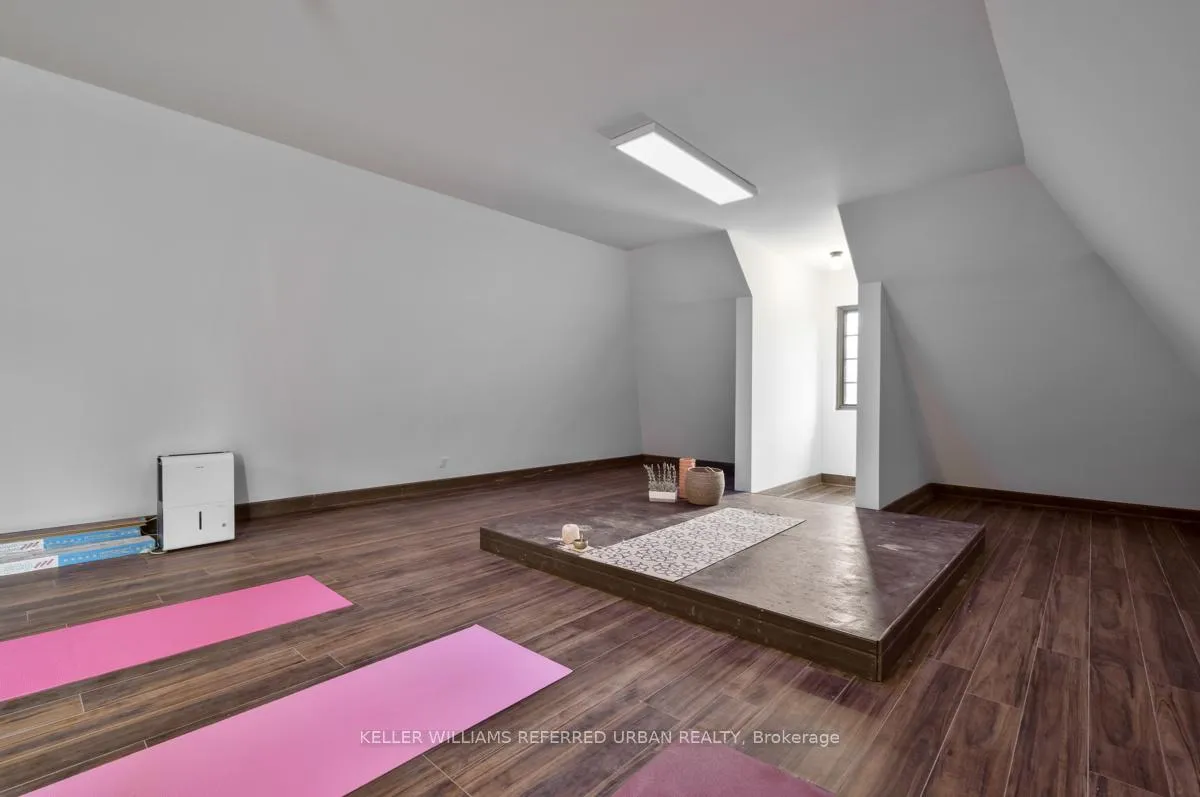
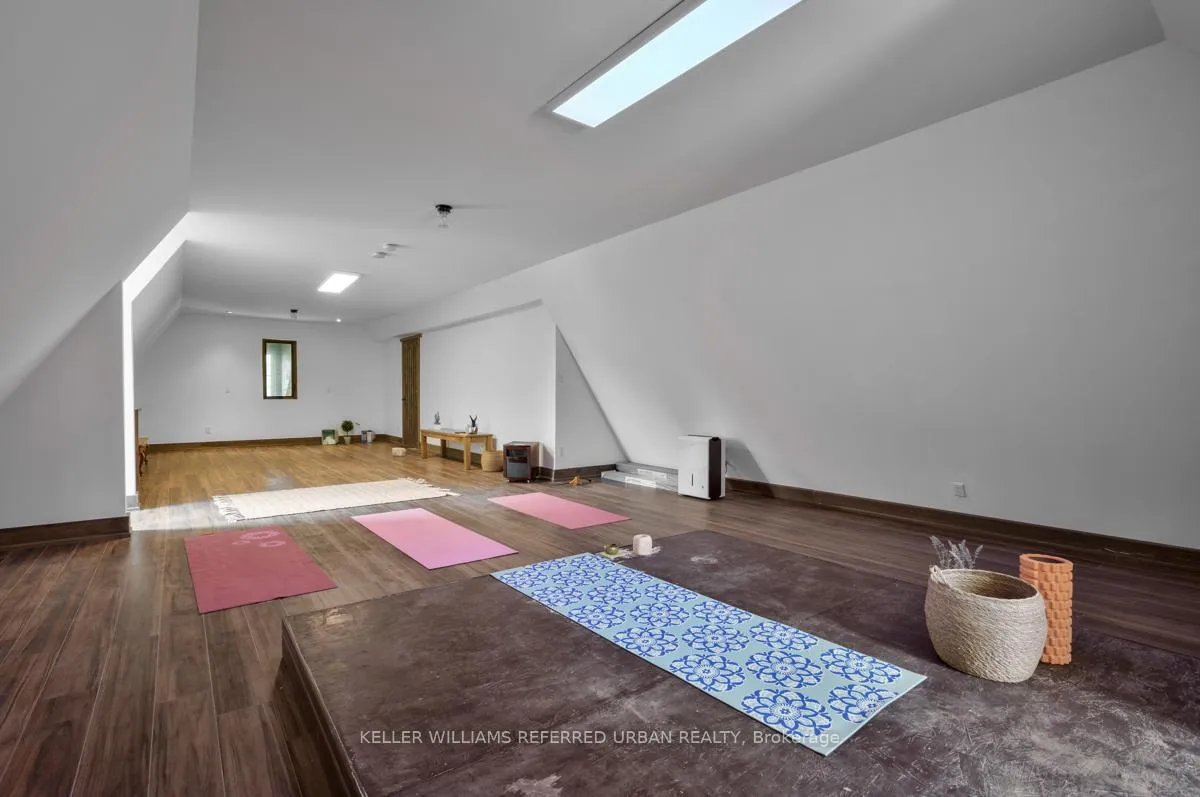
- Other—Second level, Laminate, Open Concept
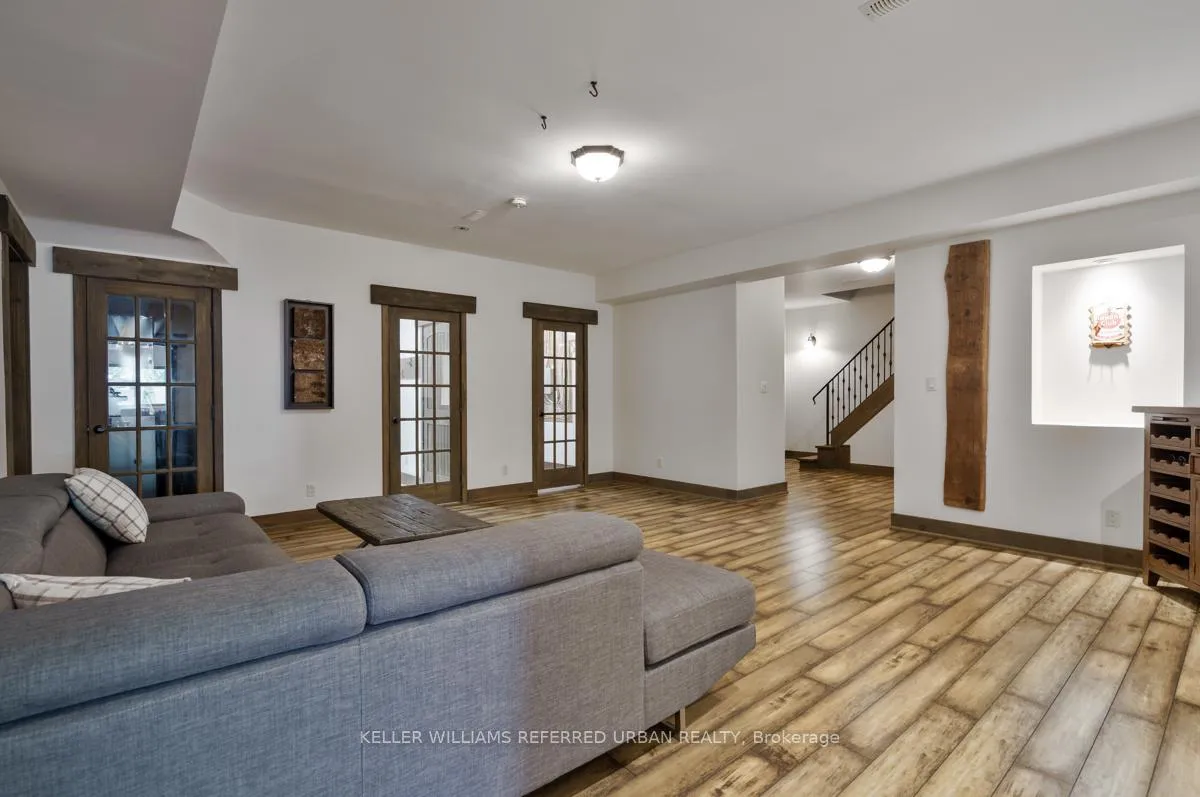
- Recreation—Lower level, Laminate, Open Concept
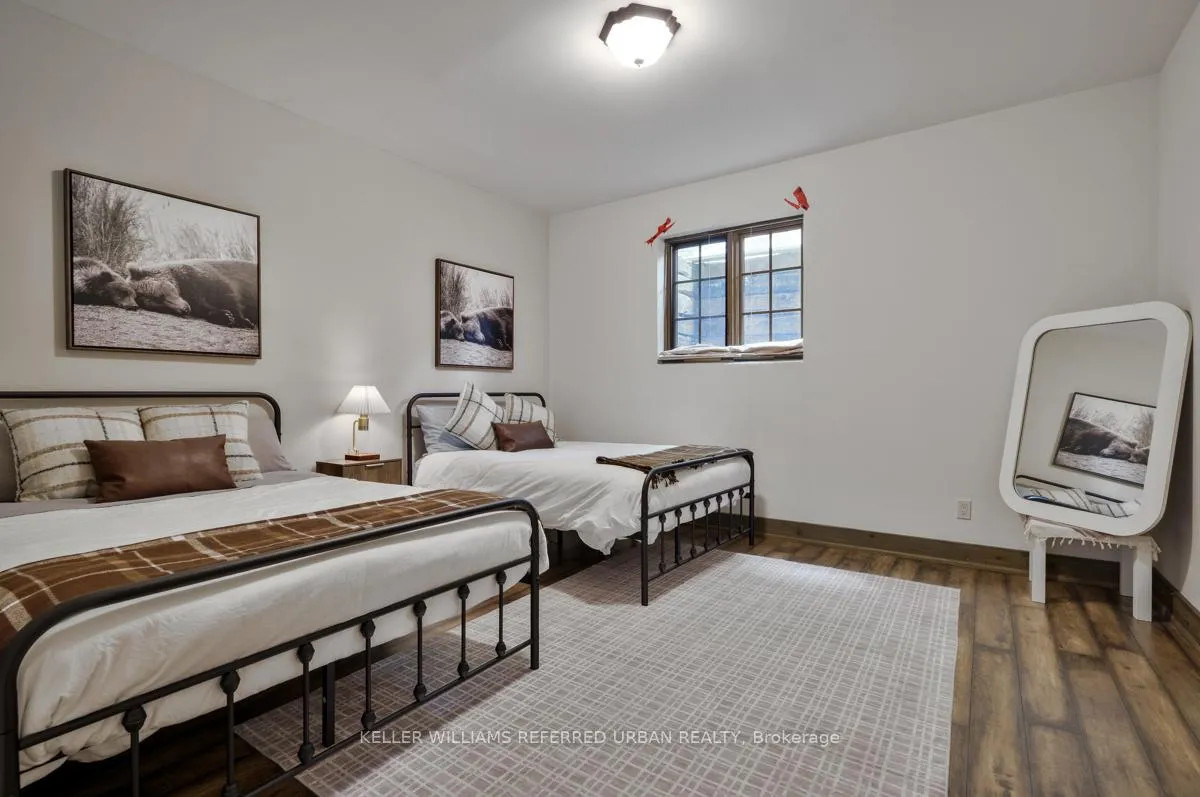
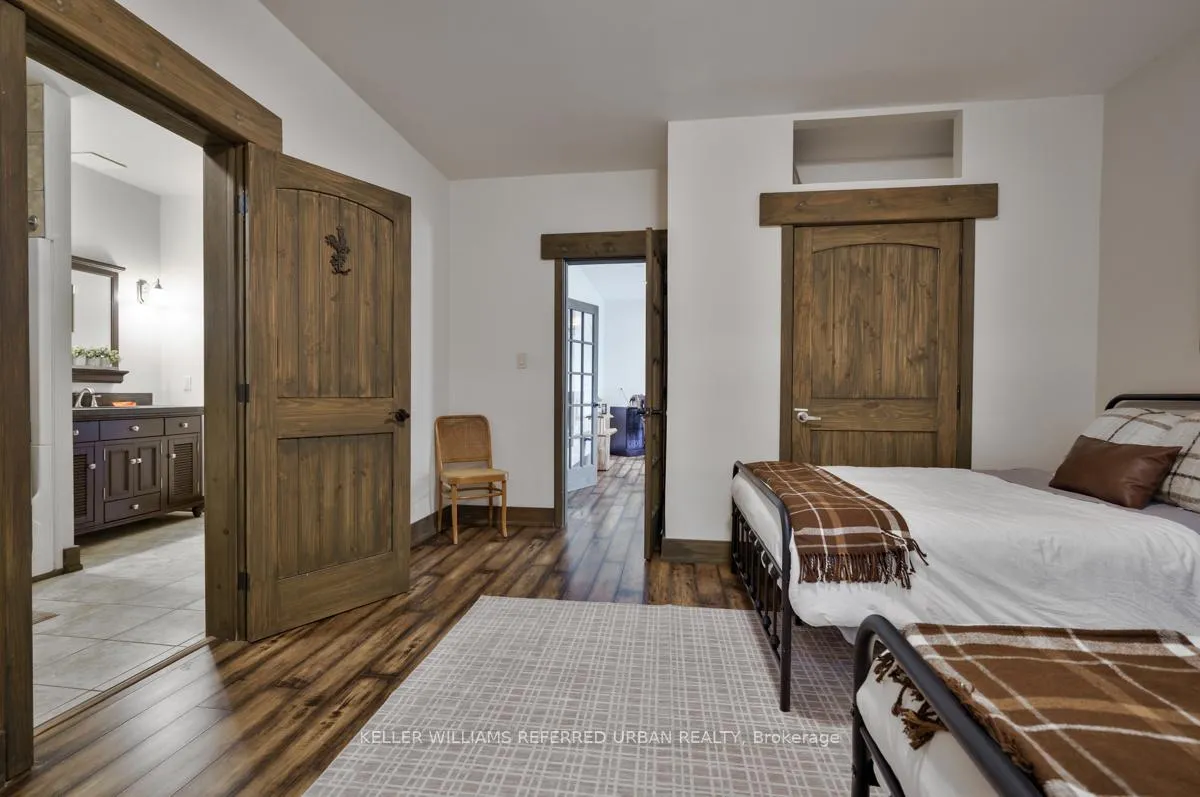
- Bedroom 3—Lower level, Laminate, Closet
- Office—Lower level, French Doors, Closet, Open Concept
- Bedroom 4—Lower level, Laminate, Walk-In Closet(s)
Washrooms
- 2-piece, Main
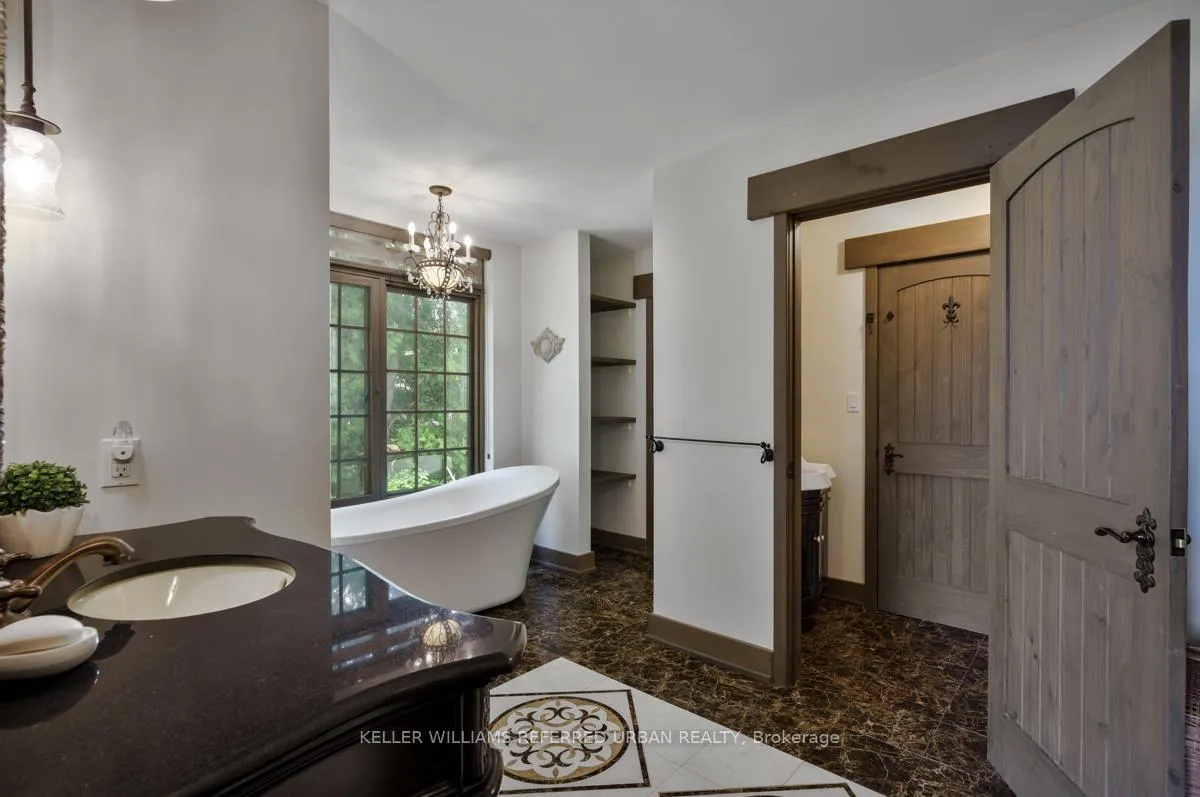
- 4-piece, Main
- 3-piece, Upper
- 4-piece, Lower
- Municipality
- Brock
- Neighbourhood
- Rural Brock
- Main cross streets
- Thorah Park Bl & Thorah Concession Road 2
- Zoning
- Residential
- Directions
- Thorah Park Bl & Thorah Concession Road 2
- Waterfront
- Direct
- MLS® number
- N13458638
- Data source
- Toronto Regional Real Estate Board
- Listed on
- 2026-06-16
- Updated on
- 2026-09-01
- Days on market
- 123 days
- Possession date
- 2026-08-30
- Possession type
- Immediate
- Co-op commission
- 2.5% + HST
- Seller
- Listed by
- KELLER WILLIAMS REFERRED URBAN REALTY
Home Market Value
Current home valuation for 24960 Thorah Park Boulevard, Brock, Rural Brock, Brock, ON. Listed for $1,995,000
HOMEH Estimate
$1,940,000
Estimated Sales Range
$1,164,000 - $2,716,000
HOMEH Estimate for 24960 Thorah Park Boulevard, Brock, Rural Brock
Calculated with a real agent's CMA method — 45+ years of experience, codified. Not an AI guess.
For the owner
Is this your home? Track its value.
Get this home's HOMEH Estimate by email once a month, with how many homes are for sale around you.
Mortgage Payment Calculator
Compare up to 4 down payment scenarios
20% required for homes $1.5M or more
$399,000
| Scenario 1 | Scenario 2 | Scenario 3 | Scenario 4 | |
|---|---|---|---|---|
−Down payment | % $ | % $ | % $ | % $ |
+CMHC insurance | $0 | $0 | $0 | $0 |
=Total mortgage | $1,596,000 | $1,496,250 | $1,396,500 | $1,296,750 |
Amortization | ||||
Mortgage rate | % | % | % | % |
| Payment frequency | ||||
=Mortgage payment | $7,792monthly | $7,305monthly | $6,818monthly | $6,331monthly |
Land Transfer Tax
$36,375
$36,375
Around this home
No schools found nearby
Data provided by OpenStreetMap & Fraser Institute School Rankings
Ask HOMEH
New!Hi there!
👋Text or call (416) 301-9001
Recommended for you
Based on homes you've looked at.
No recommended properties found.
Nearby similar homes
No nearby properties found.
More real estate resources
Other homes nearby
Explore this area
Nearby neighbourhoods
No nearby listings available.