
93 Riverlea Road
Brock (Cannington), ON L0E 1E0
- 3+1Bedrooms
- 2Bathrooms
- 1Garage
- 1100–1500Sq Ft
- $4,736Tax
- 65×133 ftLot Size
 Estimated Value:$604,829See Free Estimate Report

Sale & Price History for 93 Riverlea Road, Brock, Cannington
| Start Date | End Date | Price | Event | MLS# |
|---|---|---|---|---|
| No listing history available | ||||
Real estate boards require you to or to see the full details of this property.
*Sold prices and complete sale & price history are regulated data. Under the Trust in Real Estate Services Act, 2002 (TRESA) and the rules of the Real Estate Council of Ontario (RECO), and pursuant to the Multiple Listing Service® rules of the Canadian Real Estate Association (CREA) and the Toronto Regional Real Estate Board (TRREB), this information may be shown only to registered users who have agreed to the applicable terms of use (a Virtual Office Website, or "VOW," arrangement). HOMEH Inc., Brokerage therefore provides it to signed-in members only. Creating an account is free and takes under a minute.
About 93 Riverlea Road, Brock, Cannington
Summarized Description
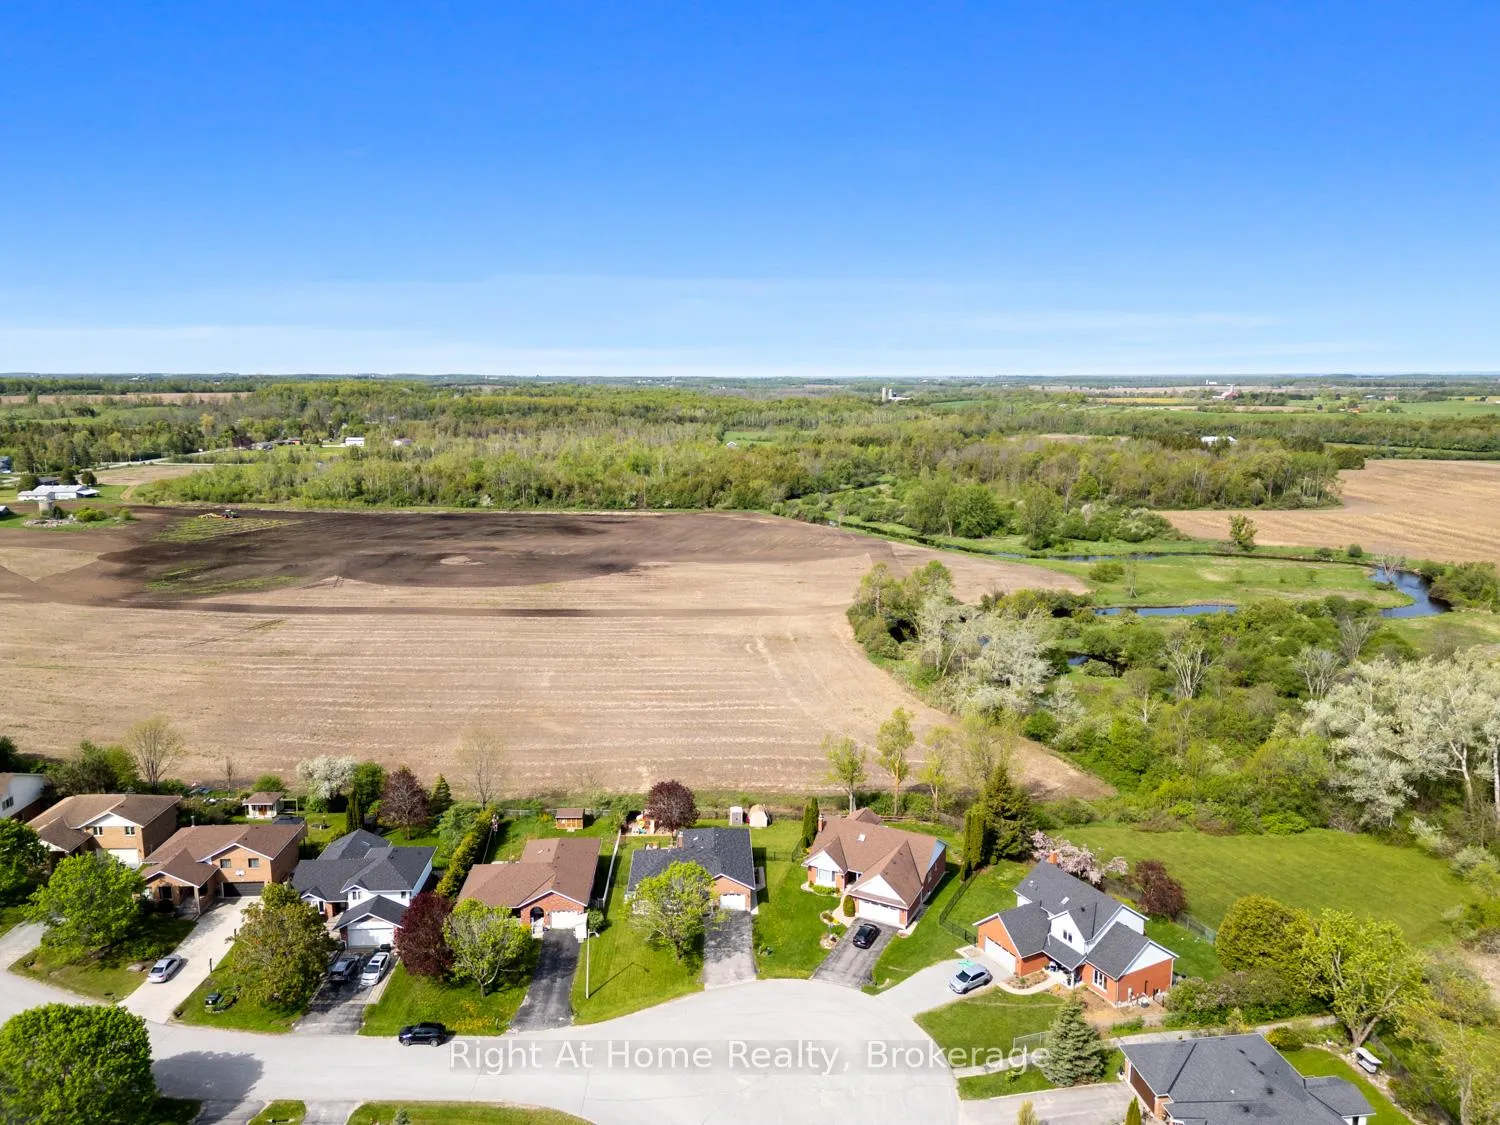
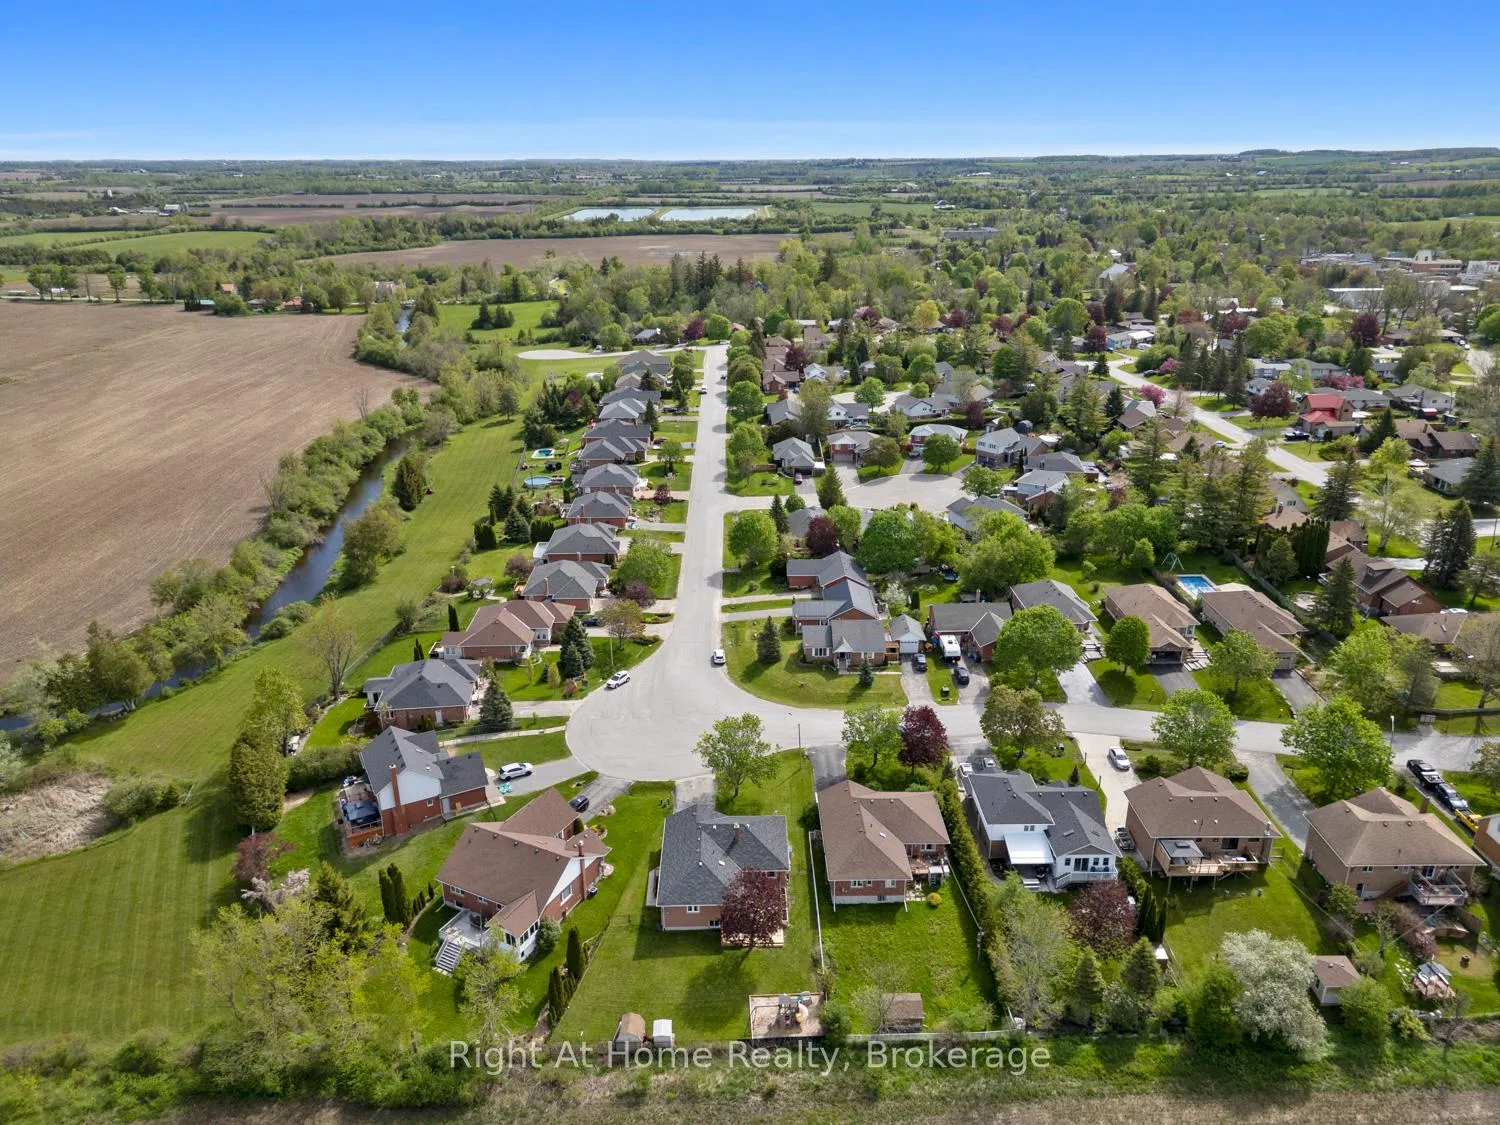
- Located in sought-after Beaver Ridge Estates.
- Close to grocery, cafes, and medical centre.
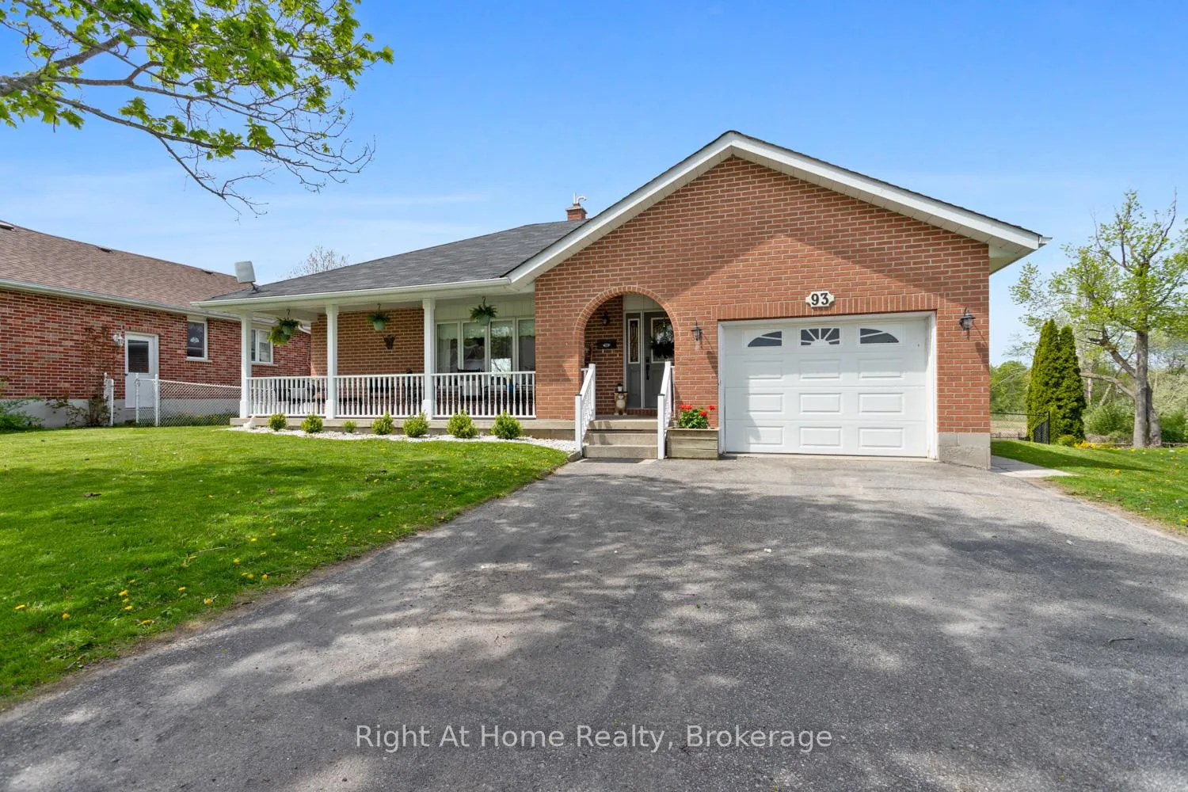
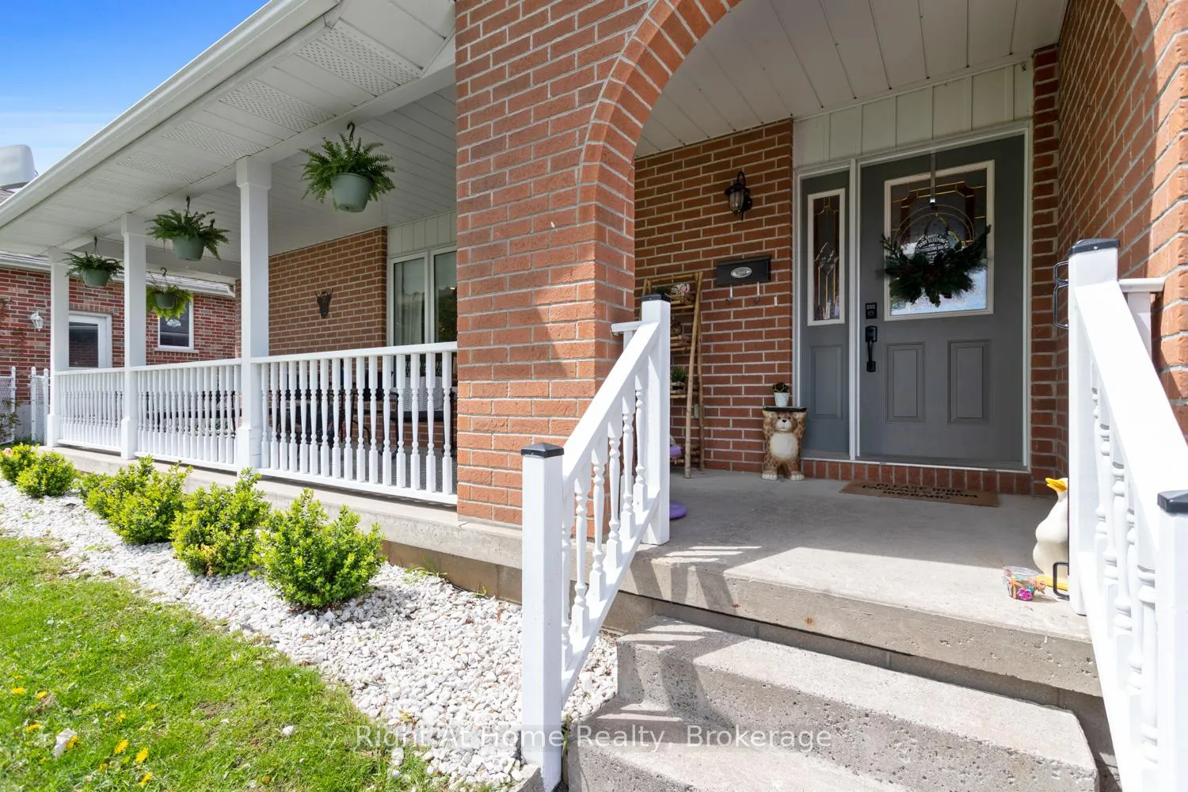
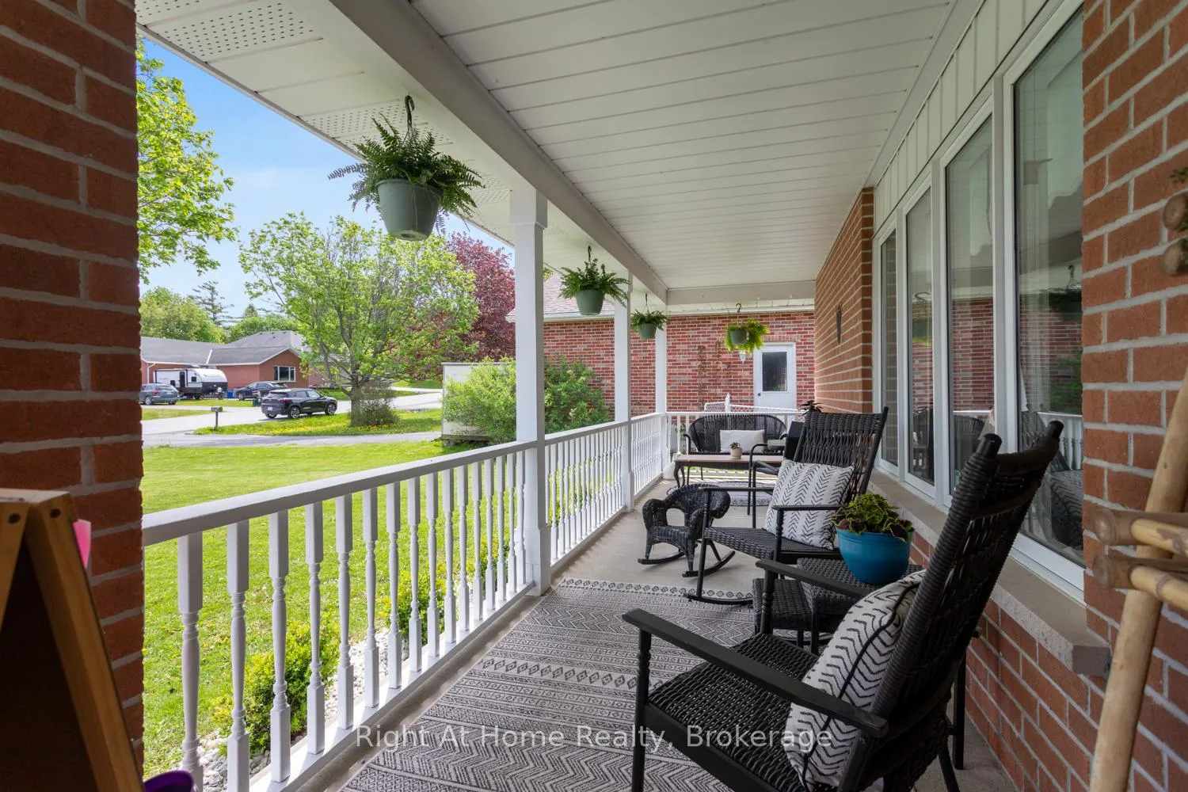
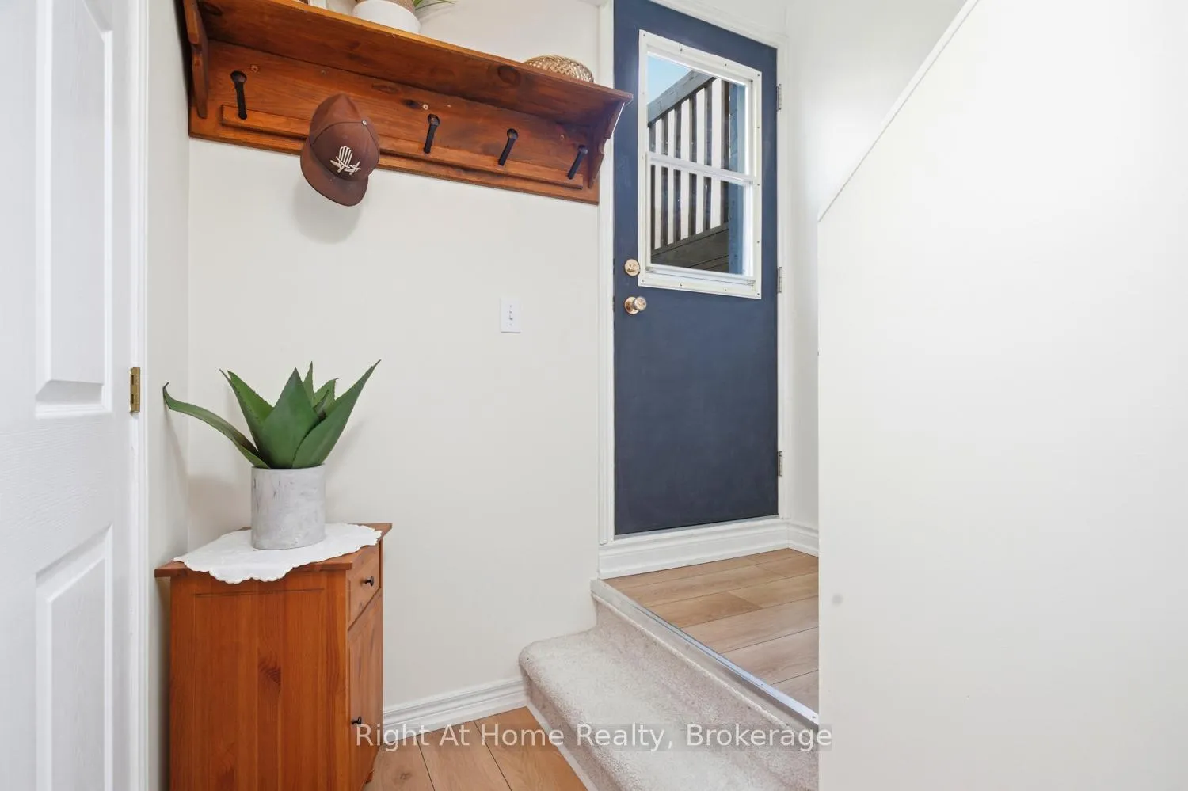
- Features a welcoming covered front veranda.
- Ideal for inter-generational living with separate suite.
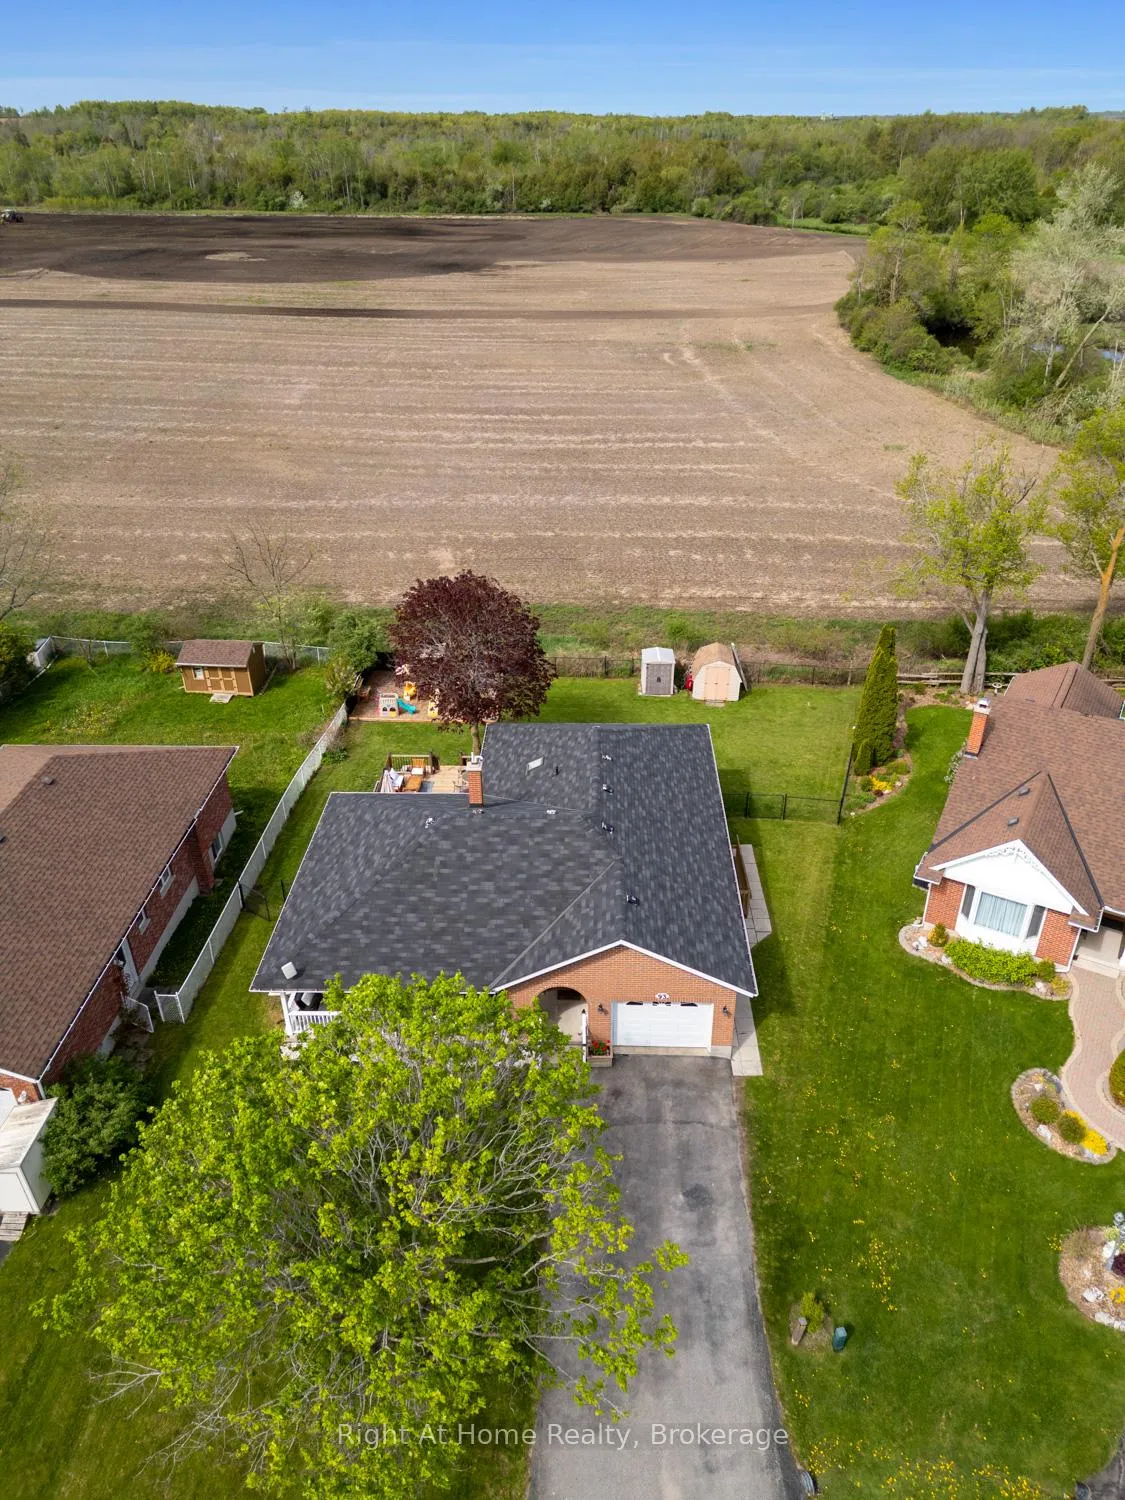
- Enjoy beautiful countryside views from upper deck.
- Solid home with ample outdoor space.
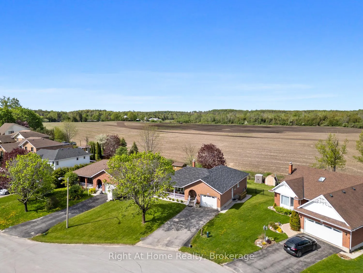
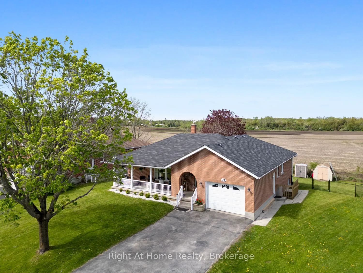
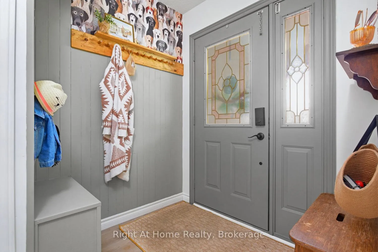
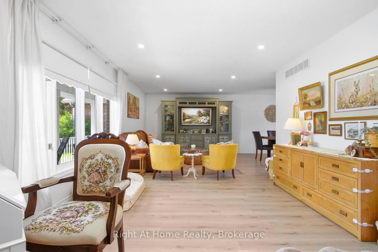
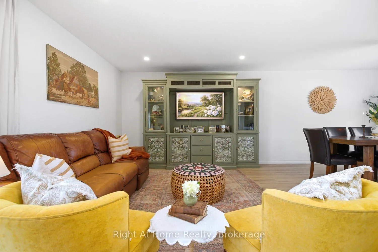
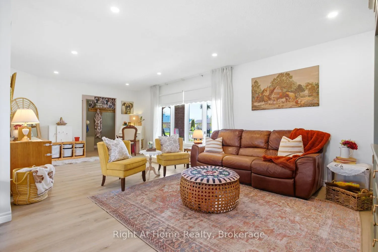
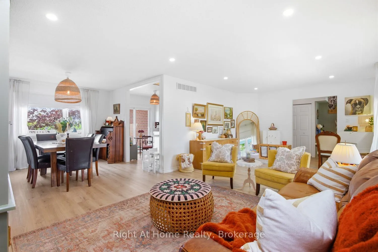
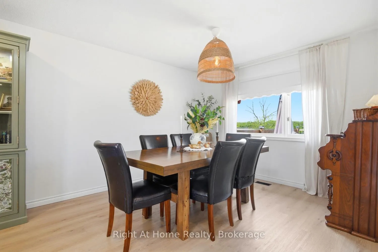
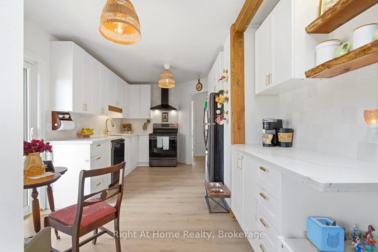
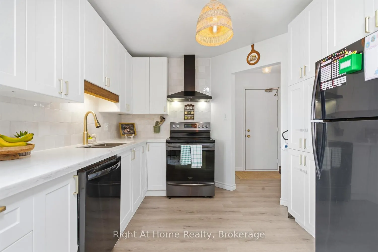
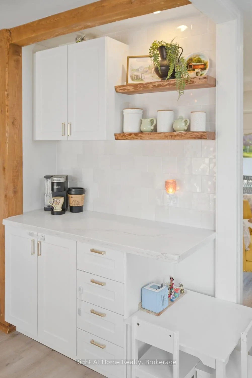
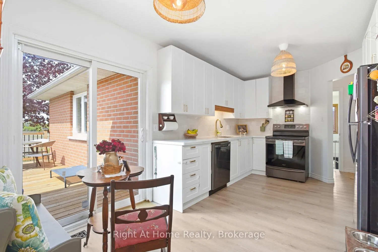
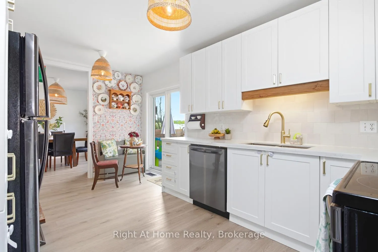
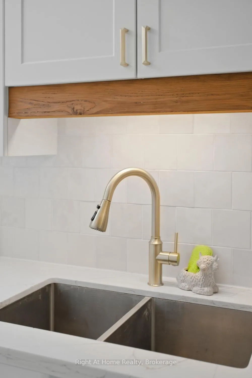
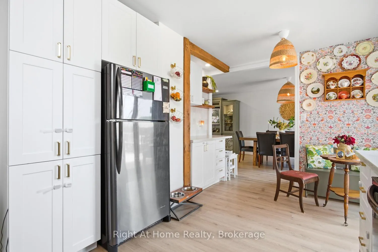
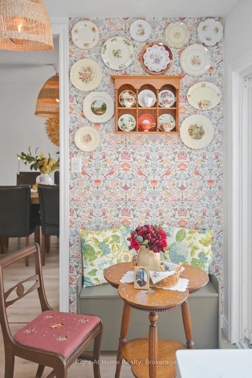
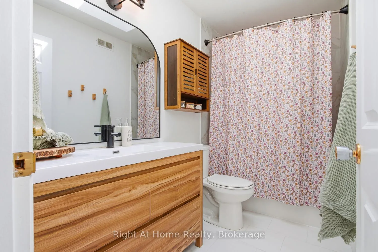
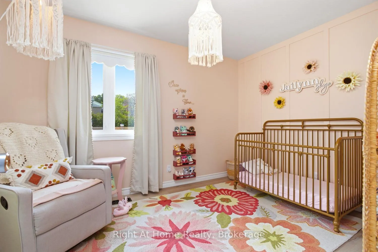
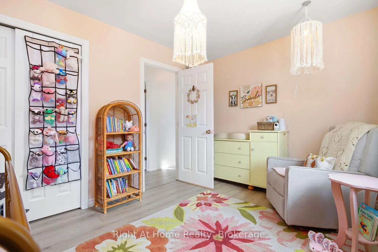
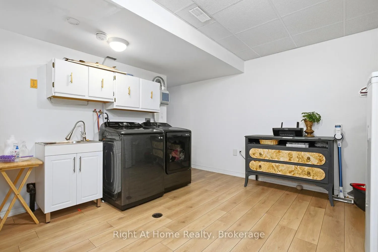
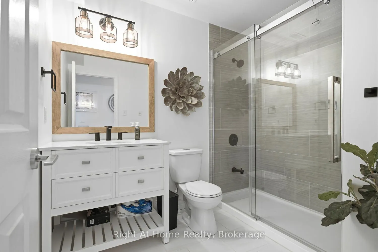
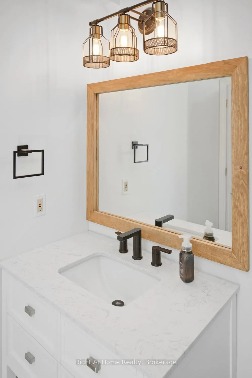
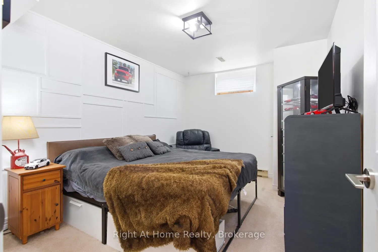
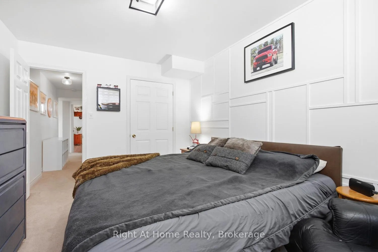
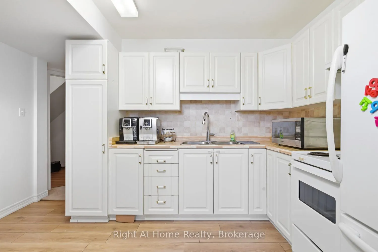
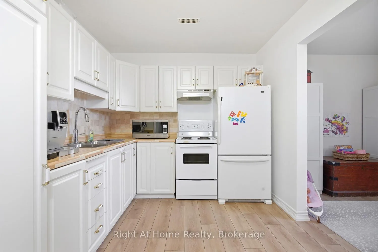
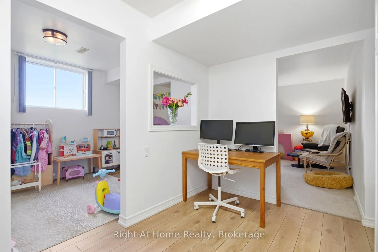
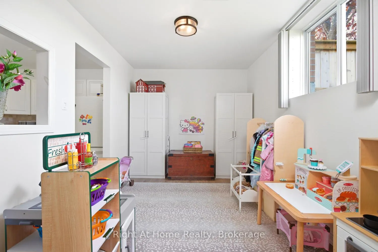
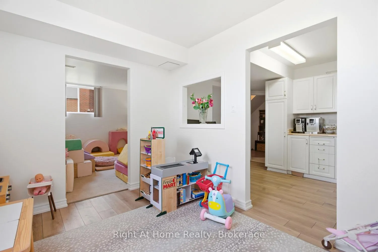
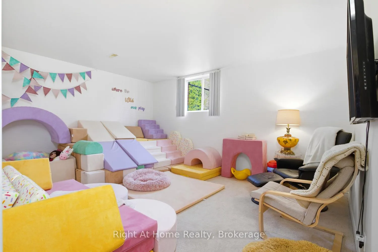
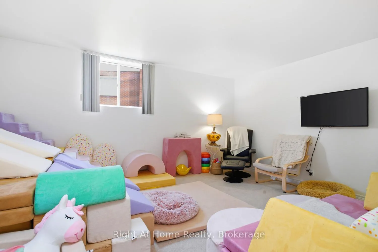
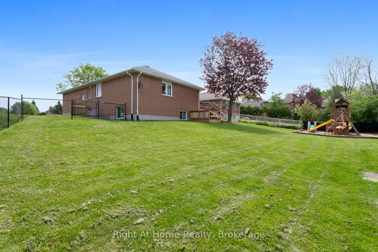
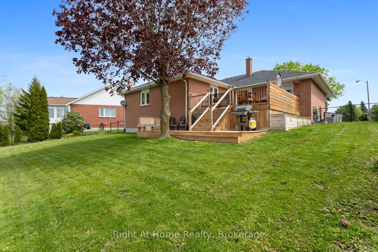
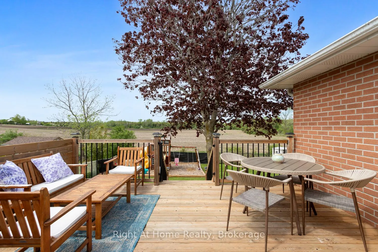
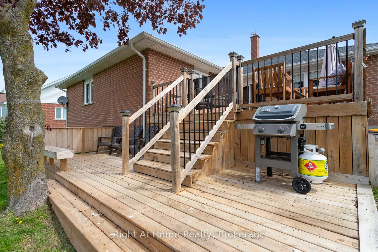
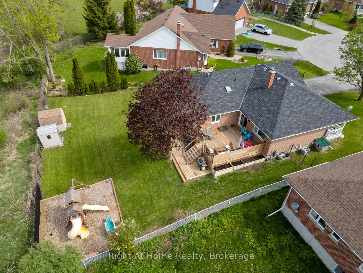
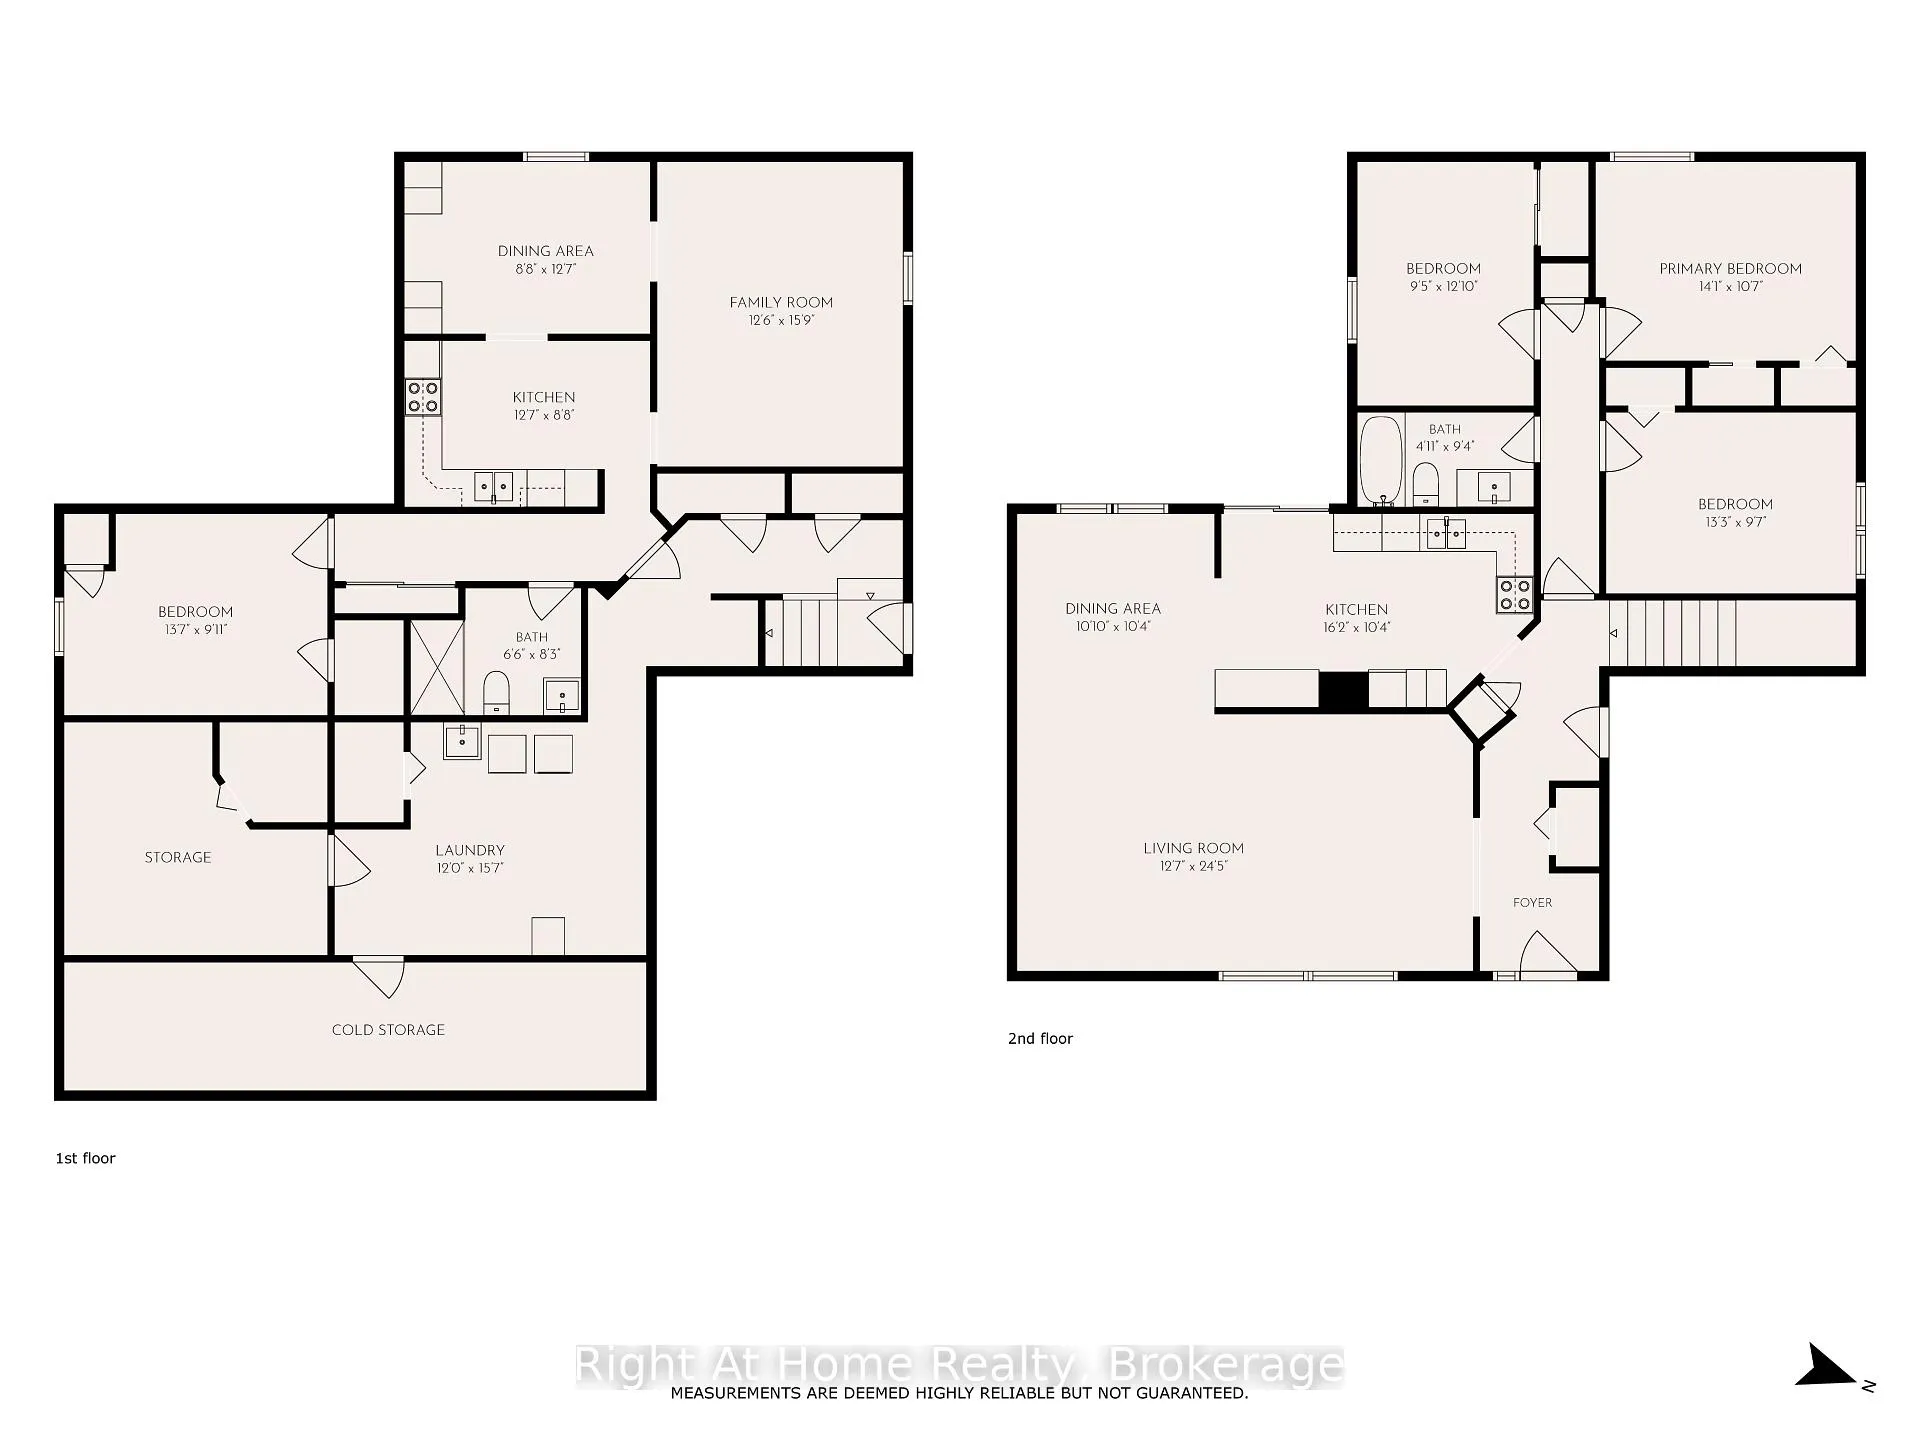
Where the beauty and peace of country living meets modern day conveniences! Welcome to Beaver Ridge Estates, a highly sought after community in charming Cannington where you have the benefit of in-town services including walkability to all you need: grocery store, LCBO, pharmacy, cafes, restaurants, quaint shops, state of the art medical centre, library, school (offering French Immersion), park, community centre, arena, skateboard park and more! This solid brick bungalow features a welcoming covered front veranda, the perfect spot to enjoy a morning coffee or a chat with a neighbour. As you walk in the main floor you will instantly love the open concept living and dining rooms that segueway beautifully into the renovated kitchen, featuring a walkout to the upper deck and views of the gorgeous countryside behind you. Rounding out the main floor is three nicely sized bedrooms and a modernized 4 piece bath. The lower level offers options, whether that is affording your own family more space for every day living or the ability to have that in-law suite or separate living quarters. With an additional kitchen, dining area, another renovated 3 piece bath, and a bedroom, it has all the amenities needed for a separate suite often longed for with today's shift to inter-generational living. In addition, the basement also houses a spacious laundry room and utility room. With a fantastic, solid home and a large, fully fenced country yard, there is no shortage of enjoyment here. In addition to the upper deck, there is the lower deck and raised gardens, so many spots to enjoy the views, which often includes spotting and admiring a family of deer. What an ideal home to put down roots and soak in all this property will afford you.
Key Facts & Features
Property Costs
- Annual Property Tax Amount
- $4,736
- Land Transfer Tax Fee
- $12,473
Rental Items
- Rental Equipment
- water softener
- Basement Type
- Apartment, Full
Interior Features
- Laundry Level
- Lower Level
- Interior Extras
- Accessory Apartment, Auto Garage Door Remote, In-Law Suite, In-Law Capability, Primary Bedroom - Main Floor, Water Softener, Water Treatment, ERV/HRV
- View
- Clear
- Fireplace/Stove
- No
- Elevator
- No
Exterior Features
- Exterior Extras
- Deck, Porch
- Pool
- None
- Property Features
- Clear View, Level, River/Stream, Library, Fenced Yard, Rec./Commun.Centre
Building
- Building Type
- Detached
- Building Style
- Bungalow
Construction
- Exterior Finish
- Brick
- Roof
- Asphalt Shingle
- Foundation Details
- Poured Concrete
- Special Designation
- Unknown
Lot
- Lot Front
- 65.42 ft
- Lot Depth
- 132.71 ft
Inclusions
- Inclusions
- 2 fridges, 2 stoves, dishwasher, rangehood, all electric light fixtures, blinds/window coverings (except teal ones in second bedroom) generator at side of the house in as is condition, mirrors above bathroom vanities, garage door opener and remote, hot water tank
Exclusions
- Exclusions
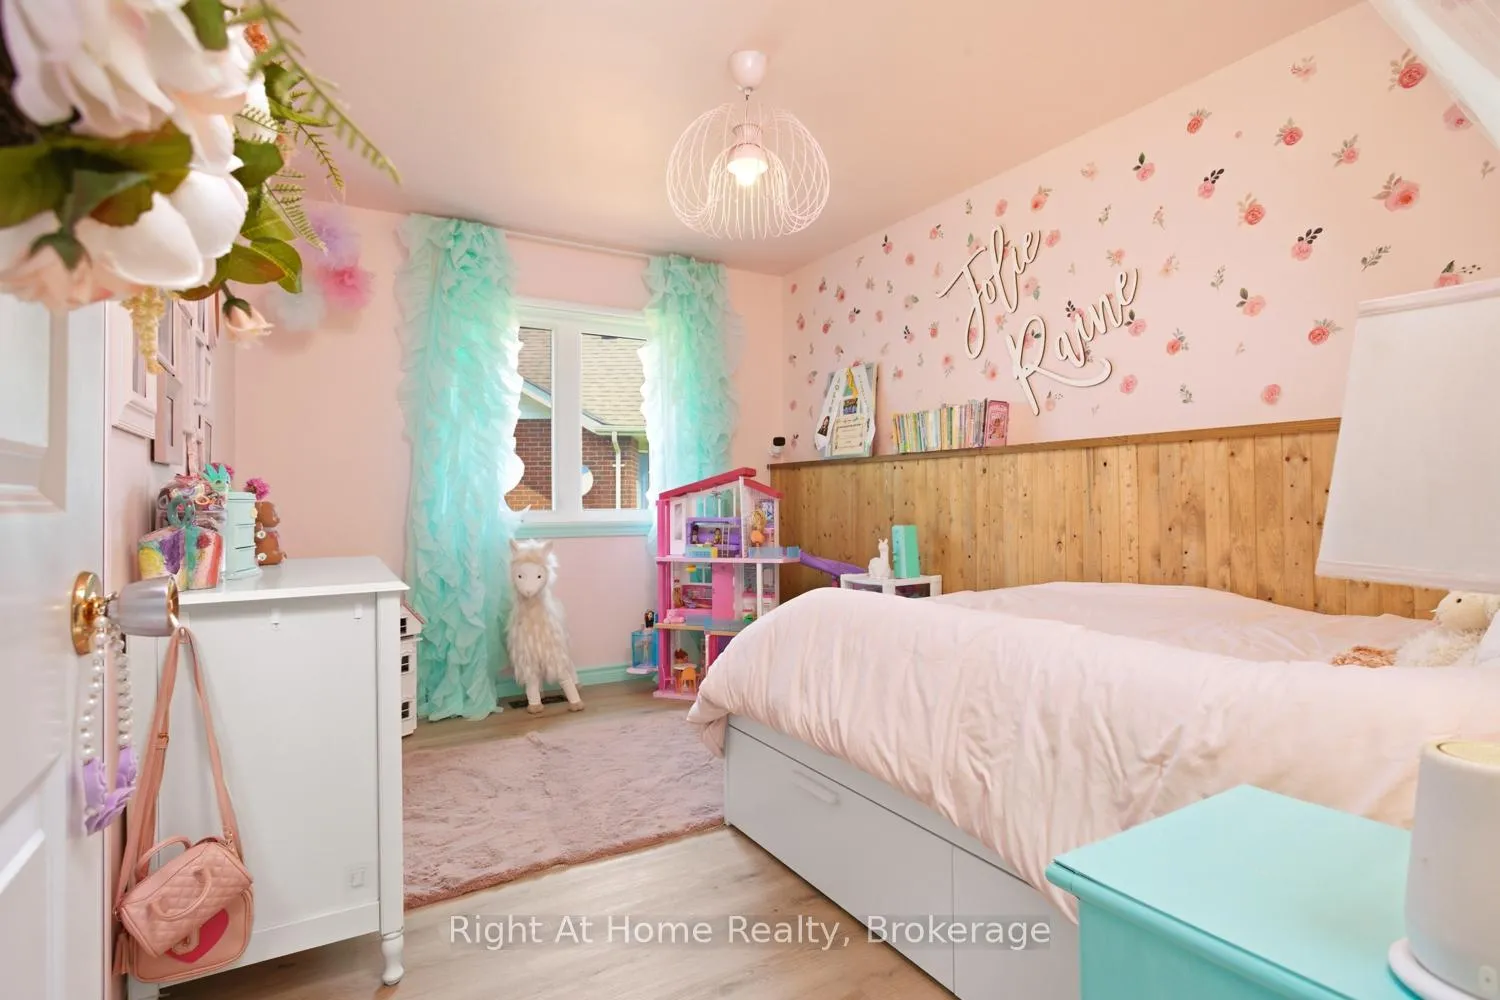
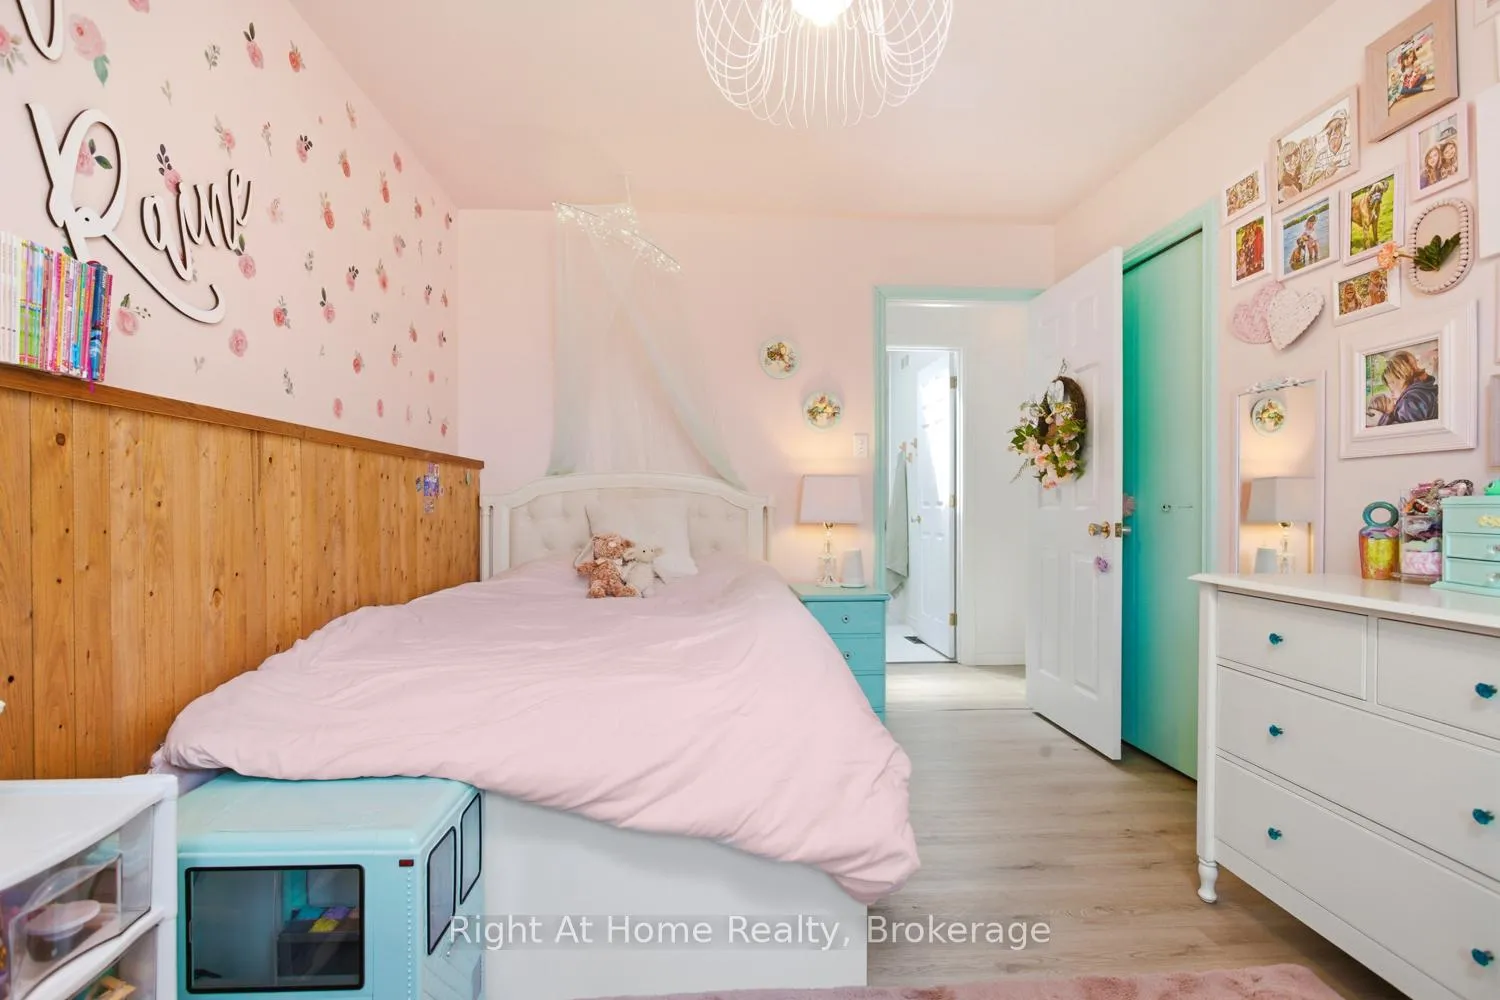
- all personal belongings, teal curtains in second bedroom, backyard playground structure, TVS and wall mounts, tool chests in garage, stand-up freezer in laundry room
Parking & Garages
- Garage Type
- Attached
- Garage Spaces
- 1
- Parking Spaces
- 4
- Total Garage And Parking Spaces
- 5
Heating & Cooling
- Heat Source
- Gas
- Heat Type
- Forced Air
- Air Conditioning
- Central Air
- Water
- Municipal
- Sewers
- Sewer
- Bedrooms
- 3 + 1
- Washrooms
- 2
- Kitchens
- 2
Room sizes
- Living Room—Main level, Overlooks Frontyard, Laminate, Open Concept
- Dining Room—Main level, Overlooks Backyard, Laminate, Open Concept
- Kitchen—Main level, Renovated, W/O To Deck
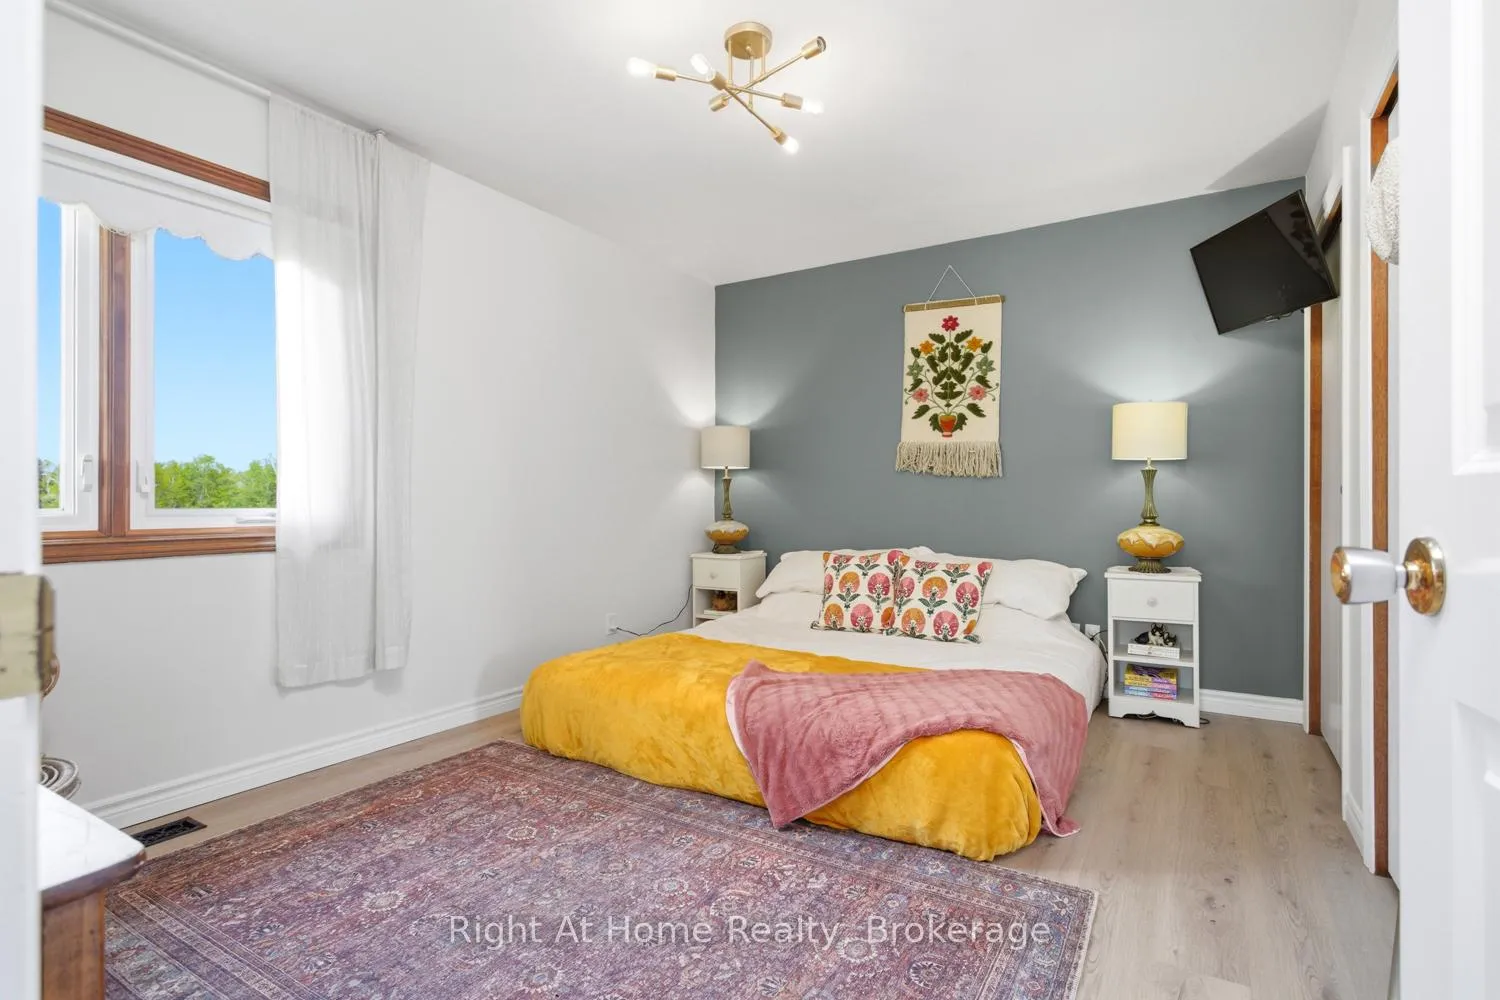
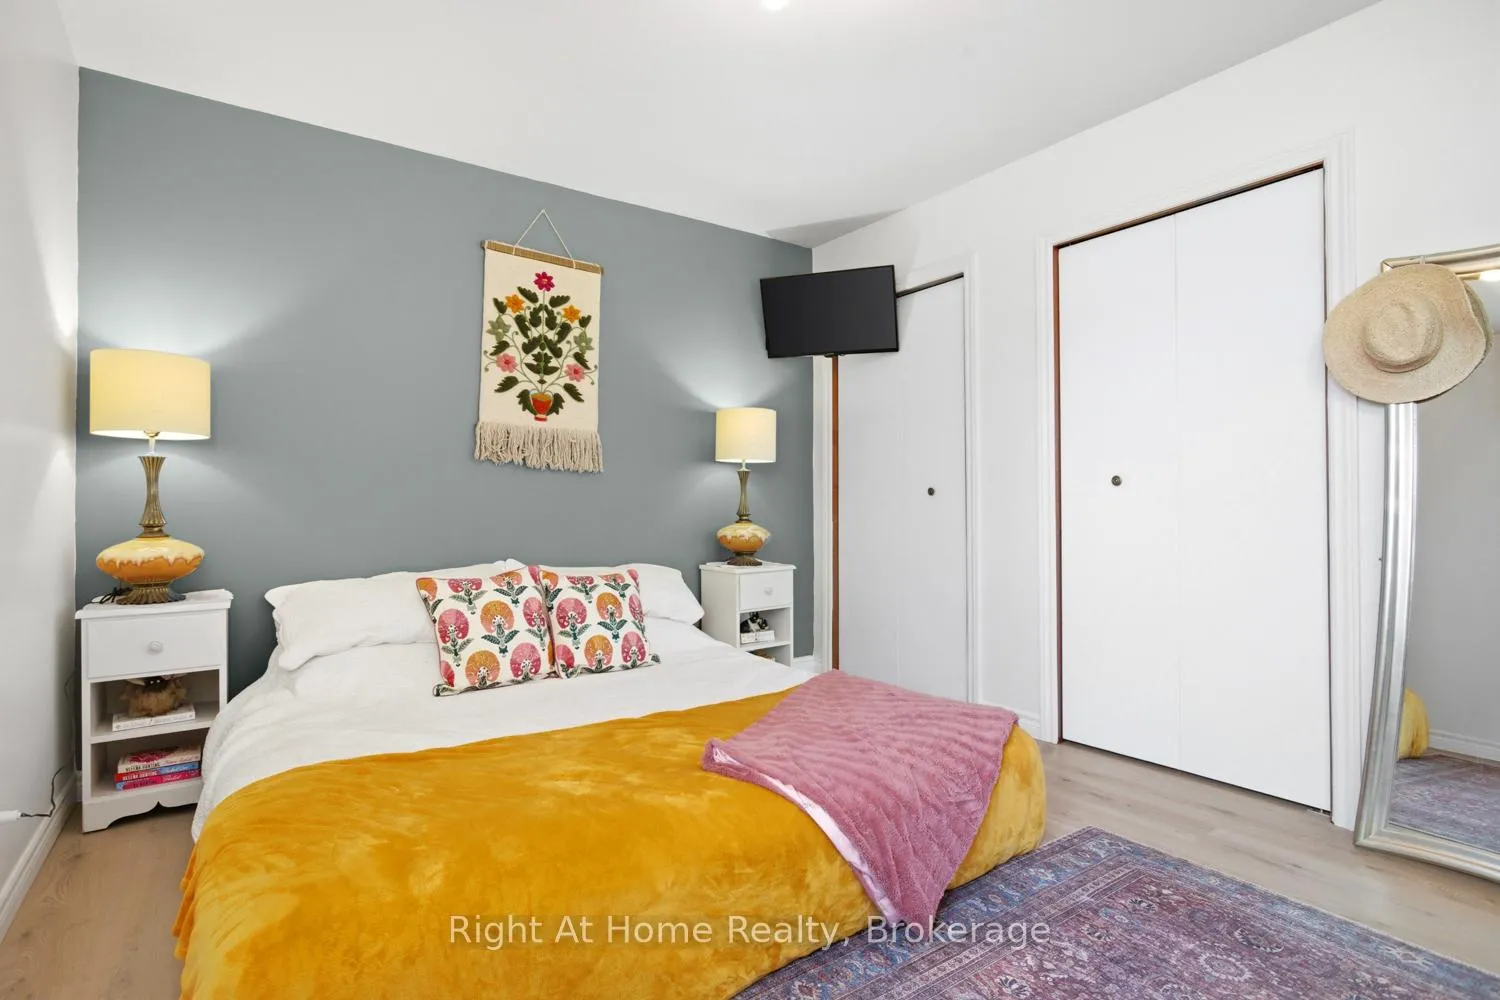
- Primary Bedroom—Main level, His and Hers Closets, Laminate
- Bedroom 2—Main level, Laminate
- Bedroom 3—Main level, Laminate
- Kitchen—Basement level, Laminate
- Dining Room—Basement level, Laminate
- Family Room—Basement level, Broadloom
- Bedroom 4—Basement level, Closet, Window, Broadloom
- Laundry—Basement level, Laminate
Washrooms
- 4-piece, Main
- 3-piece, Basement
- Municipality
- Brock
- Neighbourhood
- Cannington
- Main cross streets
- Cameron Street/Country Lane/Meadowlands/Riverlea
- Directions
- North on Highway 12, east on Regional Road 12 towards Cannington, and then once in Cannington RR12 becomes Cameron and you will turn left on Country Lane, left on Meadowlands and right on Riverlea
- MLS® number
- N13449612
- Data source
- Toronto Regional Real Estate Board
- Listed on
- 2026-06-16
- Updated on
- 2026-08-13
- Days on market
- 121 days
- Possession type
- Flexible
- Co-op commission
- 2.5% + HST Thanks for showing!
- Seller
- Listed by
- RIGHT AT HOME REALTY
Home Market Value
Current home valuation for 93 Riverlea Road, Brock, Cannington, Brock, ON. Listed for $799,900
HOMEH Estimate
$604,829
Estimated Sales Range
$550,234 - $806,618
HOMEH Estimate for 93 Riverlea Road, Brock, Cannington
Calculated with a real agent's CMA method — 45+ years of experience, codified. Not an AI guess.
Mortgage Payment Calculator
Compare up to 4 down payment scenarios
5% on first $500K + 10% on $299,900 over $500K
$54,990
| Scenario 1 | Scenario 2 | Scenario 3 | Scenario 4 | |
|---|---|---|---|---|
−Down payment | % $ | % $ | % $ | % $ |
+CMHC insurance | $29,788 | $22,317 | $19,038 | $0 |
=Total mortgage | $774,495 | $742,227 | $698,953 | $639,920 |
Amortization | ||||
Mortgage rate | % | % | % | % |
| Payment frequency | ||||
=Mortgage payment | $3,781monthly | $3,624monthly | $3,413monthly | $3,124monthly |
Land Transfer Tax
$12,473
$12,473
Around this home
Data provided by OpenStreetMap & Fraser Institute School Rankings
Ask HOMEH
New!Hi there!
👋Text or call (416) 301-9001
Recommended for you
Based on homes you've looked at.
No recommended properties found.
Nearby similar homes
No nearby properties found.
More real estate resources
Other homes nearby
Explore this area
Nearby neighbourhoods
No nearby listings available.