
B1425 Regional Road 50
Brock (Rural Brock), ON L0K 1A0
- 2+1Bedrooms
- 1Bathroom
- 0Garage
- 700–1100Sq Ft
- $3,185Tax
- 133×282 ftLot Size
 Free EstimateSee Free Estimate Report

Property not available for sale or for rent.
HOMEH One: full-service selling for a 1% listing fee. The buyer's agent commission is separate.
Free Home EvaluationHow Much Is My Home Worth?Homes for Sale NearbySale & Price History for B1425 Regional Road 50, Brock, Rural Brock
Real estate boards require you to or to see the full details of this property.
*Sold prices and complete sale & price history are regulated data. Under the Trust in Real Estate Services Act, 2002 (TRESA) and the rules of the Real Estate Council of Ontario (RECO), and pursuant to the Multiple Listing Service® rules of the Canadian Real Estate Association (CREA) and the Toronto Regional Real Estate Board (TRREB), this information may be shown only to registered users who have agreed to the applicable terms of use (a Virtual Office Website, or "VOW," arrangement). HOMEH Inc., Brokerage therefore provides it to signed-in members only. Creating an account is free and takes under a minute.
About B1425 Regional Road 50, Brock, Rural Brock
Summarized Description
- Updated bungalow with major interior and exterior upgrades.
- 170 ft of water frontage on Talbot River.
- Newer siding, insulation, and windows throughout.
- Updated kitchen with stainless steel appliances.
- Partially finished basement adds extra living space.
- Private driveway accommodates over 10 vehicles.
- Close to Lake Simcoe and recreational activities.
- Mature trees and birdwatching opportunities enhance the property.
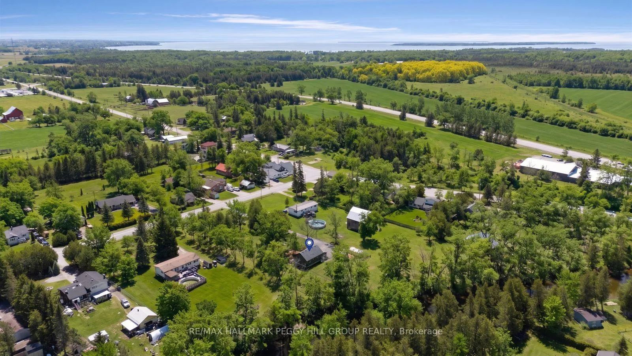
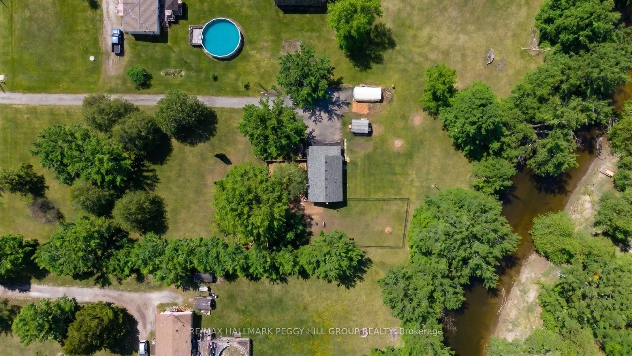
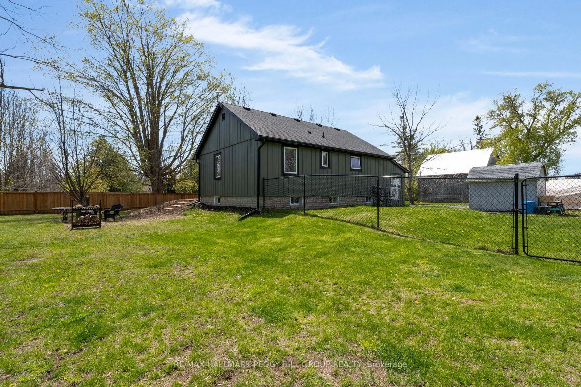
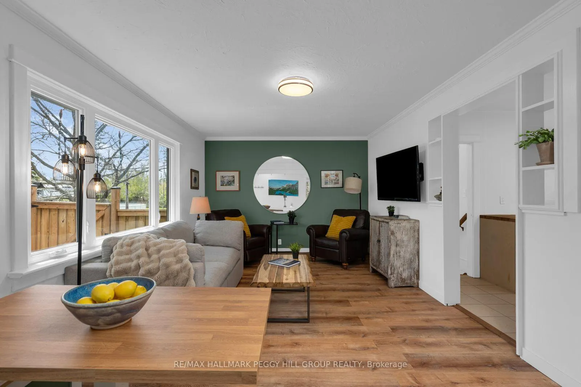
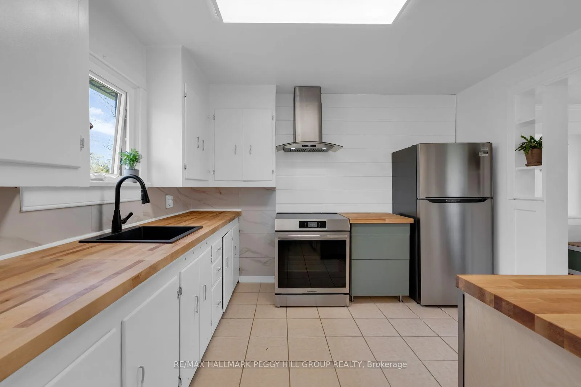
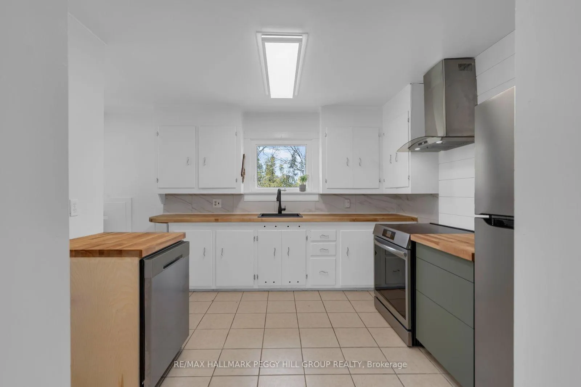
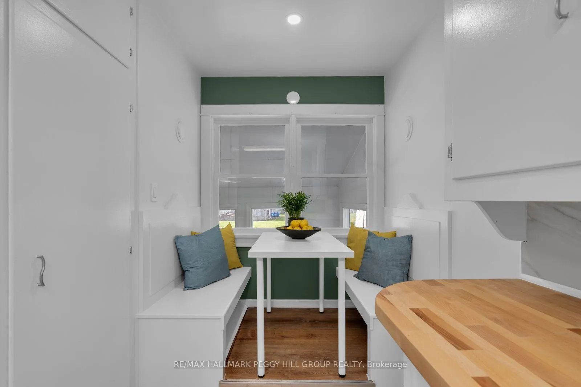
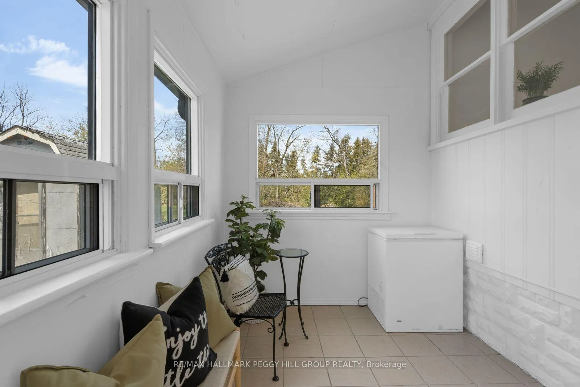
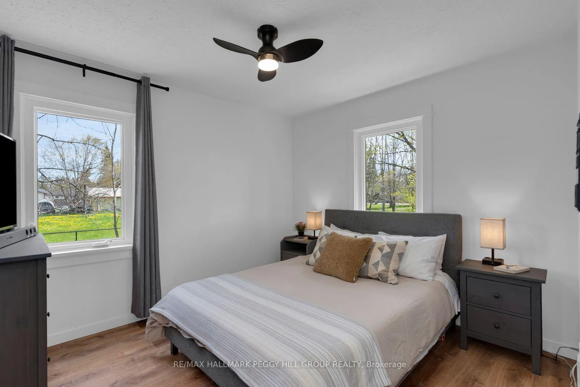
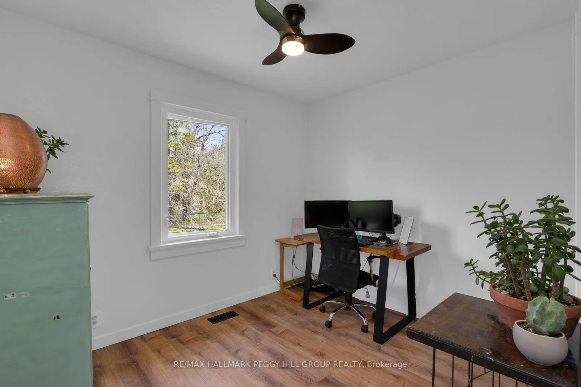
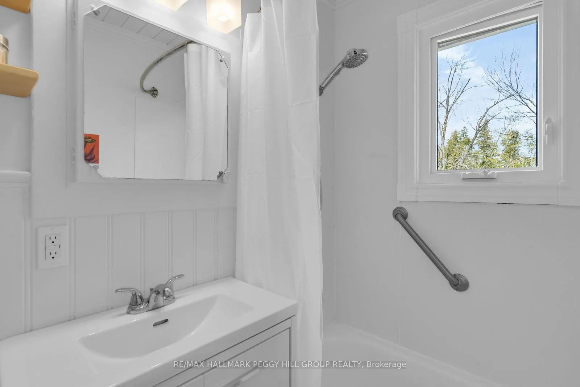
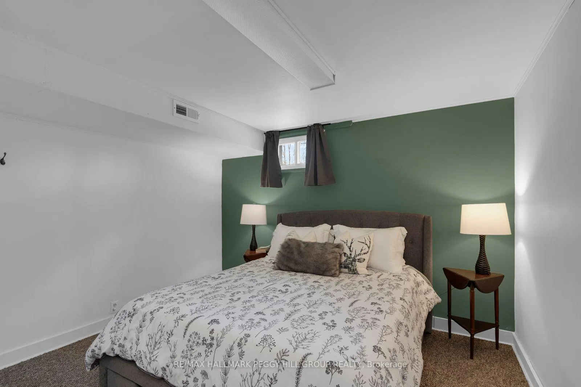
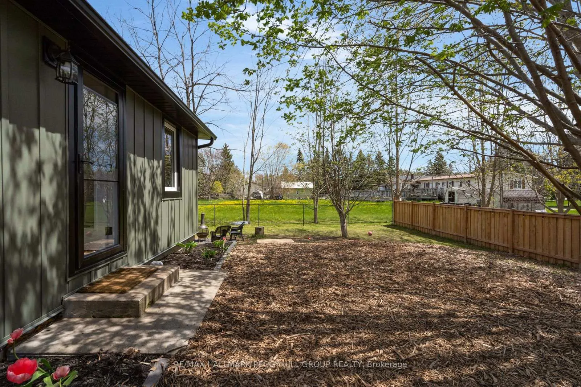
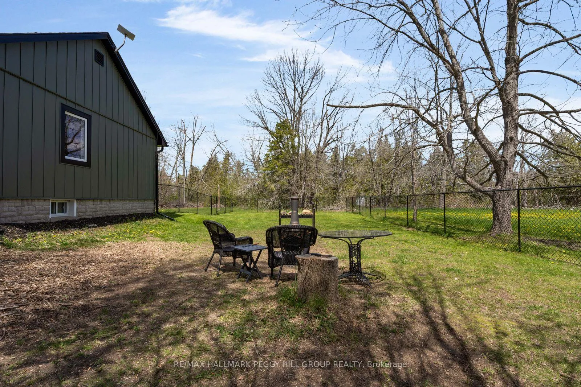
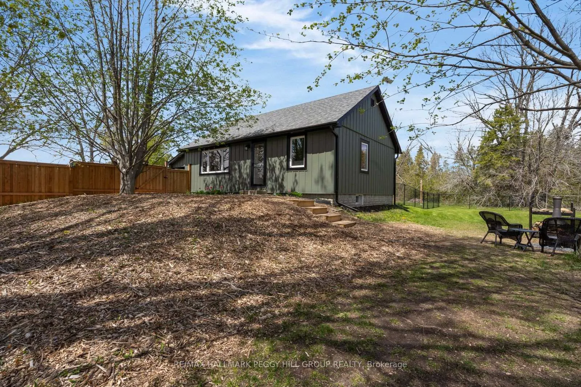
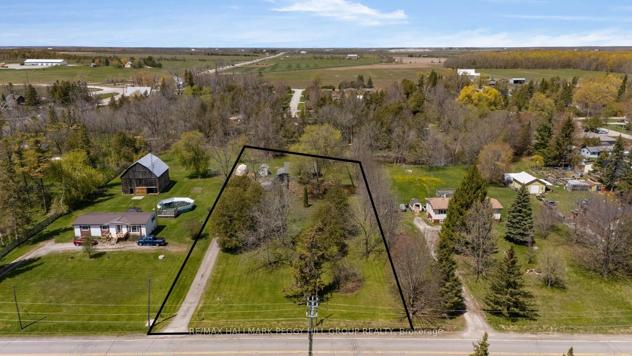
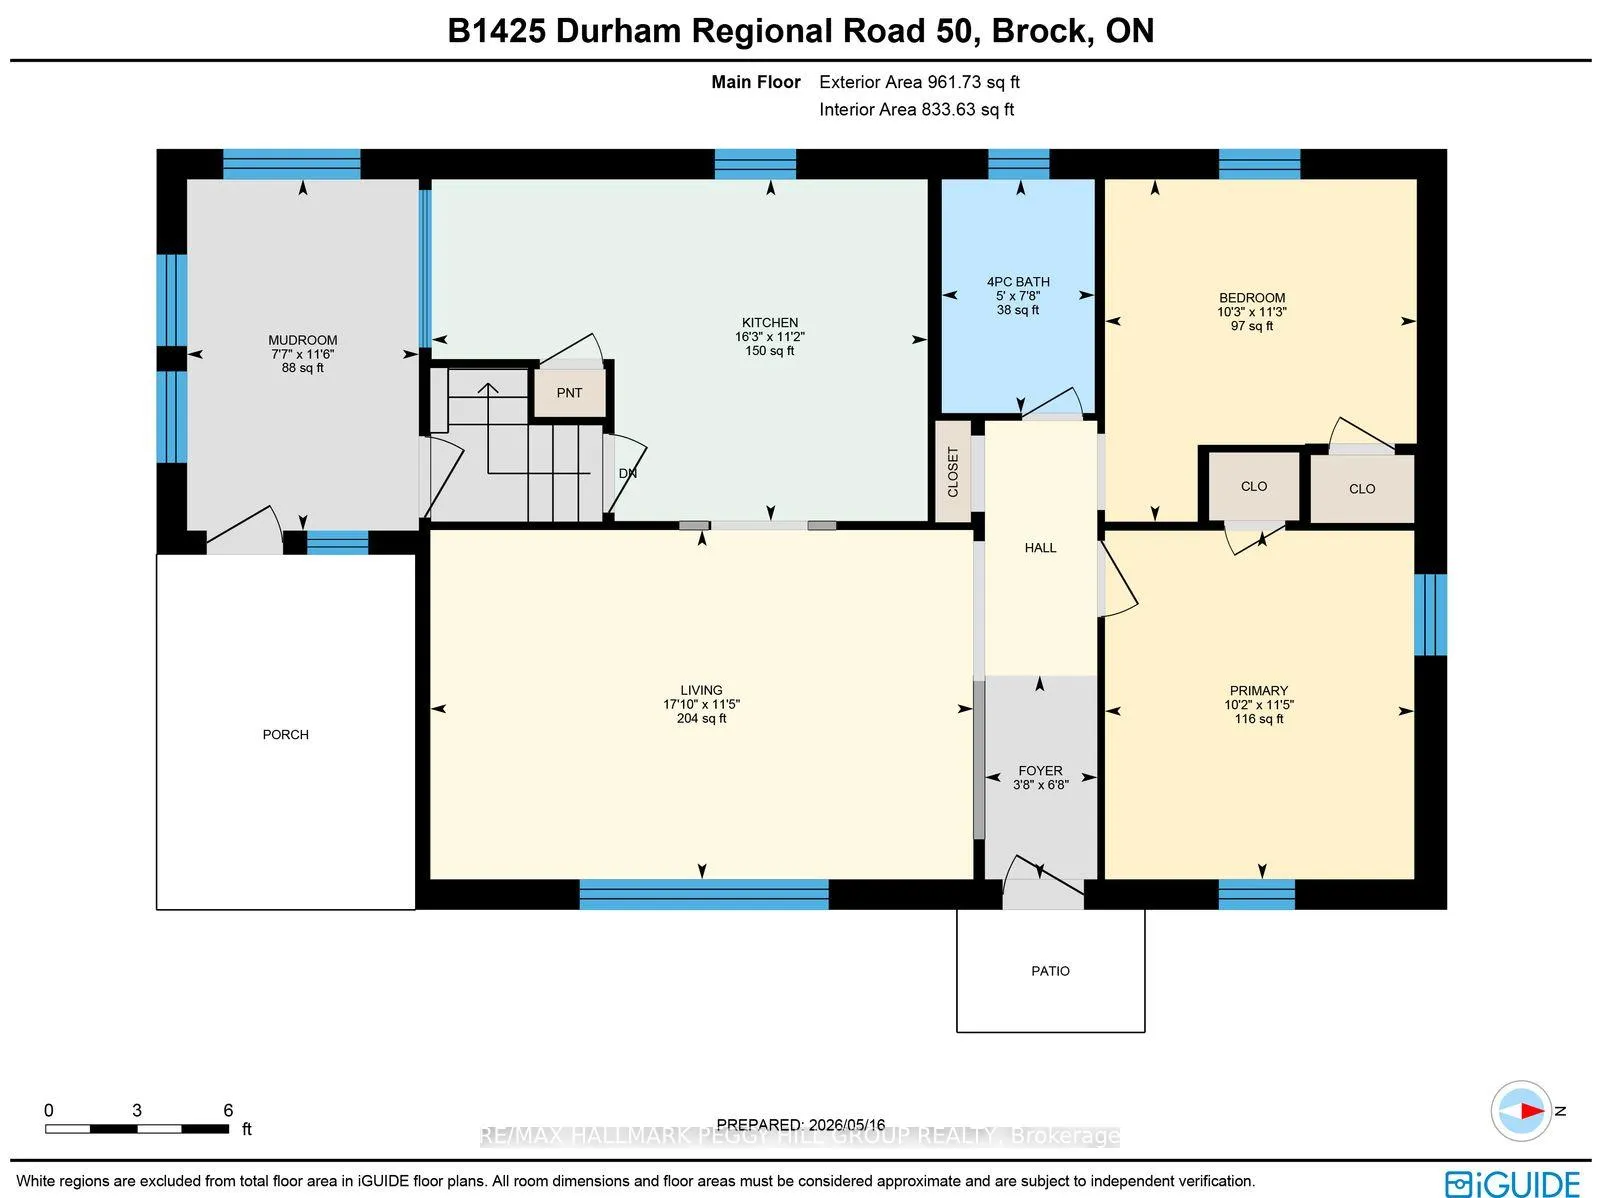
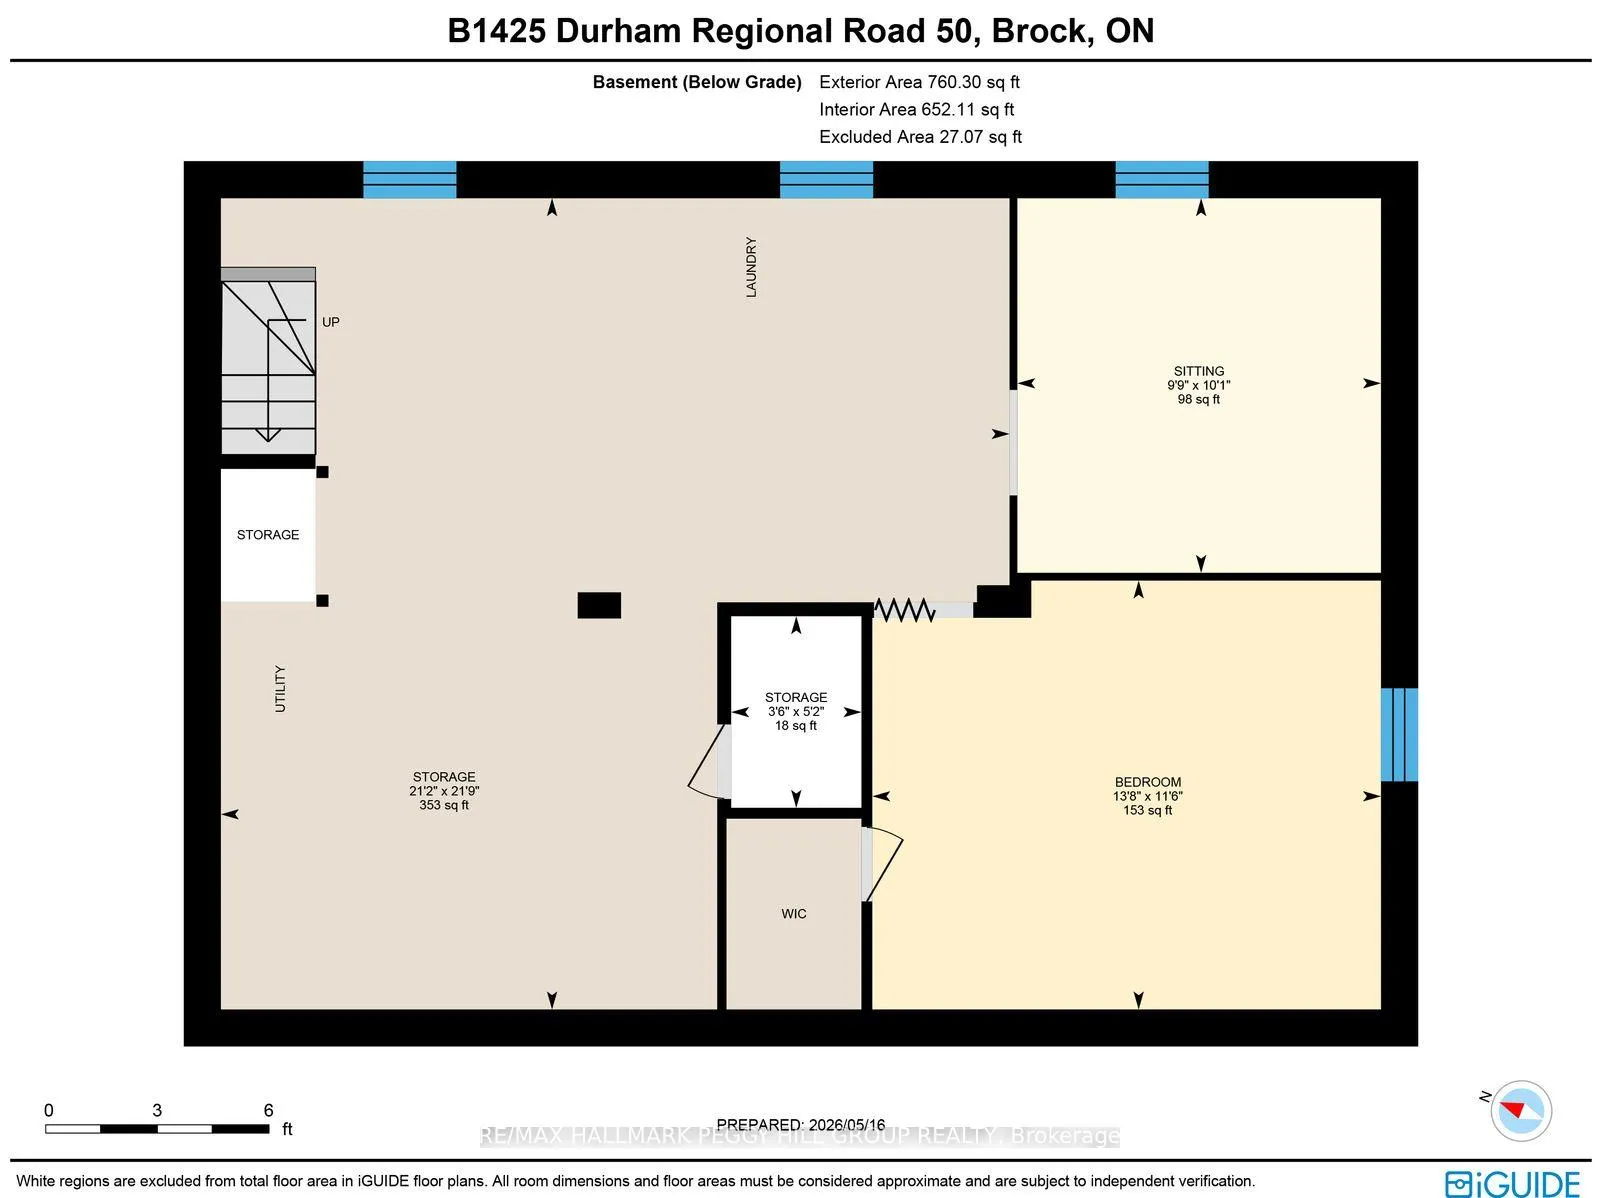
UPDATED BUNGALOW OFFERING MAJOR EXTERIOR & INTERIOR UPGRADES ON THE TALBOT RIVER WITH 170 FT OF WATER FRONTAGE! Extensively updated riverfront home along the Talbot River with approx. 170 ft of frontage on a private 133 x 282 ft lot, offering water views, mature trees, birdwatching opportunities and a long list of meaningful improvements. Significant upgrades include newer siding, insulation behind siding, fascia, soffits, leaf guards, and windows, paired with updated mechanicals, including a heat pump with a new electric furnace backup, a UV light water treatment system, and a grey water pump system for laundry use. New LVL flooring, fresh paint, and updated lighting fixtures carry a consistent, refreshed feel throughout the main level, where the kitchen features updated stainless steel appliances, tile flooring, ample white cabinetry, warm wood countertops, and a bright breakfast nook. The kitchen opens directly to the main living area, where a large window overlooks the fenced yard, complemented by crown moulding and a feature wall adding character to the space. Two comfortable bedrooms and a 4-piece bathroom complete the main level, along with a spacious foyer and mudroom area providing practical everyday entry. The partially finished basement extends the living space with a sitting room, third bedroom, and ample storage options. A long private driveway accommodates 10+ vehicles, while a shed with electrical service and ShelterLogic structure adds additional utility. Close to Lake Simcoe, Trent Severn Canal, local marinas and multiple sandy beaches providing access to an extensive waterway network, boating and seasonal recreation, plus nearby parks and year-round outdoor enjoyment, all just five minutes to Ramara and under ten minutes to Beaverton for everyday amenities, shopping, and services.
Key Facts & Features
Property Costs
- Annual Property Tax Amount
- $3,185
- Land Transfer Tax Fee
- $8,455
Rental Items
- Rental Equipment
- None.
- Basement Type
- Full, Partially Finished
Interior Features
- Laundry Level
- Lower Level
- Interior Extras
- Water Heater Owned, Water Treatment
- Security Features
- None
- Fireplace/Stove
- No
- Elevator
- No
Exterior Features
- Exterior Extras
- Deck, Landscape Lighting, Landscaped, Privacy, Porch Enclosed
- Pool
- None
- Property Features
- Lake/Pond, Other, Park, River/Stream
- Other Structures
- Fence - Full, Shed
Building
- Building Type
- Detached
- Building Style
- Bungalow
- Approx Age
- 51-99
Construction
- Exterior Finish
- Vinyl Siding
- Roof
- Asphalt Shingle
- Foundation Details
- Concrete Block
- Special Designation
- Unknown
Lot
- Lot Front
- 133.37 ft
- Lot Depth
- 282.00 ft
- Lot Size
- 1.18
- Lot Shape
- Irregular
Inclusions
- Inclusions
- Fridge, Stove, Dishwasher, Washer, Dryer, Electric Light Fixtures, TV Wall Mount, Bathroom Mirror, Solar String Lights On Front Fence (As-Is). Shelter Logic (As-Is, Can Be Removed)
Exclusions
- Exclusions
- Birdfeeders, Birdfeeder Cameras & Red Maple Tree In Backyard.
Parking & Garages
- Garage Type
- None
- Garage Spaces
- 0
- Parking Spaces
- 10
- Total Garage And Parking Spaces
- 10
Heating & Cooling
- Heat Source
- Electric
- Heat Type
- Forced Air
- Air Conditioning
- Central Air
- Water
- Well
- Sewers
- Septic
- Natural Gas
- No
- Hydro
- Yes
- Telephone
- Available
- Bedrooms
- 2 + 1
- Washrooms
- 1
- Kitchens
- 1
Room sizes
- Foyer—Main level
- Kitchen—Main level
- Living Room—Main level
- Primary Bedroom—Main level
- Bedroom 2—Main level
- Mud Room—Main level
- Bedroom 3—Basement level
- Sitting—Basement level
- Other—Basement level
Washrooms
- 4-piece, Main
- Municipality
- Brock
- Neighbourhood
- Rural Brock
- Main cross streets
- Talbot Rd/Regional Rd 50
- Zoning
- D & EP
- Directions
- ON-12 N/Regional Rd 51/Talbot Rd/Regional Rd 50
- Waterfront
- Direct
- MLS® number
- N13458304
- Data source
- Toronto Regional Real Estate Board
- Status change
- 2026-08-18
- Listed on
- 2026-06-17
- Days on market
- 62 days
- Possession type
- Flexible
- Co-op commission
- 2.5% + HST
- Seller
- Listed by
- RE/MAX HALLMARK PEGGY HILL GROUP REALTY
Home Market Value
Current home valuation for B1425 Regional Road 50, Brock, Rural Brock, Brock, ON. Listed for $599,000
HOMEH Estimate
—
Estimated Sales Range
—
HOMEH Estimate for B1425 Regional Road 50, Brock, Rural Brock
Calculated with a real agent's CMA method — 45+ years of experience, codified. Not an AI guess.
For the owner
Is this your home? Track its value.
Get this home's HOMEH Estimate by email once a month, with how many homes are for sale around you.
Mortgage Payment Calculator
Compare up to 4 down payment scenarios
5% on first $500K + 10% on $99,000 over $500K
$34,900
| Scenario 1 | Scenario 2 | Scenario 3 | Scenario 4 | |
|---|---|---|---|---|
−Down payment | % $ | % $ | % $ | % $ |
+CMHC insurance | $22,546 | $16,712 | $14,256 | $0 |
=Total mortgage | $586,205 | $555,812 | $523,406 | $479,200 |
Amortization | ||||
Mortgage rate | % | % | % | % |
| Payment frequency | ||||
=Mortgage payment | $2,862monthly | $2,714monthly | $2,556monthly | $2,340monthly |
Land Transfer Tax
$8,455
$8,455
Around this home
No schools found nearby
Data provided by OpenStreetMap & Fraser Institute School Rankings
Ask HOMEH
New!Hi there!
👋Text or call (416) 301-9001
Recommended for you
Based on homes you've looked at.
No recommended properties found.
Nearby similar homes
No nearby properties found.
More real estate resources
Other homes nearby
Explore this area
Nearby neighbourhoods
No nearby listings available.