
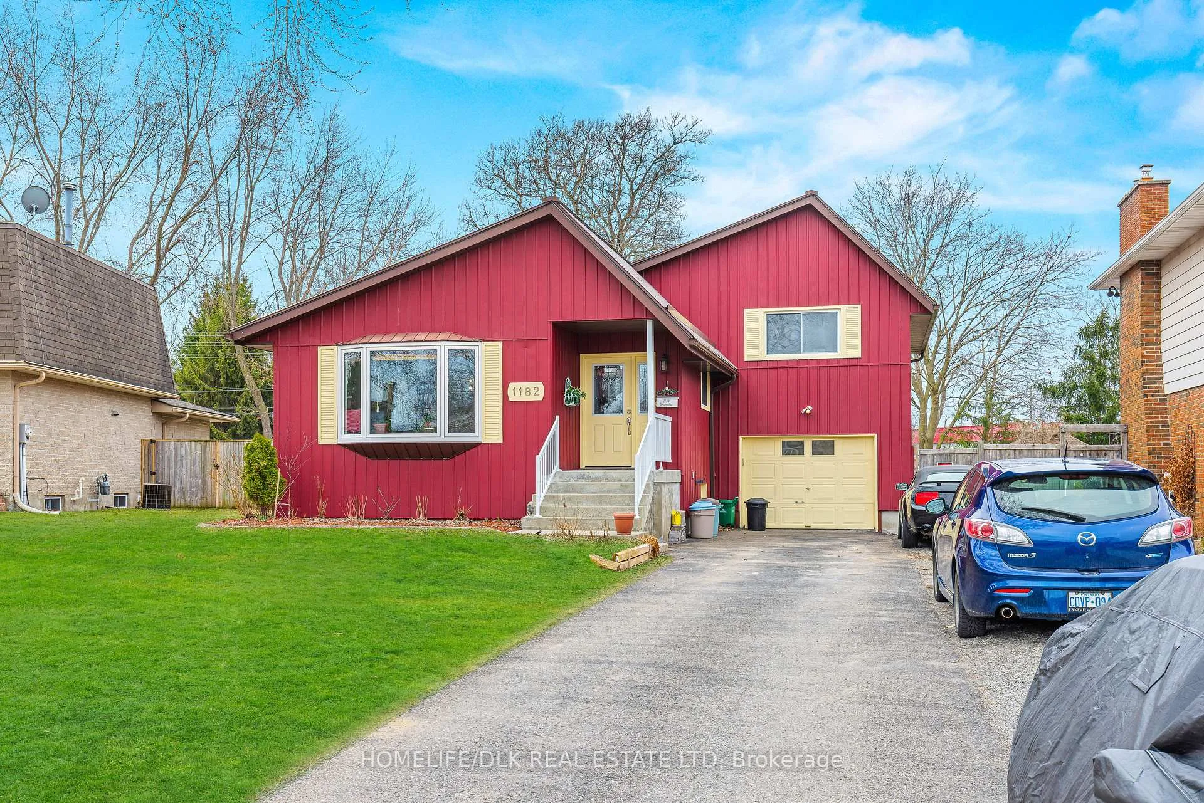
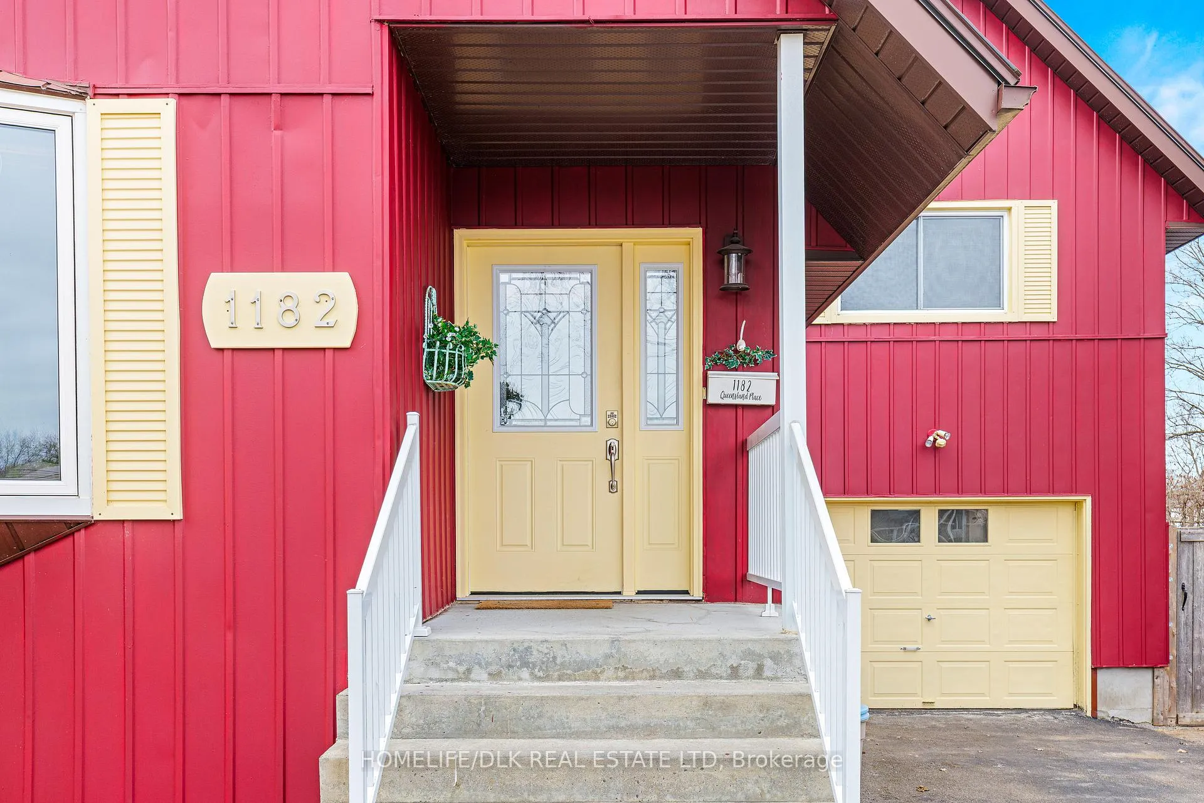
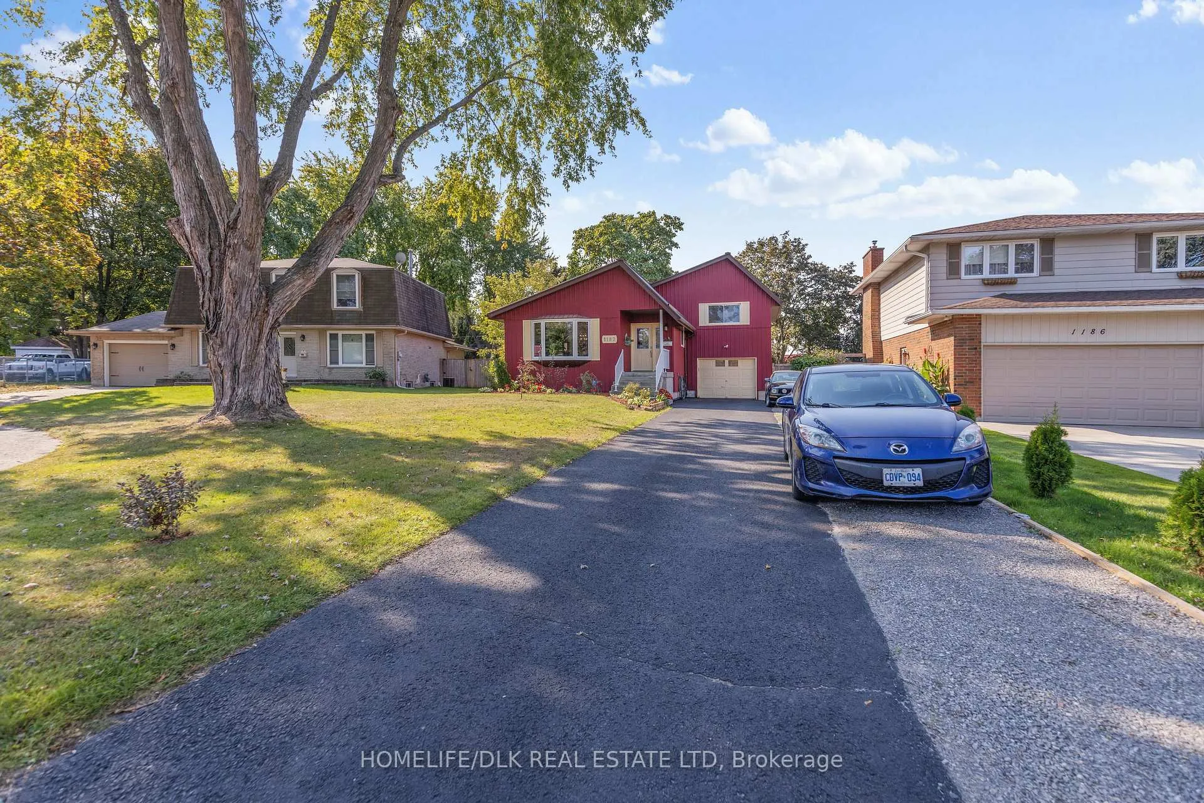
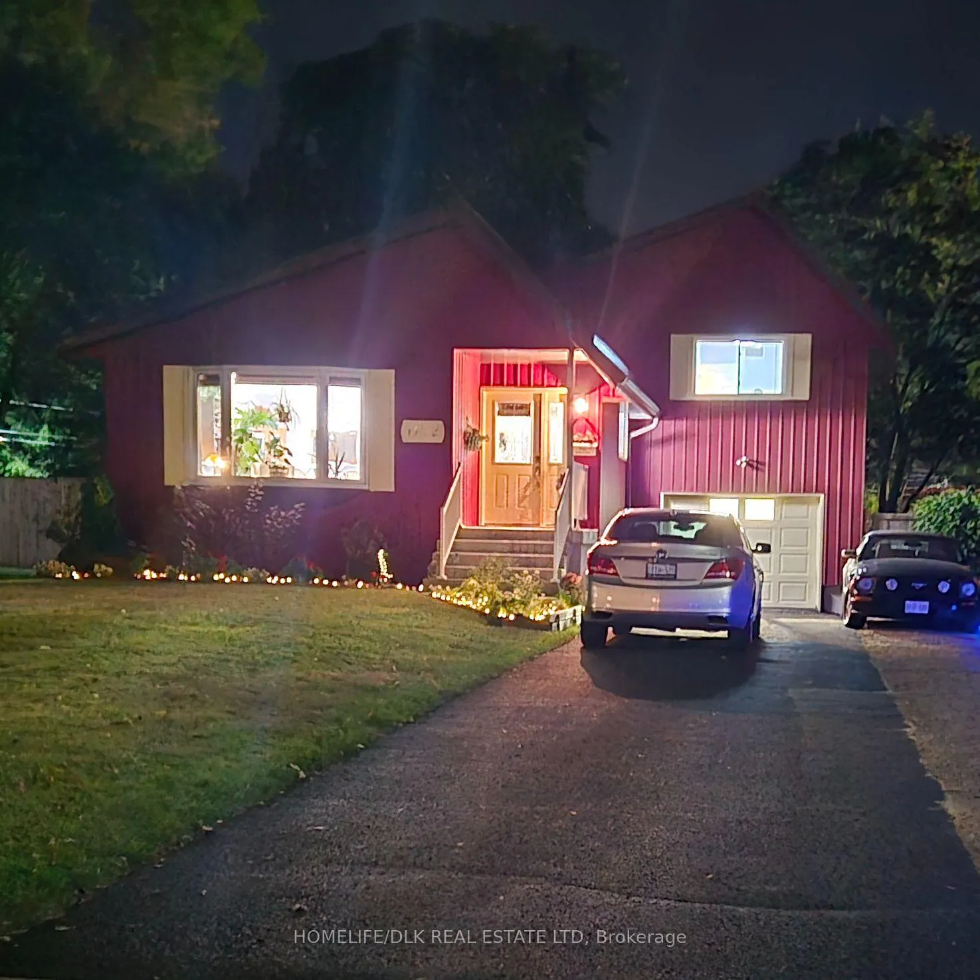
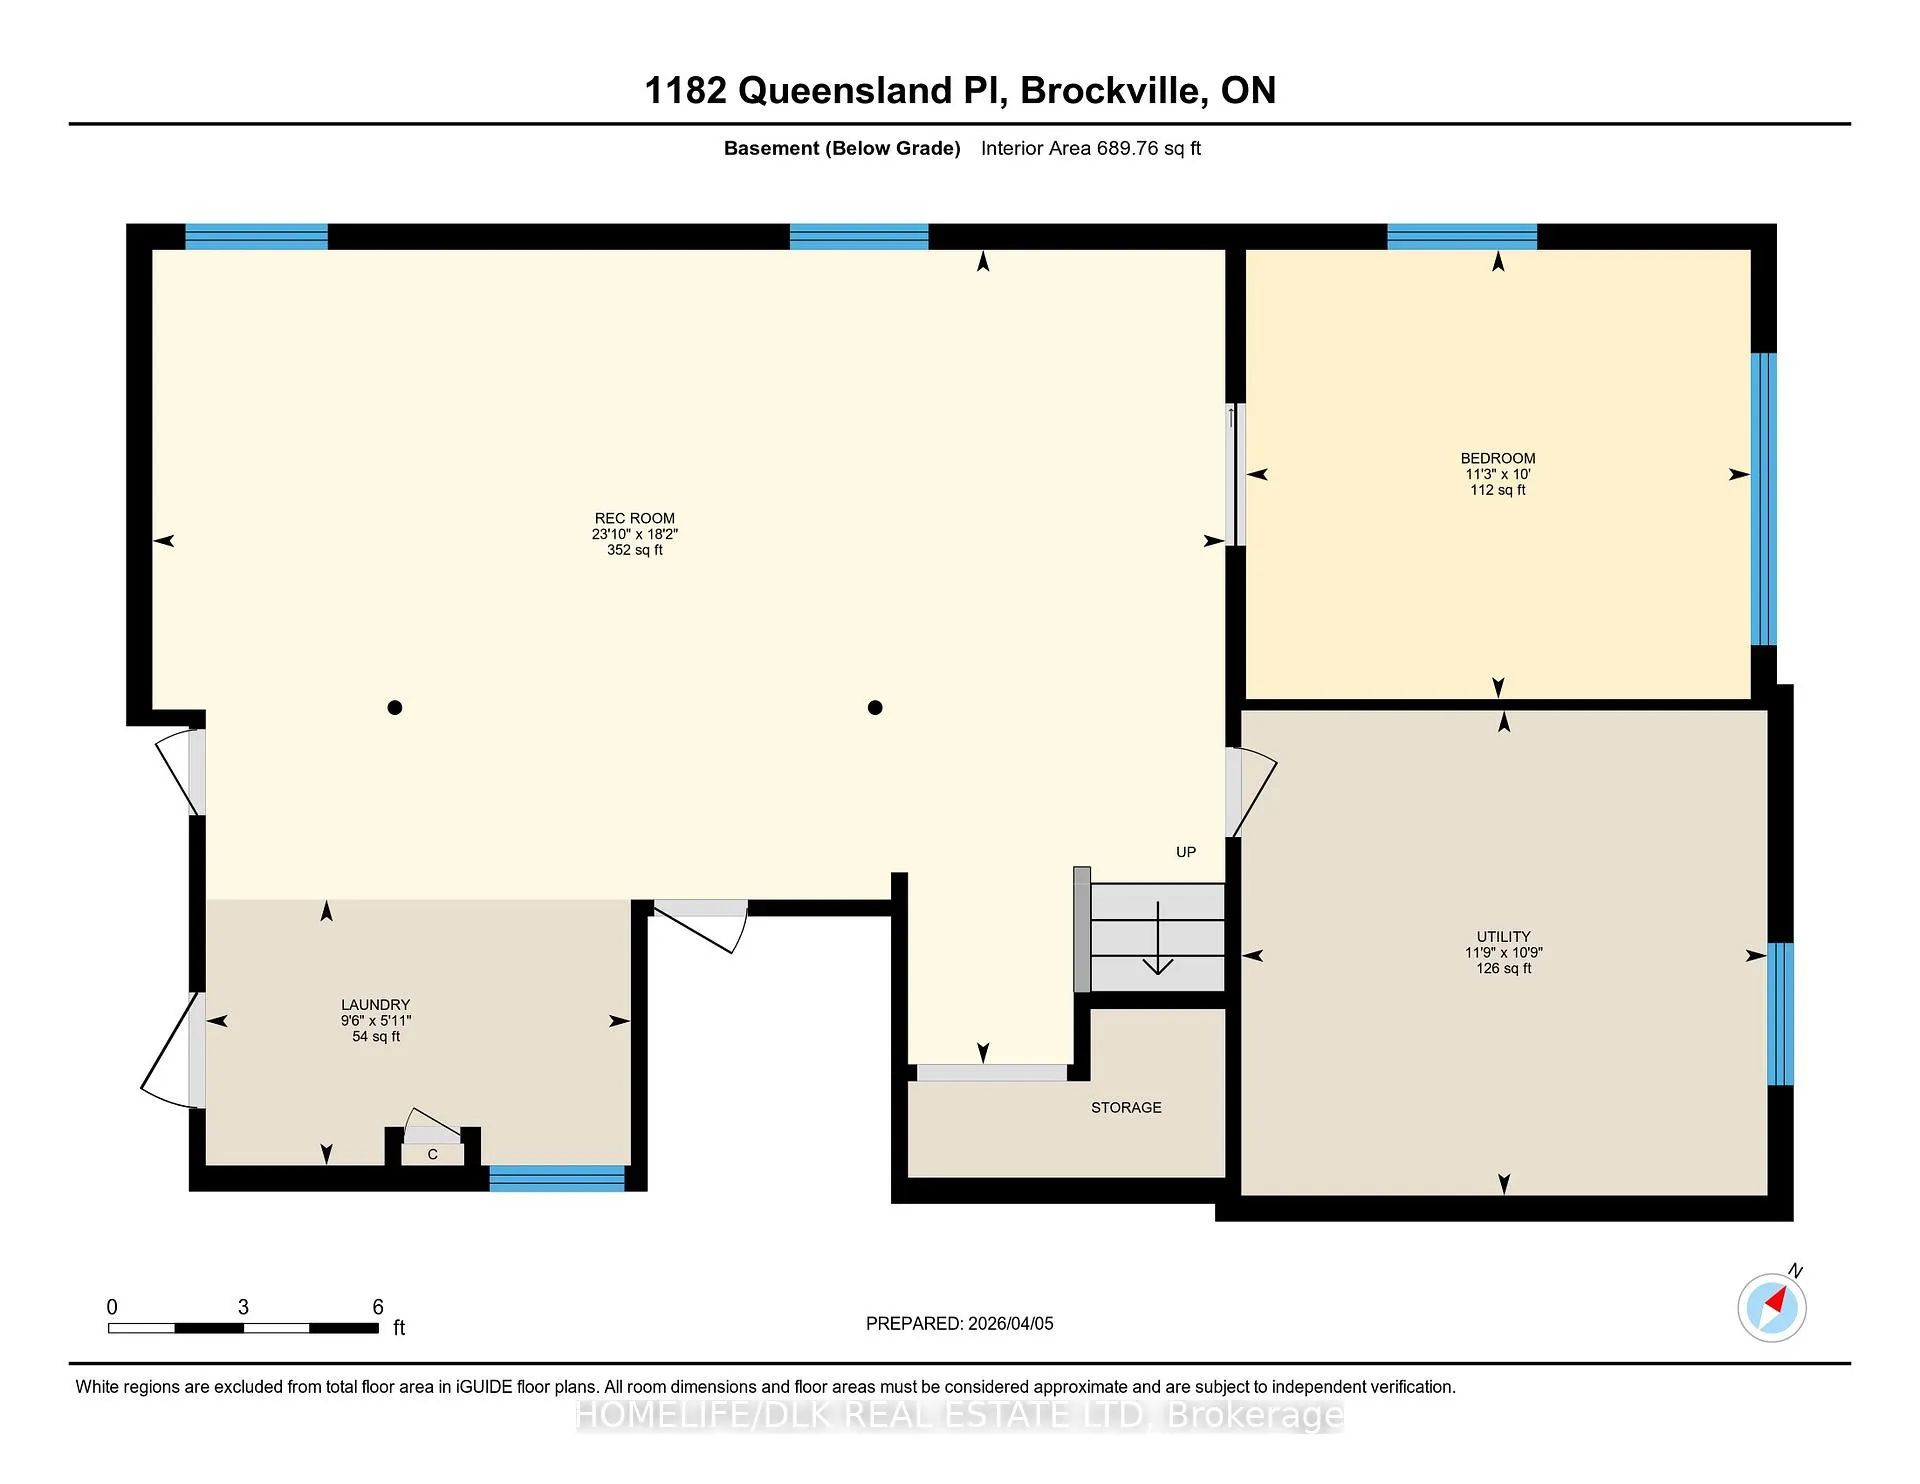
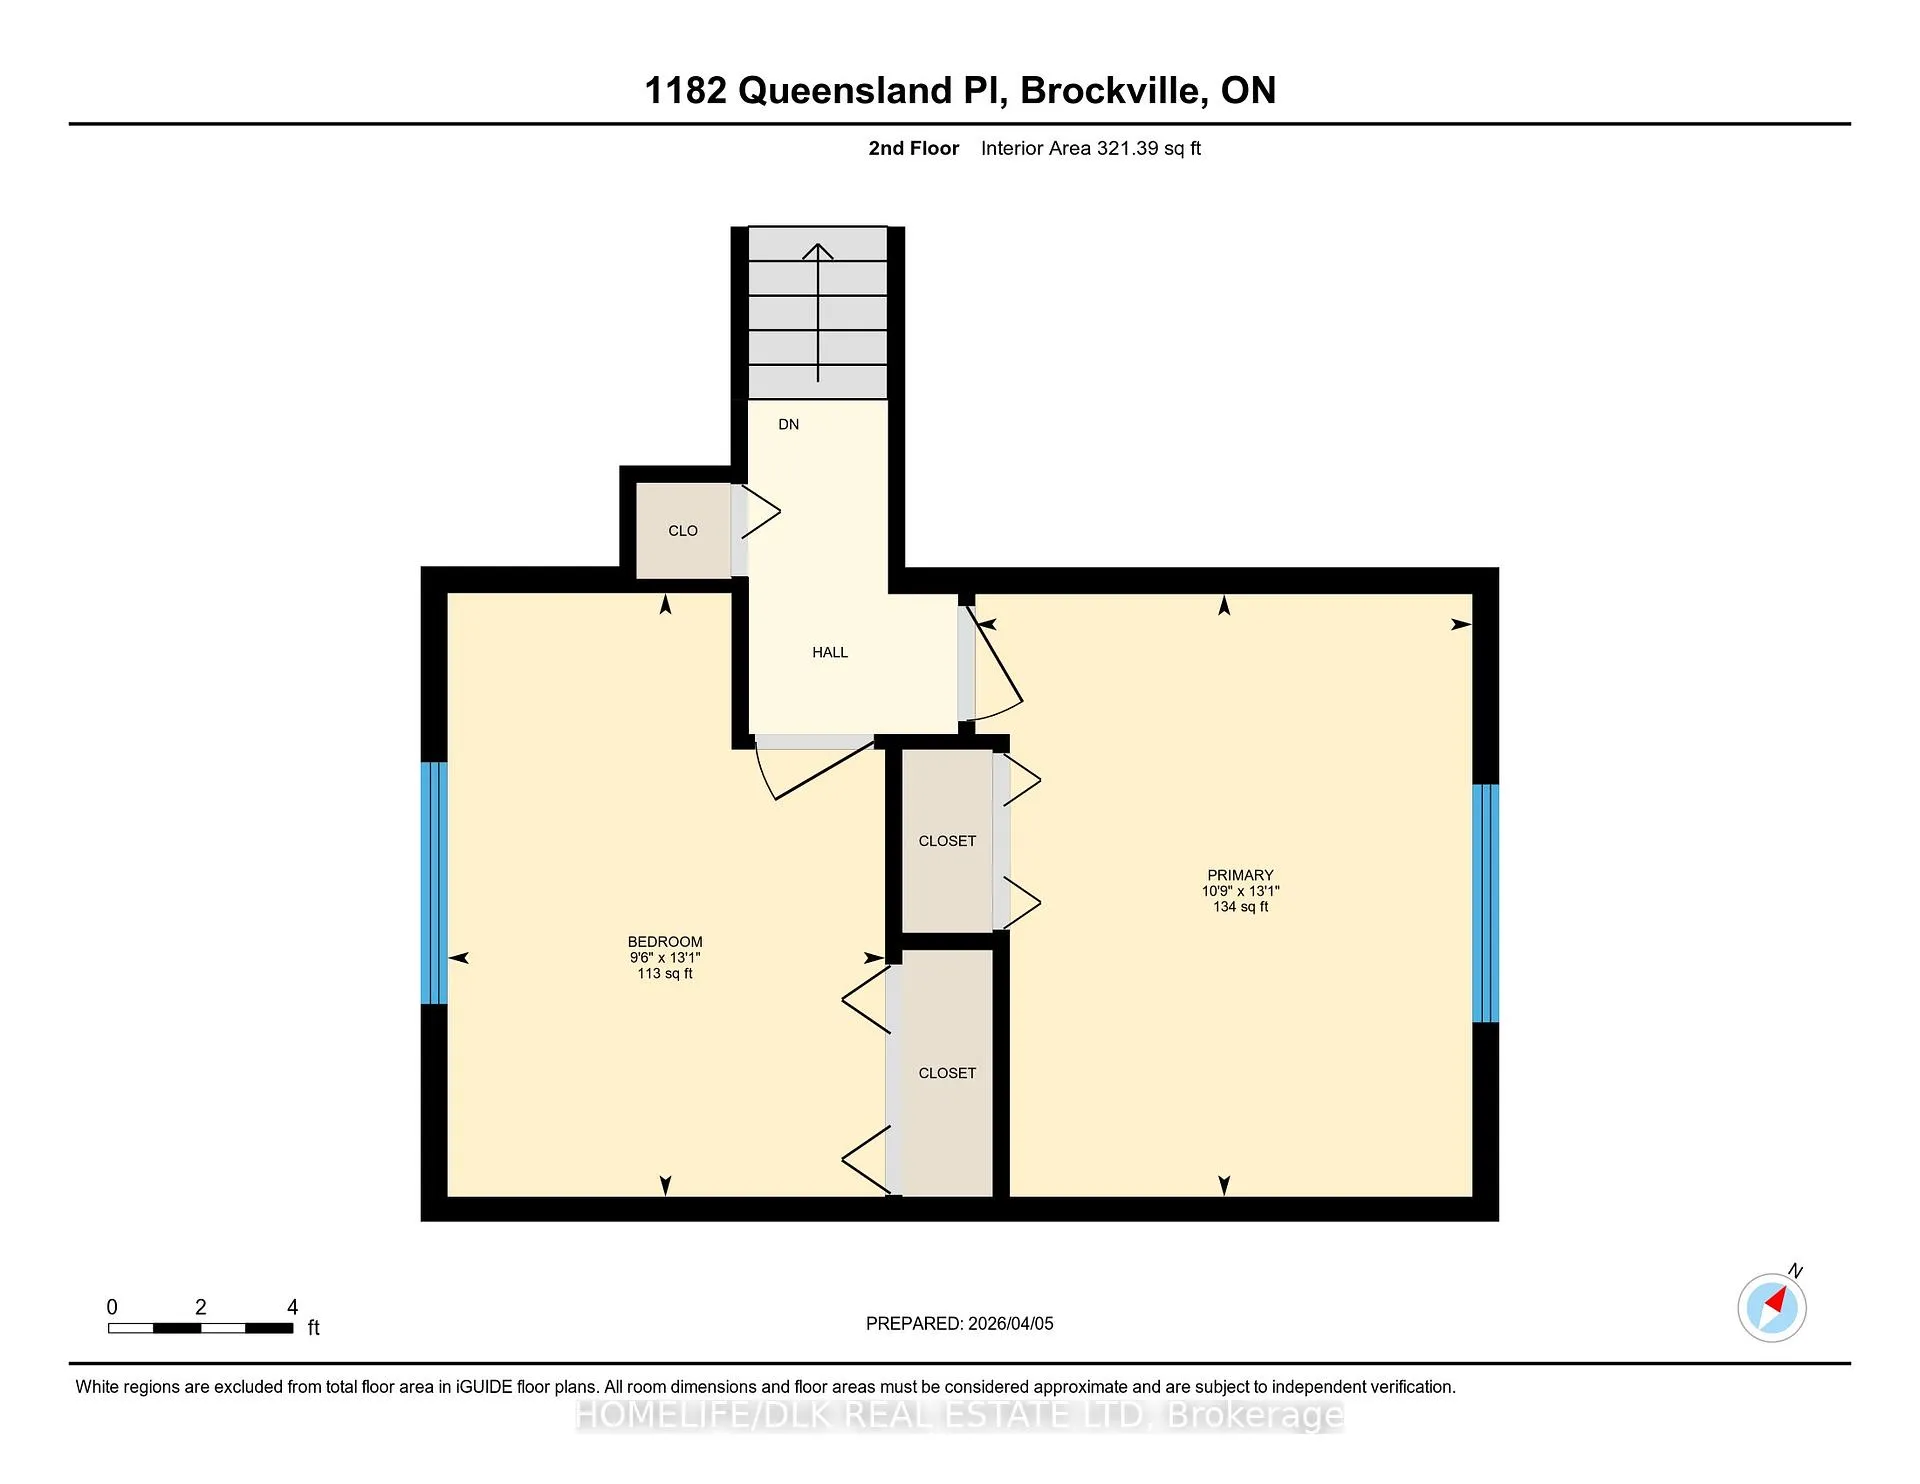
1182 Queensland Place
Brockville, ON K6V 6A7
- 3+1Bedrooms
- 2Bathrooms
- 1Garage
- 1.1K~1.5KSq.Ft.
- $3,758Tax
- 61×215 ftLot Size
Sale & price history
- Login to See Prices
Sold2026-04-05 – 2026-06-03
MLS® x12958754
- Login to See Prices
Expired2025-07-08 – 2025-11-30
- Login to See Prices
Expired2025-03-31 – 2025-06-30
- Login to See Prices
Expired2024-10-28 – 2025-01-29
- Login to See Prices
Expired2024-10-28 – 2025-01-07
Real estate boards require you to or to see the full details of this property.
*Sold prices and complete sale & price history are regulated data. Under the Trust in Real Estate Services Act, 2002 (TRESA) and the rules of the Real Estate Council of Ontario (RECO), and pursuant to the Multiple Listing Service® rules of the Canadian Real Estate Association (CREA) and the Toronto Regional Real Estate Board (TRREB), this information may be shown only to registered users who have agreed to the applicable terms of use (a Virtual Office Website, or "VOW," arrangement). HOMEH Inc., Brokerage therefore provides it to signed-in members only. Creating an account is free and takes under a minute.
1182 Queensland Place, Brockville(opens Google Maps in a new tab)
Summarized Description
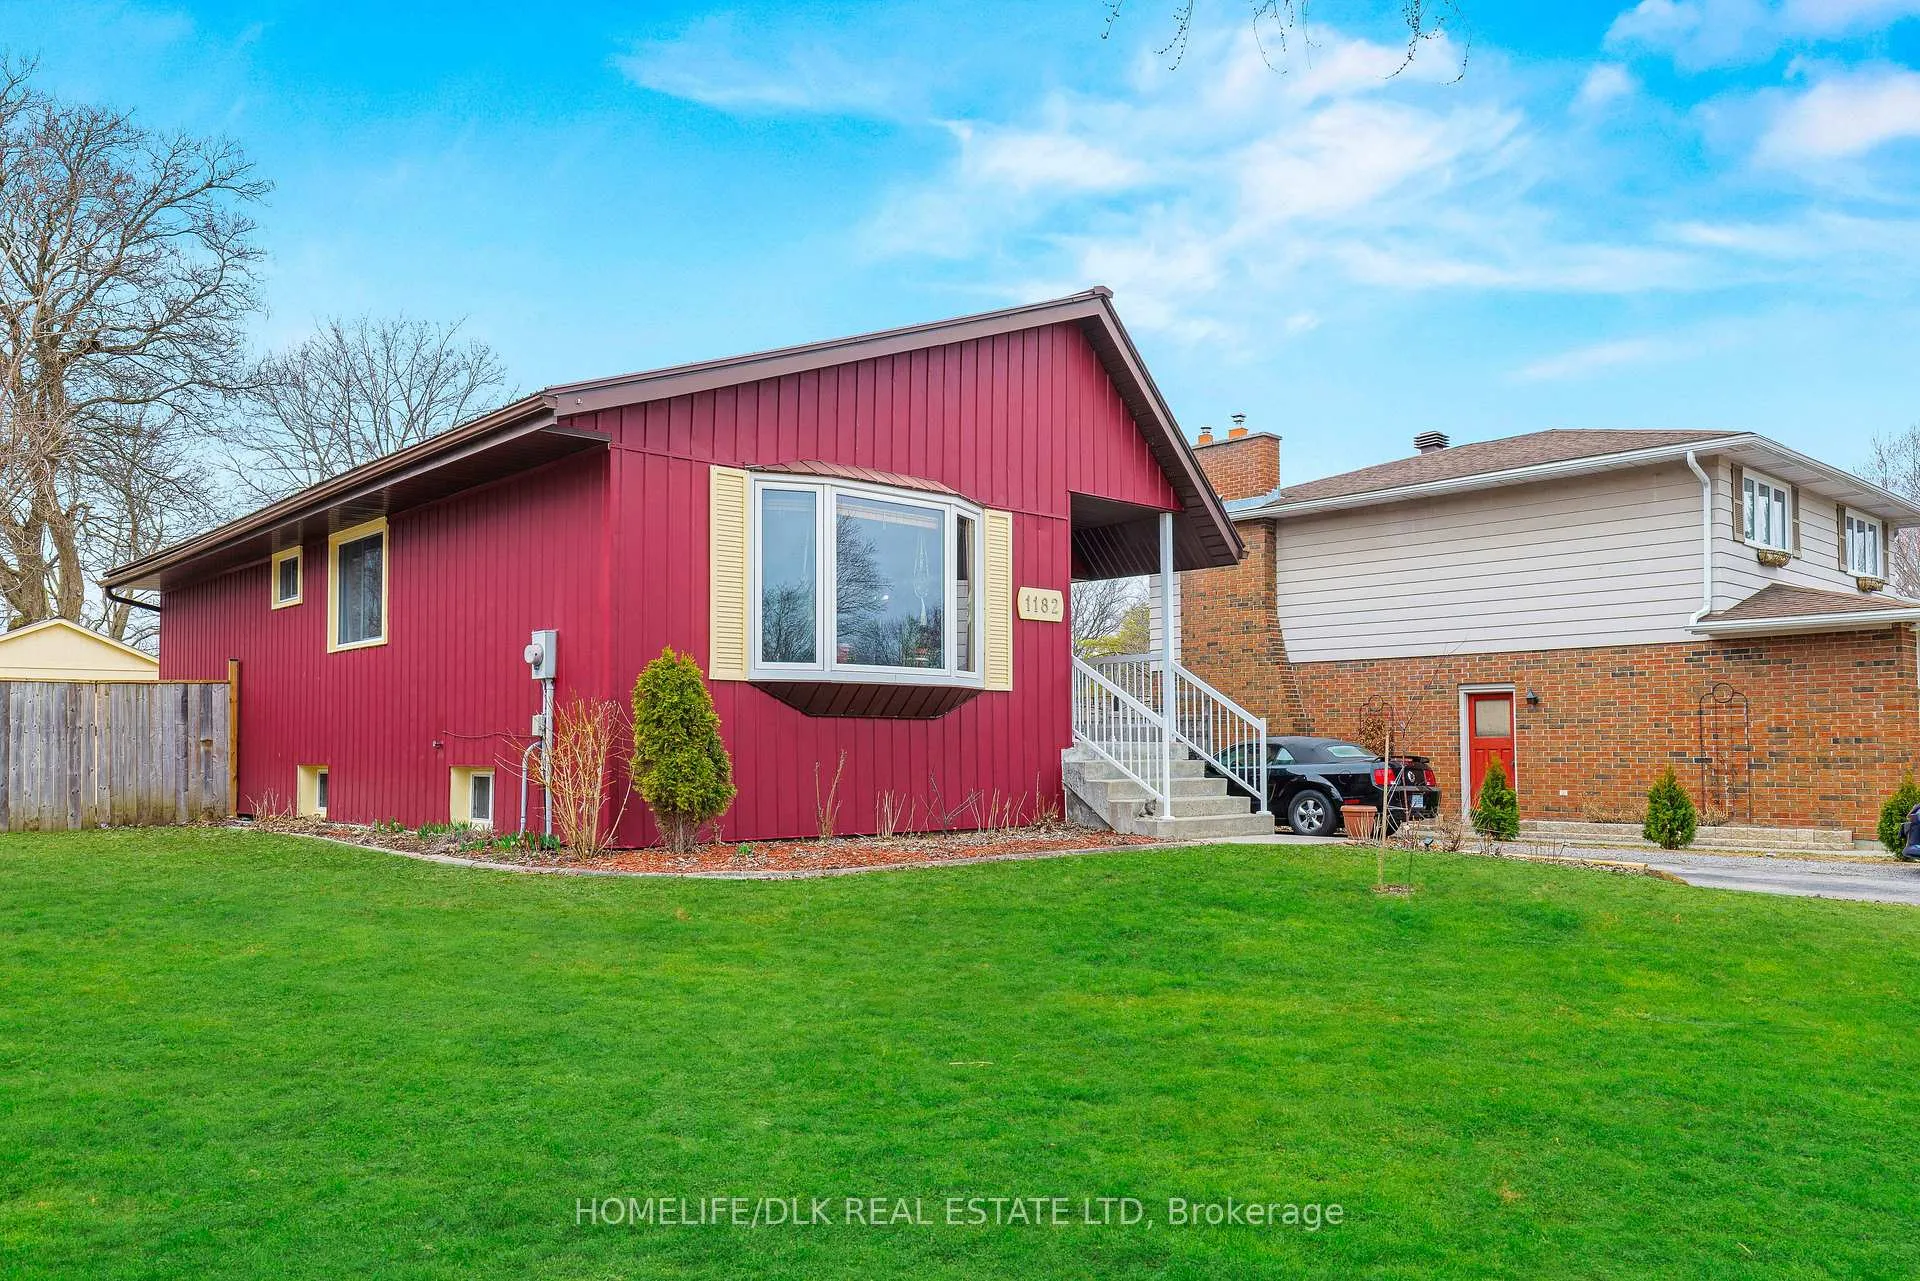
- Unique side-split home in Windsor Heights neighbourhood.
- Features a fully self-contained in-law suite.
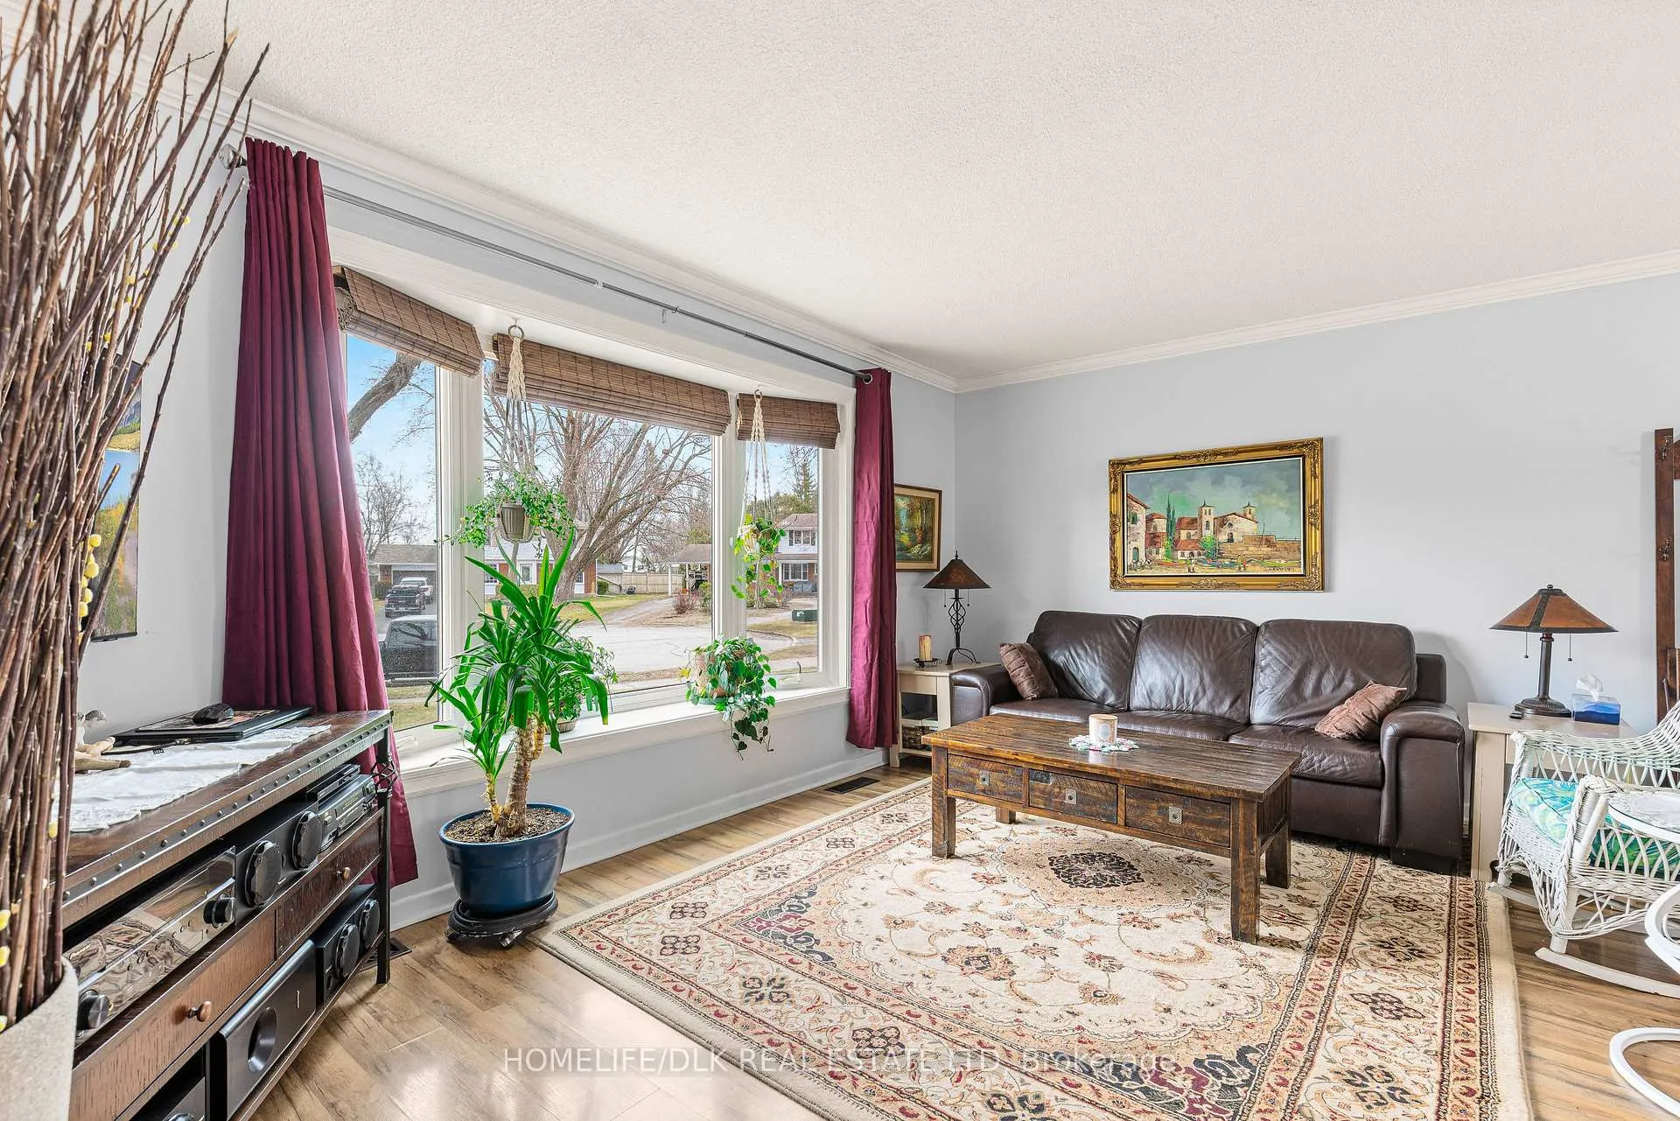
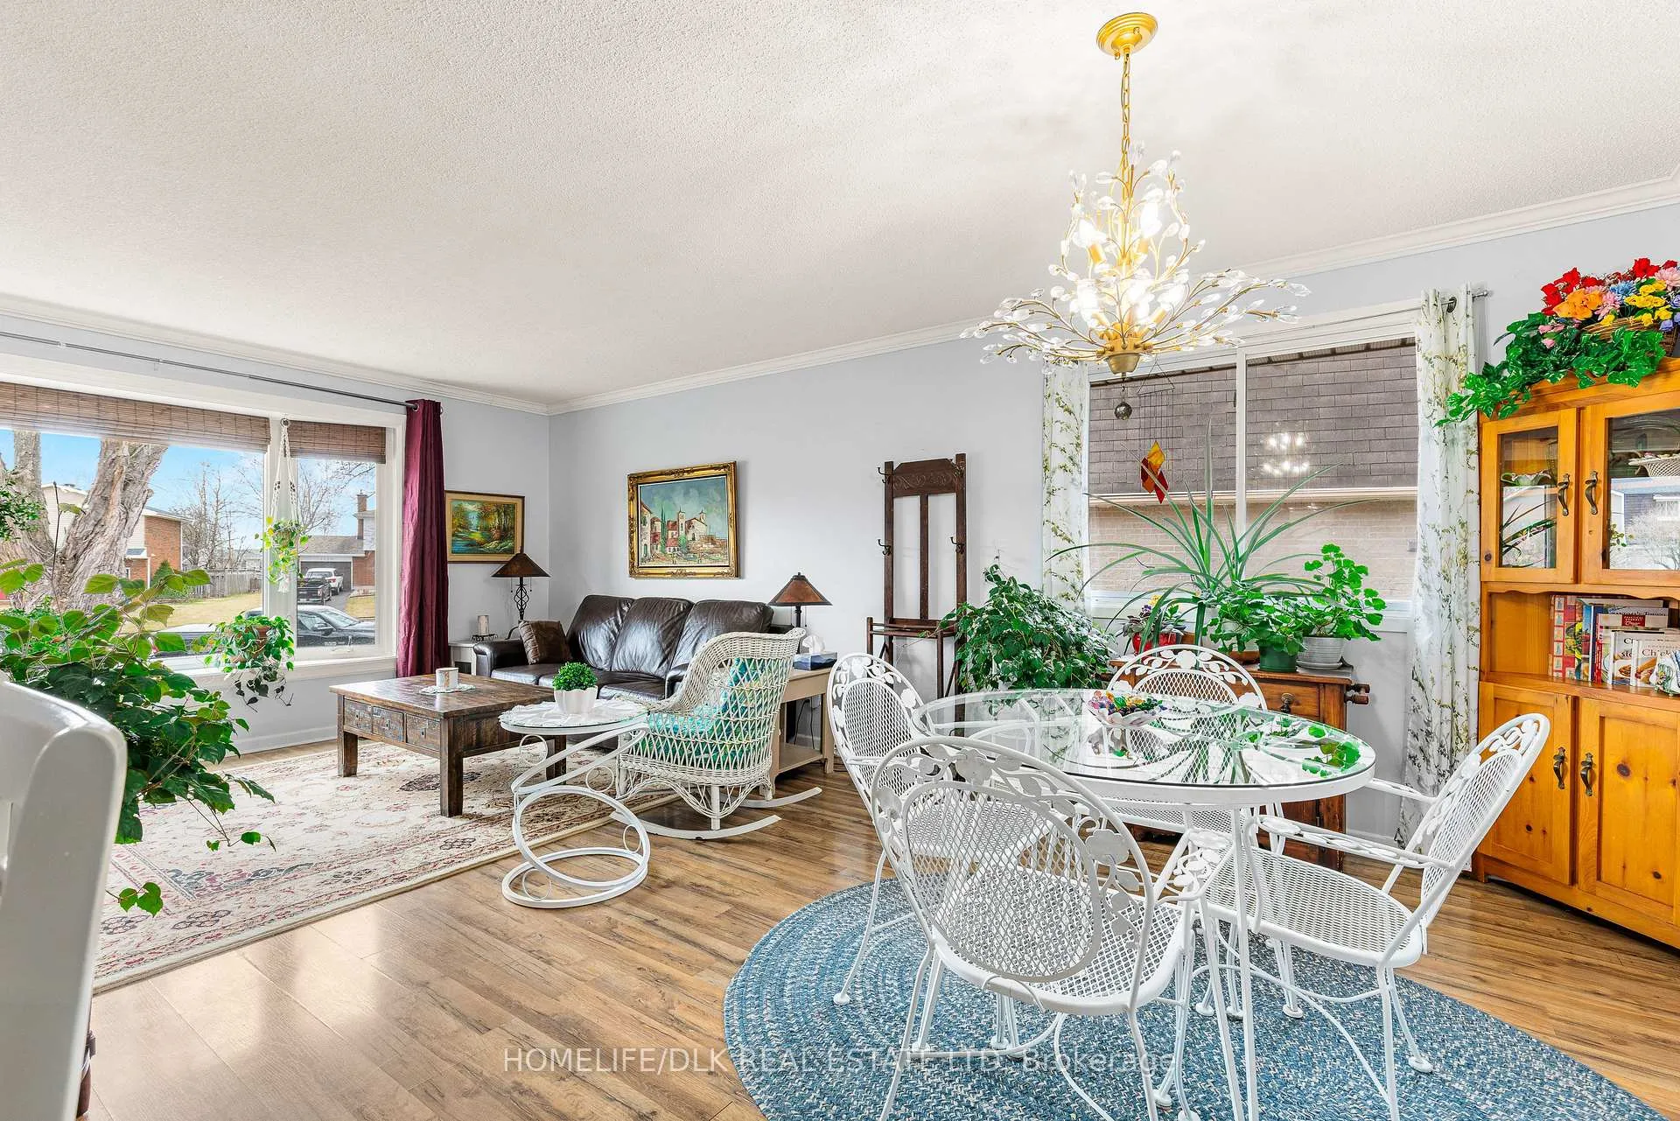
- Bright formal living and dining area.
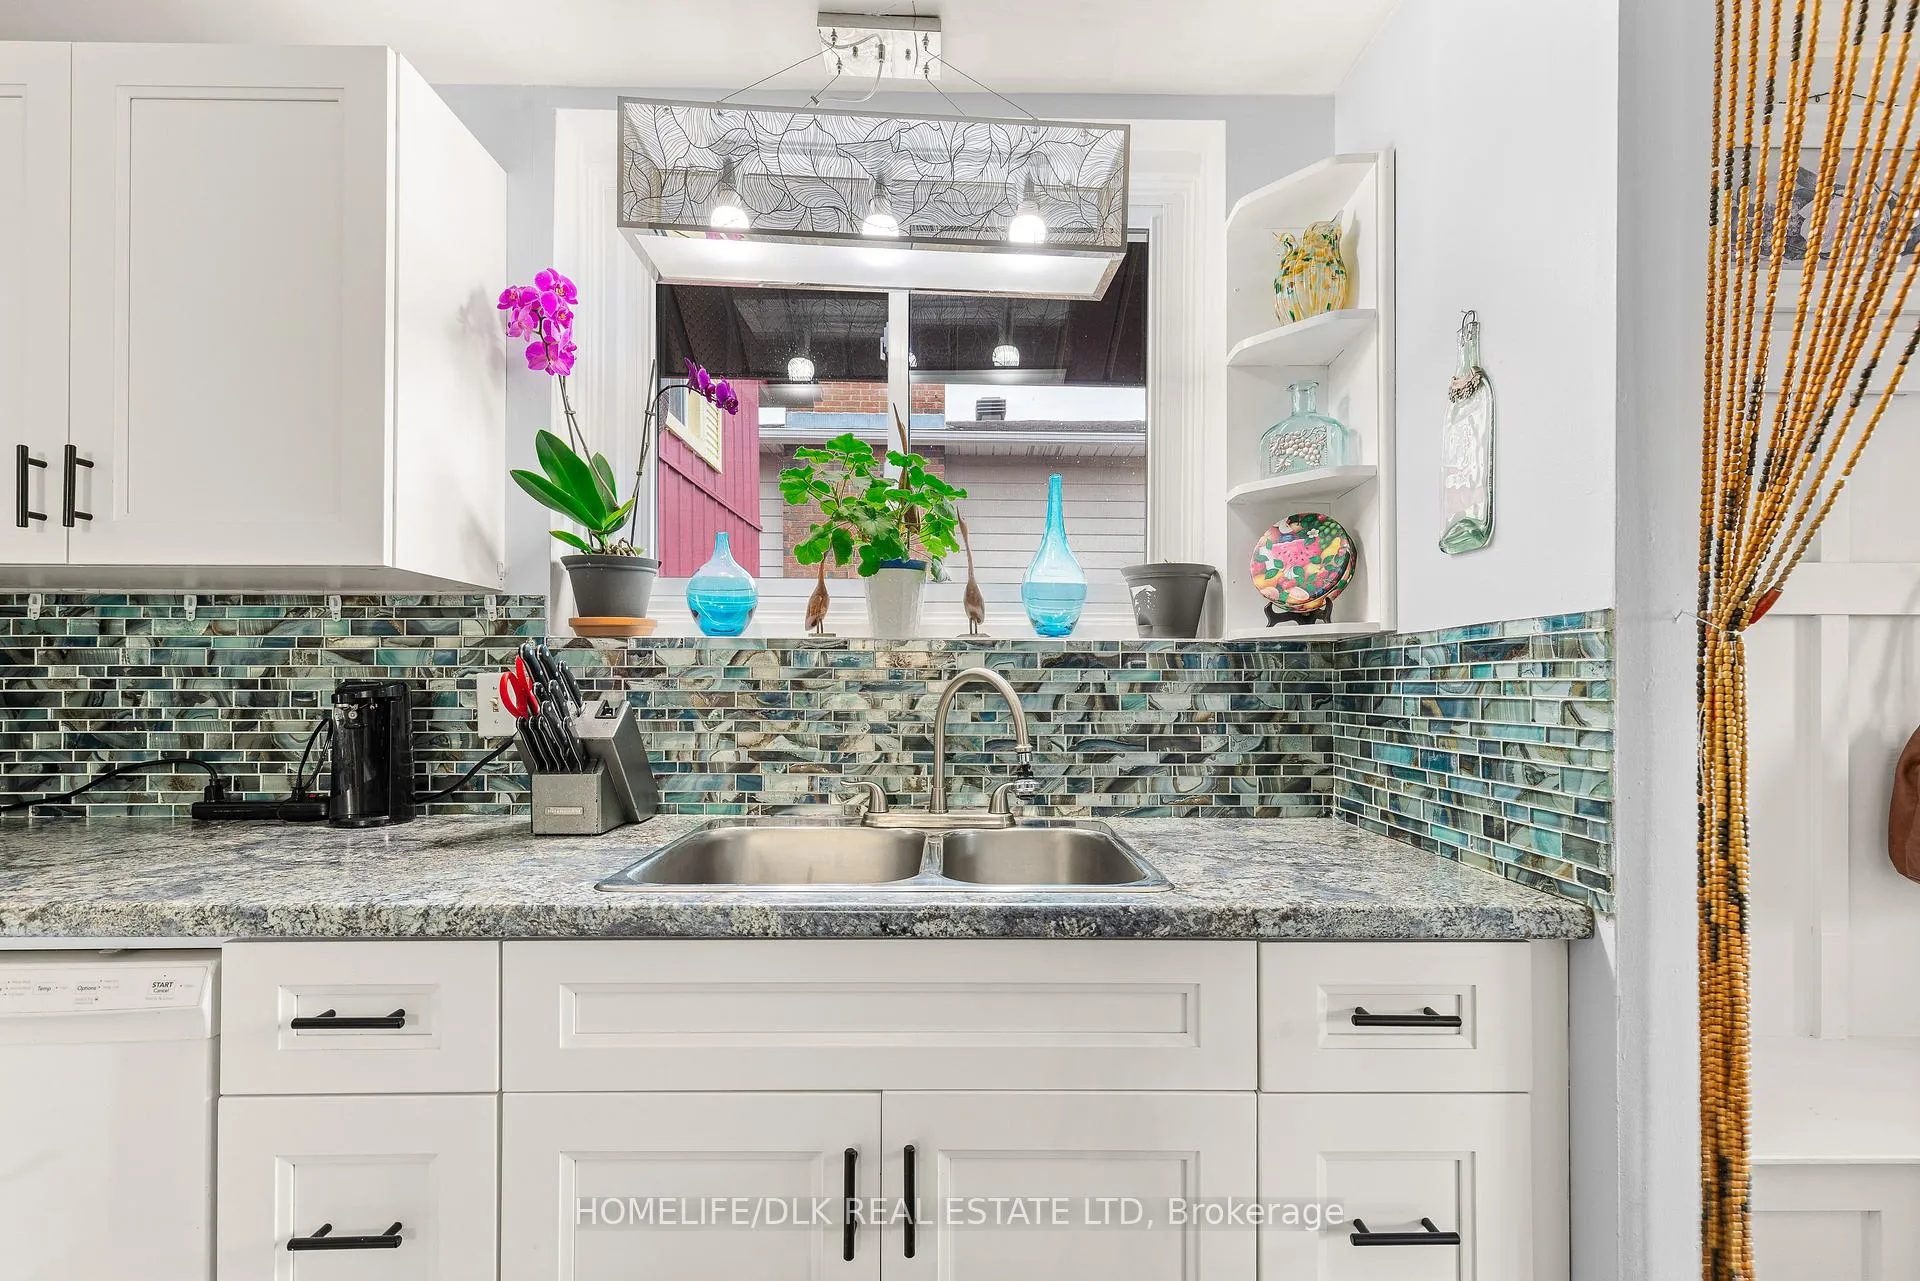
- Updated kitchen with stylish décor.
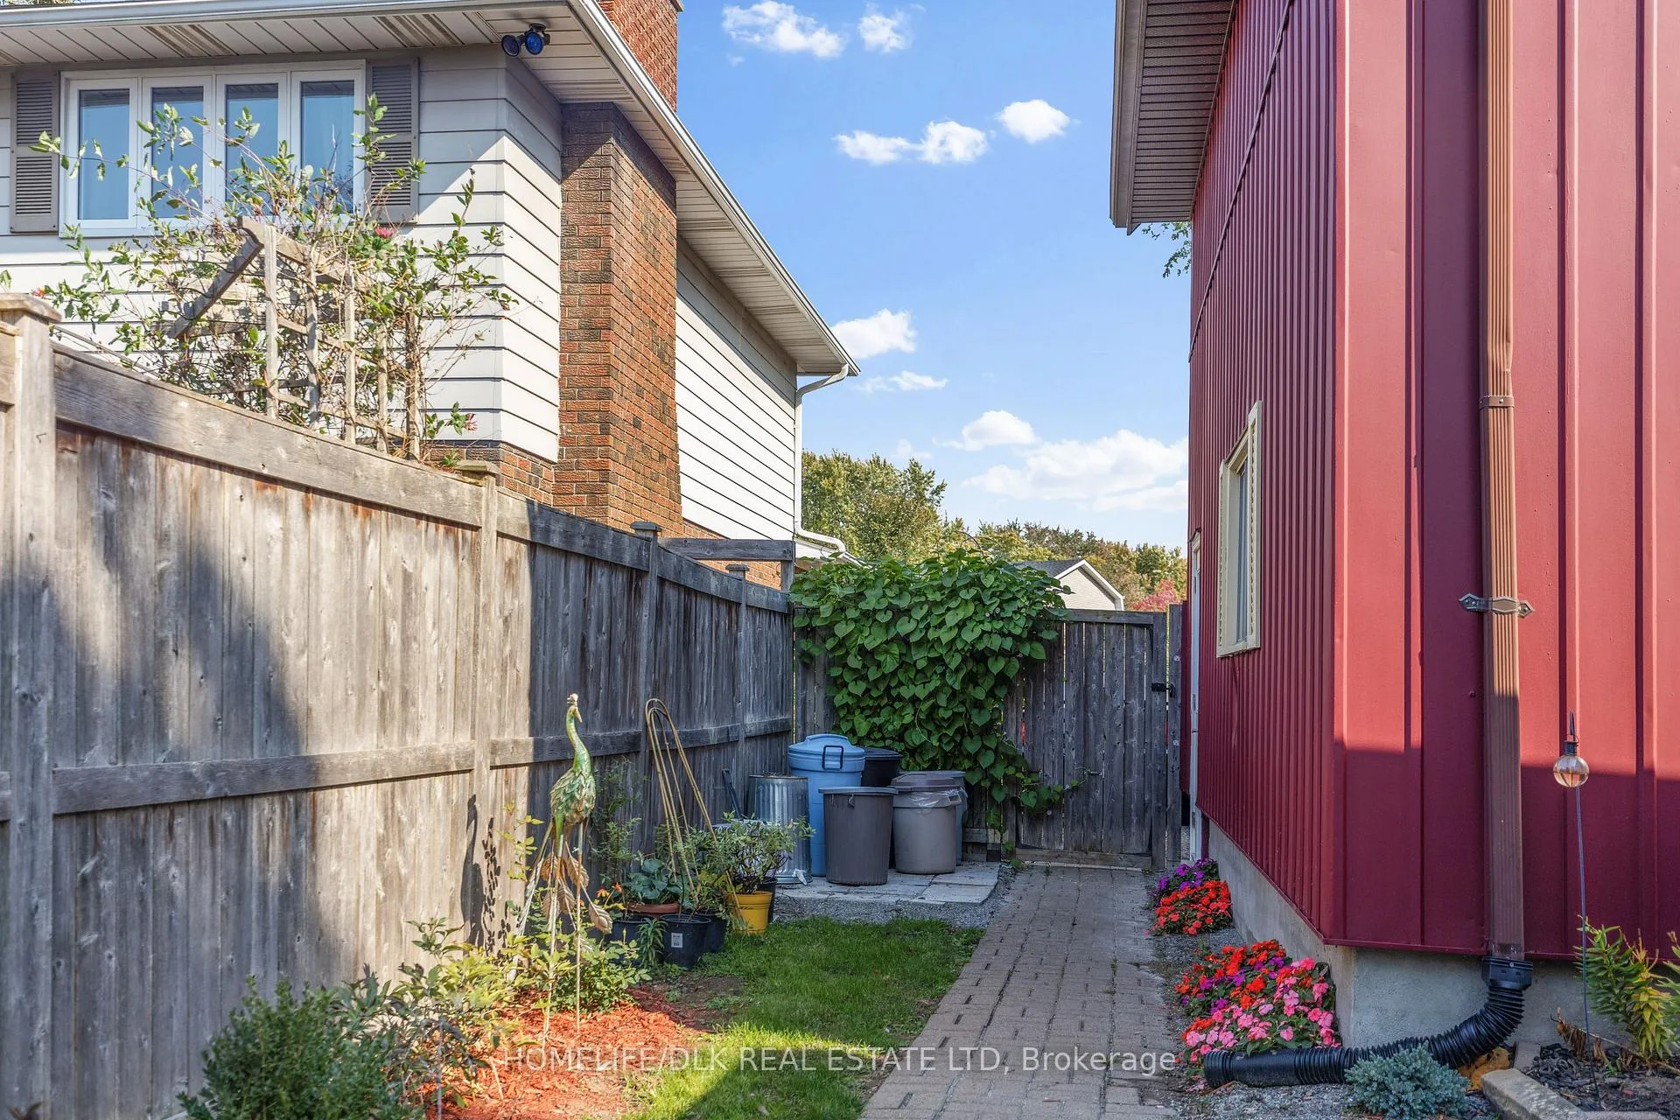
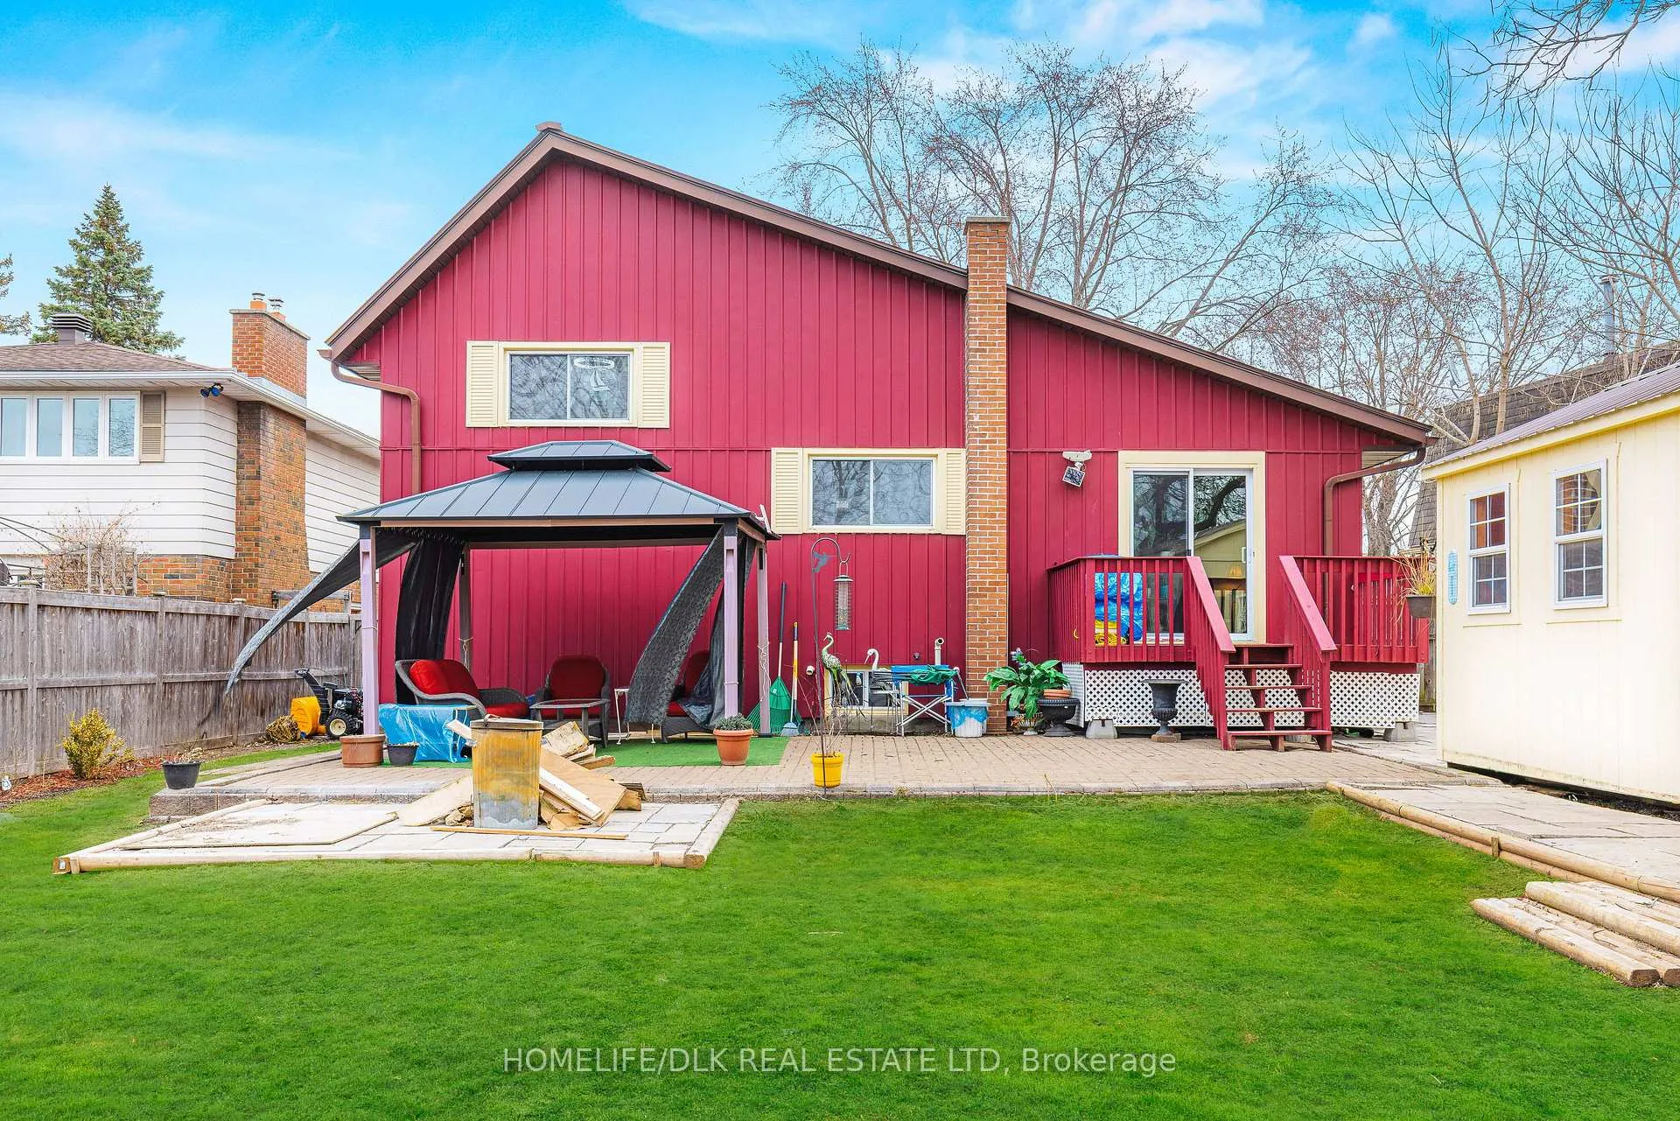
- Expansive backyard with interlocking brick patio.
- Quiet cul-de-sac location ideal for families.
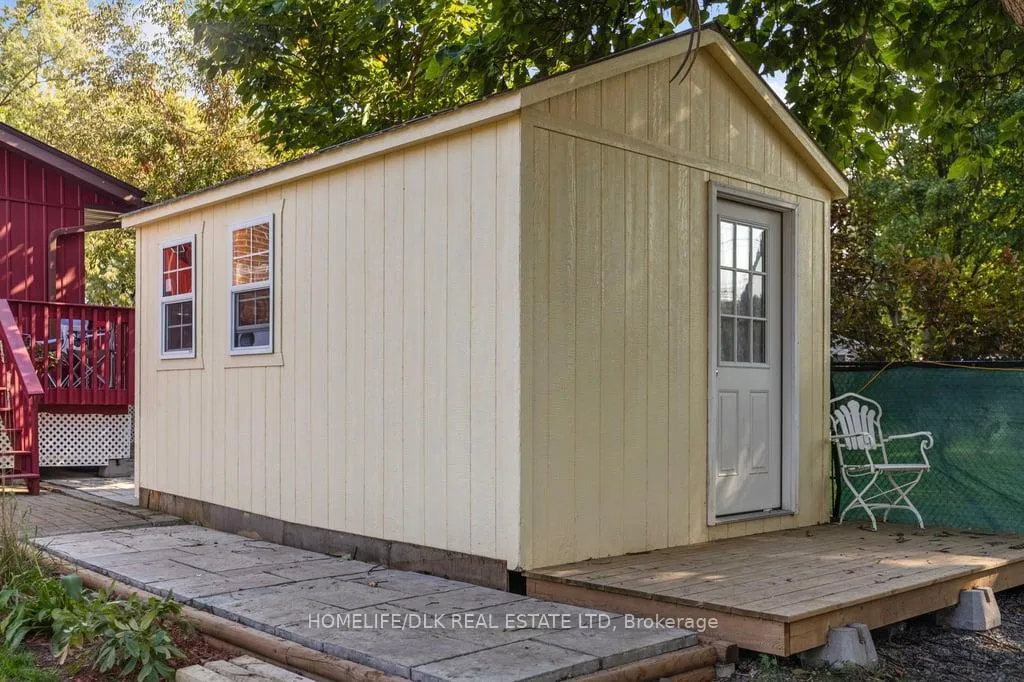
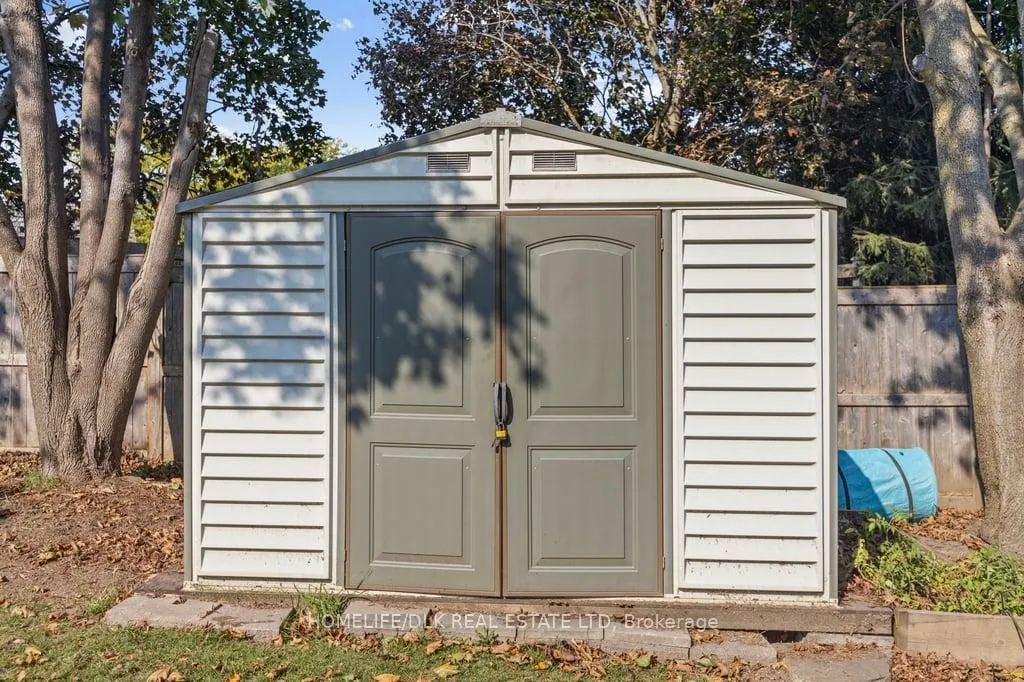
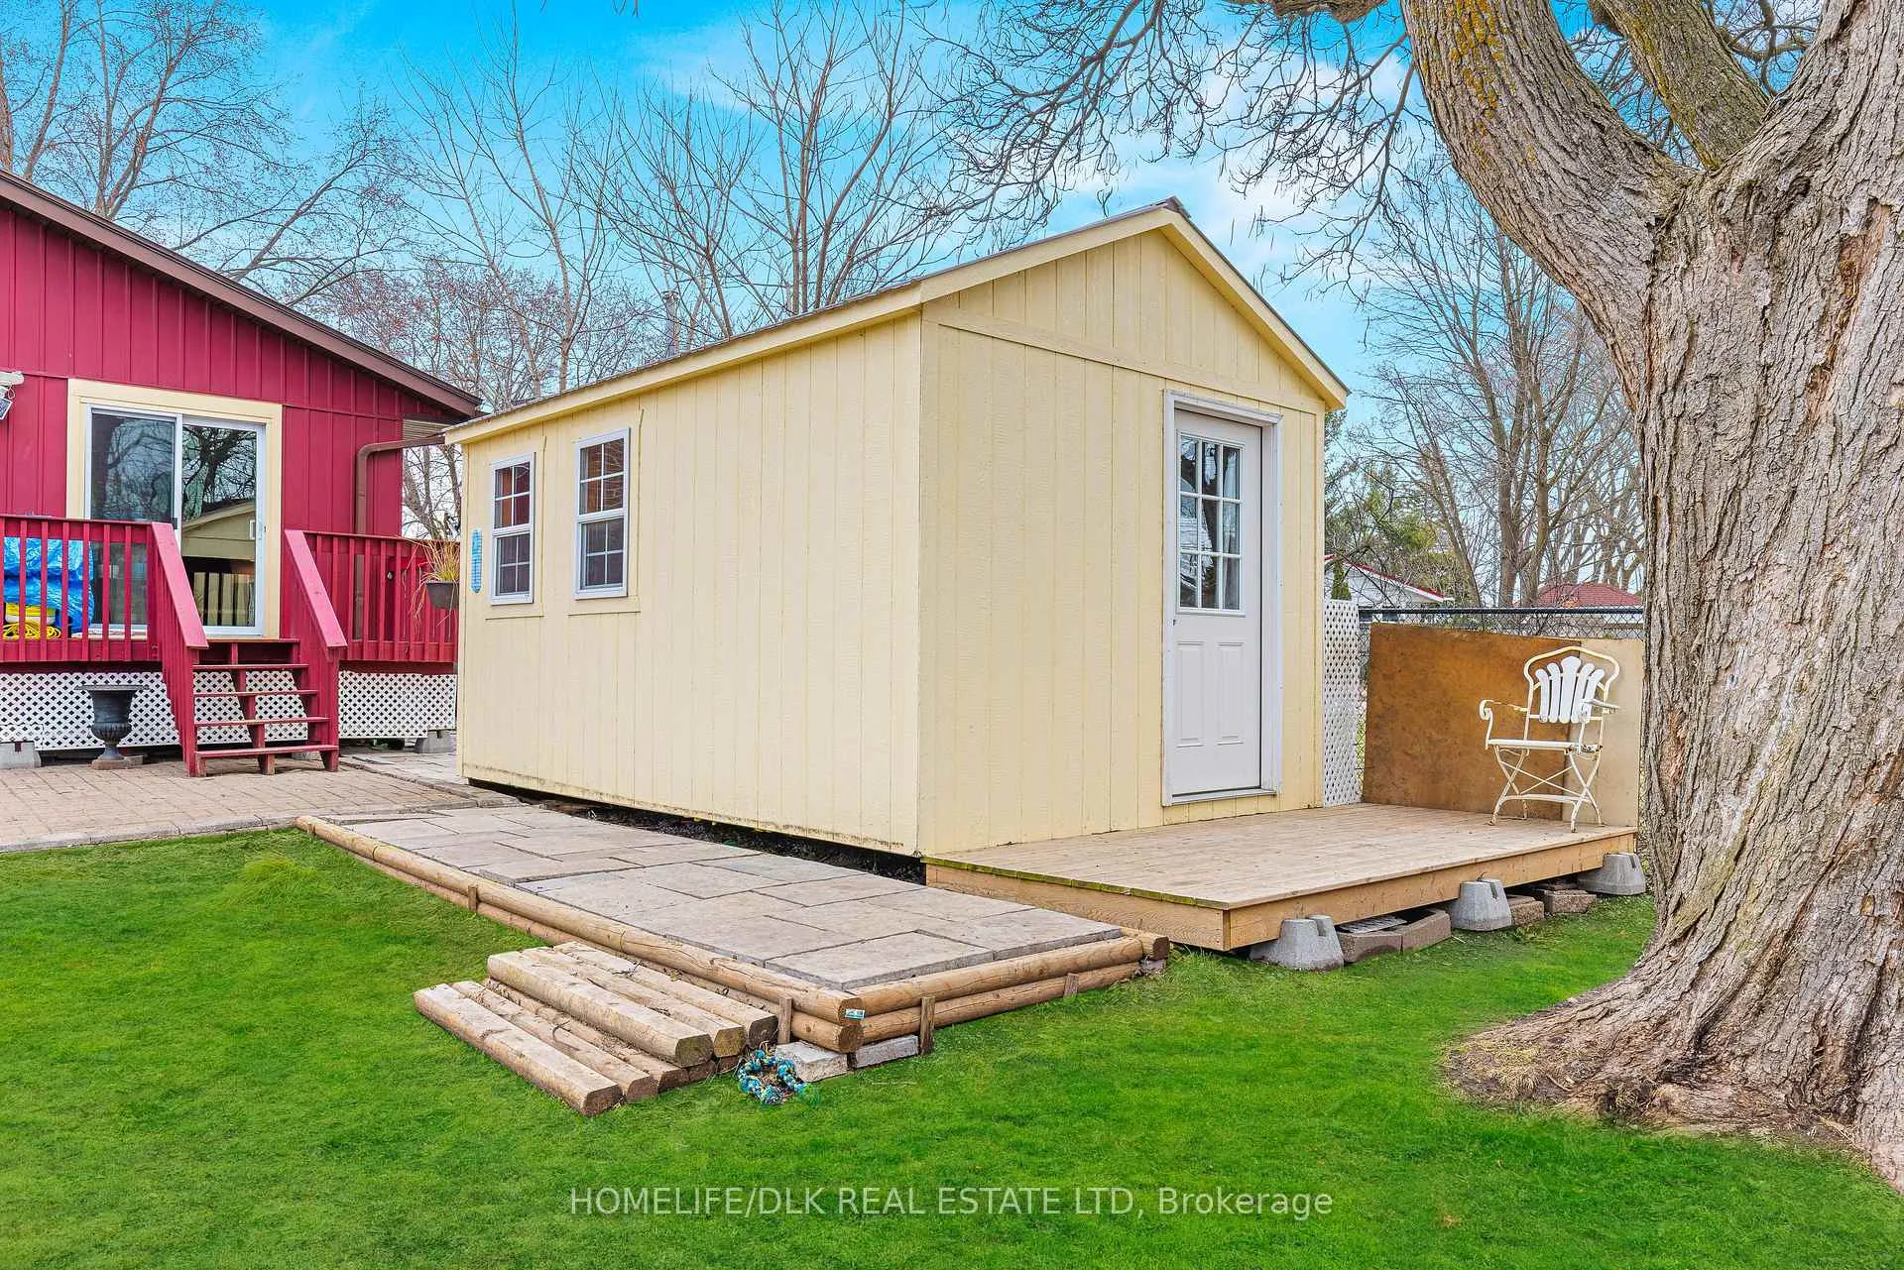
- Multiple storage options including Amish-built sheds.
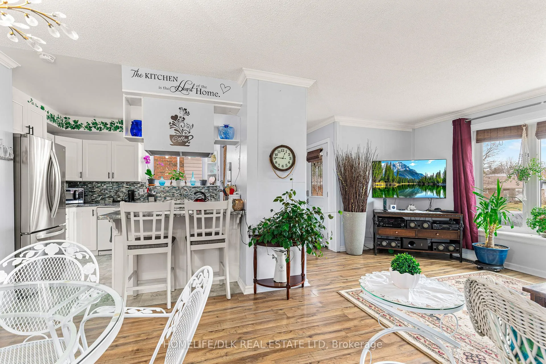
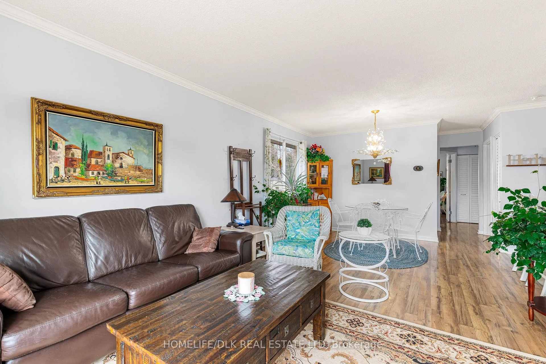
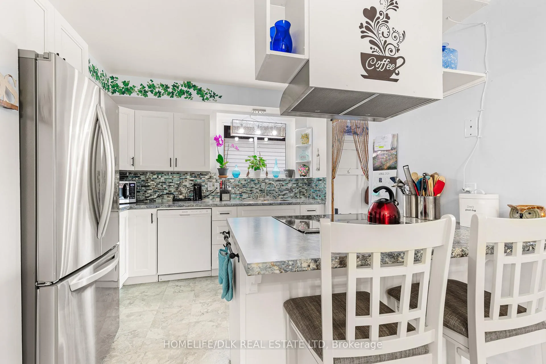
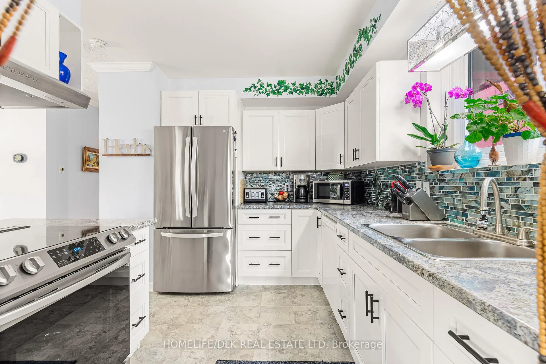
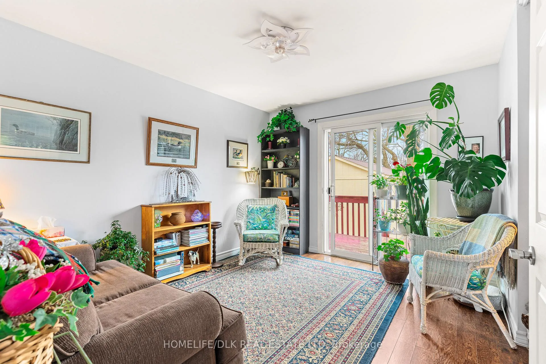
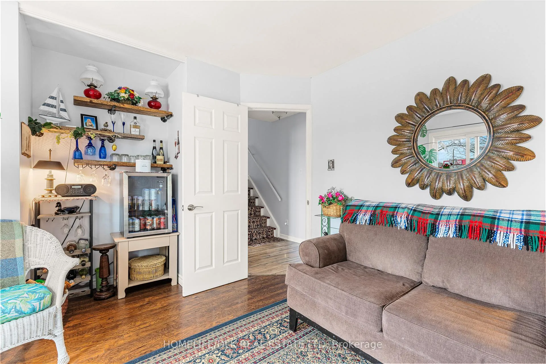
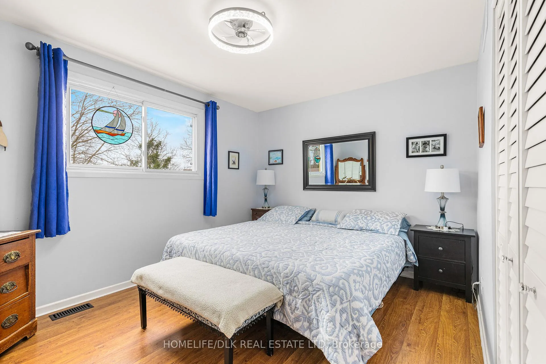
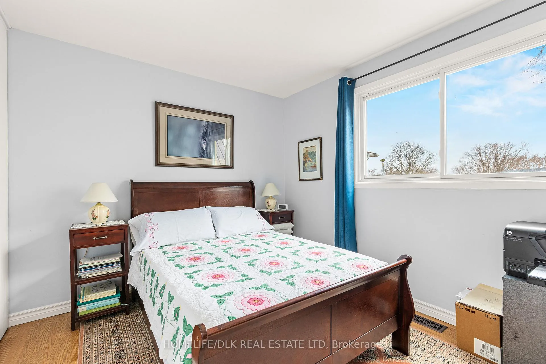
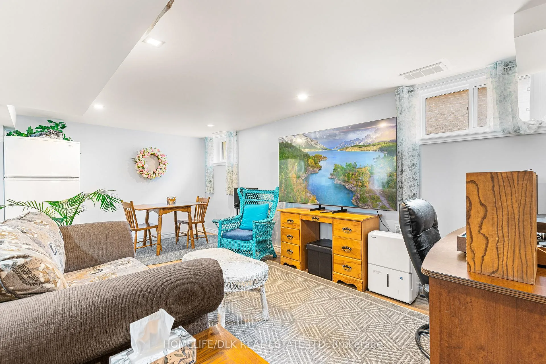
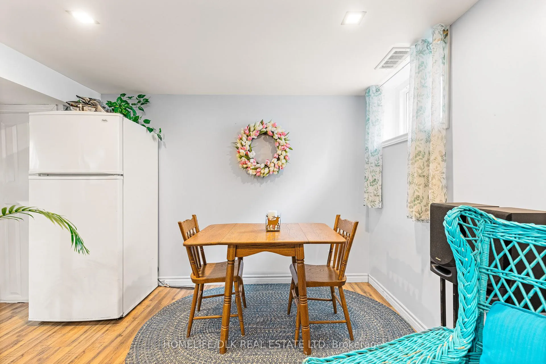
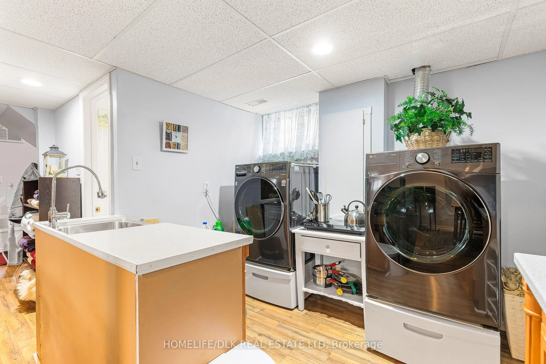
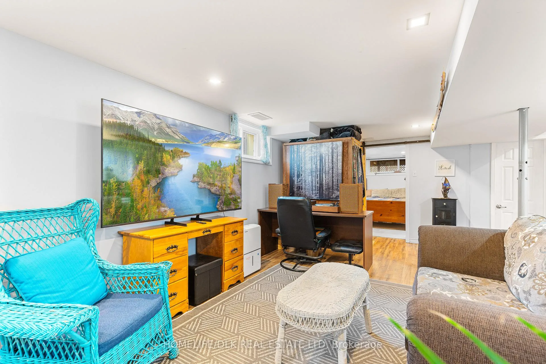
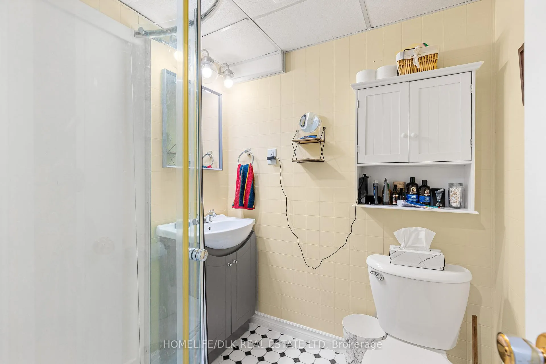
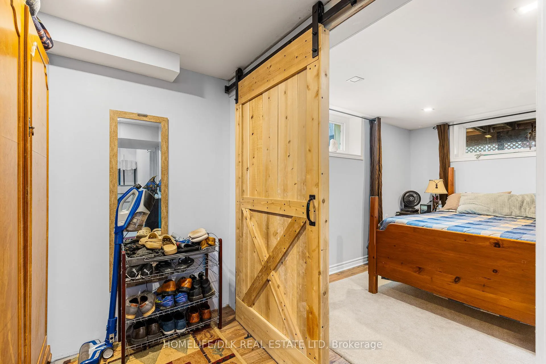
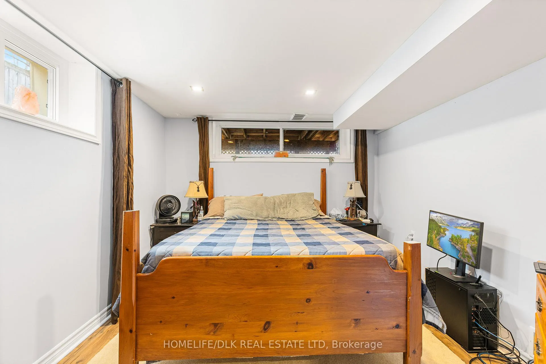
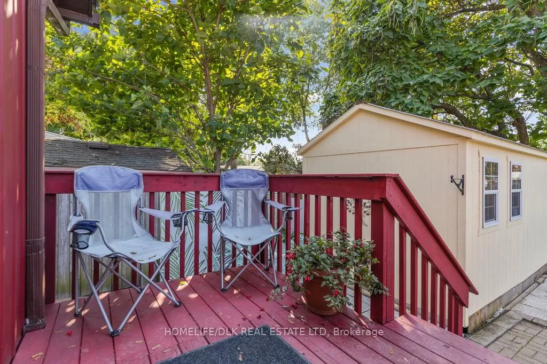
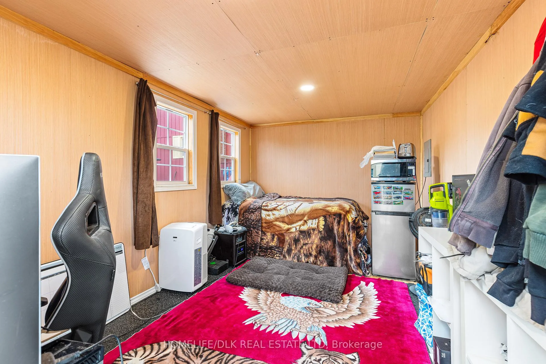
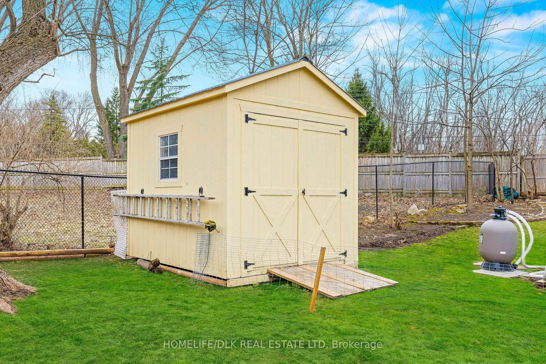
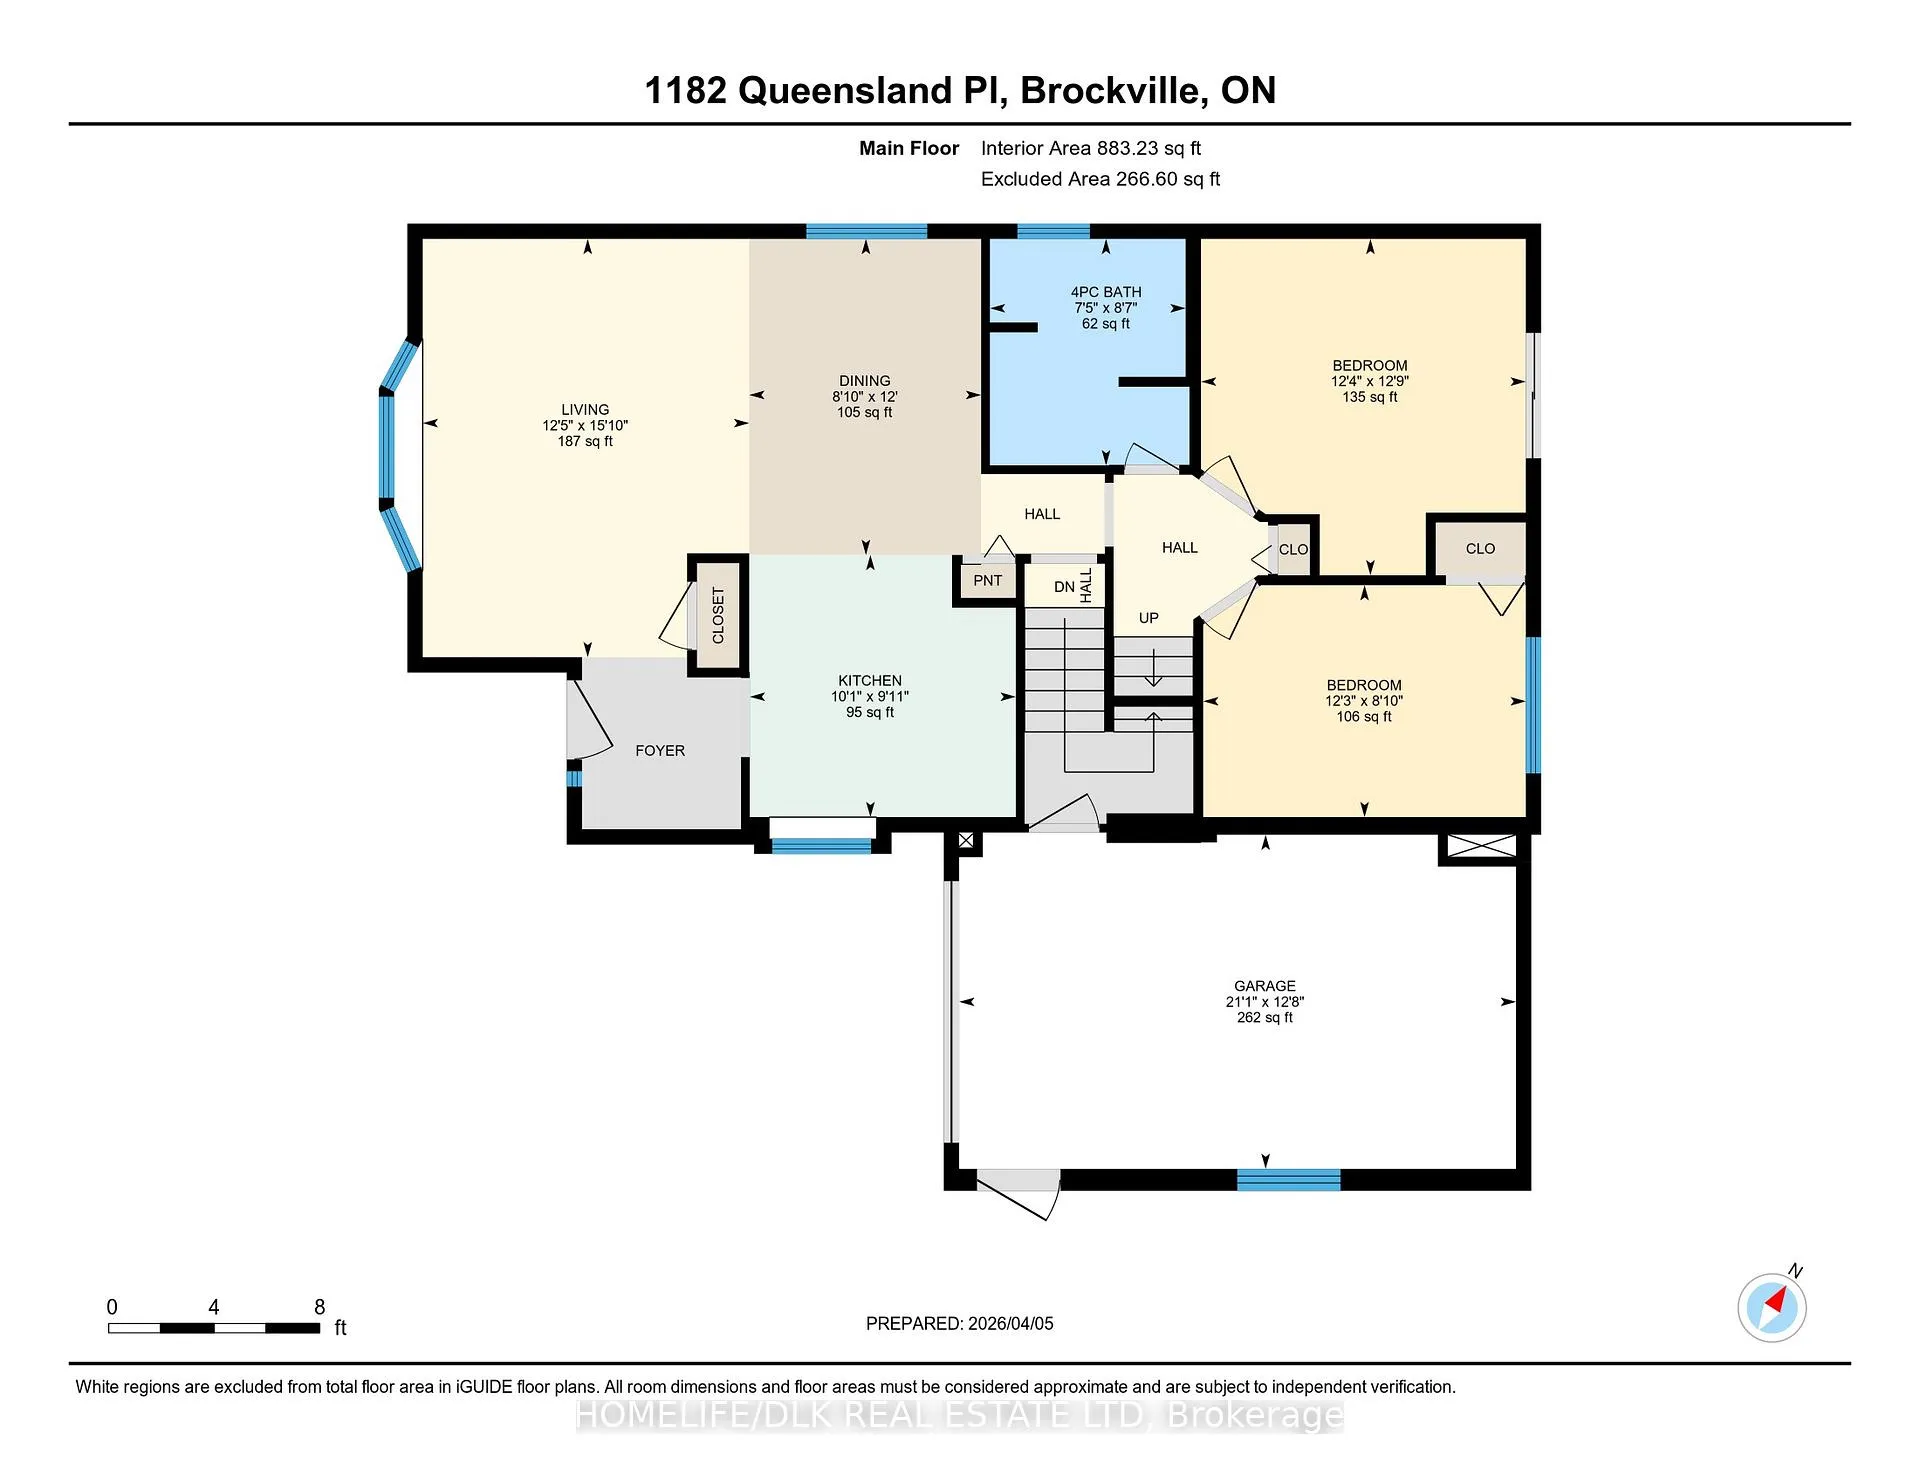
Tucked away on a quiet cul-de-sac in the highly sought-after Windsor Heights neighbourhood in Brockville's north end, this unique and inviting side-split offers far more than meets the eye. With its unconventional layout and thoughtful updates, this home is perfect for families seeking space, flexibility, and character. Featuring 3 bedrooms and 1 full bathroom, the main level welcomes you with a bright formal living and dining area, complemented by a beautifully updated kitchen that is both stylish and functional. Tasteful décor flows throughout the home, creating a warm and cohesive feel. A standout bonus is the cozy family room, where patio doors open onto a rear deck-ideal for entertaining or relaxing while enjoying the expansive backyard. BUT WAIT, there's more! Downstairs, a fully self-contained in-law suite provides excellent versatility, complete with its own separate entrance, a cozy kitchen, comfortable sitting area, 1 3-piece bathroom, and a private bedroom-perfect for extended family, guests, or potential income. Set on an impressive city lot with over 200 feet of depth, the outdoor space is truly exceptional. Enjoy summer days on the interlocking brick patio under the metal gazebo, with ample storage offered by a garden shed and multiple Amish-built sheds, including a fully insulated larger unit.This is not your typical side-split-it's a distinctive home full of charm, space, and opportunity, all in a peaceful, family-friendly location.
- In-Law Suite
- Auto Garage Door Remote
- Garden
- Cul de Sac/Dead End
- Fenced Yard
- Park
- Place Of Worship
- Public Transit
- School
- Deck
- Landscaped
- Privacy
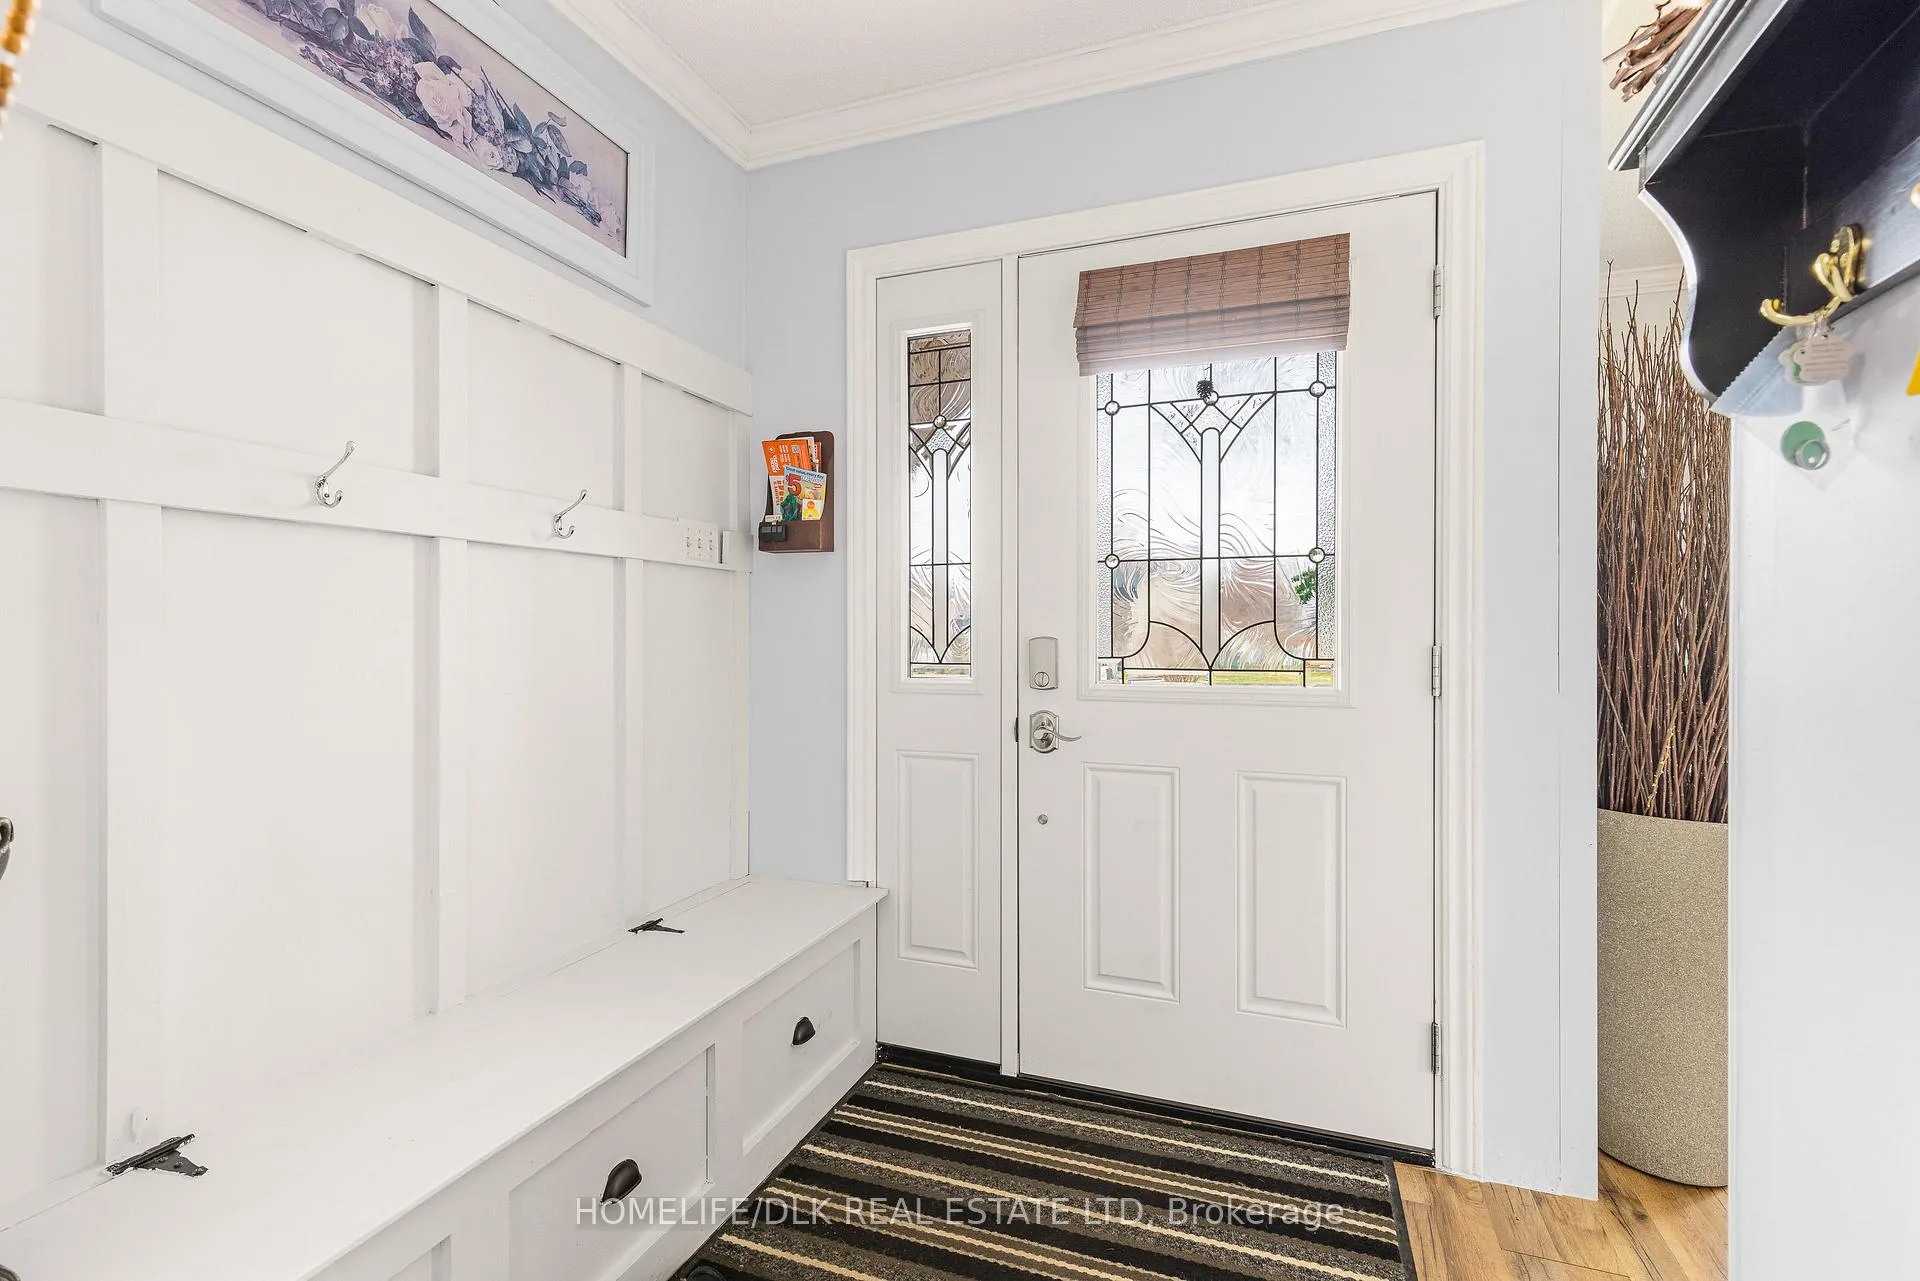
- Porch
- Patio
Key Facts & Features
Property Costs
- Annual Property Tax Amount
- $3,758
- Land Transfer Tax Fee
- $6,965
Rental Items
- Rental Equipment
- Water Heater
- Under Contract
- Hot Water Heater
- Basement Type
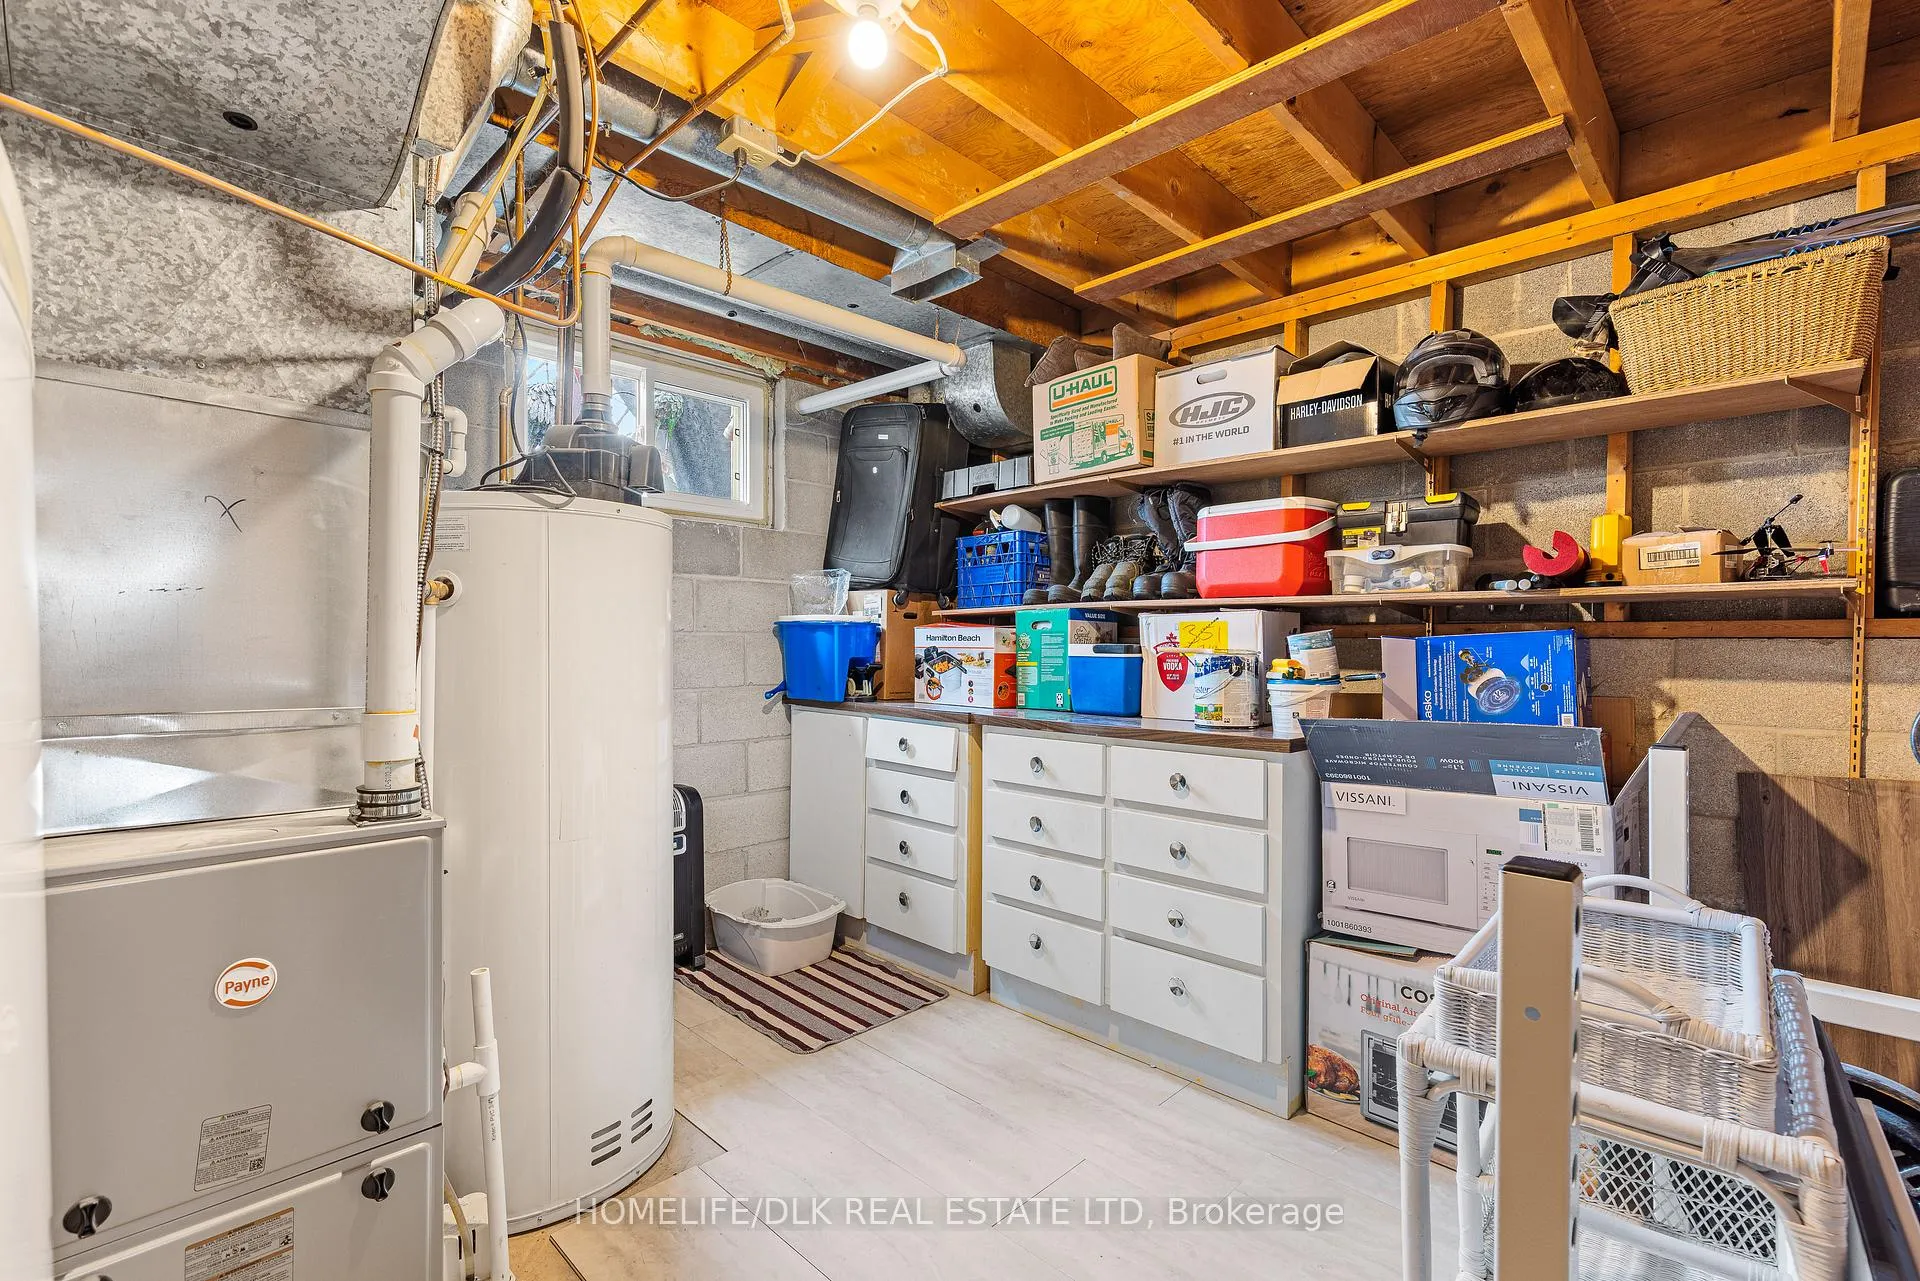
- Apartment, Full, Finished, Separate Entrance
Interior Features
- Laundry Level
- Lower Level
- Interior Extras
- In-Law Suite, Auto Garage Door Remote
- View
- Garden
- Security Features
- Smoke Detector, Carbon Monoxide Detectors
- Fireplace/Stove
- No
- Elevator
- No
Exterior Features
- Exterior Extras
- Deck, Landscaped, Privacy, Porch, Patio
- Pool
- None
- Property Features
- Cul de Sac/Dead End, Fenced Yard, Park, Place Of Worship, Public Transit, School
- Accessibility Features
- None
- Other Structures
- Fence - Full, Gazebo, Garden Shed, Shed, Out Buildings
Building
- Building Type
- Detached
- Building Style
- Sidesplit
- Approx Age
- 51-99
Construction
- Exterior Finish
- Aluminum Siding
- Roof
- Metal
- Foundation Details
- Concrete Block
- Special Designation
- Unknown
Lot
- Lot Front
- 61.00 ft
- Lot Depth
- 215.00 ft
- Lot Size
- 0.282
- Lot Shape
- Other
Inclusions
- Inclusions
- Fridge x 2, Stove, Dishwasher, Hoodfan, Washer, Dryer, Curtain Rods, Curtains, Wood blinds in Living room, Metal Gazebo, 2 Amish Sheds, Garden shed
Exclusions
- Exclusions
- Pool, Freezer in Basement
Parking & Garages
- Garage Type
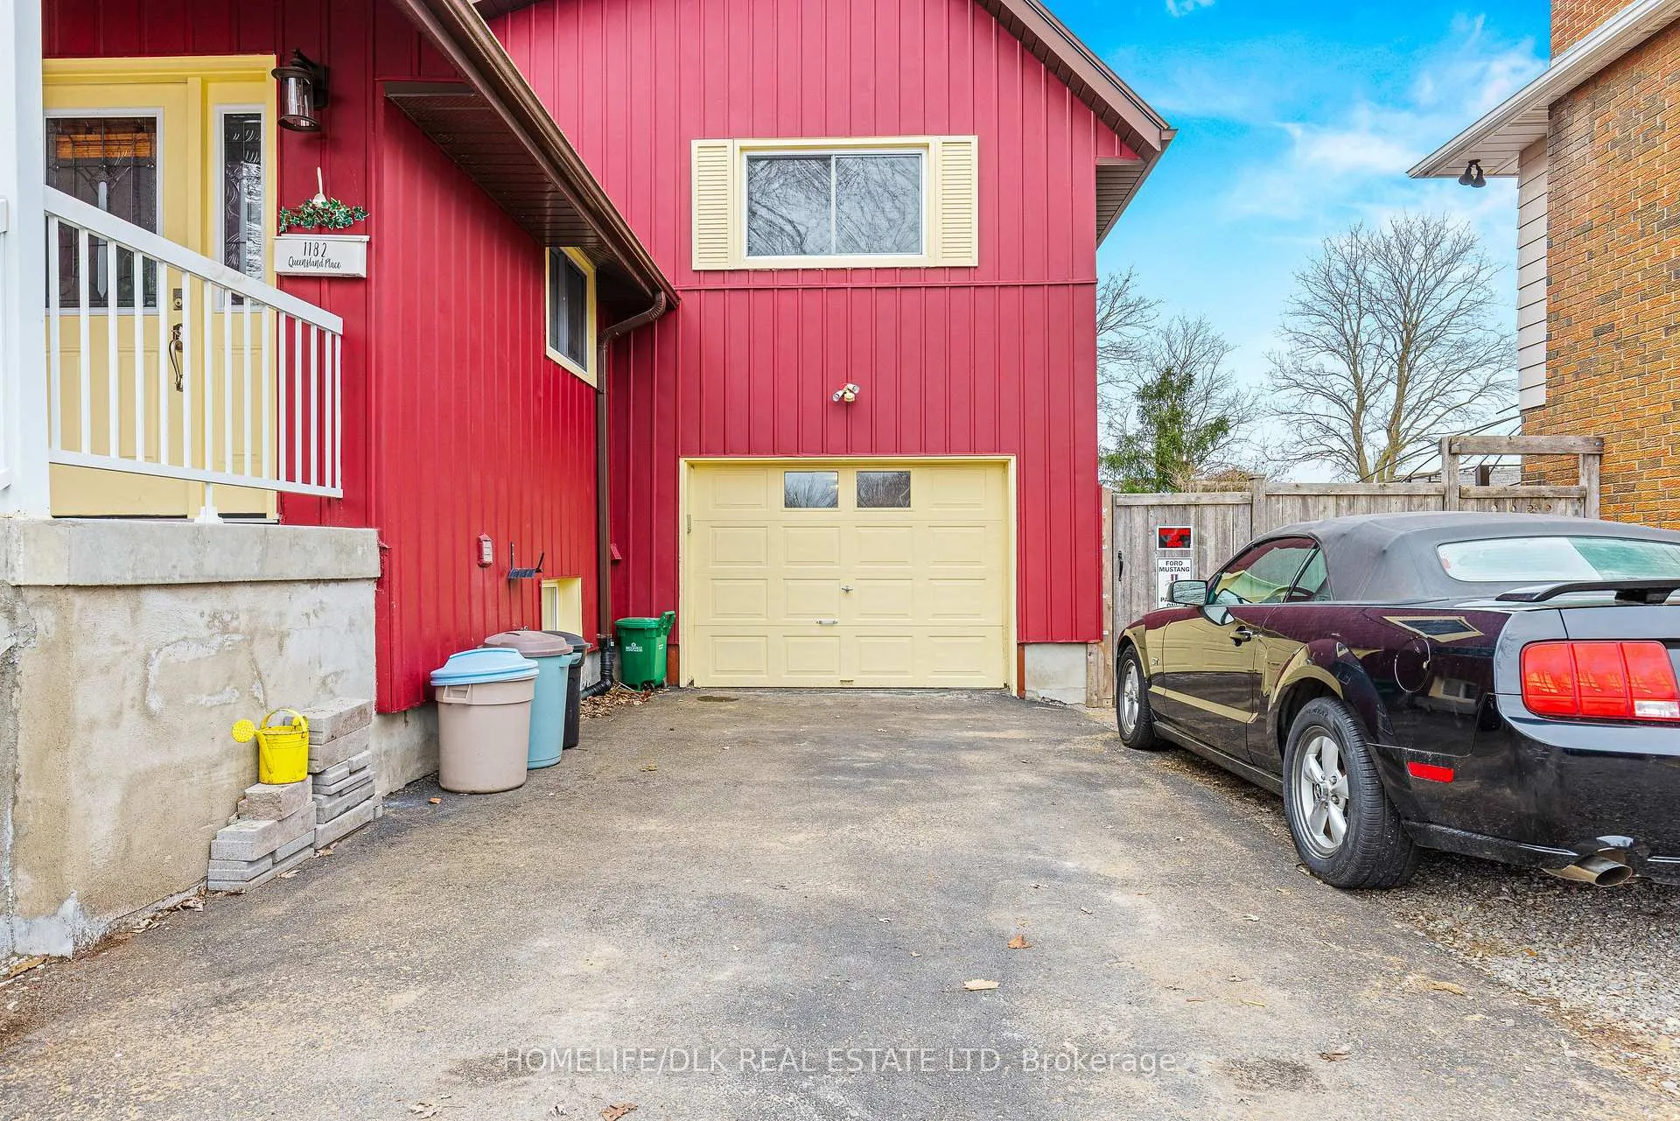
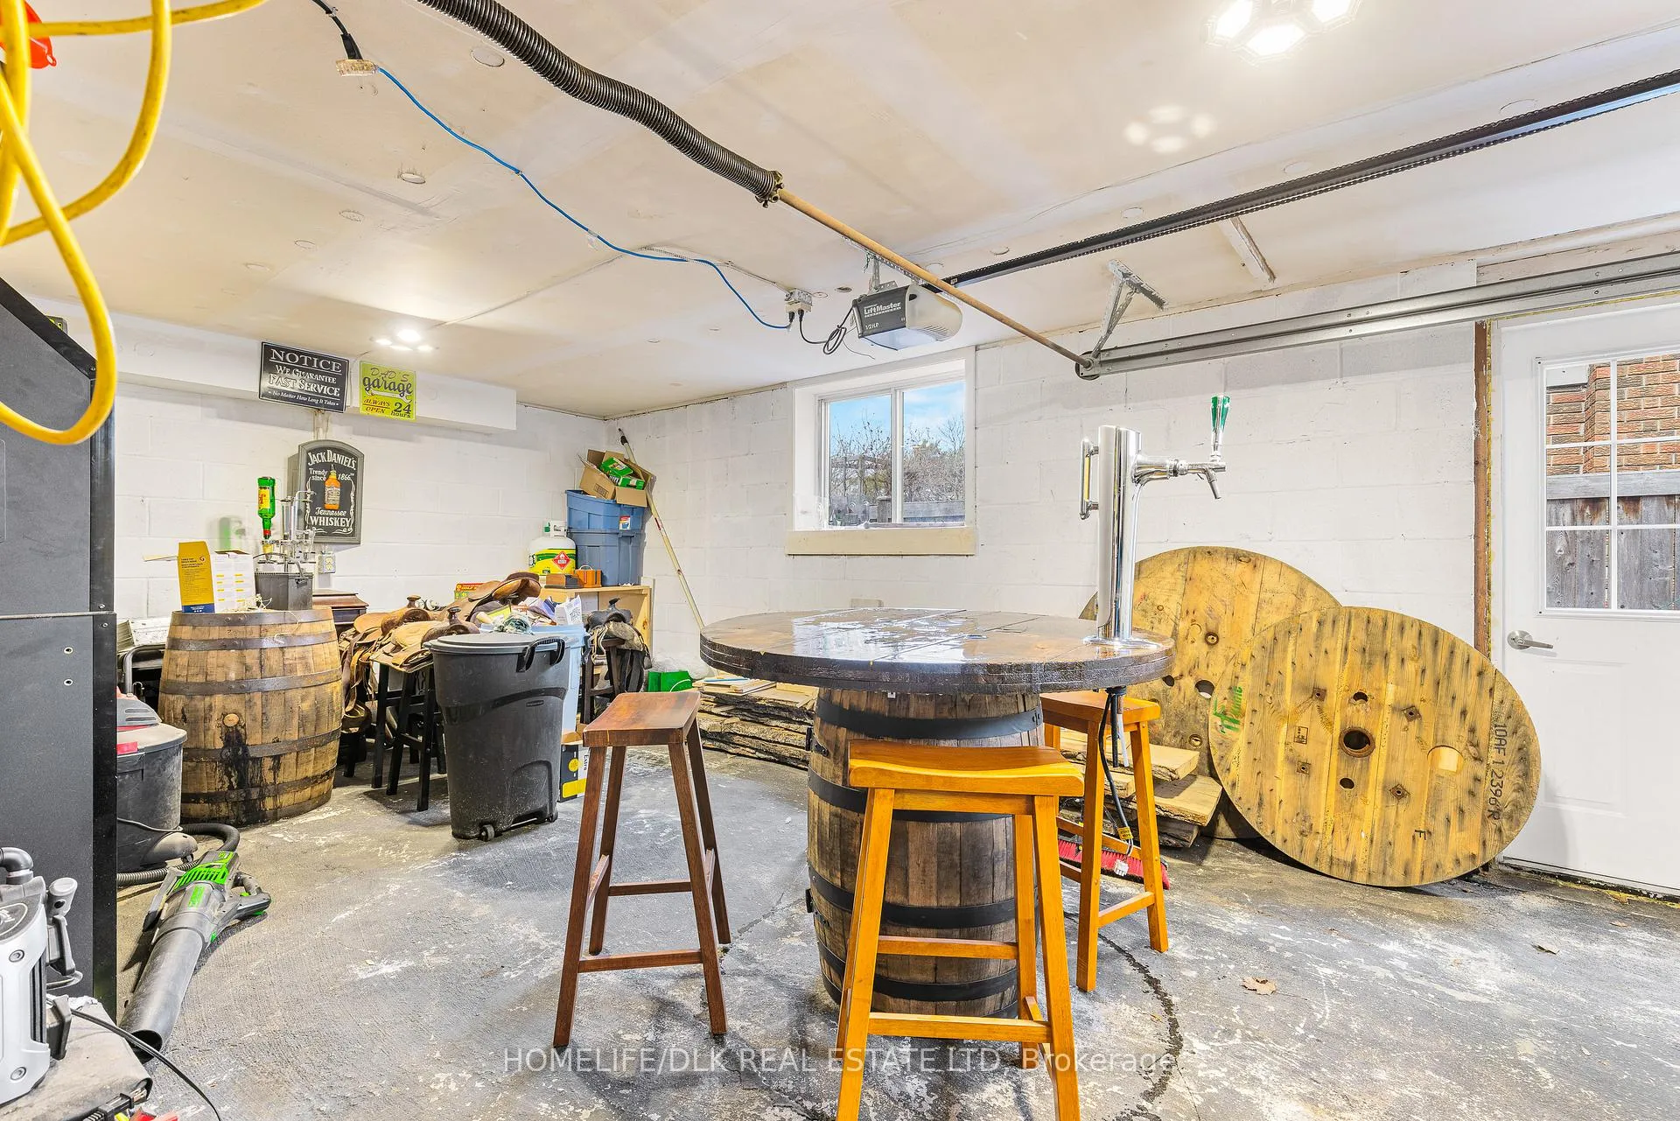
- Attached
- Garage Spaces
- 1
- Parking Spaces
- 10
- Total Garage And Parking Spaces
- 11
Heating & Cooling
- Heat Source
- Gas
- Heat Type
- Forced Air
- Air Conditioning
- Central Air
- Water
- Municipal
- Sewers
- Sewer
- Natural Gas
- Yes
- Hydro
- Yes
- Cable
- Available
- Telephone
- Available
- Municipality
- Brockville
- Neighbourhood
- Brockville
- Main cross streets
- Tupper/Chelsea
- Zoning
- R2
- Directions
- From Laurier Blvd, Turn north onto Tupper Street. Right onto Queensland Place. Property is located on the west side. #1182
- Waterfront
- None
Ask about this home
A HOMEH agent will answer your questions about this home.

Around this home
Thousand Islands
Public · secondary · 500 m
6.0/10Vanier
Public · elementary · 560 m
4.5/10St John Bosco
Private · elementary · 660 m
5.6/10St. Mary's
Private · secondary · 1.1 km
7.2/10Westminster
Public · elementary · 1.1 km
4.6/10Ange-Gabriel
Private · secondary · French · 1.2 km
7.9/10Ange-Gabriel
Private · elementary · French · 1.2 km
6.4/10St Francis Xavier
Private · elementary · 2.1 km
4.6/10Brockville
Public · secondary · 2.2 km
6.9/10J L Jordan
Private · elementary · 2.4 km
4.8/10Commonwealth
Public · elementary · 2.4 km
3.2/10Toniata
Public · elementary · 2.5 km
5.1/10
Data provided by OpenStreetMap & Fraser Institute School Rankings
For the owner
Is this your home? Track its value.
Get this home's HOMEH Estimate by email once a month, with how many homes are for sale around you.
Monthly payment
$2,049/month
On $524,500
$104,900
Estimate only. Not a mortgage offer.
How much is your home worth?
Get a home value estimate from a local HOMEH agent, then sell with confidence.
- MLS® number
- X12958754
- Data source
- Toronto Regional Real Estate Board
- Status change
- 2026-06-03
- Listed on
- 2026-04-05
- Days on market
- 59 days
- Possession type
- Flexible
- Co-op commission
- 2% + HST
- Seller
- Listed by
- HOMELIFE/DLK REAL ESTATE LTD
Recommended for you
Based on homes you've looked at.
No recommended properties found.
Nearby similar homes
No nearby properties found.
More real estate resources
Other homes nearby
Explore this area
No nearby listings available.
Ask HOMEH about this home
Price, neighbourhood, monthly cost. Ask anything.
HOMEH Intelligent Agent is an AI, not a licensed representative. Check anything important with your agent.