
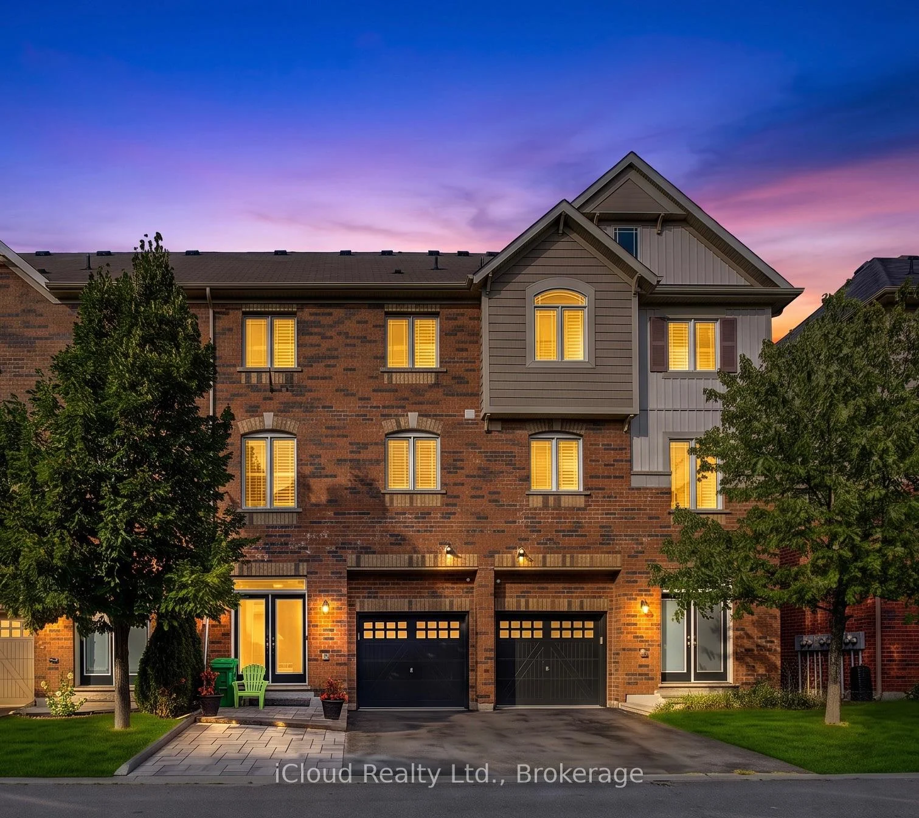
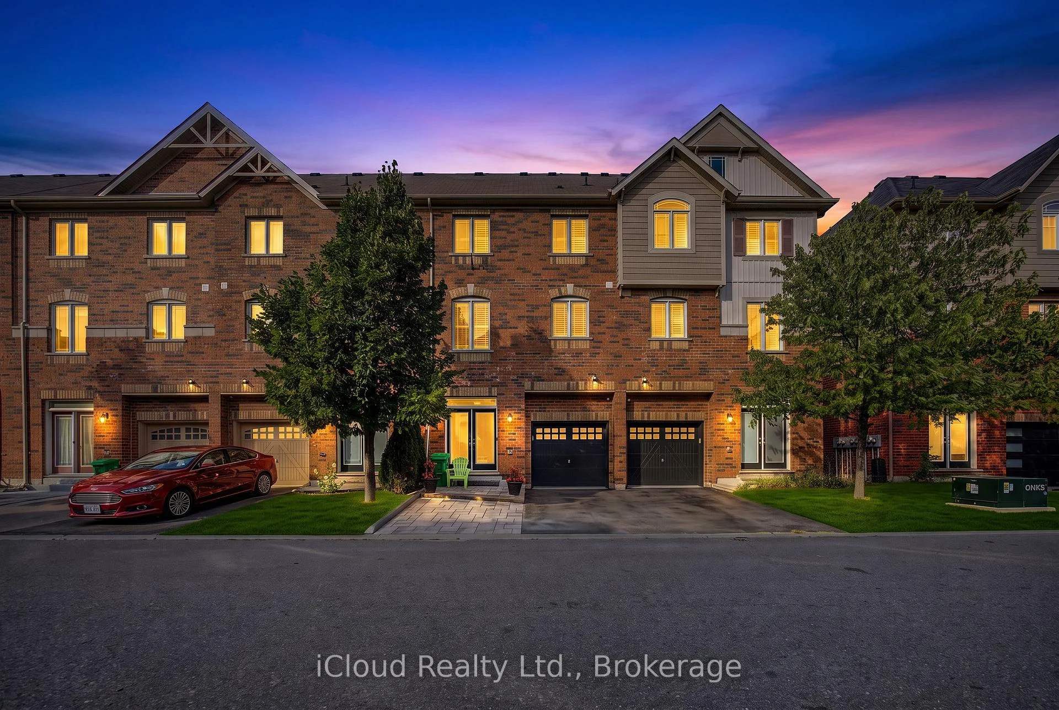
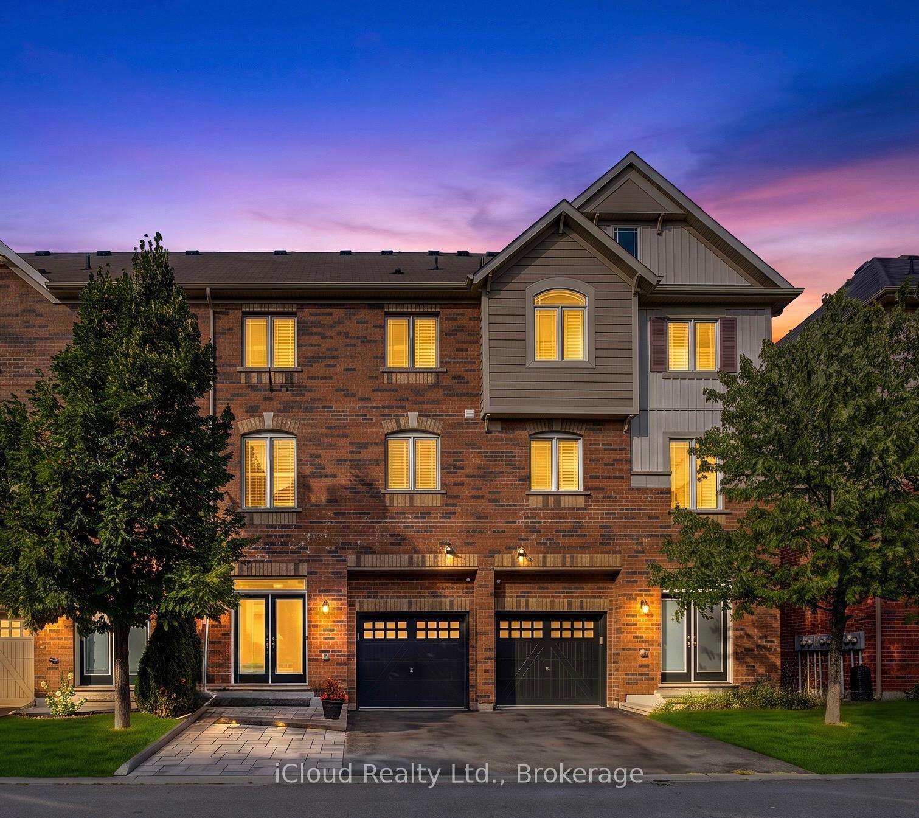
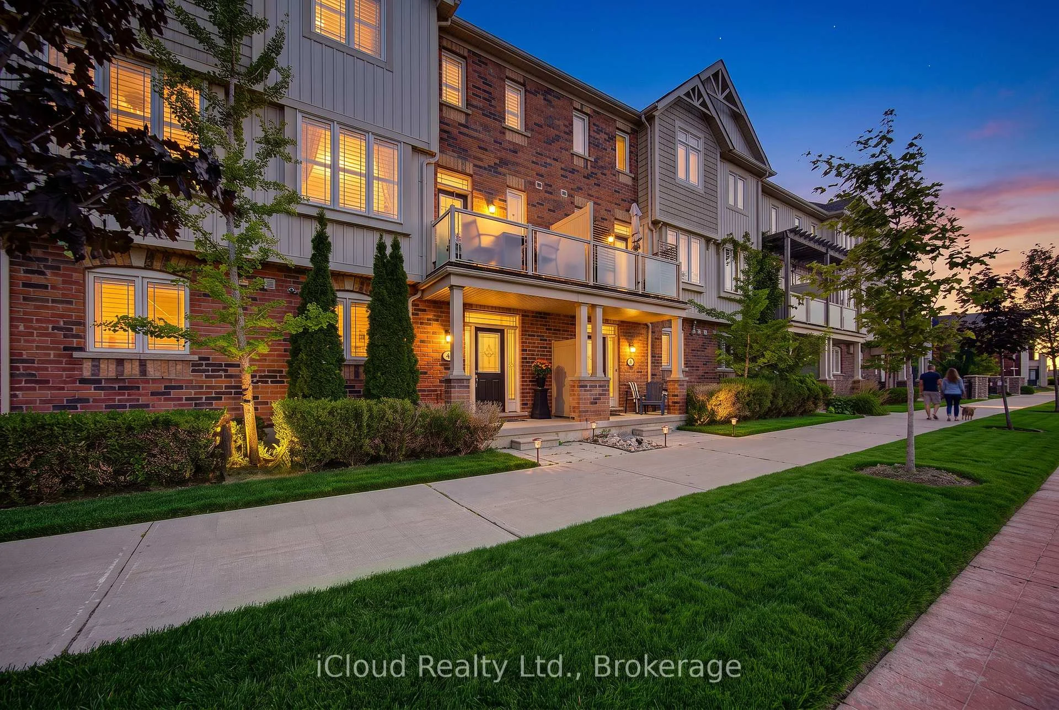
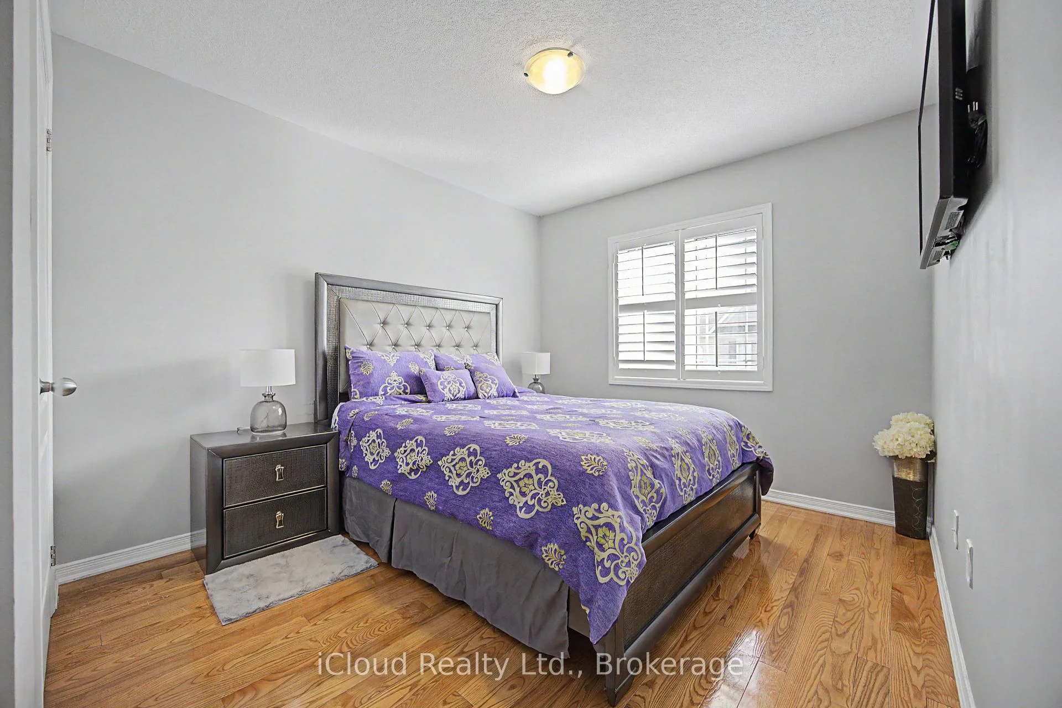
12478 Kennedy Road
Caledon (Rural Caledon), ON L7C 3P6
- 3+1Bedrooms
- 2Bathrooms
- 1Garage
- 1500–2000Sq Ft
- $4,027Tax
- 21×58 ftLot Size
 Estimated Value:$718,347See Free Estimate Report

Sale & Price History for 12478 Kennedy Road, Caledon, Rural Caledon
| Start Date | End Date | Price | Event | MLS# |
|---|---|---|---|---|
| No listing history available | ||||
Real estate boards require you to or to see the full details of this property.
*Sold prices and complete sale & price history are regulated data. Under the Trust in Real Estate Services Act, 2002 (TRESA) and the rules of the Real Estate Council of Ontario (RECO), and pursuant to the Multiple Listing Service® rules of the Canadian Real Estate Association (CREA) and the Toronto Regional Real Estate Board (TRREB), this information may be shown only to registered users who have agreed to the applicable terms of use (a Virtual Office Website, or "VOW," arrangement). HOMEH Inc., Brokerage therefore provides it to signed-in members only. Creating an account is free and takes under a minute.
About 12478 Kennedy Road, Caledon, Rural Caledon
Summarized Description
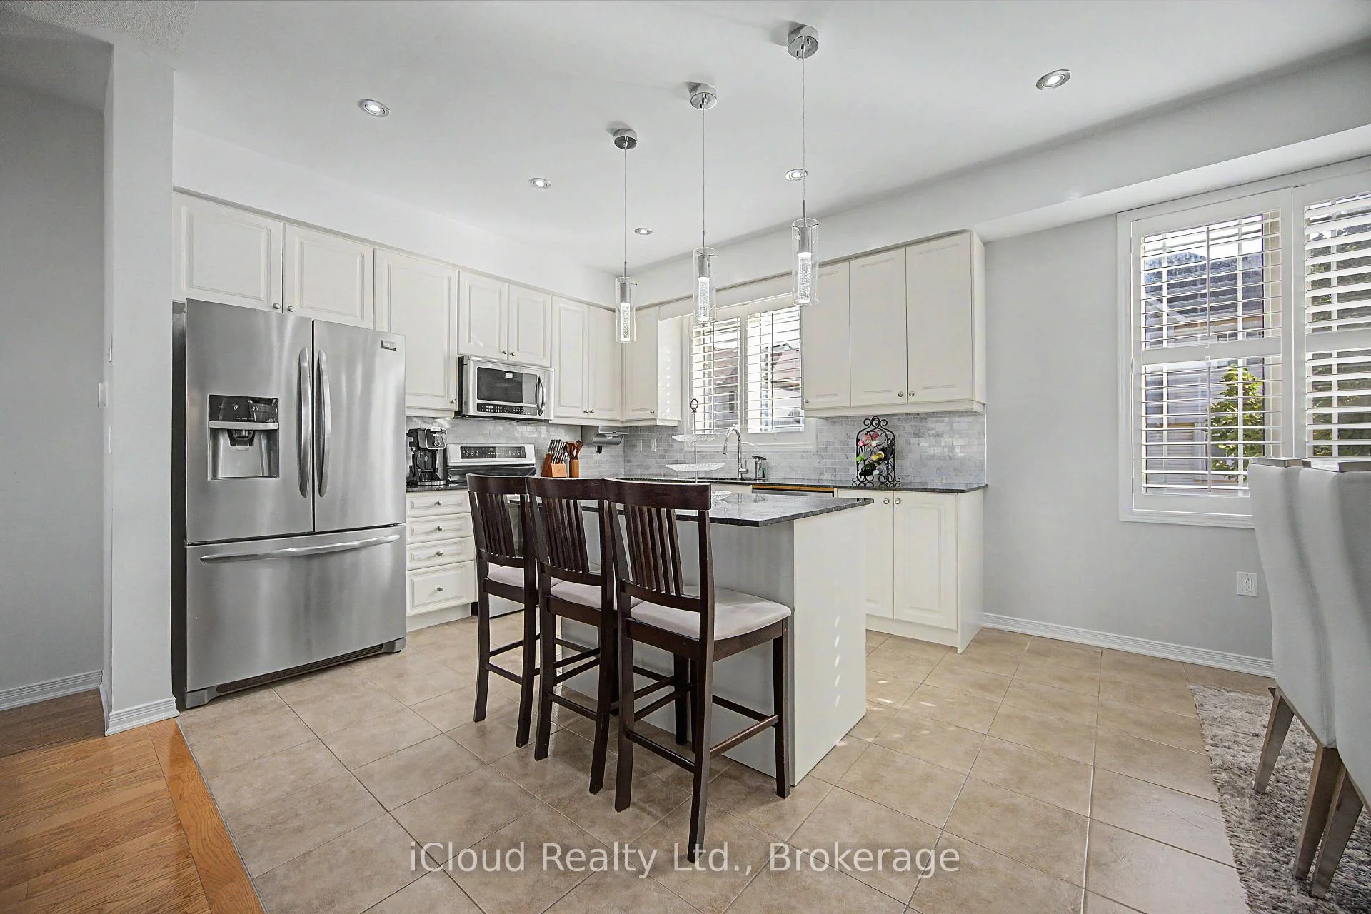
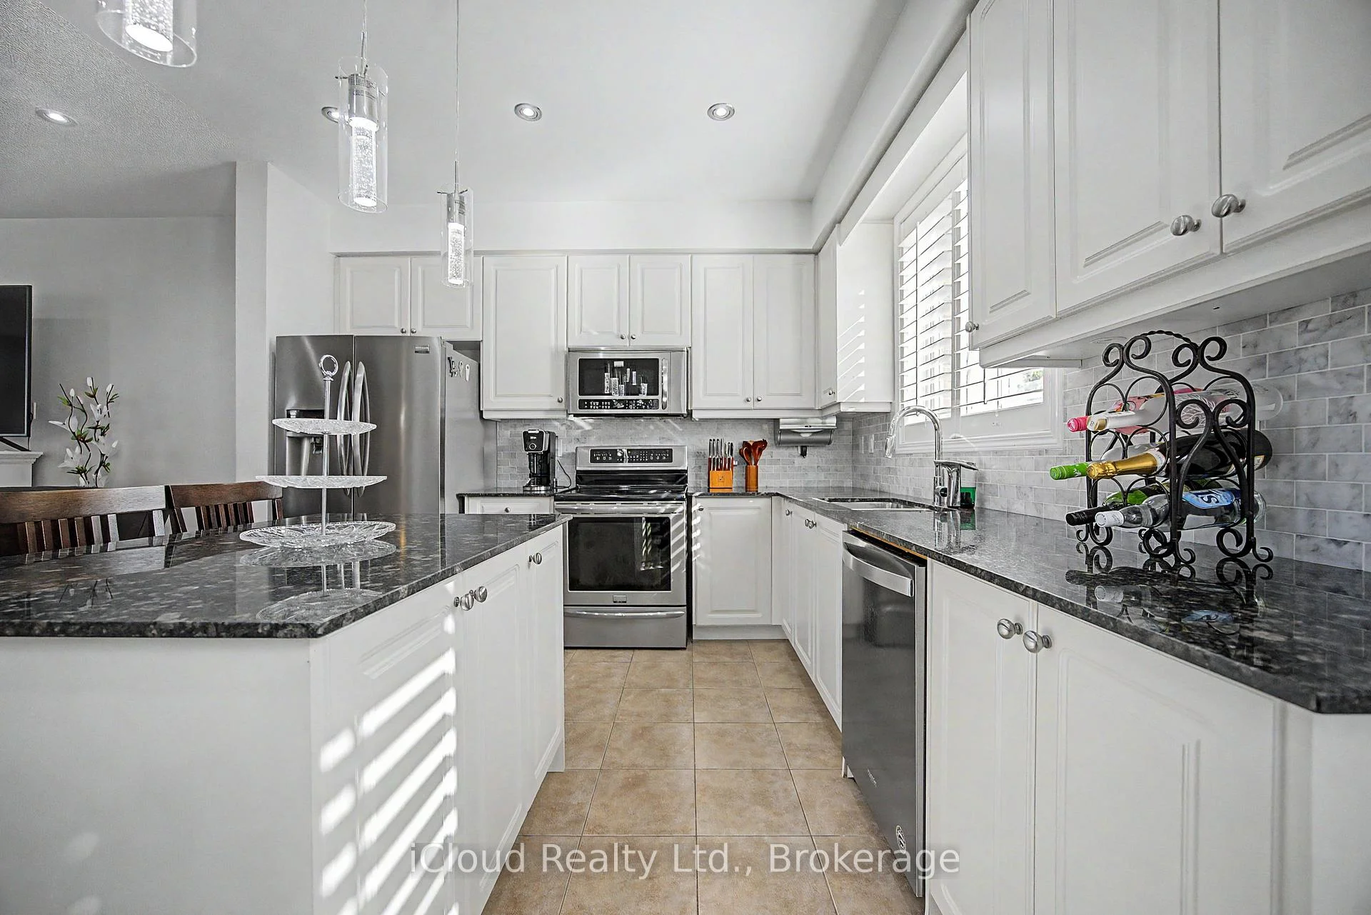
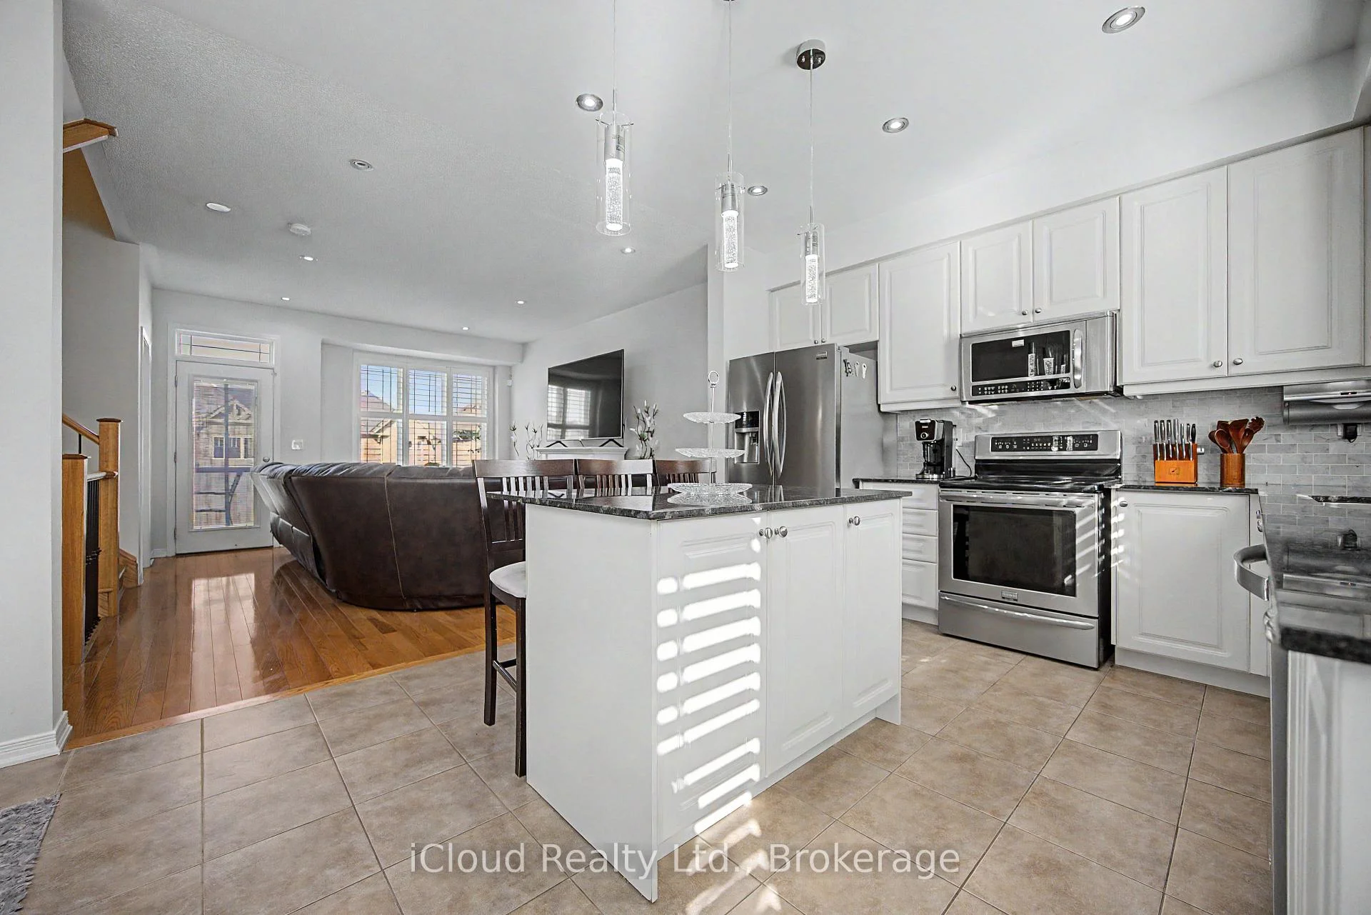
- Gourmet kitchen with quartz countertops.
- Main floor den ideal for home office.
- King sized primary bedroom with ensuite.
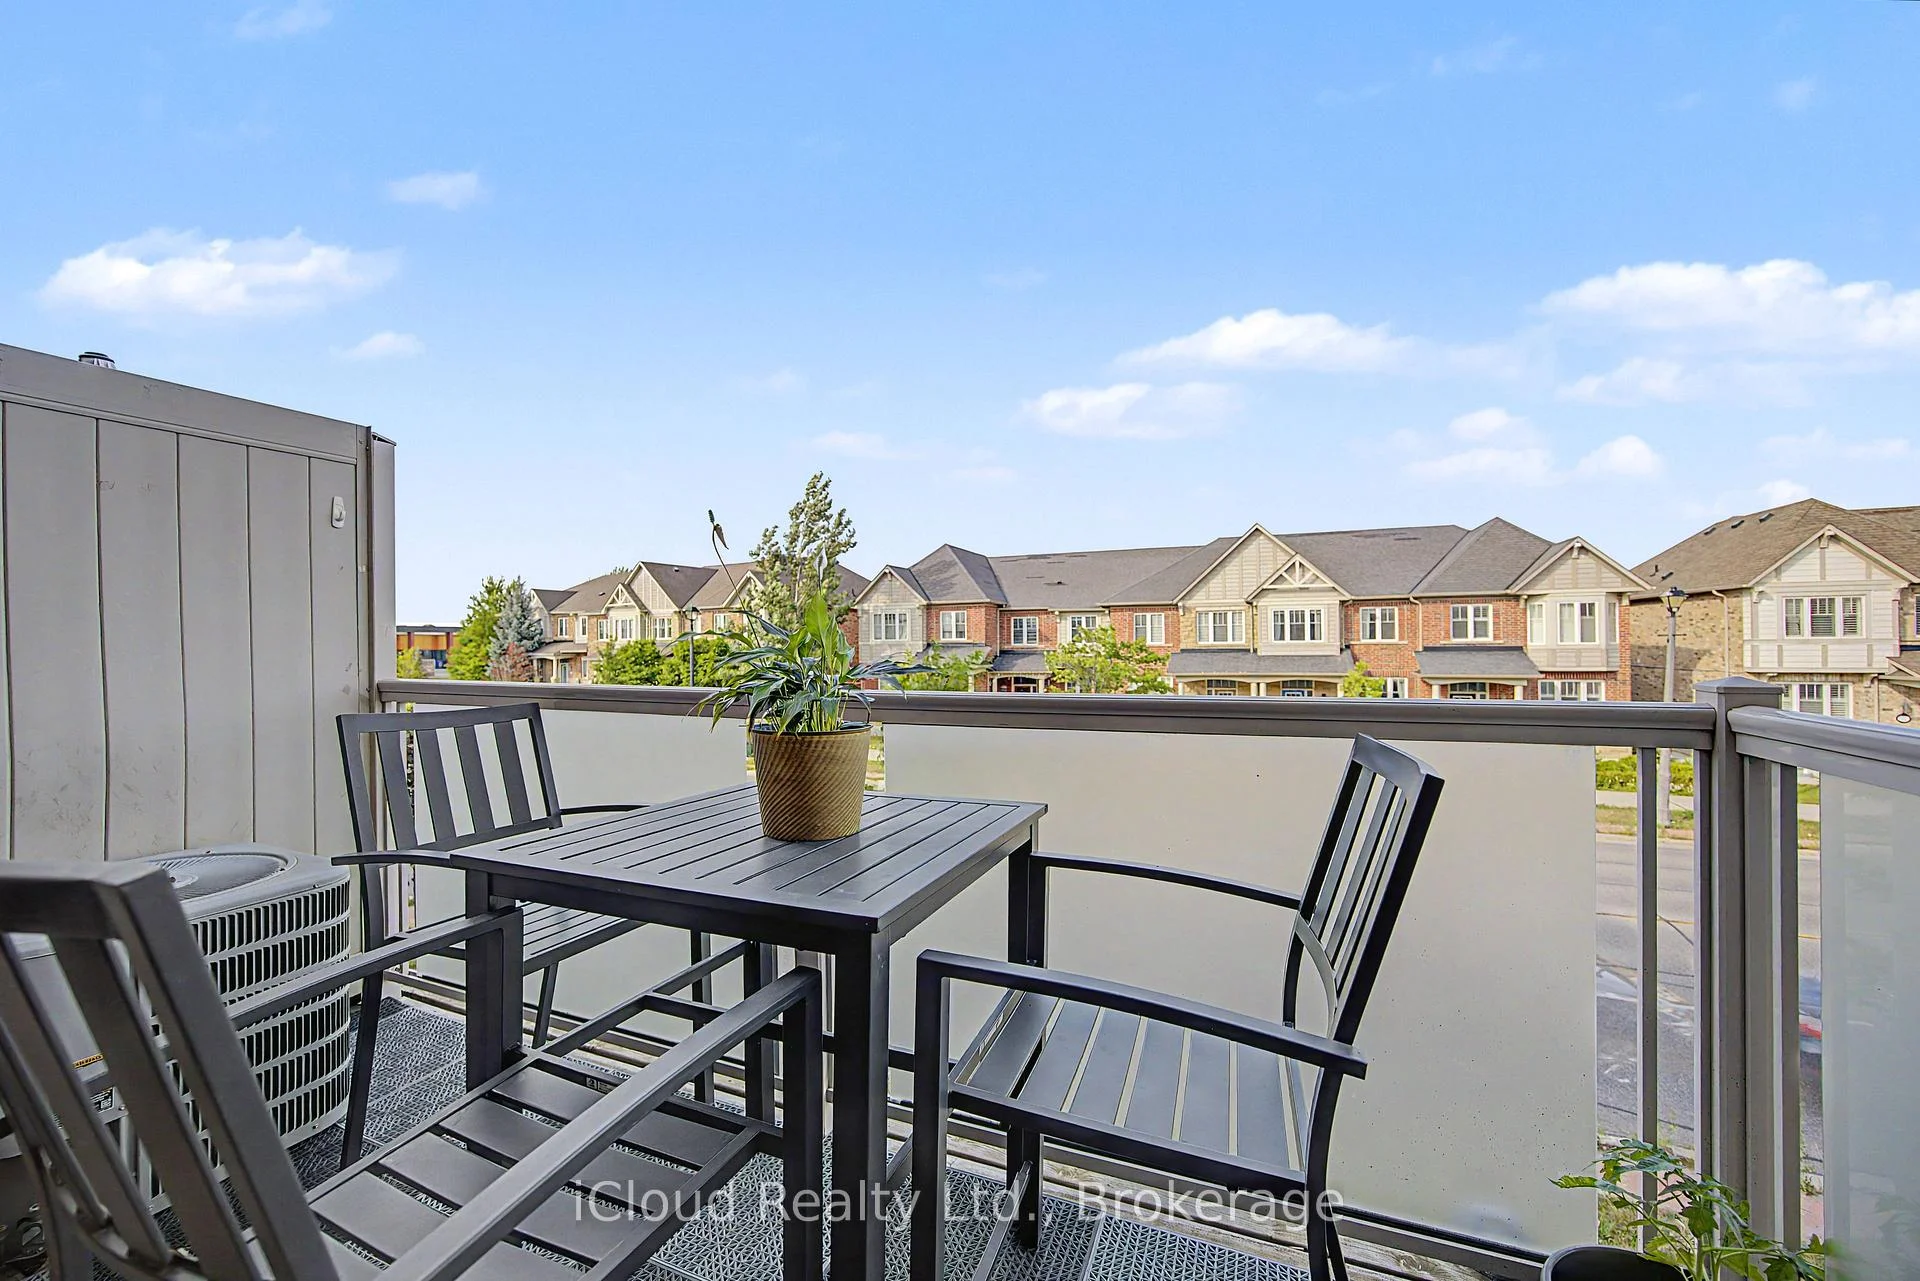
- Walkout deck for outdoor enjoyment.
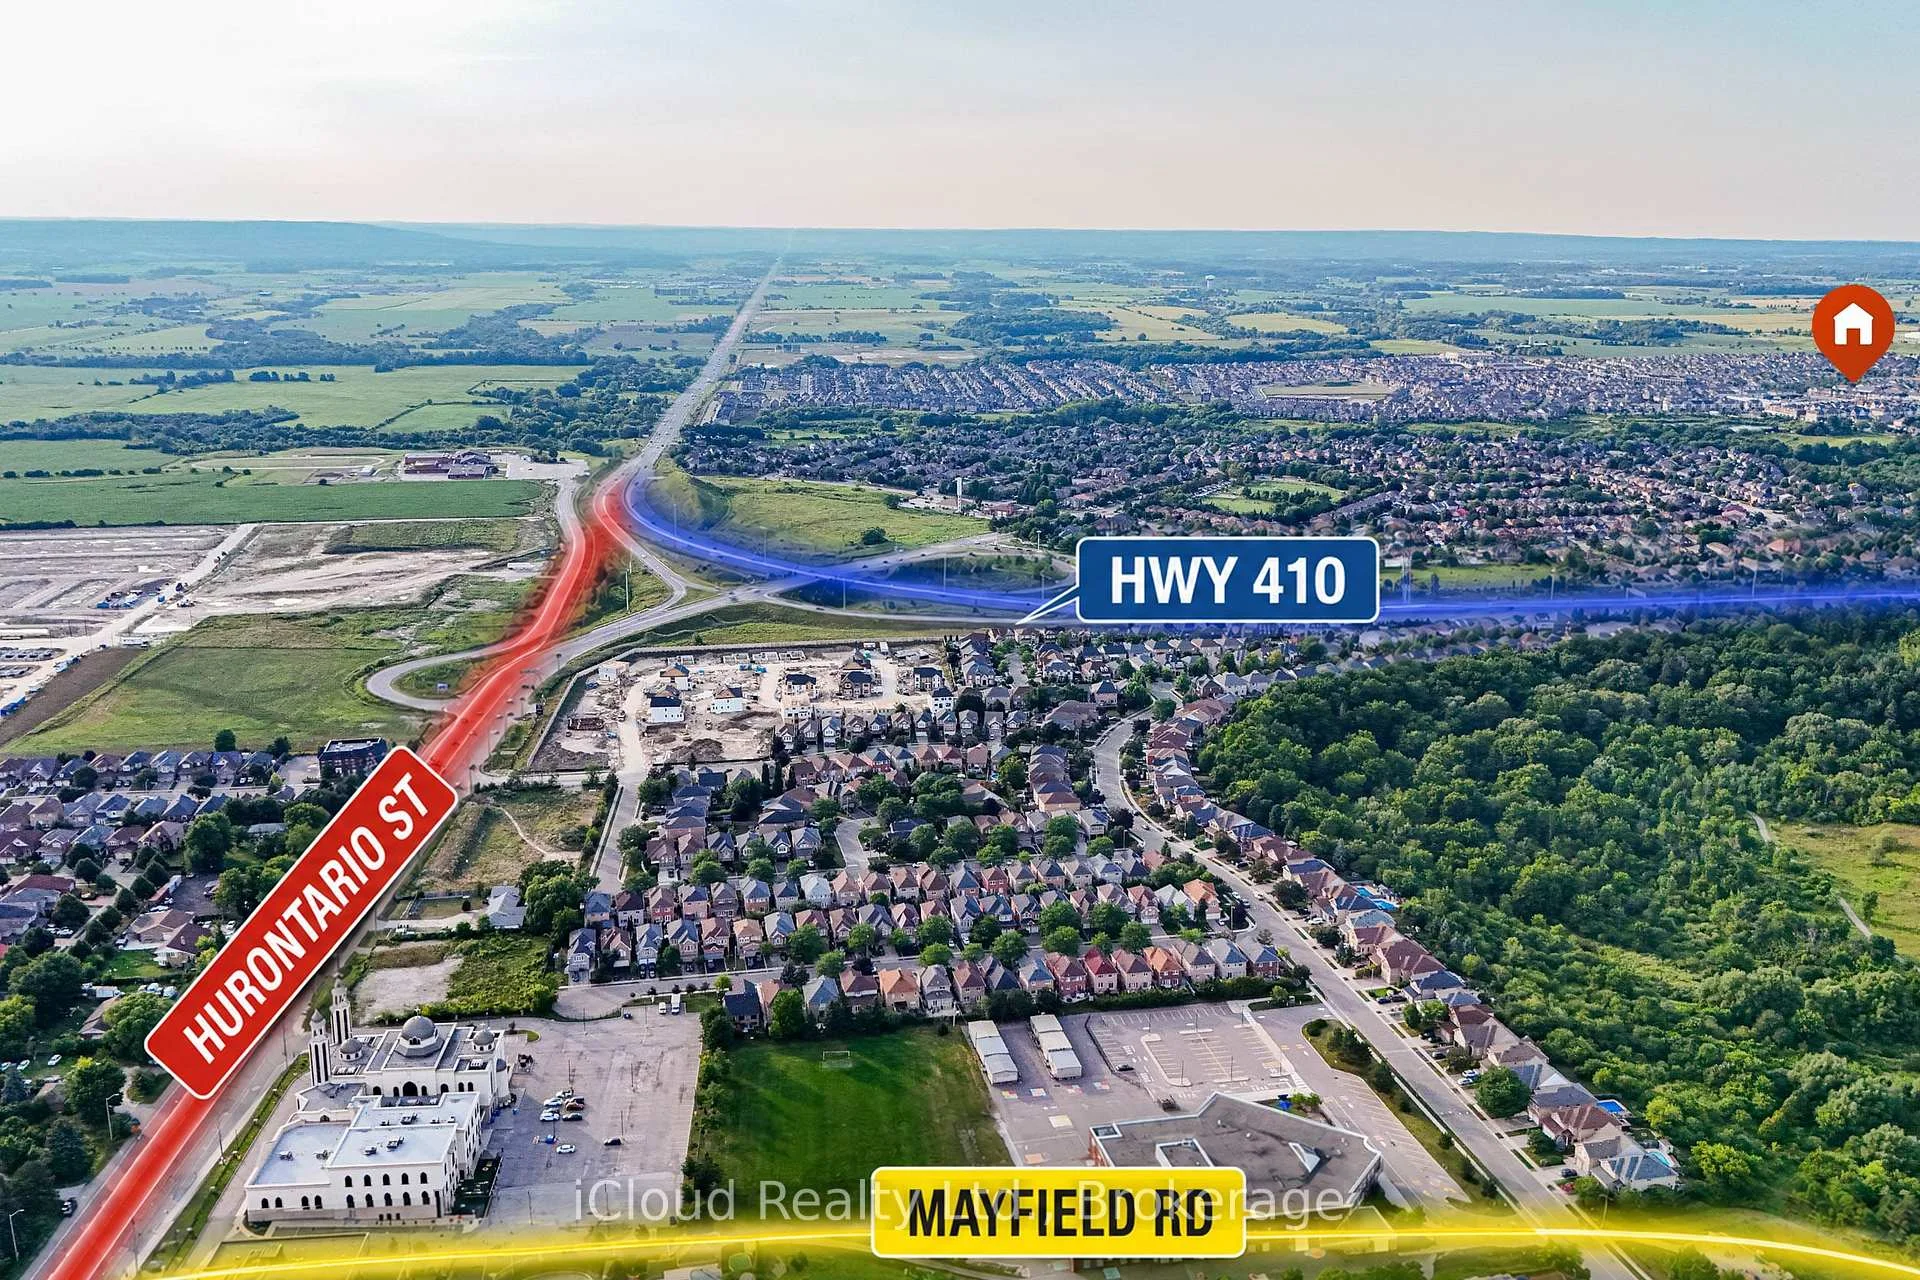
- Close to highway and shopping amenities.
- Perfect for first-time buyers or investors.
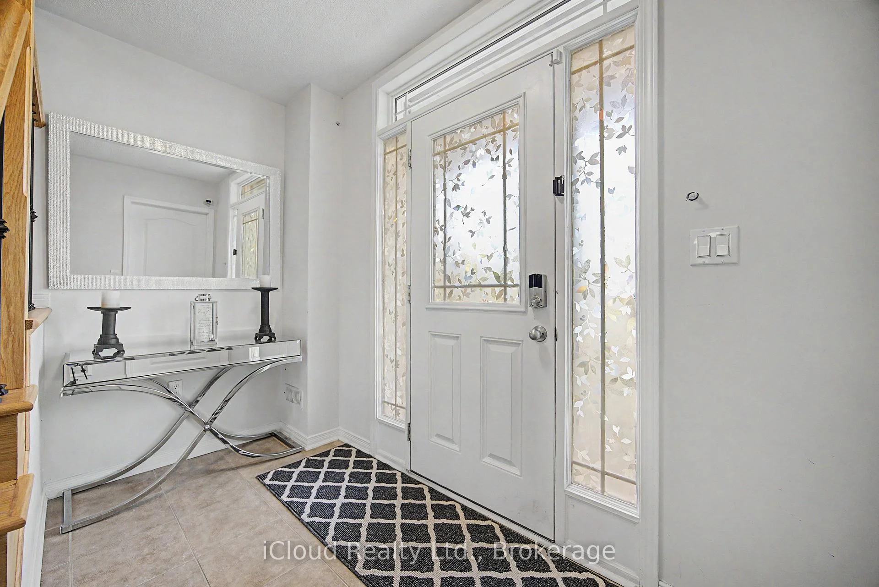
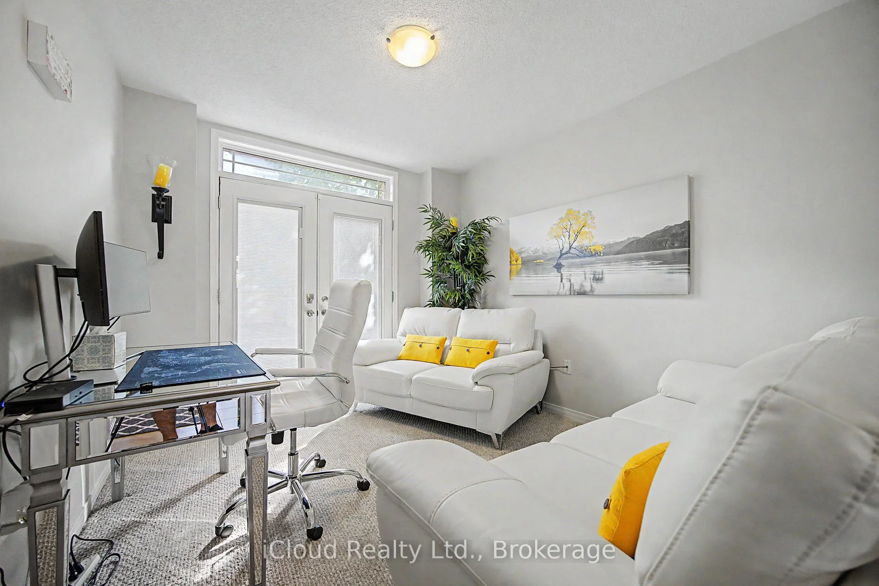
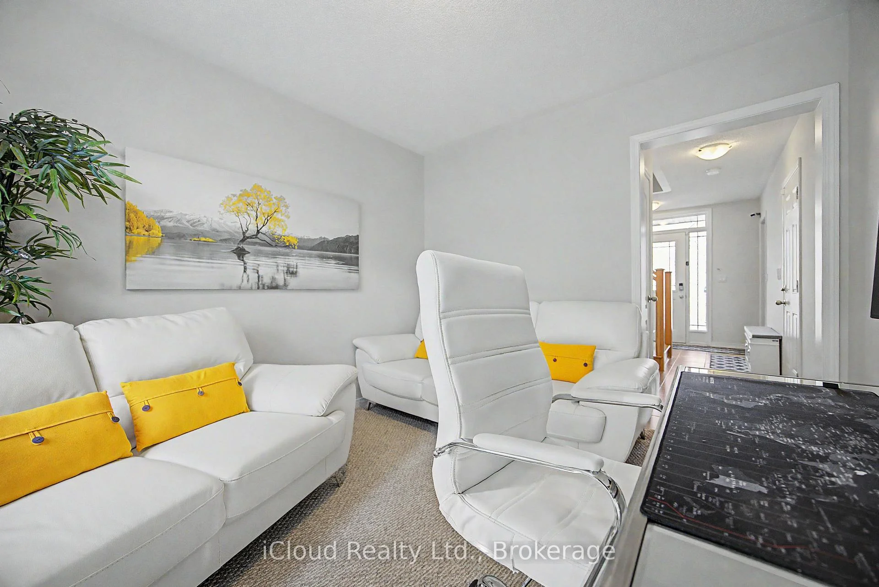
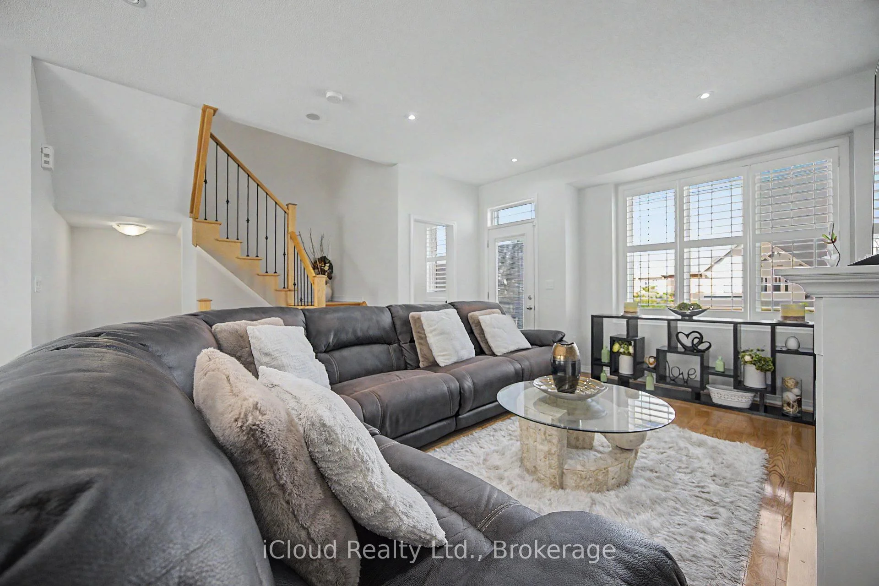
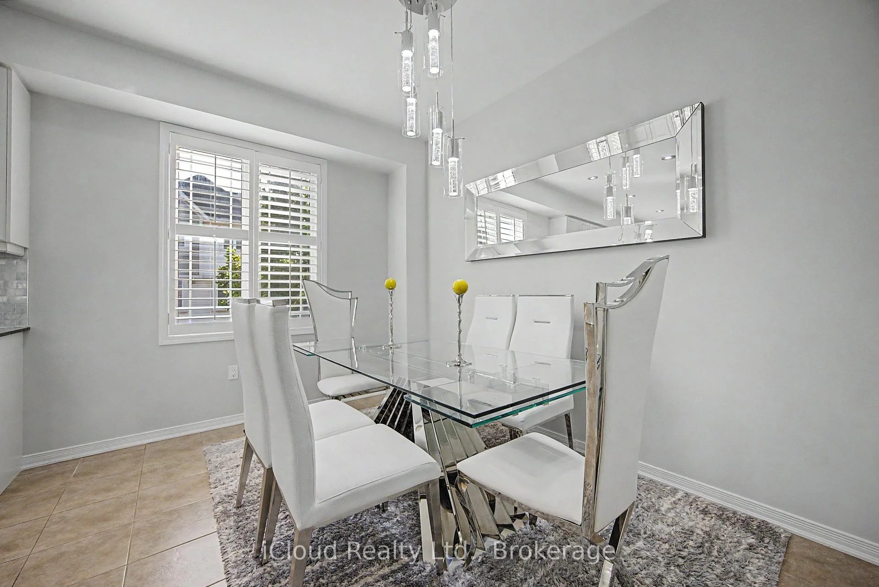
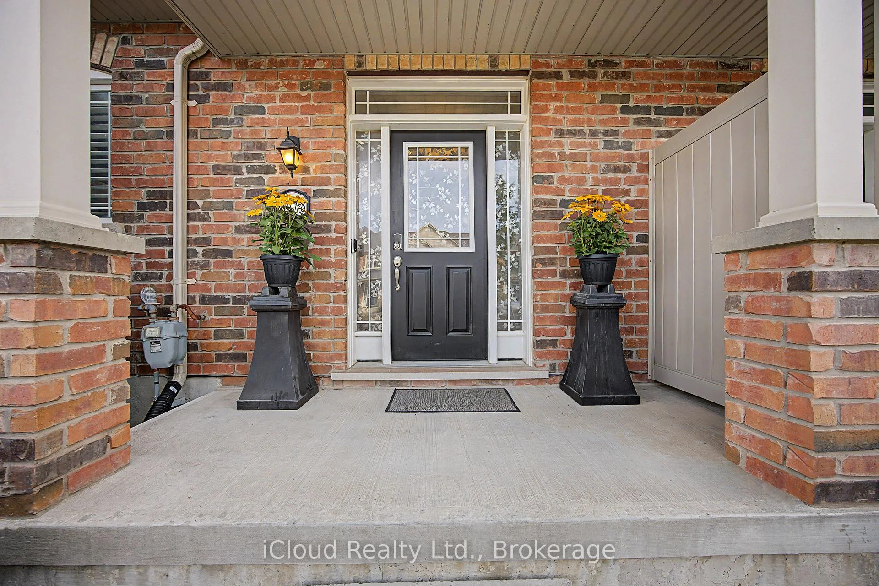
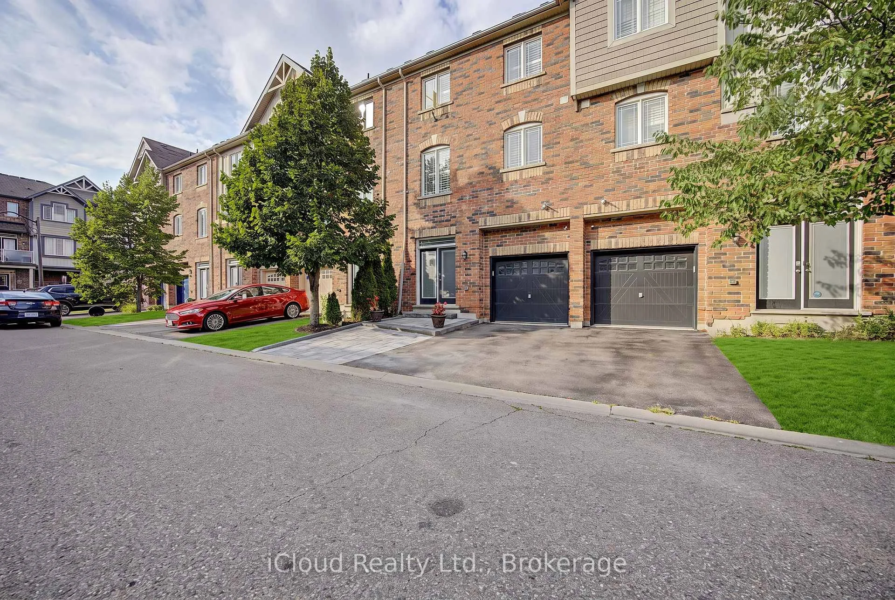
LOCATION, STYLE & EXCEPTIONAL VALUE! Welcome to this beautifully appointed 3+1 bedroom home, ideally situated just minutes from Highway 410, Trinity Common Mall, shopping, dining, schools and every amenity you could wish for. Step inside and be greeted by a spacious main floor den-perfect for a home office, study or guest bedroom. Elegant hardwood stairs with wrought-iron spindles lead to the bright and inviting main living area, where thoughtful design meets everyday functionality. The heart of the home is the gourmet kitchen, featuring sleek quartz countertops, a convenient breakfast bar and plenty of space for entertaining and flows seamlessly into your formal dining room. The generously sized family room creates an ideal setting for both relaxed family living and hosting guests. Step outside to enjoy the second-floor deck with a built-in screen, offering a wonderful outdoor retreat for morning coffee, summer dinners or evening entertaining. Upstairs, the spacious king-sized primary bedroom provides a true retreat, complete with a walk-in closet and luxurious 5-piece semi-ensuite. Additional bedrooms offer plenty of space for family or guests. Outside, a brand-new interlock walkway runs alongside the driveway, creating a beautiful finished touch while providing the perfect opportunity for additional parking-a valuable feature for families with multiple vehicles or those who love to entertain.Offering an ideal combination of space, style, location and versatility, this home is an excellent opportunity for first-time buyers, growing families or investors looking for a property with strong appeal and exceptional value. Move-in ready and perfectly positioned close to everything you need-this is one you won't want to miss!
Key Facts & Features
Property Costs
- Annual Property Tax Amount
- $4,027
- Land Transfer Tax Fee
- $10,973
- Basement Type
- None
Interior Features
- Laundry Level
- Lower Level
- Interior Extras
- None
- Fireplace/Stove
- No
- Elevator
- No
Exterior Features
- Pool
- None
Building
- Building Type
- Freehold Townhouse
- Building Style
- 3-Storey
- Approx Age
- 0-5
Construction
- Exterior Finish
- Brick
- Roof
- Other
- Foundation Details
- Brick
- Special Designation
- Unknown
Lot
- Lot Front
- 21.16 ft
- Lot Depth
- 57.68 ft
- Lot Size
- 27.16 x 57.68 Feet
- Lot Size Code
- 27.16 x 57.68 Feet
Parking & Garages
- Garage Type
- Built-In
- Garage Spaces
- 1
- Parking Spaces
- 1
- Total Garage And Parking Spaces
- 2
Heating & Cooling
- Heat Source
- Gas
- Heat Type
- Forced Air
- Air Conditioning
- Central Air
- Water
- Municipal
- Sewers
- Sewer
- Natural Gas
- Yes
- Hydro
- Yes
- Cable
- Yes
- Telephone
- Yes
- Bedrooms
- 3 + 1
- Washrooms
- 2
- Kitchens
- 1
- Family / bonus room
- Yes
Room sizes
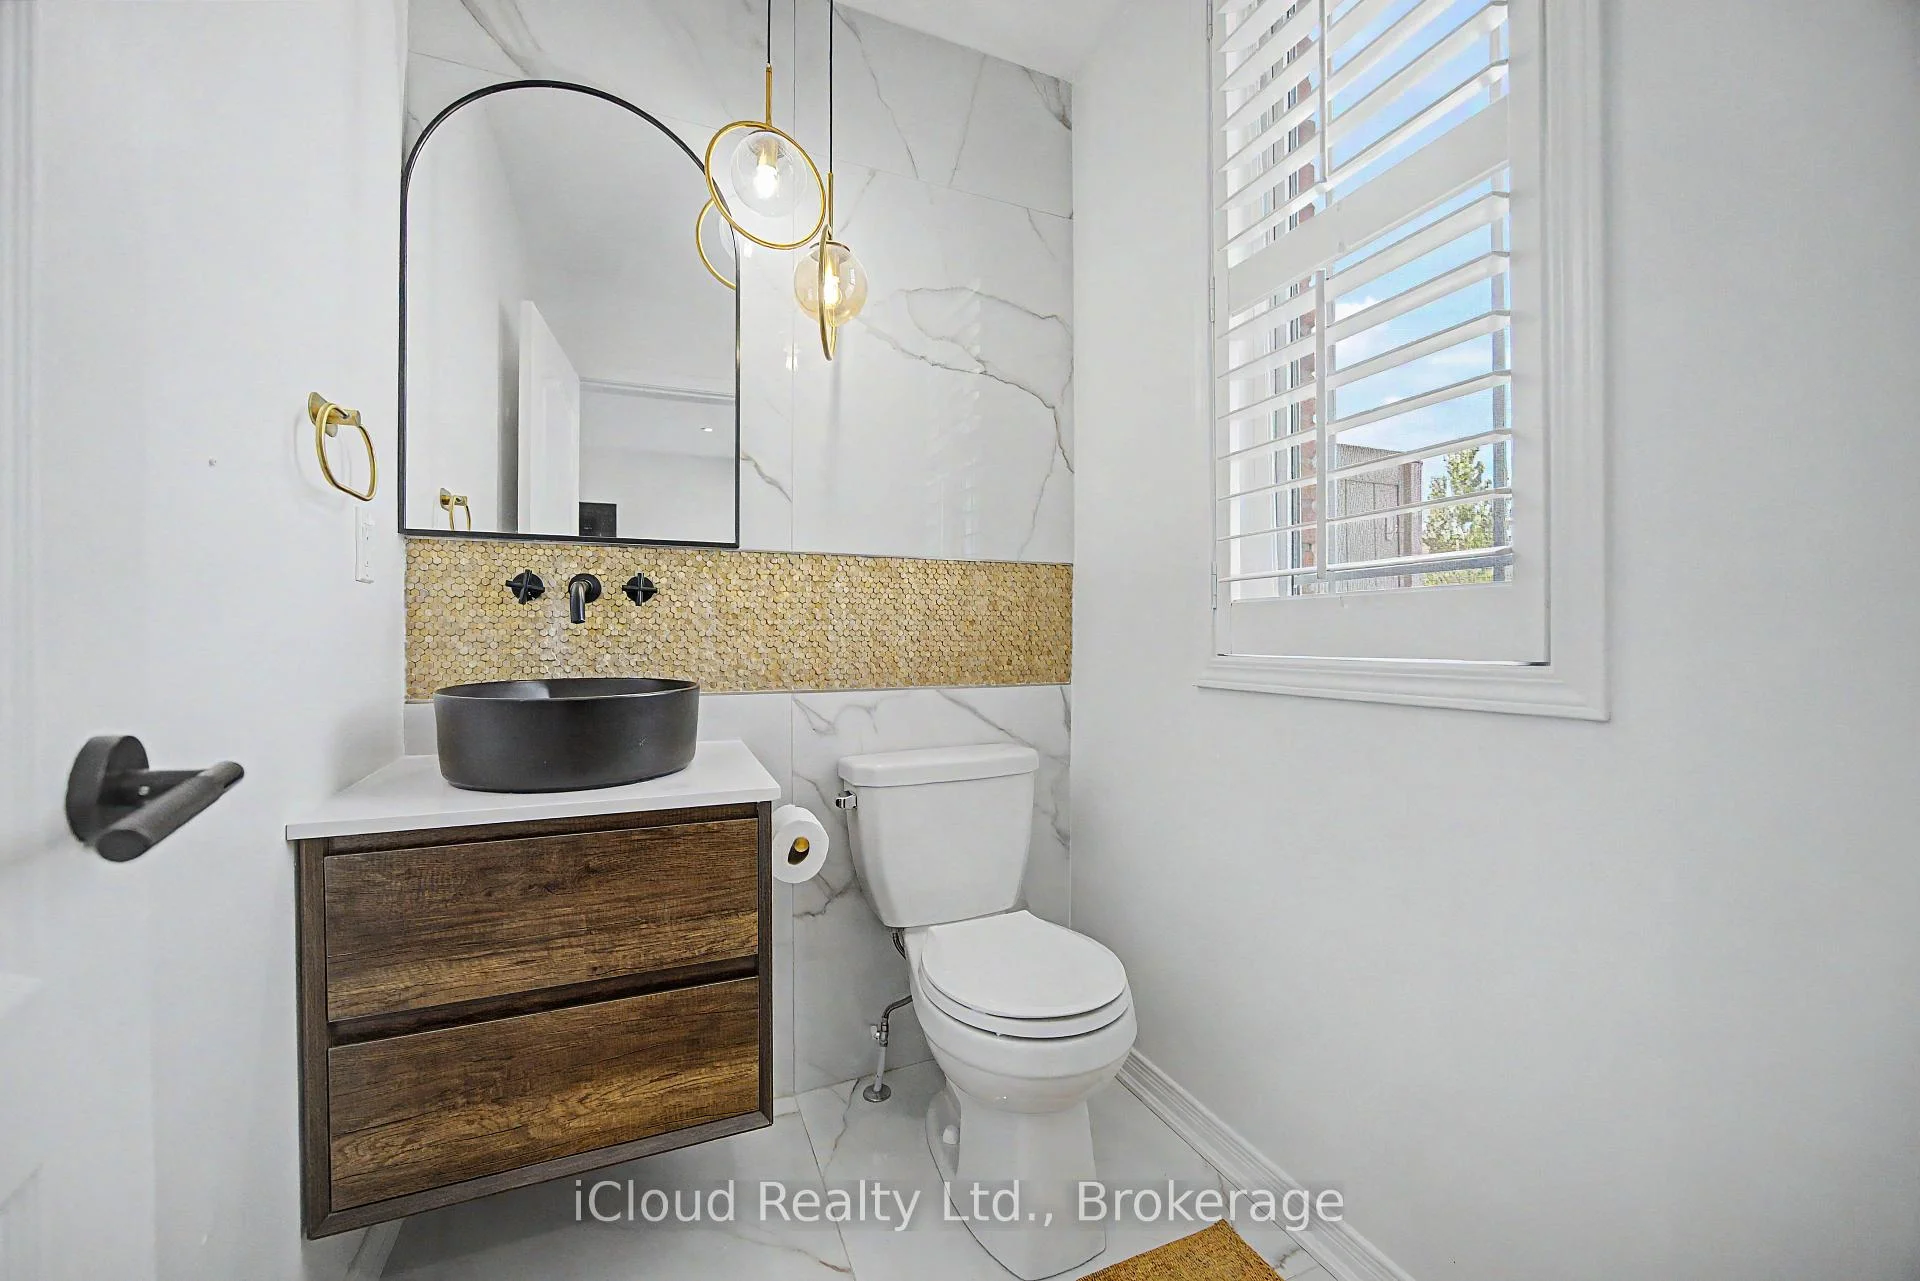
- Powder Room—Main level, 2 Pc Bath, California Shutters
- Bedroom 33.12 x 2.72Second level, Closet, California Shutters
- Kitchen3.47 x 3.27Main level, California Shutters
- Living Room5.03 x 4.57Main level, Hardwood Floor, California Shutters
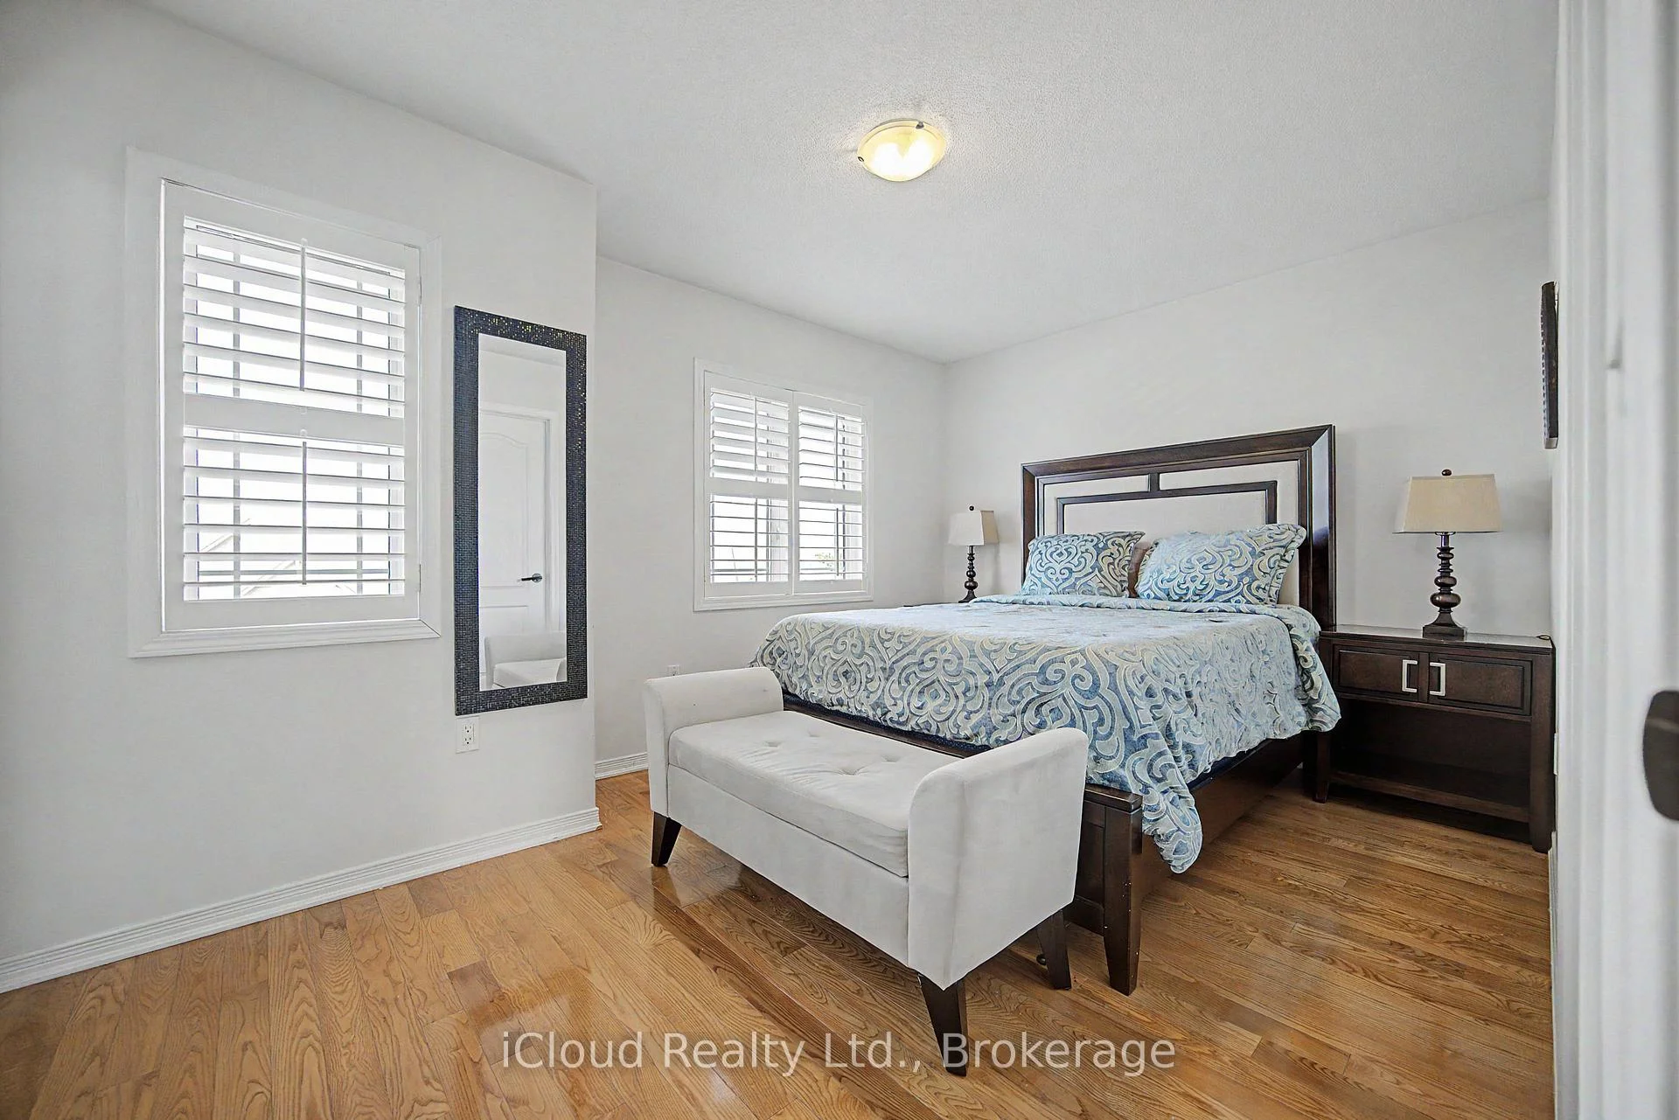
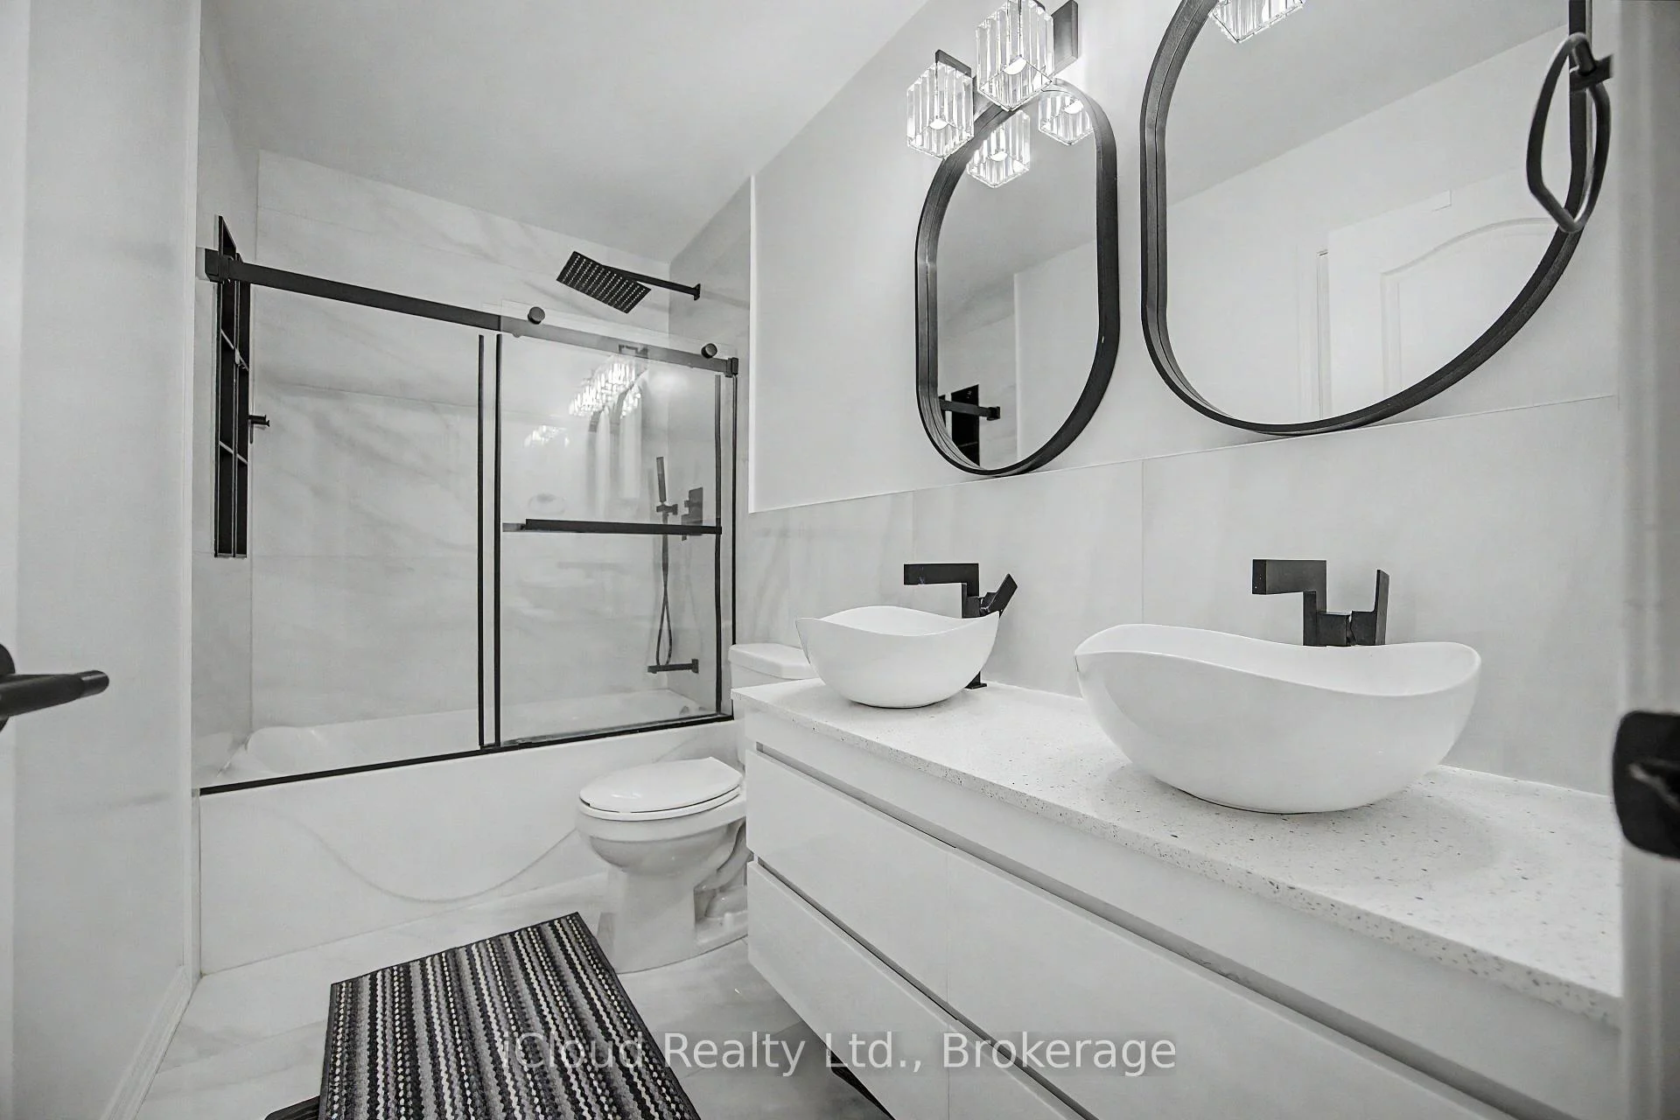
- Primary Bedroom4.18 x 3.06Second level, Walk-In Closet(s), 5 Pc Bath, Semi Ensuite
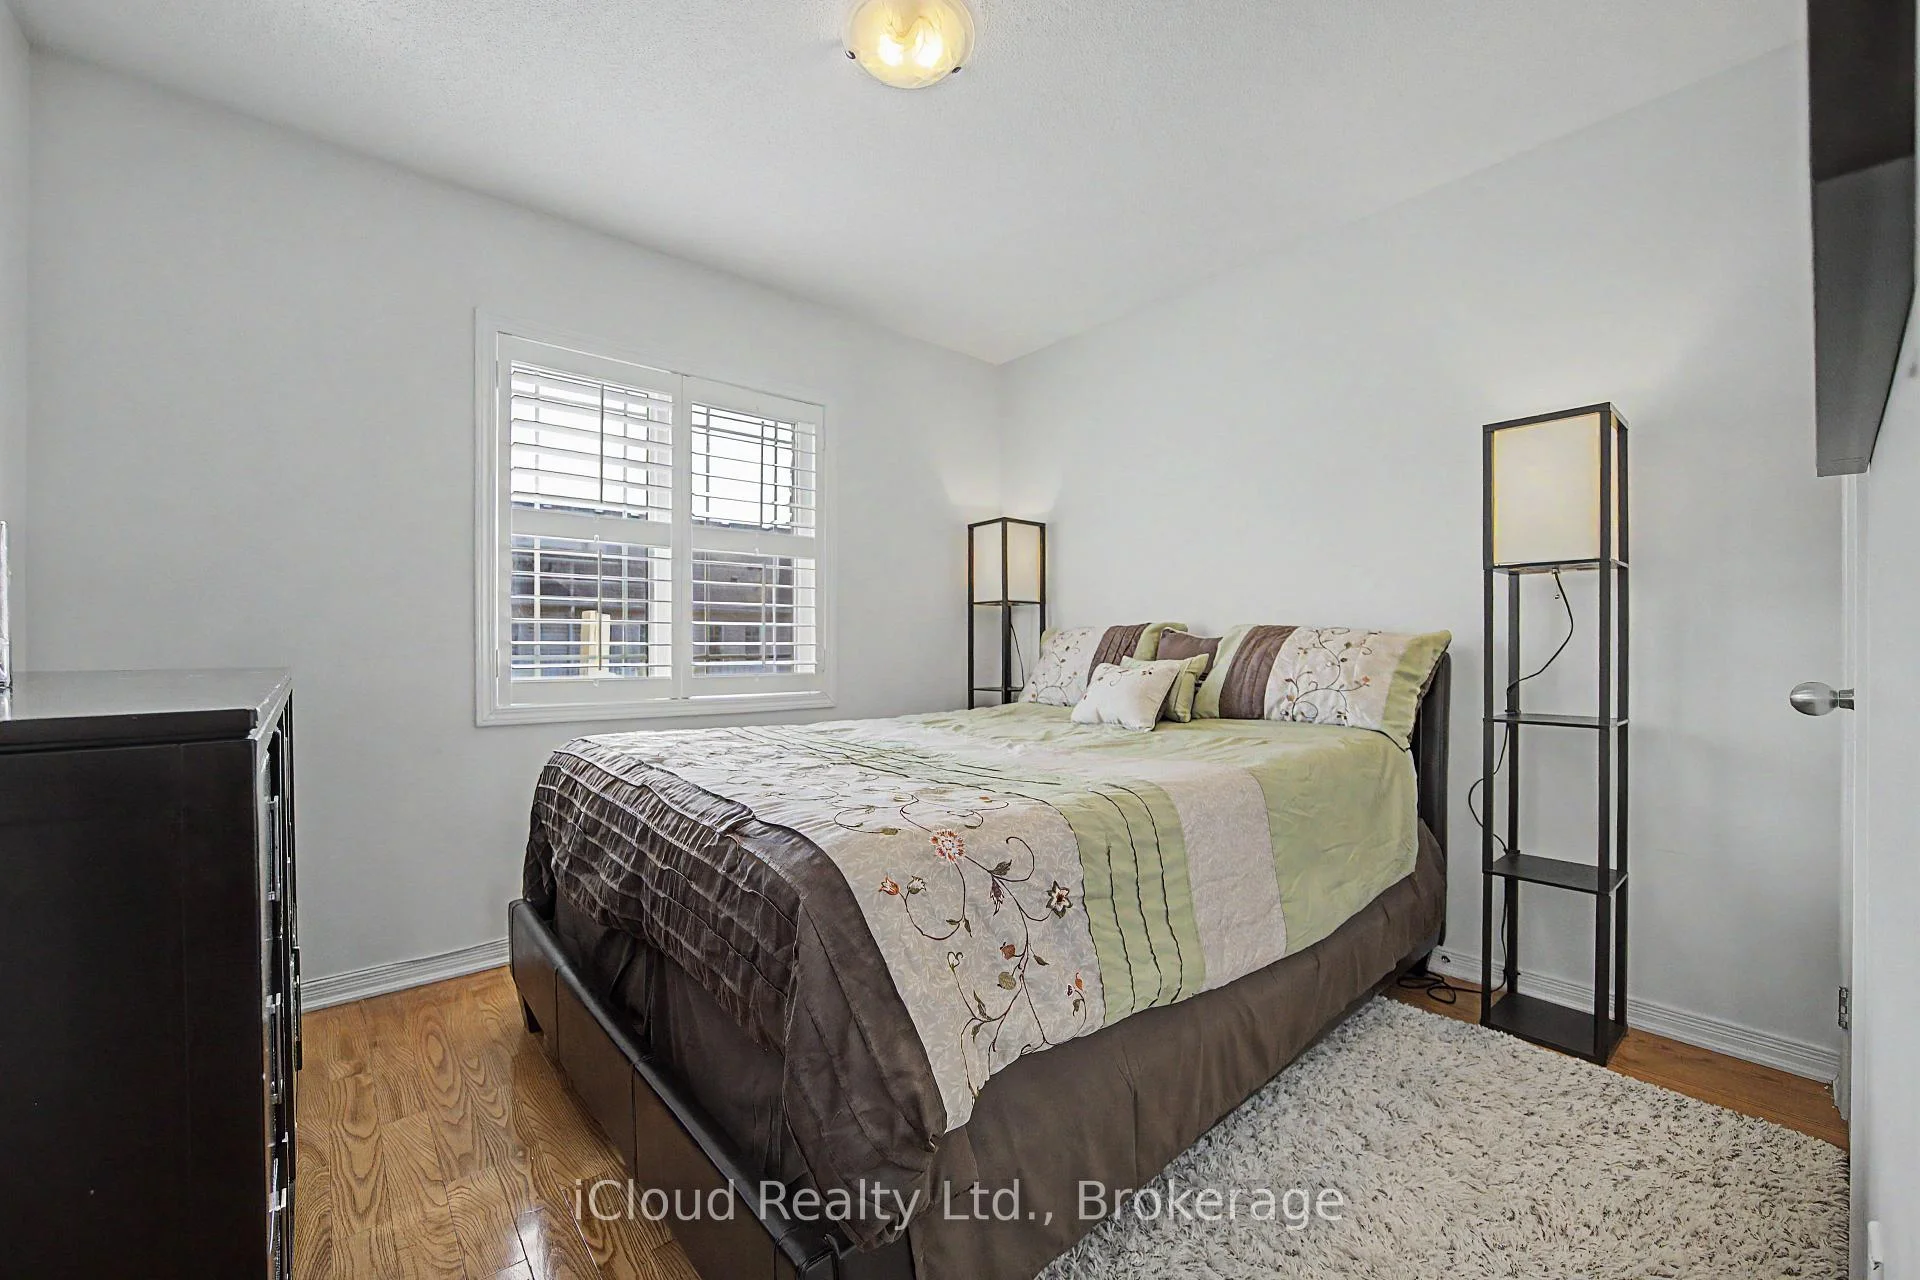
- Bedroom 23.30 x 2.91Second level, Closet, California Shutters
- Dining Room3.47 x 2.74Main level, Hardwood Floor, California Shutters
- Den3.47 x 3.05Ground level, W/O To Patio, Broadloom
Washrooms
- 4-piece, Upper
- 2-piece, Second
- Area
- Caledon
- Municipality
- Caledon
- Neighbourhood
- Rural Caledon
- Main cross streets
- Mayfield and Kennedy
- Zoning
- Residential
- Directions
- Mayfield and Kennedy
- MLS® number
- W13684128
- Data source
- Toronto Regional Real Estate Board
- Listed on
- 2026-08-14
- Updated on
- 2026-08-18
- Days on market
- 62 days
- Possession type
- Other
- Co-op commission
- 2.5%
- Seller
- Listed by
- iCloud Realty Ltd.
Home Market Value
Current home valuation for 12478 Kennedy Road, Caledon, Rural Caledon, Caledon, ON. Listed for $724,900
HOMEH Estimate
$718,347
Estimated Sales Range
$567,494 - $869,200
HOMEH Estimate for 12478 Kennedy Road, Caledon, Rural Caledon
Calculated with a real agent's CMA method — 45+ years of experience, codified. Not an AI guess.
For the owner
Is this your home? Track its value.
Get this home's HOMEH Estimate by email once a month, with how many homes are for sale around you.
Mortgage Payment Calculator
Compare up to 4 down payment scenarios
5% on first $500K + 10% on $224,900 over $500K
$47,490
| Scenario 1 | Scenario 2 | Scenario 3 | Scenario 4 | |
|---|---|---|---|---|
−Down payment | % $ | % $ | % $ | % $ |
+CMHC insurance | $27,082 | $20,225 | $17,253 | $0 |
=Total mortgage | $704,139 | $672,635 | $633,418 | $579,920 |
Amortization | ||||
Mortgage rate | % | % | % | % |
| Payment frequency | ||||
=Mortgage payment | $3,438monthly | $3,284monthly | $3,093monthly | $2,831monthly |
Land Transfer Tax
$10,973
$10,973
Around this home
Data provided by OpenStreetMap & Fraser Institute School Rankings
Ask HOMEH
New!Hi there!
👋Text or call (416) 301-9001
Recommended for you
Based on homes you've looked at.
No recommended properties found.
Nearby similar homes
No nearby properties found.
More real estate resources
Other homes nearby
Explore this area
Nearby neighbourhoods
No nearby listings available.