
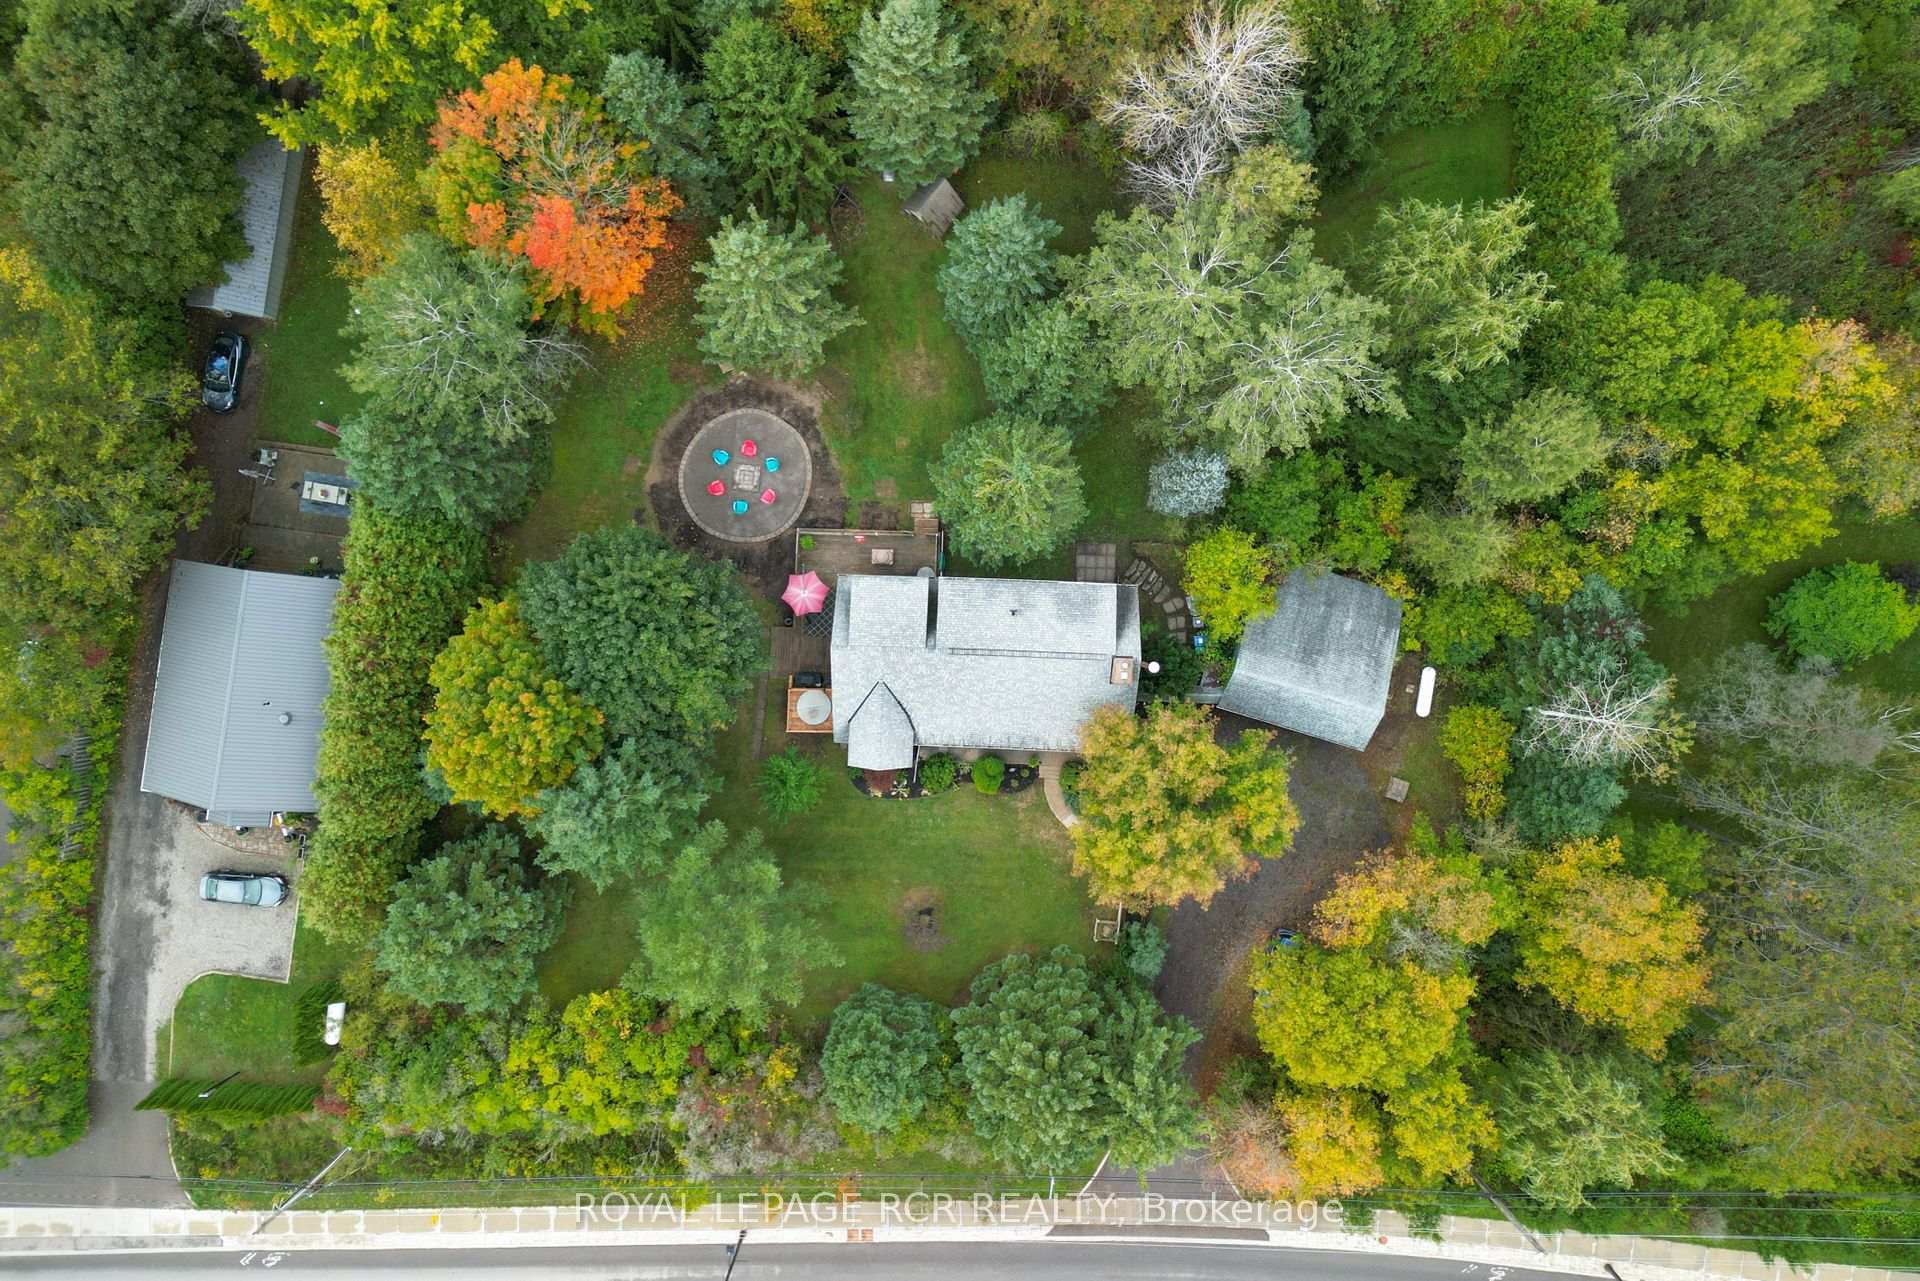
1762 Queen Street
Caledon (Alton), ON L7K 2N6
- 3+1Bedrooms
- 2Bathrooms
- 2Garage
- 1500–2000Sq Ft
- $5,434Tax
- 212×200 ftLot Size
 Estimated Value:$1,010,084See Free Estimate Report

Sale & Price History for 1762 Queen Street, Caledon, Alton
| Start Date | End Date | Price | Event | MLS# |
|---|---|---|---|---|
| No listing history available | ||||
Real estate boards require you to or to see the full details of this property.
*Sold prices and complete sale & price history are regulated data. Under the Trust in Real Estate Services Act, 2002 (TRESA) and the rules of the Real Estate Council of Ontario (RECO), and pursuant to the Multiple Listing Service® rules of the Canadian Real Estate Association (CREA) and the Toronto Regional Real Estate Board (TRREB), this information may be shown only to registered users who have agreed to the applicable terms of use (a Virtual Office Website, or "VOW," arrangement). HOMEH Inc., Brokerage therefore provides it to signed-in members only. Creating an account is free and takes under a minute.
About 1762 Queen Street, Caledon, Alton
Summarized Description
- Charming modern rustic log home in Alton, Ontario.
- Set on a private 1-acre lot.
- Open concept living with exposed log beams.
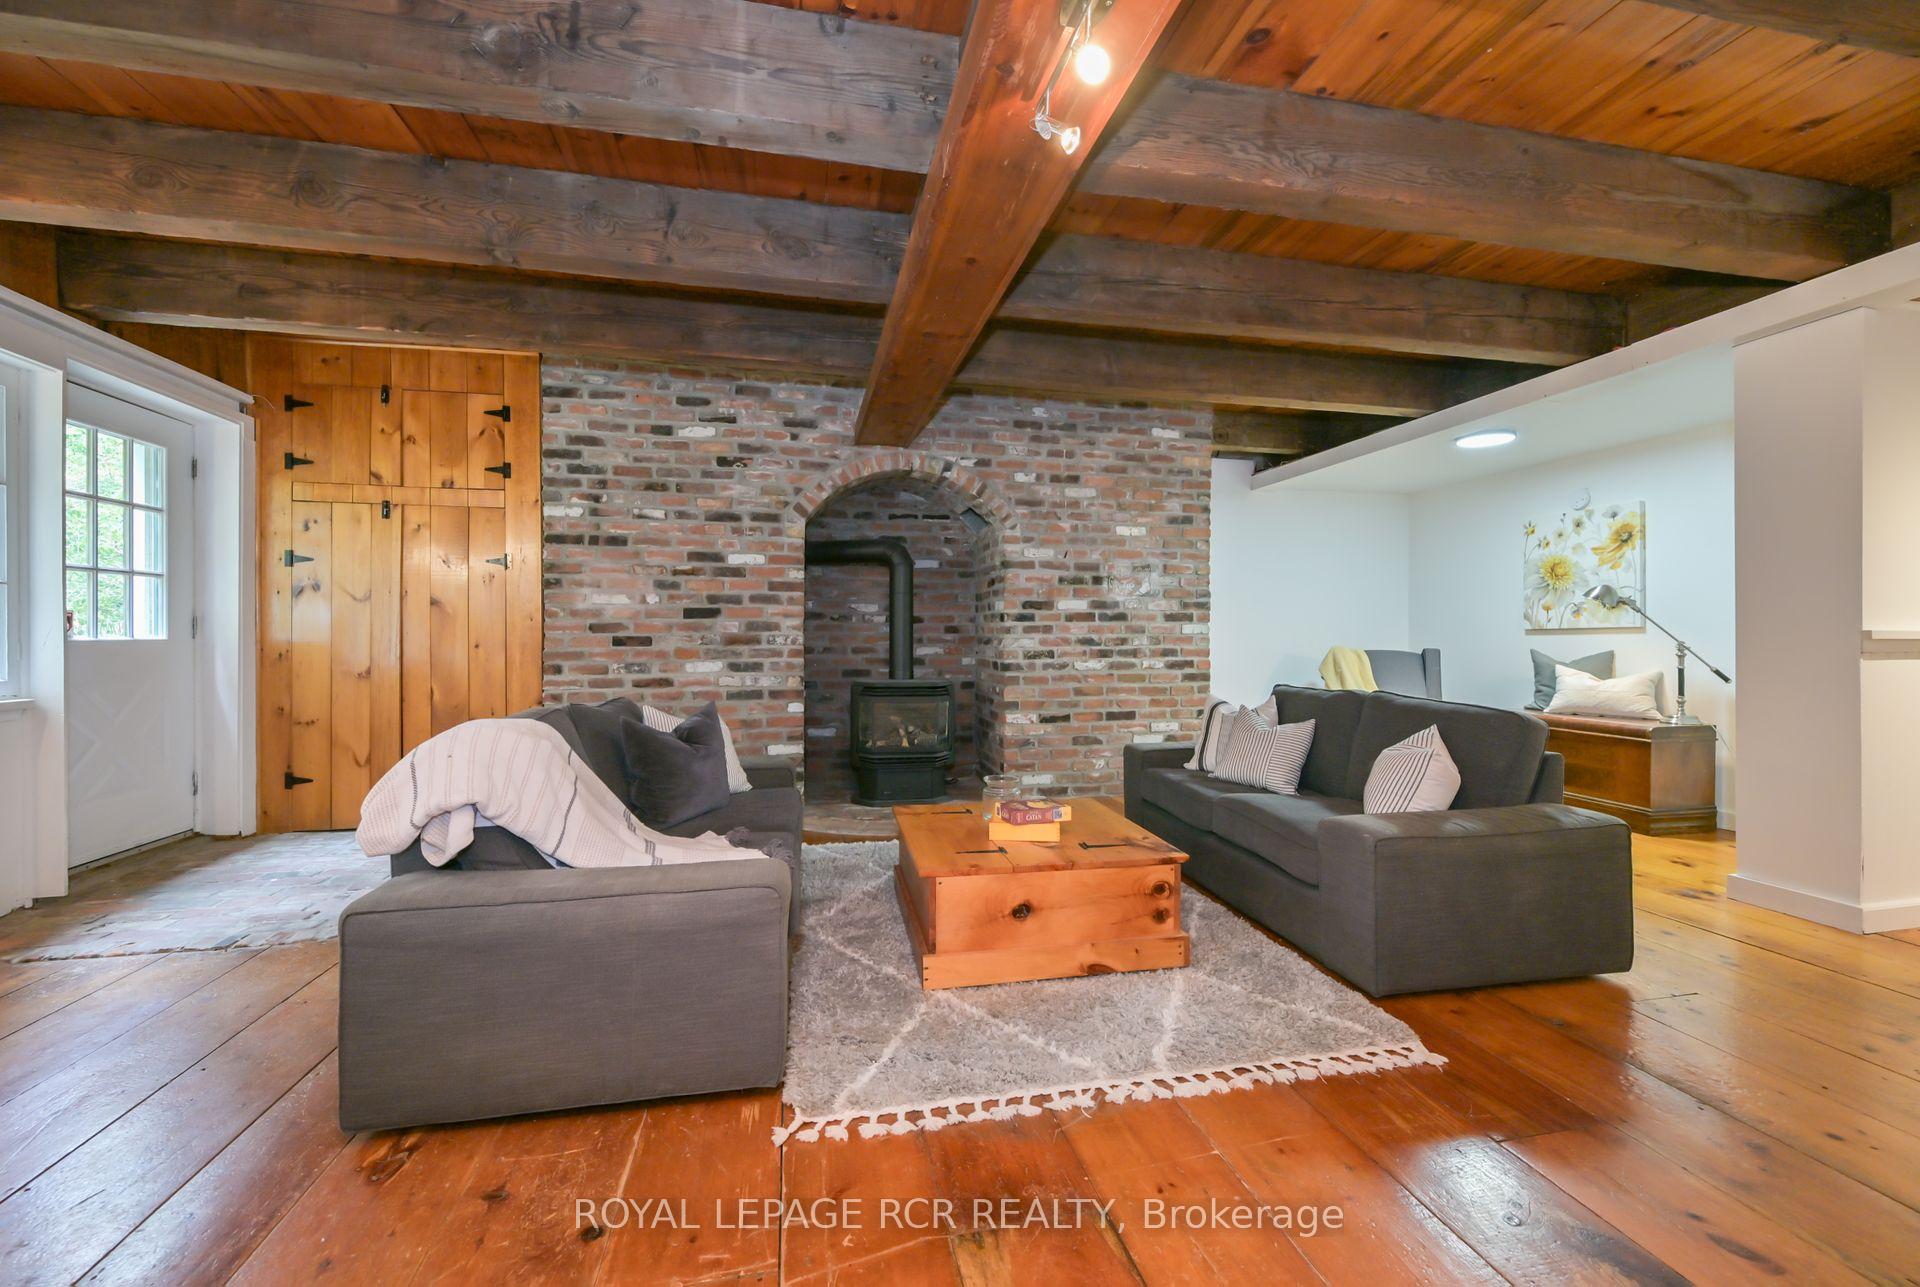
- Massive wood-burning fireplace adds warmth.
- Versatile main floor bedroom for flexible use.
- Primary bedroom features a loft space.
- Lower-level rec room ideal for gatherings.
- Backyard includes hot tub and pizza oven.
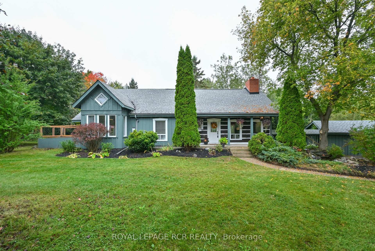
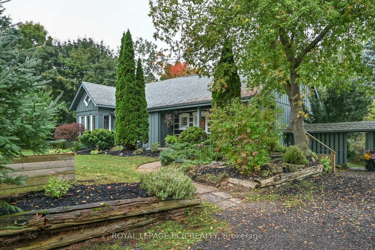
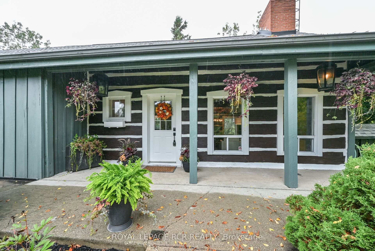
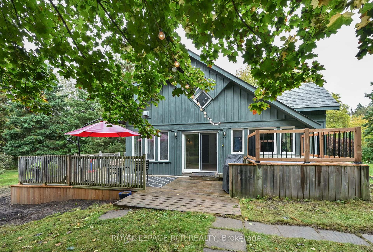
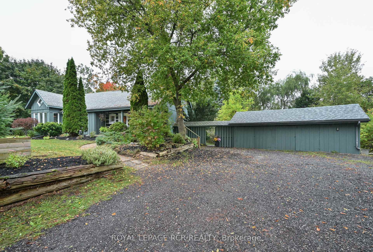
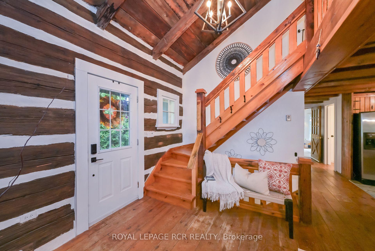
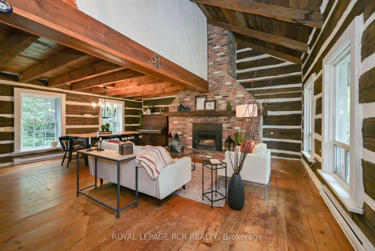
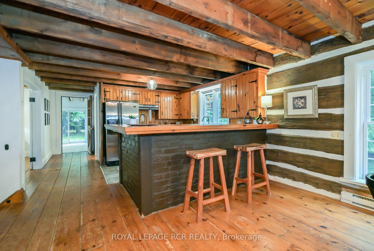
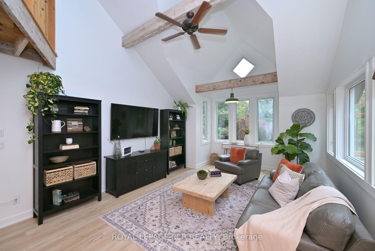
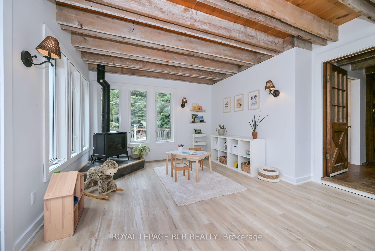
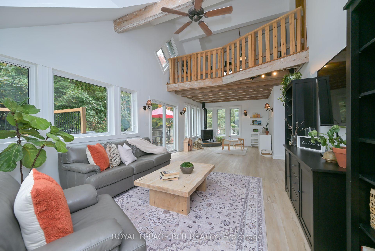
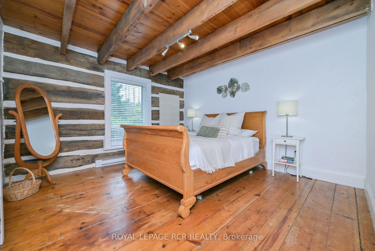
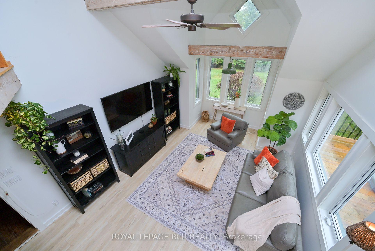
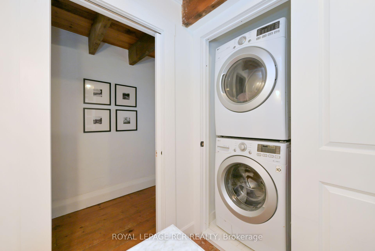
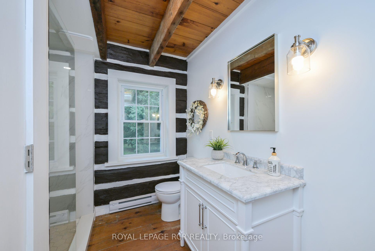
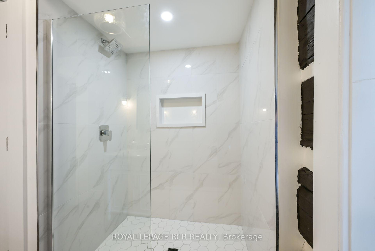
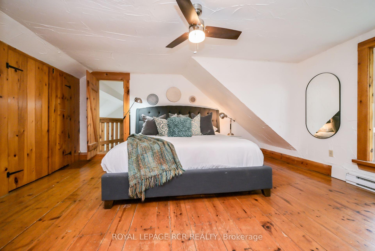
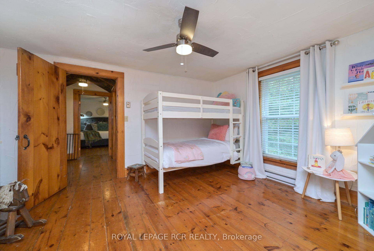
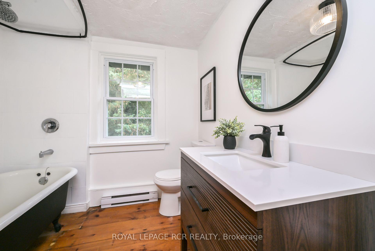
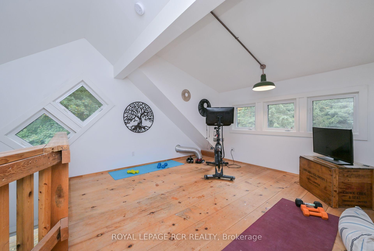
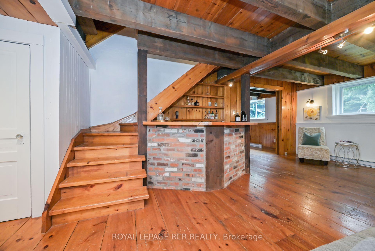
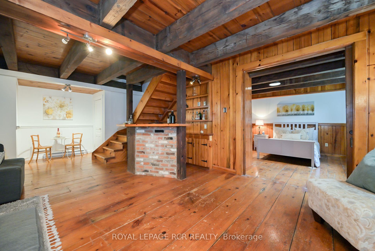
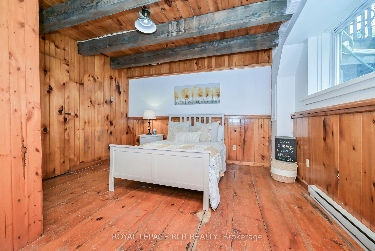
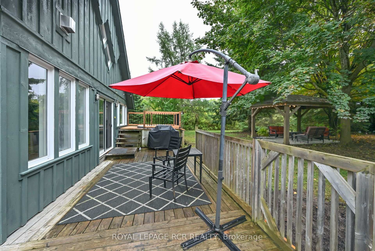
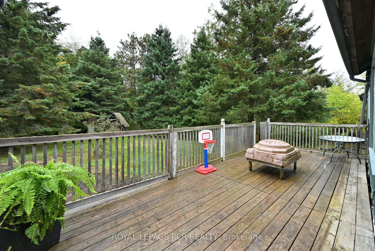
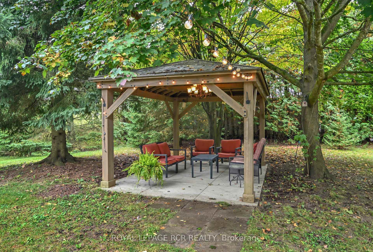
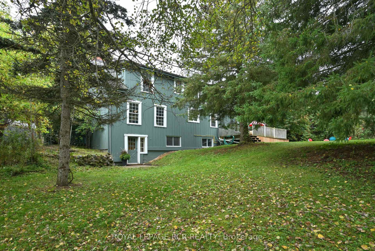
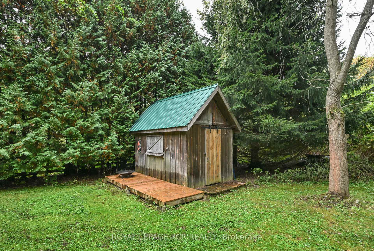
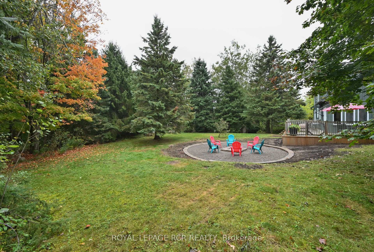
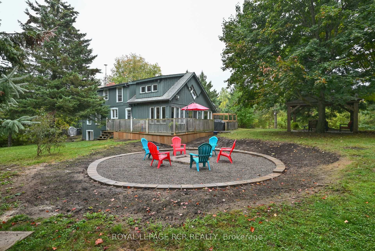
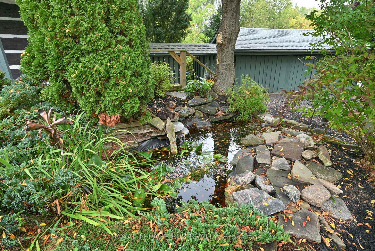
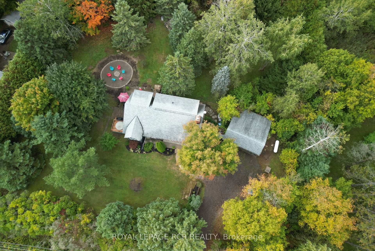
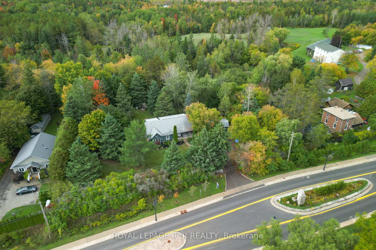
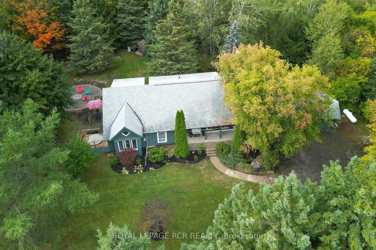
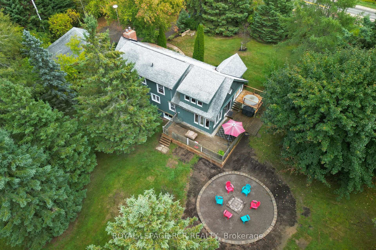
Tucked away in the scenic hamlet of Alton, Ontario, just steps from the area's best hiking trails, world-class golf, local artisan shops & fine dining, this charming modern rustic log home is a rare opportunity to own a slice of serenity w/o compromising on convenience. Offering a perfect blend of timeless character & modern comforts, this 3+1 bed, 2 bath home sits on a beautifully private 1-acre lot. As you approach the house, you're immediately struck by the inviting water feature & the warmth of the log/timber construction, which blends seamlessly into the natural surroundings & driveshed w/power ideal for hobbyists, extra storage, or a workshop. Step inside & be greeted by open concept living/dining/kitchen area boasting exposed log beams, wide-plank hdwd floors anchored by a massive wood-burning fireplace crafted from reclaimed brick, spacious kitchen w/breakfast bar, an abundance of counter space & open to the dining area, perfect for hosting or enjoying a quiet night in. Versatile main floor bedroom offers flexible usage as a home office, formal dining room, or den. The great rm is a stunning space featuring soaring ceilings, propane fireplace, oversized windows & a w/o to the back deck, filled with sunshine by day & warm glow by night. Updated 3-pc bath w/walk-in shower, stylish finishes & convenient main flr laundry. Upstairs, you'll find 2 generously sized bedrooms offering ample closet space, warm wood details, peaceful treetop views & updated 4-pc bath w/modern fixtures & a classic clawfoot tub. Primary bedroom is enhanced by a bonus loft space that overlooks the great room below. Use it as private reading retreat, yoga/workout area. The lower-level rec room is perfect for hosting gatherings w/bar, w/o to backyard, & add'l bedroom. In the backyard, soak your cares away in the hot tub, gather w/family & friends around the massive firepit, or enjoy outdoor dining and entertaining under the covered gazebo. Bonus bunkie & pizza oven completes this backyard.
Key Facts & Features
Property Costs
- Annual Property Tax Amount
- $5,434
- Land Transfer Tax Fee
- $22,273
- Basement Type
- Finished with Walk-Out
Interior Features
- Laundry Level
- Main Level
- Interior Extras
- None
- Fireplace/Stove
- Yes
- Fireplace Features
- Wood
- Elevator
- No
Exterior Features
- Exterior Extras
- Deck, Landscaped, Privacy
- Pool
- None
- Property Features
- Arts Centre, Golf, Greenbelt/Conservation, Library, School, Wooded/Treed
Building
- Building Type
- Detached
- Building Style
- 1 1/2 Storey
- Approx Age
- 31-50
Construction
- Exterior Finish
- Board & Batten , Log
- Roof
- Asphalt Shingle
- Foundation Details
- Concrete Block
- Special Designation
- Unknown
Lot
- Lot Front
- 212.21 ft
- Lot Depth
- 200.00 ft
- Lot Size
- 212.21 x 200.00 Feet
- Lot Size Code
- 212.21 x 200.00 Feet
Inclusions
- Inclusions
- Fridge, Stove (as is - one front burner does not ignite), Washer/Dryer, Closet Organizers, Shelves, Curtains and Blinds, Ceiling Fans, Light Fixtures, Bath Mirrors, CVAC, Water Softener, Water Heater, UV Light, Bunkie, Hot Tub w/Cover, Pizza Oven, Ride on Mower (as is)Storage Shed, Electric Dog Fence, Propane Tank. See Update List attached to listing.
Parking & Garages
- Garage Type
- Detached
- Garage Spaces
- 2
- Parking Spaces
- 6
- Total Garage And Parking Spaces
- 8
Heating & Cooling
- Heat Source
- Propane
- Heat Type
- Baseboard
- Air Conditioning
- None
- Water
- Well
- Sewers
- Septic
- Natural Gas
- No
- Hydro
- Yes
- Cable
- Yes
- Telephone
- Available
- Bedrooms
- 3 + 1
- Washrooms
- 2
- Kitchens
- 1
- Family / bonus room
- Yes
Room sizes
- Bedroom 29.47 x 4.12Main level, Hardwood Floor, French Doors, Picture Window
- Loft4.28 x 4.08Second level, Hardwood Floor, Window, Combined w/Primary
- Bedroom 33.76 x 4.11Second level, Hardwood Floor, Closet, Ceiling Fan(s)
- Living Room3.88 x 4.05Main level, Hardwood Floor, Fireplace, Combined w/Dining
- Kitchen3.39 x 2.93Main level, Open Concept, Breakfast Bar, Stainless Steel Appl
- Bedroom 43.91 x 4.11Lower level, Hardwood Floor, Above Grade Window, Pocket Doors
- Primary Bedroom4.13 x 4.98Second level, Hardwood Floor, Double Closet, Ceiling Fan(s)
- Dining Room7.10 x 6.76Main level, Hardwood Floor, Picture Window, Combined w/Kitchen
- Recreation6.92 x 7.86Lower level, Hardwood Floor, Wet Bar, Above Grade Window
- Great Room2.69 x 2.47Main level, Vinyl Floor, Cathedral Ceiling(s), W/O To Deck
Washrooms
- 3-piece, Main
- 4-piece, Upper
- Area
- Caledon
- Municipality
- Caledon
- Neighbourhood
- Alton
- Main cross streets
- Queen Street/Main Street
- Directions
- Queen Street/Main Street
- MLS® number
- W13683548
- Data source
- Toronto Regional Real Estate Board
- Listed on
- 2026-08-17
- Updated on
- 2026-08-17
- Days on market
- 59 days
- Possession type
- Flexible
- Co-op commission
- 2.5% +HST
- Seller
- Listed by
- Royal LePage RCR Realty
Home Market Value
Current home valuation for 1762 Queen Street, Caledon, Alton, Caledon, ON. Listed for $1,289,900
HOMEH Estimate
$1,010,084
Estimated Sales Range
$606,050 - $1,414,118
HOMEH Estimate for 1762 Queen Street, Caledon, Alton
Calculated with a real agent's CMA method — 45+ years of experience, codified. Not an AI guess.
Mortgage Payment Calculator
Compare up to 4 down payment scenarios
5% on first $500K + 10% on $789,900 over $500K
$103,990
| Scenario 1 | Scenario 2 | Scenario 3 | Scenario 4 | |
|---|---|---|---|---|
−Down payment | % $ | % $ | % $ | % $ |
+CMHC insurance | $47,417 | $35,988 | $30,700 | $0 |
=Total mortgage | $1,232,835 | $1,196,898 | $1,127,115 | $1,031,920 |
Amortization | ||||
Mortgage rate | % | % | % | % |
| Payment frequency | ||||
=Mortgage payment | $6,019monthly | $5,844monthly | $5,503monthly | $5,038monthly |
Land Transfer Tax
$22,273
$22,273
Around this home
No schools found nearby
Data provided by OpenStreetMap & Fraser Institute School Rankings
Ask HOMEH
New!Hi there!
👋Text or call (416) 301-9001
Recommended for you
Based on homes you've looked at.
No recommended properties found.
Nearby similar homes
No nearby properties found.
More real estate resources
Other homes nearby
Explore this area
Nearby neighbourhoods
No nearby listings available.