
128 Haines Drive
Caledon (Bolton East), ON L7E 2C4
- 4+2Bedrooms
- 5Bathrooms
- 1Garage
- 3500–5000Sq Ft
- $8,673Tax
- 60×128 ftLot Size
 Estimated Value:$1,914,500See Free Estimate Report

Property not available for sale or for rent.
HOMEH One: full-service selling for a 1% listing fee. The buyer's agent commission is separate.
Free Home EvaluationHow Much Is My Home Worth?Homes for Sale NearbySale & Price History for 128 Haines Drive, Caledon, Bolton East
Real estate boards require you to or to see the full details of this property.
*Sold prices and complete sale & price history are regulated data. Under the Trust in Real Estate Services Act, 2002 (TRESA) and the rules of the Real Estate Council of Ontario (RECO), and pursuant to the Multiple Listing Service® rules of the Canadian Real Estate Association (CREA) and the Toronto Regional Real Estate Board (TRREB), this information may be shown only to registered users who have agreed to the applicable terms of use (a Virtual Office Website, or "VOW," arrangement). HOMEH Inc., Brokerage therefore provides it to signed-in members only. Creating an account is free and takes under a minute.
About 128 Haines Drive, Caledon, Bolton East
Summarized Description
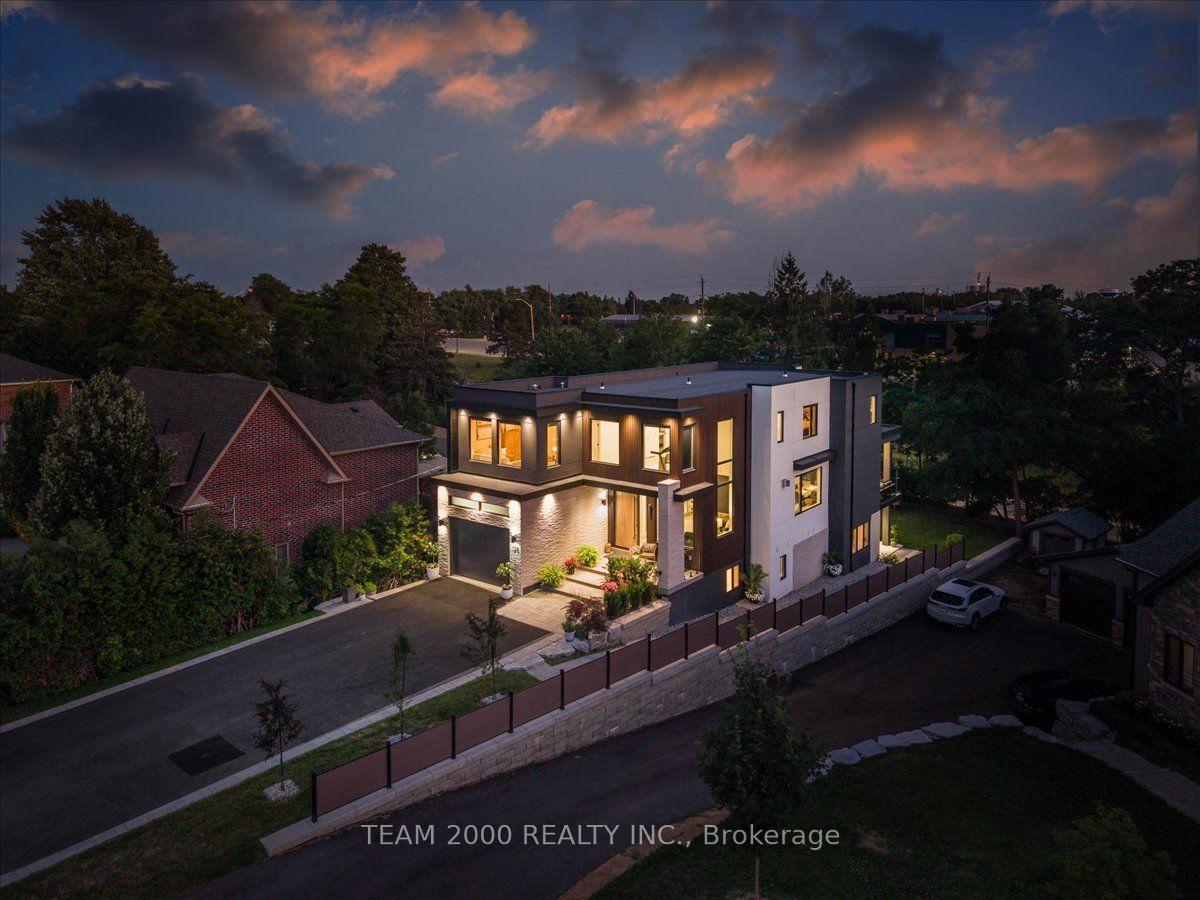
- Custom-built residence on a quiet cul-de-sac.
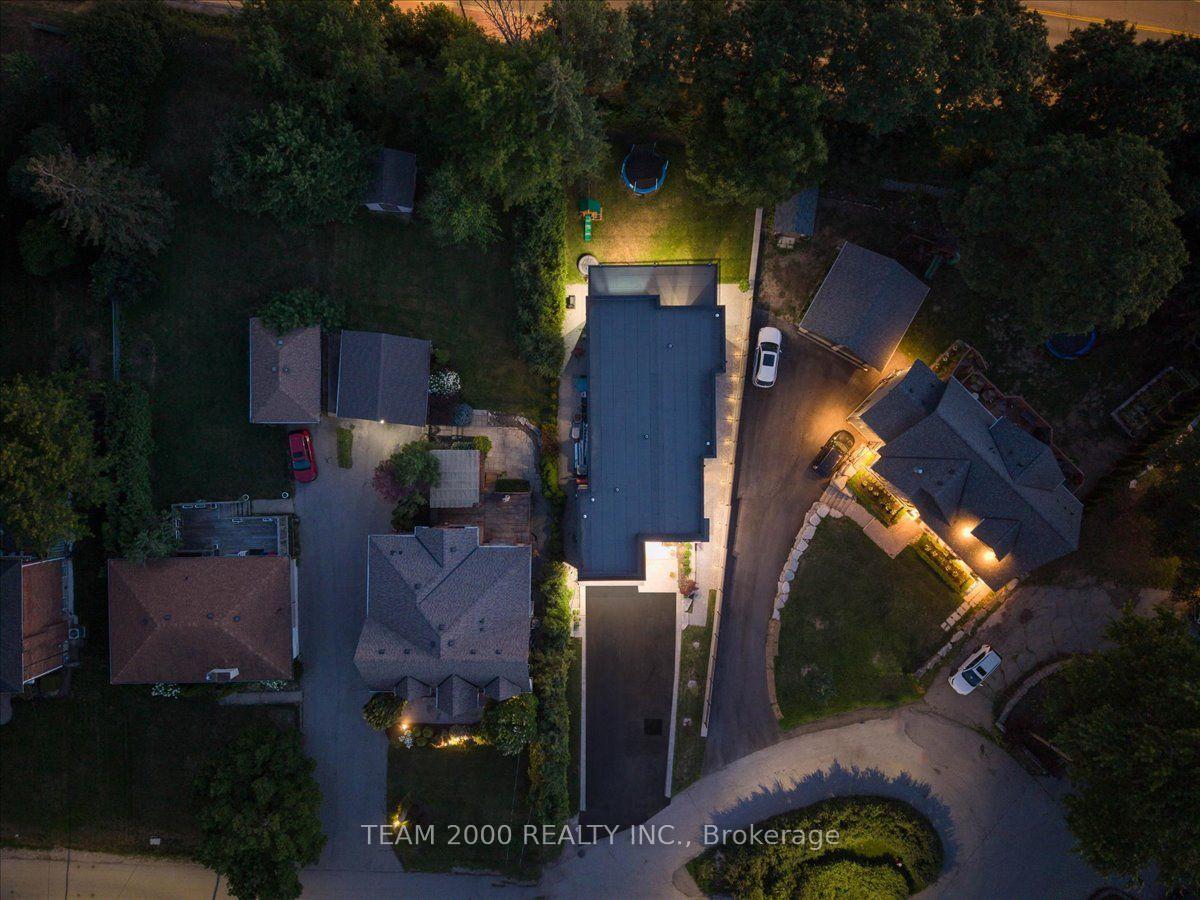
- Exceptional pie-shaped lot with expansive backyard.
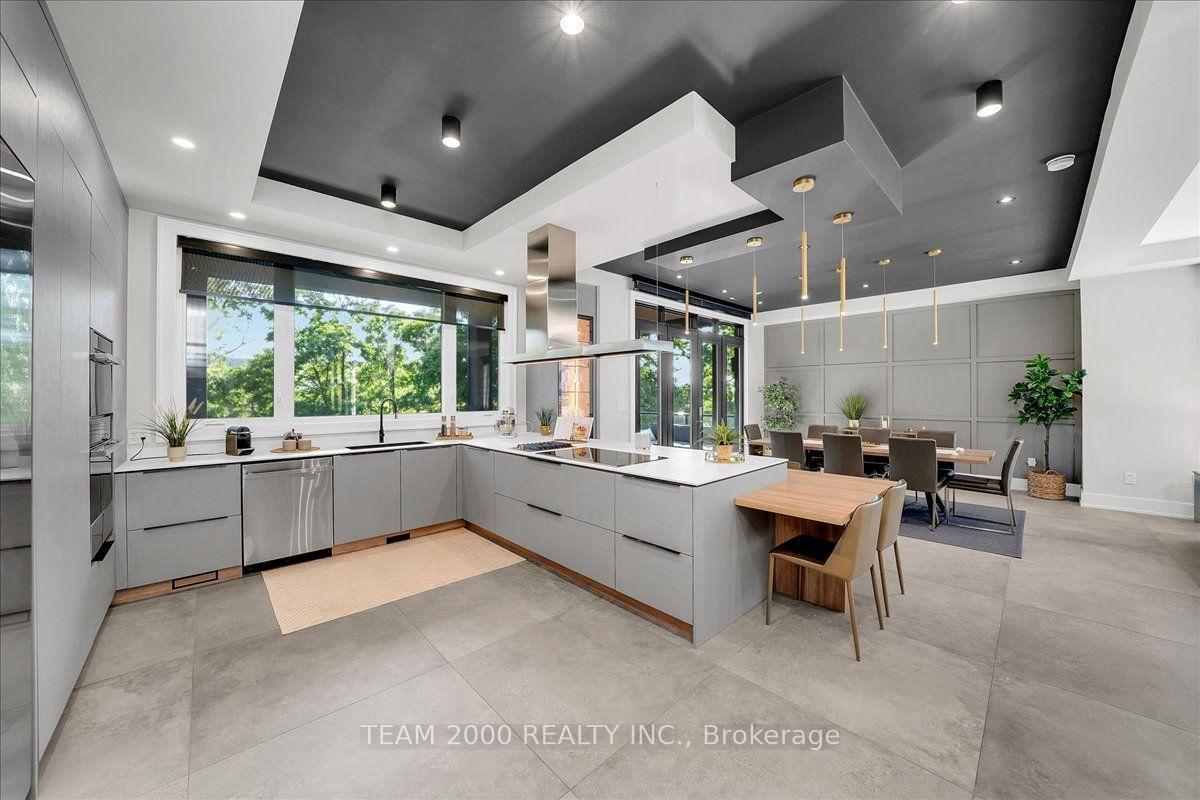
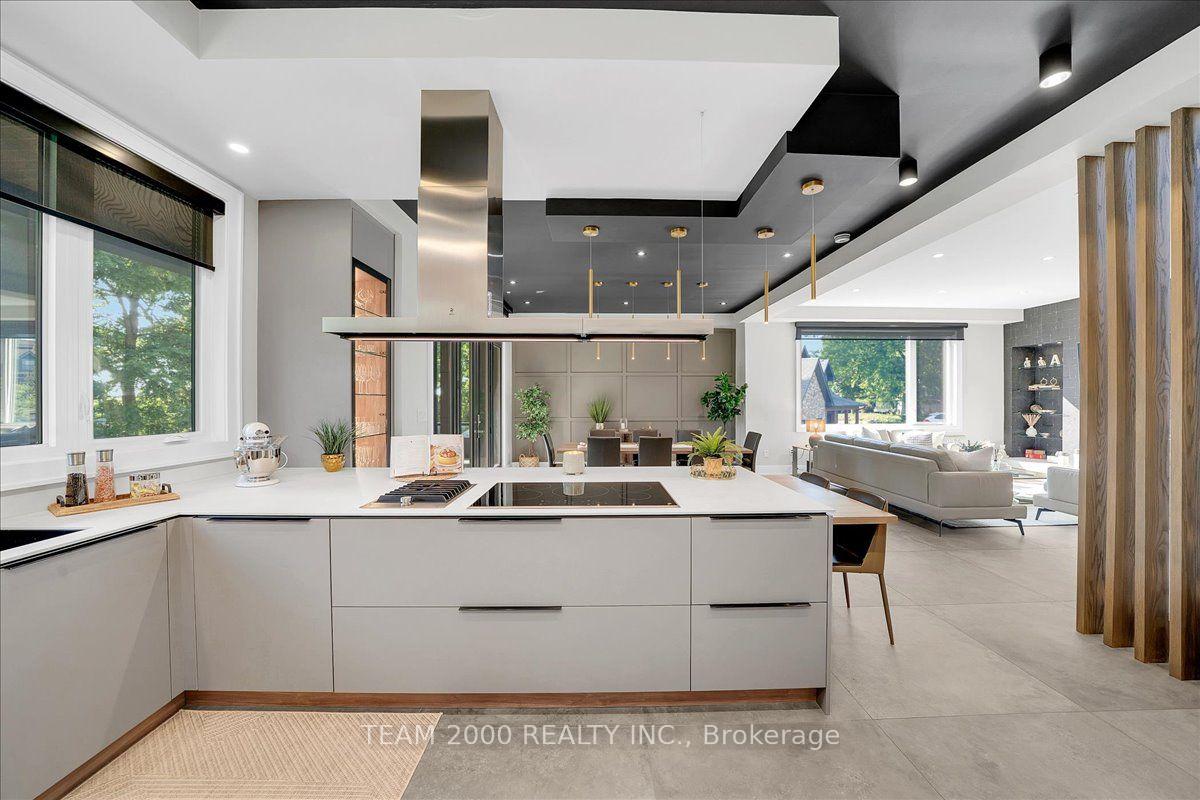
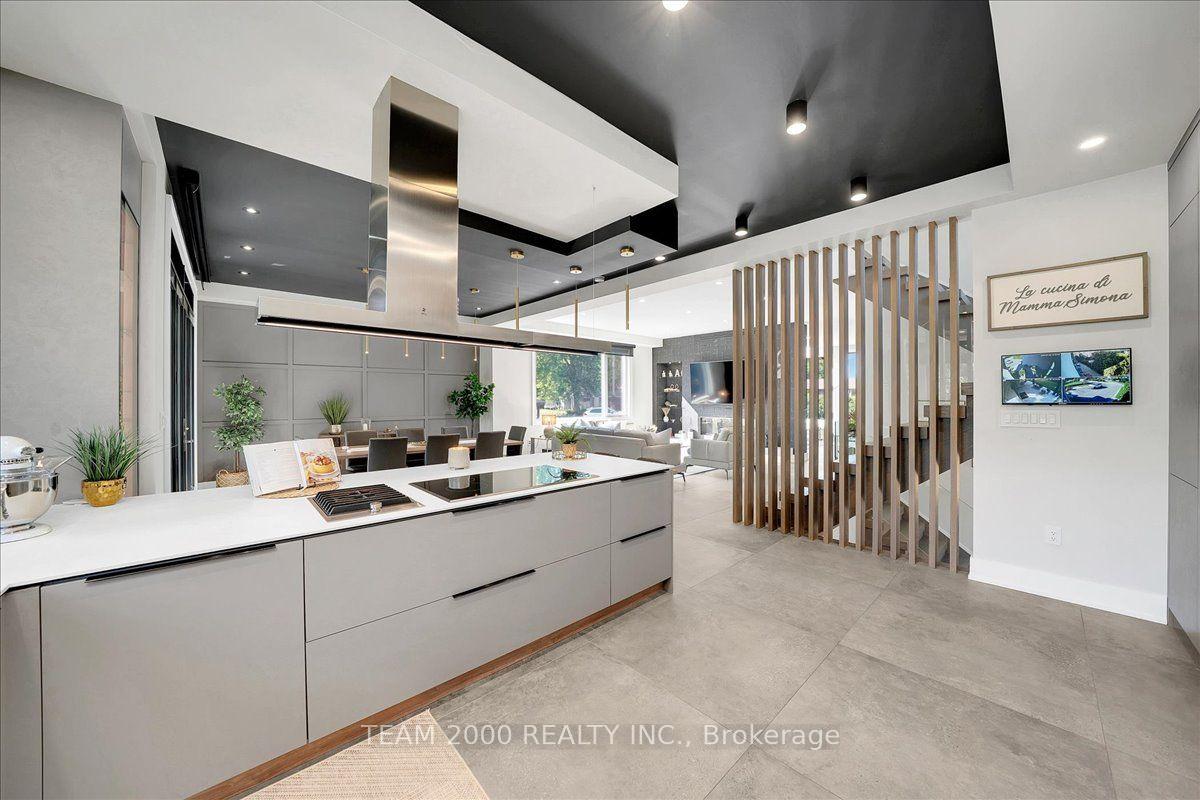
- Luxurious European-inspired designer kitchen.
- Soaring ceilings and open-concept living spaces.
- Professionally finished lower level with in-law suite.
- Meticulous craftsmanship and timeless design.
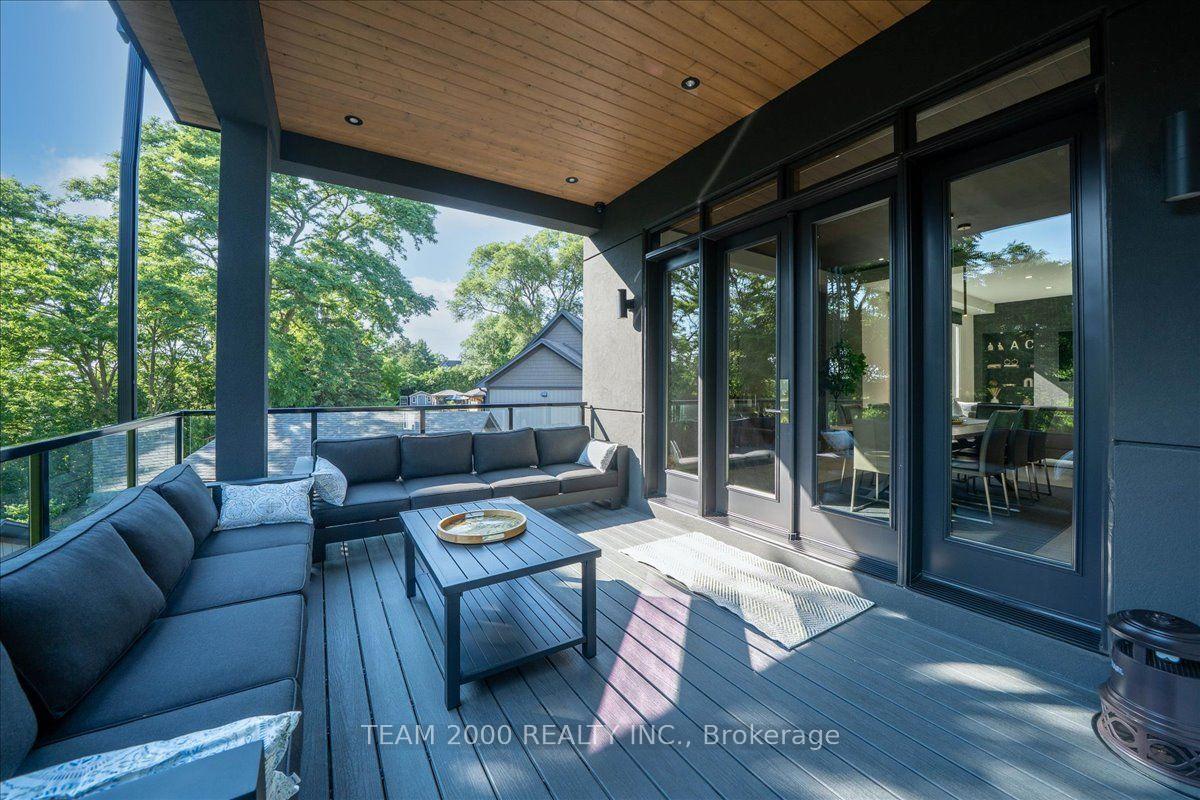
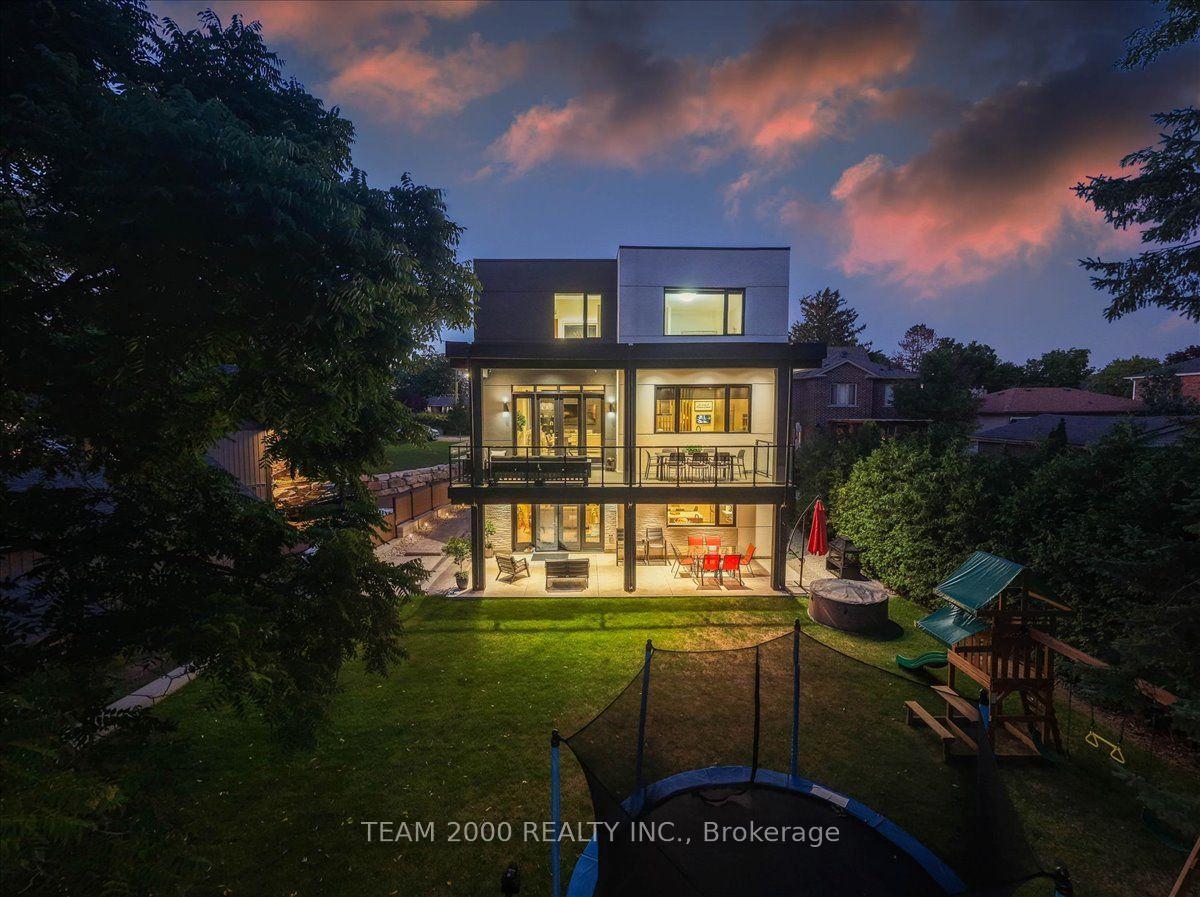
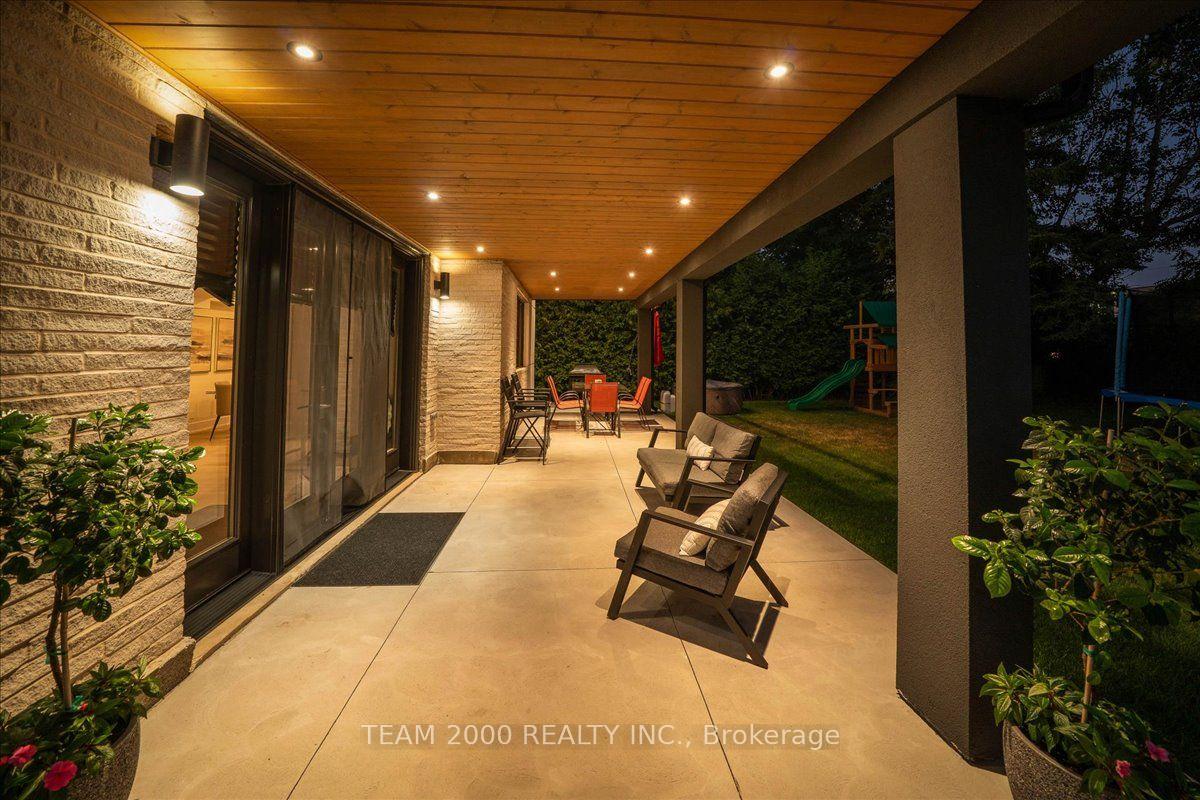
- Covered terrace perfect for relaxation.
- Rare opportunity in a sought-after neighbourhood.
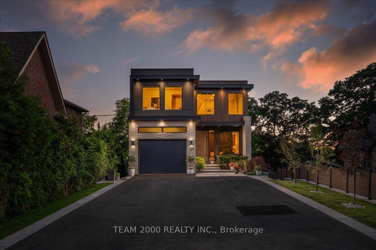
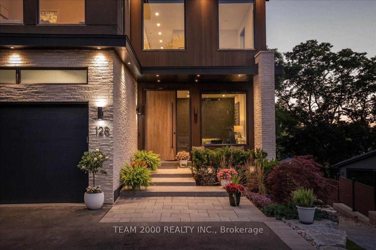
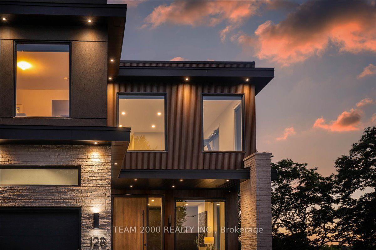
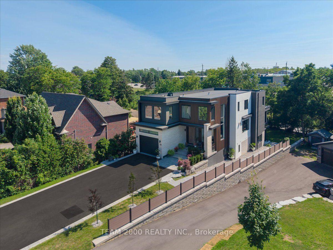
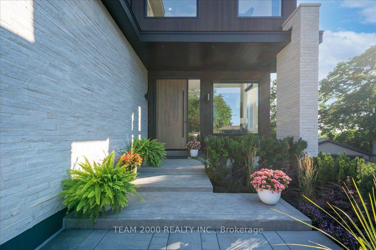
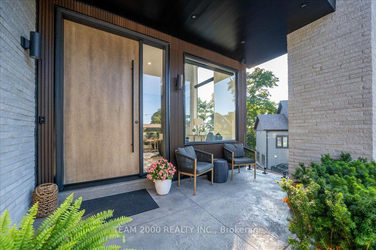
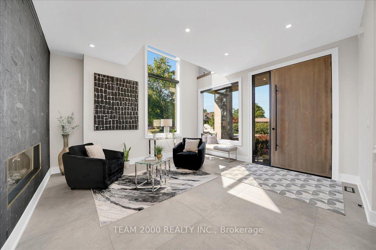
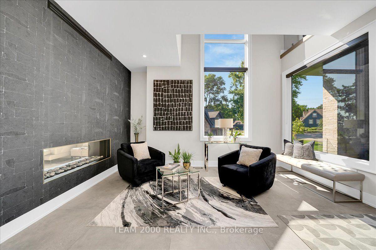
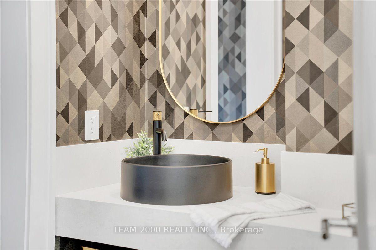
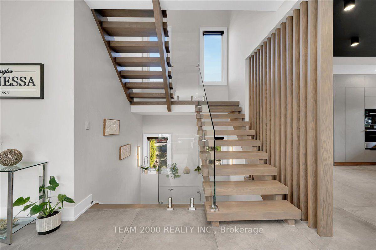
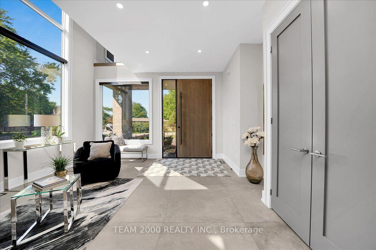
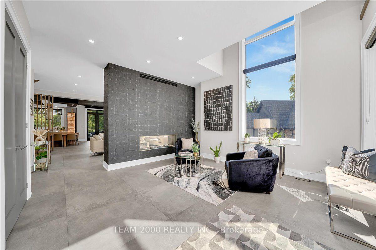
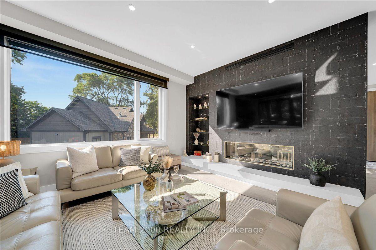
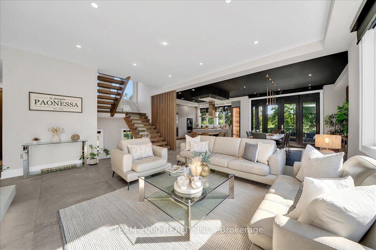
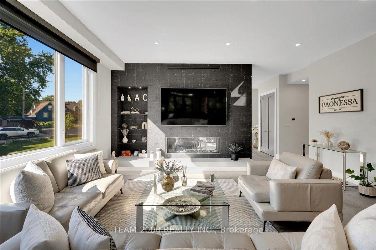
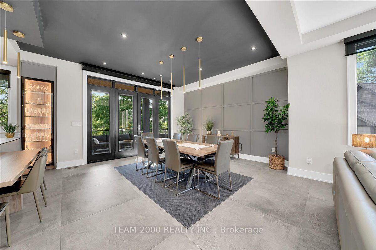
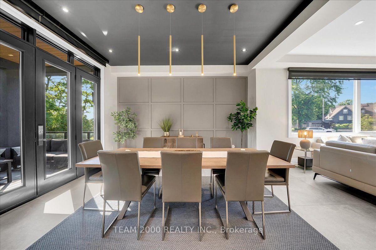
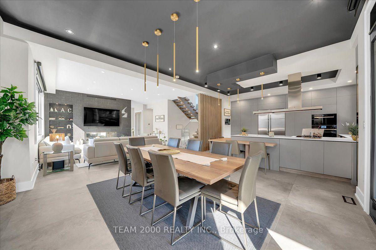
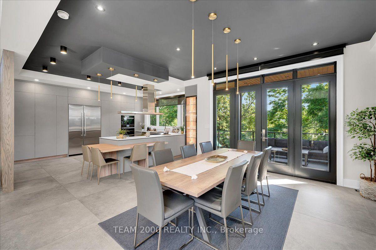
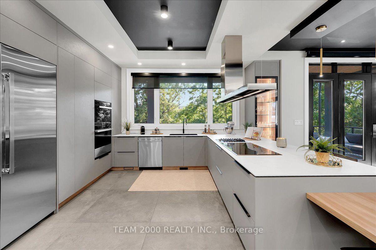
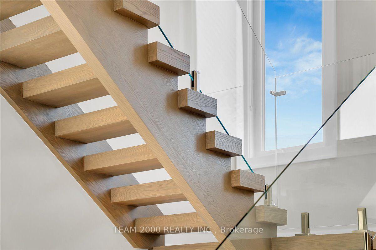
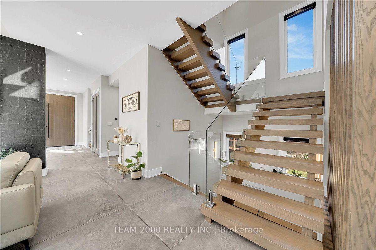
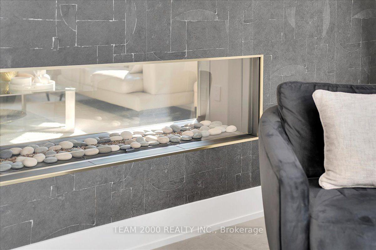
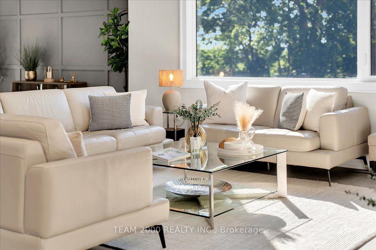
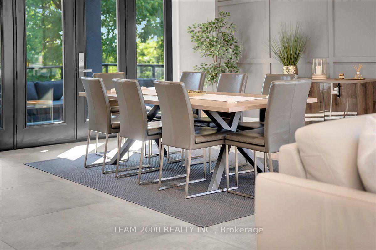
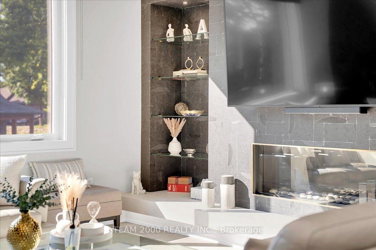
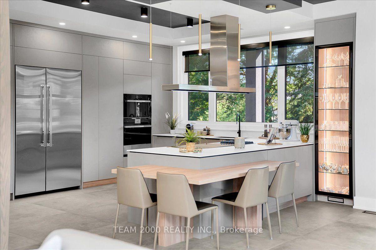
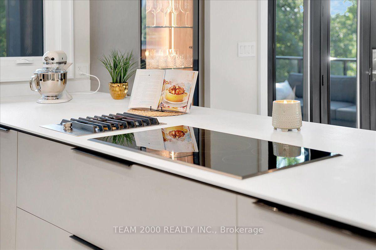
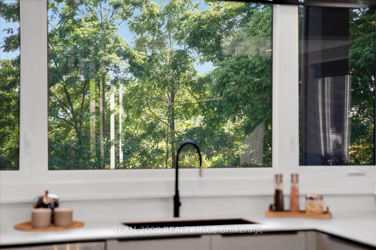
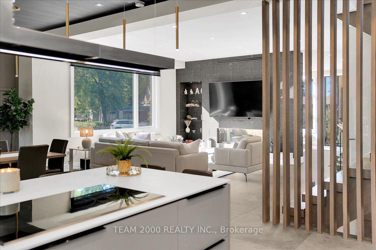
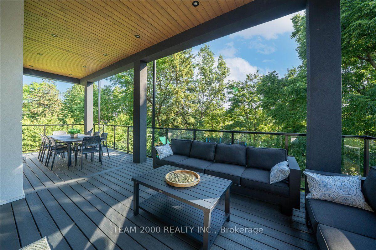
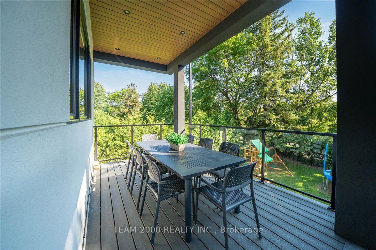
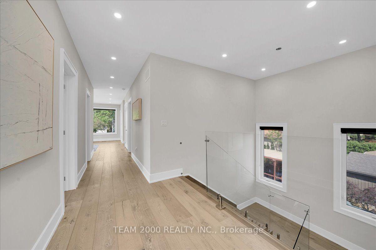
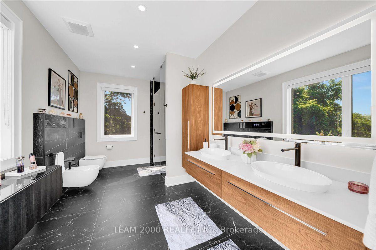
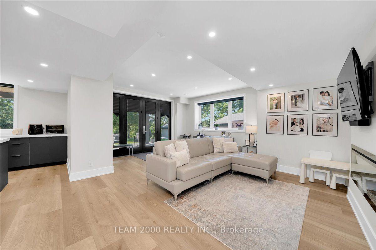
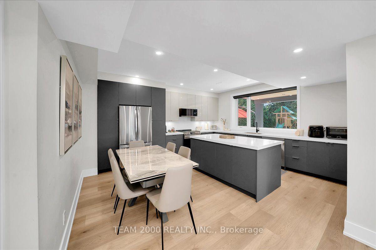
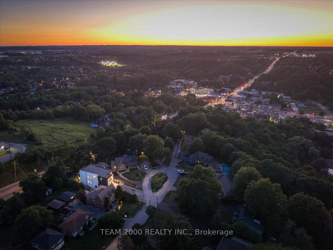
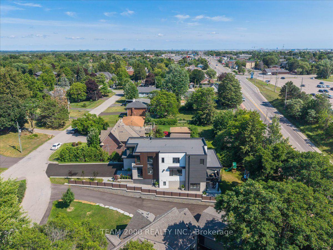
A Rare Opportunity To Own One Of Bolton's Finest Custom-Built Residences. Nestled on a quiet private cul-de-sac and situated on an exceptional extra-deep pie-shaped lot, this extraordinary residence was thoughtfully designed and custom built by its builder-owner with an uncompromising commitment to quality, craftsmanship, and timeless design.Offering nearly 4,000 sq. ft. of impeccably finished living space, every detail has been carefully curated-from soaring 10-foot ceilings on the main level and 9-foot ceilings on the second floor to 8-foot solid-core interior doors, oversized custom picture windows, and extensive pot lighting throughout.The heart of the home is a spectacular European-inspired designer kitchen, showcasing custom cabinetry, premium built-in Professional Series appliances, oversized island, stone countertops, and seamless open-concept living spaces designed for both everyday living and effortless entertaining.A striking floating open-riser staircase, architectural feature walls, and a dramatic 60-inch double-sided linear gas fireplace create a sophisticated yet inviting atmosphere throughout the main floor.Step outside to a covered terrace complete with recessed pot-lighting, offering the perfect setting to relax while overlooking the expansive, private backyard.The professionally finished lower level is equally impressive, featuring oversized above-grade windows that flood the space with natural light, a beautifully appointed in-law suite, generous recreation space, and exceptional versatility for extended family or entertaining.Every element of this home reflects the pride of ownership and meticulous attention to detail that only a builder constructing his own family home can achieve. Homes of this calibre are rarely offered. A true showcase of luxury, craftsmanship, and thoughtful design in one of Bolton's most sought-after neighbourhoods.A home built without compromise. A home that must be experienced.
Key Facts & Features
Property Costs
- Annual Property Tax Amount
- $8,673
- Land Transfer Tax Fee
- $43,348
- Basement Type
- Walk-Out, Finished
Interior Features
- Laundry Level
- Upper Level
- Interior Extras
- Auto Garage Door Remote, In-Law Capability
- Fireplace/Stove
- Yes
- Fireplace Features
- Electric, Natural Gas
- Elevator
- No
Exterior Features
- Exterior Extras
- Landscaped
- Pool
- None
- Property Features
- Greenbelt/Conservation, Cul de Sac/Dead End, Park, Rec./Commun.Centre, School, Place Of Worship
Building
- Building Type
- Detached
- Building Style
- 2-Storey
- Approx Age
- 0-5
Construction
- Exterior Finish
- Stucco (Plaster), Brick
- Roof
- Flat
- Foundation Details
- Concrete
- Special Designation
- Unknown
Lot
- Lot Front
- 60.00 ft
- Lot Depth
- 128.20 ft
- Lot Shape
- Pie
Inclusions
- Inclusions
- All Existing Electric light Fixtures including Pendant Lighting, Custom Window Coverings and Roller Blinds, Some on Remote, Closet Organizers, Dimmer Switches, Existing Main Level Front Load Washer and Dryer, Humidifier, HWT Owned, Garage Door Opener with Remotes, Central Vac, Central Air, Exterior Security Cameras, Jenn-Air Built In Appliances, Gas Line for BBQ, Closet Organziers, Garage Door Opener with Remotes, High Efficiemcy Gas Furnace, 200 Amp Panel.
Exclusions
- Exclusions
- Washer and Dryer in Basement
Parking & Garages
- Garage Type
- Built-In
- Garage Spaces
- 1
- Parking Spaces
- 7
- Total Garage And Parking Spaces
- 8
Heating & Cooling
- Heat Source
- Gas
- Heat Type
- Forced Air
- Air Conditioning
- Central Air
- Water
- Municipal
- Sewers
- Sewer
- Natural Gas
- Yes
- Hydro
- Yes
- Cable
- Yes
- Telephone
- Available
- Bedrooms
- 4 + 2
- Washrooms
- 5
- Kitchens
- 2
- Family / bonus room
- Yes
Room sizes
- Bedroom 4—Second level, Hardwood Floor, Double Closet, 4 Pc Ensuite
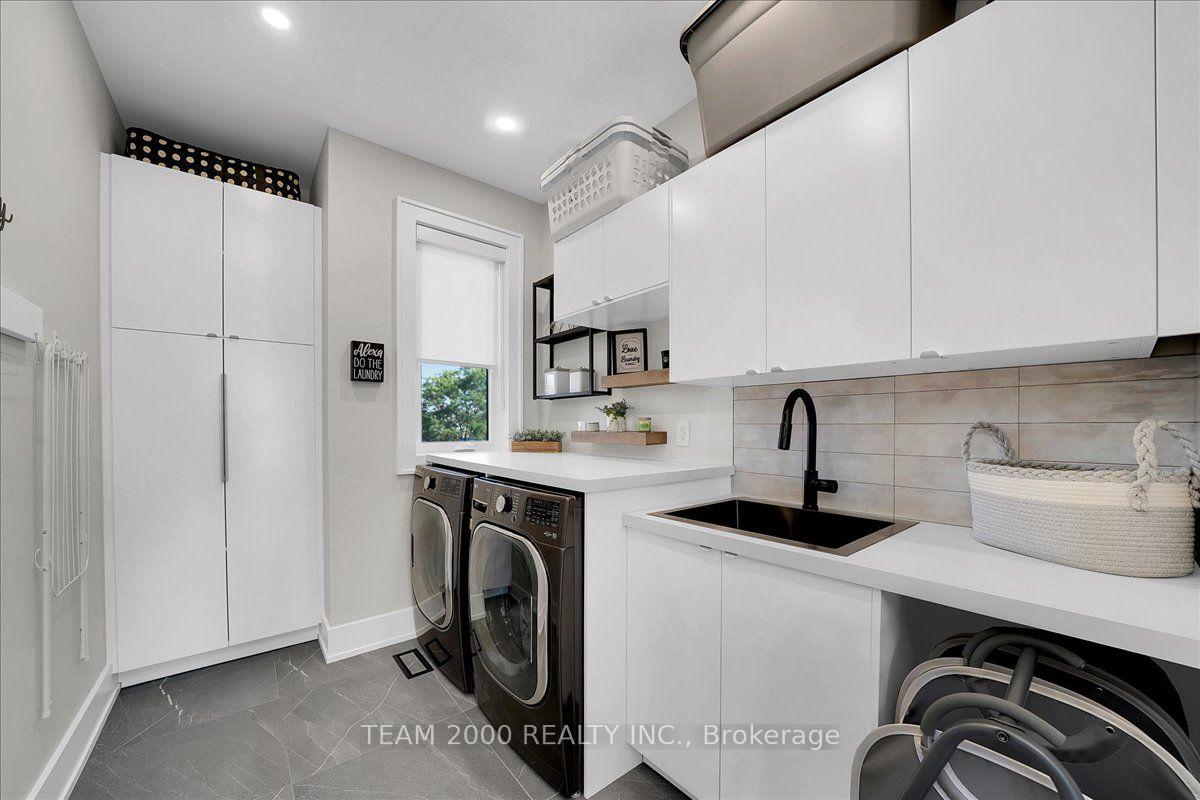
- Laundry—Second level, Porcelain Floor, Pantry, Pot Lights
- Kitchen—Main level, Porcelain Floor, B/I Appliances, Quartz Counter
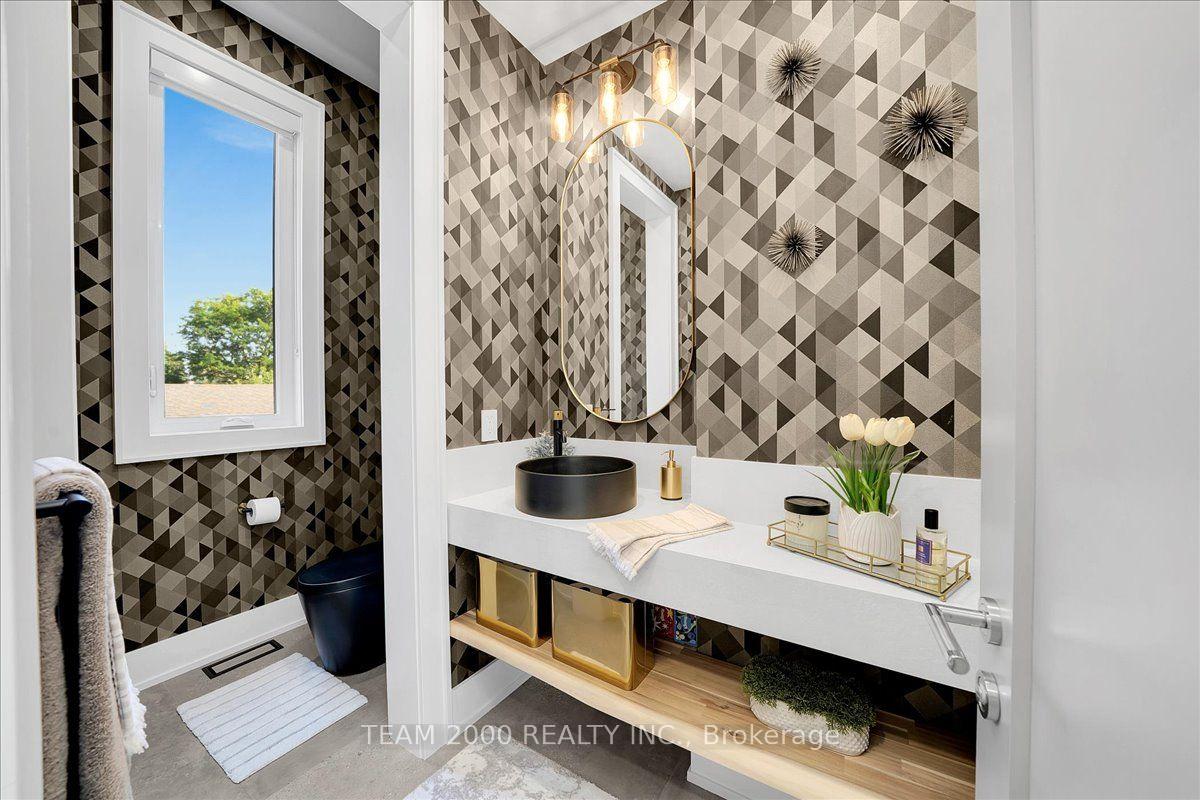
- Foyer—Main level, Porcelain Floor, Double Closet, 2 Pc Bath
- Bedroom 3—Second level, Hardwood Floor, Double Closet, Large Window
- Family Room—Main level, Porcelain Floor, 2 Way Fireplace, Large Window
- Laundry—Main level, Porcelain Floor, Stainless Steel Sink, Access To Garage
- Breakfast—Main level, Porcelain Floor, Pot Lights, W/O To Terrace
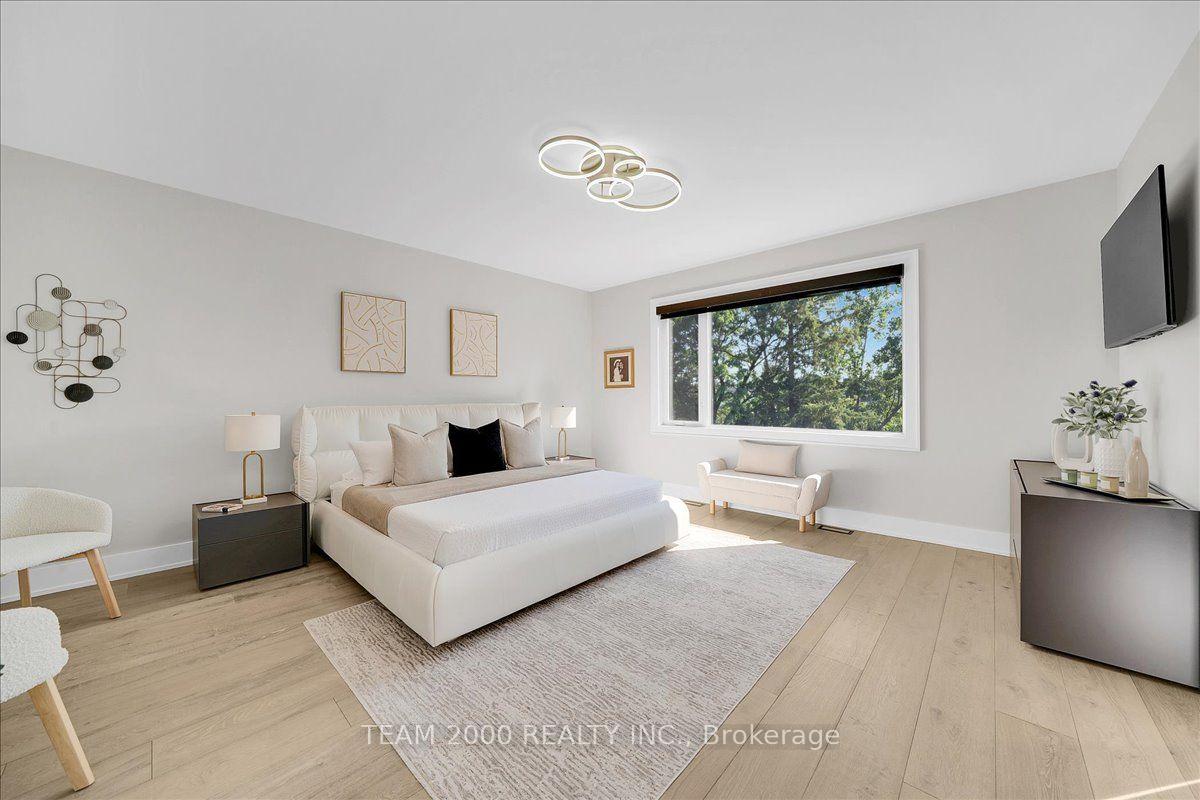
- Primary Bedroom—Second level, Hardwood Floor, 5 Pc Ensuite, Closet Organizers
- Living Room—Main level, Porcelain Floor, 2 Way Fireplace, Pot Lights
- Bedroom 2—Second level, Hardwood Floor, Double Closet, Large Window
- Bedroom—Basement level, Vinyl Floor, Double Closet, Above Grade Window
- Family Room—Basement level, Vinyl Floor, Pot Lights, W/O To Yard
- Bedroom—Basement level, Vinyl Floor, Double Closet, Above Grade Window
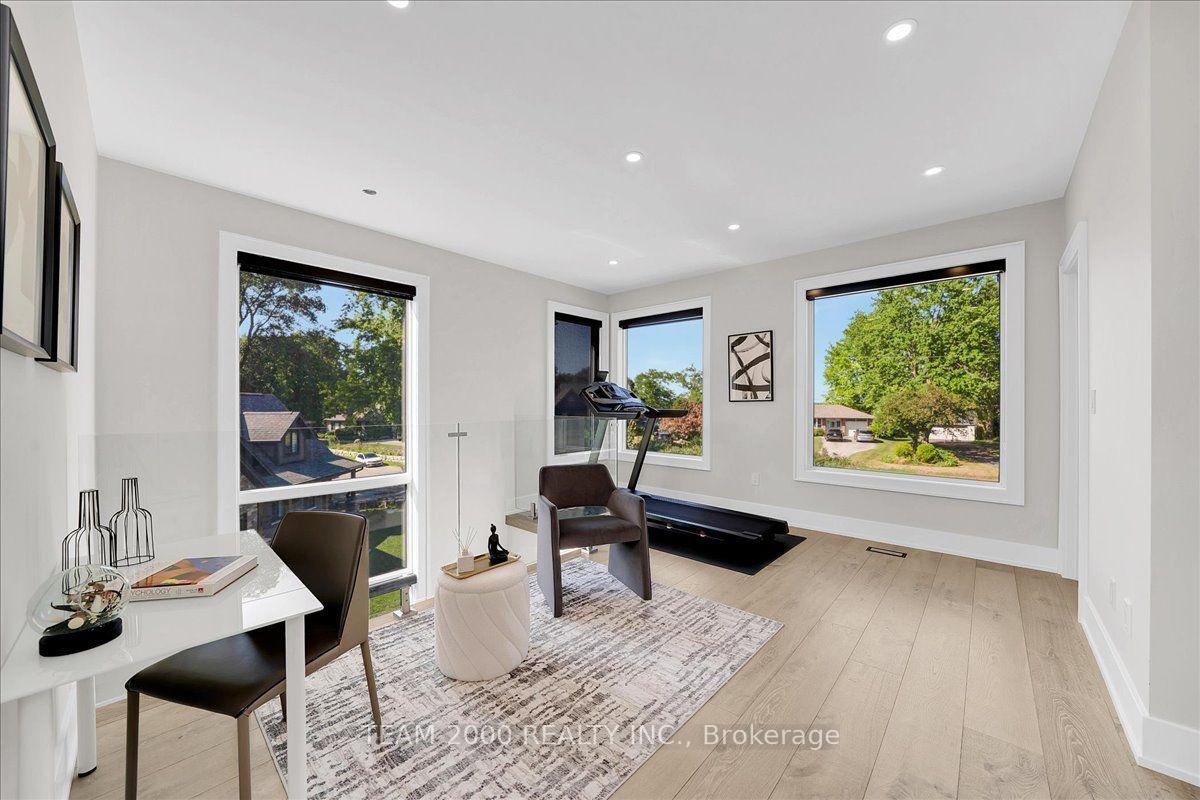
- Loft—Second level, Hardwood Floor, Pot Lights, Large Window
- Kitchen—Basement level, Vinyl Floor, Quartz Counter, Above Grade Window
Washrooms
- 2-piece, Main
- 4-piece, Second
- 5-piece, Second
- 4-piece, Lower
- Municipality
- Caledon
- Neighbourhood
- Bolton East
- Main cross streets
- Norton Blvd and Haines Drive
- Directions
- Hwy 50 to Norton Blvd to Haines Drive
- MLS® number
- W13643024
- Data source
- Toronto Regional Real Estate Board
- Status change
- 2026-10-09
- Listed on
- 2026-08-05
- Days on market
- 65 days
- Possession date
- 2026-10-01
- Possession type
- Flexible
- Co-op commission
- 2.25% + HST
- Seller
- Listed by
- TEAM 2000 REALTY INC.
Home Market Value
Current home valuation for 128 Haines Drive, Caledon, Bolton East, Caledon, ON. Listed for $2,274,900
HOMEH Estimate
$1,914,500
Estimated Sales Range
$1,512,455 - $2,316,545
HOMEH Estimate for 128 Haines Drive, Caledon, Bolton East
Calculated with a real agent's CMA method — 45+ years of experience, codified. Not an AI guess.
For the owner
Is this your home? Track its value.
Get this home's HOMEH Estimate by email once a month, with how many homes are for sale around you.
Mortgage Payment Calculator
Compare up to 4 down payment scenarios
20% required for homes $1.5M or more
$454,980
| Scenario 1 | Scenario 2 | Scenario 3 | Scenario 4 | |
|---|---|---|---|---|
−Down payment | % $ | % $ | % $ | % $ |
+CMHC insurance | $0 | $0 | $0 | $0 |
=Total mortgage | $1,819,920 | $1,706,175 | $1,592,430 | $1,478,685 |
Amortization | ||||
Mortgage rate | % | % | % | % |
| Payment frequency | ||||
=Mortgage payment | $8,886monthly | $8,330monthly | $7,775monthly | $7,220monthly |
Land Transfer Tax
$43,348
$43,348
Around this home
No schools found nearby
Data provided by OpenStreetMap & Fraser Institute School Rankings
Ask HOMEH
New!Hi there!
👋Text or call (416) 301-9001
Recommended for you
Based on homes you've looked at.
No recommended properties found.
Nearby similar homes
No nearby properties found.
More real estate resources
Other homes nearby
Explore this area
Nearby neighbourhoods
No nearby listings available.