
446 The Grange Side Road
Caledon (Rural Caledon), ON L7K 1G4
- 3+1Bedrooms
- 5Bathrooms
- 2Garage
- 3000–3500Sq Ft
- $10,680Tax
- 500×981 ftLot Size
 Free EstimateSee Free Estimate Report

Sale & Price History for 446 The Grange Side Road, Caledon, Rural Caledon
| Start Date | End Date | Price | Event | MLS# |
|---|---|---|---|---|
| No listing history available | ||||
Real estate boards require you to or to see the full details of this property.
*Sold prices and complete sale & price history are regulated data. Under the Trust in Real Estate Services Act, 2002 (TRESA) and the rules of the Real Estate Council of Ontario (RECO), and pursuant to the Multiple Listing Service® rules of the Canadian Real Estate Association (CREA) and the Toronto Regional Real Estate Board (TRREB), this information may be shown only to registered users who have agreed to the applicable terms of use (a Virtual Office Website, or "VOW," arrangement). HOMEH Inc., Brokerage therefore provides it to signed-in members only. Creating an account is free and takes under a minute.
About 446 The Grange Side Road, Caledon, Rural Caledon
Summarized Description
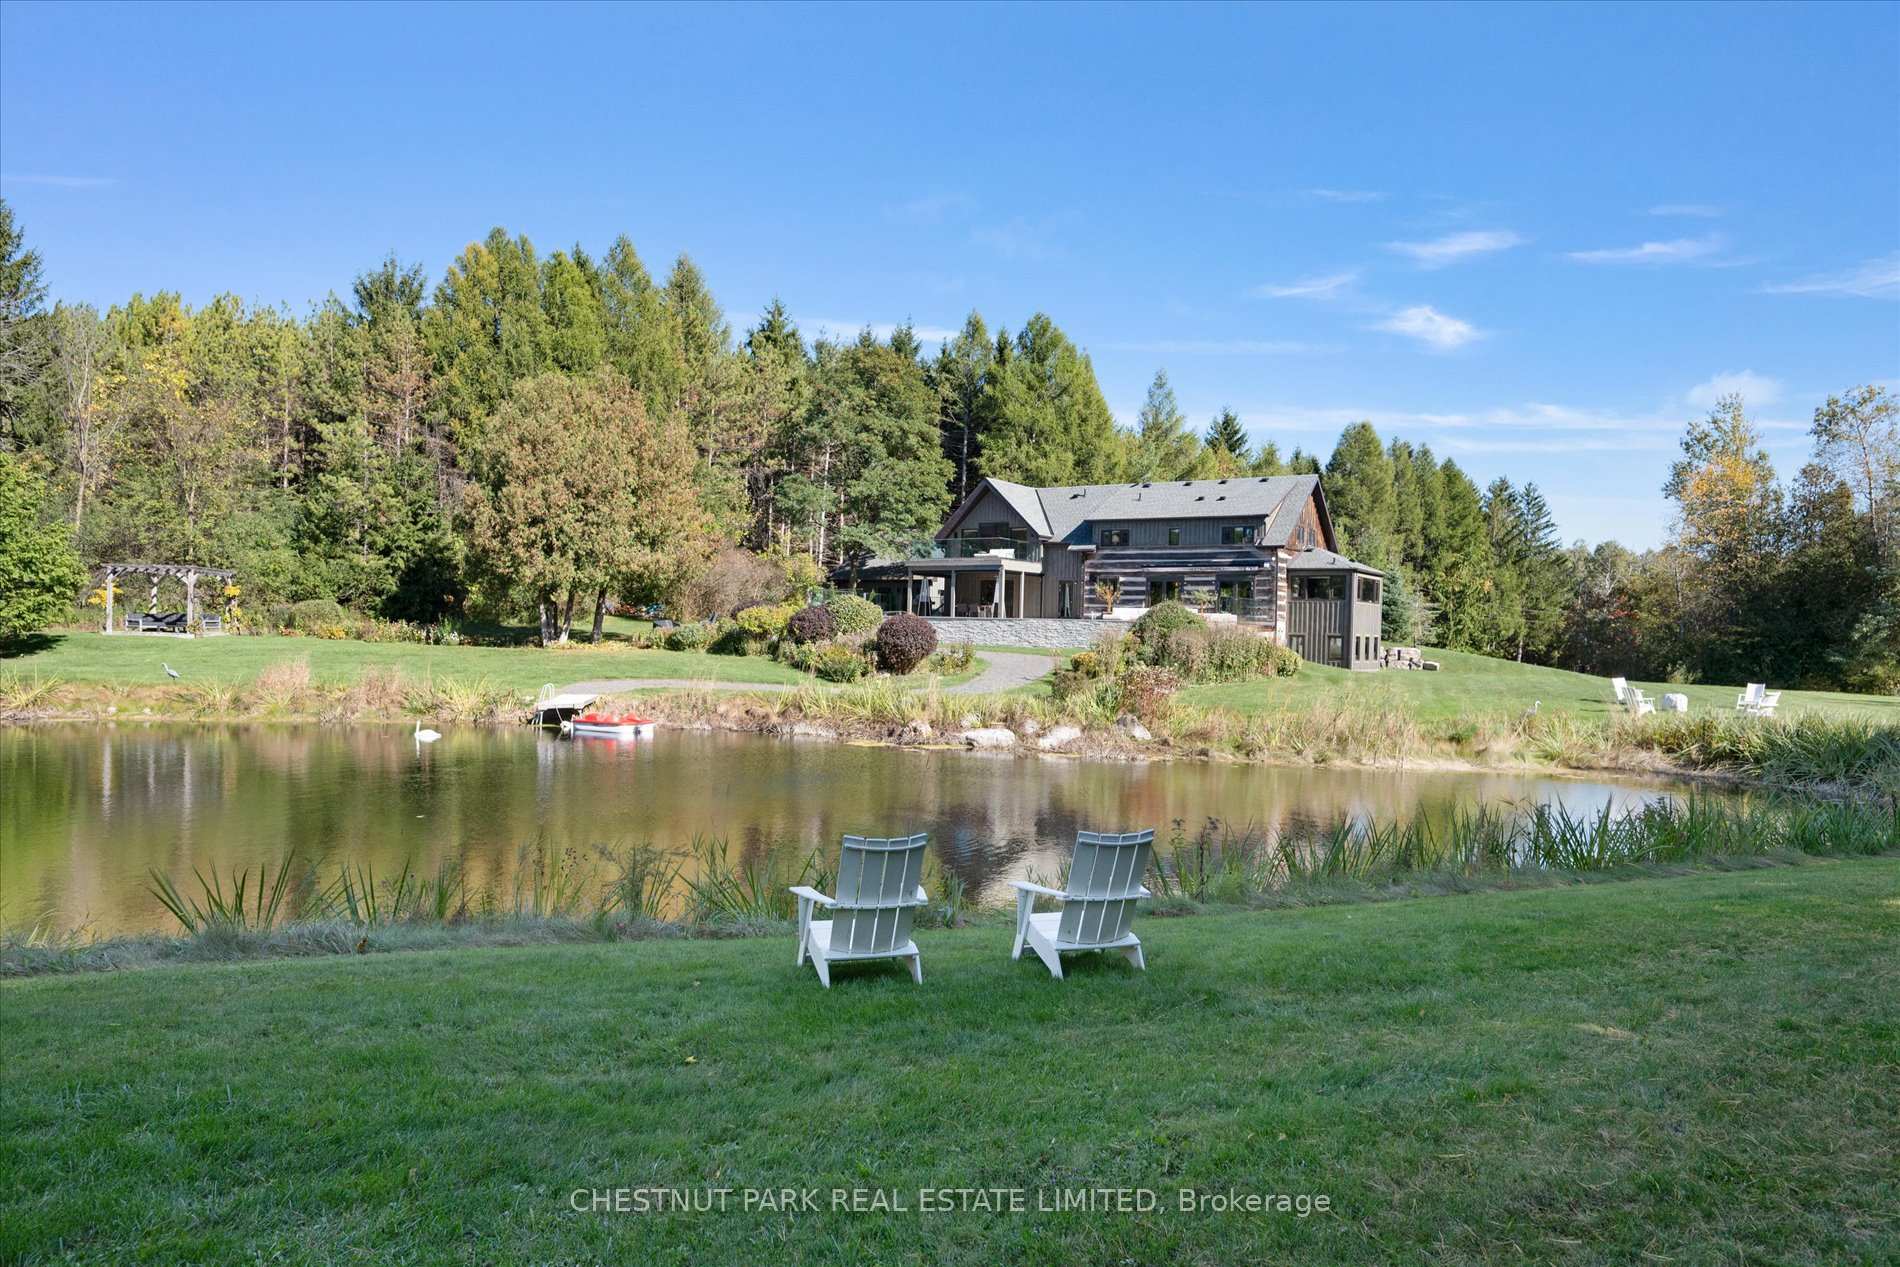
- Located on over 11 acres of wooded grounds
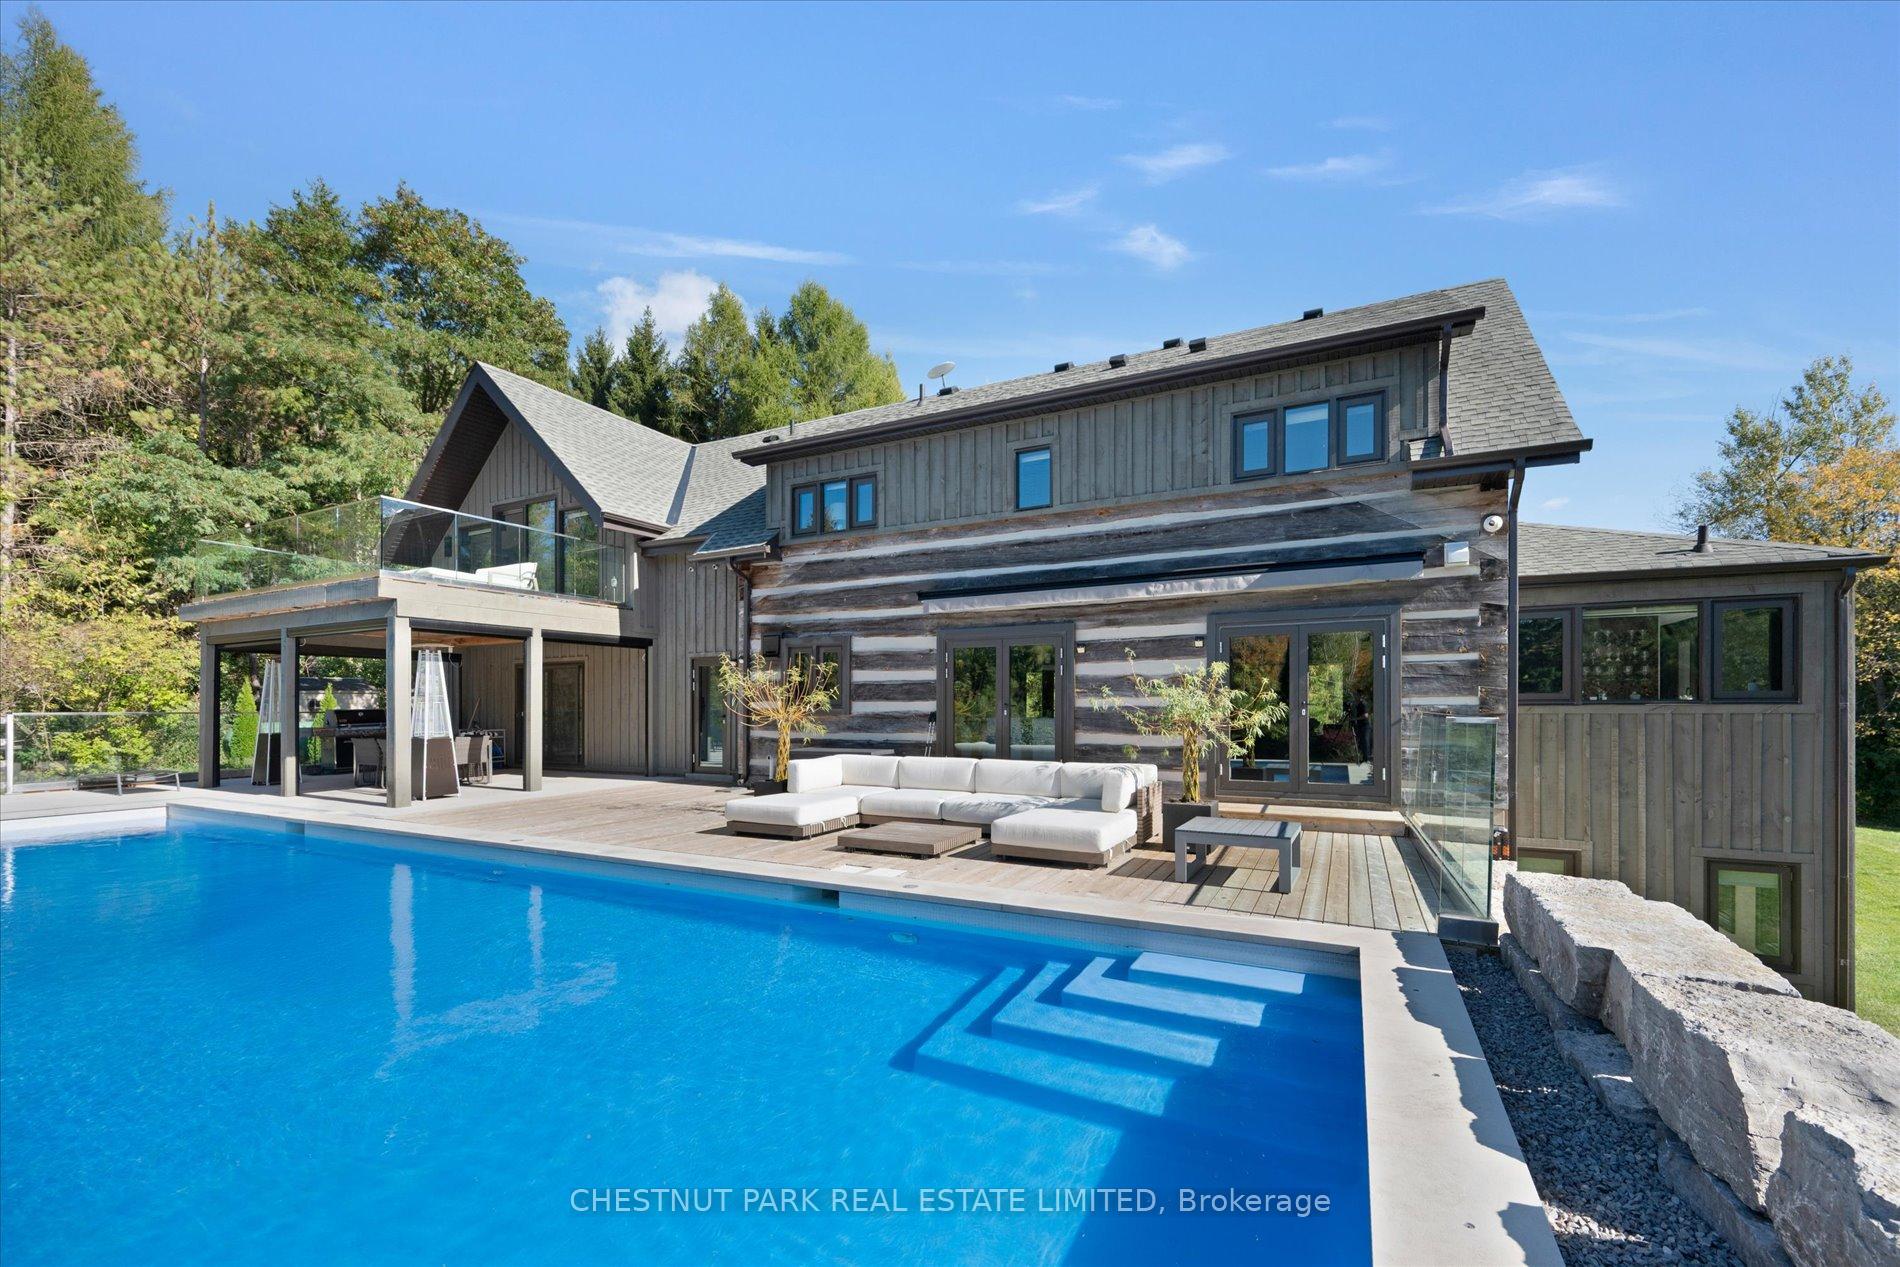
- Exquisite blend of country character and contemporary design
- Over 3,400 square feet of above ground living space
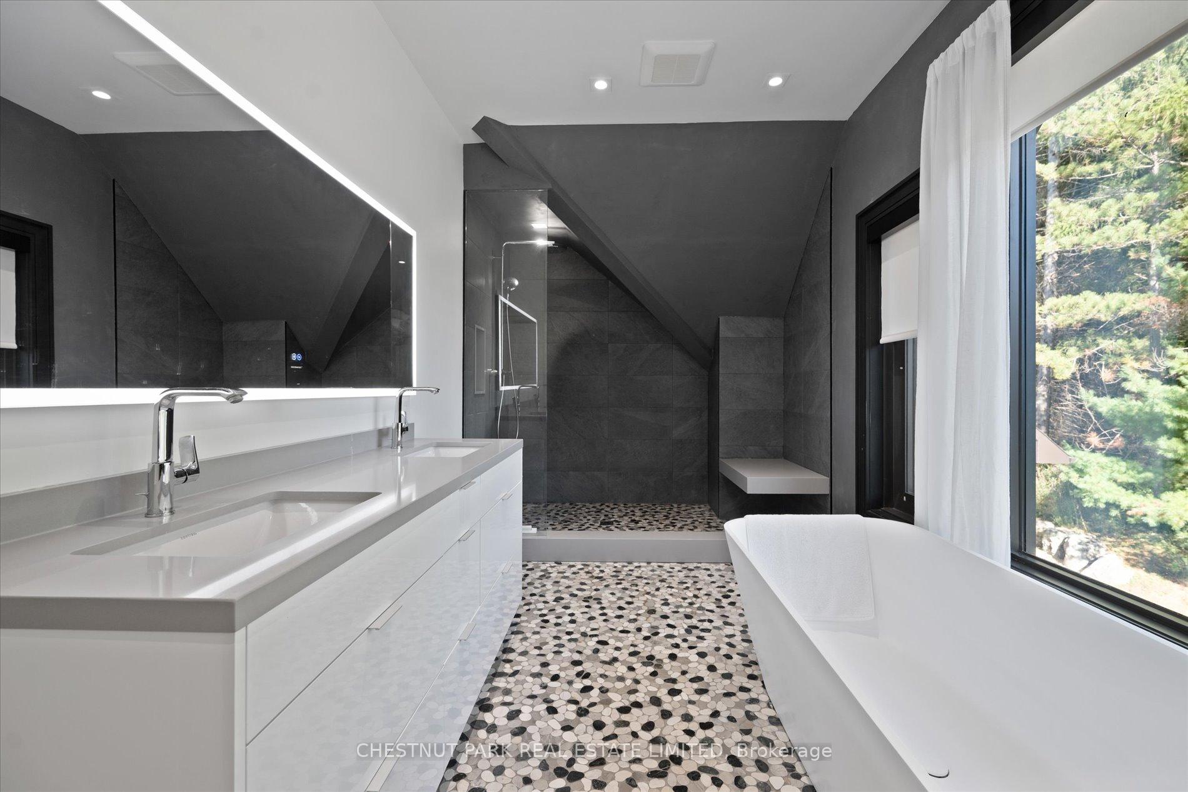
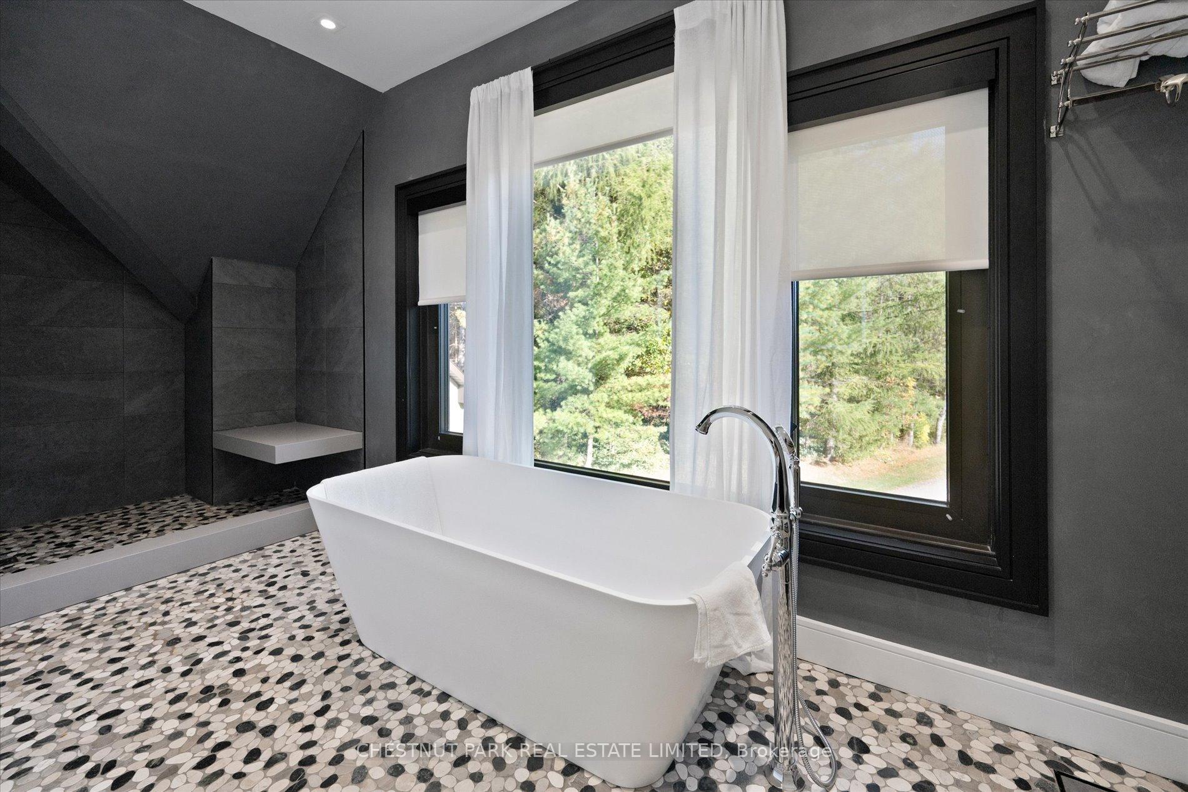
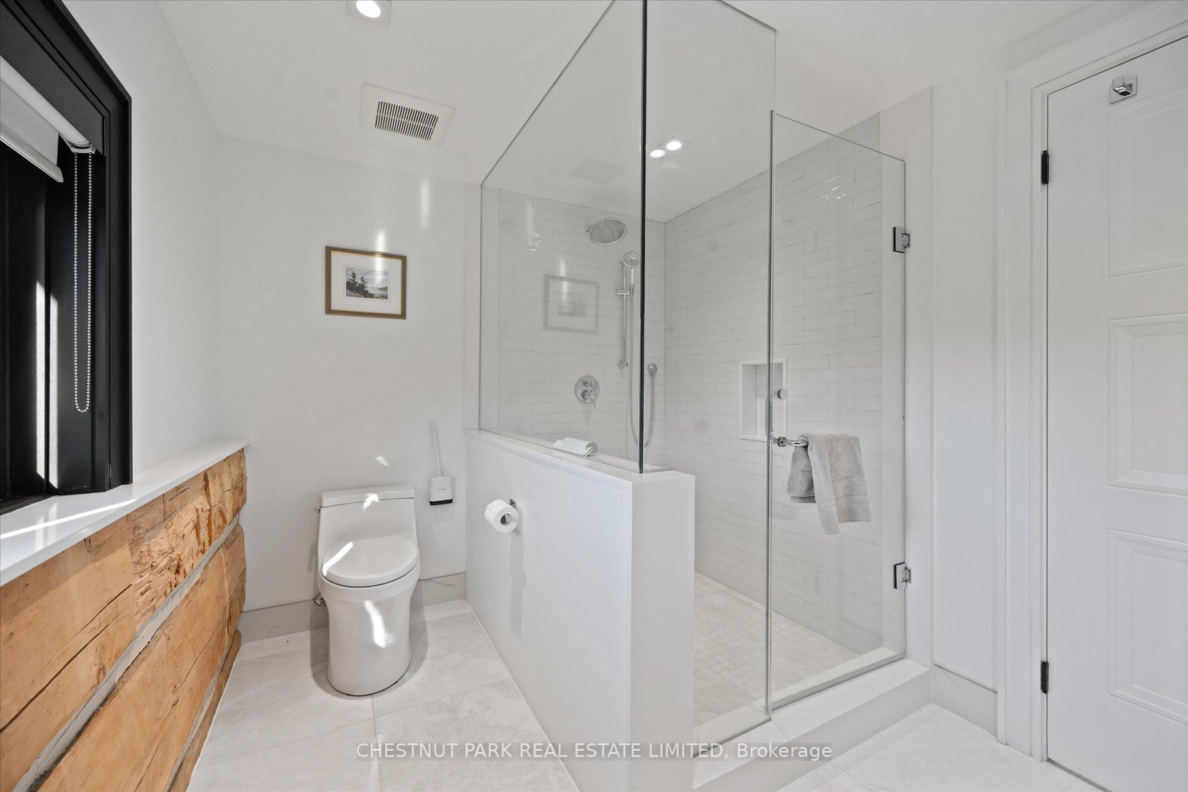
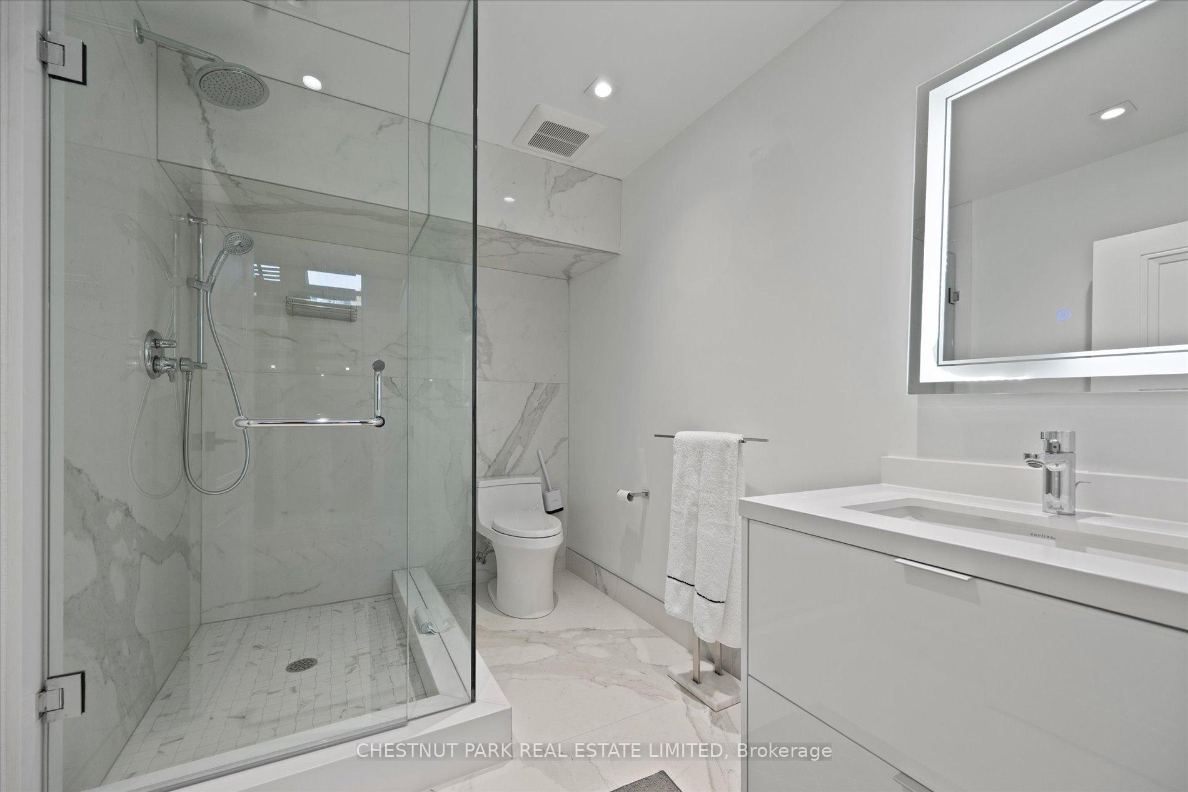
- Heated floors in living room and all ensuite baths
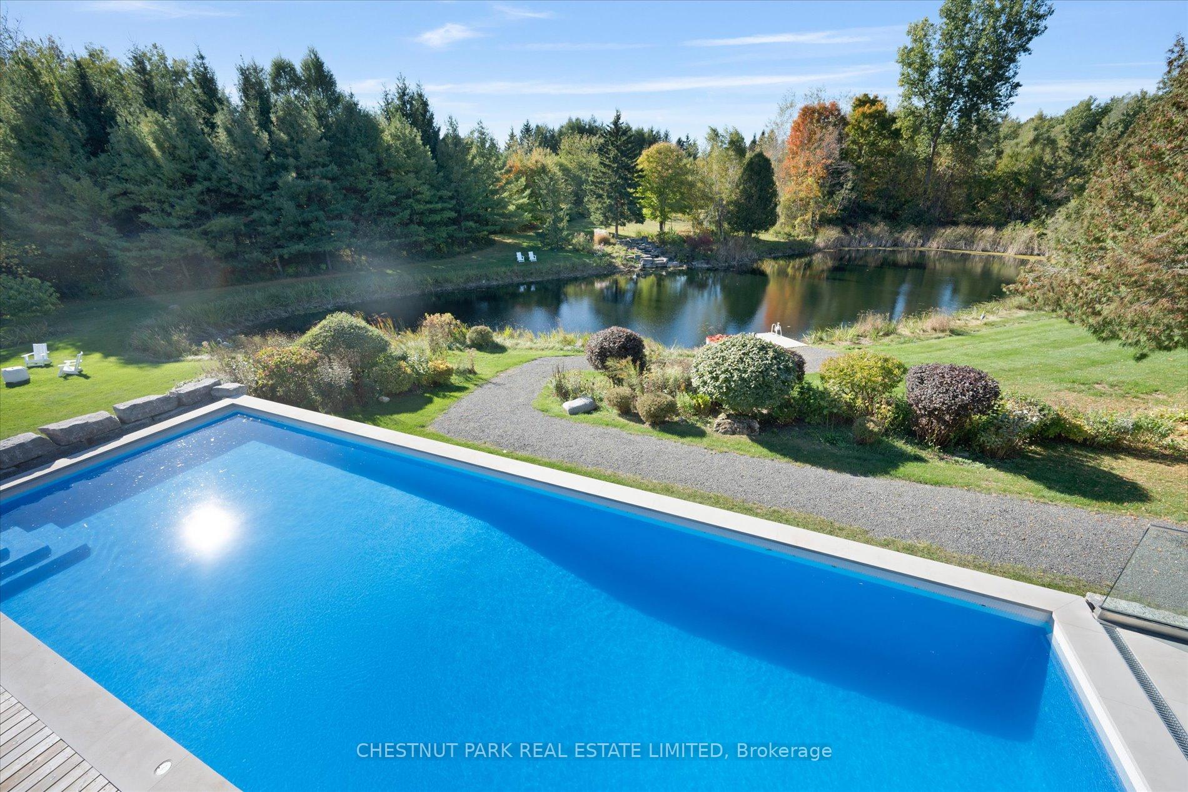
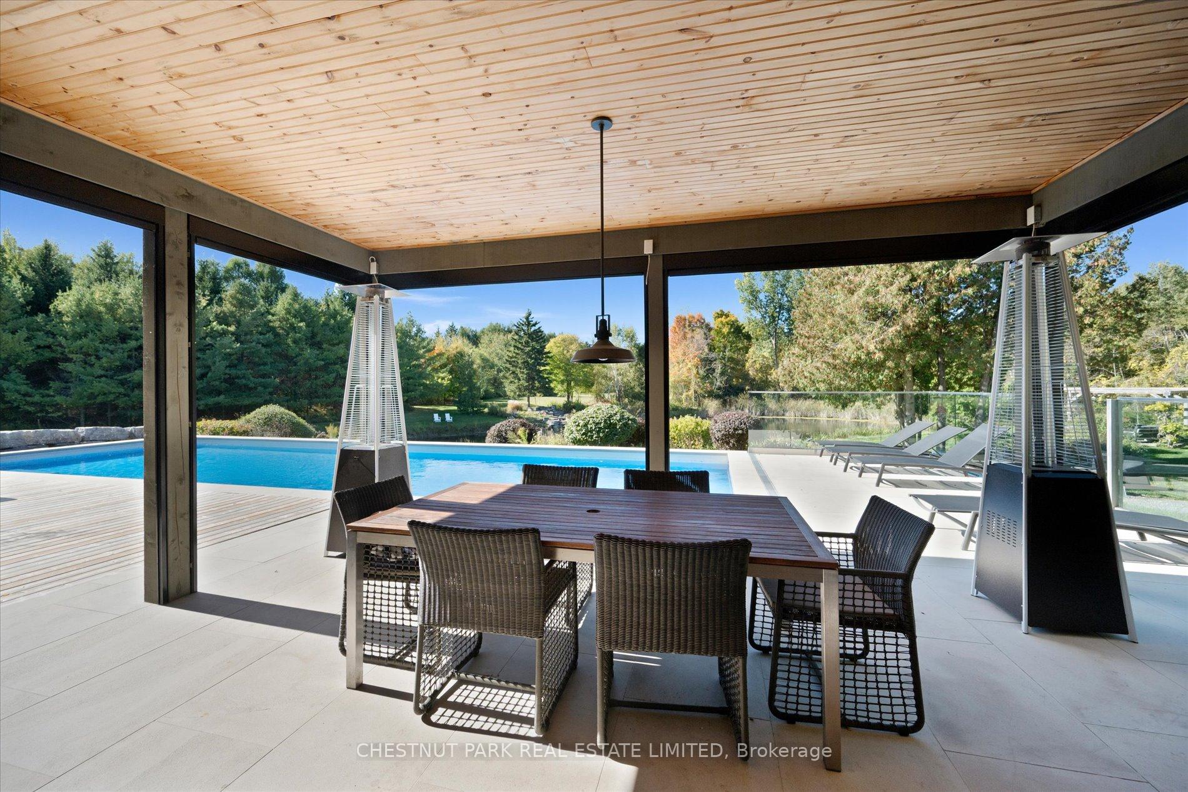
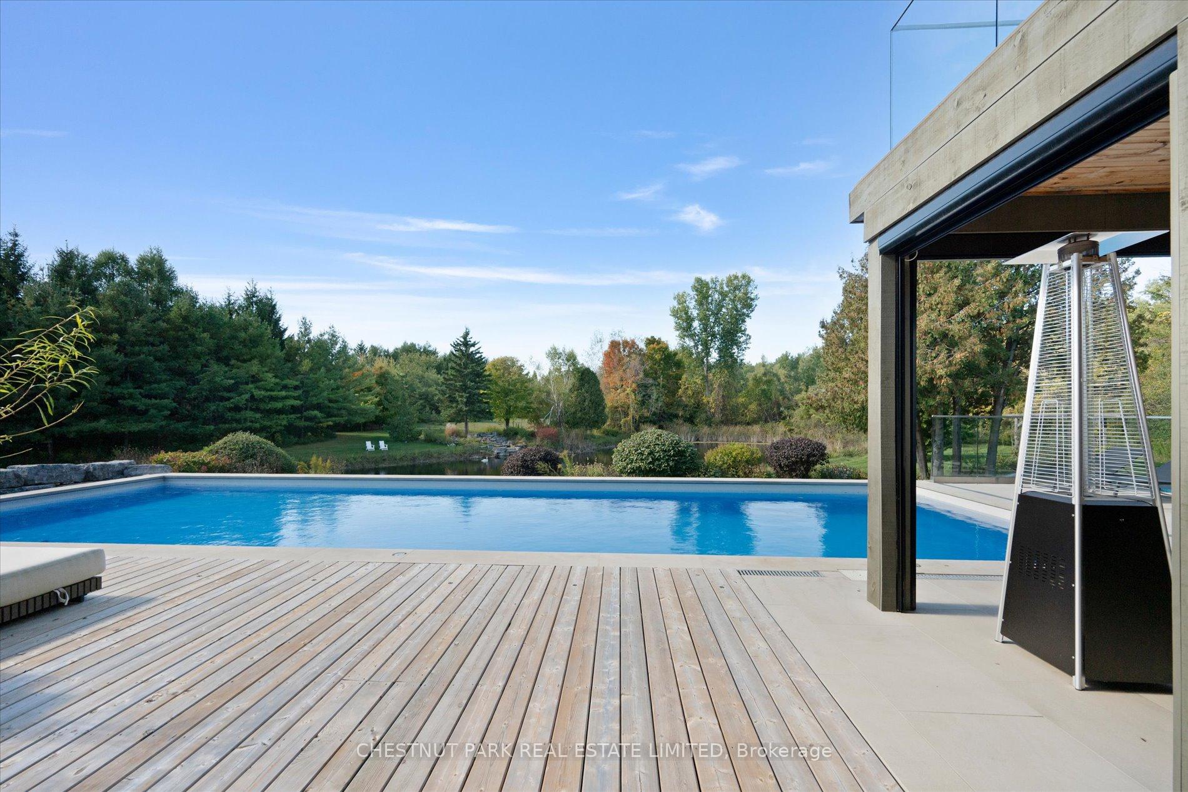
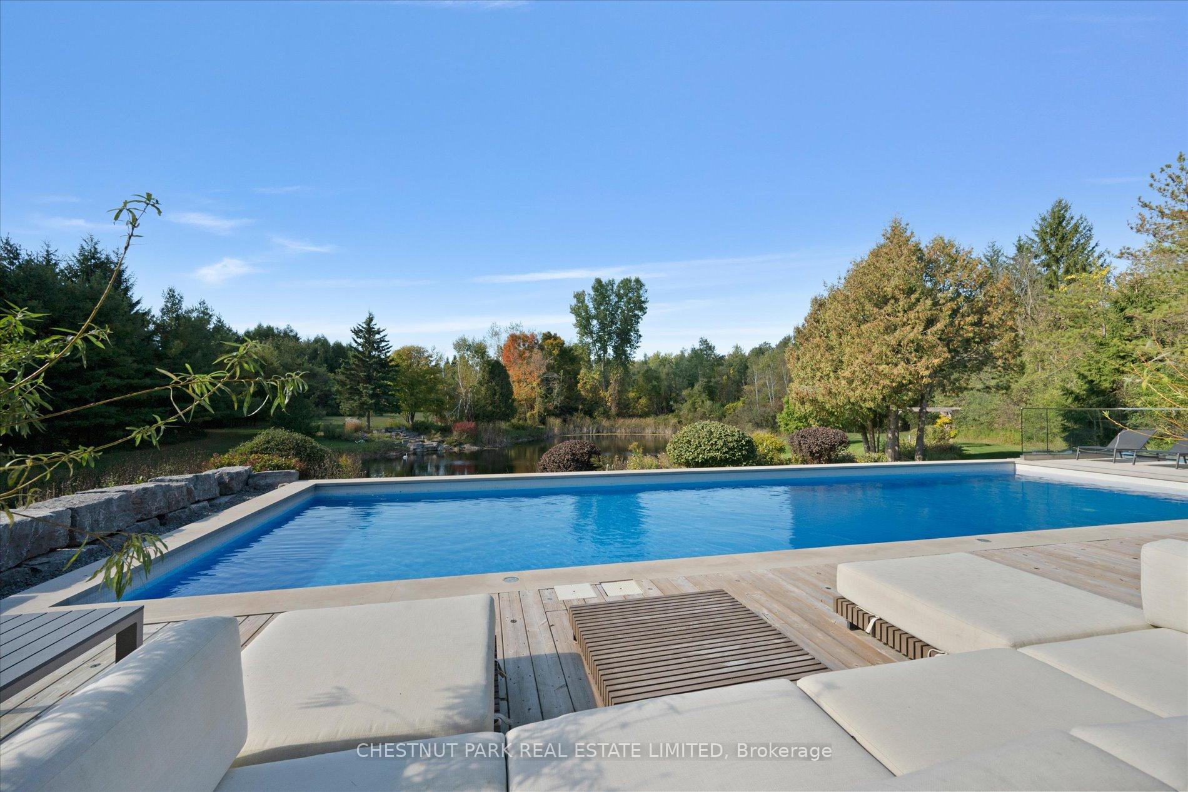
- In-ground heated gunite pool with serene views
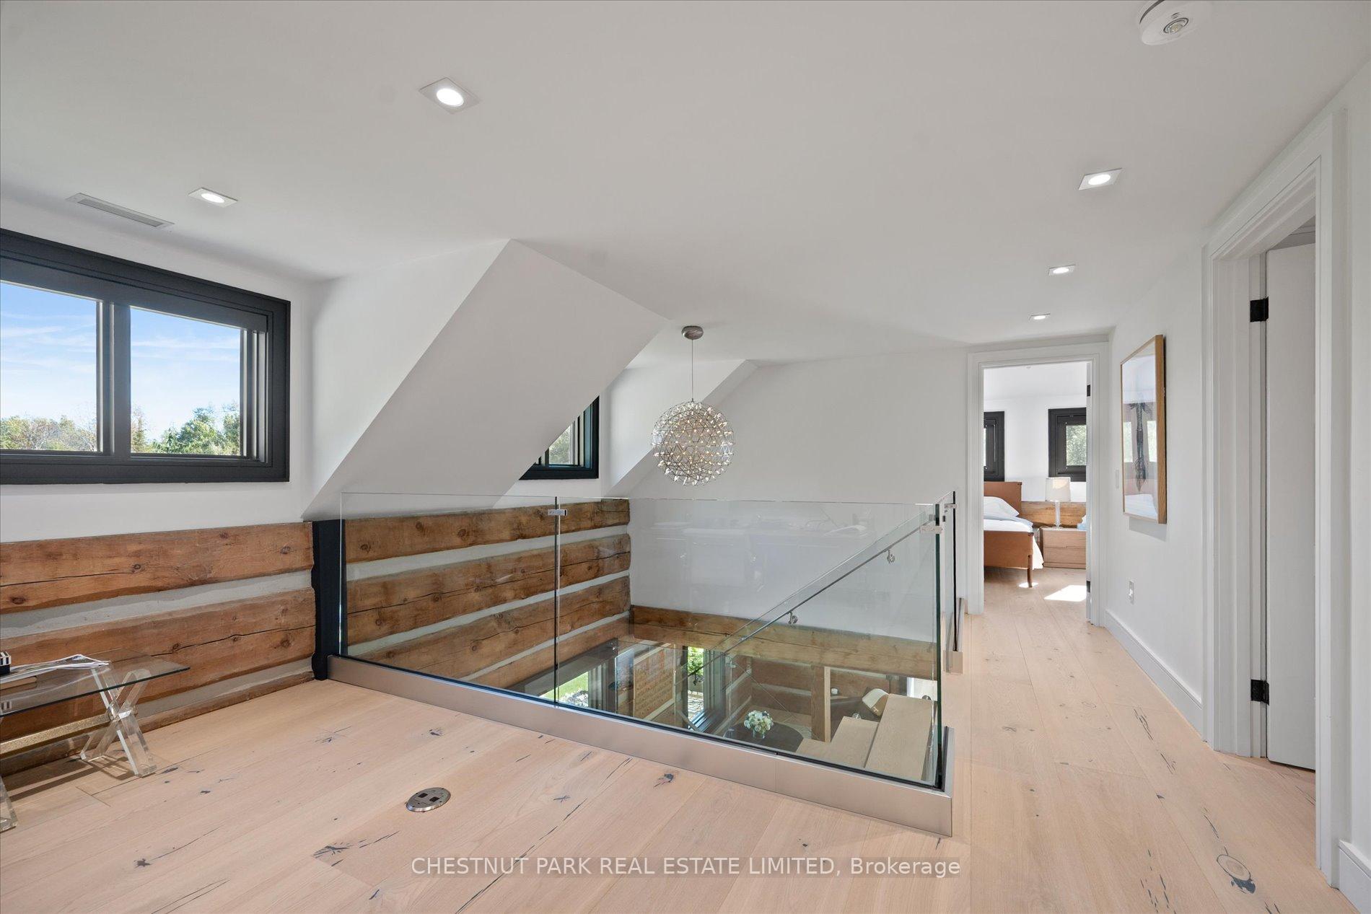
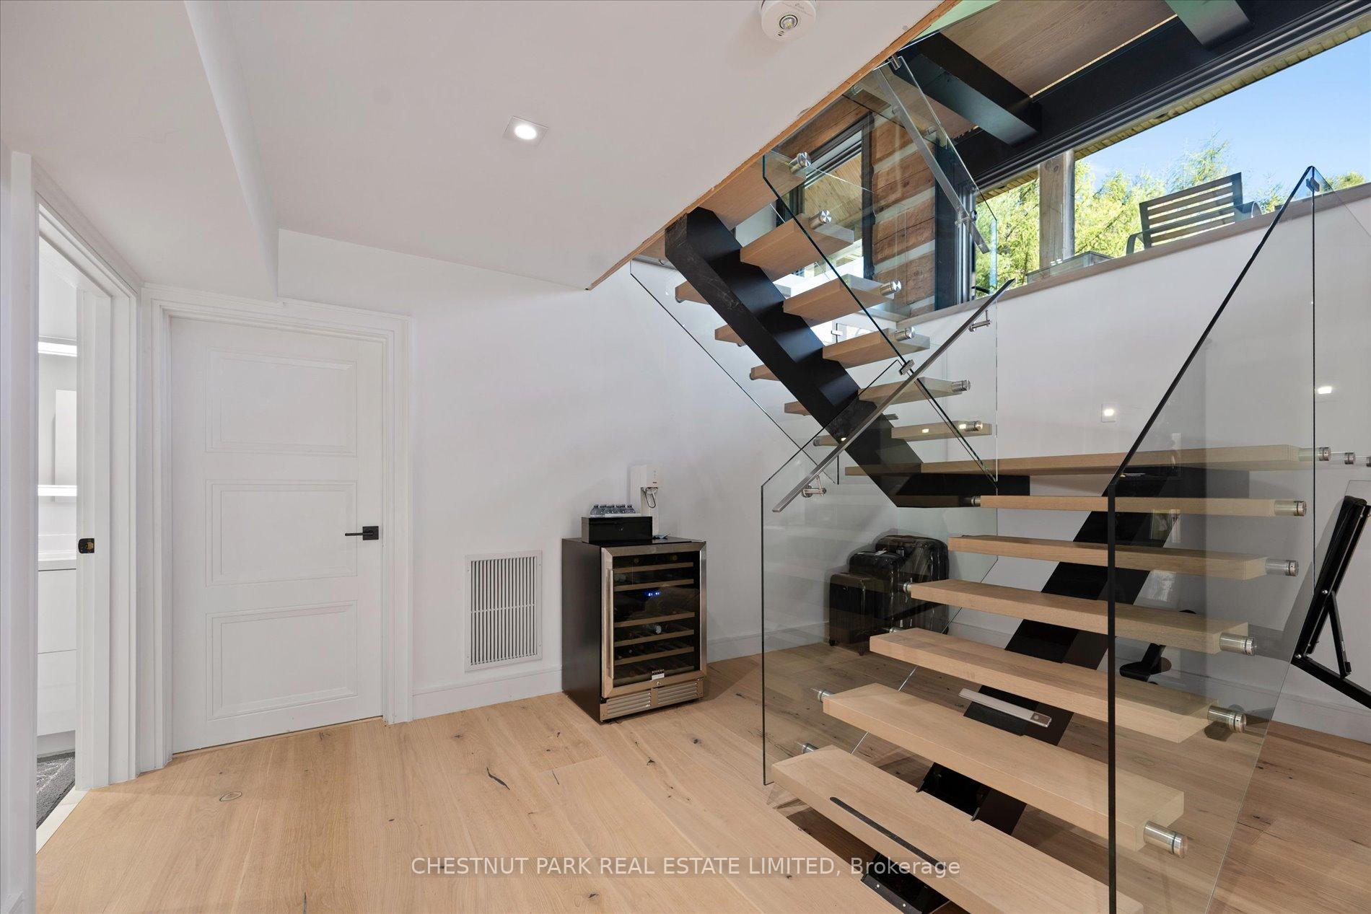
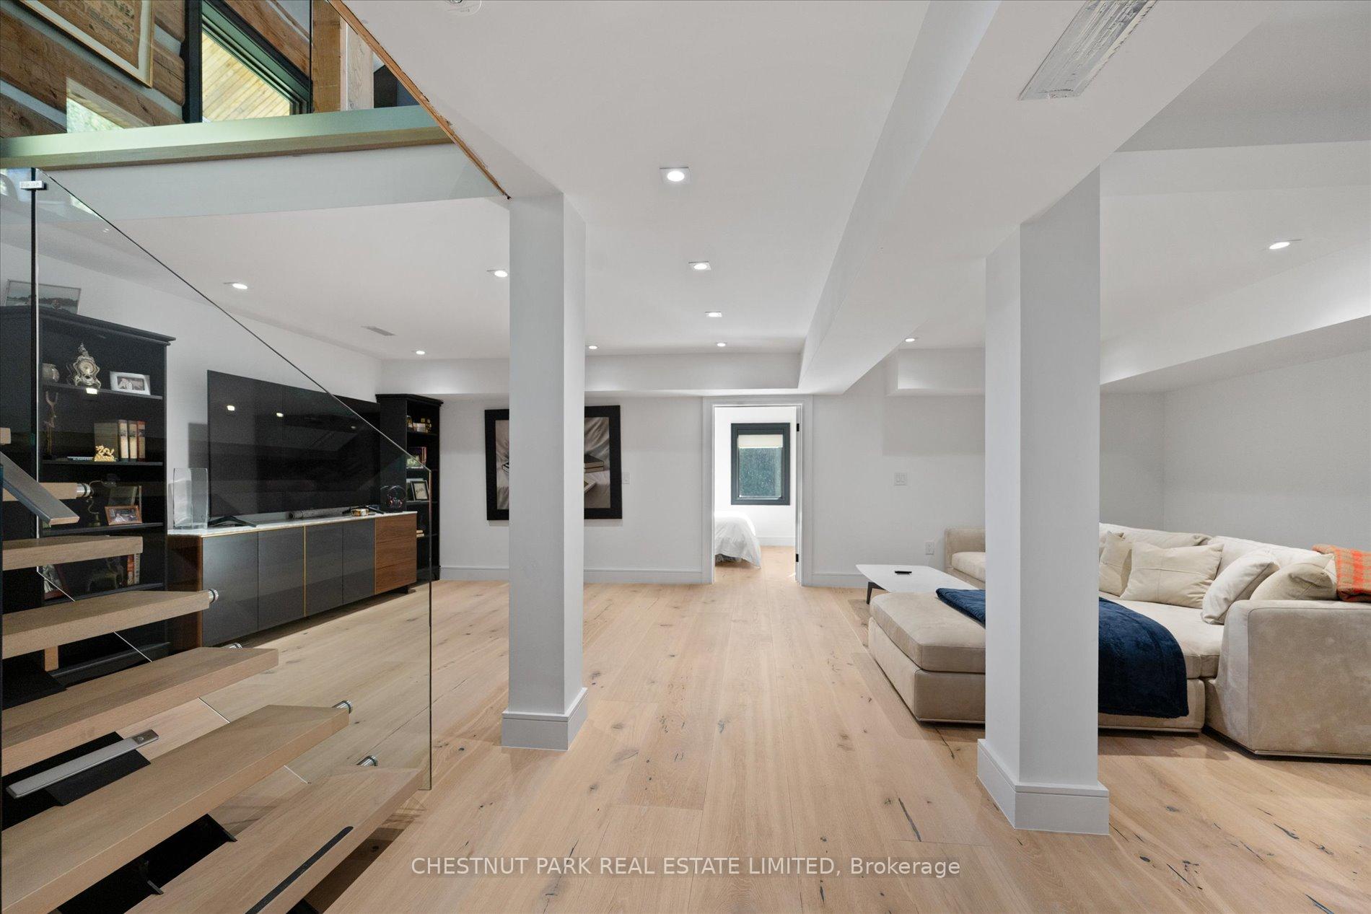
- Architectural staircase enhances natural light
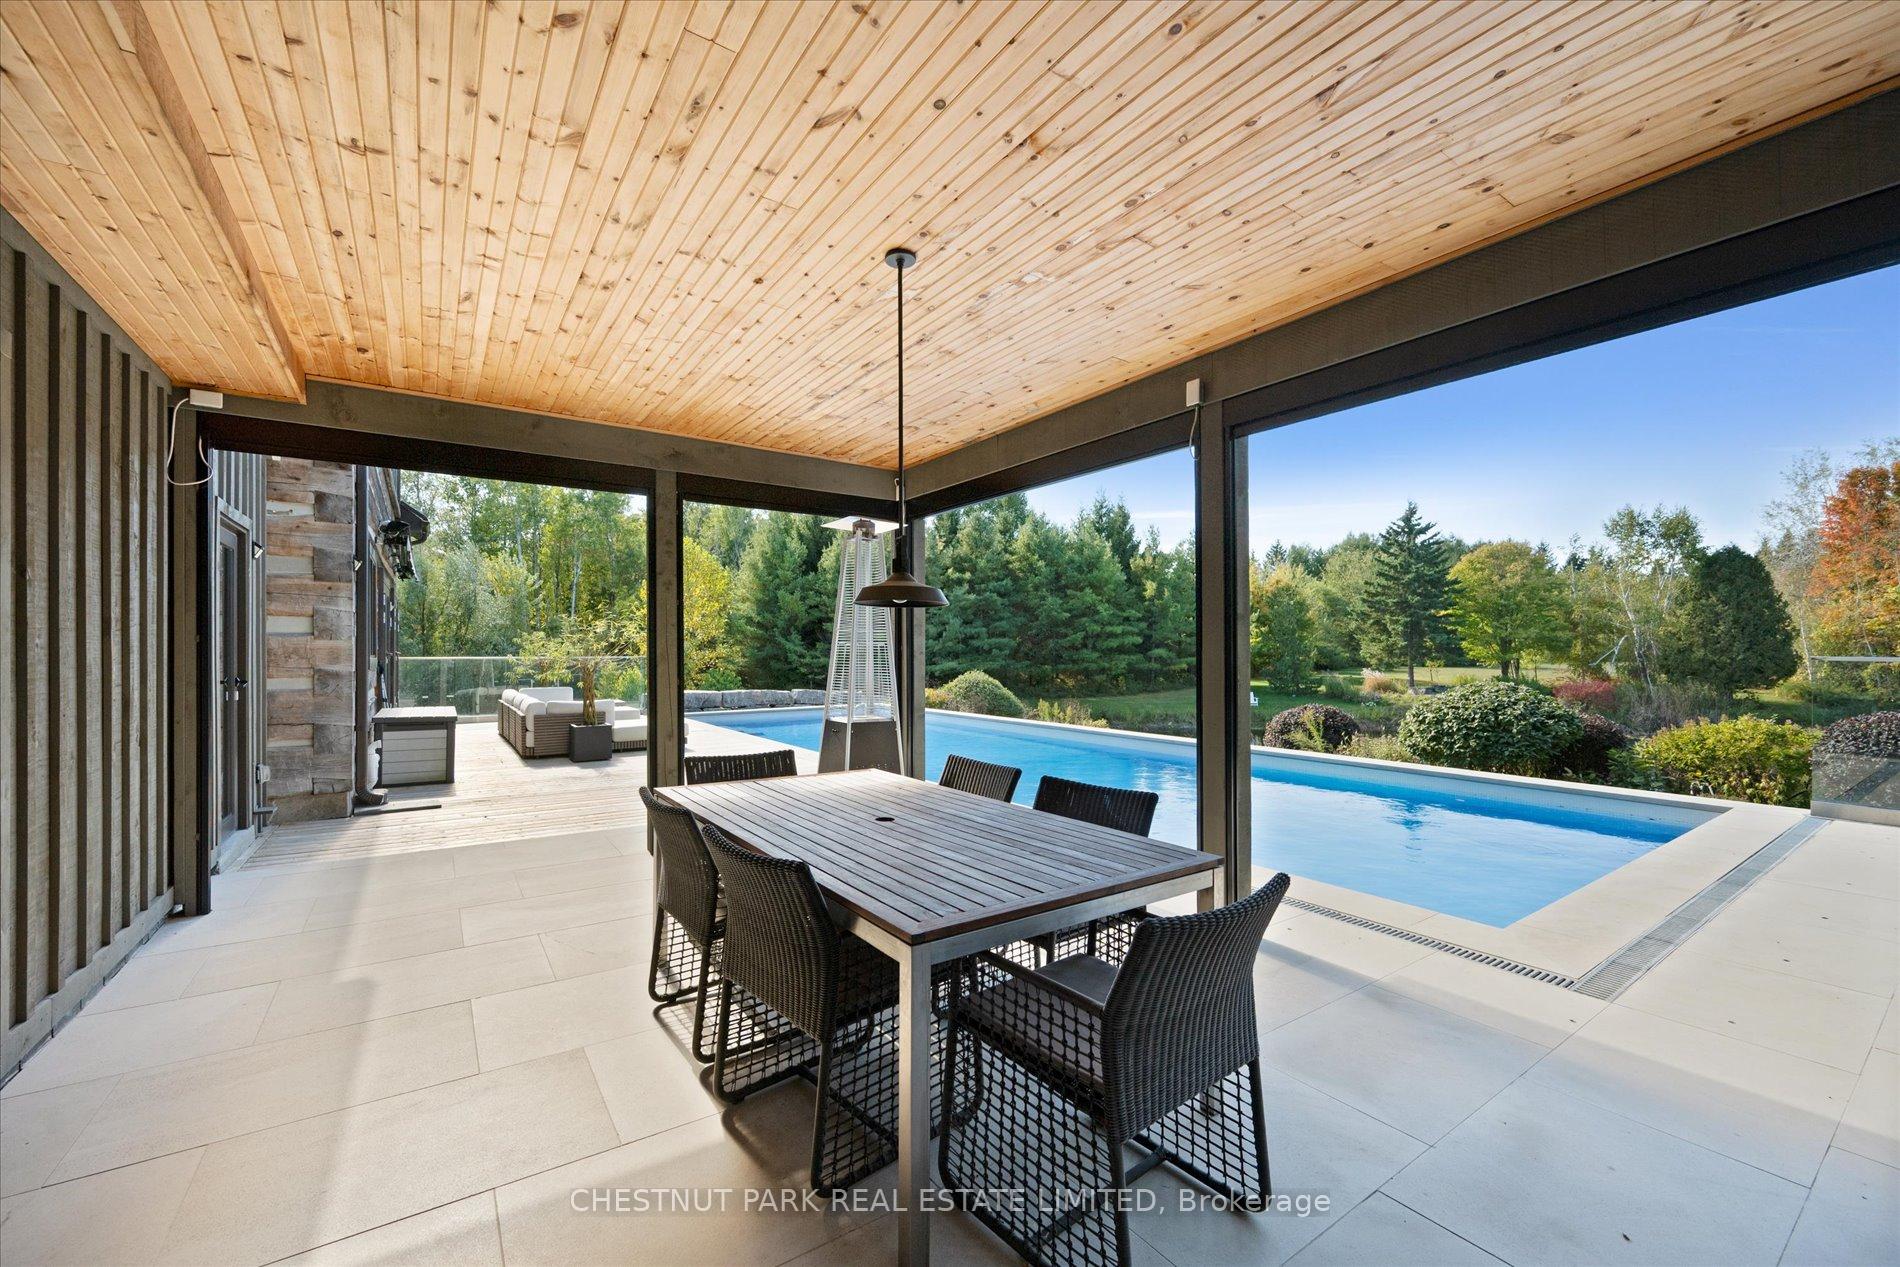
- Extensive outdoor entertainment options available
- Close to recreational activities for outdoor enthusiasts
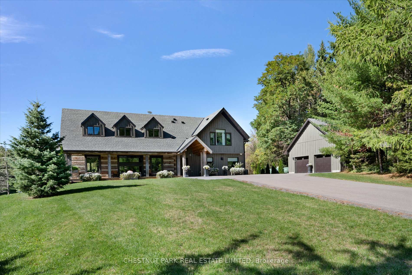
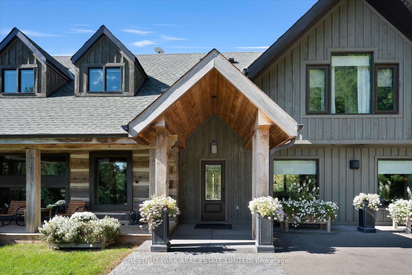
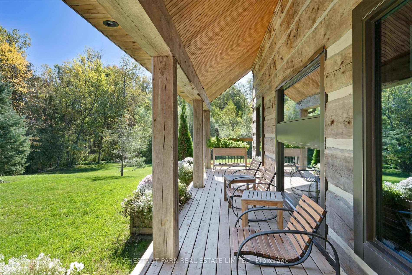
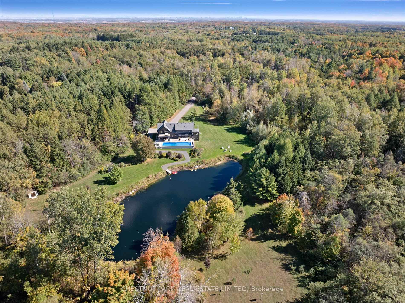
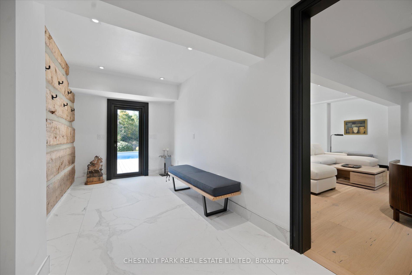
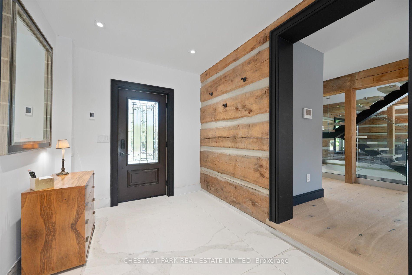
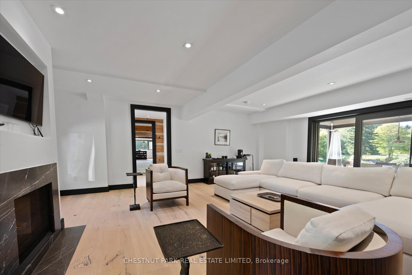
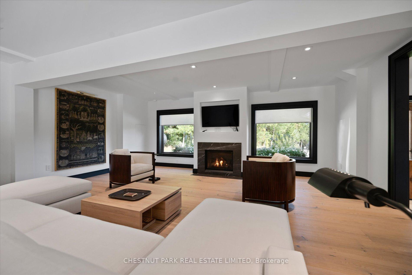
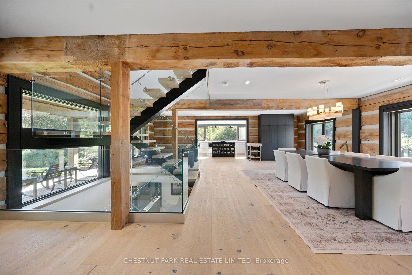
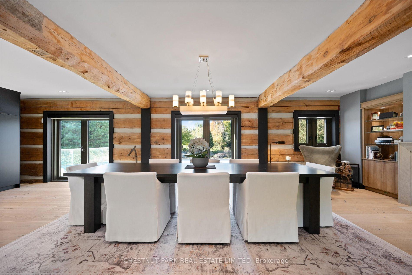
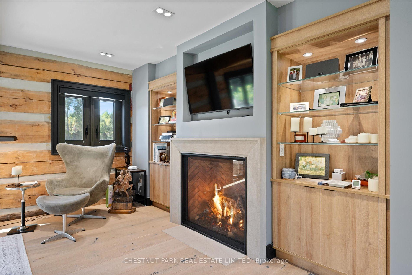
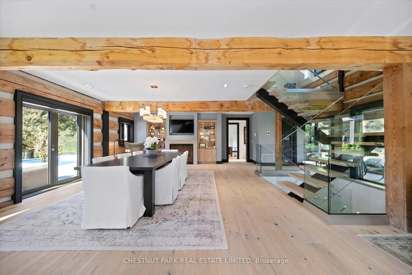
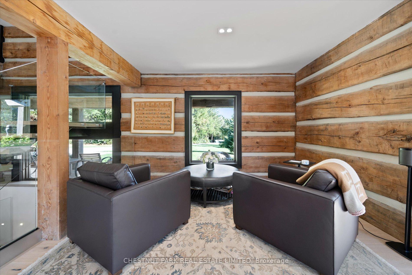
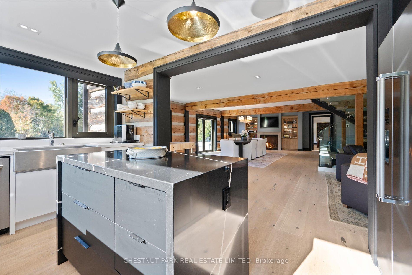
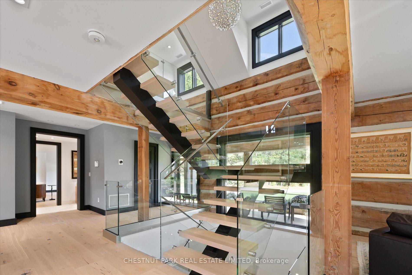
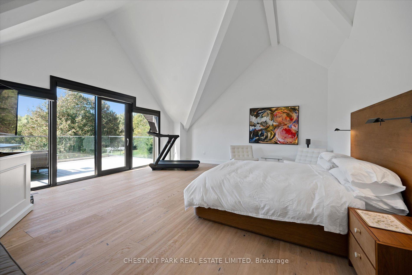
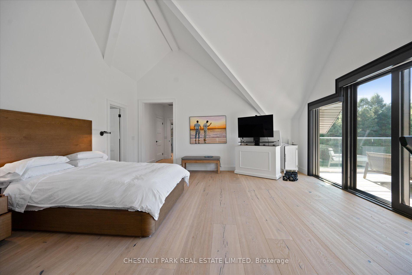
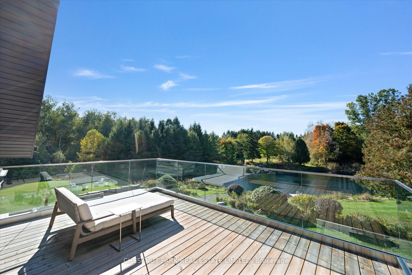
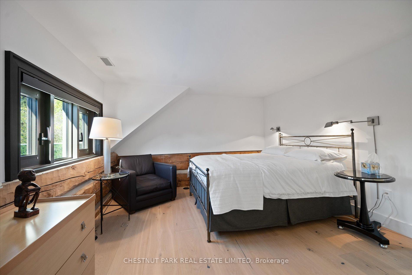
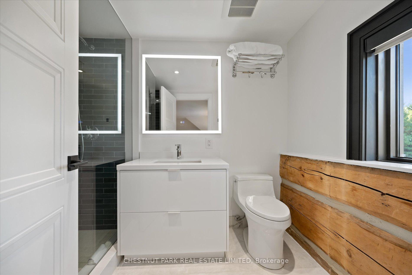
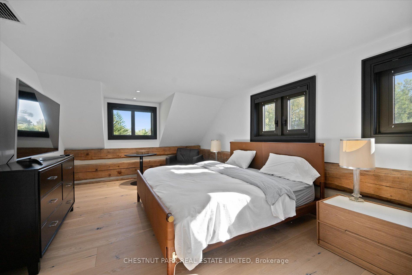
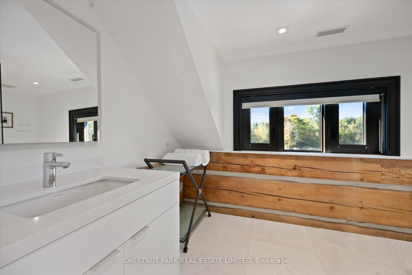
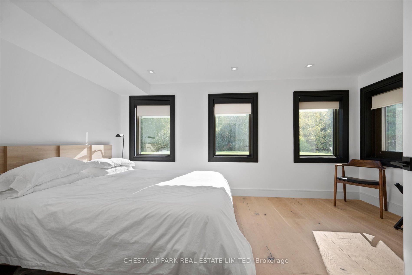
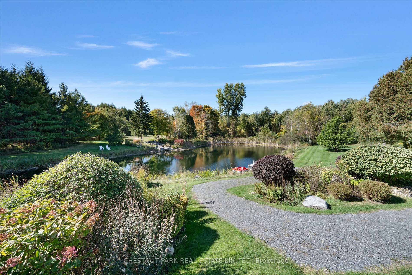
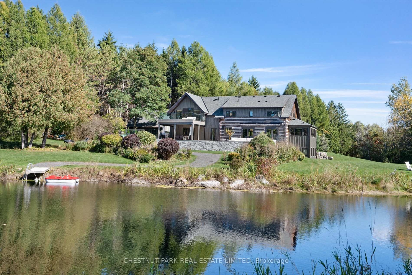
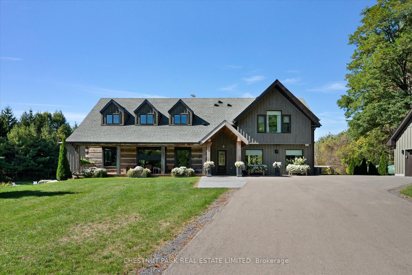
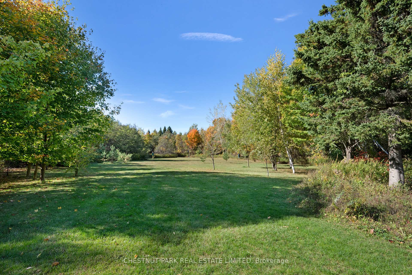
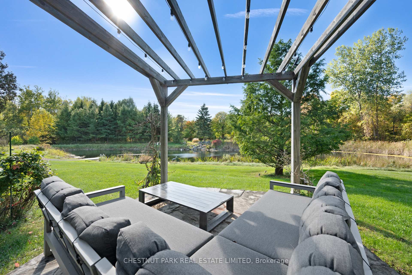
Located in one of the most desirable pockets of Caledon, 446 The Grange Side Road is situated on over 11 acres of wooded grounds and manicured open vistas. This exquisite, private country estate is the perfect blend of country character and contemporary design. Located in close proximity to many clubs and amenities that will appeal to skiers, golfers, cyclists, hikers and equestrians. The house has been thoughtfully designed and features 4 bedrooms and 4.5 bathrooms. An architecturally stunning staircase of steel and glass spans all three floors and allows the natural light to cascade through and into the home while complementing the Norwegian white oak wide plank floors and exposed square log timbers. The interior features over 3,400 square feet of above ground living space with heated floors in the living room, lower level bedroom entrance foyer, and all ensuite baths. There is a state of the art water purification system, 2 gas fireplaces in the living and dining rooms, a Koehler generator, central air conditioning system with two furnaces and humidification systems, extensive Lutron lighting and window blind system, and an electric mosquito shade system enclosing the covered outdoor entertainment area. The outdoor entertaining areas are tranquil and serene, with a covered deck area and three walkouts from main floor principal rooms overlooking the in-ground 16' x 50' heated gunite pool. Views from the pool overlook a spring-fed pond with a waterfall feature, a private meadow attracting flora and fauna, and a private walking trail.
Key Facts & Features
Property Costs
- Annual Property Tax Amount
- $10,680
- Land Transfer Tax Fee
- $105,225
Rental Items
- Rental Equipment
- Propane tank.
- Basement Type
- Finished
Interior Features
- Laundry Level
- Upper Level
- Interior Extras
- Auto Garage Door Remote, Bar Fridge, Carpet Free, Propane Tank, Ventilation System, Water Purifier, Water Softener, Water Treatment
- View
- Garden, Meadow, Pond, Pool, Trees/Woods
- Fireplace/Stove
- Yes
- Fireplace Features
- Living Room, Propane
- Elevator
- No
Exterior Features
- Exterior Extras
- Awnings, Deck, Landscape Lighting, Landscaped, Lighting, Privacy, Porch Enclosed
- Pool
- Inground
- Property Features
- Golf, Greenbelt/Conservation, Skiing, Wooded/Treed
- Other Structures
- Garden Shed, Out Buildings, Shed
Building
- Building Type
- Detached
- Building Style
- 2-Storey
Construction
- Exterior Finish
- Board & Batten , Log
- Roof
- Asphalt Shingle
- Foundation Details
- Concrete
- Special Designation
- Unknown
Lot
- Lot Front
- 500.00 ft
- Lot Depth
- 981.00 ft
- Lot Shape
- Rectangular
Inclusions
- Inclusions
- Kitchen Aid double door fridge/freezer, Kitchen Aid Dishwasher, Built in microwave, Kitchen Aid Stove, TV Mounts, Televisions, second fridge in furnace room, television and cabinet in Primary bath, window coverings, mounted electrical light fixtures primary bedroom wall sconces, window screens.
Exclusions
- Exclusions
- Dining room chandelier.
Parking & Garages
- Garage Type
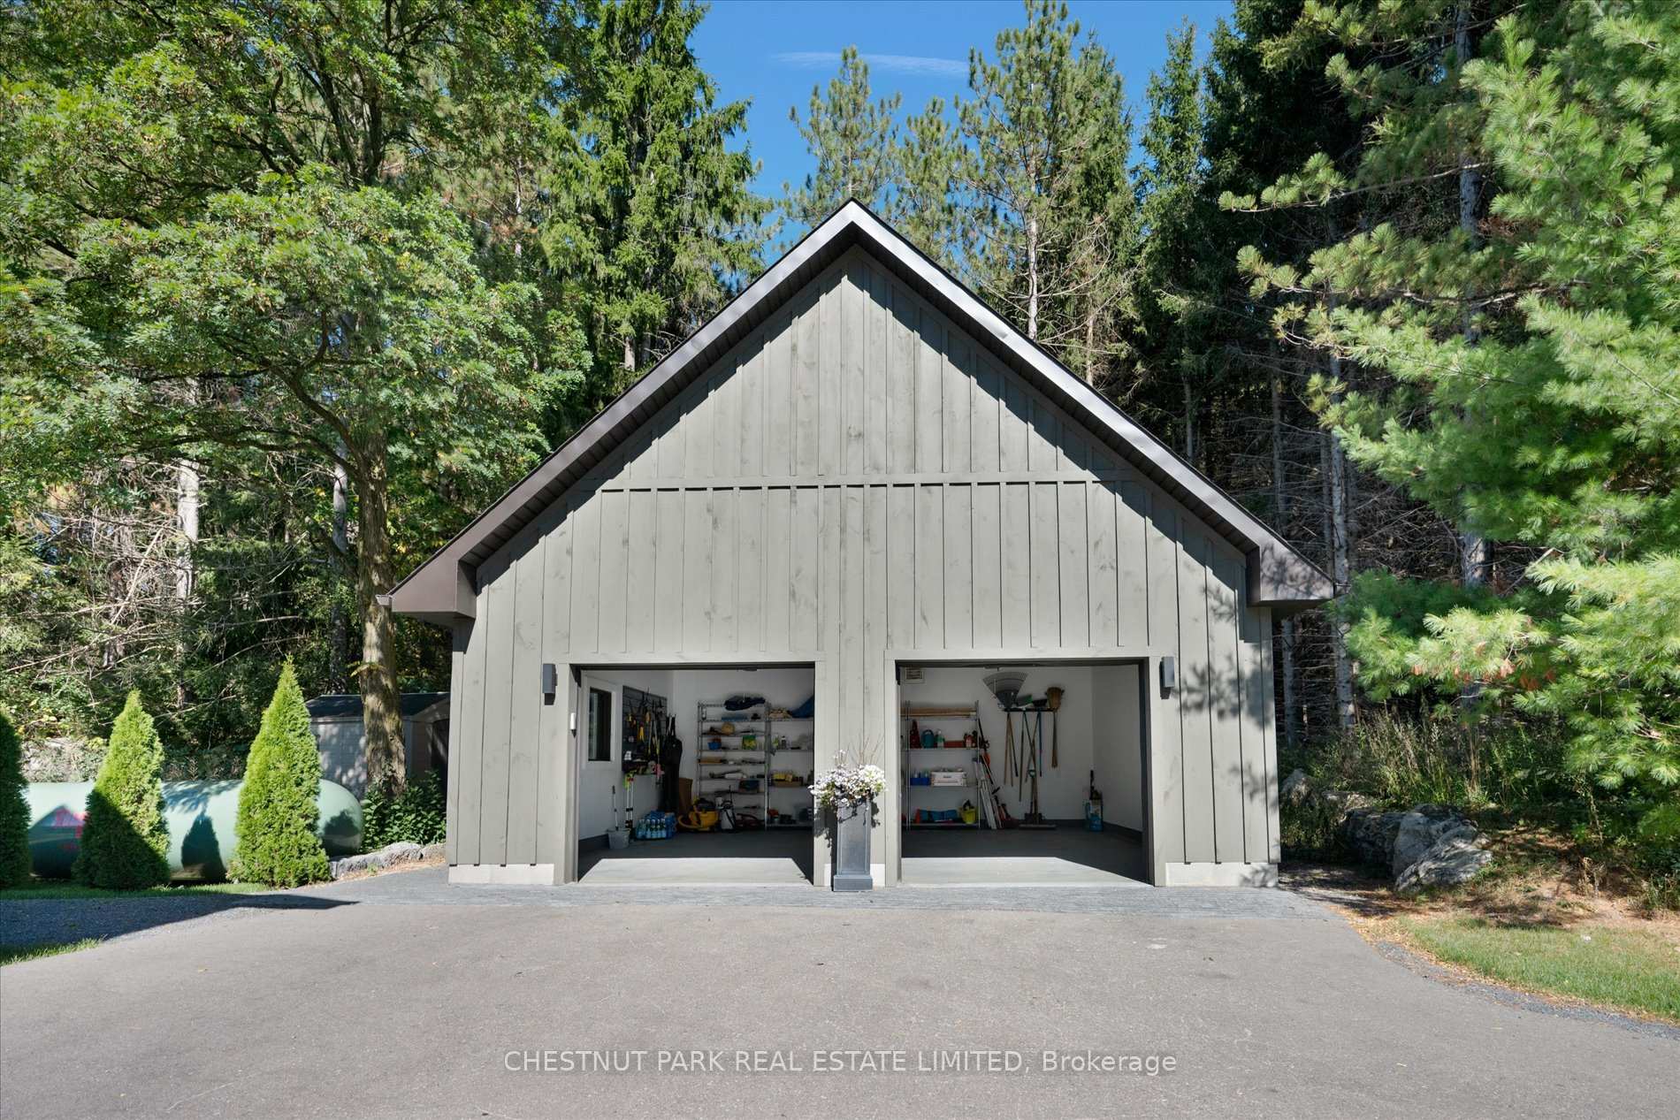
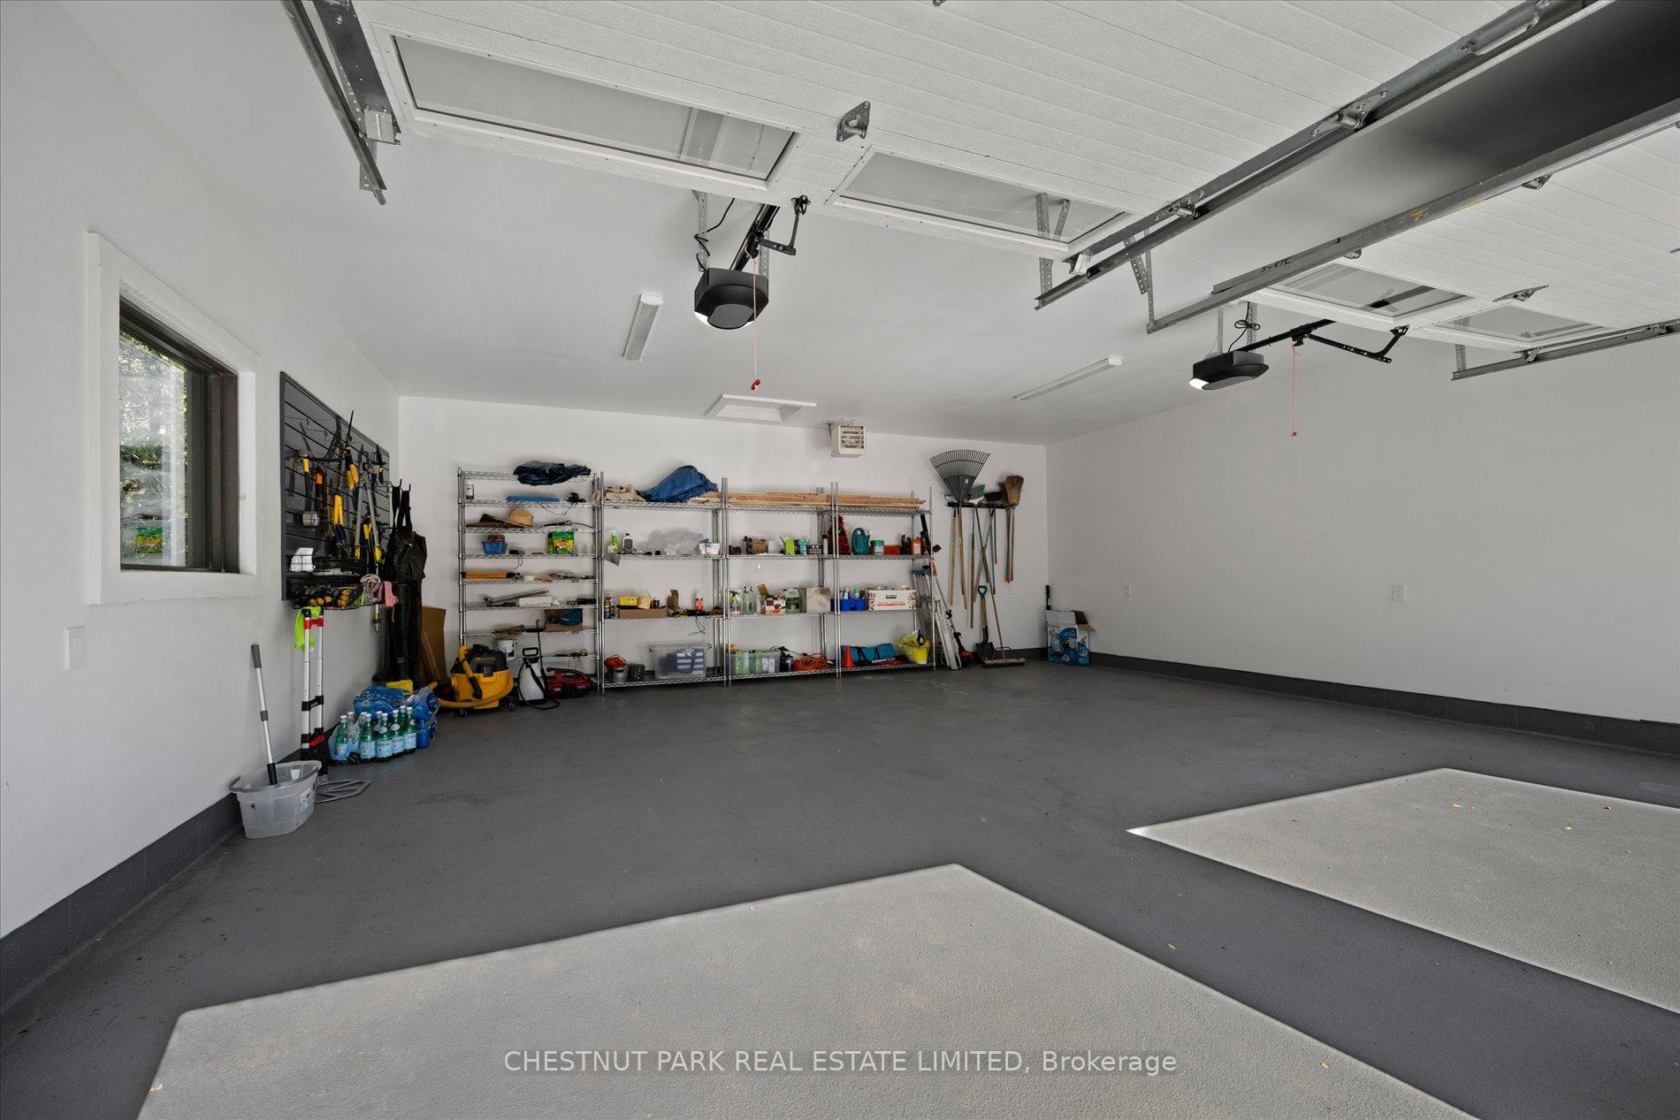
- Detached
- Garage Spaces
- 2
- Parking Spaces
- 4
- Total Garage And Parking Spaces
- 6
Heating & Cooling
- Heat Source
- Propane
- Heat Type
- Forced Air
- Air Conditioning
- Central Air
- Water
- Well
- Sewers
- Septic
- Bedrooms
- 3 + 1
- Washrooms
- 5
- Kitchens
- 1
- Family / bonus room
- Yes
Room sizes
- Living Room—Main level, Hardwood Floor, Fireplace, W/O To Patio
- Foyer—Main level, Porcelain Floor, Heated Floor, Overlooks Pool
- Laundry—Second level, Hardwood Floor, Tile Floor
- Dining Room—Main level, Hardwood Floor, Fireplace, Open Concept
- Bathroom—Lower level, Porcelain Floor, Quartz Counter, 3 Pc Bath
- Utility Room—Lower level, Tile Floor
- Bedroom 3—Second level, Hardwood Floor, 3 Pc Ensuite, Closet
- Bedroom 4—Lower level, Hardwood Floor, Above Grade Window, Overlooks Backyard
- Bathroom—Second level, Stone Floor, 5 Pc Ensuite, Walk-In Closet(s)
- Bedroom 2—Second level, Hardwood Floor, 3 Pc Ensuite, Overlooks Backyard
- Bathroom—Second level, Tile Floor, Quartz Counter, Ensuite Bath
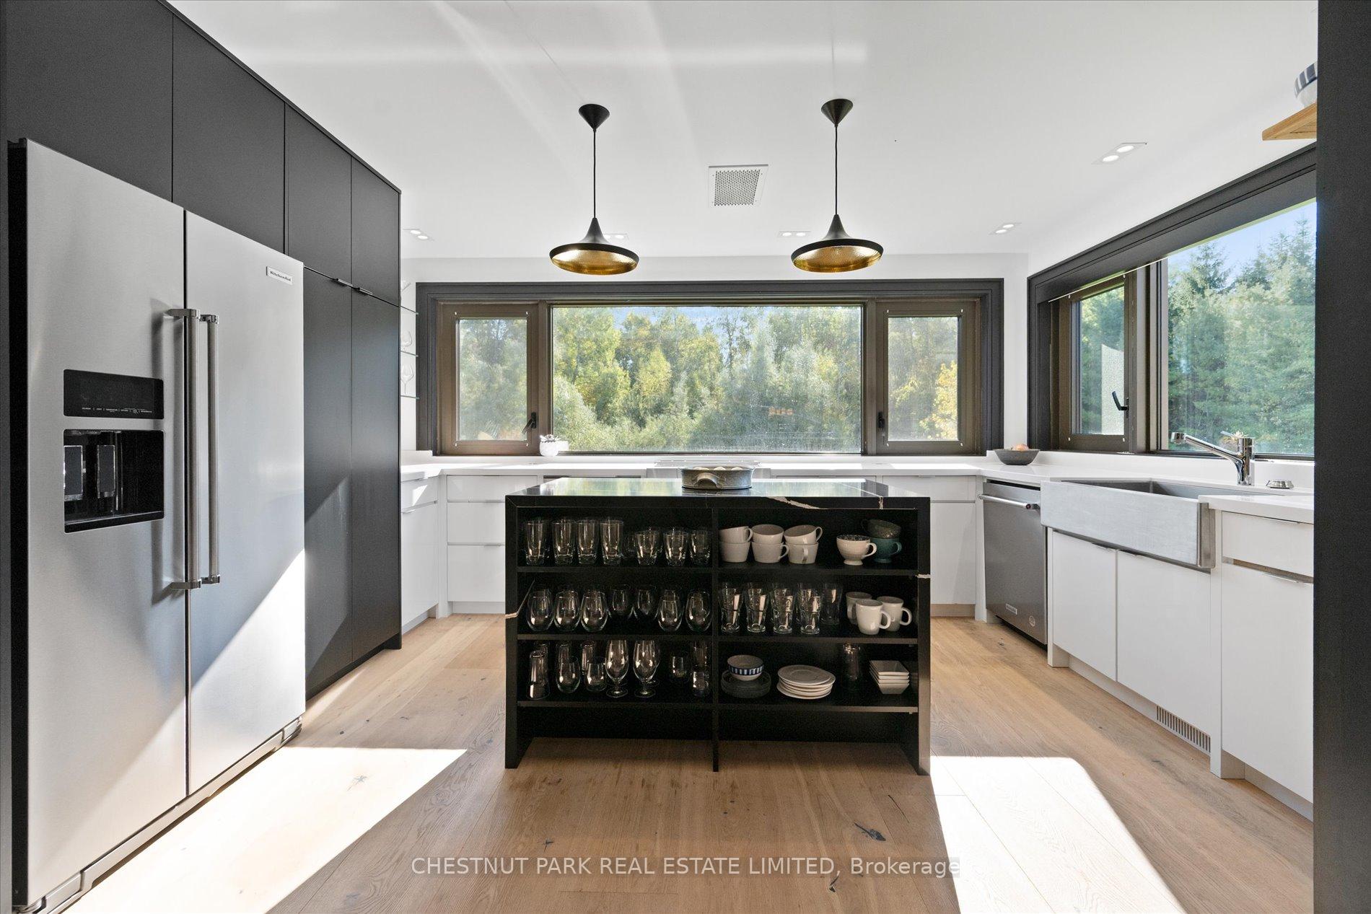
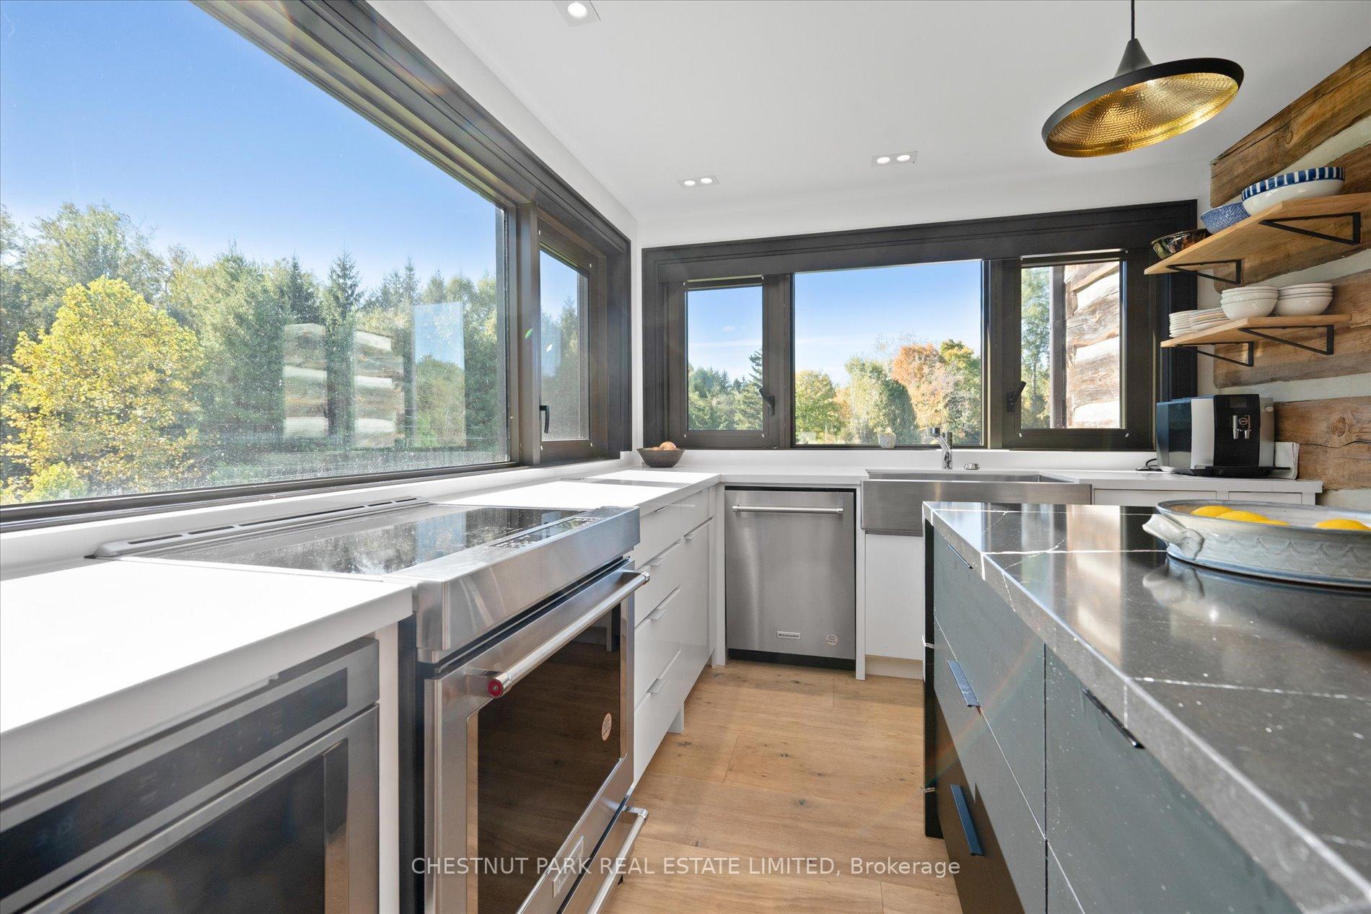
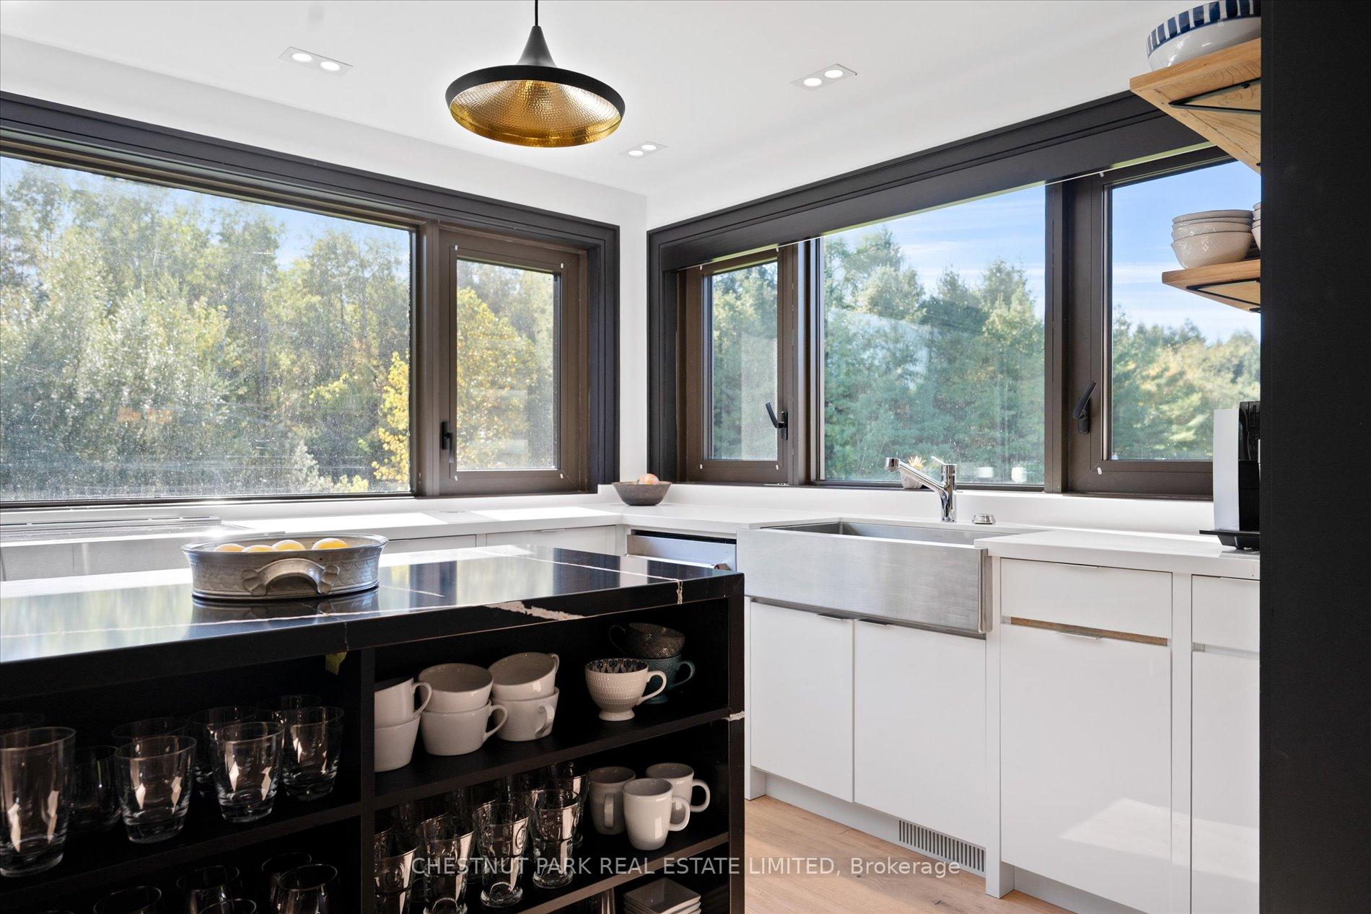
- Kitchen—Main level, Hardwood Floor, Stainless Steel Appl, Centre Island
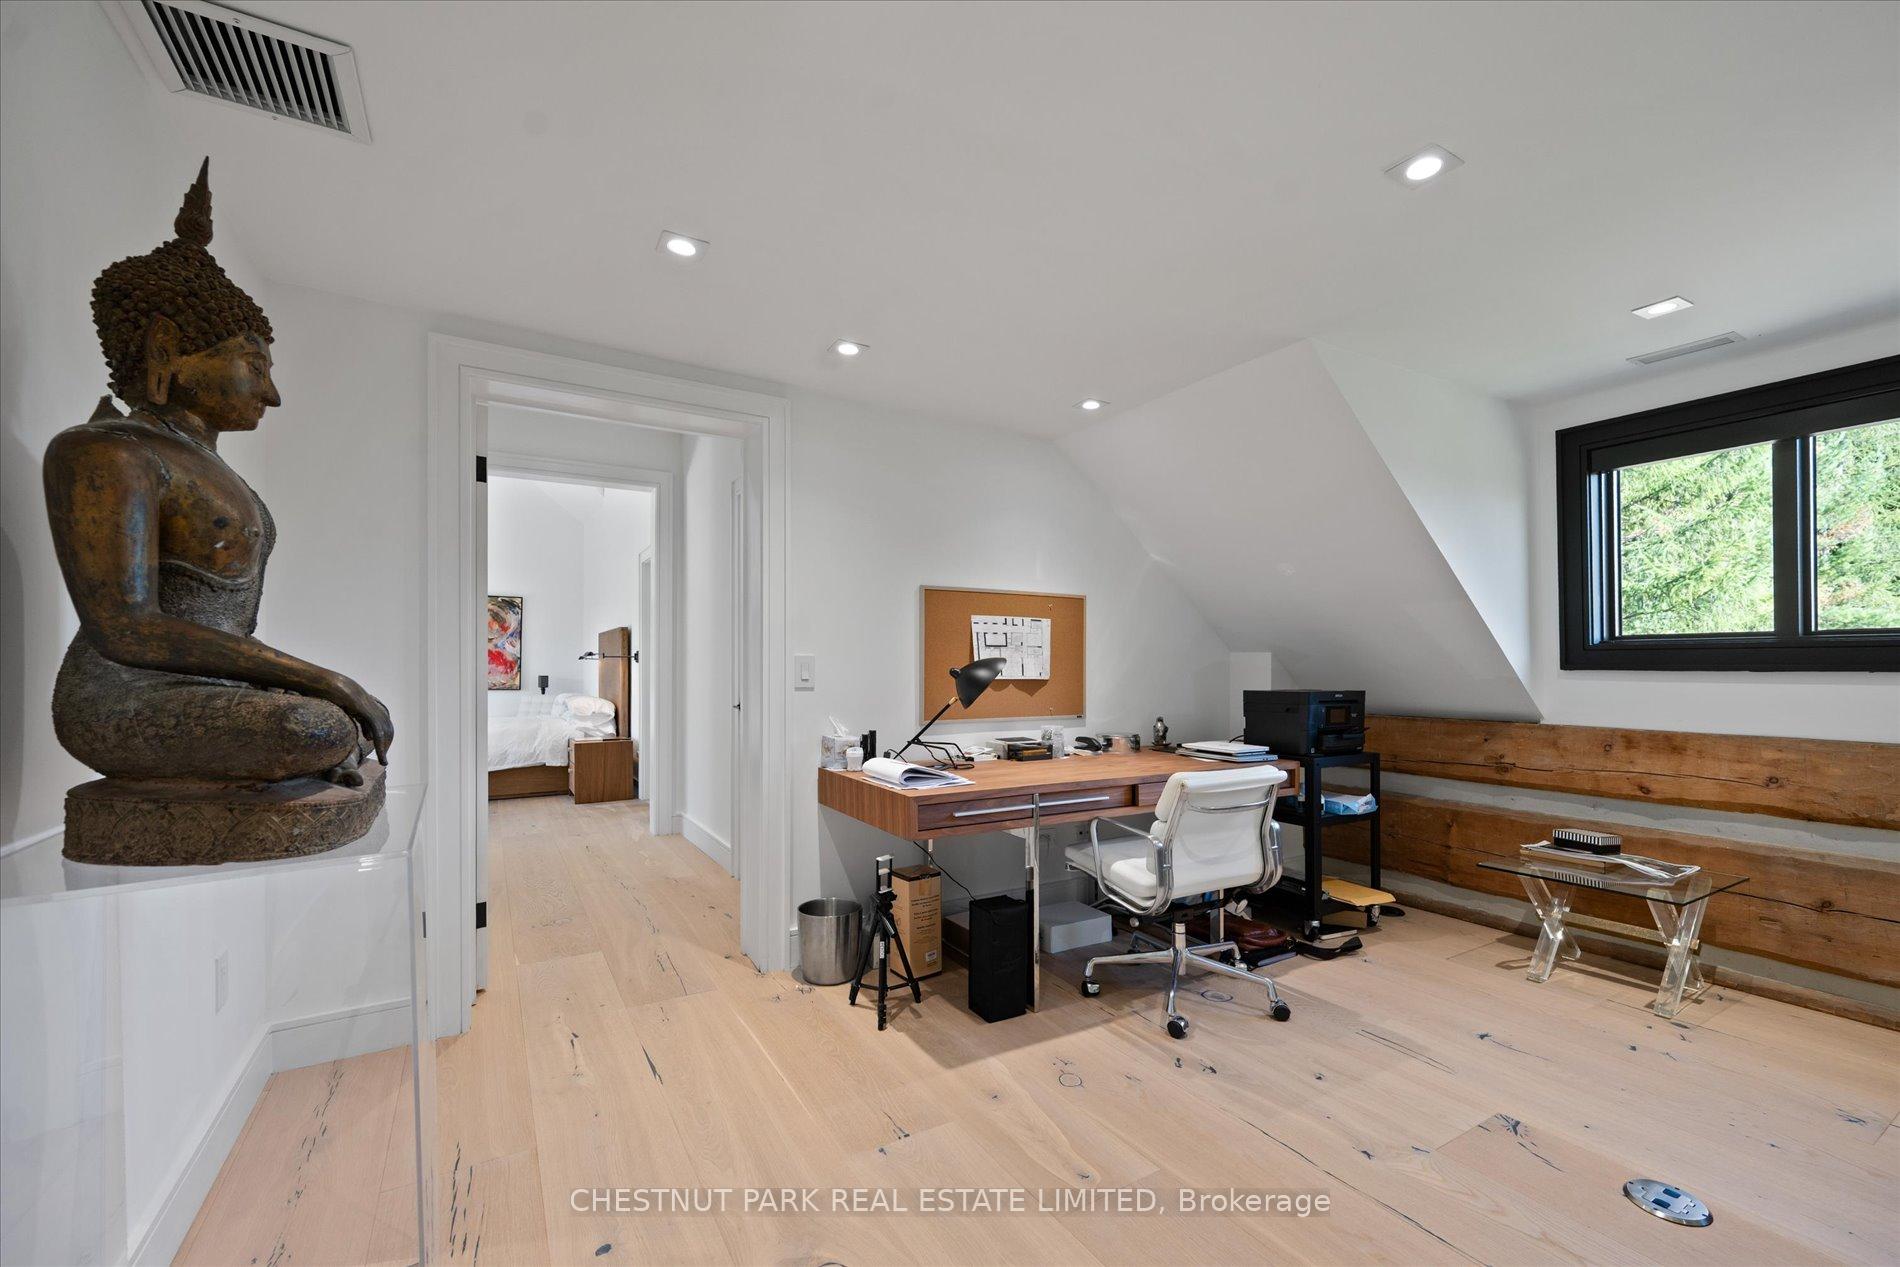
- Office—Second level, Hardwood Floor, Open Concept, South View
- Bathroom—Second level, Stone Floor, Quartz Counter, Ensuite Bath
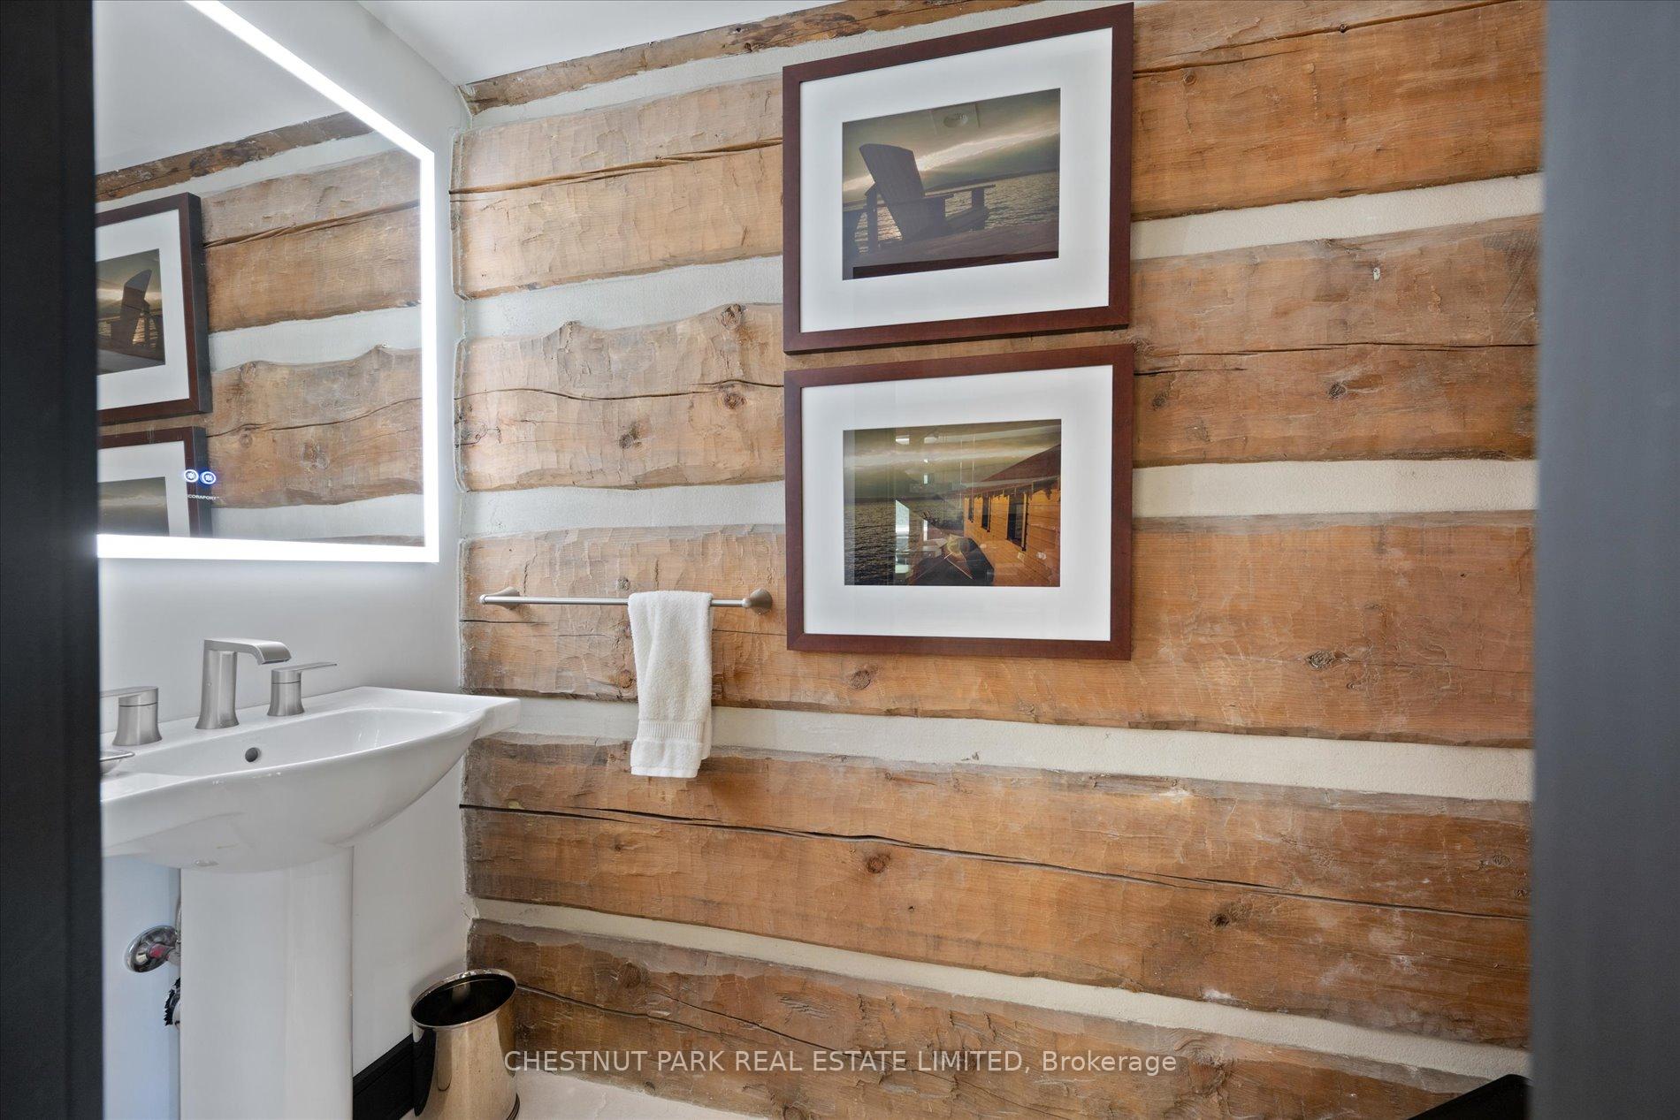
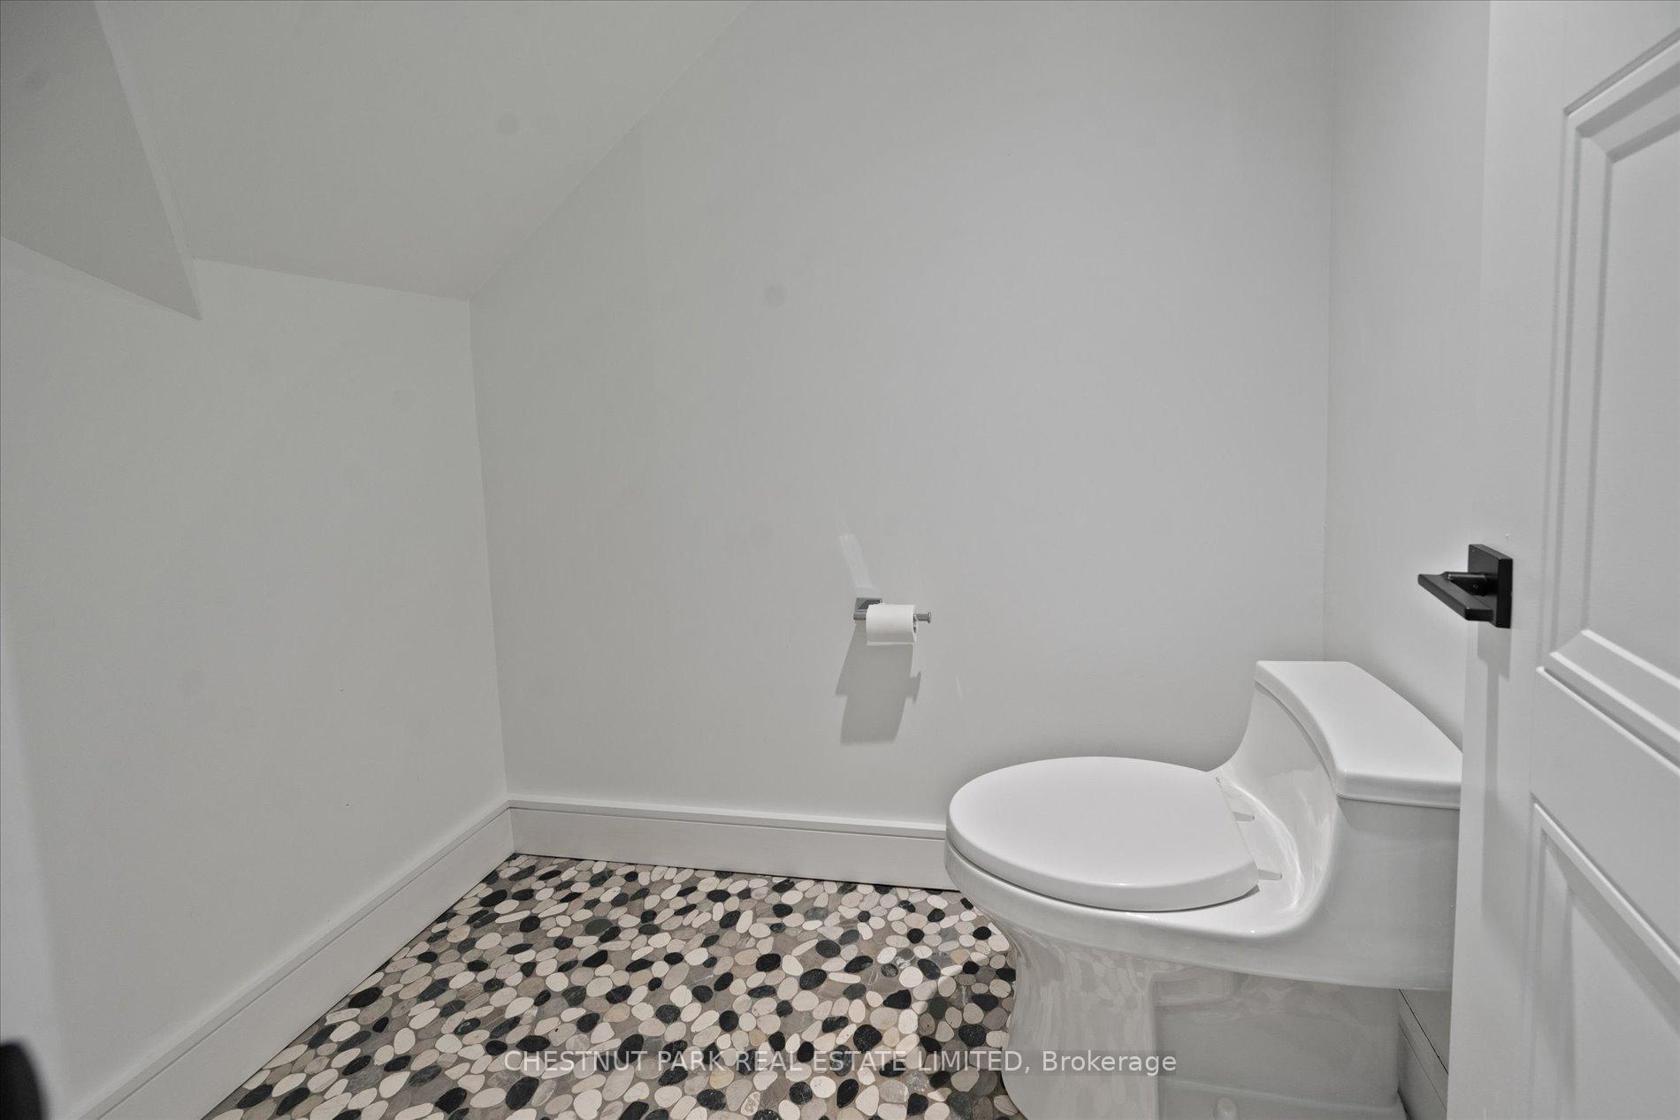
- Powder Room—Main level, Stone Floor, 2 Pc Bath, Pedestal Sink
- Primary Bedroom—Second level, Hardwood Floor, Vaulted Ceiling(s), W/O To Balcony
- Den—Lower level, Hardwood Floor, Open Concept
Washrooms
- 2-piece, Main
- 3-piece, Second
- 5-piece, Second
- 3-piece, Lower
- Municipality
- Caledon
- Neighbourhood
- Rural Caledon
- Main cross streets
- Shaws Creek Rd / The Grange Side Rd
- Directions
- Shaws Creek Rd / The Grange Side Rd
- MLS® number
- W13646518
- Data source
- Toronto Regional Real Estate Board
- Listed on
- 2026-08-06
- Updated on
- 2026-08-14
- Days on market
- 71 days
- Possession date
- 2026-09-01
- Possession type
- Flexible
- Co-op commission
- 2.5% + HST
- Seller
- Listed by
- CHESTNUT PARK REAL ESTATE LIMITED
Home Market Value
Current home valuation for 446 The Grange Side Road, Caledon, Rural Caledon, Caledon, ON. Listed for $4,750,000
HOMEH Estimate
—
Estimated Sales Range
—
HOMEH Estimate for 446 The Grange Side Road, Caledon, Rural Caledon
Calculated with a real agent's CMA method — 45+ years of experience, codified. Not an AI guess.
For the owner
Is this your home? Track its value.
Get this home's HOMEH Estimate by email once a month, with how many homes are for sale around you.
Mortgage Payment Calculator
Compare up to 4 down payment scenarios
20% required for homes $1.5M or more
$950,000
| Scenario 1 | Scenario 2 | Scenario 3 | Scenario 4 | |
|---|---|---|---|---|
−Down payment | % $ | % $ | % $ | % $ |
+CMHC insurance | $0 | $0 | $0 | $0 |
=Total mortgage | $3,800,000 | $3,562,500 | $3,325,000 | $3,087,500 |
Amortization | ||||
Mortgage rate | % | % | % | % |
| Payment frequency | ||||
=Mortgage payment | $18,554monthly | $17,394monthly | $16,234monthly | $15,075monthly |
Land Transfer Tax
$105,225
$105,225
Around this home
No schools found nearby
Data provided by OpenStreetMap & Fraser Institute School Rankings
Ask HOMEH
New!Hi there!
👋Text or call (416) 301-9001
Recommended for you
Based on homes you've looked at.
No recommended properties found.
Nearby similar homes
No nearby properties found.
More real estate resources
Other homes nearby
Explore this area
Nearby neighbourhoods
No nearby listings available.