
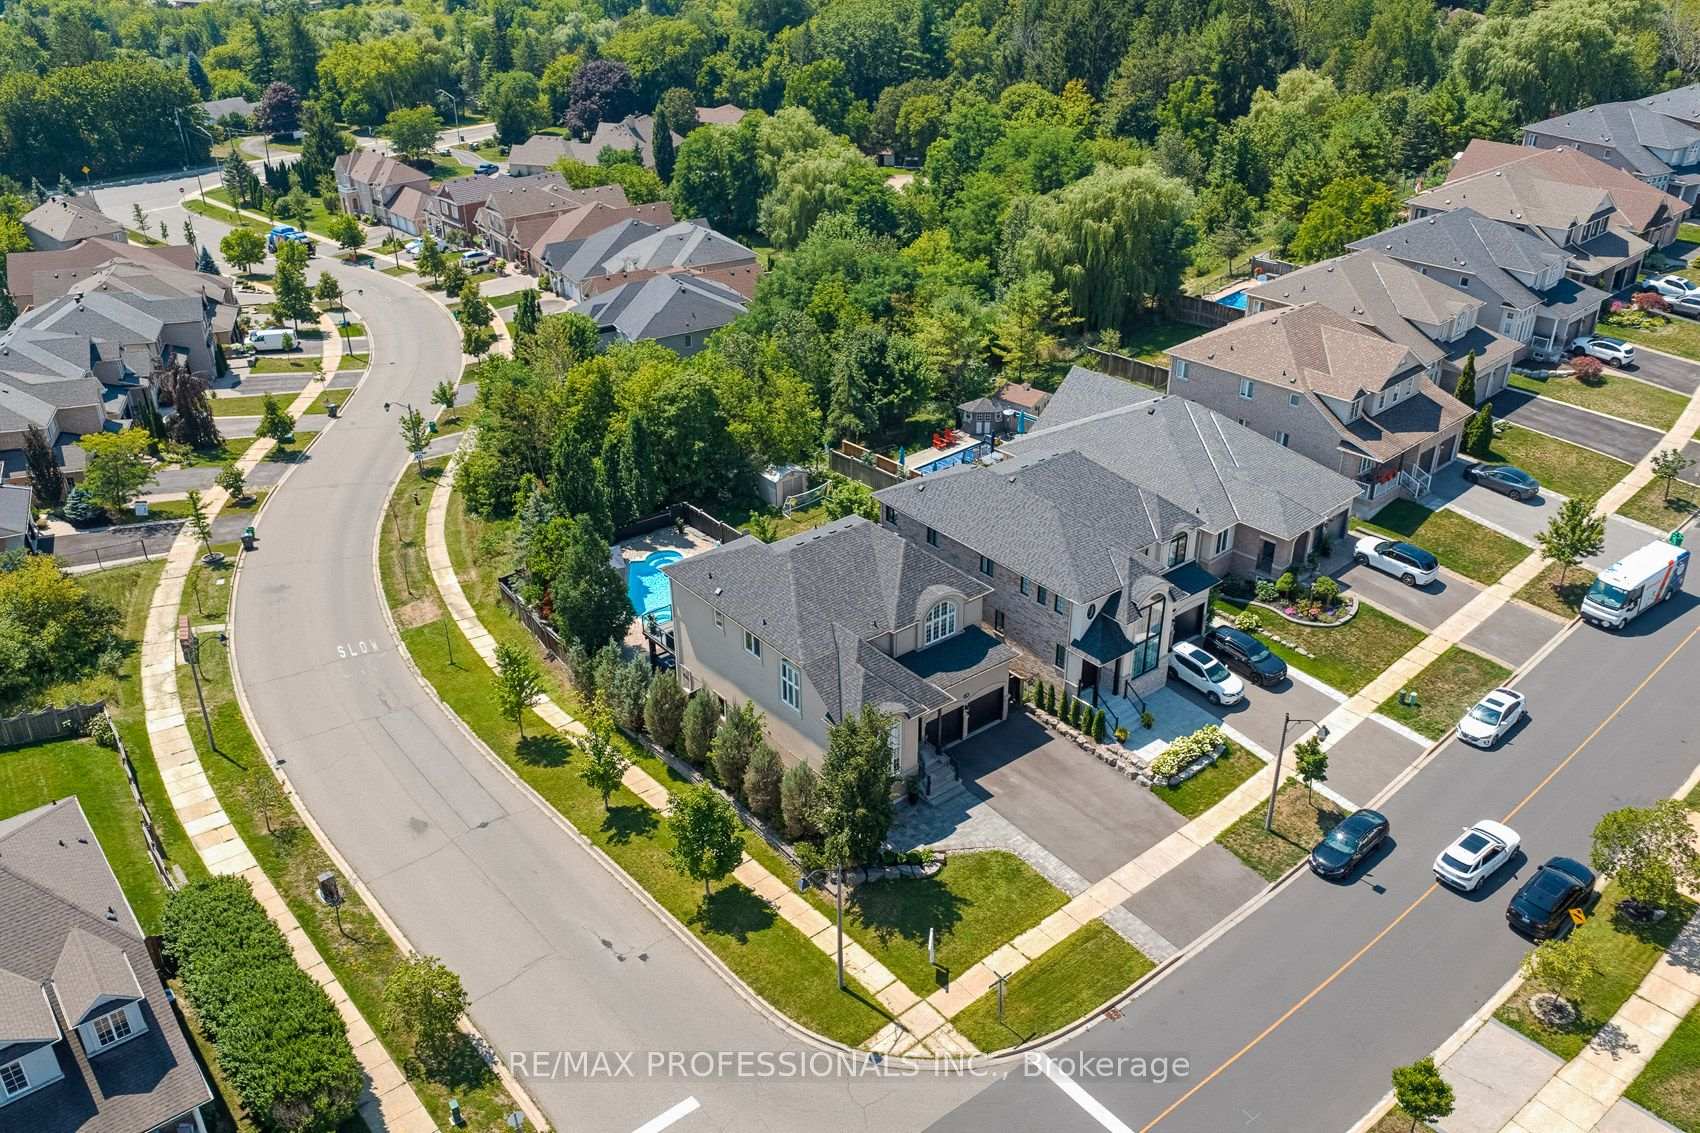
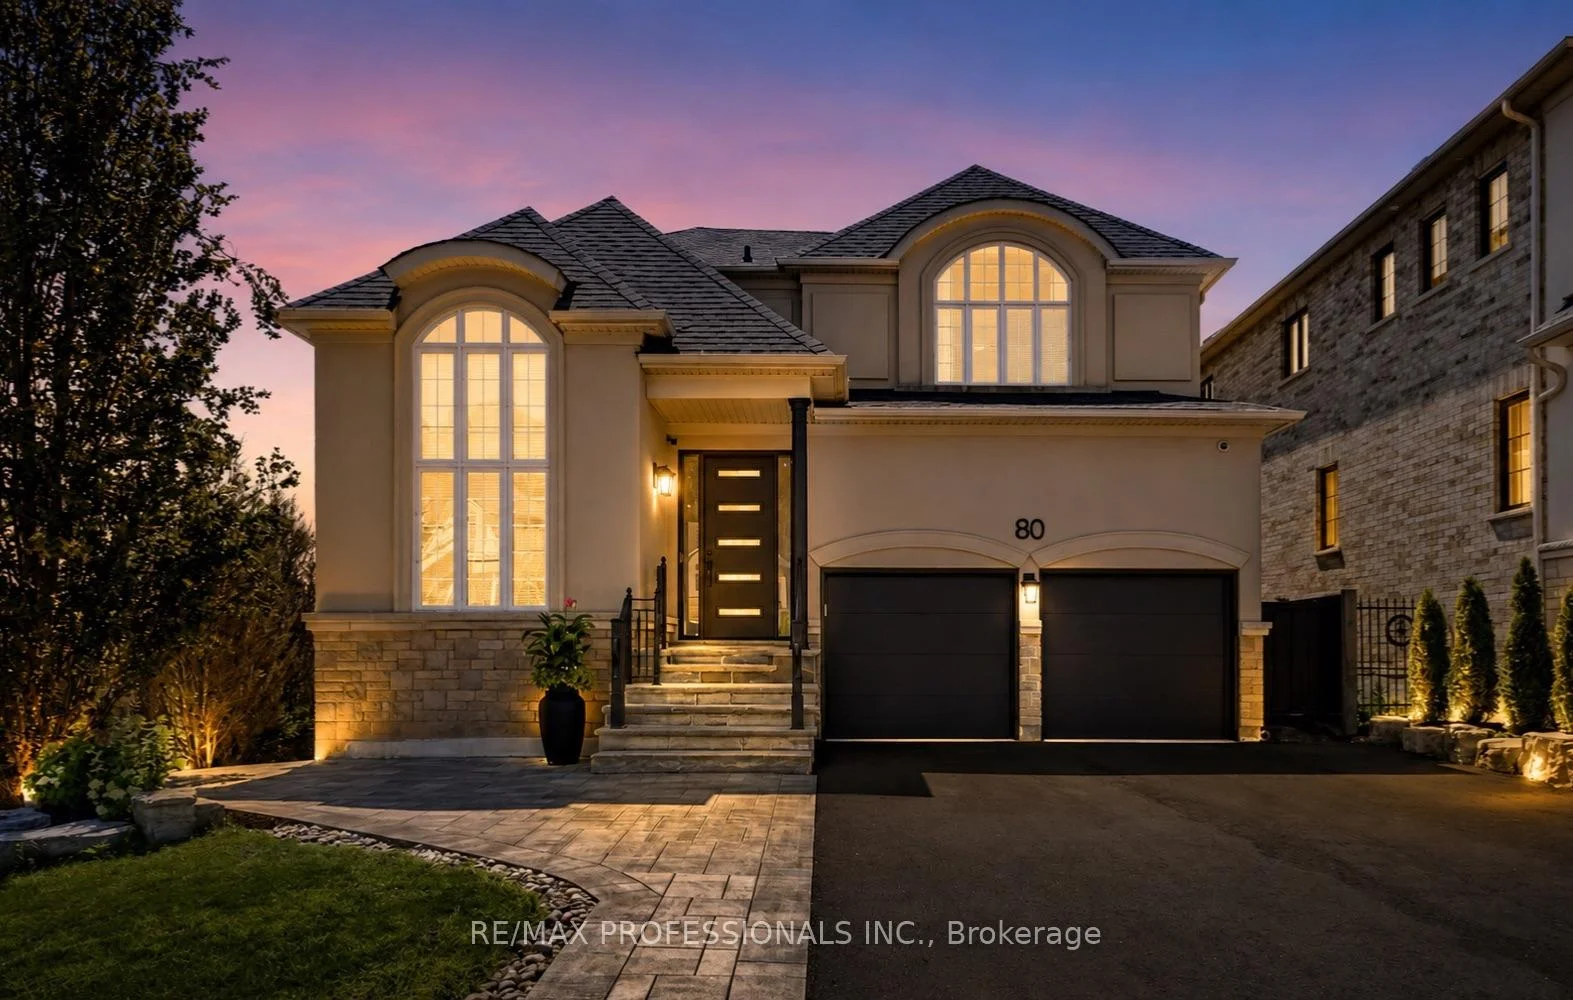
80 Silvervalley Drive
Caledon (Bolton North), ON L7E 2Z1
- 4Bedrooms
- 4Bathrooms
- 2Garage
- 2500–3000Sq Ft
- $7,553Tax
- 47×143 ftLot Size
 Estimated Value:$1,465,000See Free Estimate Report

Property not available for sale or for rent.
HOMEH One: full-service selling for a 1% listing fee. The buyer's agent commission is separate.
Free Home EvaluationHow Much Is My Home Worth?Homes for Sale NearbySale & Price History for 80 Silvervalley Drive, Caledon, Bolton North
| Start Date | End Date | Price | Event | MLS# |
|---|---|---|---|---|
| 2026-08-06 | 2026-09-29 | Login to See Prices | Sold | w13648022 |
Real estate boards require you to or to see the full details of this property.
*Sold prices and complete sale & price history are regulated data. Under the Trust in Real Estate Services Act, 2002 (TRESA) and the rules of the Real Estate Council of Ontario (RECO), and pursuant to the Multiple Listing Service® rules of the Canadian Real Estate Association (CREA) and the Toronto Regional Real Estate Board (TRREB), this information may be shown only to registered users who have agreed to the applicable terms of use (a Virtual Office Website, or "VOW," arrangement). HOMEH Inc., Brokerage therefore provides it to signed-in members only. Creating an account is free and takes under a minute.
About 80 Silvervalley Drive, Caledon, Bolton North
Summarized Description
- Stunning 2666 sqft home with 4 bedrooms and 4 bathrooms.
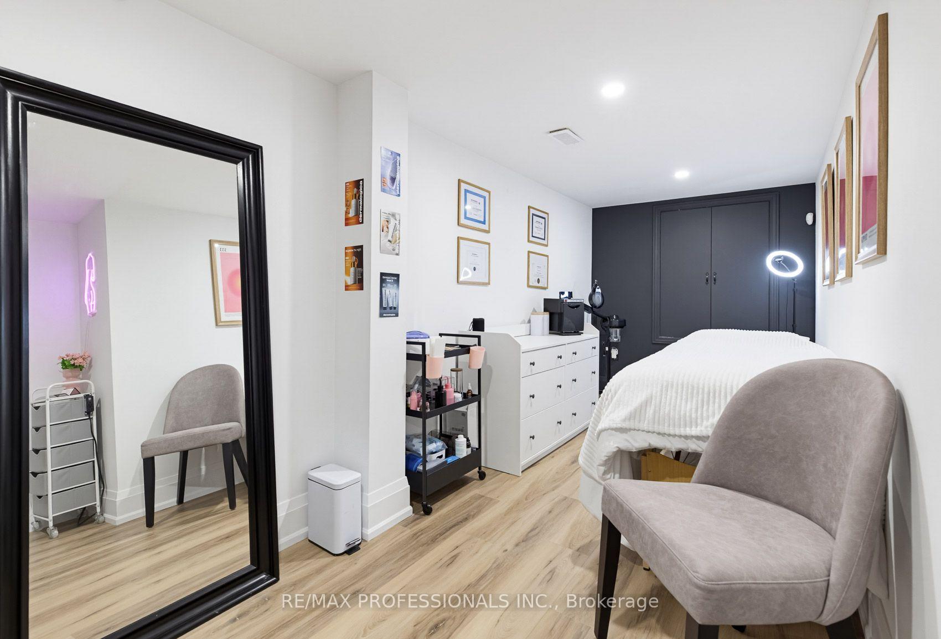
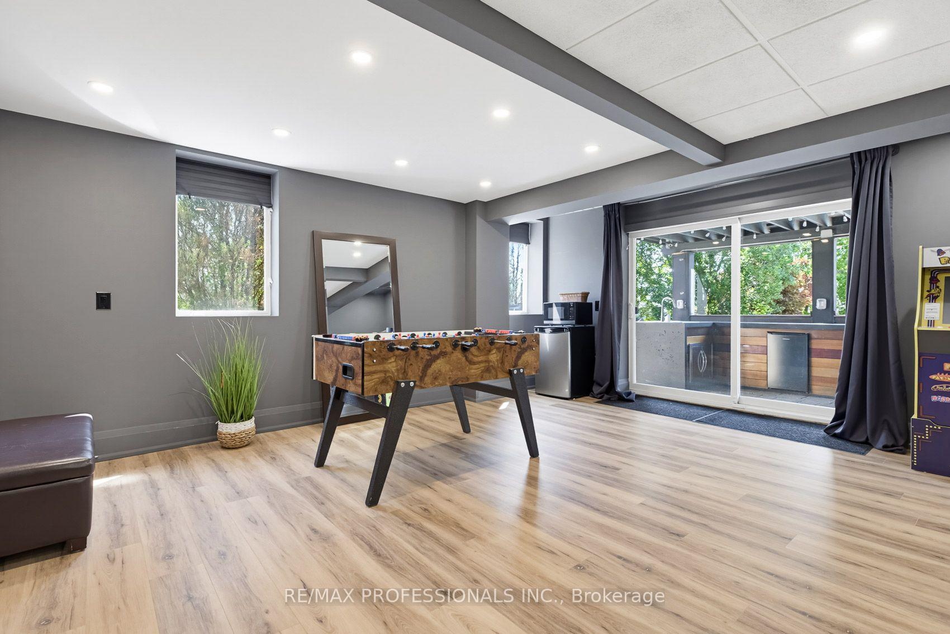
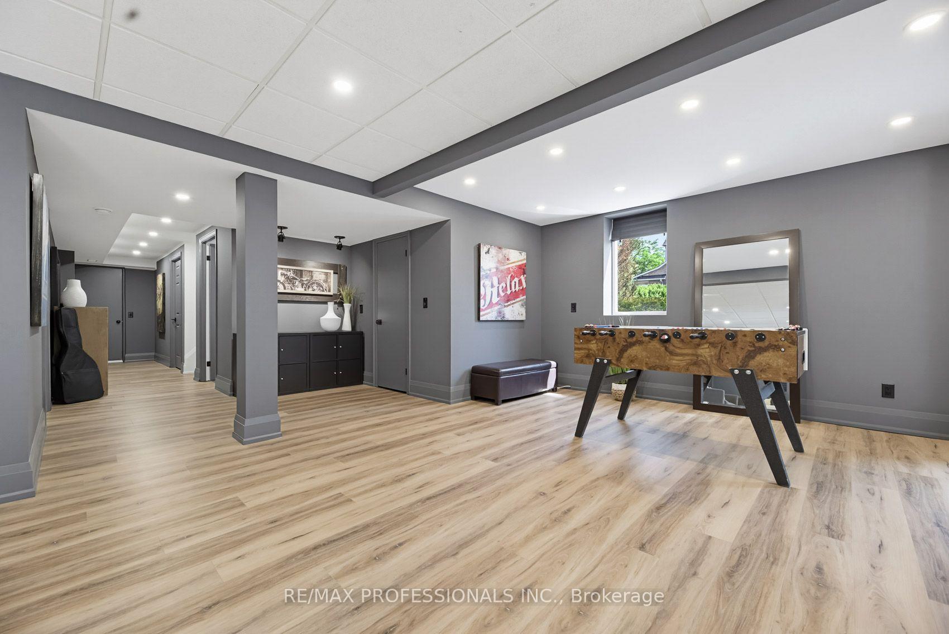
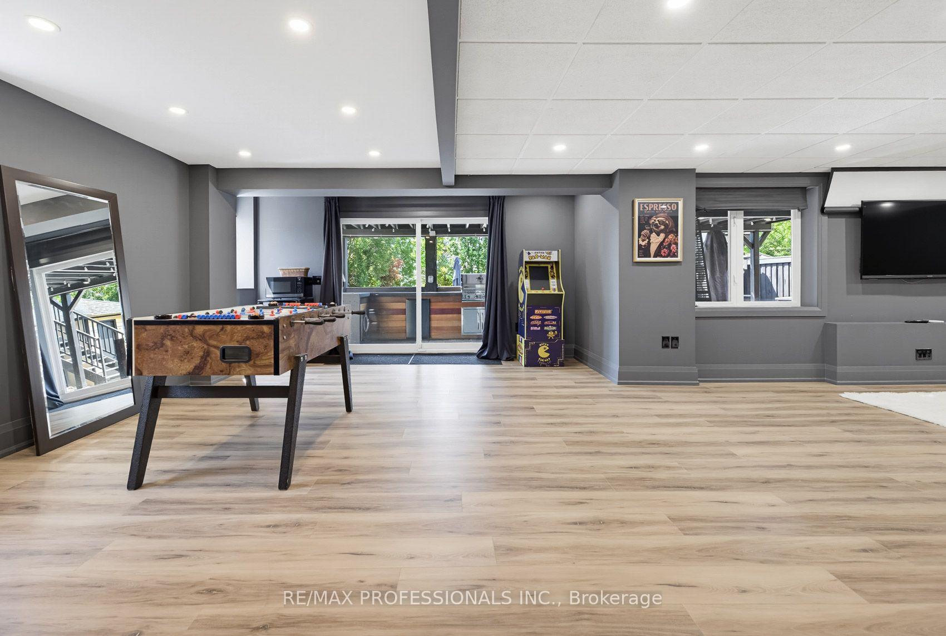
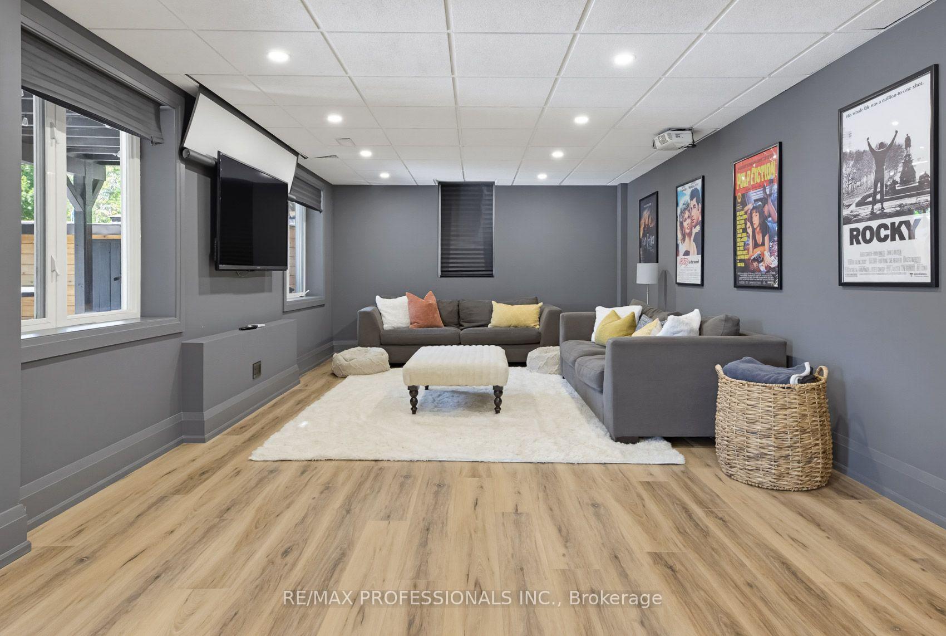
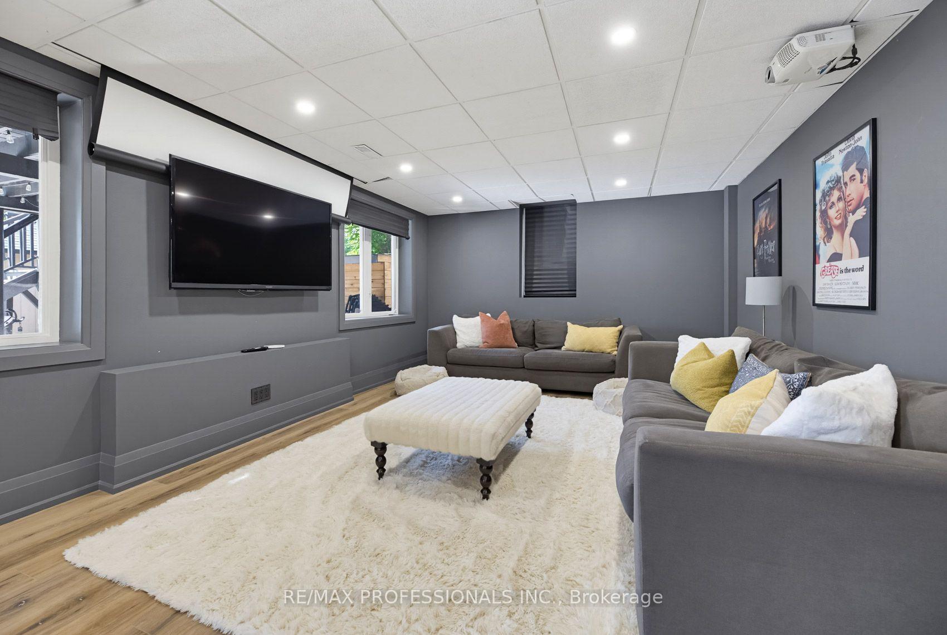
- Finished walkout basement with versatile space.
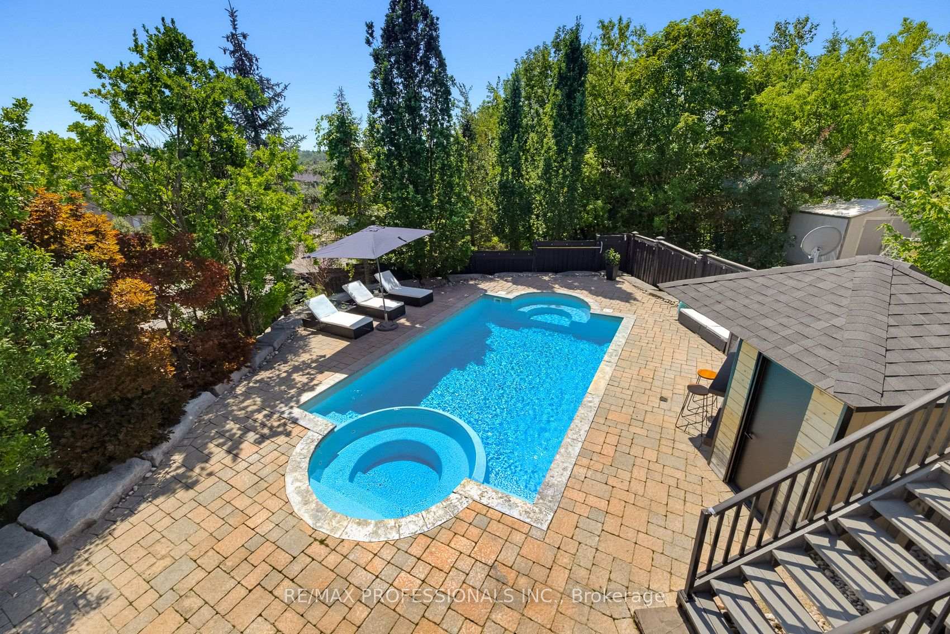
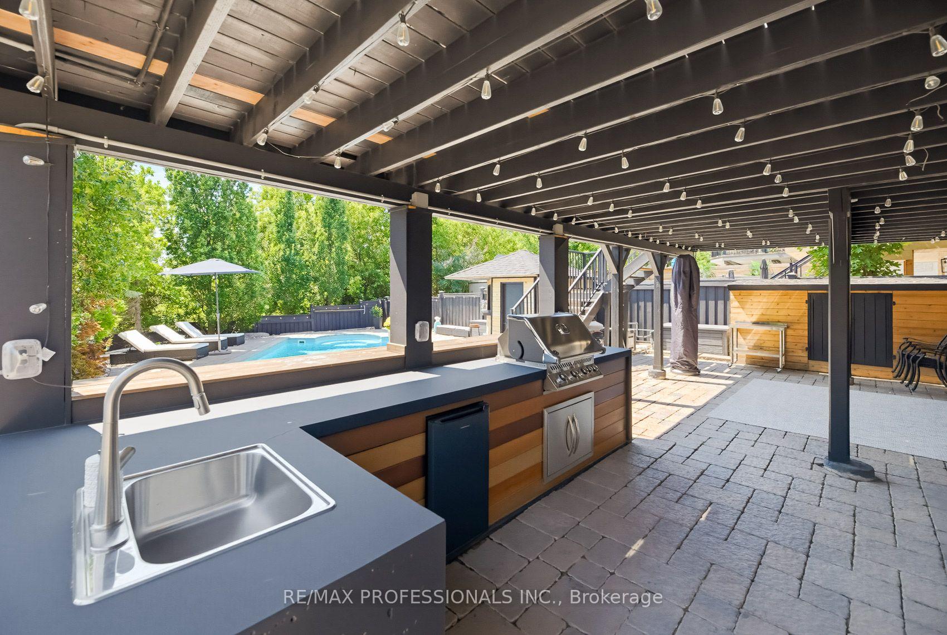
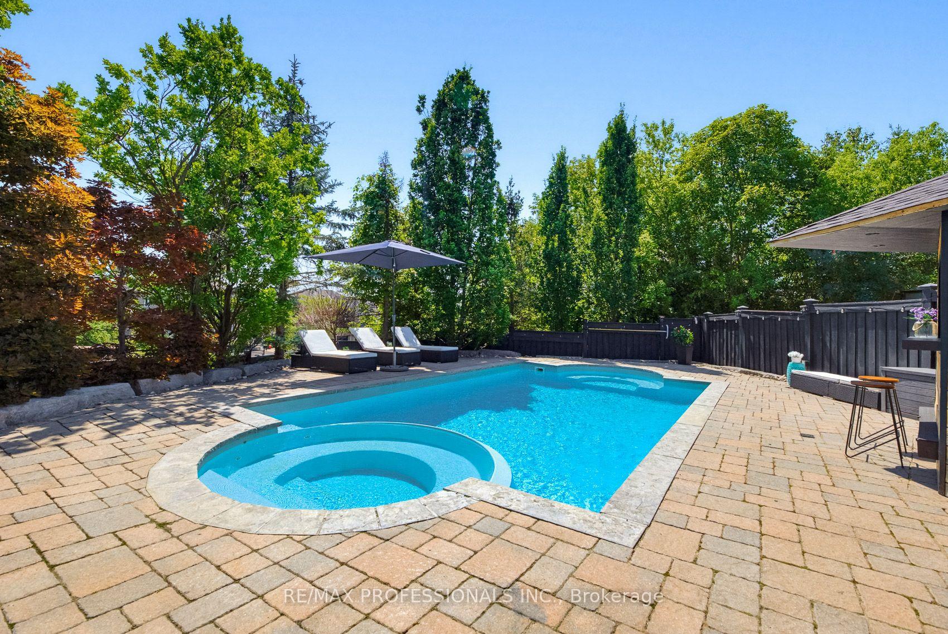
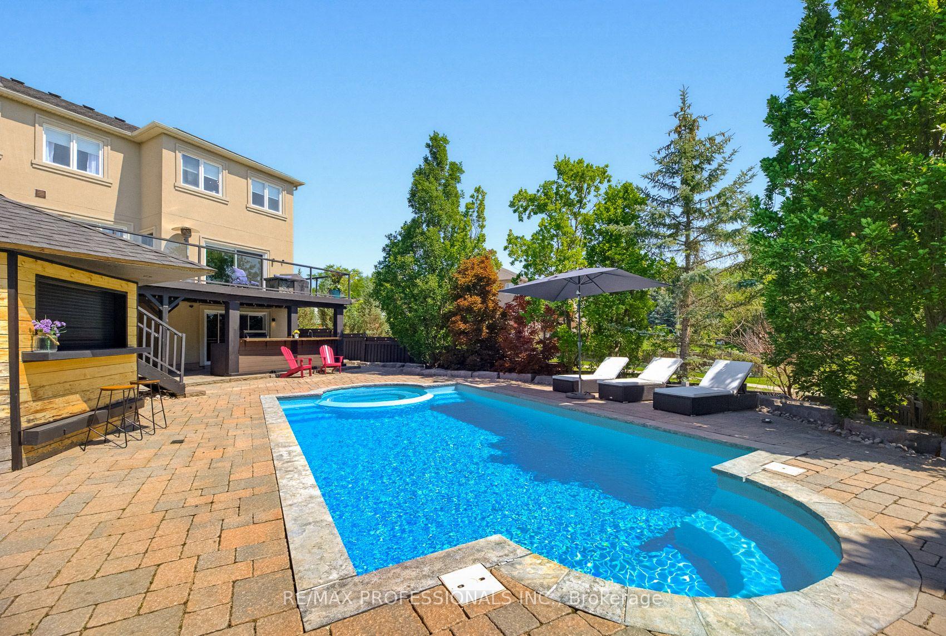
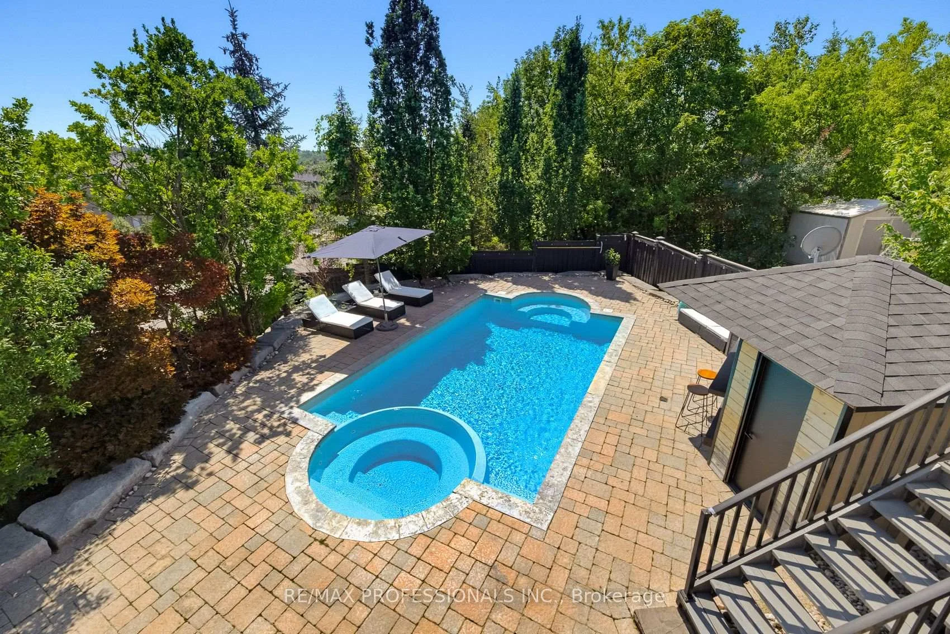
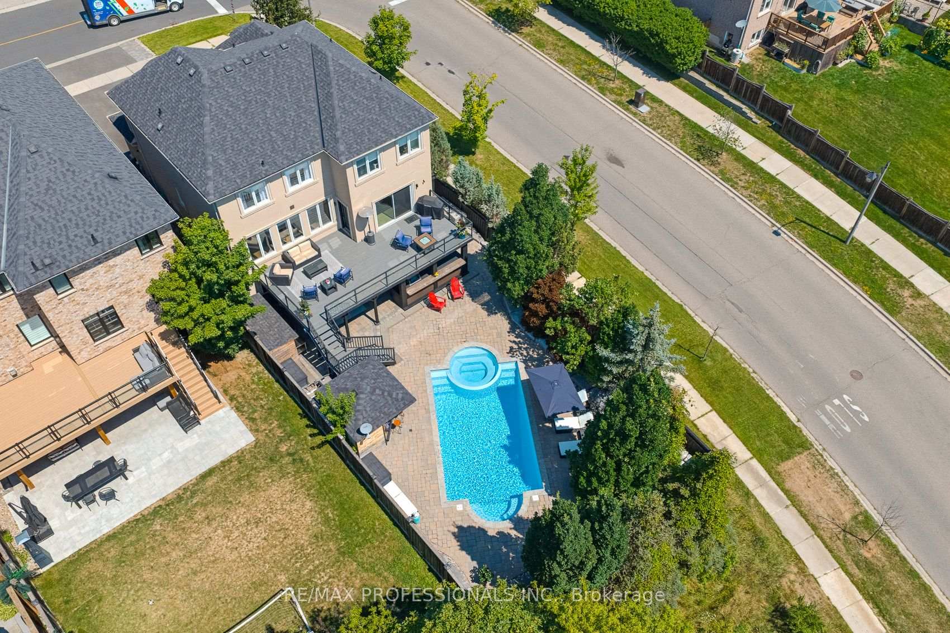
- Beautiful entertainers backyard with saltwater pool.
- Open-concept main level with high-end kitchen.
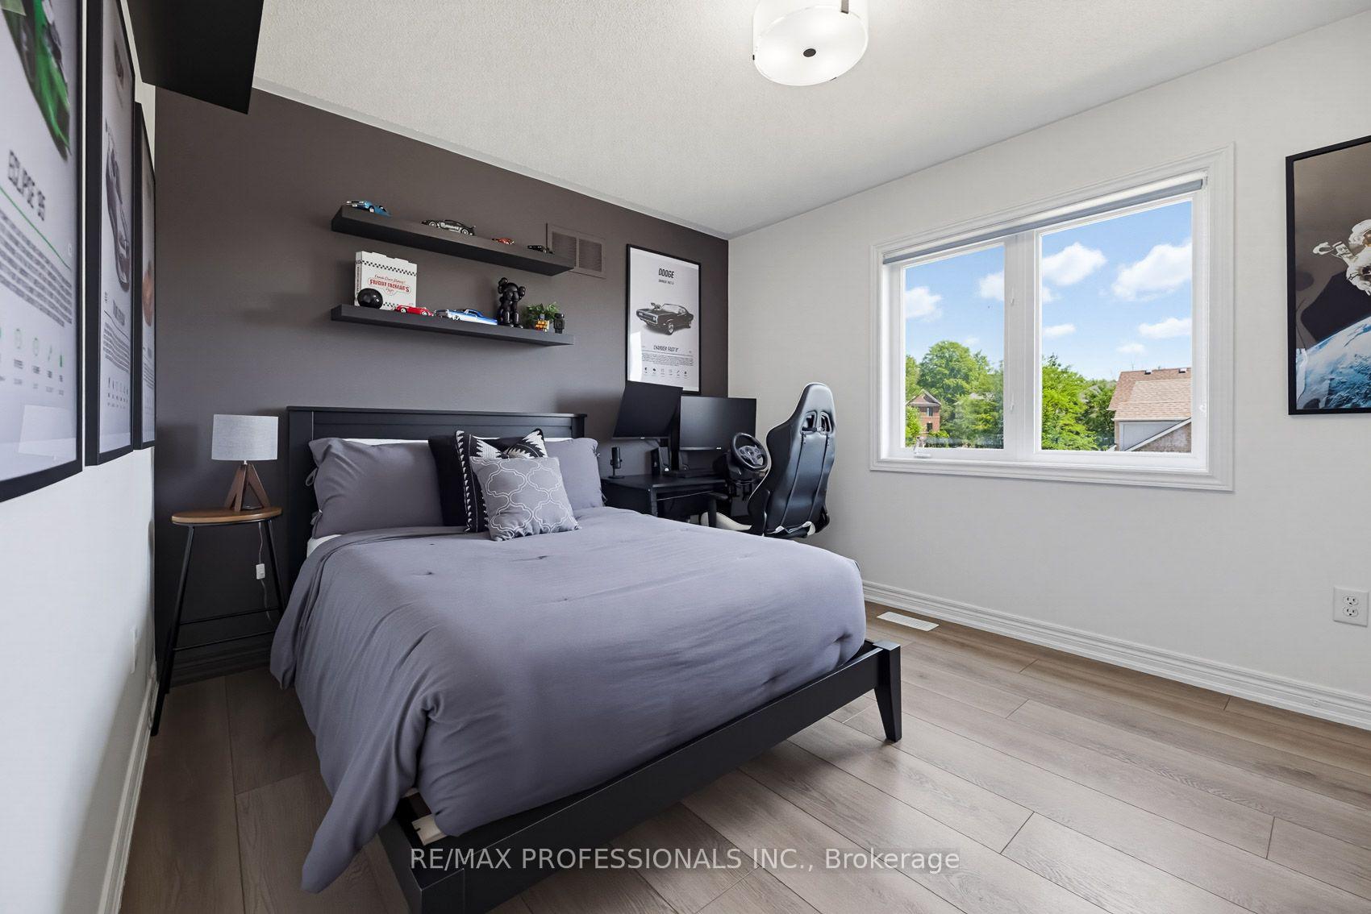
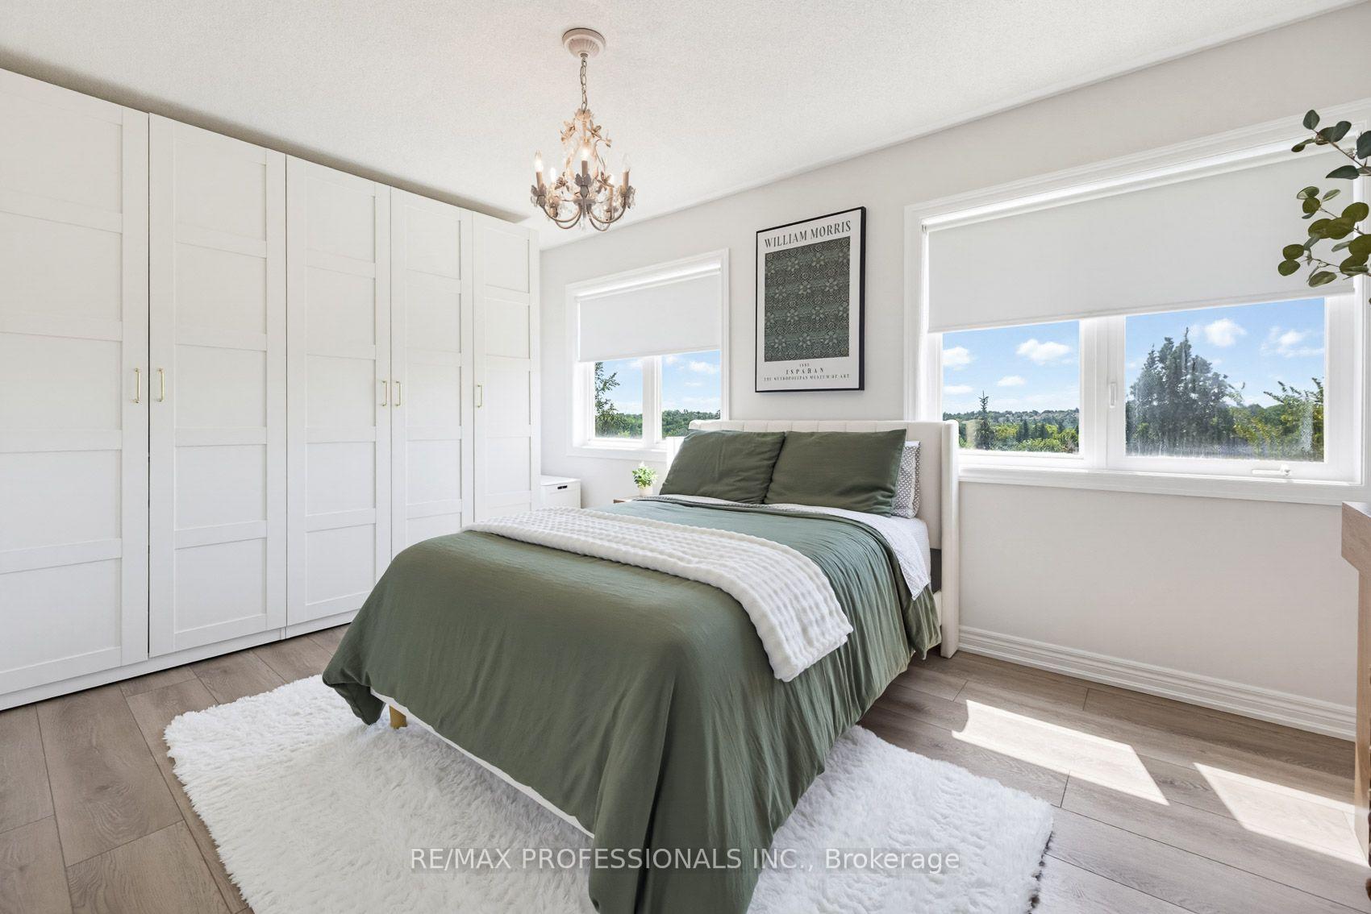
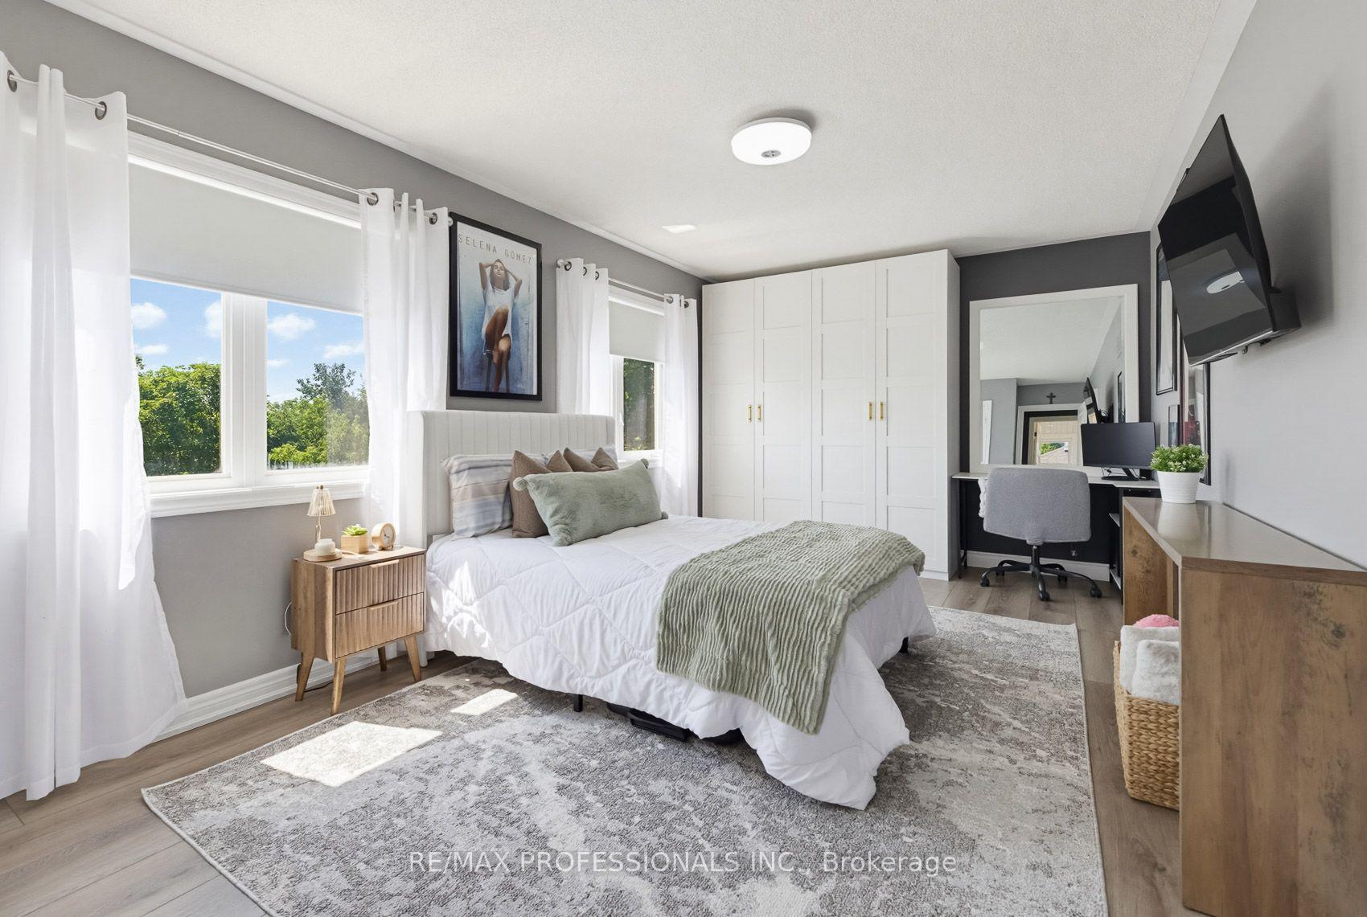
- Custom cabinetry in primary and rear bedrooms.
- Double car garage and parking for 5 vehicles.
- Premium lot size enhances outdoor living experience.
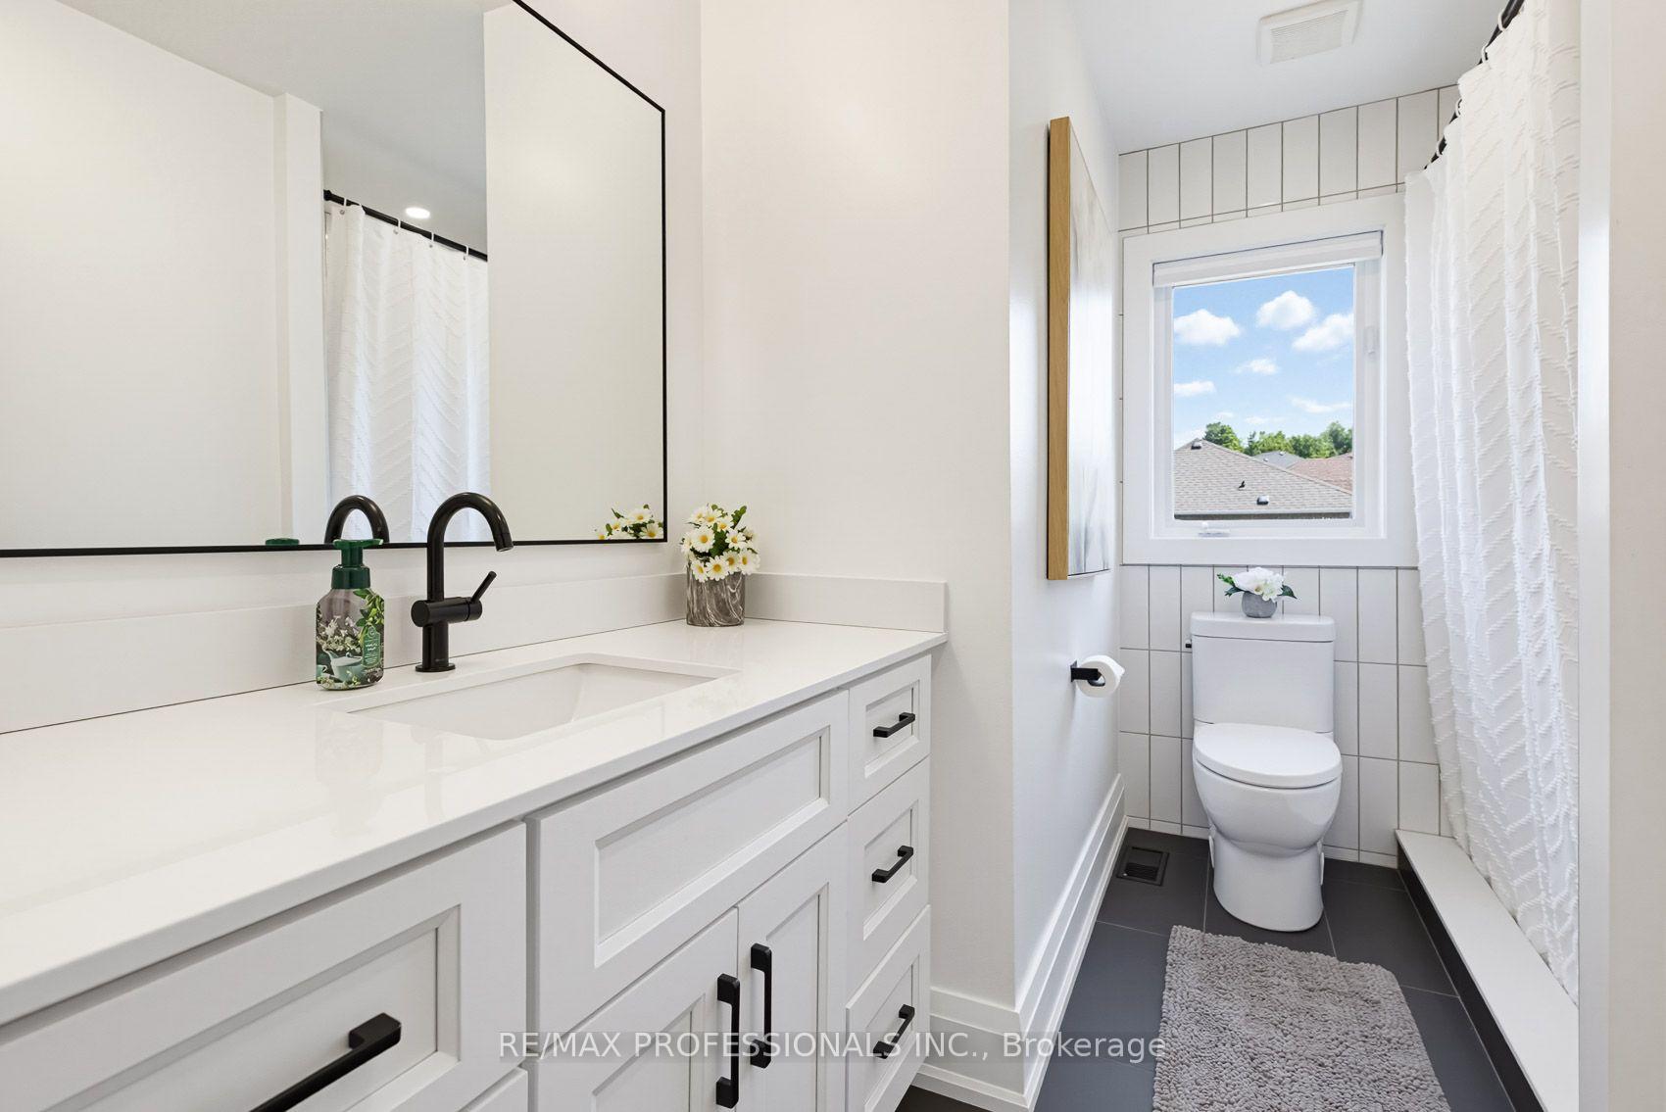
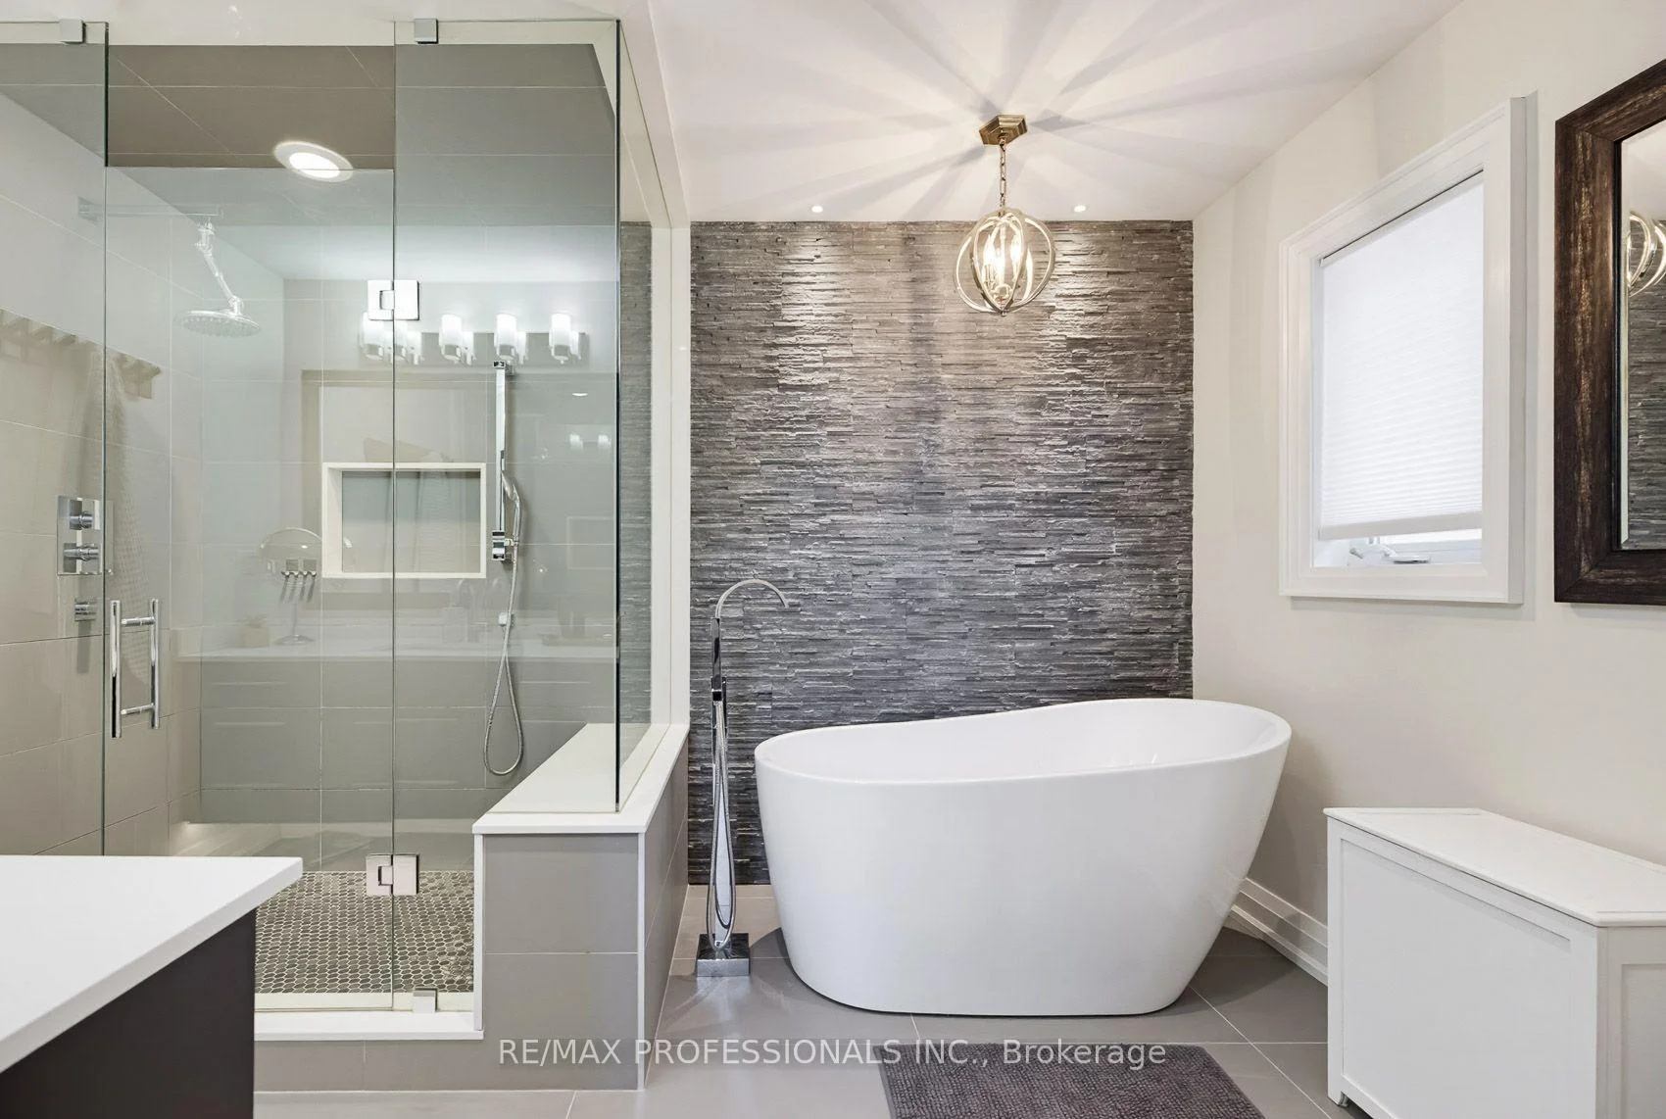
- Updated bathrooms provide modern comfort.
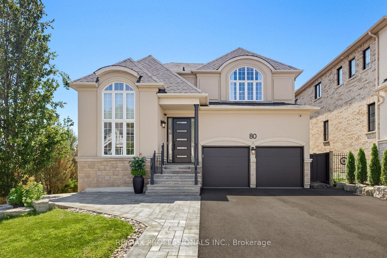
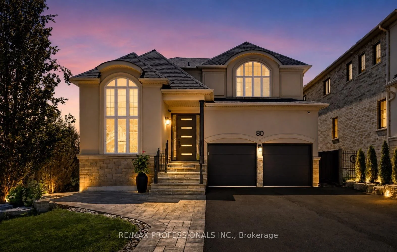
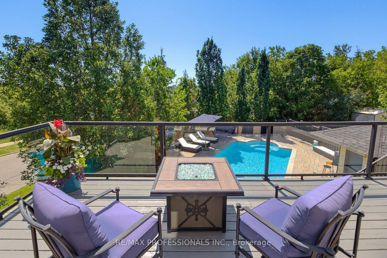
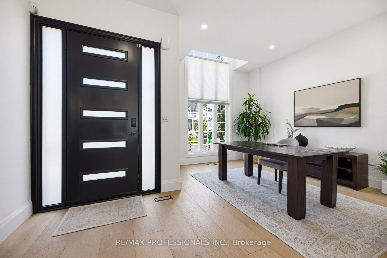
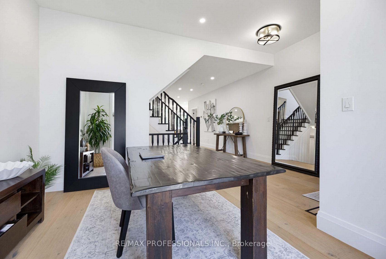
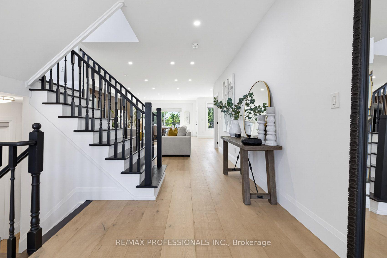
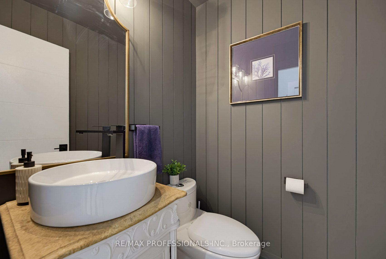
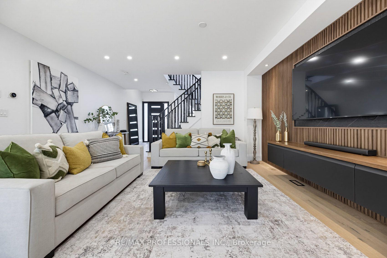
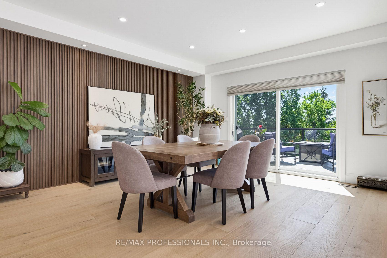
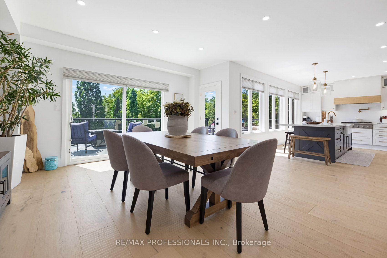
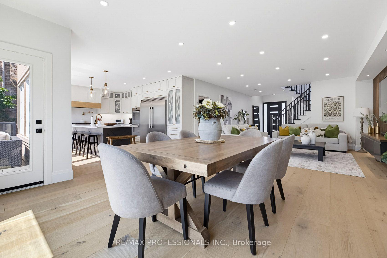
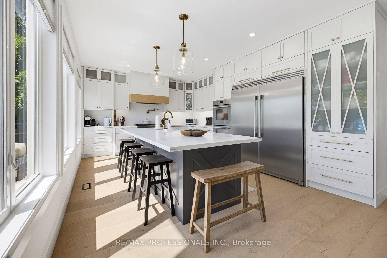
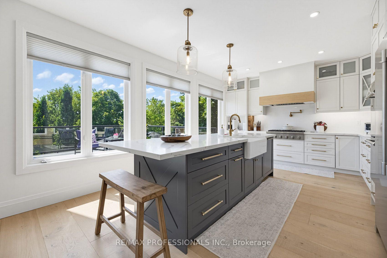
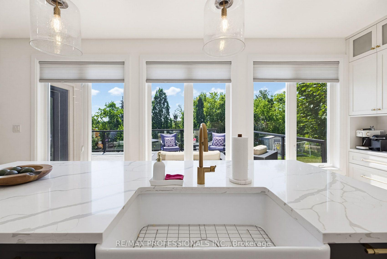
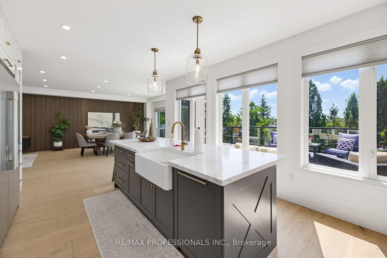
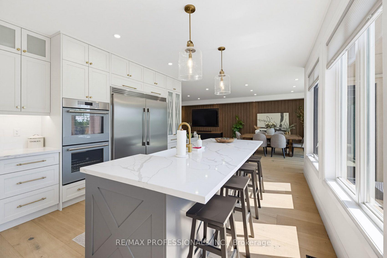
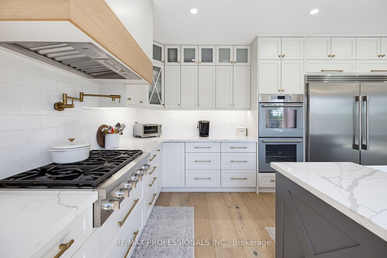
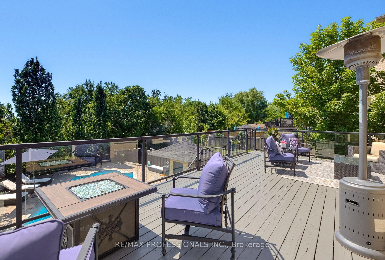
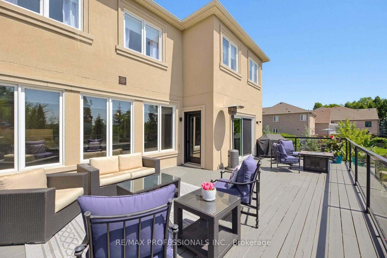
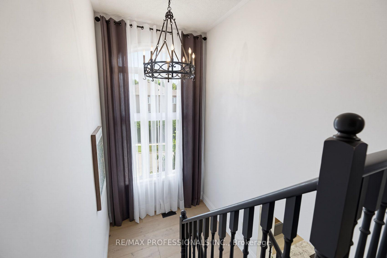
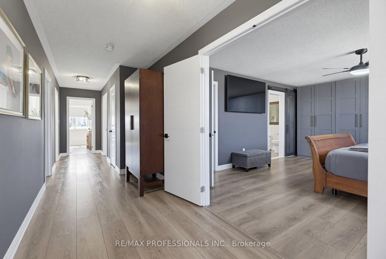
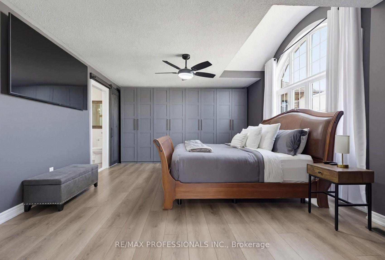
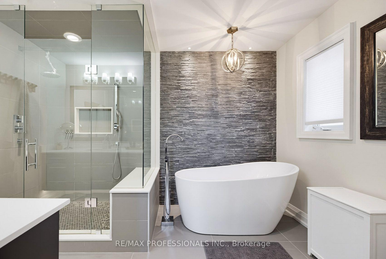
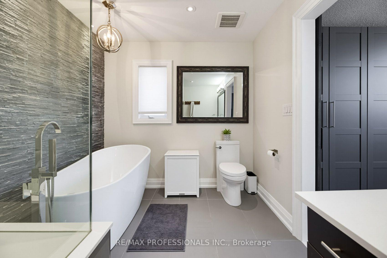
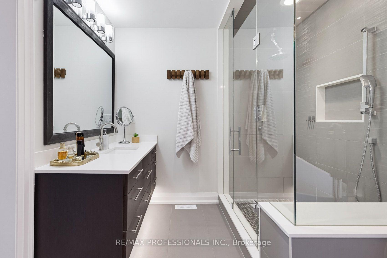
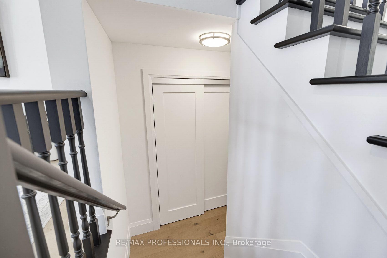
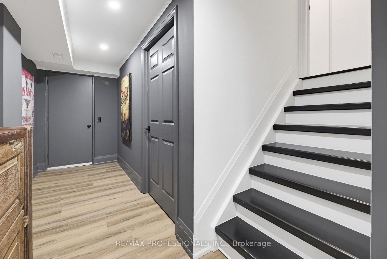
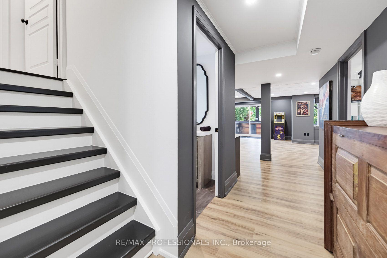
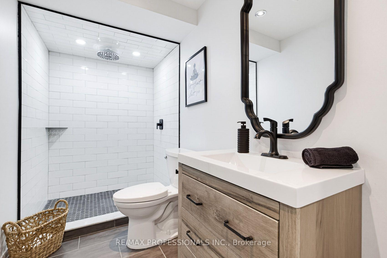
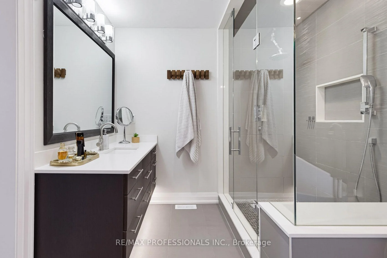
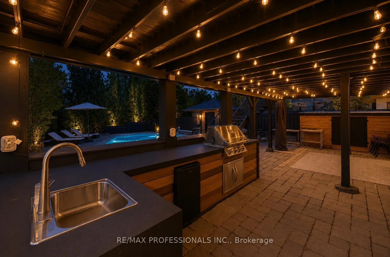
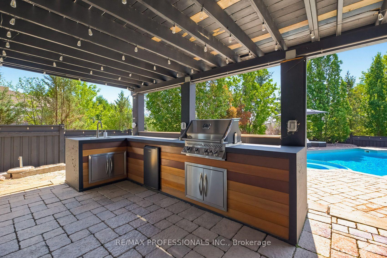
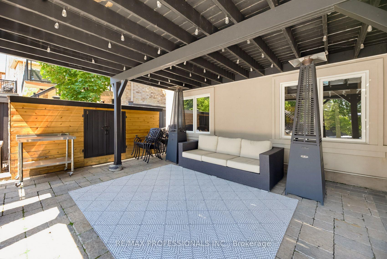
80 Silvervalley Drive is a beautifully updated 2666 sqft 2-storey home offering 4 bedrooms, 4 bathrooms on a premium 46.93' x 142.75' lot. With a finished walkout basement, double car garage, parking for 5 in the driveway, irrigation system, and an entertainers backyard complete with a saltwater pool, cabana, and outdoor kitchen, this home is designed for both everyday comfort and exceptional hosting. The renovated main level showcases an open-concept layout featuring a den, family room, dining area, and a stunning kitchen with high-end appliances, an abundance of cabinetry, and a 10' island that anchors the space beautifully. Wide plank hardwood flooring, a striking wood accent wall, and wall-to-wall rear windows and sliding doors fill the home with light and frame spectacular backyard views. Take those views in as you step outside to the upper deck that offers a beautiful extension to the upper level with gas hook ups for BBQ and fire table! Upstairs, the primary ensuite and main bathroom have been tastefully updated, while the primary bedroom and two rear bedrooms feature custom wall-to-wall built-in cabinetry and generous closet space for practical, year-round storage. The finished walkout basement adds exceptional versatility with a spacious recreation area, kitchen rough-in, full bathroom, studio or guest space, cantina, storage, and direct access to the backyard oasis. THIS IS A MUST SEE PROPERTY! Click on the link to gain access to more details on the FEATURE SHEET
Key Facts & Features
Property Costs
- Annual Property Tax Amount
- $7,553
- Land Transfer Tax Fee
- $30,255
Rental Items
- Rental Equipment
- Hot Water Tank - approximately $28.59/mth
- Under Contract
- Hot Water Heater
- Basement Type
- Finished with Walk-Out
Interior Features
- Laundry Level
- Main Level
- Interior Extras
- Auto Garage Door Remote, Built-In Oven, Carpet Free, Central Vacuum, Countertop Range, Water Heater
- Security Features
- Smoke Detector
- Fireplace/Stove
- No
- Elevator
- No
Exterior Features
- Exterior Extras
- Built-In-BBQ, Deck, Landscaped, Lawn Sprinkler System, Patio
- Pool
- Inground, Salt
- Property Features
- Fenced Yard, Library, Park, Place Of Worship, Rec./Commun.Centre, School
- Other Structures
- Gazebo, Storage
Building
- Building Type
- Detached
- Building Style
- 2-Storey
- Approx Age
- 16-30
Construction
- Exterior Finish
- Stucco (Plaster)
- Roof
- Asphalt Shingle
- Foundation Details
- Concrete
- Special Designation
- Unknown
Lot
- Lot Front
- 46.93 ft
- Lot Depth
- 142.75 ft
Inclusions
- Inclusions
- Central vacuum & all equipment, all existing light fixtures, all existing window coverings (including rods & drapery), all bathroom mirrors, all existing TV mounts, built-in cabinetry with inner accessories in primary & two back bedrooms. Frigidaire - Side by Side 33" Fridge & 33" Freezer, Thermador - 6 Gas Burner Counter-Top, 2 Wall Ovens & Built-in Dishwasher (all 4yrs). LG - Front Loading Clothes Washer & Dryer (4yrs). Roof (5yrs), Furnace & AC (8yrs) - both owned, Windows (20yrs). Pool equipment - gas heater (5yrs), pool pump/filter (5yrs), creepy crawler (2yrs), manual vacuum, skimmer net & scrub brush. Pool basketball/volleyball equipment & cabana cabinets. Irrigation system. Garage door opener & 2 remotes. Google Camera Doorbell (Buyers to set-up own account). Outdoor cameras (AS IS - not hooked up). Outdoor kitchen Napoleon built-in propane BBQ & beverage fridge. 100AMPS (pulling 60AMPS to sub panel in cabana). Outdoor loungers & cabana fridge can be negotiated.
Exclusions
- Exclusions
- Basement projector and screen
Parking & Garages
- Garage Type
- Built-In
- Garage Spaces
- 2
- Parking Spaces
- 5
- Total Garage And Parking Spaces
- 7
Heating & Cooling
- Heat Source
- Gas
- Heat Type
- Forced Air
- Air Conditioning
- Central Air
- Water
- Municipal
- Sewers
- Sewer
- Bedrooms
- 4
- Washrooms
- 4
- Kitchens
- 1
- Family / bonus room
- Yes
Room sizes
- Game Room—Lower level, Vinyl Floor, W/O To Patio, Pot Lights
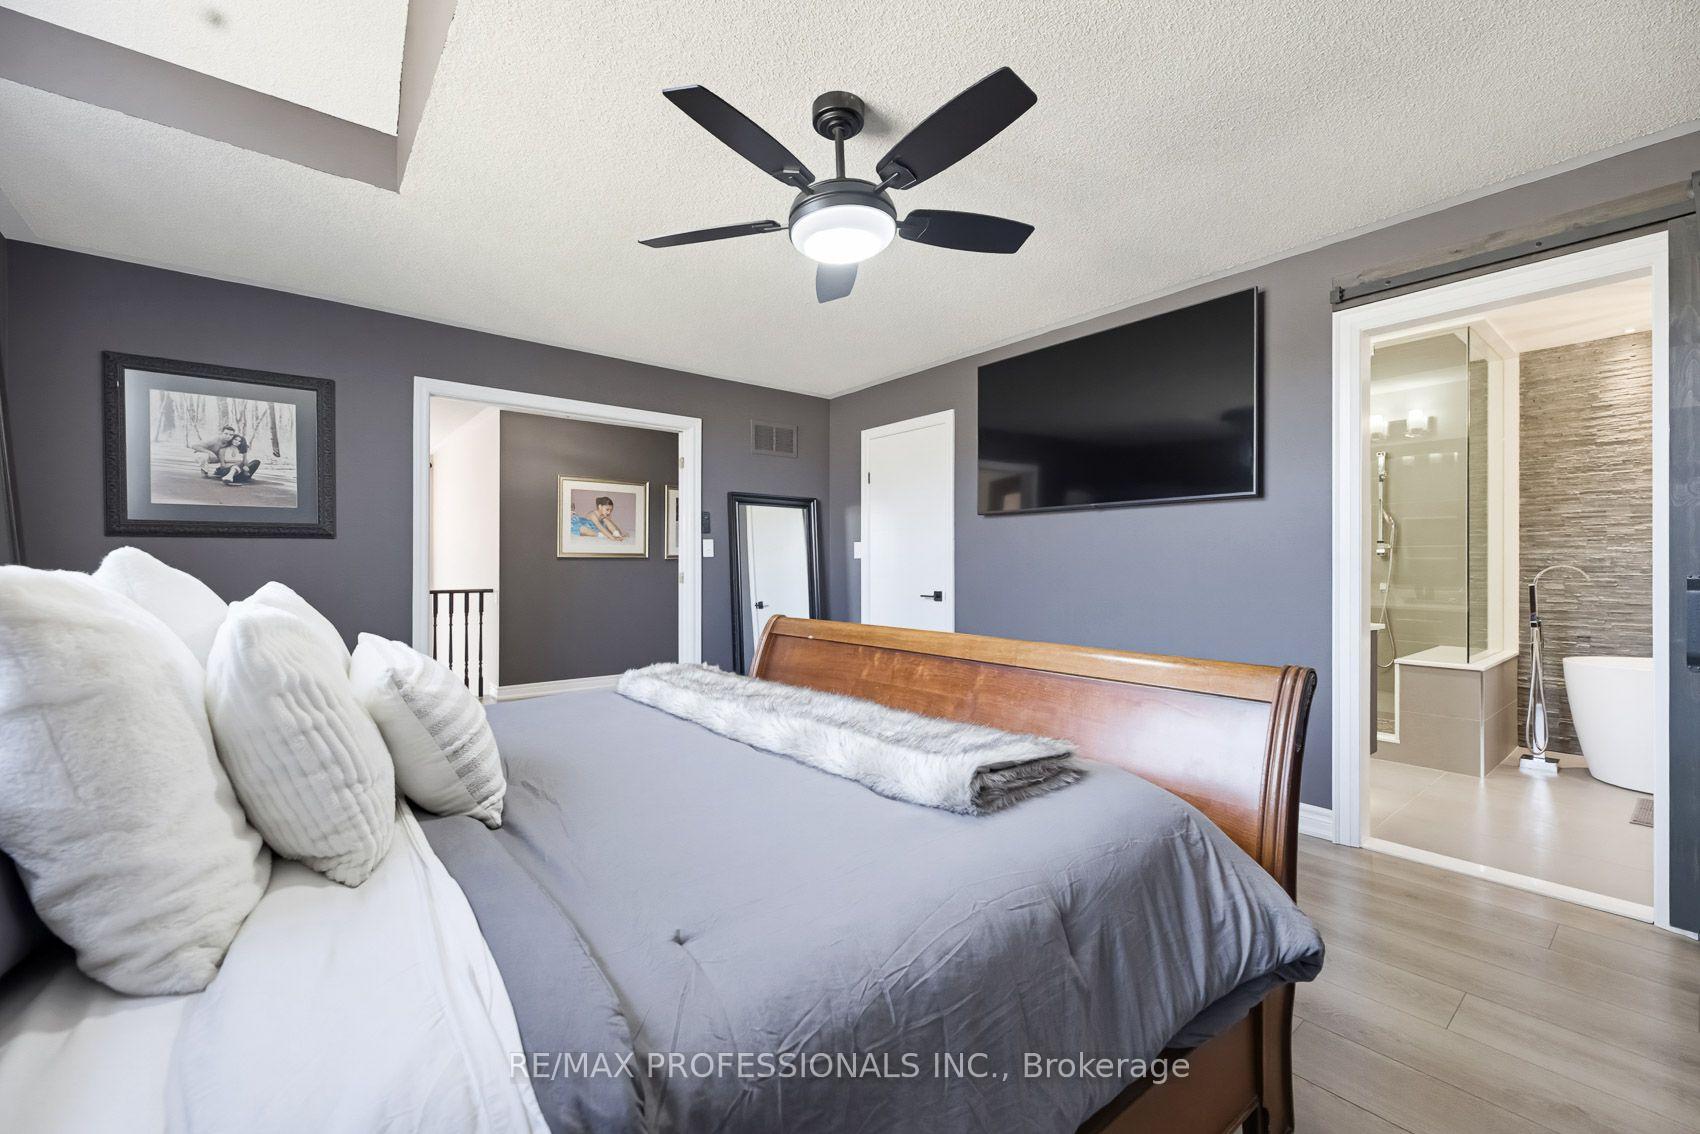
- Primary Bedroom—Upper level, Vinyl Floor, 4 Pc Ensuite, B/I Closet
- Dining Room—Main level, Hardwood Floor, W/O To Deck, South View
- Den—Main level, Hardwood Floor, Open Concept, Large Window
- Bedroom 3—Upper level, Vinyl Floor, Window, B/I Closet
- Office—Lower level, Vinyl Floor, Pot Lights
- Cold Room/Cantina—Lower level, Concrete Floor
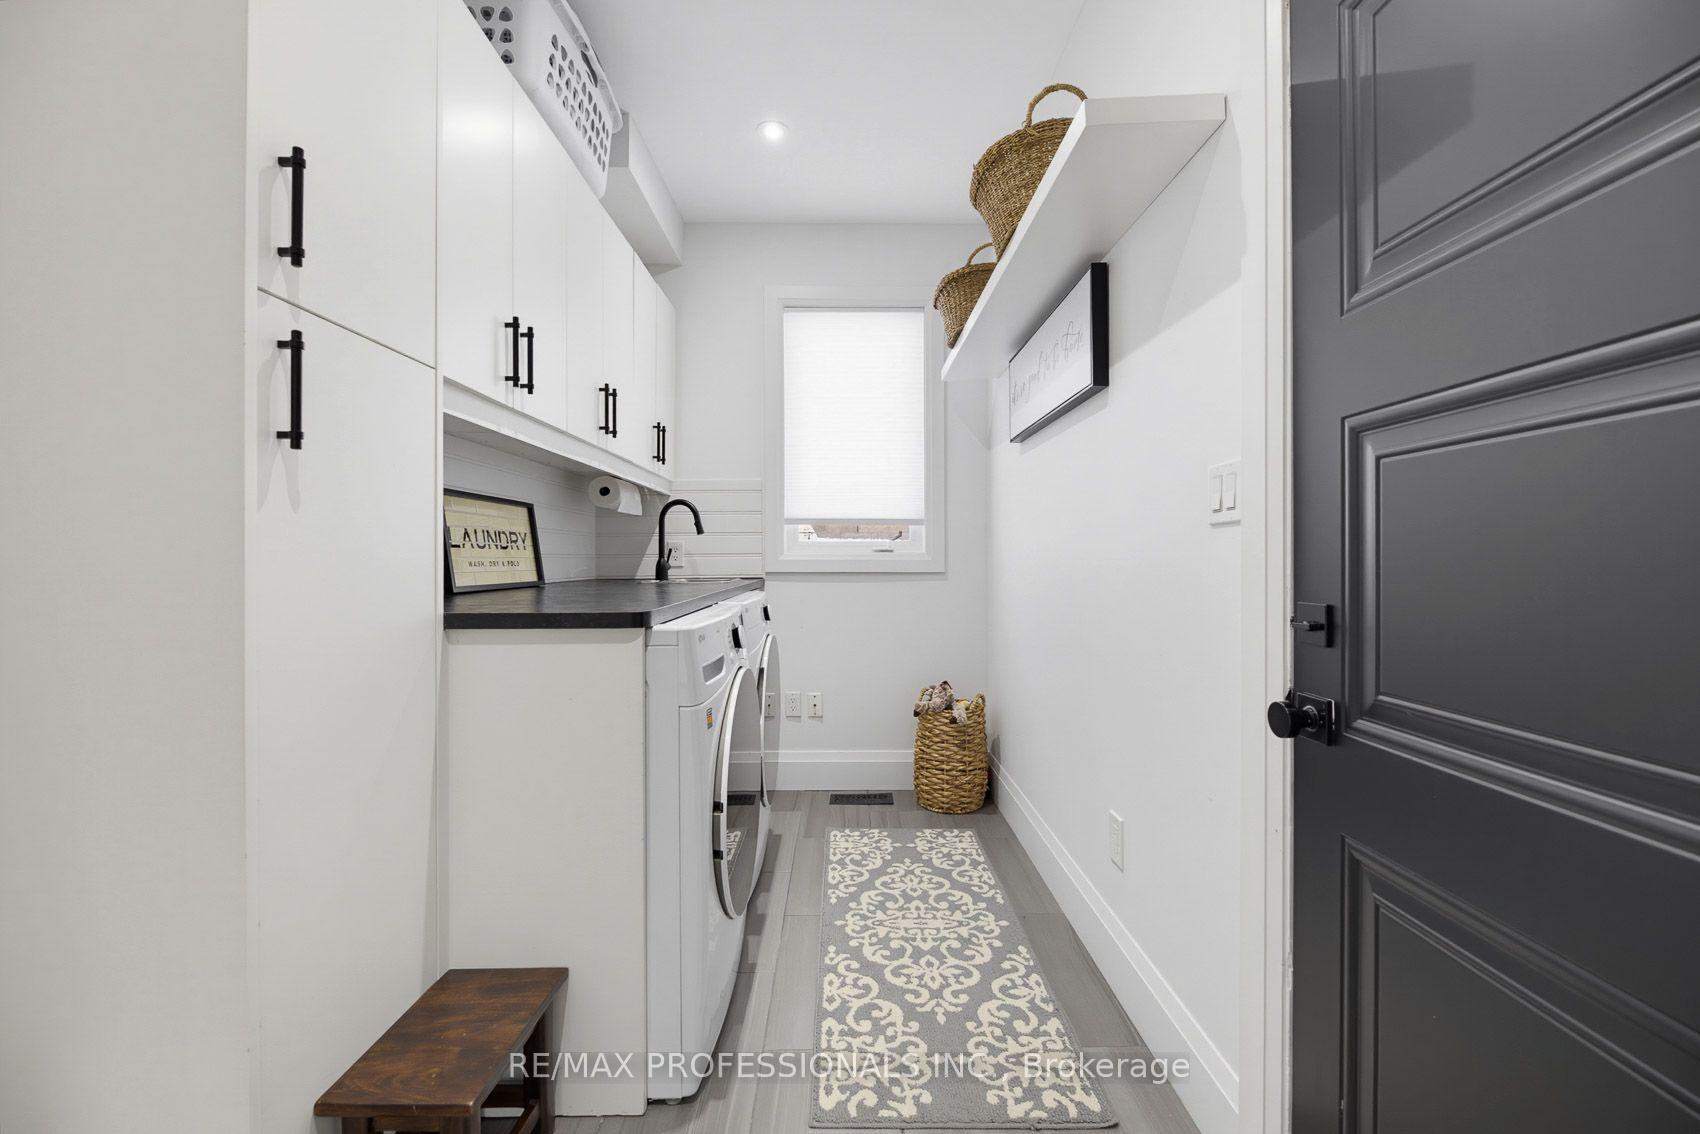
- Laundry—Main level, Ceramic Floor, W/O To Garage, Laundry Sink
- Other—Lower level, Concrete Floor
- Bedroom 4—Upper level, Vinyl Floor, Window, B/I Closet
- Bedroom 2—Upper level, Vinyl Floor, Window, Closet
- Kitchen—Main level, Hardwood Floor, Centre Island, Stainless Steel Appl
- Recreation—Lower level, Vinyl Floor, Window, Pot Lights
- Family Room—Main level, Hardwood Floor, Open Concept, Overlooks Dining
Washrooms
- 2-piece, Main
- 4-piece, Upper
- 3-piece, Upper
- 3-piece, Lower
- Municipality
- Caledon
- Neighbourhood
- Bolton North
- Main cross streets
- King St E and Evans Ridge
- Directions
- Evans Ridge is between Hwy 50 and Albion Vaughan Road
- MLS® number
- W13648022
- Data source
- Toronto Regional Real Estate Board
- Status change
- 2026-09-29
- Listed on
- 2026-08-06
- Days on market
- 54 days
- Possession date
- 2026-10-21
- Possession type
- Other
- Co-op commission
- 2.5% + HST
- Seller
- Listed by
- RE/MAX PROFESSIONALS INC.
Home Market Value
Current home valuation for 80 Silvervalley Drive, Caledon, Bolton North, Caledon, ON. Listed for $1,689,000
HOMEH Estimate
$1,465,000
Estimated Sales Range
$1,157,350 - $1,772,650
HOMEH Estimate for 80 Silvervalley Drive, Caledon, Bolton North
Calculated with a real agent's CMA method — 45+ years of experience, codified. Not an AI guess.
For the owner
Is this your home? Track its value.
Get this home's HOMEH Estimate by email once a month, with how many homes are for sale around you.
Mortgage Payment Calculator
Compare up to 4 down payment scenarios
20% required for homes $1.5M or more
$337,800
| Scenario 1 | Scenario 2 | Scenario 3 | Scenario 4 | |
|---|---|---|---|---|
−Down payment | % $ | % $ | % $ | % $ |
+CMHC insurance | $0 | $0 | $0 | $0 |
=Total mortgage | $1,351,200 | $1,266,750 | $1,182,300 | $1,097,850 |
Amortization | ||||
Mortgage rate | % | % | % | % |
| Payment frequency | ||||
=Mortgage payment | $6,597monthly | $6,185monthly | $5,773monthly | $5,360monthly |
Land Transfer Tax
$30,255
$30,255
Around this home
Data provided by OpenStreetMap & Fraser Institute School Rankings
Ask HOMEH
New!Hi there!
👋Text or call (416) 301-9001
Recommended for you
Based on homes you've looked at.
No recommended properties found.
Nearby similar homes
No nearby properties found.
More real estate resources
Other homes nearby
Explore this area
Nearby neighbourhoods
No nearby listings available.