
145 Albert Street
Caledon (Bolton East), ON L7E 3G5
- 4Bedrooms
- 3Bathrooms
- 2Garage
- 2000–2500Sq Ft
- $4,163Tax
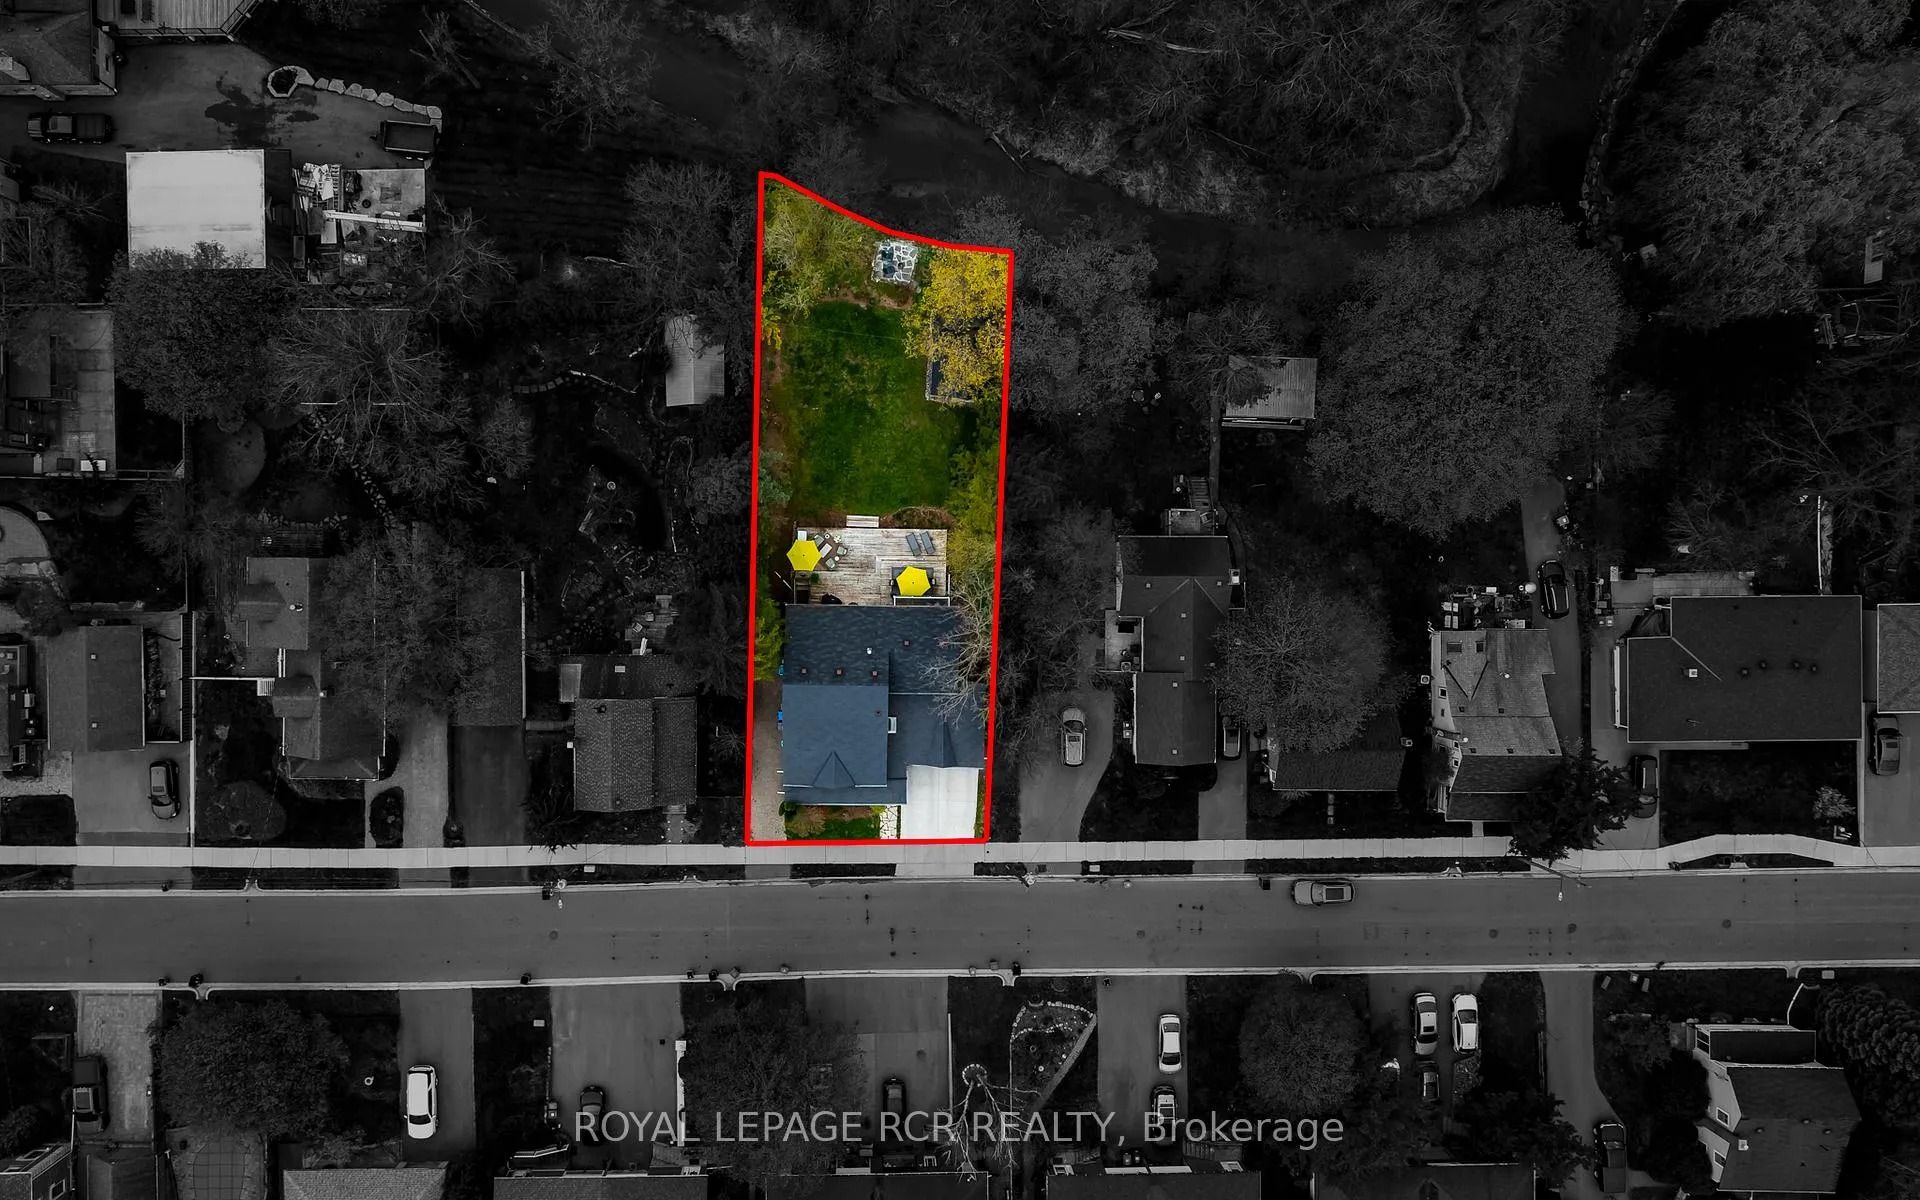
- 65×136 ftLot Size
 Estimated Value:$1,202,027See Free Estimate Report

Property not available for sale or for rent.
HOMEH One: full-service selling for a 1% listing fee. The buyer's agent commission is separate.
Free Home EvaluationHow Much Is My Home Worth?Homes for Sale NearbySale & Price History for 145 Albert Street, Caledon, Bolton East
| Start Date | End Date | Price | Event | MLS# |
|---|---|---|---|---|
| 2026-05-11 | 2026-08-31 | Login to See Prices | Expired | w13110416 |
Real estate boards require you to or to see the full details of this property.
*Sold prices and complete sale & price history are regulated data. Under the Trust in Real Estate Services Act, 2002 (TRESA) and the rules of the Real Estate Council of Ontario (RECO), and pursuant to the Multiple Listing Service® rules of the Canadian Real Estate Association (CREA) and the Toronto Regional Real Estate Board (TRREB), this information may be shown only to registered users who have agreed to the applicable terms of use (a Virtual Office Website, or "VOW," arrangement). HOMEH Inc., Brokerage therefore provides it to signed-in members only. Creating an account is free and takes under a minute.
About 145 Albert Street, Caledon, Bolton East
Summarized Description
- Historic home with modern luxury updates
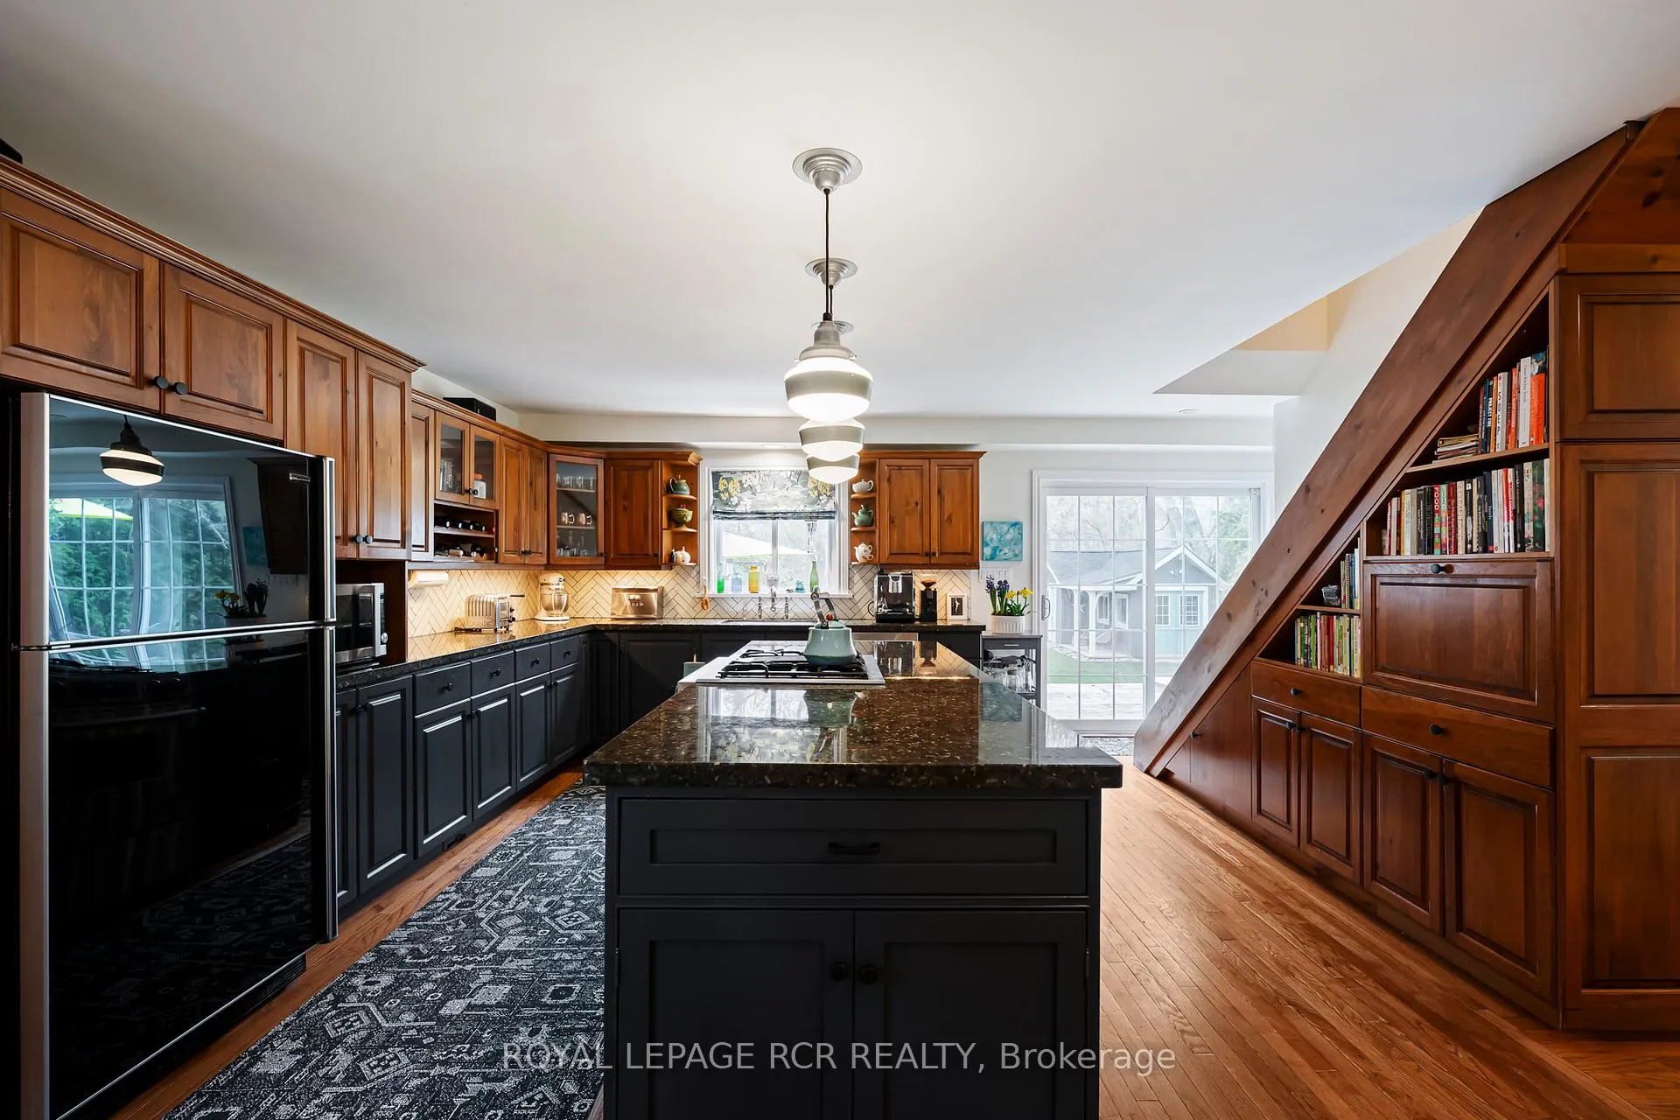
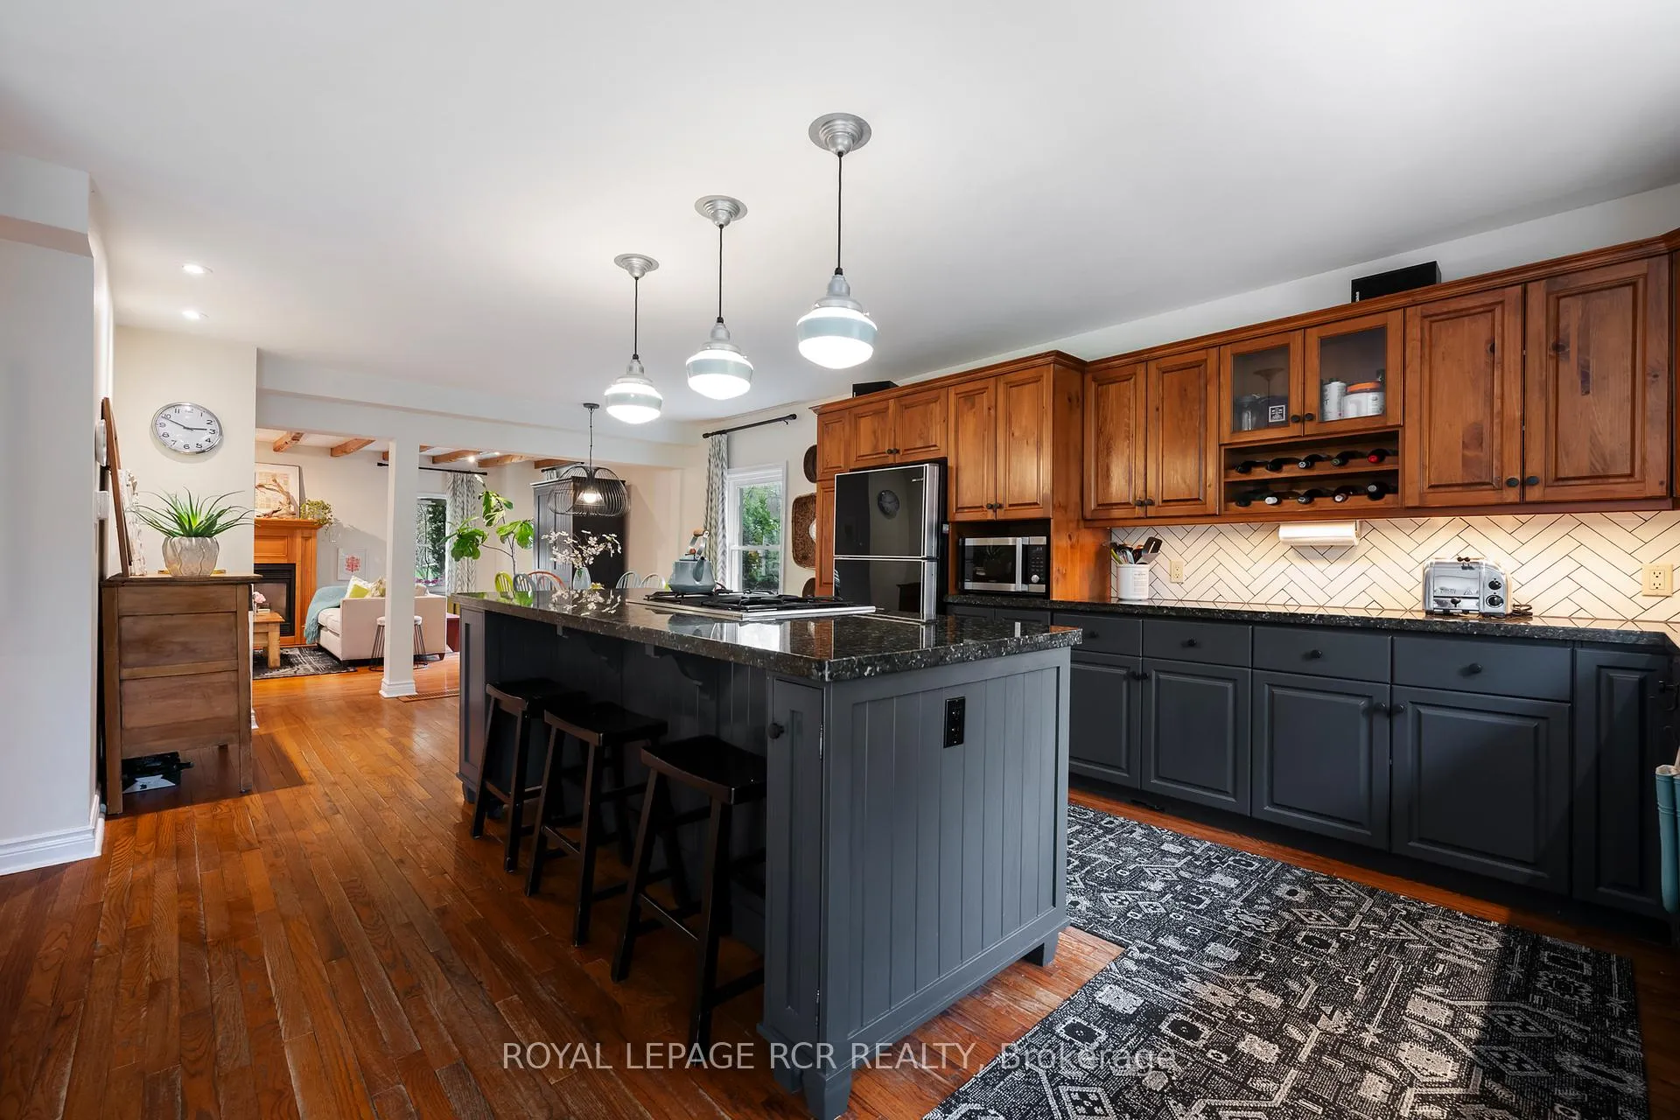
- Spacious kitchen with large centre island
- Primary bedroom features ensuite and balcony
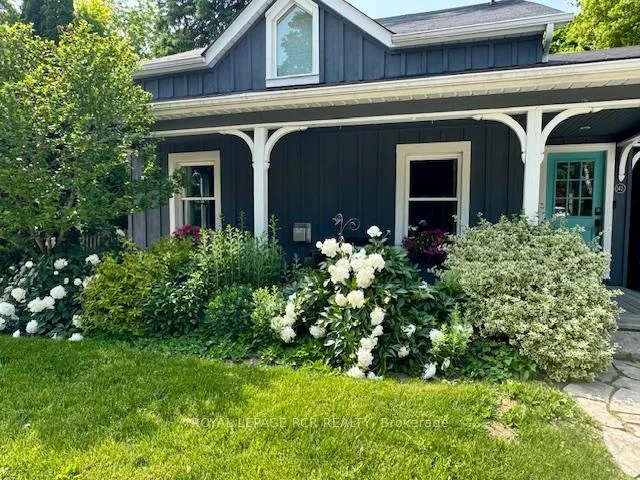
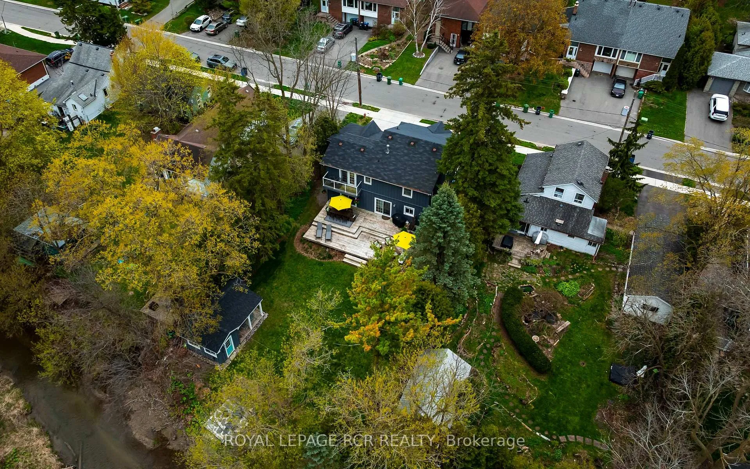
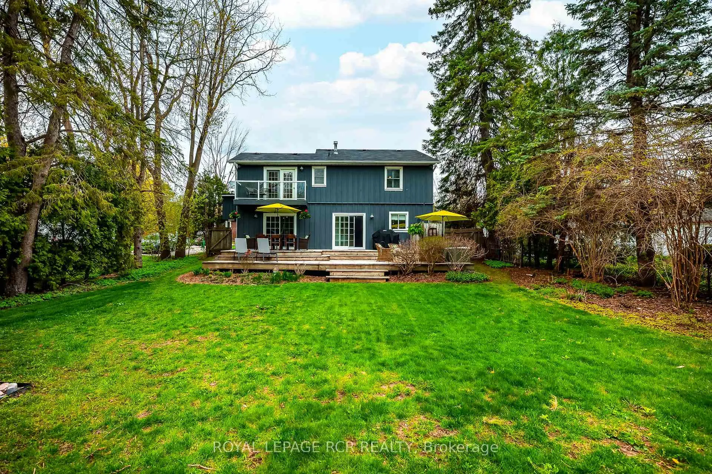
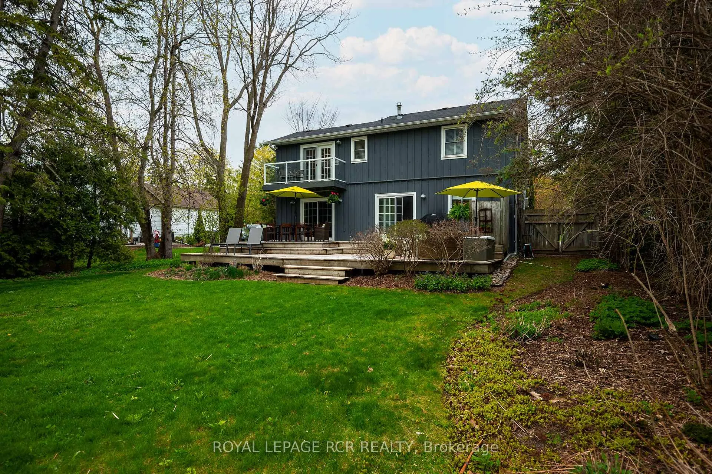
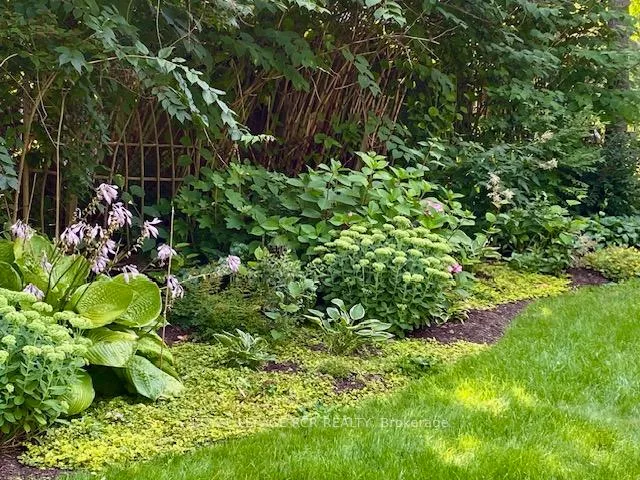
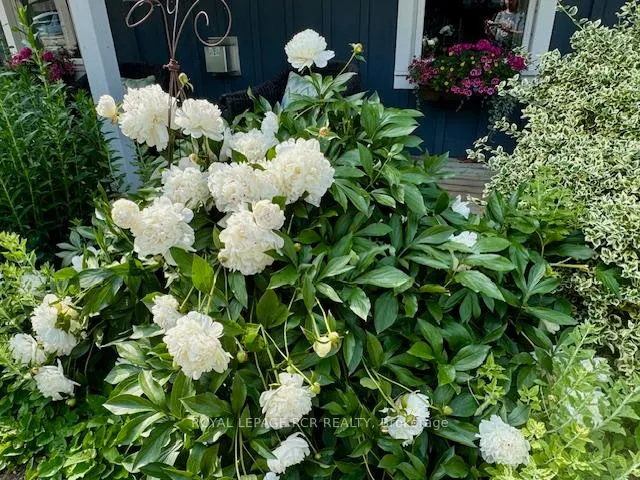
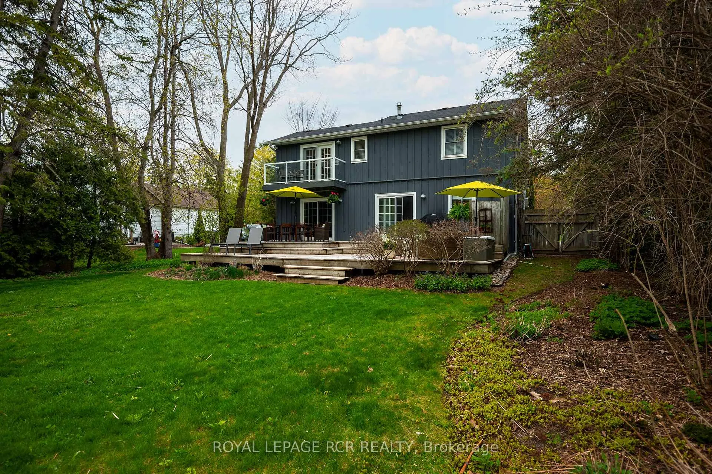
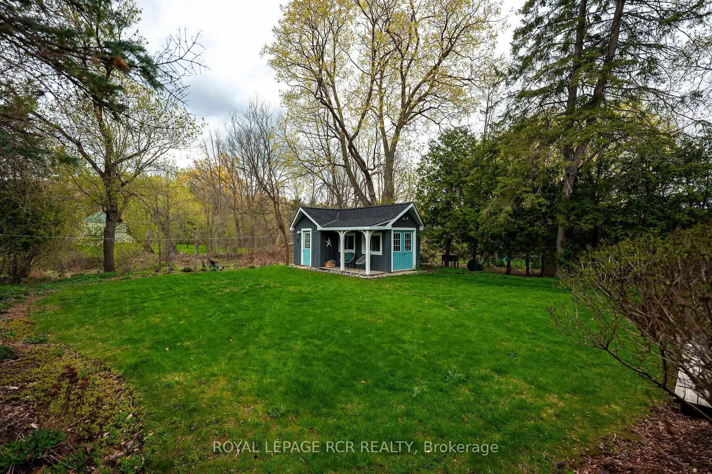
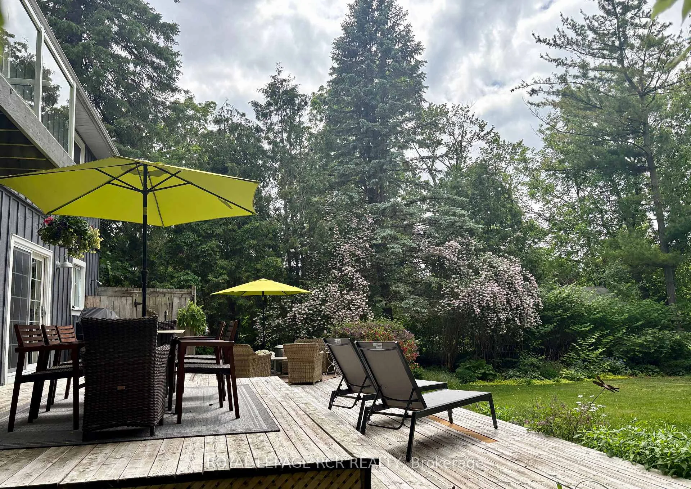
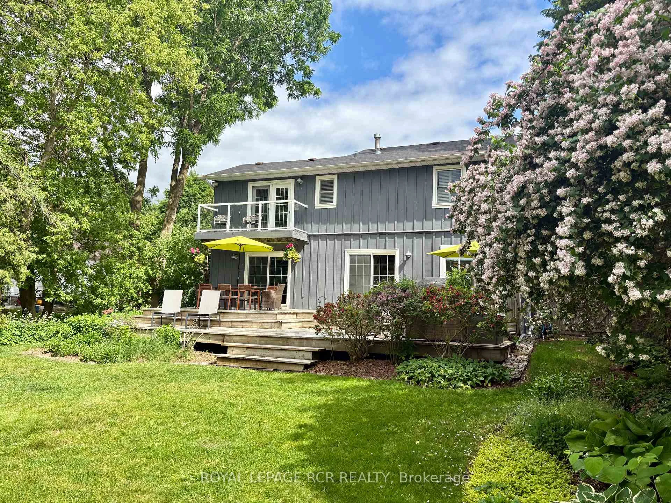
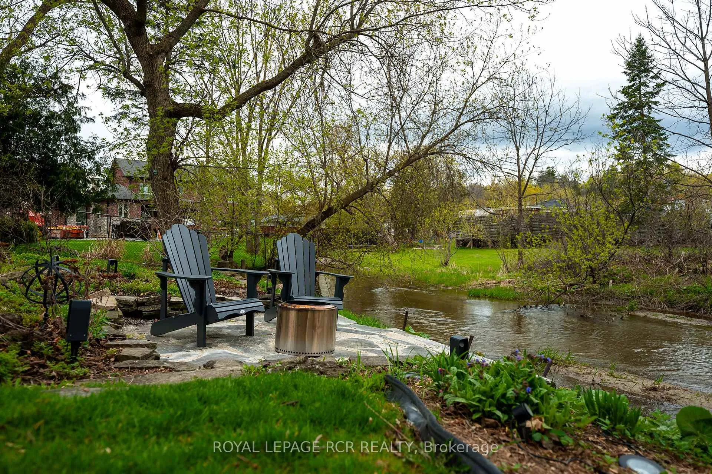
- Expansive lot with lush gardens and privacy
- Convenient main floor laundry room
- Multiple parking options available
- Easy access to shops and restaurants
- Short commute to major highways and airport
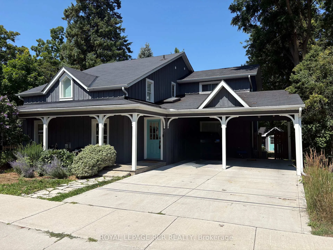
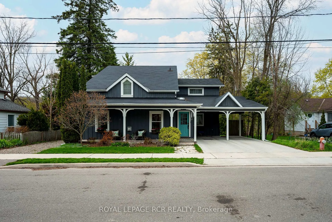
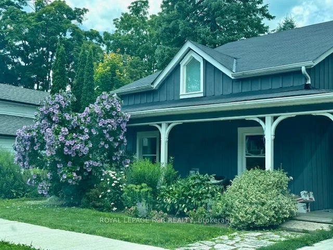
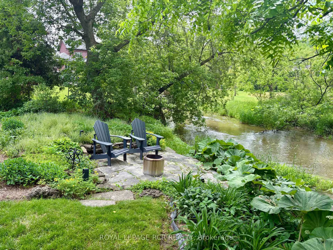
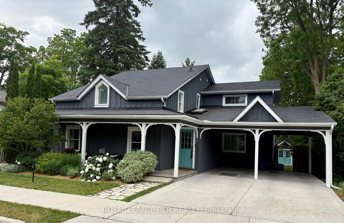
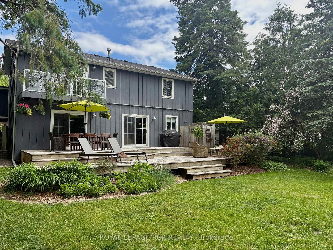
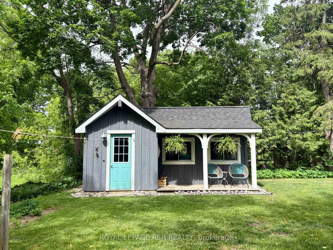
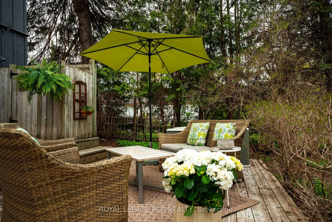
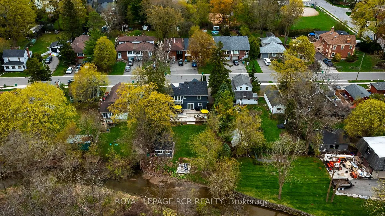
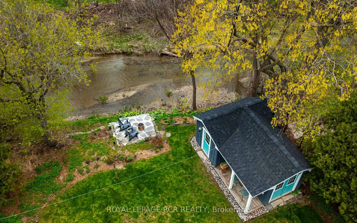
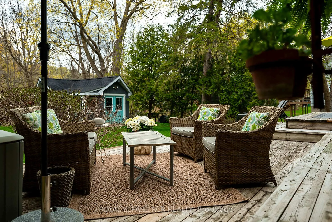
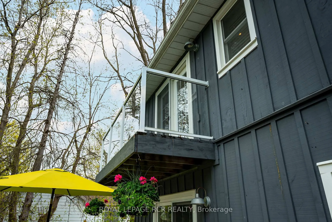
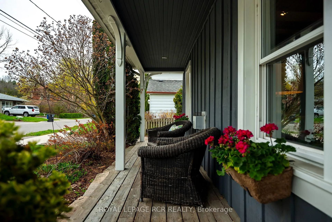
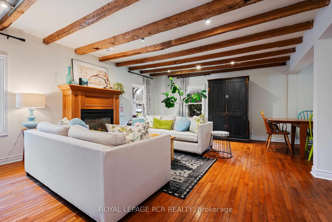
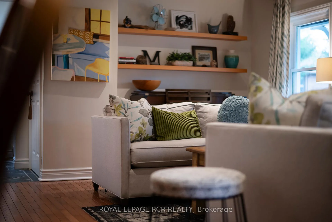
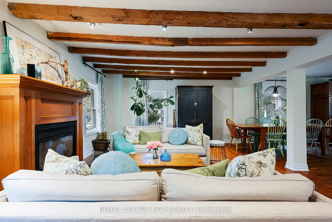
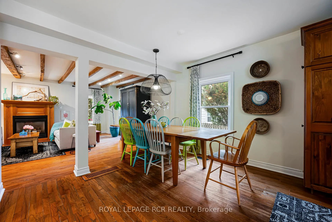
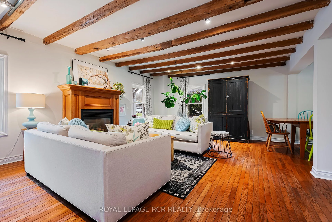
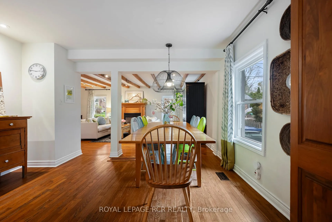
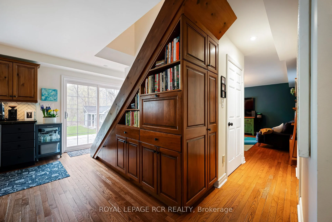
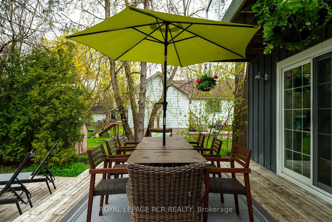
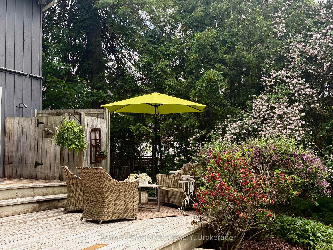
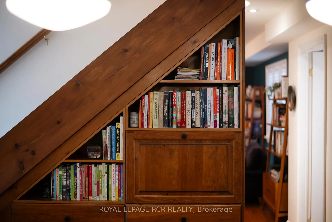
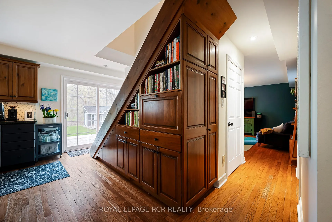
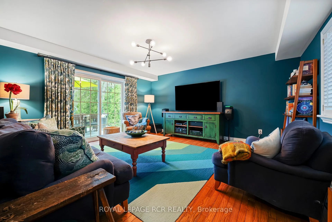
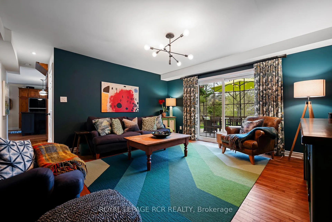
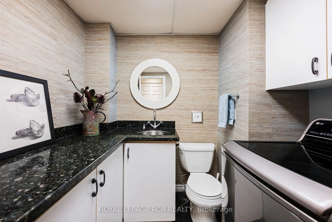
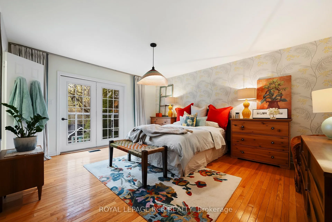
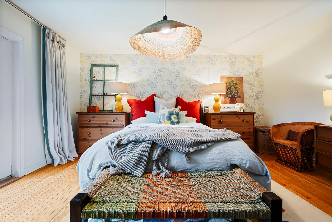
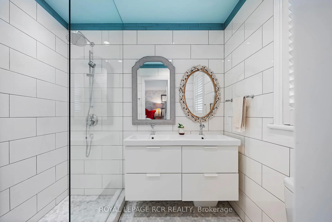
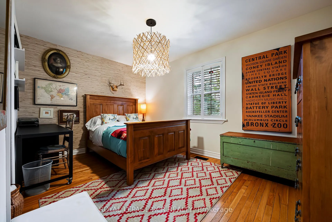
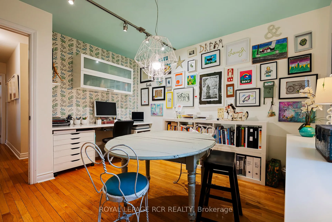
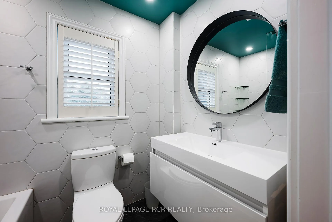
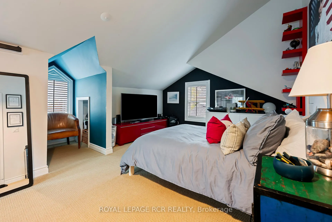
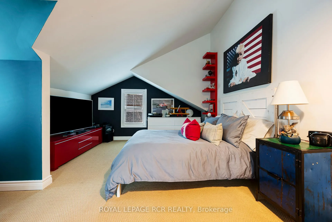
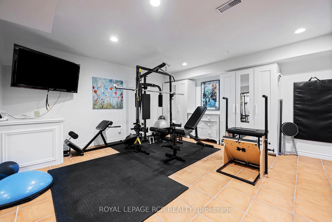
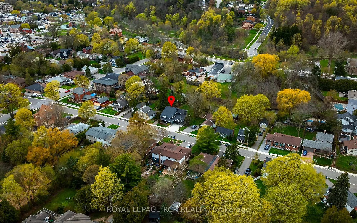
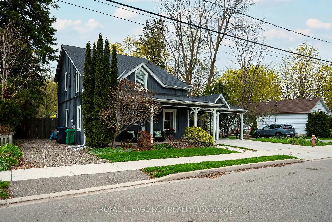
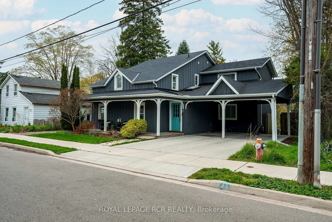
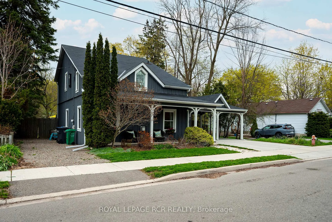
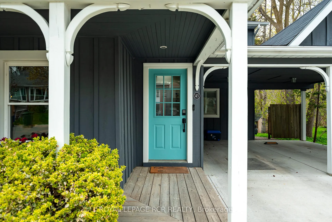
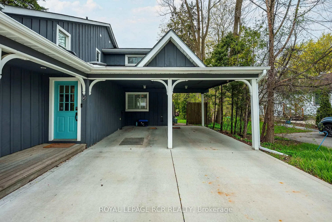
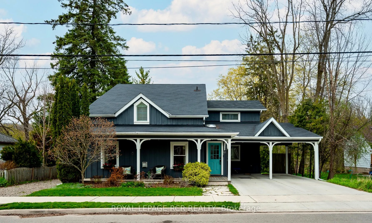
Discover a rare blend of historic character and modern luxury with this enchanting home, tucked away on a serene street in the heart of Bolton and backing onto the Humber River. Originally built circa 1886, this residence has been thoughtfully updated to meet the demands of contemporary living while preserving its timeless soul. The interior boasts a modern kitchen complete with a large centre island hosting a gas range, granite counters & an open dining area-perfect for hosting family and friends. The main floor living room surrounds a beautiful gas fireplace with classic hardwood floors and piano nook. The rear family room offers a quiet space for family game night, media options and a walkout to the rear patio overlooking the River. There is also the convenience of a main floor laundry room. Upstairs you will love the Primary bedroom that serves as your private sanctuary offering a 3 piece ensuite bath with heated tile floor, walk-in closet and walk-out to a balcony with great view of the River. Three more spacious bedrooms complete the 2nd floor with an updated main bathroom boasting beautiful tile and glass details. The basement level offers a large exercise or games room and separate utility/storage room for off season items and access to additional crawlspace storage. This beautiful home is set on an expansive, park-like lot - a nature lover's dream, featuring lush gardens, outdoor shower and towering mature trees that provide ultimate privacy. Whether you are sipping morning coffee overlooking the water or enjoying the peaceful seclusion of your oversized yard, this property offers a unique opportunity to own a piece of history in a premium riverside setting. Lots of parking including the carport, driveway surface parking and additional gravel lane/pad on west side of house. Easy walk to shops, cafes and restaurants and a short commute to Pearson Airport or major connecting highways.
Key Facts & Features
Property Costs
- Annual Property Tax Amount
- $4,163
- Land Transfer Tax Fee
- $24,473
- Basement Type
- Partially Finished
Interior Features
- Laundry Level
- Main Level
- Interior Extras
- Central Vacuum, Sump Pump, Water Heater Owned
- View
- Creek/Stream
- Fireplace/Stove
- Yes
- Fireplace Features
- Natural Gas
- Elevator
- No
Exterior Features
- Exterior Extras
- Patio
- Pool
- None
- Property Features
- Rec./Commun.Centre, River/Stream
- Other Structures
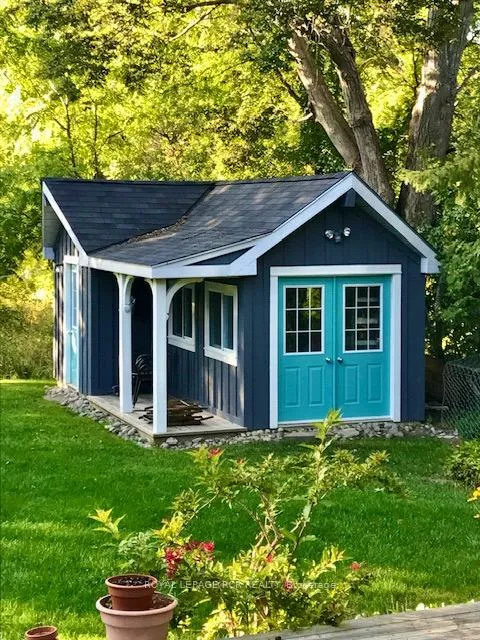
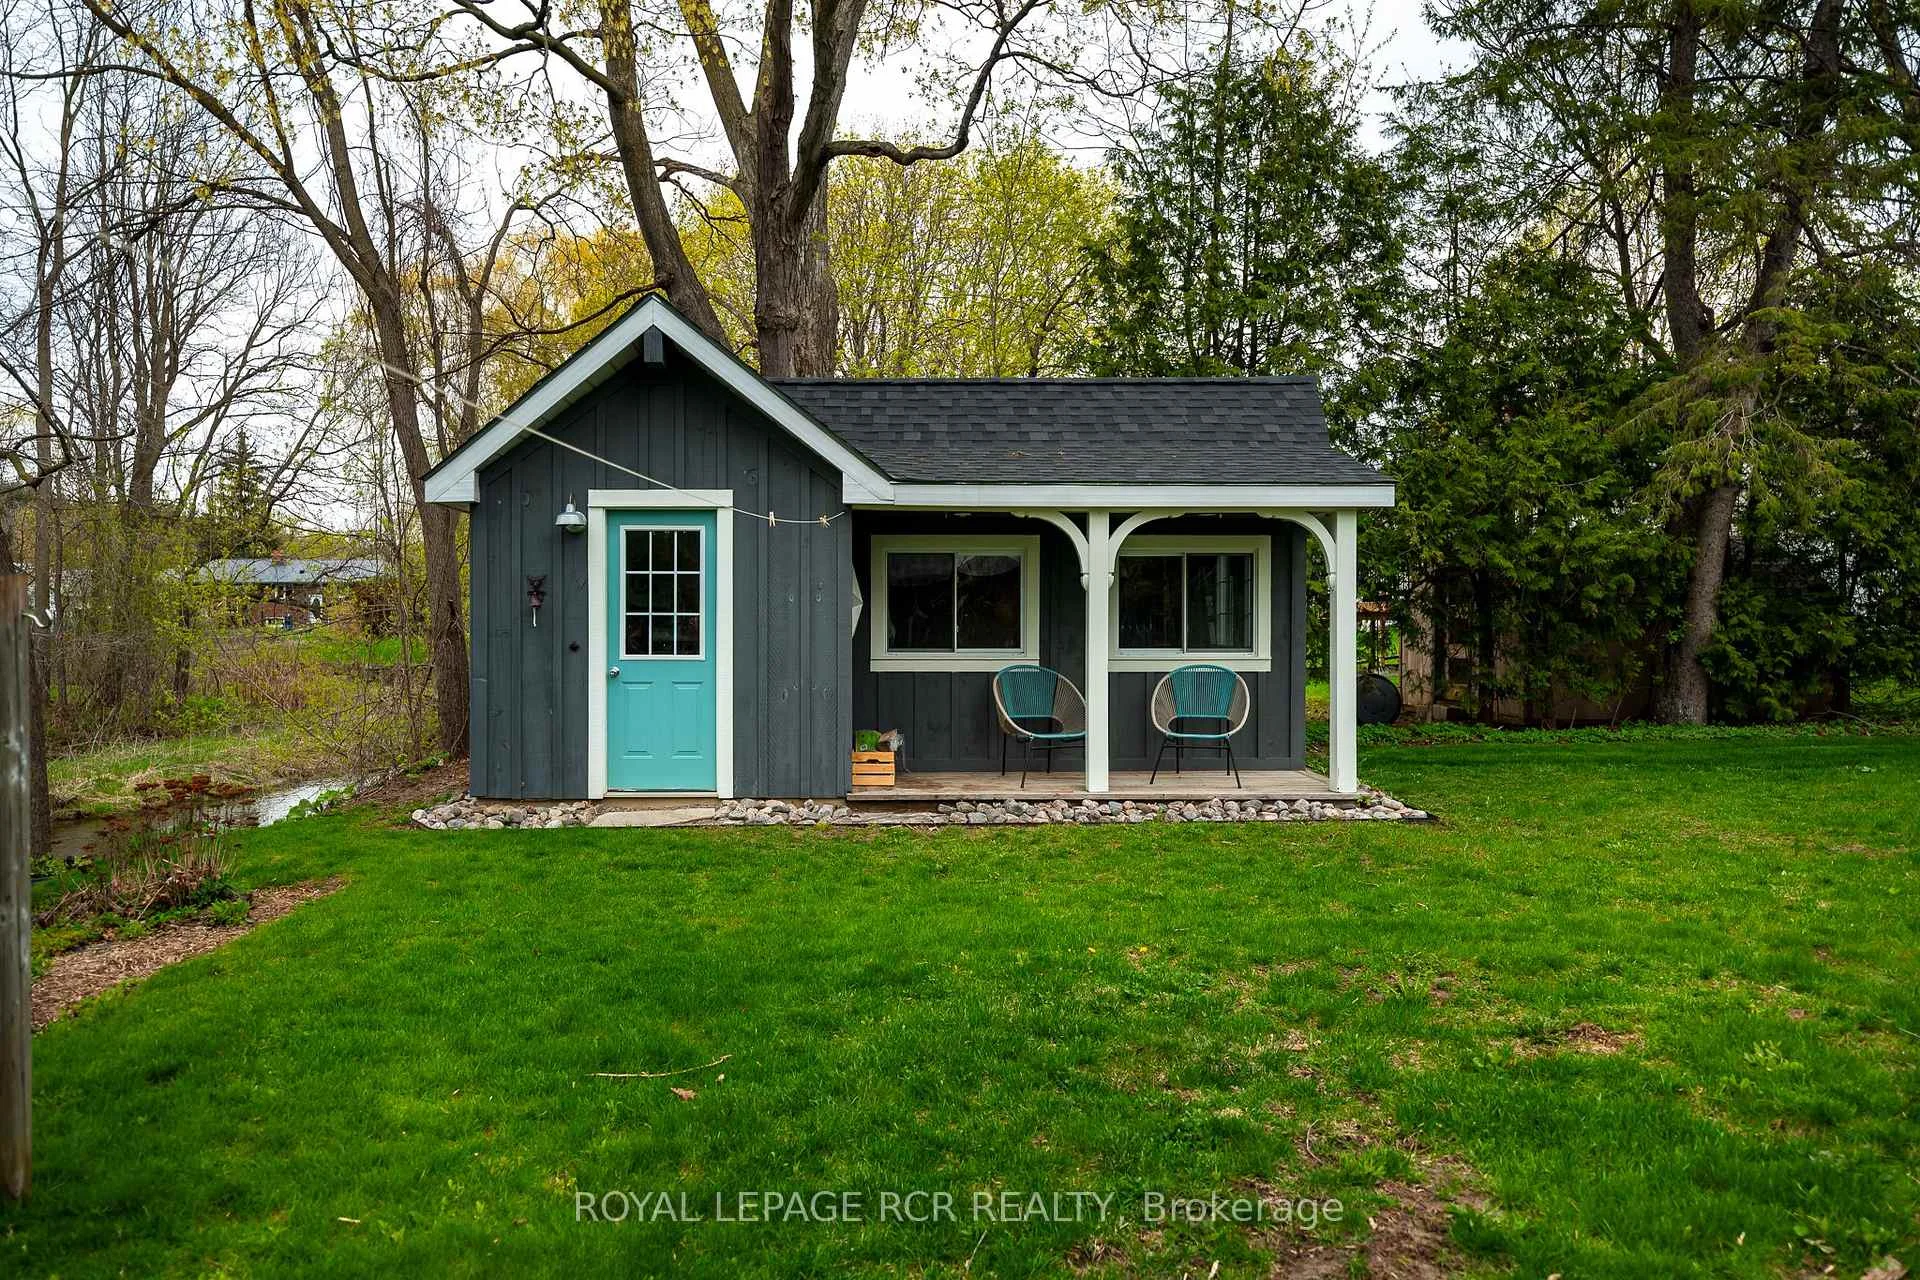
- Garden Shed
Building
- Building Type
- Detached
- Building Style
- 2-Storey
- Approx Age
- 100+
Construction
- Exterior Finish
- Wood
- Roof
- Asphalt Shingle
- Foundation Details
- Stone, Concrete
- Special Designation
- Unknown
Lot
- Lot Front
- 65.00 ft
- Lot Depth
- 136.00 ft
- Lot Shape
- Rectangular
Inclusions
- Inclusions
- Refrigerator, stove, dishwasher, central vacuum, all window coverings & shutters, clothes washer & dryer, freezer & 2nd refrigerator in basement, hot water heater (2026), piano if desired. Water softener 'as is', not being used.
Exclusions
- Exclusions
- "Bird's nest" light fixture in bedroom, West bedroom/office light fixture, rear yard and garden InLite lighting System; Gladiator tool boxes & cabinets in garden shed.
Parking & Garages
- Garage Type
- Carport
- Garage Spaces
- 2
- Parking Spaces
- 4
- Total Garage And Parking Spaces
- 6
Heating & Cooling
- Heat Source
- Gas
- Heat Type
- Forced Air
- Air Conditioning
- Central Air
- Water
- Municipal
- Sewers
- Sewer
- Natural Gas
- Yes
- Hydro
- Yes
- Cable
- Available
- Telephone
- Available
- Bedrooms
- 4
- Washrooms
- 3
- Kitchens
- 1
- Family / bonus room
- Yes
Room sizes
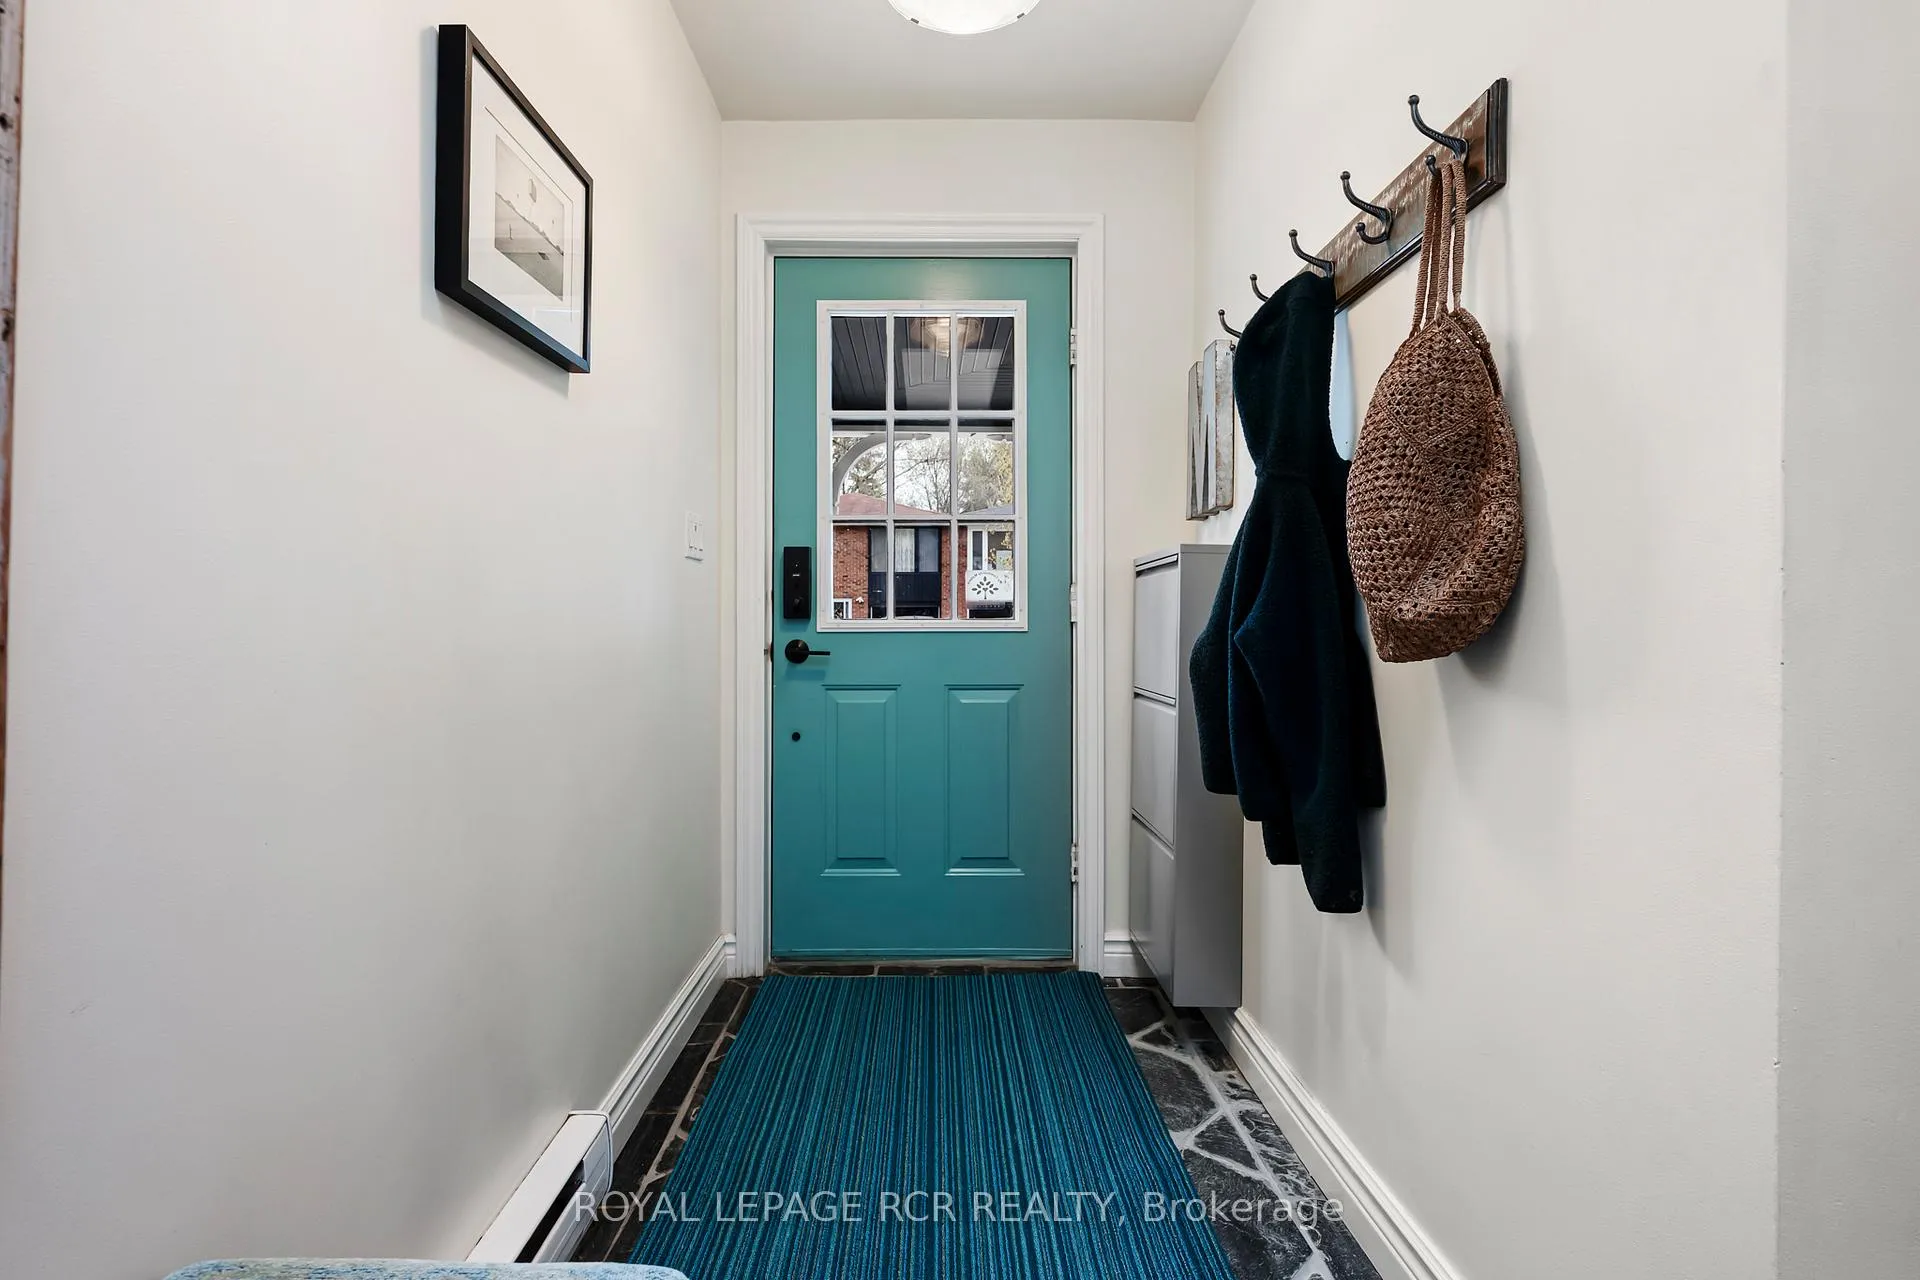
- Foyer—Main level, Tile Floor, Walk-In Closet(s)
- Living Room—Main level, Hardwood Floor, Gas Fireplace, Beamed Ceilings
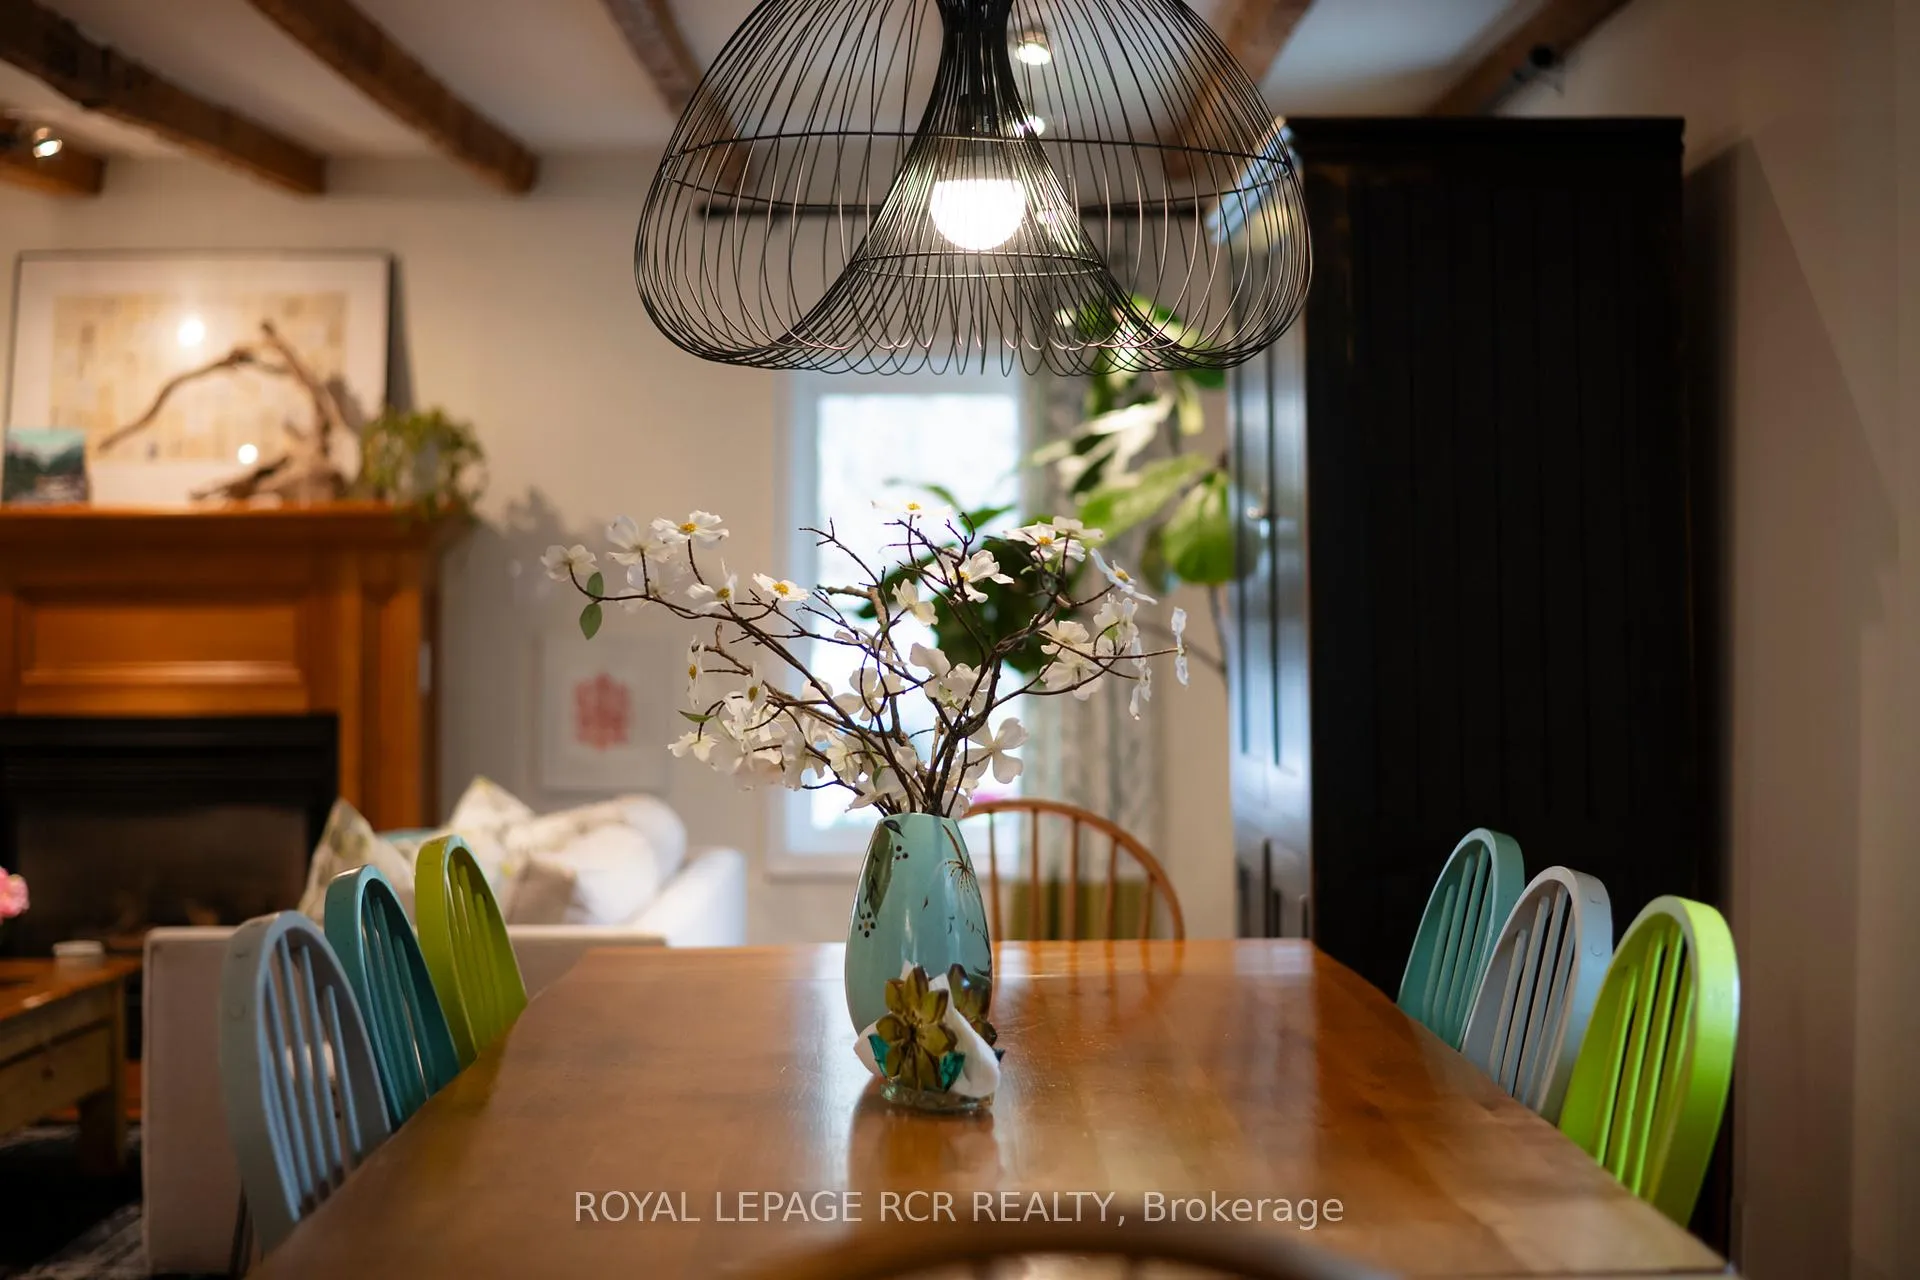
- Dining Room—Main level, Hardwood Floor
- Kitchen—Main level, Granite Counters, W/O To Patio, Centre Island
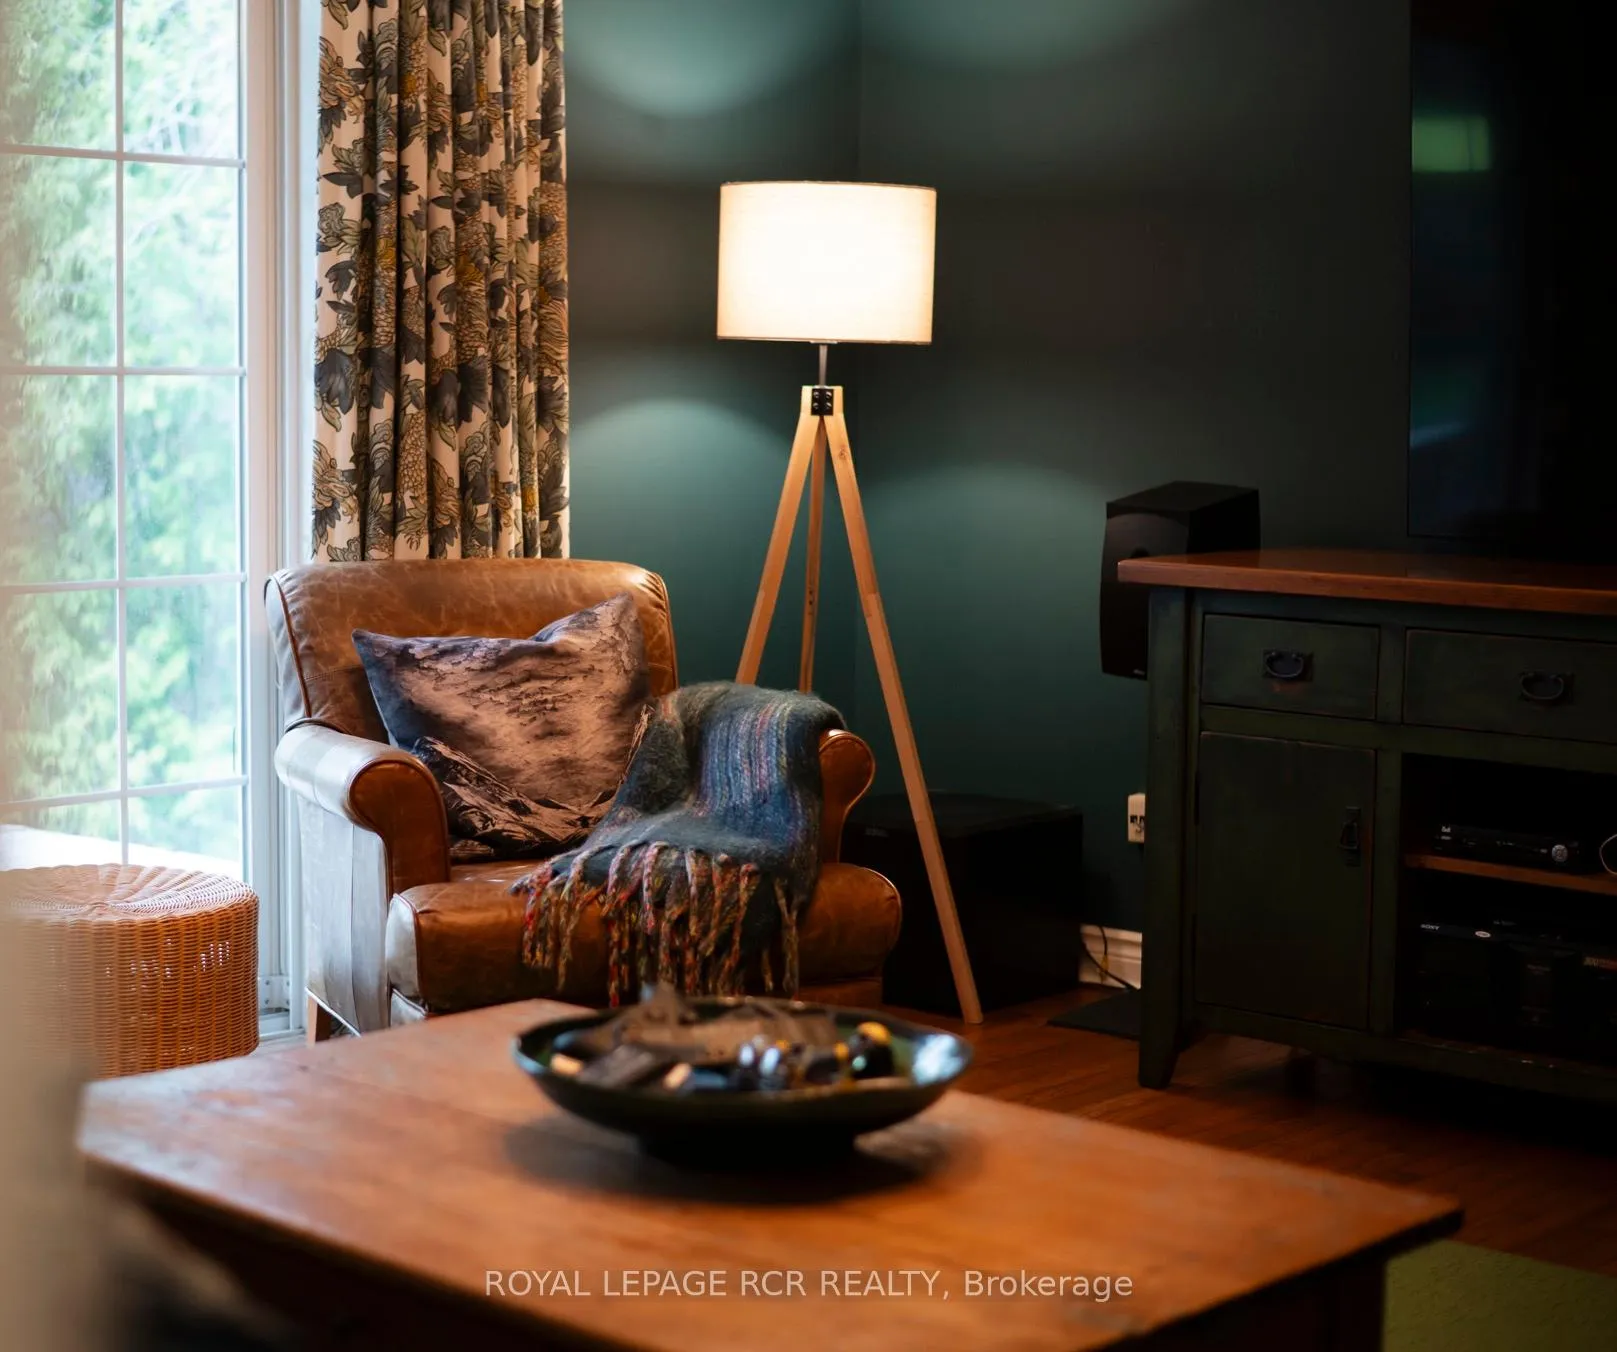
- Family Room—Main level, Hardwood Floor, W/O To Deck, Overlooks Backyard
- Laundry—Main level, Tile Floor, 2 Pc Bath
- Primary Bedroom—Second level, W/O To Balcony, 3 Pc Ensuite, Overlook Water
- Bedroom 2—Second level, Hardwood Floor, Overlook Water, Closet
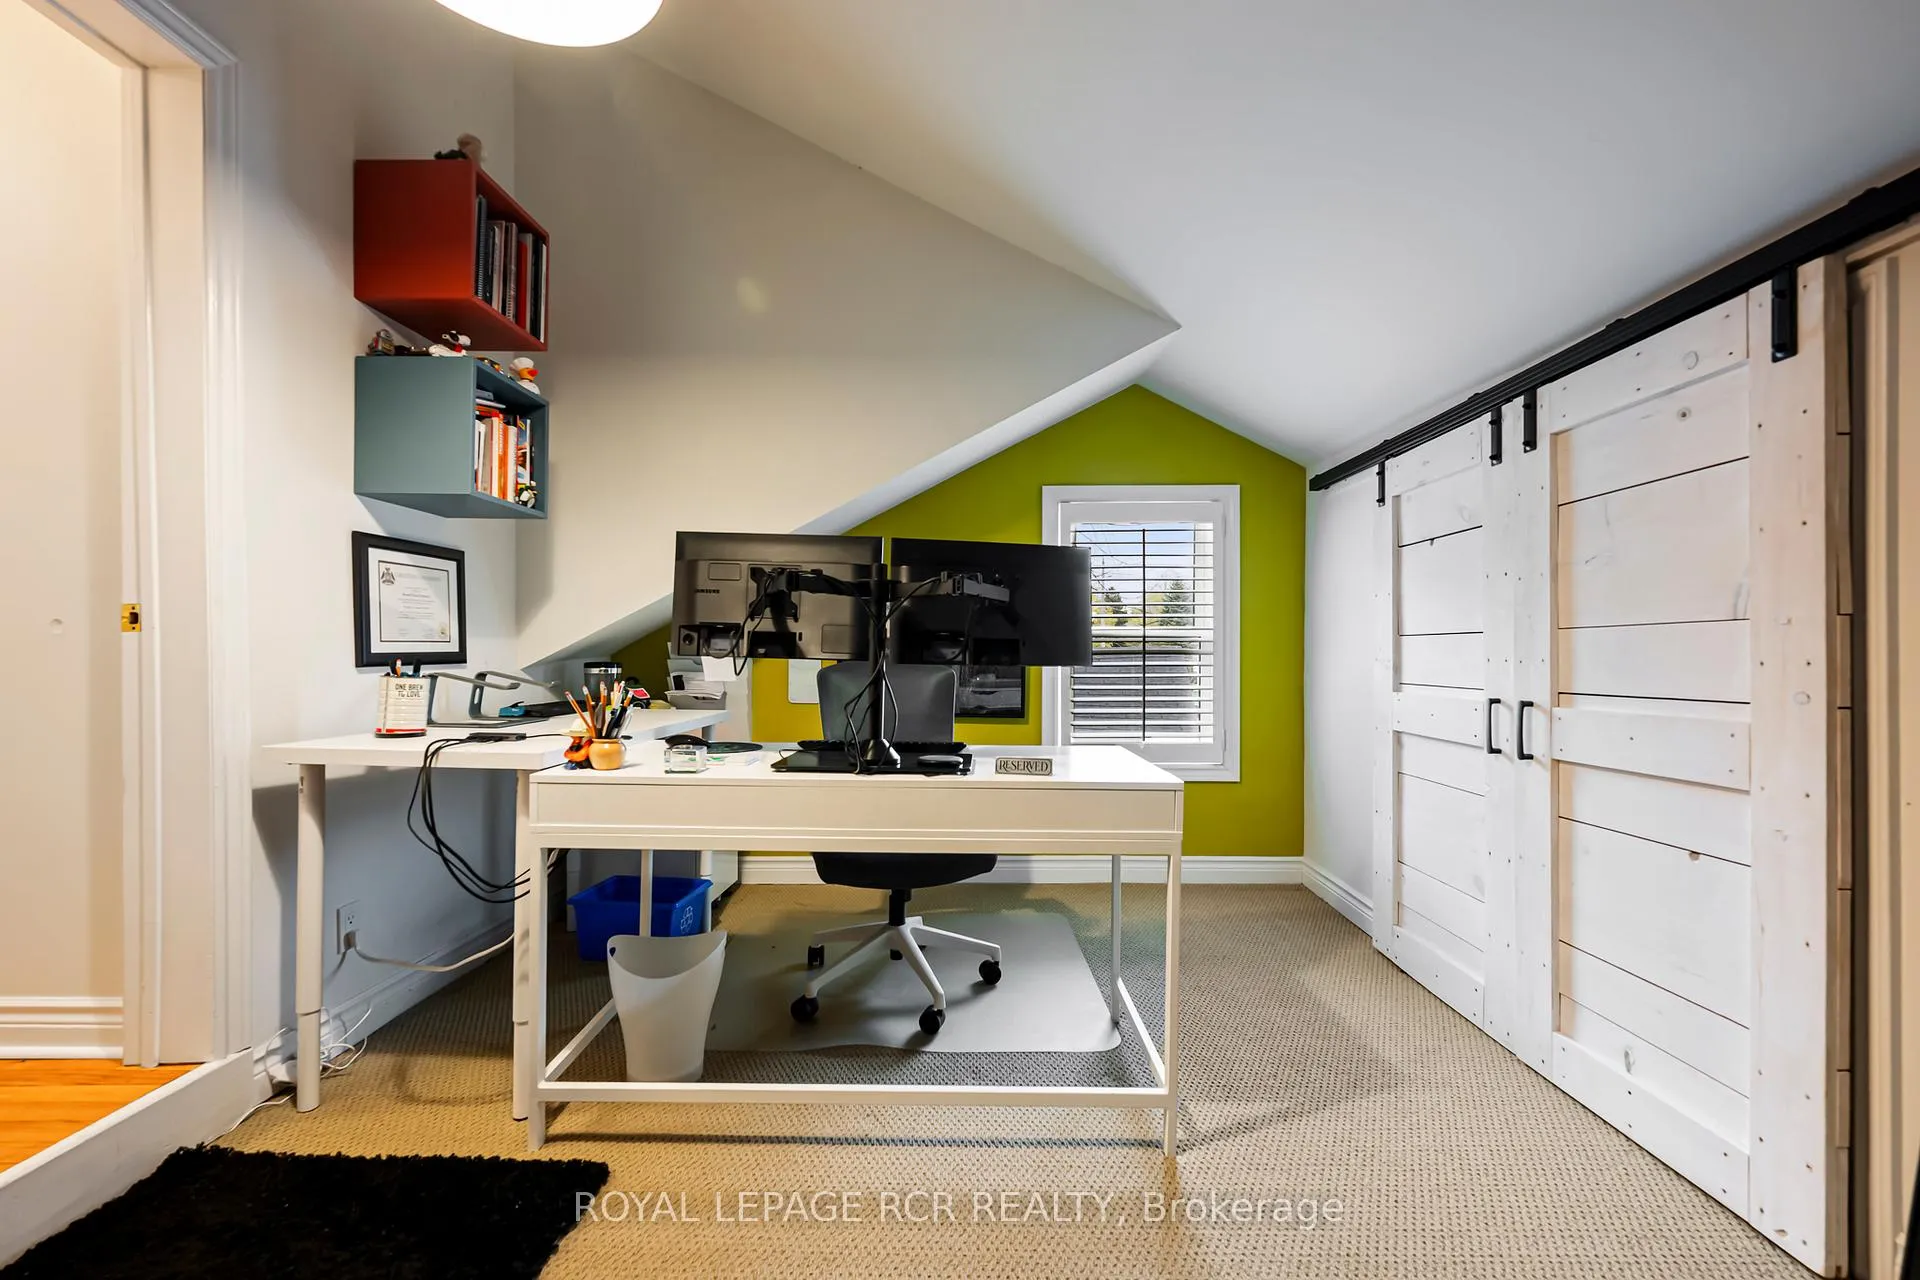
- Bedroom 3—Second level, Hardwood Floor, B/I Desk
- Bedroom 4—Second level, Closet, Broadloom
- Exercise Room—Basement level, Tile Floor
- Utility Room—Basement level, Unfinished
Washrooms
- 2-piece, Main
- 3-piece, Second
- Municipality
- Caledon
- Neighbourhood
- Bolton East
- Main cross streets
- King St. East / James Street
- Directions
- King St. East - James St. - east on Albert St.
- Waterfront
- Direct
- MLS® number
- W13110416
- Data source
- Toronto Regional Real Estate Board
- Status change
- 2026-08-31
- Listed on
- 2026-05-11
- Days on market
- 112 days
- Possession type
- Flexible
- Co-op commission
- 2.5%
- Seller
- Listed by
- Royal LePage RCR Realty
Home Market Value
Current home valuation for 145 Albert Street, Caledon, Bolton East, Caledon, ON. Listed for $1,399,900
HOMEH Estimate
$1,202,027
Estimated Sales Range
$721,216 - $1,682,838
HOMEH Estimate for 145 Albert Street, Caledon, Bolton East
Calculated with a real agent's CMA method — 45+ years of experience, codified. Not an AI guess.
For the owner
Is this your home? Track its value.
Get this home's HOMEH Estimate by email once a month, with how many homes are for sale around you.
Mortgage Payment Calculator
Compare up to 4 down payment scenarios
5% on first $500K + 10% on $899,900 over $500K
$114,990
| Scenario 1 | Scenario 2 | Scenario 3 | Scenario 4 | |
|---|---|---|---|---|
−Down payment | % $ | % $ | % $ | % $ |
+CMHC insurance | $51,348 | $39,057 | $33,318 | $0 |
=Total mortgage | $1,335,056 | $1,298,967 | $1,223,233 | $1,119,920 |
Amortization | ||||
Mortgage rate | % | % | % | % |
| Payment frequency | ||||
=Mortgage payment | $6,518monthly | $6,342monthly | $5,972monthly | $5,468monthly |
Land Transfer Tax
$24,473
$24,473
Around this home
Data provided by OpenStreetMap & Fraser Institute School Rankings
Ask HOMEH
New!Hi there!
👋Text or call (416) 301-9001
Recommended for you
Based on homes you've looked at.
No recommended properties found.
Nearby similar homes
No nearby properties found.
More real estate resources
Other homes nearby
Explore this area
Nearby neighbourhoods
No nearby listings available.