
1749 Station Road
Caledon (Rural Caledon), ON L7C 3L2
- 4+2Bedrooms
- 5Bathrooms
- 3Garage
- 3000–3500Sq Ft
- $11,150Tax
- 50×91 mLot Size
 Estimated Value:$2,478,190See Free Estimate Report

Sale & Price History for 1749 Station Road, Caledon, Rural Caledon
| Start Date | End Date | Price | Event | MLS# |
|---|---|---|---|---|
| No listing history available | ||||
Real estate boards require you to or to see the full details of this property.
*Sold prices and complete sale & price history are regulated data. Under the Trust in Real Estate Services Act, 2002 (TRESA) and the rules of the Real Estate Council of Ontario (RECO), and pursuant to the Multiple Listing Service® rules of the Canadian Real Estate Association (CREA) and the Toronto Regional Real Estate Board (TRREB), this information may be shown only to registered users who have agreed to the applicable terms of use (a Virtual Office Website, or "VOW," arrangement). HOMEH Inc., Brokerage therefore provides it to signed-in members only. Creating an account is free and takes under a minute.
About 1749 Station Road, Caledon, Rural Caledon
Summarized Description
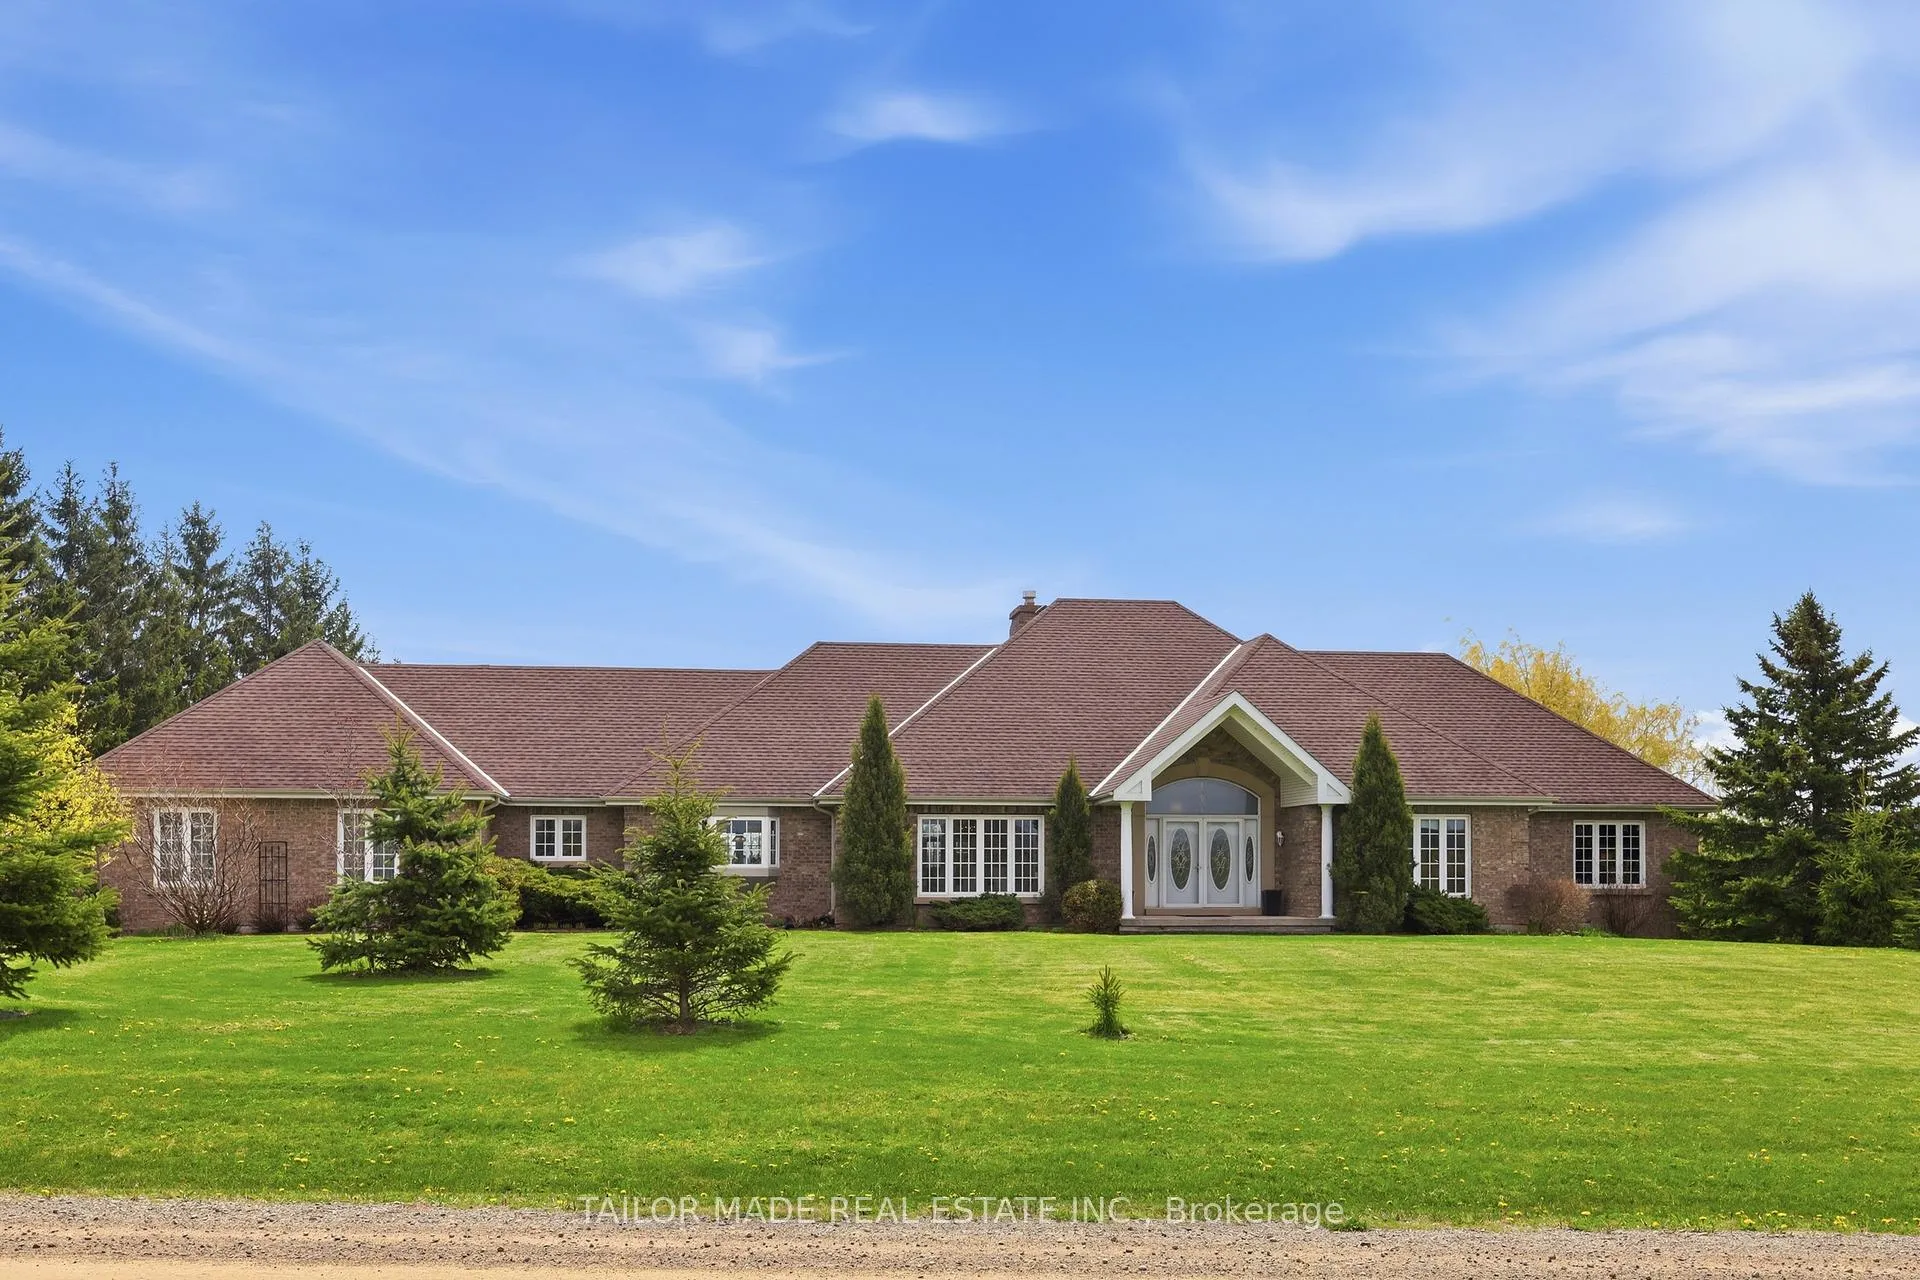
- Custom built bungalow with stunning views.
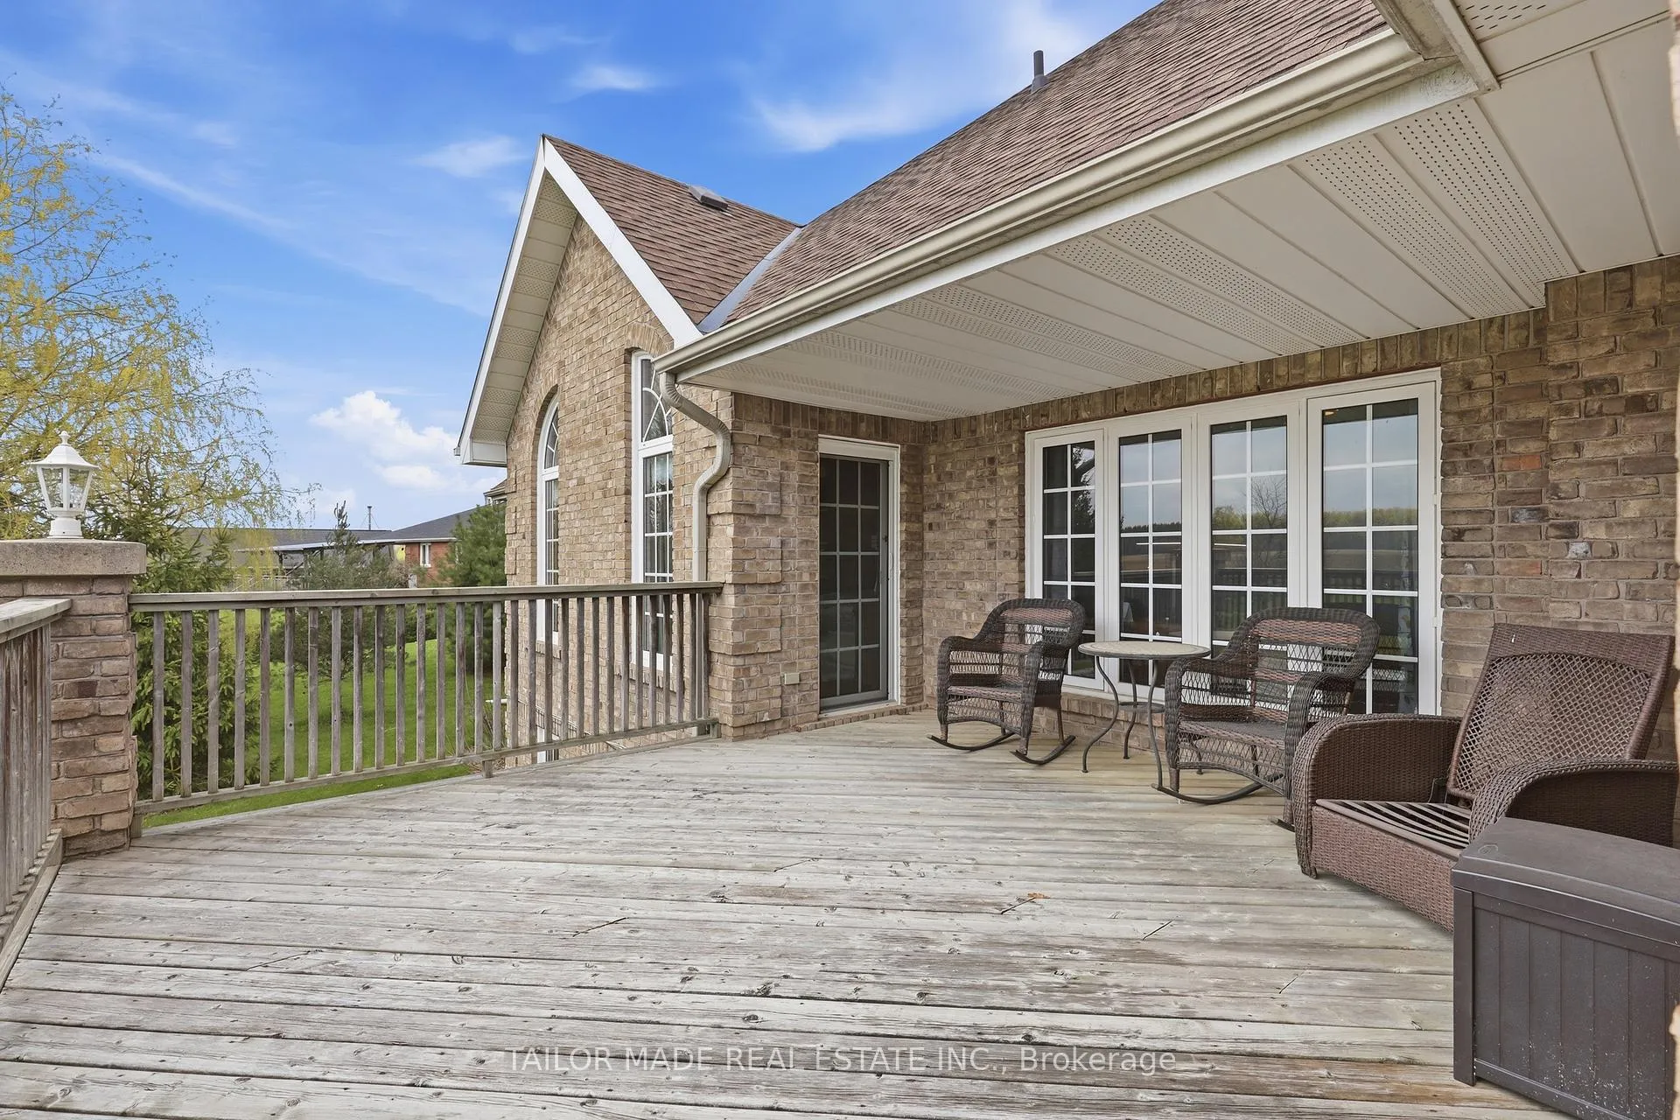
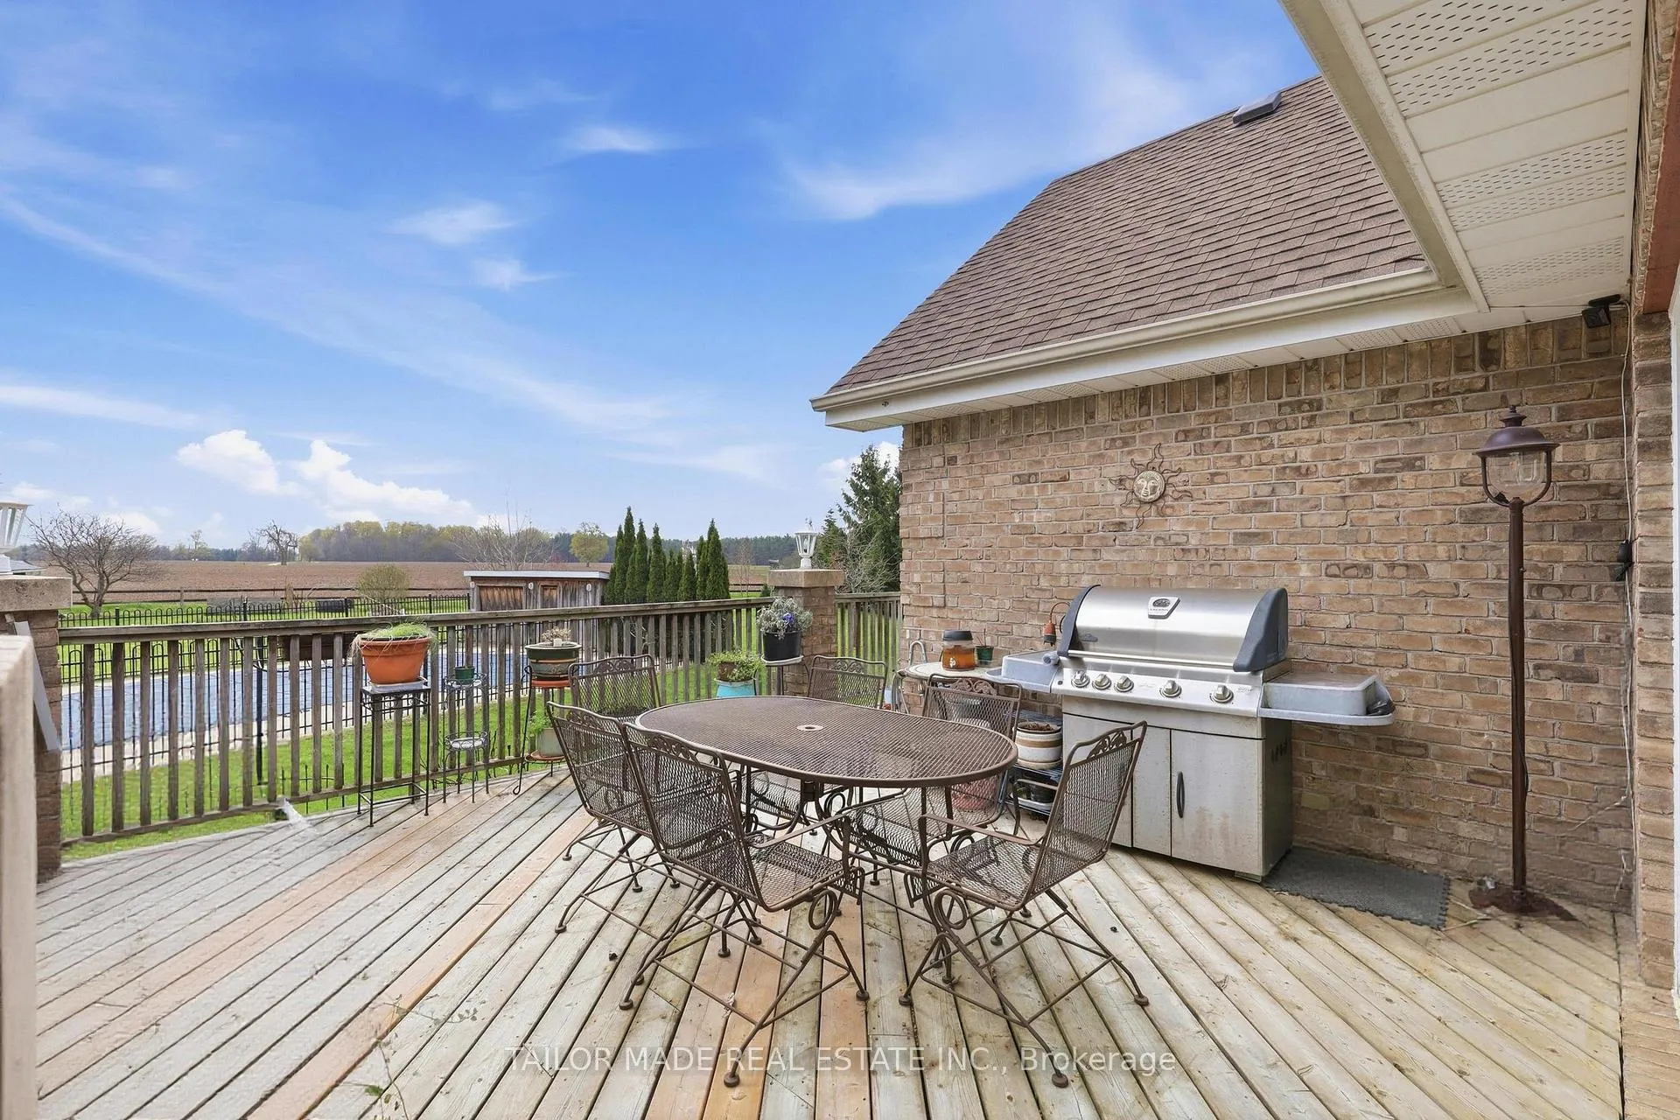
- Expansive upper-level deck for relaxation.
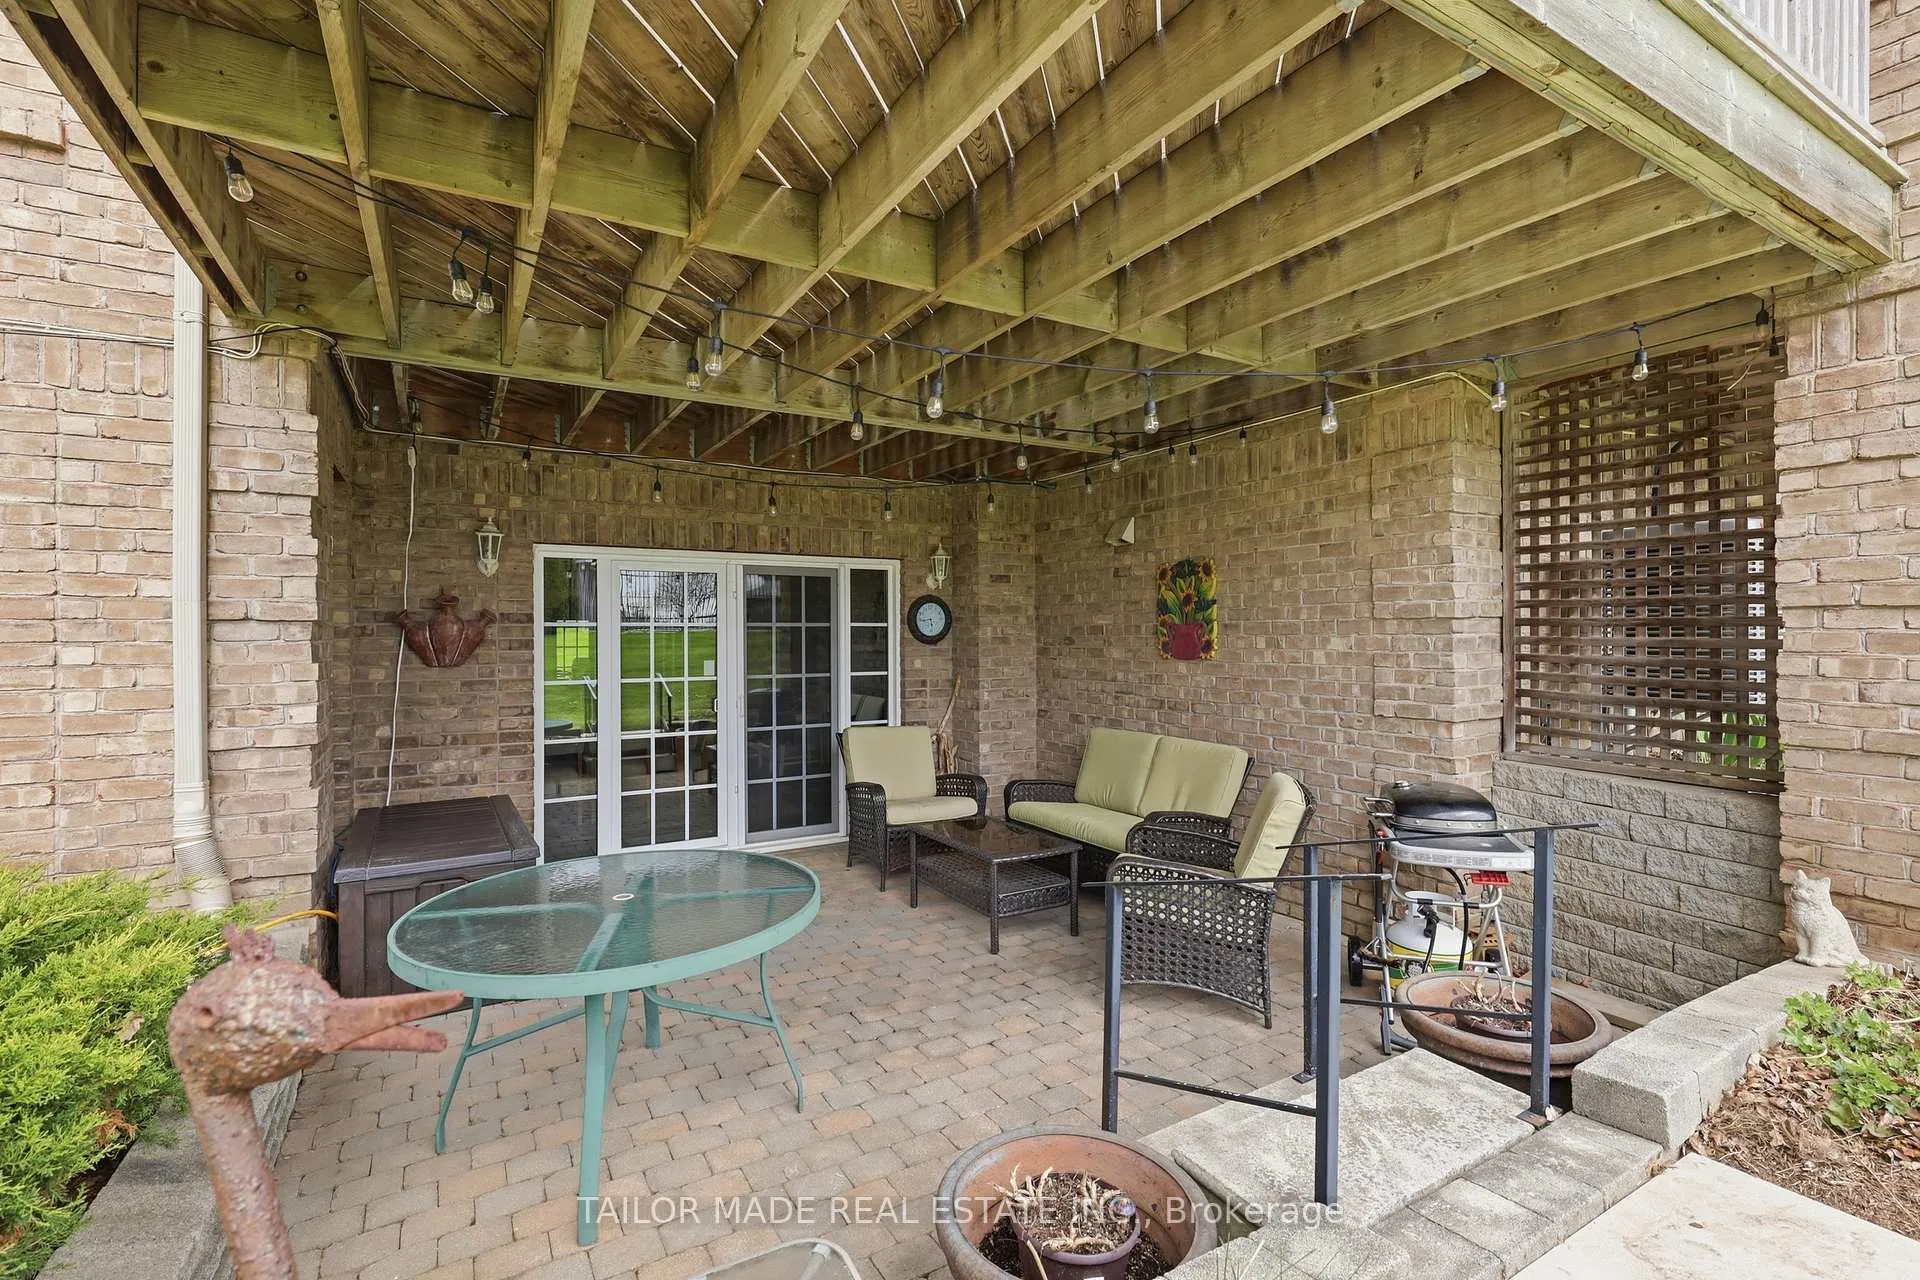
- Finished lower level with separate in-law suite.
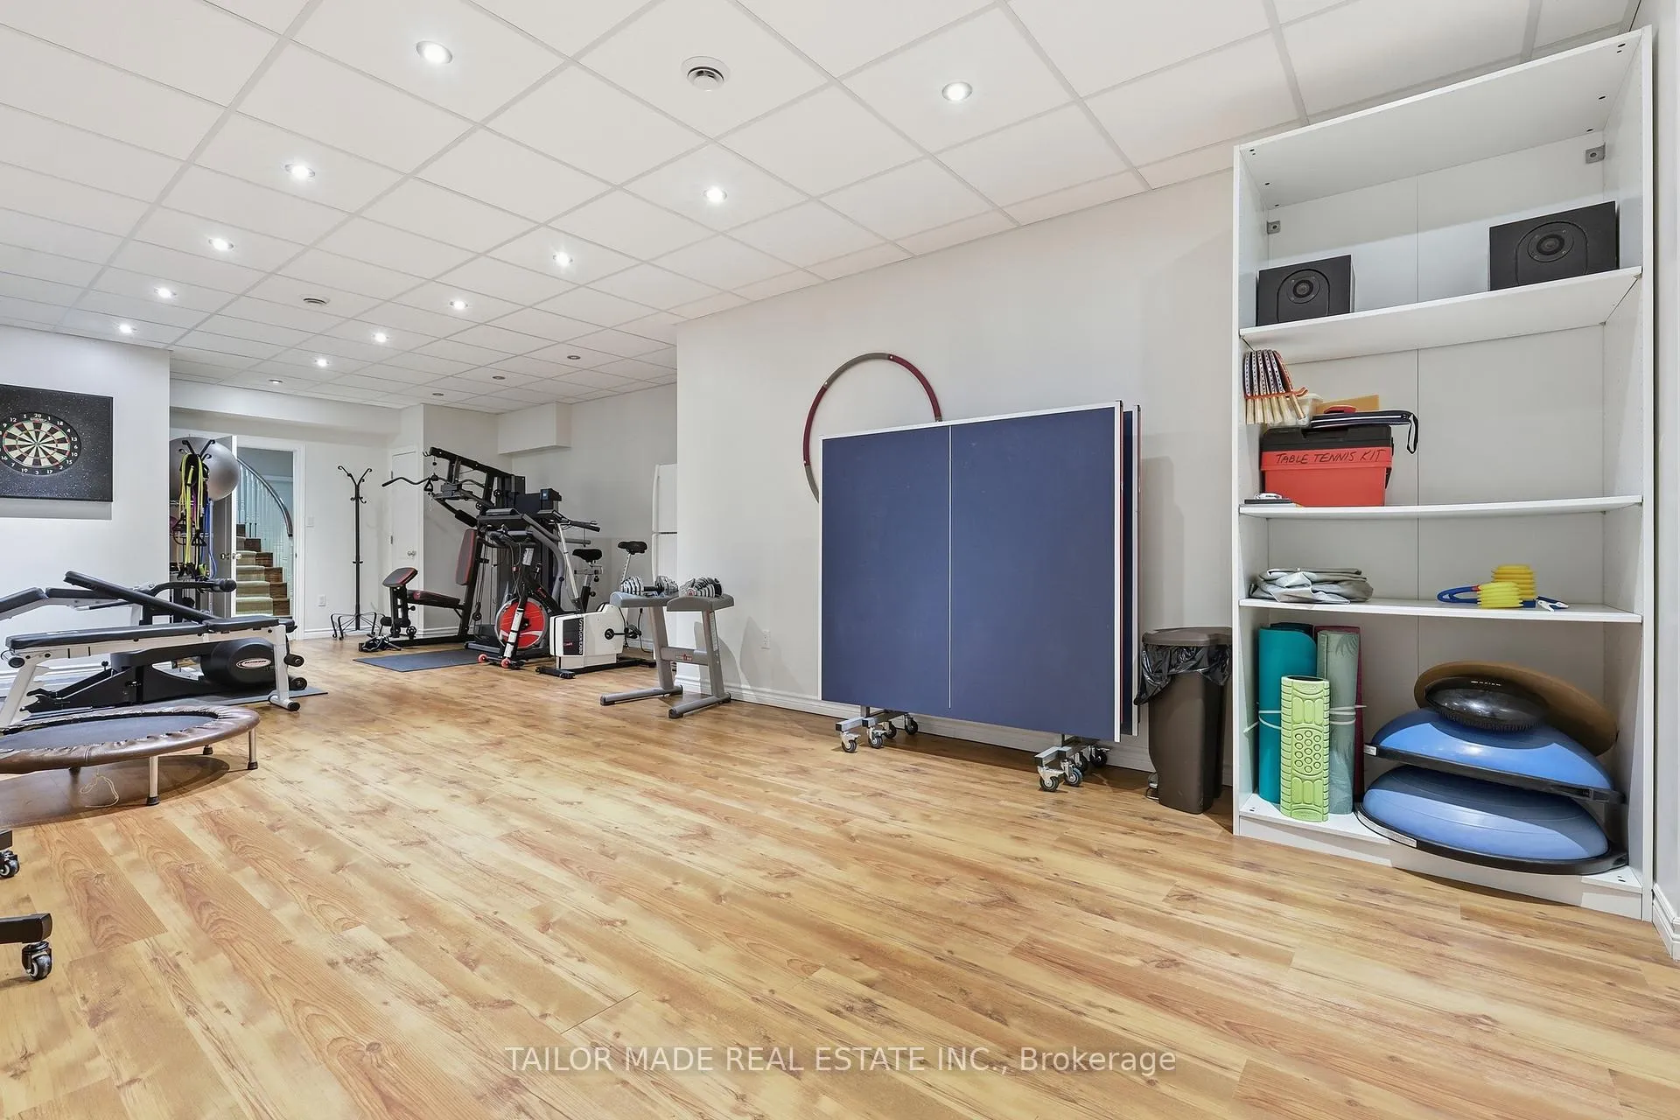
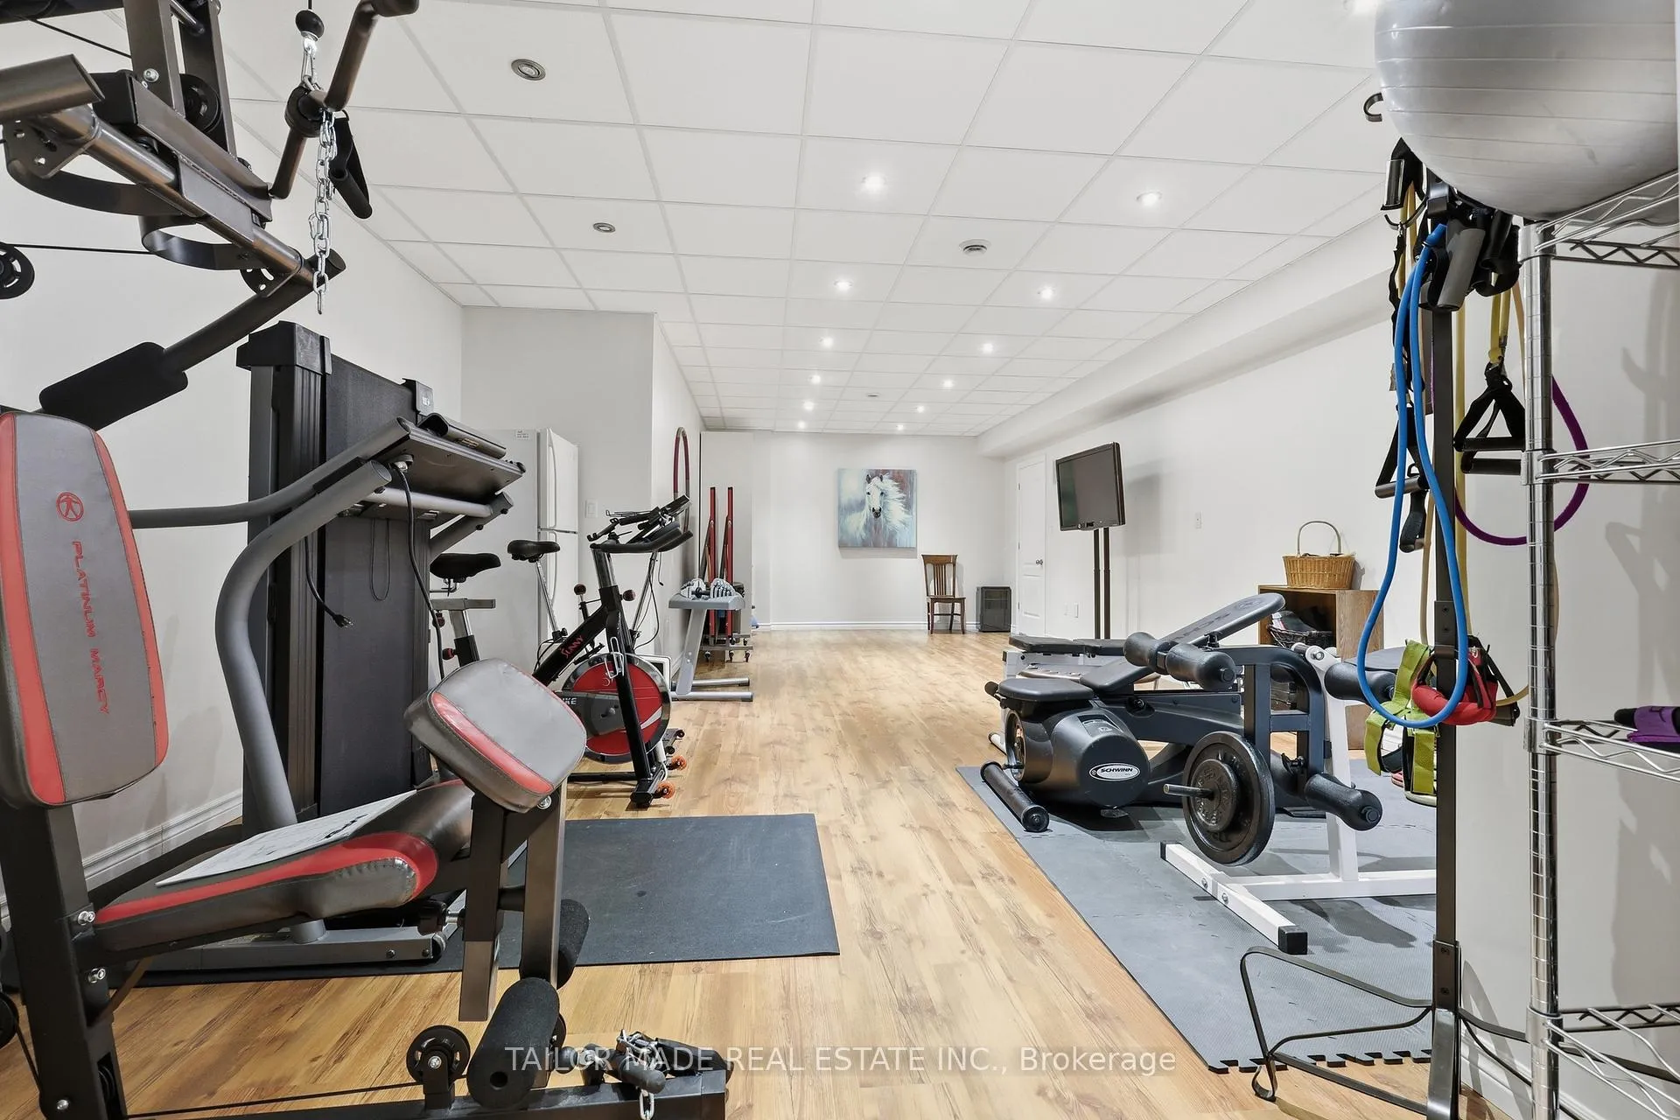
- Spacious exercise room with separate access.
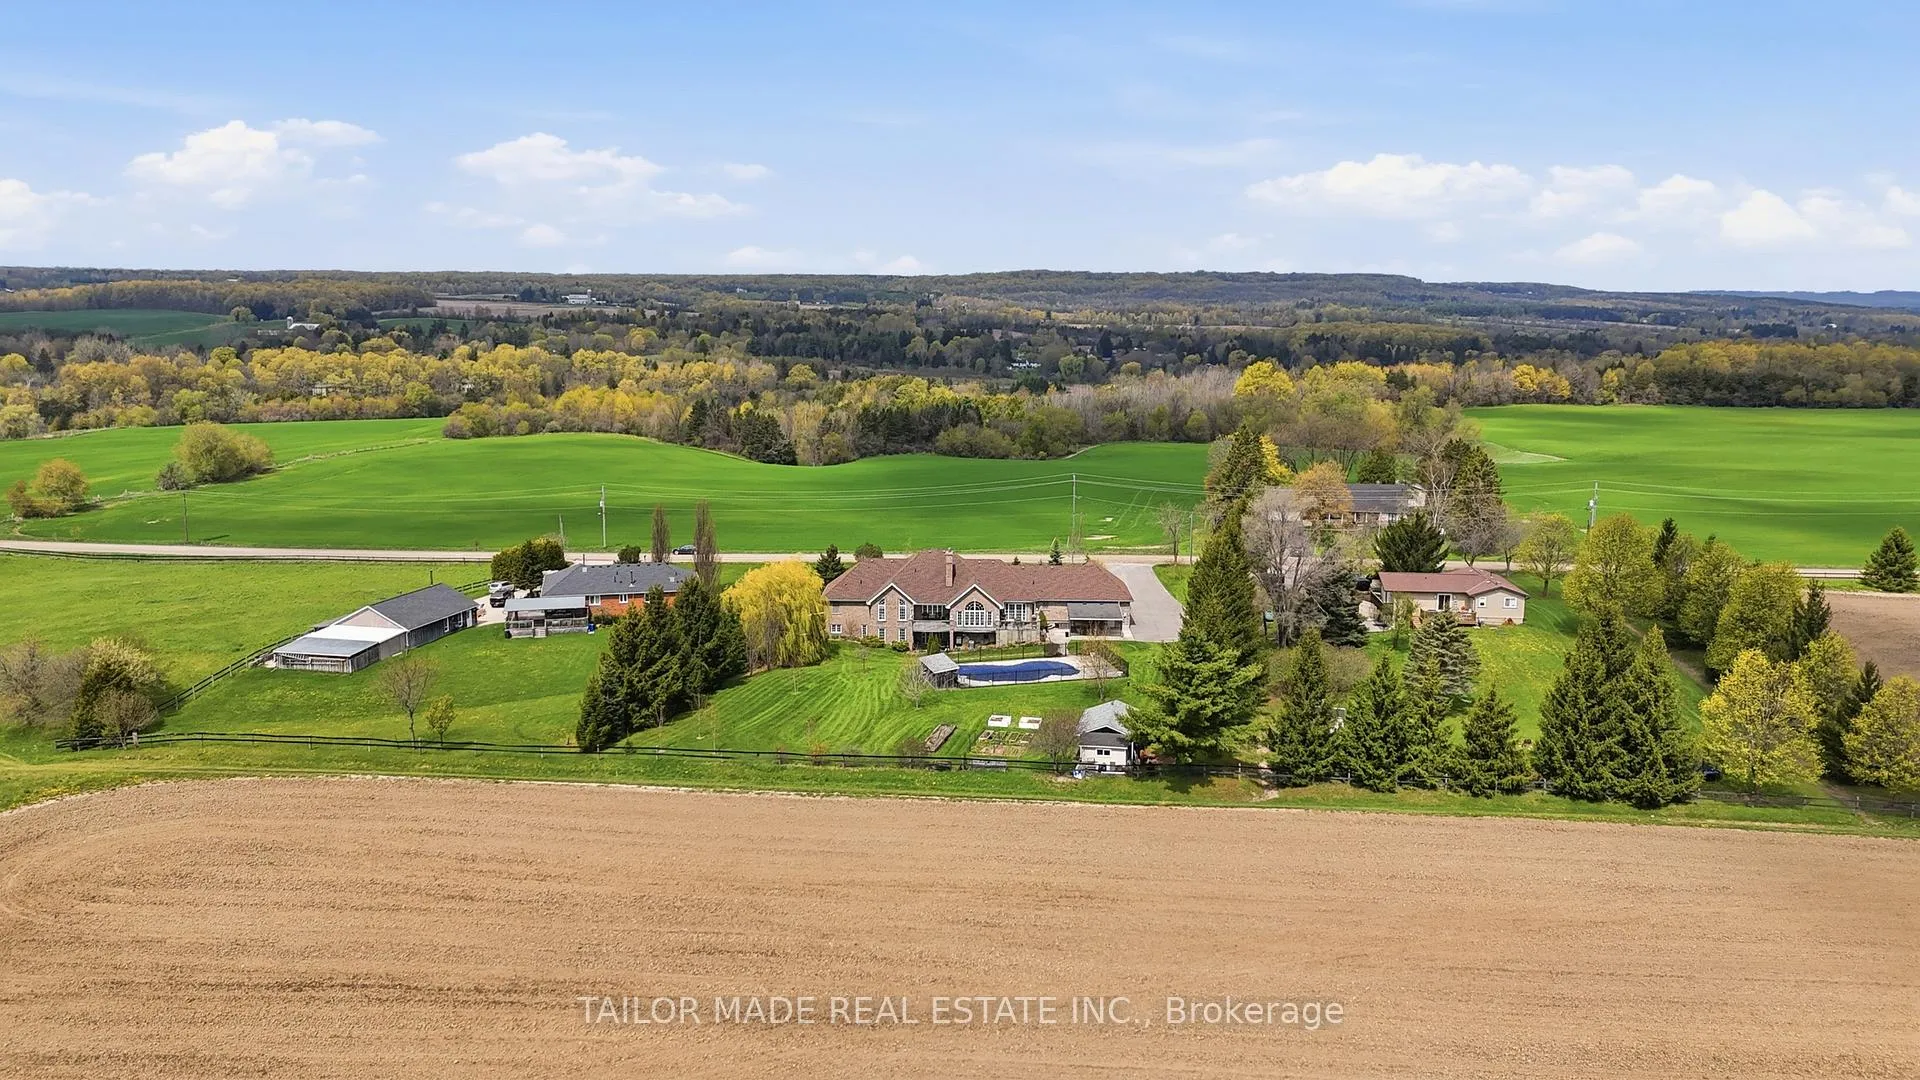
- 1.1 acres of lush grounds and gardens.
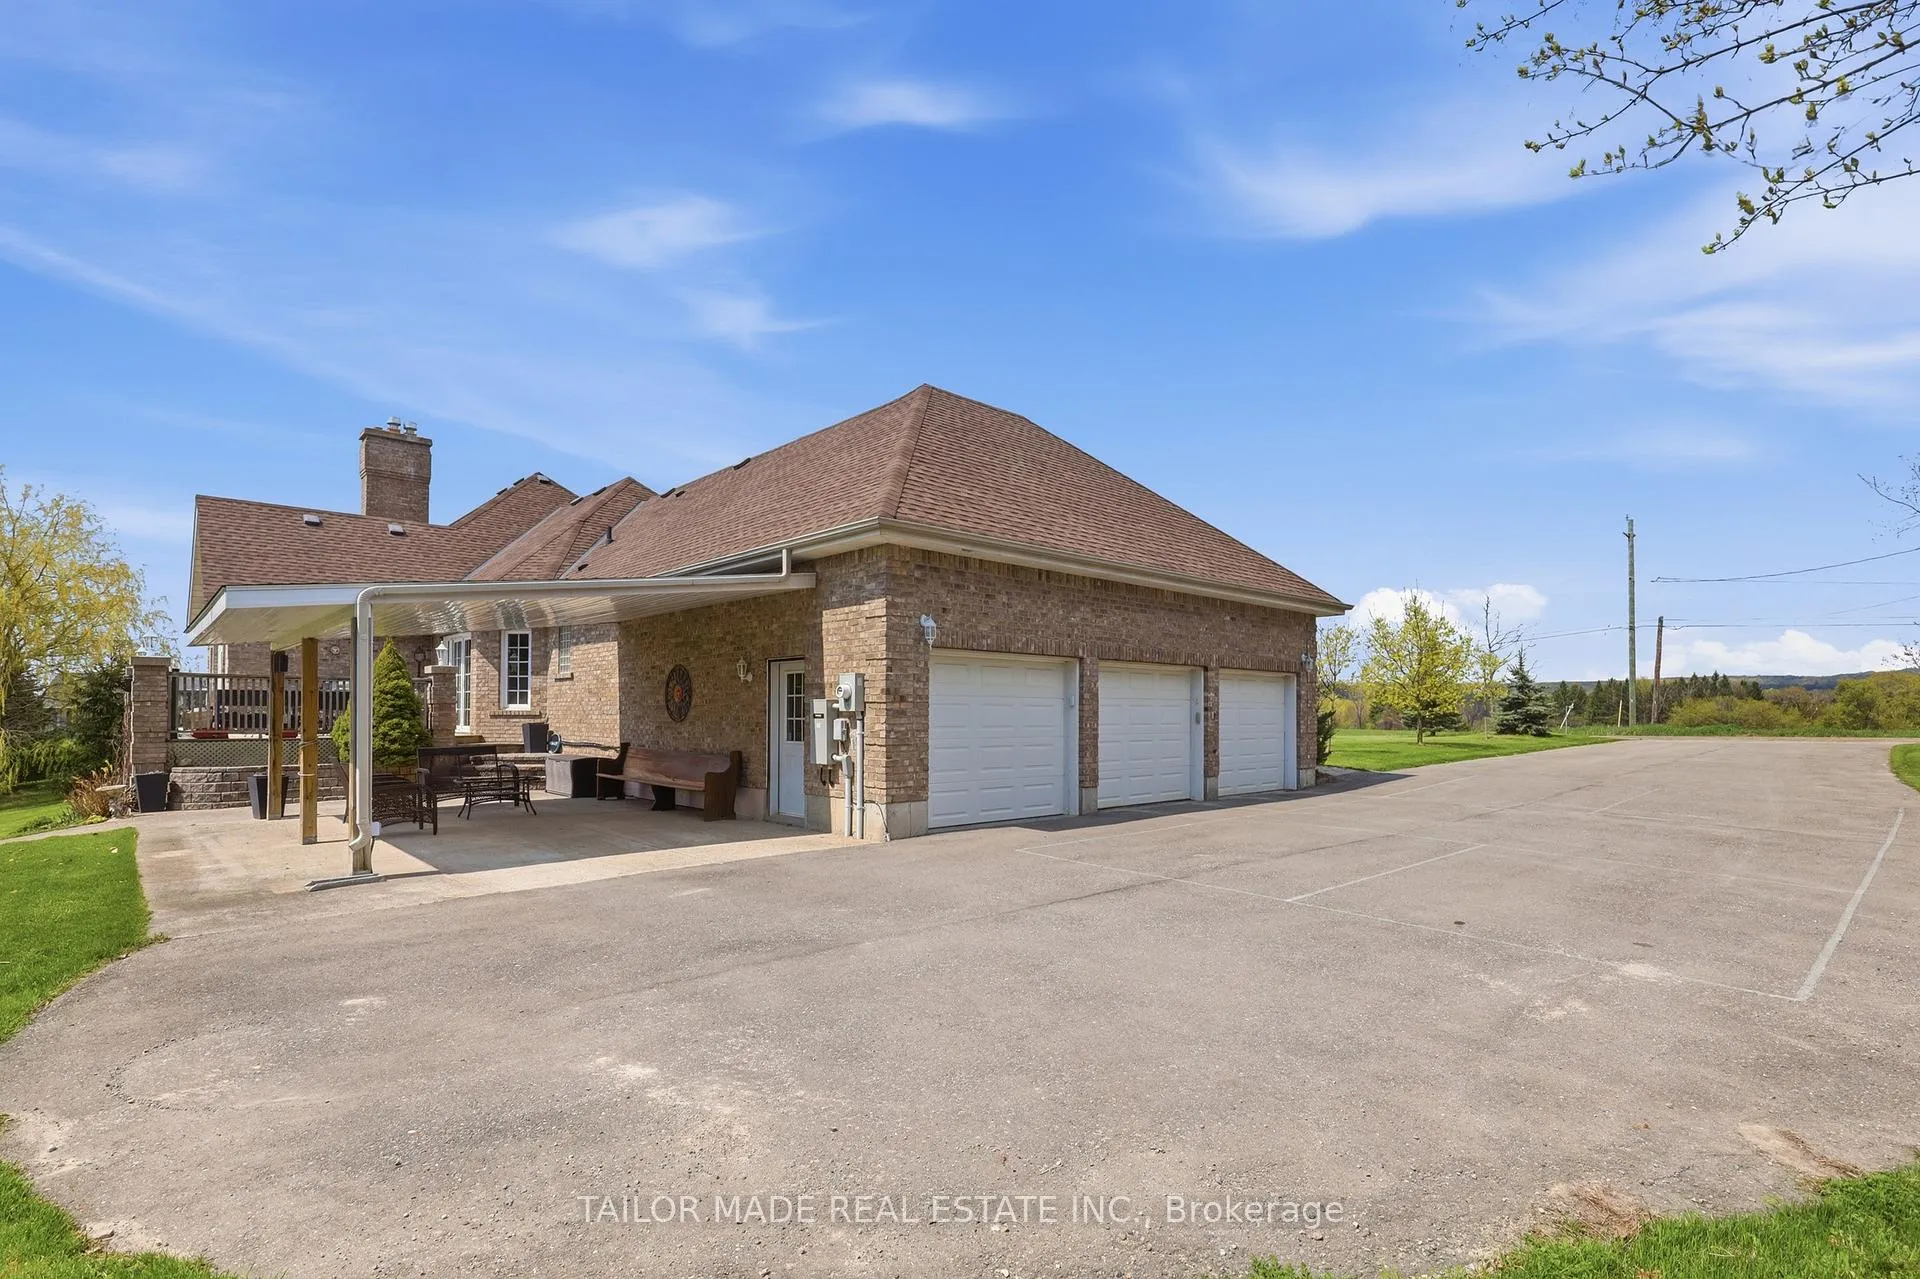
- 3-car garage plus additional backyard workshop.
- Quiet location near city amenities.
- Perfect for tranquil living with city convenience.
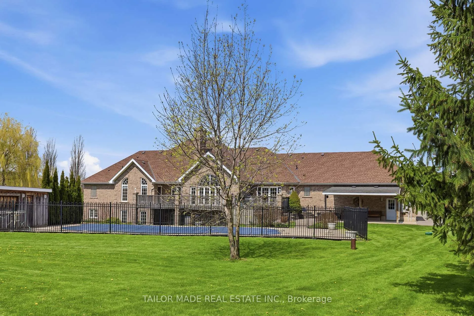
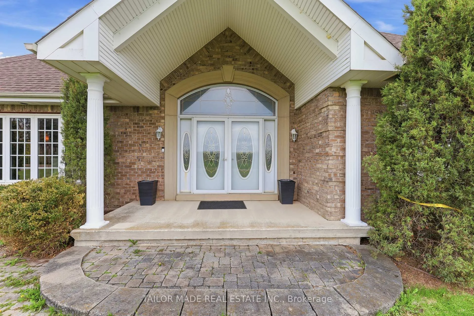
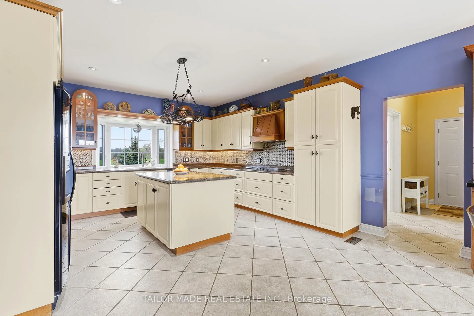
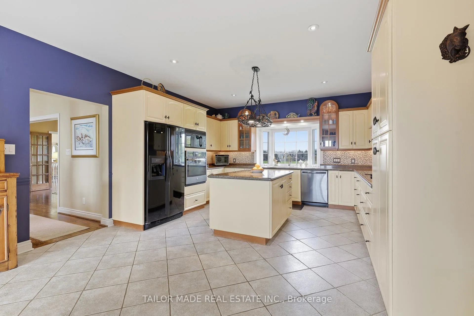
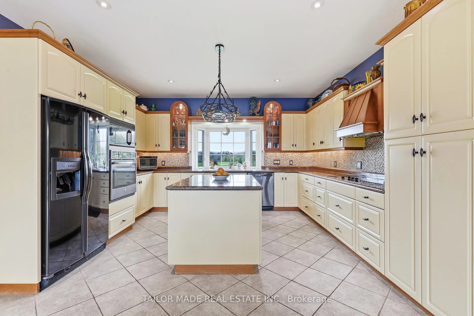
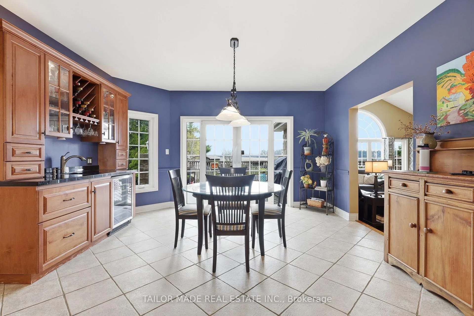
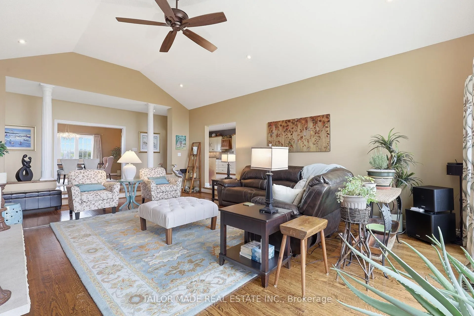
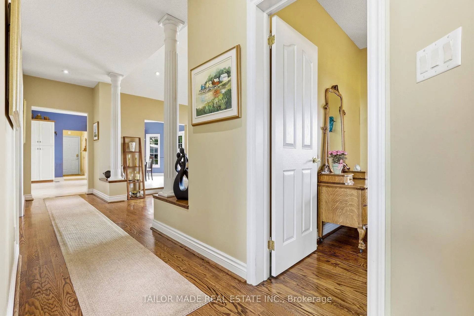
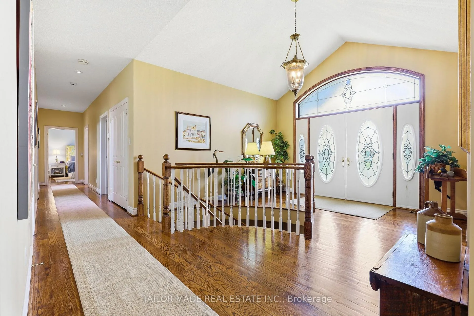
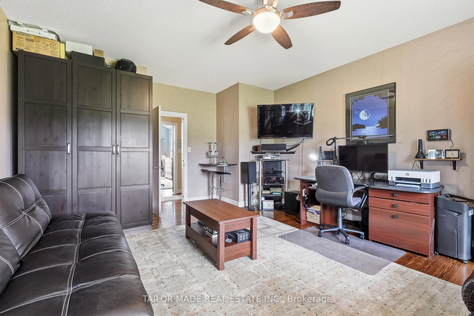
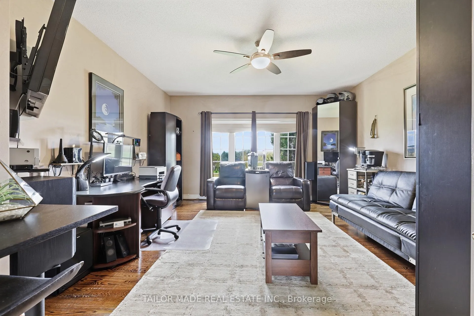
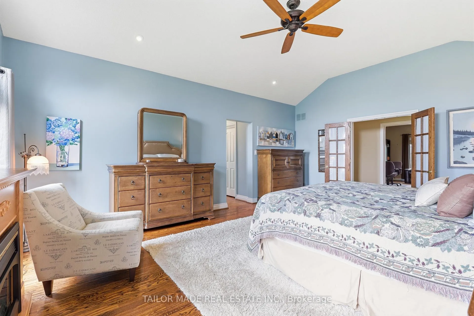
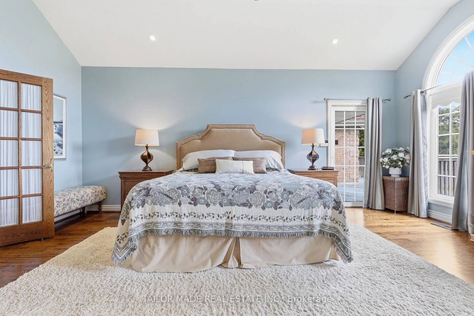
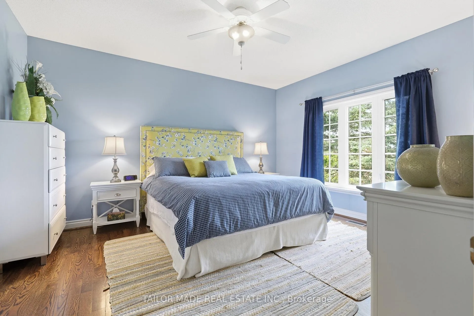
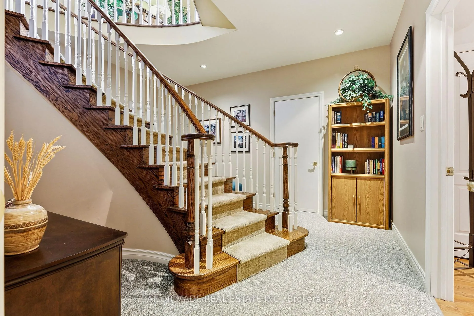
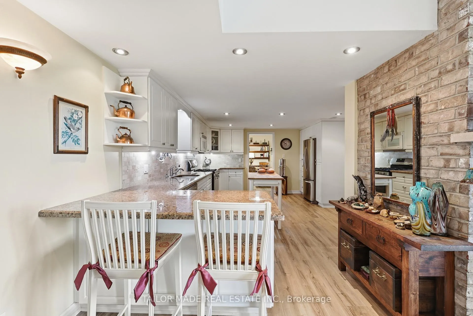
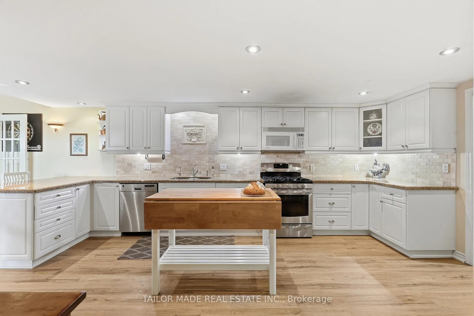
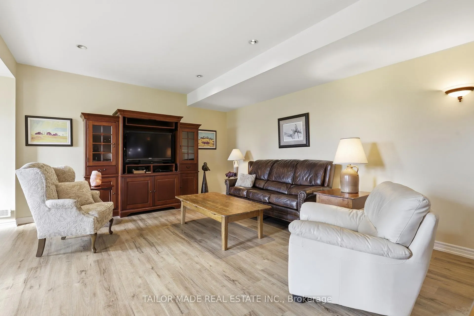
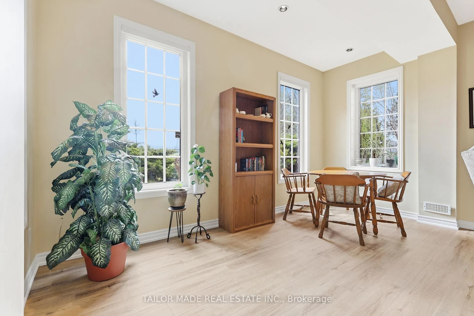
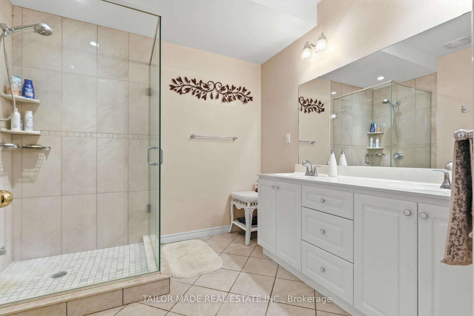
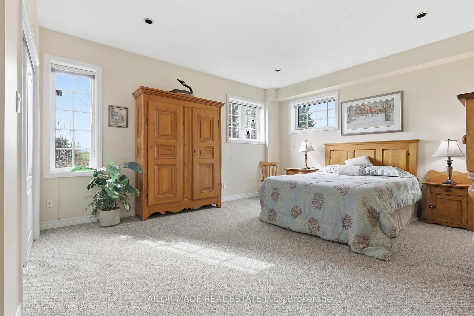
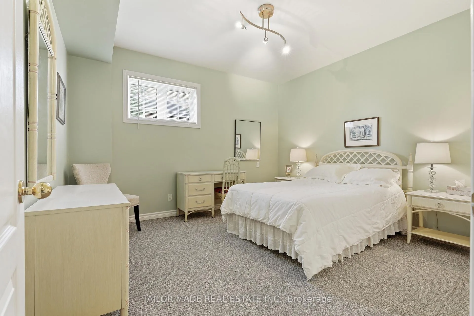
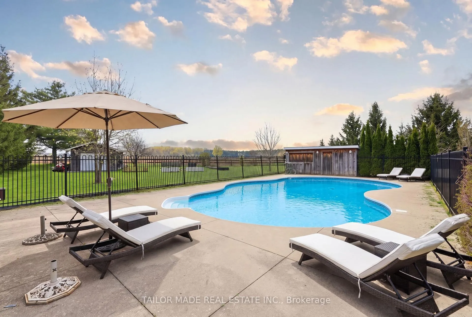
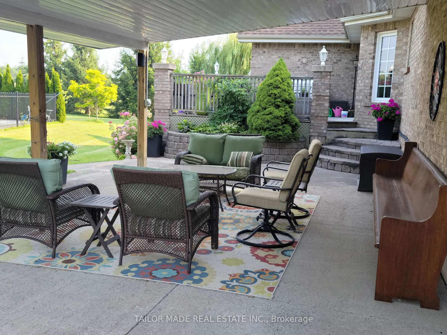
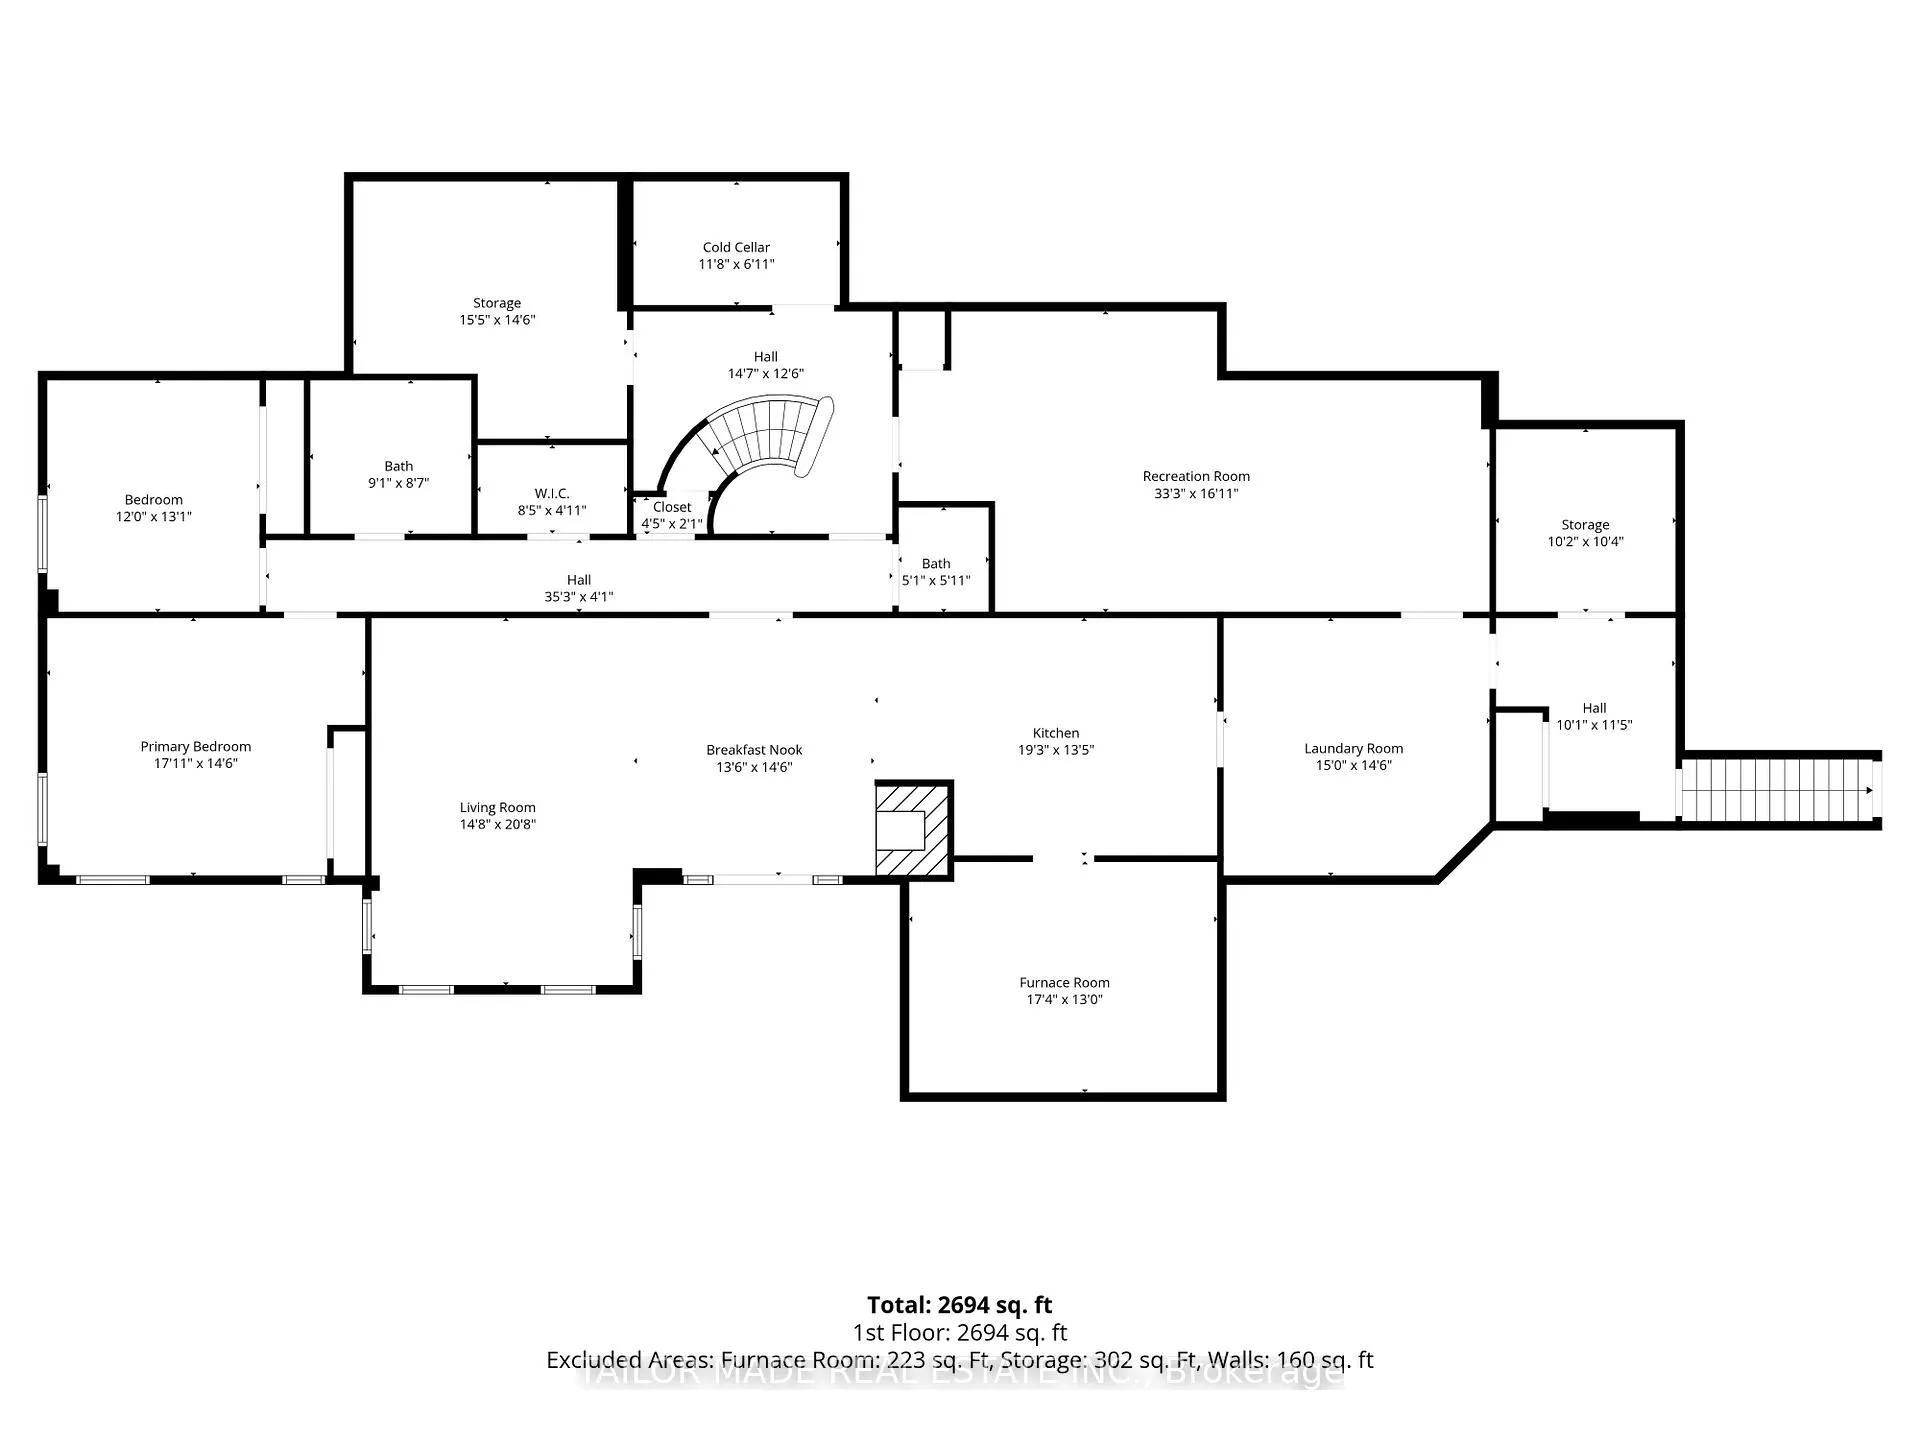
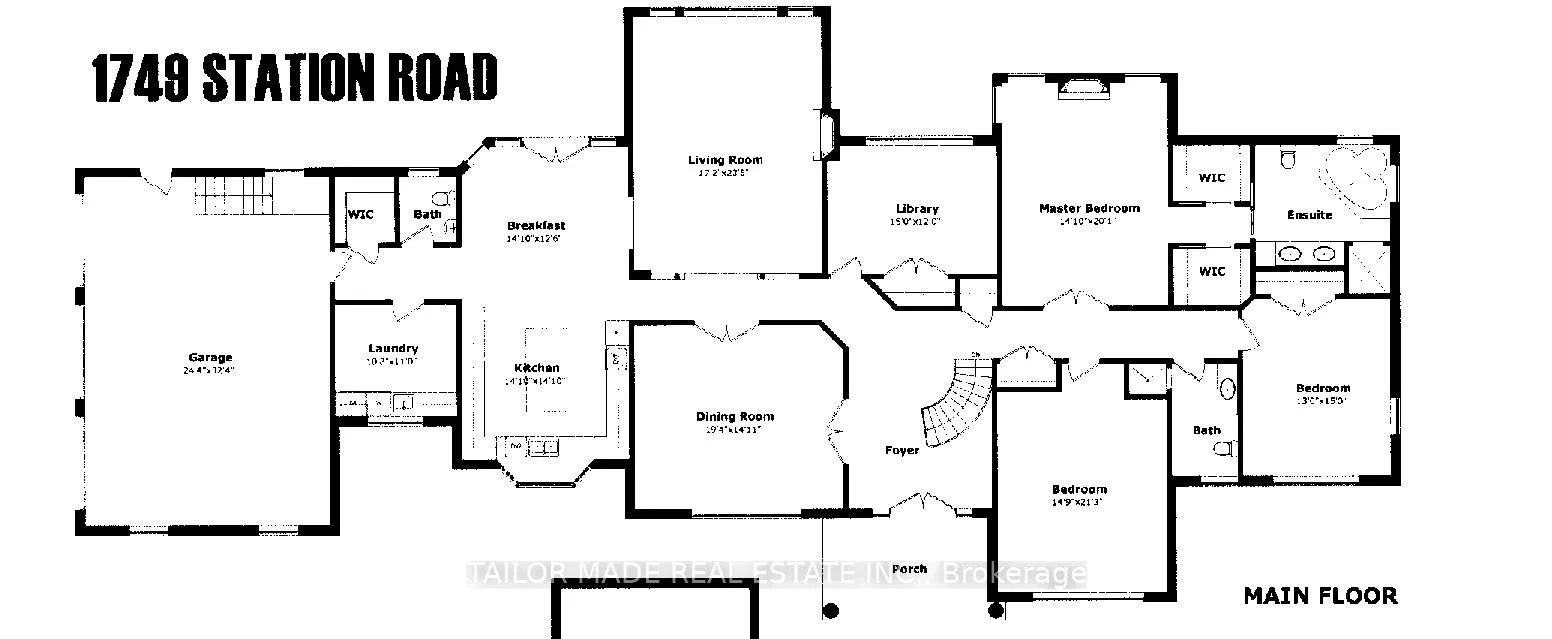
Beautiful Bungalow with amazing views! A rare find, this custom built home in the sought-after Cheltenham community offers 3200sq ft upstairs and another 2690 sq ft downstairs, has soaring ceilings and windows in the sunken living room and master suite, hardwood floors, very large spacious rooms, a huge exercise room and tons of storage. There are 4 bedrooms upstairs with 2 full baths and 1 powder room. The custom kitchen has granite counters with tons of cabinets for storage, 2 sinks and spectacular views of both the front and back.The finished lower level offers separate access to an apartment with 2 large bedrooms, 1.5 baths, including it's own laundry and walk out to private patio, perfect for in-laws or rental income. The exercise room has separate access from the Main and Lower level. A standout feature is the expansive upper-level deck spanning nearly the entire width of the home, offering stunning views of the backyard. Accessible from the kitchen or the master suite, it's the perfect spot to enjoy your morning coffee or unwind while taking in the peaceful, natural surroundings. The property boasts 1.1 acres of lush grounds, with a 3-car garage plus an additional backyard workshop ideal for toys, landscape equipment & hobbies as well as a separate garden shed. Lush perennial flower gardens surround the house and an established vegetable garden is ready for your green thumb. A fully fenced pool completes this property on a quiet road with limited traffic. Just minutes from Brampton, the Pulpit Golf Club, Caledon Ski Club, and walking distance to the General Store, Credit River and Caledon Trail way. Surrounded by farm fields with a gorgeous view of the Escarpment, this property is perfect for those seeking tranquillity with the convenience of city life just a short drive away. Pearson Airport is a quick 30-minute drive. Some furnishings available for sale.
Key Facts & Features
Property Costs
- Annual Property Tax Amount
- $11,150
- Land Transfer Tax Fee
- $48,950
- Basement Type
- Apartment, Finished with Walk-Out, Separate Entrance
Interior Features
- Laundry Level
- Main Level
- Interior Extras
- In-Law Suite, Auto Garage Door Remote, Bar Fridge, Central Vacuum, Generator - Full, Intercom, Primary Bedroom - Main Floor, Propane Tank, Sewage Pump, Storage, Sump Pump, Upgraded Insulation, Water Heater Owned, Water Purifier, Water Softener, Water Treatment, Countertop Range
- View
- Hills, Pasture
- Fireplace/Stove
- Yes
- Fireplace Features
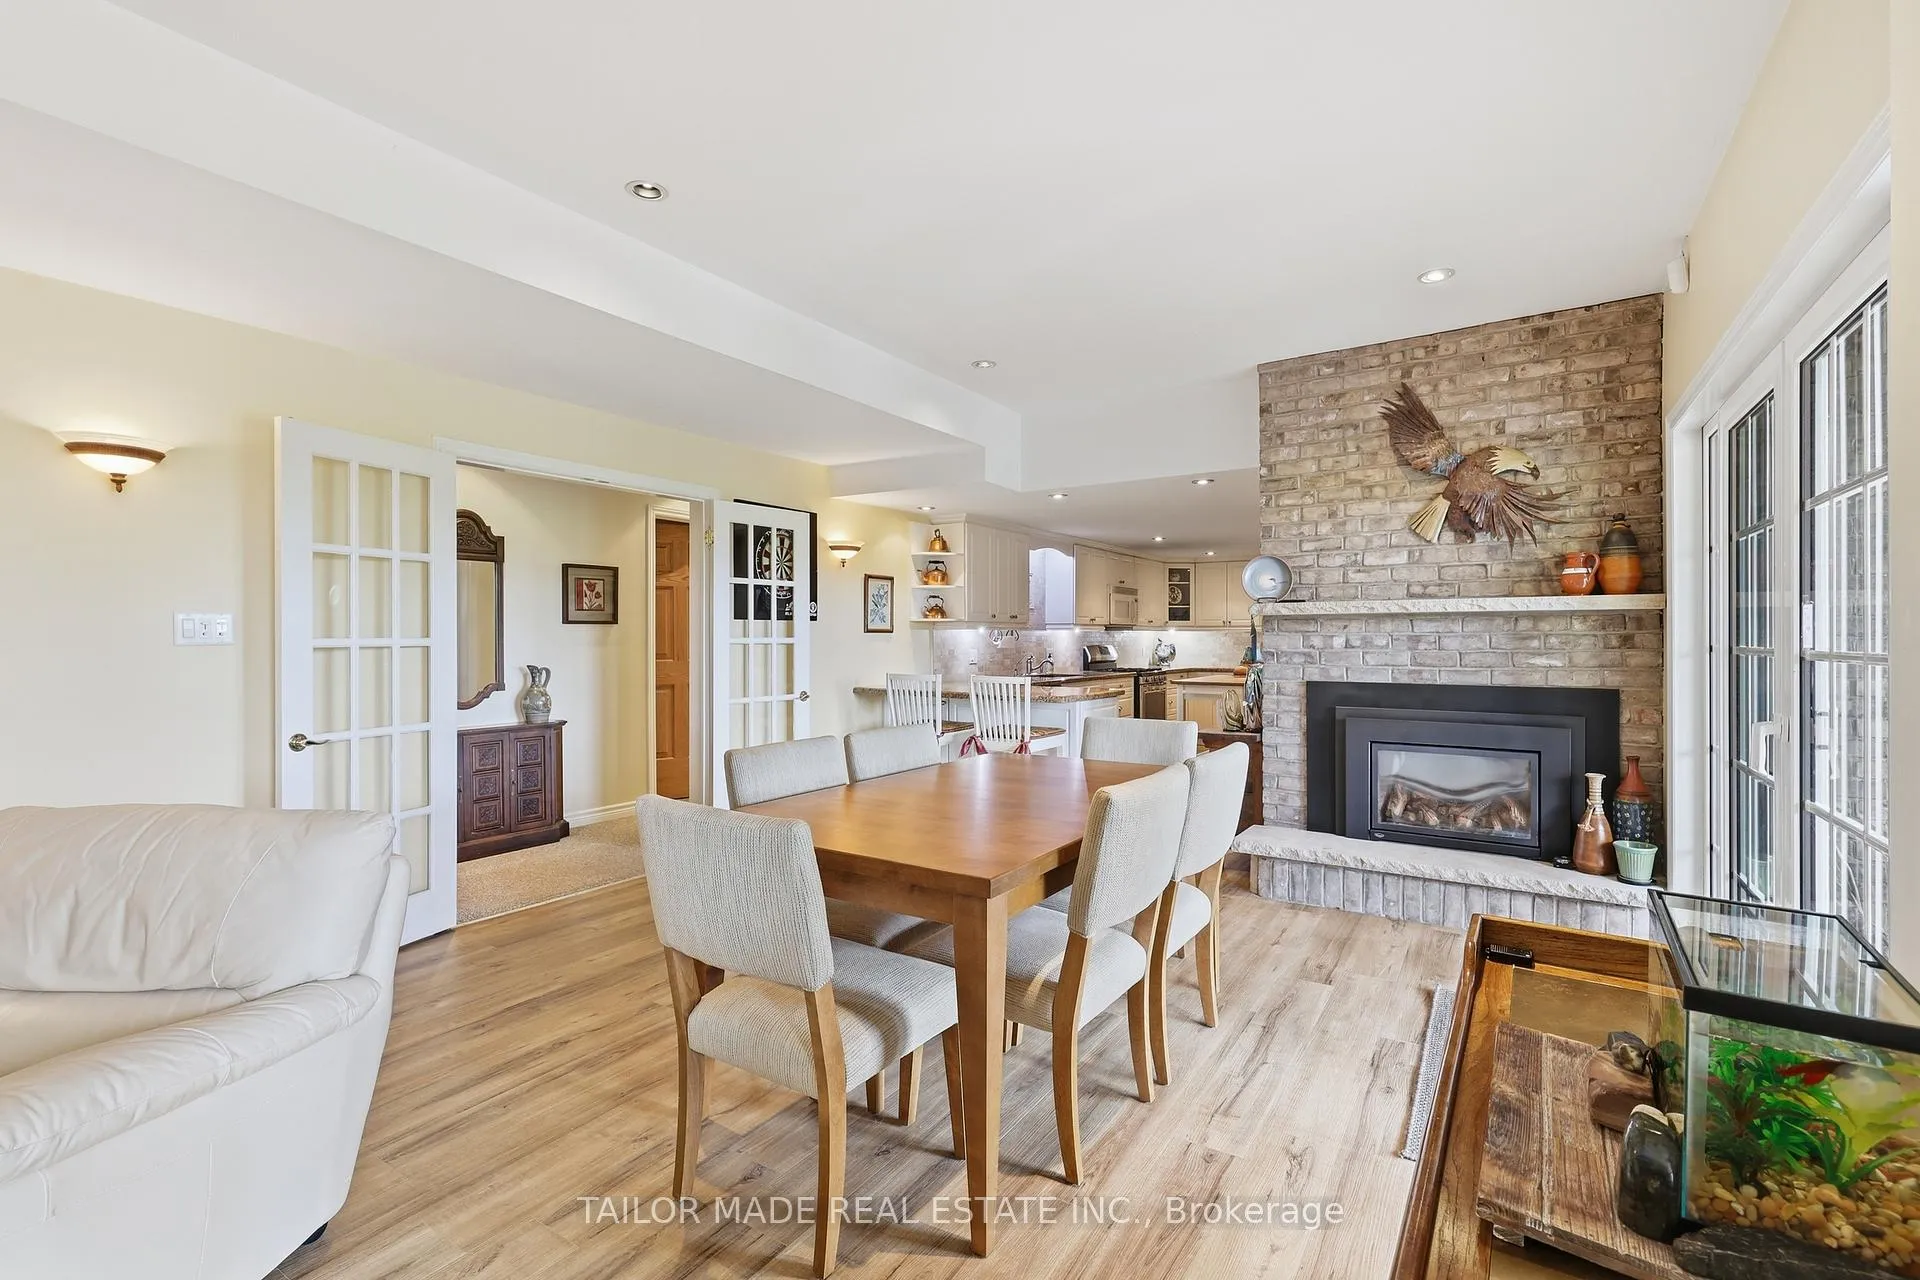
- Living Room, Propane
- Elevator
- No
Exterior Features
- Exterior Extras
- Deck, Patio, Landscaped
- Pool
- Inground, Salt
- Property Features
- Clear View, Greenbelt/Conservation, Rolling, School Bus Route
- Other Structures
- Garden Shed, Workshop
Building
- Building Type
- Detached
- Building Style
- Bungalow
Construction
- Exterior Finish
- Brick
- Roof
- Asphalt Shingle
- Foundation Details
- Concrete
- Special Designation
- Unknown
Lot
- Lot Front
- 50.00 m
- Lot Depth
- 90.61 m
- Lot Shape
- Rectangular
Inclusions
- Inclusions
- 3 Refrigerators, gas stove, s/s wall oven, 2 b/i microwaves, 1 cooktop, 2 dishwashers, 2 washers, 2 dryers, bar fridge, all lighting and window coverings, 3 gdo, Workshop, Garden Shed, Water Softener, Reverse Osmosis Water Filtration for both kitchens, UV, Gas Hot Water Tank, Salt Water Pool filter, pool cover.
Exclusions
- Exclusions
- Stand up Freezer, Fridge in Exercise Rm, Towel Rack in Ensuite, Wood Shelf in Lower Laundry
Parking & Garages
- Garage Type
- Attached
- Garage Spaces
- 3
- Parking Spaces
- 10
- Total Garage And Parking Spaces
- 13
Heating & Cooling
- Heat Source
- Propane
- Heat Type
- Forced Air
- Air Conditioning
- Central Air
- Water
- Well
- Sewers
- Septic
- Natural Gas
- No
- Hydro
- Yes
- Cable
- Yes
- Telephone
- Yes
- Bedrooms
- 4 + 2
- Washrooms
- 5
- Kitchens
- 2
Room sizes
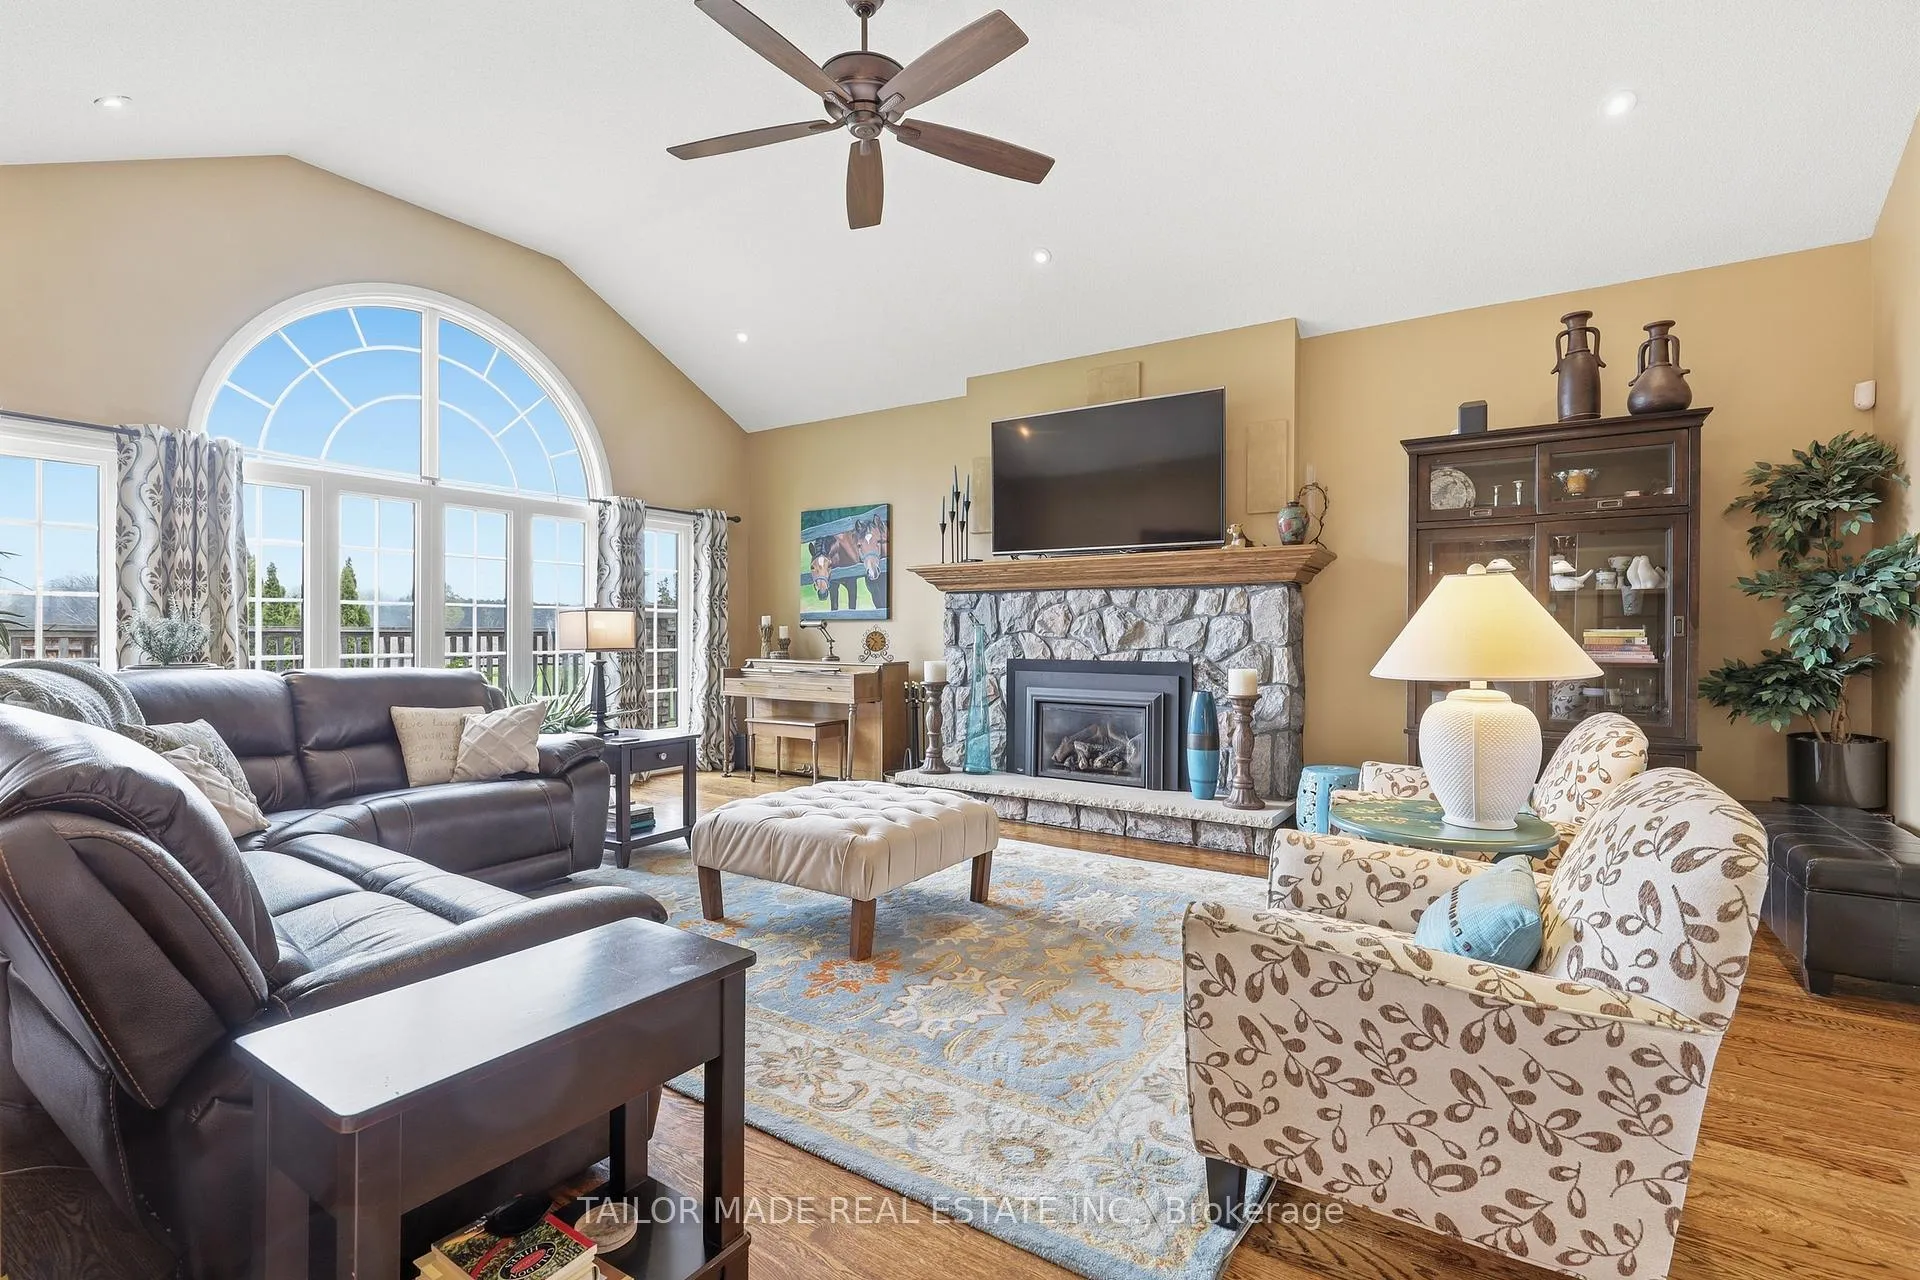
- Great Room—Main level, Sunken Room, Gas Fireplace, Vaulted Ceiling(s)
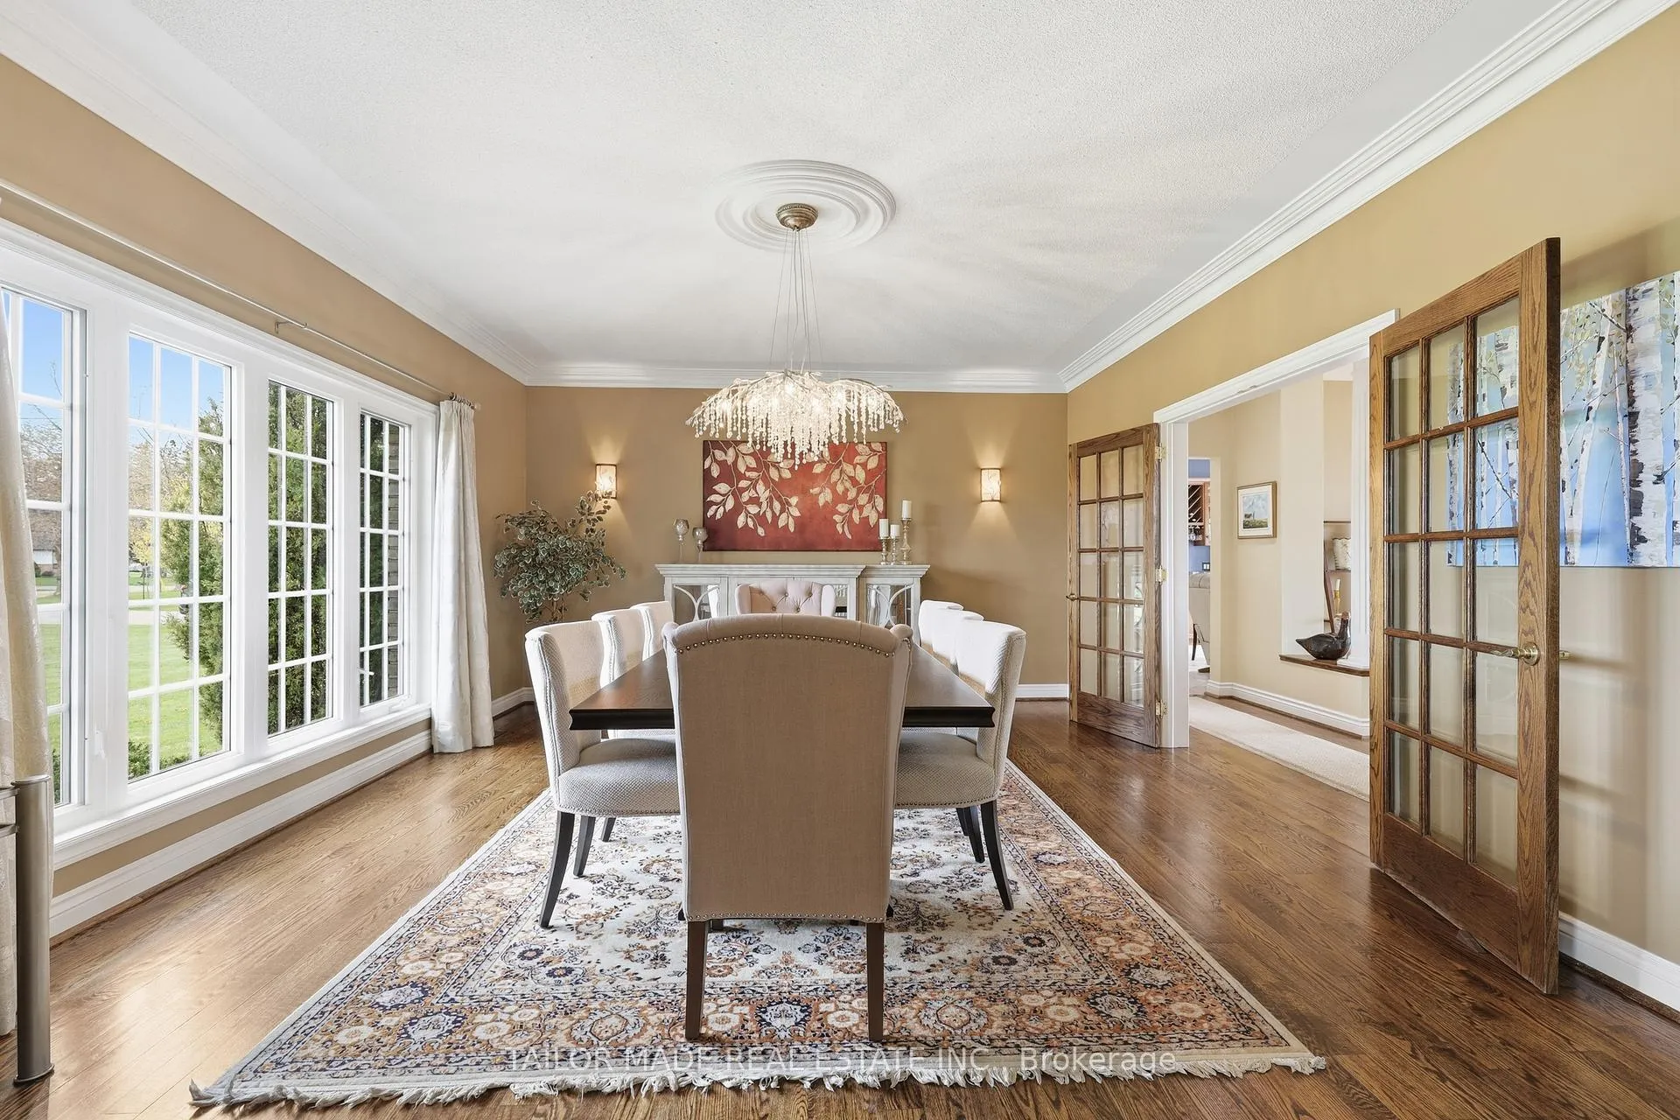
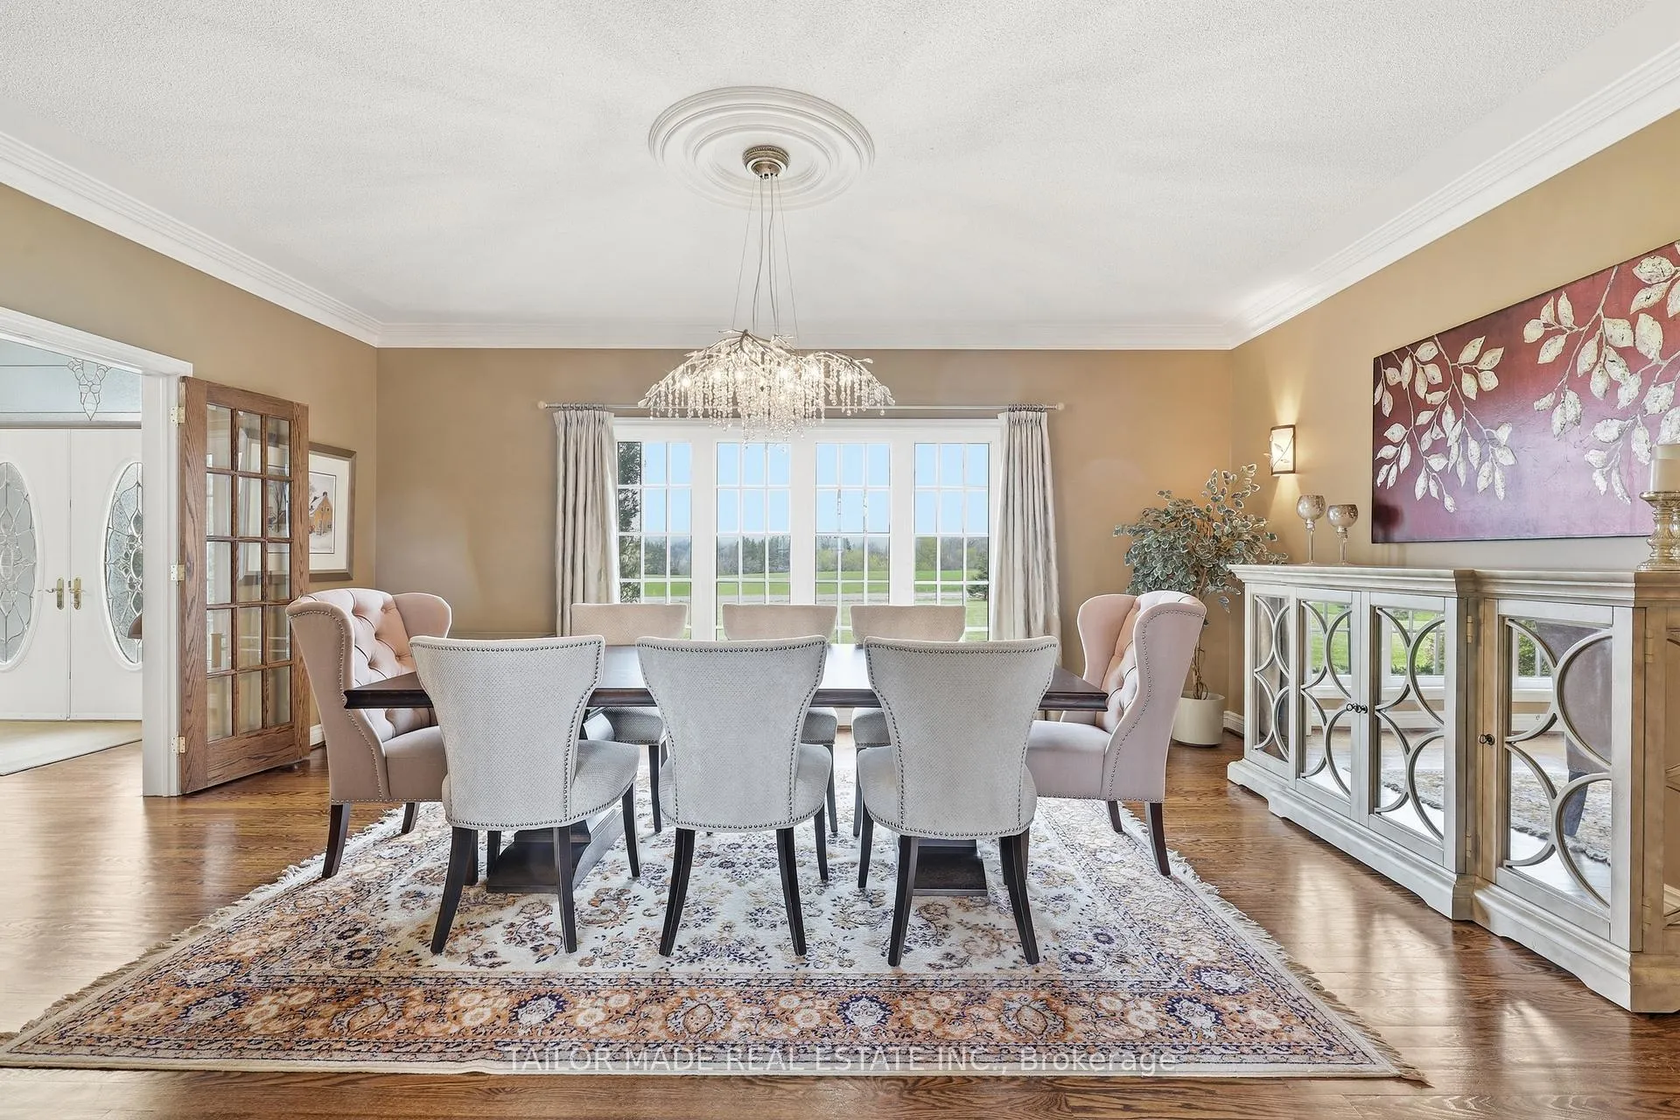
- Dining Room—Main level, Hardwood Floor, French Doors, Crown Moulding
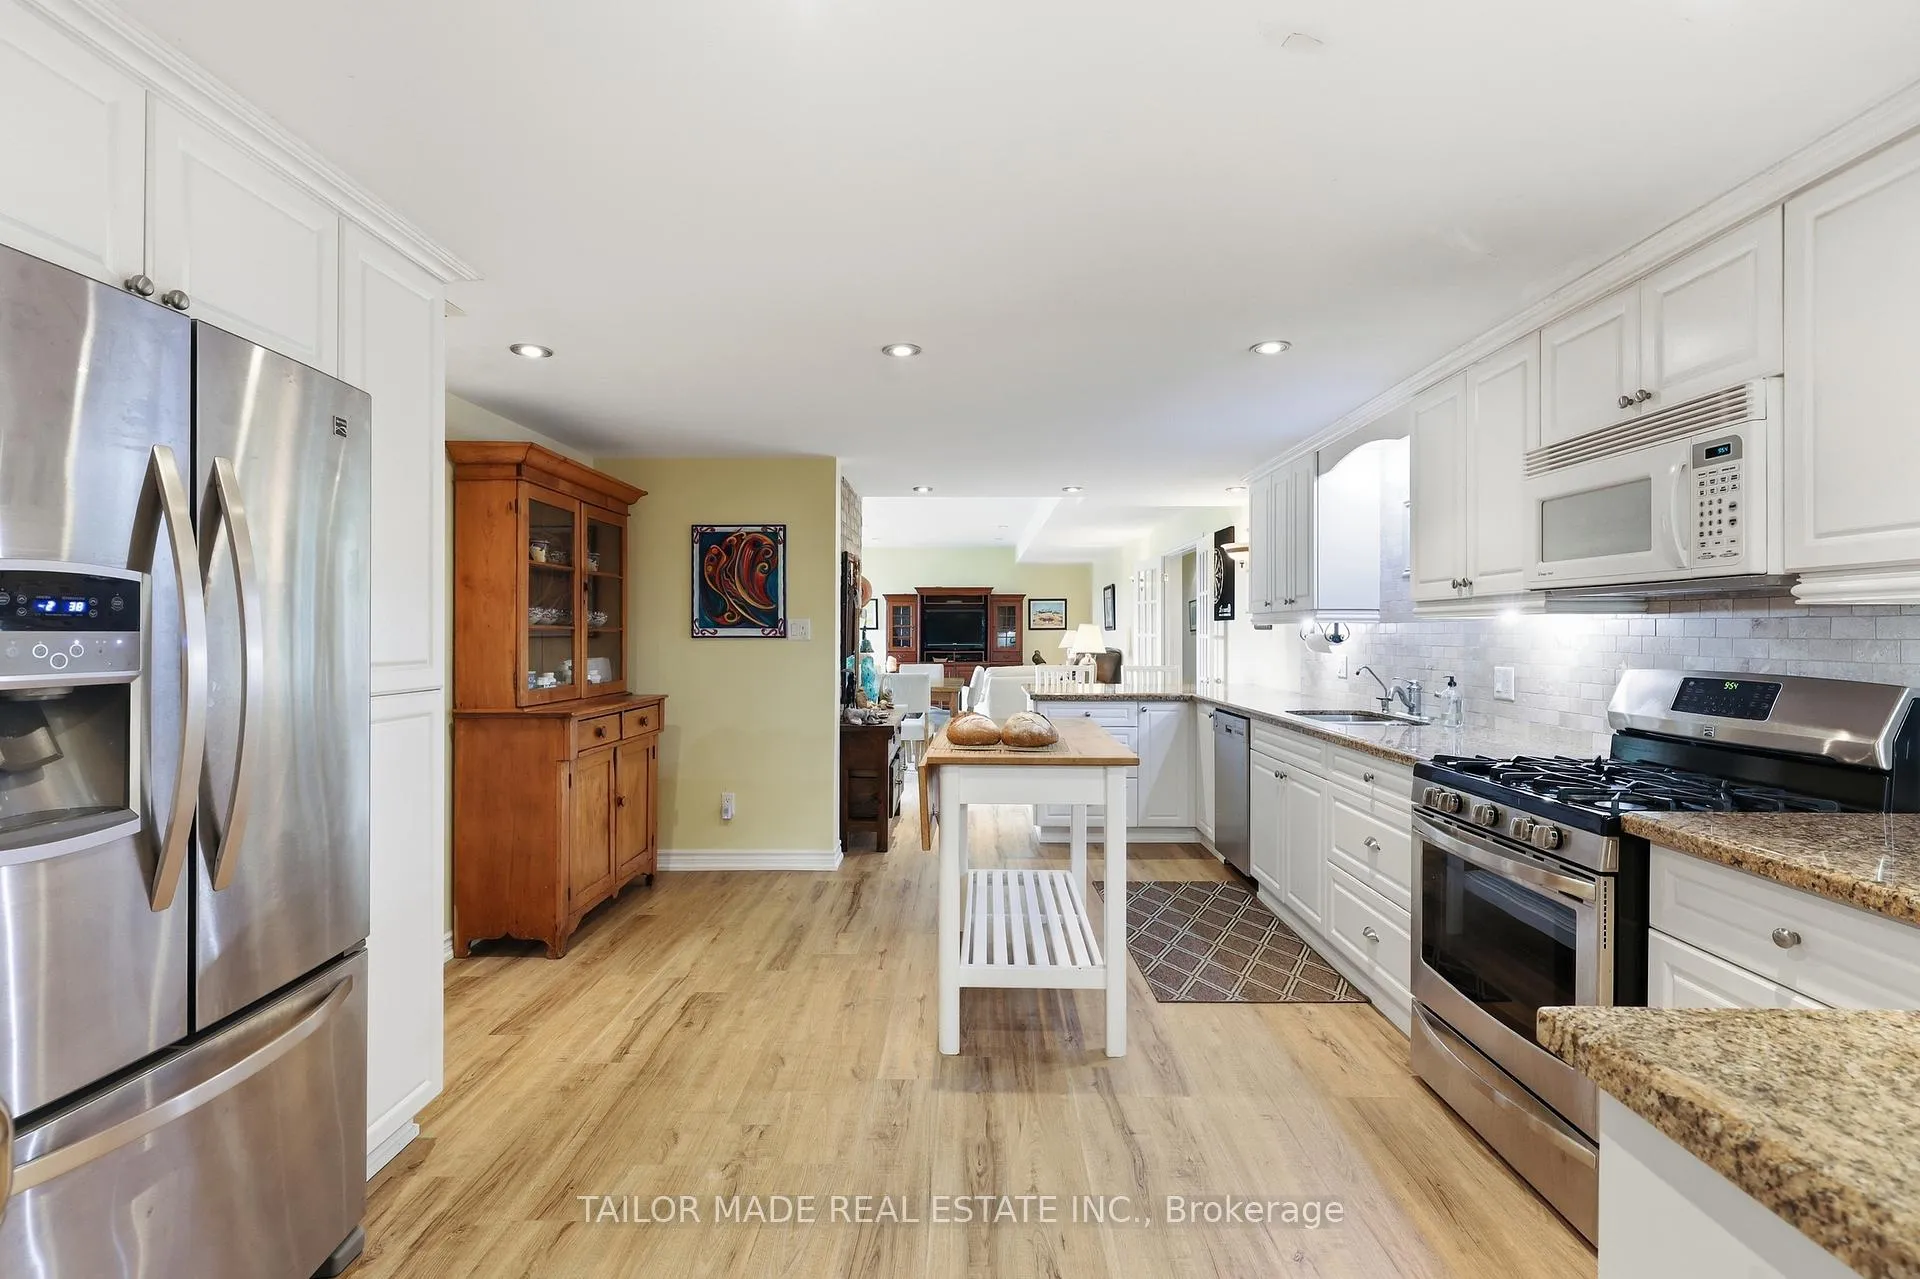
- Kitchen—Main level, Ceramic Floor, Centre Island, Granite Counters
- Breakfast—Main level, Ceramic Floor, W/O To Deck, Wet Bar
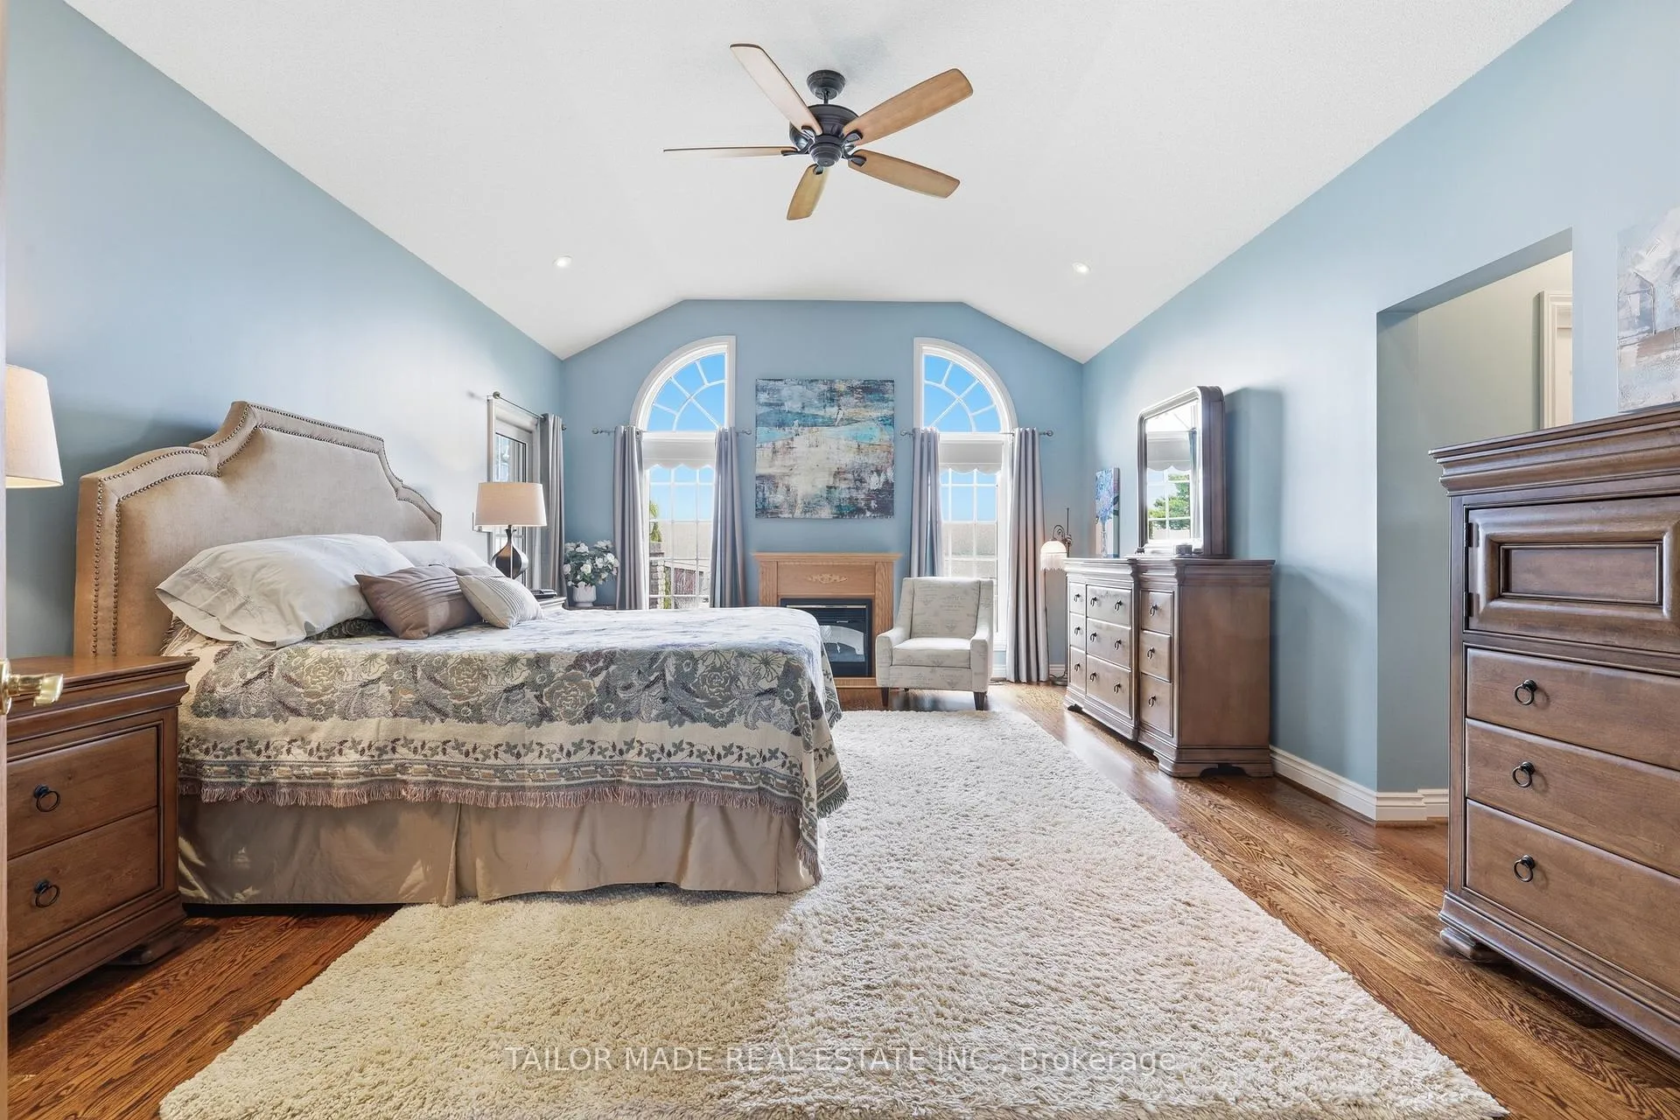
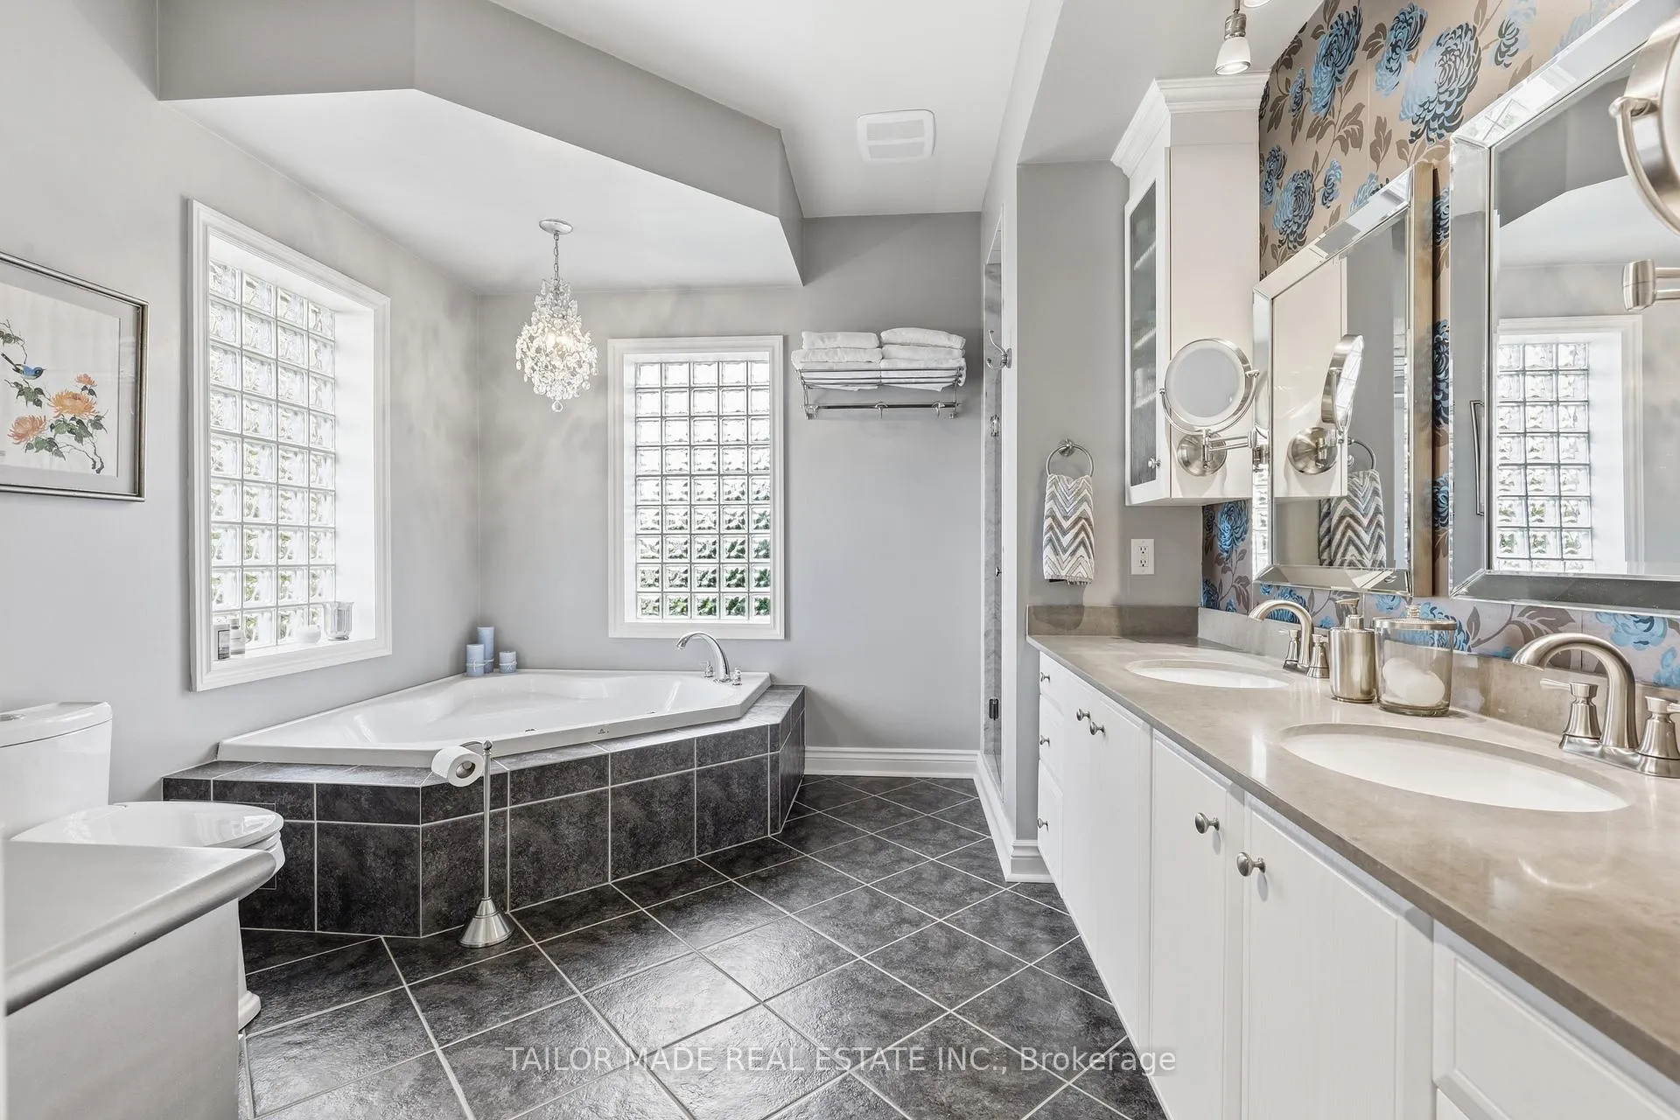
- Primary Bedroom—Main level, Vaulted Ceiling(s), His and Hers Closets, 5 Pc Ensuite
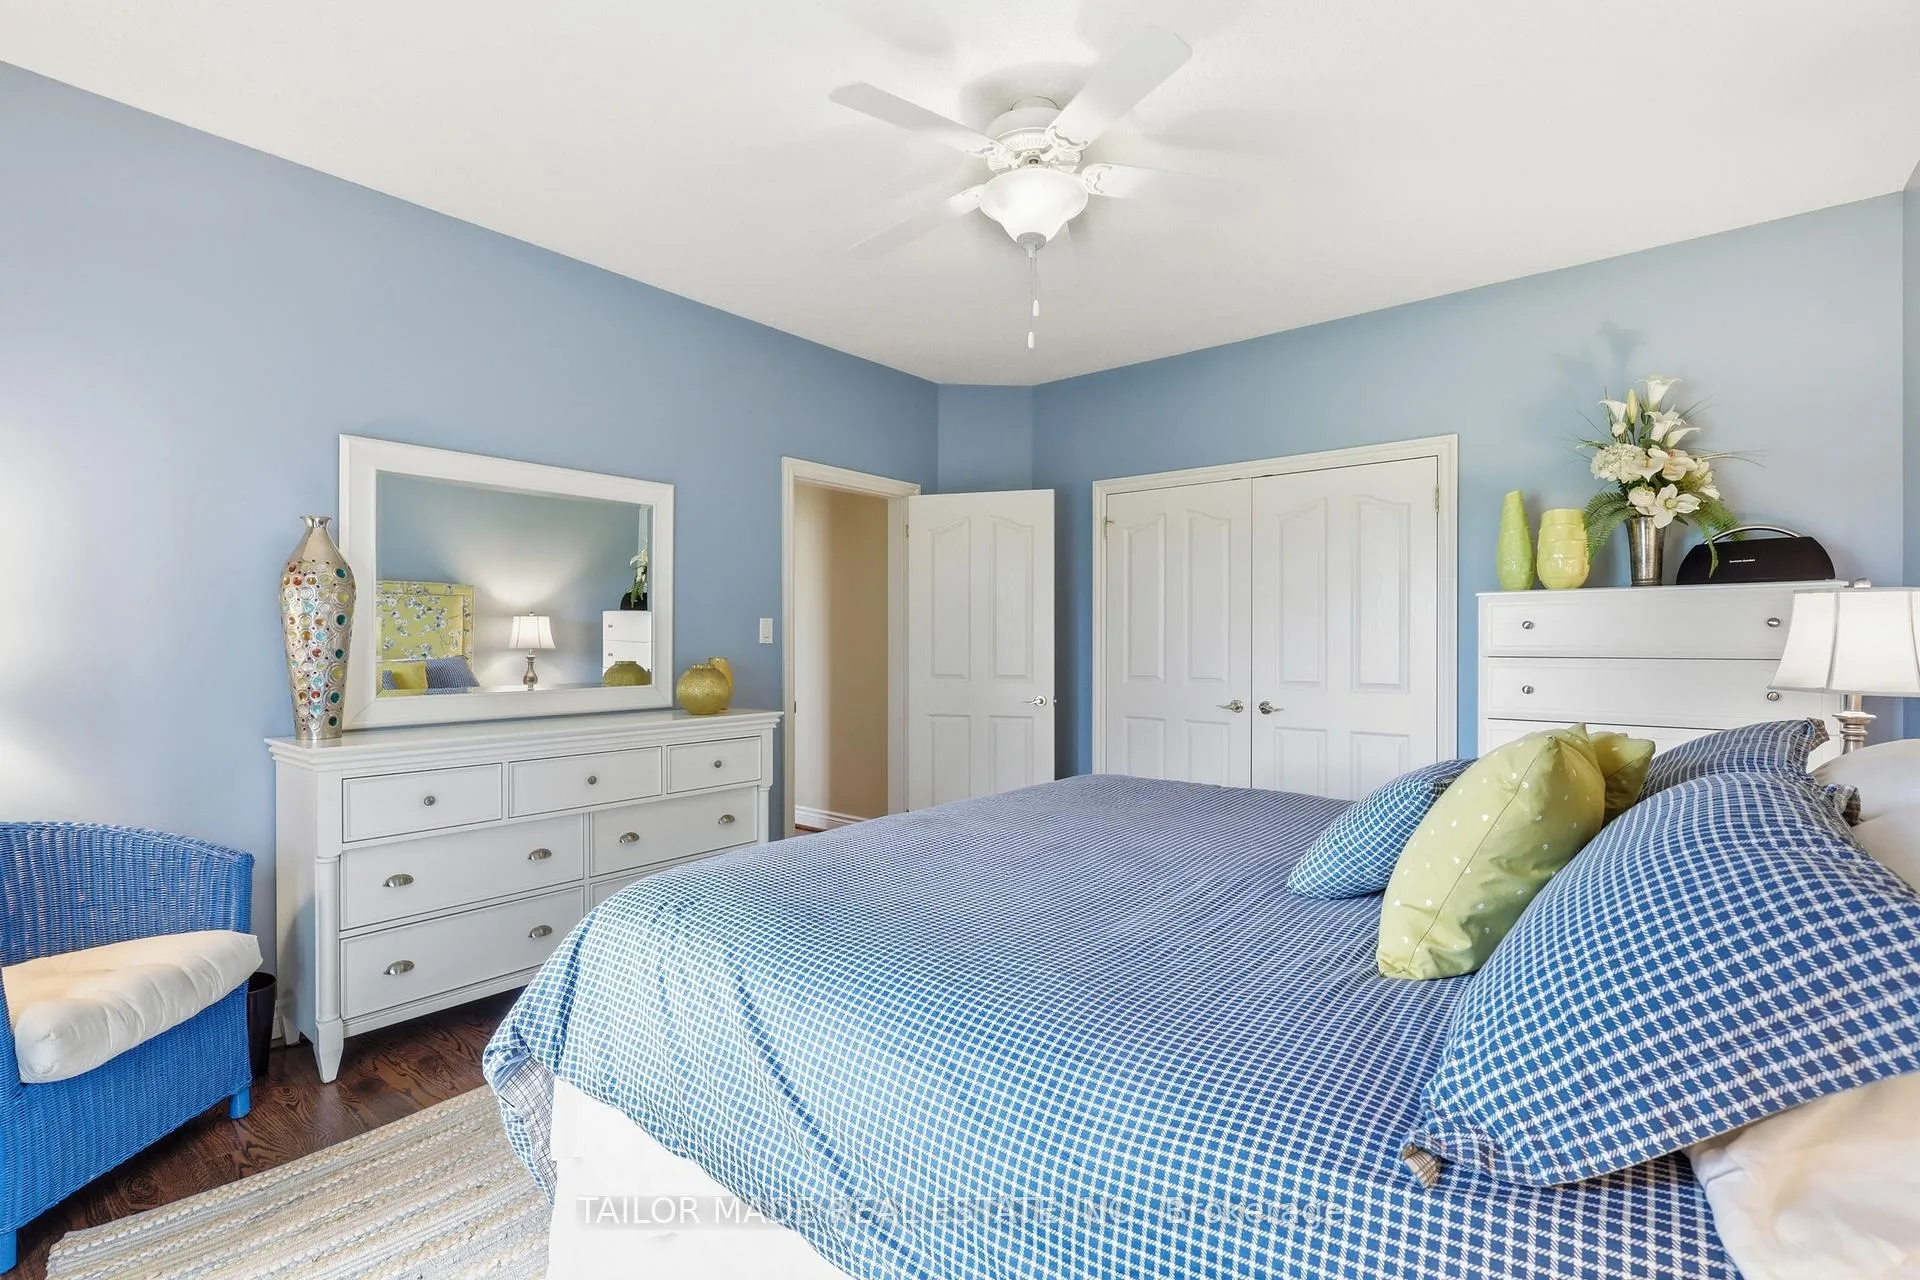
- Bedroom 2—Main level, Hardwood Floor, Closet, Overlooks Pool
- Bedroom 3—Main level, Hardwood Floor, Closet
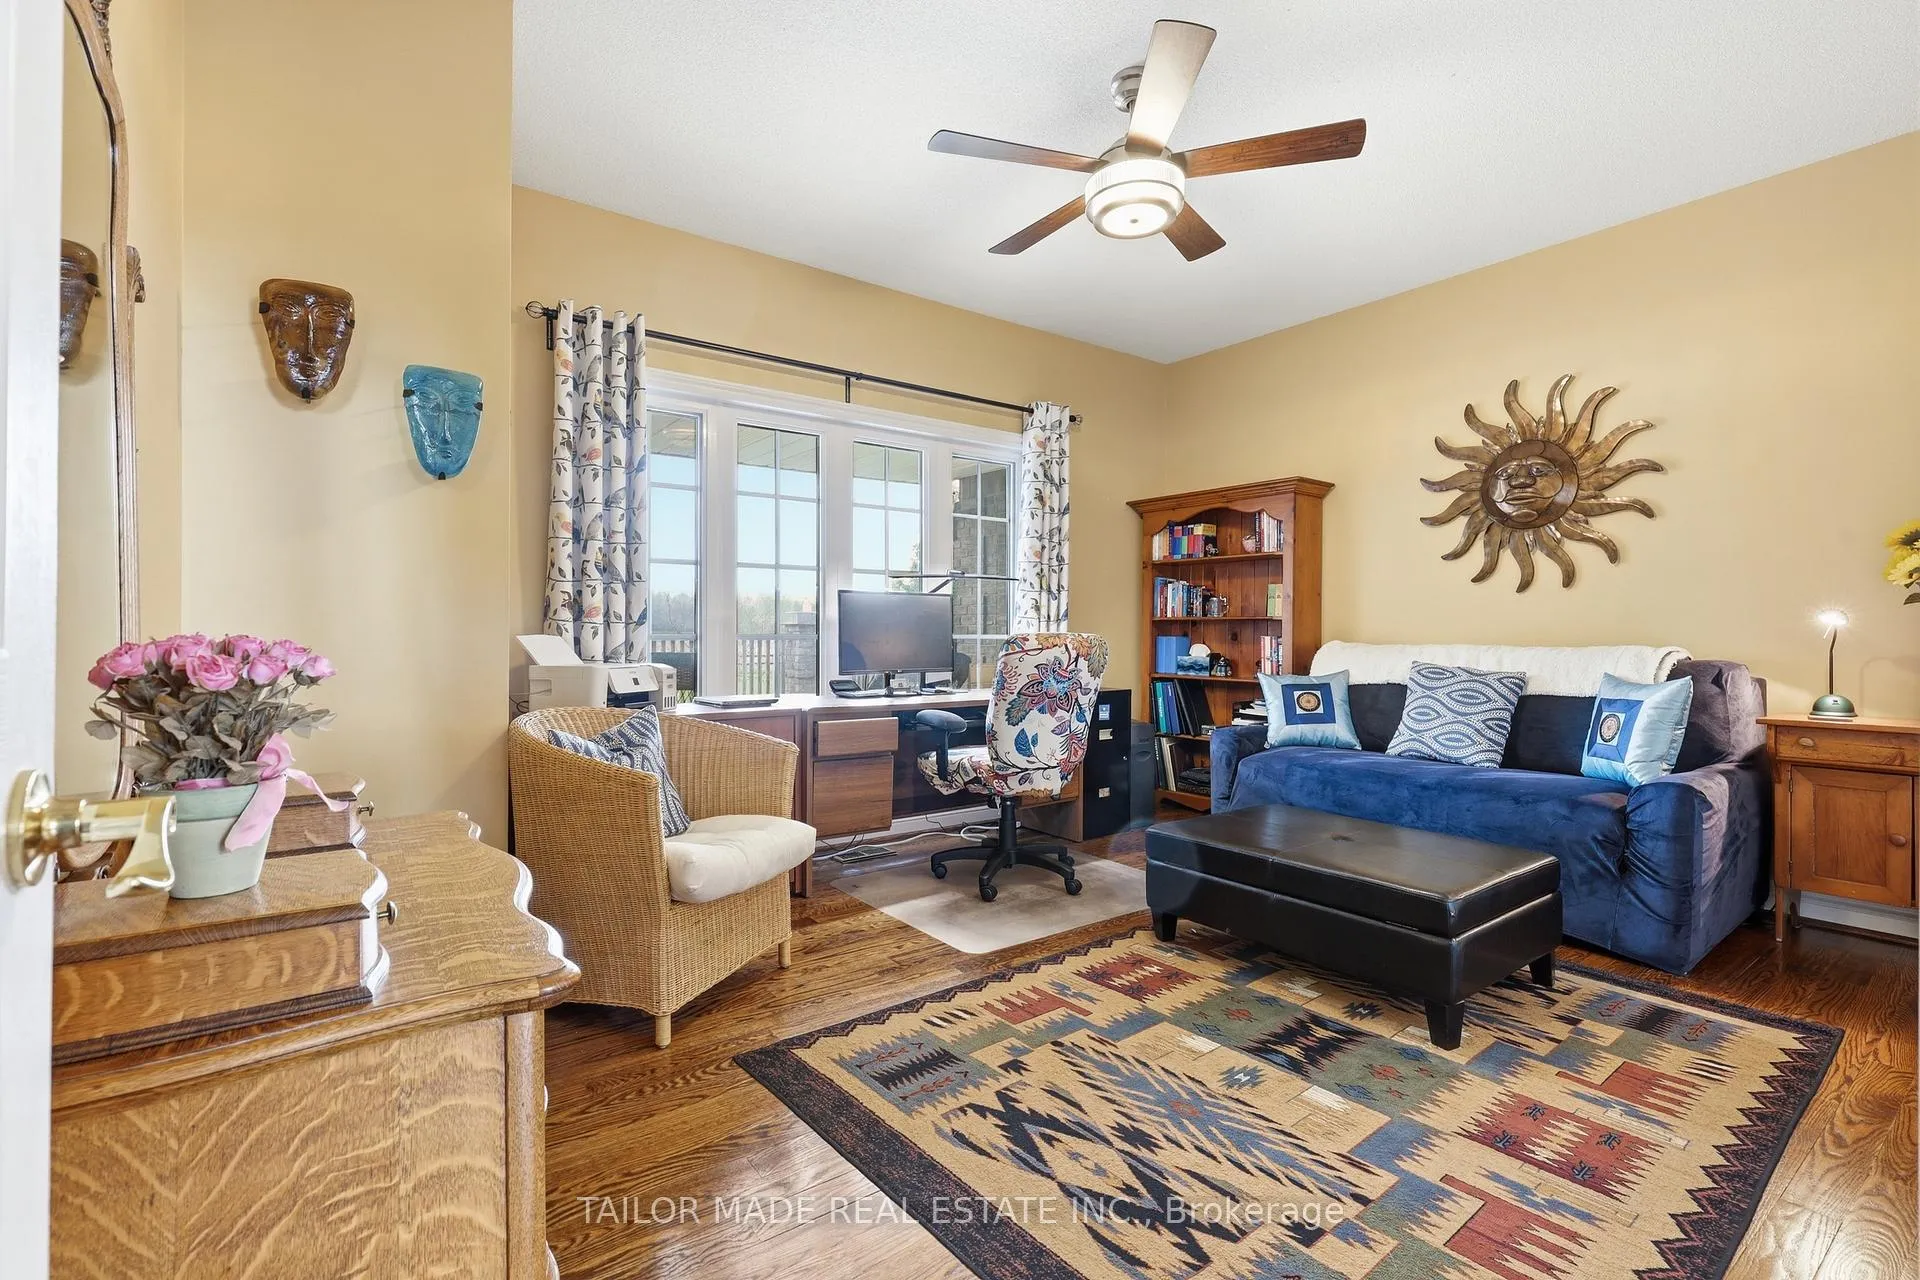
- Bedroom 4—Main level, Hardwood Floor, Combined w/Office, Combined w/Den
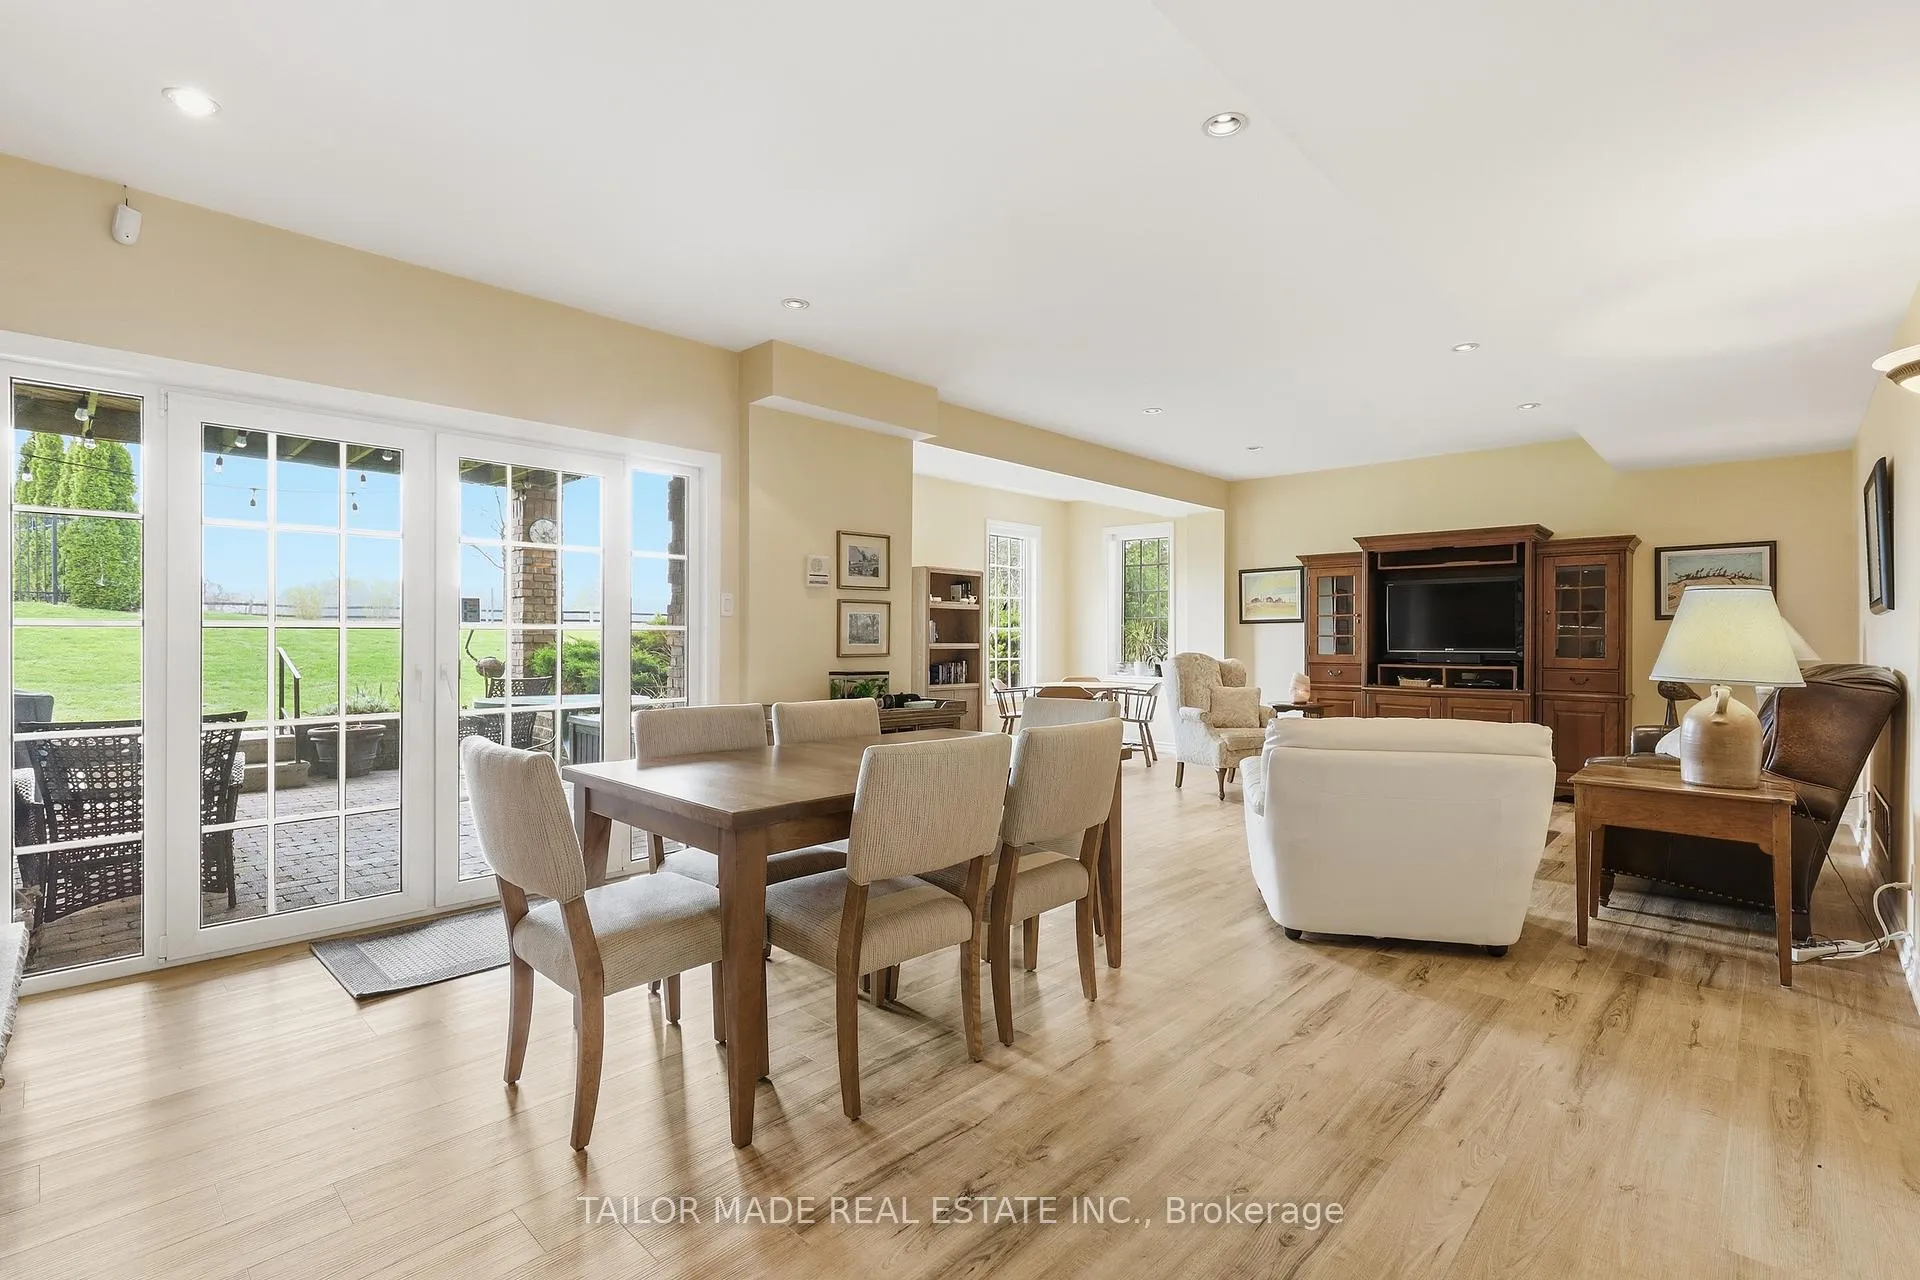
- Living Room—Lower level, Vinyl Floor
- Dining Room—Lower level, Vinyl Floor, W/O To Patio, Gas Fireplace
- Kitchen—Lower level, Vinyl Floor, Granite Counters
- Bedroom 5—Lower level, Broadloom
- Bedroom—Lower level, Broadloom
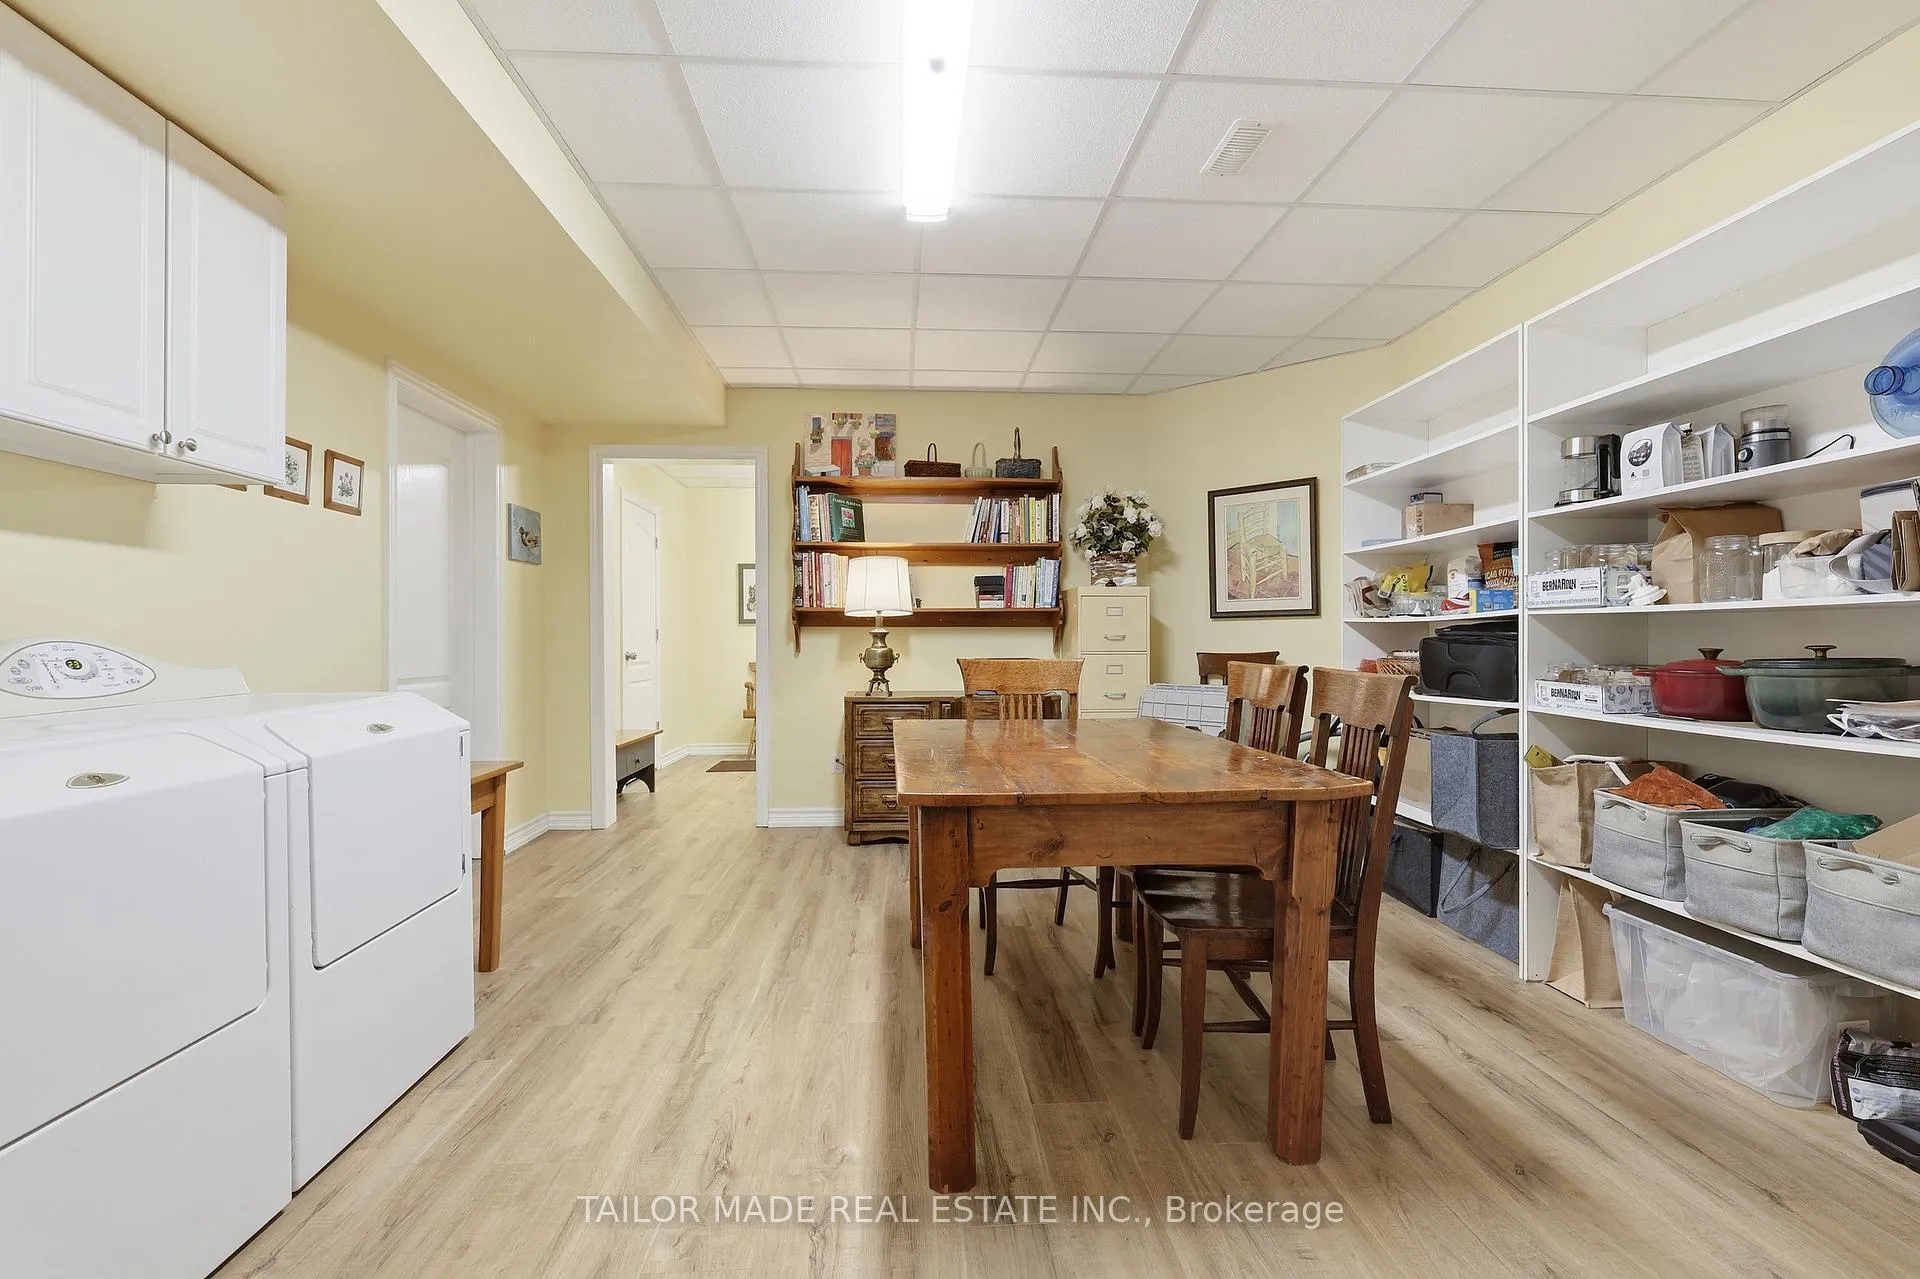
- Laundry—Lower level, Vinyl Floor, Combined w/Office
- Exercise Room—Lower level, Laminate, Combined w/Game
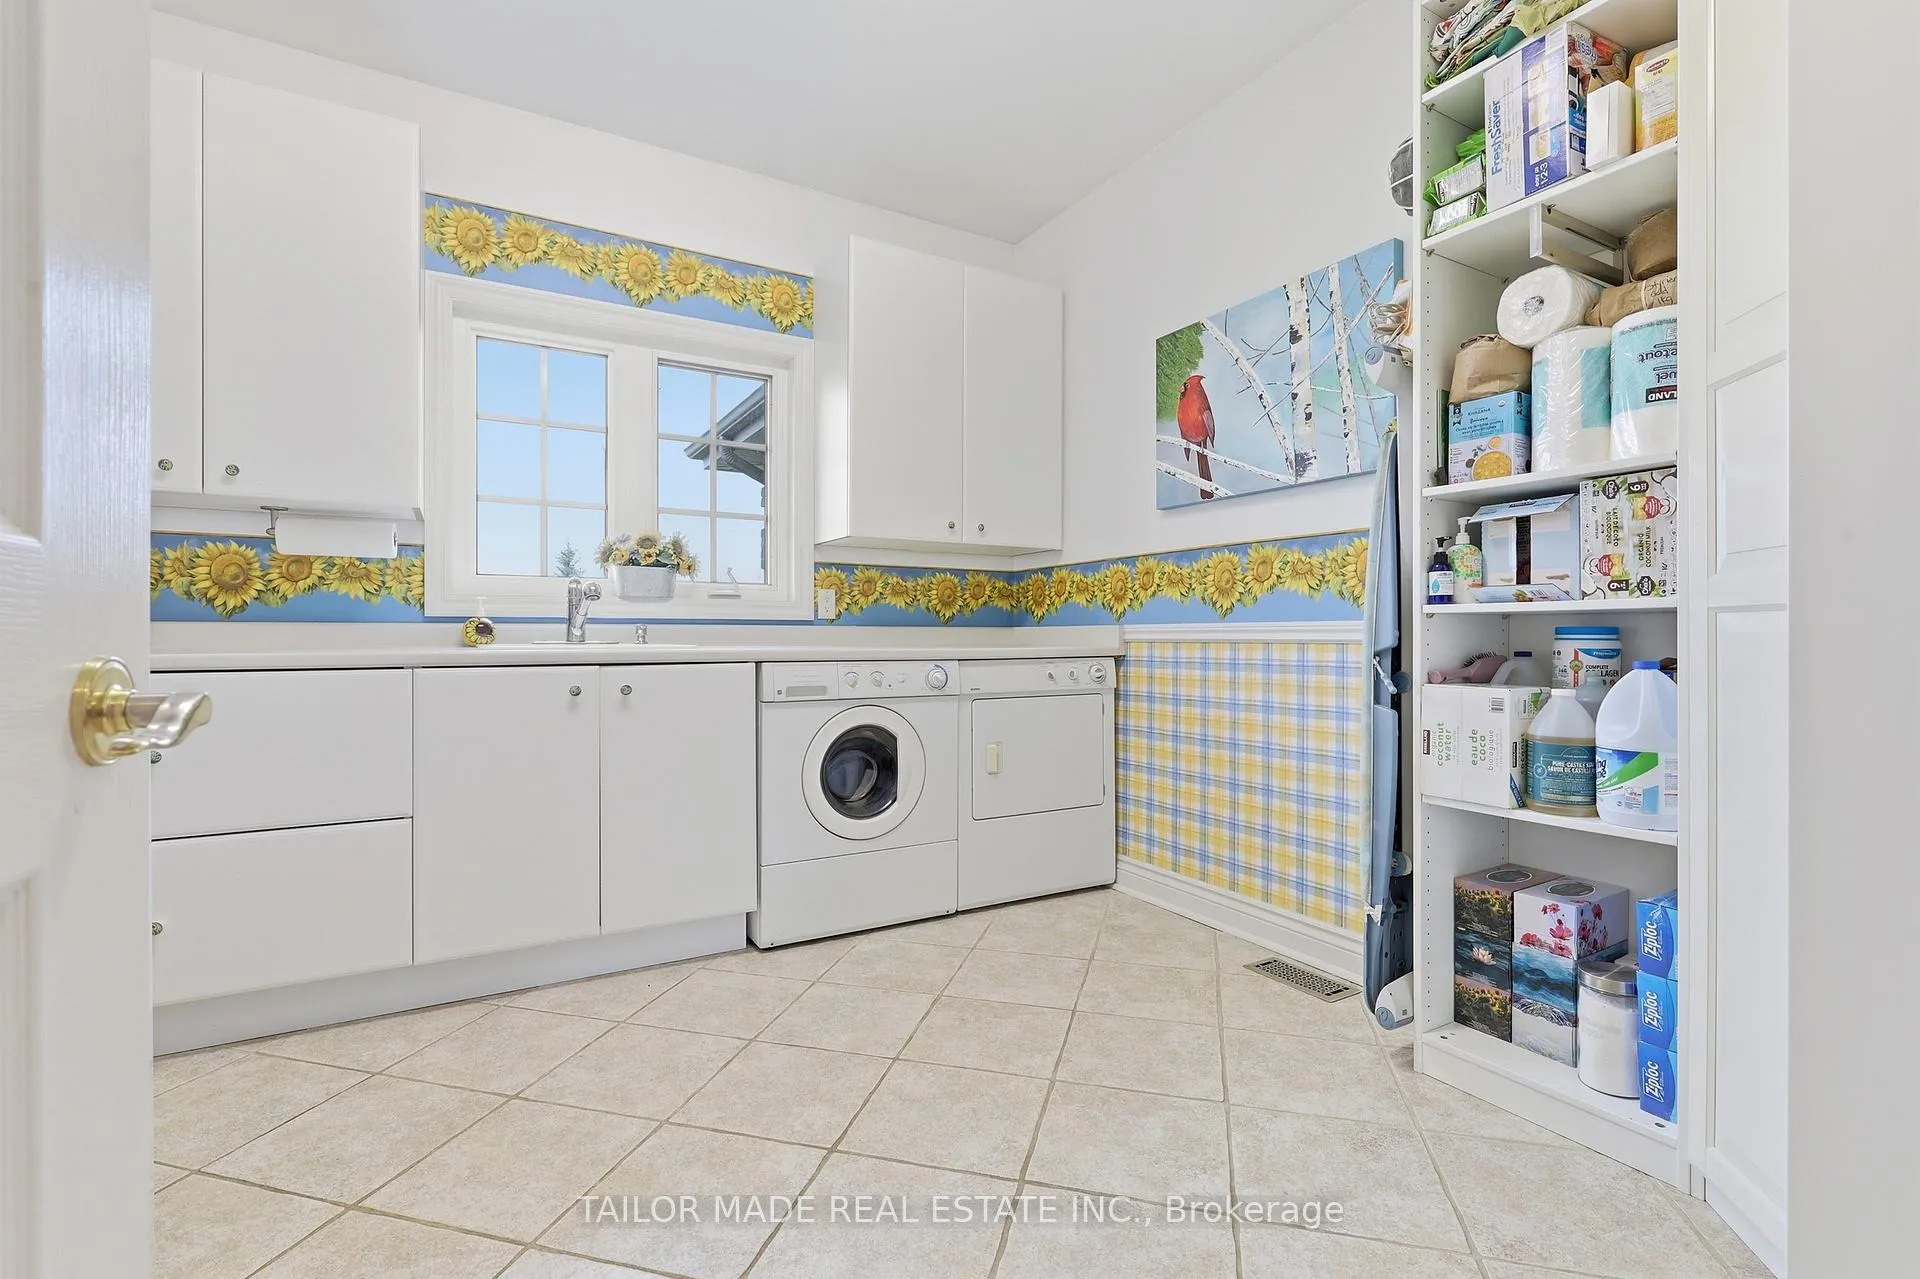
- Laundry—Main level, Ceramic Floor, Laundry Sink
- Cold Room/Cantina—Lower level
- Utility Room—Lower level
Washrooms
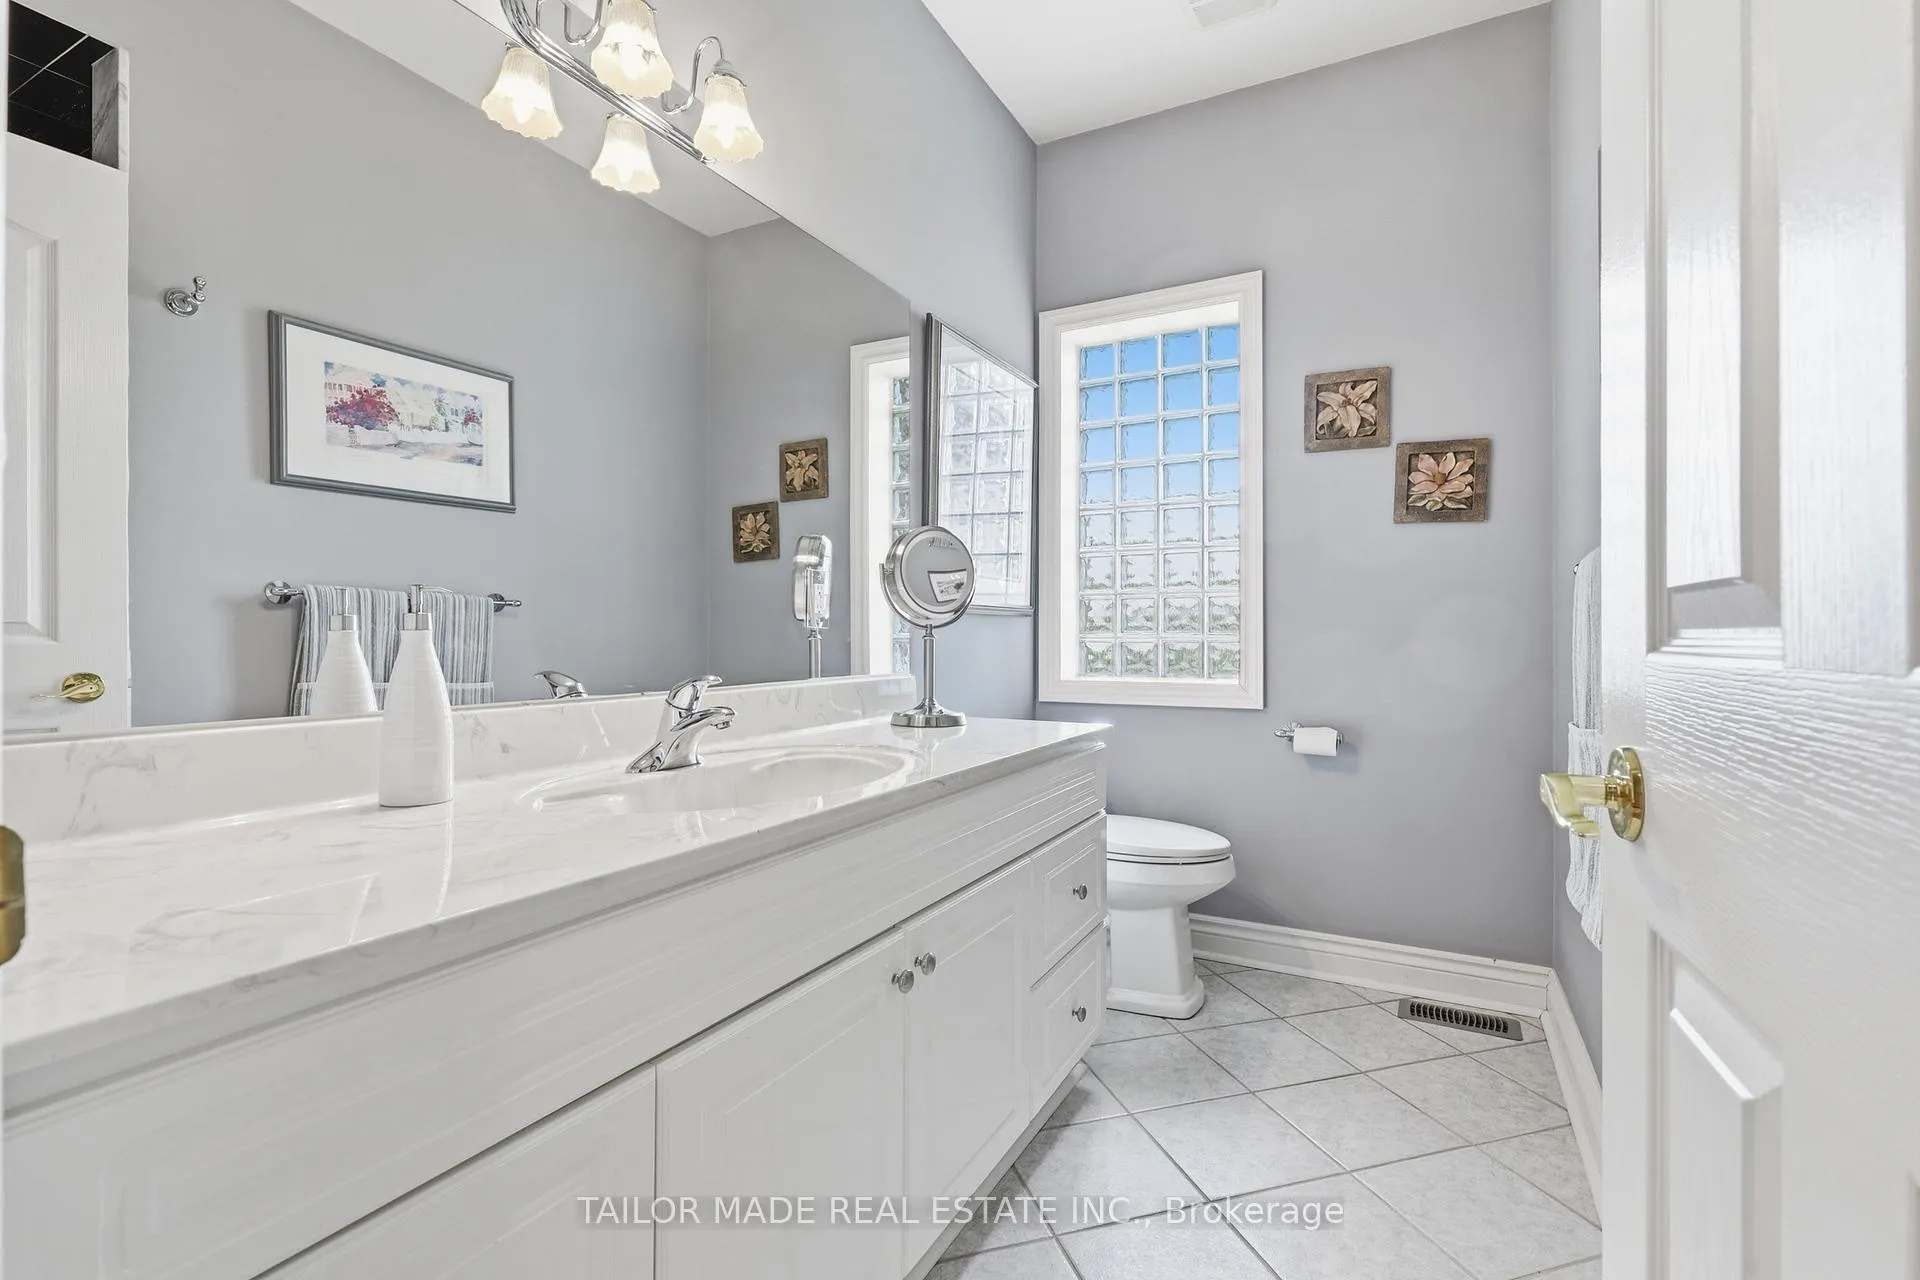
- 5-piece, Main
- 3-piece, Main
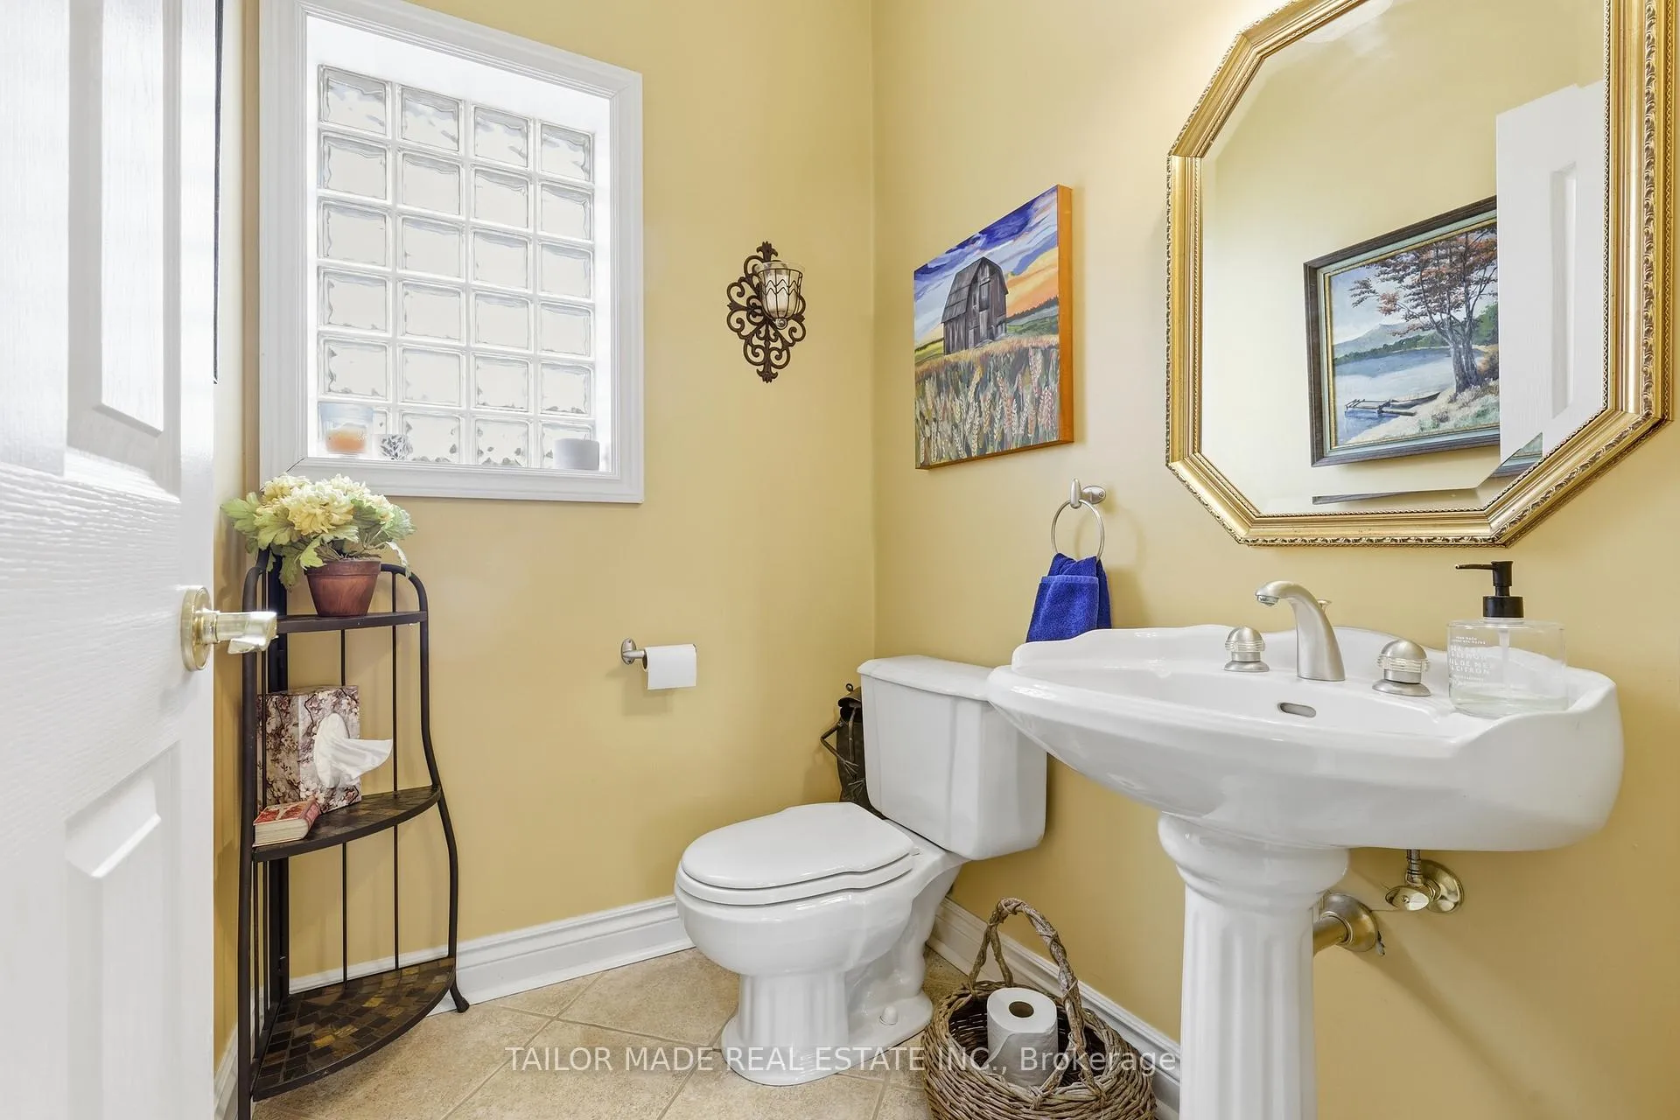
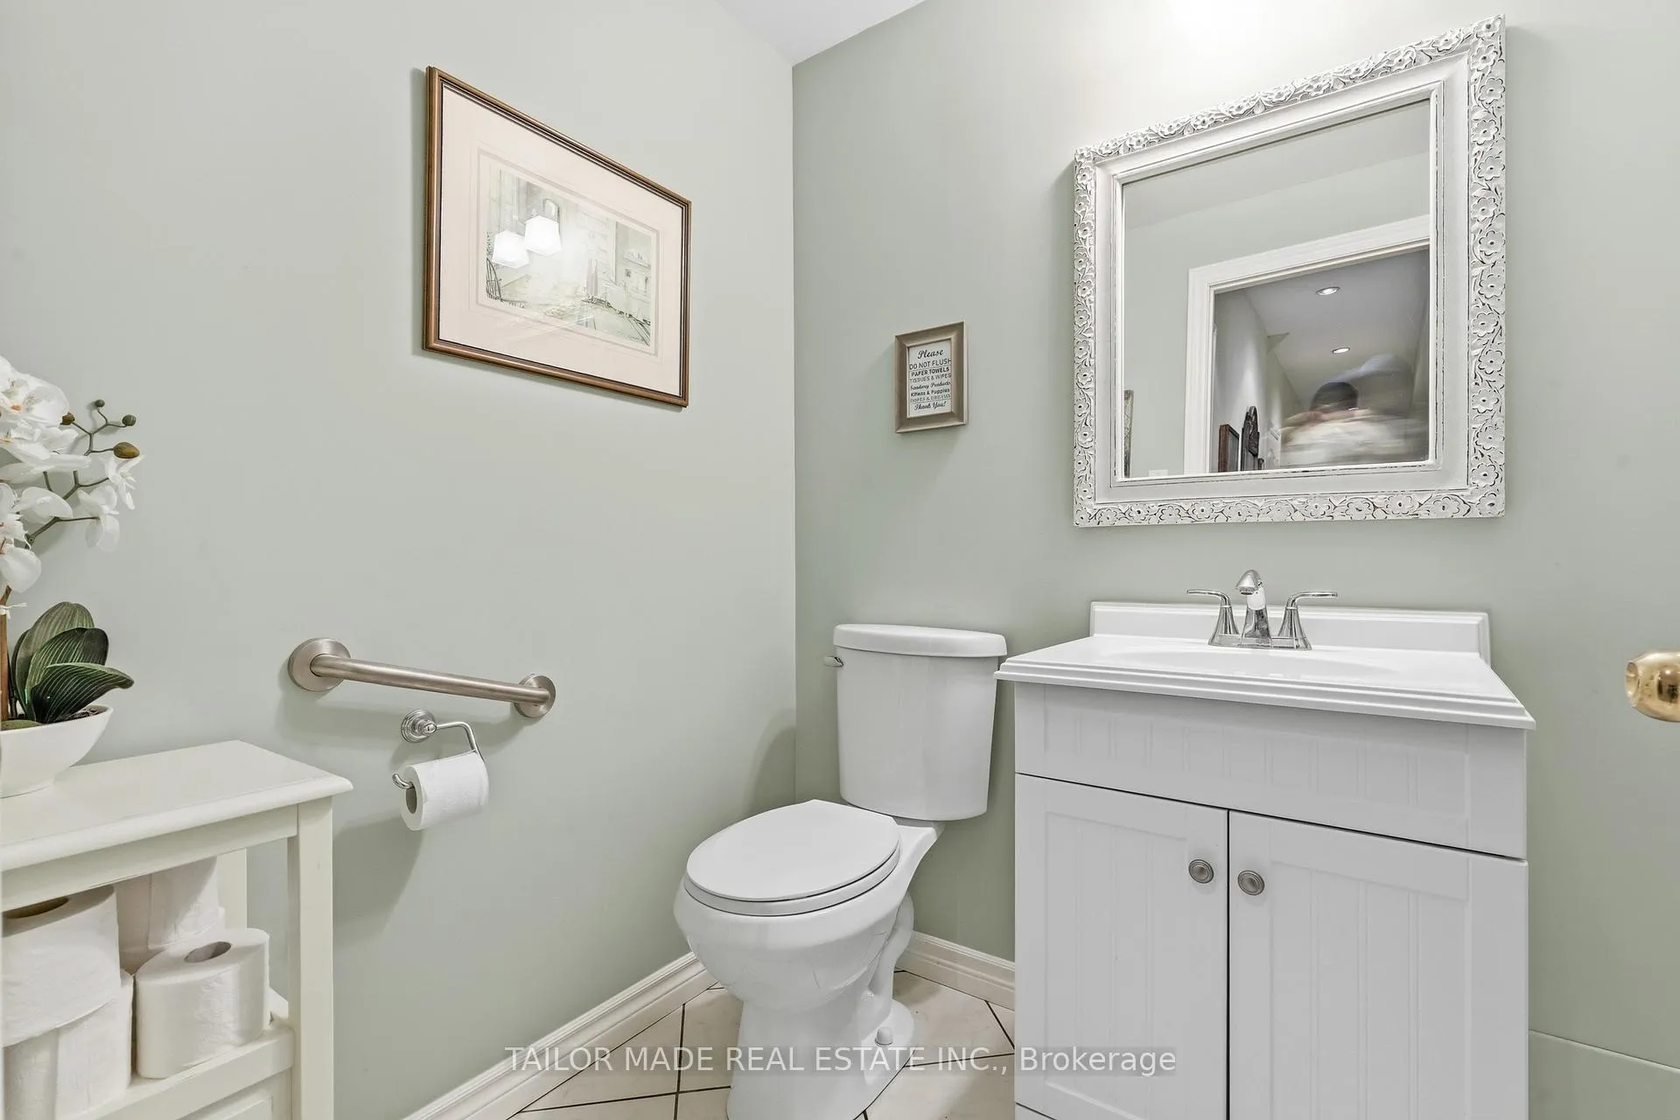
- 2-piece, Main
- 3-piece, Lower
- 2-piece, Lower
- Municipality
- Caledon
- Neighbourhood
- Rural Caledon
- Main cross streets
- King & Chinguacousy
- Directions
- North of King St between Chinguacousy & Creditview
- MLS® number
- W13114550
- Data source
- Toronto Regional Real Estate Board
- Listed on
- 2026-05-11
- Updated on
- 2026-09-23
- Days on market
- 158 days
- Possession type
- Flexible
- Co-op commission
- 2.5
- Seller
- Listed by
- TAILOR MADE REAL ESTATE INC.
Home Market Value
Current home valuation for 1749 Station Road, Caledon, Rural Caledon, Caledon, ON. Listed for $2,499,000
HOMEH Estimate
$2,478,190
Estimated Sales Range
$1,486,914 - $3,469,466
HOMEH Estimate for 1749 Station Road, Caledon, Rural Caledon
Calculated with a real agent's CMA method — 45+ years of experience, codified. Not an AI guess.
For the owner
Is this your home? Track its value.
Get this home's HOMEH Estimate by email once a month, with how many homes are for sale around you.
Mortgage Payment Calculator
Compare up to 4 down payment scenarios
20% required for homes $1.5M or more
$499,800
| Scenario 1 | Scenario 2 | Scenario 3 | Scenario 4 | |
|---|---|---|---|---|
−Down payment | % $ | % $ | % $ | % $ |
+CMHC insurance | $0 | $0 | $0 | $0 |
=Total mortgage | $1,999,200 | $1,874,250 | $1,749,300 | $1,624,350 |
Amortization | ||||
Mortgage rate | % | % | % | % |
| Payment frequency | ||||
=Mortgage payment | $9,761monthly | $9,151monthly | $8,541monthly | $7,931monthly |
Land Transfer Tax
$48,950
$48,950
Around this home
No schools found nearby
Data provided by OpenStreetMap & Fraser Institute School Rankings
Ask HOMEH
New!Hi there!
👋Text or call (416) 301-9001
Recommended for you
Based on homes you've looked at.
No recommended properties found.
Nearby similar homes
No nearby properties found.
More real estate resources
Other homes nearby
Explore this area
Nearby neighbourhoods
No nearby listings available.