
14832 Heart Lake Road
Caledon (Rural Caledon), ON L7C 2J7
- 6Bedrooms
- 9Bathrooms
- 8Garage
- 5000 +Sq Ft
- $5,893Tax
- 2,204×1,101 ftLot Size
 Estimated Value:$9,600,000See Free Estimate Report

Sale & Price History for 14832 Heart Lake Road, Caledon, Rural Caledon
| Start Date | End Date | Price | Event | MLS# |
|---|---|---|---|---|
| No listing history available | ||||
Real estate boards require you to or to see the full details of this property.
*Sold prices and complete sale & price history are regulated data. Under the Trust in Real Estate Services Act, 2002 (TRESA) and the rules of the Real Estate Council of Ontario (RECO), and pursuant to the Multiple Listing Service® rules of the Canadian Real Estate Association (CREA) and the Toronto Regional Real Estate Board (TRREB), this information may be shown only to registered users who have agreed to the applicable terms of use (a Virtual Office Website, or "VOW," arrangement). HOMEH Inc., Brokerage therefore provides it to signed-in members only. Creating an account is free and takes under a minute.
About 14832 Heart Lake Road, Caledon, Rural Caledon
Summarized Description
- Sprawling 25-acre estate in Rural Caledon
- Nearly 22,000 square feet of living space
- Stunning contemporary architecture with custom finishes
- Luxury amenities including a private helipad
- Indoor basketball court and commercial-grade gym
- Six bedrooms, each with en-suite bathrooms
- Resort-style outdoor area with pool and tennis court
- Elevator connecting all three levels for convenience
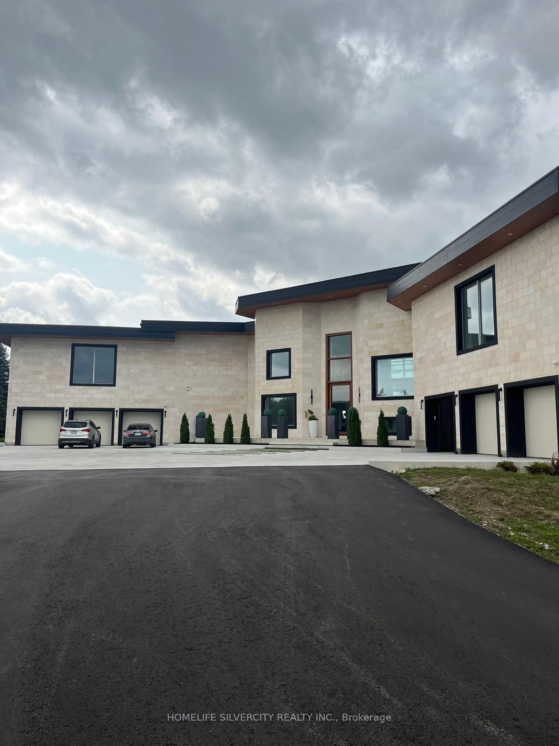
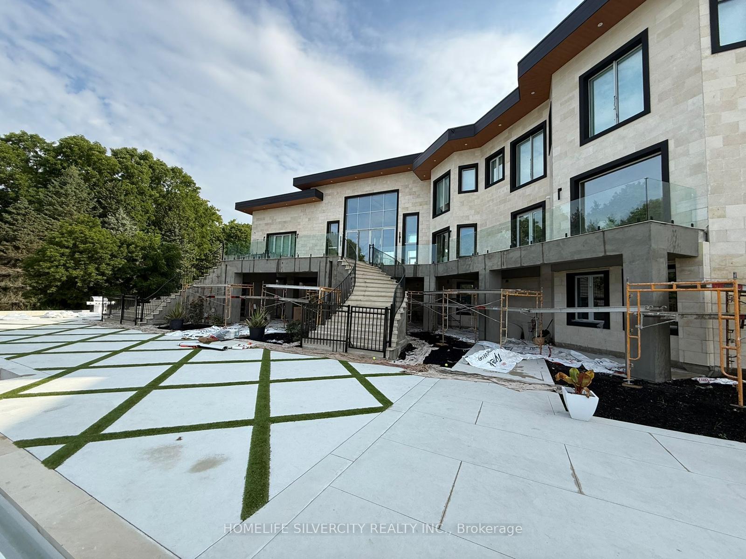
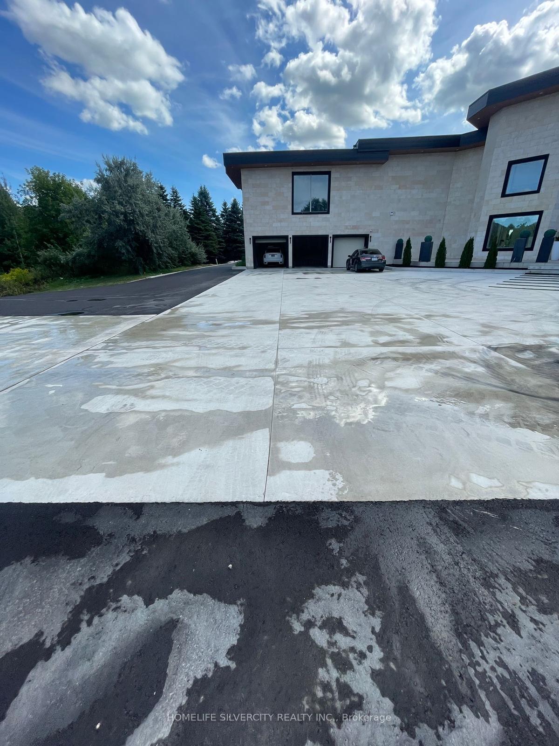
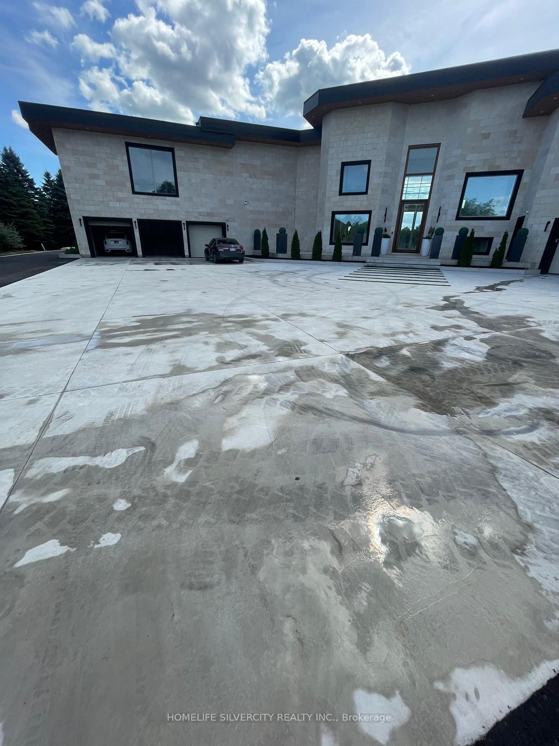
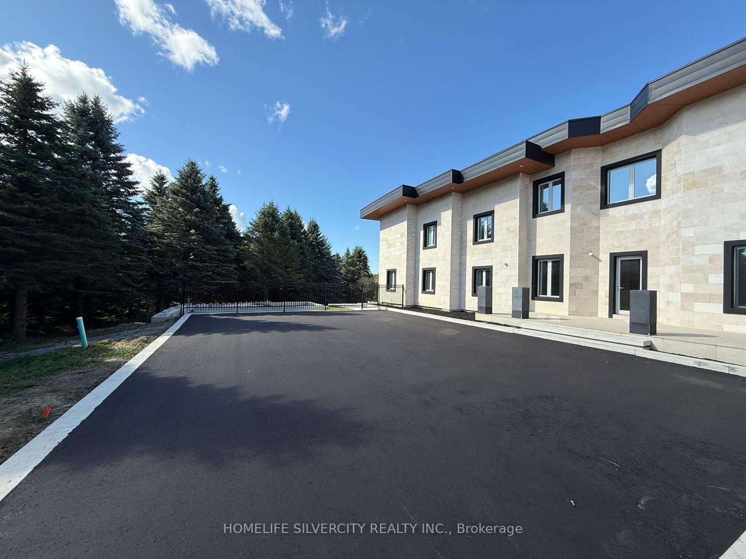
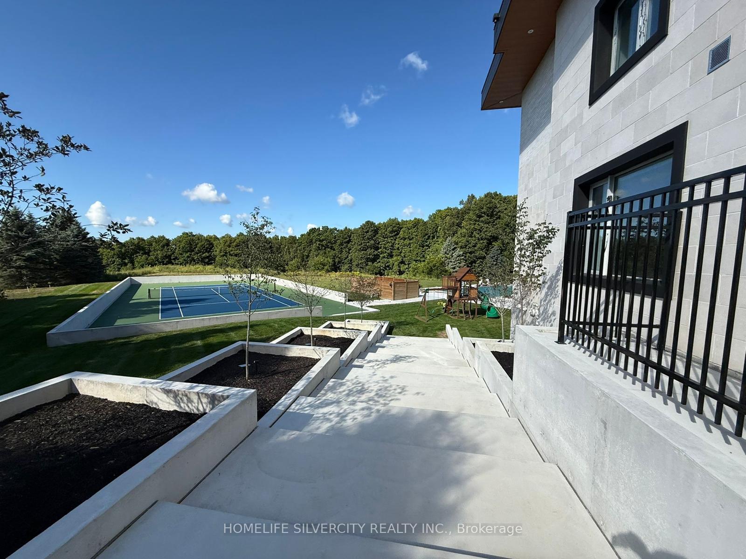
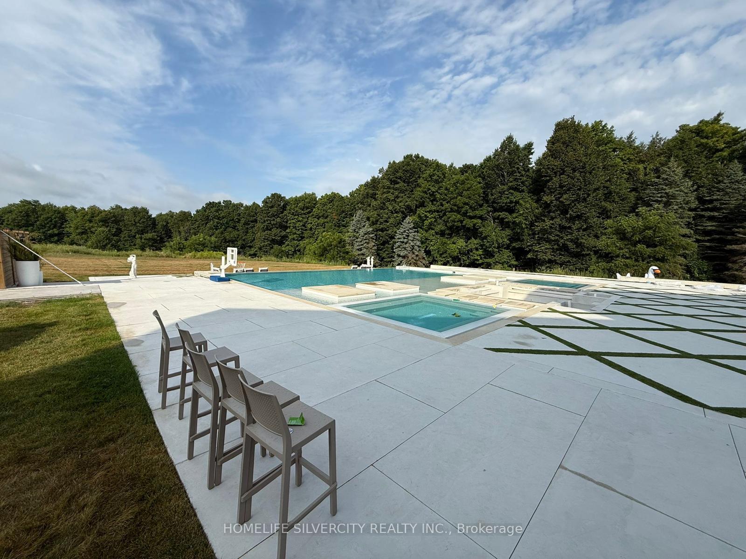
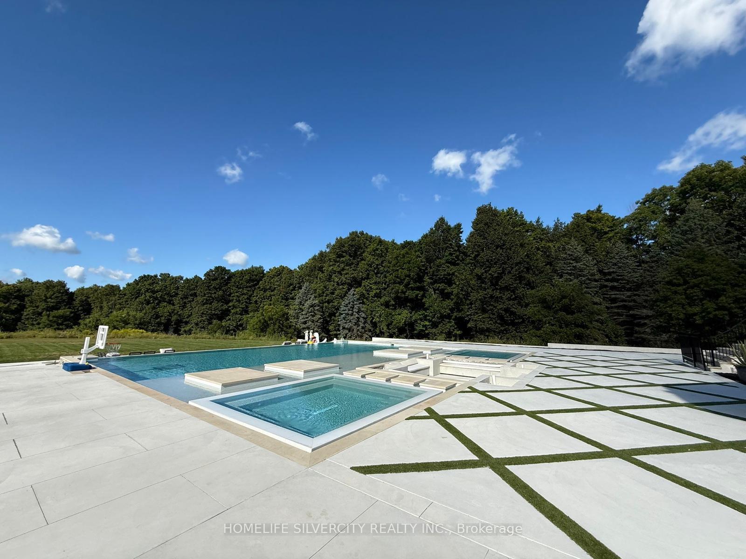
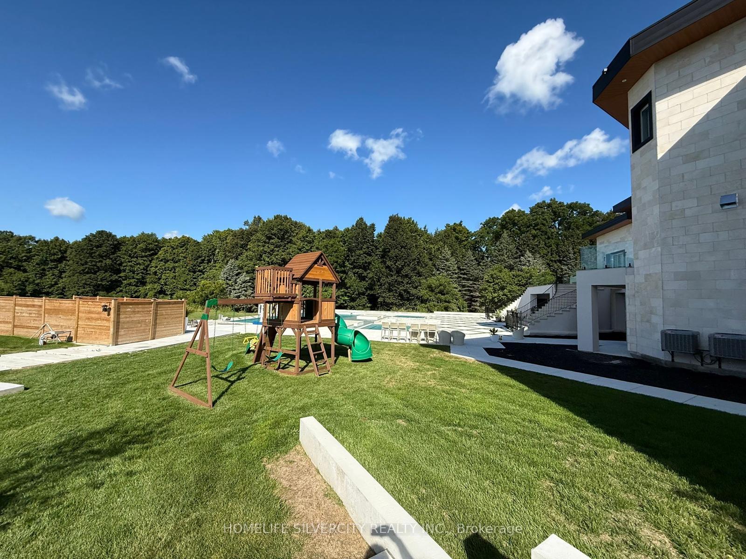
Welcome to one of the most remarkable estates in Rural Caledon. Tucked away on 25 acres of rolling countryside, this newly built contemporary masterpiece blends world-class modern architecture with the complete peace and privacy of country living. Every detail across the nearly 22,000 square feet of total living space is designed to impress, from the soaring glass curtain walls to the custom finishes that flow seamlessly throughout the home. The heart of the house is a spectacular, sun-drenched open living area with dramatic double- height ceilings, premium heated marble floors, and an effortless flow out to massive concrete balconies. For the home chef, the kitchen is an absolute dream, centered around an oversized solid-surface island and equipped with top-tier built-in appliances and a walk-in, temperature-controlled wine room. When it's time to unwind, the upper level features six grand bedroom retreats, each acting as its own private oasis with an en-suite bathroom and a custom walk-in closet. The walk-out lower level is like having your own private luxury country club. Stay active with a custom indoor basketball court and a commercial-grade home gym, or relax in your private dry sauna and change room. The lower level also features a dedicated theater room, an indoor turf play zone, and a secure panic room for ultimate peace of mind. A residential elevator effortlessly connects all three floors. Outside, the backyard transitions into an elite resort footprint with expansive entertaining decks, an outdoor kitchen, an inground pool and spa area, a full-sized tennis court, and even a private structural rooftop helipad. This isn't just a home-it's a private sanctuary designed for an extraordinary lifestyle.
Key Facts & Features
Property Costs
- Annual Property Tax Amount
- $5,893
- Land Transfer Tax Fee
- $236,475
Rental Items
- Rental Equipment
- Propane Tank
- Basement Type
- Partial Basement, Walk-Out
Interior Features
- Interior Extras
- Auto Garage Door Remote, Built-In Oven, Central Vacuum, ERV/HRV, Other, Sauna, Sewage Pump, Water Purifier, Water Softener, Water Treatment
- Fireplace/Stove
- Yes
- Fireplace Features
- Natural Gas
- Elevator
- No
Exterior Features
- Pool
- Inground
- Accessibility Features
- Elevator, Level Entrance, Multiple Entrances, Open Floor Plan
Building
- Building Type
- Detached
- Building Style
- 2-Storey
- Approx Age
- 0-5
Construction
- Exterior Finish
- Brick
- Roof
- Metal
- Foundation Details
- Poured Concrete
- Special Designation
- Unknown
Lot
- Lot Front
- 2204.27 ft
- Lot Depth
- 1100.80 ft
Parking & Garages
- Garage Type
- Attached
- Garage Spaces
- 8
- Parking Spaces
- 20
- Total Garage And Parking Spaces
- 28
Heating & Cooling
- Heat Source
- Propane
- Heat Type
- Other
- Air Conditioning
- Central Air
- Water
- Well
- Sewers
- Septic
- Bedrooms
- 6
- Washrooms
- 9
- Kitchens
- 1
- Family / bonus room
- Yes
Washrooms
- 2-piece, Main
- 4-piece, Second
- Municipality
- Caledon
- Neighbourhood
- Rural Caledon
- Main cross streets
- Heart Lake Rd & Old School Rd
- Directions
- North on Bramalea Rd past Mayfield Rd, turn left on Old School Rd, right on Heart Lake Rd.
- MLS® number
- W14034078
- Data source
- Toronto Regional Real Estate Board
- Listed on
- 2026-10-14
- Updated on
- 2026-10-14
- Days on market
- 1 day
- Possession type
- Flexible
- Co-op commission
- 2.5% + HST
- Seller
- Listed by
- HOMELIFE SILVERCITY REALTY INC.
Home Market Value
Current home valuation for 14832 Heart Lake Road, Caledon, Rural Caledon, Caledon, ON. Listed for $10,000,000
HOMEH Estimate
$9,600,000
Estimated Sales Range
$5,760,000 - $13,440,000
HOMEH Estimate for 14832 Heart Lake Road, Caledon, Rural Caledon
Calculated with a real agent's CMA method — 45+ years of experience, codified. Not an AI guess.
Mortgage Payment Calculator
Compare up to 4 down payment scenarios
20% required for homes $1.5M or more
$2,000,000
| Scenario 1 | Scenario 2 | Scenario 3 | Scenario 4 | |
|---|---|---|---|---|
−Down payment | % $ | % $ | % $ | % $ |
+CMHC insurance | $0 | $0 | $0 | $0 |
=Total mortgage | $8,000,000 | $7,500,000 | $7,000,000 | $6,500,000 |
Amortization | ||||
Mortgage rate | % | % | % | % |
| Payment frequency | ||||
=Mortgage payment | $39,060monthly | $36,619monthly | $34,178monthly | $31,736monthly |
Land Transfer Tax
$236,475
$236,475
Around this home
No schools found nearby
Data provided by OpenStreetMap & Fraser Institute School Rankings
Ask HOMEH
New!Hi there!
👋Text or call (416) 301-9001
Recommended for you
Based on homes you've looked at.
No recommended properties found.
Nearby similar homes
No nearby properties found.
More real estate resources
Other homes nearby
Explore this area
Nearby neighbourhoods
No nearby listings available.