
76 North Riverdale Drive
Caledon (Inglewood), ON L7C 1L1
- 4+2Bedrooms
- 4Bathrooms
- 2Garage
- 3000–3500Sq Ft
- $8,918Tax
- 80×97 ftLot Size
 Estimated Value:$1,249,846See Free Estimate Report

Sale & Price History for 76 North Riverdale Drive, Caledon, Inglewood
| Start Date | End Date | Price | Event | MLS# |
|---|---|---|---|---|
| No listing history available | ||||
Real estate boards require you to or to see the full details of this property.
*Sold prices and complete sale & price history are regulated data. Under the Trust in Real Estate Services Act, 2002 (TRESA) and the rules of the Real Estate Council of Ontario (RECO), and pursuant to the Multiple Listing Service® rules of the Canadian Real Estate Association (CREA) and the Toronto Regional Real Estate Board (TRREB), this information may be shown only to registered users who have agreed to the applicable terms of use (a Virtual Office Website, or "VOW," arrangement). HOMEH Inc., Brokerage therefore provides it to signed-in members only. Creating an account is free and takes under a minute.
About 76 North Riverdale Drive, Caledon, Inglewood
Summarized Description
- Spacious brick home with over 3,100 sq. ft.
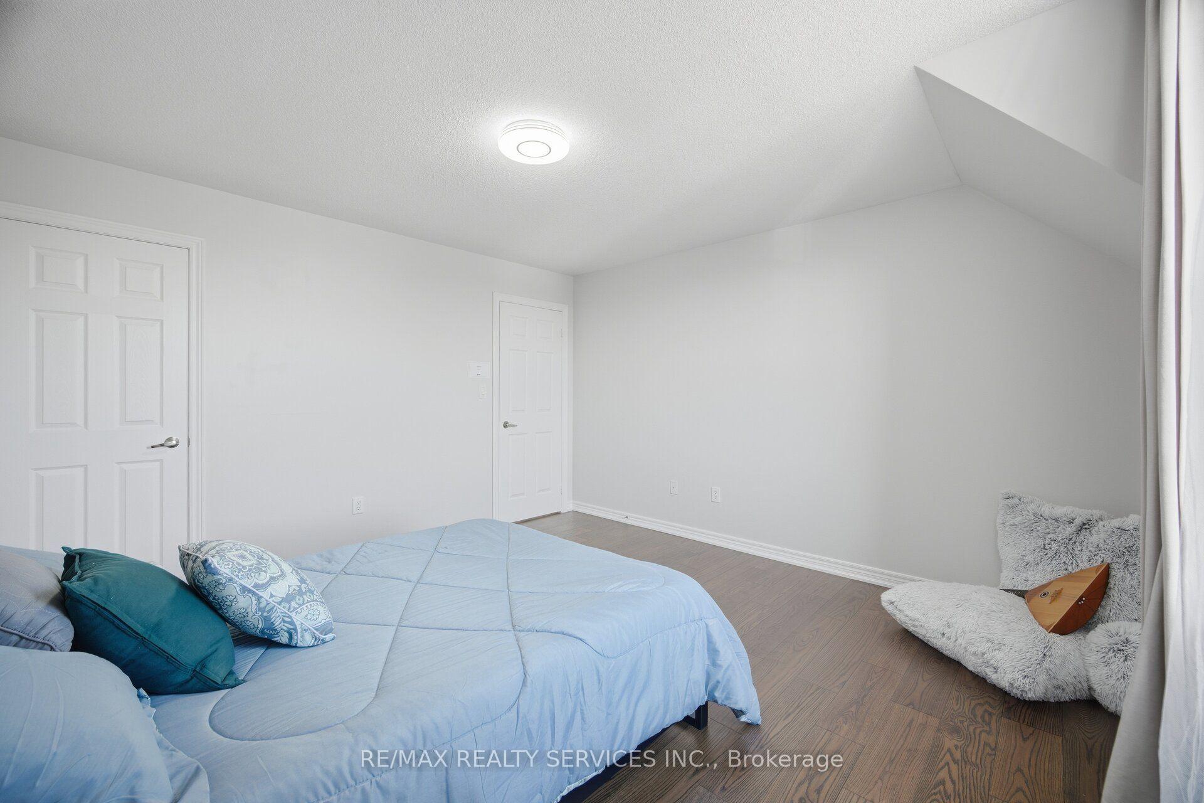
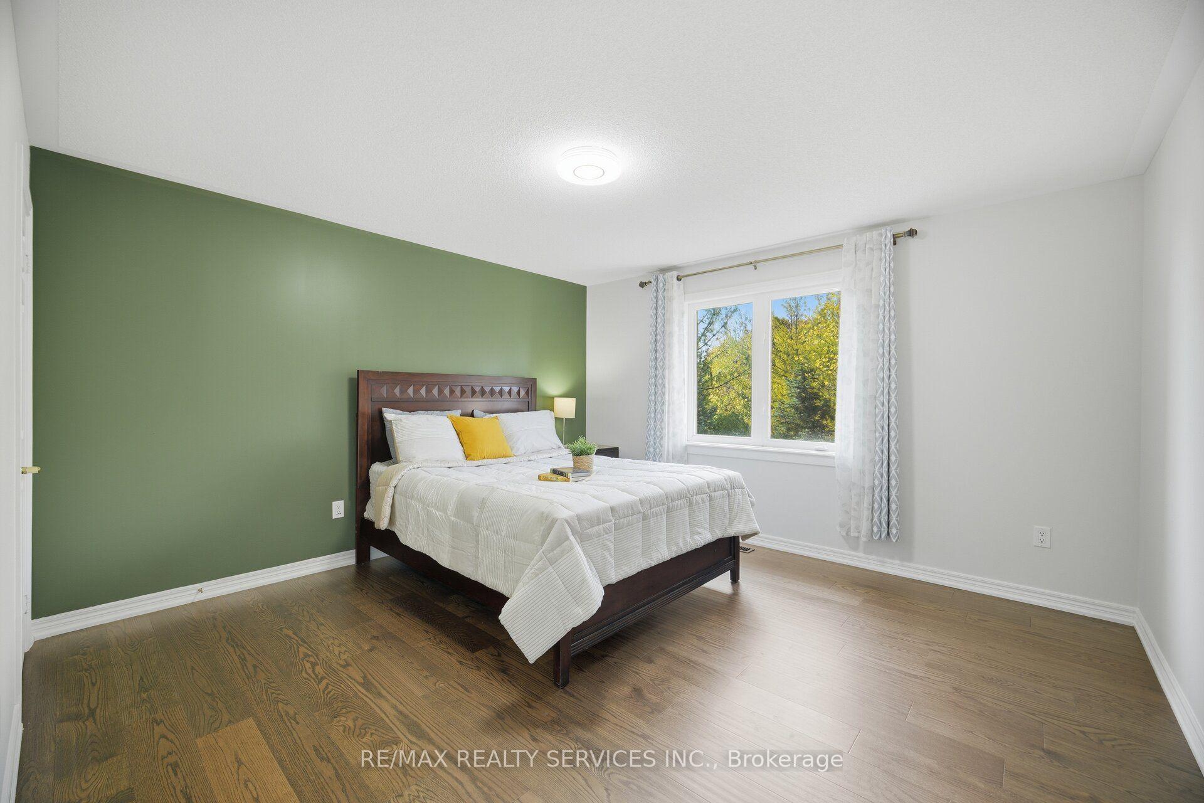
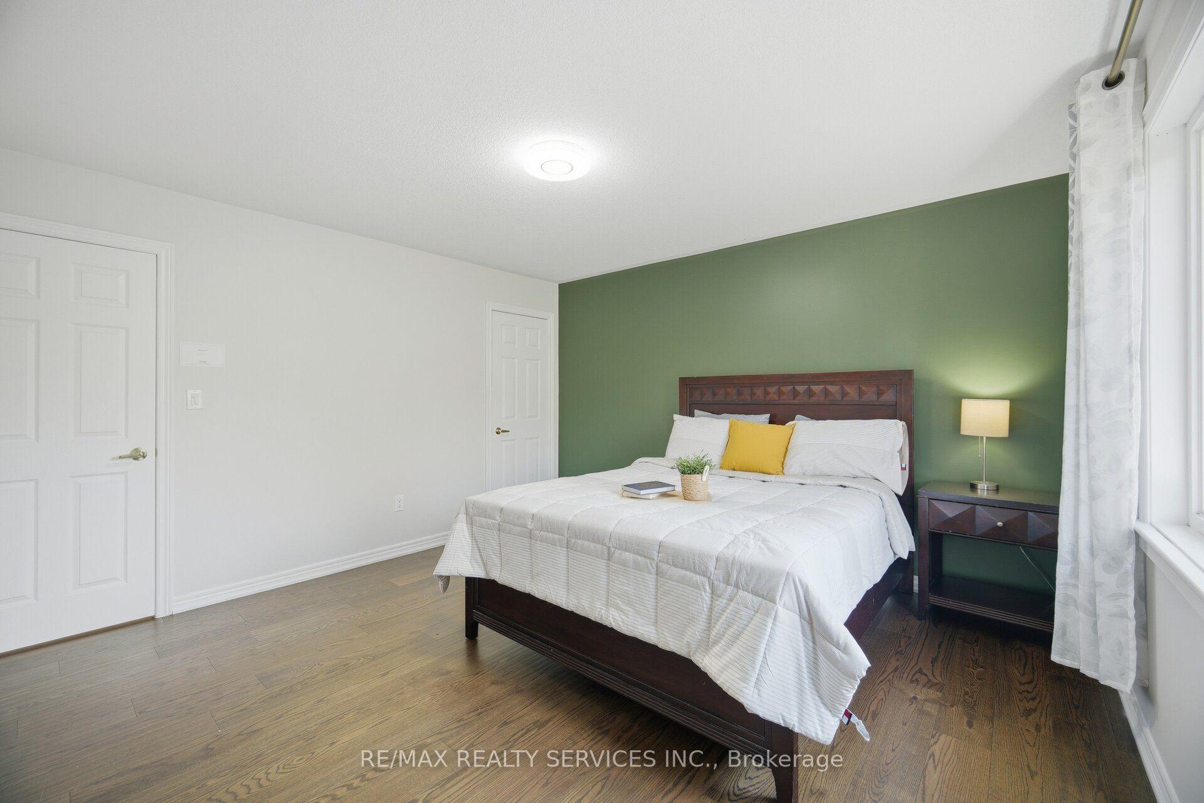
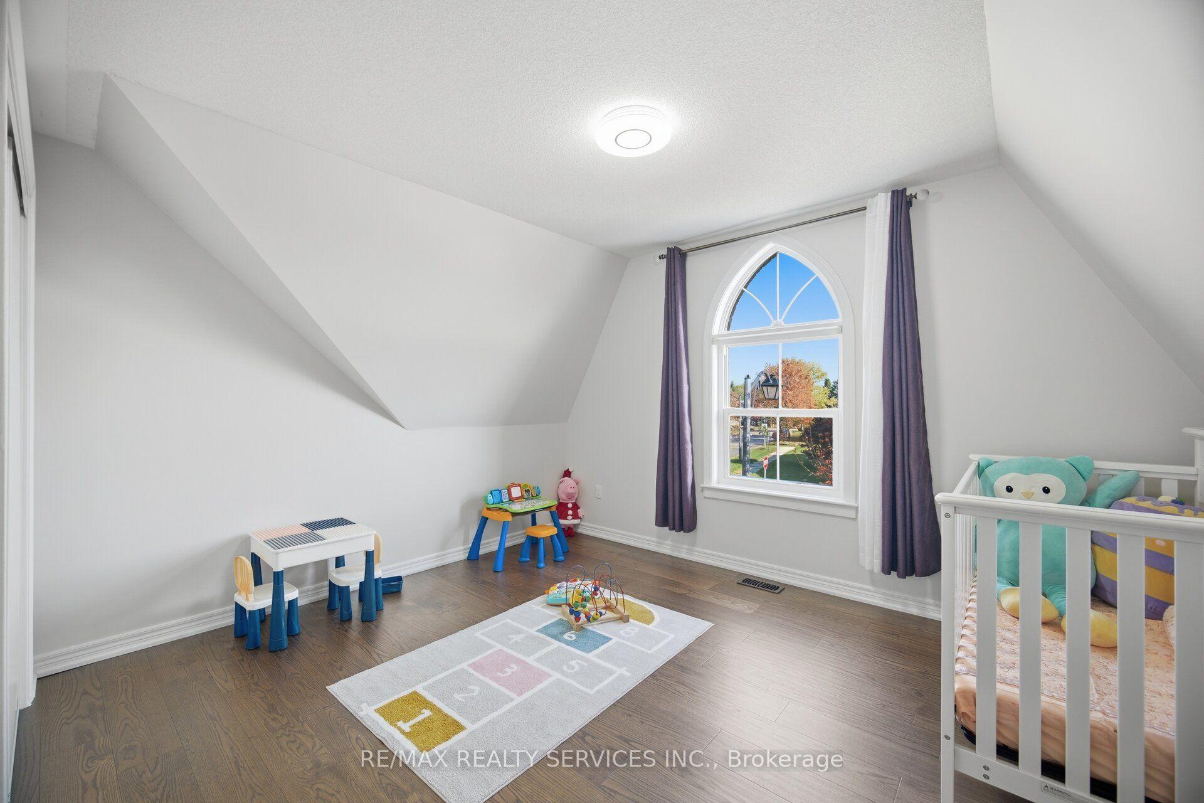
- Four bedrooms upstairs, ideal for families.
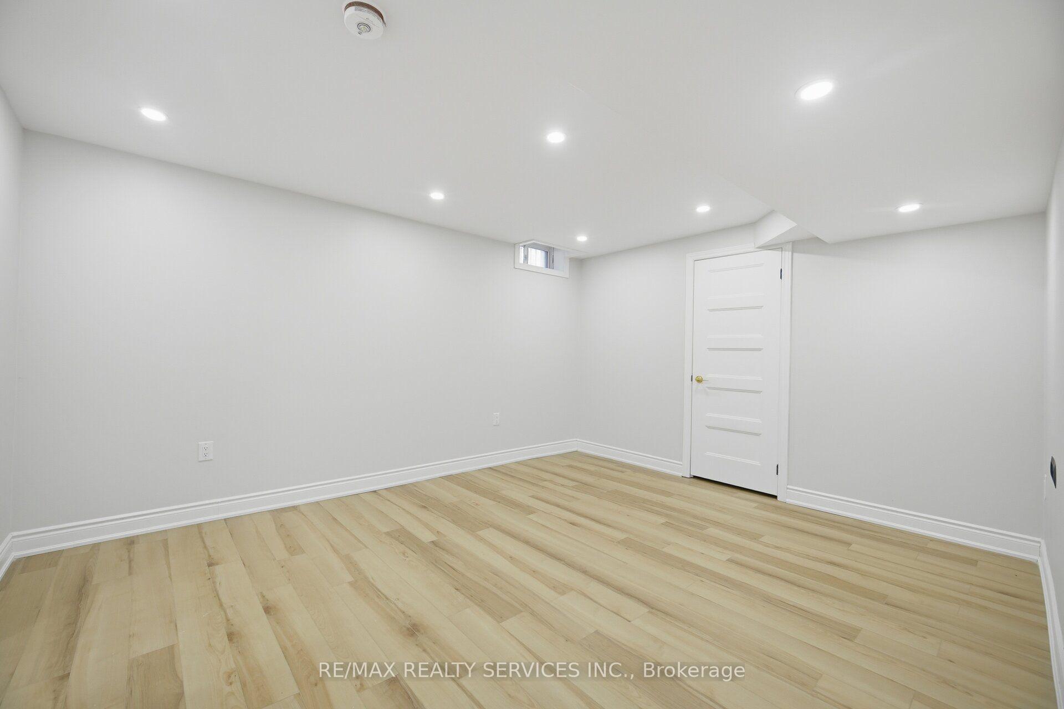
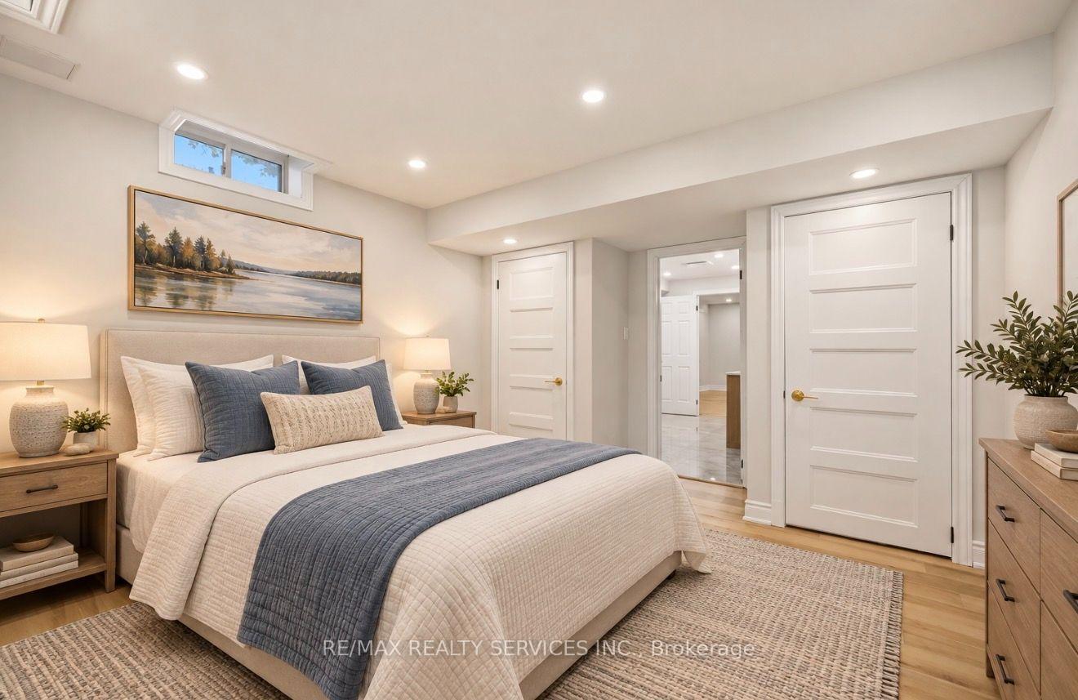
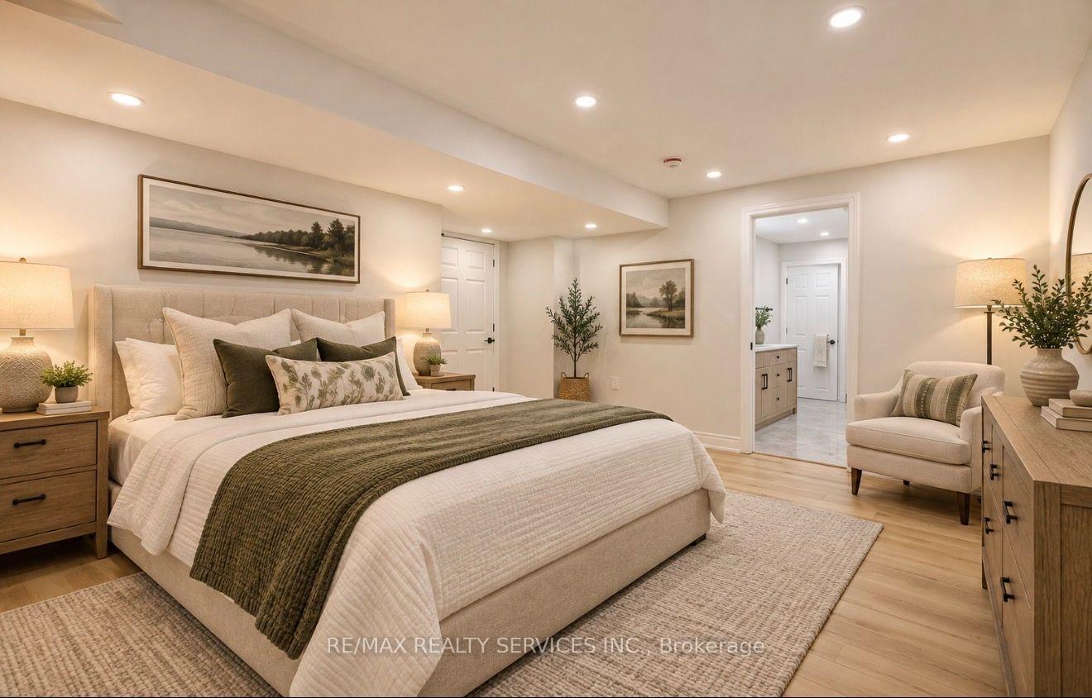
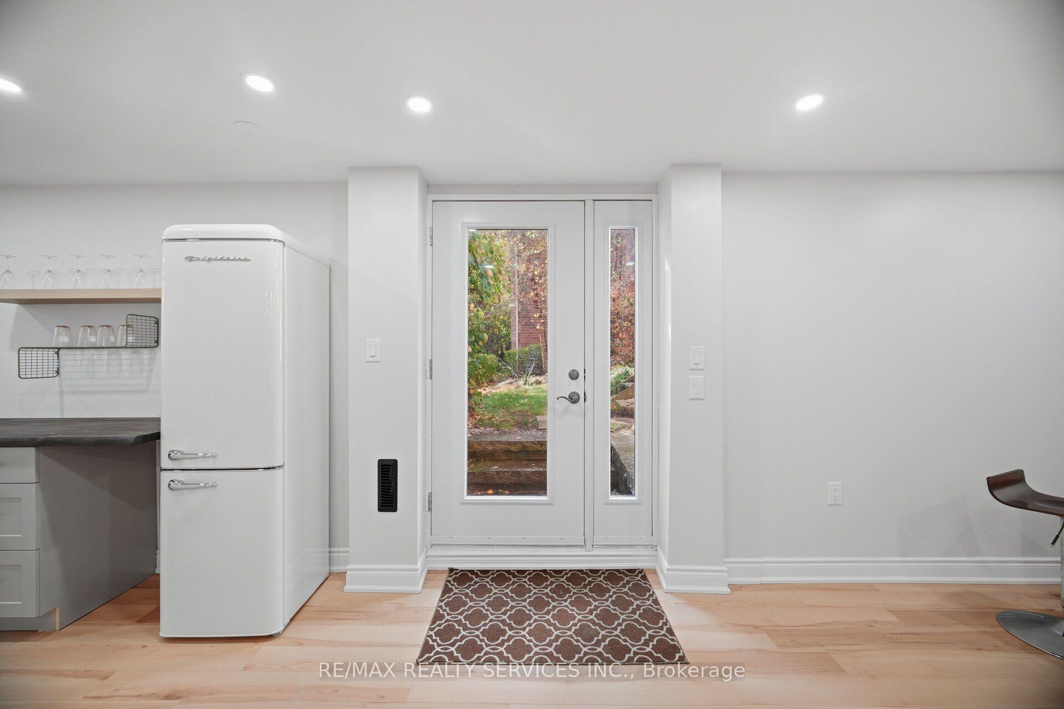
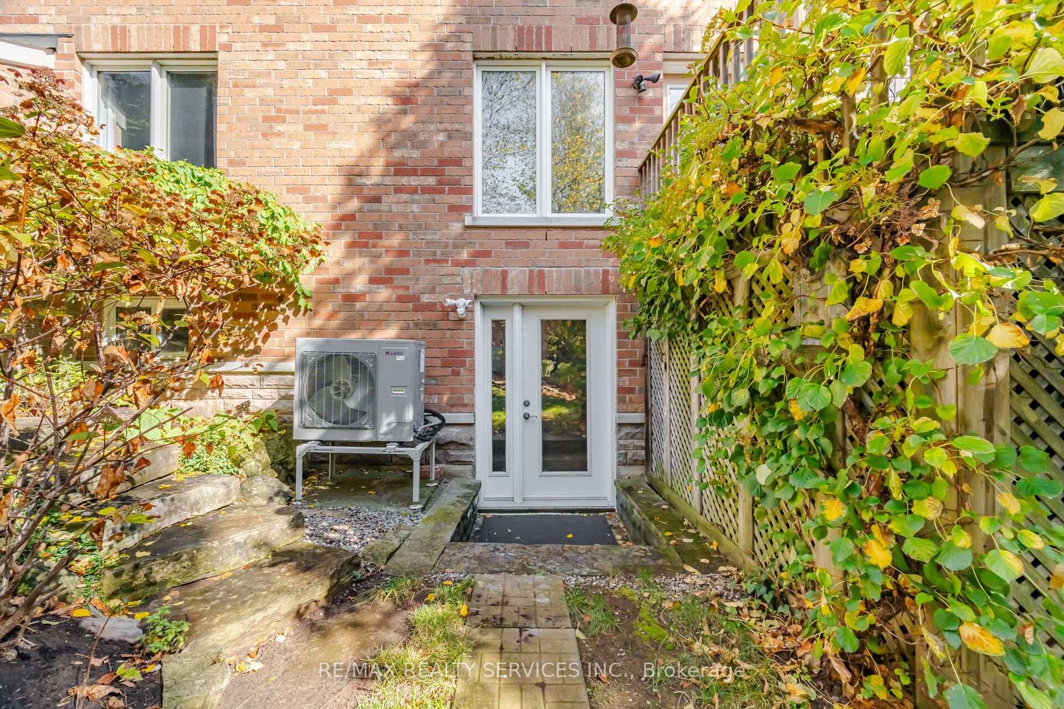
- Newly finished walkout lower level with two bedrooms.
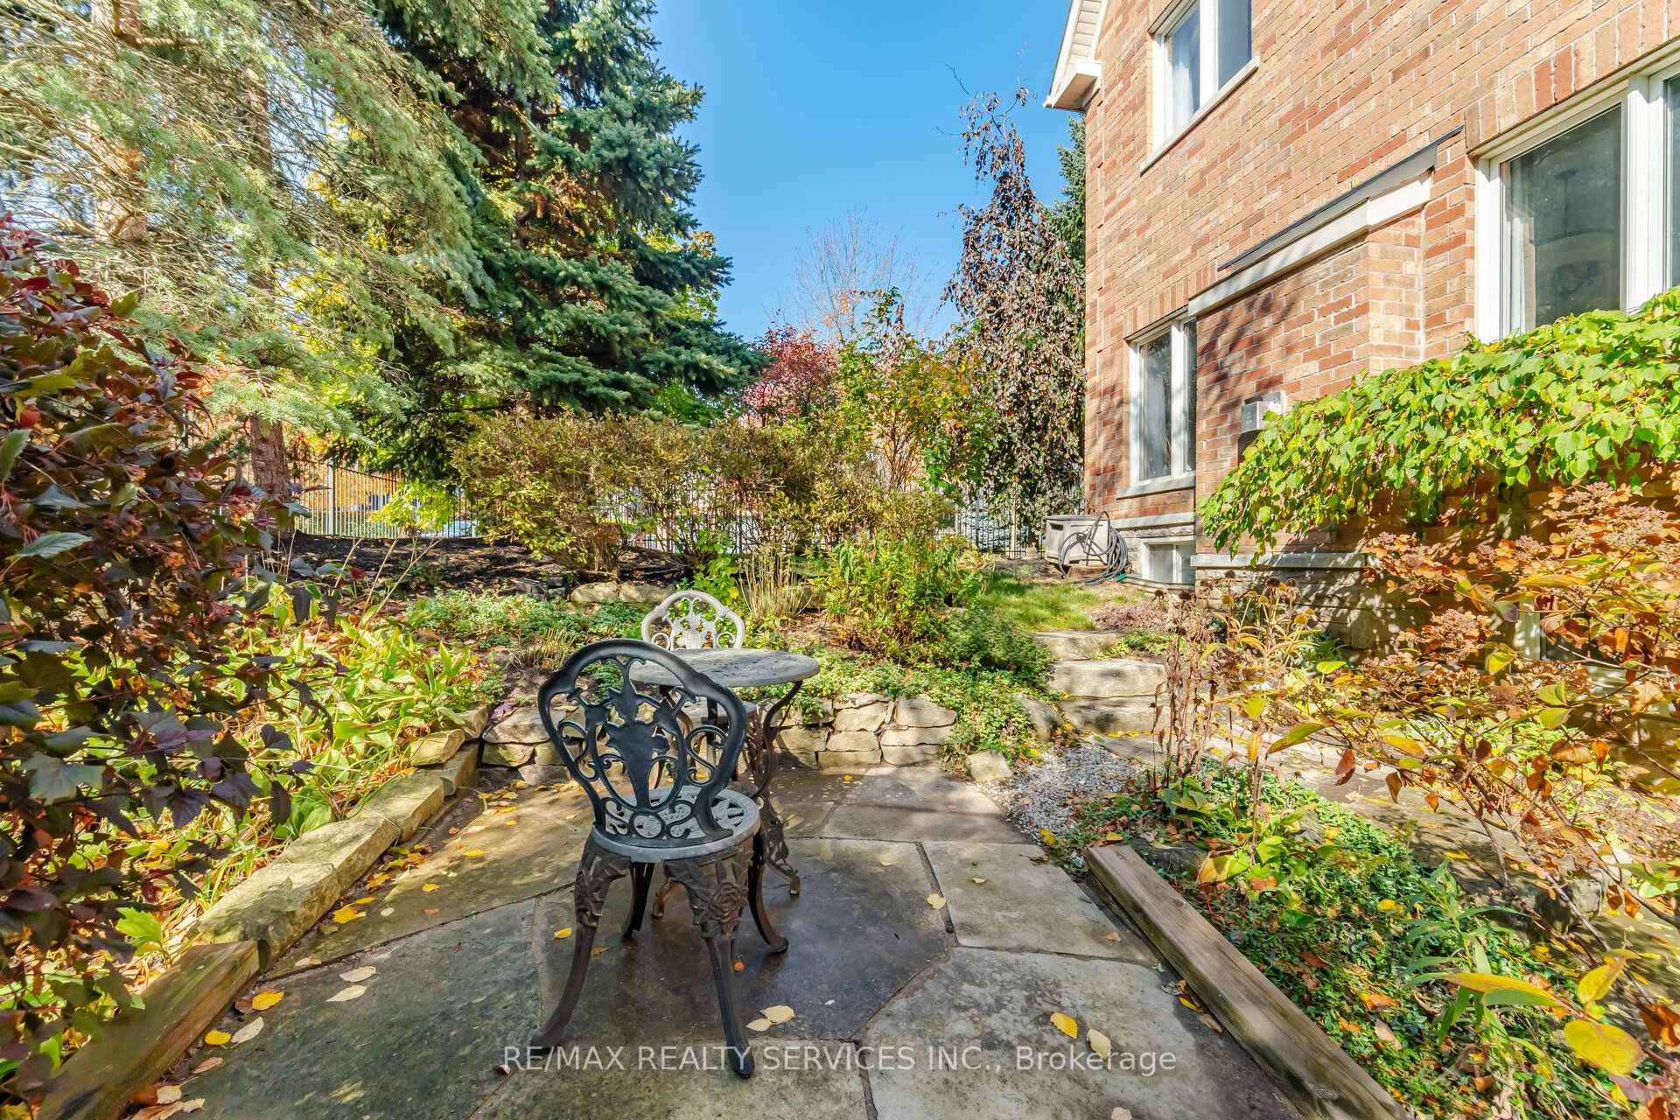
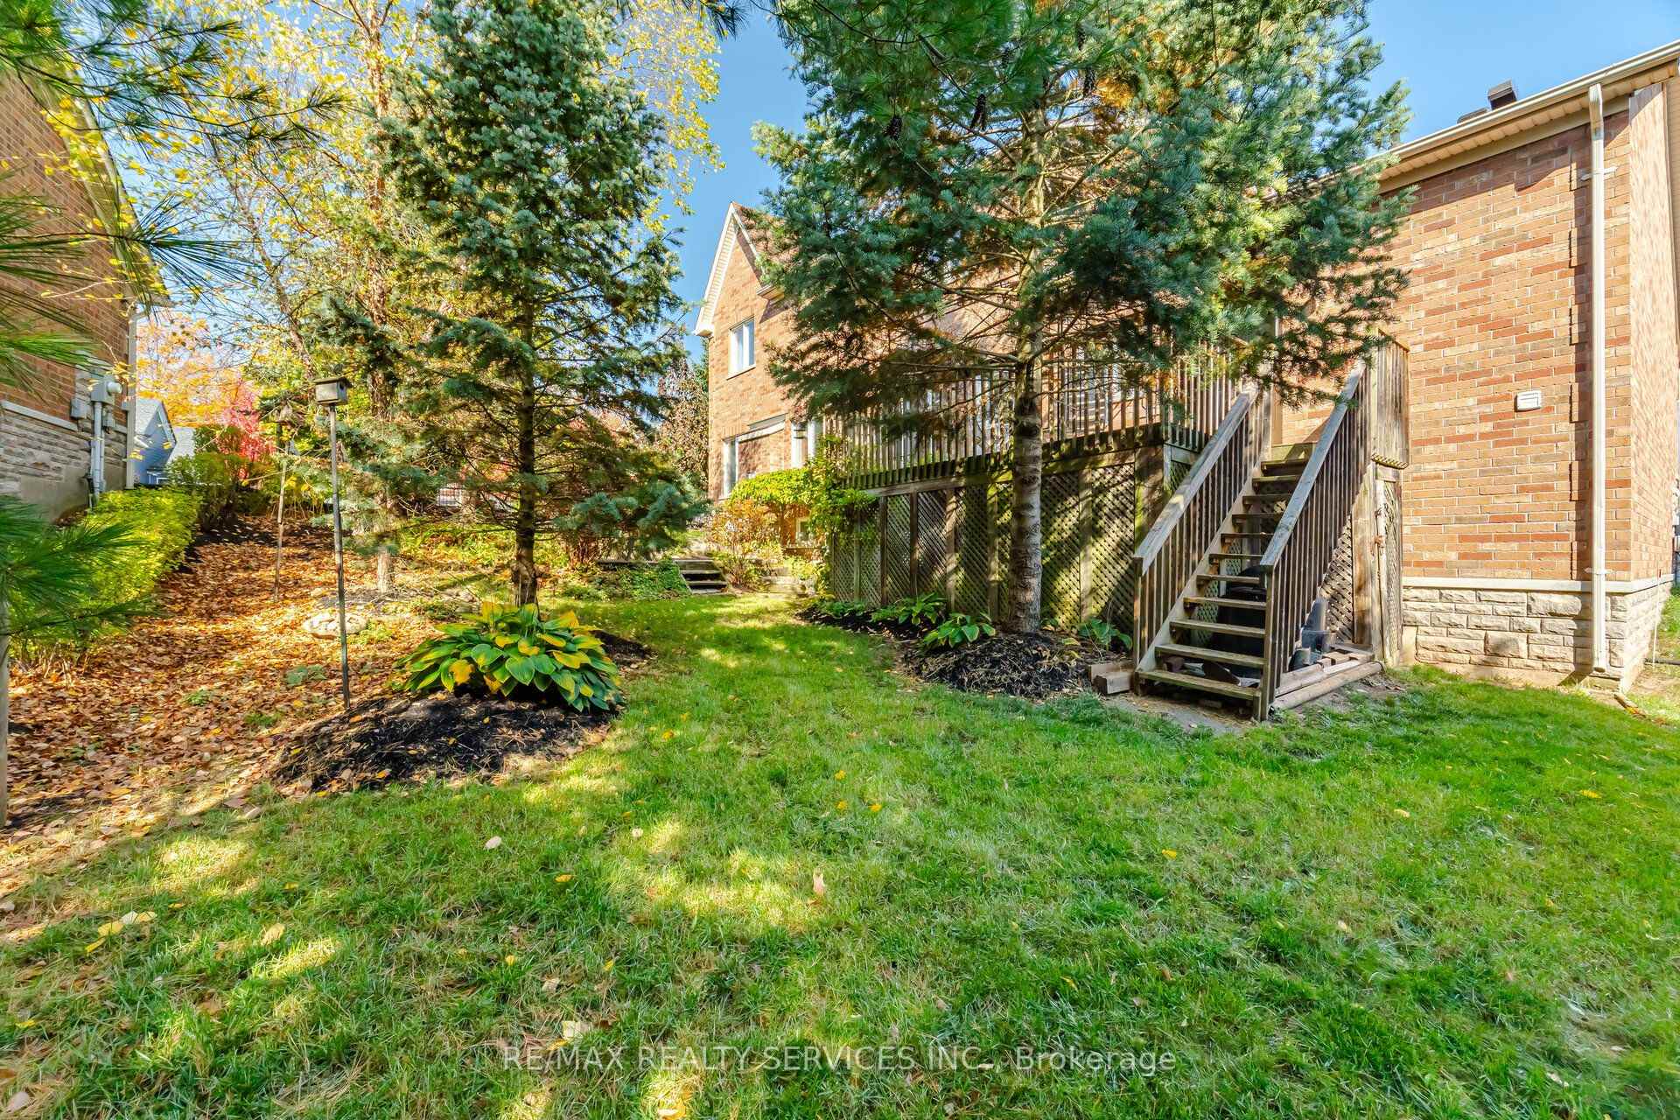
- Beautifully landscaped backyard with mature trees.
- Located in a family-friendly neighborhood.
- Close to scenic trails and local amenities.
- Flexible main-floor room for various uses.
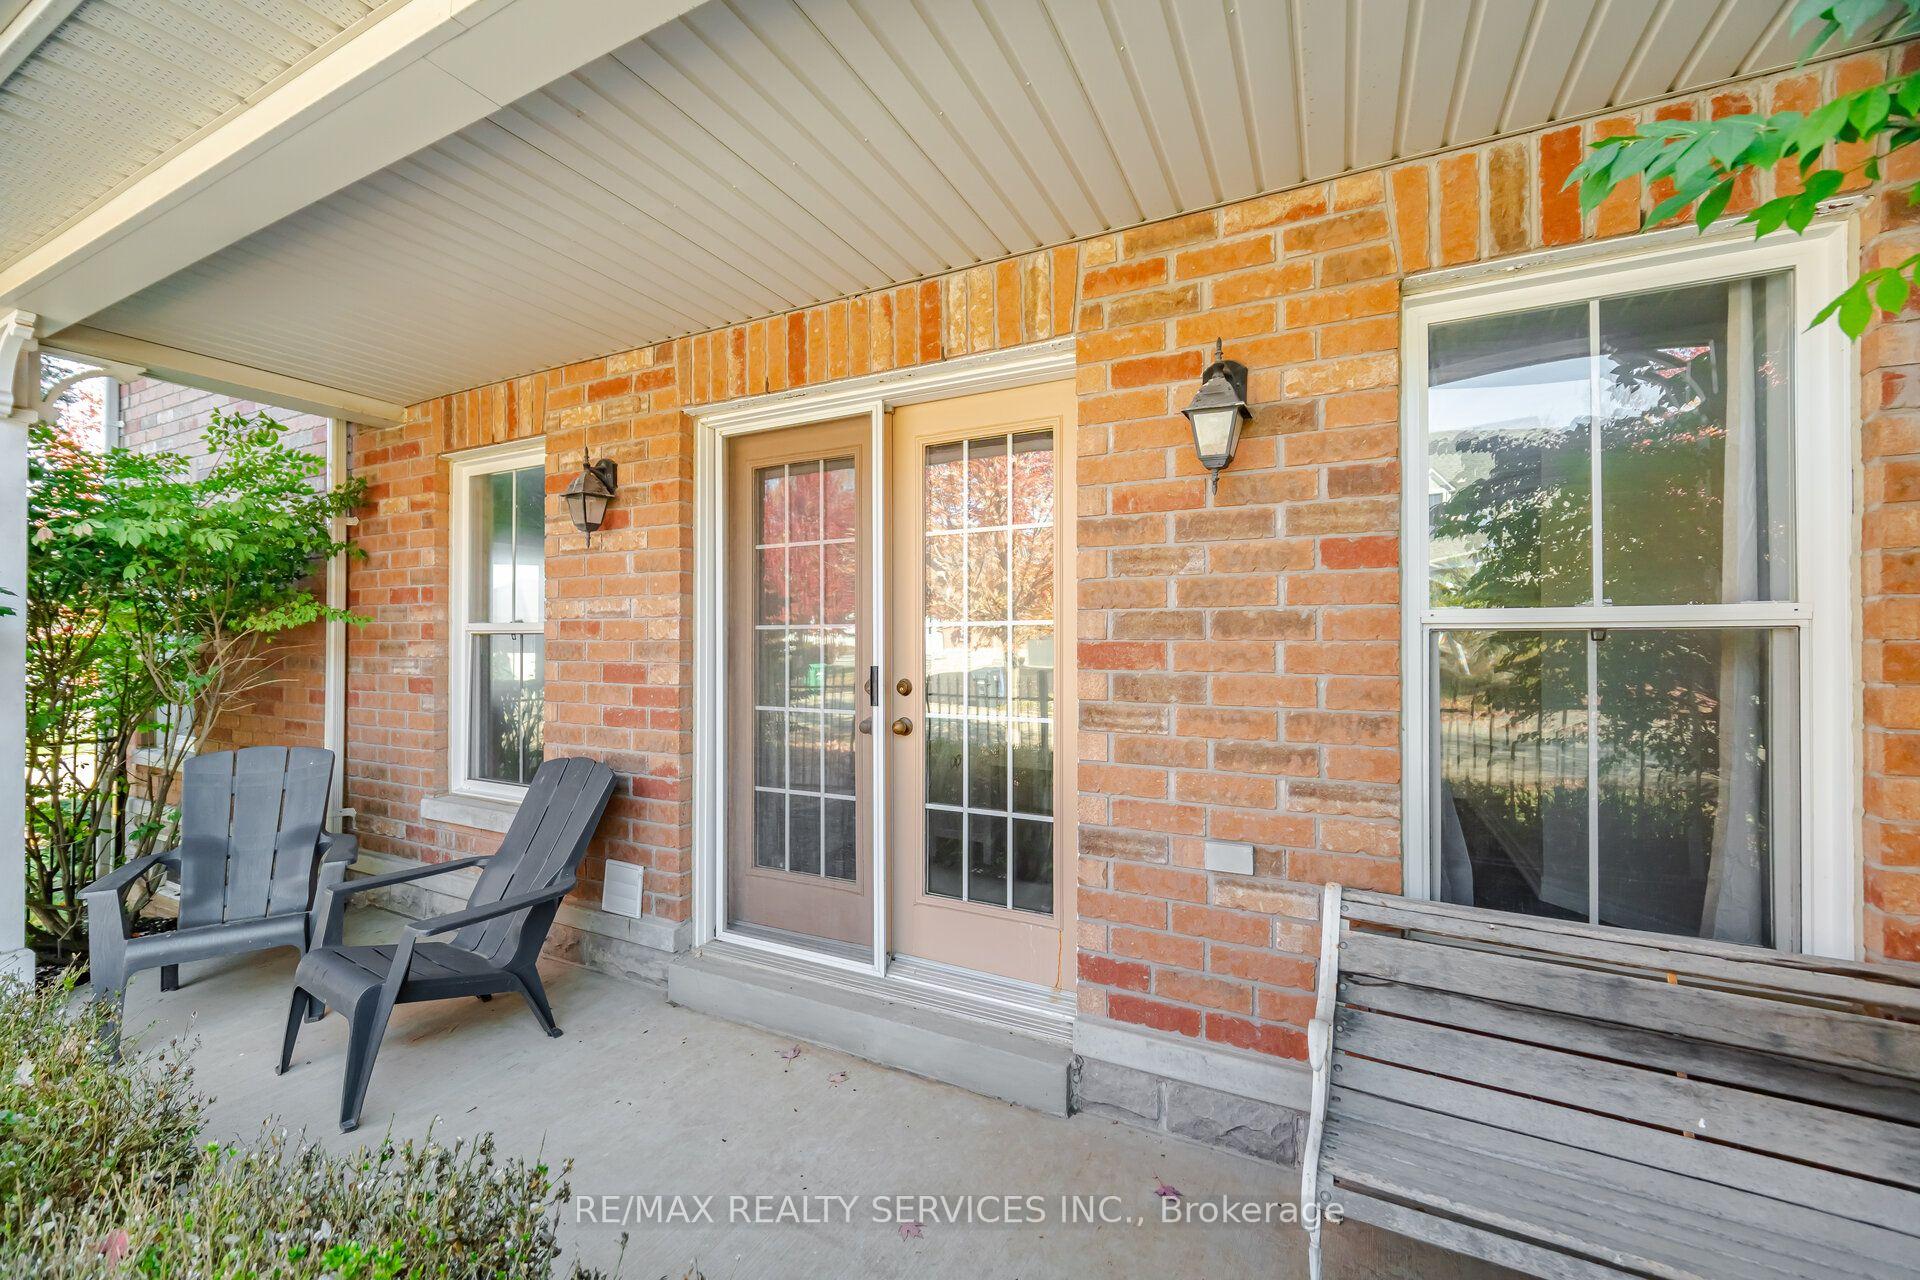
- Private patio perfect for summer gatherings.
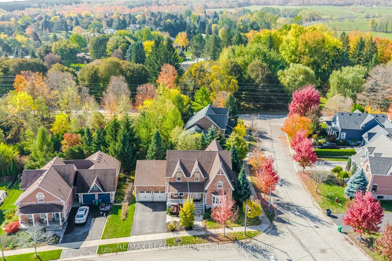
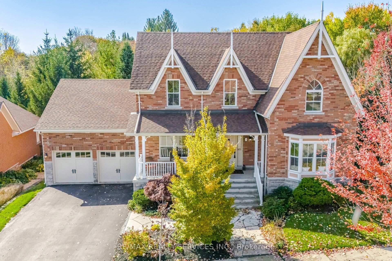
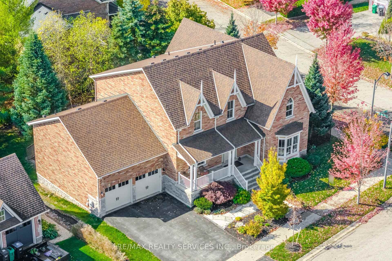
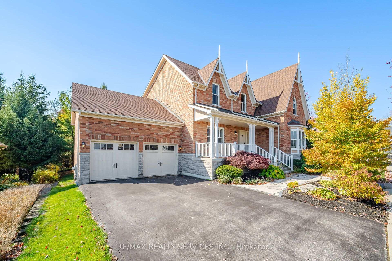
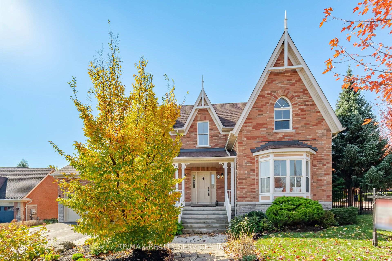
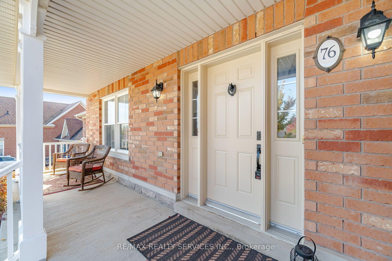
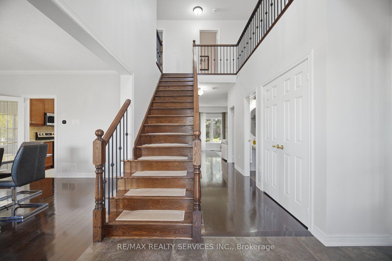
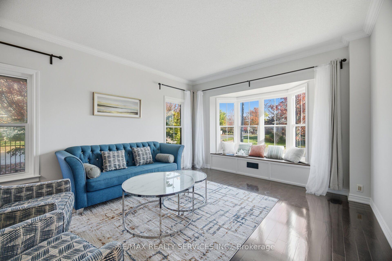
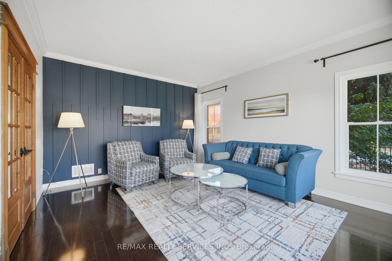
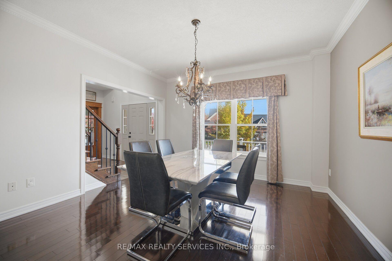
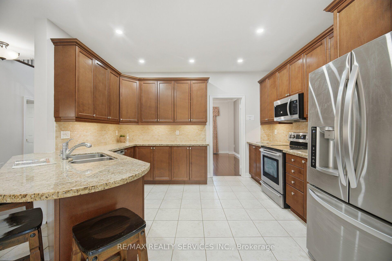
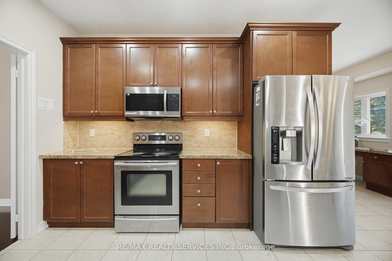
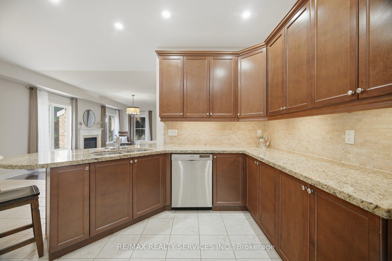
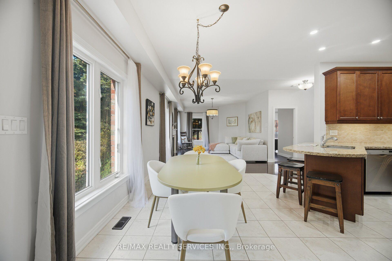
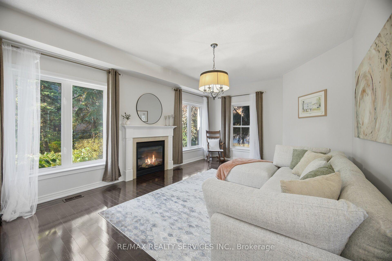
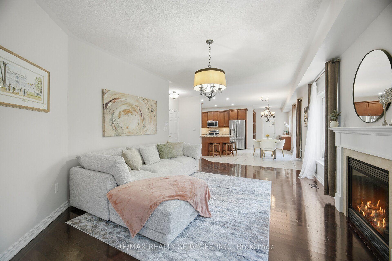
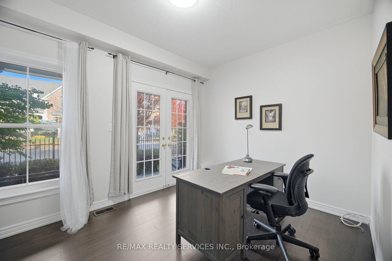
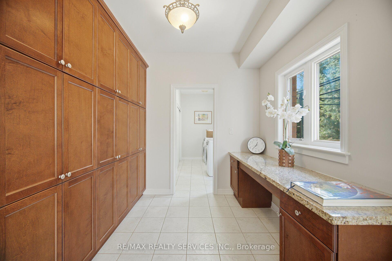
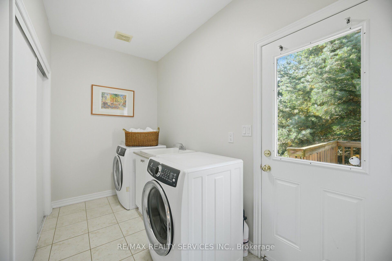
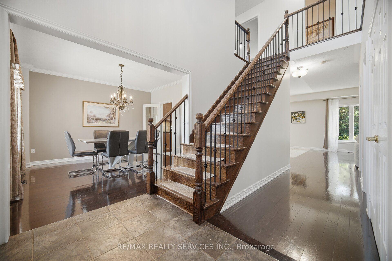
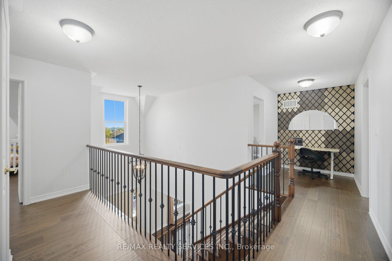
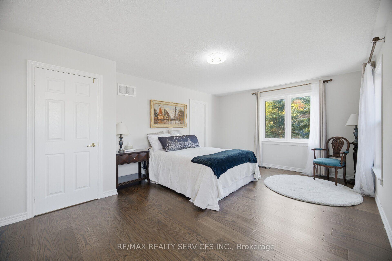
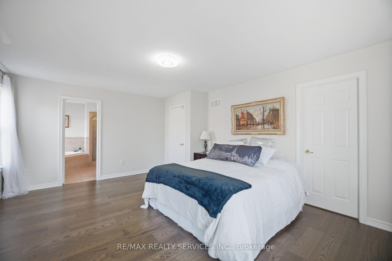
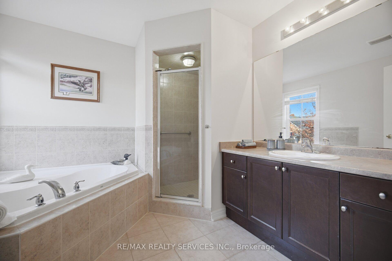
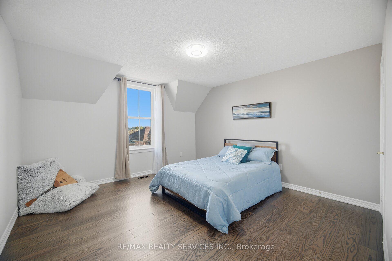
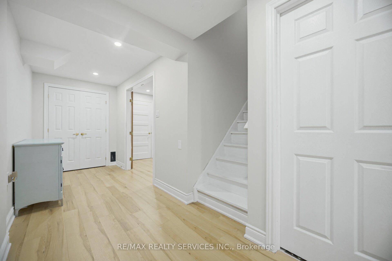
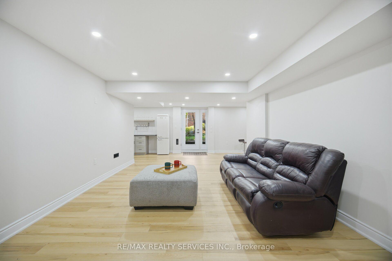
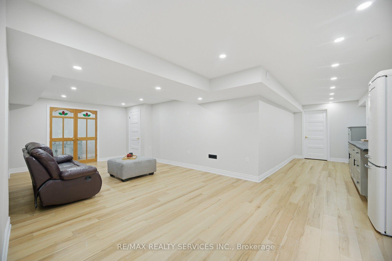
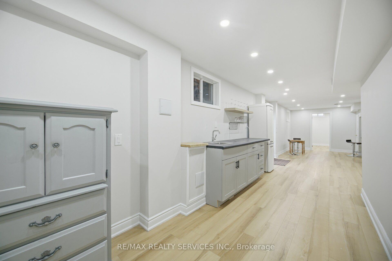
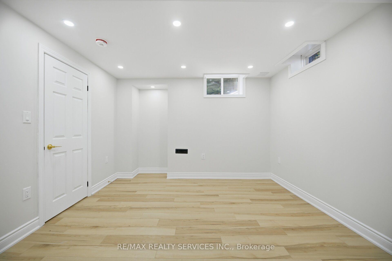
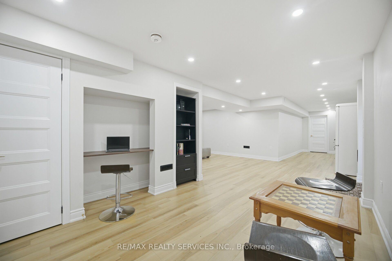
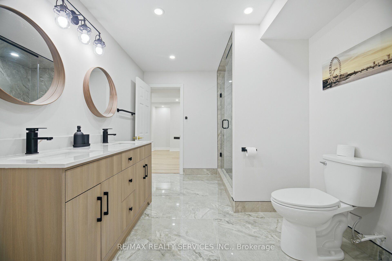
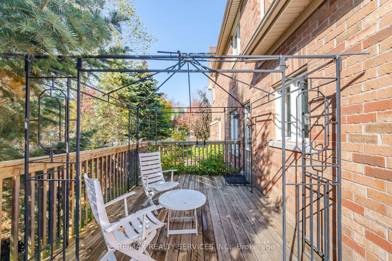
RARE OPPORTUNITY IN THE HEART OF INGLEWOOD! -Prepare to be impressed by the space inside! this substantial brick home offers over 3,100 sq. ft. above grade, FOUR bedrooms upstairs and room for the whole family to spread out! Set on an impressive 80-foot-wide lot in an established, family-friendly neighbourhood, it combines generous living space with the privacy and charm of village life. Step inside and discover bright, welcoming principal rooms designed for both entertaining and everyday comfort. A spacious living and dining area, inviting family room with fireplace, and well-appointed kitchen with granite counters and stone backsplash provide plenty of places to gather. Hardwood flooring adds warmth, while a flexible main-floor room makes an ideal home office, playroom or quiet retreat. Upstairs, the primary bedroom enjoys its own ensuite, complemented by three additional bedrooms-a layout families are always searching for. The newly finished, permitted WALKOUT LOWER LEVEL adds another dimension, with TWO additional bedrooms with new Jack & Jill bathroom, a kitchenette & generous recreation space. Perfect for extended family, overnight guests, teens or simply having room to enjoy your favourite hobbies. Step outside to a private patio & beautifully landscaped backyard, where mature trees create a peaceful setting for summer barbecues, morning coffee & relaxed evenings. And beyond the property, Inglewood offers a lifestyle that's hard to match. Explore scenic walking and cycling trails, meet friends at popular Coywolf Coffee, discover nearby golf courses and spend weekends hiking the breathtaking Forks of the Credit. Enjoy the warmth of a close-knit village community with convenient access to surrounding towns and everyday amenities. SIX BEDROOMS IN TOTAL, a versatile walkout design and a wonderful setting-this is the kind of home you need to see in person to appreciate. Book your showing and discover the space waiting inside!
Key Facts & Features
Property Costs
- Annual Property Tax Amount
- $8,918
- Land Transfer Tax Fee
- $26,453
Rental Items
- Rental Equipment
- None
- Basement Type
- Finished with Walk-Out, Separate Entrance
Interior Features
- Interior Extras
- Carpet Free, In-Law Capability, Storage, Sump Pump, Water Heater, Water Softener
- View
- Forest, Park/Greenbelt, Trees/Woods
- Fireplace/Stove
- Yes
- Fireplace Features
- Family Room, Natural Gas
- Elevator
- No
Exterior Features
- Exterior Extras
- Deck, Landscape Lighting, Landscaped, Patio, Privacy, Porch, Year Round Living
- Pool
- None
- Property Features
- Beach, Golf, Greenbelt/Conservation, Hospital, Library, Skiing
Building
- Building Type
- Detached
- Building Style
- 2-Storey
- Approx Age
- 16-30
Construction
- Exterior Finish
- Brick
- Roof
- Asphalt Shingle
- Foundation Details
- Poured Concrete
- Special Designation
- Unknown
Lot
- Lot Front
- 80.38 ft
- Lot Depth
- 96.56 ft
- Lot Shape
- Irregular
Inclusions
- Inclusions
- All existing electric light fixtures, all window coverings, all existing appliances, refrigerator, stove, dishwasher, built in microwave/range hood, washer and dryer, heat pump (2025), garage door opener with remote, hot water tank (owned), water softner
Parking & Garages
- Garage Type
- Attached
- Garage Spaces
- 2
- Parking Spaces
- 4
- Total Garage And Parking Spaces
- 6
Heating & Cooling
- Heat Source
- Gas
- Heat Type
- Heat Pump
- Air Conditioning
- Central Air
- Water
- Municipal
- Sewers
- Sewer
- Natural Gas
- Yes
- Hydro
- Yes
- Cable
- Available
- Telephone
- Available
- Bedrooms
- 4 + 2
- Washrooms
- 4
- Kitchens
- 2
- Family / bonus room
- Yes
Room sizes
- Kitchen—Main level, Granite Counters, Breakfast Bar, Pot Lights
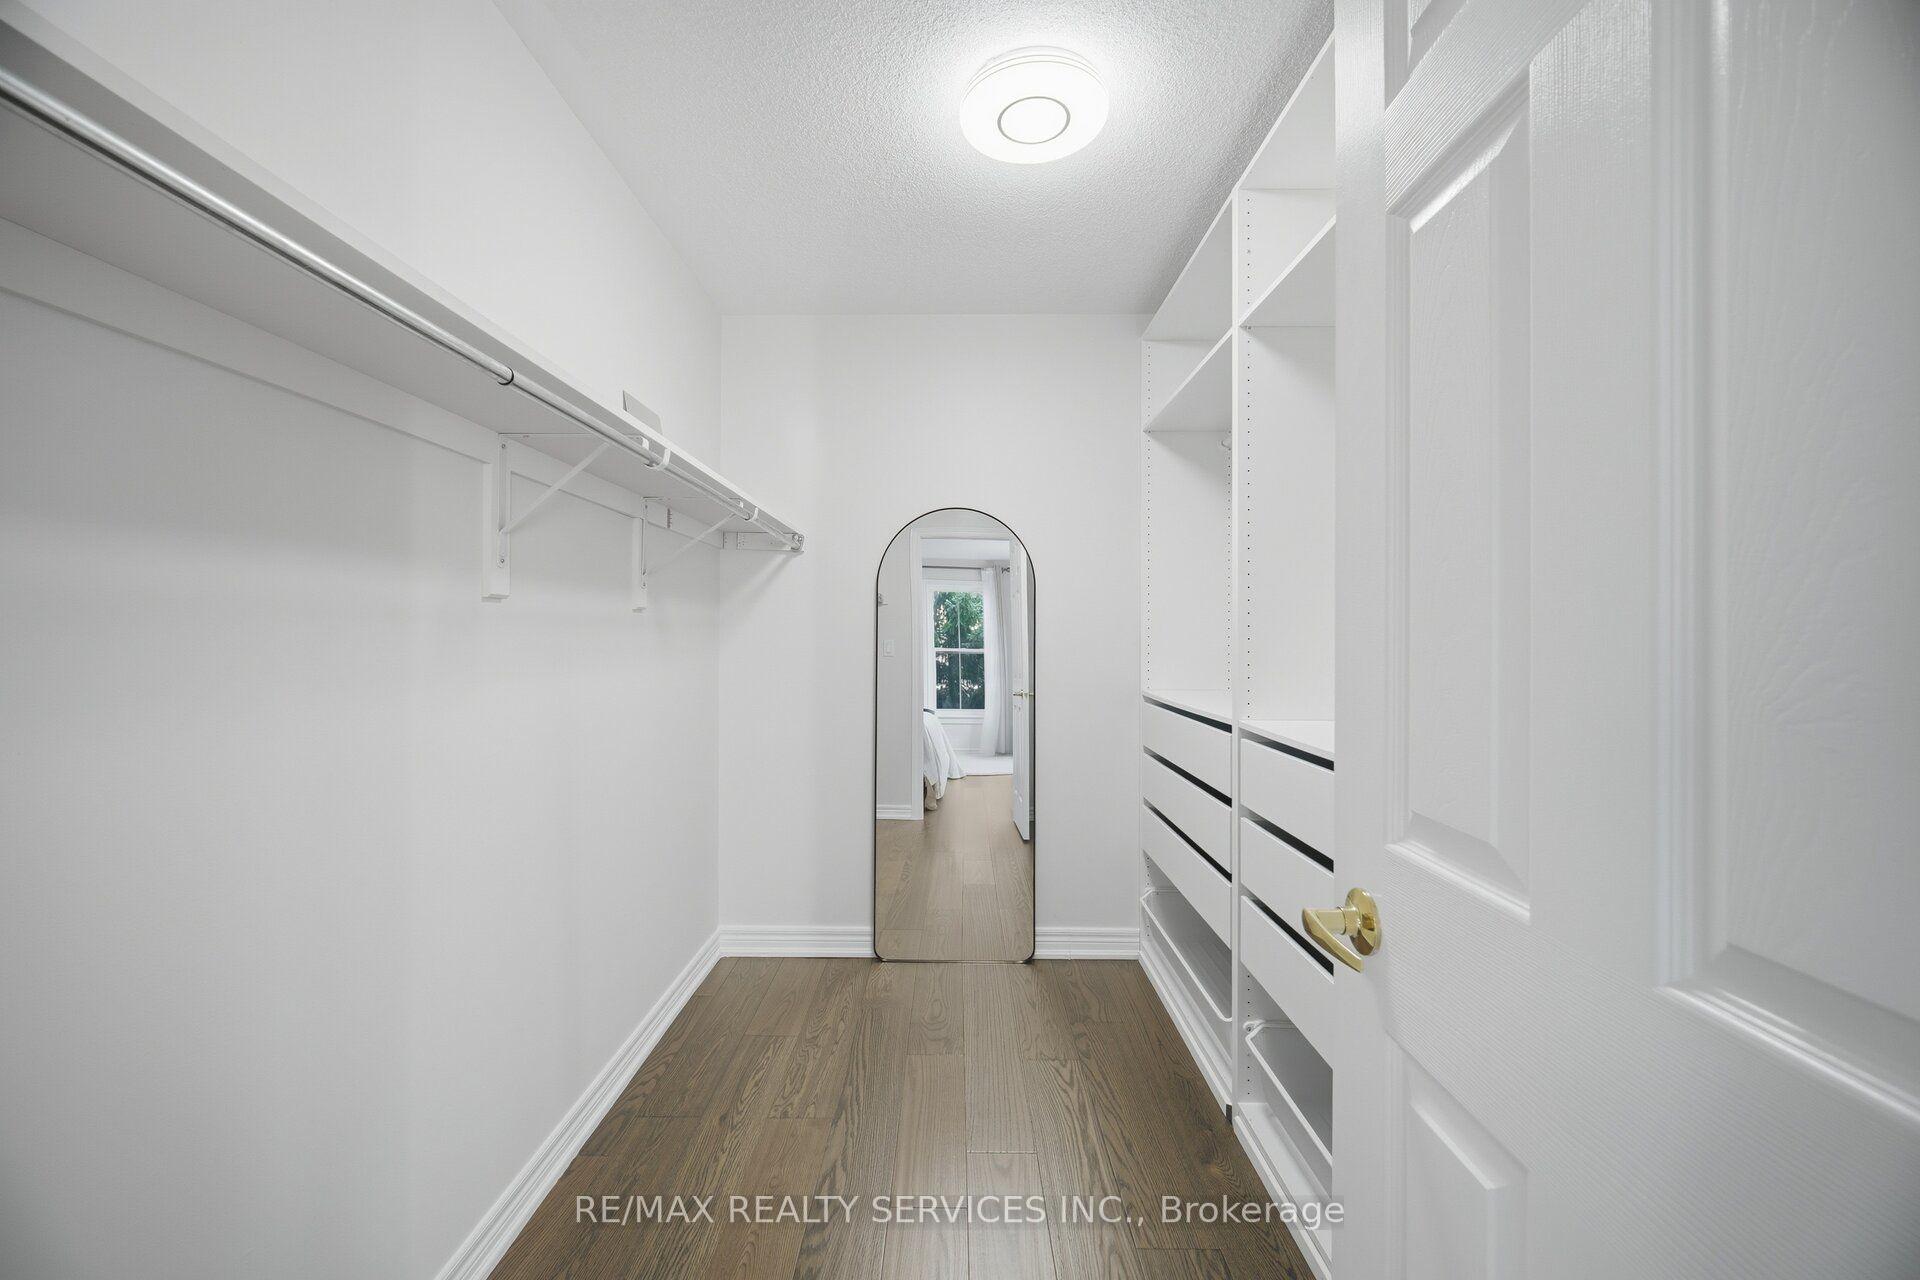
- Primary Bedroom—Second level, Hardwood Floor, 4 Pc Ensuite, Walk-In Closet(s)
- Office—Main level, Hardwood Floor, Gas Fireplace, Open Concept
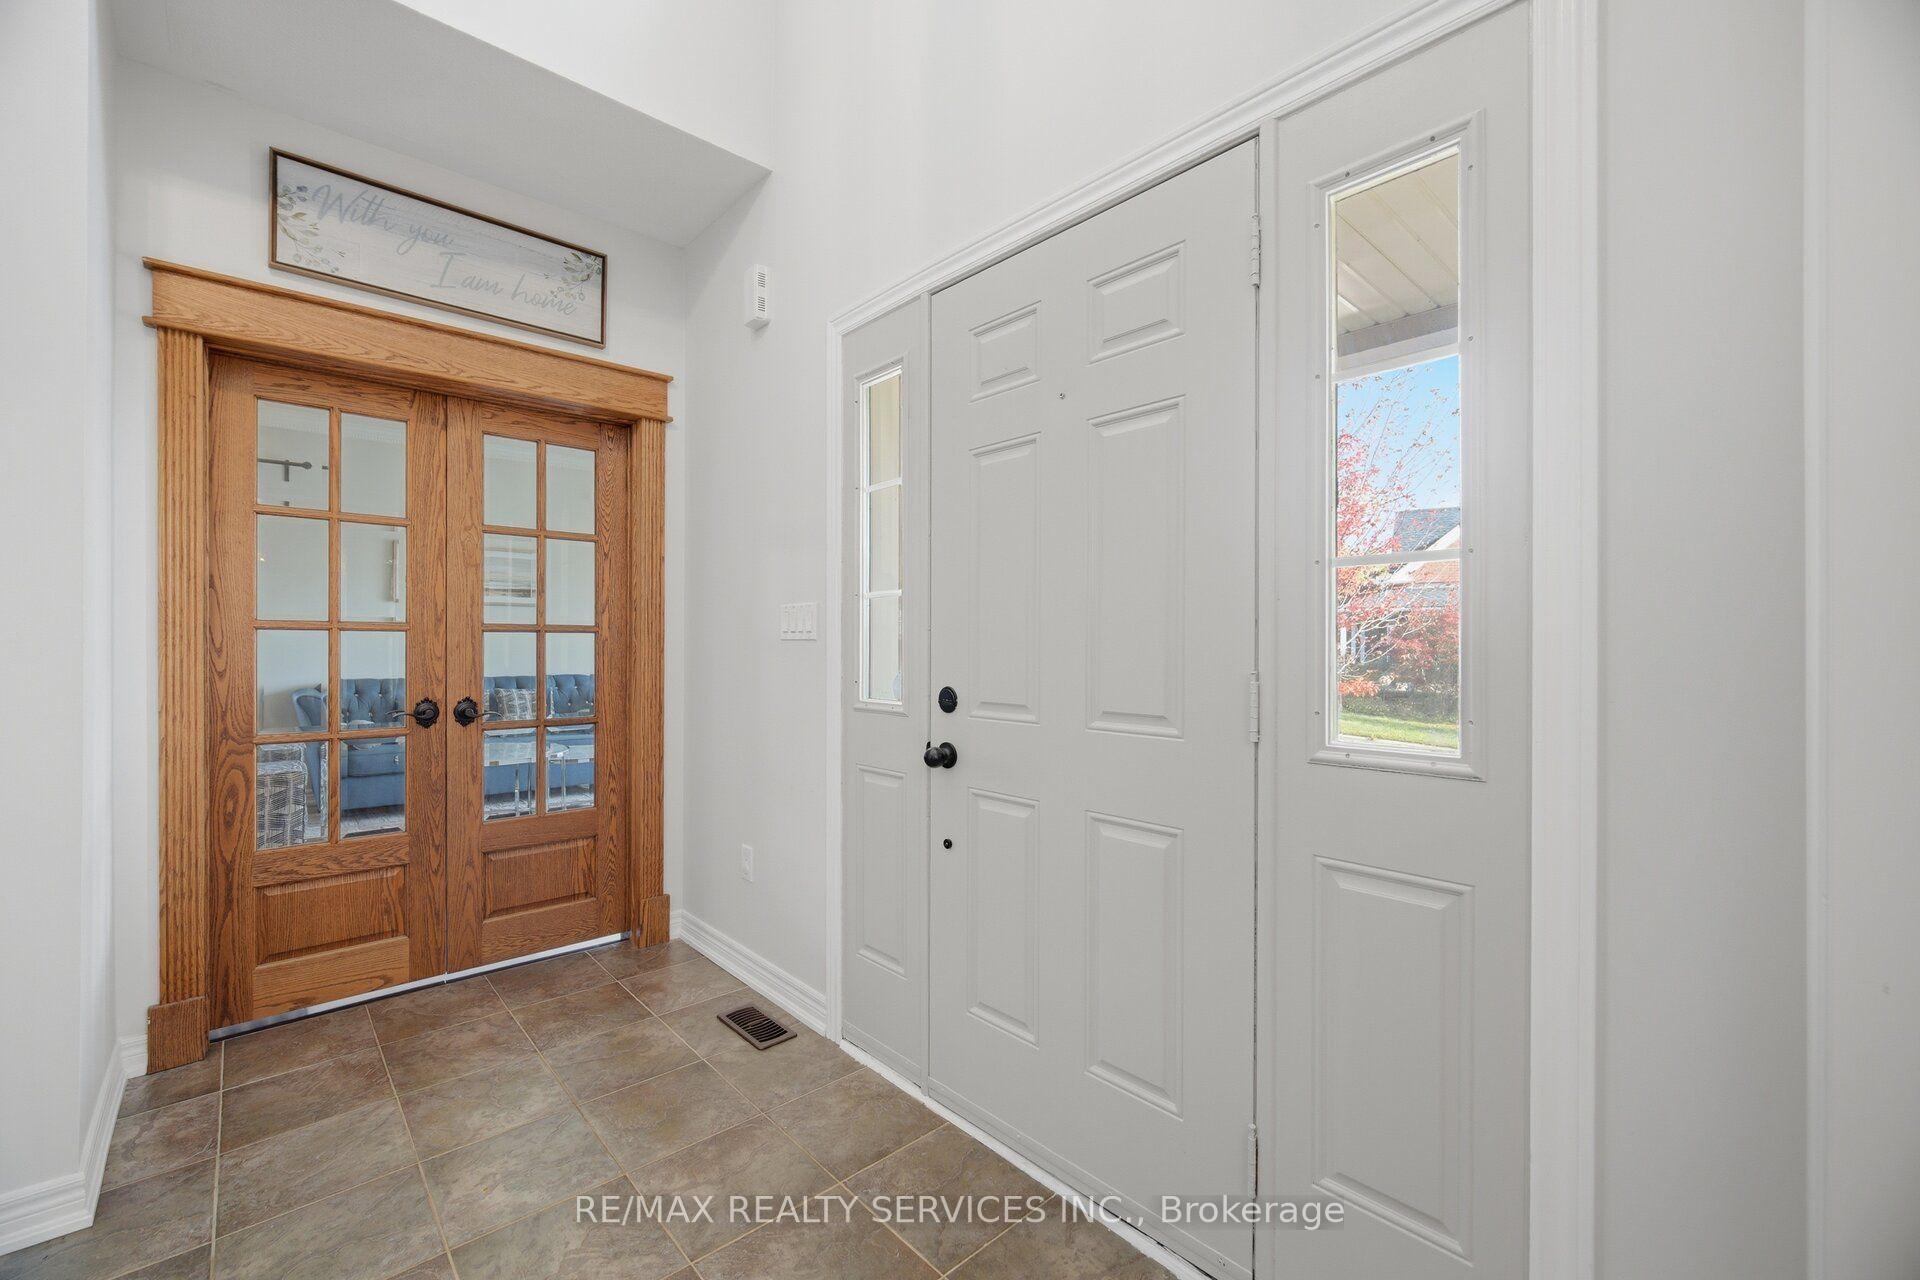
- Living Room—Main level, Hardwood Floor, French Doors, Bay Window
- Breakfast—Main level, Ceramic Floor, Open Concept, W/O To Deck
- Family Room—Main level, Hardwood Floor, Gas Fireplace, Open Concept
- Dining Room—Main level, Hardwood Floor, Crown Moulding
- Recreation—Basement level, W/O To Garden
- Bedroom 5—Basement level, Vinyl Floor, Semi Ensuite
- Bedroom 4—Second level, Hardwood Floor, Large Window
- Bedroom—Basement level, Vinyl Floor, Semi Ensuite
- Bedroom 3—Second level, Hardwood Floor, Double Closet
- Bedroom 2—Second level, Hardwood Floor, Double Closet
Washrooms
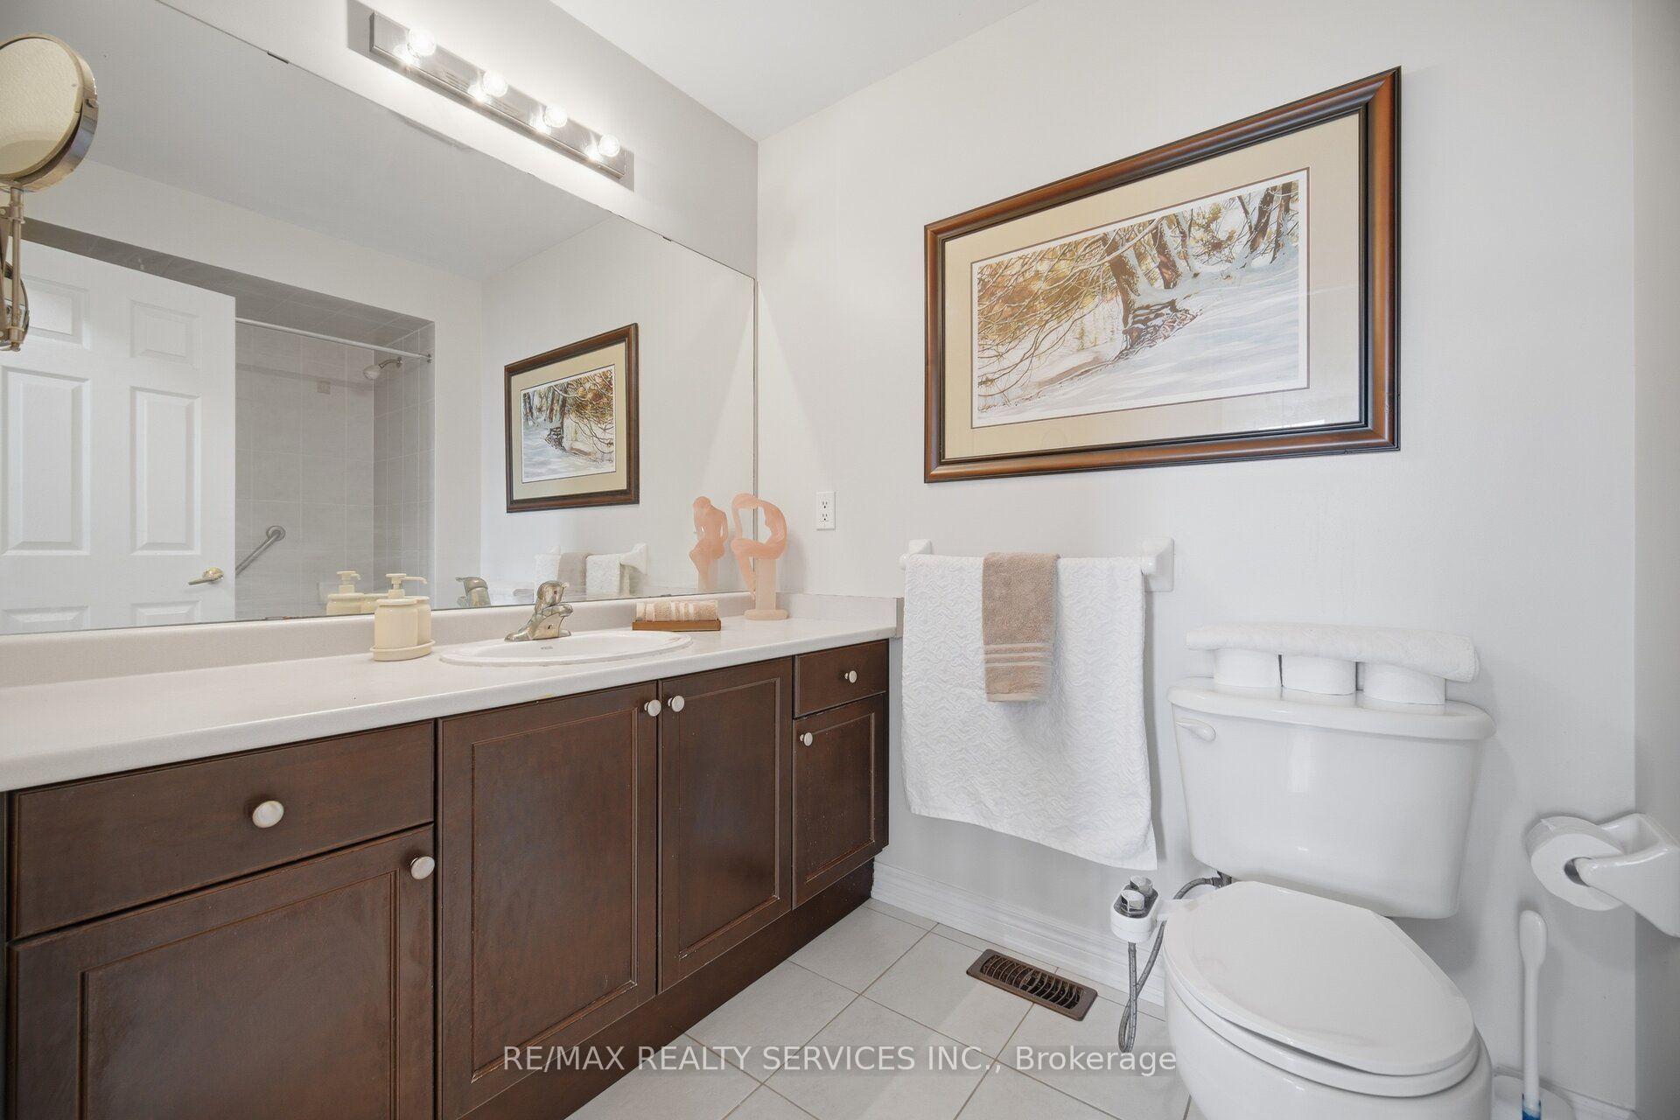
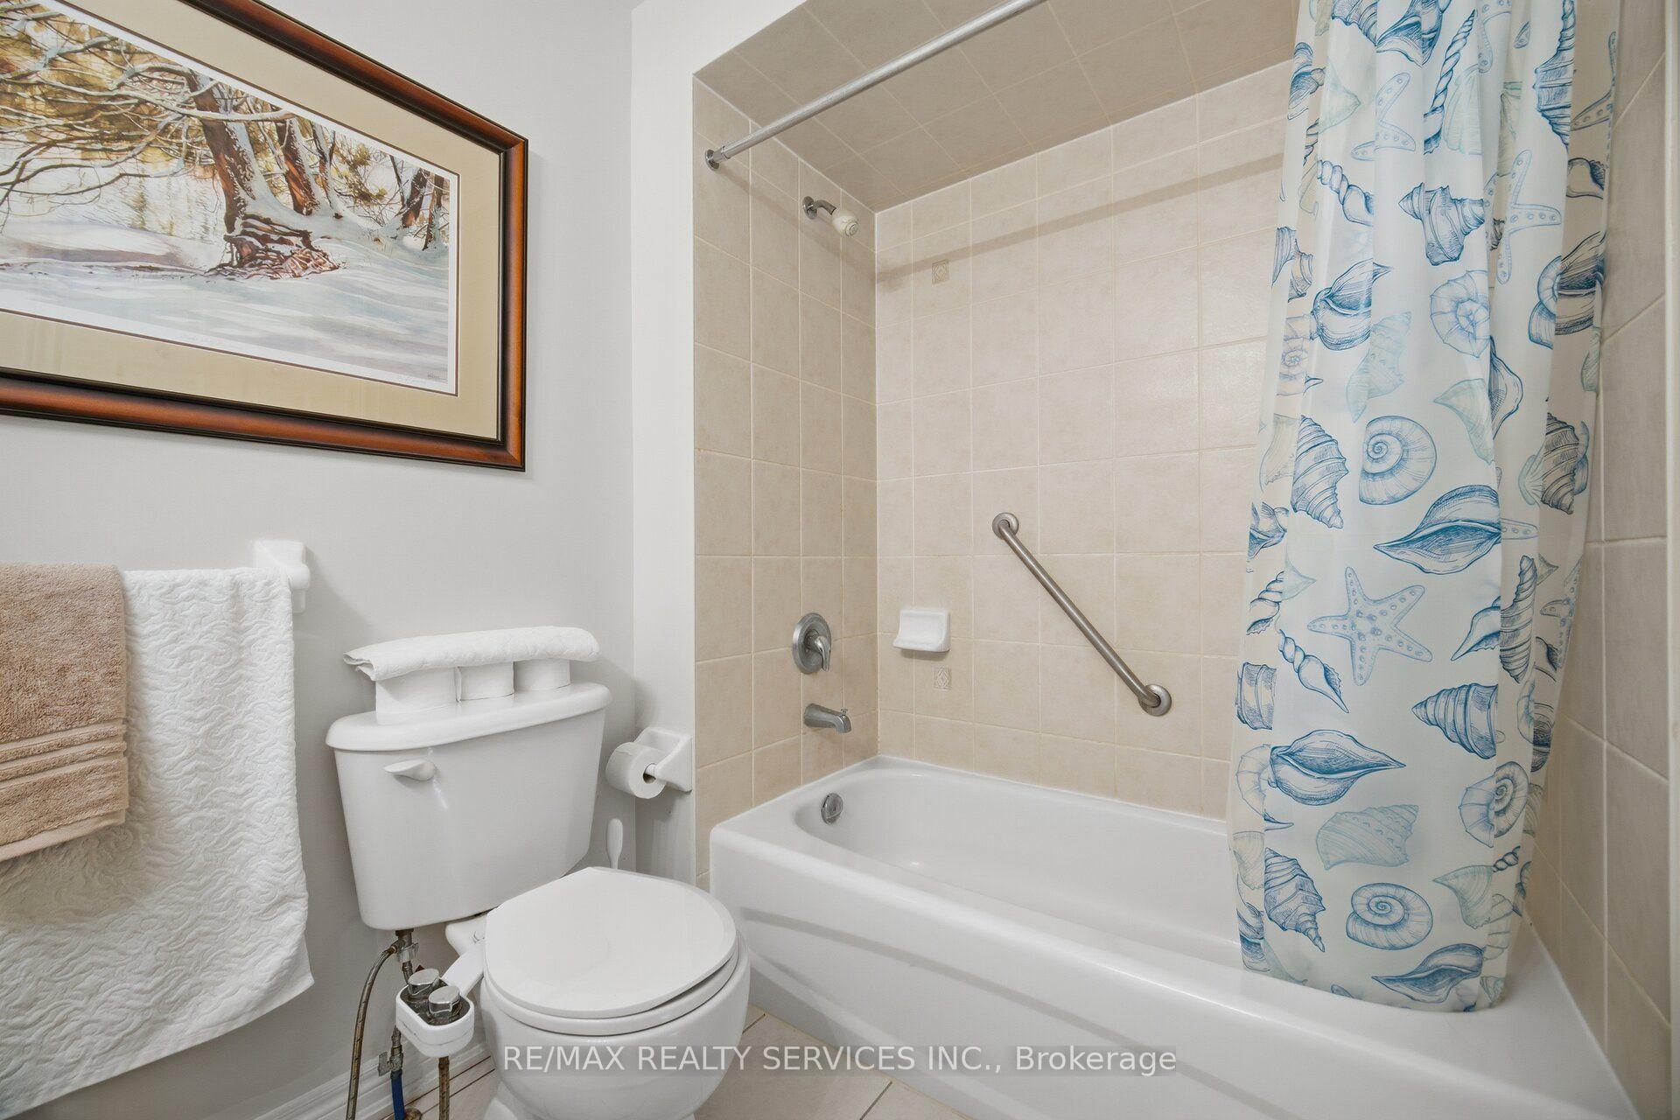
- 4-piece, Second
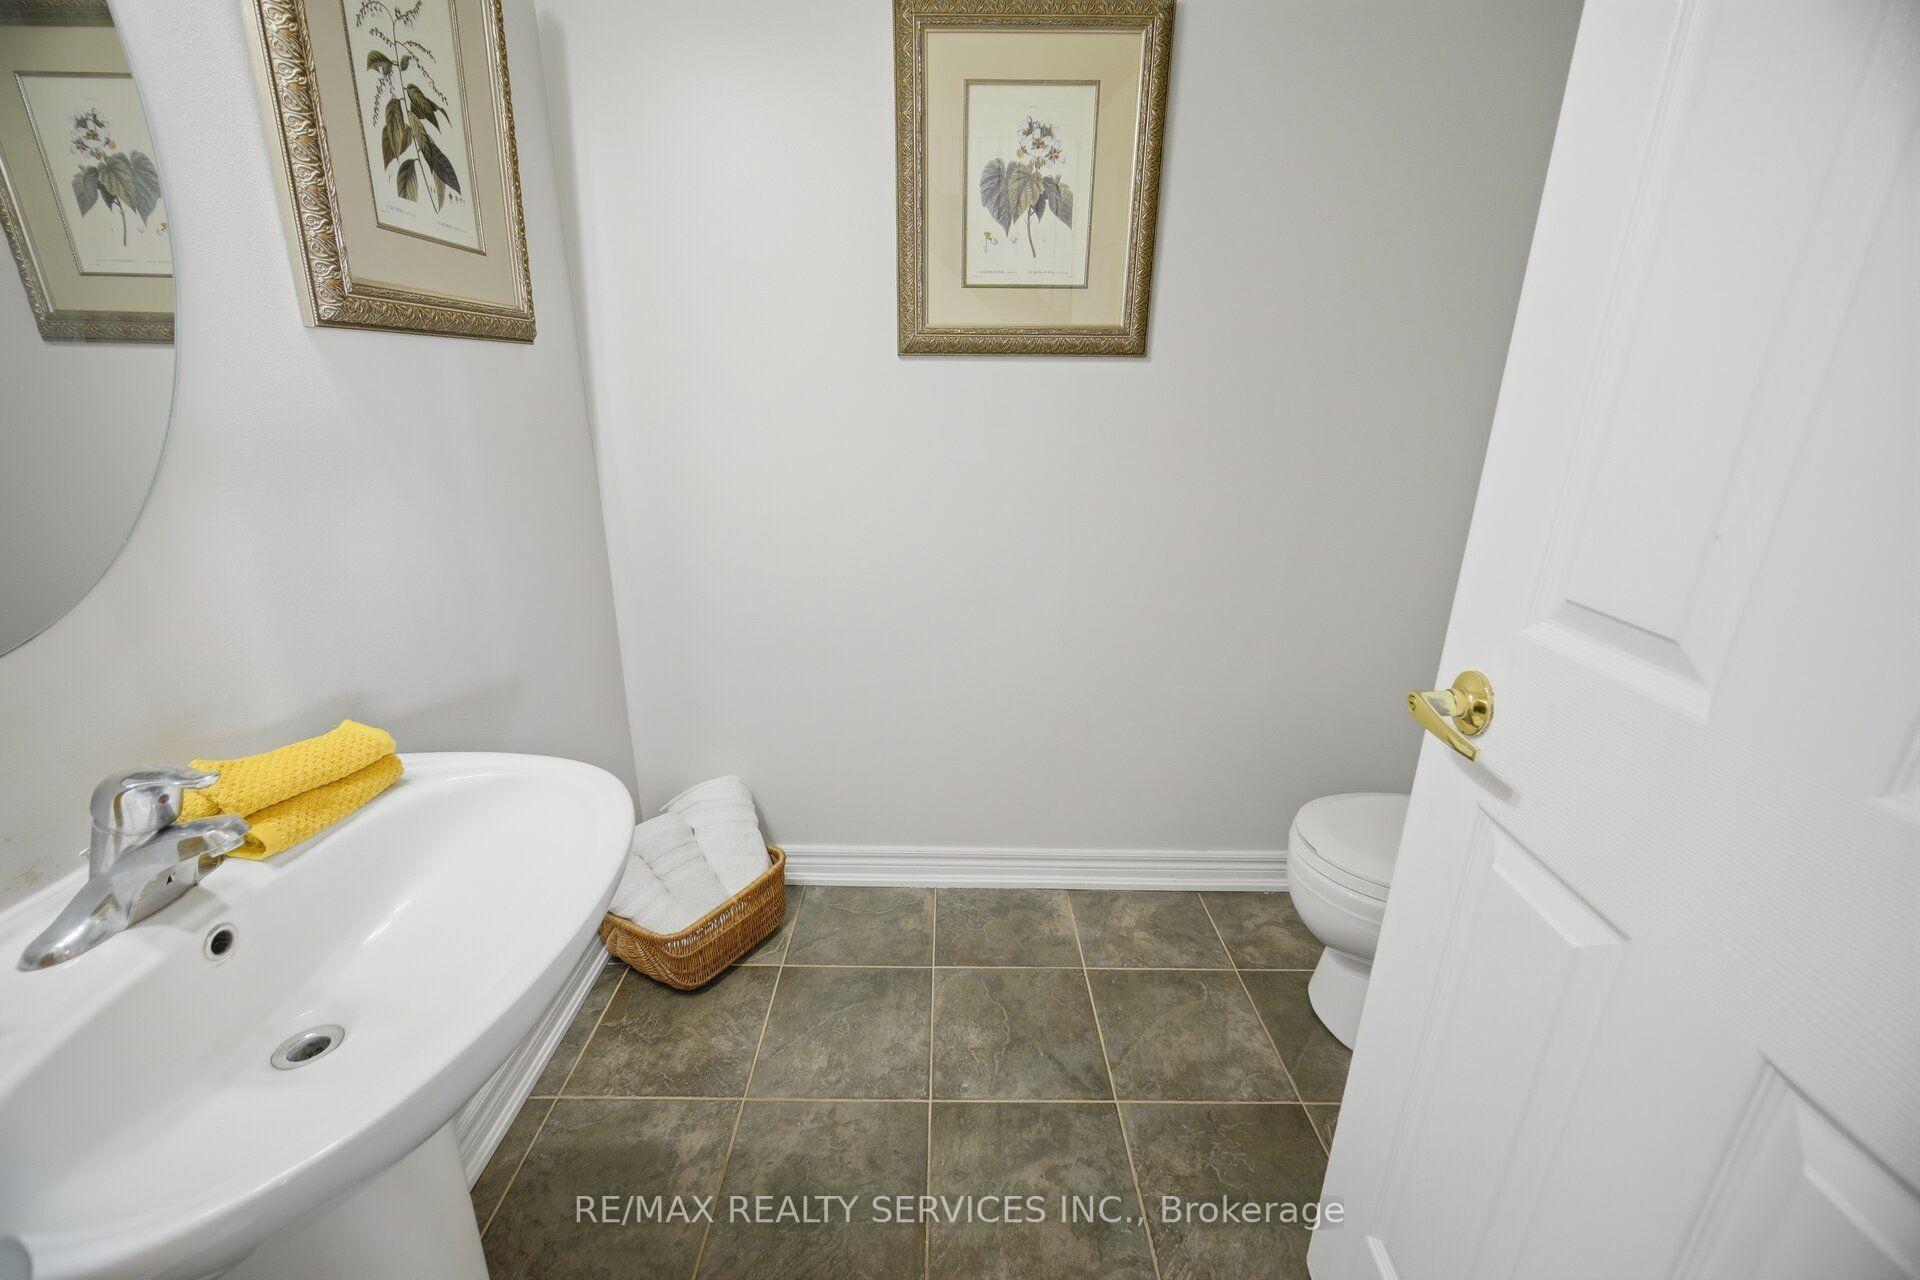
- 2-piece, Ground
- 4-piece, Lower
- Municipality
- Caledon
- Neighbourhood
- Inglewood
- Main cross streets
- Mclaughlin/Old Base Line
- Directions
- Mclaughlin North of Old Base Line
- MLS® number
- W14033038
- Data source
- Toronto Regional Real Estate Board
- Listed on
- 2026-10-14
- Updated on
- 2026-10-16
- Days on market
- 5 days
- Possession type
- 1-29 days
- Co-op commission
- 2.5%
- Seller
- Listed by
- RE/MAX REALTY SERVICES INC.
Home Market Value
Current home valuation for 76 North Riverdale Drive, Caledon, Inglewood, Caledon, ON. Listed for $1,498,888
HOMEH Estimate
$1,249,846
Estimated Sales Range
$749,908 - $1,749,784
HOMEH Estimate for 76 North Riverdale Drive, Caledon, Inglewood
Calculated with a real agent's CMA method — 45+ years of experience, codified. Not an AI guess.
For the owner
Is this your home? Track its value.
Get this home's HOMEH Estimate by email once a month, with how many homes are for sale around you.
Mortgage Payment Calculator
Compare up to 4 down payment scenarios
5% on first $500K + 10% on $998,888 over $500K
$124,889
| Scenario 1 | Scenario 2 | Scenario 3 | Scenario 4 | |
|---|---|---|---|---|
−Down payment | % $ | % $ | % $ | % $ |
+CMHC insurance | $54,919 | $41,819 | $35,674 | $0 |
=Total mortgage | $1,427,900 | $1,390,818 | $1,309,729 | $1,199,110 |
Amortization | ||||
Mortgage rate | % | % | % | % |
| Payment frequency | ||||
=Mortgage payment | $6,972monthly | $6,791monthly | $6,395monthly | $5,855monthly |
Land Transfer Tax
$26,453
$26,453
Around this home
No schools found nearby
Data provided by OpenStreetMap & Fraser Institute School Rankings
Ask HOMEH
New!Hi there!
👋Text or call (416) 301-9001
Recommended for you
Based on homes you've looked at.
No recommended properties found.
Nearby similar homes
No nearby properties found.
More real estate resources
Other homes nearby
Explore this area
Nearby neighbourhoods
No nearby listings available.