
15390 Mount Wolfe Road
Caledon (Rural Caledon), ON L7E 3N7
- 3+1Bedrooms
- 4Bathrooms
- 3Garage
- 2500–3000Sq Ft
- $7,127Tax
- 300×465 ftLot Size
 Estimated Value:$1,979,964See Free Estimate Report

Property not available for sale or for rent.
HOMEH One: full-service selling for a 1% listing fee. The buyer's agent commission is separate.
Free Home EvaluationHow Much Is My Home Worth?Homes for Sale NearbySale & Price History for 15390 Mount Wolfe Road, Caledon, Rural Caledon
| Start Date | End Date | Price | Event | MLS# |
|---|---|---|---|---|
| 2025-04-24 | 2025-05-05 | Login to See Prices | Sold | w12101835 |
Real estate boards require you to or to see the full details of this property.
*Sold prices and complete sale & price history are regulated data. Under the Trust in Real Estate Services Act, 2002 (TRESA) and the rules of the Real Estate Council of Ontario (RECO), and pursuant to the Multiple Listing Service® rules of the Canadian Real Estate Association (CREA) and the Toronto Regional Real Estate Board (TRREB), this information may be shown only to registered users who have agreed to the applicable terms of use (a Virtual Office Website, or "VOW," arrangement). HOMEH Inc., Brokerage therefore provides it to signed-in members only. Creating an account is free and takes under a minute.
About 15390 Mount Wolfe Road, Caledon, Rural Caledon
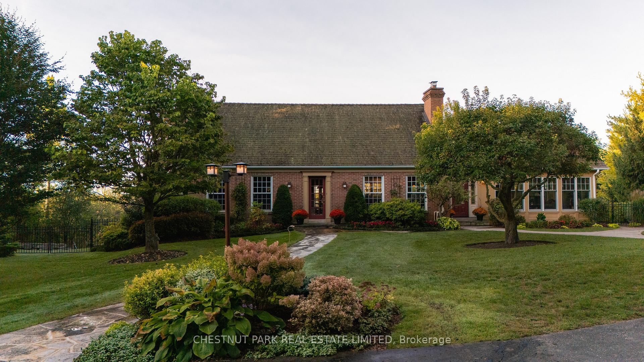
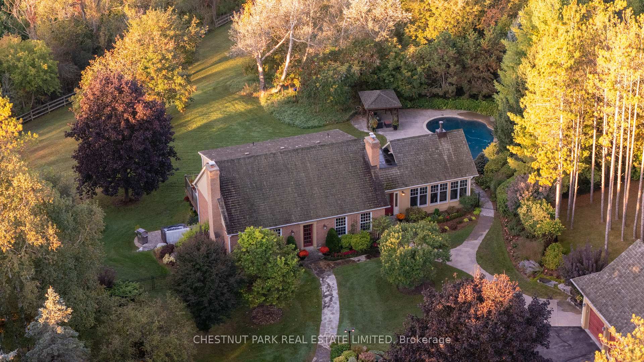
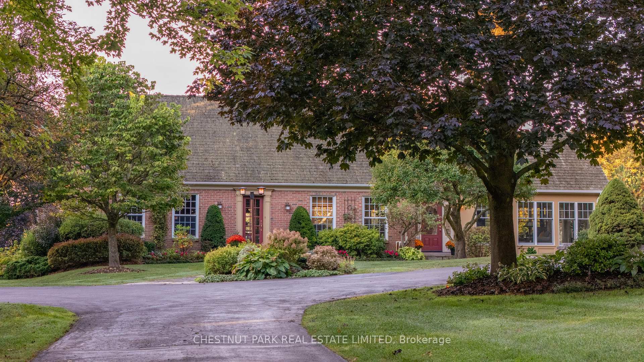
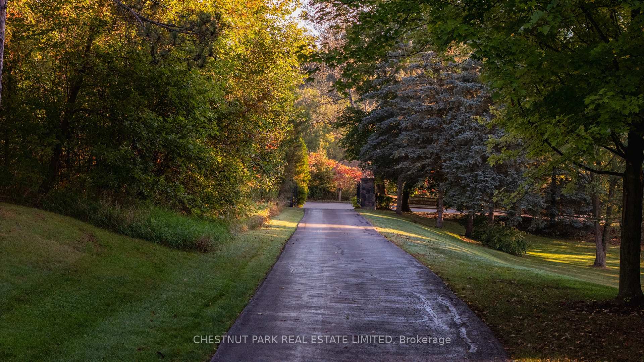
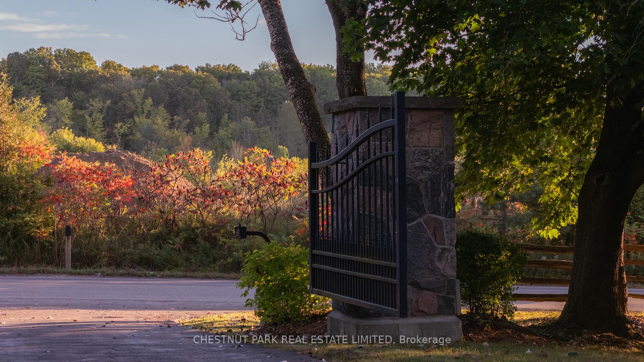
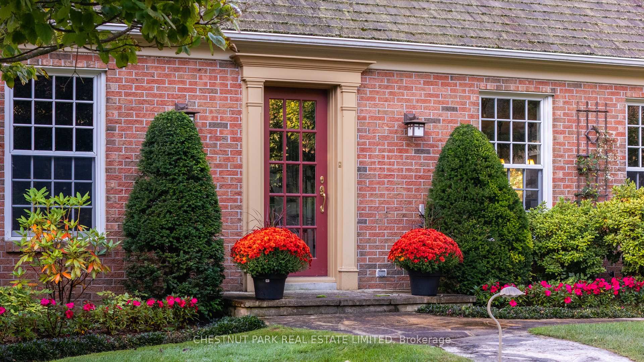
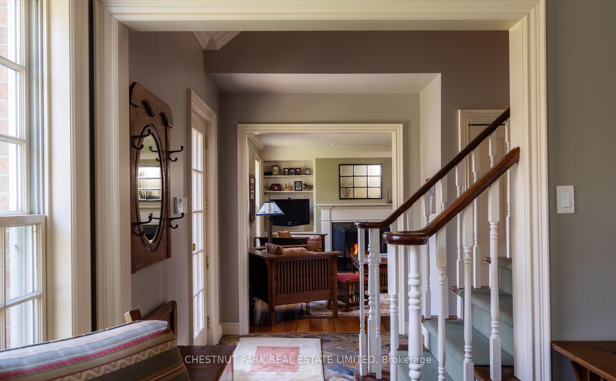
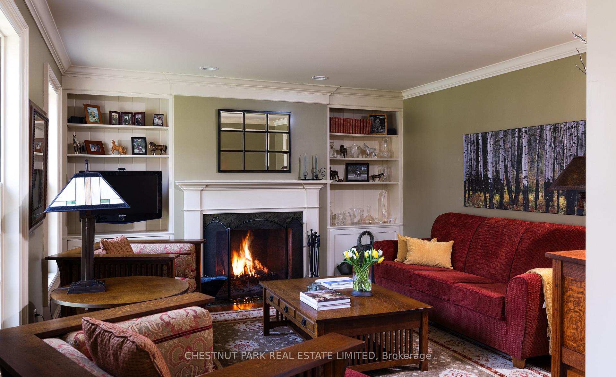
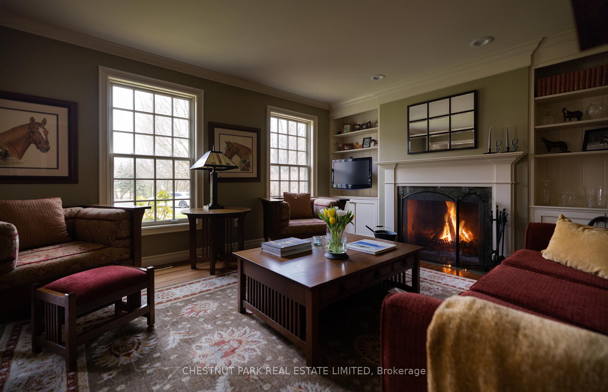
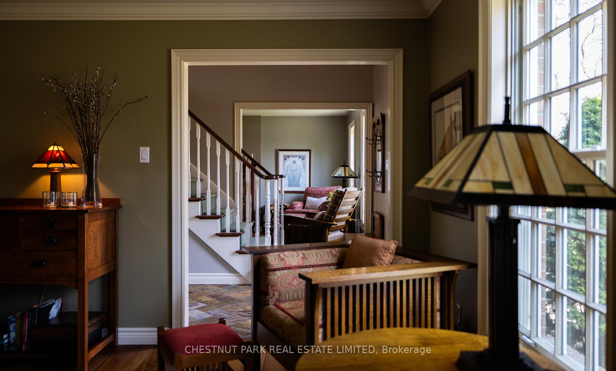
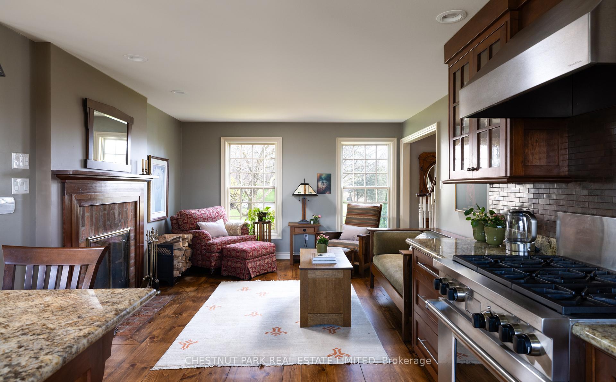
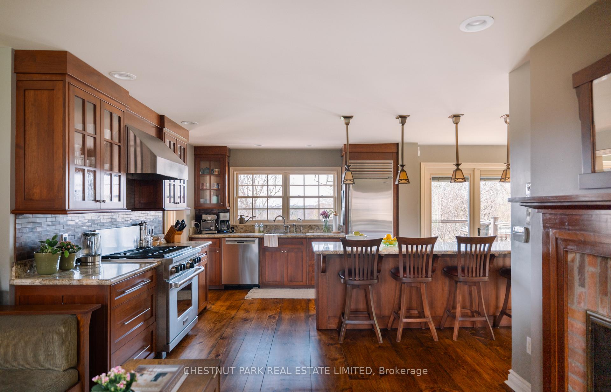
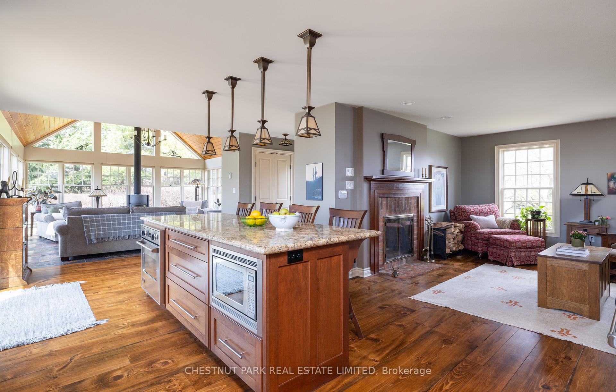
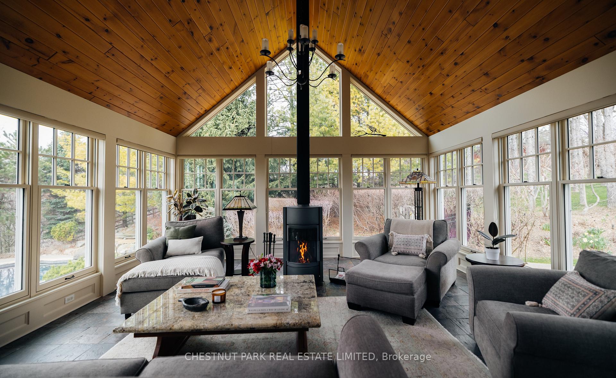
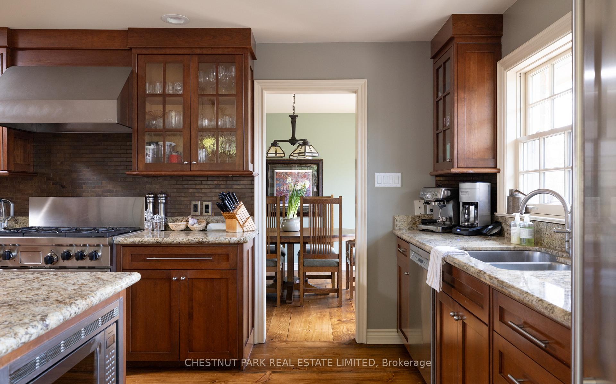
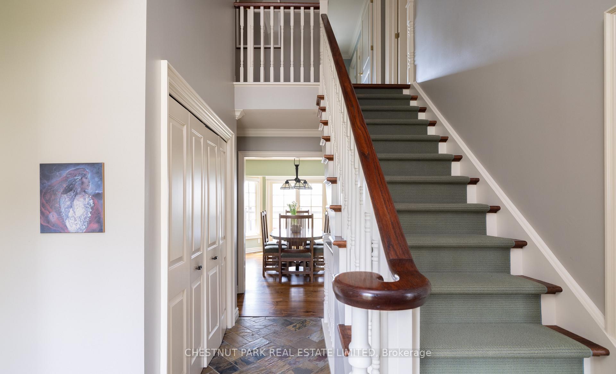
Open House Sat April 26, 2-4PM. Set on over 4 acres in the heart of Caledon, this traditional country estate offers a rare combination of peace, privacy & thoughtful design.Set back from the road at the end of a tree lined & gated drive, the home is surrounded by nature in every direction. The property is situated to capture big westerly views that catch the light beautifully throughout the day and offer a front-row seat to some truly spectacular sunsets. The house is warm & inviting w/ light filled rooms & beautiful vistas from every window. It features an open concept kitchen w/ a large centre island, functional layout & top of the line appliances & a stunning glass sunroom addition which allows for stunning views of the grounds. There are 3 wood burning fireplaces throughout each offering a wonderful space to enjoy some down time. The lower level is a walk-out w/ a 2nd family room, 4th bdrm, & fabulous mud rm/ exercise rm/ flex space- a perfect catch-all for life in the country. The gardens are a standout feature; carefully curated so that something is always in bloom from early spring through late fall. Everything feels effortless, yet clearly considered. There are several tree varieties which give the property depth & dimension. A generously sized deck overlooks the grounds, providing a perfect place to entertain, dine outdoors, or simply take in the view. The pool area has a relaxed, resort-like feel, complete w/ a stone waterfall & a mix of covered & uncovered patio spaces for lounging in the sun or shade. A detached 34ft x 15ft workshop w/ heat & power adds versatility ideal for hobbies, storage, or creative work while a spacious 3.5 car garage provides room for daily needs & more. Throughout the property, there is a soft English garden sensibility.The location is as exceptional as the property itself - 1 hr from T.O & outdoor enthusiasts will appreciate the proximity to the Caledon Trailway Path, Albion Hills Conservation, golf & more. Fibre Internet.
Key Facts & Features
Property Costs
- Annual Property Tax Amount
- $7,127
- Land Transfer Tax Fee
- $67,725
- Basement Type
- Finished with Walk-Out
Interior Features
- Laundry Level
- Lower Level
- Interior Extras
- Central Vacuum, Storage, Generator - Full
- View
- Clear, Garden, Pool
- Security Features
- Alarm System, Carbon Monoxide Detectors, Smoke Detector
- Fireplace/Stove
- Yes
- Fireplace Features
- Wood
- Elevator
- No
Exterior Features
- Exterior Extras
- Deck, Privacy, Landscaped
- Pool
- Inground
- Property Features
- Clear View, Fenced Yard, Rolling
- Other Structures
- Workshop, Garden Shed
Building
- Building Type
- Detached
- Building Style
- 1 1/2 Storey
Construction
- Exterior Finish
- Board & Batten , Brick
- Roof
- Cedar
- Foundation Details
- Unknown
- Special Designation
- Unknown
Lot
- Lot Front
- 300.00 ft
- Lot Depth
- 464.94 ft
- Lot Size
- 4.04
- Lot Shape
- Irregular
Inclusions
- Inclusions
- All appliances in kitchen - stainless steel fridge/freezer, gas range, hood fan, built-in dishwasher, built-in microwave, second oven. Washer/dryer, TV and bracket in basement, TV and bracket in living room, central vac and equipment, All pool equipment, Hot tub, Garage door opener and remotes, all window coverings, all electric light fixtures
Exclusions
- Exclusions
- TV in Sunroom, mirror at front door entry, mirror in primary bathroom, mirror above stone fireplace in family room, mirror above stone fireplace in living room, fridge and freezer in basement, outdoor bar fridge
Parking & Garages
- Garage Type
- Detached
- Garage Spaces
- 3
- Parking Spaces
- 8
- Total Garage And Parking Spaces
- 11
Heating & Cooling
- Heat Source
- Oil
- Heat Type
- Forced Air
- Air Conditioning
- Central Air
- Water
- Well
- Sewers
- Septic
- Natural Gas
- No
- Hydro
- Yes
- Telephone
- Available
- Bedrooms
- 3 + 1
- Washrooms
- 4
- Kitchens
- 1
- Family / bonus room
- Yes
Room sizes
- Foyer—Main level, Tile Floor, Double Closet, Vaulted Ceiling(s)
- Sunroom—Main level, Tile Floor, Window Floor to Ceiling, Cathedral Ceiling(s)
- Kitchen—Main level, Hardwood Floor, Walk-Out, Centre Island
- Family Room—Main level, Hardwood Floor, Brick Fireplace, Large Window
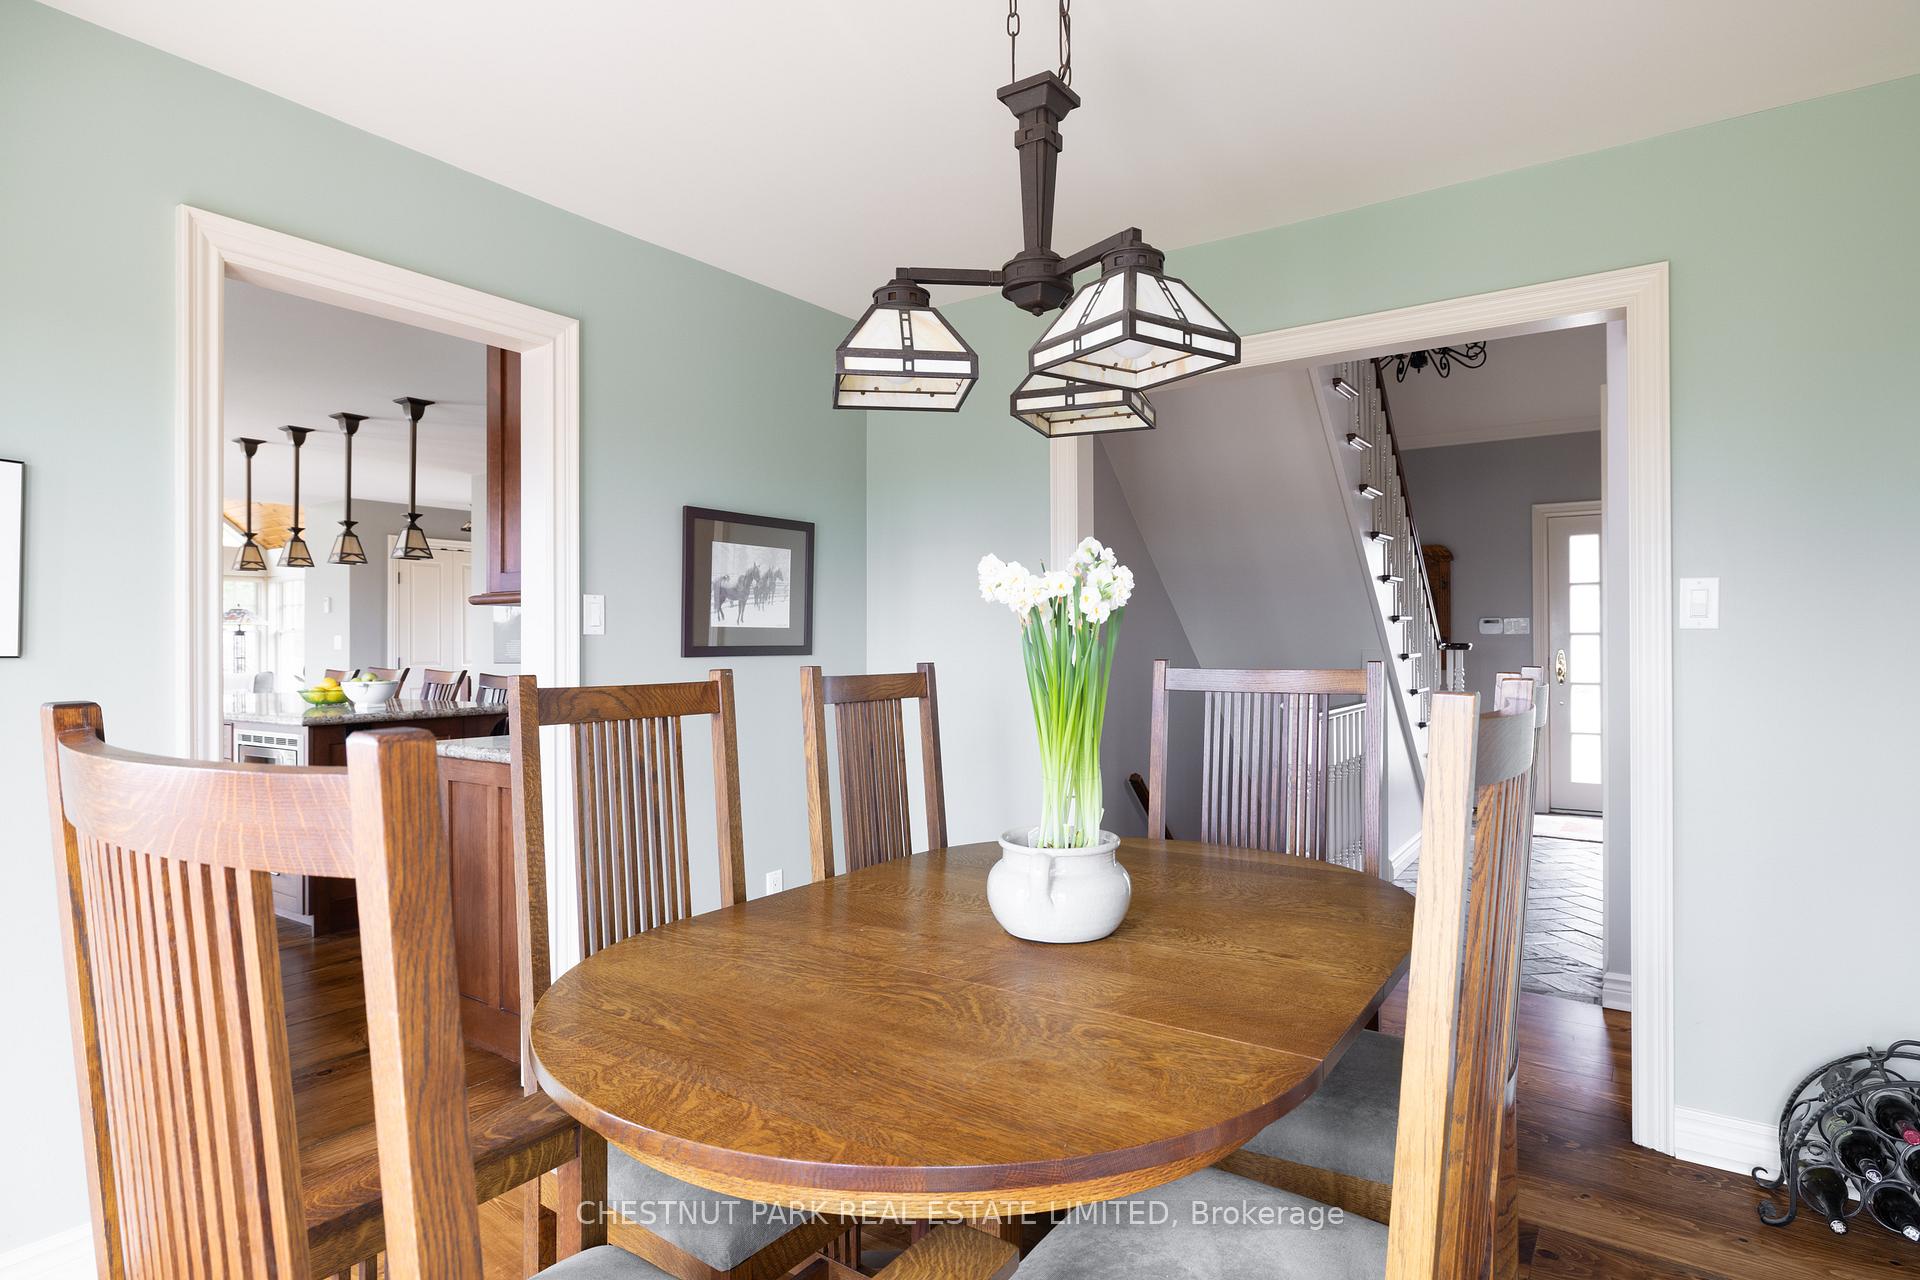
- Dining Room—Main level, Hardwood Floor, Walk-Out, Formal Rm
- Living Room—Main level, Hardwood Floor, Brick Fireplace, Large Window
- Den—Main level, Hardwood Floor, Large Window, Closet
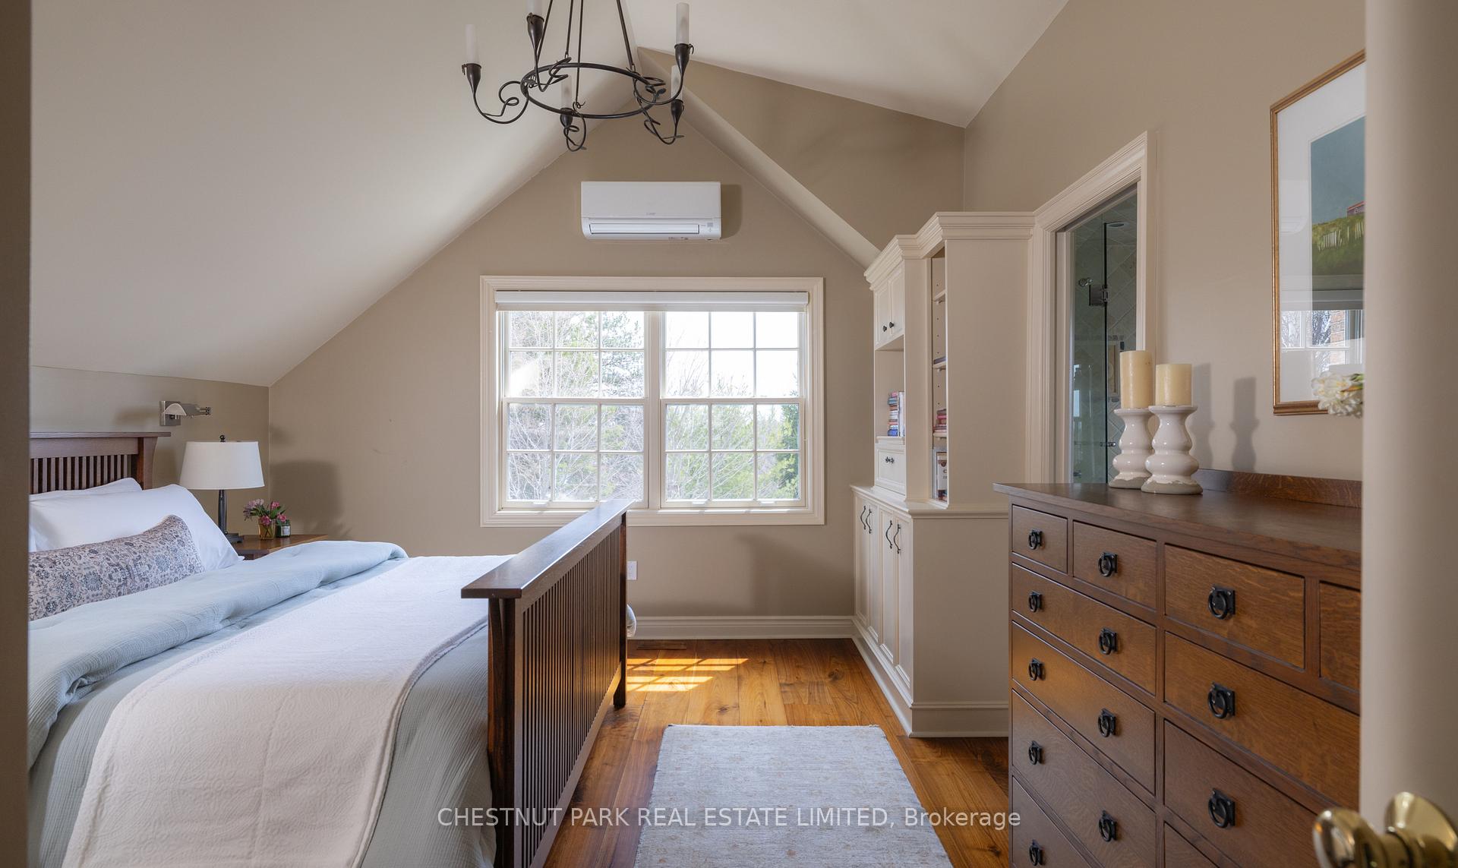
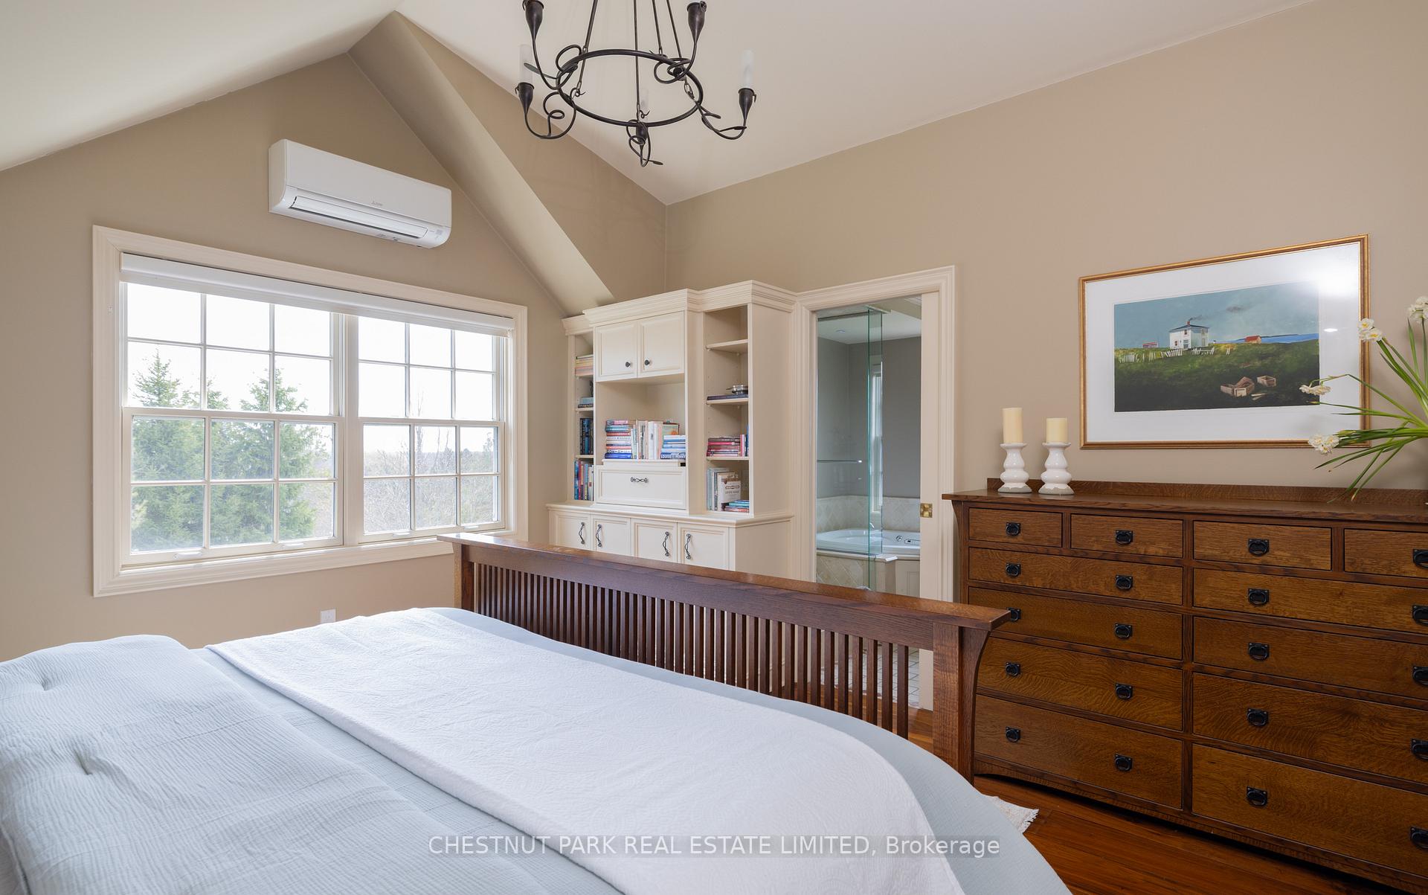
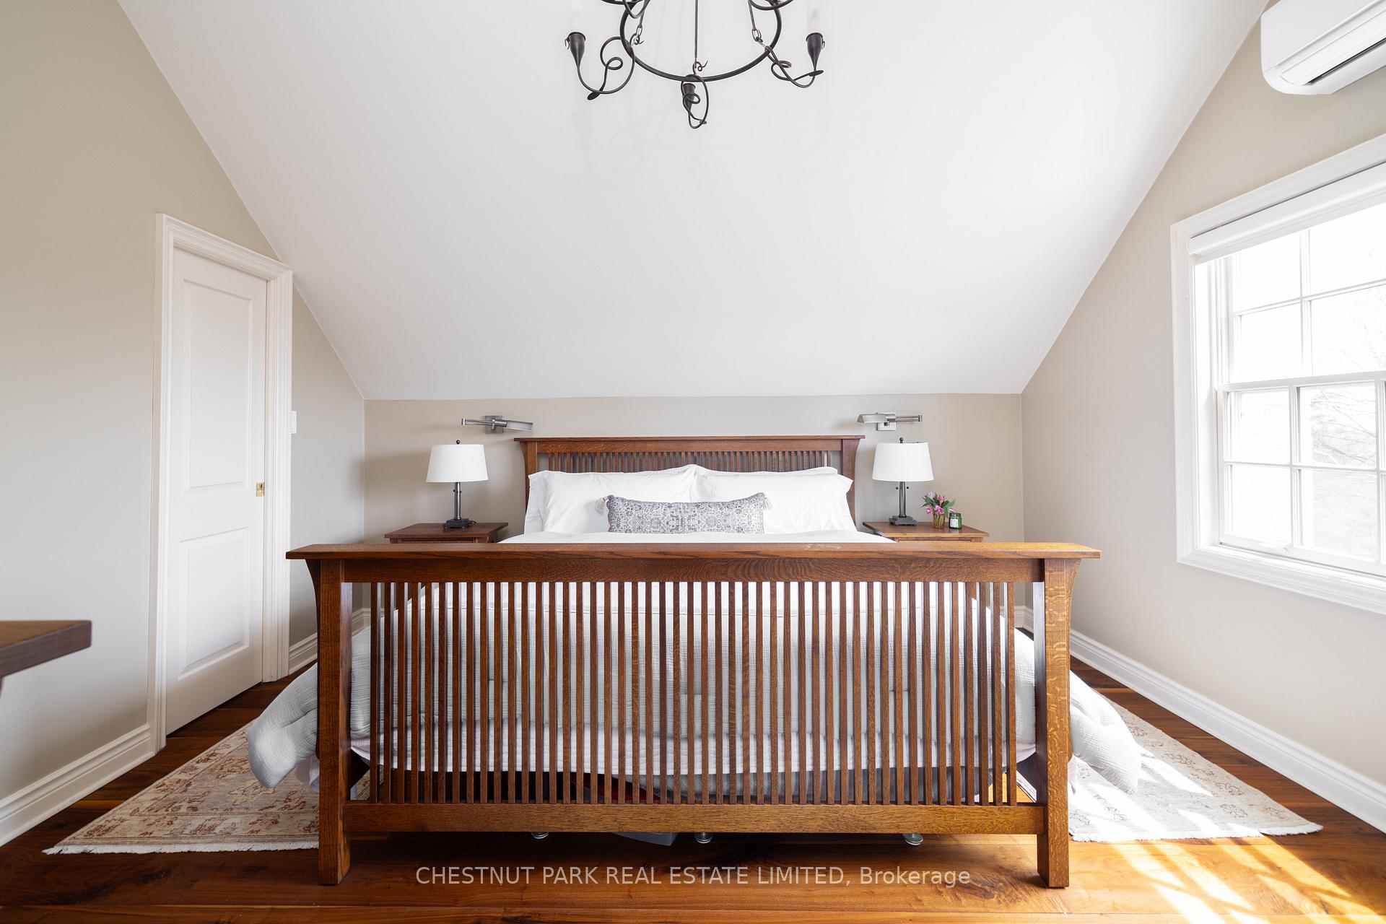
- Primary Bedroom—Upper level, Hardwood Floor, Walk-In Closet(s), 5 Pc Ensuite
- Bedroom 2—Upper level, Hardwood Floor, Closet, Semi Ensuite
- Bedroom 3—Upper level, Hardwood Floor, Closet, Semi Ensuite
- Laundry—Lower level, Tile Floor, Laundry Sink
- Recreation—Lower level, Laminate, Walk-Out, Large Window
- Bedroom—Lower level, Cork Floor, Walk-Out, B/I Shelves
- Exercise Room—Lower level, Tile Floor, Walk-Thru, Large Window
Washrooms
- 2-piece, Main
- 5-piece, Upper
- 3-piece, Upper
- 2-piece, Lower
- Municipality
- Caledon
- Neighbourhood
- Rural Caledon
- Main cross streets
- Mount Wolfe & Castlederg Sdrd
- Zoning
- A1-ORM, EPA2-ORM
- Directions
- North on Mount Wolfe from Castlederg Sdrd
- MLS® number
- W12101835
- Data source
- Toronto Regional Real Estate Board
- Status change
- 2025-05-05
- Listed on
- 2025-04-24
- Days on market
- 11 days
- Possession type
- Flexible
- Co-op commission
- 2.5% + HST
- Seller
- Listed by
- CHESTNUT PARK REAL ESTATE LIMITED
Home Market Value
Current home valuation for 15390 Mount Wolfe Road, Caledon, Rural Caledon, Caledon, ON. Listed for $3,250,000
HOMEH Estimate
$1,979,964
Estimated Sales Range
$1,385,975 - $2,573,953
HOMEH Estimate for 15390 Mount Wolfe Road, Caledon, Rural Caledon
Calculated with a real agent's CMA method — 45+ years of experience, codified. Not an AI guess.
For the owner
Is this your home? Track its value.
Get this home's HOMEH Estimate by email once a month, with how many homes are for sale around you.
Mortgage Payment Calculator
Compare up to 4 down payment scenarios
20% required for homes $1.5M or more
$650,000
| Scenario 1 | Scenario 2 | Scenario 3 | Scenario 4 | |
|---|---|---|---|---|
−Down payment | % $ | % $ | % $ | % $ |
+CMHC insurance | $0 | $0 | $0 | $0 |
=Total mortgage | $2,600,000 | $2,437,500 | $2,275,000 | $2,112,500 |
Amortization | ||||
Mortgage rate | % | % | % | % |
| Payment frequency | ||||
=Mortgage payment | $12,695monthly | $11,901monthly | $11,108monthly | $10,314monthly |
Land Transfer Tax
$67,725
$67,725
Around this home
No schools found nearby
Data provided by OpenStreetMap & Fraser Institute School Rankings
Ask HOMEH
New!Hi there!
👋Text or call (416) 301-9001
Recommended for you
Based on homes you've looked at.
No recommended properties found.
Nearby similar homes
No nearby properties found.
More real estate resources
Other homes nearby
Explore this area
Nearby neighbourhoods
No nearby listings available.