
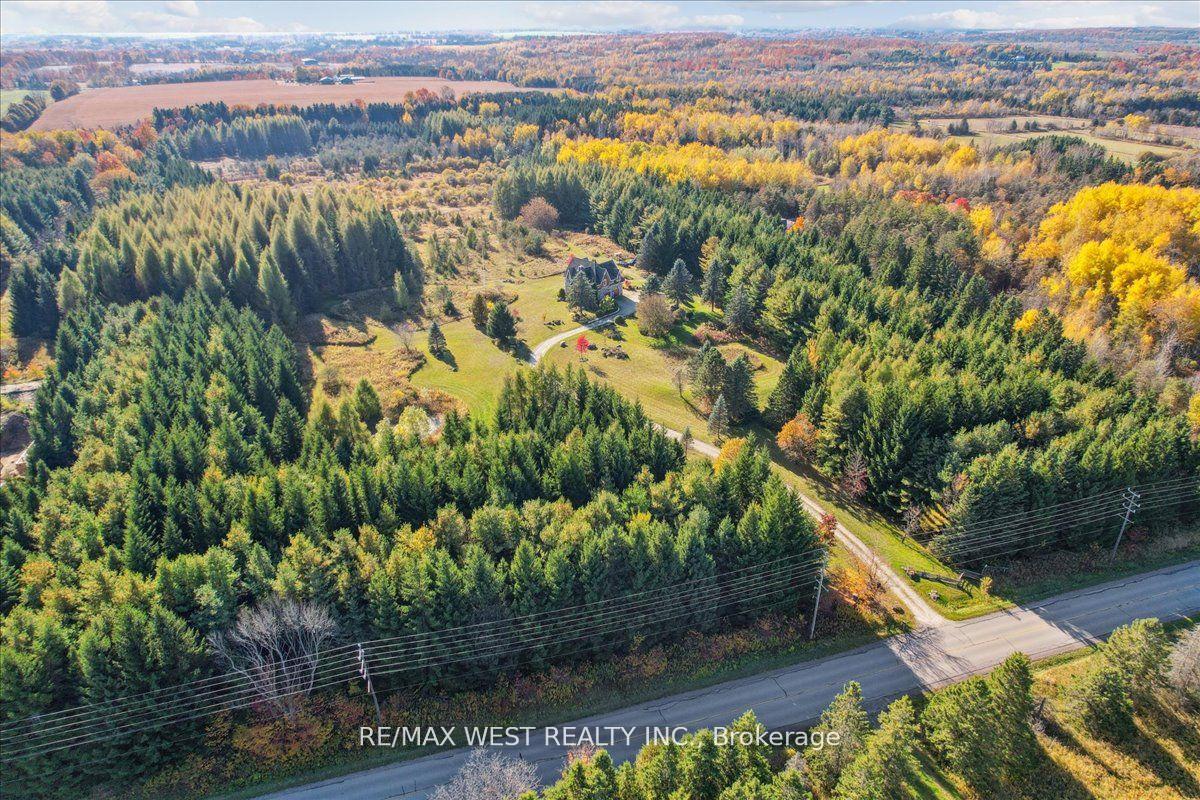
19696 Shaws Creek Road
Caledon (Rural Caledon), ON L7K 1K5
- 2Bedrooms
- 3Bathrooms
- 3Garage
- 2000–2500Sq Ft
- $11,722Tax
- 599×2,50 ftLot Size
 Estimated Value:$1,652,605See Free Estimate Report

Property not available for sale or for rent.
HOMEH One: full-service selling for a 1% listing fee. The buyer's agent commission is separate.
Free Home EvaluationHow Much Is My Home Worth?Homes for Sale NearbySale & Price History for 19696 Shaws Creek Road, Caledon, Rural Caledon
Real estate boards require you to or to see the full details of this property.
*Sold prices and complete sale & price history are regulated data. Under the Trust in Real Estate Services Act, 2002 (TRESA) and the rules of the Real Estate Council of Ontario (RECO), and pursuant to the Multiple Listing Service® rules of the Canadian Real Estate Association (CREA) and the Toronto Regional Real Estate Board (TRREB), this information may be shown only to registered users who have agreed to the applicable terms of use (a Virtual Office Website, or "VOW," arrangement). HOMEH Inc., Brokerage therefore provides it to signed-in members only. Creating an account is free and takes under a minute.
About 19696 Shaws Creek Road, Caledon, Rural Caledon
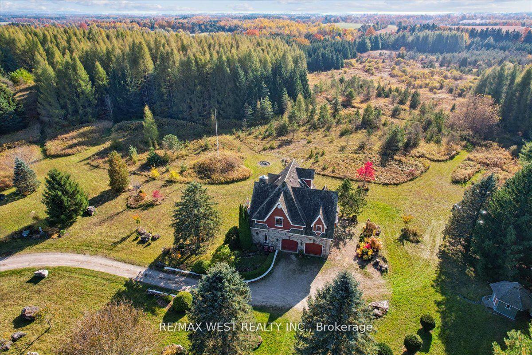
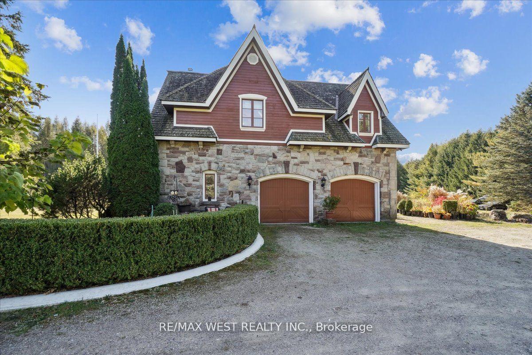
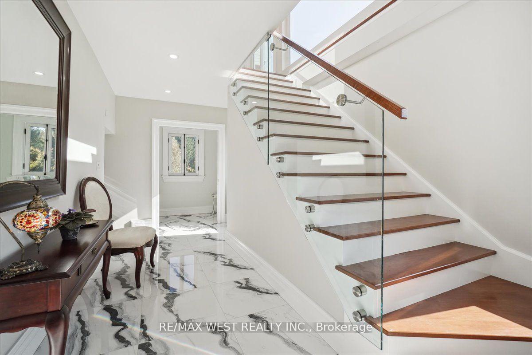
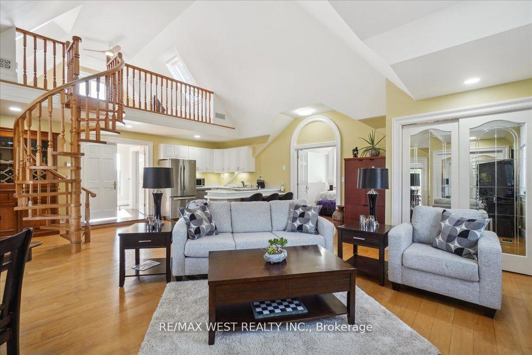
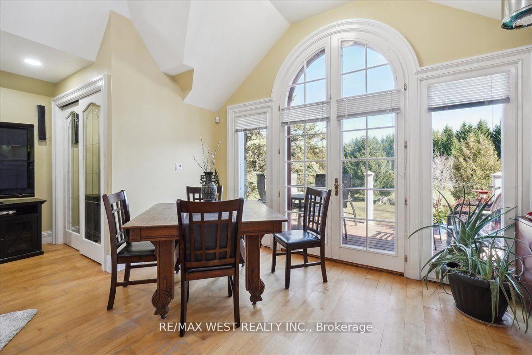
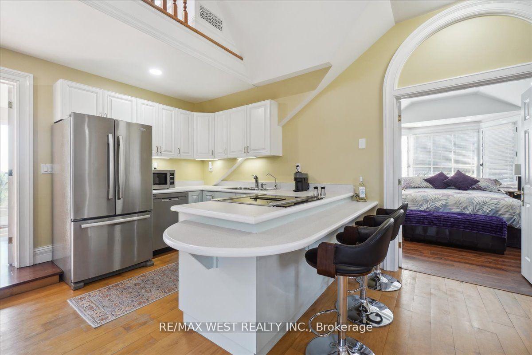
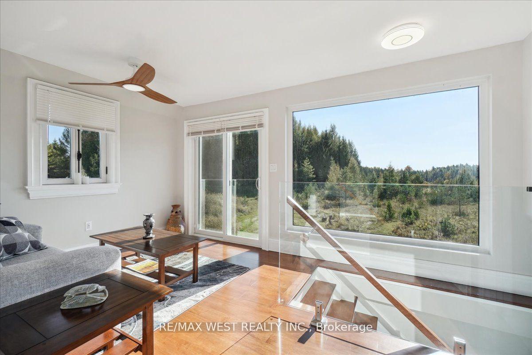
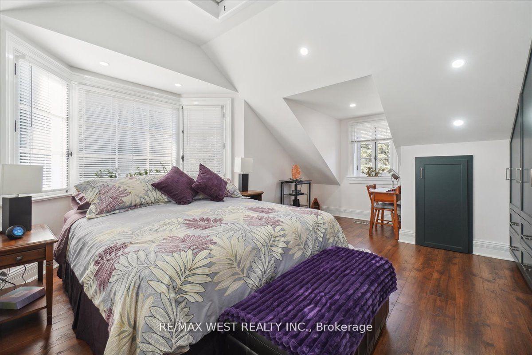
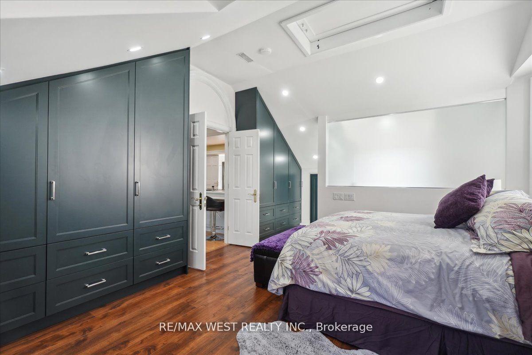
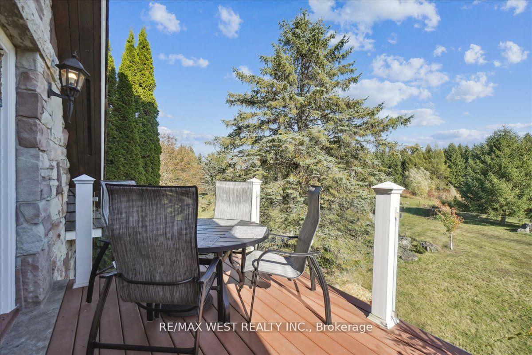
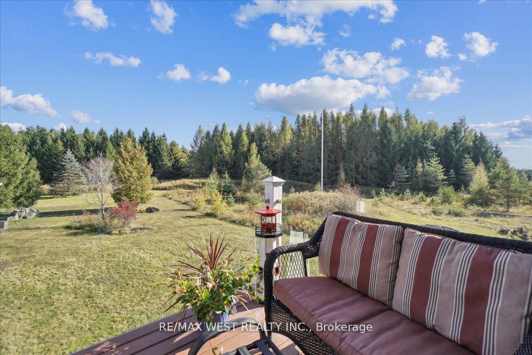
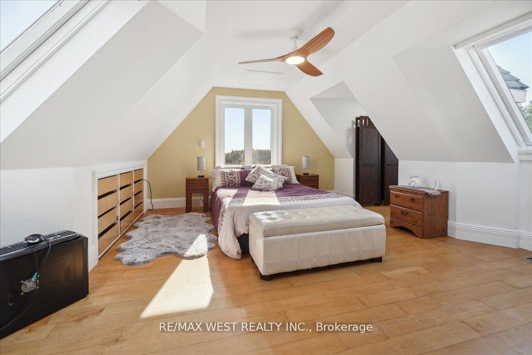
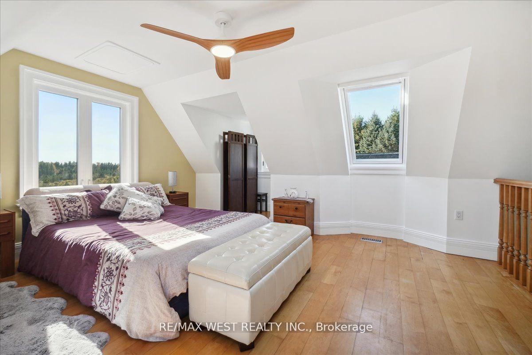
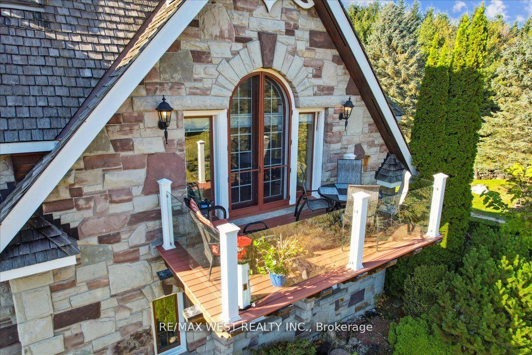
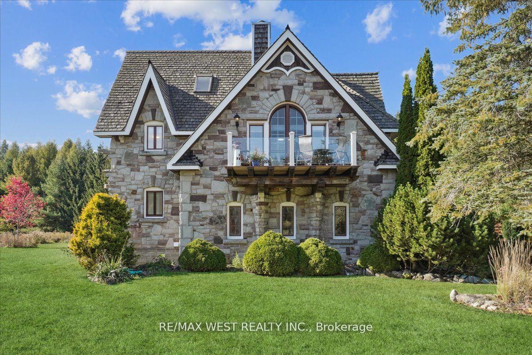
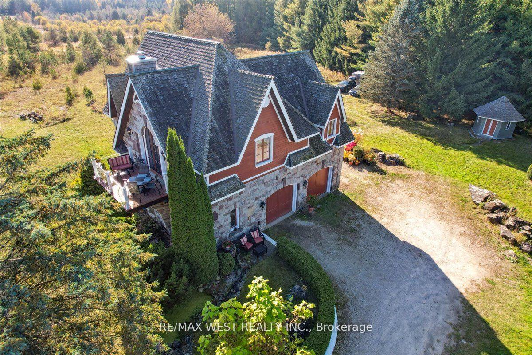
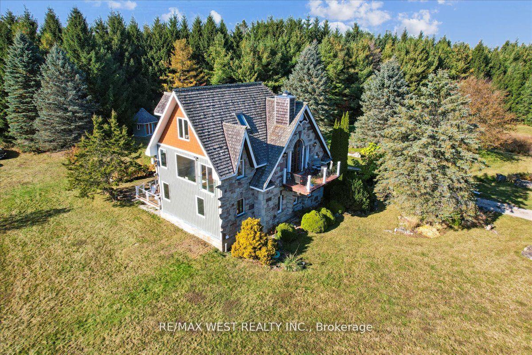
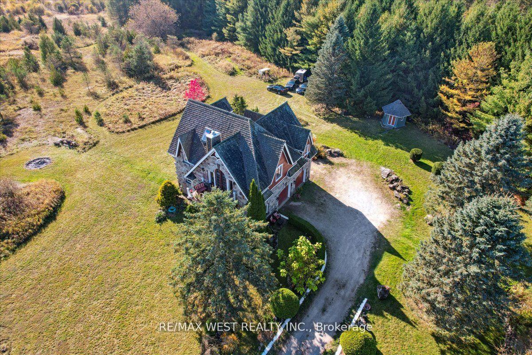
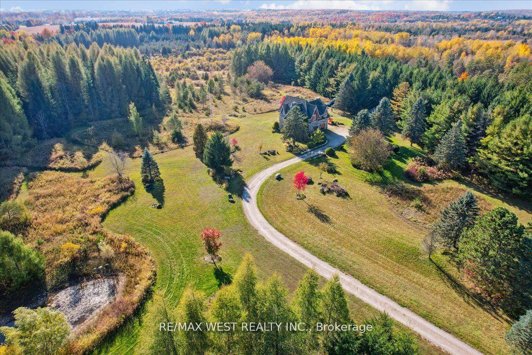
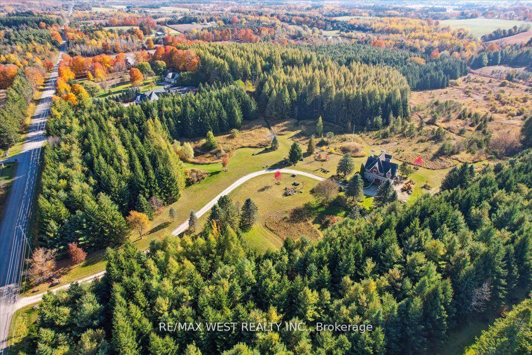
**The Property Has Been Enrolled In The Managed Forest Tax Incentive Program For The Past Ten Years, Offering Significant Property Tax Savings. The Property Tax Amount Posted Does Not Reflect This Program.** An Excellent Opportunity To Own A Sprawling 64-Acre Estate, This Charming Stone Home Has Been Meticulously Maintained And Extensively Renovated To Offer A Perfect Blend Of Modern Comfort And Functionality. This Property Offers Endless Investment Opportunities, Including Creating Your Dream Home In This Truly One-Of-A-Kind Property. Beautifully Nestled In The Scenic Caledon Hills, This Unique And Stunning 64-Acre Property Offers Investment Opportunities For Horse Enthusiasts And Those Seeking Ventures In Horse Ranching, A Nursery, Organic Farming. Livestock Farming, And Residential Subdivision. Buyer Needs To Do Their Due Diligence. Endless Activities Await, Such As Hiking, ATV Trail Riding, Cross-Country Skiing, Horseback Riding, And Snowshoeing On Existing Trails. The Stunning Interior Features Two Bedrooms, An Open-Concept Kitchen, Living And Dining Areas, And A Serene Sitting Room With Tranquil Views, Perfect For Enjoying The Natural Surroundings. The Home Boasts Two Fully Renovated Bathrooms, A Powder Room, Sleek Glass Railings, New West-Facing Windows, And Heated Floors In One Bathroom For Added Luxury. The Layout Includes An Option To Convert Part Of The Space Into A Third And Fourth Bedroom. Recent Upgrades Include A New Downdraft Range, Dishwasher, Washer, And Dryer. The Property Features A Spacious Three-Car Garage And Workshop, Providing Ample Room For Vehicles And Storage. A Well-Maintained Trail Runs Through The Expansive Estate, Offering Opportunities To Explore Nature At Its Best. Just 10 Minutes From Orangeville, Alton, And Erin, It Provides Convenient Access To Local Amenities And Nearby Attractions Such As Cataract Trail, TPC Osprey Valley Golf Club, Caledon Ski Club, Emeline Park, Upper Credit Conservation Area, And Millcroft Inn & Spa.
Key Facts & Features
Property Costs
- Annual Property Tax Amount
- $11,722
- Land Transfer Tax Fee
- $44,600
- Basement Type
- Partially Finished
Interior Features
- Laundry Level
- Main Level
- Interior Extras
- Auto Garage Door Remote, Water Heater, Water Purifier, Water Softener, Water Treatment
- View
- Forest, Garden, Meadow, Panoramic, Pond, Trees/Woods
- Fireplace/Stove
- No
- Elevator
- No
Exterior Features
- Exterior Extras
- Deck, Landscaped, Privacy, Private Pond
- Pool
- None
- Property Features
- Clear View, Lake/Pond, Part Cleared, Rolling, Wooded/Treed
Building
- Building Type
- Detached
- Building Style
- 2 1/2 Storey
Construction
- Exterior Finish
- Stone
- Roof
- Cedar
- Foundation Details
- Block
- Special Designation
- Unknown
Lot
- Lot Front
- 599.34 ft
- Lot Depth
- 2050.35 ft
- Lot Shape
- Irregular
Inclusions
- Inclusions
- Existng S/S Dwndrft Rnge, S/S Frdge, S/S DW, Wshr/Dryr. Existng Wndw Covrs. Existng ELFs. Existng Wrkshp Wrkbnch. Existng Shd. ExistngCulligan Watr Sftnr/Filtration Systm. Existng Revrse Osmosis Watr Filtration Systm In Kit. Heat Recovery Ventilator
Exclusions
- Exclusions
- Select Plants Will Be Removed/Split. Ultraviolet Light. Storage Cantilevered Shelf On Garage Wall.
Parking & Garages
- Garage Type
- Attached
- Garage Spaces
- 3
- Parking Spaces
- 8
- Total Garage And Parking Spaces
- 11
Heating & Cooling
- Heat Source
- Ground Source
- Heat Type
- Forced Air
- Air Conditioning
- Other
- Water
- Well
- Sewers
- Septic
- Bedrooms
- 2
- Washrooms
- 3
- Kitchens
- 1
Room sizes
- Foyer—Ground level, Ceramic Floor
- Powder Room—Ground level, Ceramic Floor
- Mud Room—Ground level, Ceramic Floor
- Kitchen—Second level, Combined w/Den, Combined w/Living, Combined w/Dining
- Living Room—Second level, Combined w/Den, Combined w/Kitchen, Combined w/Dining
- Dining Room—Second level, Combined w/Den, Combined w/Kitchen, Combined w/Living
- Den—Second level, Combined w/Dining, Combined w/Living, Combined w/Kitchen
- Sitting—Second level, Hardwood Floor
- Primary Bedroom—Second level, Hardwood Floor
- Bedroom—Third level, Hardwood Floor
Washrooms
- 3-piece, Second
- 3-piece, Second
- 2-piece, Ground
- Municipality
- Caledon
- Neighbourhood
- Rural Caledon
- Main cross streets
- Winston Churchill Blvd & Charleston Sideroad
- MLS® number
- W11913416
- Data source
- Toronto Regional Real Estate Board
- Status change
- 2025-03-18
- Listed on
- 2025-01-08
- Days on market
- 69 days
- Possession date
- 2025-03-11
- Possession type
- March 11, 2025
- Co-op commission
- 2.5%** + H.S.T.
- Seller
- Listed by
- RE/MAX WEST REALTY INC.
Home Market Value
Current home valuation for 19696 Shaws Creek Road, Caledon, Rural Caledon, Caledon, ON. Listed for $2,325,000
HOMEH Estimate
$1,652,605
Estimated Sales Range
$1,156,824 - $2,148,387
HOMEH Estimate for 19696 Shaws Creek Road, Caledon, Rural Caledon
Calculated with a real agent's CMA method — 45+ years of experience, codified. Not an AI guess.
For the owner
Is this your home? Track its value.
Get this home's HOMEH Estimate by email once a month, with how many homes are for sale around you.
Mortgage Payment Calculator
Compare up to 4 down payment scenarios
20% required for homes $1.5M or more
$465,000
| Scenario 1 | Scenario 2 | Scenario 3 | Scenario 4 | |
|---|---|---|---|---|
−Down payment | % $ | % $ | % $ | % $ |
+CMHC insurance | $0 | $0 | $0 | $0 |
=Total mortgage | $1,860,000 | $1,743,750 | $1,627,500 | $1,511,250 |
Amortization | ||||
Mortgage rate | % | % | % | % |
| Payment frequency | ||||
=Mortgage payment | $9,081monthly | $8,514monthly | $7,946monthly | $7,379monthly |
Land Transfer Tax
$44,600
$44,600
Around this home
No schools found nearby
Data provided by OpenStreetMap & Fraser Institute School Rankings
Ask HOMEH
New!Hi there!
👋Text or call (416) 301-9001
Recommended for you
Based on homes you've looked at.
No recommended properties found.
Nearby similar homes
No nearby properties found.
More real estate resources
Other homes nearby
Explore this area
Nearby neighbourhoods
No nearby listings available.