
15391 Mount Hope Road
Caledon (Caledon East), ON L7E 3L5
- 4+1Bedrooms
- 4Bathrooms
- 2Garage
- 2500–3000Sq Ft
- $4,596Tax
- 200×470 ftLot Size
 Estimated Value:$1,854,000See Free Estimate Report

Property not available for sale or for rent.
HOMEH One: full-service selling for a 1% listing fee. The buyer's agent commission is separate.
Free Home EvaluationHow Much Is My Home Worth?Homes for Sale NearbySale & Price History for 15391 Mount Hope Road, Caledon, Caledon East
Real estate boards require you to or to see the full details of this property.
*Sold prices and complete sale & price history are regulated data. Under the Trust in Real Estate Services Act, 2002 (TRESA) and the rules of the Real Estate Council of Ontario (RECO), and pursuant to the Multiple Listing Service® rules of the Canadian Real Estate Association (CREA) and the Toronto Regional Real Estate Board (TRREB), this information may be shown only to registered users who have agreed to the applicable terms of use (a Virtual Office Website, or "VOW," arrangement). HOMEH Inc., Brokerage therefore provides it to signed-in members only. Creating an account is free and takes under a minute.
About 15391 Mount Hope Road, Caledon, Caledon East
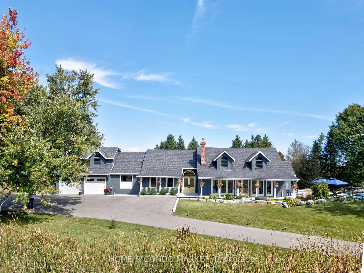
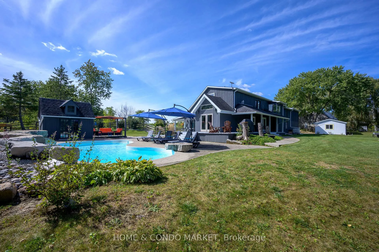
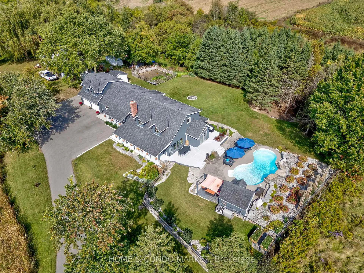
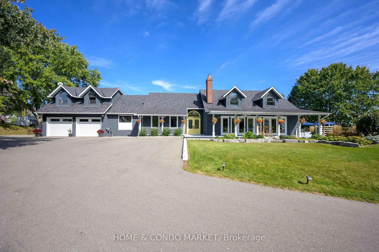
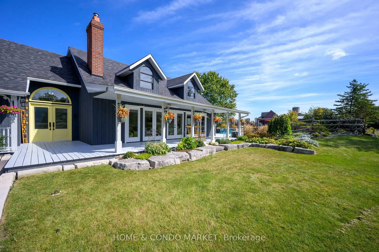
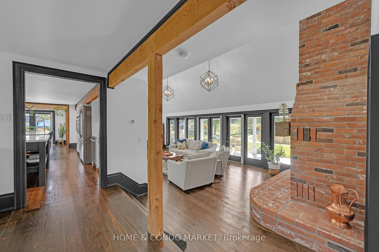
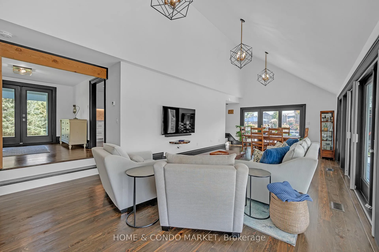
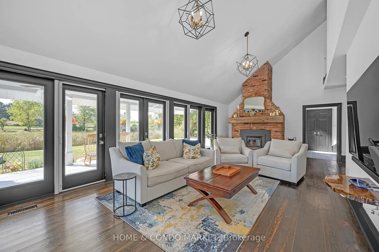
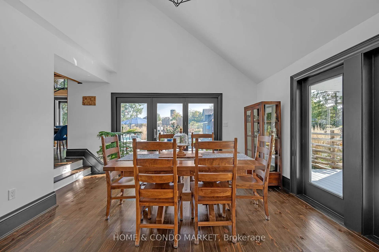
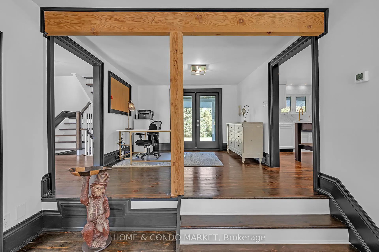
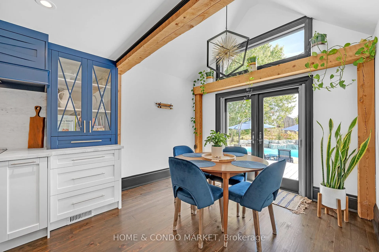
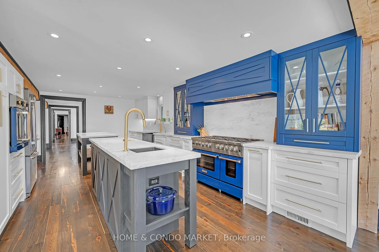
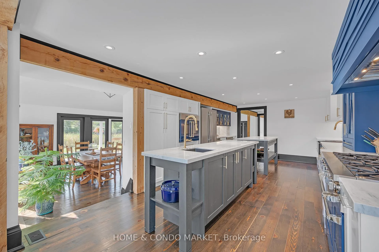
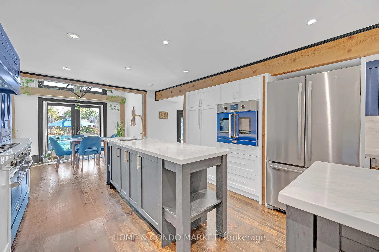
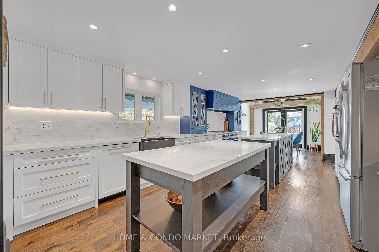
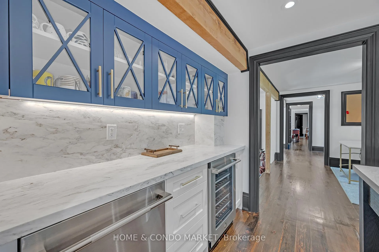
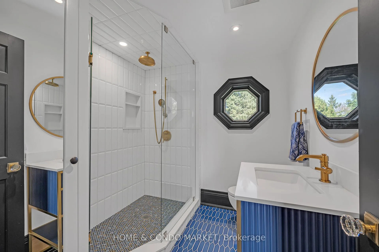
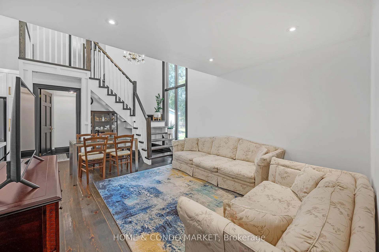
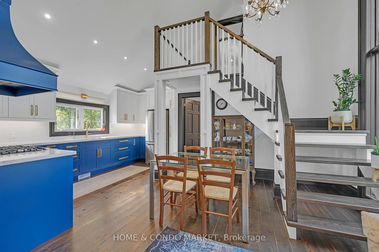
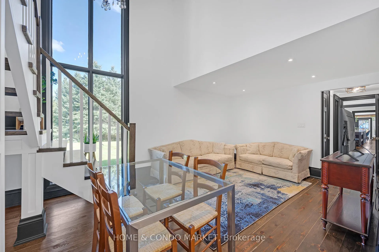
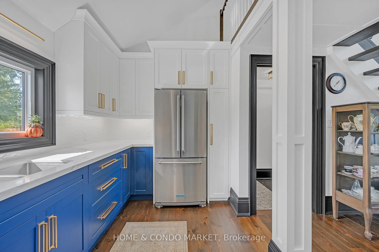
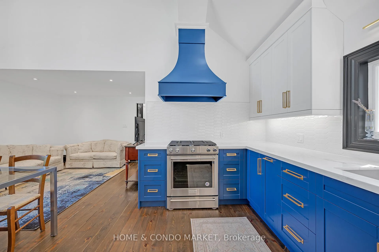
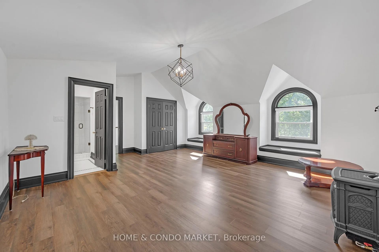
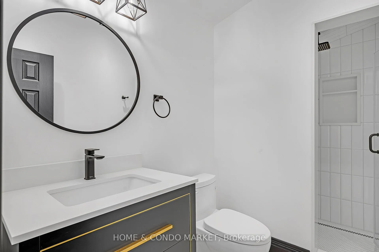
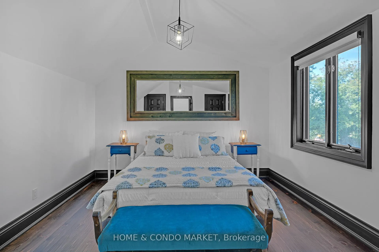
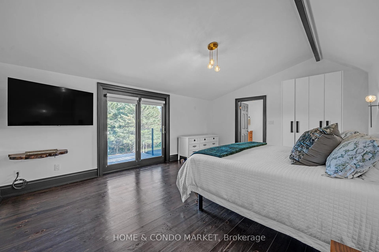
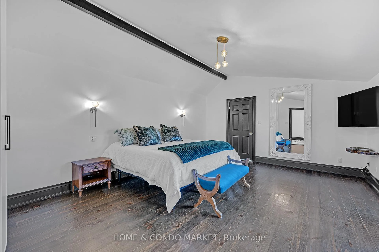
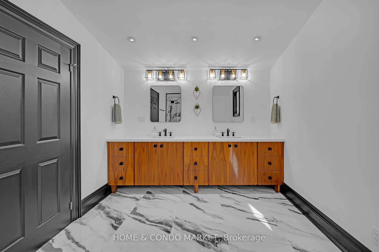
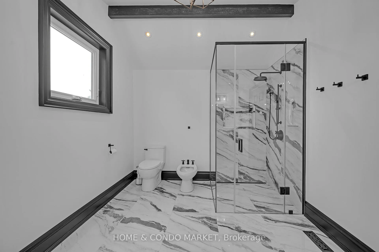
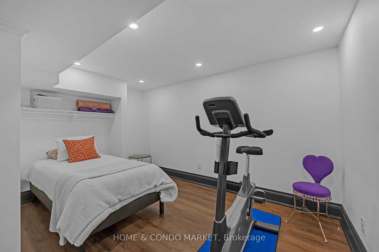
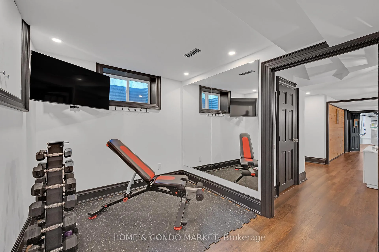
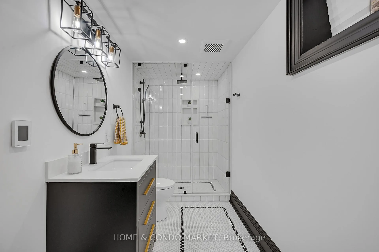
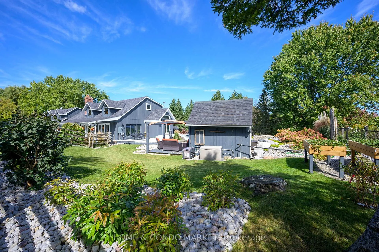
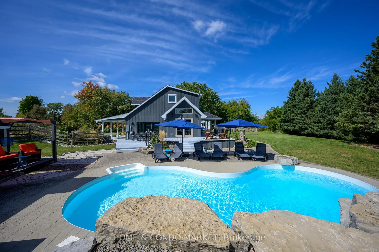
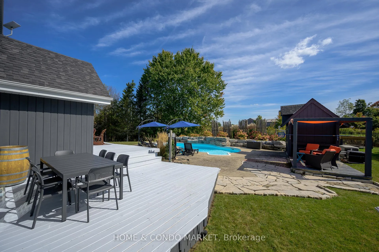
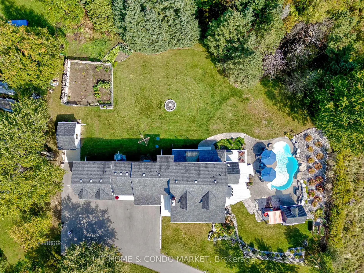
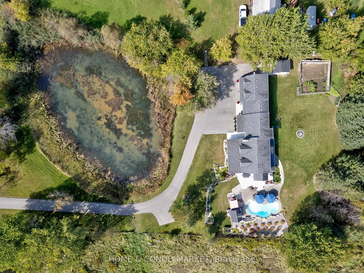
This stunning ranch home offers over 2 acres of pristine land featuring a serene pond, lush woodlot, and an inviting in-ground pool. The property boasts a meticulous restoration with premium finishes and updated mechanicals throughout.Key Features:Gourmet Kitchen: Two-tone custom cabinetry, gold accents, TWO center islands, Jennair & Bluestar appliances, and walkout to a deck and pool area.Spacious Living Room: Expansive sunken living room with a stately fireplace, floor-to-ceiling windows, and sliders leading to a wraparound porch and gardens.Main Level In-Law Suite: Fully self-contained with a gourmet-style kitchen, 2 bedrooms, 2 full baths, and cosy living/dining space. Offers direct access from the main floor and garage - perfect for in-laws or Nanny.Lower Level: Finished recreation space, additional bedroom, luxurious bath, laundry, and ample storage/utility space.This is a rare opportunity to own a luxurious, move-in-ready home with versatile living spaces and unmatched outdoor amenities. A perfect blend of modern meets country. **EXTRAS** Vaulted ceilings in multiple areas of the home.200 AMP electrical service with a sub-panel for the heated garage (separate furnace).Back-up generator for peace of mind.Numerous updates and new mechanical features since 2021 (see full list)
Key Facts & Features
Property Costs
- Annual Property Tax Amount
- $4,596
- Land Transfer Tax Fee
- $46,475
- Basement Type
- Partially Finished
Interior Features
- Laundry Level
- Lower Level
- Interior Extras
- Storage, Sump Pump, Ventilation System, Water Purifier, Water Heater, Water Softener, Primary Bedroom - Main Floor, In-Law Suite, Guest Accommodations, Carpet Free, Central Vacuum, Auto Garage Door Remote, Accessory Apartment, Water Heater Owned
- View
- Pond, Pool, Trees/Woods
- Security Features
- Carbon Monoxide Detectors
- Fireplace/Stove
- Yes
- Fireplace Features
- Living Room, Wood
- Elevator
- No
Exterior Features
- Exterior Extras
- Deck, Landscaped, Backs On Green Belt, Privacy, Private Pond
- Pool
- Inground
- Property Features
- Wooded/Treed, School Bus Route, Greenbelt/Conservation
- Other Structures
- Workshop
Building
- Building Type
- Detached
- Building Style
- 2-Storey
Construction
- Exterior Finish
- Board & Batten
- Roof
- Shingles
- Foundation Details
- Block
- Special Designation
- Unknown
Lot
- Lot Front
- 200.00 ft
- Lot Depth
- 470.00 ft
Inclusions
- Inclusions
- Extensive list including all appliances, window coverings, electrical fixtures, pool equipment and more (see att Feature & Highlights List)
Exclusions
- Exclusions
- Chandelier over Inlaw Suite Staircase, TV's & mounts, upright freezer in basement, security cameras & equip, Starlink satellite & router, fridge in garage & shed. Garage cabinets & tire rack (affixed to the wall)
Parking & Garages
- Garage Type
- Attached
- Garage Spaces
- 2
- Parking Spaces
- 12
- Total Garage And Parking Spaces
- 14
Heating & Cooling
- Heat Source
- Gas
- Heat Type
- Forced Air
- Air Conditioning
- Central Air
- Water
- Well
- Sewers
- Septic
- Natural Gas
- Yes
- Hydro
- Yes
- Cable
- Yes
- Telephone
- Yes
- Bedrooms
- 4 + 1
- Washrooms
- 4
- Kitchens
- 2
Room sizes
- Kitchen—Main level, Centre Island, B/I Appliances, Hardwood Floor
- Breakfast—Main level, Overlooks Pool, Hardwood Floor
- Office—Main level, Hardwood Floor, French Doors
- Living Room—Main level, Brick Fireplace, Hardwood Floor, W/O To Patio
- Dining Room—Main level, Hardwood Floor, W/O To Sundeck, Overlooks Garden
- Bedroom—Main level, Hardwood Floor, W/O To Balcony, 5 Pc Ensuite
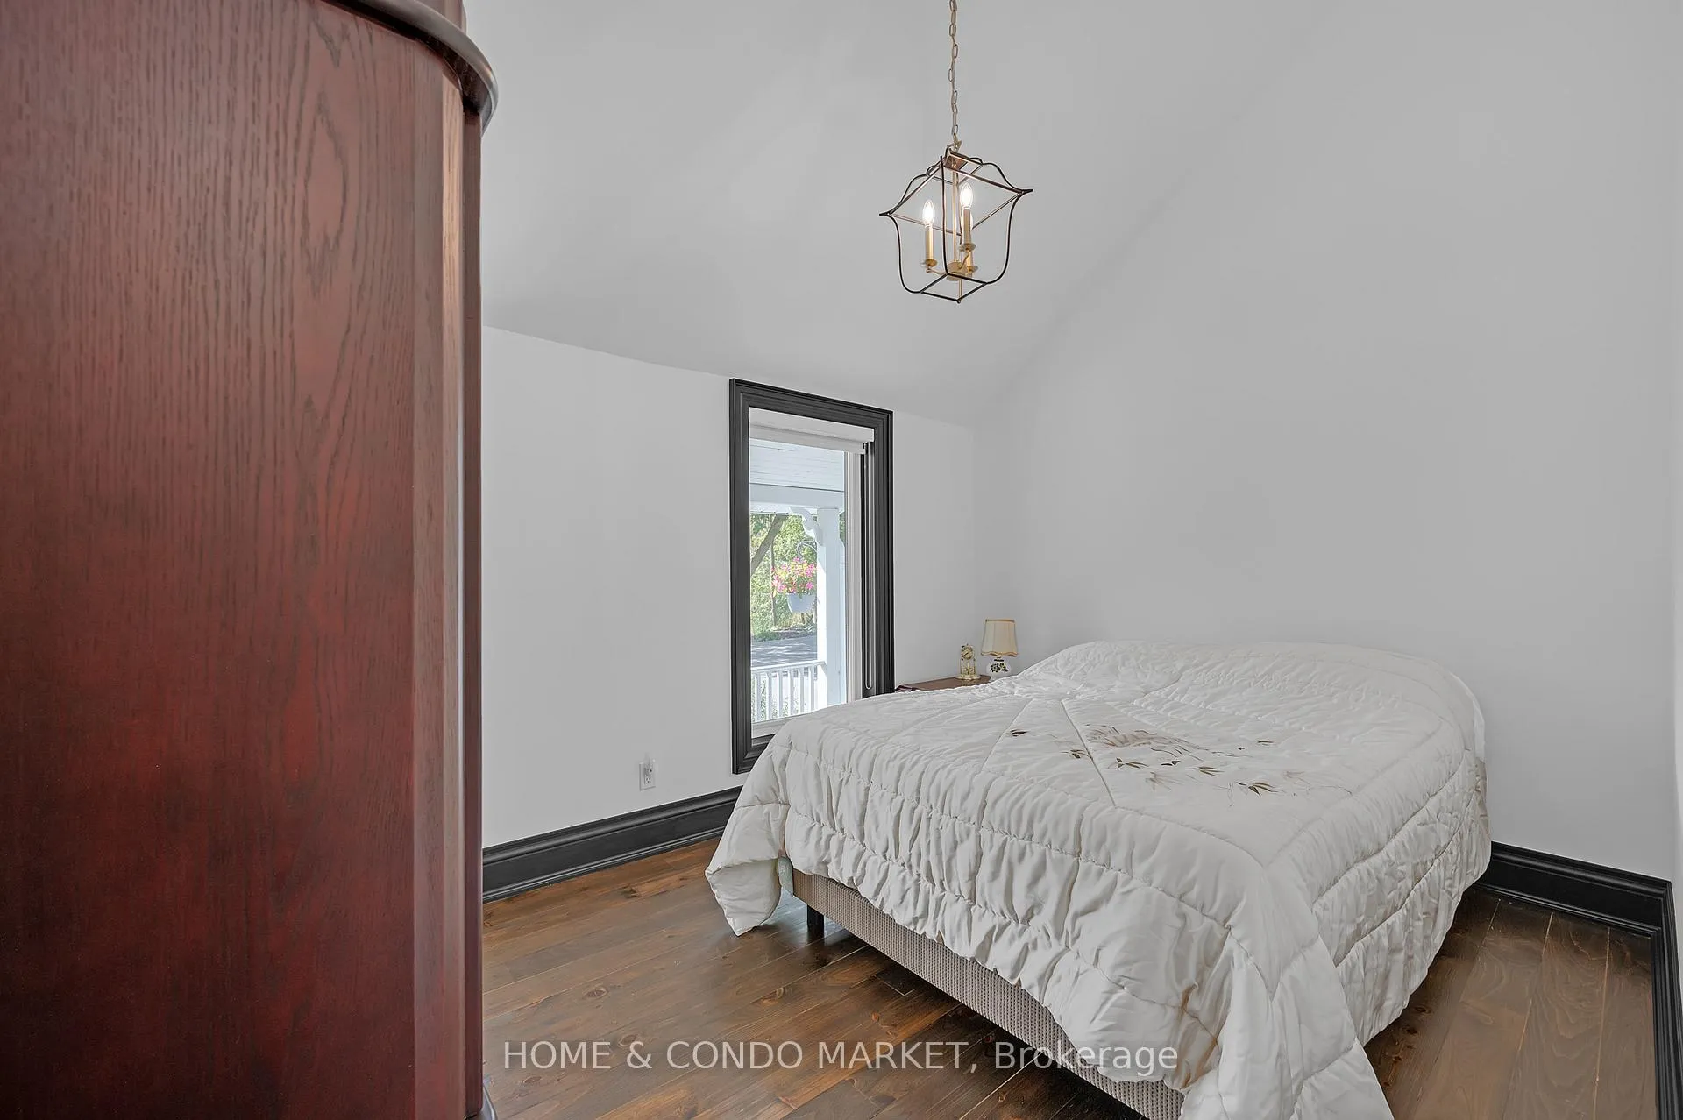
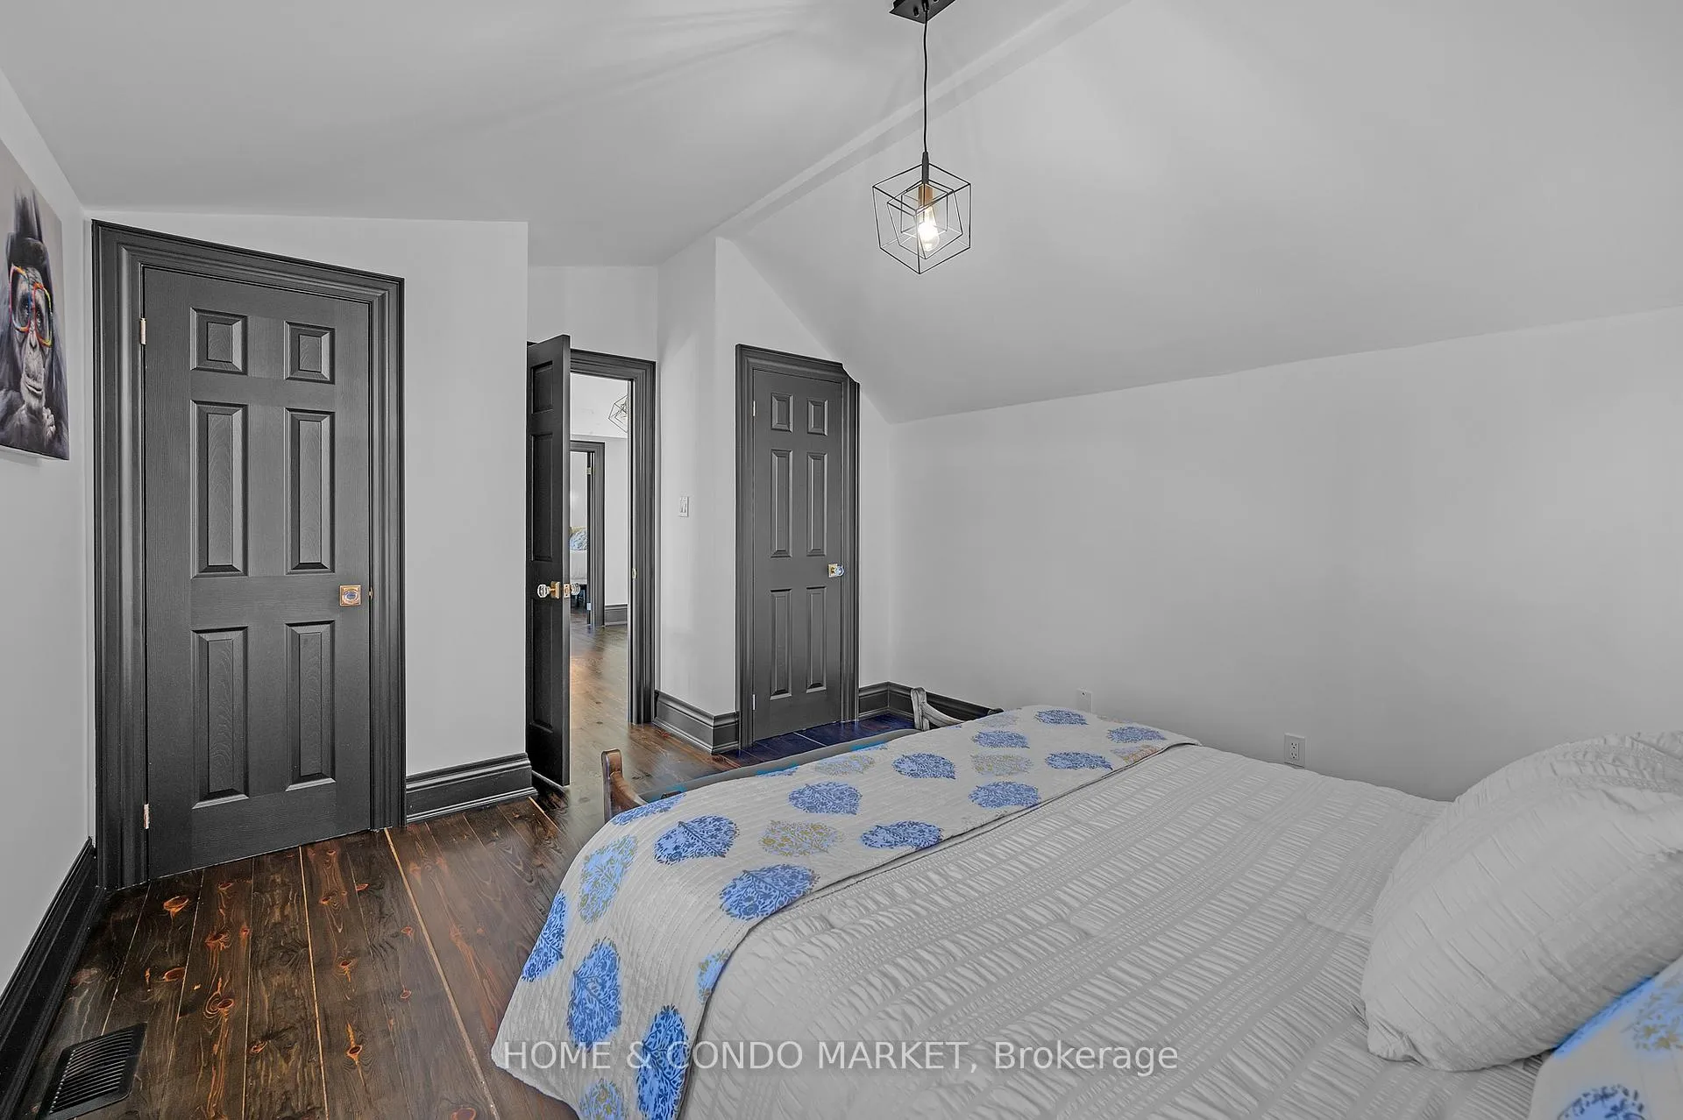
- Bedroom 2—Upper level, Hardwood Floor, Vaulted Ceiling(s)
- Bedroom—Main level, Combined w/Dining, Hardwood Floor, Vaulted Ceiling(s)
- Living Room—Main level, Hardwood Floor, Vaulted Ceiling(s), Access To Garage
- Bedroom 5—Lower level, Hardwood Floor, Closet, Window
- Exercise Room—Hardwood Floor, 3 Pc Ensuite
Washrooms
- 5-piece, Upper
- 3-piece, Main
- 3-piece, Upper
- 3-piece, Lower
- Municipality
- Caledon
- Neighbourhood
- Caledon East
- Main cross streets
- Castlederg & Mount Hope Rd
- Zoning
- A1
- Directions
- North on Hwy 50, west on Old Church Rd, north on Mount Hope Rd.
- MLS® number
- W11987446
- Data source
- Toronto Regional Real Estate Board
- Status change
- 2025-07-08
- Listed on
- 2025-02-25
- Days on market
- 133 days
- Possession date
- 2025-05-30
- Possession type
- 90+ days
- Co-op commission
- 2.5% + HST
- Seller
- Listed by
- HOME & CONDO MARKET
Home Market Value
Current home valuation for 15391 Mount Hope Road, Caledon, Caledon East, Caledon, ON. Listed for $2,399,999
HOMEH Estimate
$1,854,000
Estimated Sales Range
$1,464,660 - $2,243,340
HOMEH Estimate for 15391 Mount Hope Road, Caledon, Caledon East
Calculated with a real agent's CMA method — 45+ years of experience, codified. Not an AI guess.
For the owner
Is this your home? Track its value.
Get this home's HOMEH Estimate by email once a month, with how many homes are for sale around you.
Mortgage Payment Calculator
Compare up to 4 down payment scenarios
20% required for homes $1.5M or more
$480,000
| Scenario 1 | Scenario 2 | Scenario 3 | Scenario 4 | |
|---|---|---|---|---|
−Down payment | % $ | % $ | % $ | % $ |
+CMHC insurance | $0 | $0 | $0 | $0 |
=Total mortgage | $1,919,999 | $1,799,999 | $1,679,999 | $1,559,999 |
Amortization | ||||
Mortgage rate | % | % | % | % |
| Payment frequency | ||||
=Mortgage payment | $9,374monthly | $8,789monthly | $8,203monthly | $7,617monthly |
Land Transfer Tax
$46,475
$46,475
Around this home
No schools found nearby
Data provided by OpenStreetMap & Fraser Institute School Rankings
Ask HOMEH
New!Hi there!
👋Text or call (416) 301-9001
Recommended for you
Based on homes you've looked at.
No recommended properties found.
Nearby similar homes
No nearby properties found.
More real estate resources
Other homes nearby
Explore this area
Nearby neighbourhoods
No nearby listings available.