
16 Warbrick Lane
Caledon (Bolton North), ON L7E 1G3
- 2+1Bedrooms
- 3Bathrooms
- 3Parking
- 1800–1999Sq Ft
- $3,514Tax
- $849/moCondo Fee
 Estimated Value:$619,523See Free Estimate Report

Property not available for sale or for rent.
HOMEH One: full-service selling for a 1% listing fee. The buyer's agent commission is separate.
Free Home EvaluationHow Much Is My Home Worth?Homes for Sale NearbySale & Price History for 16 Warbrick Lane, Caledon, Bolton North
| Start Date | End Date | Price | Event | MLS# |
|---|---|---|---|---|
| 2024-11-30 | 2025-01-18 | Login to See Prices | Sold | w11821811 |
Real estate boards require you to or to see the full details of this property.
*Sold prices and complete sale & price history are regulated data. Under the Trust in Real Estate Services Act, 2002 (TRESA) and the rules of the Real Estate Council of Ontario (RECO), and pursuant to the Multiple Listing Service® rules of the Canadian Real Estate Association (CREA) and the Toronto Regional Real Estate Board (TRREB), this information may be shown only to registered users who have agreed to the applicable terms of use (a Virtual Office Website, or "VOW," arrangement). HOMEH Inc., Brokerage therefore provides it to signed-in members only. Creating an account is free and takes under a minute.
About 16 Warbrick Lane, Caledon, Bolton North
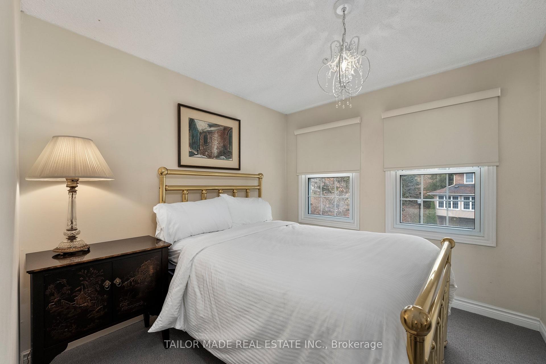
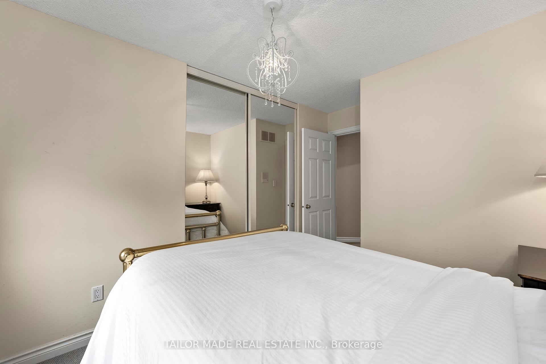
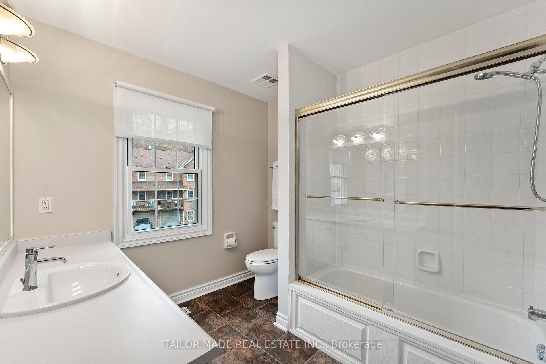
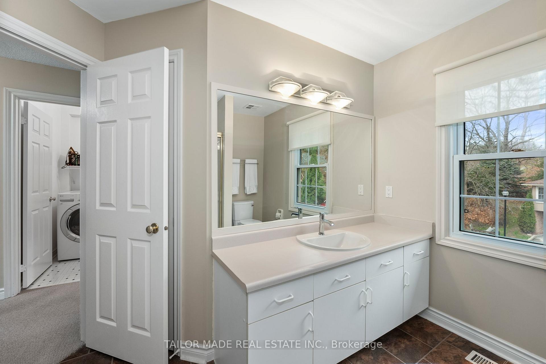
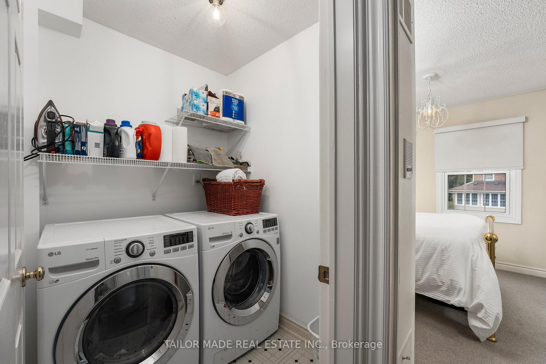
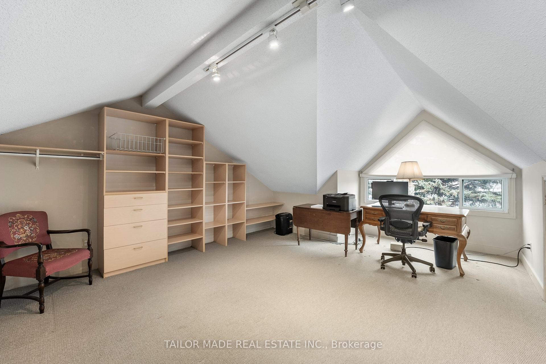
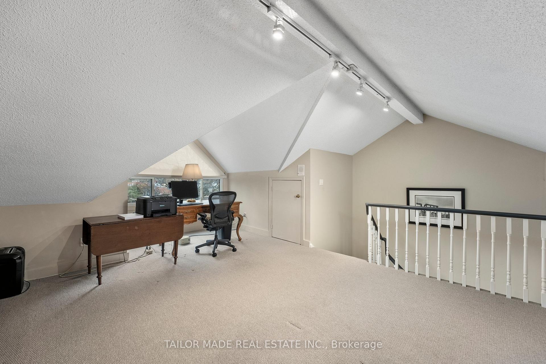
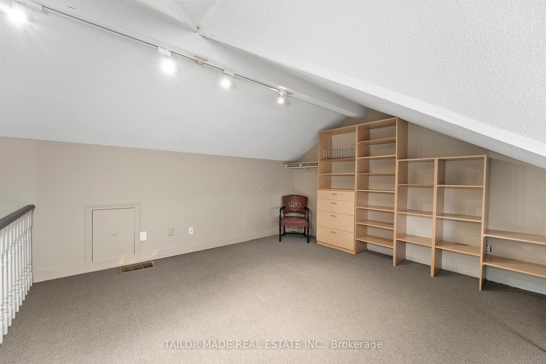
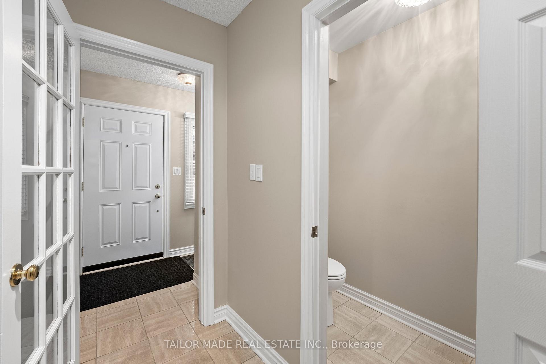
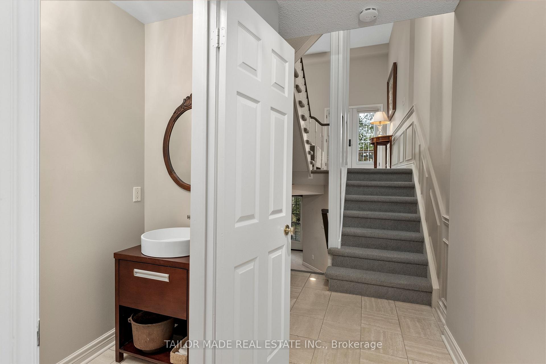
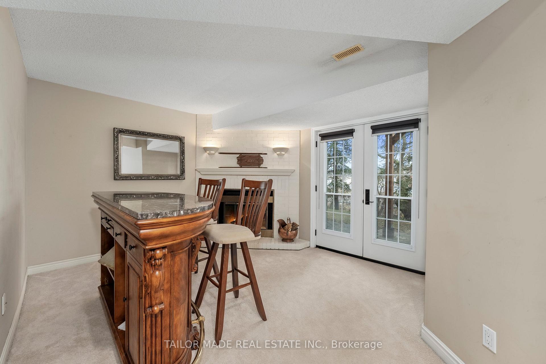
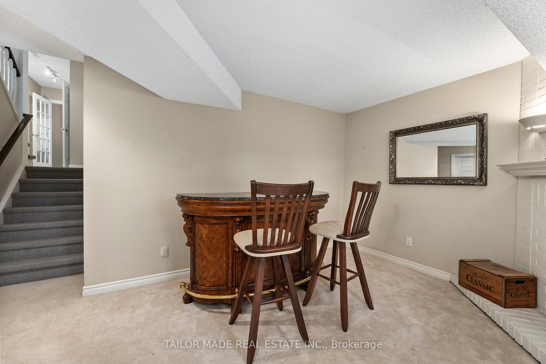
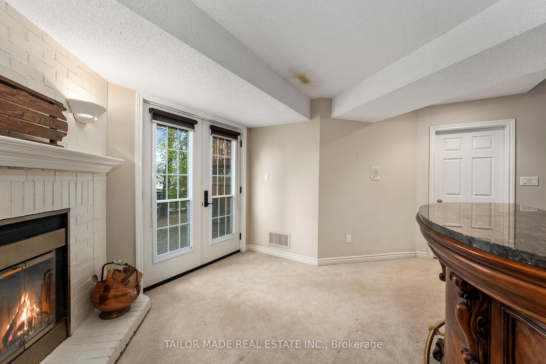
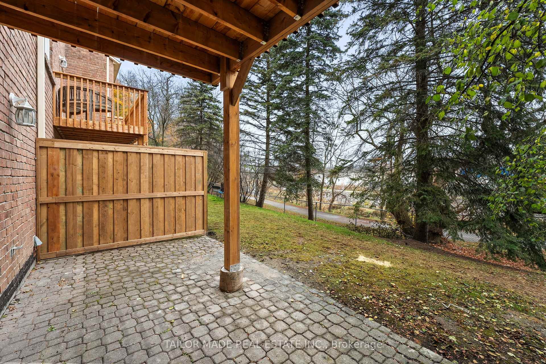
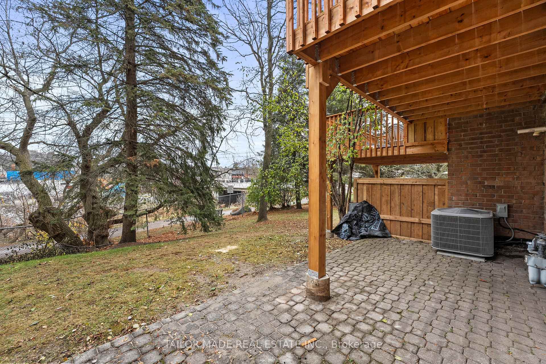
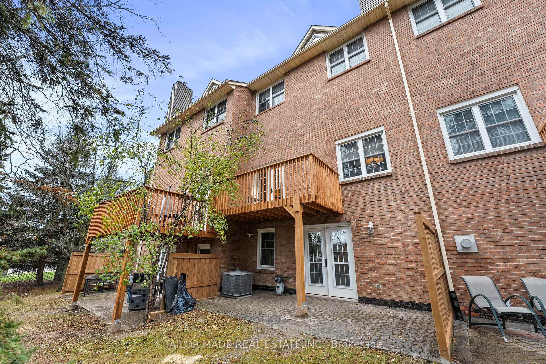
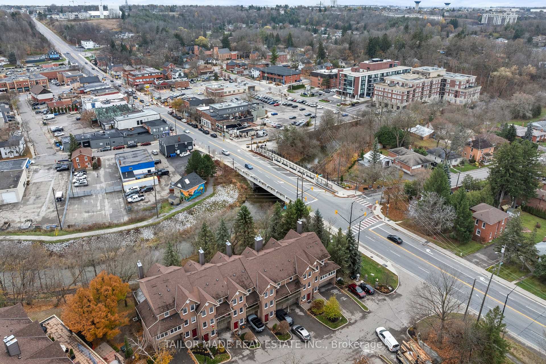
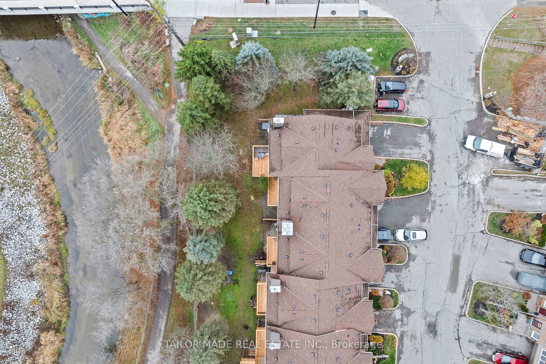
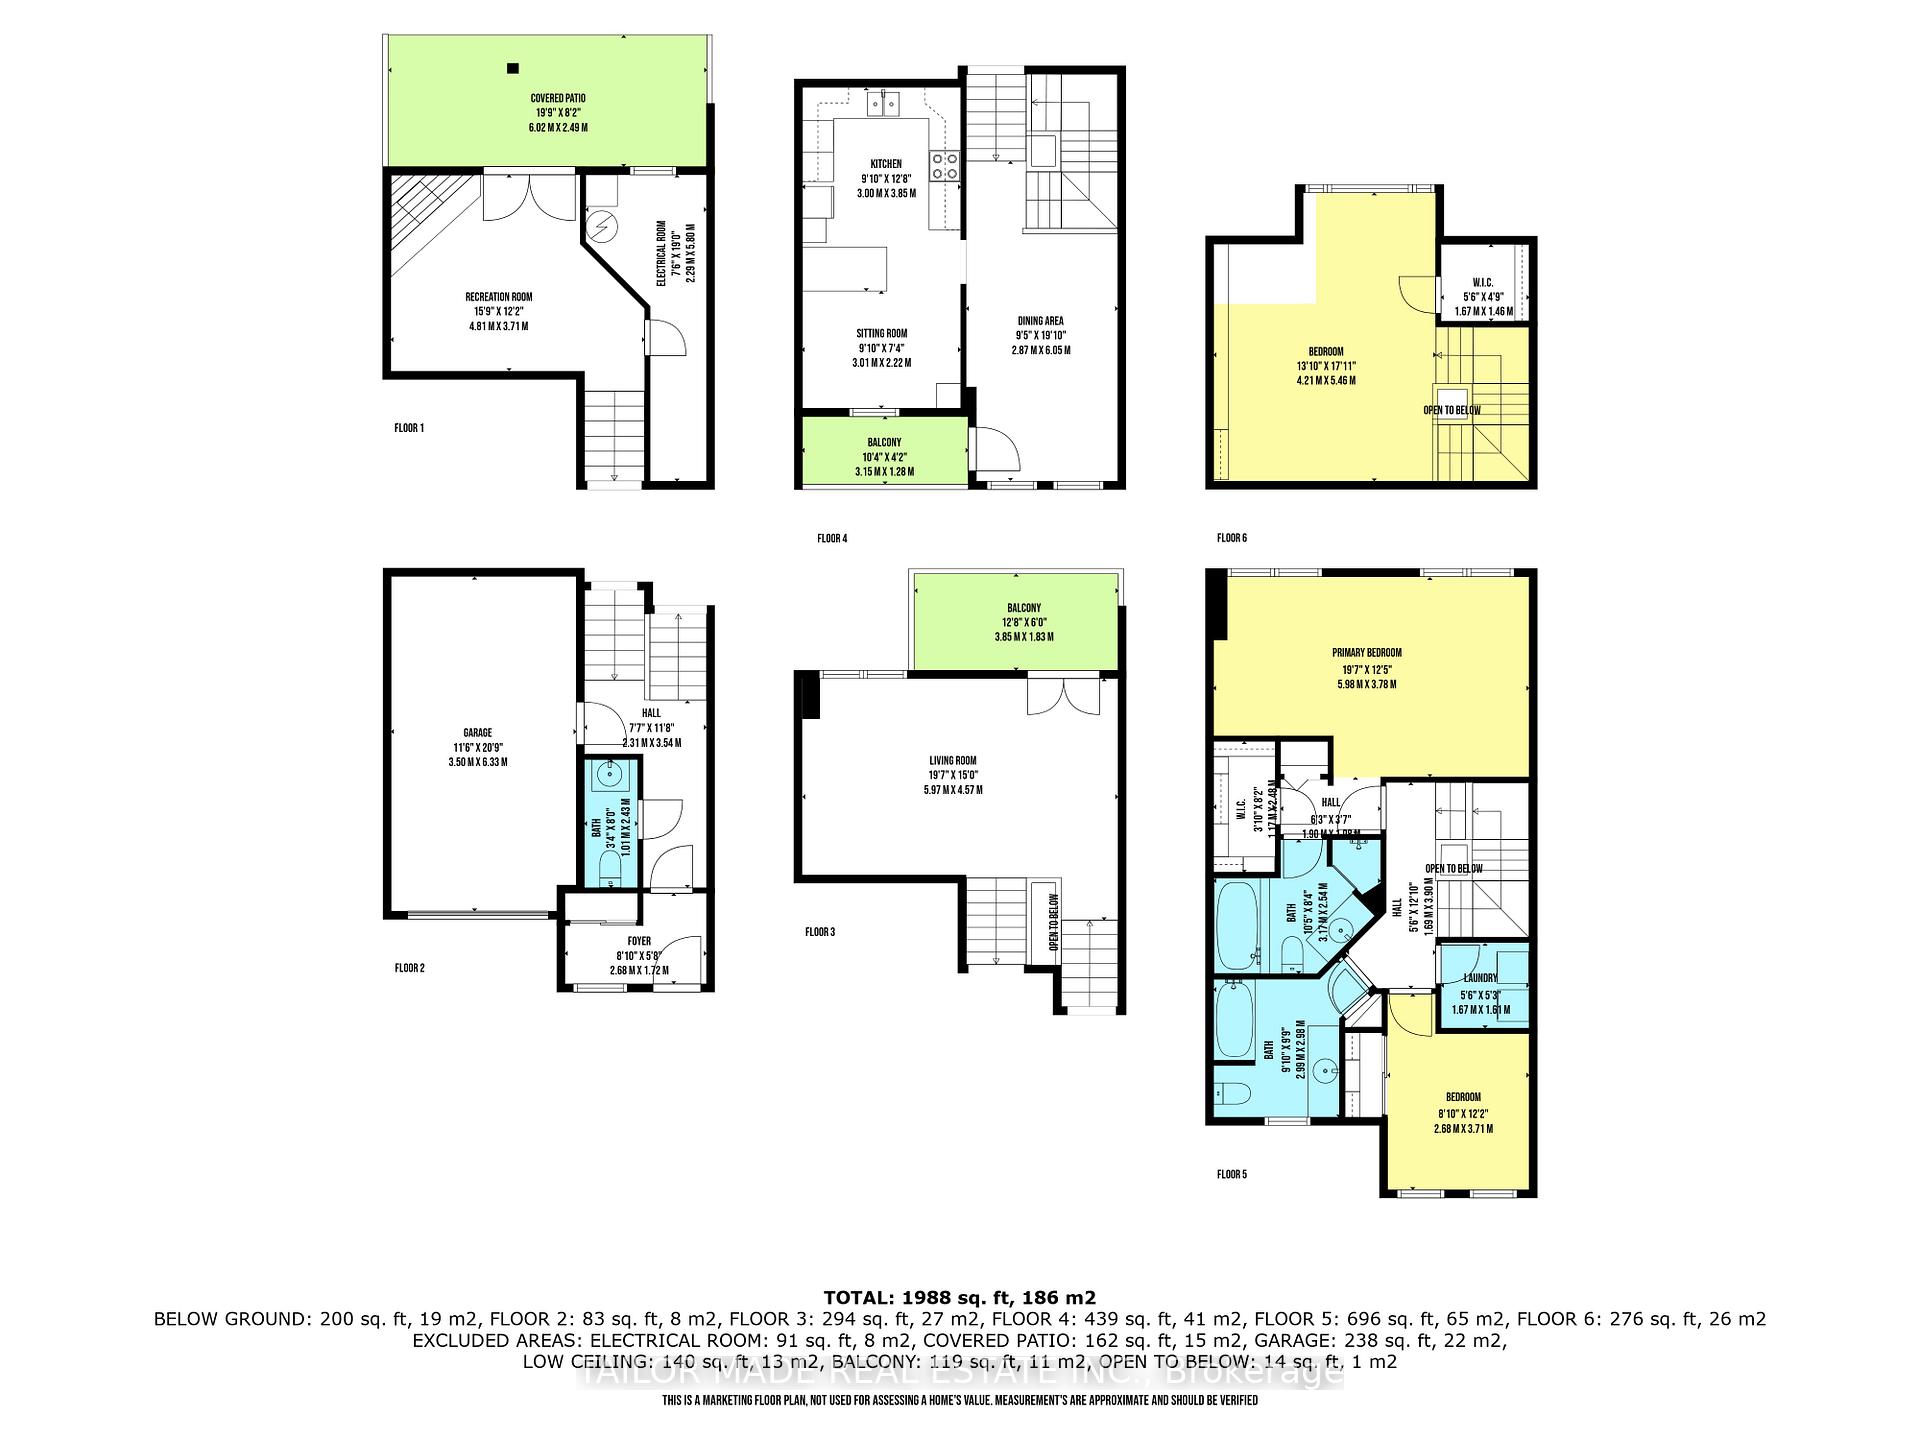
This stunning, one-of-a-kind executive condo townhome offers a turn-key lifestyle in an exclusive enclave backing onto a serene, treed walking trail along the Humber River. Enjoy nature's beauty from multiple decks and a private patio, all without the hassle of yard maintenance! Located just steps from the charming shops, restaurants, and amenities of Downtown Bolton in Caledon, this home seamlessly blends urban sophistication with natural tranquility. Spanning six thoughtfully designed levels, this home exudes the stylish character of urban townhomes in cities like New York, London, and Paris. The inviting Foyer welcomes you with a coat closet and elegant glass French door. The main hallway features a convenient Powder Room and direct interior access to the private Garage. A few steps down lead to a cozy Family Room complete with a corner wood-burning fireplace, a bar with stools, and a walk-out to the private patio, perfect for hosting barbecues or relaxing in a natural setting. A few steps up from the main floor reveal a dramatic Living Room with a soaring cathedral ceiling, a newly updated (October 2024) deck overlooking the ravine, and an abundance of natural light. The next level features an updated Kitchen with a sitting area and a formal Dining Room, which opens onto a front-facing balcony. The principal Bedroom suite is a true retreat, offering a tranquil bedroom overlooking the ravine, a walk-in closet, a linen closet, and a 4-piece ensuite. The second Bedroom, with mirrored closet doors, overlooks the front of the home. This level also includes a 4-piece Bathroom and a Laundry Room with built-in shelving. On the top level, a spacious open-concept Loft awaits, ideal as a third bedroom, office, studio, or playroom. A large window showcases breathtaking views of the Humber River, while a walk-in crawl-space provides additional storage. This home is truly move-in ready and includes two private driveway parking spaces in addition to the built-in garage.
Key Facts & Features
Property Costs
- Annual Property Tax Amount
- $3,514
- Land Transfer Tax Fee
- $11,455
Condo/Maintenance Fee
- Maintenance Fee
- $849 /month
Included In Maintenance Fee
- Water Included
- Common Elements Included
- Building Insurance Included
Rental Items
- Rental Equipment
- Hot water tank $30.00/month approx.
- Under Contract
- Hot Water Heater
- Basement Type
- Finished with Walk-Out
Interior Features
- Pets Permitted
- Yes-with Restrictions
- Laundry Features
- Laundry Room
- Laundry Level
- Upper Level
- Interior Extras
- Auto Garage Door Remote, Central Vacuum, Storage, Water Heater
- View
- River
- Fireplace/Stove
- Yes
- Fireplace Features
- Wood, Family Room
- Elevator
- No
Exterior Features
- Balcony
- Open
- Exterior Extras
- Patio, Deck, Backs On Green Belt
Building Amenities
- Visitor Parking
Building
- Building Type
- Condo Townhouse
- Building Style
- 2-Storey
- Condo Corp Number
- 362
Construction
- Exposure
- South
- Exterior Finish
- Brick
- Foundation Details
- Concrete Block
- Special Designation
- Unknown
Inclusions
- Inclusions
- Existing stainless steel Kitchen appliances including fridge, stove & dishwasher; washer & dryer; electric light fixtures & ceiling fans; auto garage door opener + 1 remote; central vacuum canister & 2 hoses; tv bracket in Principle Bedroom
Parking & Garages
- Garage Type
- Built-In
- Garage Spaces
- 1
- Parking Type
- Exclusive
- Parking Spaces
- 2
- Total Garage And Parking Spaces
- 3
Lockers
- Locker Type
- None
Heating & Cooling
- Heat Source
- Gas
- Heat Type
- Forced Air
- Air Conditioning
- Central Air
- Bedrooms
- 2 + 1
- Washrooms
- 3
- Kitchens
- 1
- Family / bonus room
- Yes
Room sizes
- Living Room—Main level, Cathedral Ceiling(s), W/O To Deck, Overlooks Ravine
- Dining Room—In Between level, Hardwood Floor, W/O To Balcony, Mirrored Walls
- Kitchen—In Between level, Tile Floor, Stainless Steel Appl, Breakfast Bar
- Sitting—In Between level, Tile Floor, Pantry, Overlooks Frontyard
- Primary Bedroom—Second level, Walk-In Closet(s), 3 Pc Ensuite, Linen Closet
- Bedroom 2—Second level, Double Closet, Ceiling Fan(s), Overlooks Frontyard
- Loft—Upper level, Overlooks Ravine, B/I Shelves, Closet
- Family Room—Basement level, B/I Bar, W/O To Patio, Fireplace
Washrooms
- 4-piece
- 2-piece
- Municipality
- Caledon
- Neighbourhood
- Bolton North
- Main cross streets
- Hwy 50 & King Street
- Zoning
- Residential
- MLS® number
- W11821811
- Data source
- Toronto Regional Real Estate Board
- Status change
- 2025-01-18
- Listed on
- 2024-11-30
- Days on market
- 49 days
- Possession type
- 15-90 days TBA
- Co-op commission
- 2.5% + HST
- Seller
- Listed by
- TAILOR MADE REAL ESTATE INC.
Home Market Value
Current home valuation for 16 Warbrick Lane, Caledon, Bolton North, Caledon, ON. Listed for $749,000
HOMEH Estimate
$619,523
Estimated Sales Range
$489,423 - $749,623
HOMEH Estimate for 16 Warbrick Lane, Caledon, Bolton North
Calculated with a real agent's CMA method — 45+ years of experience, codified. Not an AI guess.
For the owner
Is this your home? Track its value.
Get this home's HOMEH Estimate by email once a month, with how many homes are for sale around you.
Mortgage Payment Calculator
Compare up to 4 down payment scenarios
5% on first $500K + 10% on $249,000 over $500K
$49,900
| Scenario 1 | Scenario 2 | Scenario 3 | Scenario 4 | |
|---|---|---|---|---|
−Down payment | % $ | % $ | % $ | % $ |
+CMHC insurance | $27,953 | $20,897 | $17,826 | $0 |
=Total mortgage | $726,770 | $694,997 | $654,476 | $599,200 |
Amortization | ||||
Mortgage rate | % | % | % | % |
| Payment frequency | ||||
=Mortgage payment | $3,548monthly | $3,393monthly | $3,195monthly | $2,926monthly |
Land Transfer Tax
$11,455
$11,455
Around this home
Data provided by OpenStreetMap & Fraser Institute School Rankings
Ask HOMEH
New!Hi there!
👋Text or call (416) 301-9001
Recommended for you
Based on homes you've looked at.
No recommended properties found.
Nearby similar homes
No nearby properties found.
More real estate resources
Other homes nearby
Explore this area
Nearby neighbourhoods
No nearby listings available.