
Unit 1, 16 Zimmerman Drive
Caledon (Rural Caledon), ON L7E 4C2
 Legacy Pines Townhomes2 storeys, 160 suites, built 2010
- 2+1Bedrooms
- 4Bathrooms
- 2Garage
- 2000–2249Sq Ft
- $5,807Tax
- $450/moCondo Fee
 Estimated Value:$958,000See Free Estimate Report

Property not available for sale or for rent.
HOMEH One: full-service selling for a 1% listing fee. The buyer's agent commission is separate.
Free Home EvaluationHow Much Is My Home Worth?Homes for Sale NearbySale & Price History for Unit 1, 16 Zimmerman Drive, Caledon, Rural Caledon
Real estate boards require you to or to see the full details of this property.
*Sold prices and complete sale & price history are regulated data. Under the Trust in Real Estate Services Act, 2002 (TRESA) and the rules of the Real Estate Council of Ontario (RECO), and pursuant to the Multiple Listing Service® rules of the Canadian Real Estate Association (CREA) and the Toronto Regional Real Estate Board (TRREB), this information may be shown only to registered users who have agreed to the applicable terms of use (a Virtual Office Website, or "VOW," arrangement). HOMEH Inc., Brokerage therefore provides it to signed-in members only. Creating an account is free and takes under a minute.
About Unit 1, 16 Zimmerman Drive, Caledon, Rural Caledon
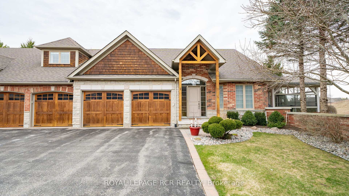
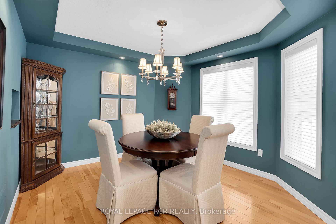
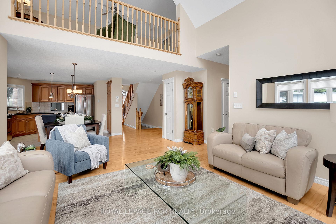
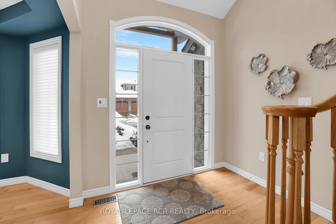
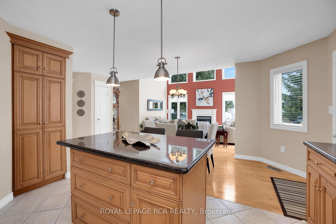
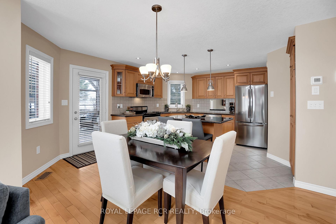
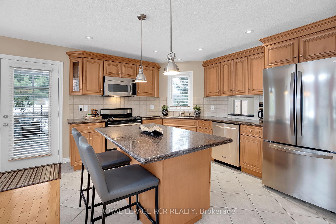
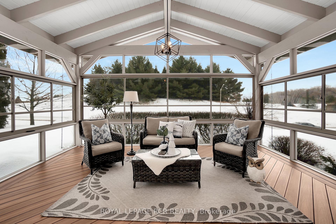
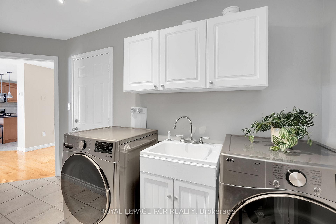
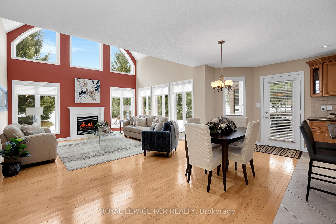
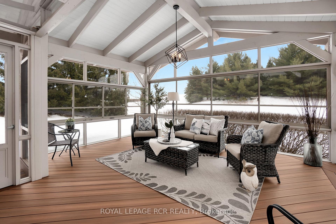
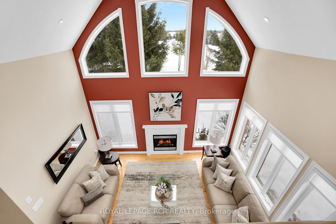
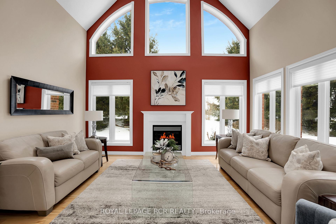
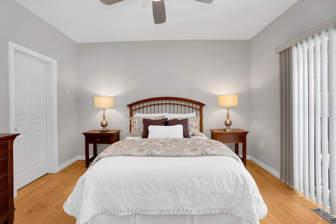
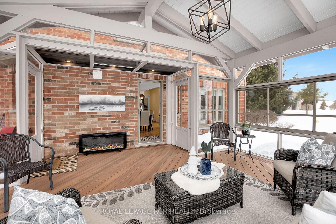
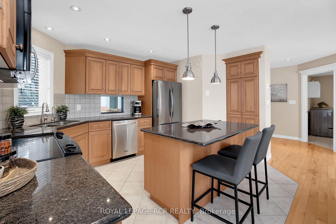
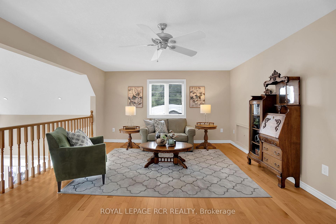
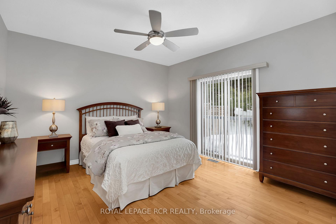
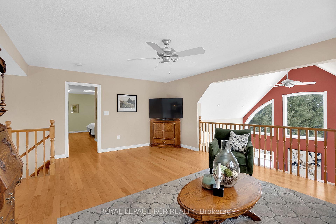
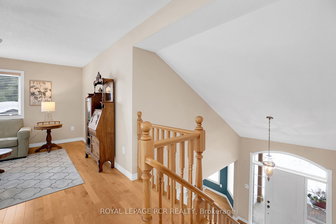
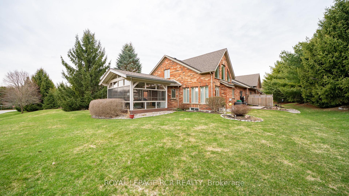
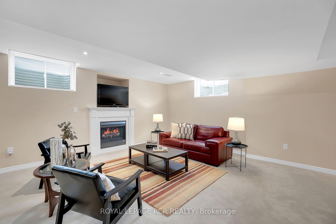
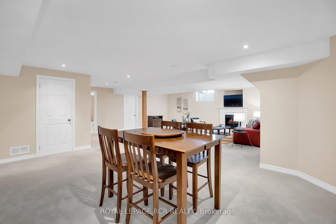
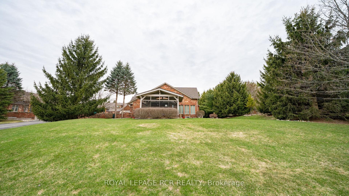
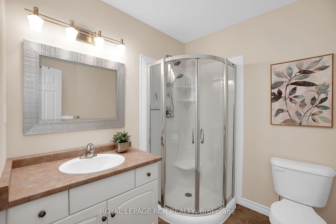
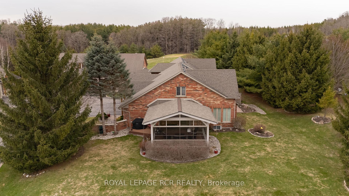
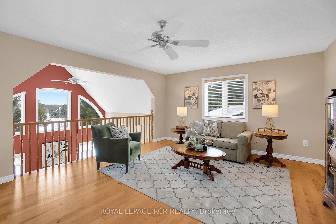
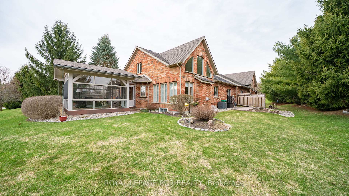
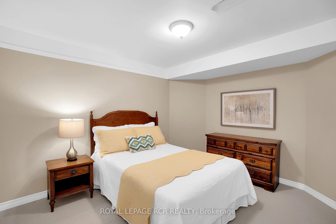
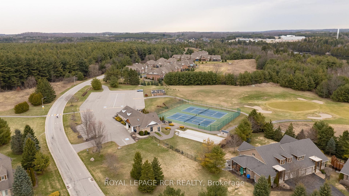
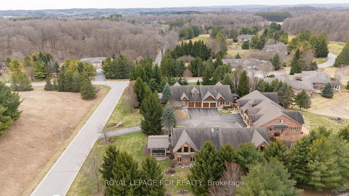
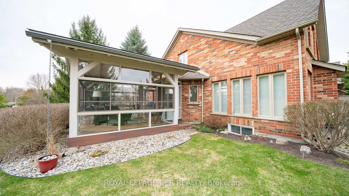
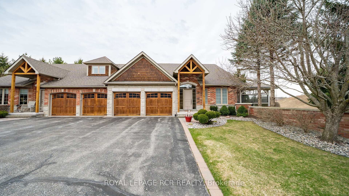
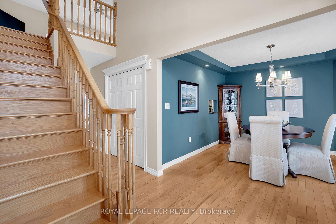
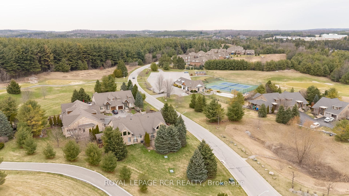
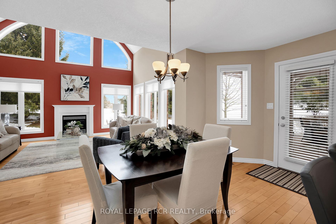
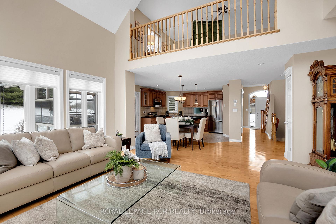
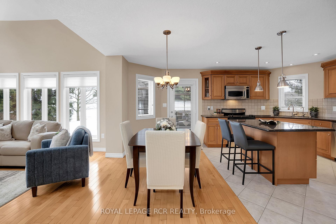
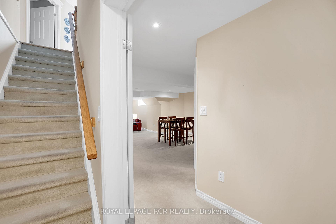
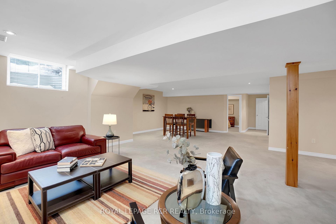
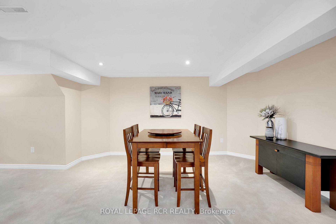
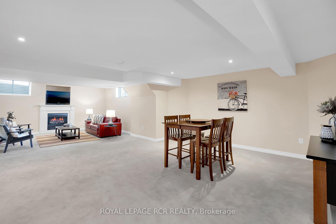
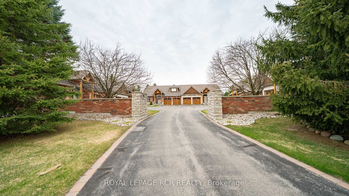
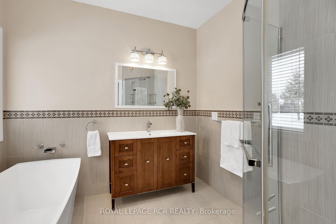
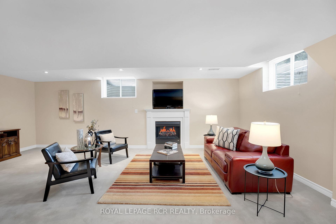
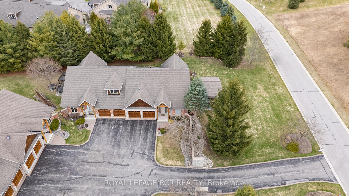
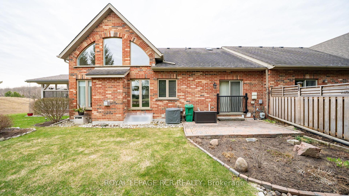
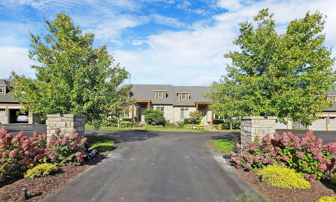
Situated in Palgrave, in the town of Caledon, Legacy Pines offers the allure of a private village enclave located in a convenient semi-rural setting. The finely detailed and aesthetically pleasing luxury condominium villas are designed for easy living and active adult lifestyles. As you approach this home you are immediately greeted by the lovely curb appeal accented by mature trees and a bold covered front porch. As you enter this home you are immediately taken by the elegance & luxury of the home, upon first glance the formal Dining Rm provides the perfect space to entertain and host dinner parties with a convenient pass-through window from the Kitchen. Make your way into the open concept living space & the grand Living Rm featuring a fireplace, soaring vaulted ceiling & stunning views is sure to impress you! The Main Lvl offers an open concept layout offering a combined comfortable elegance. The modern Kitchen with granite counters & an abundance of cabinetry provides the home chef a wonder of opportunity to create delicious meals, surrounded by their guests who may gather at the centre-island bar or Dining Area. Enjoy entertaining & gathering in this space or take your meals outside & enjoy the private spectacular Sun Rm with direct access to the Yard, the perfect 3 season outdoor/indoor Room with a view! Definitely one of the favourite rooms in the home. The Main Lvl also offers a Primary BdRm with Walk-In Closet & a 4-piece spa like Ensuite & a Walk-Out to the Yard. Additionally this level features a Laundry Room with access to the 2-car Garage & a 2-piece Guest Washroom. Ascend to the 2nd Lvl & relax in the Great Rm with a view, this level also offers a 2nd BdRm with 3-piece Washroom. This home also boasts a finished open concept Lower Level with a 3rd BdRm, & a combination Recreation Rm, Family Rm with Fireplace, 3-piece Washroom, Utility Rm, Storage and More! You do not want to miss the opportunity to call Legacy Pines Home!Extras:
Key Facts & Features
Property Costs
- Annual Property Tax Amount
- $5,807
- Land Transfer Tax Fee
- $22,455
Condo/Maintenance Fee
- Maintenance Fee
- $450 /month
Included In Maintenance Fee
- Common Elements Included
- Parking Included
Rental Items
- Rental Equipment
- Hot Water Tank
- Basement Type
- Finished, Full
Interior Features
- Pets Permitted
- Yes-with Restrictions
- Laundry Features
- Laundry Room
- Laundry Level
- Main Level
- Interior Extras
- Sump Pump, Water Softener, Primary Bedroom - Main Floor, Guest Accommodations, Central Vacuum, Carpet Free
- Fireplace/Stove
- Yes
- Fireplace Features
- Living Room, Family Room, Natural Gas
- Elevator
- No
Exterior Features
- Balcony
- None
Building Amenities
- Party Room/Meeting Room
- Tennis Court
- BBQs Allowed
Building
- Building Type
- Semi-Detached Condo
- Building Style
- 2-Storey
- Condo Corp Number
- 752
Construction
- Exposure
- West
- Exterior Finish
- Stone, Brick
- Special Designation
- Unknown
Inclusions
- Inclusions
- In addition this gated community also boasts a 9-hole golf course, clubhouse, fitness centre and tennis courts. With its stunning views, scenic walking trails, natural ravines, tree lined properties and an abundance of wildlife, Legacy Pines is truly a leisure paradise. Included: Fridge - 2024, Stove AS/IS, Washer 2025, Dryer 2025, Water Softener Owned, Central Air 2022, Central Vac + Attachments, Gas Fireplace, Electric Fireplace, Gas BBQ H/Up, I/G Sprinkler, Furnace 2022, Sump Pump located in the Utility Room in the Basement. Maintenance Fee - $450/Monthly: Snow Removal & Lawn Maintenance Included, Common Elements Included MINUS Septic, Insurance Included
Parking & Garages
- Garage Type
- Built-In
- Garage Spaces
- 2
- Parking Type
- Owned
- Parking Spaces
- 2
- Total Garage And Parking Spaces
- 4
Lockers
- Locker Type
- None
Heating & Cooling
- Heat Source
- Gas
- Heat Type
- Forced Air
- Air Conditioning
- Central Air
- Bedrooms
- 2 + 1
- Washrooms
- 4
- Kitchens
- 1
- Family / bonus room
- Yes
Room sizes
- Dining Room—Main level, Hardwood Floor, Formal Rm, Large Window
- Living Room—Main level, Hardwood Floor, Fireplace, Vaulted Ceiling(s)
- Breakfast—Main level, Hardwood Floor, Open Concept, Walk-Out
- Kitchen—Main level, Tile Floor, Breakfast Bar, Granite Counters
- Sunroom—Main level, Separate Room, Vaulted Ceiling(s), Walk-Out
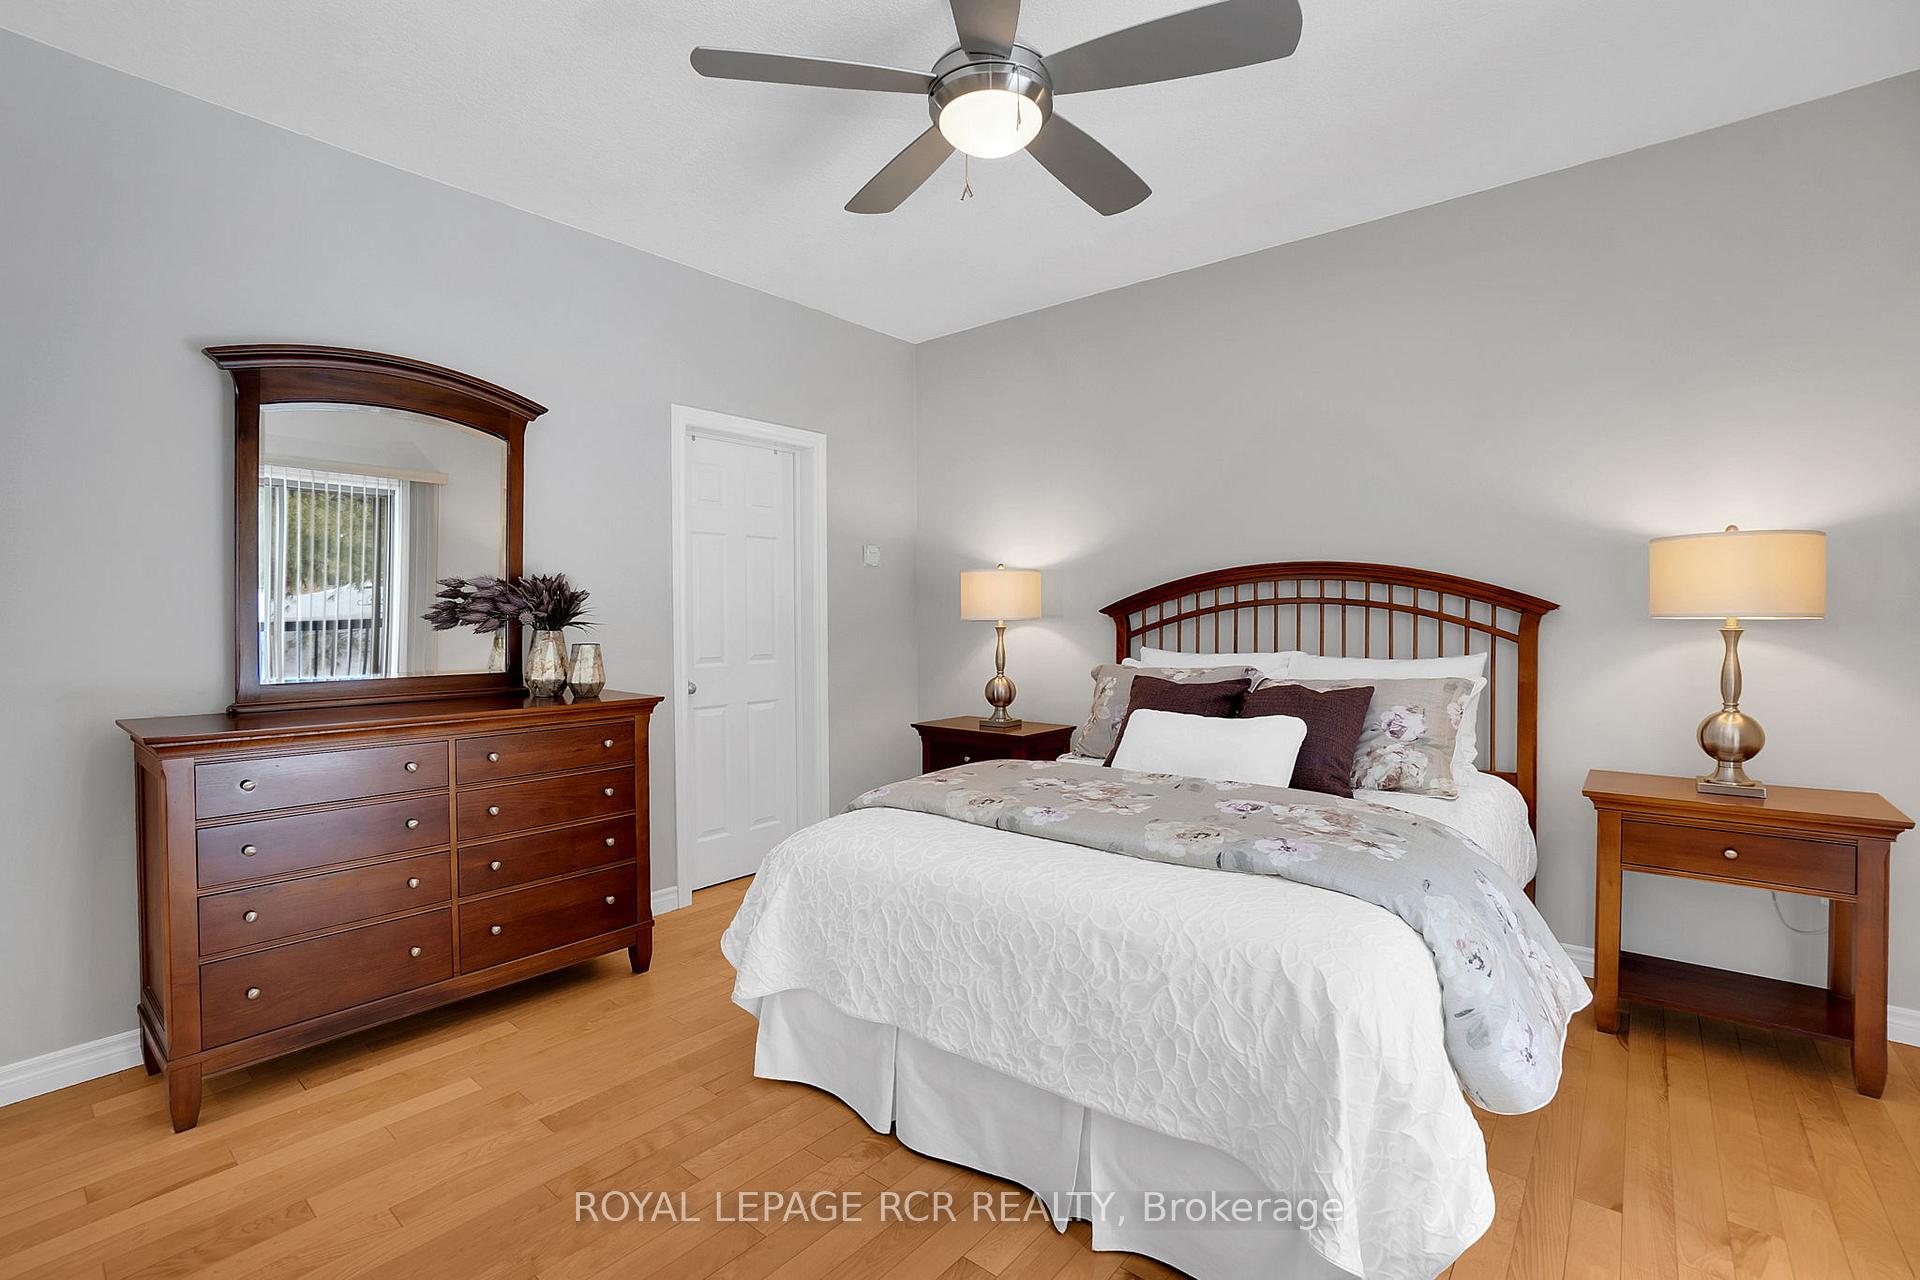
- Primary Bedroom—Main level, Hardwood Floor, 4 Pc Ensuite, Walk-Out
- Laundry—Main level, Tile Floor, Closet, Access To Garage
- Great Room—Second level, Hardwood Floor, Open Concept, Overlooks Living
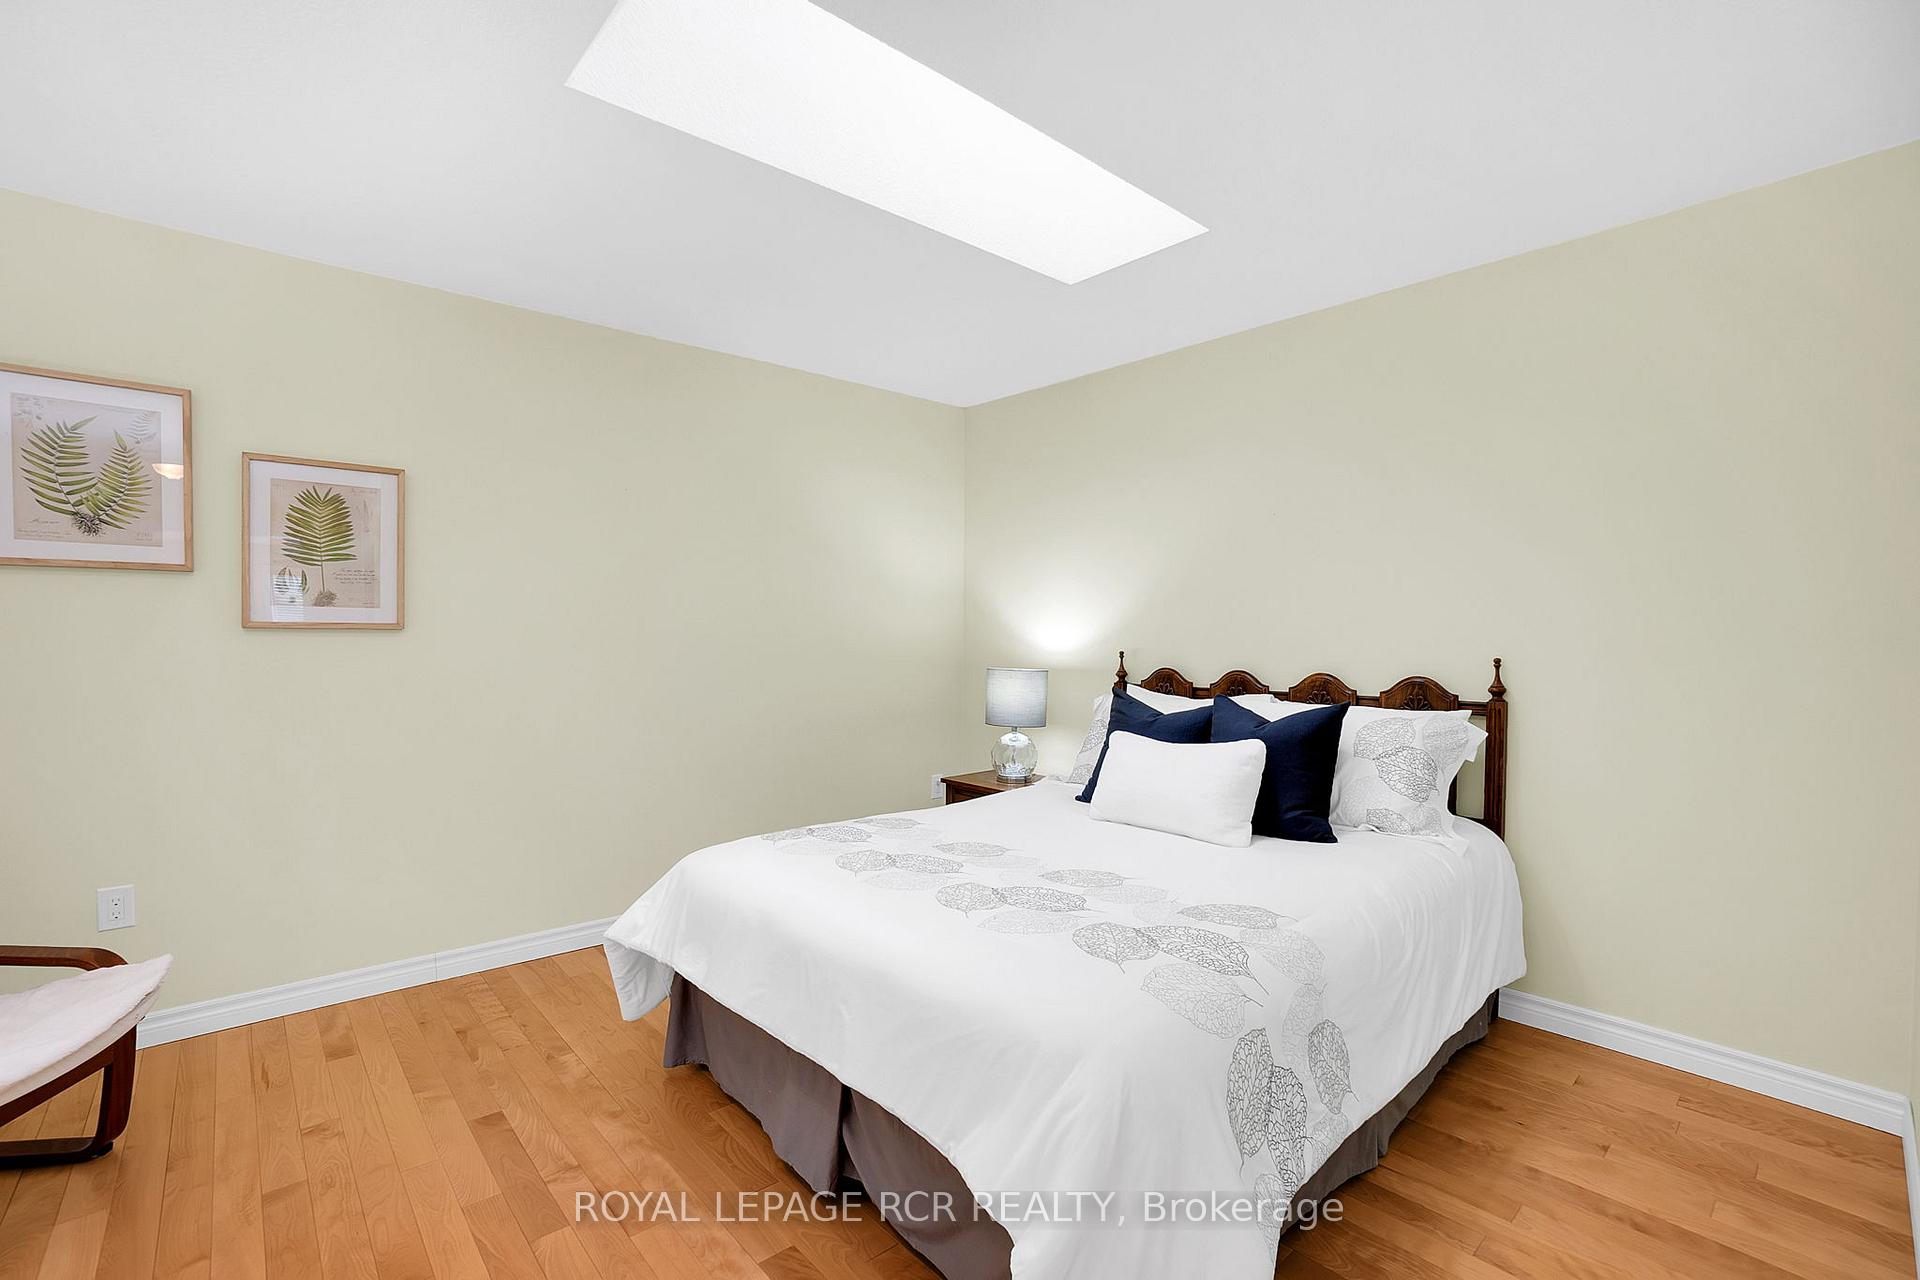
- Bedroom 2—Second level, Hardwood Floor, Skylight, 3 Pc Ensuite
- Bedroom 3—Lower level, Broadloom, Separate Room
- Recreation—Lower level, Broadloom, Open Concept, Combined w/Family
- Family Room—Lower level, Broadloom, Fireplace, Window
- Utility Room—Lower level, Concrete Floor, Unfinished, Window
Washrooms
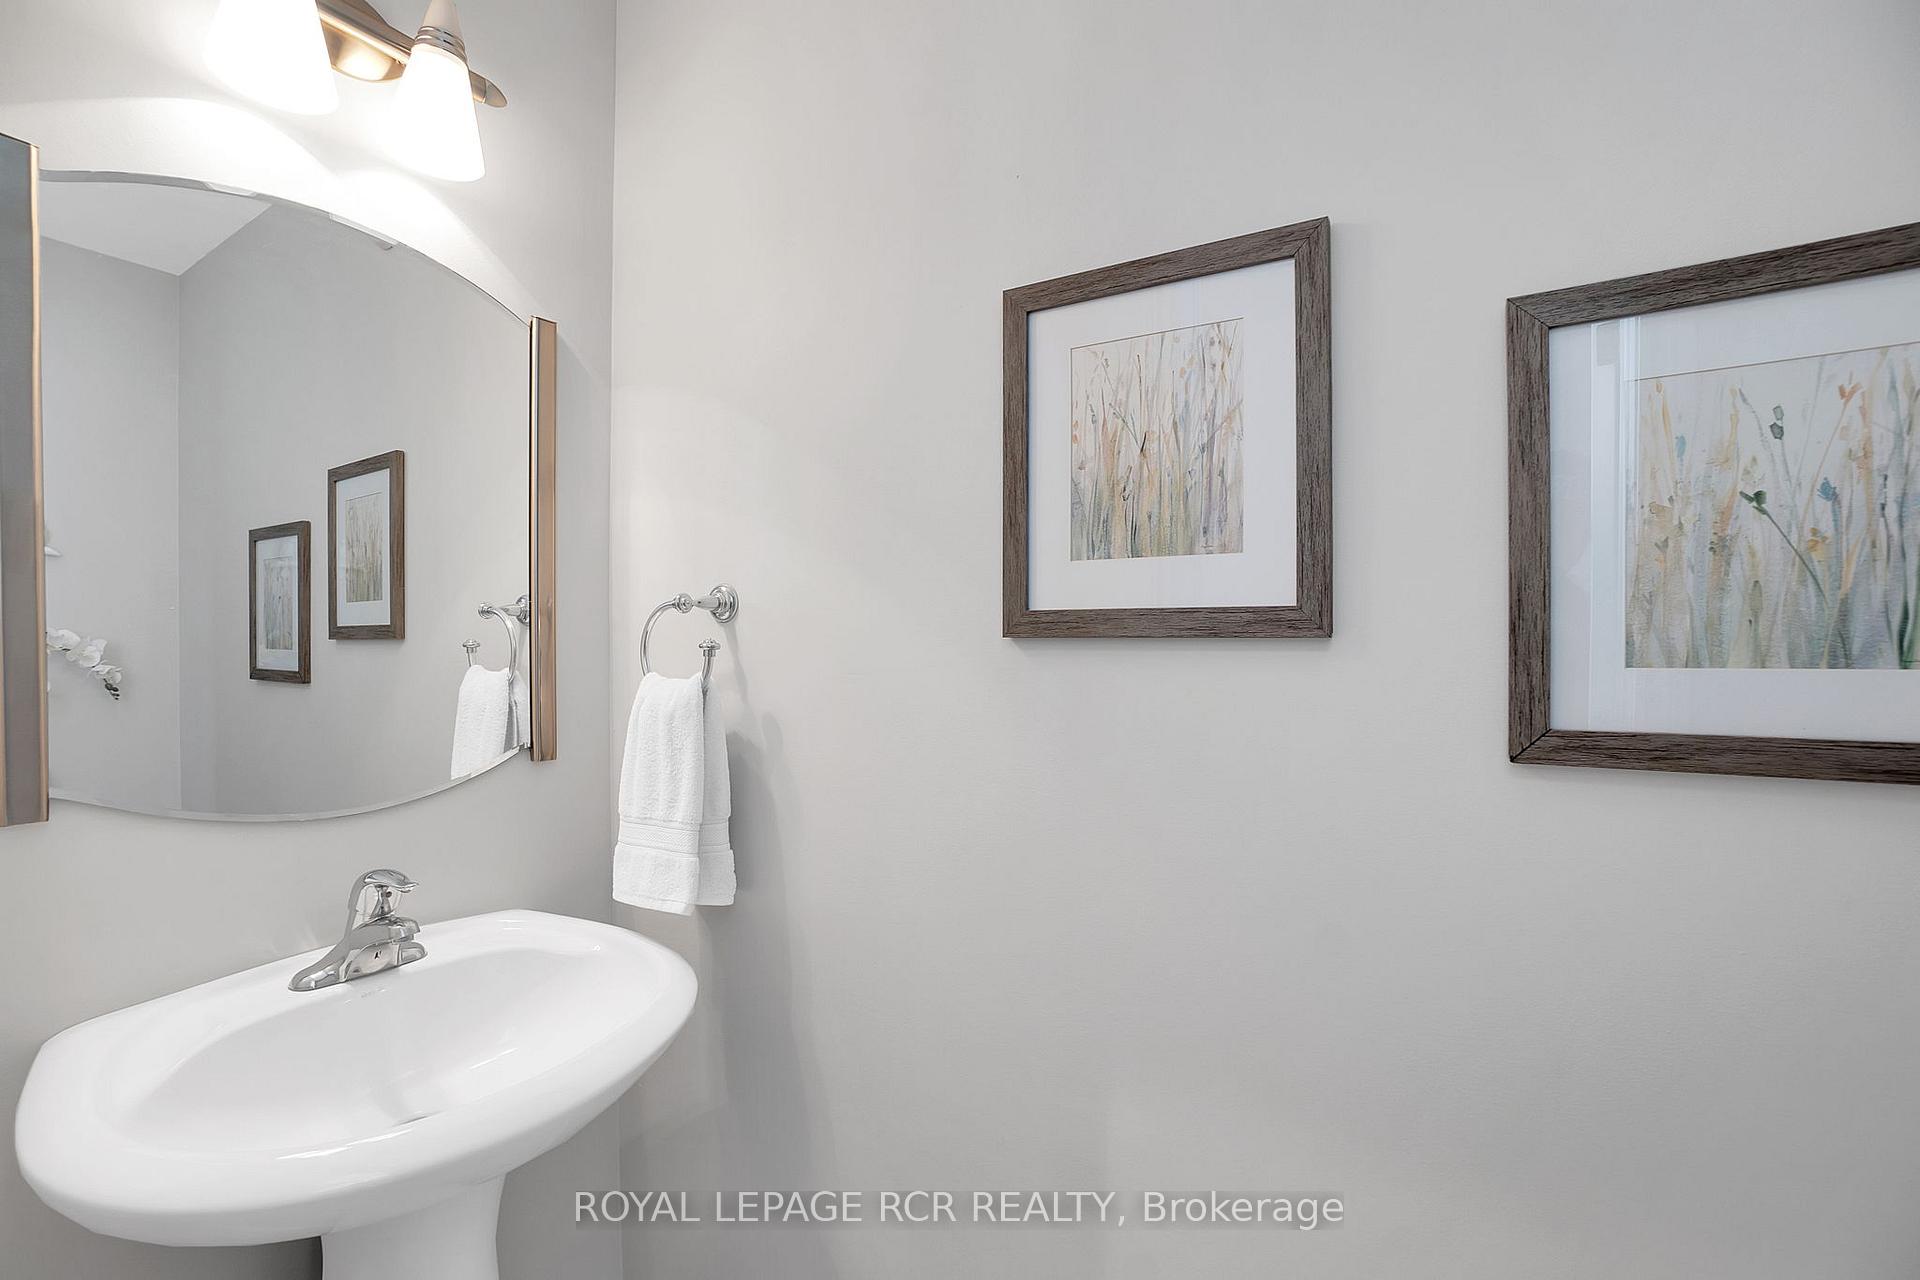
- 2-piece, Main
- 4-piece, Main
- 3-piece, Lower
- 3-piece
- Municipality
- Caledon
- Neighbourhood
- Rural Caledon
- Main cross streets
- Hwy 50 & Zimmerman Dri
- Directions
- North on Hwy 50 & West/Left Turn on Zimmerman Drive
- MLS® number
- W12162494
- Data source
- Toronto Regional Real Estate Board
- Status change
- 2025-07-21
- Listed on
- 2025-05-21
- Days on market
- 61 days
- Possession type
- Other
- Co-op commission
- 2.5% + HST
- Seller
- Listed by
- Royal LePage RCR Realty
Home Market Value
Current home valuation for Unit 1, 16 Zimmerman Drive, Caledon, Rural Caledon, Caledon, ON. Listed for $1,299,000
HOMEH Estimate
$958,000
Estimated Sales Range
$778,000 - $1,078,000
HOMEH Estimate for Unit 1, 16 Zimmerman Drive, Caledon, Rural Caledon
Calculated with a real agent's CMA method — 45+ years of experience, codified. Not an AI guess.
For the owner
Is this your home? Track its value.
Get this home's HOMEH Estimate by email once a month, with how many homes are for sale around you.
Mortgage Payment Calculator
Compare up to 4 down payment scenarios
5% on first $500K + 10% on $799,000 over $500K
$104,900
| Scenario 1 | Scenario 2 | Scenario 3 | Scenario 4 | |
|---|---|---|---|---|
−Down payment | % $ | % $ | % $ | % $ |
+CMHC insurance | $47,751 | $36,242 | $30,916 | $0 |
=Total mortgage | $1,241,532 | $1,205,342 | $1,135,066 | $1,039,200 |
Amortization | ||||
Mortgage rate | % | % | % | % |
| Payment frequency | ||||
=Mortgage payment | $6,062monthly | $5,885monthly | $5,542monthly | $5,074monthly |
Land Transfer Tax
$22,455
$22,455
Around this home
Data provided by OpenStreetMap & Fraser Institute School Rankings
Ask HOMEH
New!Hi there!
👋Text or call (416) 301-9001
Recommended for you
Based on homes you've looked at.
No recommended properties found.
Nearby similar homes
No nearby properties found.
More real estate resources
Other homes nearby
Explore this area
Nearby neighbourhoods
No nearby listings available.