
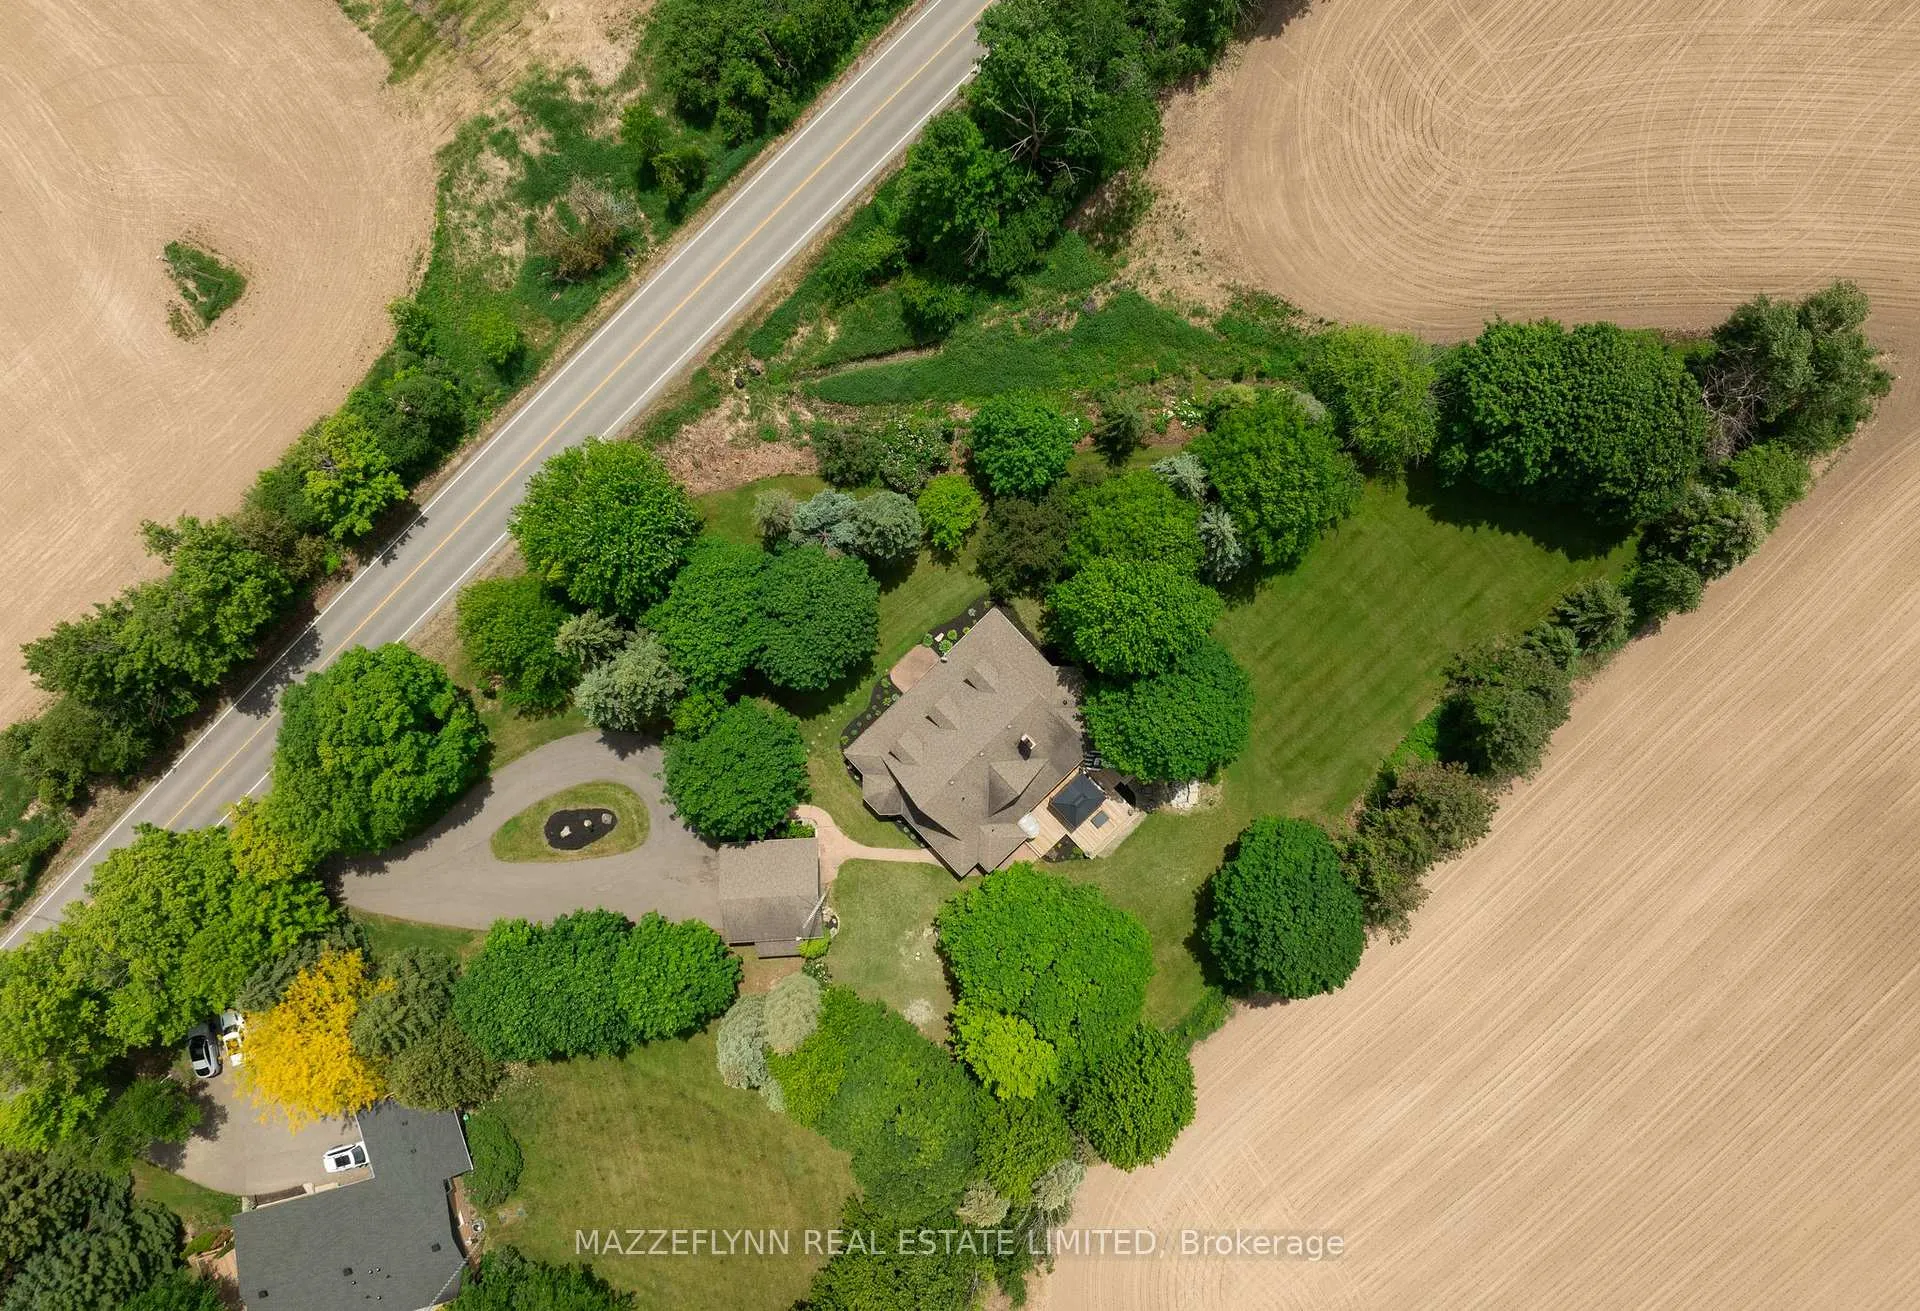
1670 Boston Mills Road
Caledon (Rural Caledon), ON L7C 0L9
- 4Bedrooms
- 3Bathrooms
- 2Garage
- 2500–3000Sq Ft
- $7,689Tax
- 225×295 ftLot Size
 Estimated Value:$1,512,500See Free Estimate Report

Sale & Price History for 1670 Boston Mills Road, Caledon, Rural Caledon
| Start Date | End Date | Price | Event | MLS# |
|---|---|---|---|---|
| No listing history available | ||||
Real estate boards require you to or to see the full details of this property.
*Sold prices and complete sale & price history are regulated data. Under the Trust in Real Estate Services Act, 2002 (TRESA) and the rules of the Real Estate Council of Ontario (RECO), and pursuant to the Multiple Listing Service® rules of the Canadian Real Estate Association (CREA) and the Toronto Regional Real Estate Board (TRREB), this information may be shown only to registered users who have agreed to the applicable terms of use (a Virtual Office Website, or "VOW," arrangement). HOMEH Inc., Brokerage therefore provides it to signed-in members only. Creating an account is free and takes under a minute.
About 1670 Boston Mills Road, Caledon, Rural Caledon
Summarized Description
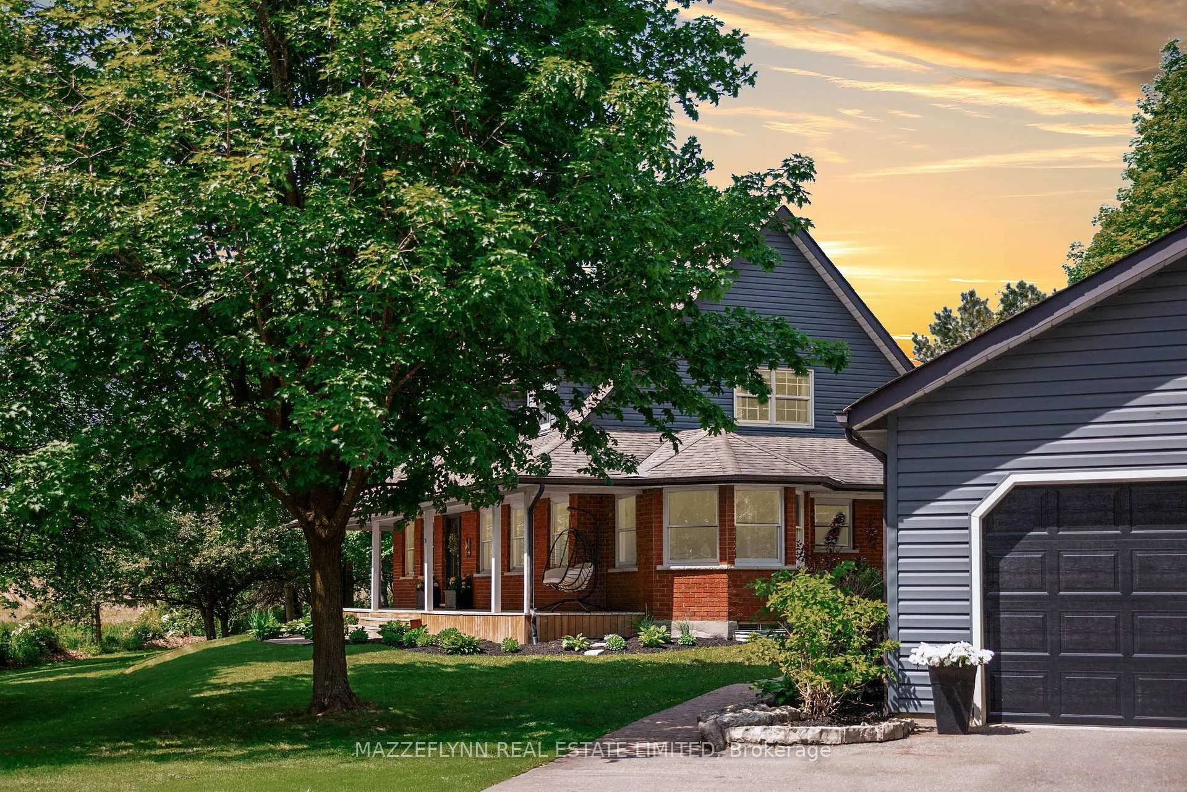
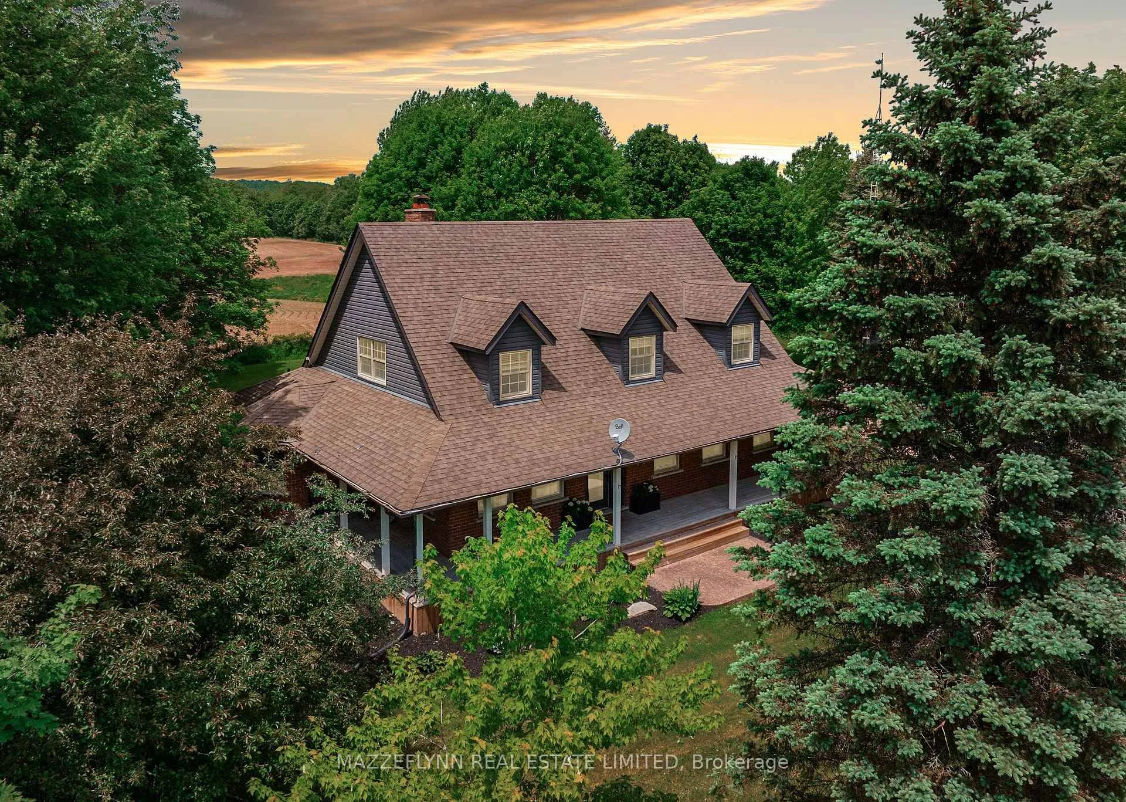
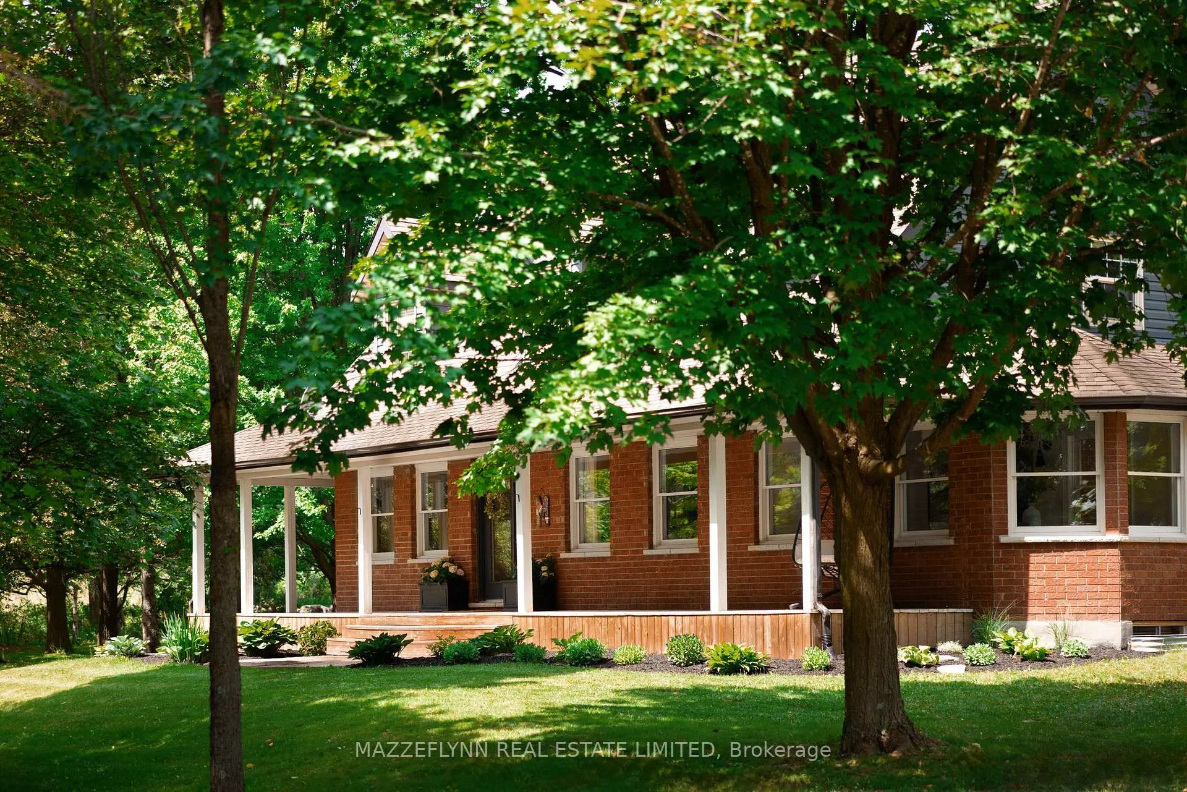
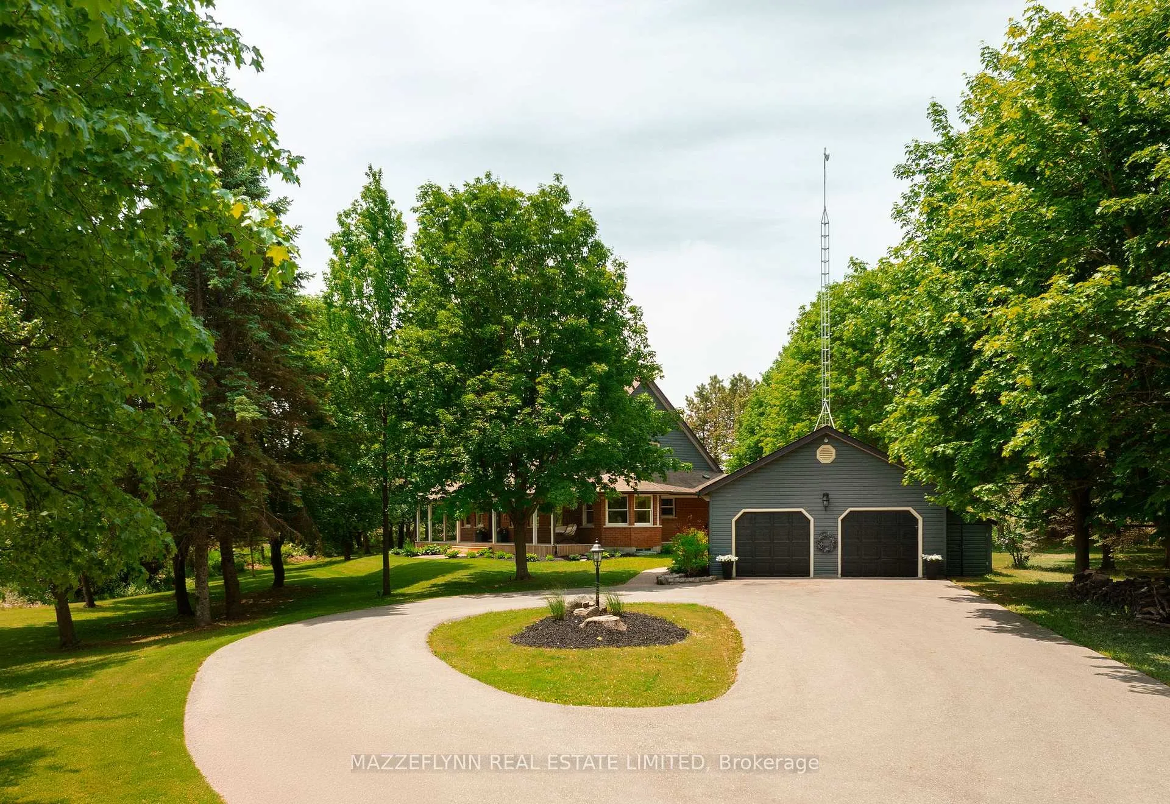
- Charming Cape Cod-inspired home on picturesque acre.
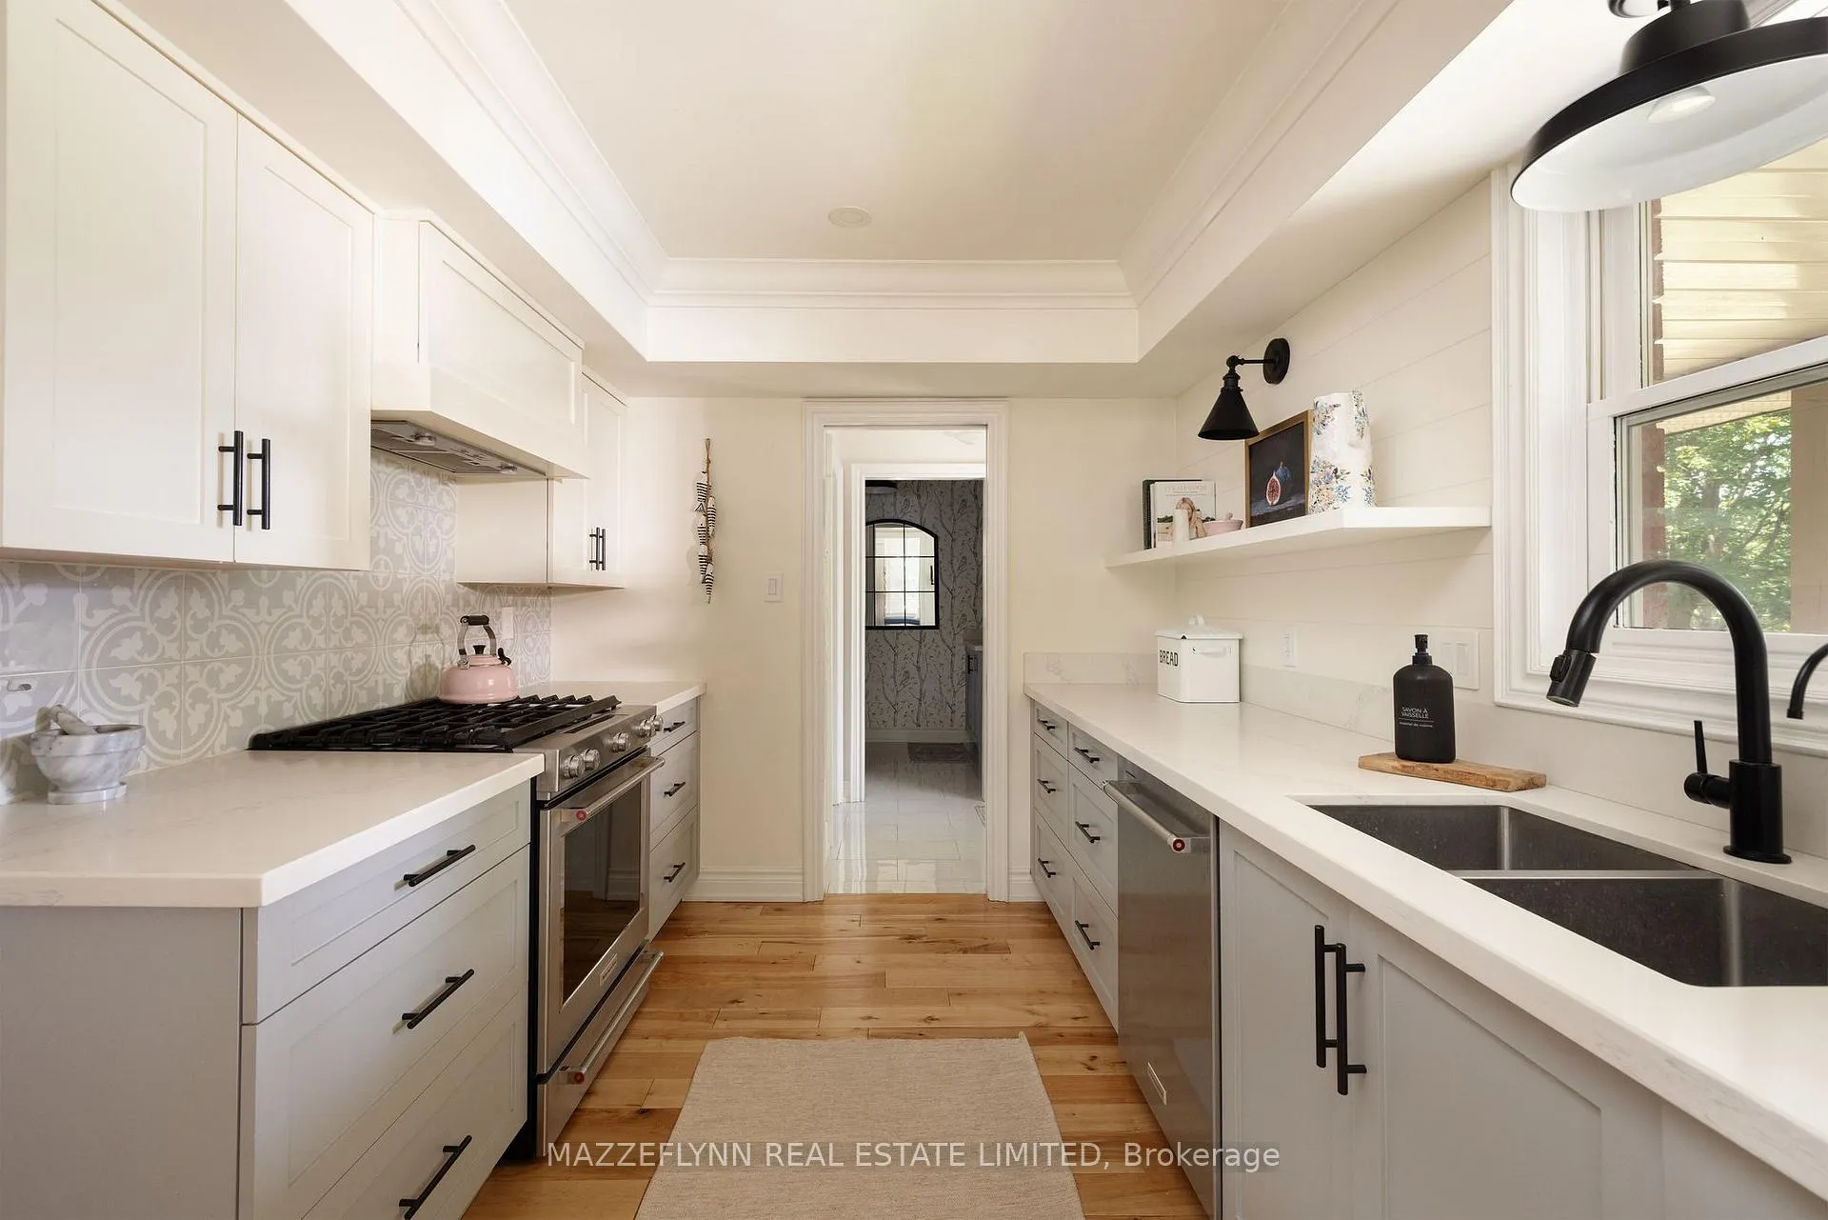
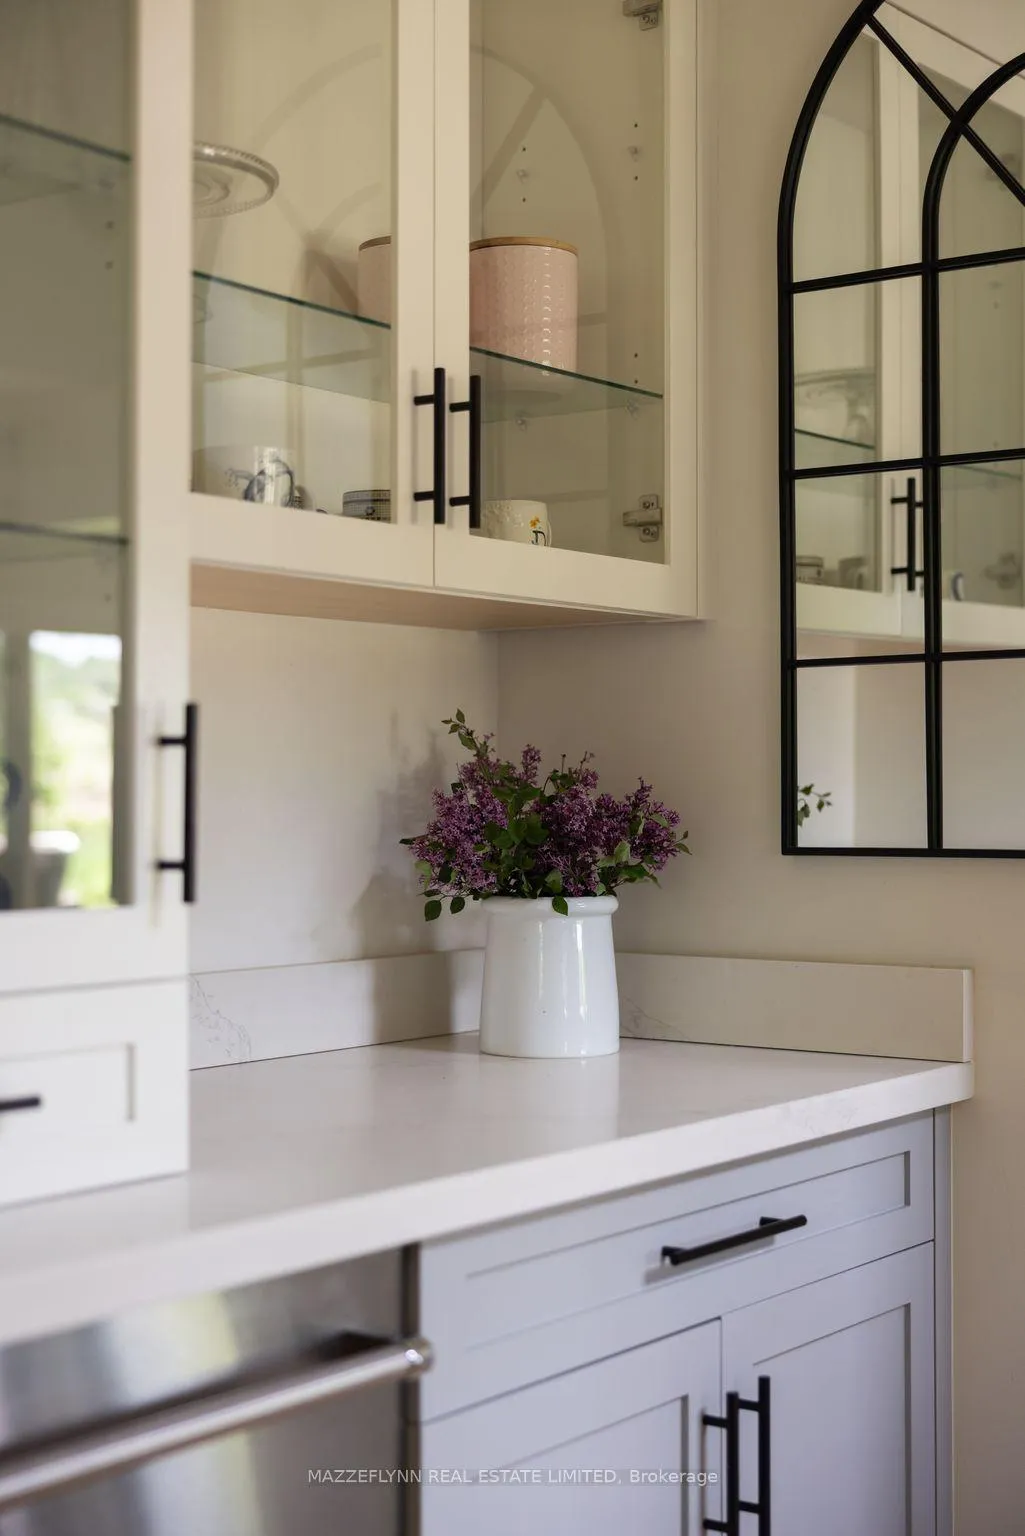
- Exquisite kitchen with farmhouse-inspired details.
- Main floor primary bedroom with ensuite.
- Expansive deck overlooking a backyard oasis.
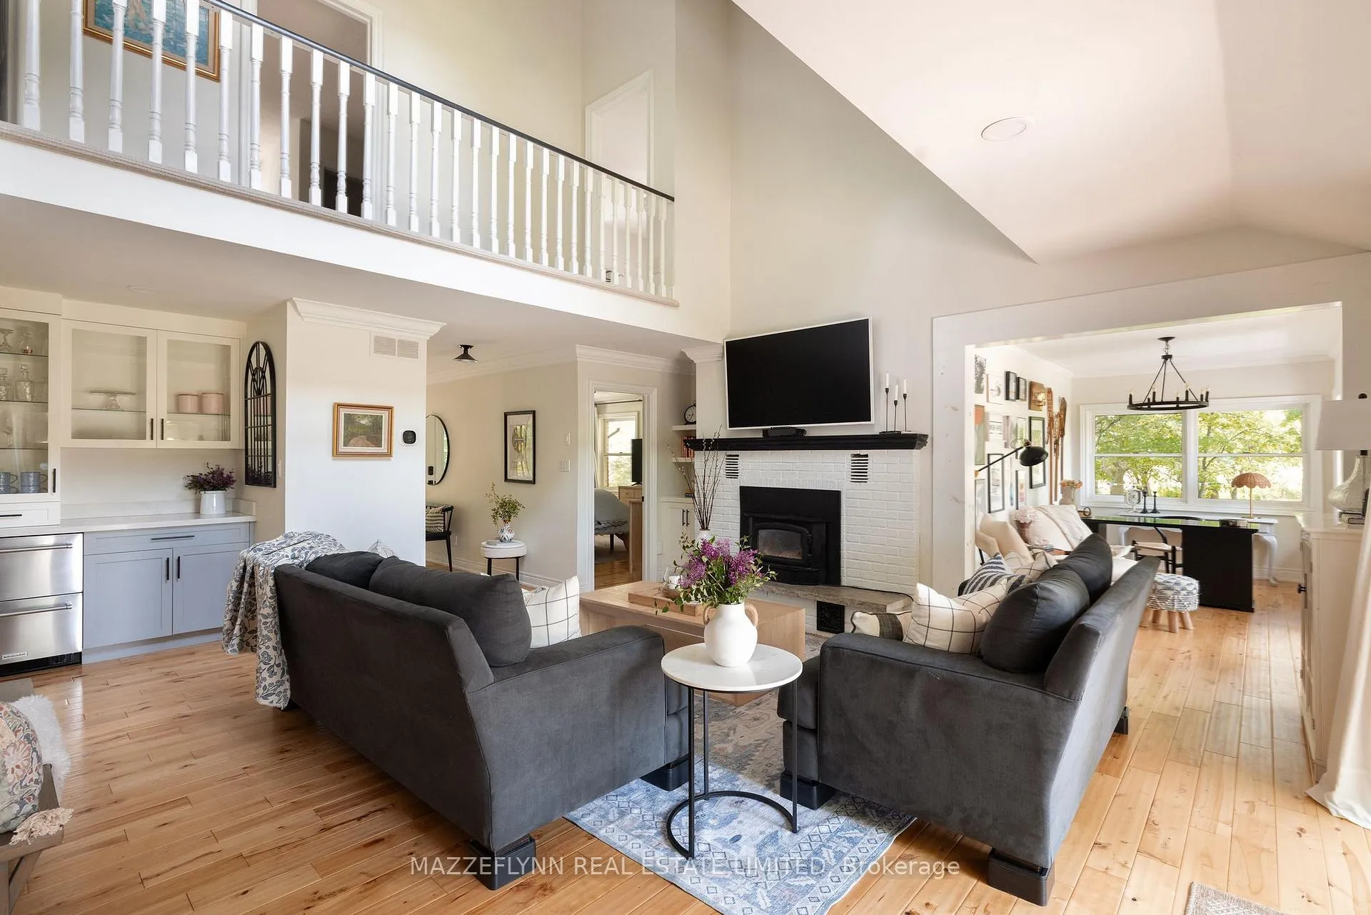
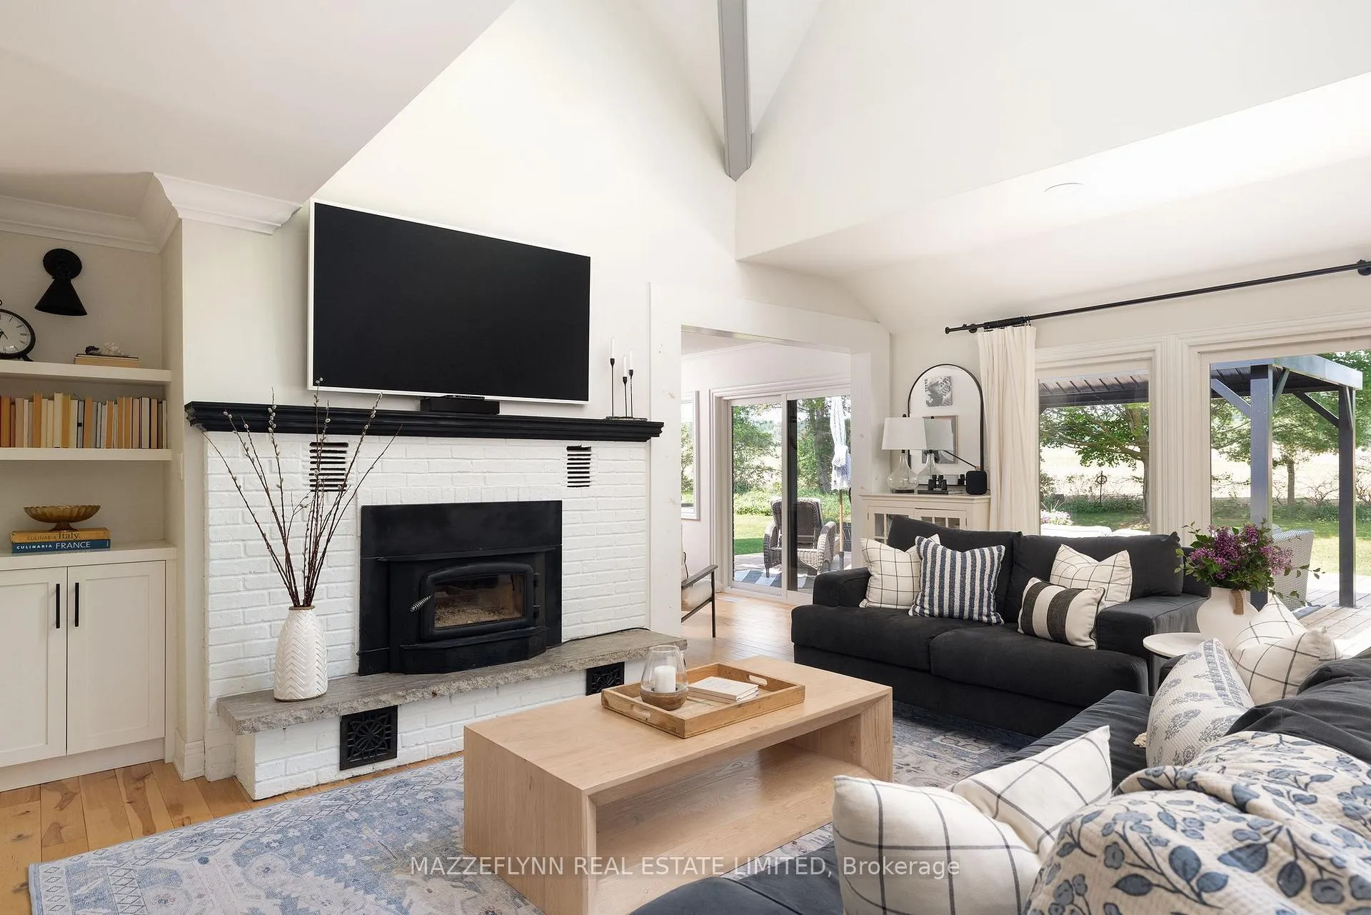
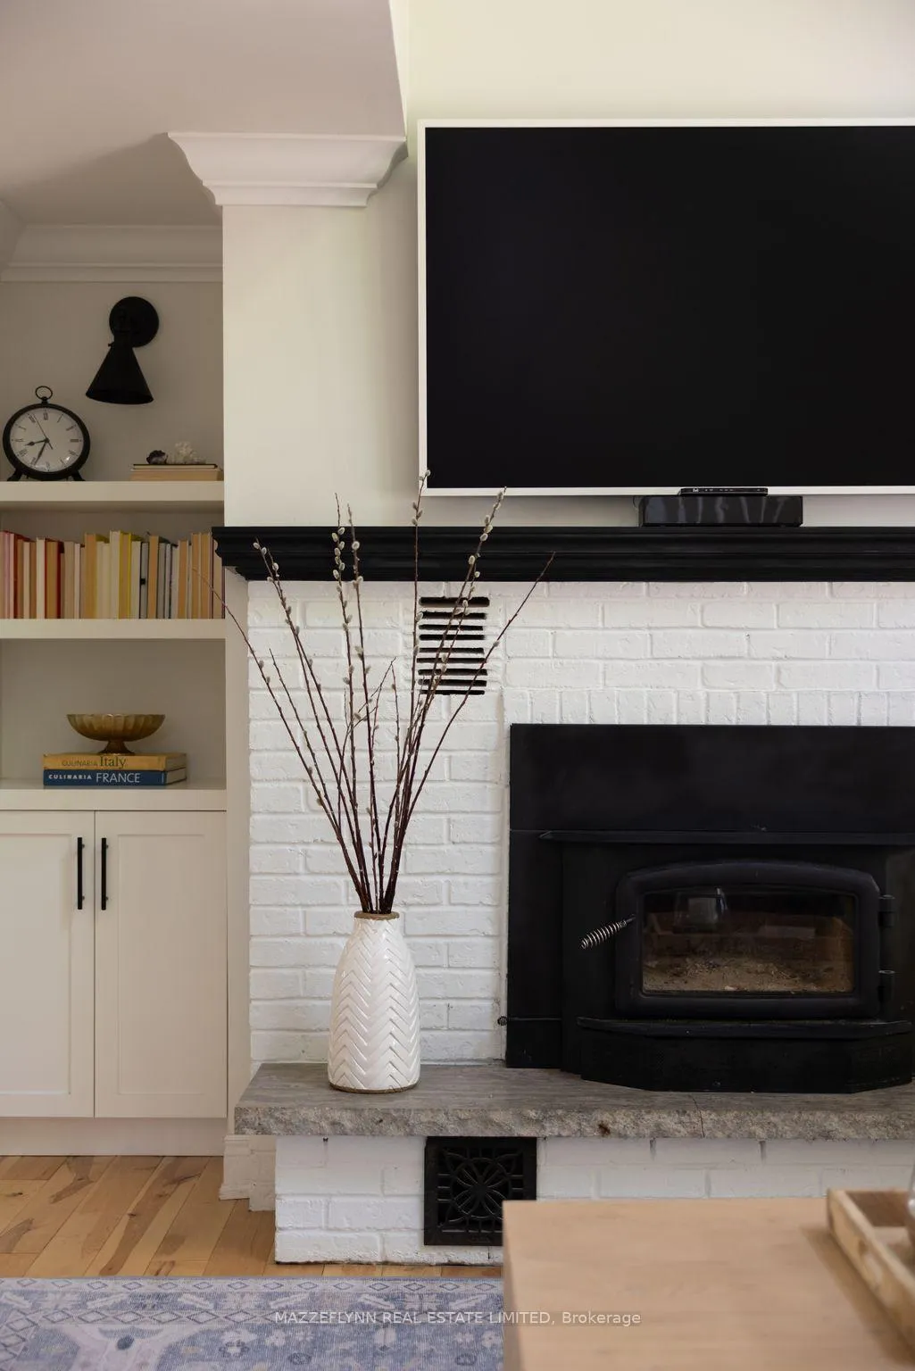
- Wood-burning fireplace and cathedral ceiling.
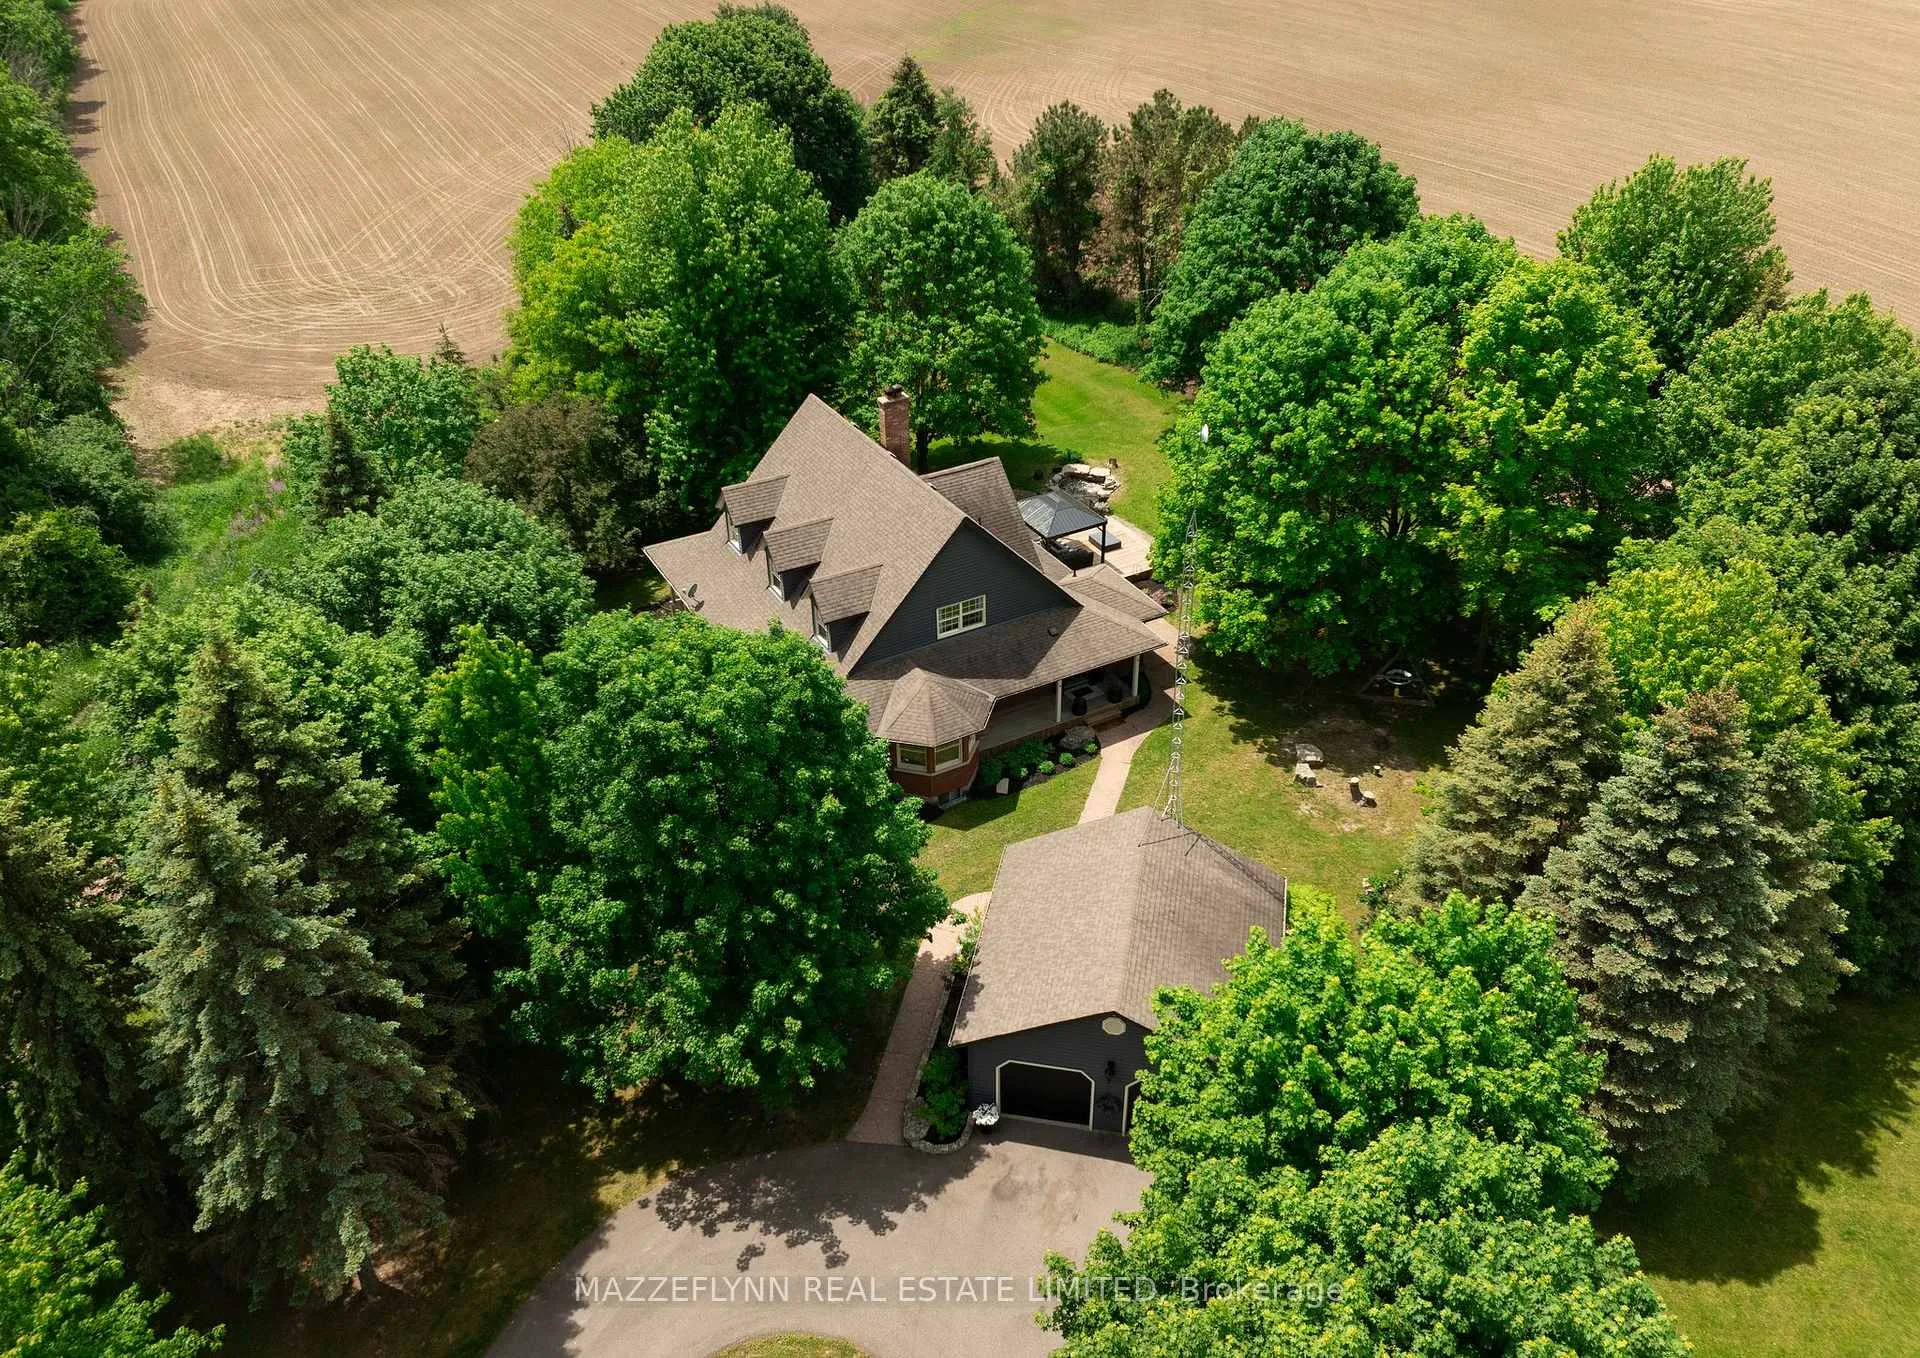
- Serene location backing onto farm pastures.
- Perfect for family gatherings and relaxation.
- A lifestyle of tranquility and elegance.
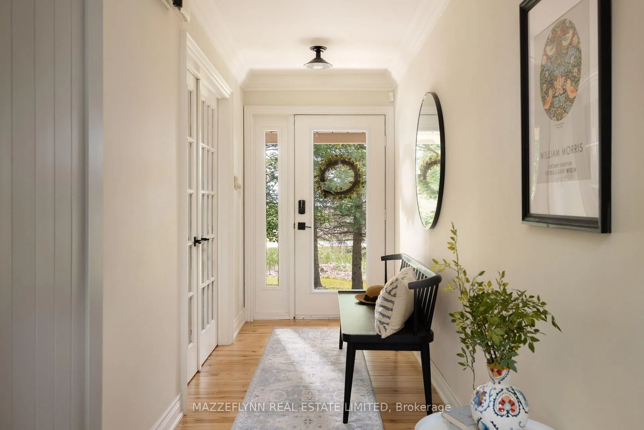
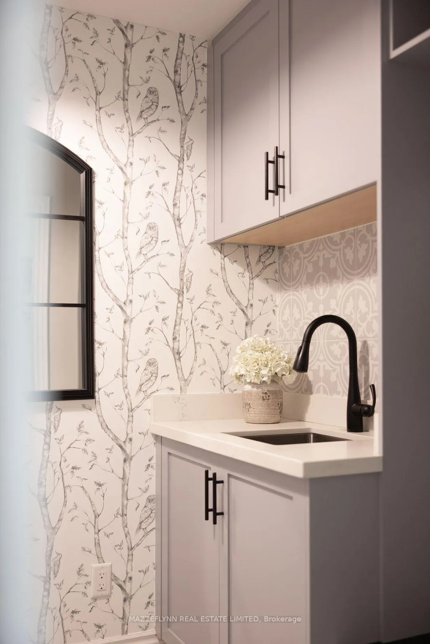
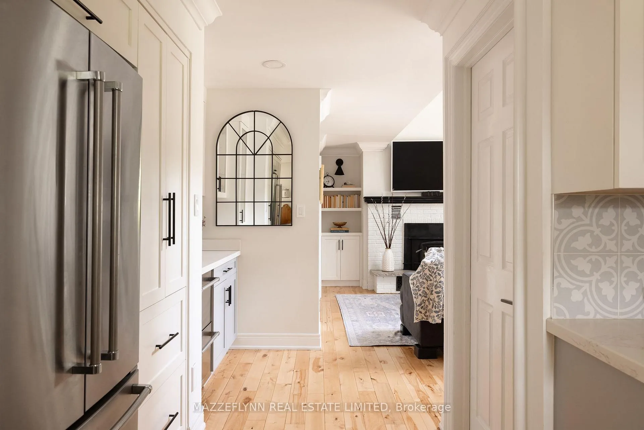
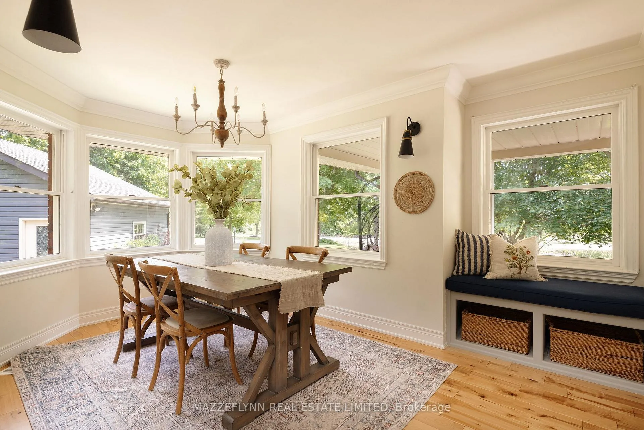
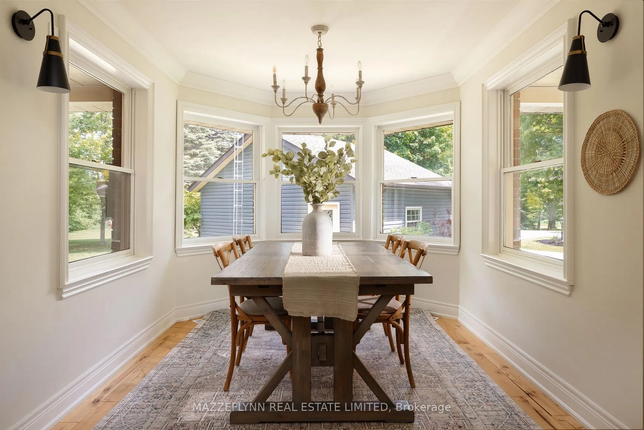
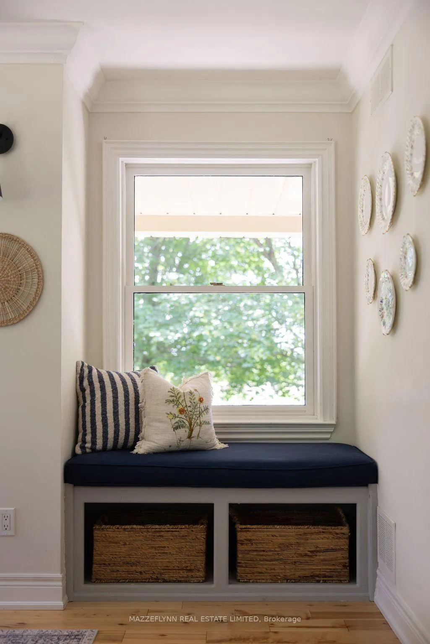
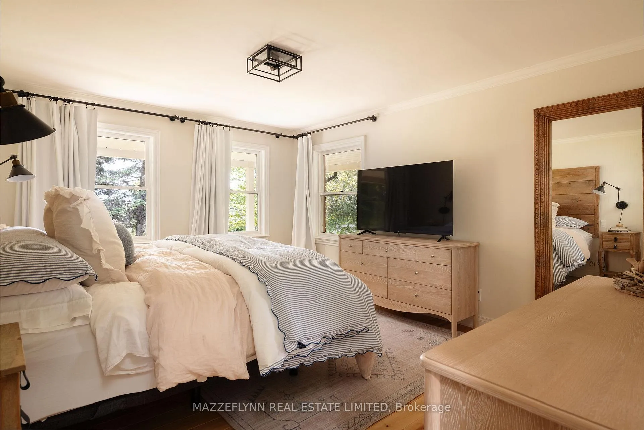
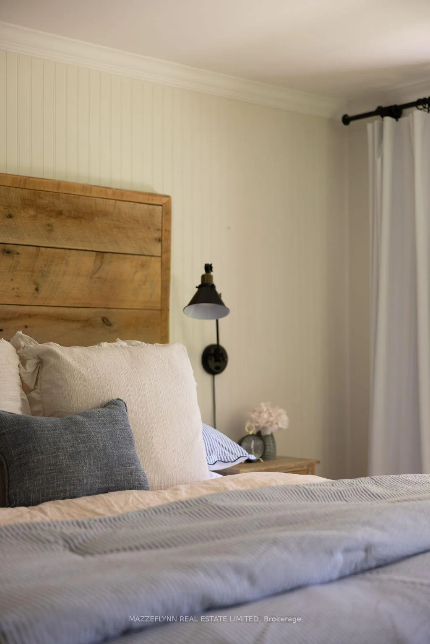
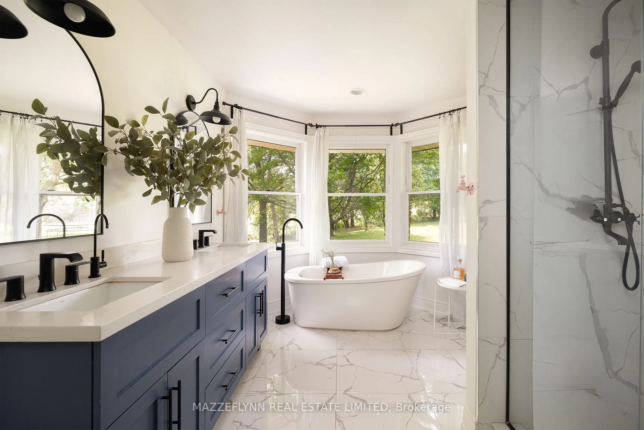
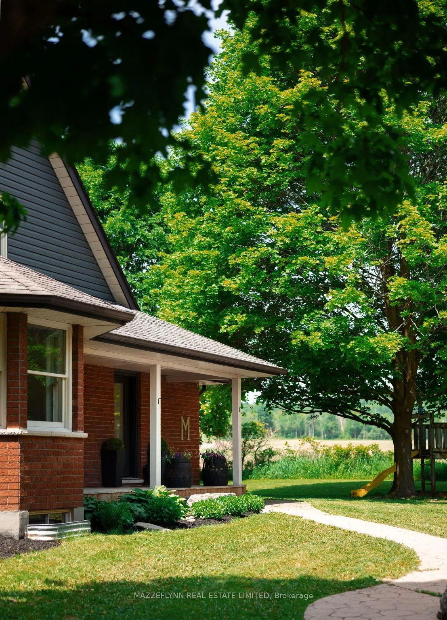
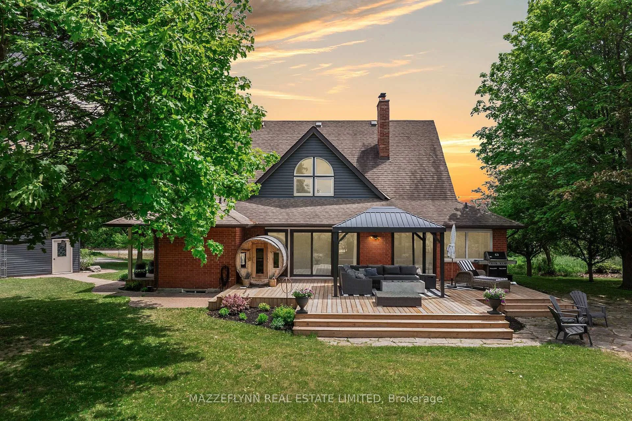
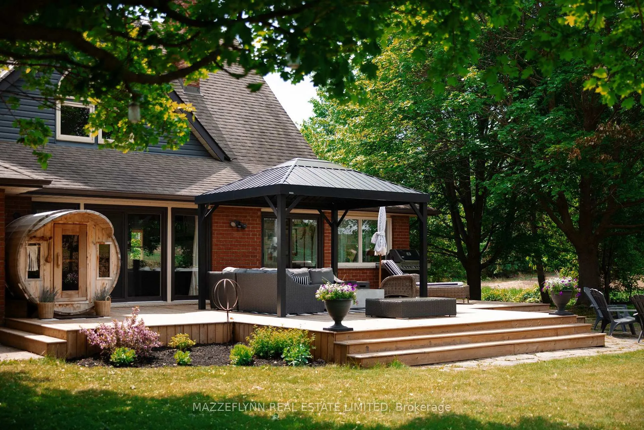
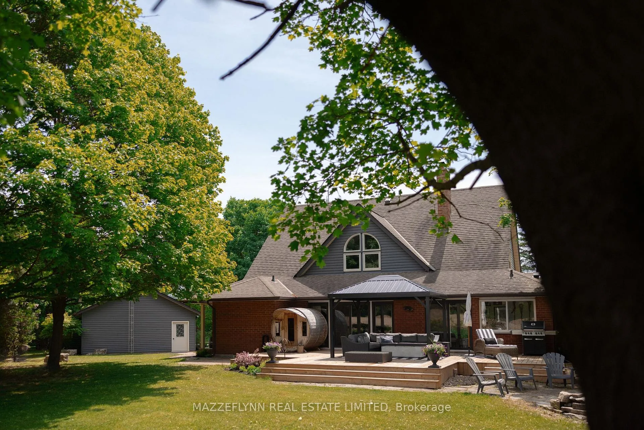
Greeted by towering maple trees that frame this enchanting Cape Cod-inspired home and nestled on one picturesque acre backing onto serene farm pastures, this is where timeless charm, modern comfort & everyday elegance exist in perfect harmony. From the moment you arrive, you feel as though the home was lifted straight from the pages of a country living magazine. The privacy. The tranquility. The unmistakable sense that you've found something special. Inside, every inch of this home has been thoughtfully curated. Sunlight pours through oversized windows, illuminating beautifully crafted living spaces that effortlessly blend warmth, character & refinement. The exquisite kitchen serves as the heart of the home, showcasing a charming coffee bar & dreamy breakfast area with bay windows, while thoughtful farmhouse-inspired details & inviting gathering spaces throughout the home create an atmosphere that feels both elevated and deeply welcoming. The main floor primary bedroom is an idyllic retreat, complete with a beautifully appointed ensuite. A soaring cathedral ceiling & wood-burning fireplace anchor the main living space, creating the perfect setting for cozy evenings, family gatherings & quiet mornings with coffee before the hustle & bustle of the day ahead. Step outside and discover where this property truly shines. The expansive deck overlooks a backyard oasis designed for enjoying radiant sunsets that never get old & making lifetime memories. From summer dinners under the stars & evenings storytelling around the fire pit, to rejuvenating sessions in the sauna & immersing in all things country, this is more than a home. It's slow mornings on the deck. Reading a book while soaking in the tub. Family dinners that linger a little longer. Children's laughter in the distance. Witnessing the magic of farming. It's room to relax & exhale. Room to grow. Room to be. It's a bespoke lifestyle & exactly what dreams are made of. Welcome to the country. Welcome home.
Key Facts & Features
Property Costs
- Annual Property Tax Amount
- $7,689
- Land Transfer Tax Fee
- $34,435
Rental Items
- Rental Equipment
- Hot Water Tank
- Basement Type
- Partially Finished
Interior Features
- Laundry Level
- Lower Level
- Interior Extras
- Auto Garage Door Remote, Central Vacuum, Primary Bedroom - Main Floor, Sauna, Sump Pump, Water Purifier, Water Softener, Water Treatment
- View
- Pasture
- Security Features
- Alarm System
- Fireplace/Stove
- Yes
- Fireplace Features
- Wood Stove
- Elevator
- No
Exterior Features
- Exterior Extras
- Deck, Privacy, Porch
- Pool
- None
- Property Features
- Clear View, Golf
Building
- Building Type
- Detached
- Building Style
- 1 1/2 Storey
- Approx Age
- 31-50
Construction
- Exterior Finish
- Brick, Vinyl Siding
- Roof
- Asphalt Shingle
- Foundation Details
- Concrete Block
- Special Designation
- Unknown
Lot
- Lot Front
- 225.00 ft
- Lot Depth
- 295.00 ft
Inclusions
- Inclusions
- Stainless steel fridge, gas stove, hood fan, dishwasher and two (2) drink fridge drawers . Washer and dryer. All existing light fixtures and window coverings. Barrel sauna & pergola.
Exclusions
- Exclusions
- None
Parking & Garages
- Garage Type
- Detached
- Garage Spaces
- 2
- Parking Spaces
- 12
- Total Garage And Parking Spaces
- 14
Heating & Cooling
- Heat Source
- Gas
- Heat Type
- Forced Air
- Air Conditioning
- Central Air
- Water
- Well
- Sewers
- Septic
- Bedrooms
- 4
- Washrooms
- 3
- Kitchens
- 1
- Family / bonus room
- Yes
Room sizes
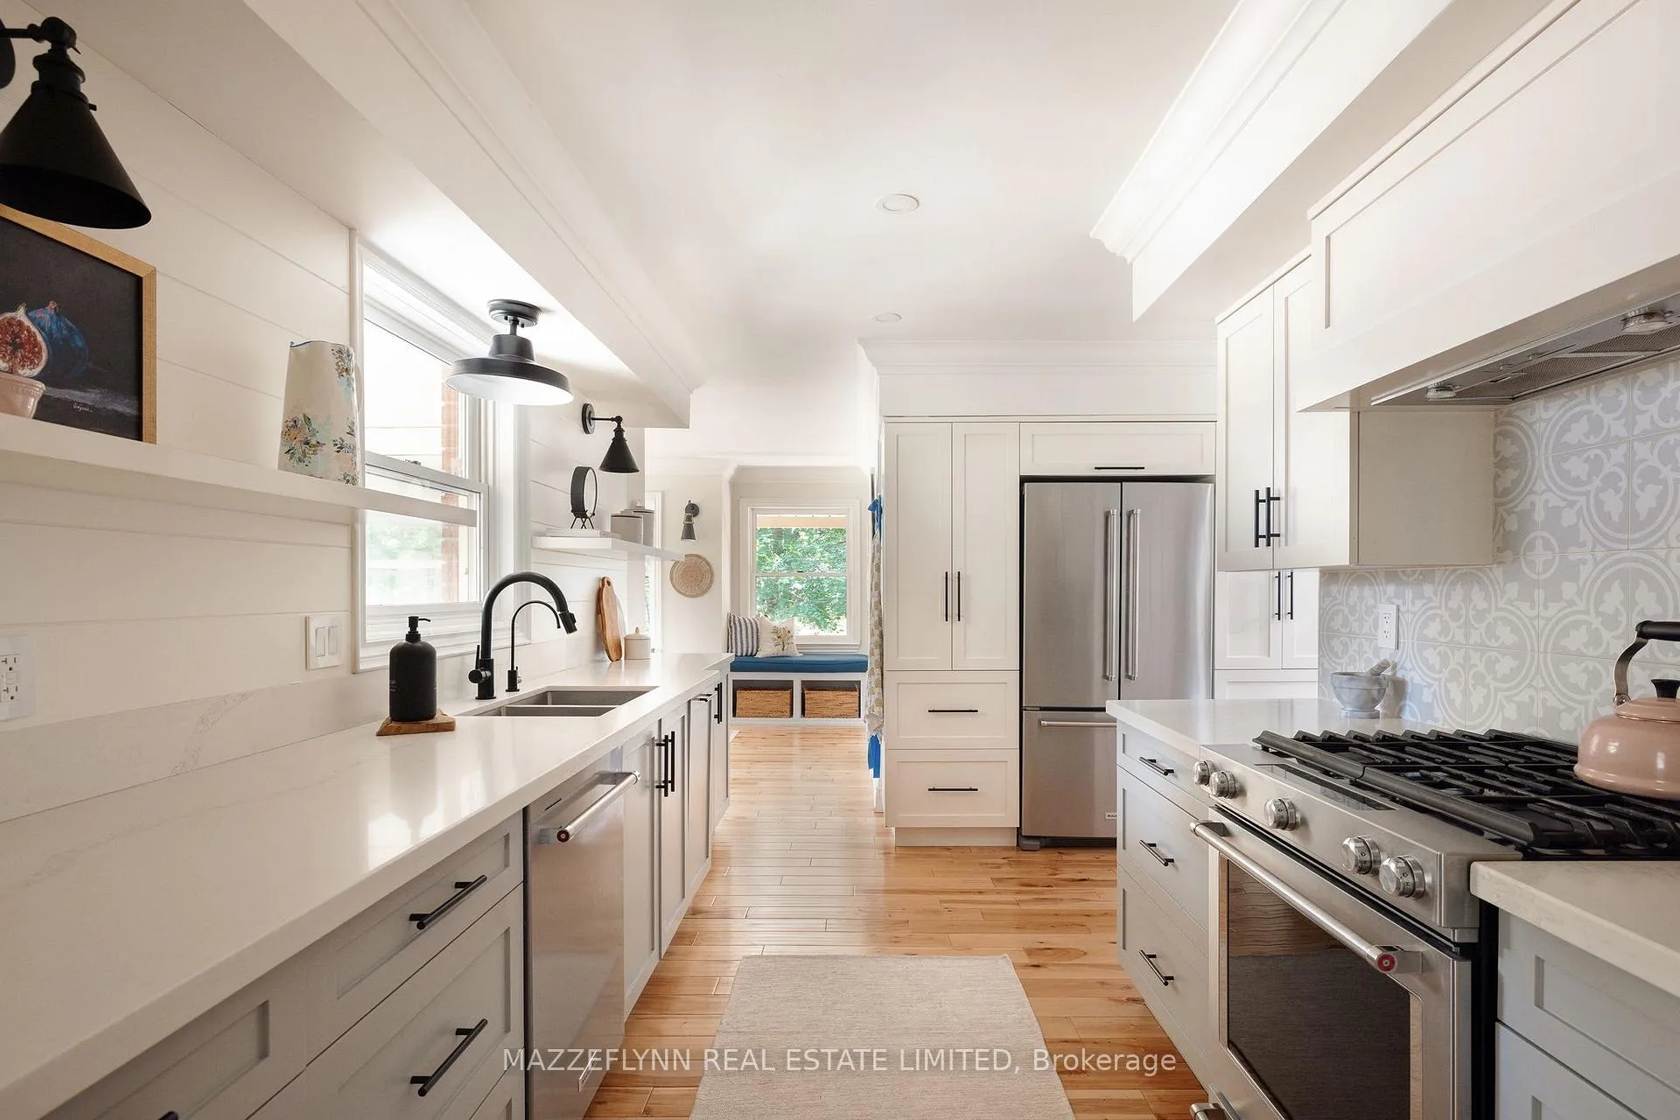
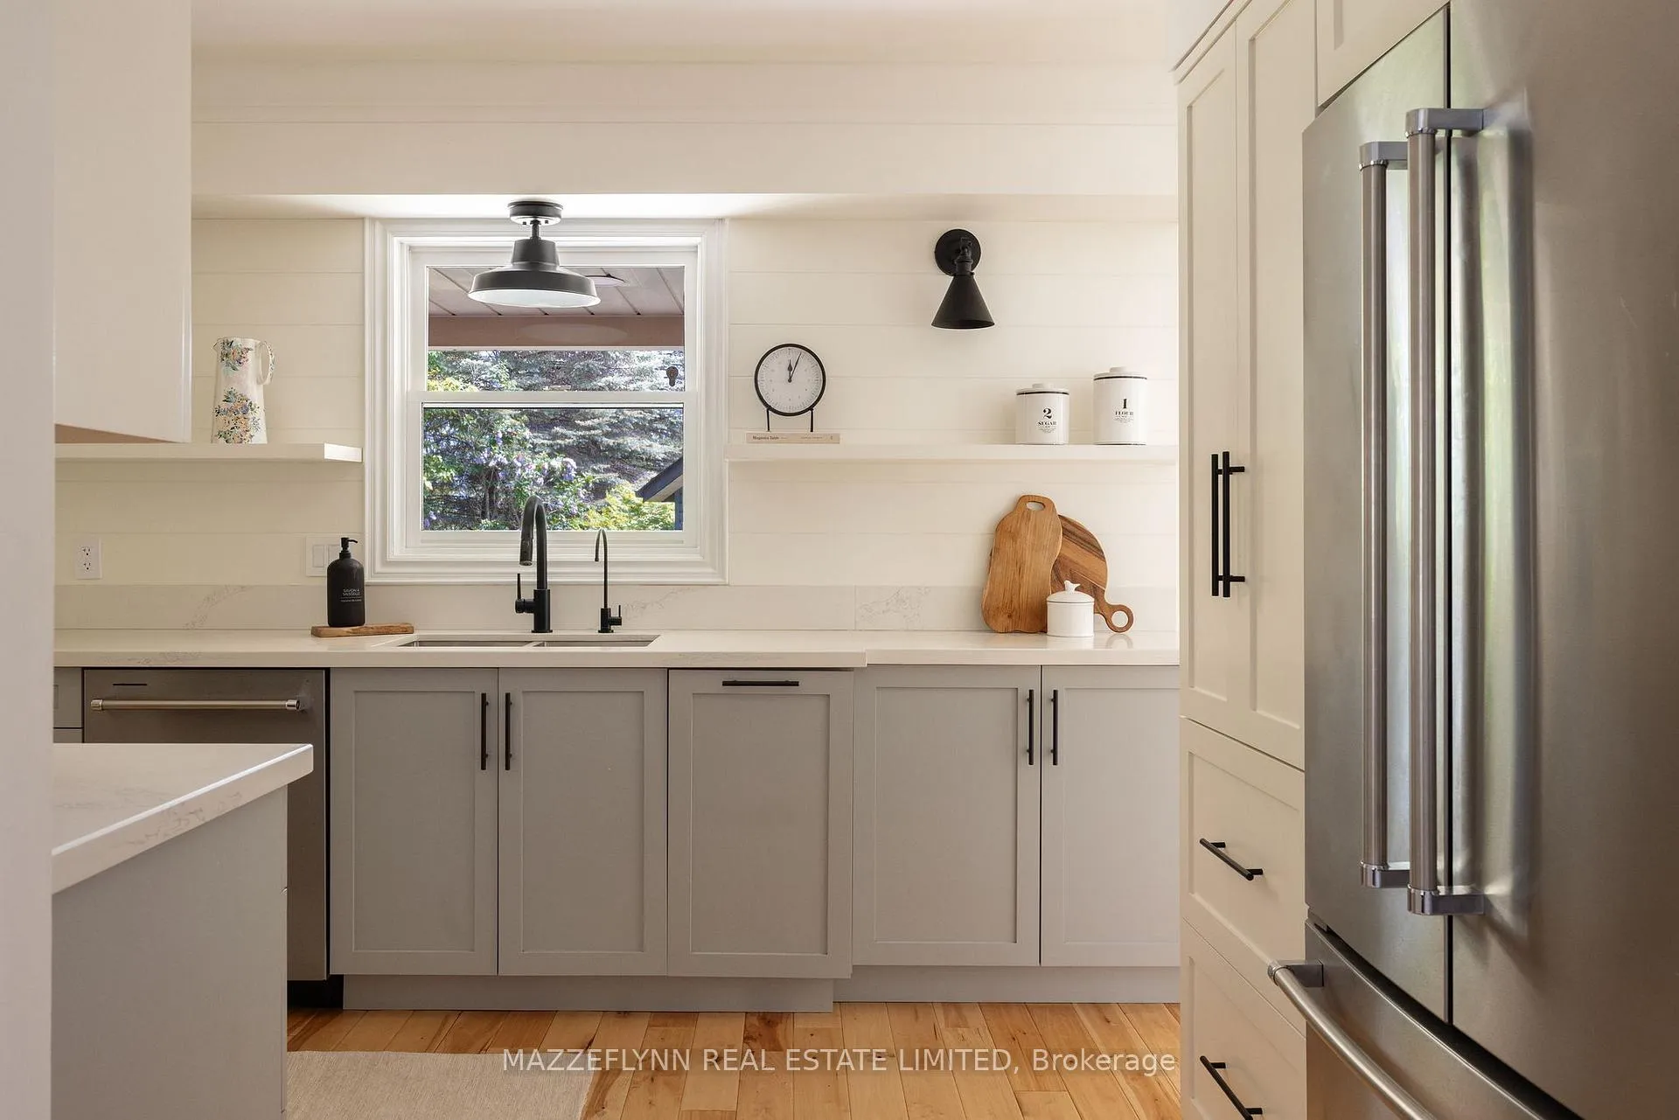
- Kitchen—Main level, Galley Kitchen, Stainless Steel Appl, Hardwood Floor
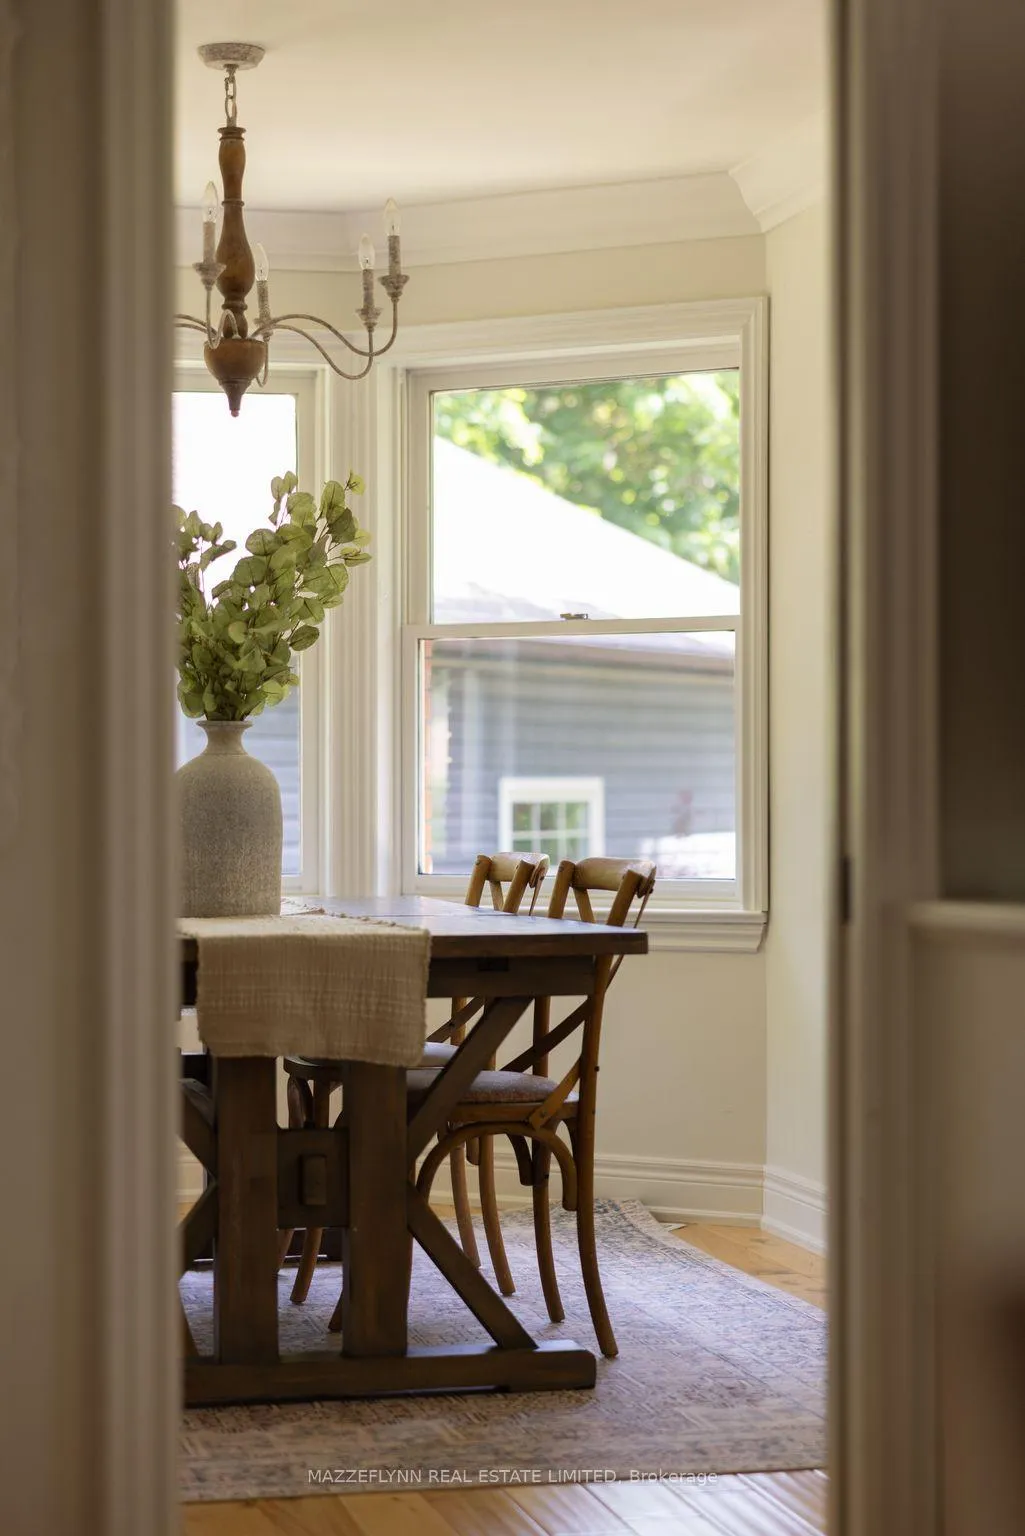
- Breakfast—Main level, Bay Window, Wall Sconce Lighting, Hardwood Floor
- Family Room—Main level, Cathedral Ceiling(s), Brick Fireplace, Sliding Doors
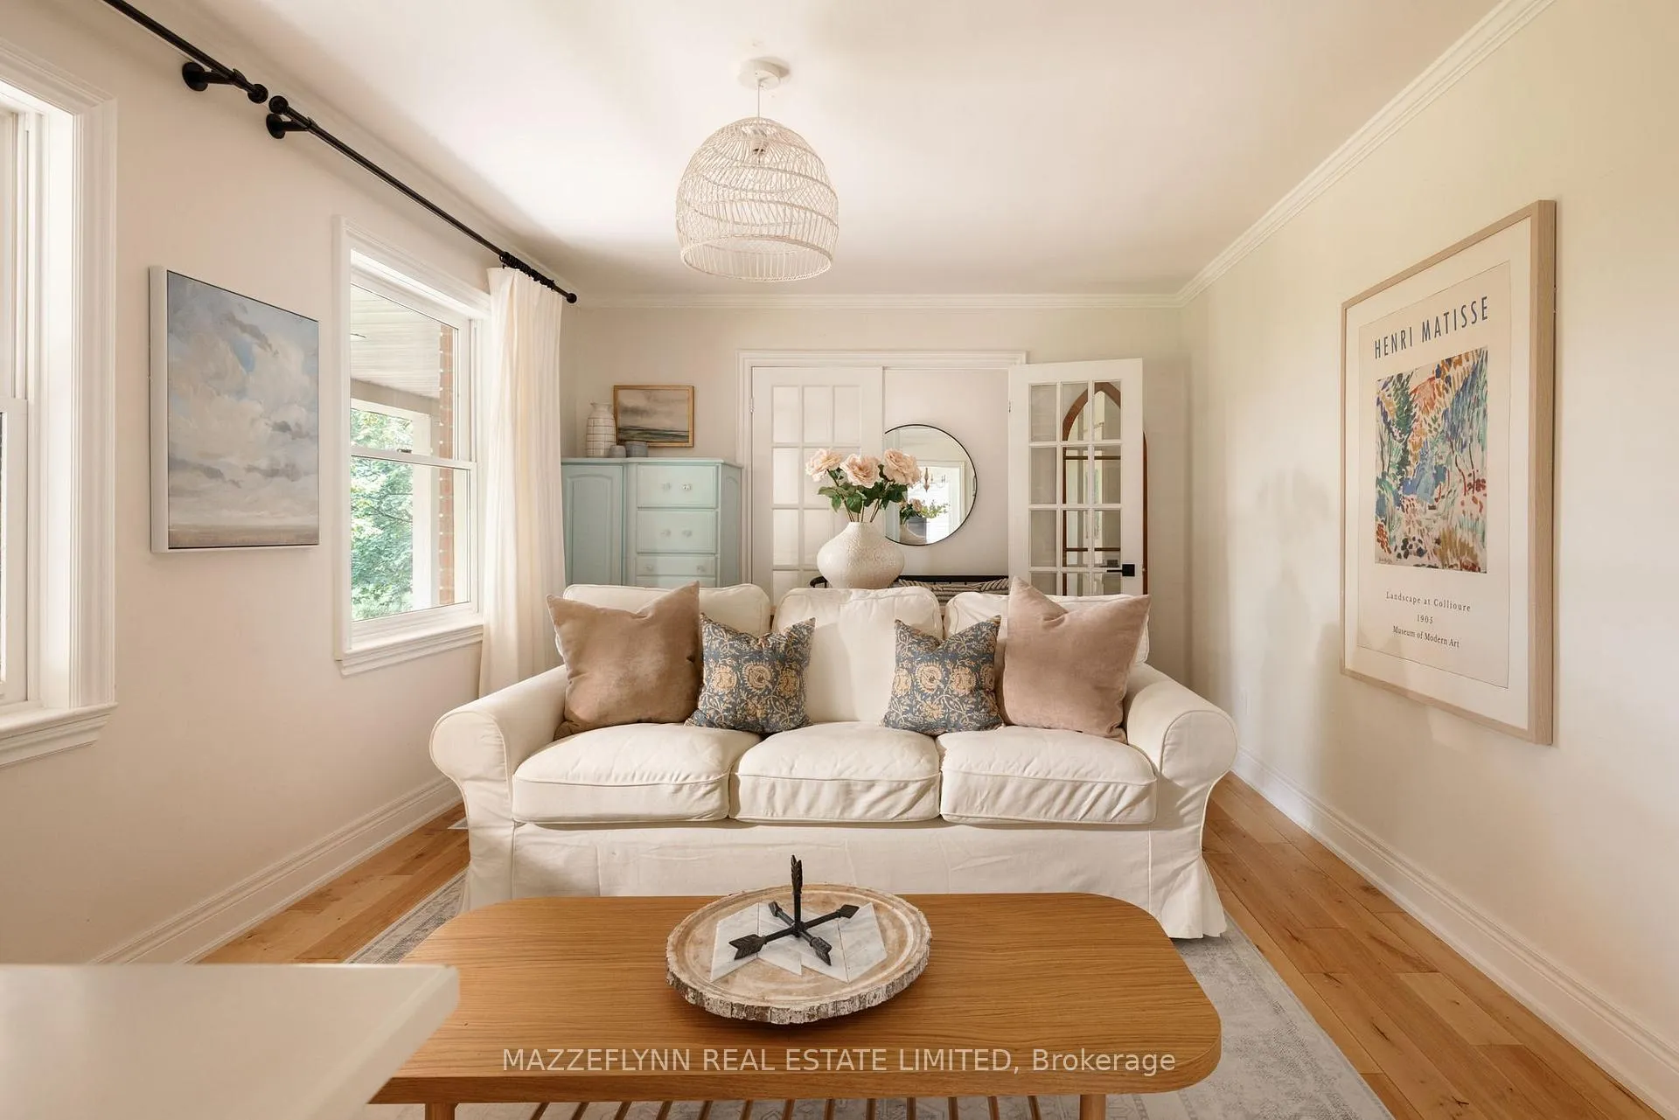
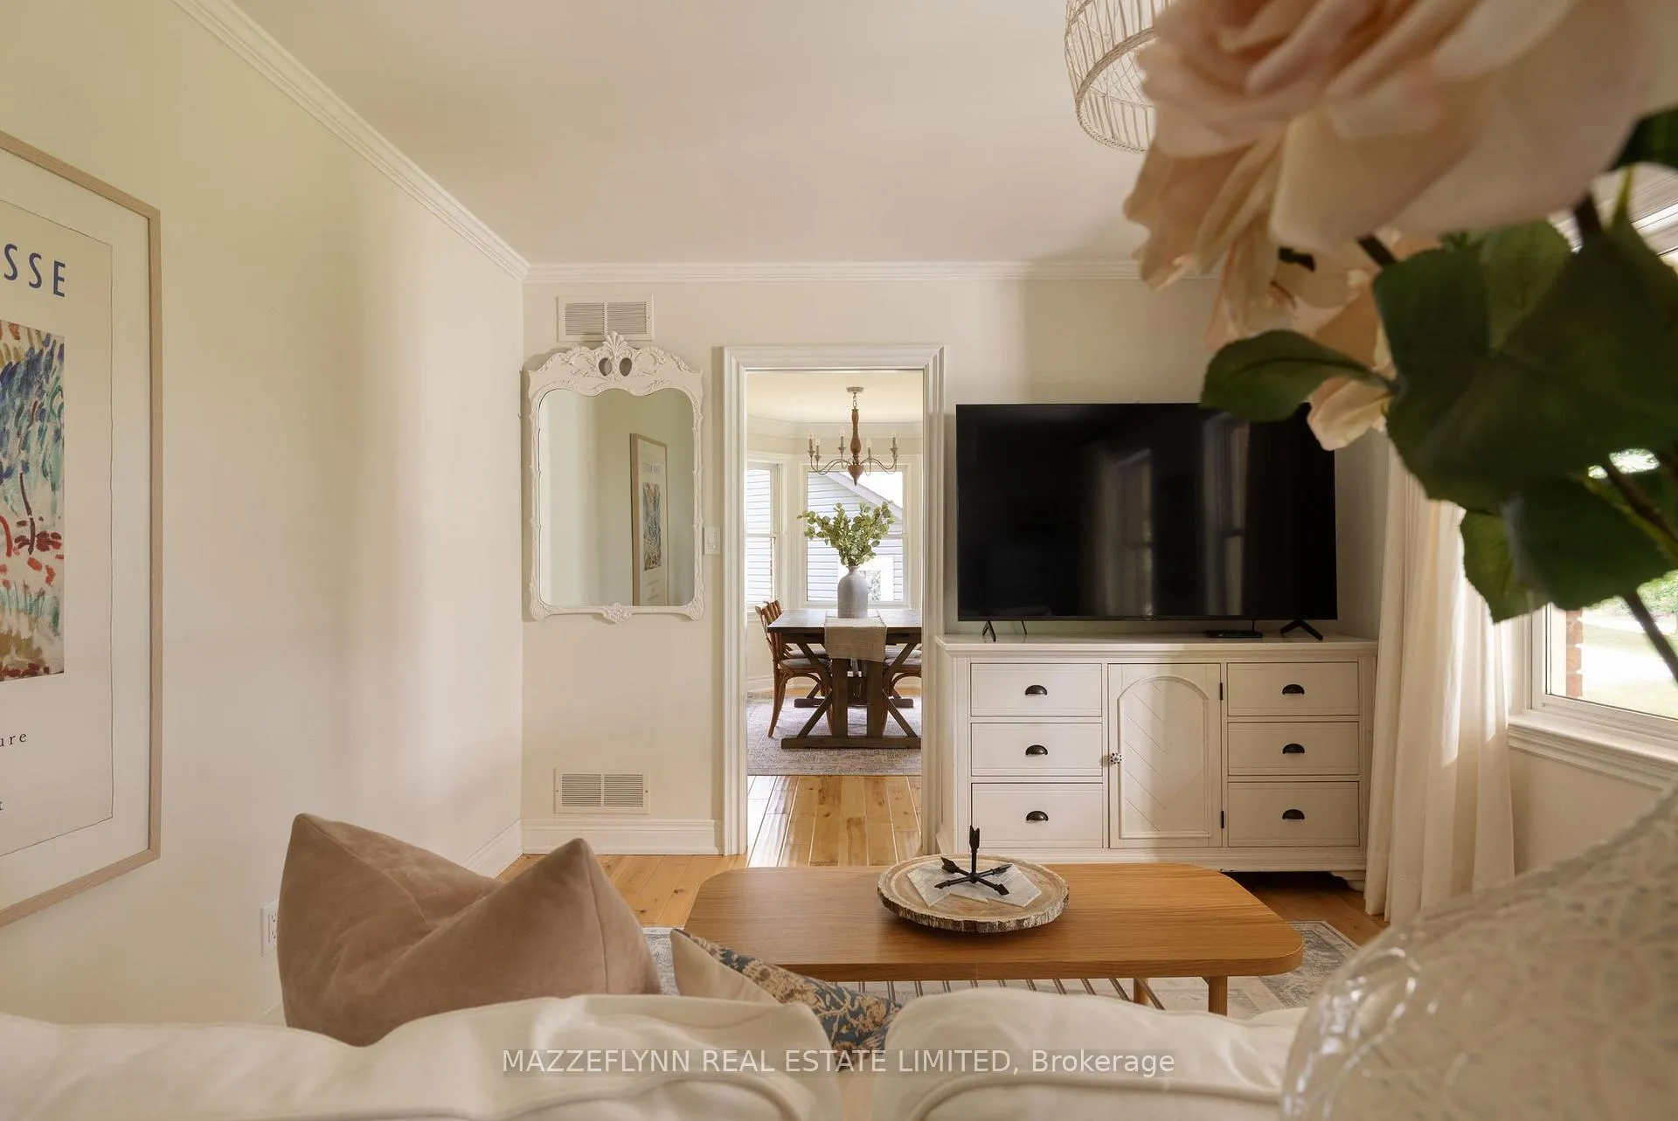
- Living Room—Main level, French Doors, Large Window, Hardwood Floor
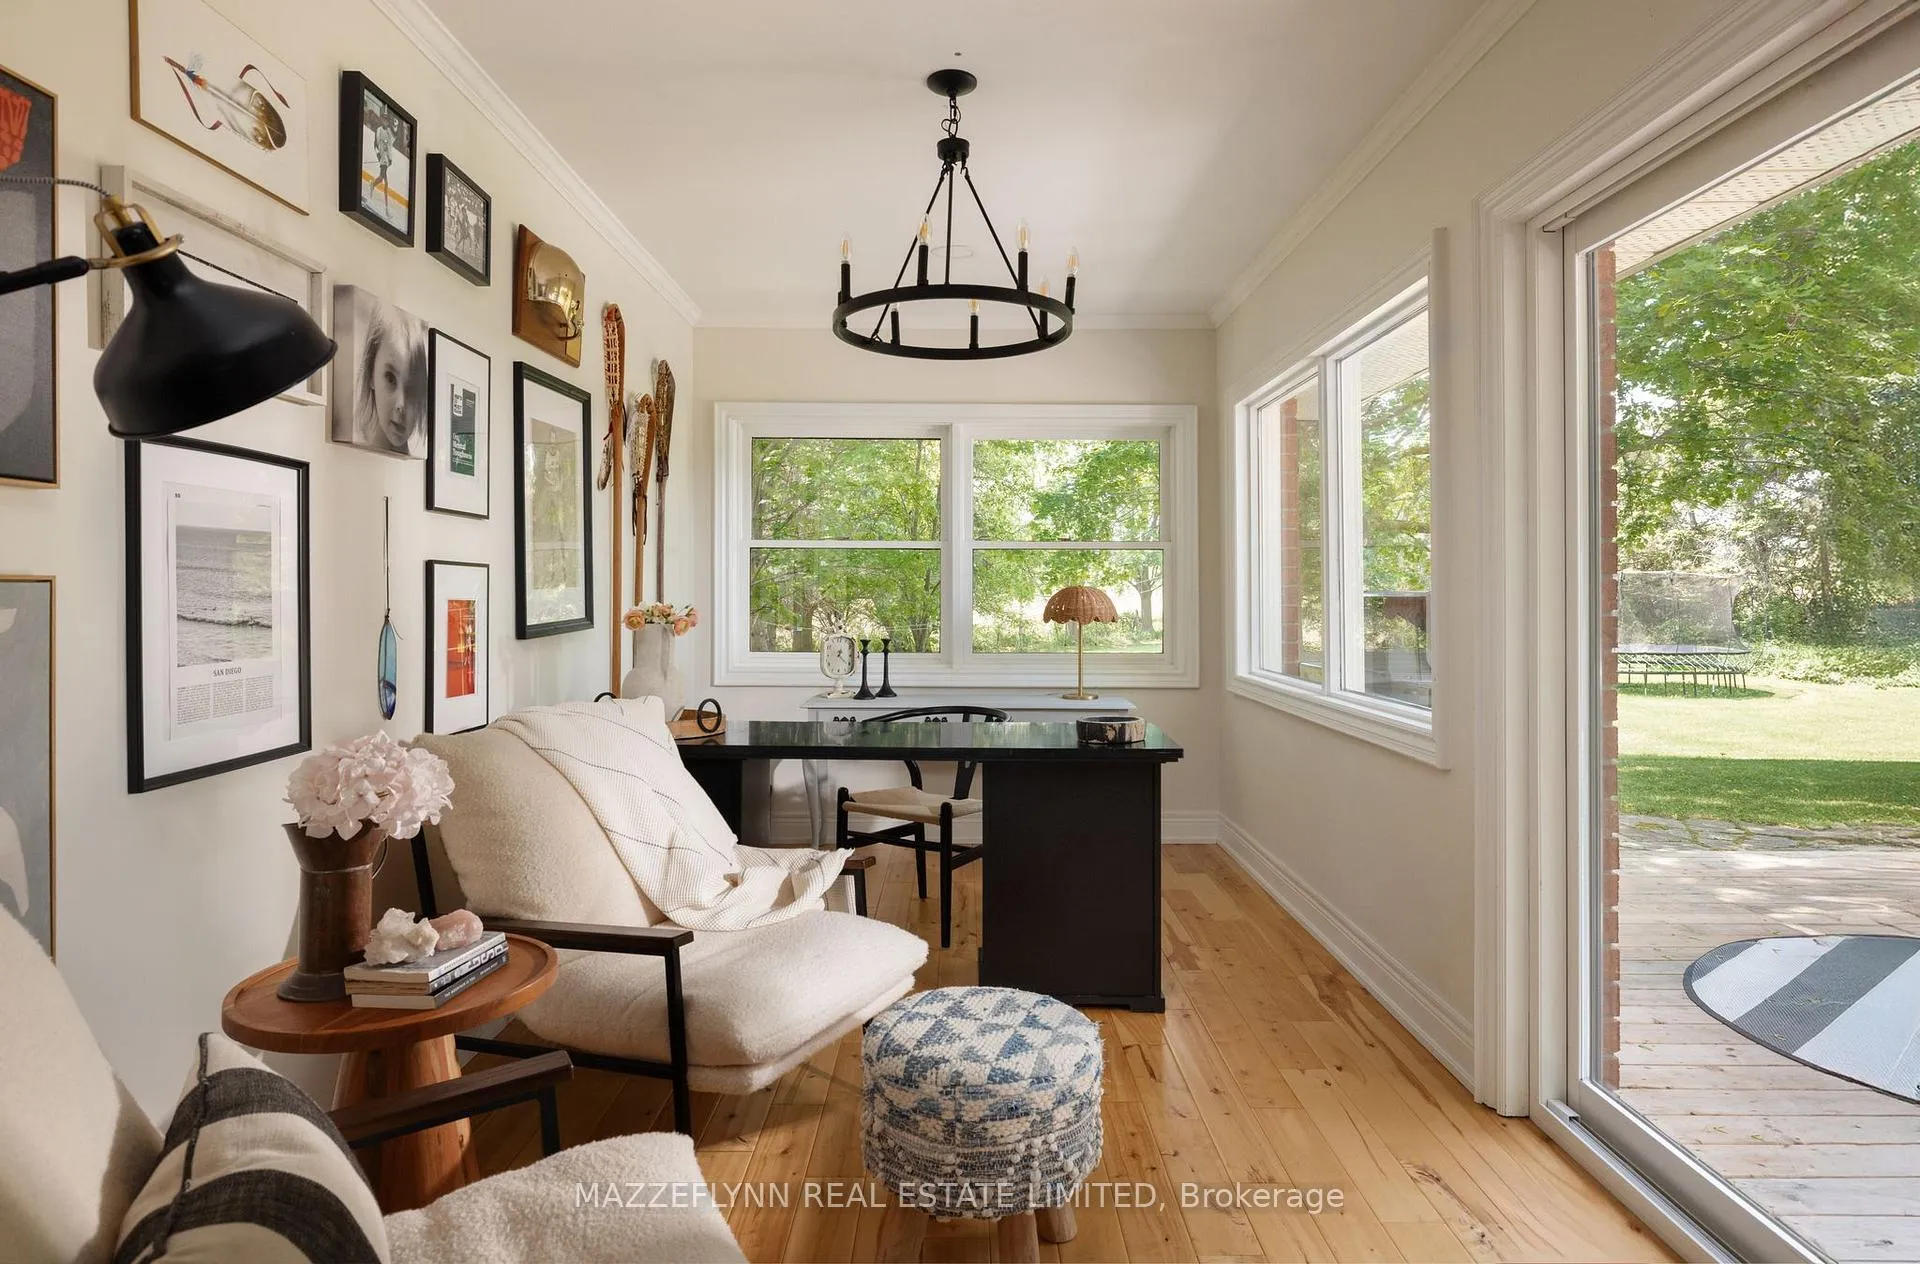
- Office—Main level, Open Concept, Large Window, Hardwood Floor
- Primary Bedroom—Main level, Hardwood Floor, Large Window, 5 Pc Ensuite
- Mud Room—Main level, Porcelain Floor, Enamel Sink, Closet Organizers
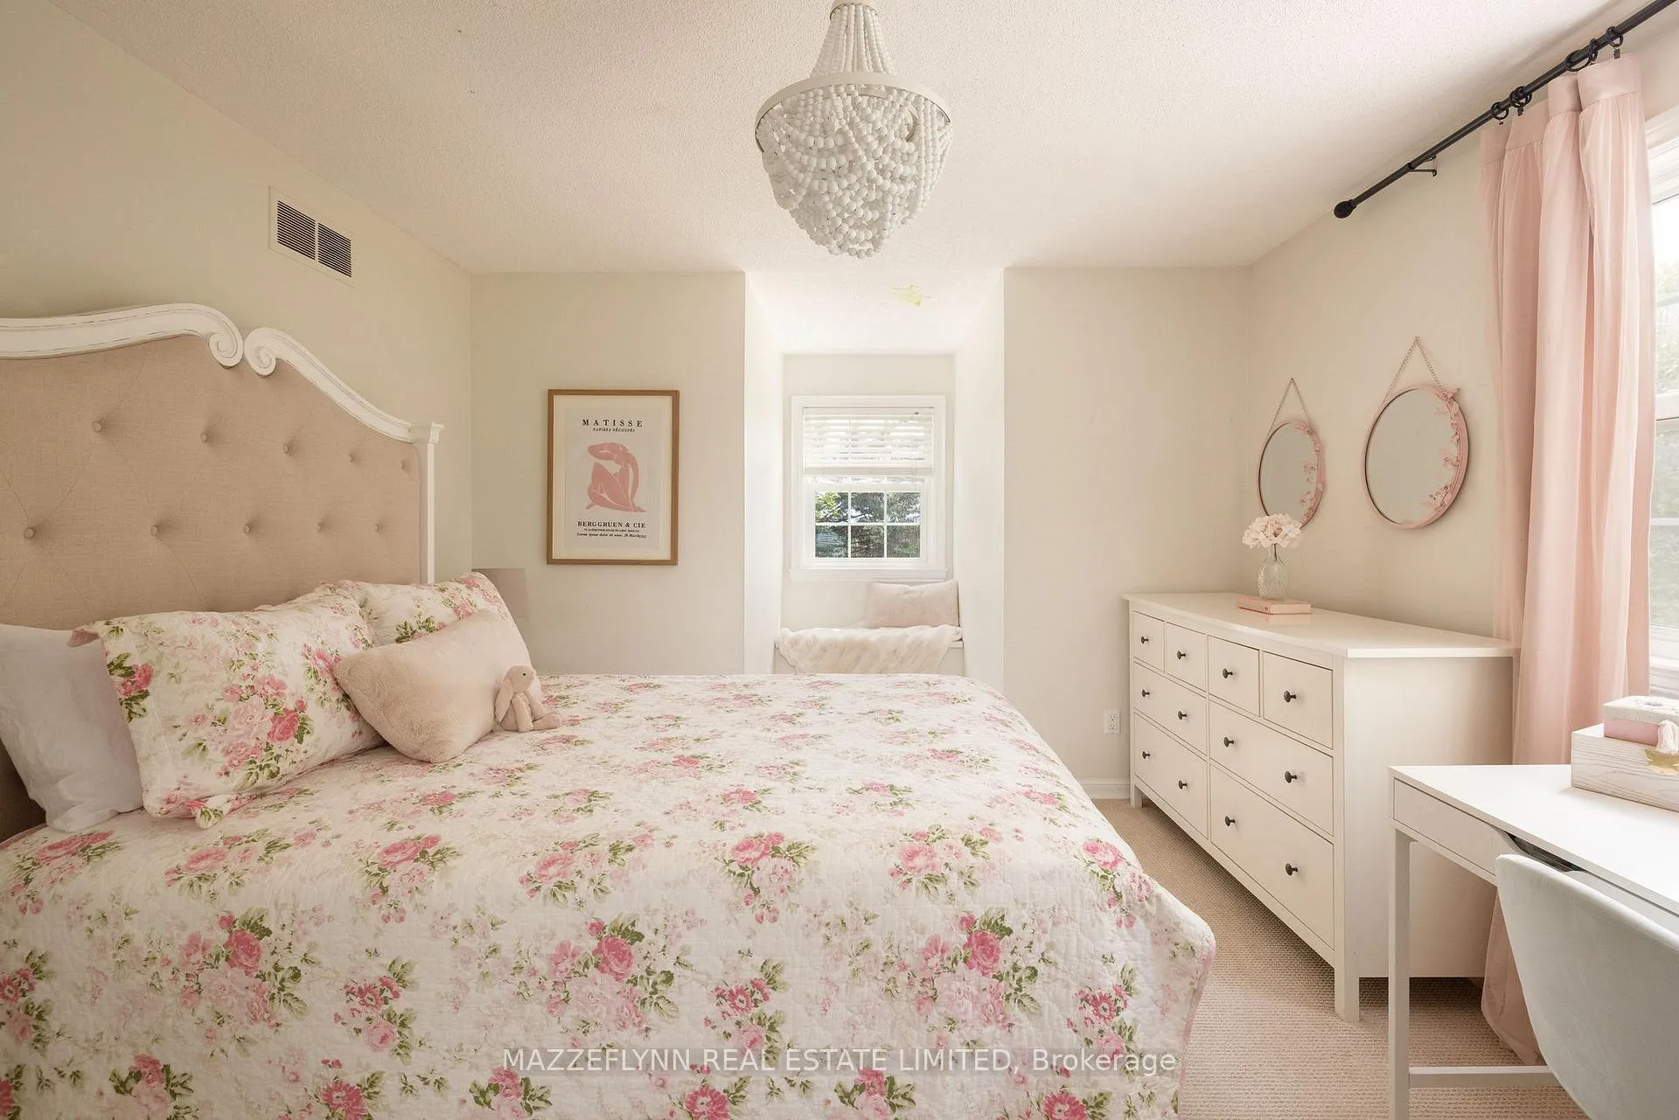
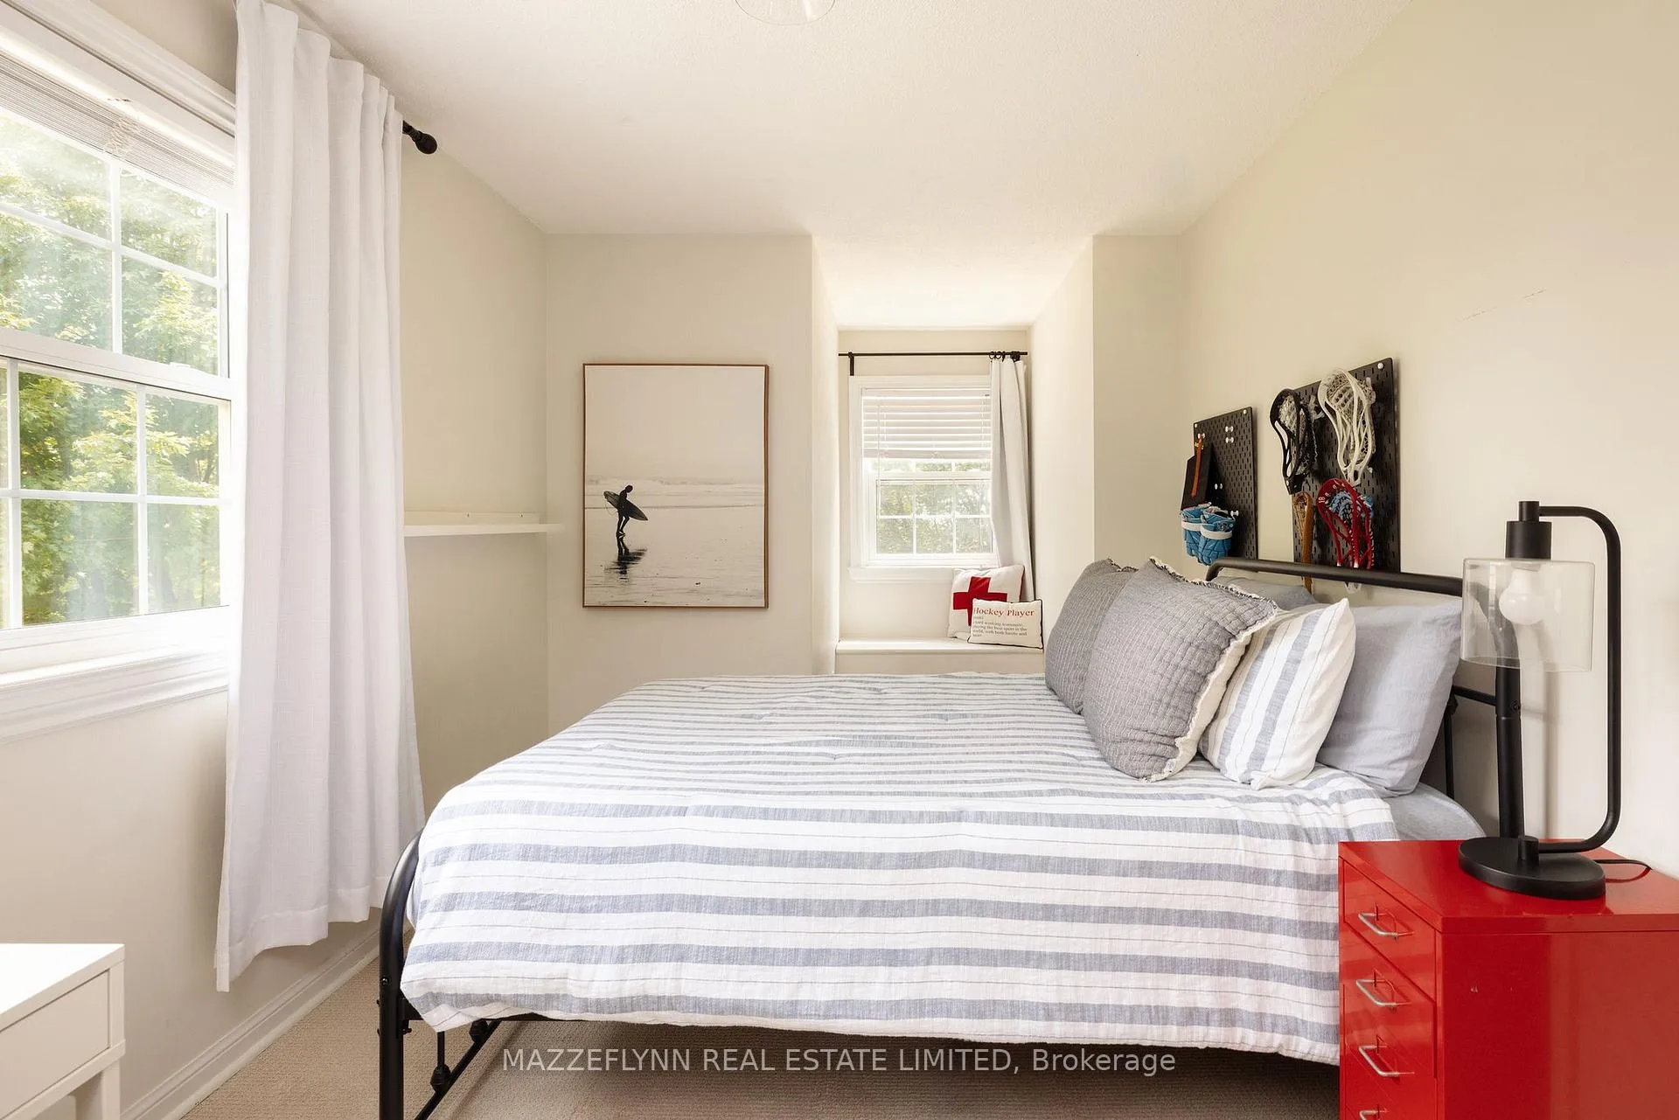
- Bedroom 2—Second level, Double Closet, Window, Broadloom
- Bedroom 3—Second level, Double Closet, Window, Broadloom
- Bedroom 4—Second level, Closet Organizers, Picture Window, Broadloom
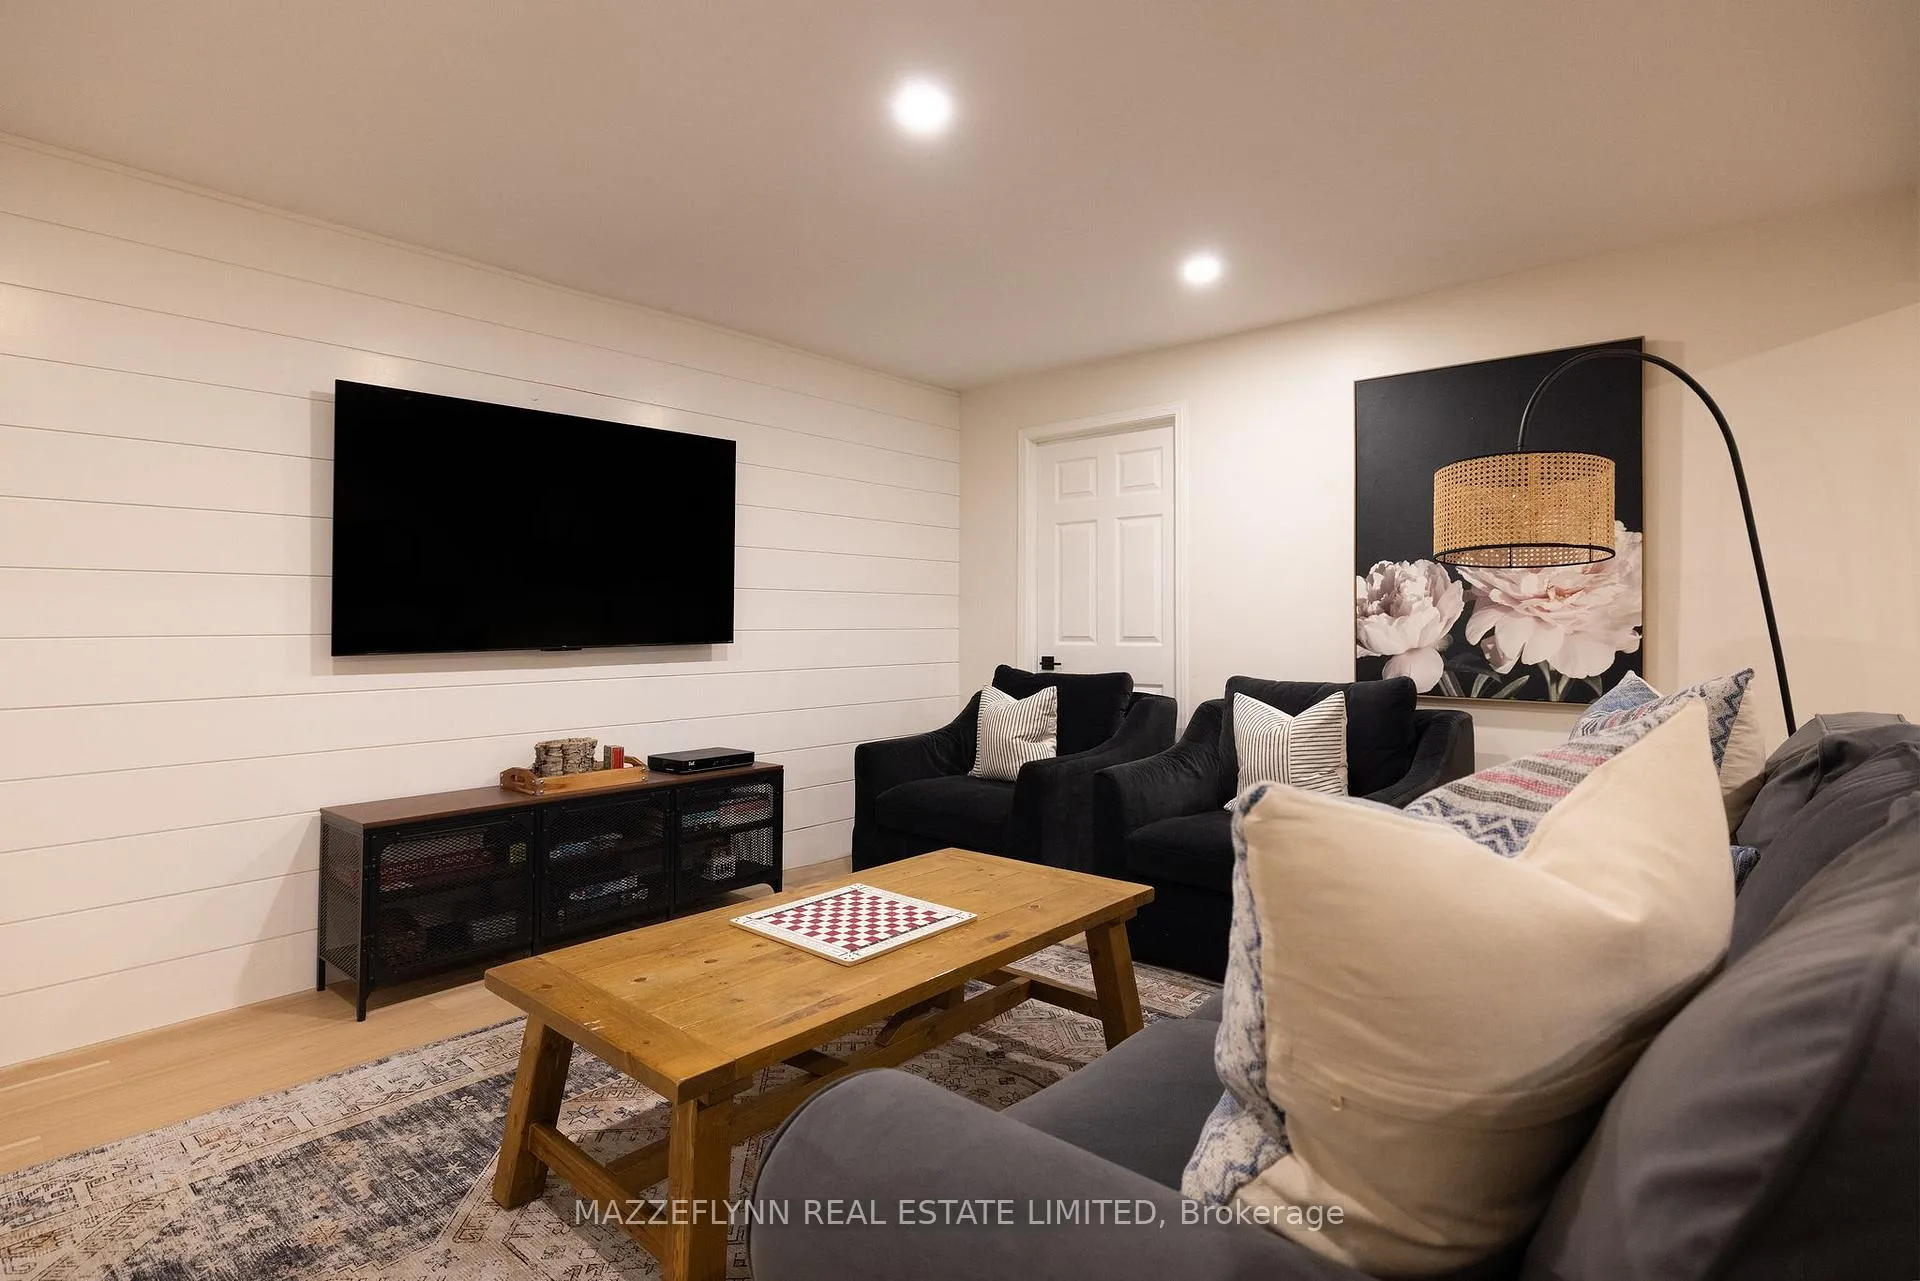
- Recreation—Lower level, Laminate
Washrooms
- 2-piece, Main
- 5-piece, Main
- 4-piece, Second
- Municipality
- Caledon
- Neighbourhood
- Rural Caledon
- Main cross streets
- Creditview Road and Boston Mills Road
- Directions
- From Hurontario/Hwy 10, turn west onto Boston Mills Road and pass Chinguacousy Road.
- MLS® number
- W13424280
- Data source
- Toronto Regional Real Estate Board
- Listed on
- 2026-06-10
- Updated on
- 2026-06-11
- Days on market
- 130 days
- Possession type
- Flexible
- Co-op commission
- 2.5% + HST
- Seller
- Listed by
- MAZZEFLYNN REAL ESTATE LIMITED
Home Market Value
Current home valuation for 1670 Boston Mills Road, Caledon, Rural Caledon, Caledon, ON. Listed for $1,898,000
HOMEH Estimate
$1,512,500
Estimated Sales Range
$1,194,875 - $1,875,022
HOMEH Estimate for 1670 Boston Mills Road, Caledon, Rural Caledon
Calculated with a real agent's CMA method — 45+ years of experience, codified. Not an AI guess.
For the owner
Is this your home? Track its value.
Get this home's HOMEH Estimate by email once a month, with how many homes are for sale around you.
Mortgage Payment Calculator
Compare up to 4 down payment scenarios
20% required for homes $1.5M or more
$379,600
| Scenario 1 | Scenario 2 | Scenario 3 | Scenario 4 | |
|---|---|---|---|---|
−Down payment | % $ | % $ | % $ | % $ |
+CMHC insurance | $0 | $0 | $0 | $0 |
=Total mortgage | $1,518,400 | $1,423,500 | $1,328,600 | $1,233,700 |
Amortization | ||||
Mortgage rate | % | % | % | % |
| Payment frequency | ||||
=Mortgage payment | $7,414monthly | $6,950monthly | $6,487monthly | $6,024monthly |
Land Transfer Tax
$34,435
$34,435
Around this home
No schools found nearby
Data provided by OpenStreetMap & Fraser Institute School Rankings
Ask HOMEH
New!Hi there!
👋Text or call (416) 301-9001
Recommended for you
Based on homes you've looked at.
No recommended properties found.
Nearby similar homes
No nearby properties found.
More real estate resources
Other homes nearby
Explore this area
Nearby neighbourhoods
No nearby listings available.