

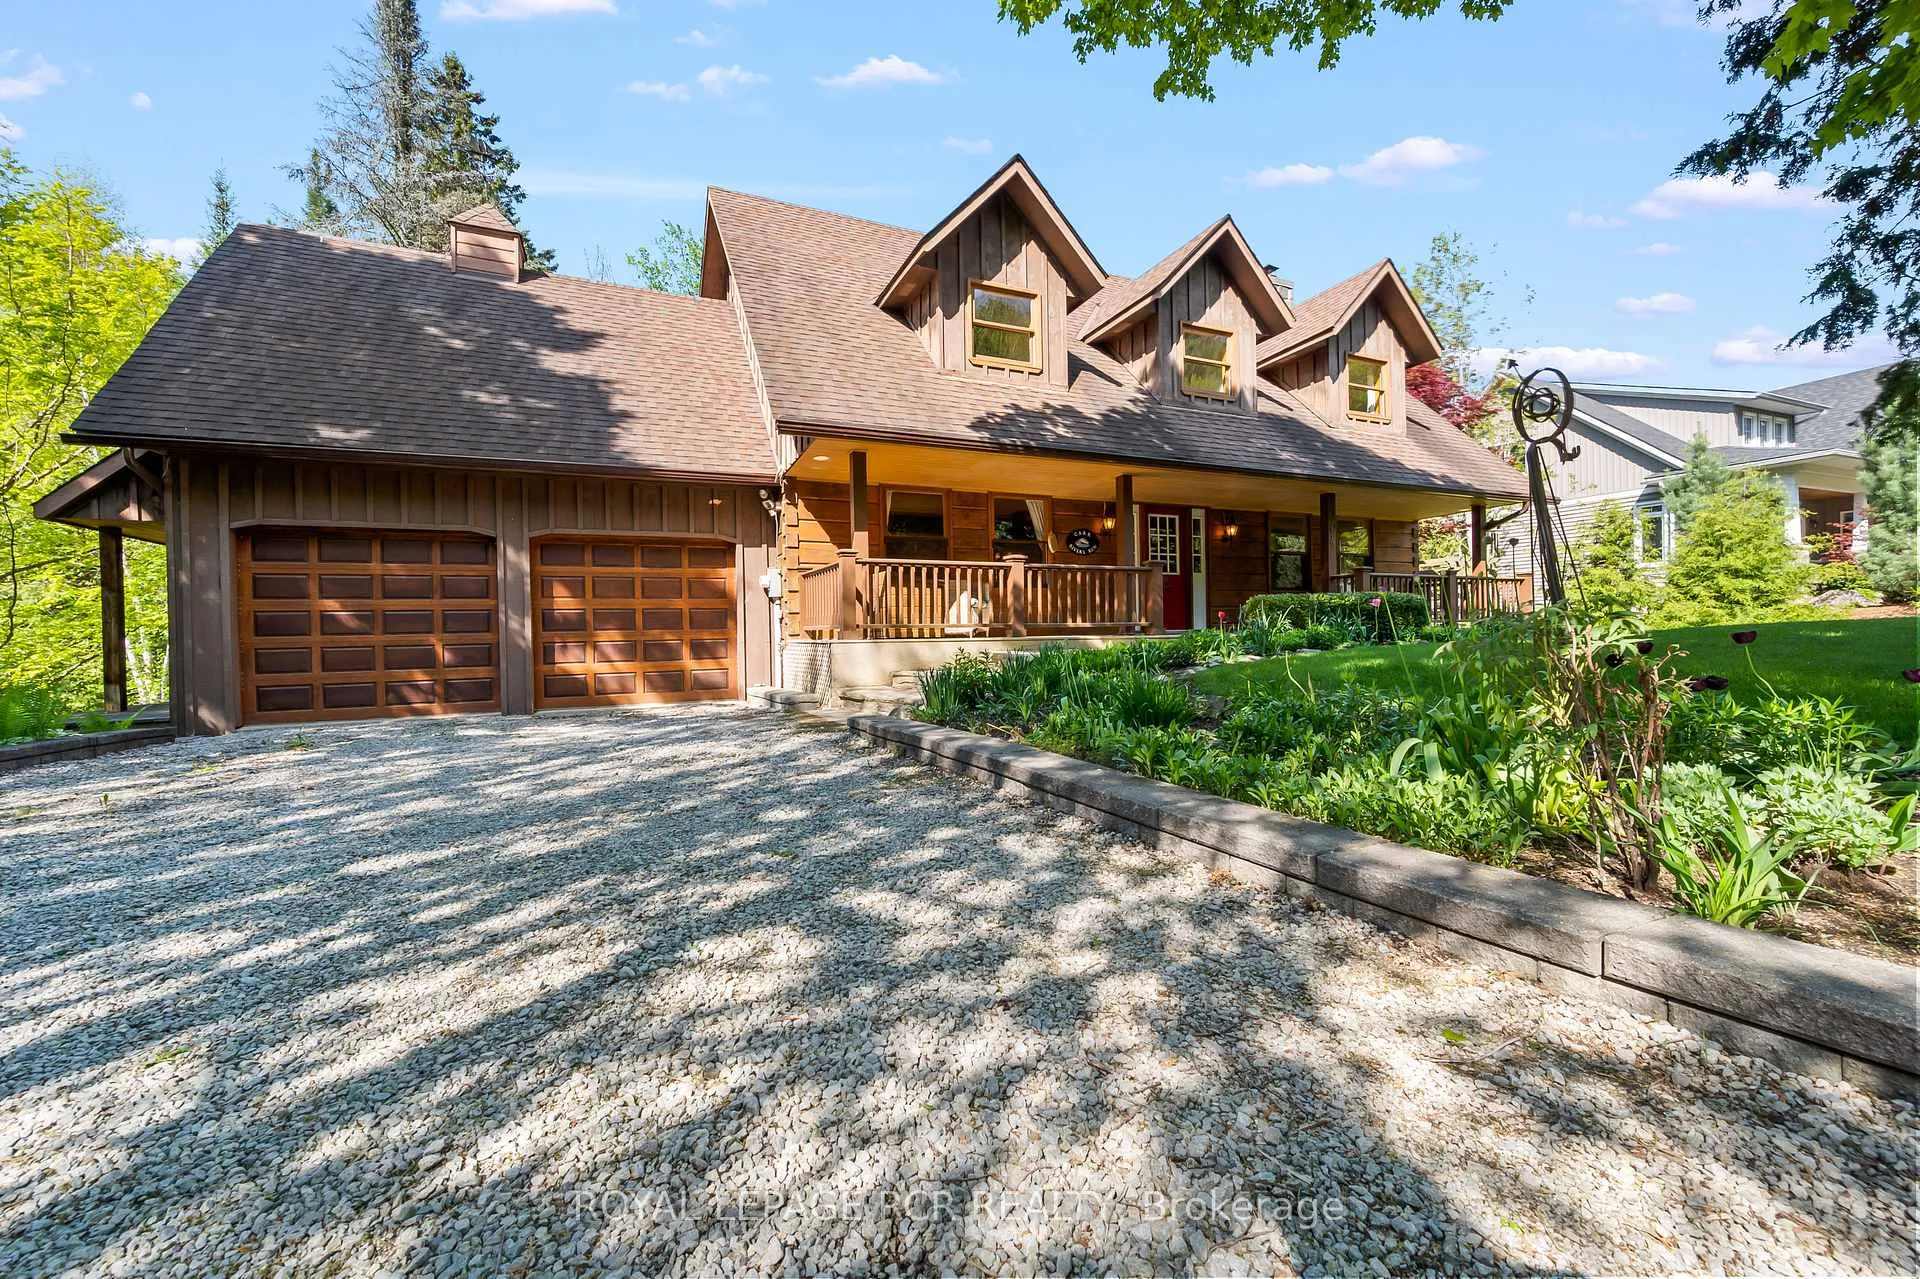
304 Dominion Street
Caledon (Rural Caledon), ON L7K 2H9
- 4Bedrooms
- 3Bathrooms
- 2Garage
- 1500–2000Sq Ft
- $6,866Tax
- 99×165 ftLot Size
 Estimated Value:$1,094,614See Free Estimate Report

Property not available for sale or for rent.
HOMEH One: full-service selling for a 1% listing fee. The buyer's agent commission is separate.
Free Home EvaluationHow Much Is My Home Worth?Homes for Sale NearbySale & Price History for 304 Dominion Street, Caledon, Rural Caledon
| Start Date | End Date | Price | Event | MLS# |
|---|---|---|---|---|
| 2026-06-10 | 2026-06-22 | Login to See Prices | Sold | w13427674 |
Real estate boards require you to or to see the full details of this property.
*Sold prices and complete sale & price history are regulated data. Under the Trust in Real Estate Services Act, 2002 (TRESA) and the rules of the Real Estate Council of Ontario (RECO), and pursuant to the Multiple Listing Service® rules of the Canadian Real Estate Association (CREA) and the Toronto Regional Real Estate Board (TRREB), this information may be shown only to registered users who have agreed to the applicable terms of use (a Virtual Office Website, or "VOW," arrangement). HOMEH Inc., Brokerage therefore provides it to signed-in members only. Creating an account is free and takes under a minute.
About 304 Dominion Street, Caledon, Rural Caledon
Summarized Description
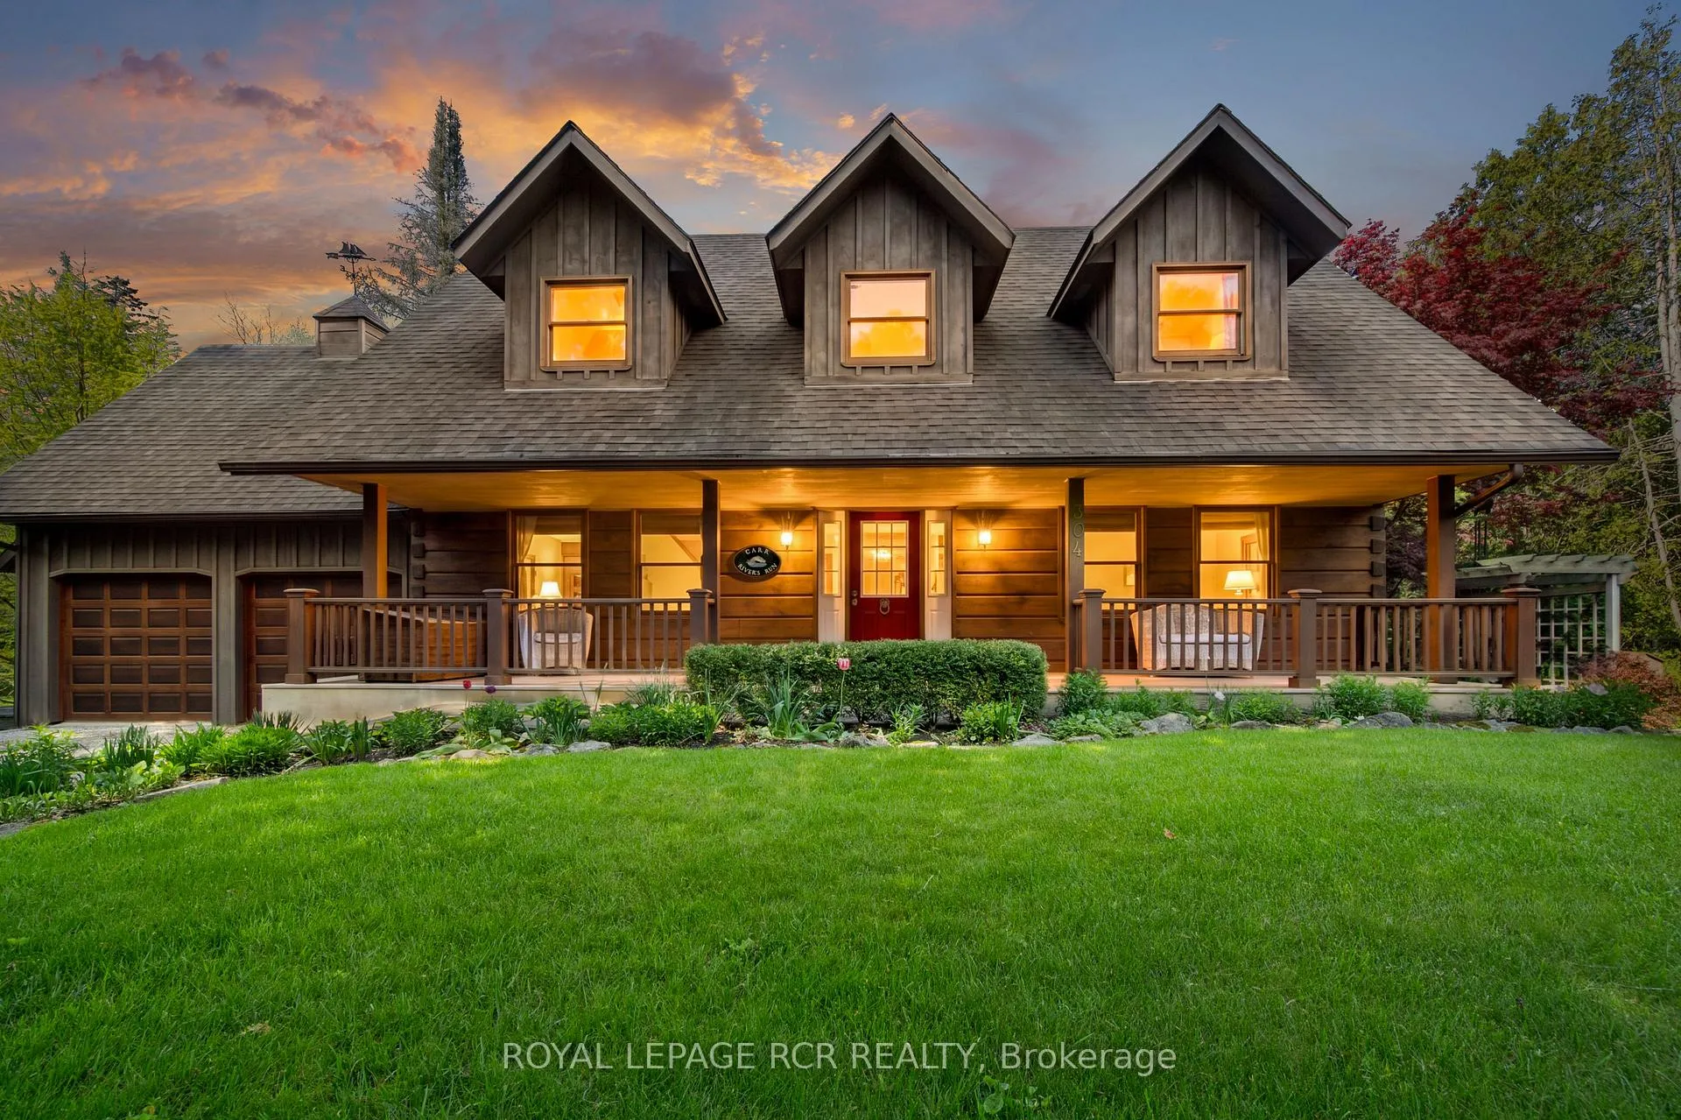
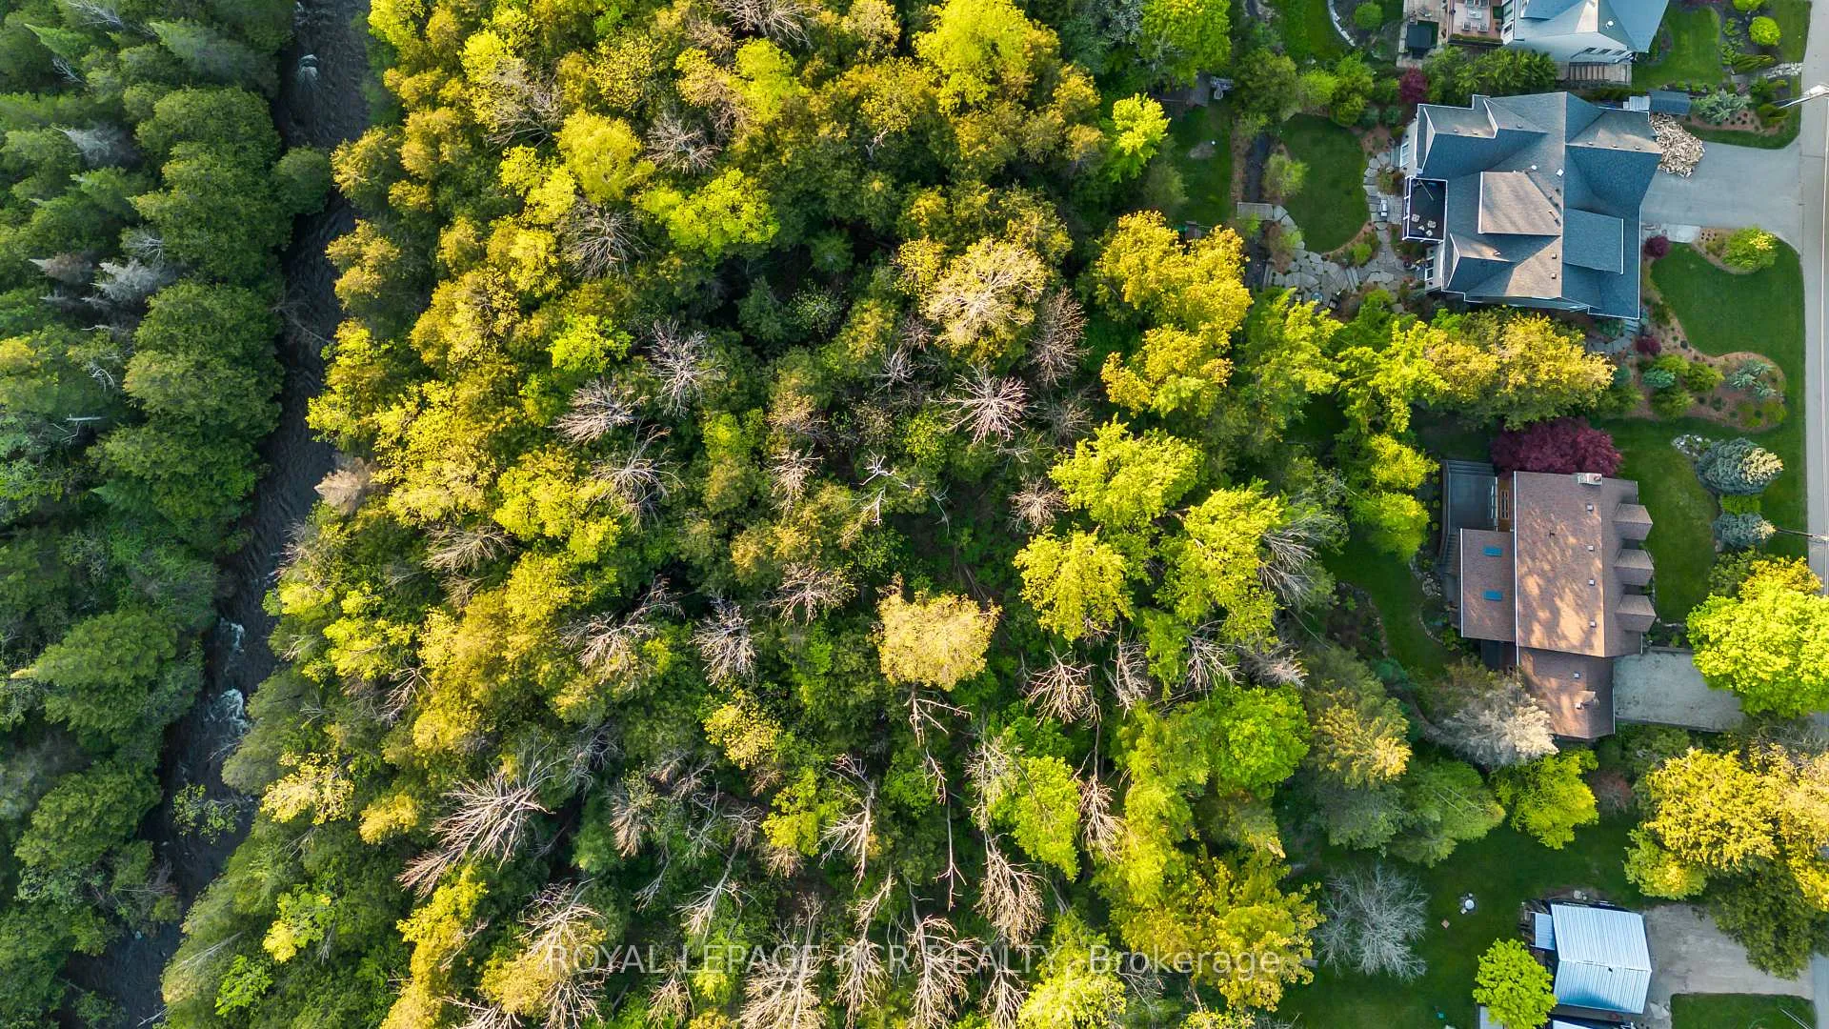
- Unique location backing onto provincial park.
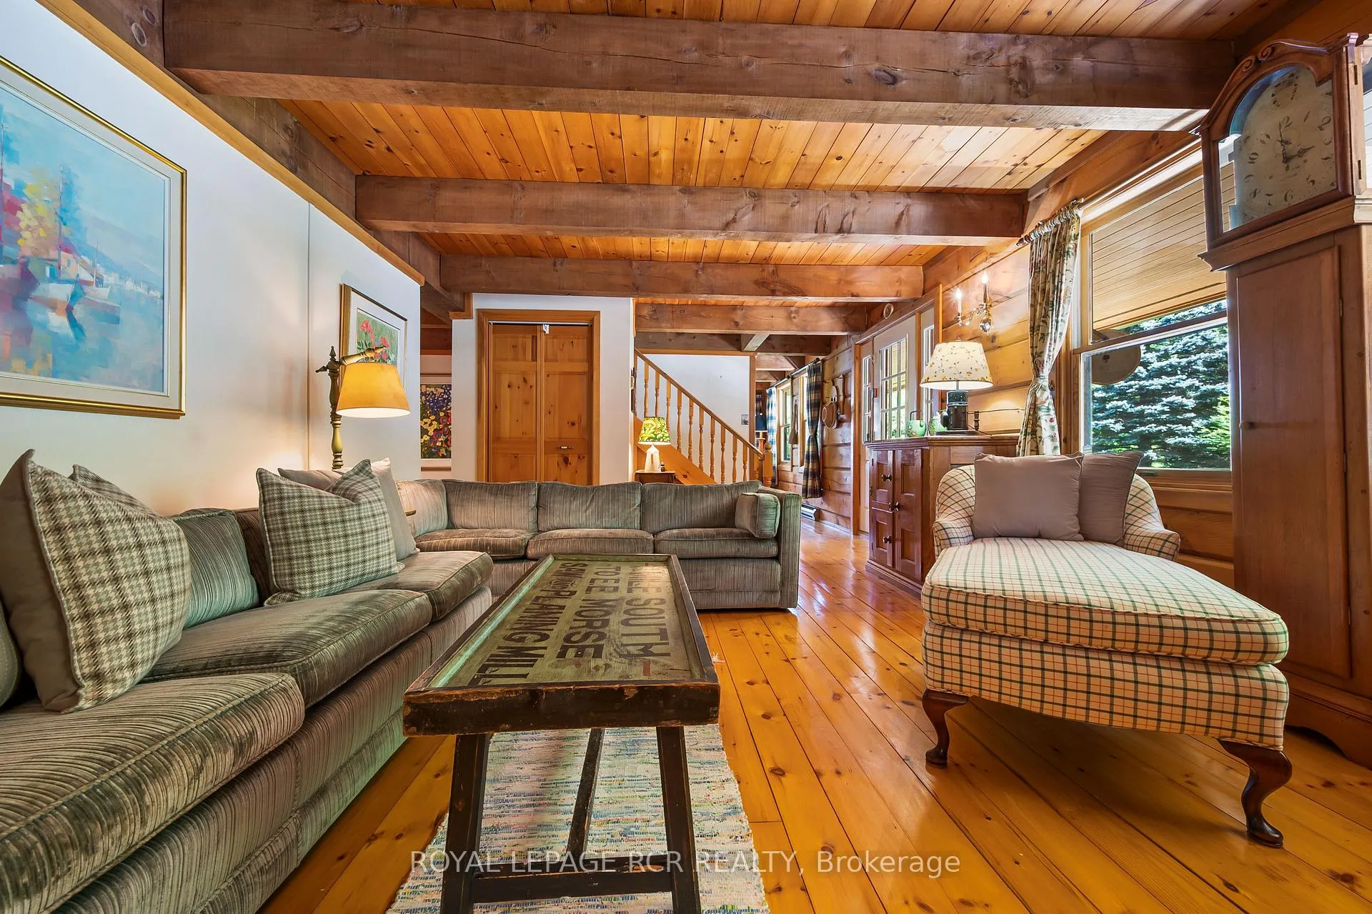
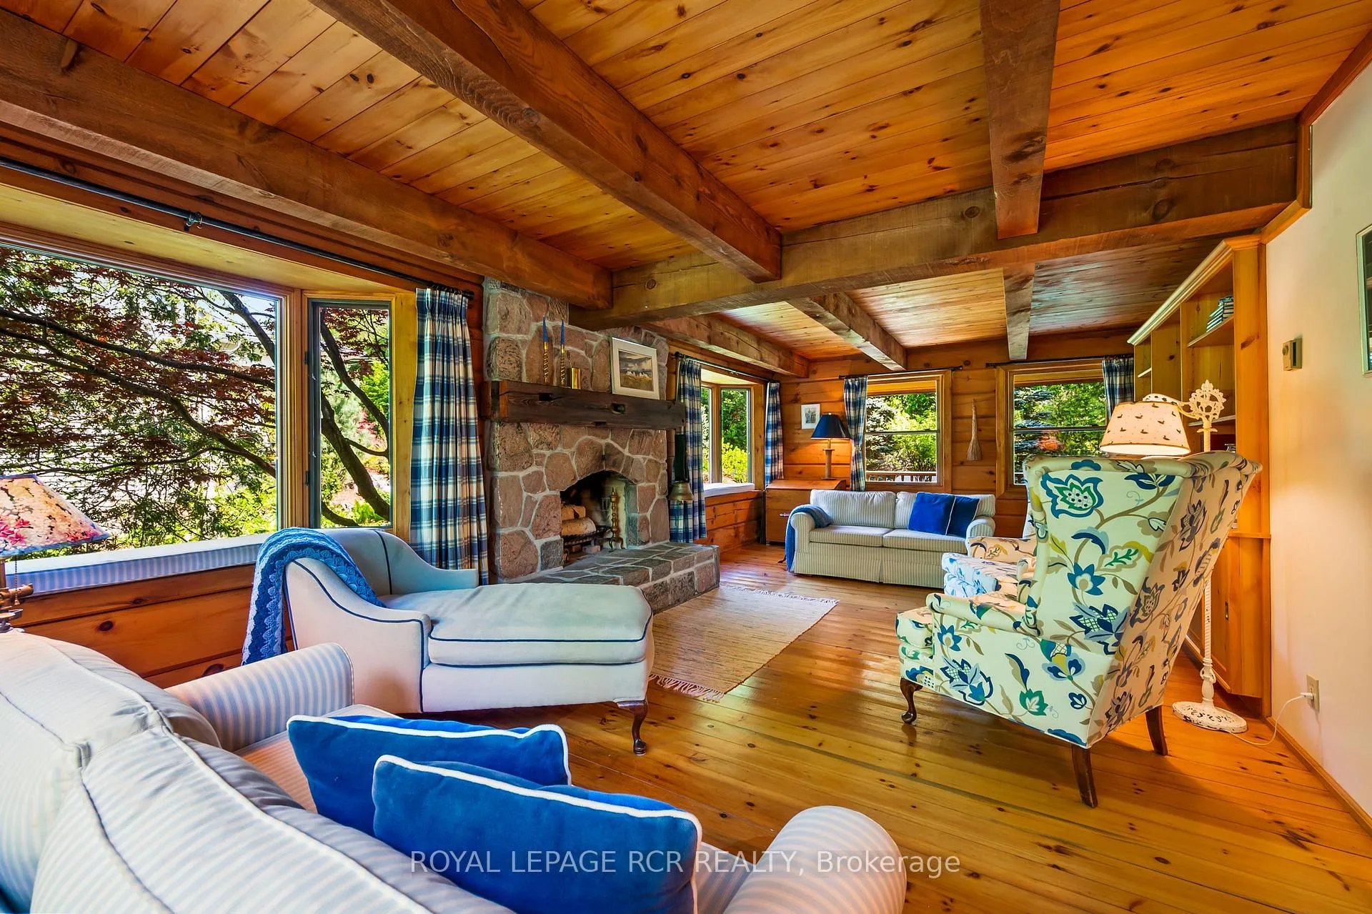
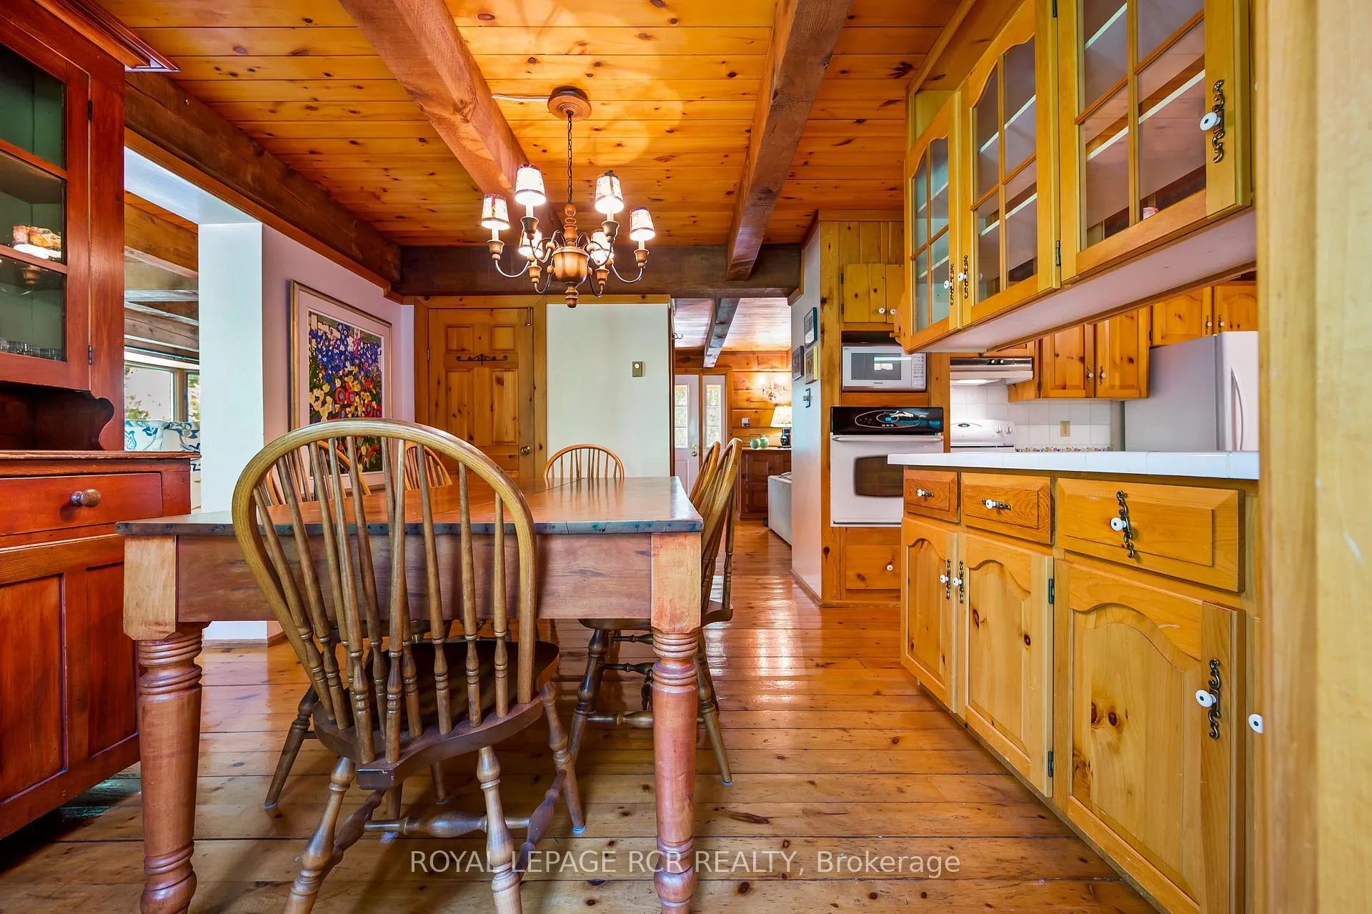
- Warm atmosphere with rich wood finishes.
- Flexible layout suitable for families.
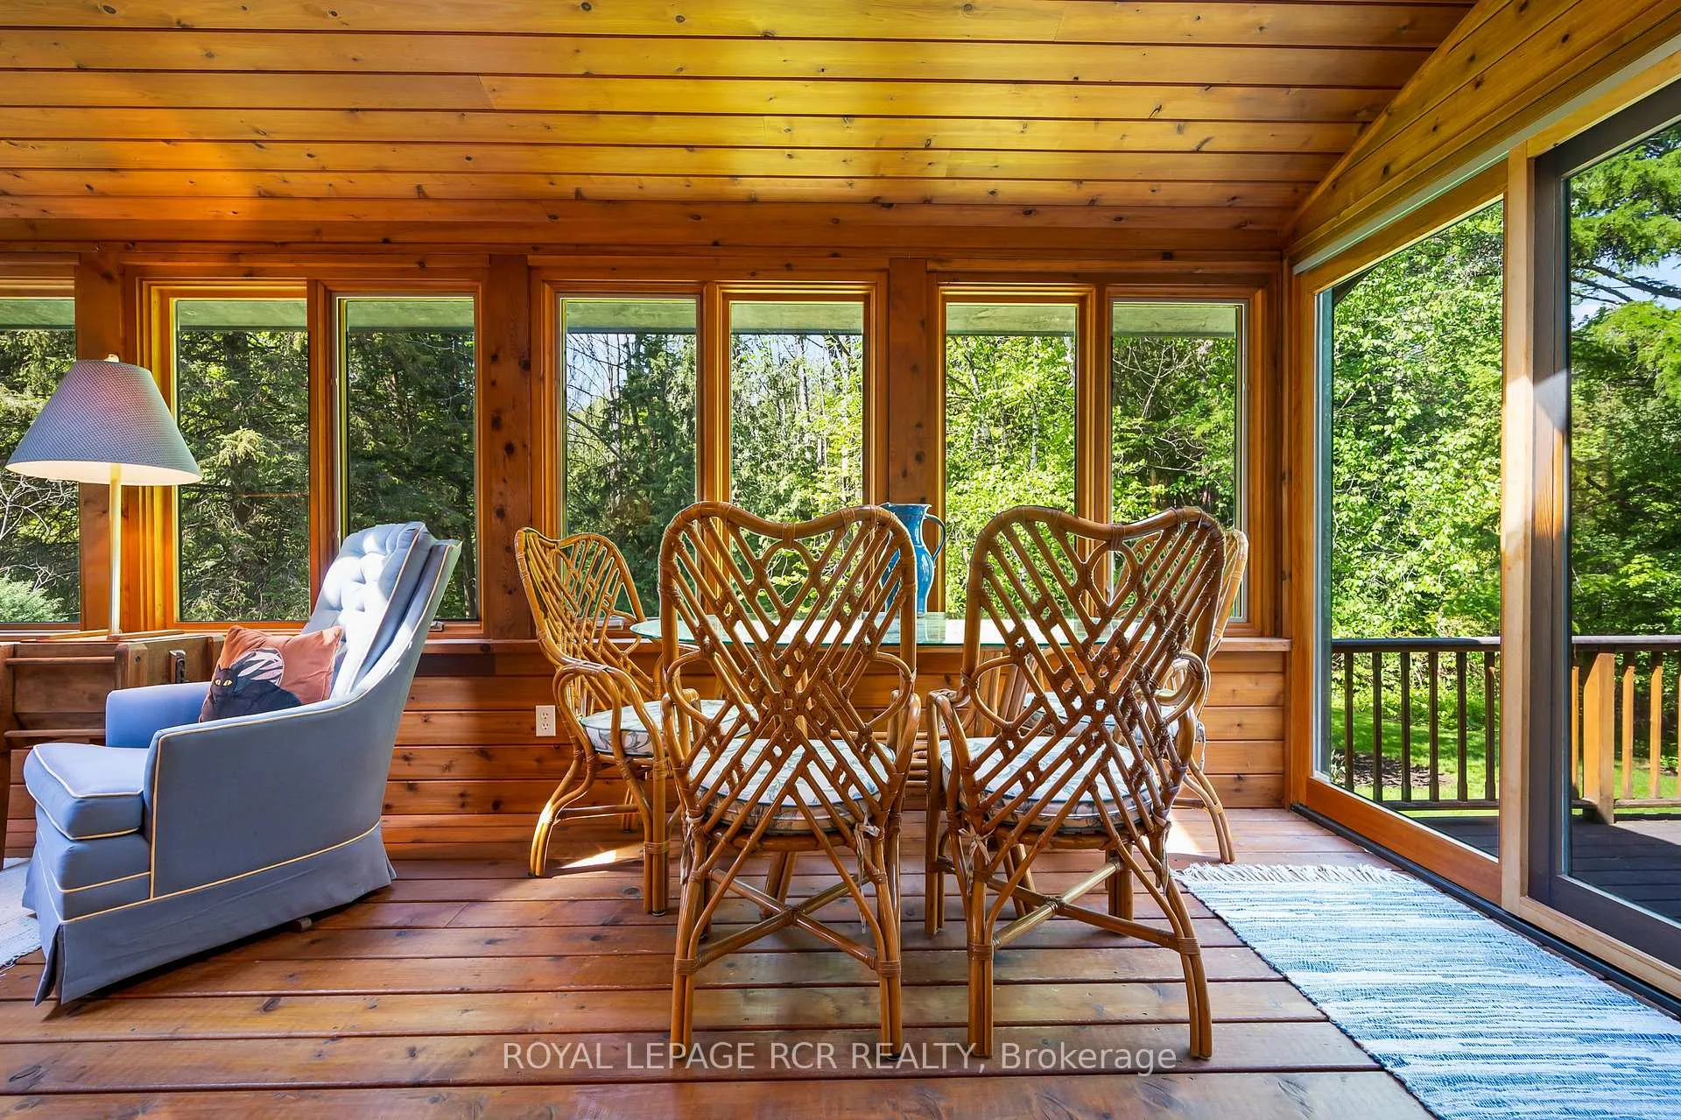
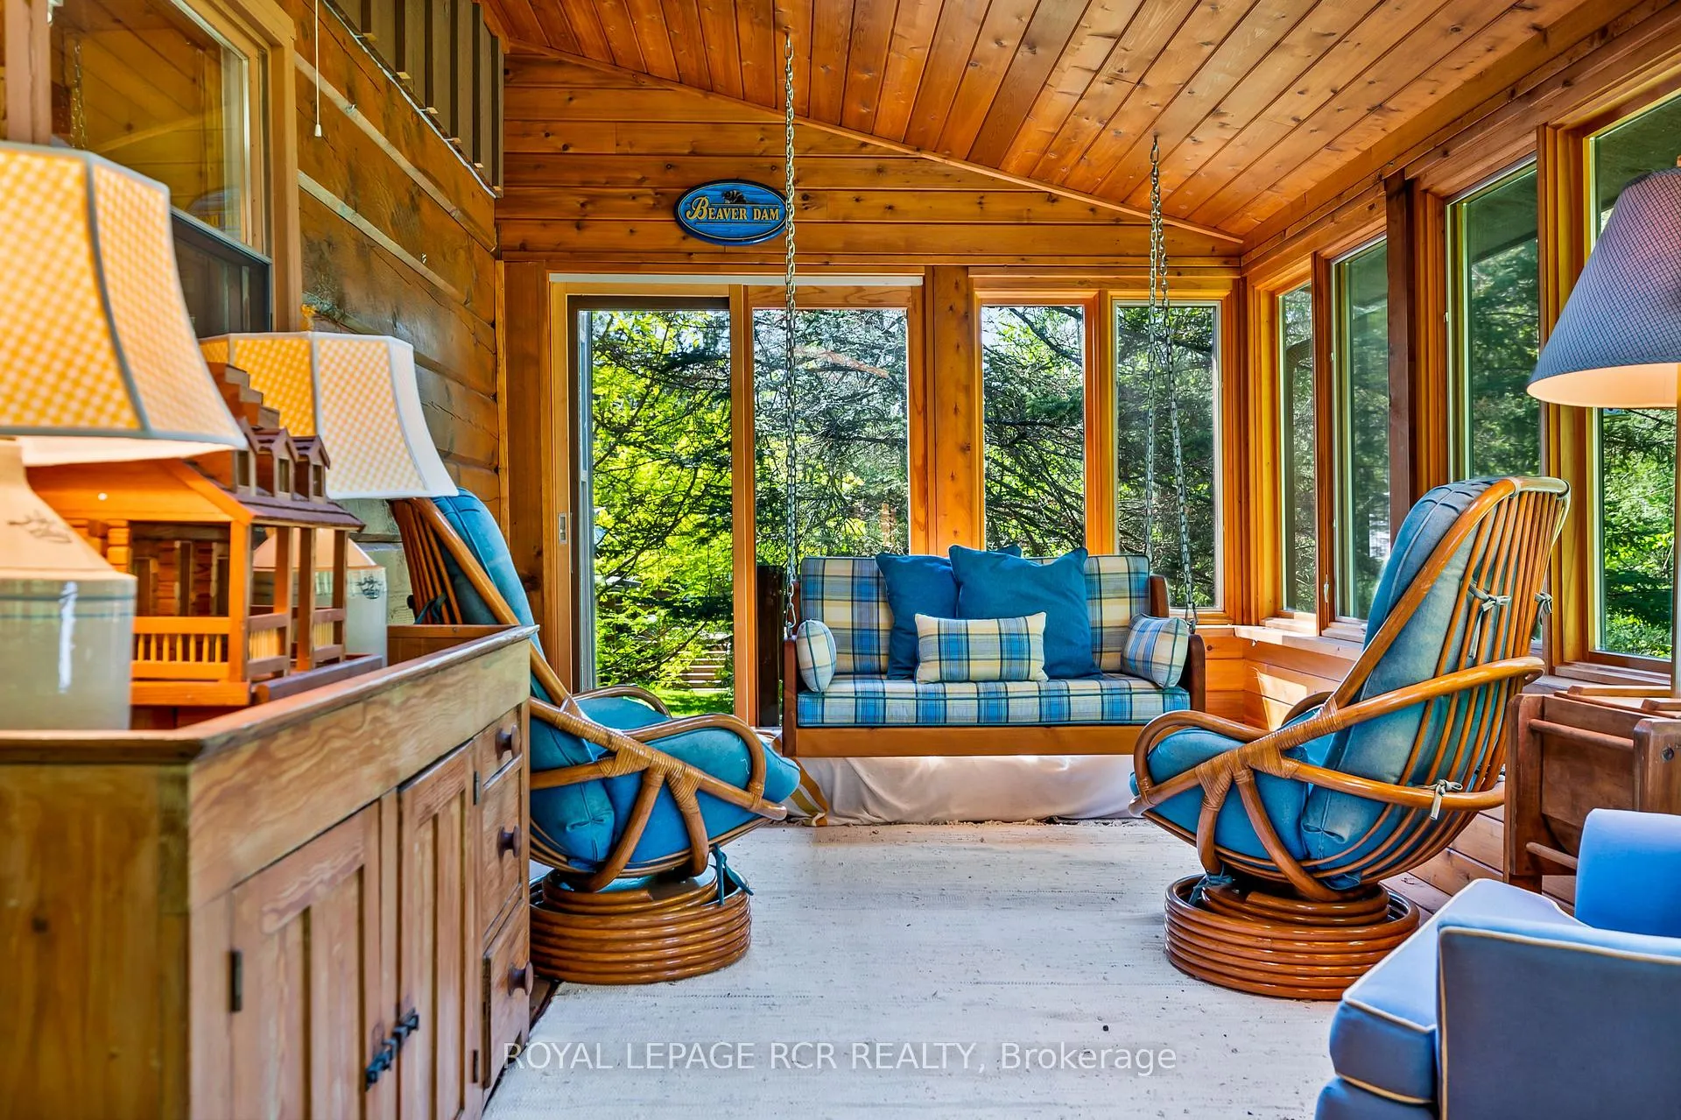
- Sunroom offers peaceful backyard views.
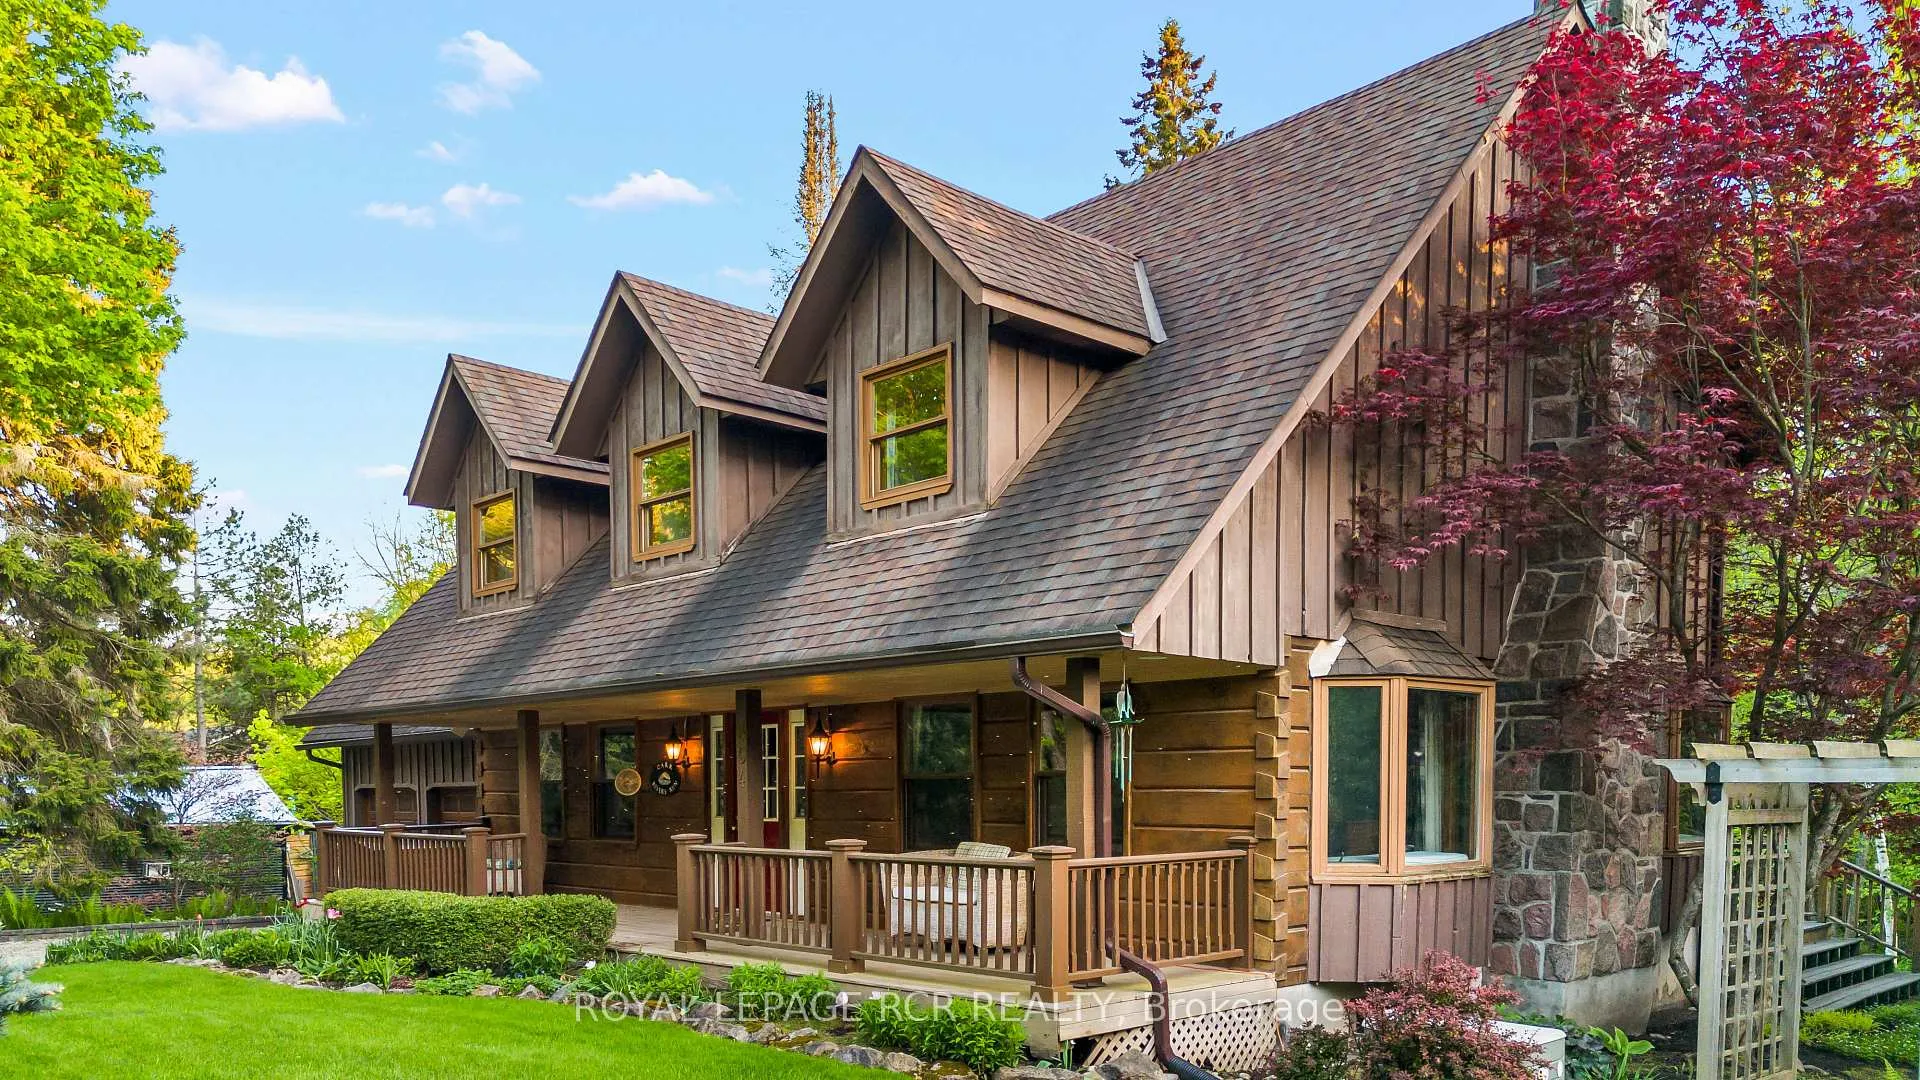
- Character-filled living spaces with stone fireplace.
- Nature trails and wildlife right outside.
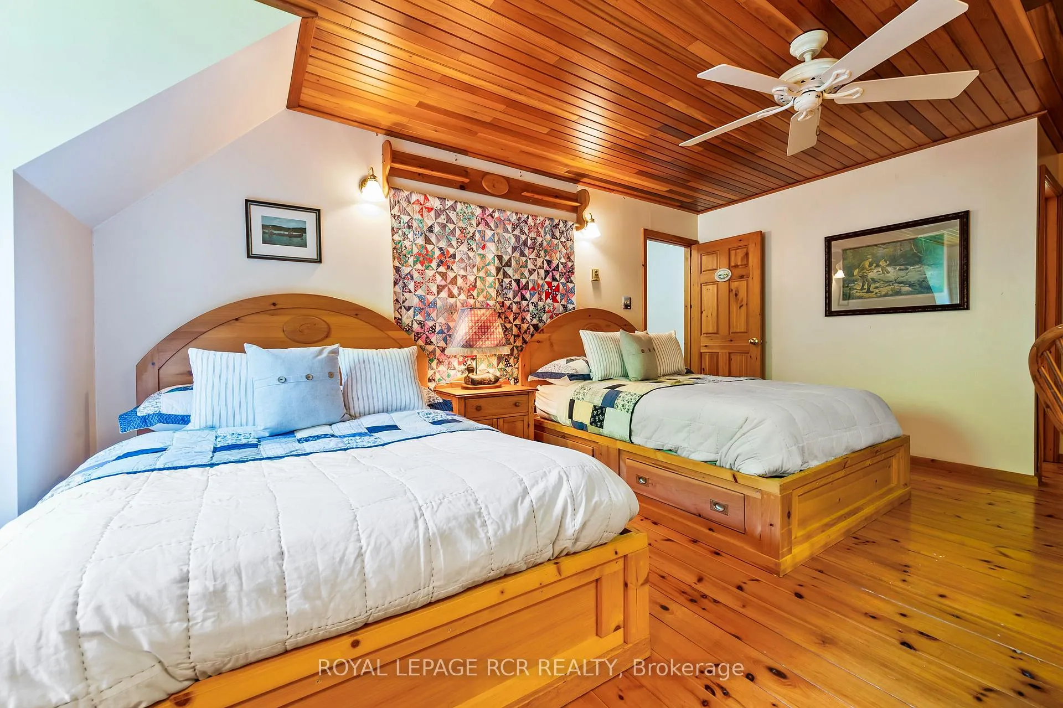
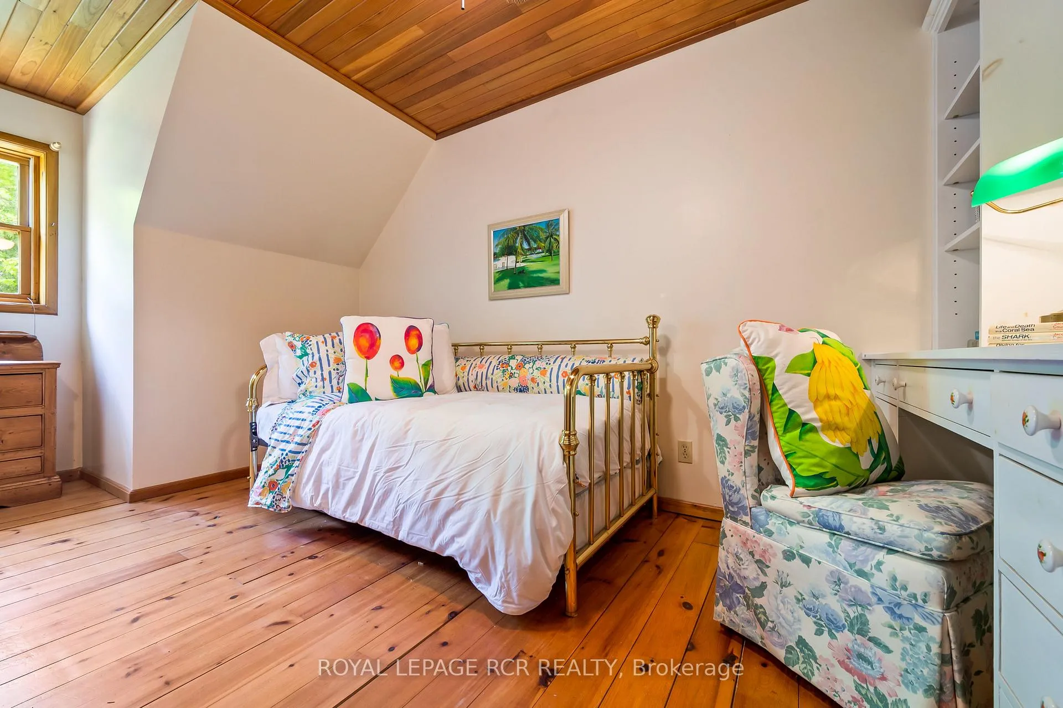
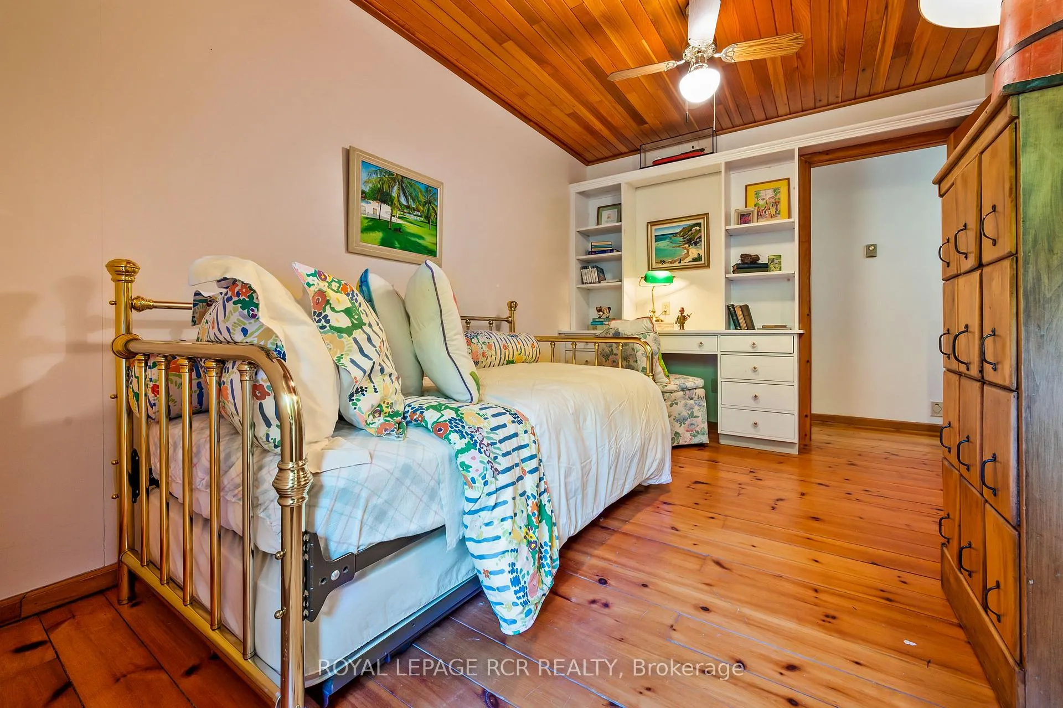
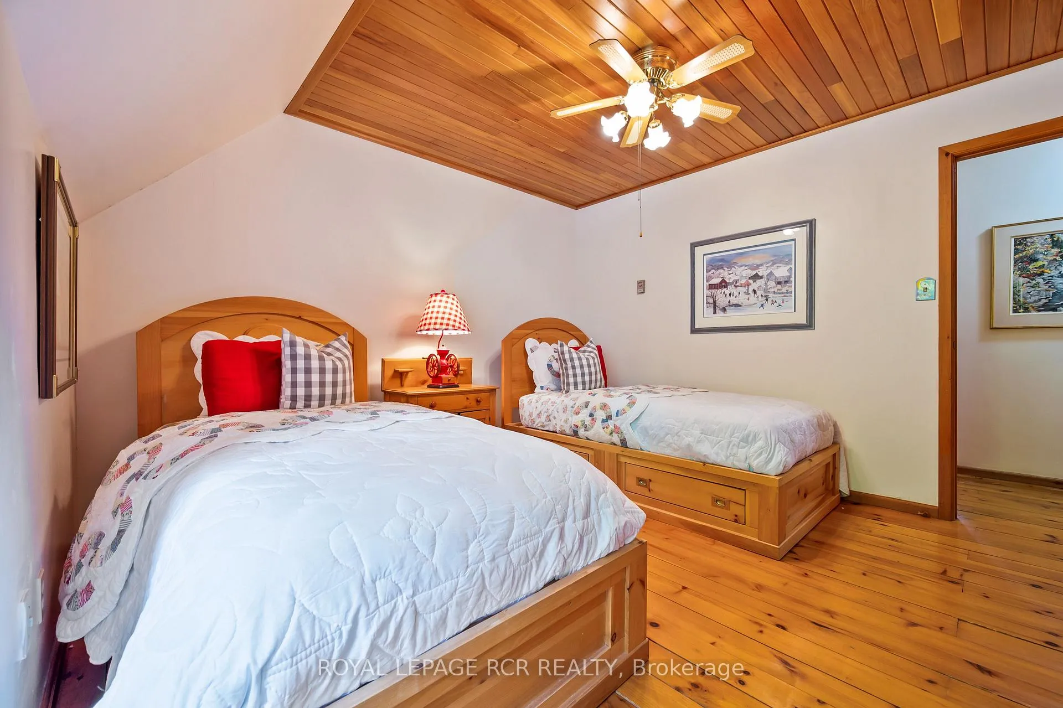
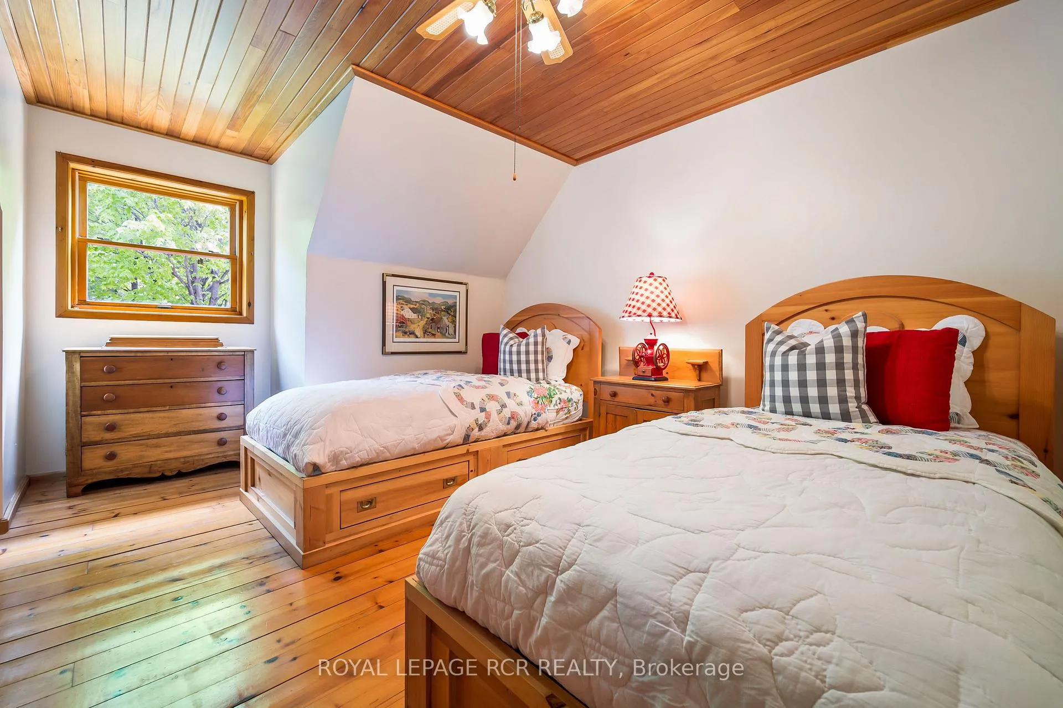
- Four bedrooms with vaulted ceilings.
- Perfect retreat from everyday life.
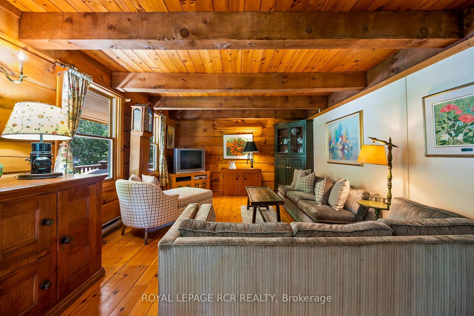
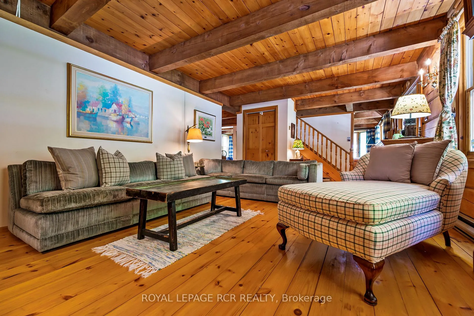
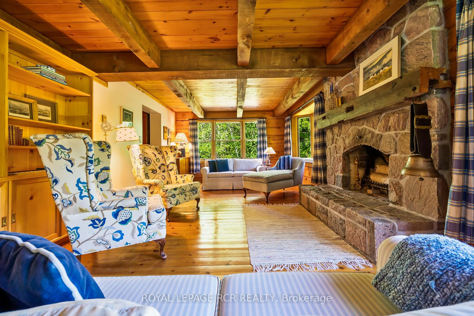
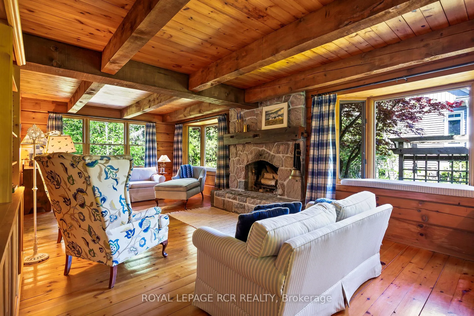
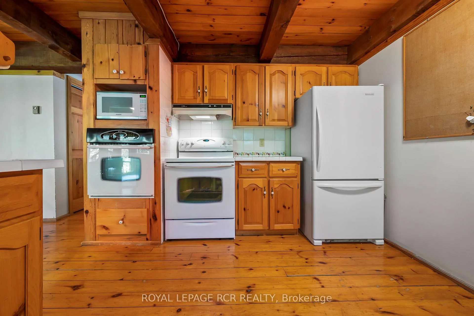
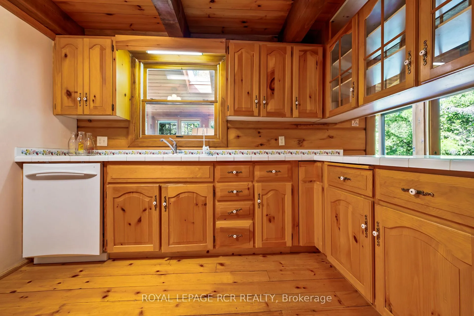
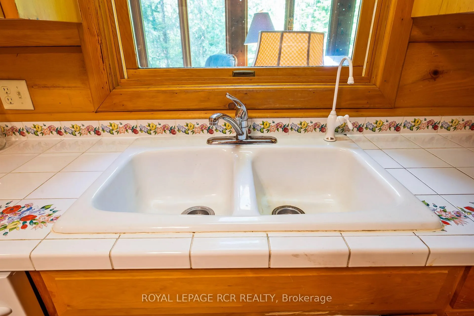
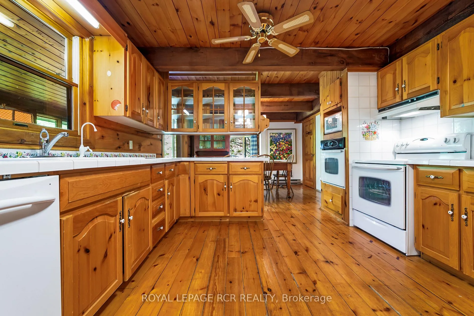
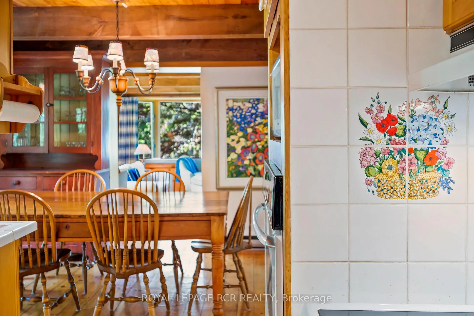
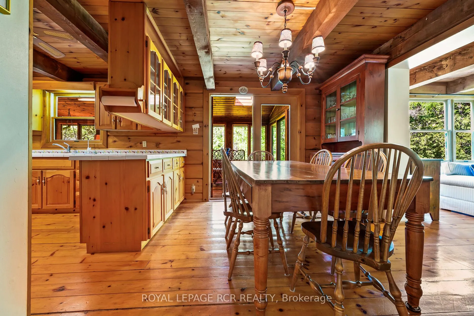
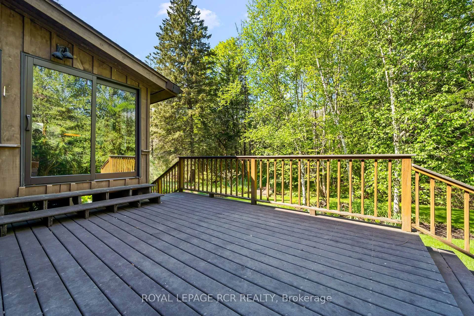
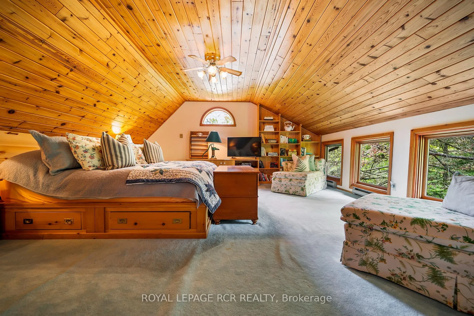
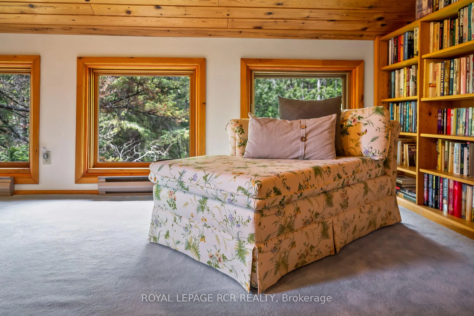
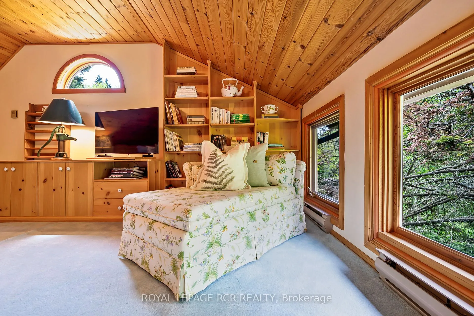
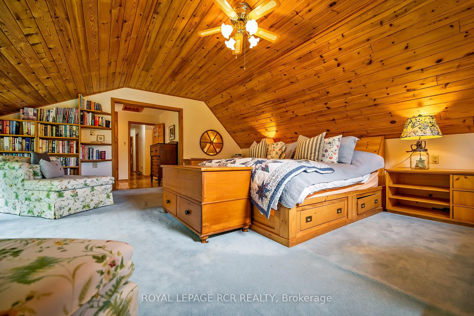
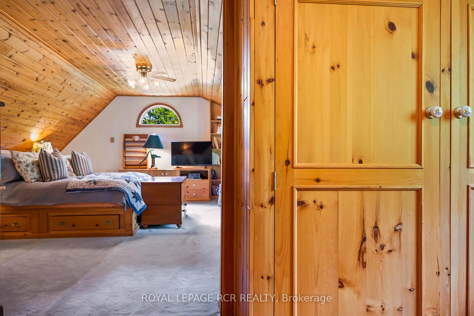
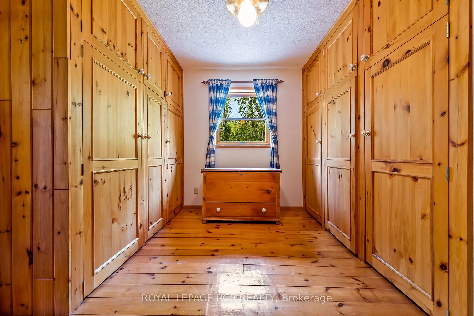
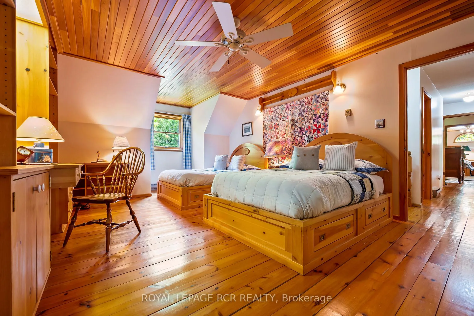
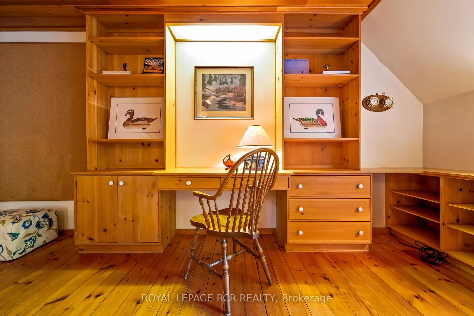
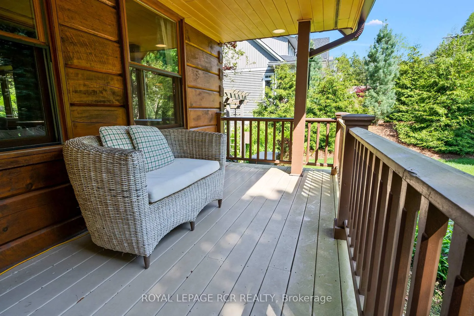
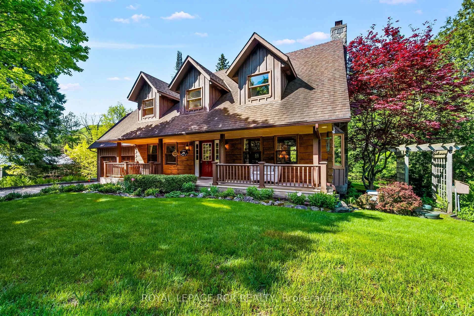
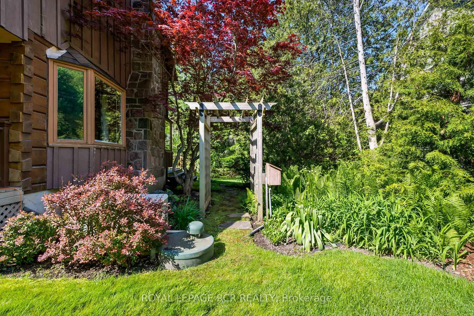
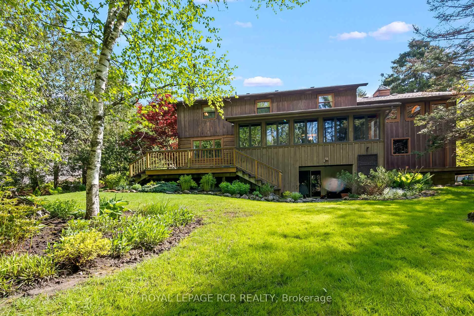
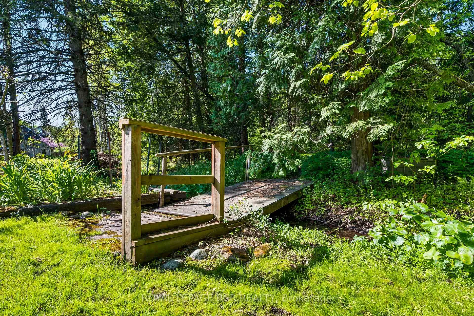
Tucked into a storybook setting backing directly onto Forks of the Credit Provincial Park, this warm and welcoming home feels like a true retreat from the pace of everyday life. Surrounded by towering trees and immersed in nature, it offers a rare sense of privacy and tranquillity while still providing the space and functionality needed for everyday living. Inside, rich wood floors, exposed beams, and natural finishes create an atmosphere that feels both timeless and inviting. The main living room is filled with character and warmth, while the separate family room is destined to become a favourite gathering spot with its striking stone fireplace, built-in window seats, and views of the surrounding greenery. Whether it's a quiet evening with a book, a holiday gathering, or simply watching the seasons change outside the windows, every space feels designed to slow life down a little. At the heart of the home, the kitchen and dining areas flow comfortably together, offering plenty of room for family meals and entertaining. A sun-filled sunroom extends the living space even further, creating the perfect spot for morning coffee, afternoon conversations, or simply taking in the peaceful backyard views. With four bedrooms and a thoughtful layout, there's flexibility for growing families, weekend guests, work-from-home needs, or multigenerational living. The upper level offers charming bedrooms tucked beneath vaulted wood ceilings, adding to the home's cottage-inspired character and sense of escape. What truly sets this property apart, however, is its connection to the landscape. Backing directly onto one of Ontario's most beloved provincial parks, nature becomes part of everyday life. Hiking trails, mature forest, wildlife, and breathtaking scenery are quite literally beyond your backyard. This is more than a home. It's a place to gather, recharge, and create memories in a setting that feels a world away from the pace of everyday life.
Key Facts & Features
Property Costs
- Annual Property Tax Amount
- $6,866
- Land Transfer Tax Fee
- $23,475
- Basement Type
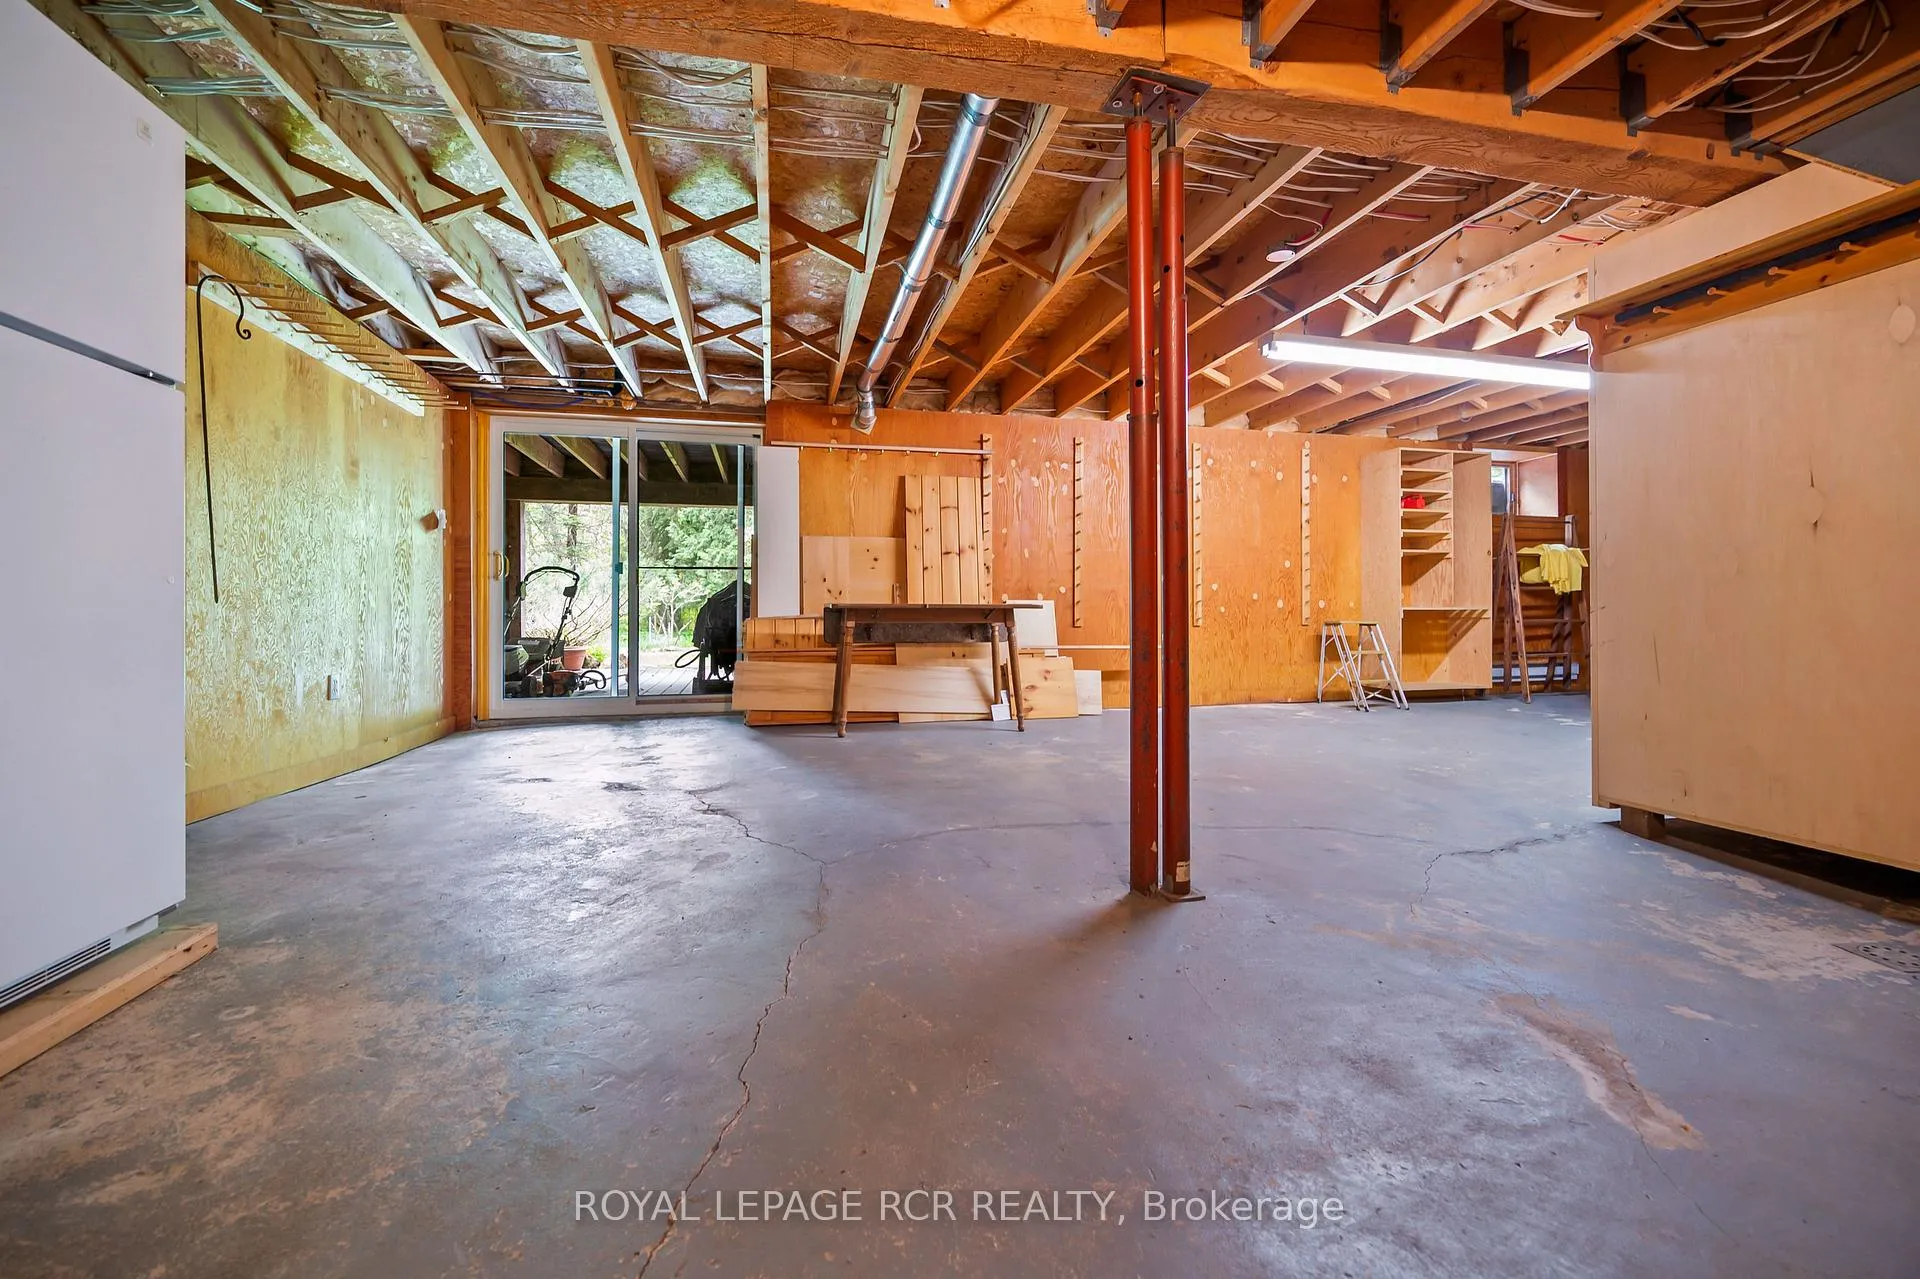
- Walk-Out, Unfinished
Interior Features
- Interior Extras
- Water Heater Owned, Central Vacuum
- Fireplace/Stove
- Yes
- Elevator
- No
Exterior Features
- Pool
- None
- Property Features
- Greenbelt/Conservation
Building
- Building Type
- Detached
- Building Style
- 2-Storey
Construction
- Exterior Finish
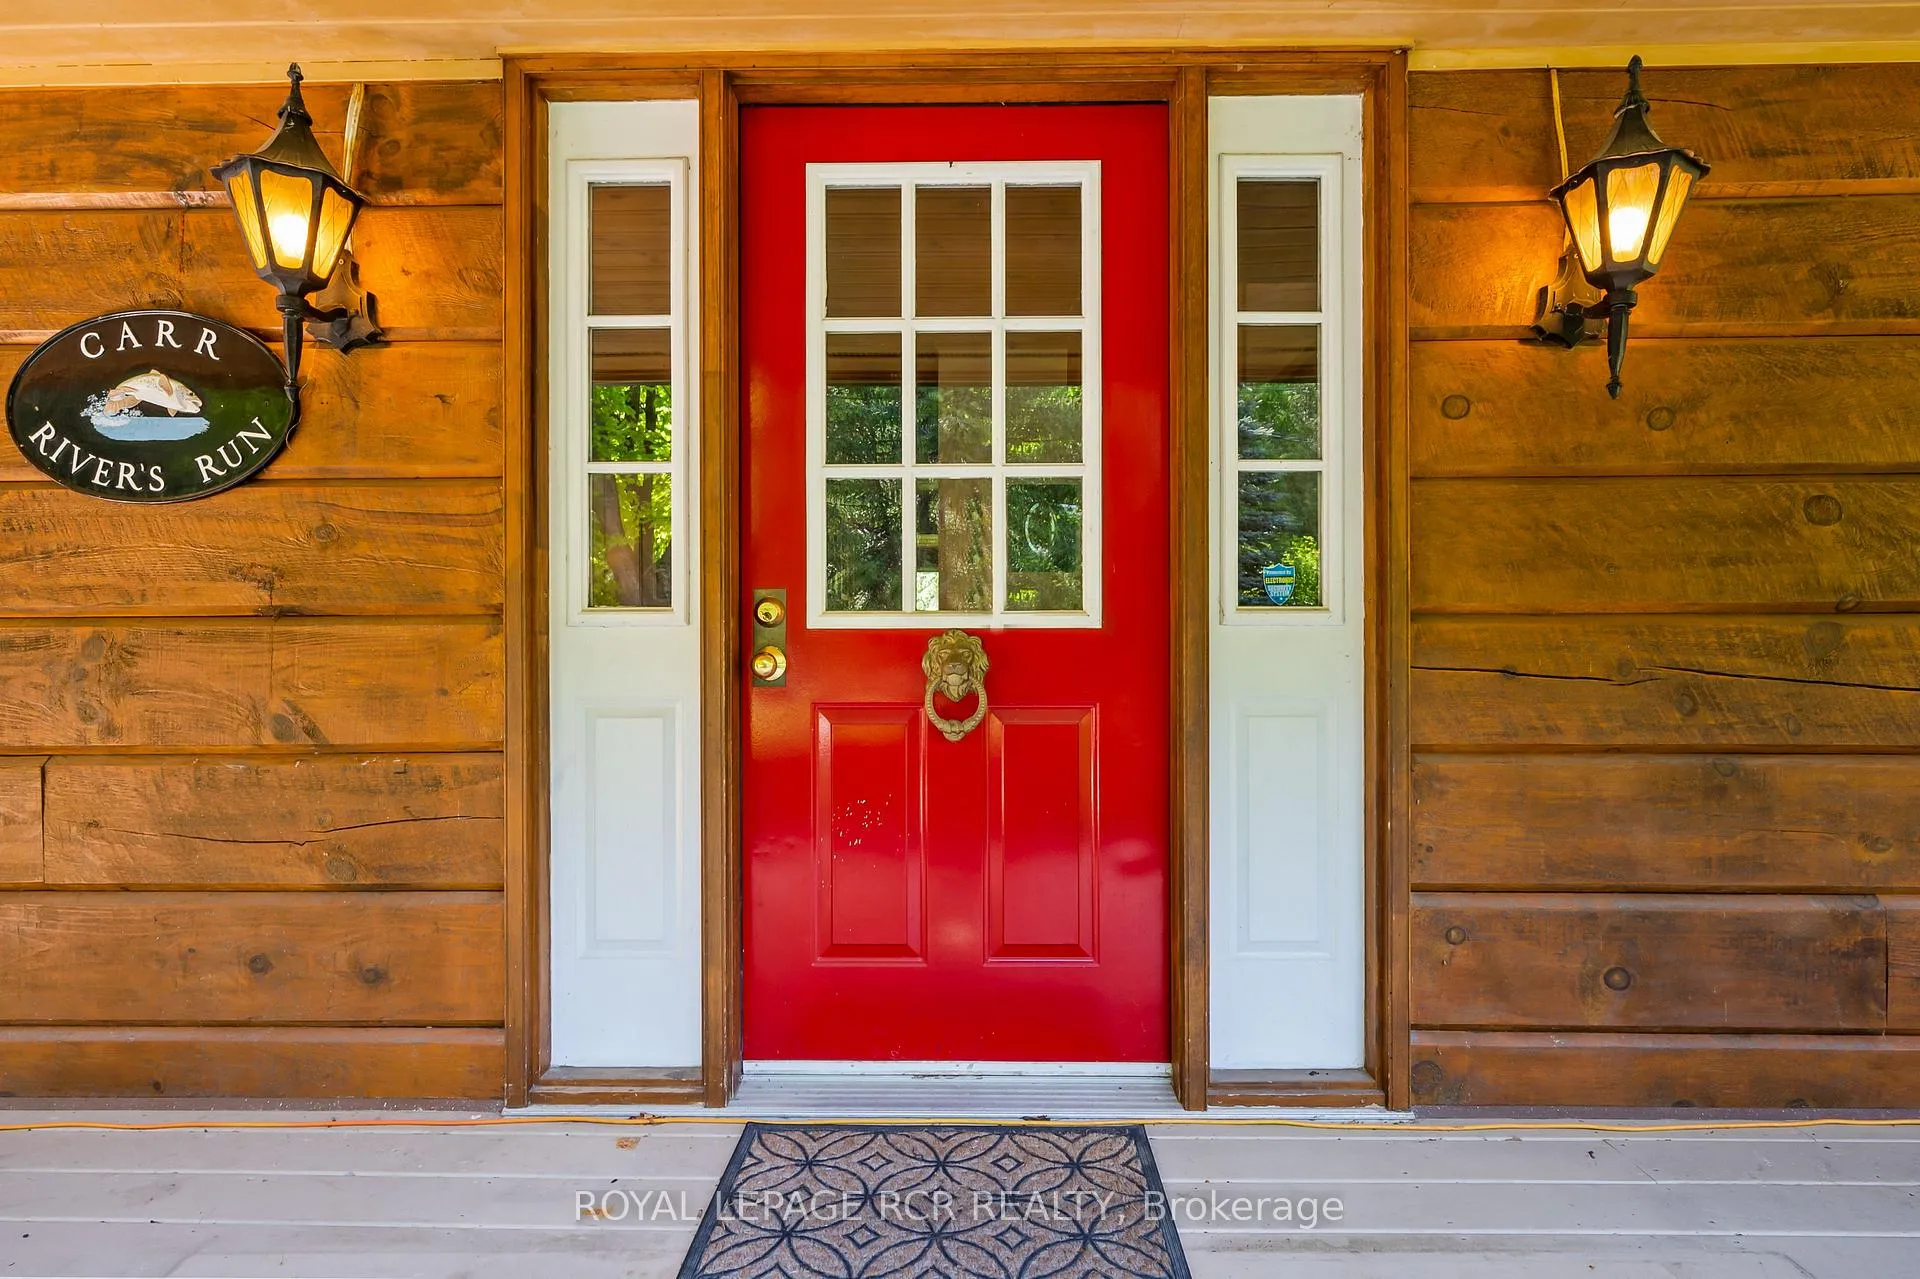
- Board & Batten , Log
- Roof
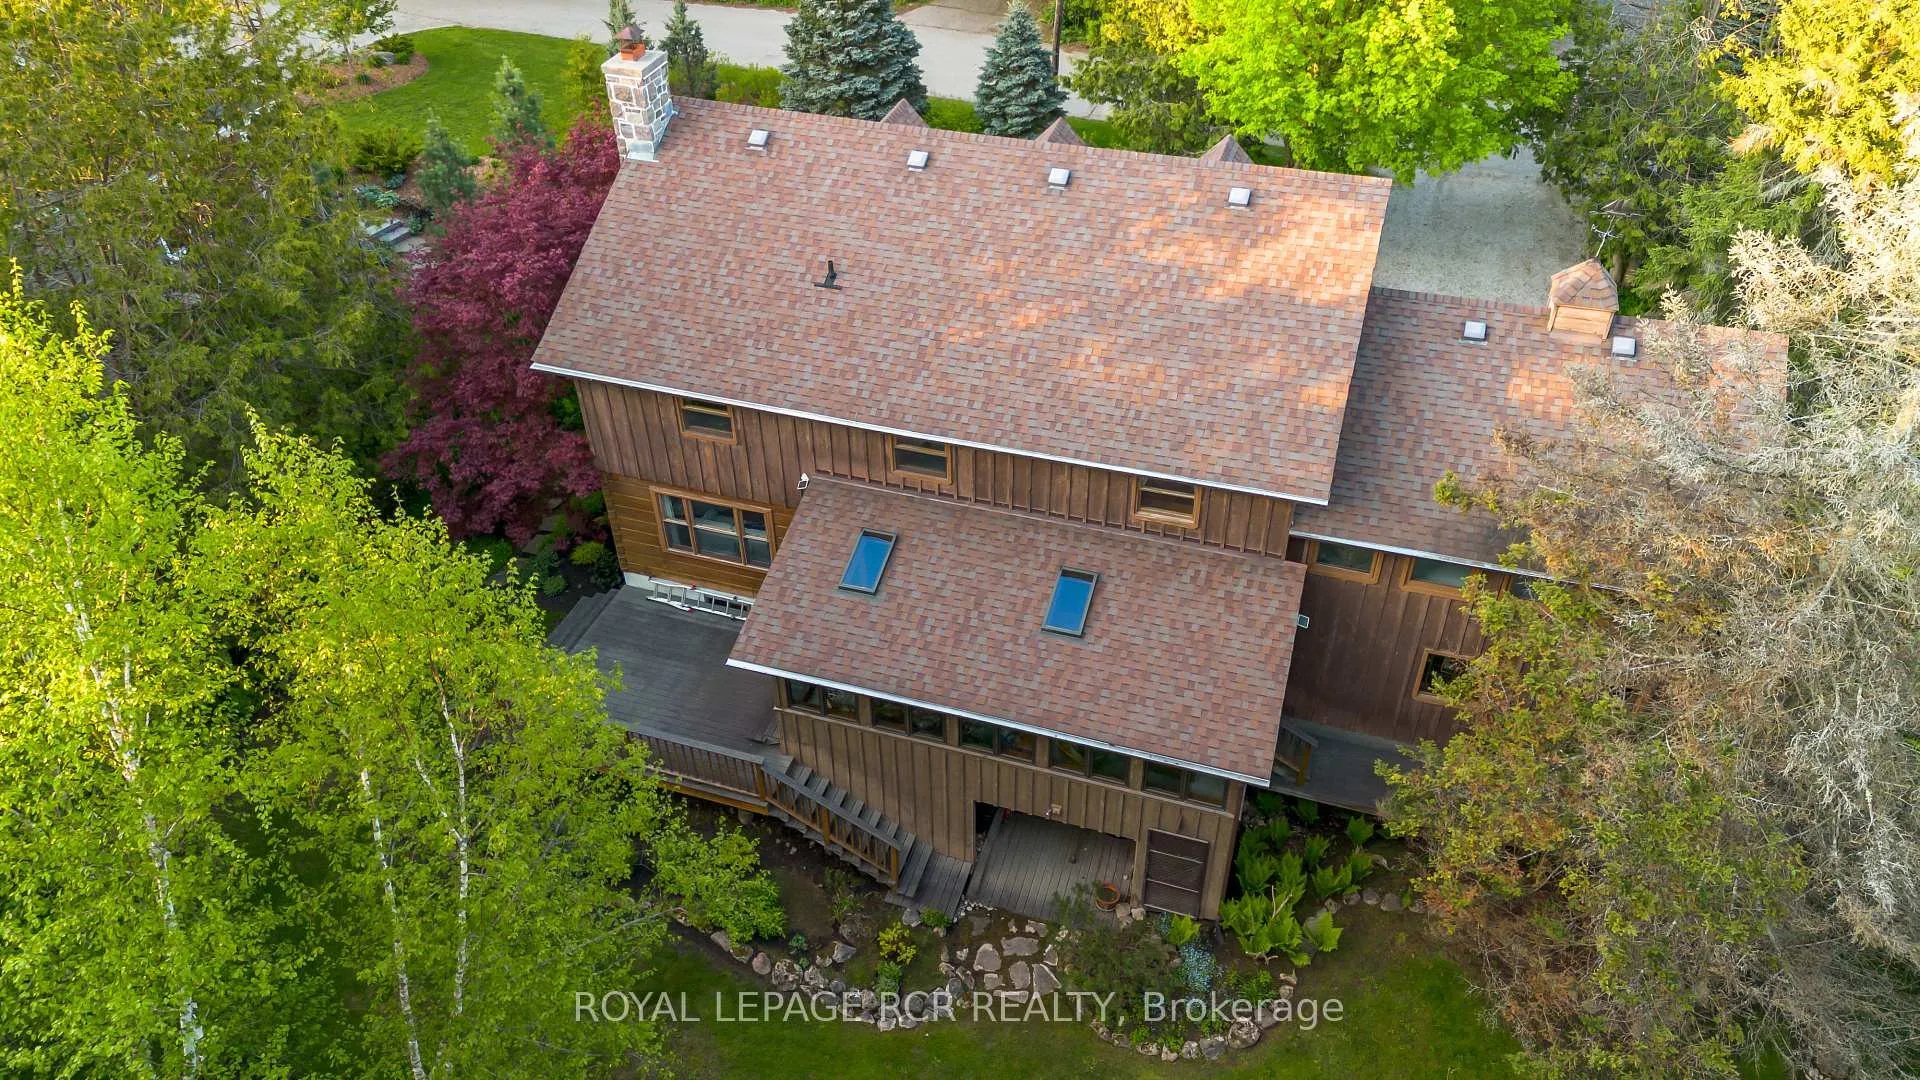
- Shingles
- Foundation Details
- Concrete
- Special Designation
- Unknown
Lot
- Lot Front
- 99.00 ft
- Lot Depth
- 165.00 ft
Inclusions
- Inclusions
- Fridge, stove, oven, dishwasher, clothes washer and dryer, central vac and accessories, all existing light fixtures, window coverings and ceiling fans, sunroom swing, all built-in furniture (beds, bookshelves, desks, dressers), hot water heater, reverse osmosis system
Parking & Garages
- Garage Type
- Attached
- Garage Spaces
- 2
- Parking Spaces
- 6
- Total Garage And Parking Spaces
- 8
Heating & Cooling
- Heat Source
- Electric
- Heat Type
- Baseboard
- Air Conditioning
- None
- Water
- Well
- Sewers
- Septic
- Bedrooms
- 4
- Washrooms
- 3
- Kitchens
- 1
- Family / bonus room
- Yes
Washrooms
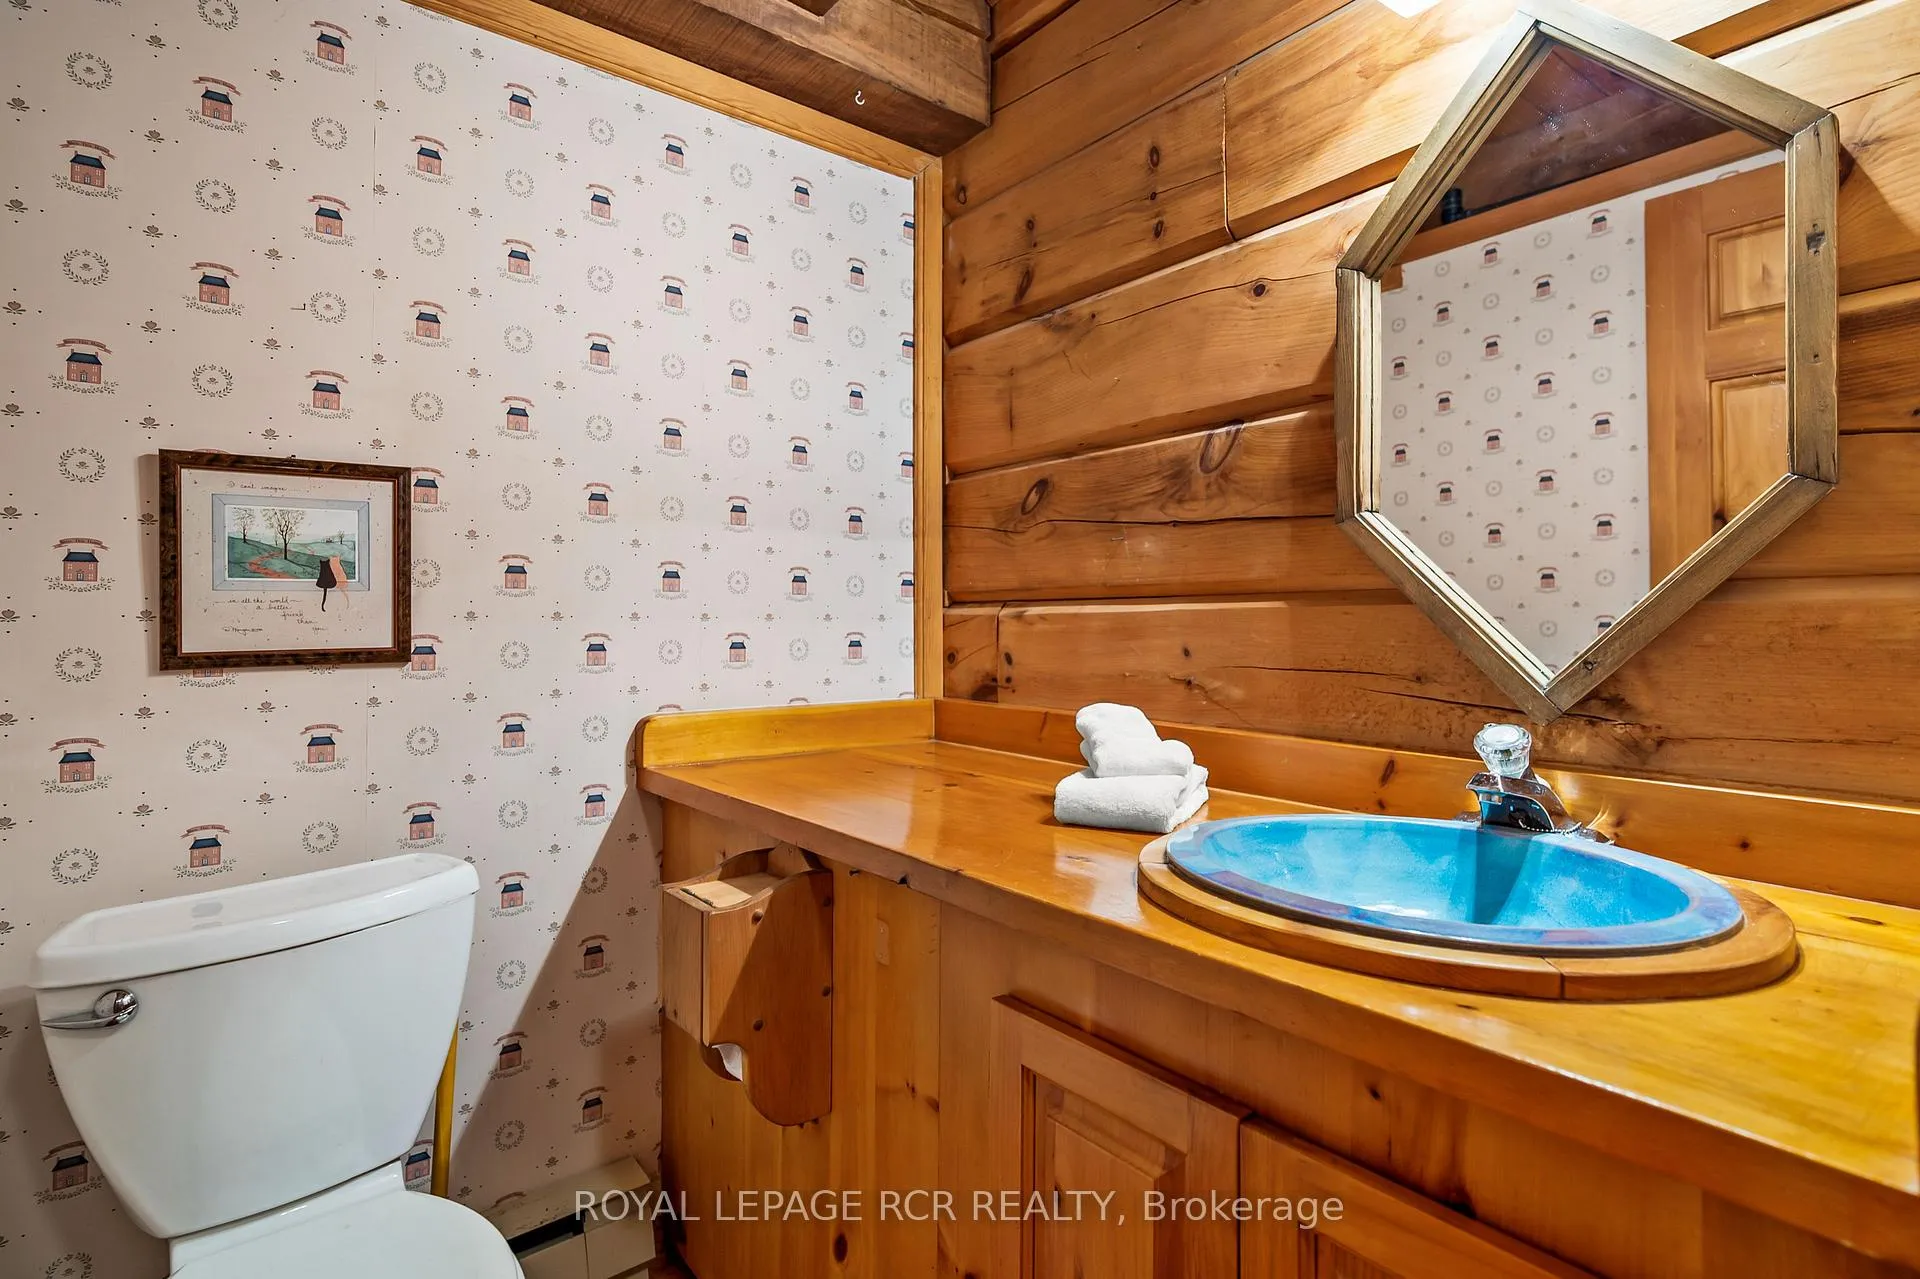
- 2-piece, Main
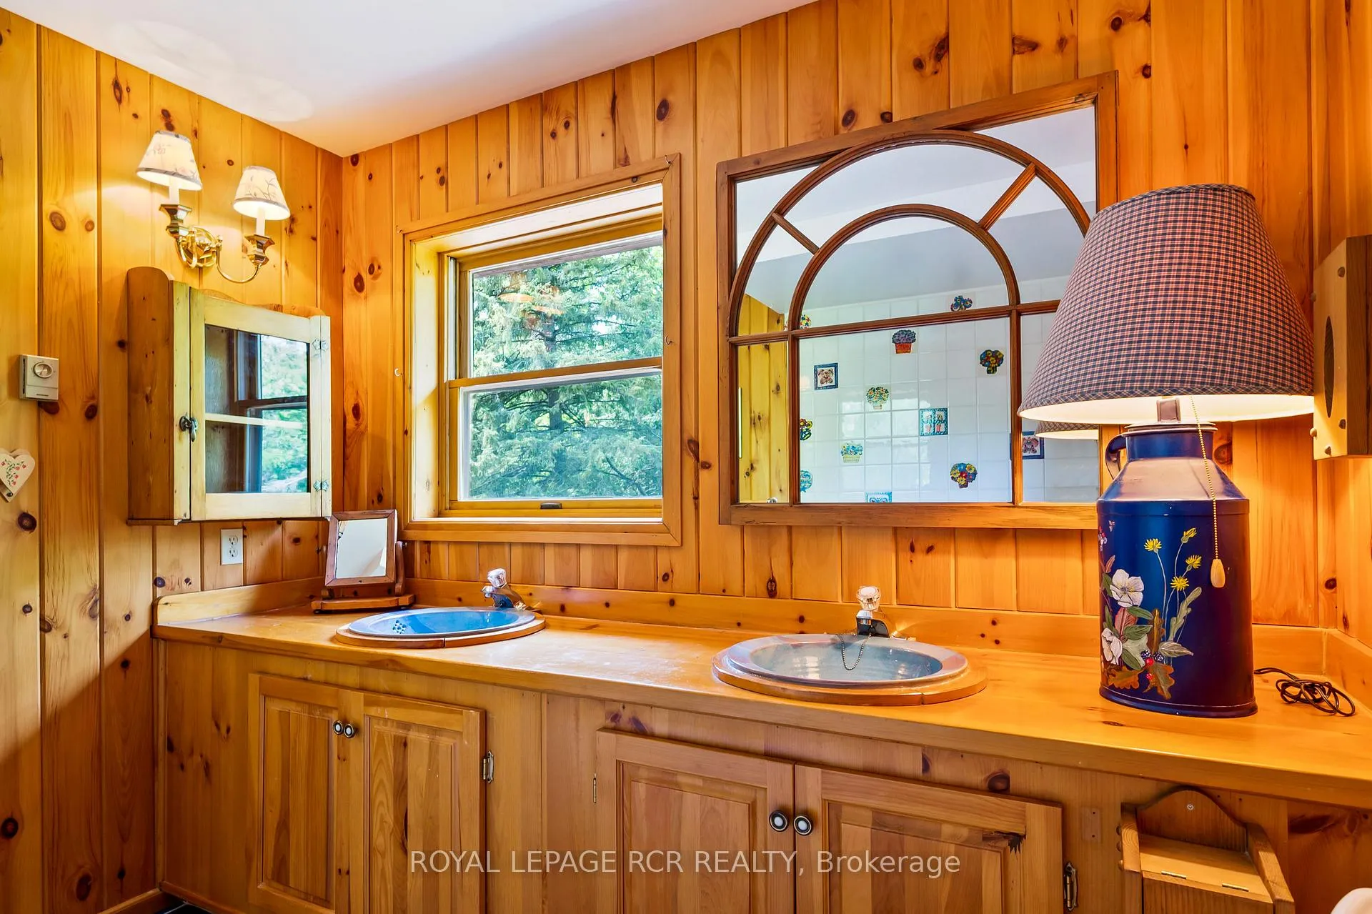
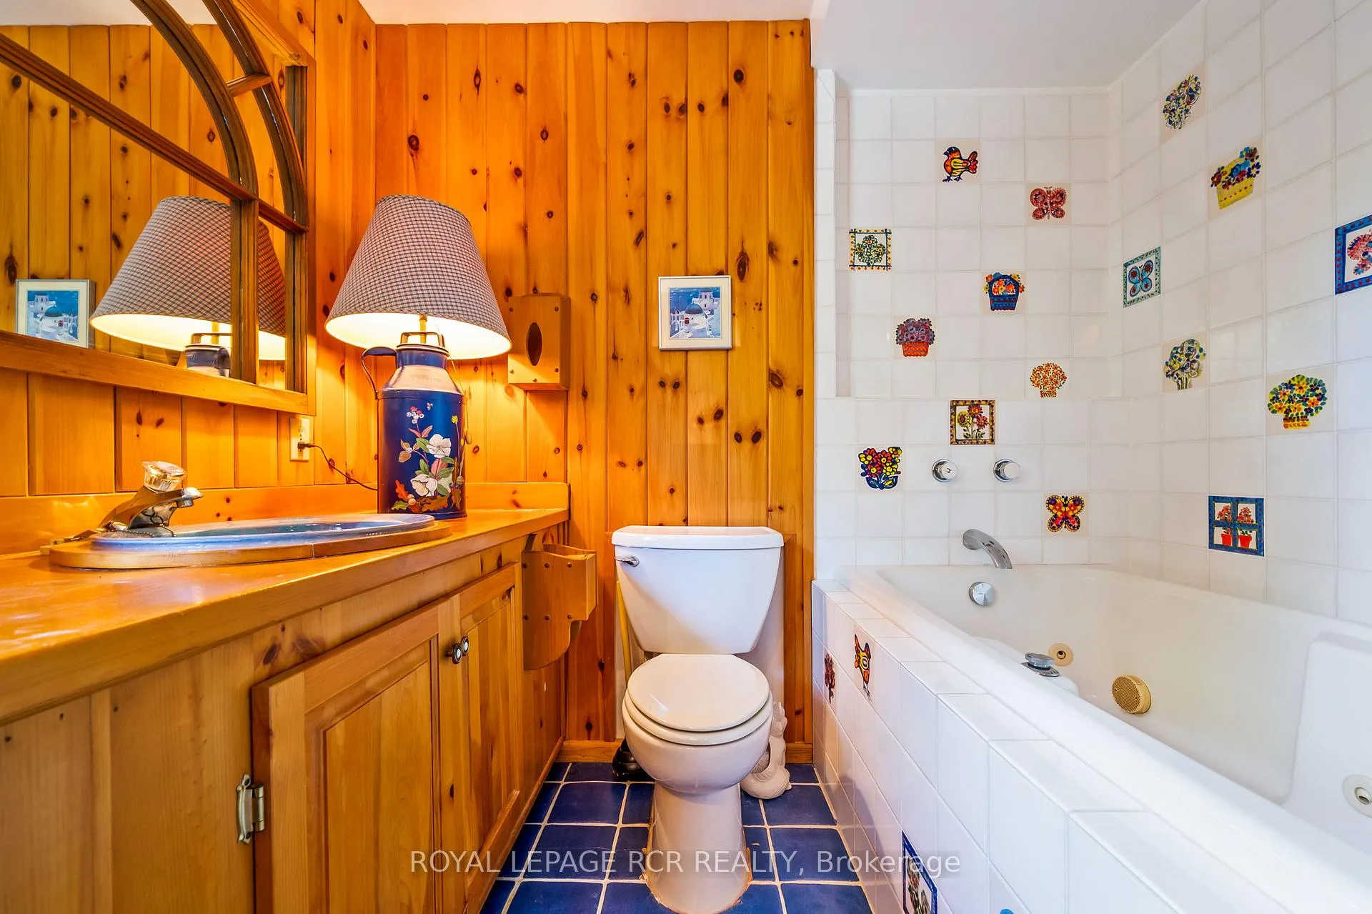
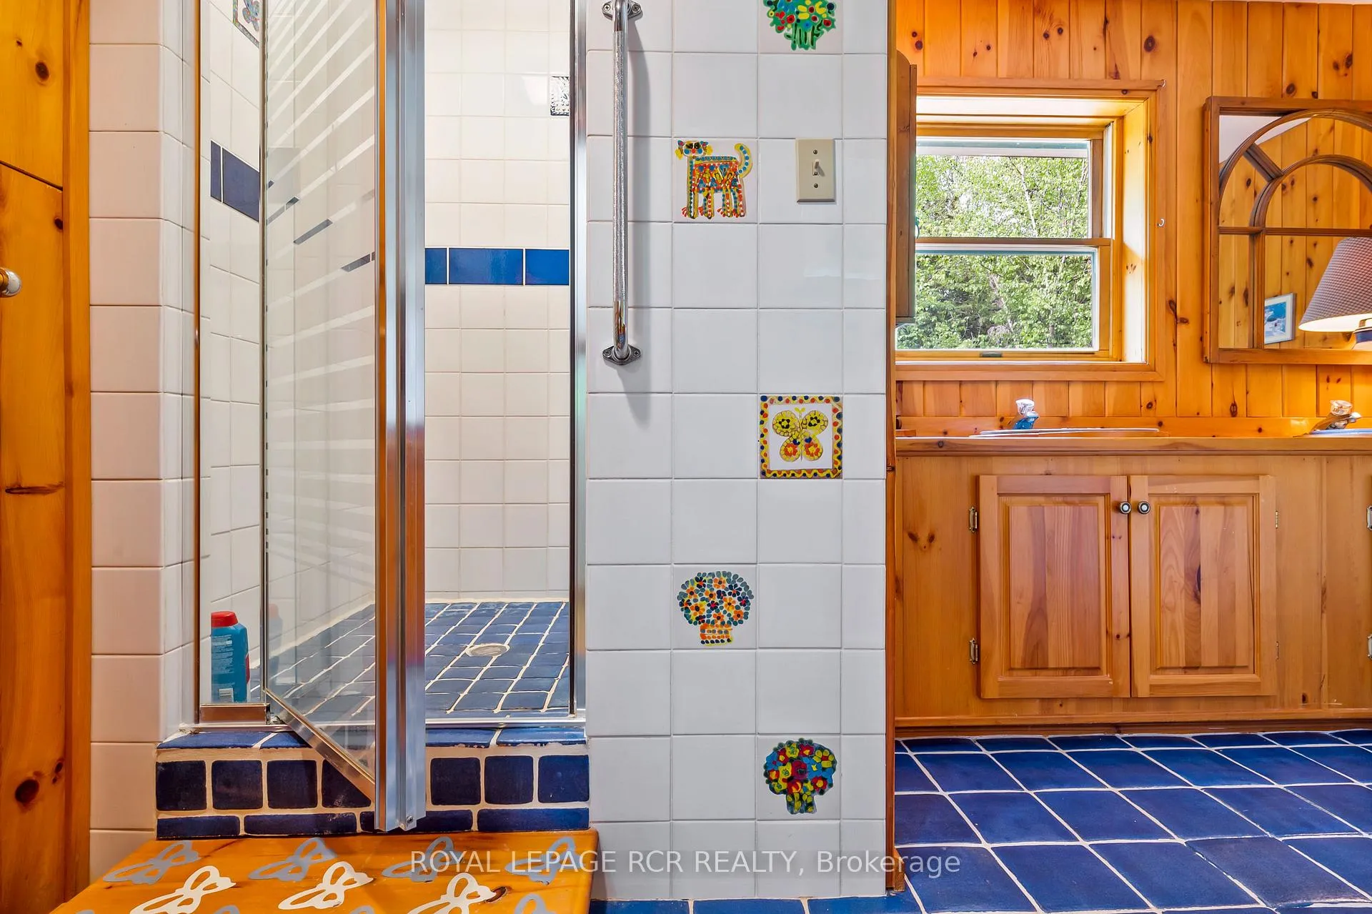
- 3-piece, Upper
- 5-piece, Upper
- Municipality
- Caledon
- Neighbourhood
- Rural Caledon
- Main cross streets
- Shaws Creek/Forks of the Credit/McLaren
- Directions
- North on Dominion from Forks of the Credit
- MLS® number
- W13427674
- Data source
- Toronto Regional Real Estate Board
- Status change
- 2026-06-22
- Listed on
- 2026-06-10
- Days on market
- 12 days
- Possession type
- Flexible
- Co-op commission
- 2.5%+HST*
- Seller
- Listed by
- Royal LePage RCR Realty
Home Market Value
Current home valuation for 304 Dominion Street, Caledon, Rural Caledon, Caledon, ON. Listed for $1,350,000
HOMEH Estimate
$1,094,614
Estimated Sales Range
$766,230 - $1,422,998
HOMEH Estimate for 304 Dominion Street, Caledon, Rural Caledon
Calculated with a real agent's CMA method — 45+ years of experience, codified. Not an AI guess.
For the owner
Is this your home? Track its value.
Get this home's HOMEH Estimate by email once a month, with how many homes are for sale around you.
Mortgage Payment Calculator
Compare up to 4 down payment scenarios
5% on first $500K + 10% on $850,000 over $500K
$110,000
| Scenario 1 | Scenario 2 | Scenario 3 | Scenario 4 | |
|---|---|---|---|---|
−Down payment | % $ | % $ | % $ | % $ |
+CMHC insurance | $49,572 | $37,665 | $32,130 | $0 |
=Total mortgage | $1,288,872 | $1,252,665 | $1,179,630 | $1,080,000 |
Amortization | ||||
Mortgage rate | % | % | % | % |
| Payment frequency | ||||
=Mortgage payment | $6,293monthly | $6,116monthly | $5,760monthly | $5,273monthly |
Land Transfer Tax
$23,475
$23,475
Around this home
No schools found nearby
Data provided by OpenStreetMap & Fraser Institute School Rankings
Ask HOMEH
New!Hi there!
👋Text or call (416) 301-9001
Recommended for you
Based on homes you've looked at.
No recommended properties found.
Nearby similar homes
No nearby properties found.
More real estate resources
Other homes nearby
Explore this area
Nearby neighbourhoods
No nearby listings available.