
17 McEchearn Crescent
Caledon (Rural Caledon), ON L7C 3R4
- 3Bedrooms
- 3Bathrooms
- 2Garage
- 2000–2500Sq Ft
- $6,052Tax
- 36×106 ftLot Size
 Estimated Value:$1,047,619See Free Estimate Report

Property not available for sale or for rent.
HOMEH One: full-service selling for a 1% listing fee. The buyer's agent commission is separate.
Free Home EvaluationHow Much Is My Home Worth?Homes for Sale NearbySale & Price History for 17 McEchearn Crescent, Caledon, Rural Caledon
Real estate boards require you to or to see the full details of this property.
*Sold prices and complete sale & price history are regulated data. Under the Trust in Real Estate Services Act, 2002 (TRESA) and the rules of the Real Estate Council of Ontario (RECO), and pursuant to the Multiple Listing Service® rules of the Canadian Real Estate Association (CREA) and the Toronto Regional Real Estate Board (TRREB), this information may be shown only to registered users who have agreed to the applicable terms of use (a Virtual Office Website, or "VOW," arrangement). HOMEH Inc., Brokerage therefore provides it to signed-in members only. Creating an account is free and takes under a minute.
About 17 McEchearn Crescent, Caledon, Rural Caledon
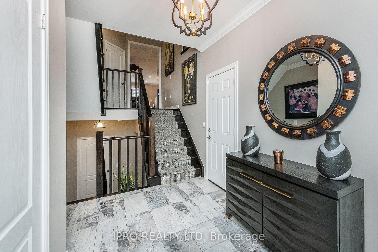
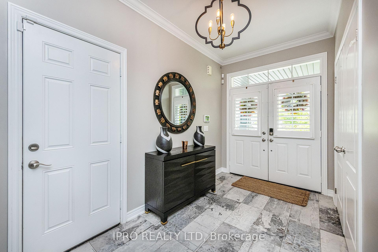
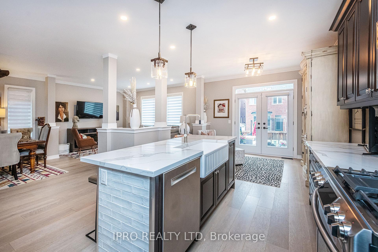
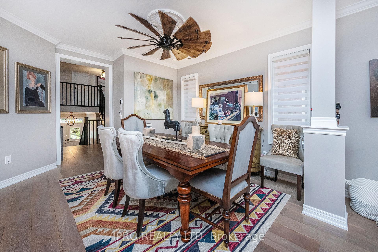
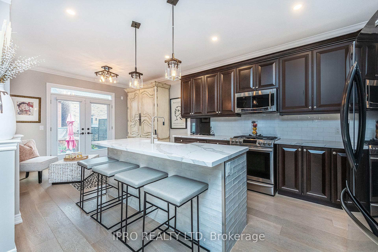
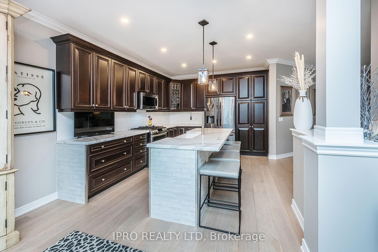
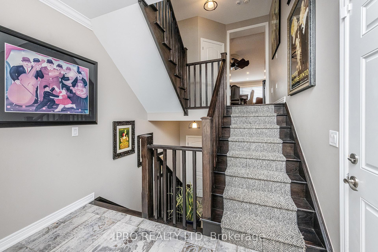
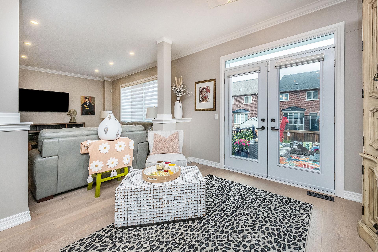
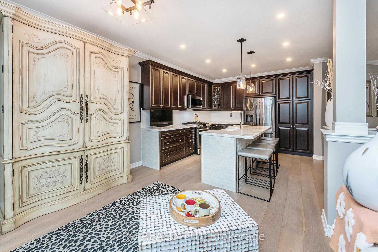
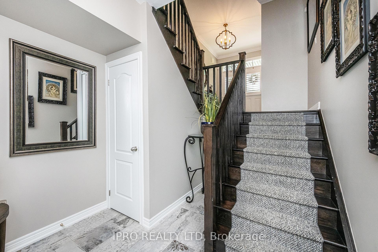
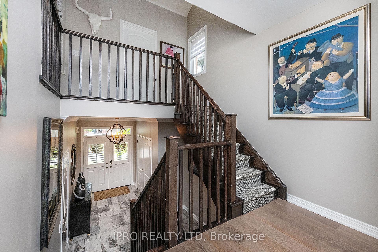
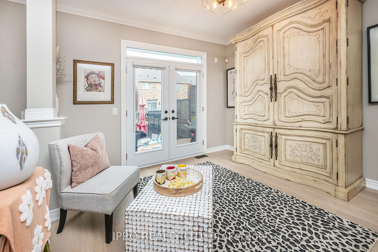
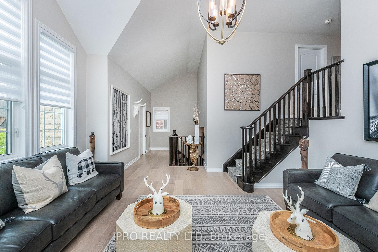
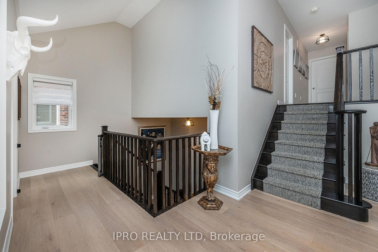
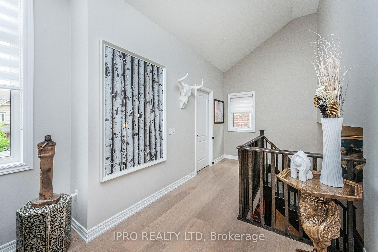
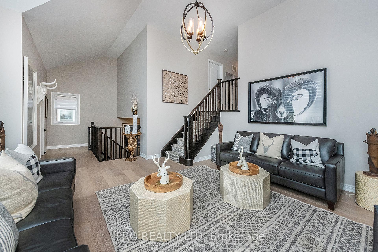
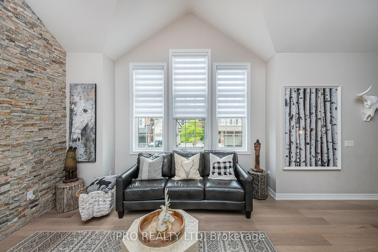
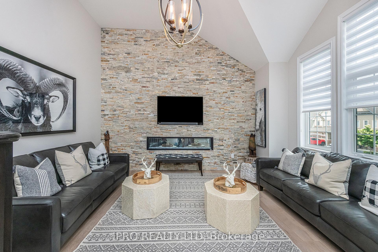
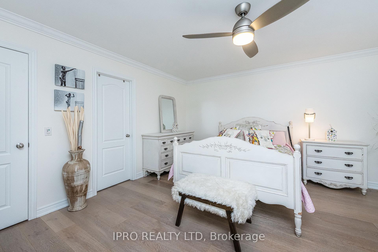
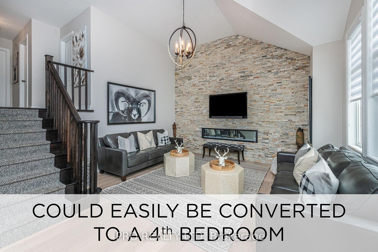
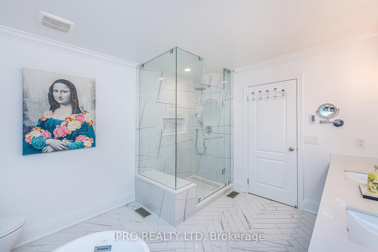
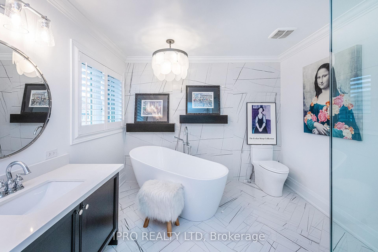
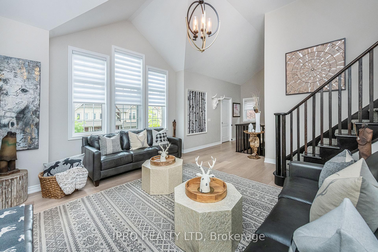
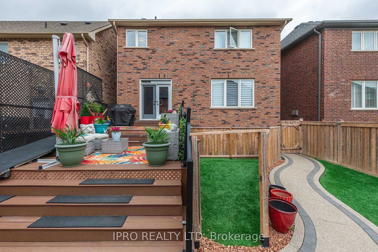
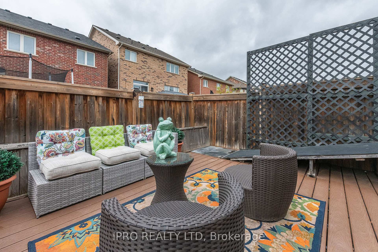
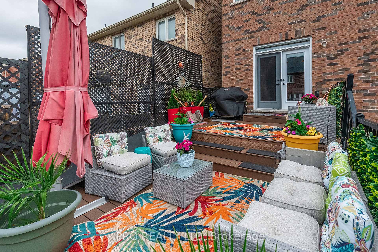
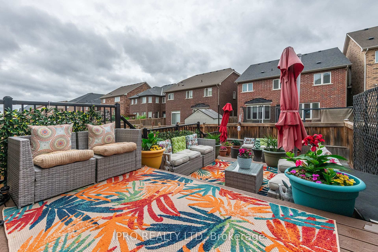
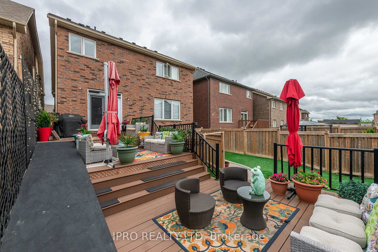
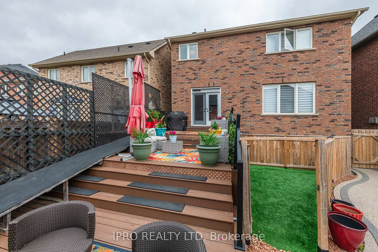
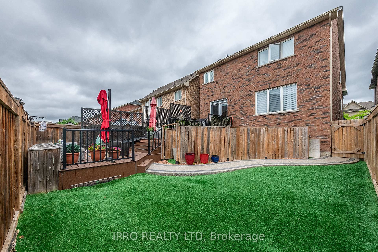
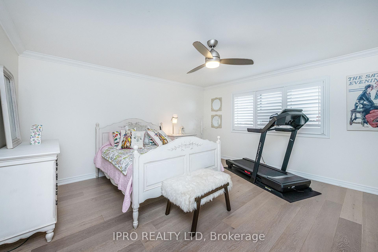
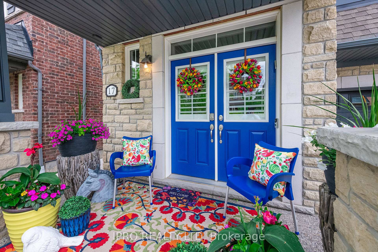
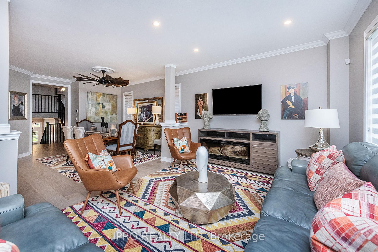
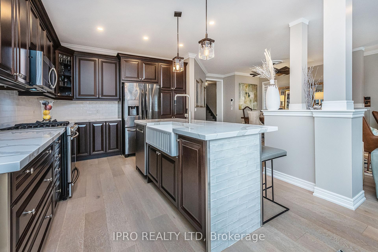
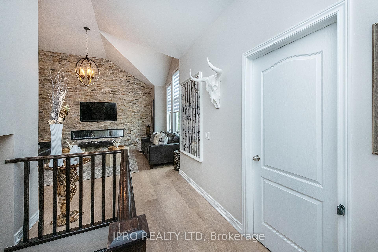
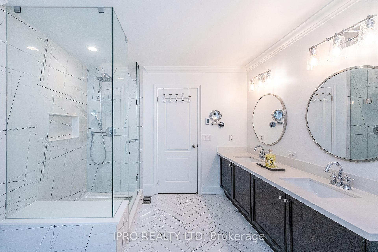
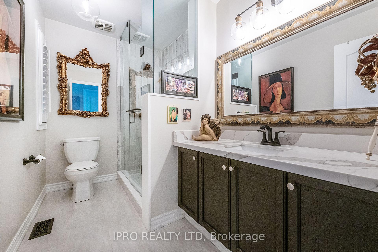
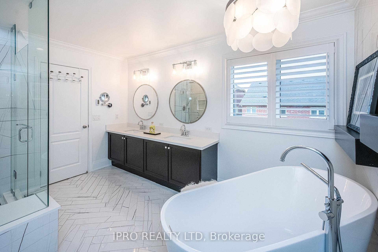
Just breathtaking! Well over $100K in upgrades and renovations. Shows impeccably - to PERFECTION! Immaculate - professionally cleaned every week. Professionally appointed and decorated. Freshly painted 2 years ago. Tasteful neutral decor. So so many upgrades - from the stunning light fixtures to the high end window coverings and plenty more. And OMG! Just wait 'til you see the primary bedroom ensuite featuring an old fashioned soaker tub, heated floor, "Toto" toilet, undermounted double sinks, high end plumbing fixtures and focal point tile wall. The great room (which could EASILY be converted to a 4th bedroom) has a massively high vaulted ceiling. All flooring replaced with gorgeous wide plank engineered hardwood. The back yard is a living space in itself with a magnificent 3 tier deck, perfect for plenty of visitors and outdoor entertaining with high quality turf that you would swear was grass. No maintenance required! I just can't say enough about the features of this amazing home. It may be the most beautiful home I've listed in my 31 years in real estate. Seriously. Newer kitchen island, gorgeous aggregate driveway and front porch with a matching aggregate walkway with classy bordering going right through into the back yard. Newer tiling in the entrance foyer and landing to the lower level. 10' ceilings in the basement and high windows make for good legal apartment potential with lots of options to locate a separate entrance. Expensive silhouette and California shutter window coverings. 2 brand new garage door openers installed last year. Incredible curb appeal. Renovated kitchen. 9' and vaulted ceilings. All fixtures have been tastefully replaced with nothing but high end. All newer high end kitchen appliances. Gas hook up for BBQ. Gas stove. Pot lighting. Huge extra deep undermounted kitchen sink. You simply HAVE to come see this home! To see it is to love it! Just look at the competition and you'll know we have it priced to sell!
Key Facts & Features
Property Costs
- Annual Property Tax Amount
- $6,052
- Land Transfer Tax Fee
- $19,673
Rental Items
- Rental Equipment
- Heat pump (furnace and air conditioning), hot water tank
- Under Contract
- Hot Water Tank-Electric, Other
- Basement Type
- Unfinished
Interior Features
- Laundry Level
- Upper Level
- Interior Extras
- Auto Garage Door Remote, Central Vacuum, Carpet Free, In-Law Capability, Storage
- Fireplace/Stove
- Yes
- Fireplace Features
- Electric
- Elevator
- No
Exterior Features
- Pool
- None
Building
- Building Type
- Detached
- Building Style
- 2-Storey
Construction
- Exterior Finish
- Brick Front, Metal/Steel Siding
- Roof
- Shingles
- Foundation Details
- Concrete
- Special Designation
- Unknown
Lot
- Lot Front
- 36.09 ft
- Lot Depth
- 105.64 ft
- Lot Size
- 3812.58
Inclusions
- Inclusions
- 2 deck umbrellas, all newer electric light fixtures, stainless steel gas stove, fridge, built in microwave oven and dishwasher. Central vac and attachments, Alarm system (Not monitored). Clothes washer and dryer, 2 garage door openers with 2 remote controls, all high end window coverings, 3 keyless entries
Parking & Garages
- Garage Type
- Built-In
- Garage Spaces
- 2
- Parking Spaces
- 2
- Total Garage And Parking Spaces
- 4
Heating & Cooling
- Heat Source
- Gas
- Heat Type
- Heat Pump
- Air Conditioning
- Central Air
- Water
- Municipal
- Sewers
- Sewer
- Bedrooms
- 3
- Washrooms
- 3
- Kitchens
- 1
- Family / bonus room
- Yes
Room sizes
- Kitchen—Main level, Breakfast Bar, Undermount Sink, Stainless Steel Appl
- Breakfast—Main level, Combined w/Kitchen, W/O To Deck
- Living Room—Main level, Hardwood Floor, Combined w/Dining, Crown Moulding
- Dining Room—Main level, Hardwood Floor, Combined w/Living, Crown Moulding
- Foyer—Main level, Tile Floor, Access To Garage
- Great Room—In Between level, Hardwood Floor, Vaulted Ceiling(s), Electric Fireplace
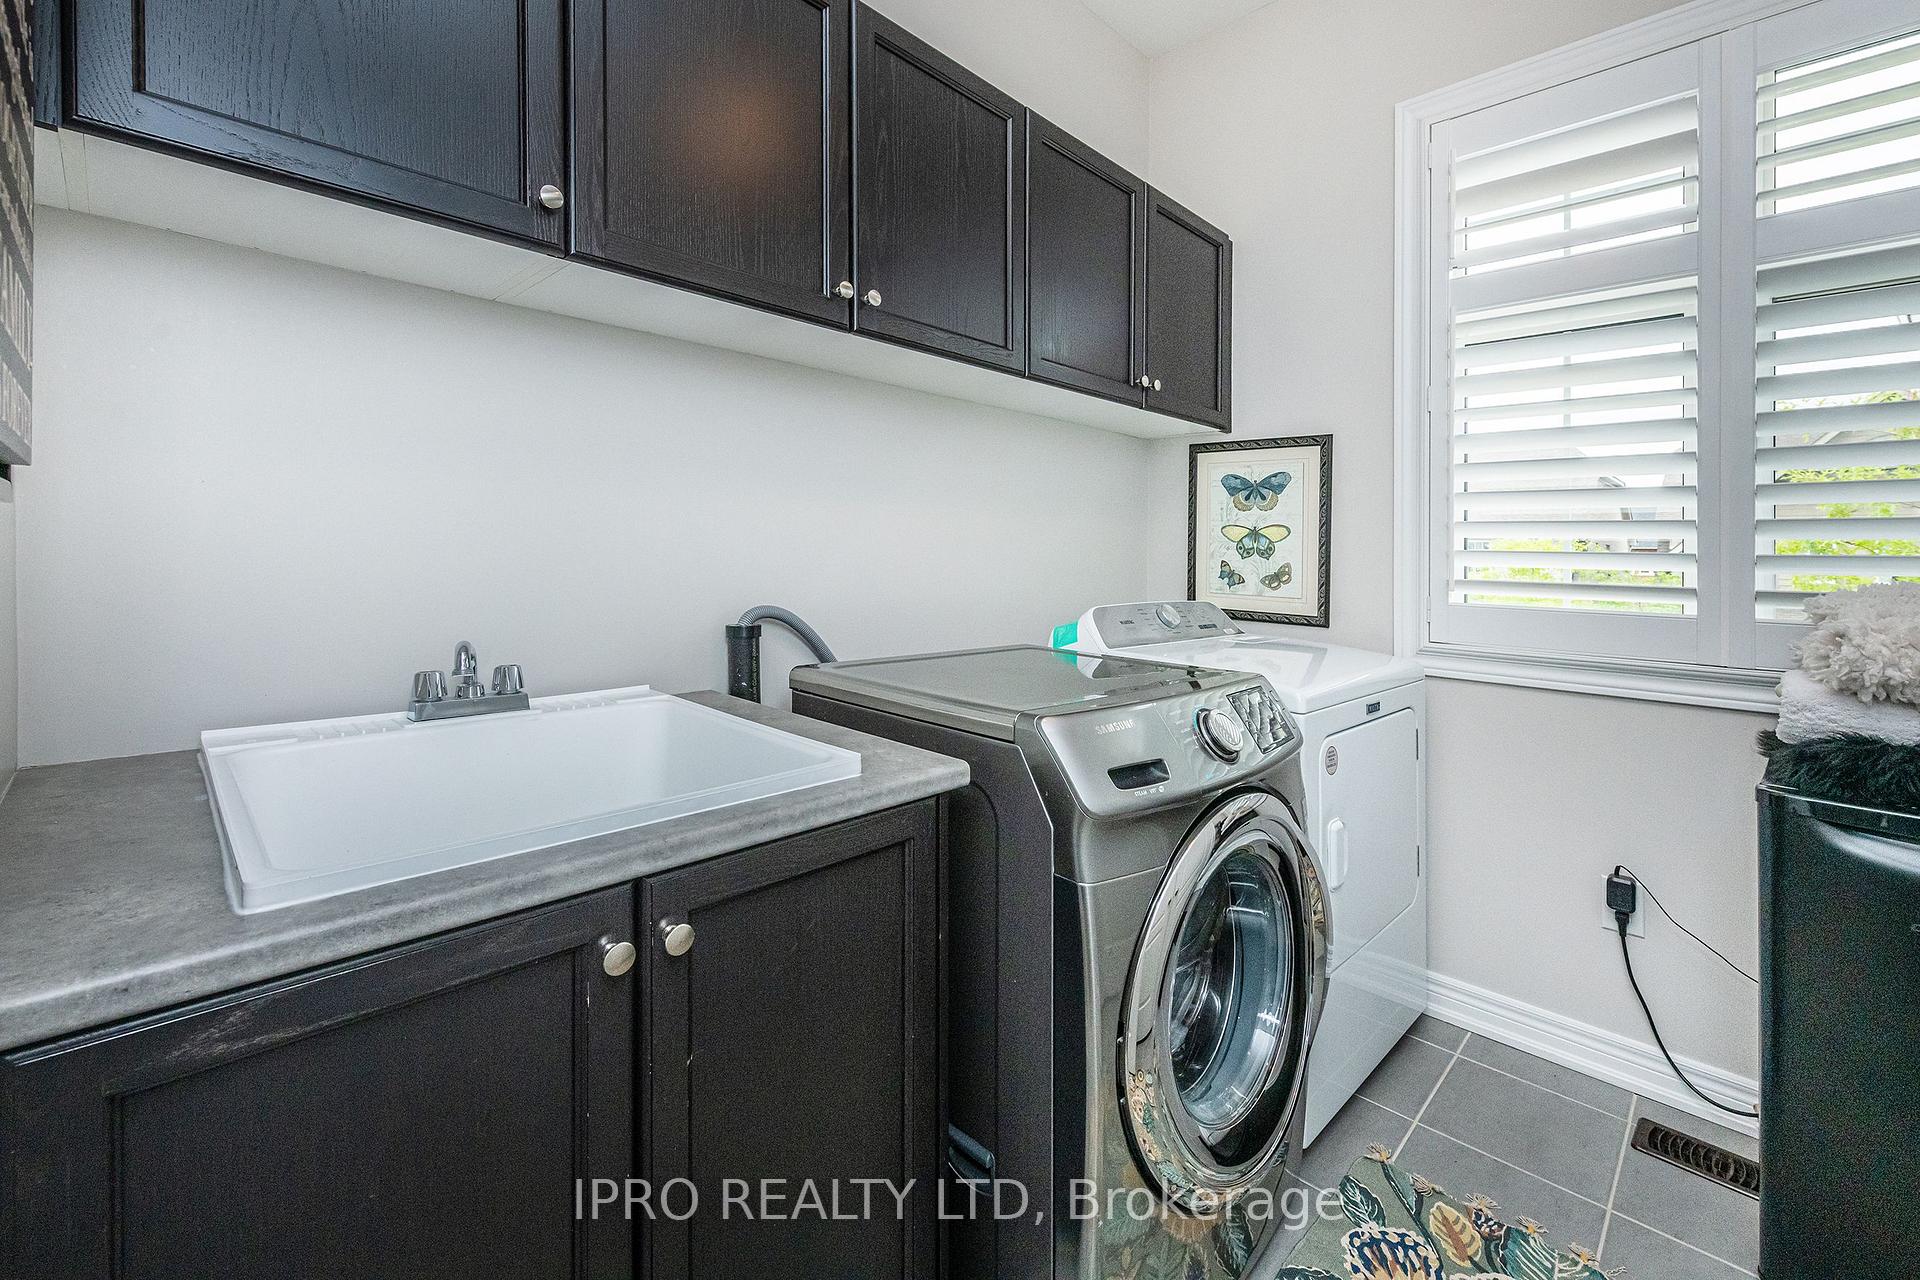
- Laundry—In Between level, Double Closet, Laundry Sink
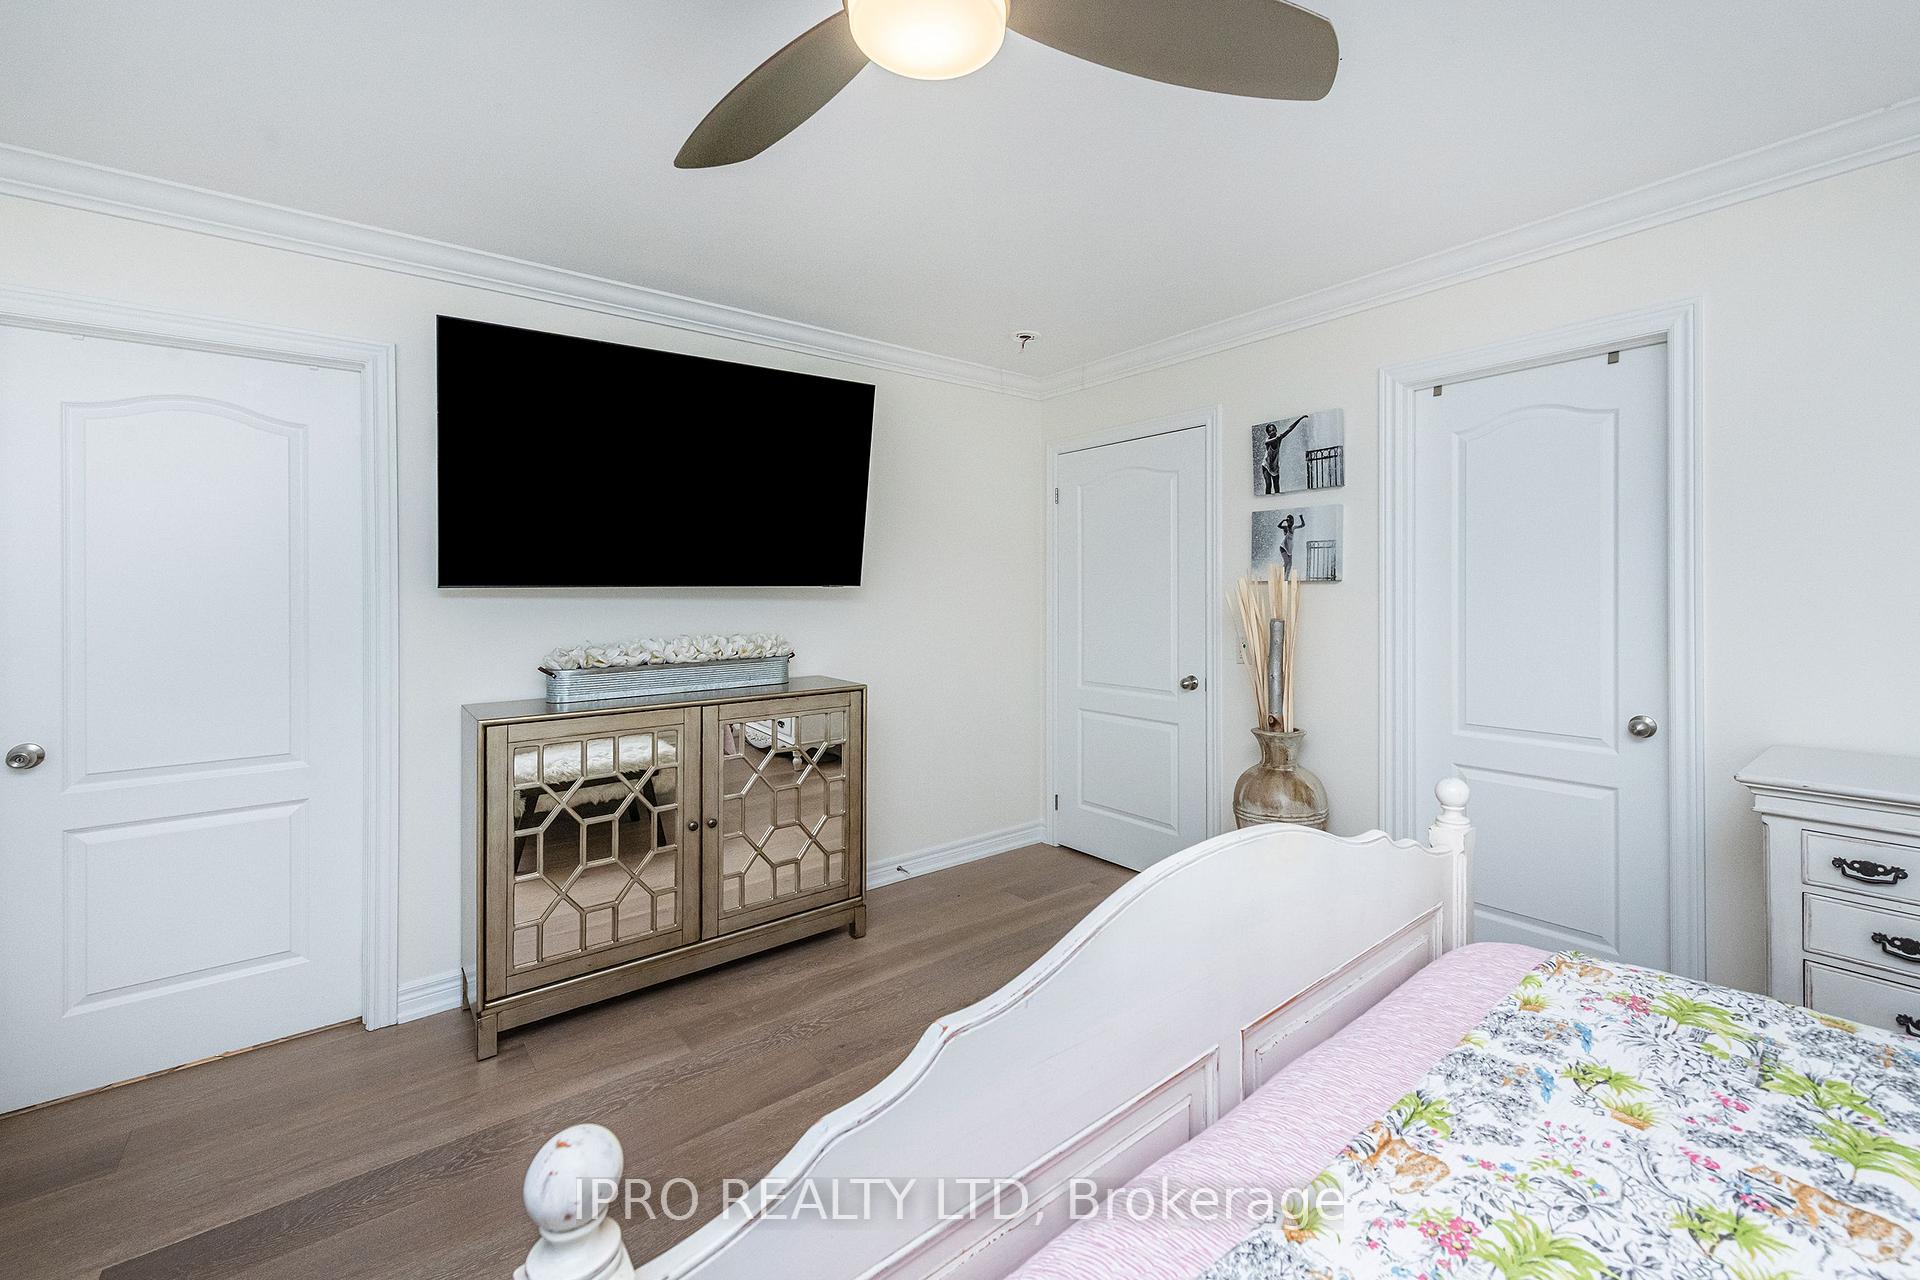
- Primary Bedroom—Third level, 5 Pc Ensuite, Hardwood Floor, Walk-In Closet(s)
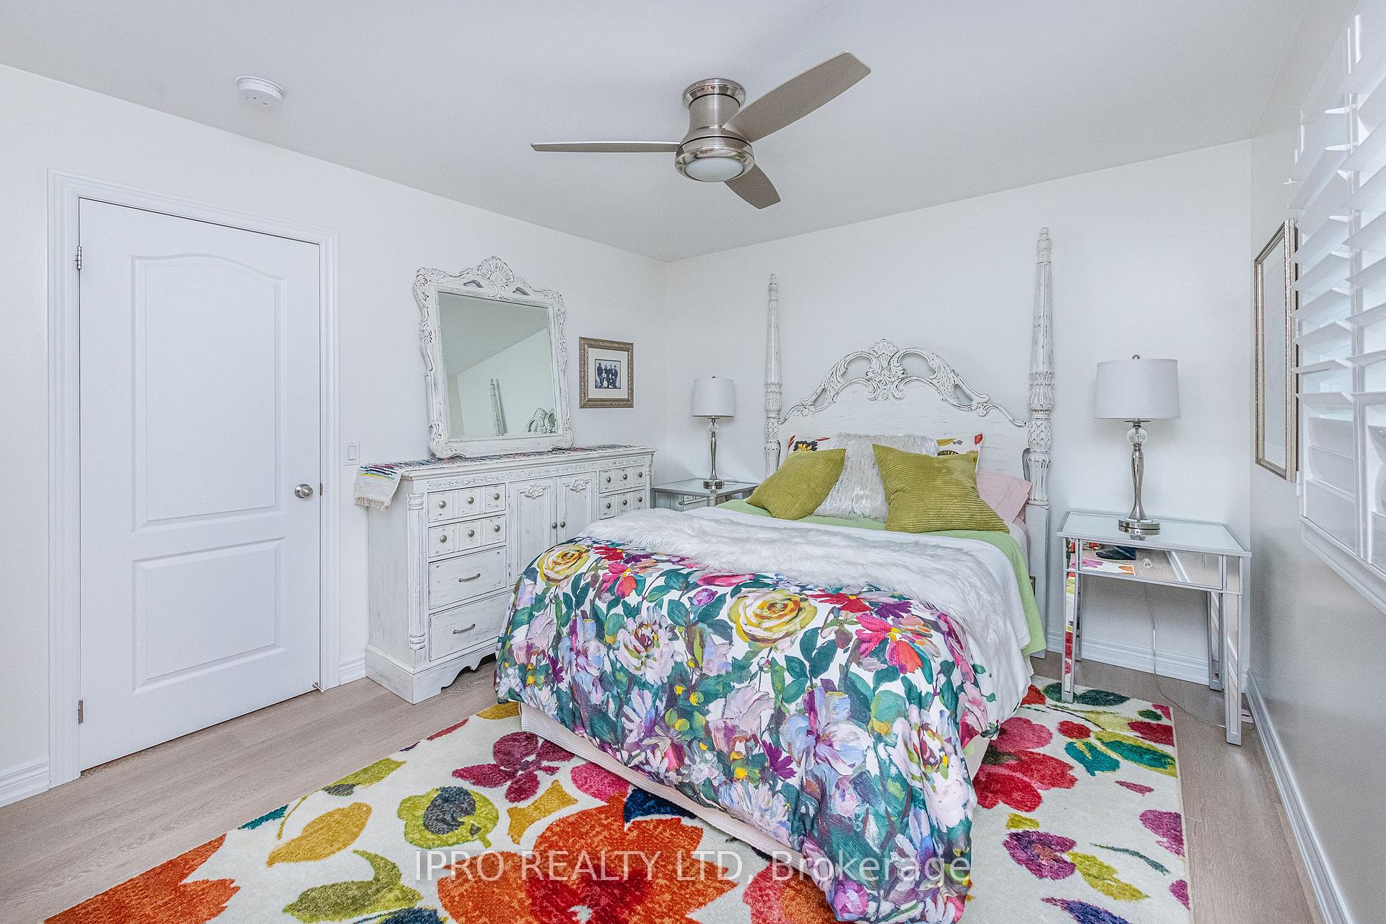
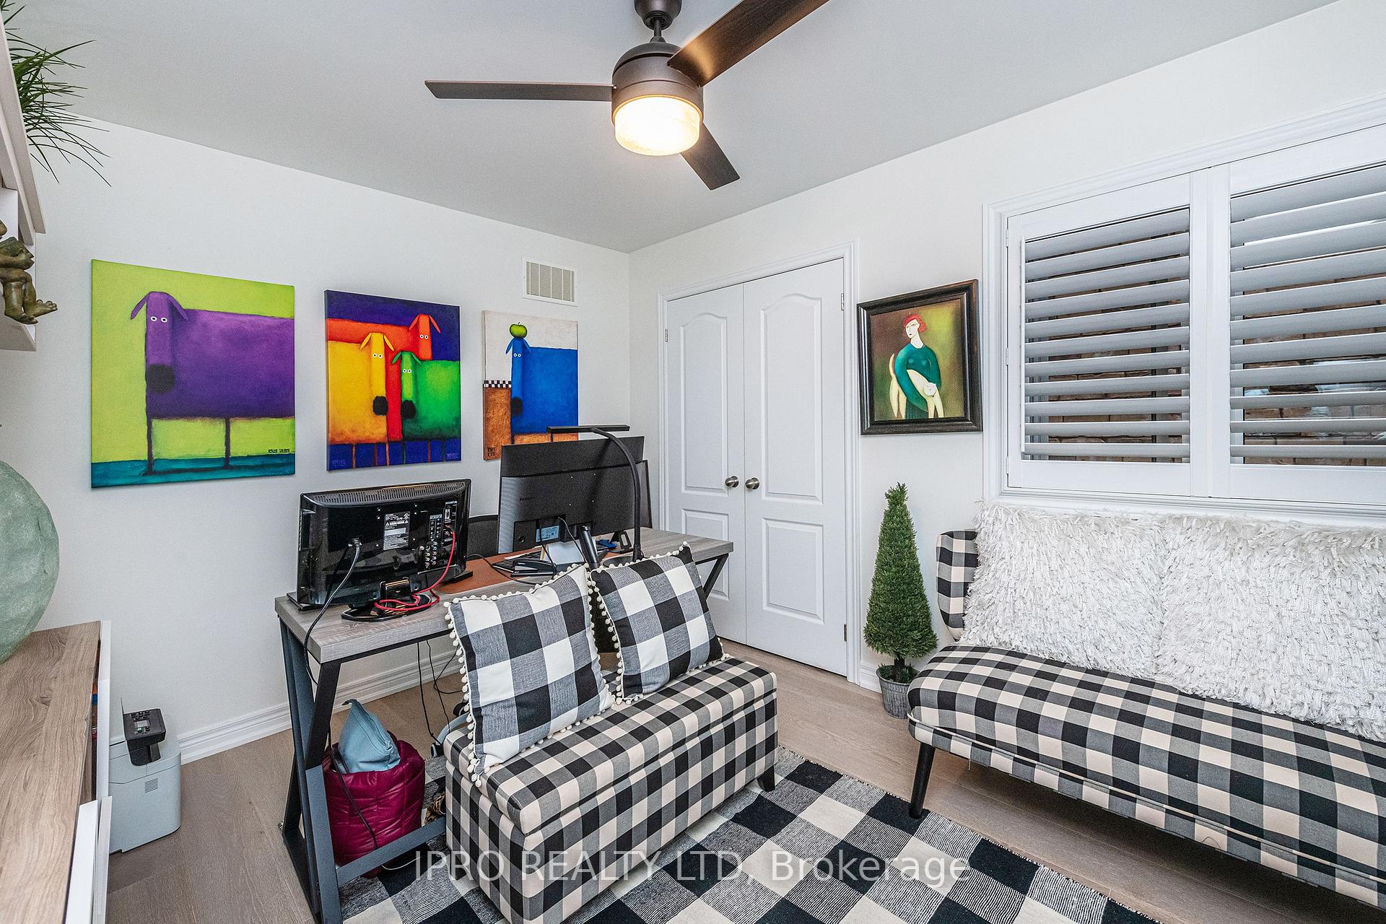
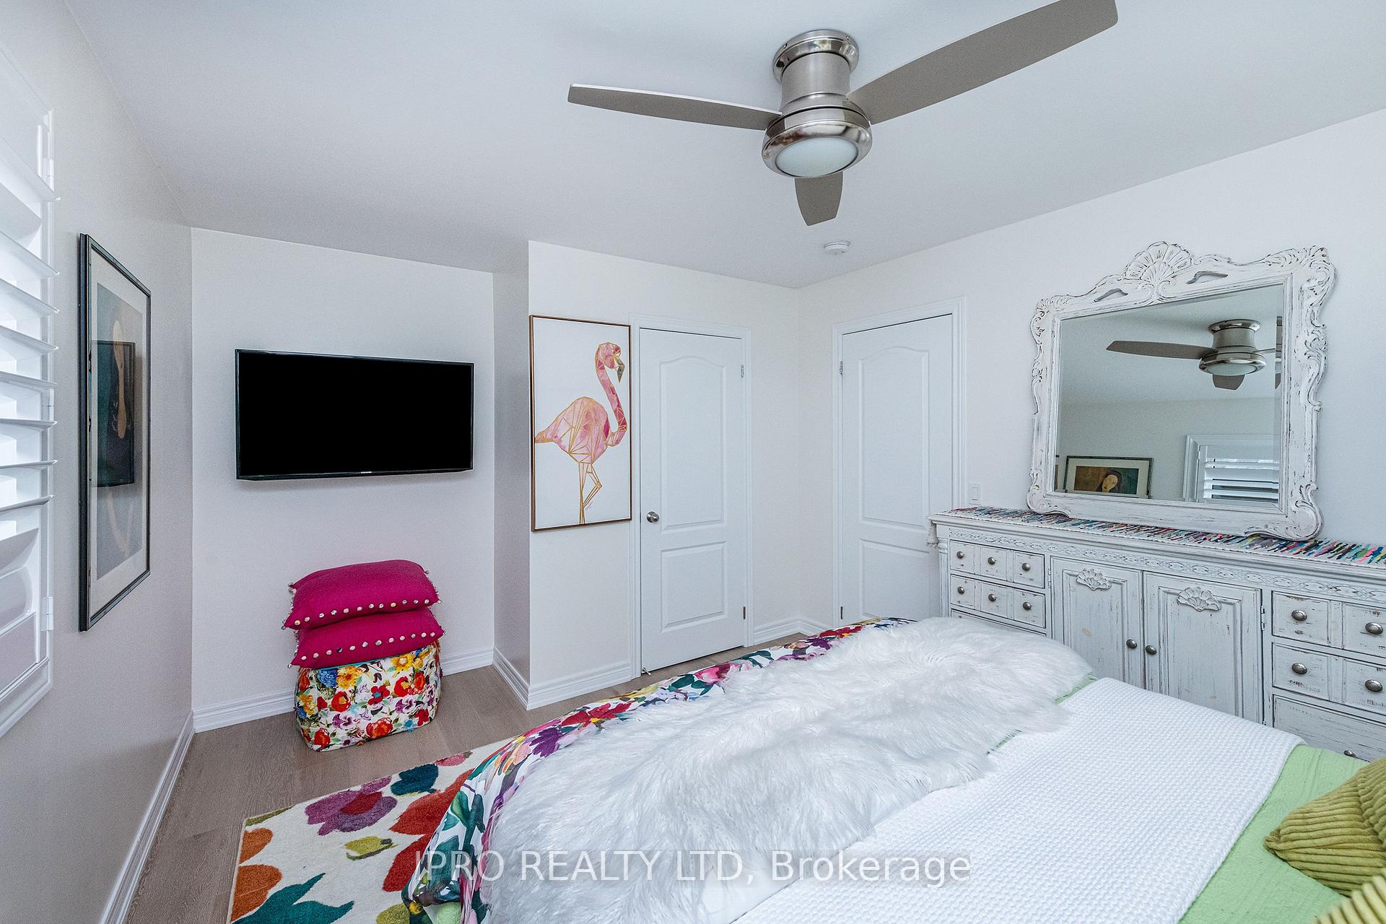
- Bedroom 2—Third level, Hardwood Floor, Double Closet, California Shutters
- Bedroom 3—Third level, Hardwood Floor, Double Closet, California Shutters
Washrooms
- 5-piece, Third
- 3-piece, Third
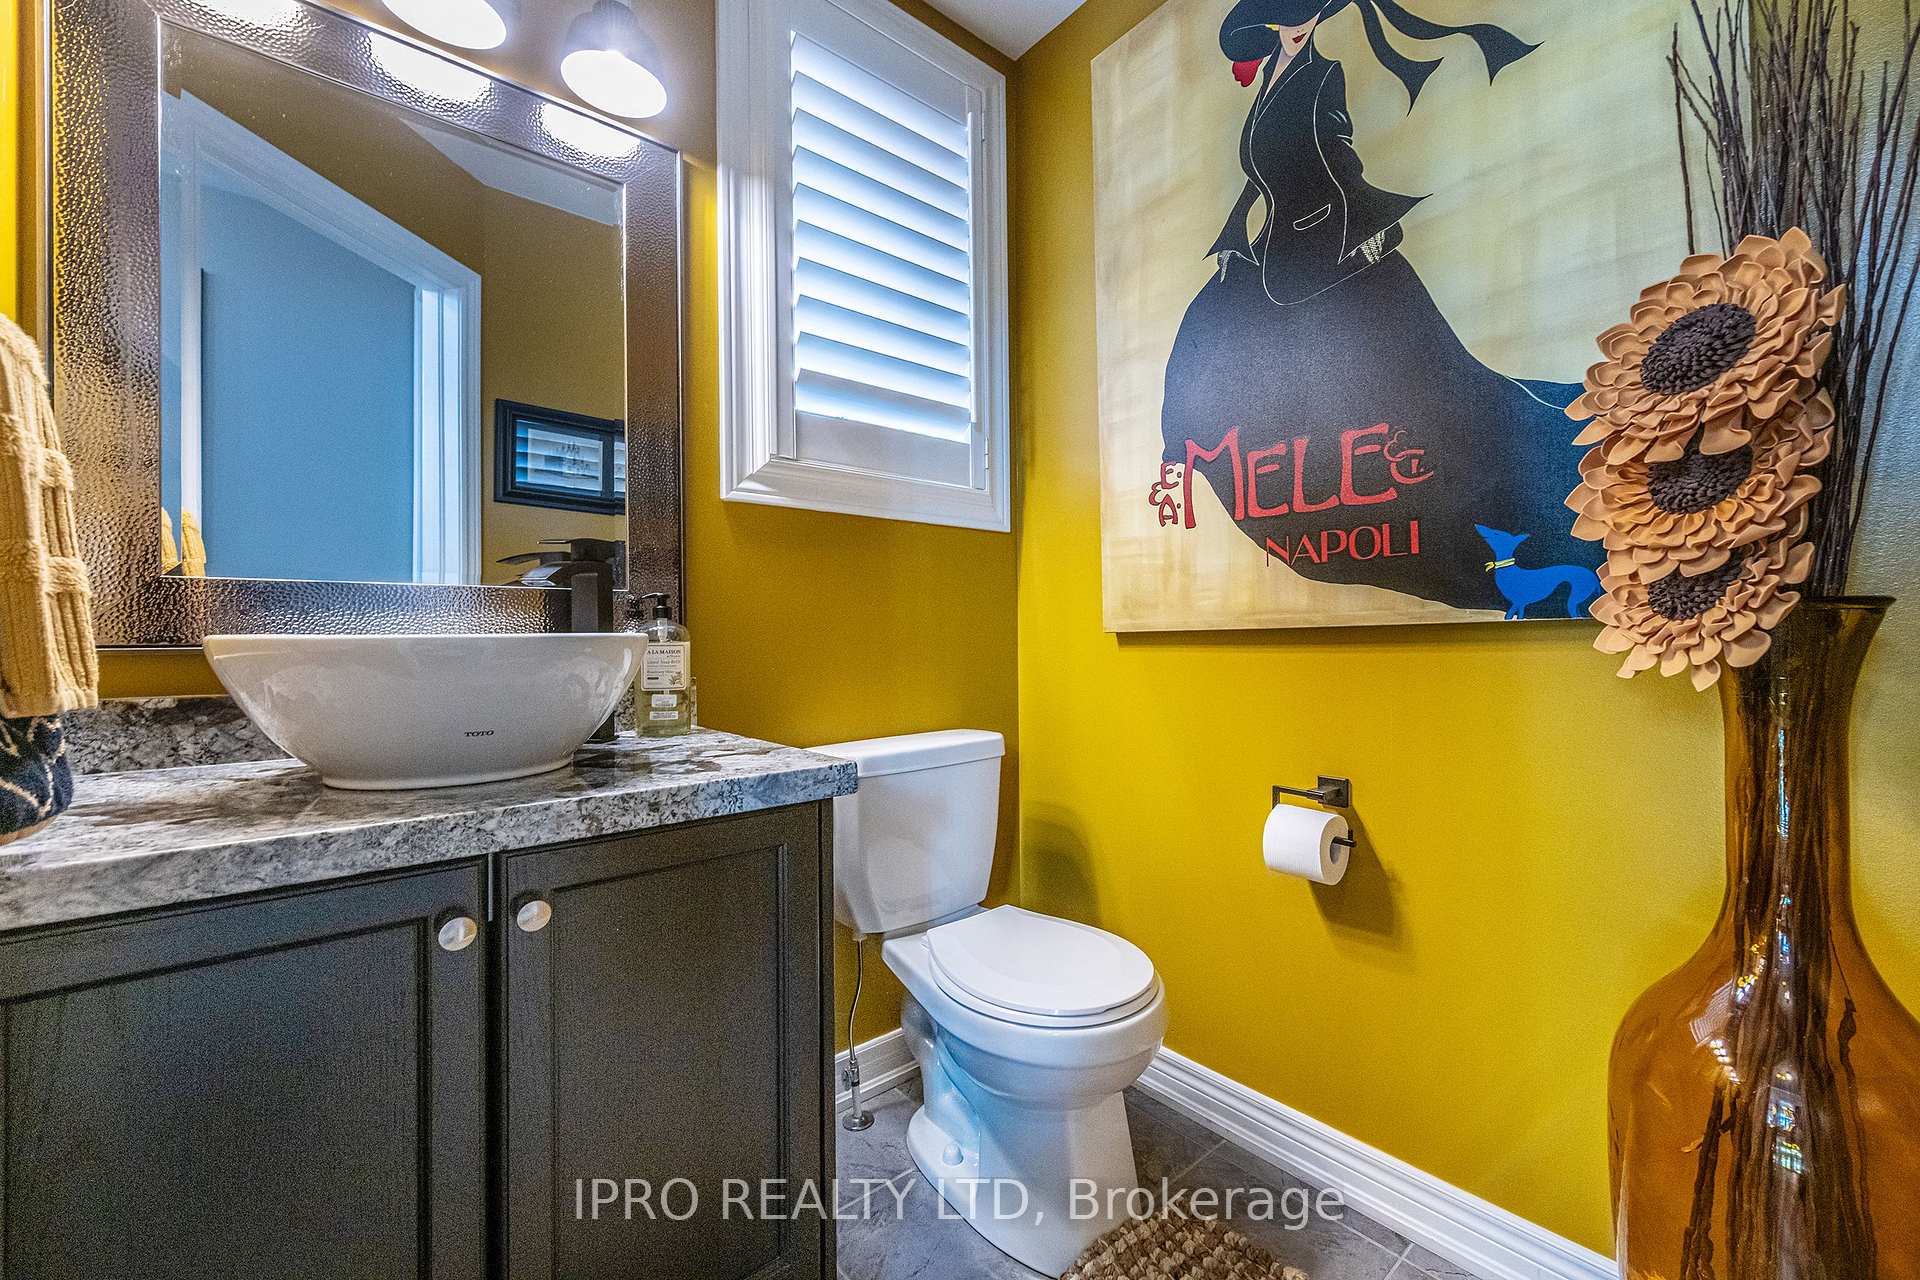
- 2-piece, Main
- Municipality
- Caledon
- Neighbourhood
- Rural Caledon
- Main cross streets
- Kennedy and Mayfield
- Zoning
- Residential
- Directions
- Mayfield to Kennedy North on Kennedy to Abbotside Way. Right to Learmont. Left to McEchearn
- MLS® number
- W12280656
- Data source
- Toronto Regional Real Estate Board
- Status change
- 2025-07-17
- Listed on
- 2025-07-11
- Days on market
- 6 days
- Possession date
- 2025-08-24
- Possession type
- 30-59 days
- Co-op commission
- 2.25 + HST
- Seller
- Listed by
- IPRO REALTY LTD
Home Market Value
Current home valuation for 17 McEchearn Crescent, Caledon, Rural Caledon, Caledon, ON. Listed for $1,159,900
HOMEH Estimate
$1,047,619
Estimated Sales Range
$827,619 - $1,267,619
HOMEH Estimate for 17 McEchearn Crescent, Caledon, Rural Caledon
Calculated with a real agent's CMA method — 45+ years of experience, codified. Not an AI guess.
For the owner
Is this your home? Track its value.
Get this home's HOMEH Estimate by email once a month, with how many homes are for sale around you.
Mortgage Payment Calculator
Compare up to 4 down payment scenarios
5% on first $500K + 10% on $659,900 over $500K
$90,990
| Scenario 1 | Scenario 2 | Scenario 3 | Scenario 4 | |
|---|---|---|---|---|
−Down payment | % $ | % $ | % $ | % $ |
+CMHC insurance | $42,731 | $32,361 | $27,606 | $0 |
=Total mortgage | $1,110,999 | $1,076,271 | $1,013,521 | $927,920 |
Amortization | ||||
Mortgage rate | % | % | % | % |
| Payment frequency | ||||
=Mortgage payment | $5,424monthly | $5,255monthly | $4,949monthly | $4,531monthly |
Land Transfer Tax
$19,673
$19,673
Around this home
Data provided by OpenStreetMap & Fraser Institute School Rankings
Ask HOMEH
New!Hi there!
👋Text or call (416) 301-9001
Recommended for you
Based on homes you've looked at.
No recommended properties found.
Nearby similar homes
No nearby properties found.
More real estate resources
Other homes nearby
Explore this area
Nearby neighbourhoods
No nearby listings available.