
17257 Old Main Street
Caledon (Rural Caledon), ON L7K 0E6
- 3Bedrooms
- 2Bathrooms
- 6Garage
- 700–1100Sq Ft
- $4,434Tax
- 101×145 ftLot Size
 Estimated Value:$681,314See Free Estimate Report

Property not available for sale or for rent.
HOMEH One: full-service selling for a 1% listing fee. The buyer's agent commission is separate.
Free Home EvaluationHow Much Is My Home Worth?Homes for Sale NearbySale & Price History for 17257 Old Main Street, Caledon, Rural Caledon
| Start Date | End Date | Price | Event | MLS# |
|---|---|---|---|---|
| 2026-01-21 | 2026-02-06 | Login to See Prices | Sold | w12720570 |
| 2025-10-29 | 2025-11-14 | Login to See Prices | Terminated | w12490330 |
| 2025-08-06 | 2025-09-29 | Login to See Prices | Terminated | w12327649 |
| 2025-06-16 | 2025-08-05 | Login to See Prices | Terminated | w12224170 |
| 2025-05-08 | 2025-05-27 | Login to See Prices | Terminated | w12134607 |
Real estate boards require you to or to see the full details of this property.
*Sold prices and complete sale & price history are regulated data. Under the Trust in Real Estate Services Act, 2002 (TRESA) and the rules of the Real Estate Council of Ontario (RECO), and pursuant to the Multiple Listing Service® rules of the Canadian Real Estate Association (CREA) and the Toronto Regional Real Estate Board (TRREB), this information may be shown only to registered users who have agreed to the applicable terms of use (a Virtual Office Website, or "VOW," arrangement). HOMEH Inc., Brokerage therefore provides it to signed-in members only. Creating an account is free and takes under a minute.
About 17257 Old Main Street, Caledon, Rural Caledon
Summarized Description
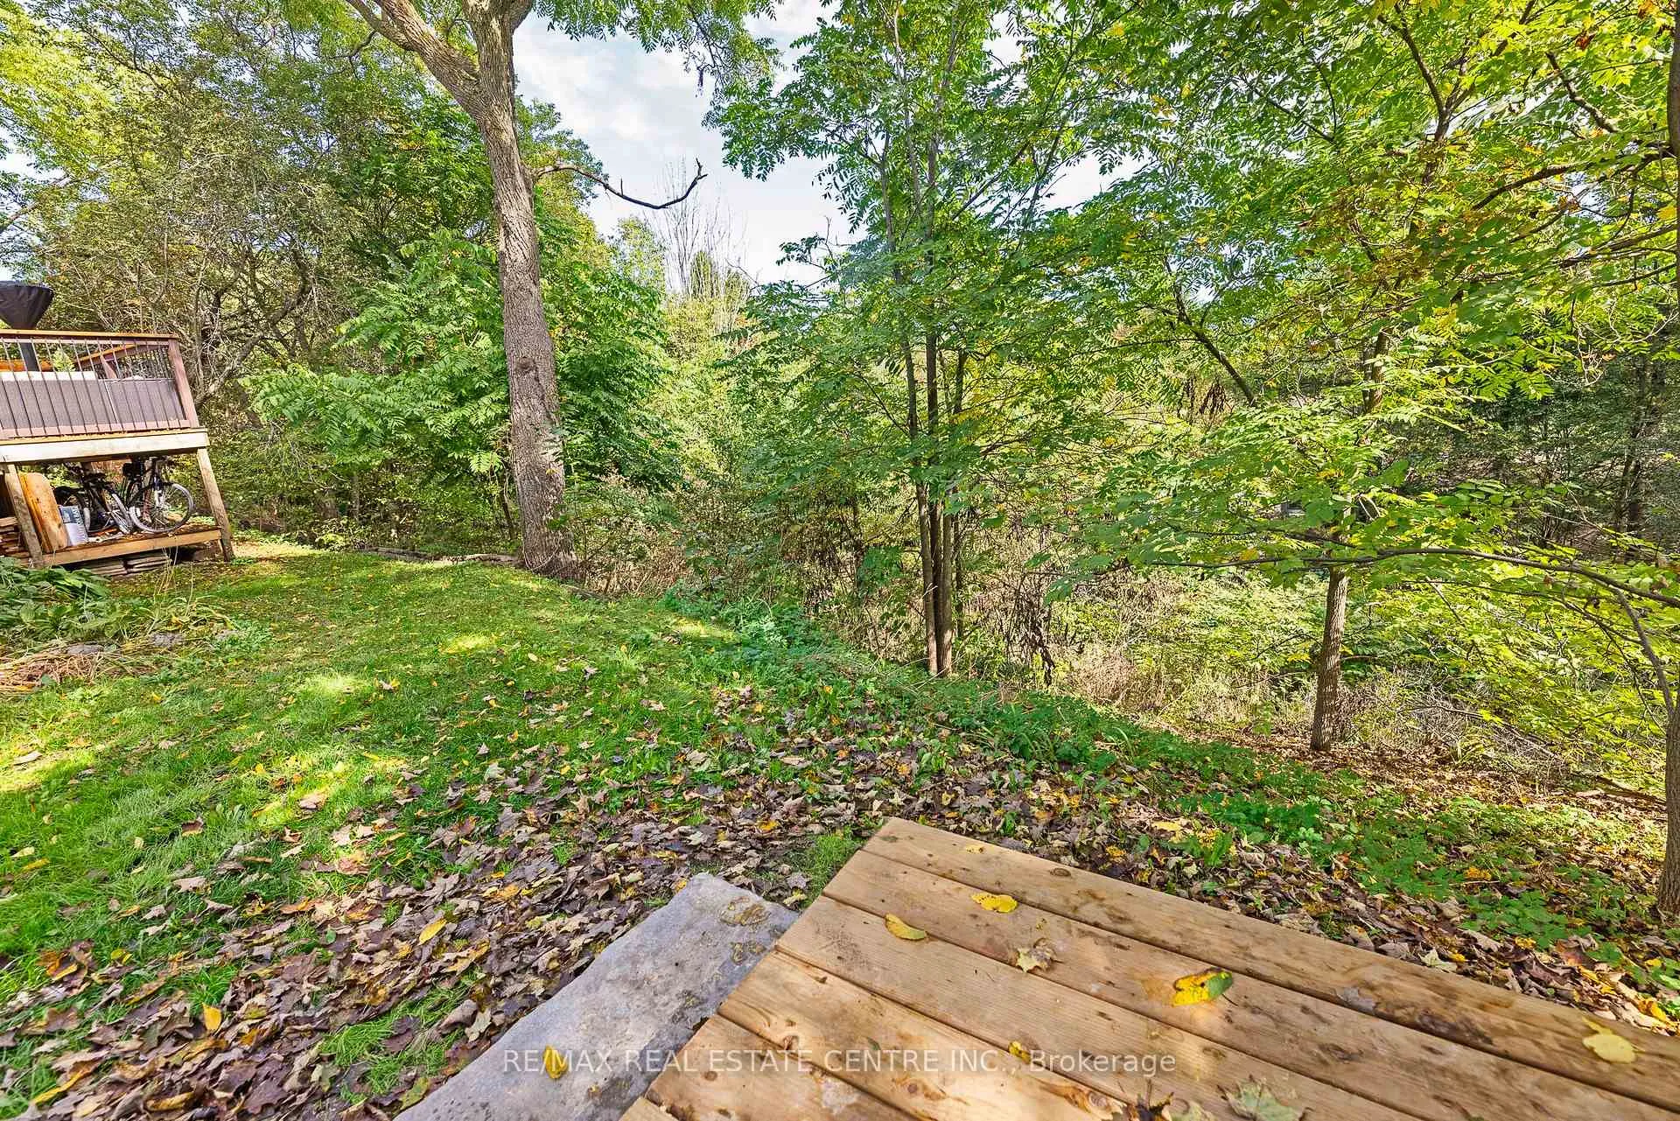
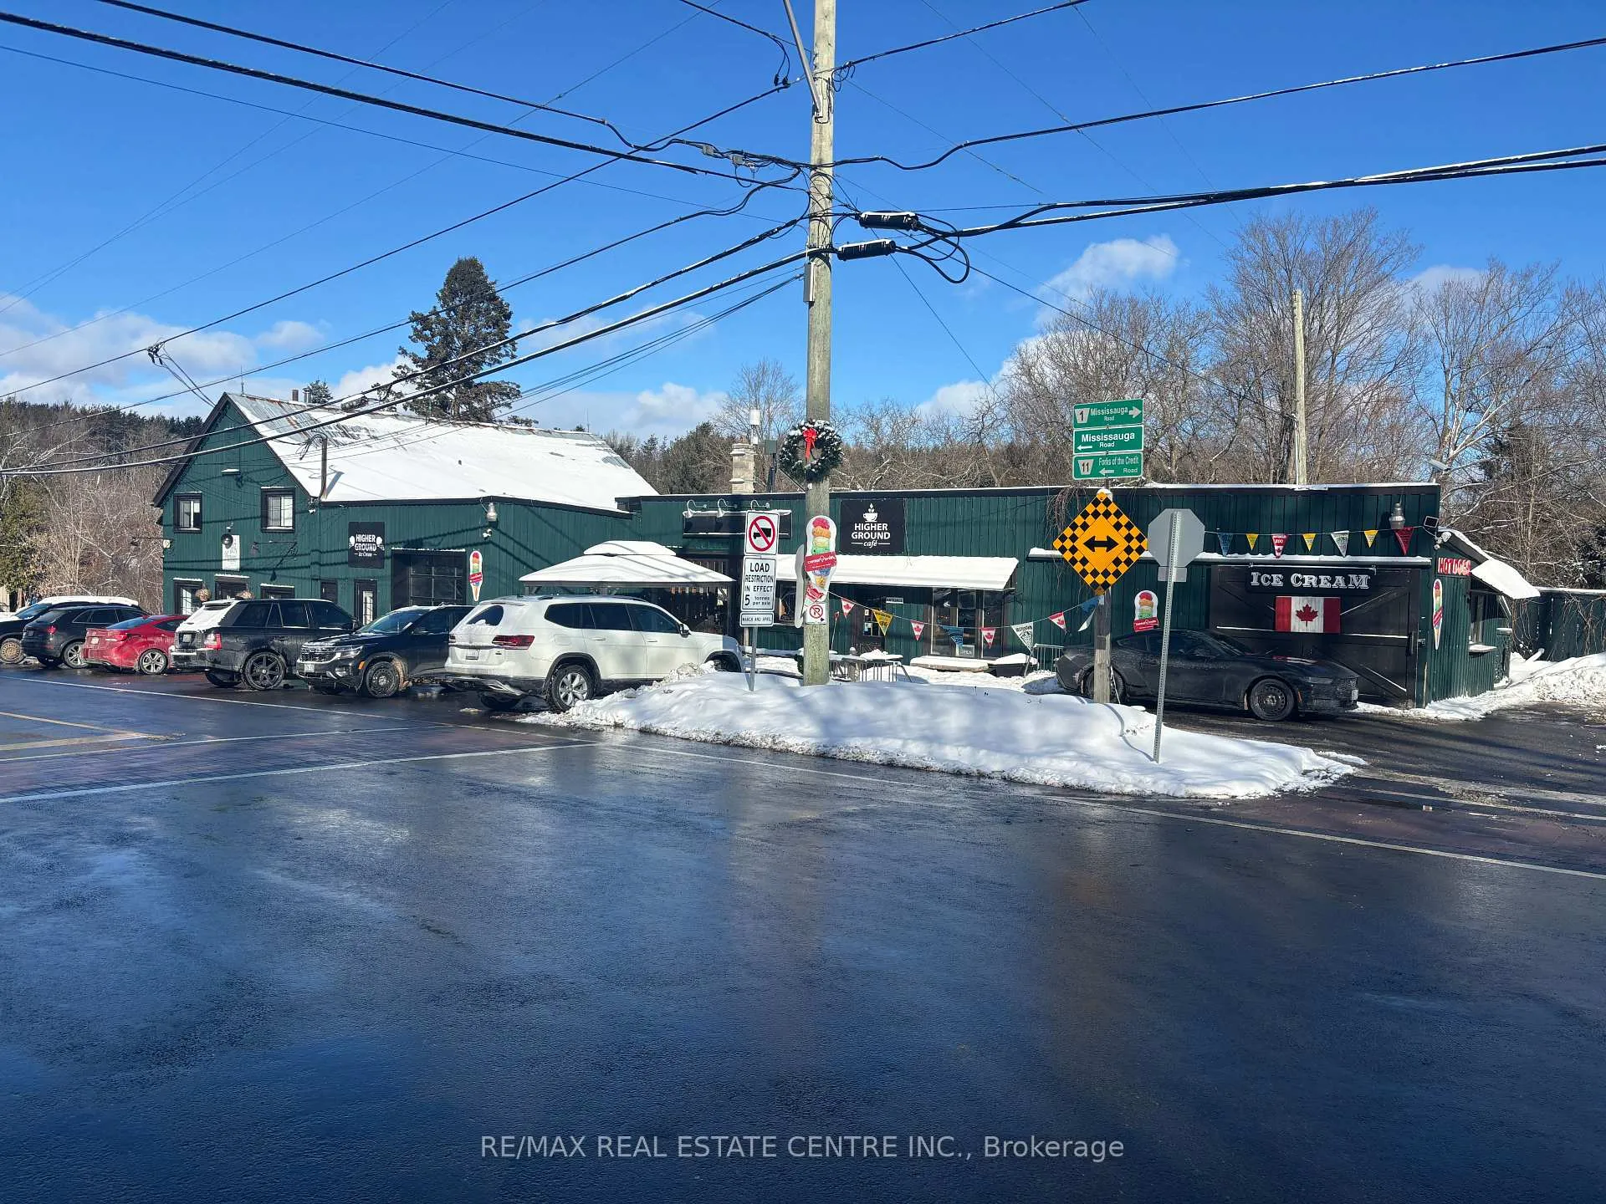
- Backing onto Belfountain Conservation Area.
- Extensively renovated with modern upgrades.
- Move-in ready with no additional work needed.
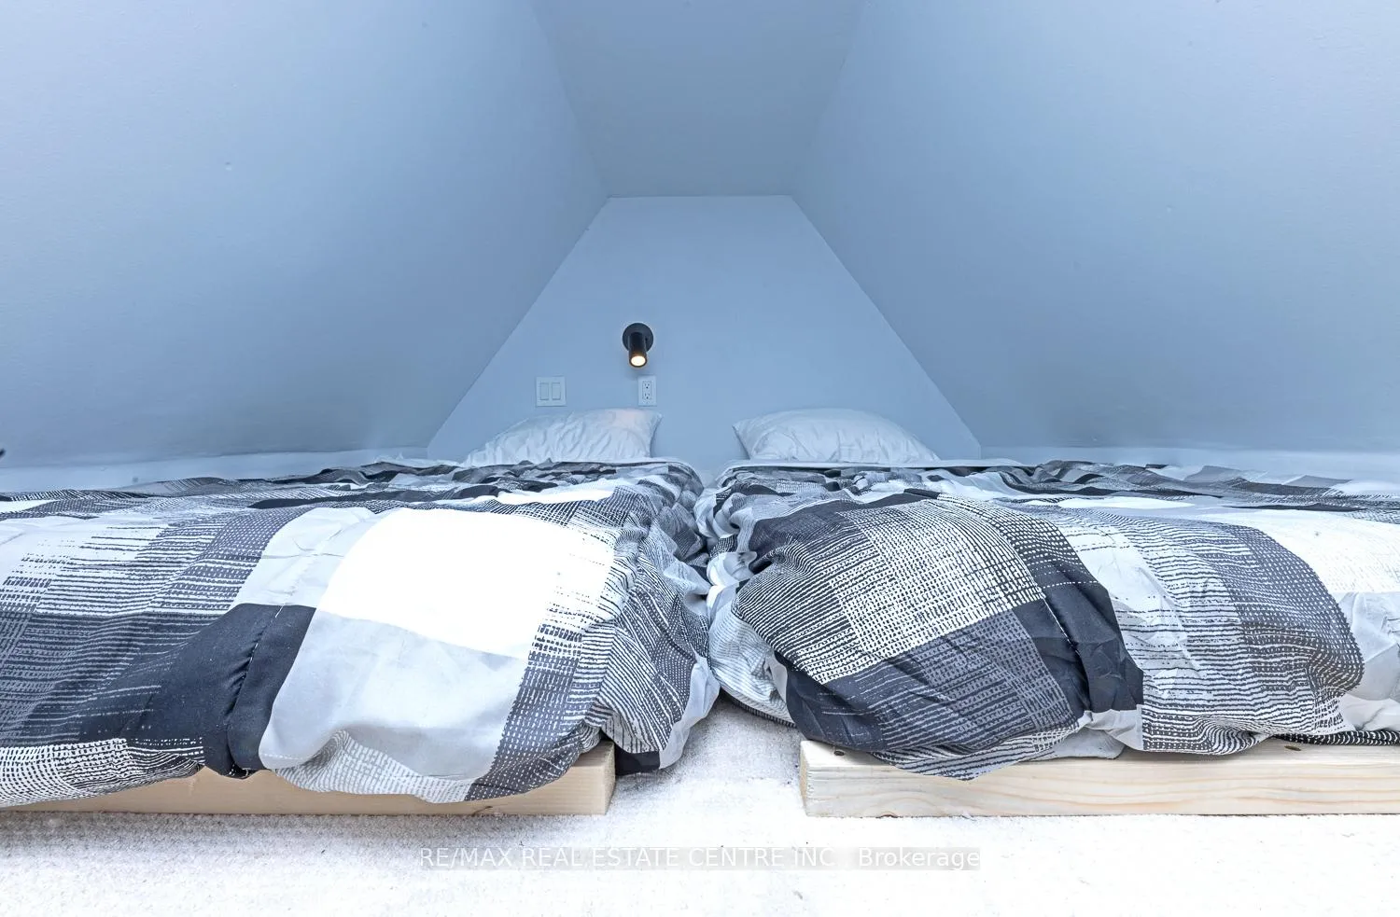
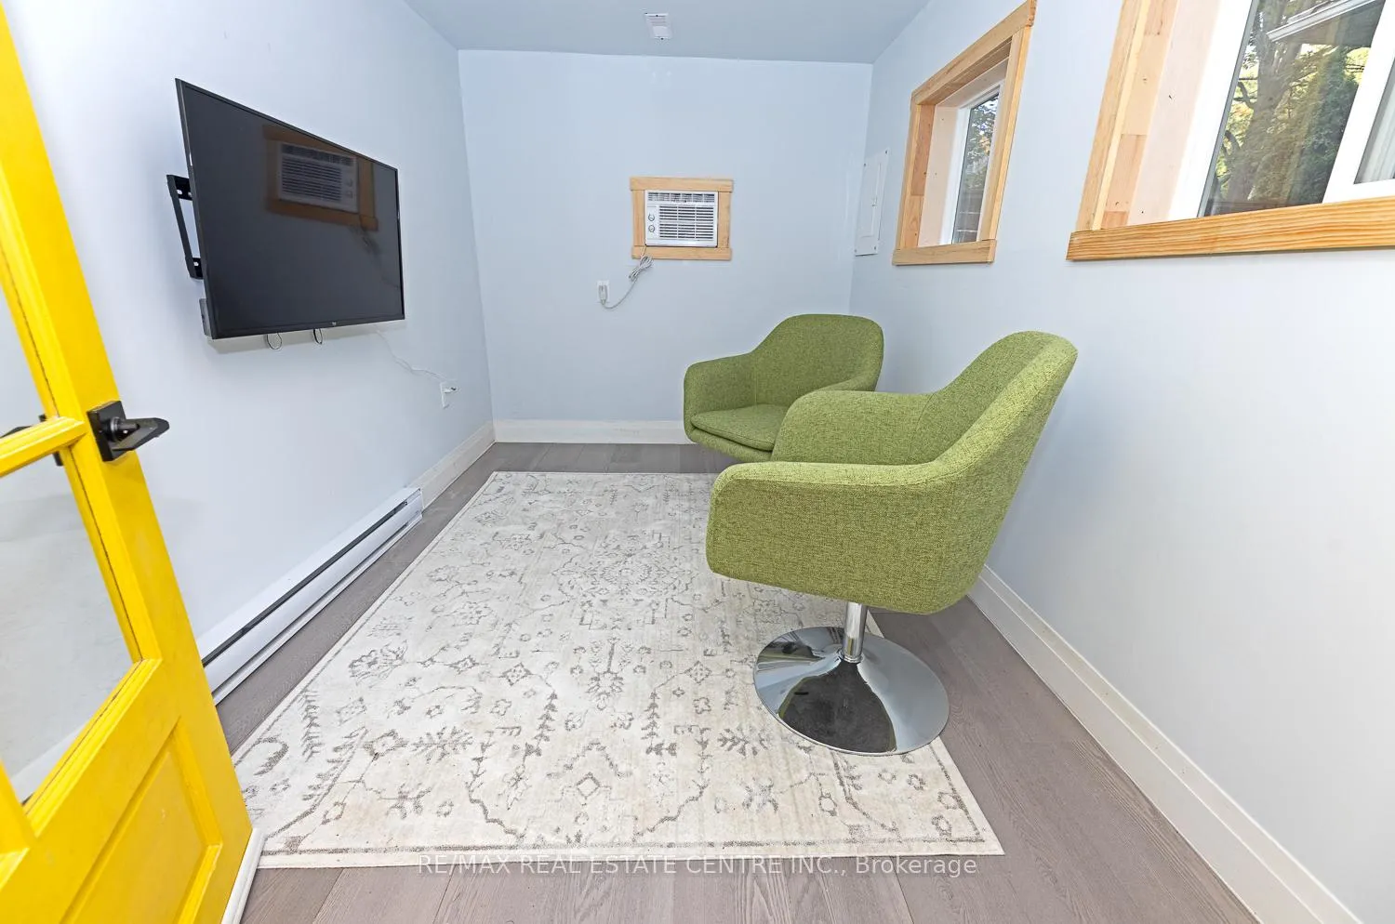
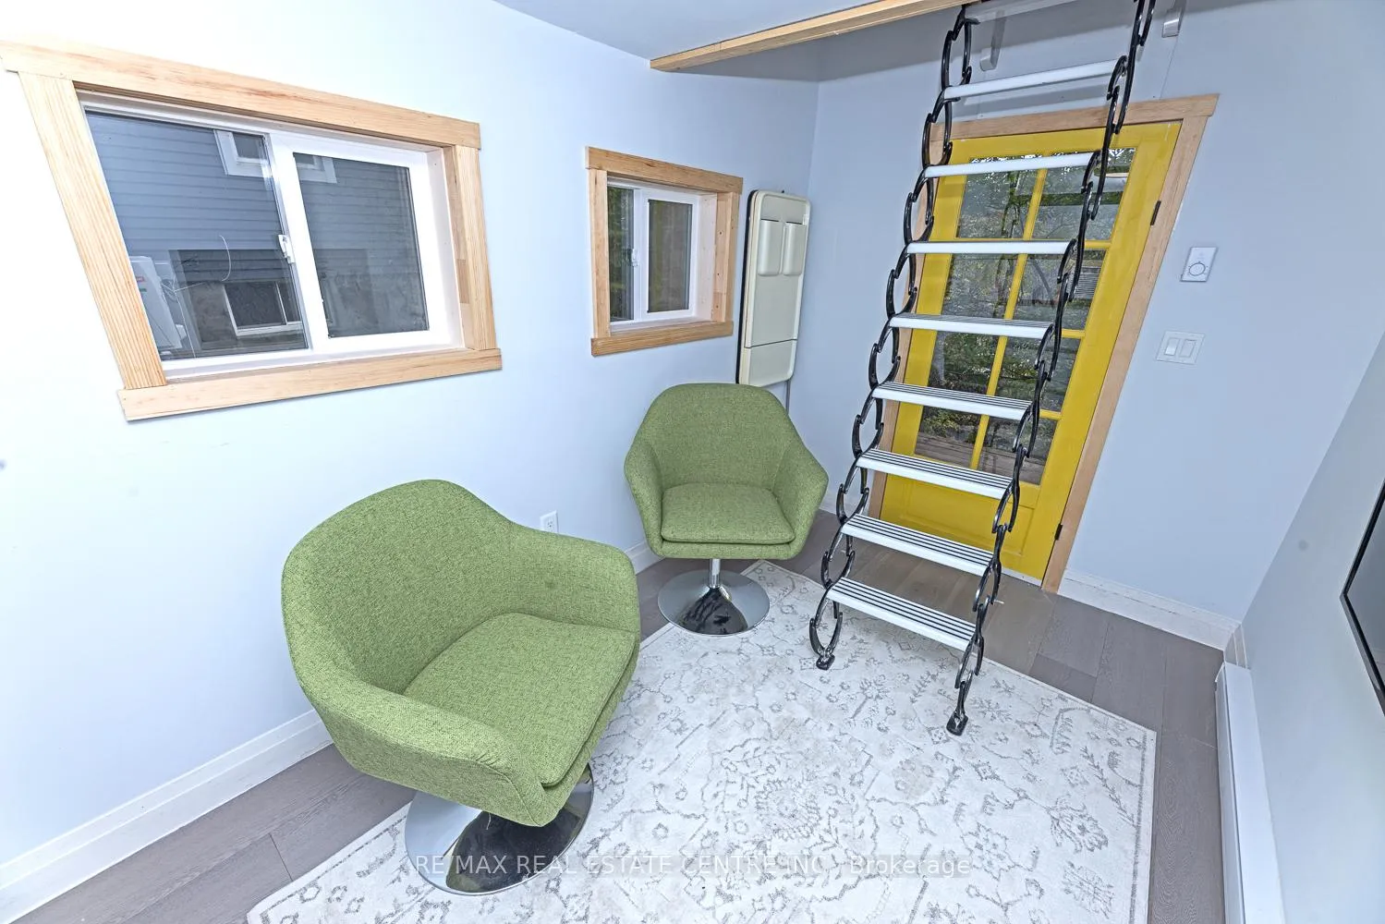
- Bunkie offers versatile usage options.
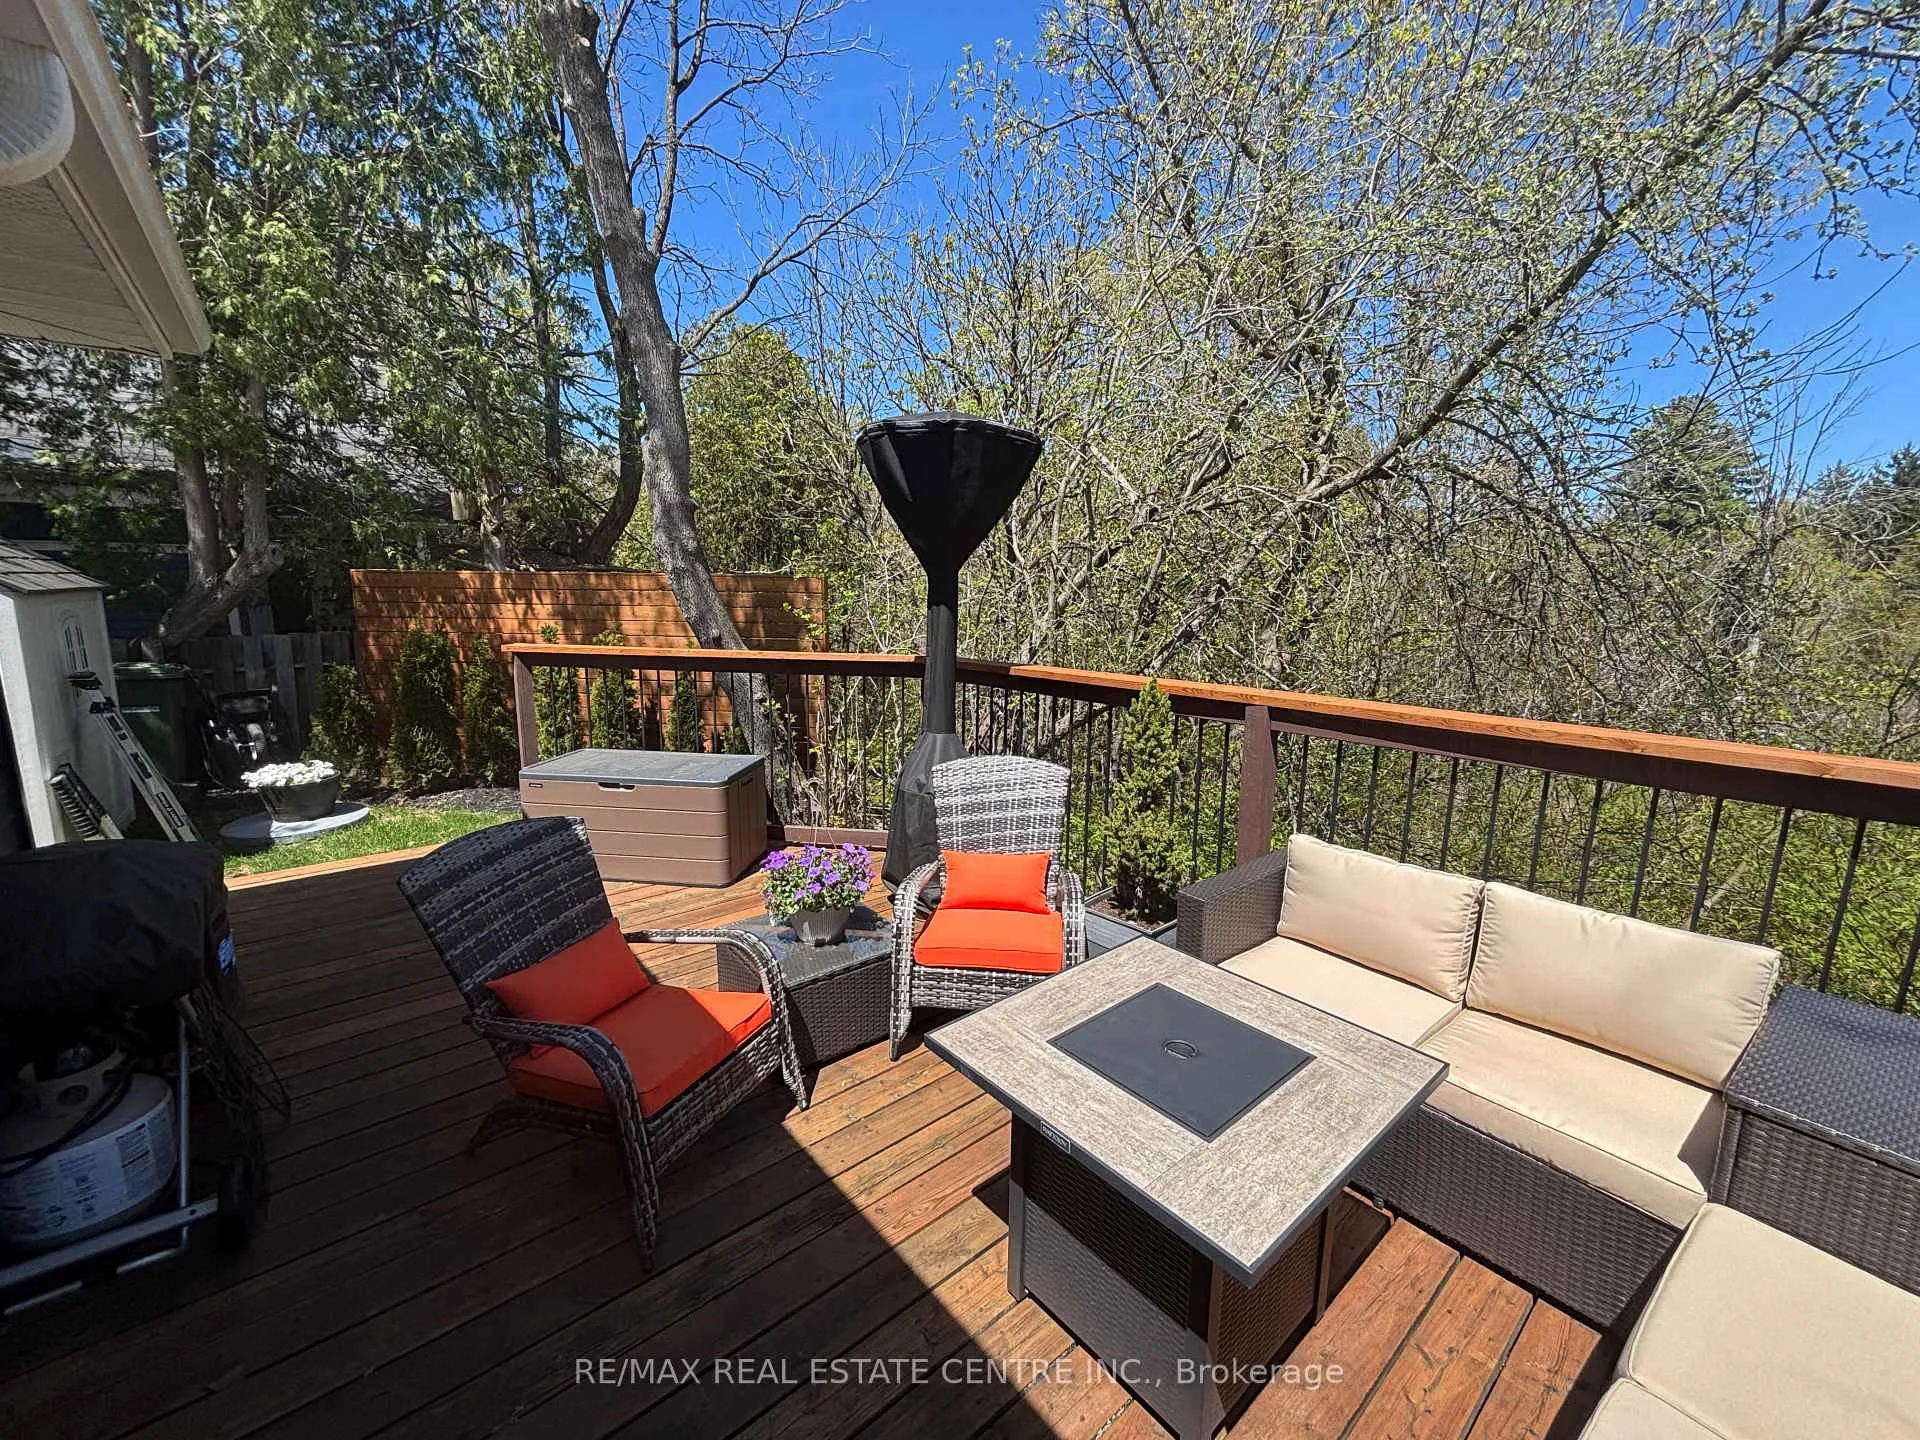
- Expansive deck with scenic views.
- Located near recreational facilities.
- Beautifully landscaped outdoor space.
- New energy-efficient systems installed.
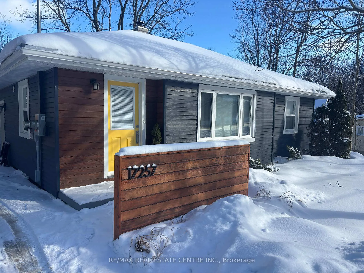
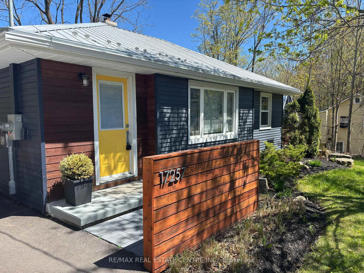
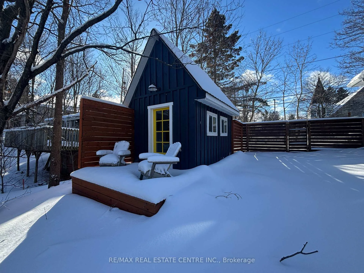
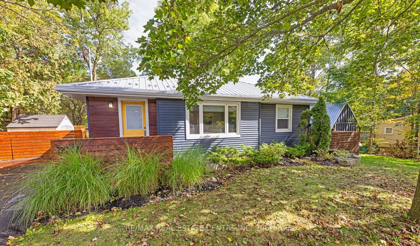
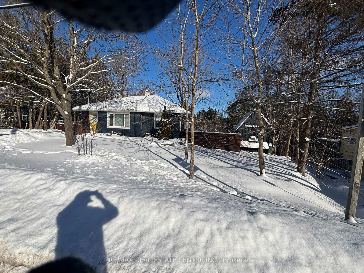
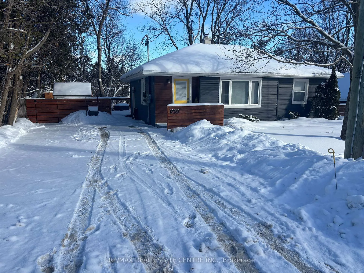
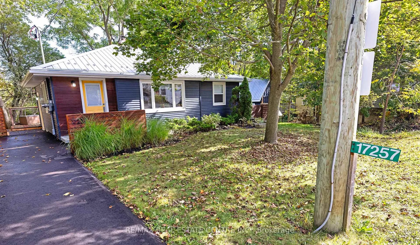
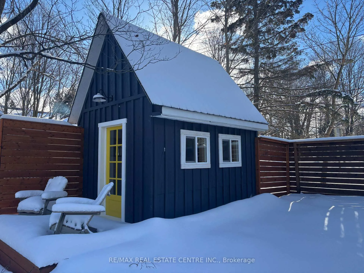
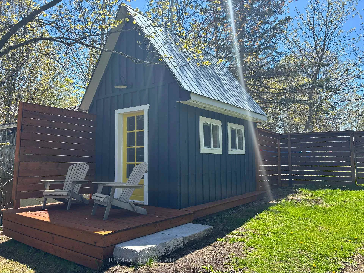
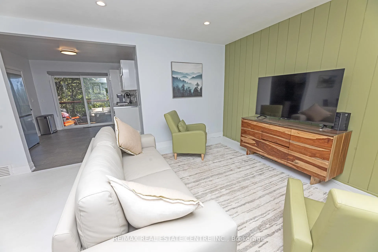
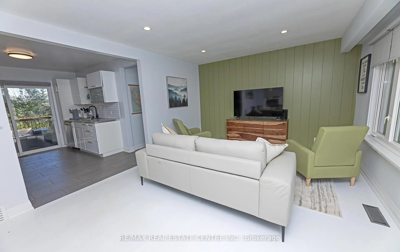
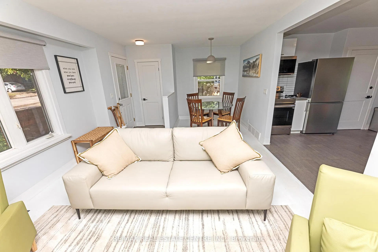
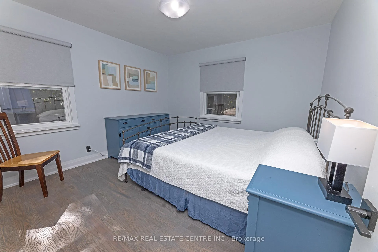
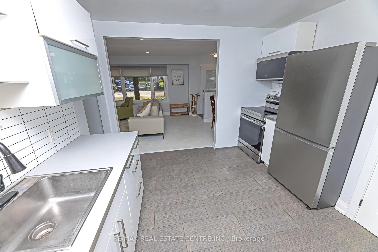
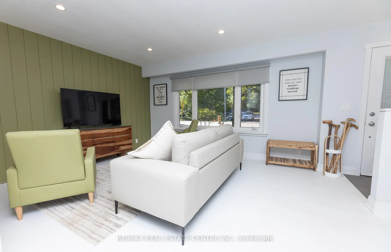
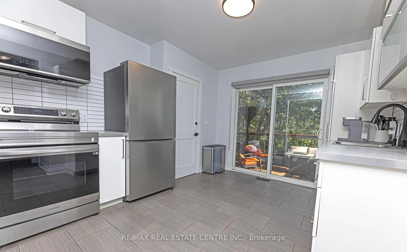
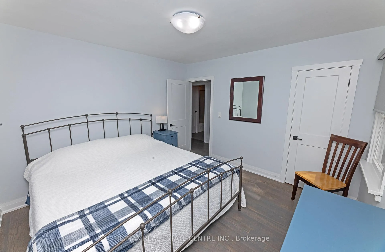
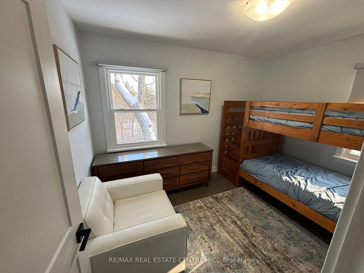
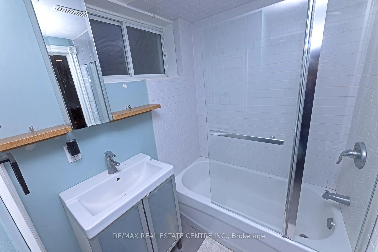
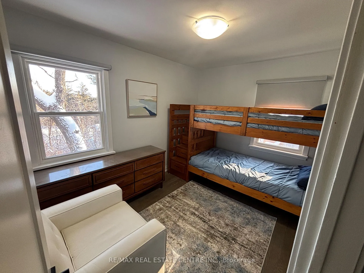
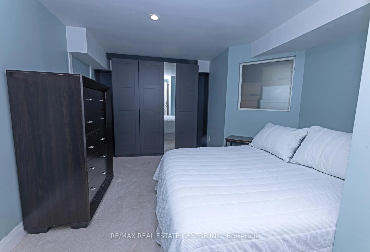
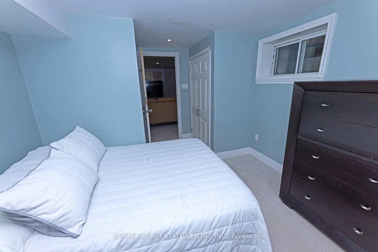
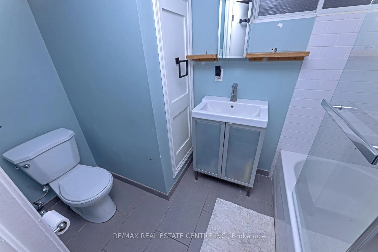
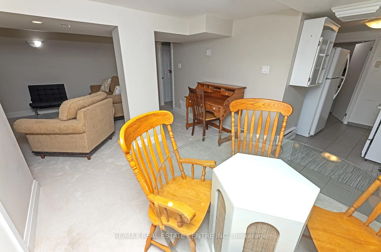
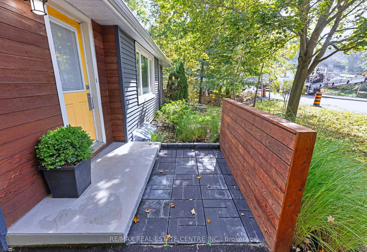
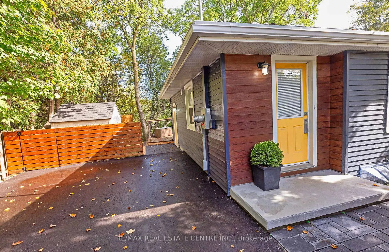
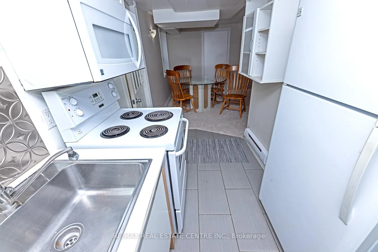
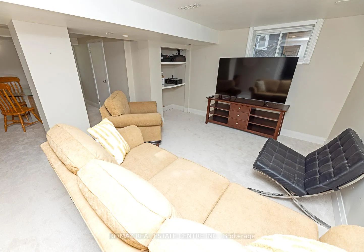
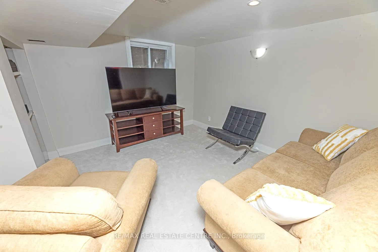
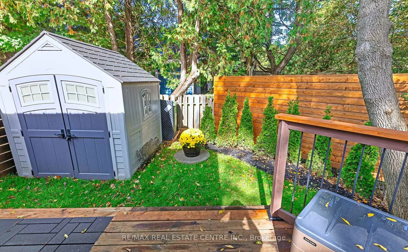
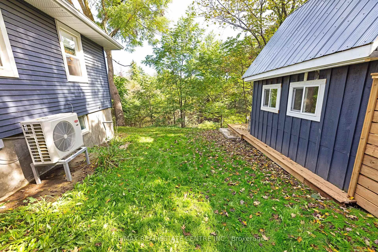
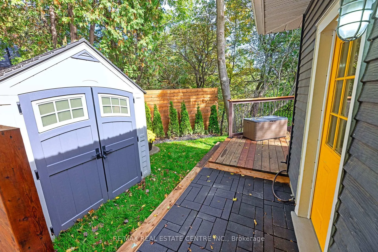
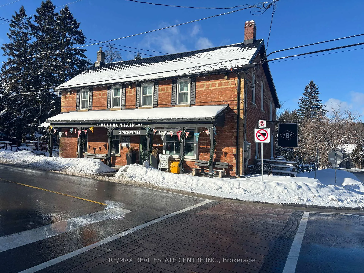
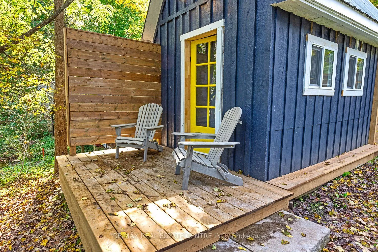
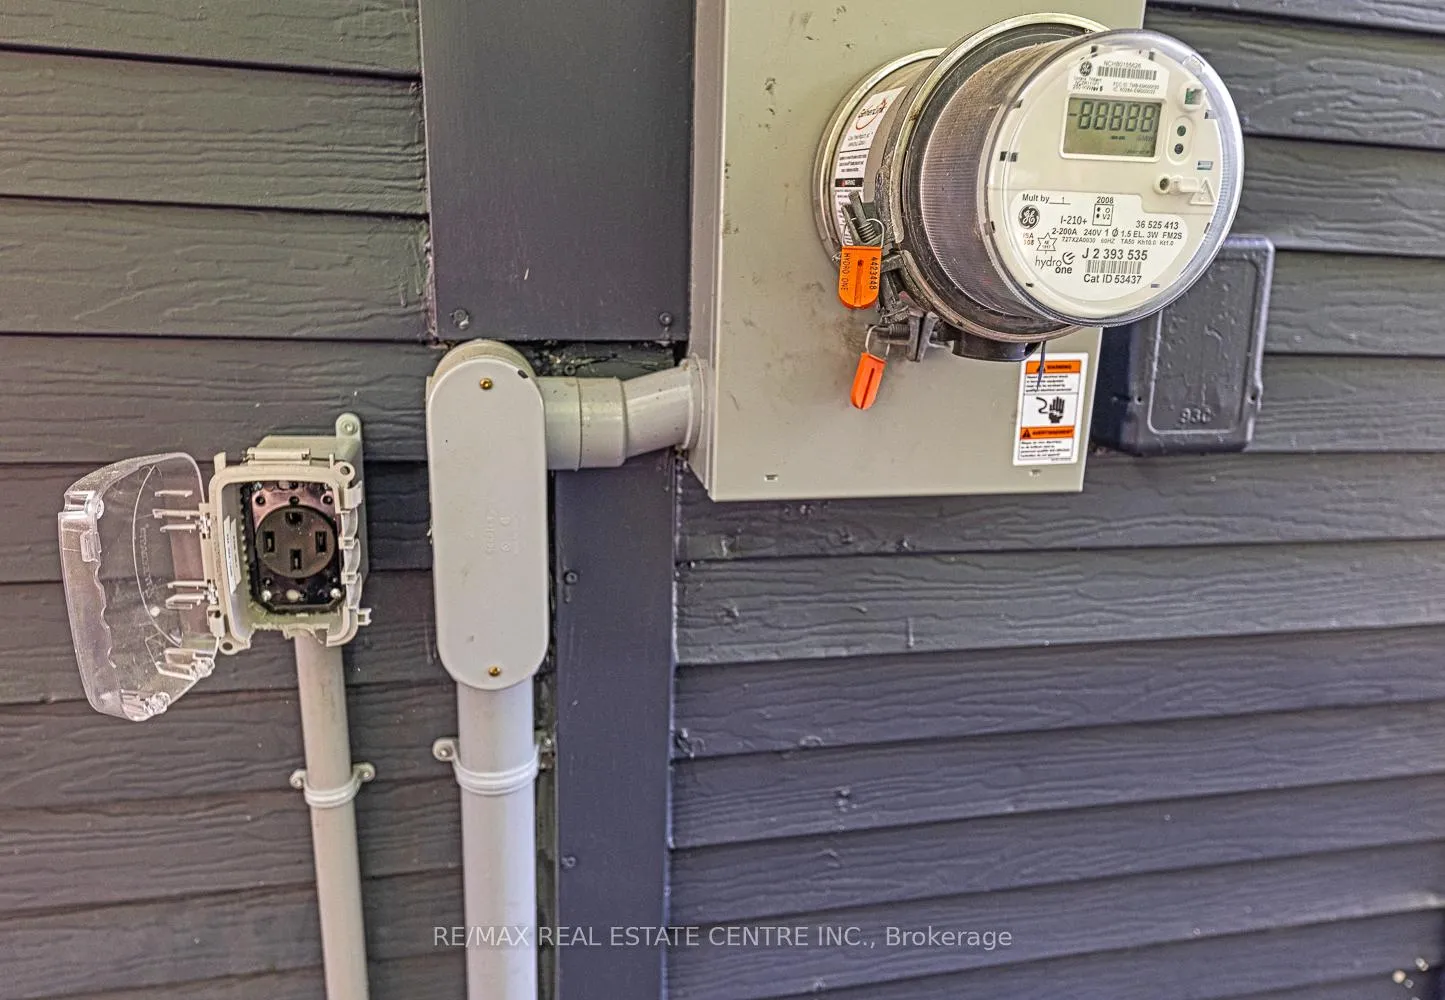
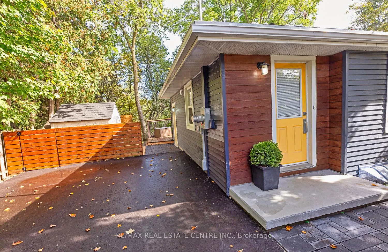
Beautiful Belfountain - backing on to the Belfountain Conservation Area. 5 minutes to Caledon Ski Club, 12 minutes to The Pulpit Club. 8 minutes to TPC Osprey Valley. 7 minutes to Erin. Bungalow with fully finished walkout basement. Beautifully landscaped. Expansive deck off upper level kitchen overlooking the Conservation Area. Upper level includes 2 bedrooms, 4 pc bath, large kitchen with new stainless steel appliances. All hardwood on upper level. Lower level features spacious rec room/family room one bedroom and a second 4 pc bathroom. Home has been extensively renovated in the last year including new doors and trim, some new hardwood, new driveway, new 200 amp electrical service complete with EV charger, new LED light fixtures and pot lights throughout, new electric heat pump and central air, new custom window covering throughout the upper level. New glass tub enclosures in both bathrooms. New UV water filtration system, new water softener and new Reverse Osmosis water system. New custom closets and shelves in lower bedroom. Bunkie with sleeping loft has been updated including new full insulation and drywall, new 30 amp electrical panel, heating and air conditioning. Cool articulating ladder to get up to the sleeping loft. This accessory building could be an art studio, writers retreat or clubhouse for the grand kids. This property is an excellent fit for city dwellers looking for weekend getaway, first time buyers, downsizers,. There really is nothing to do - but move in and enjoy!!
Key Facts & Features
Property Costs
- Annual Property Tax Amount
- $4,434
- Land Transfer Tax Fee
- $11,055
- Basement Type
- Finished with Walk-Out
Interior Features
- Laundry Level
- Lower Level
- Interior Extras
- Accessory Apartment, In-Law Capability, Primary Bedroom - Main Floor, Storage, Water Heater Owned, Water Purifier, Water Treatment, Water Softener
- View
- Park/Greenbelt
- Security Features
- None
- Fireplace/Stove
- No
- Elevator
- No
Exterior Features
- Exterior Extras
- Backs On Green Belt, Deck, Landscaped, Privacy, Recreational Area, Year Round Living
- Pool
- None
- Property Features
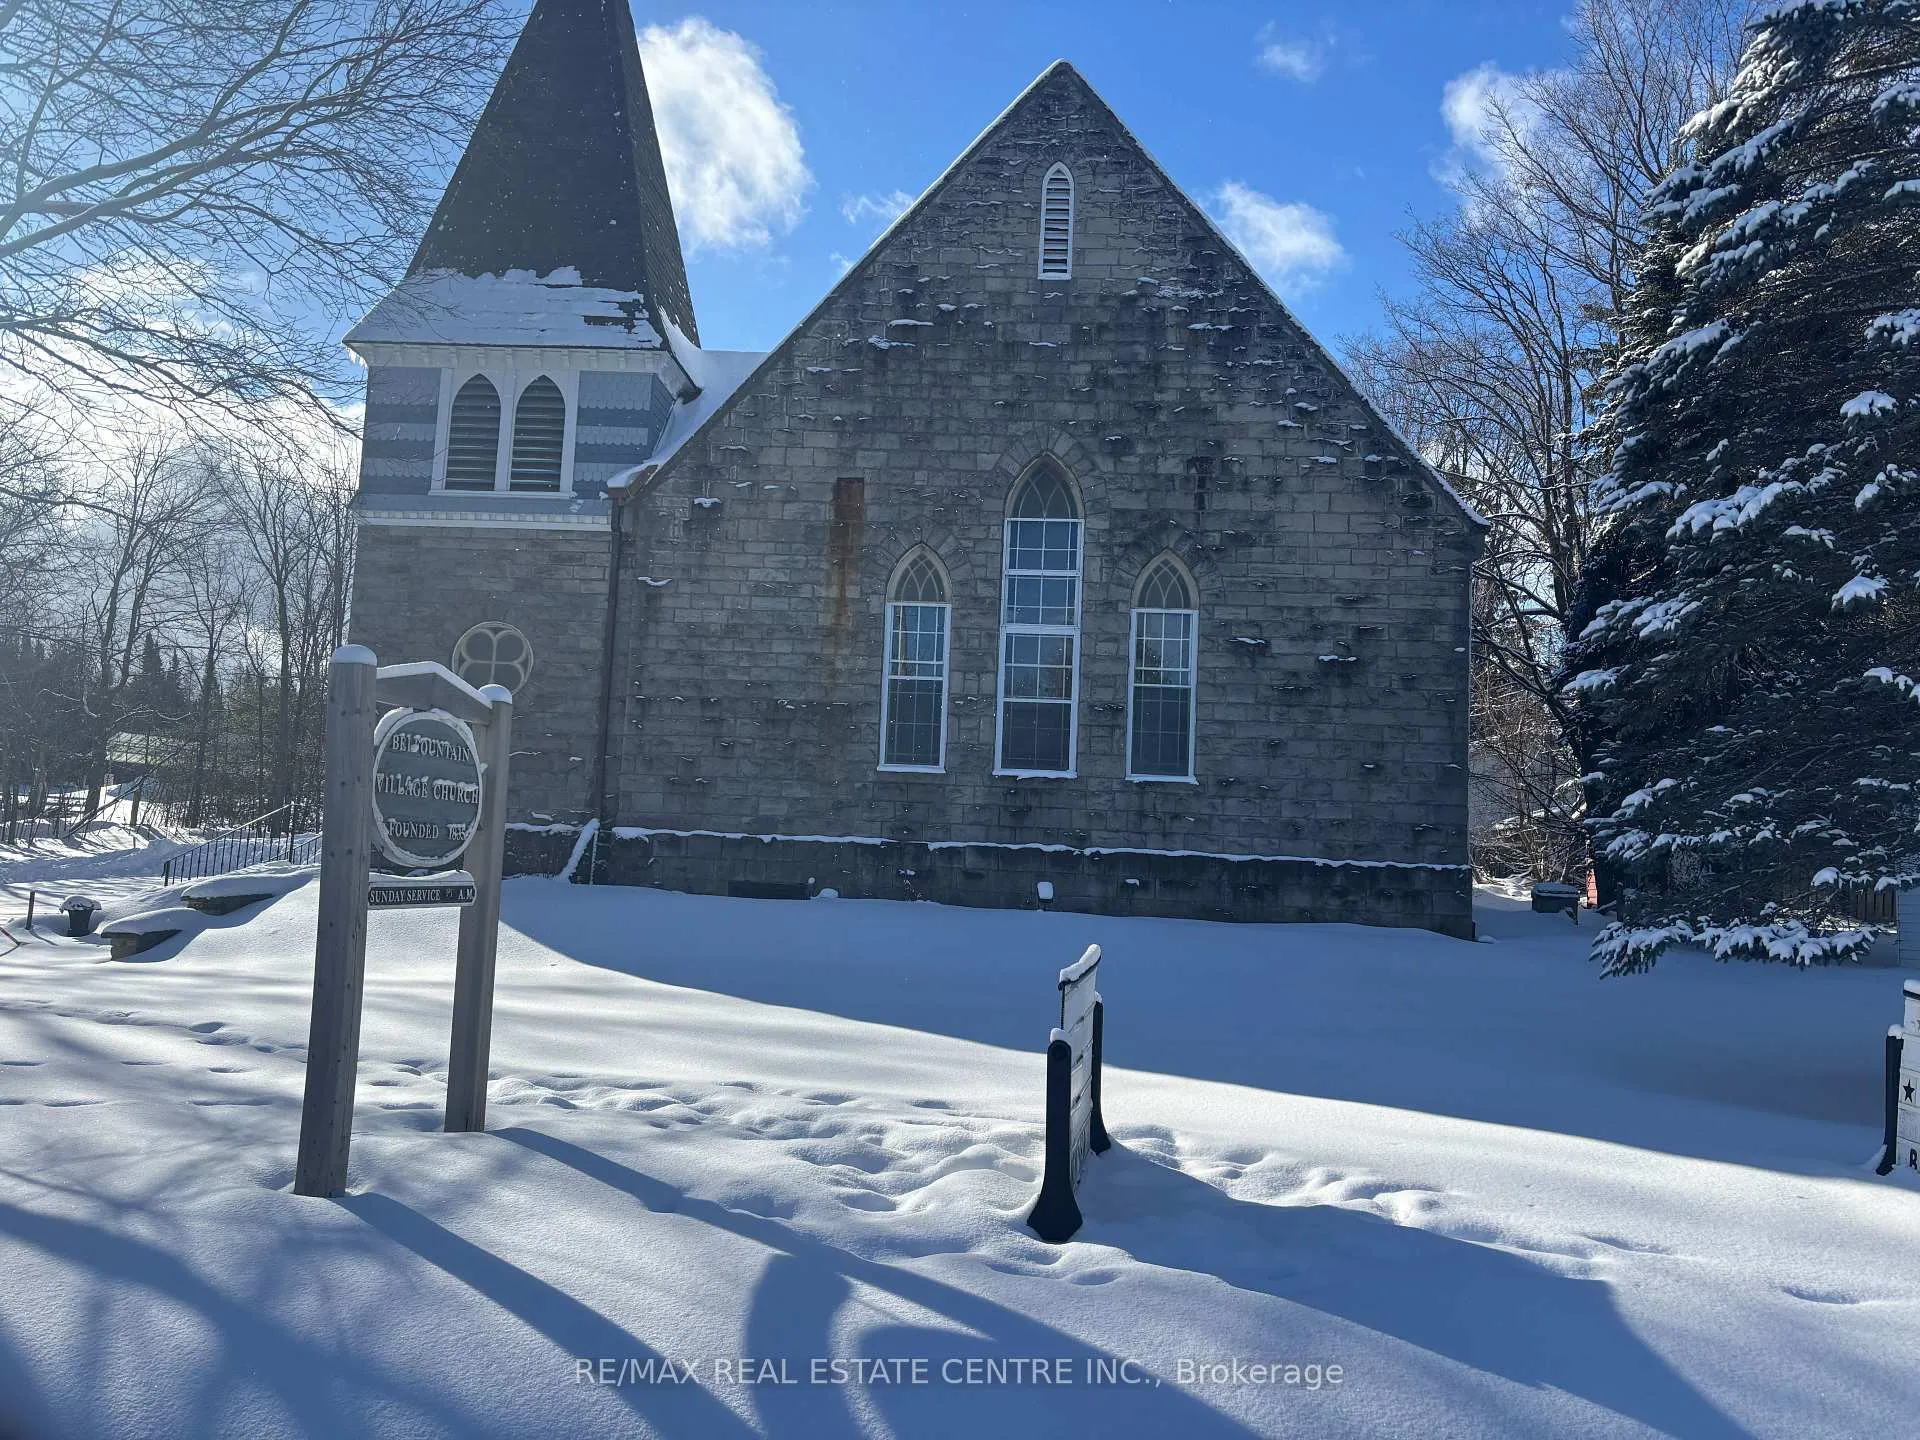
- Electric Car Charger, Golf, Greenbelt/Conservation, Park, Place Of Worship, Skiing
- Other Structures
- Garden Shed, Other
Building
- Building Type
- Detached
- Building Style
- Bungalow
- Approx Age
- 51-99
Construction
- Exterior Finish
- Aluminum Siding, Wood
- Roof
- Metal
- Foundation Details
- Concrete Block
- Special Designation
- Unknown
Lot
- Lot Front
- 101.00 ft
- Lot Depth
- 144.83 ft
- Lot Size
- 0.34
Inclusions
- Inclusions
- All window coverings, all Electric Light Fixtures, all appliances. Exterior shed and bunkie.
Parking & Garages
- Garage Type
- None
- Garage Spaces
- 6
- Parking Spaces
- 6
- Total Garage And Parking Spaces
- 6
Heating & Cooling
- Heat Source
- Electric
- Heat Type
- Heat Pump
- Air Conditioning
- Central Air
- Water
- Well
- Sewers
- Septic
- Natural Gas
- Available
- Hydro
- Yes
- Cable
- Available
- Telephone
- Available
- Bedrooms
- 3
- Washrooms
- 2
- Kitchens
- 2
Room sizes
- Living Room—Main level, Combined w/Dining, Hardwood Floor, Overlooks Frontyard
- Dining Room—Main level, Combined w/Living, Hardwood Floor
- Kitchen—Main level, Tile Floor, Stainless Steel Appl, W/O To Deck
- Bathroom—Main level, 4 Pc Bath, Tile Floor, Window
- Primary Bedroom—Main level, Hardwood Floor, Closet, Window
- Bedroom 2—Main level, Hardwood Floor, Closet, Window
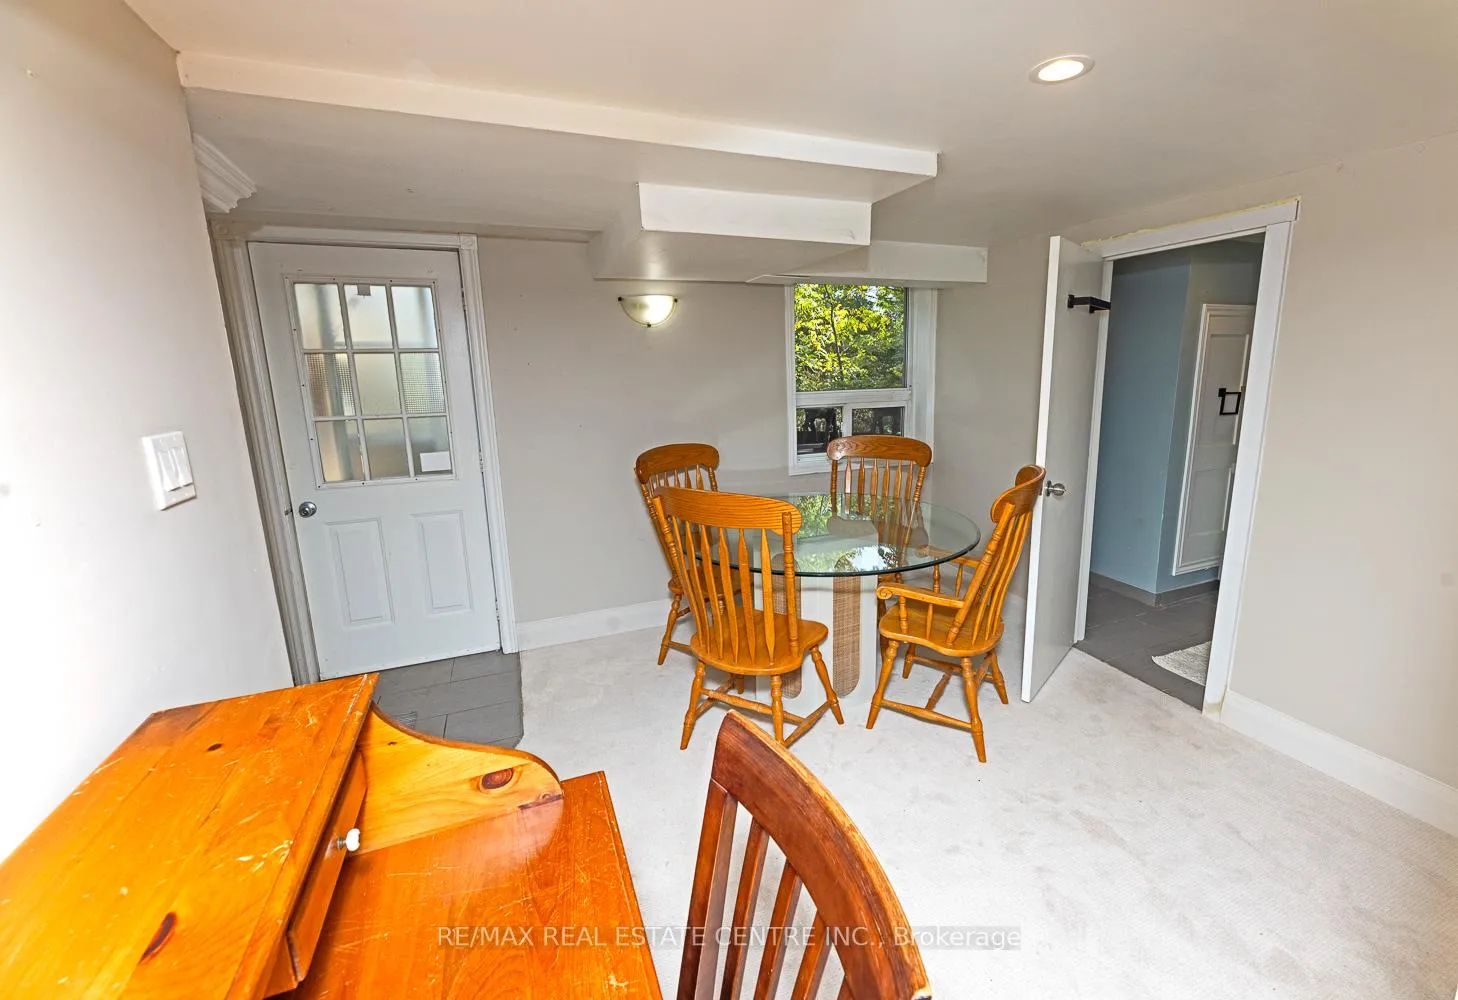
- Other—Lower level, Tile Floor, W/O To Yard
- Breakfast—Lower level, Broadloom, Overlooks Garden
- Living Room—Lower level, Broadloom
- Bathroom—Lower level, 4 Pc Bath, Tile Floor
- Bedroom—Lower level, B/I Closet, Broadloom
Washrooms
- 4-piece, Main
- 4-piece, Lower
- Municipality
- Caledon
- Neighbourhood
- Rural Caledon
- Main cross streets
- Bush St. and Old Main St.
- Zoning
- Residential
- Directions
- Shaws Creek south of Charleston SR to Bush St. - then south on Old Main St.
- MLS® number
- W12720570
- Data source
- Toronto Regional Real Estate Board
- Status change
- 2026-02-06
- Listed on
- 2026-01-21
- Days on market
- 16 days
- Possession date
- 2026-03-31
- Possession type
- 30-59 days
- Co-op commission
- 2.5% + HST
- Seller
- Listed by
- RE/MAX REAL ESTATE CENTRE INC.
Home Market Value
Current home valuation for 17257 Old Main Street, Caledon, Rural Caledon, Caledon, ON. Listed for $729,000
HOMEH Estimate
$681,314
Estimated Sales Range
$476,920 - $885,708
HOMEH Estimate for 17257 Old Main Street, Caledon, Rural Caledon
Calculated with a real agent's CMA method — 45+ years of experience, codified. Not an AI guess.
For the owner
Is this your home? Track its value.
Get this home's HOMEH Estimate by email once a month, with how many homes are for sale around you.
Mortgage Payment Calculator
Compare up to 4 down payment scenarios
5% on first $500K + 10% on $229,000 over $500K
$47,900
| Scenario 1 | Scenario 2 | Scenario 3 | Scenario 4 | |
|---|---|---|---|---|
−Down payment | % $ | % $ | % $ | % $ |
+CMHC insurance | $27,235 | $20,339 | $17,350 | $0 |
=Total mortgage | $708,121 | $676,439 | $637,000 | $583,200 |
Amortization | ||||
Mortgage rate | % | % | % | % |
| Payment frequency | ||||
=Mortgage payment | $3,457monthly | $3,303monthly | $3,110monthly | $2,847monthly |
Land Transfer Tax
$11,055
$11,055
Around this home
Data provided by OpenStreetMap & Fraser Institute School Rankings
Ask HOMEH
New!Hi there!
👋Text or call (416) 301-9001
Recommended for you
Based on homes you've looked at.
No recommended properties found.
Nearby similar homes
No nearby properties found.
More real estate resources
Other homes nearby
Explore this area
Nearby neighbourhoods
No nearby listings available.