
18 Filton Road
Caledon (Caledon East), ON L7C 1R5
- 3+1Bedrooms
- 4Bathrooms
- 2Garage
- 2000–2500Sq Ft
- $9,410Tax
- 66×124 ftLot Size
 Estimated Value:$1,371,250See Free Estimate Report

Property not available for sale or for rent.
HOMEH One: full-service selling for a 1% listing fee. The buyer's agent commission is separate.
Free Home EvaluationHow Much Is My Home Worth?Homes for Sale NearbySale & Price History for 18 Filton Road, Caledon, Caledon East
Real estate boards require you to or to see the full details of this property.
*Sold prices and complete sale & price history are regulated data. Under the Trust in Real Estate Services Act, 2002 (TRESA) and the rules of the Real Estate Council of Ontario (RECO), and pursuant to the Multiple Listing Service® rules of the Canadian Real Estate Association (CREA) and the Toronto Regional Real Estate Board (TRREB), this information may be shown only to registered users who have agreed to the applicable terms of use (a Virtual Office Website, or "VOW," arrangement). HOMEH Inc., Brokerage therefore provides it to signed-in members only. Creating an account is free and takes under a minute.
About 18 Filton Road, Caledon, Caledon East
Summarized Description
- Custom-built executive home in Caledon East.
- 4 bedrooms with luxurious finishes throughout.
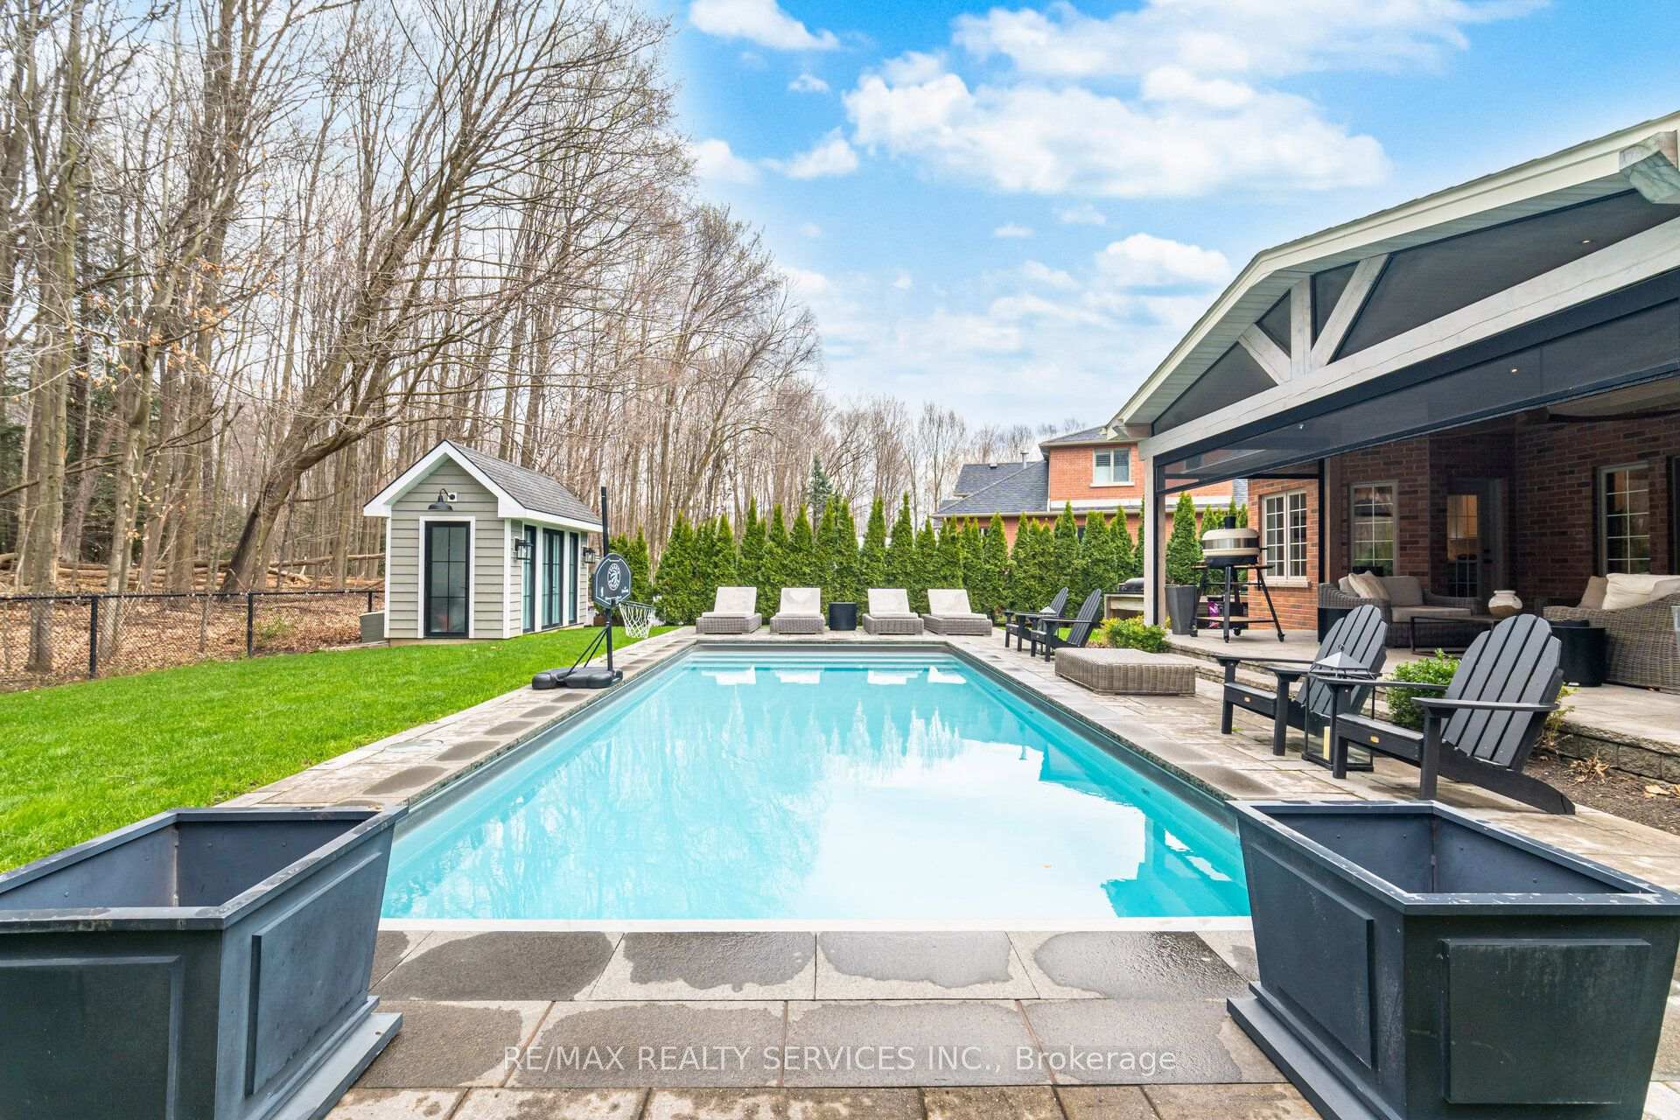
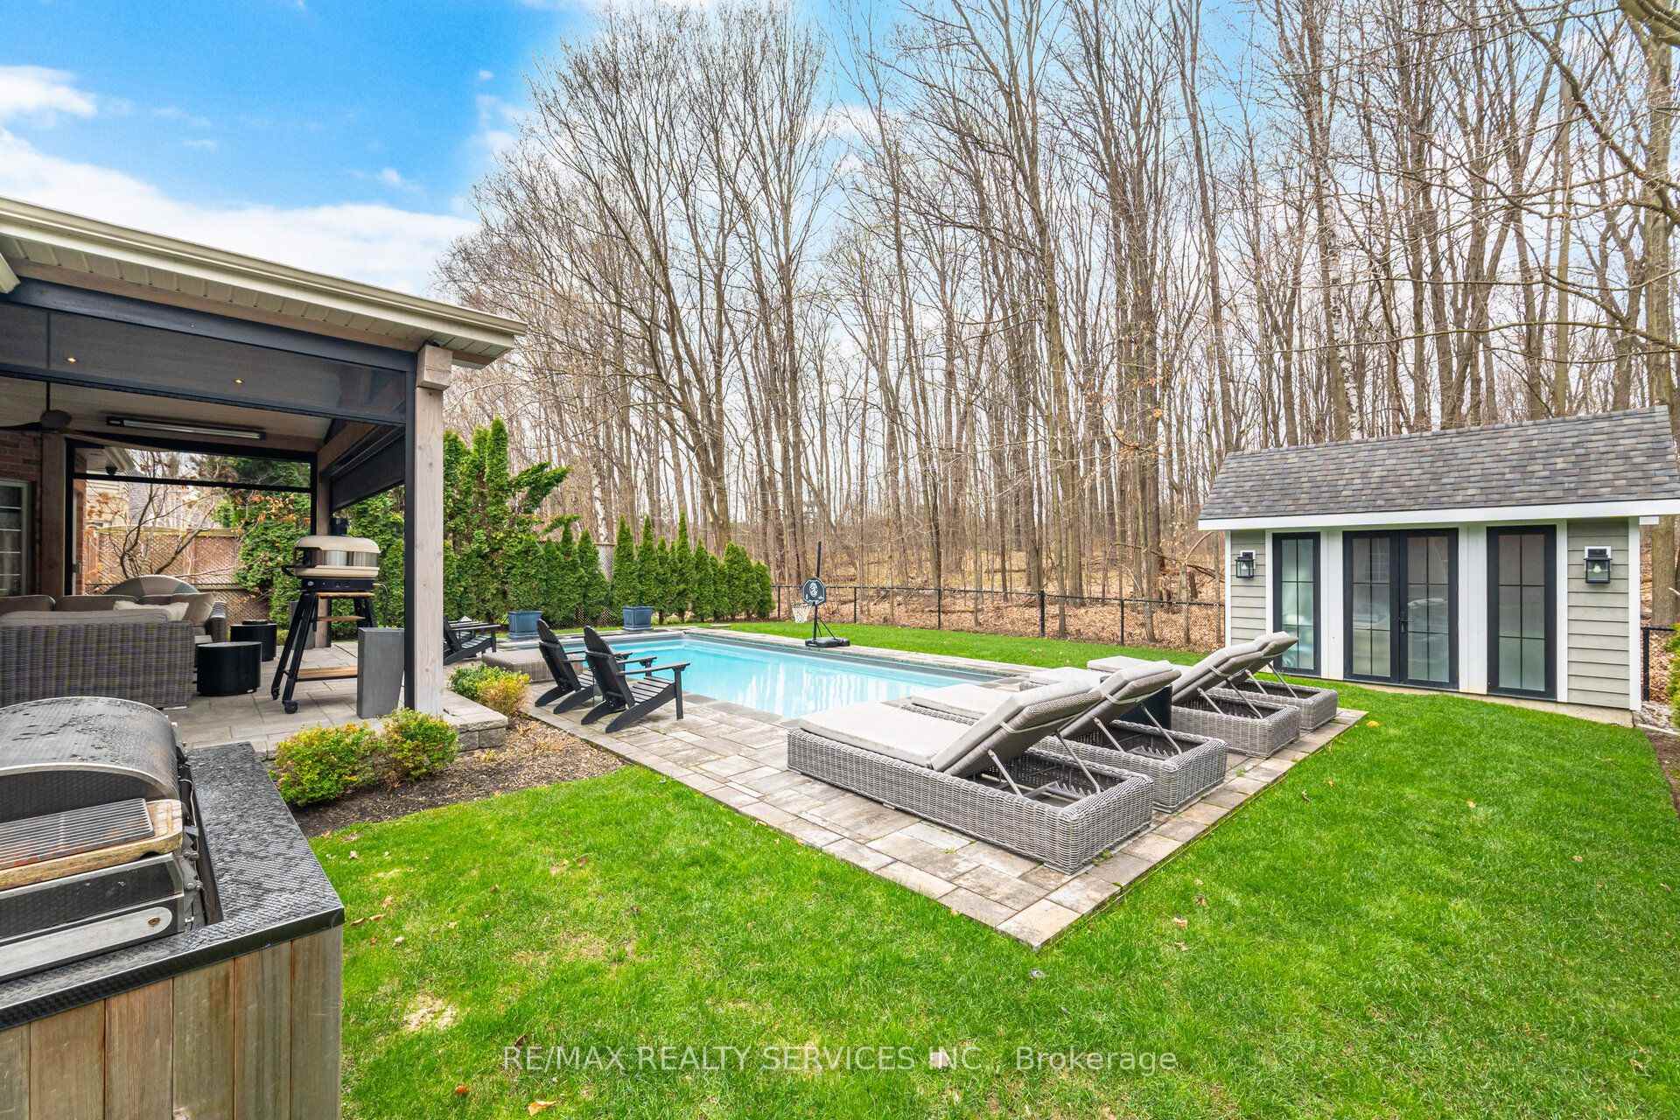
- Heated saltwater pool and private backyard oasis.
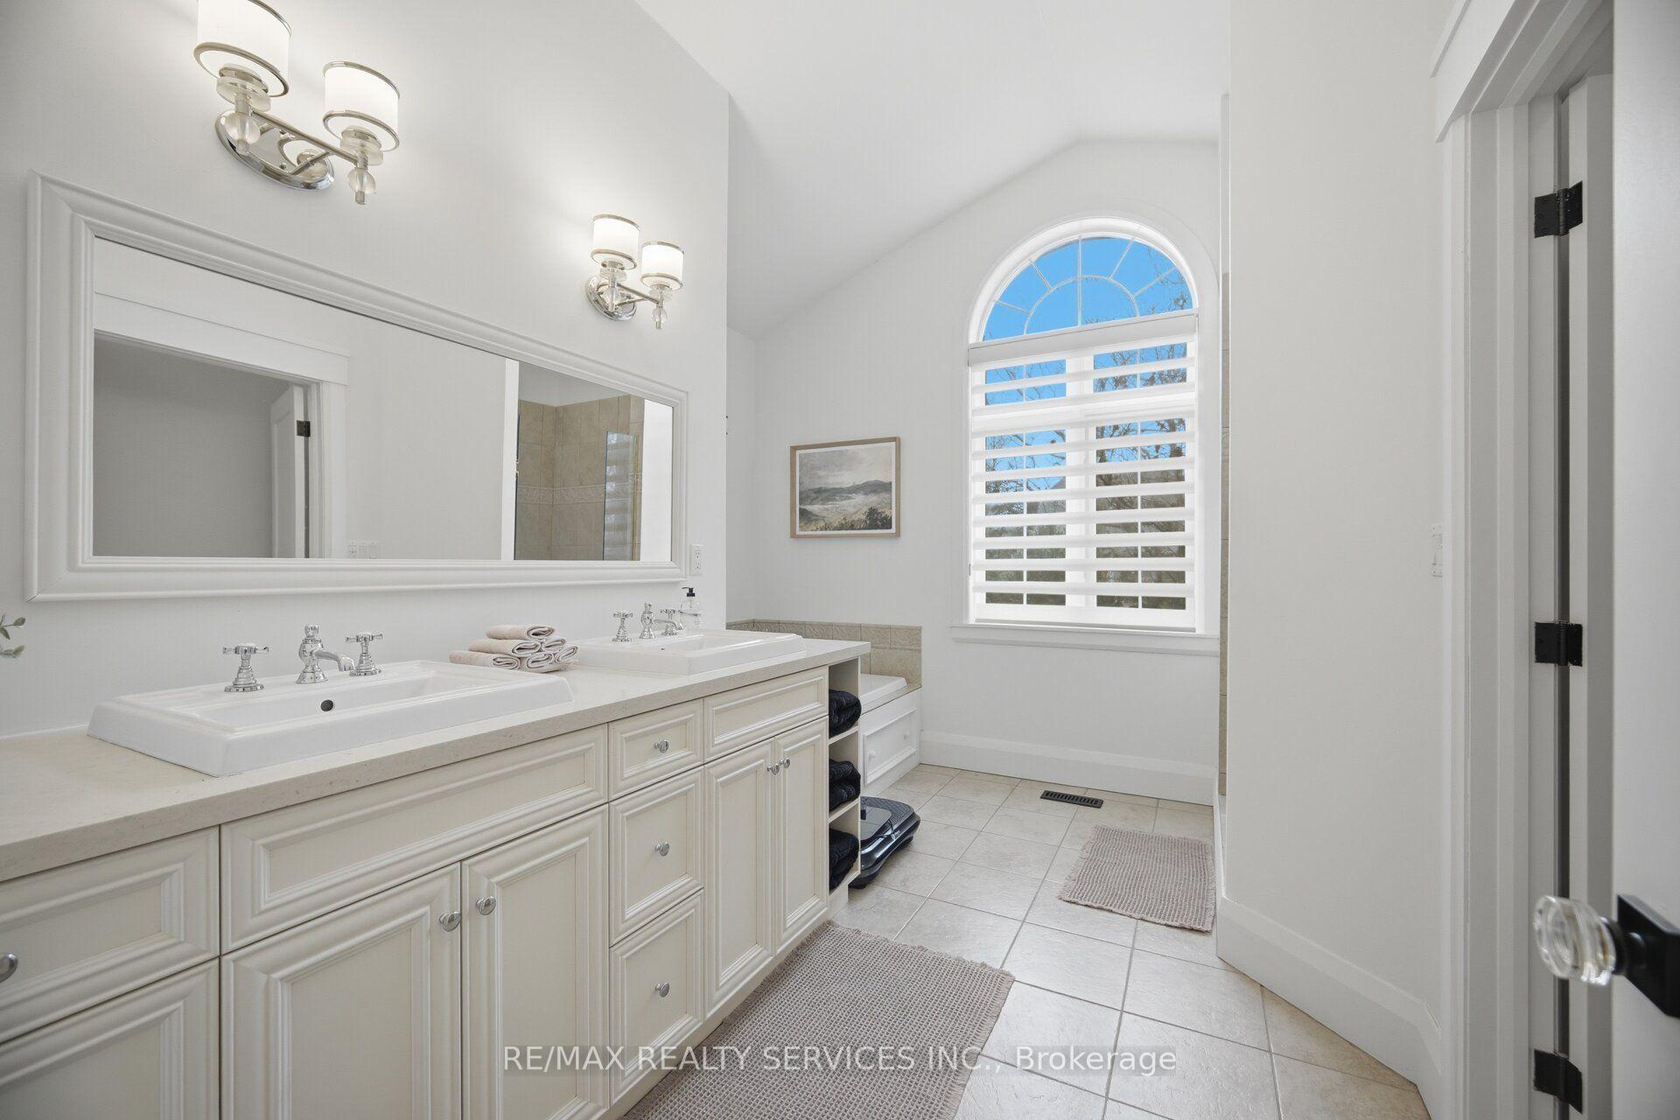
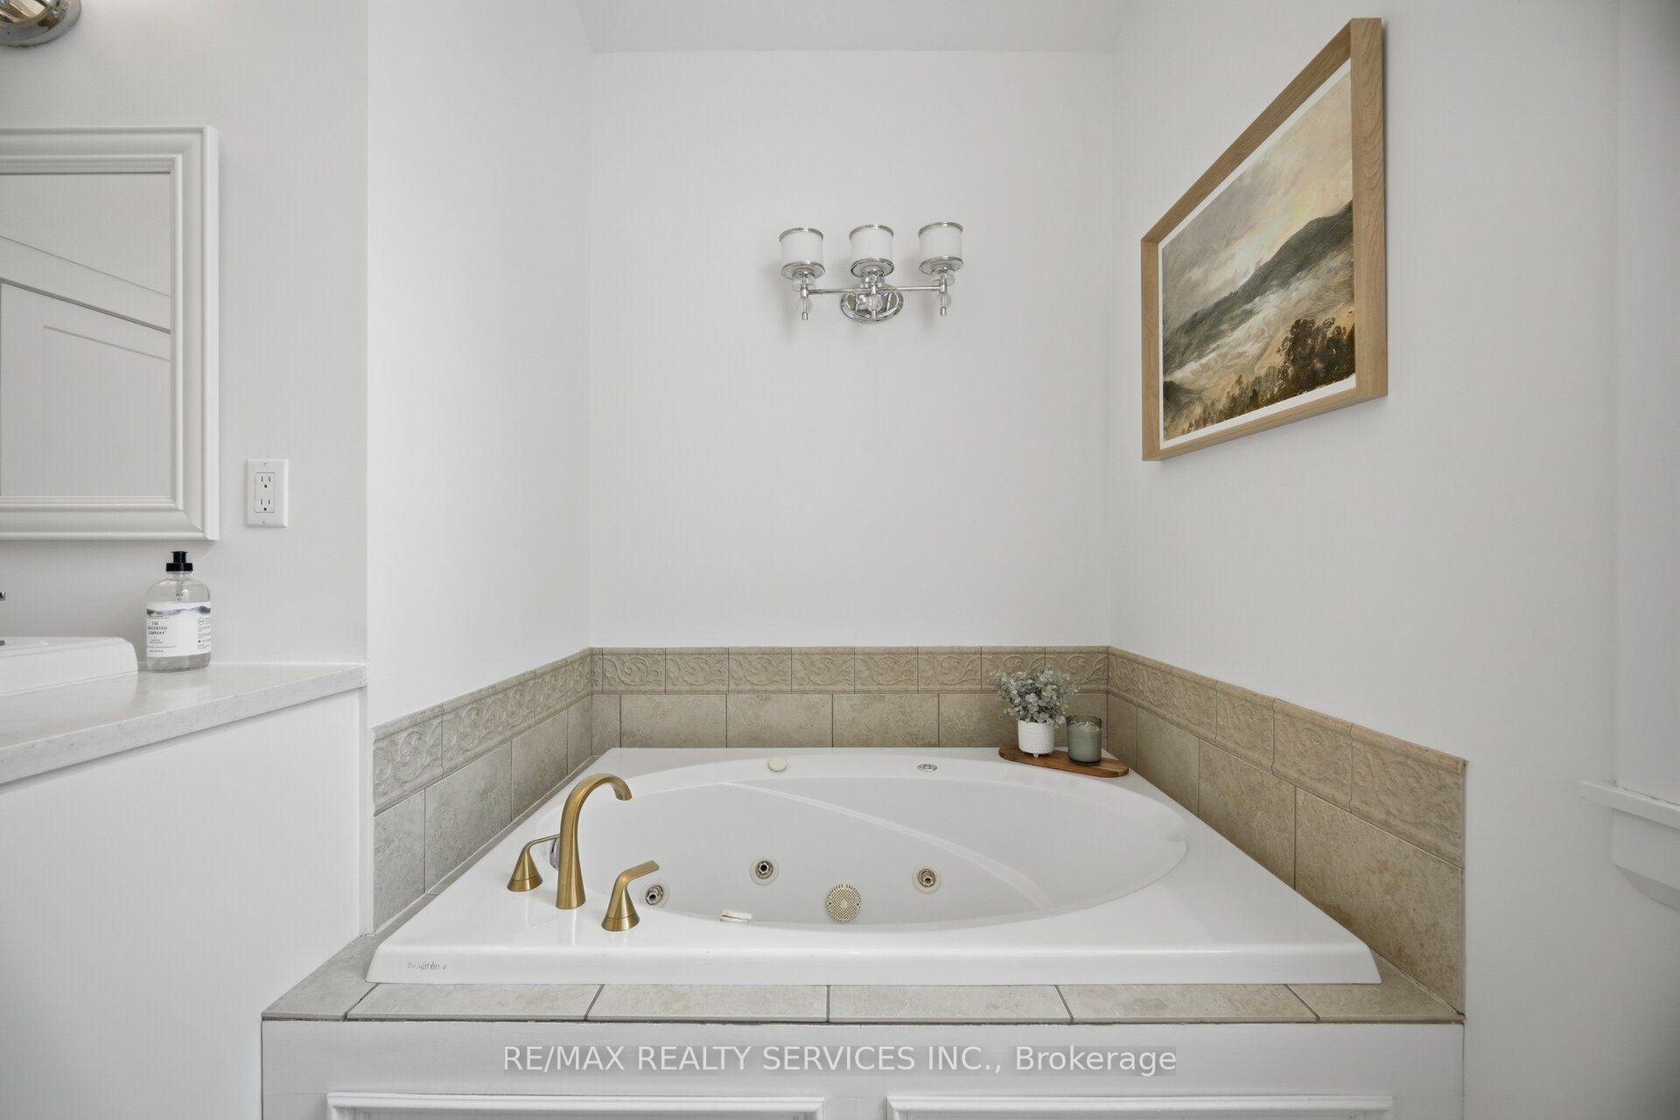
- Spa-inspired ensuite with jacuzzi tub.
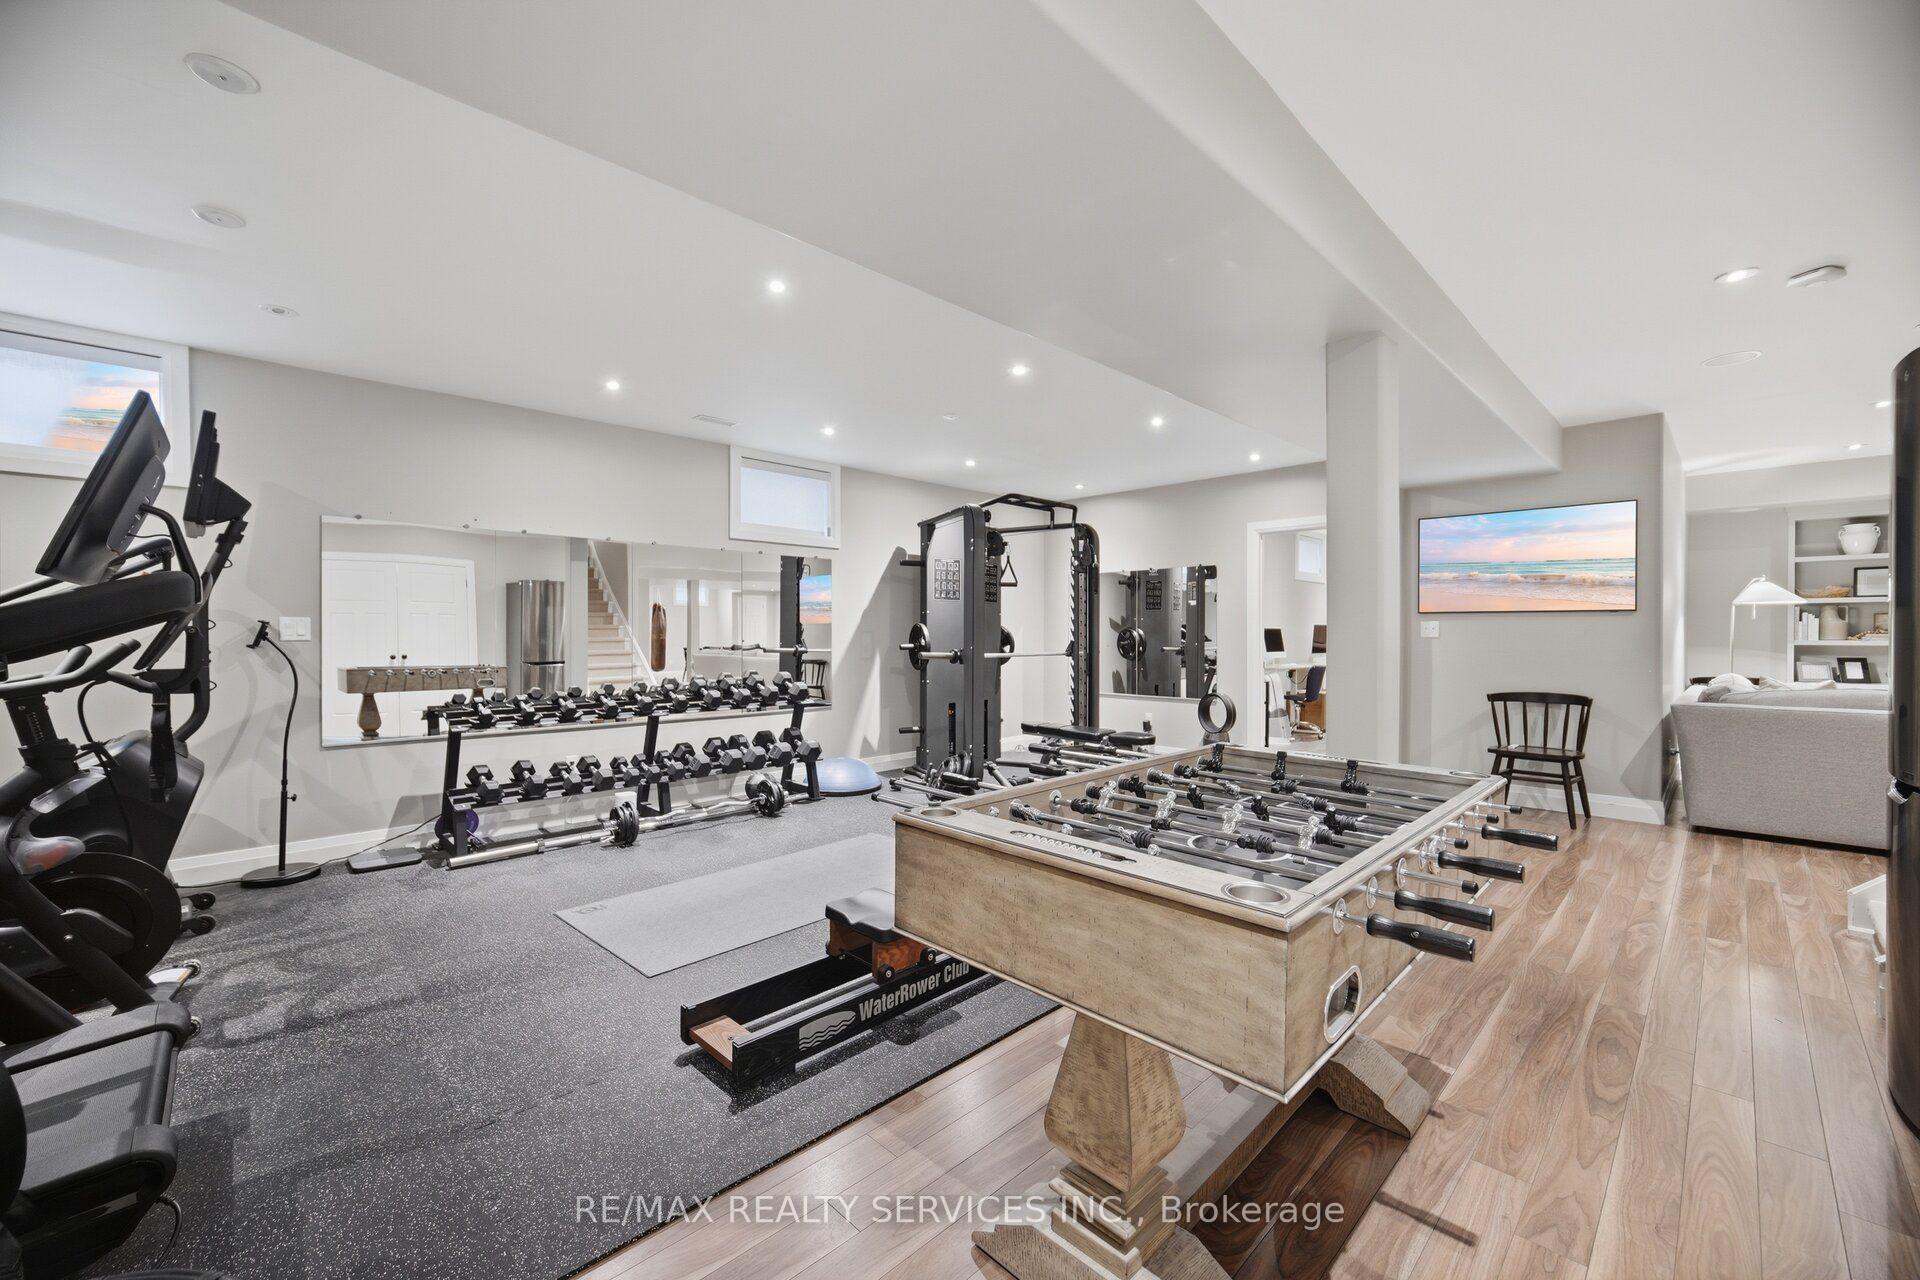
- Finished basement with home gym and rec room.
- Oversized garage with ample storage.
- Backs onto protected conservation land.
- Turn-key luxury retreat with modern amenities.
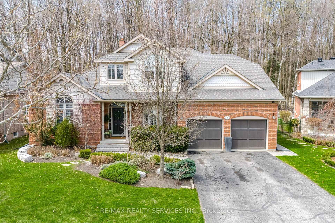
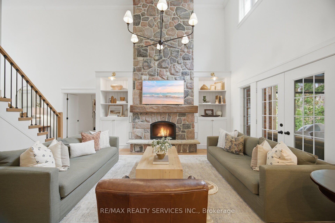
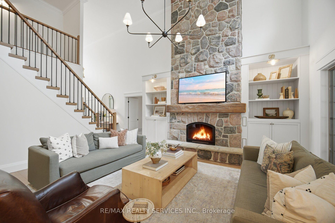
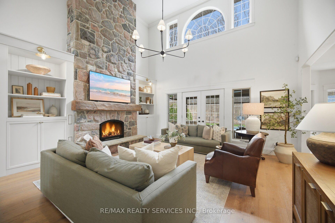
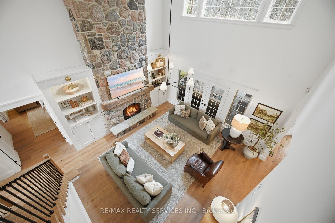
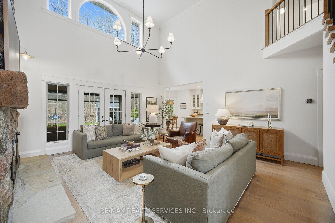
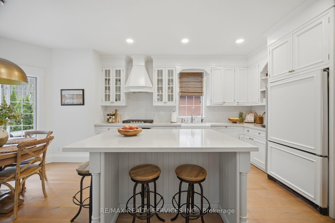
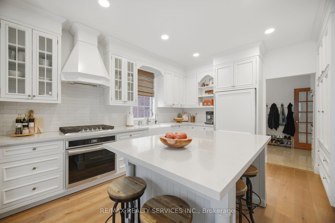
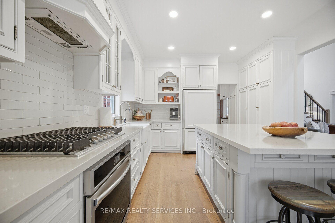
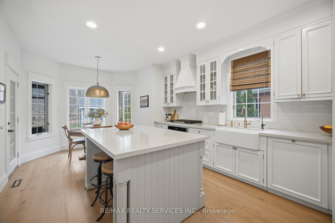
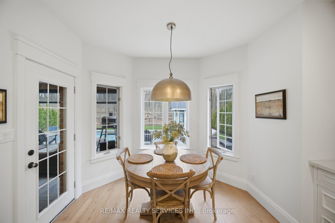
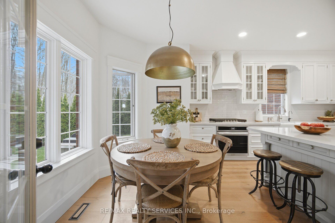
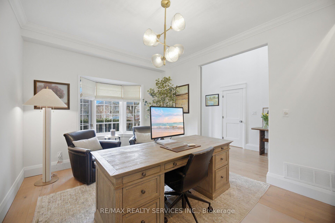
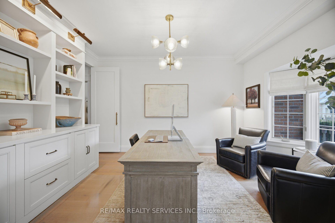
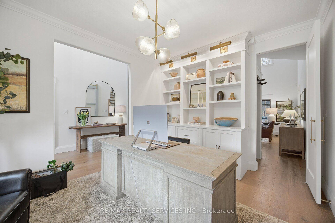
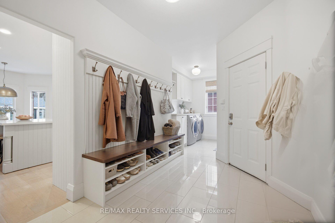
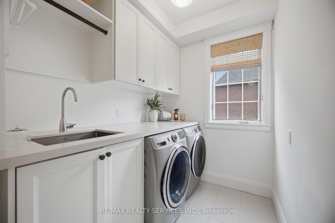
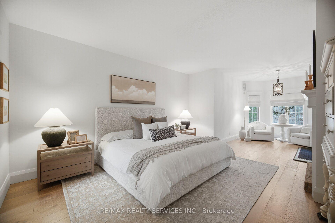
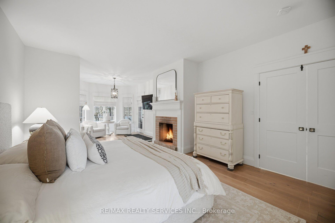
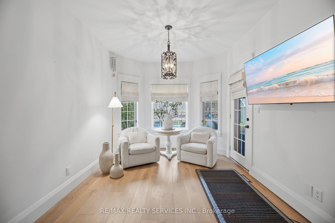
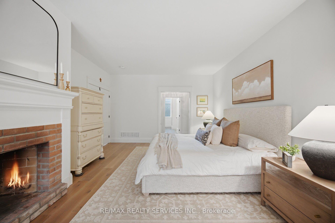
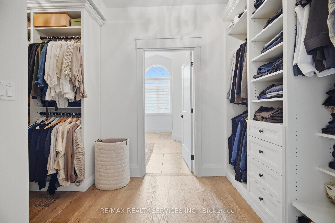
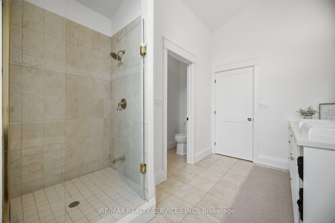
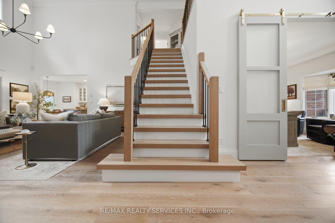
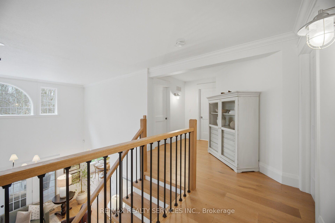
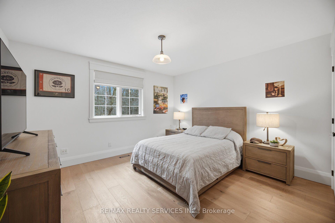
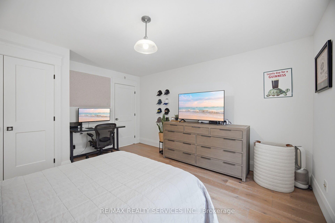
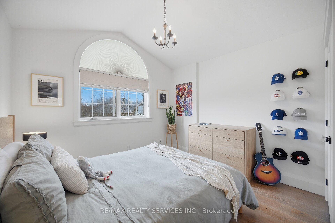
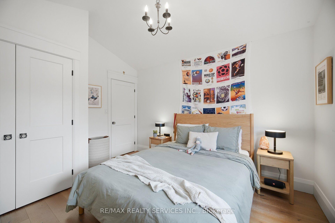
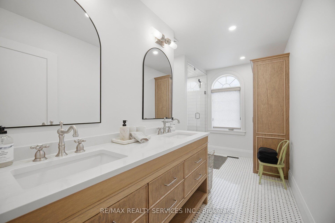
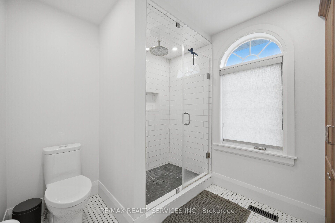
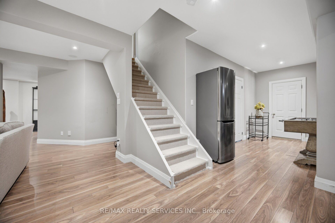
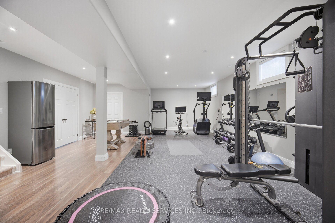
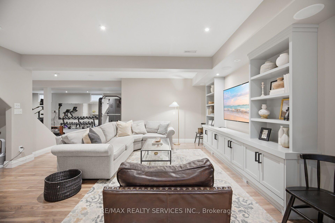
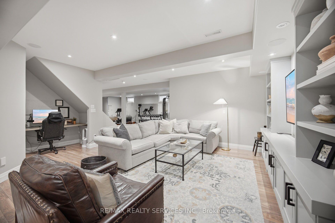
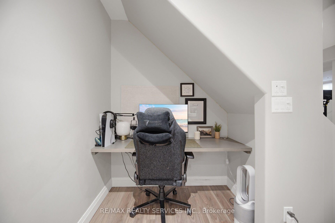
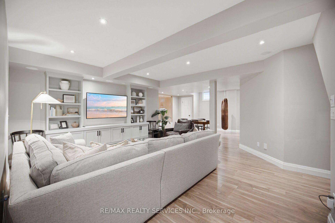
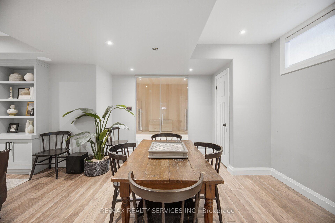
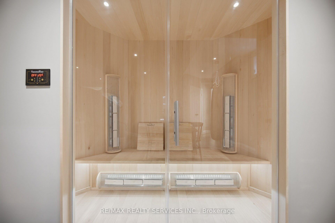
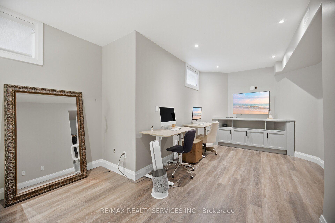
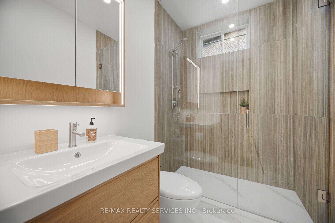
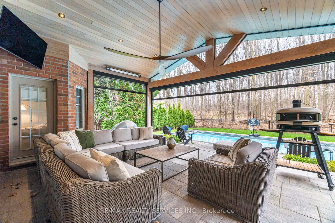
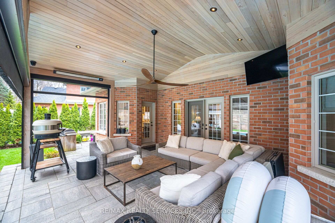
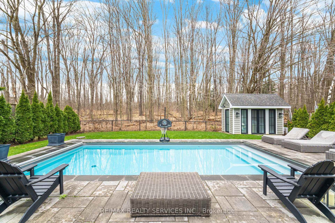
Welcome to 18 Filton Road, a custom-built executive home in the heart of Caledon East. This 4-bedroom residence showcases 7.5-inch engineered white oak hardwood floors, upgraded trim, and designer colours throughout. A dramatic 17'10" open-to-above ceiling soars over the foyer and living room, anchored by a wood-burning fireplace with a granite facade. The custom kitchen features Fox Woodwork cabinetry with pantry rollouts, a farmhouse apron sink, custom panel refrigerator, quartz counters, backsplash, and a Frigidaire 5-burner gas range, opening to a breakfast area with a walkout to an interlocking stone patio retreat. The main-floor office boasts a bay window, crown moulding, and custom built-ins, while the laundry room offers designer cabinetry and storage. The main-floor primary retreat impresses with its own wood-burning fireplace, a bay window with walkout to the back patio, a walk-through closet by Organized Interiors, and a spa-inspired 5-piece ensuite with a jacuzzi tub and separate glass shower. Two more bedrooms and a beautifully finished 4-piece bath complete the upper level. The finished basement adds a fourth bedroom, a spacious rec room with wired 5.1 surround sound, a home gym with a rough-in for a future kitchen, a 3-piece bath, and a Sauna Ray infrared sauna. Outside, enjoy your private backyard oasis: a heated saltwater pool (14'x28') with automatic cover and granite coping, a cedar post-and-beam covered patio with motorized Somfy screens and infrared heaters, and a custom cabana with change room and wireless pool controls. The landscaped grounds back onto protected conservation land, with full property irrigation, armour stone accents, and mature gardens. The oversized double garage offers epoxy flooring, slat-wall storage, a mezzanine, and raised ceilings. Additional highlights include a new 2022 York furnace with HRV, a 7-camera security system, Nest thermostat, and central vacuum. A rare opportunity to own a true turn-key luxury retreat.
Key Facts & Features
Property Costs
- Annual Property Tax Amount
- $9,410
- Land Transfer Tax Fee
- $32,473
Rental Items
- Under Contract
- Hot Water Heater
- Basement Type
- Finished
Interior Features
- Interior Extras
- Air Exchanger, Auto Garage Door Remote, Built-In Oven, Carpet Free, Central Vacuum, In-Law Capability, On Demand Water Heater, Primary Bedroom - Main Floor, Sauna
- View
- Trees/Woods
- Security Features
- Alarm System
- Fireplace/Stove
- Yes
- Fireplace Features
- Wood
- Elevator
- No
Exterior Features
- Exterior Extras
- Backs On Green Belt, Landscaped, Lawn Sprinkler System, Privacy, Porch Enclosed
- Pool
- Inground, Salt
- Property Features
- Cul de Sac/Dead End, Fenced Yard, Place Of Worship, Ravine, School, School Bus Route
Building
- Building Type
- Detached
- Building Style
- 2-Storey
Construction
- Exterior Finish
- Brick
- Roof
- Asphalt Shingle
- Foundation Details
- Poured Concrete
- Special Designation
- Unknown
Lot
- Lot Front
- 66.10 ft
- Lot Depth
- 123.97 ft
- Lot Shape
- Irregular
Inclusions
- Inclusions
- Fridge, dishwasher built in oven, gas stove top, custom hood vent, all pool accessories, TV mounts, window coverings, electric light fixtures, all bathroom mirrors.
Parking & Garages
- Garage Type
- Attached
- Garage Spaces
- 2
- Parking Spaces
- 4
- Total Garage And Parking Spaces
- 6
Heating & Cooling
- Heat Source
- Gas
- Heat Type
- Forced Air
- Air Conditioning
- Central Air
- Water
- Municipal
- Sewers
- Sewer
- Bedrooms
- 3 + 1
- Washrooms
- 4
- Kitchens
- 1
Room sizes
- Other—Basement level, Hardwood Floor
- Exercise Room—Basement level, Laminate, Pot Lights, Irregular Room
- Bedroom 3—Second level, Hardwood Floor, Double Closet, Large Window
- Breakfast—Main level, Hardwood Floor, W/O To Pool, Eat-in Kitchen
- Office—Main level, Hardwood Floor, Bay Window, Crown Moulding
- Kitchen—Main level, Hardwood Floor, Quartz Counter, B/I Appliances
- Bedroom 4—Basement level, Vinyl Floor, Large Window, Pot Lights
- Bedroom 2—Second level, Hardwood Floor, Large Window, Double Closet
- Living Room—Main level, Hardwood Floor, Fireplace, W/O To Pool
- Primary Bedroom—Main level, Hardwood Floor, 5 Pc Ensuite, Closet Organizers
- Recreation—Basement level, Laminate, Sauna, 3 Pc Bath
- Family Room—Basement level, Laminate, Open Concept, Pot Lights
Washrooms
- 5-piece, Main
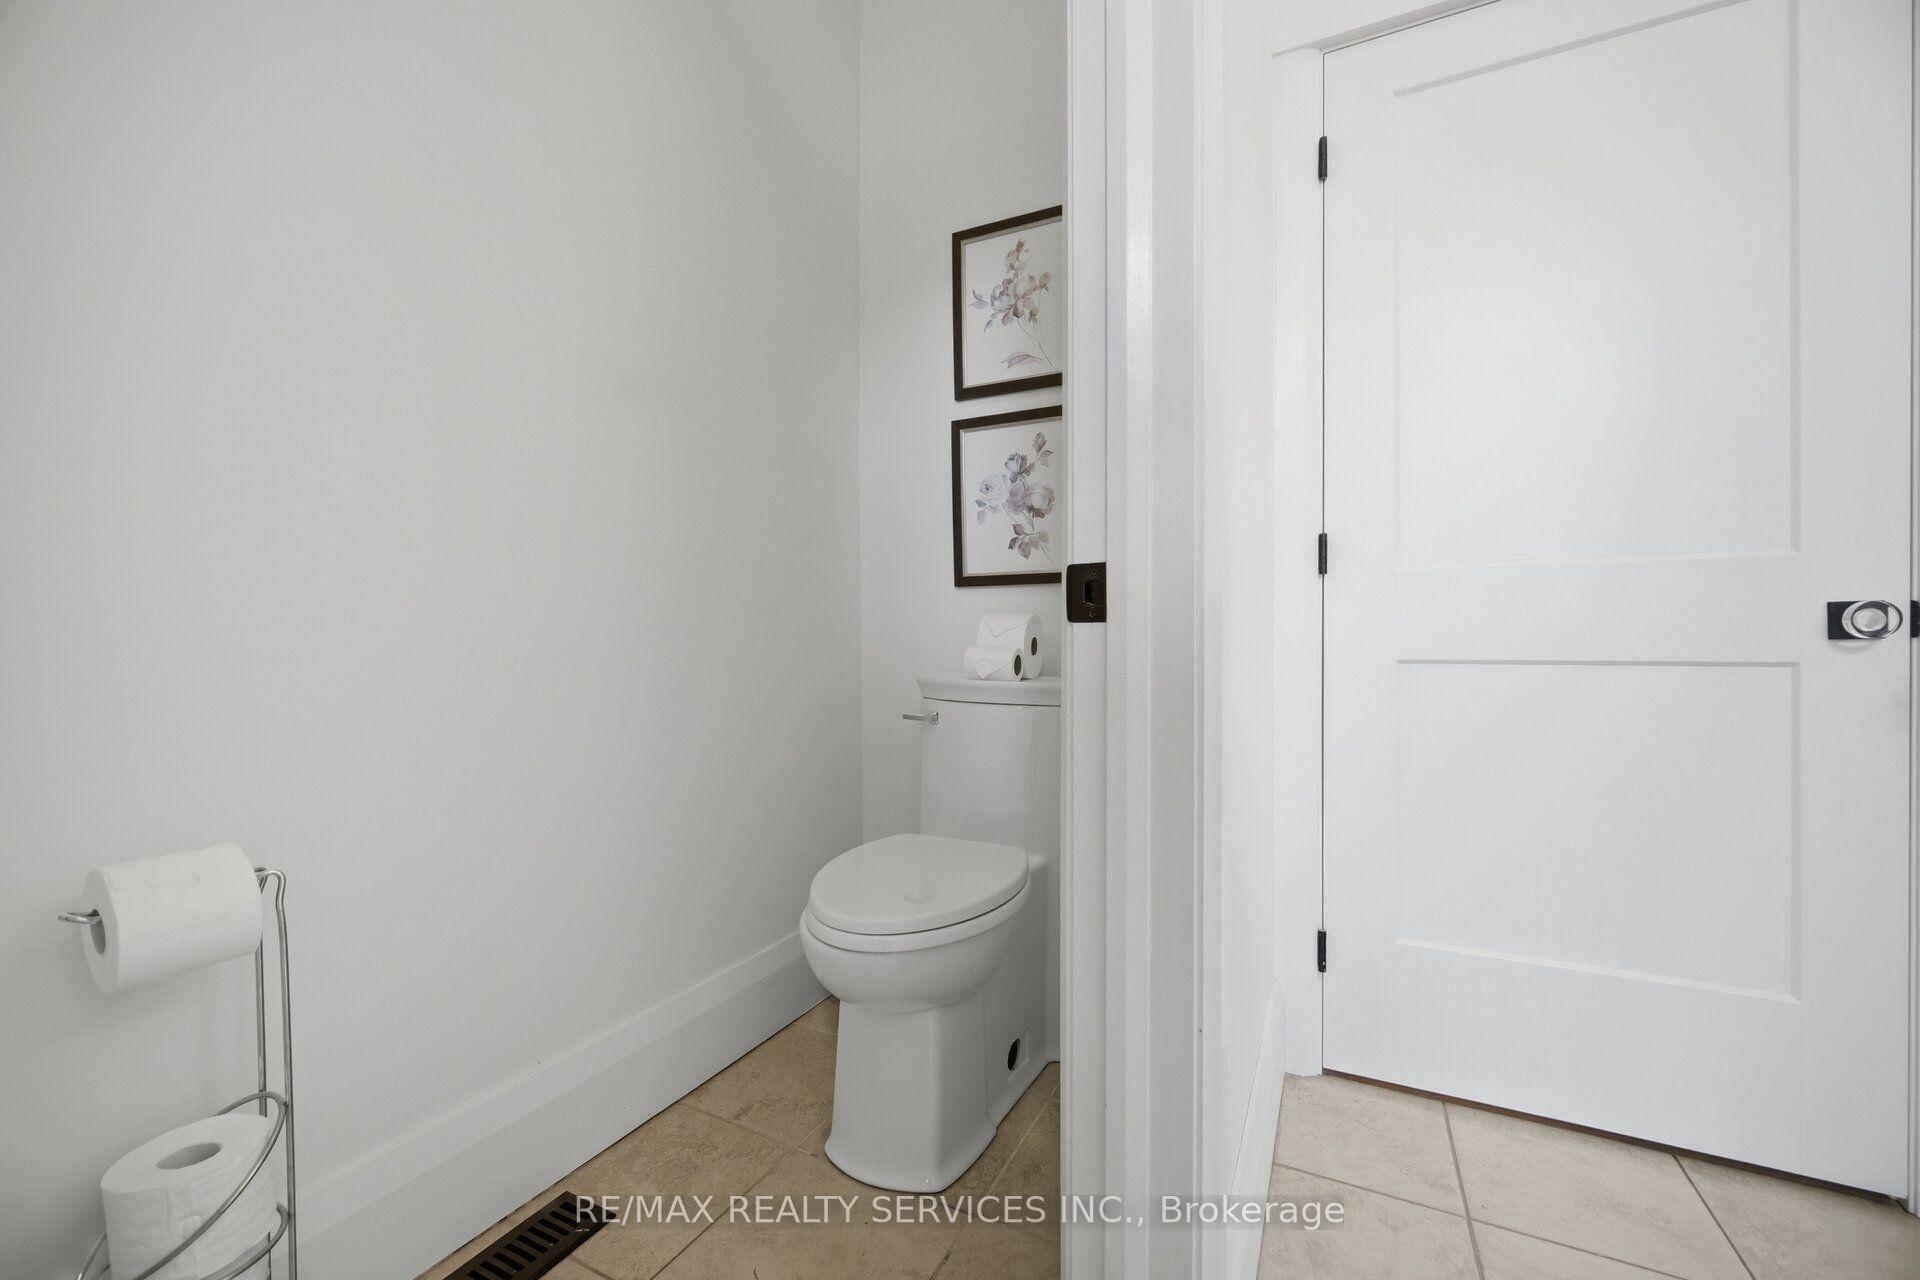
- 2-piece, Main
- 4-piece, Second
- 3-piece, Basement
- Municipality
- Caledon
- Neighbourhood
- Caledon East
- Main cross streets
- Filton Rd and Walker rd W
- Directions
- Filton Rd and Walker rd W
- MLS® number
- W13783274
- Data source
- Toronto Regional Real Estate Board
- Status change
- 2026-10-05
- Listed on
- 2026-09-14
- Days on market
- 21 days
- Possession type
- Flexible
- Co-op commission
- 2.5
- Seller
- Listed by
- RE/MAX REALTY SERVICES INC.
Home Market Value
Current home valuation for 18 Filton Road, Caledon, Caledon East, Caledon, ON. Listed for $1,799,900
HOMEH Estimate
$1,371,250
Estimated Sales Range
$1,276,250 - $1,830,406
HOMEH Estimate for 18 Filton Road, Caledon, Caledon East
Calculated with a real agent's CMA method — 45+ years of experience, codified. Not an AI guess.
For the owner
Is this your home? Track its value.
Get this home's HOMEH Estimate by email once a month, with how many homes are for sale around you.
Mortgage Payment Calculator
Compare up to 4 down payment scenarios
20% required for homes $1.5M or more
$359,980
| Scenario 1 | Scenario 2 | Scenario 3 | Scenario 4 | |
|---|---|---|---|---|
−Down payment | % $ | % $ | % $ | % $ |
+CMHC insurance | $0 | $0 | $0 | $0 |
=Total mortgage | $1,439,920 | $1,349,925 | $1,259,930 | $1,169,935 |
Amortization | ||||
Mortgage rate | % | % | % | % |
| Payment frequency | ||||
=Mortgage payment | $7,030monthly | $6,591monthly | $6,152monthly | $5,712monthly |
Land Transfer Tax
$32,473
$32,473
Around this home
No schools found nearby
Data provided by OpenStreetMap & Fraser Institute School Rankings
Ask HOMEH
New!Hi there!
👋Text or call (416) 301-9001
Recommended for you
Based on homes you've looked at.
No recommended properties found.
Nearby similar homes
No nearby properties found.
More real estate resources
Other homes nearby
Explore this area
Nearby neighbourhoods
No nearby listings available.