
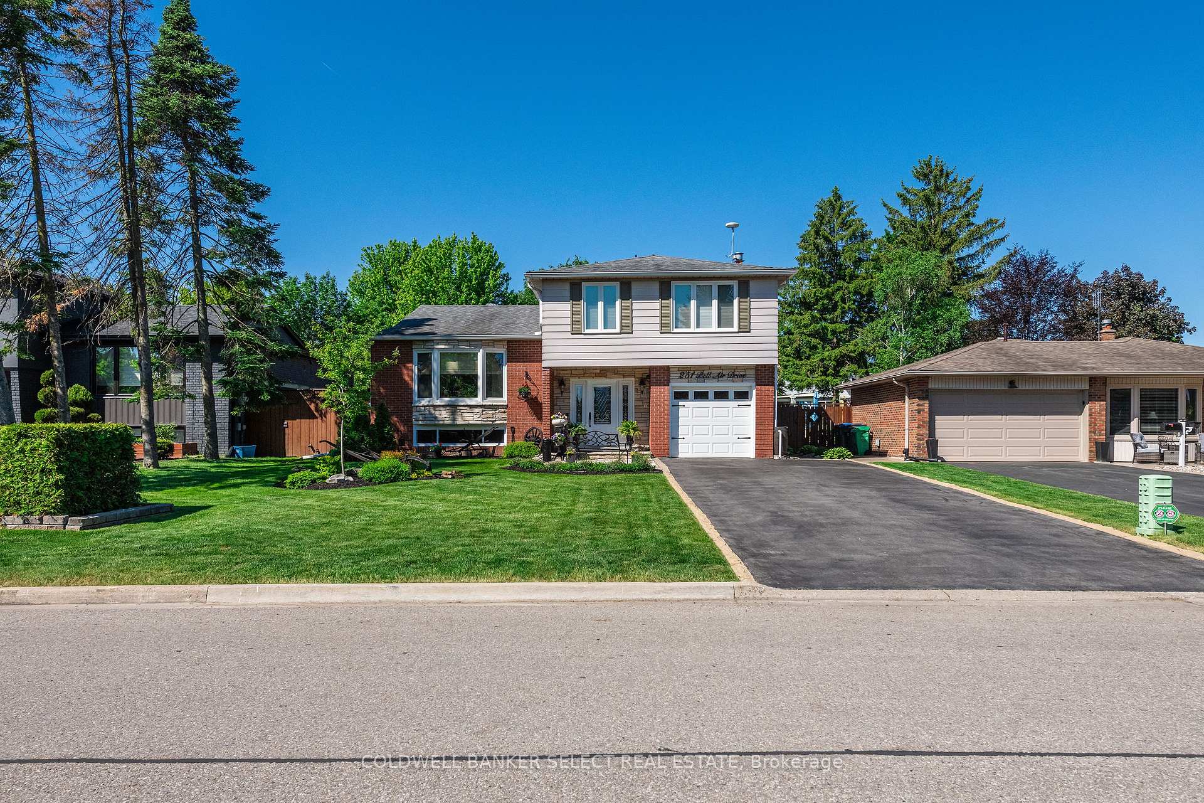
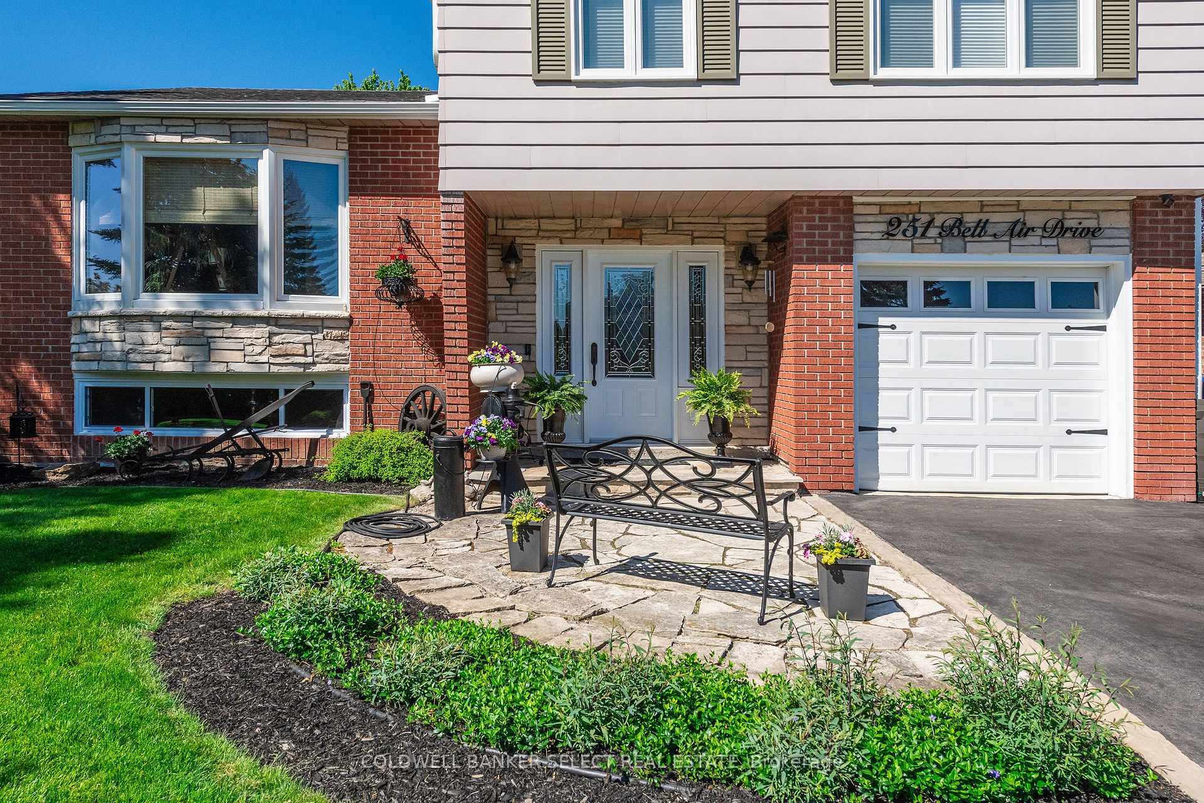
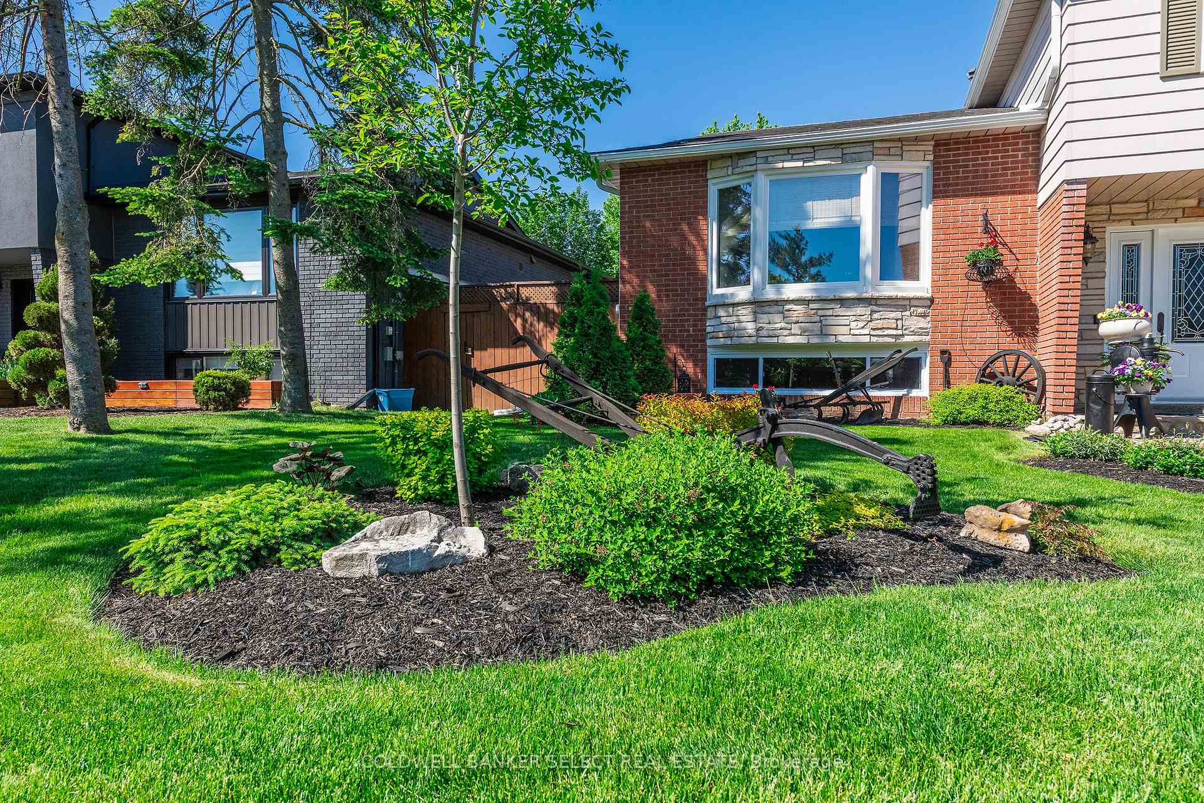
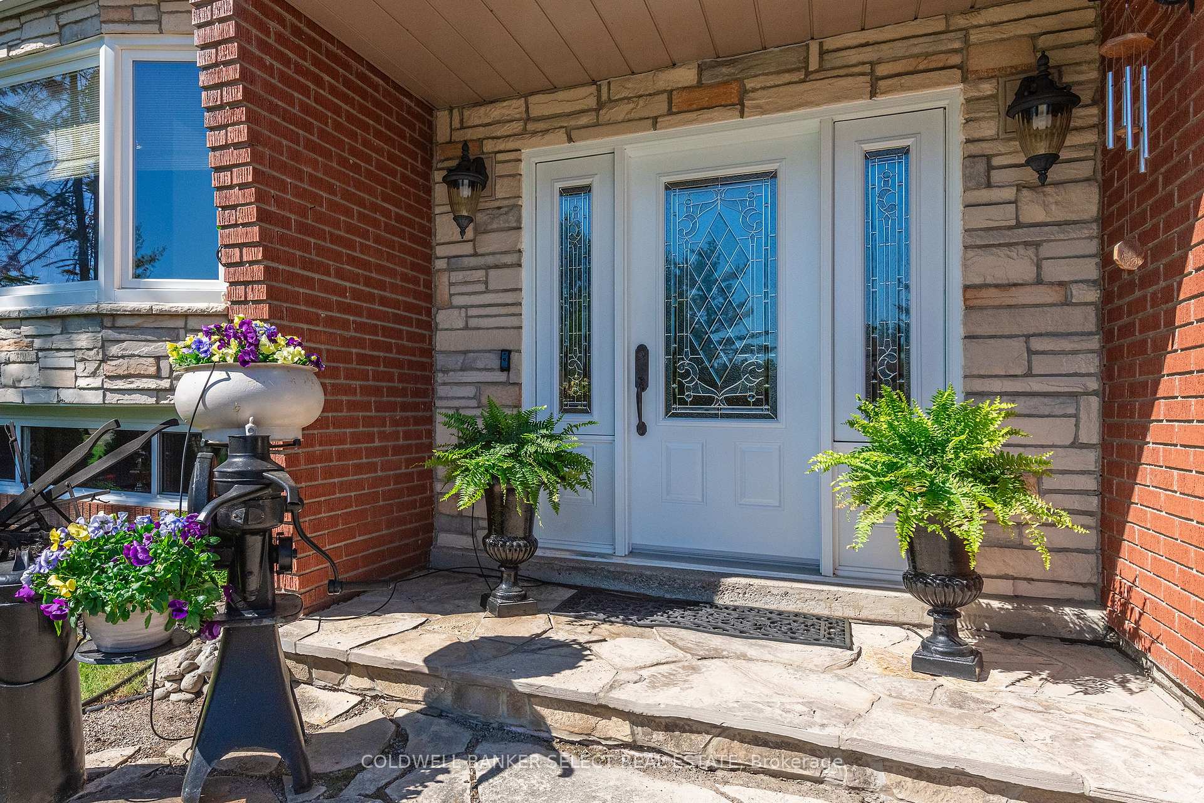
251 Bell Air Drive
Caledon (Bolton East), ON L7E 1Z9
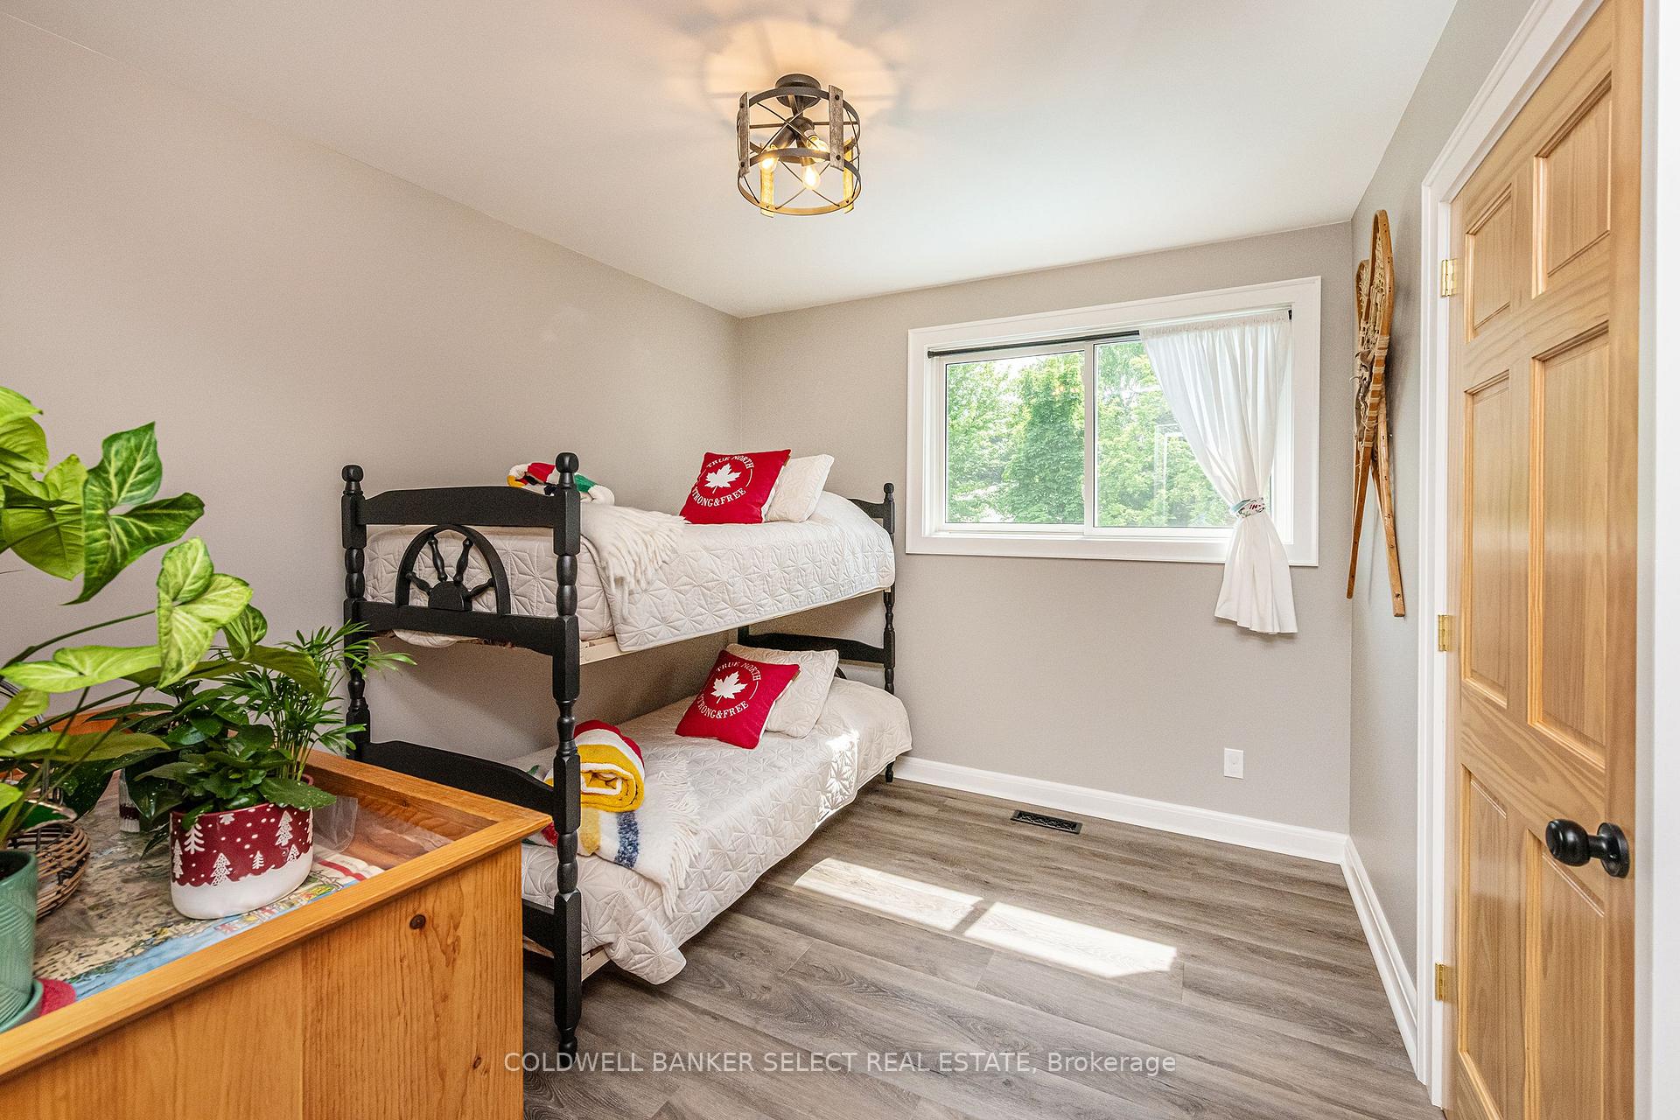
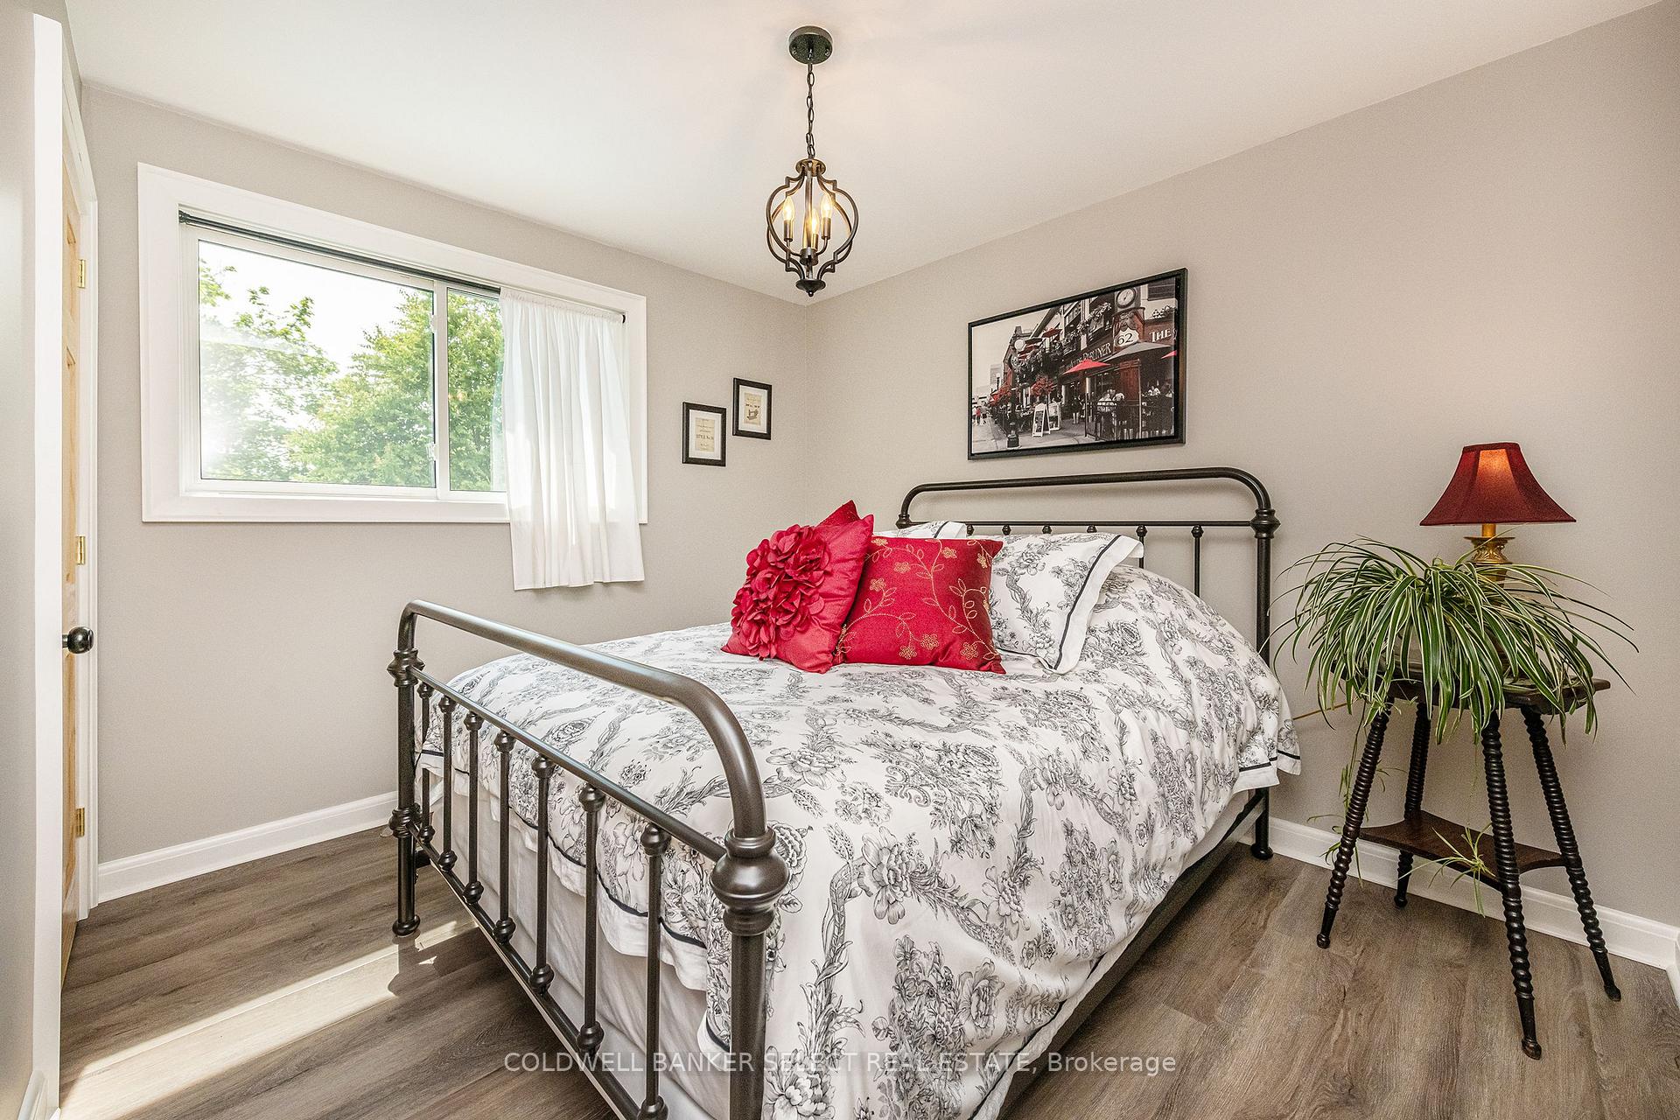
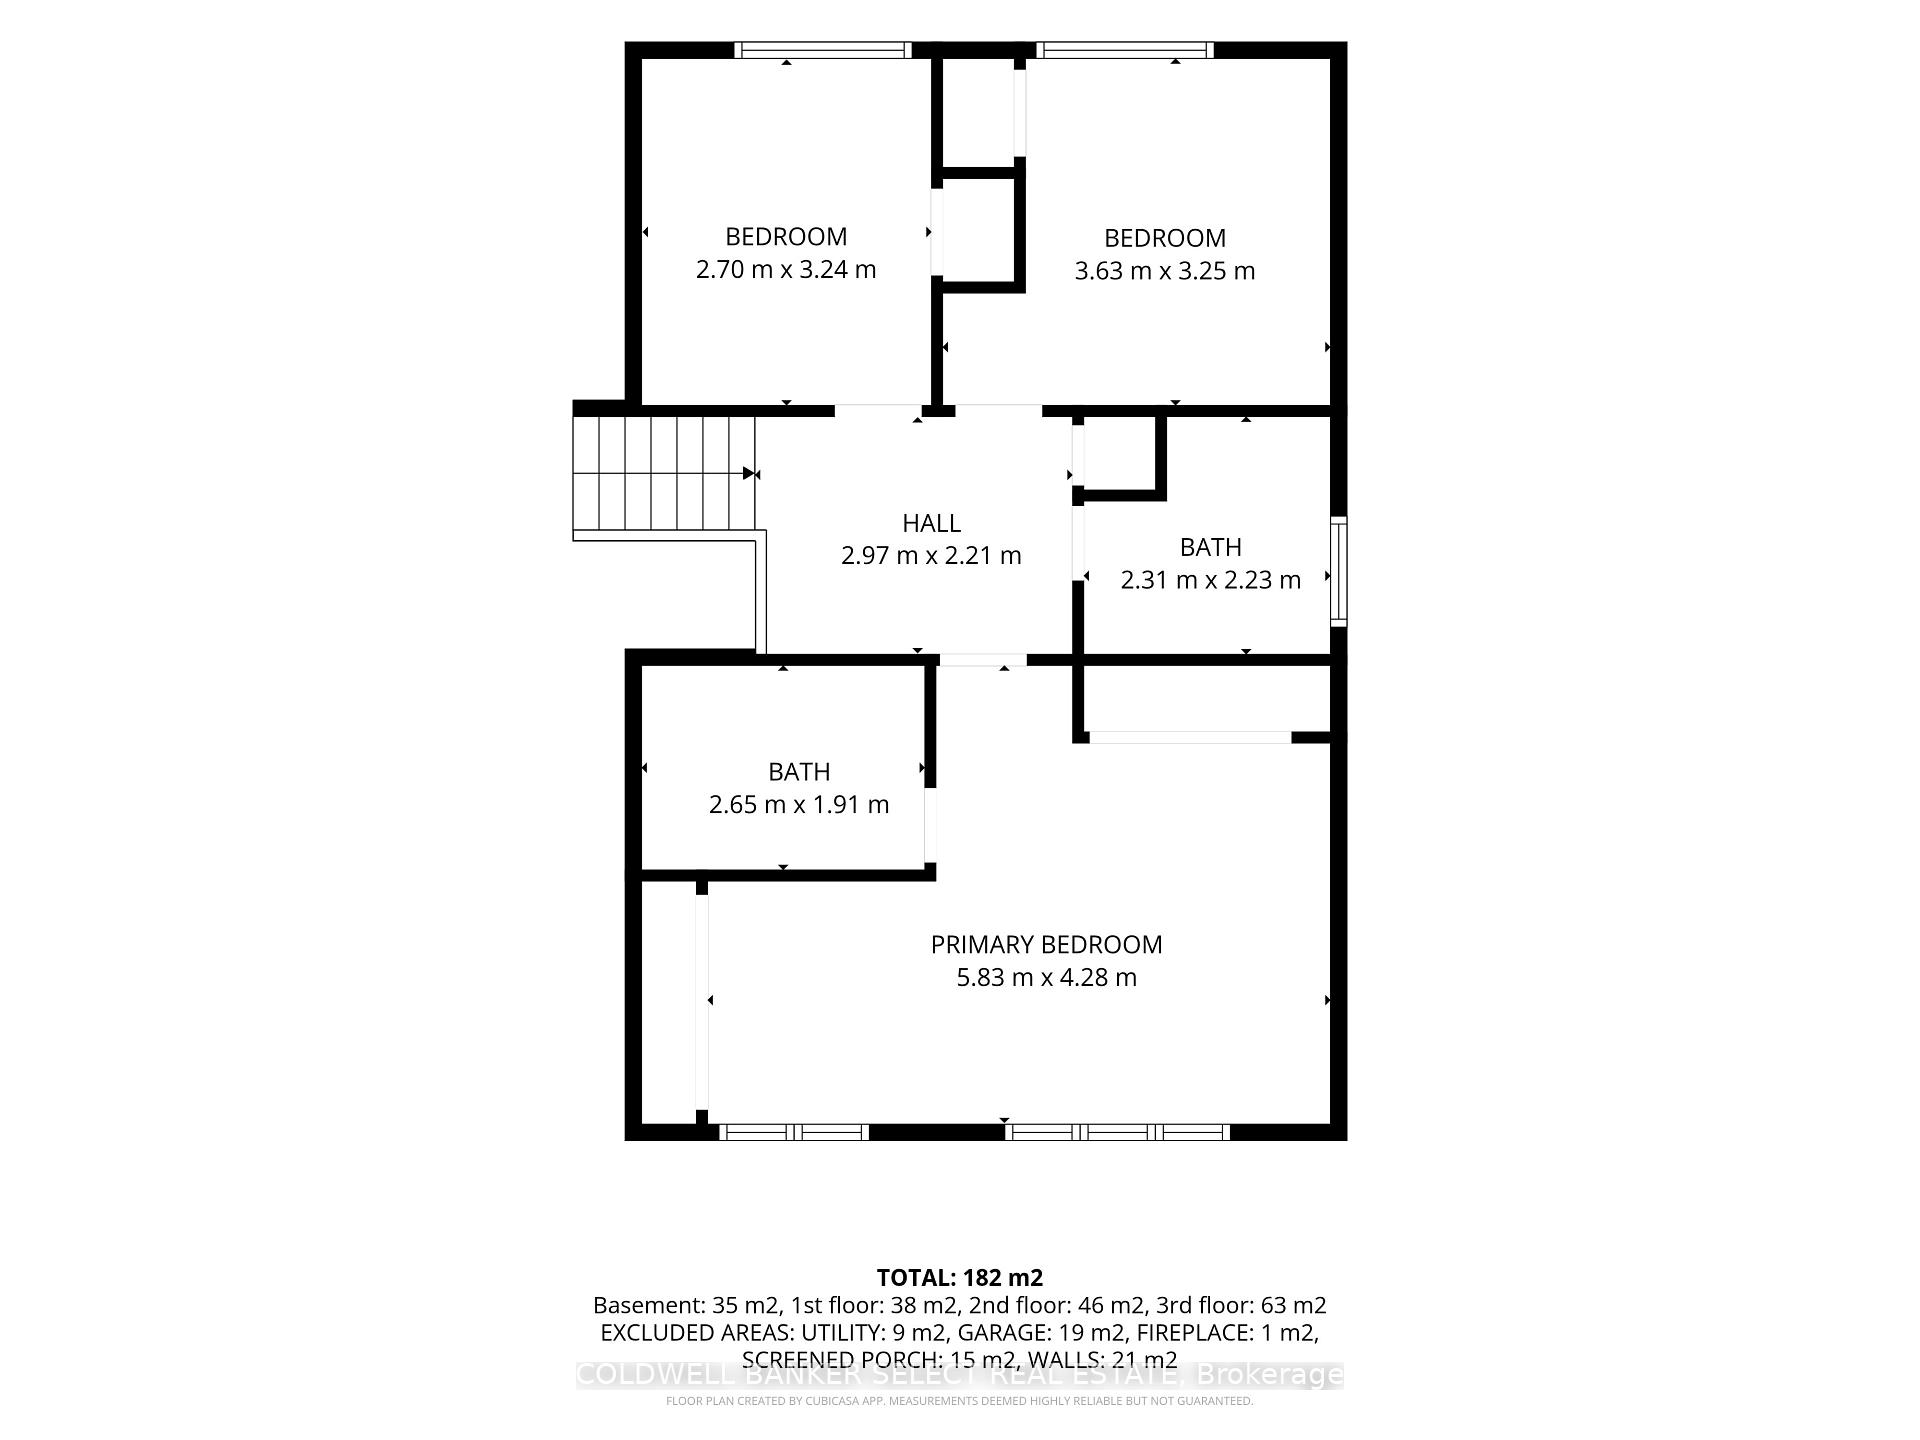
- 3Bedrooms
- 3Bathrooms
- 1Garage
- 1.5K~2KSq.Ft.
- $5,009Tax
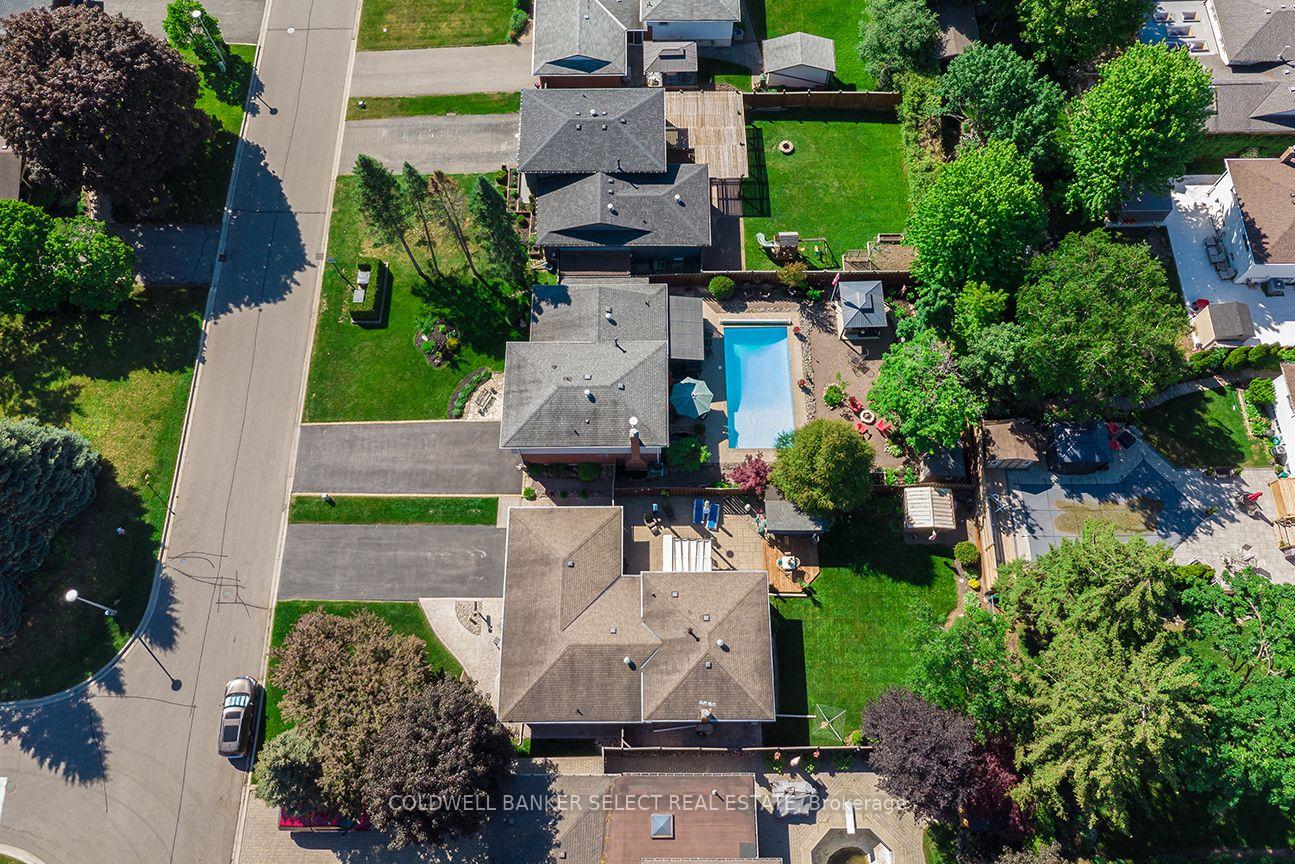
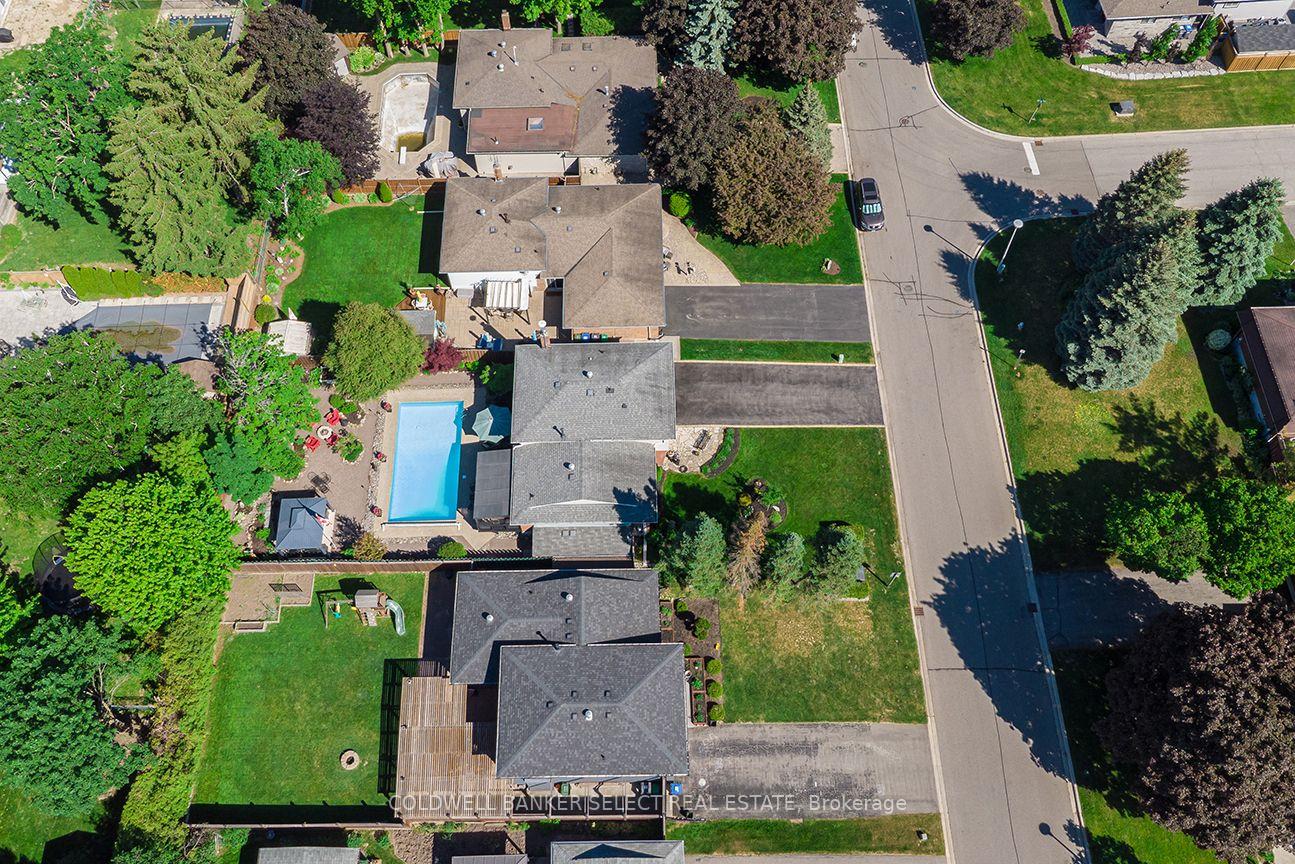
- 55×140 ftLot Size
Sale & price history
- Login to See Prices
Terminated2026-09-15 – 2026-10-03
MLS® w13785642
Real estate boards require you to or to see the full details of this property.
*Sold prices and complete sale & price history are regulated data. Under the Trust in Real Estate Services Act, 2002 (TRESA) and the rules of the Real Estate Council of Ontario (RECO), and pursuant to the Multiple Listing Service® rules of the Canadian Real Estate Association (CREA) and the Toronto Regional Real Estate Board (TRREB), this information may be shown only to registered users who have agreed to the applicable terms of use (a Virtual Office Website, or "VOW," arrangement). HOMEH Inc., Brokerage therefore provides it to signed-in members only. Creating an account is free and takes under a minute.
251 Bell Air Drive, Caledon(opens Google Maps in a new tab)
Summarized Description
- Highly sought after neighborhood in Bolton's south hill.
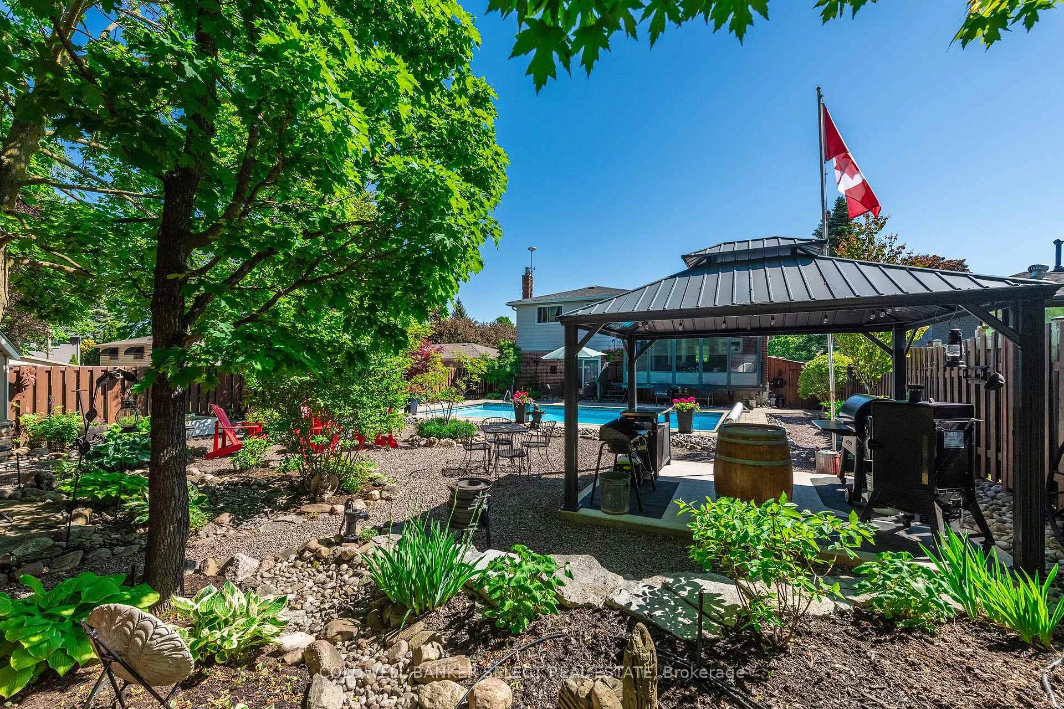
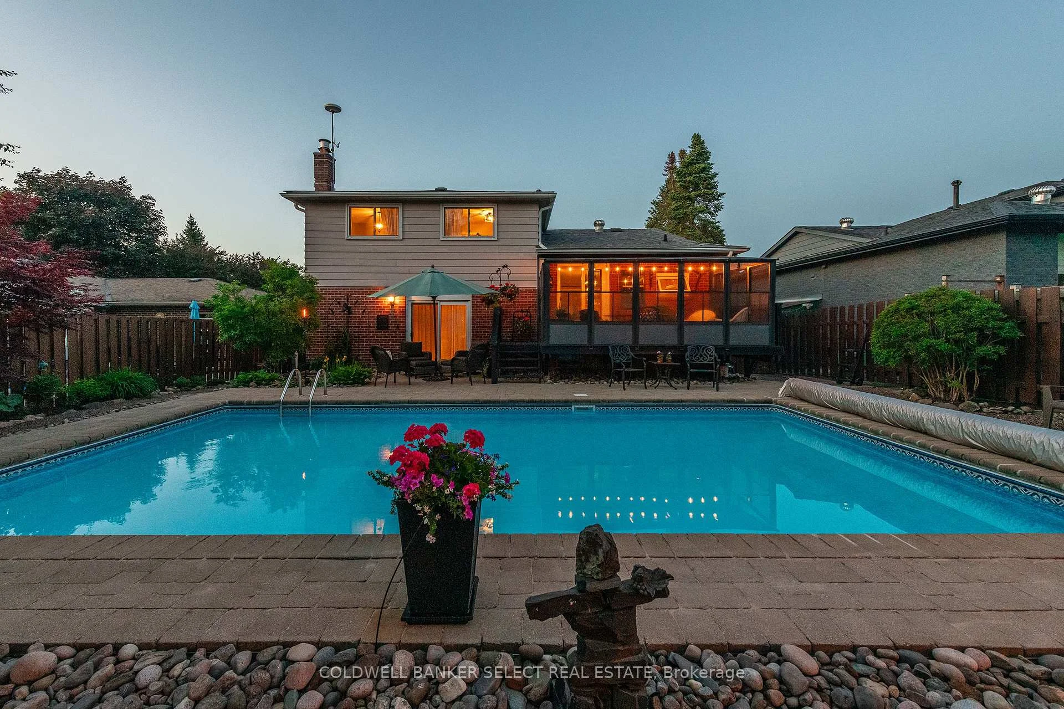
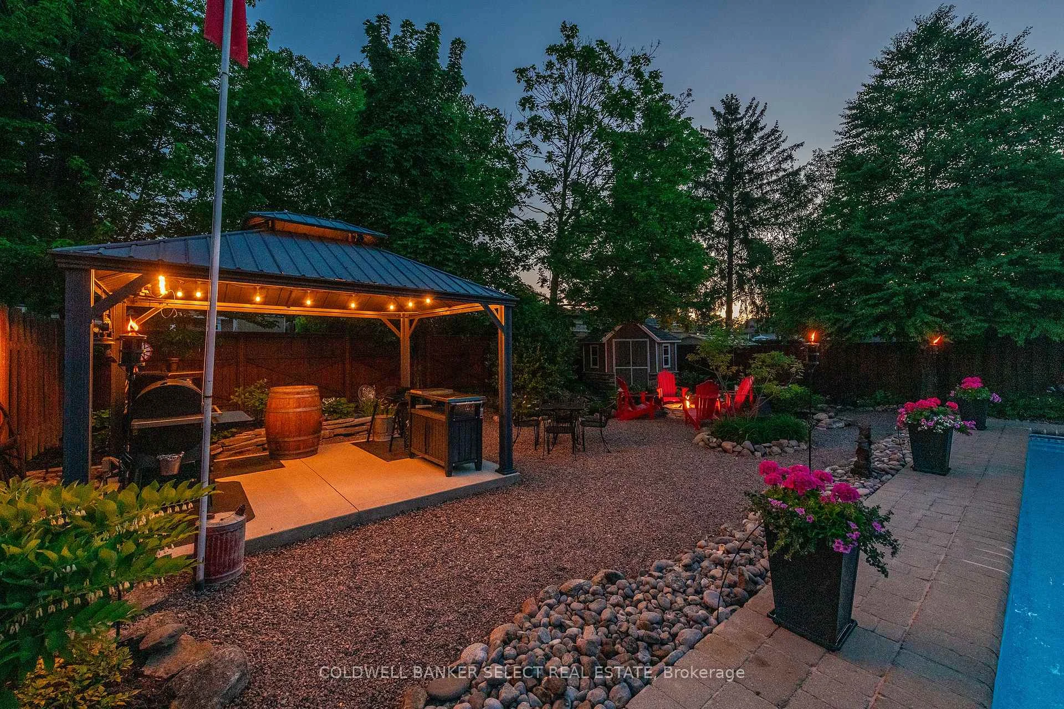
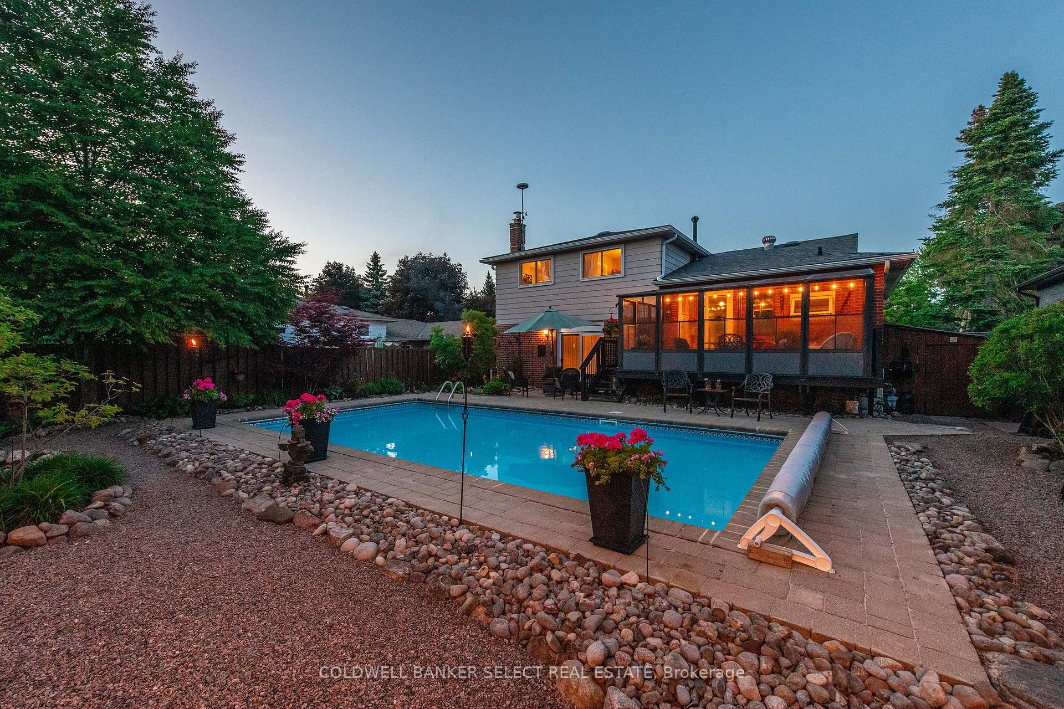
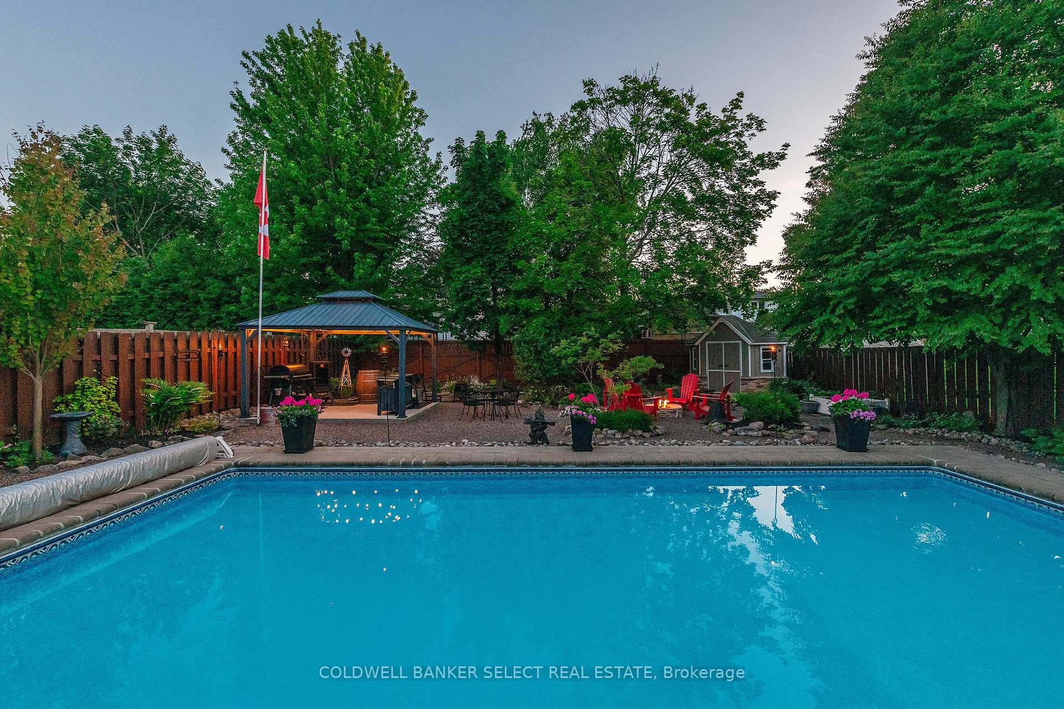
- Meticulously maintained home with a backyard oasis.
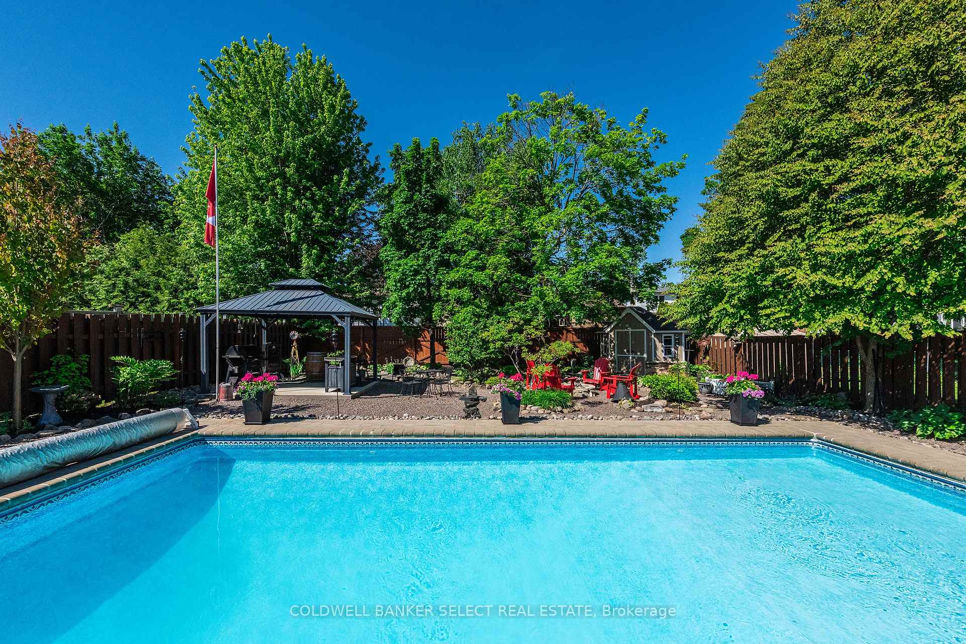
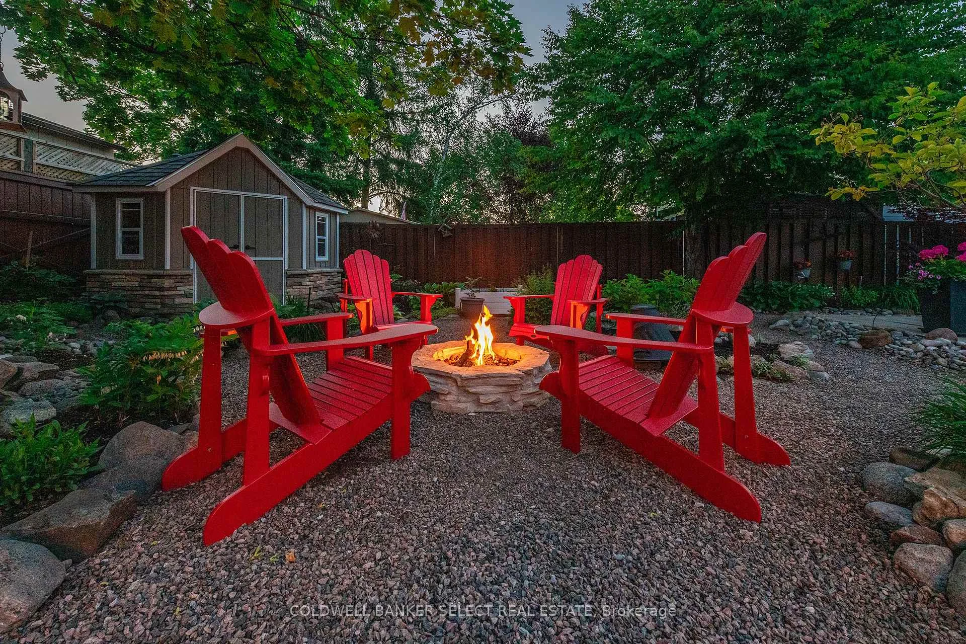
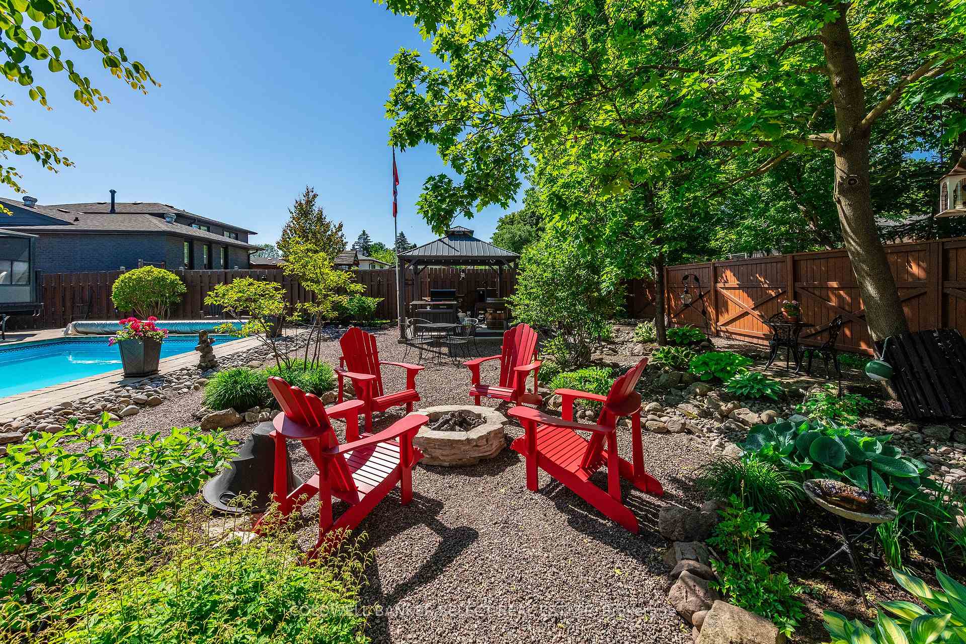
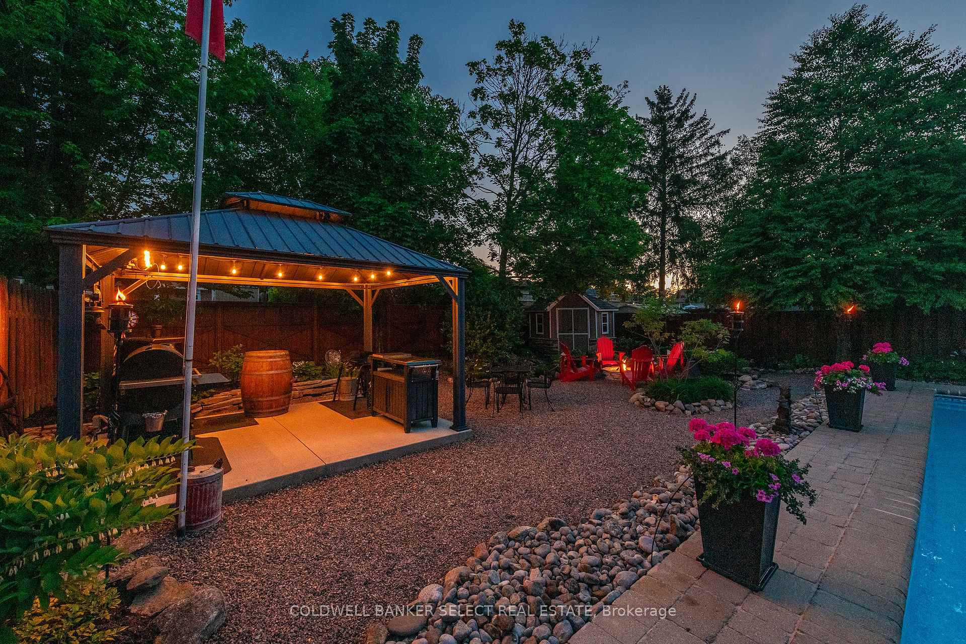
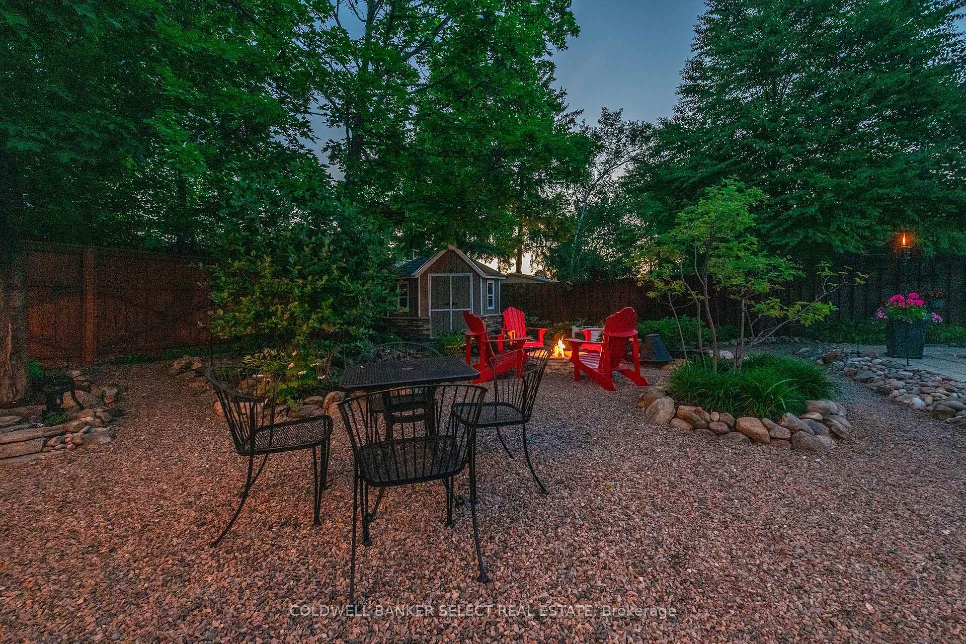
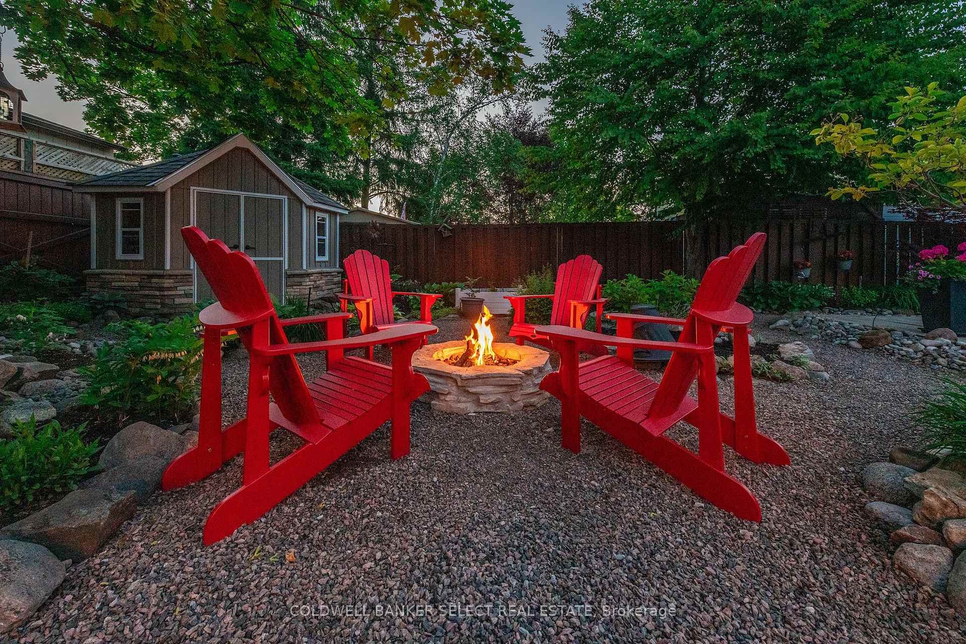
- Features a 16x32 inground pool and gas fire pit.
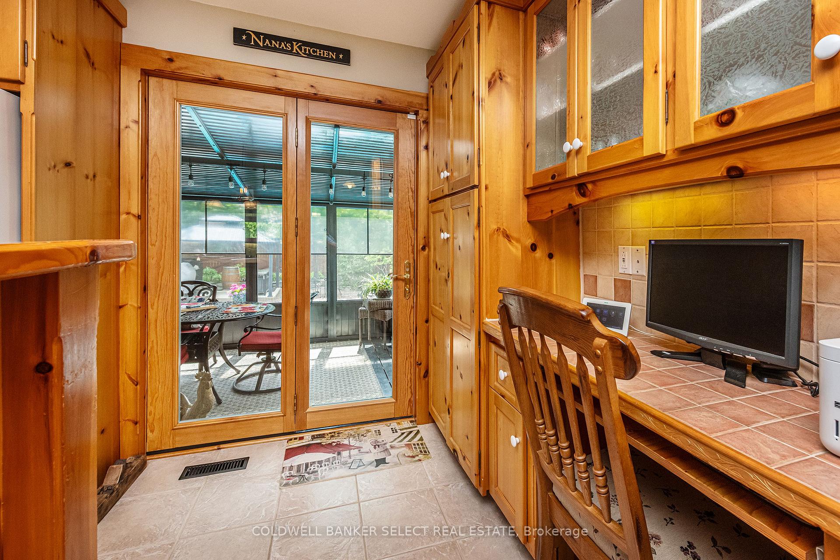
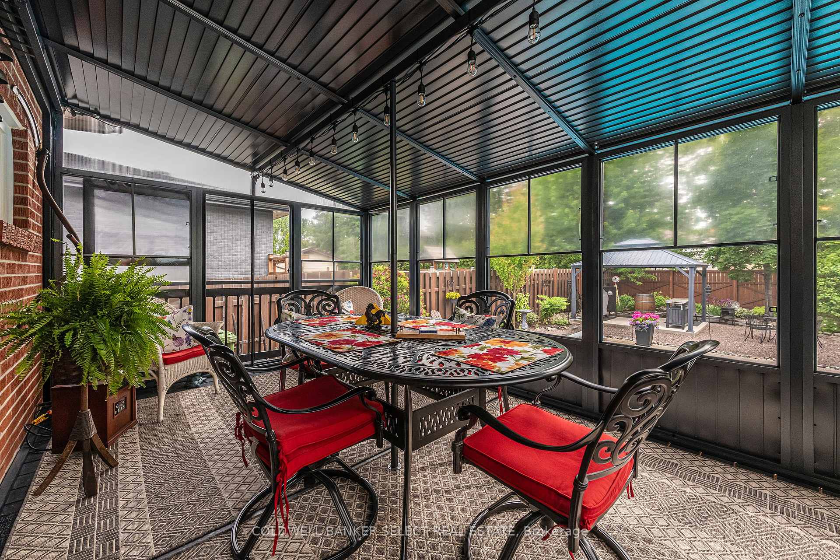
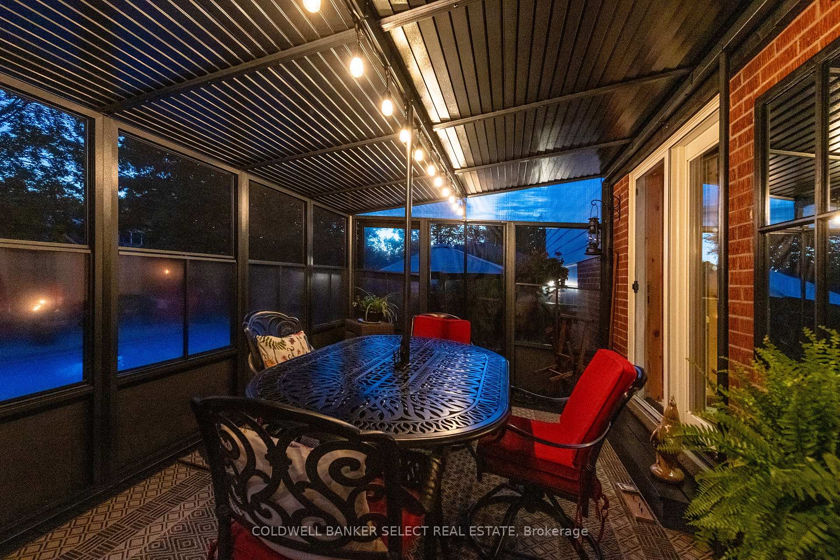
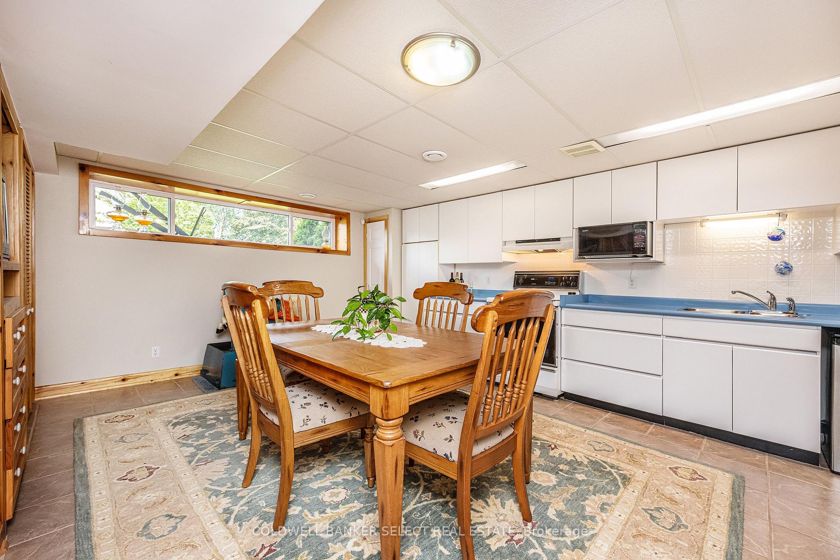
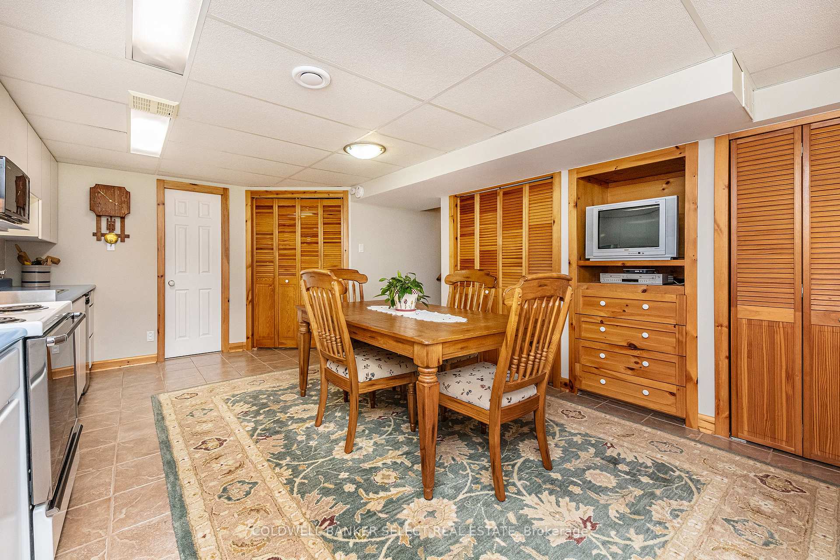
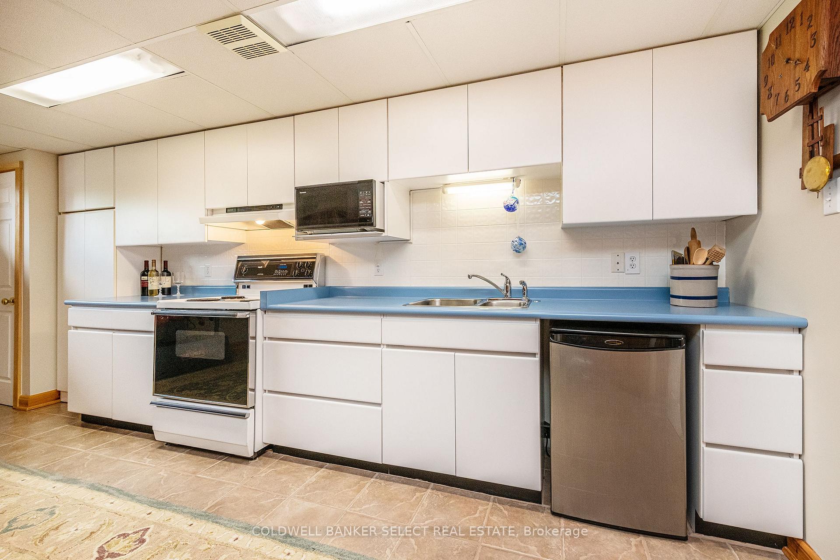
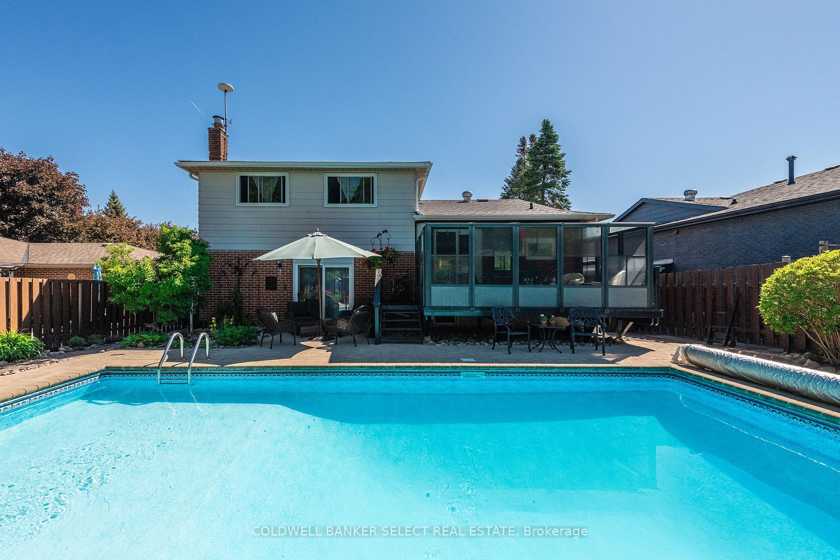
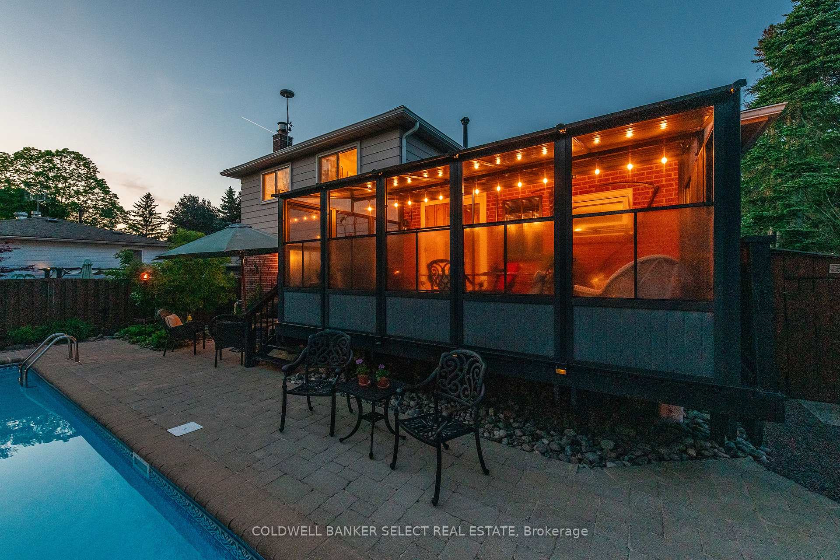
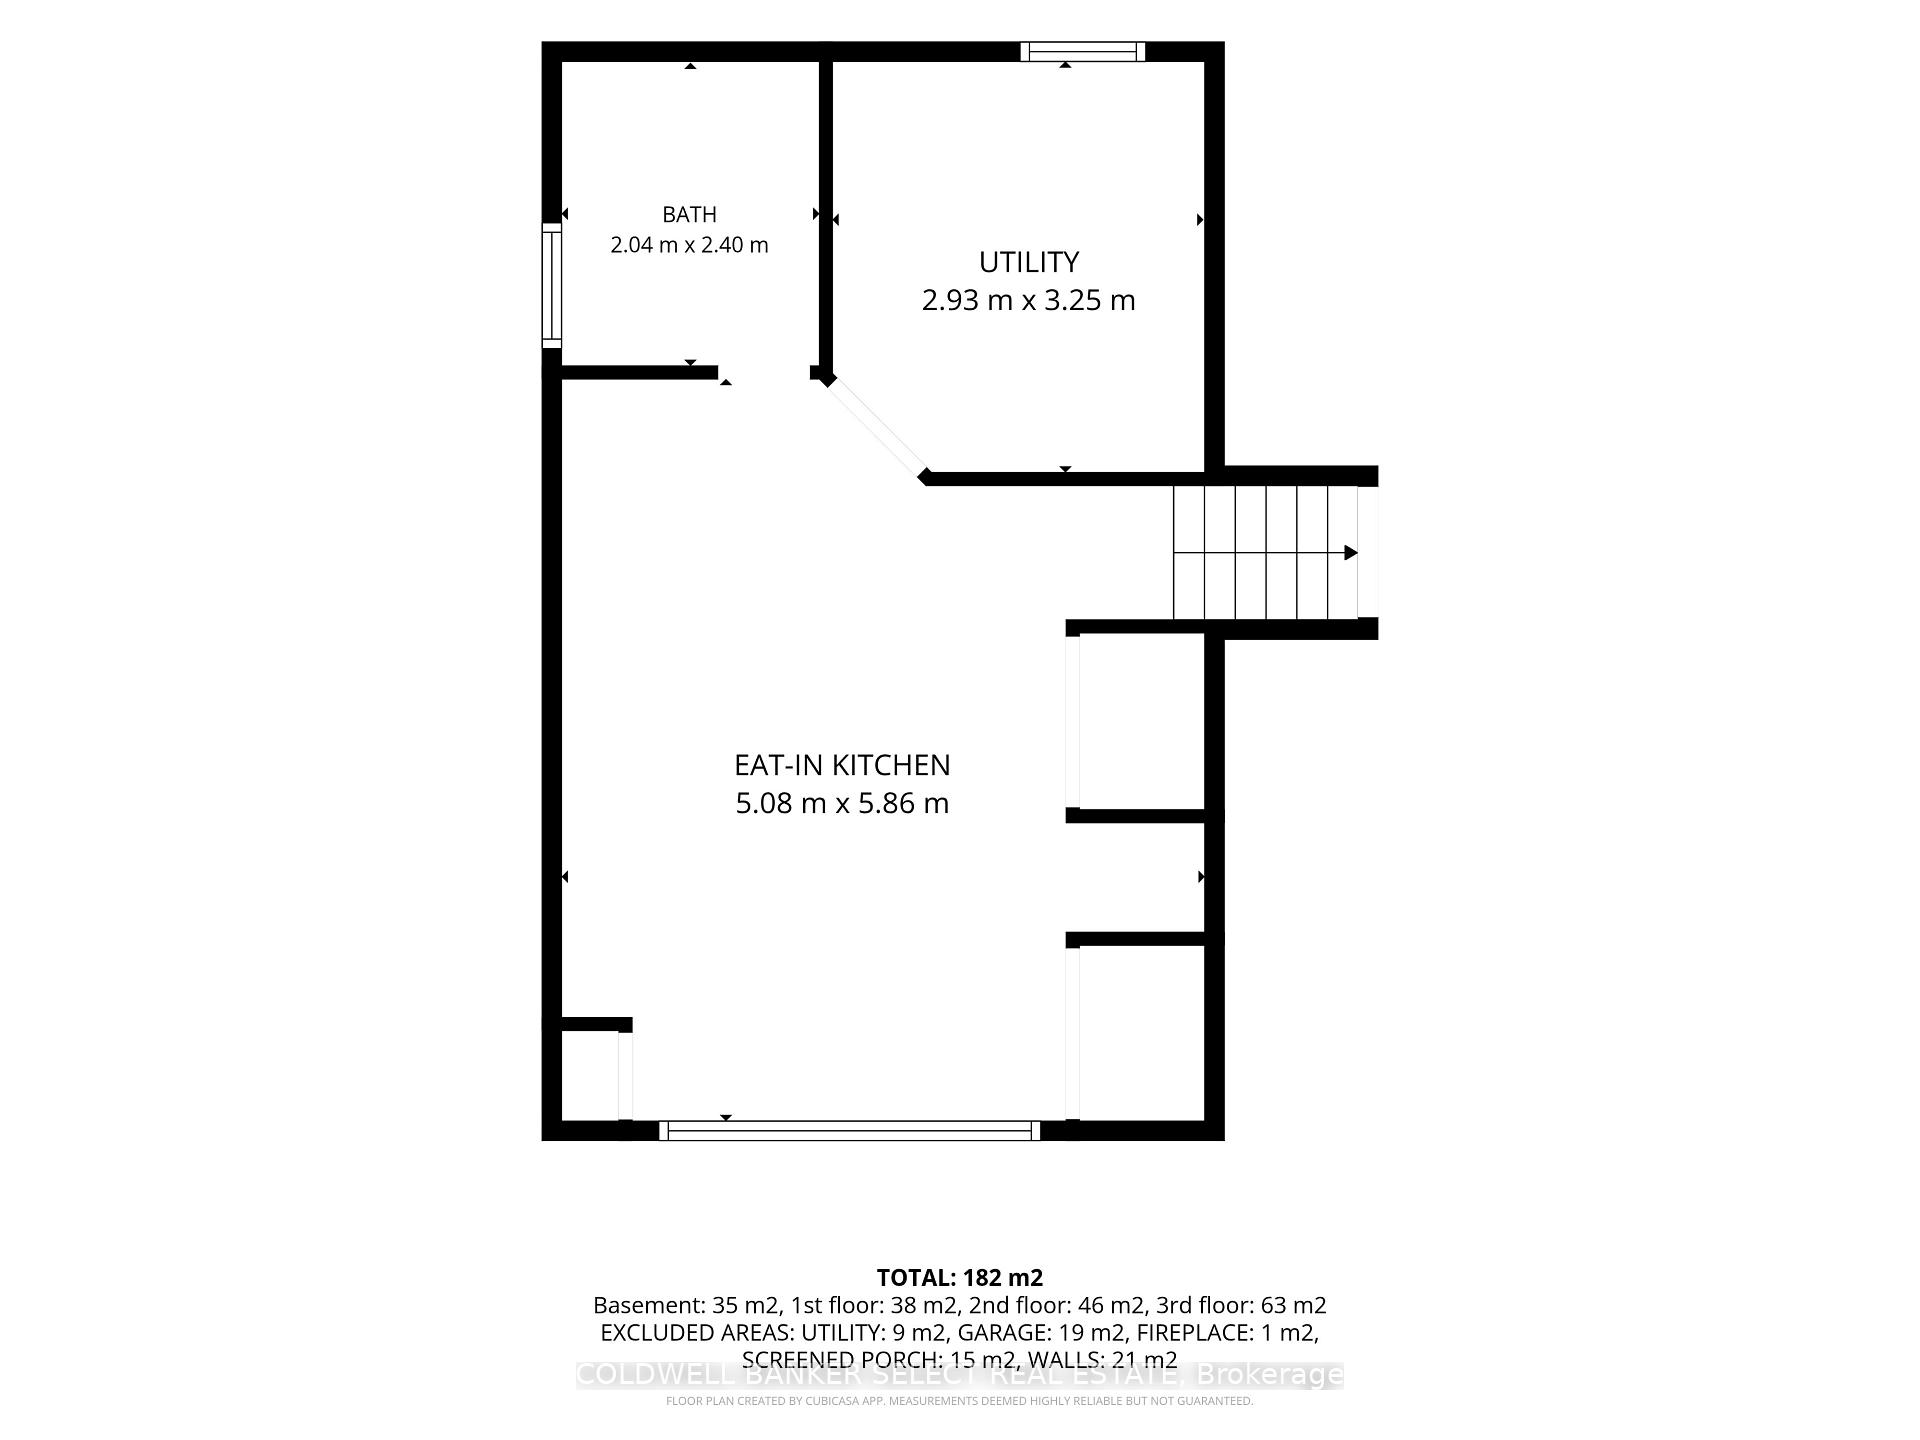
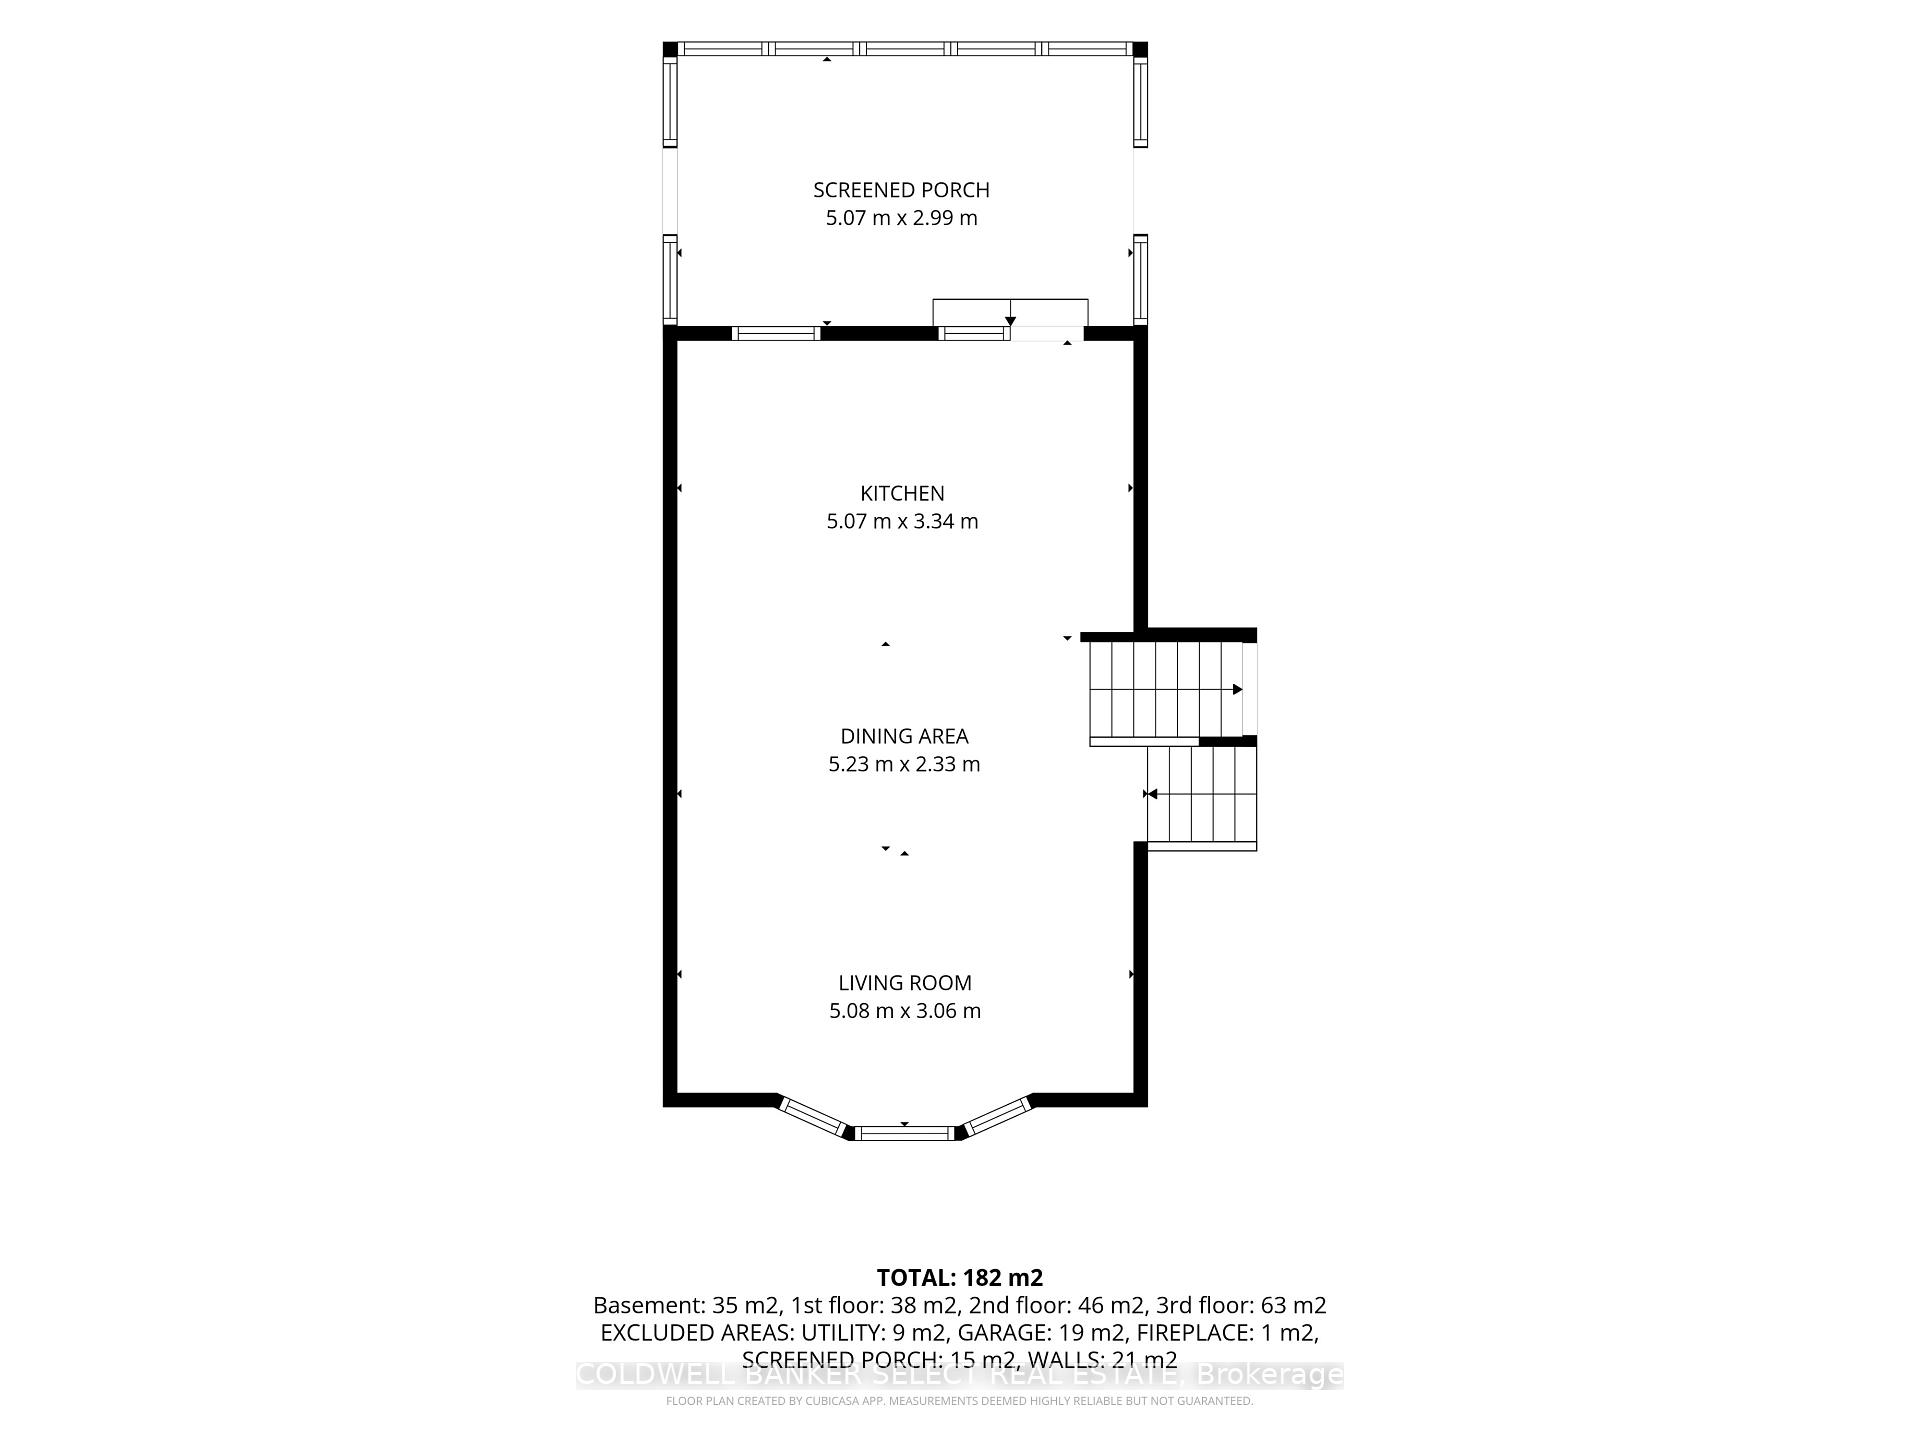
- Includes a second kitchen and 3 season sunroom.
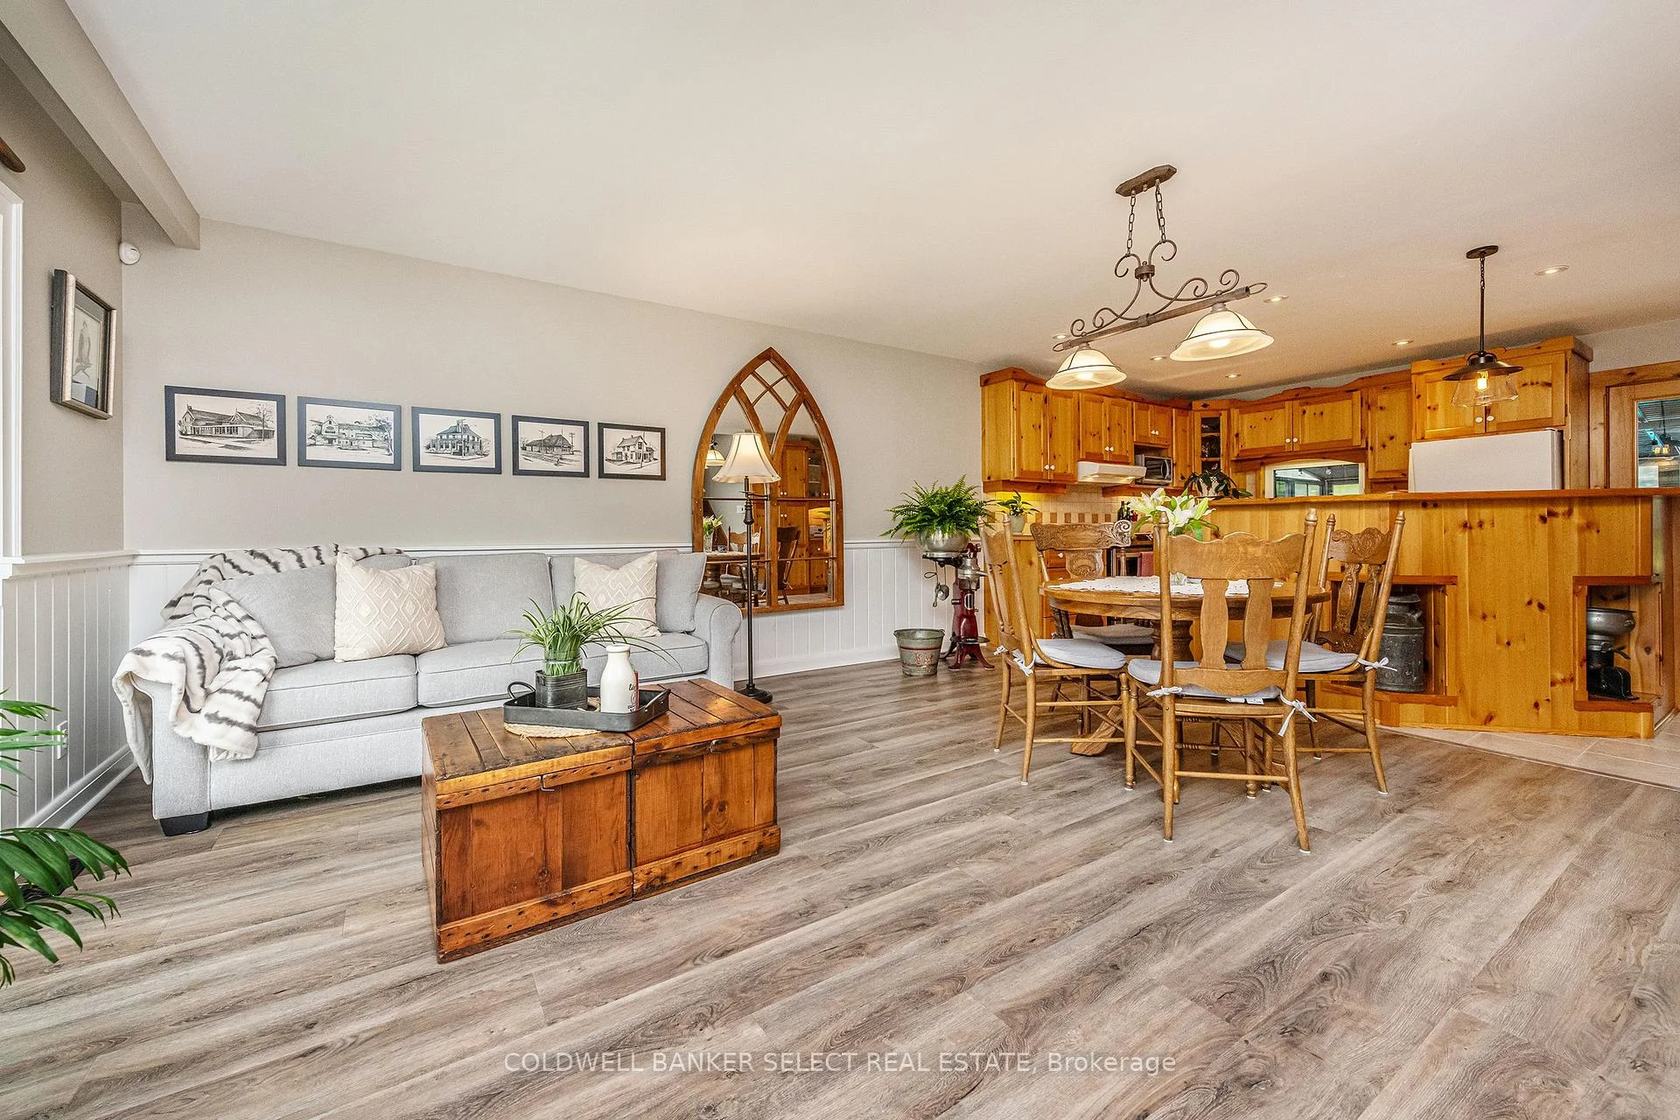
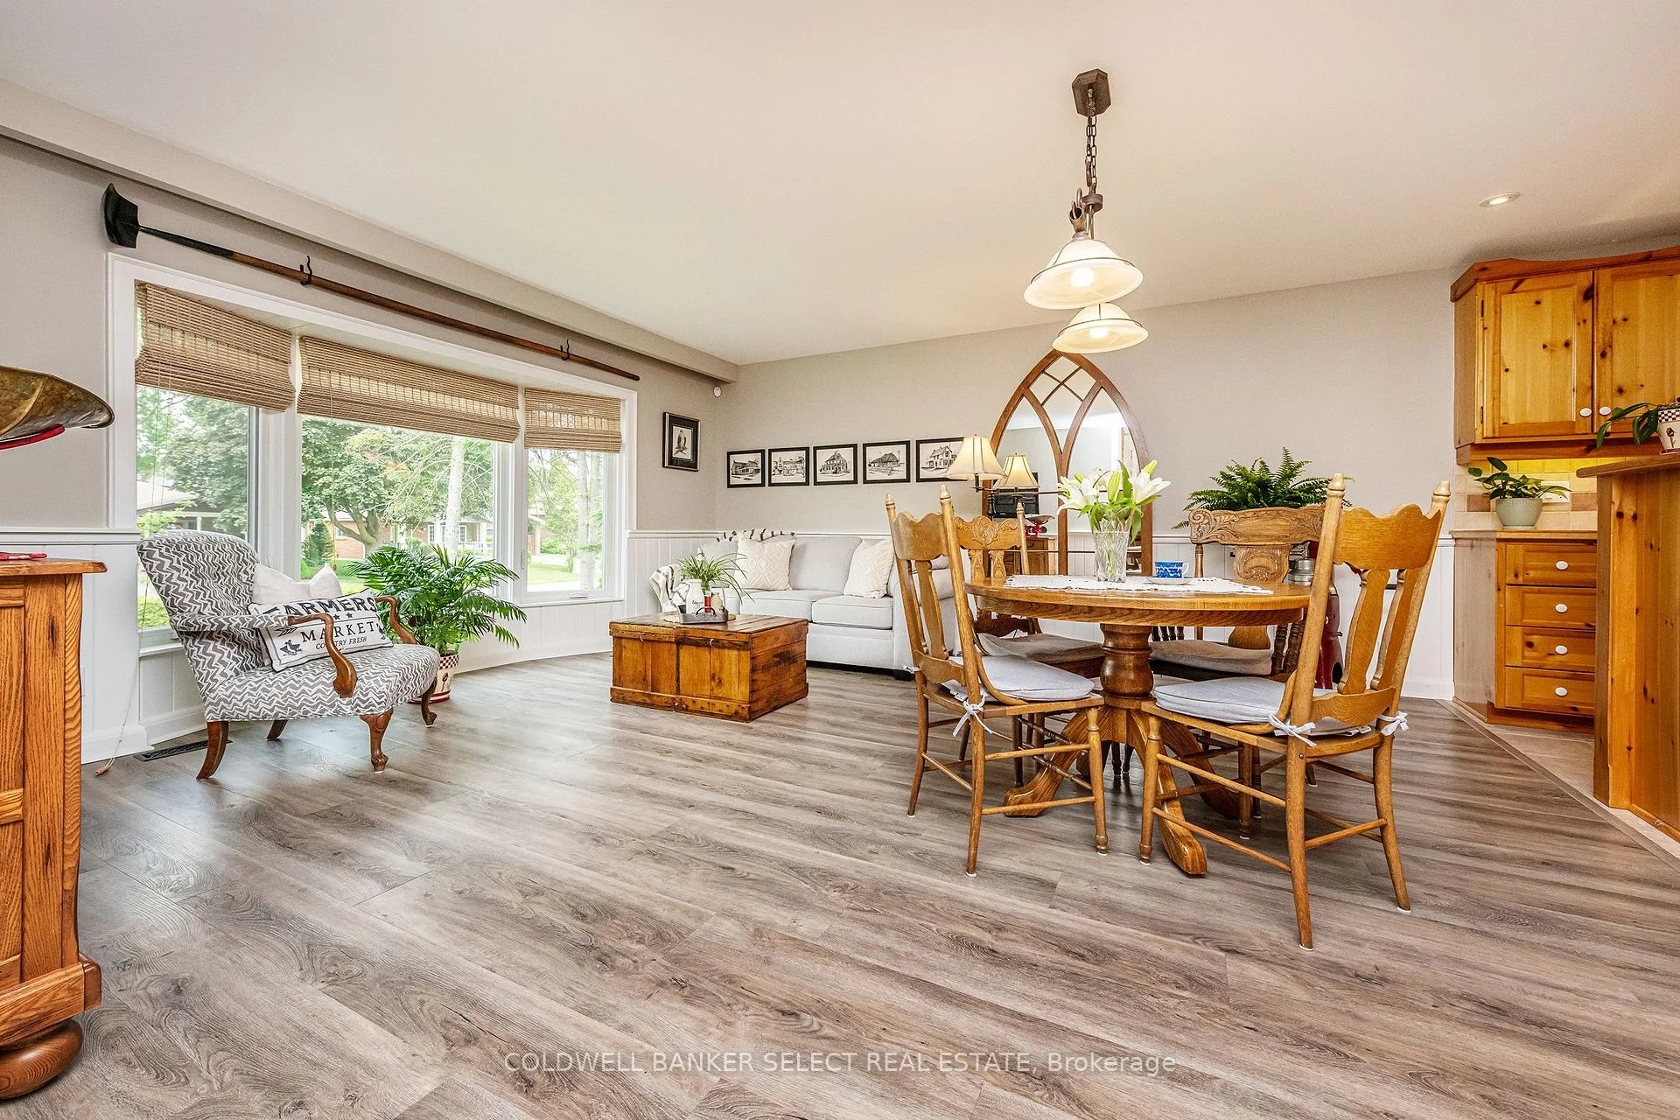
- Open concept design with smooth ceilings and pot lights.
- Ample parking with newly paved driveway.
- Move-in ready with many recent updates.
- Quiet area, walking distance to amenities and parks.
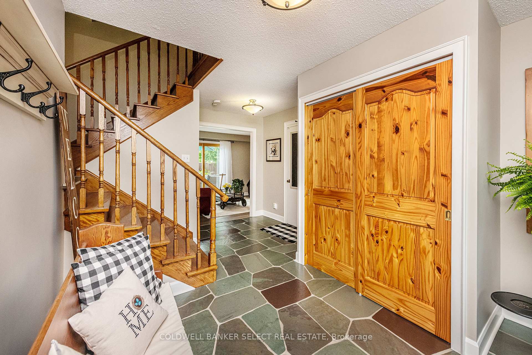
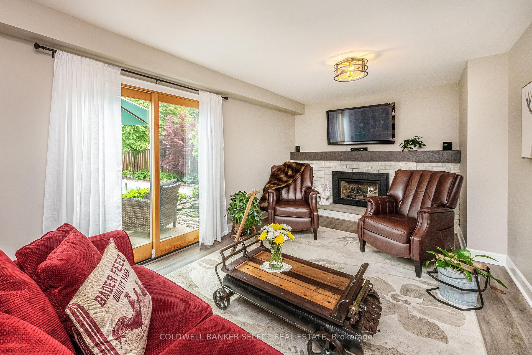
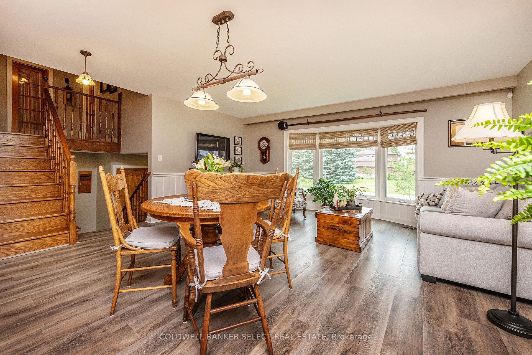
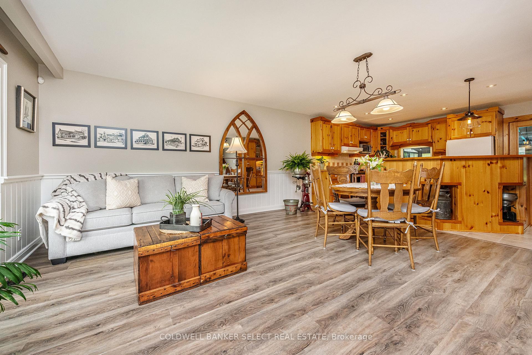
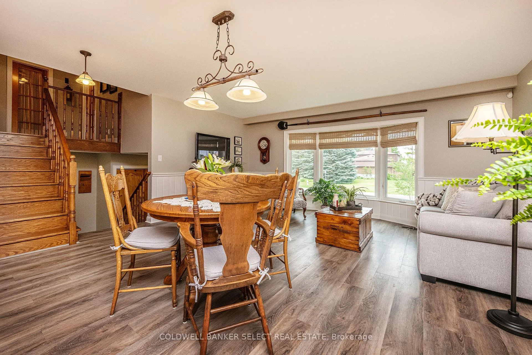
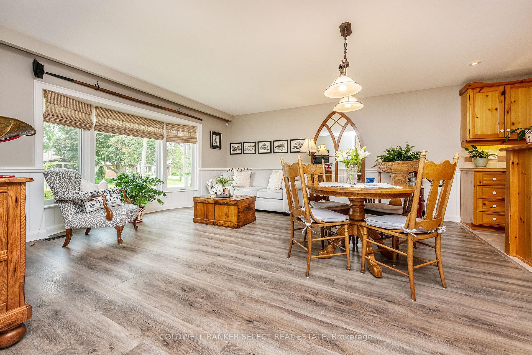
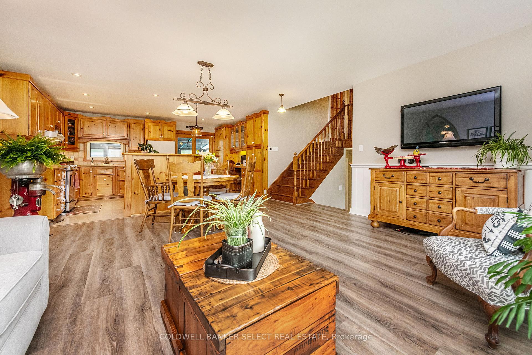
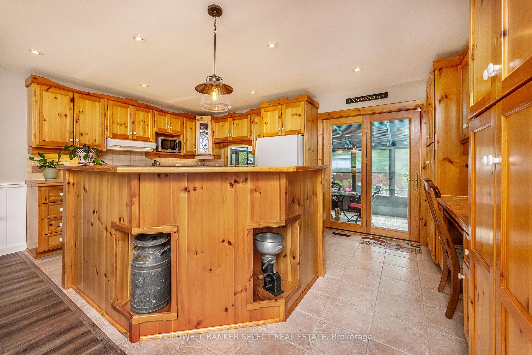
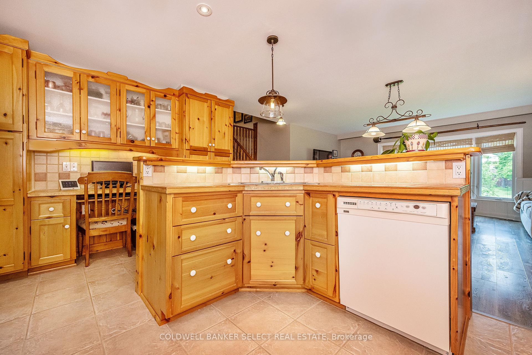
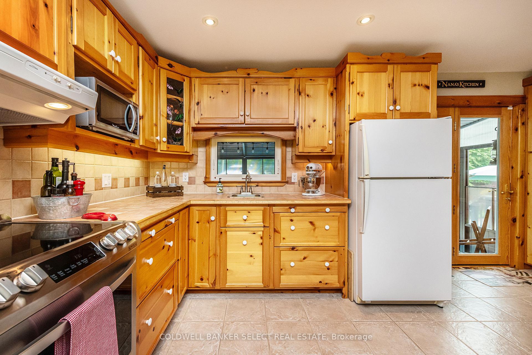
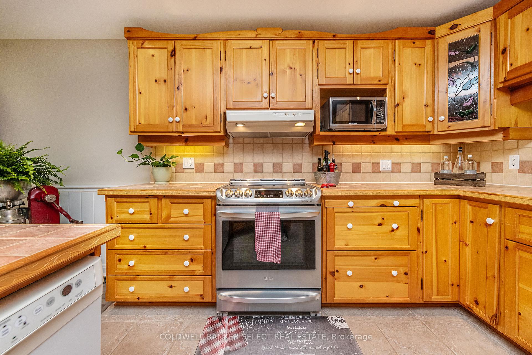
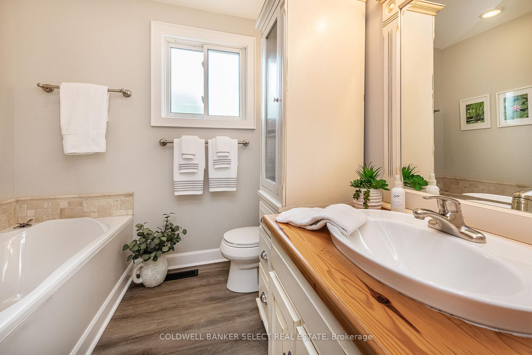
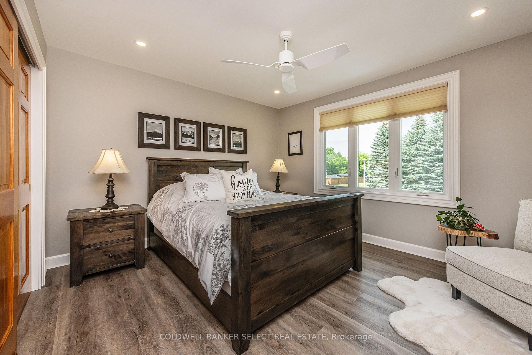
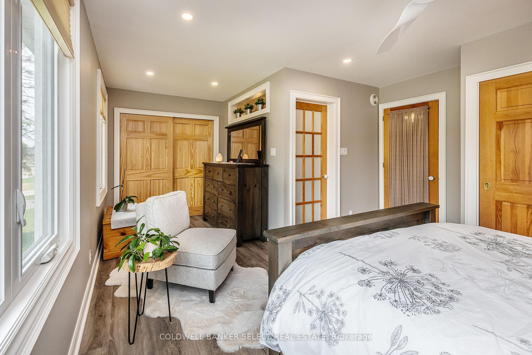
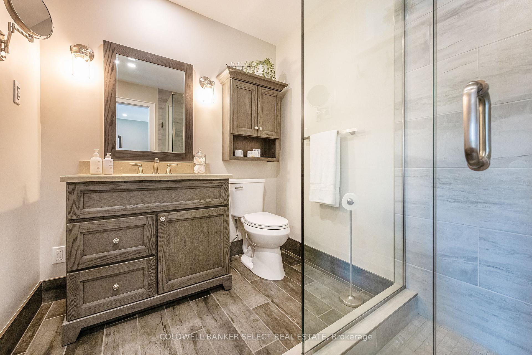
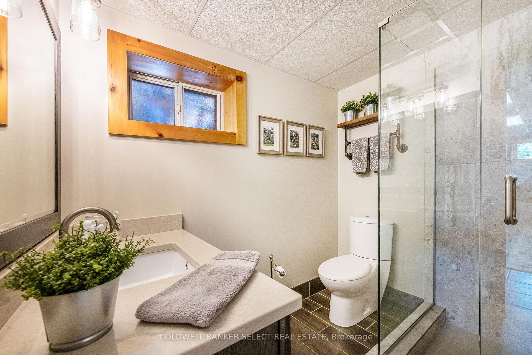
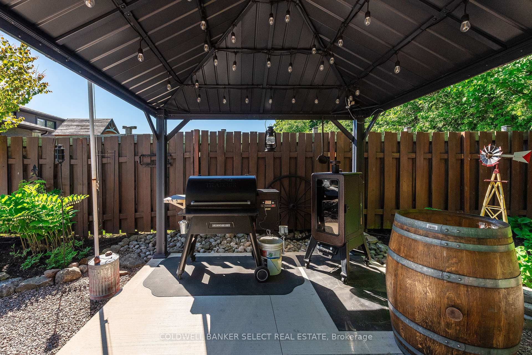
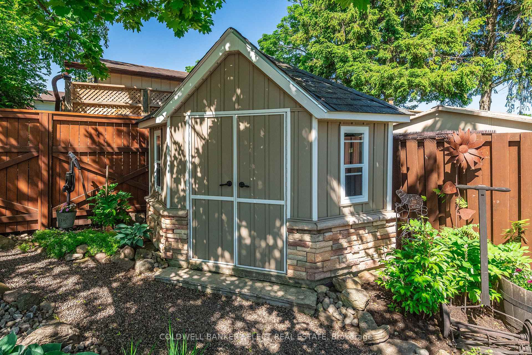
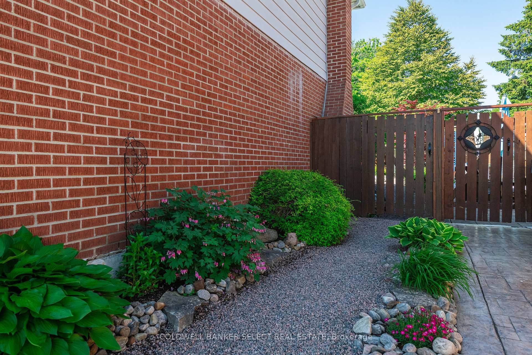
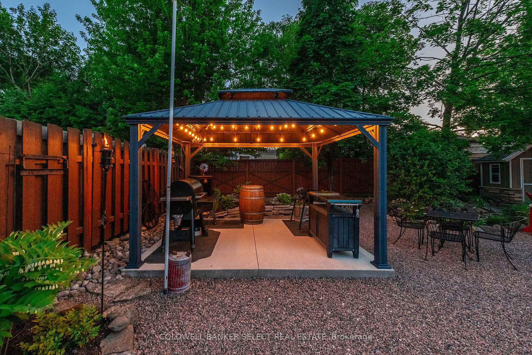
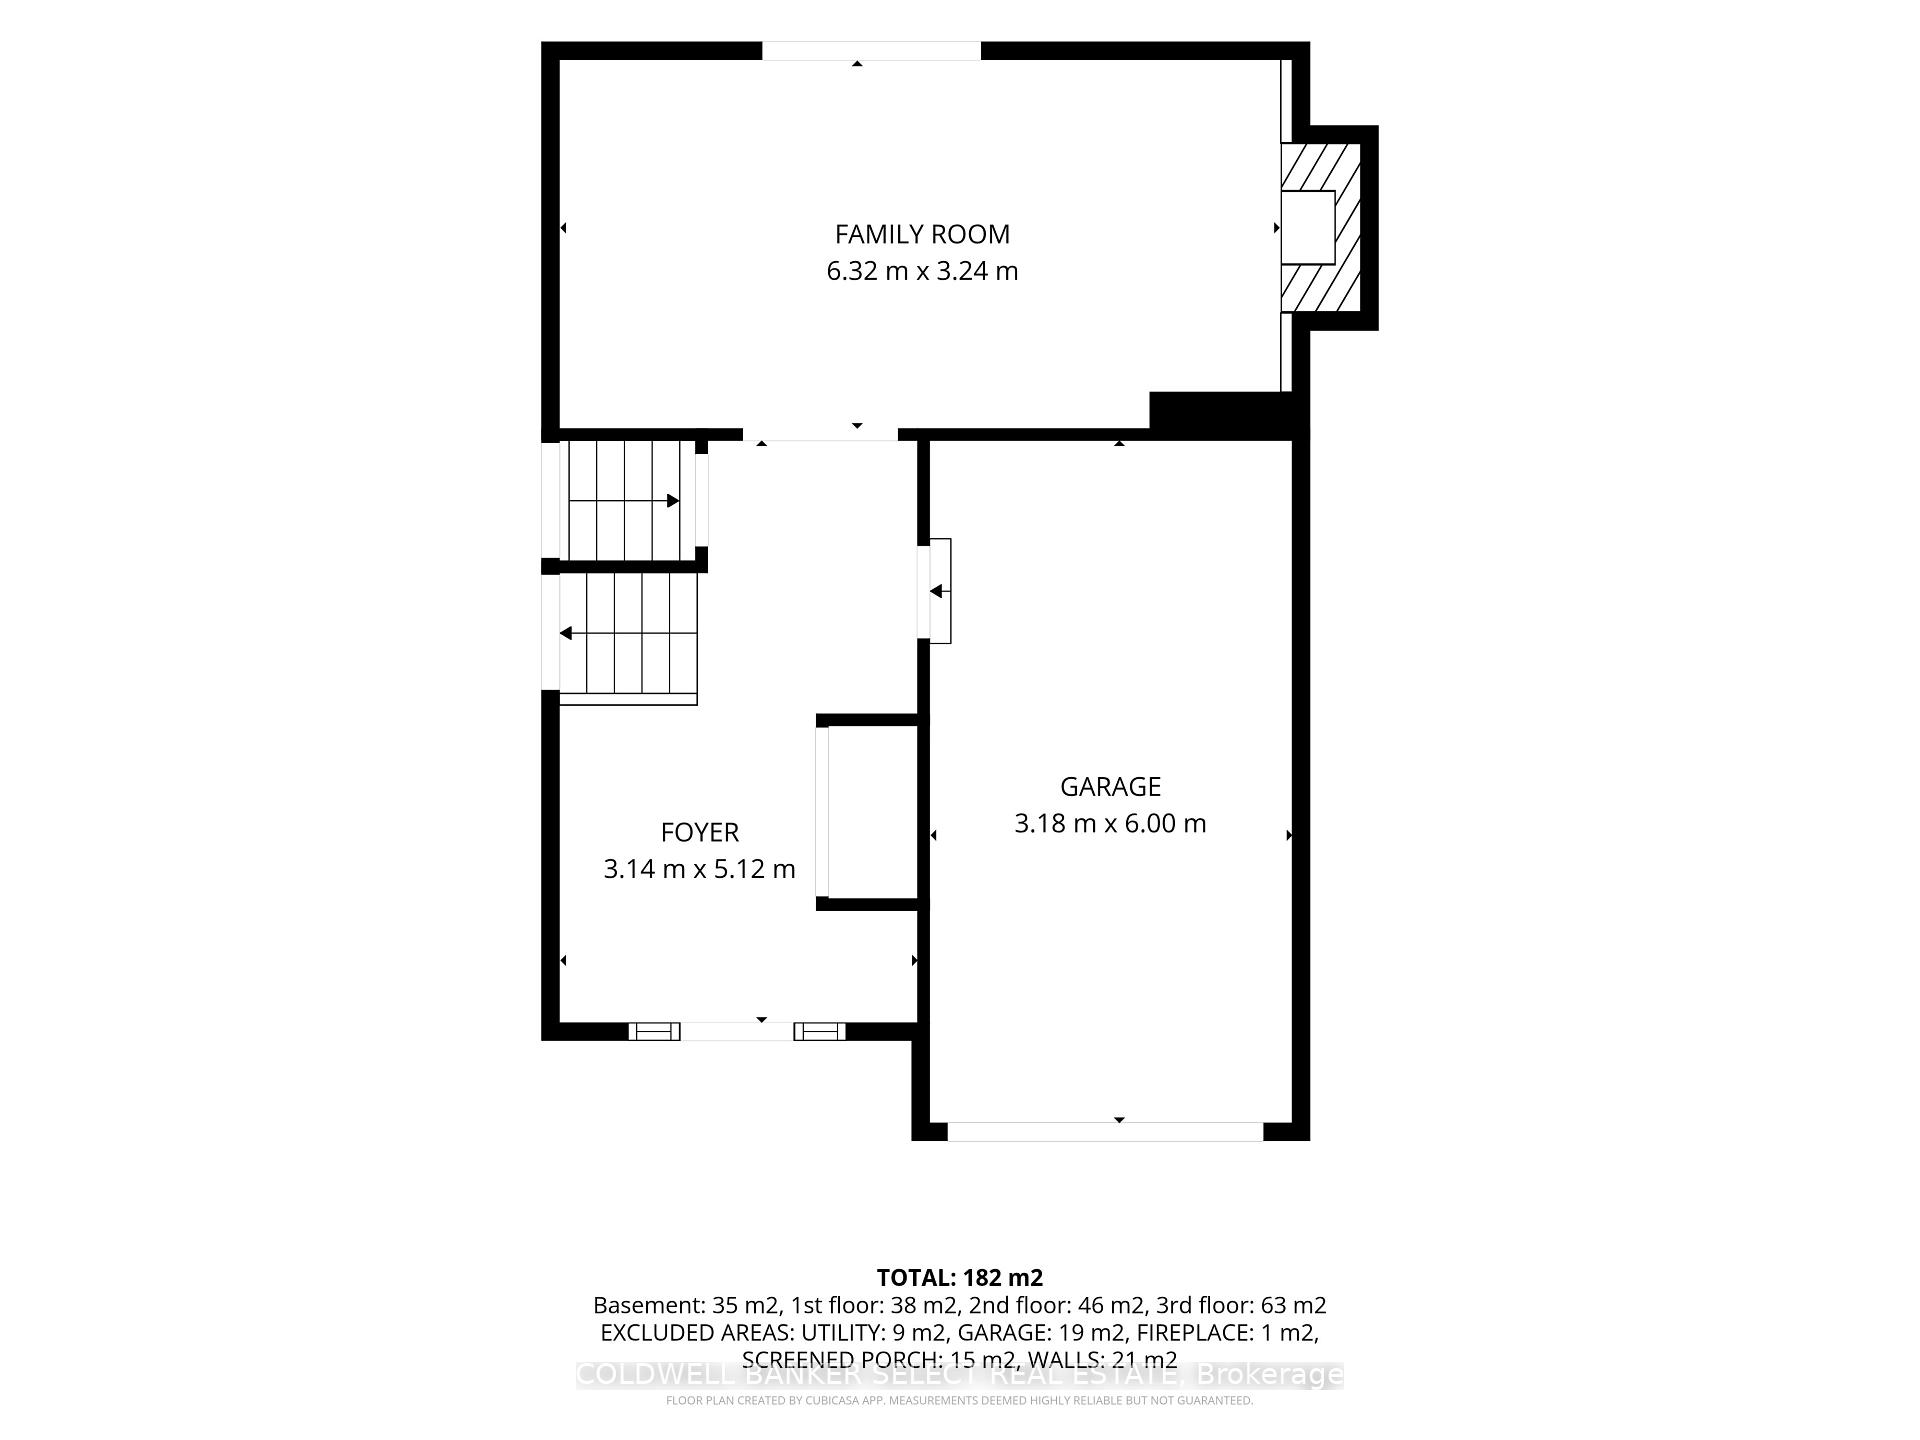
Highly sought after neighborhood in Bolton's south hill! Quiet mature area walking distance to all amenities, schools, library & parks & a great commuter location. This meticulously maintained home & property with its backyard OASIS is a rare offering! A work of love & functionality this property offers a 16x32 inground pool, gas fire pit, landscape pond, BBQ & dining area, 8x8 pool shed and multiple sitting areas to enjoy the peace & quiet. A 3 season 10x16 sunroom built 6yrs ago to enjoy all this & extend your season all on a premium 55x140 fenced lot. Ample Parking on this newly paved driveway '23. This home is carpet free and all 4 levels are finished. Lower level is complete with second kitchen, 3pc bathroom and lots of storage. There are multiple walkouts to enjoy this fantastic backyard. Large open concept on main floor with smooth ceilings and pot lights. Large family room with cozy gas fireplace, and walk out to private patio. Many updates include 3pc ensuite and sitting area in primary bedroom '20, flooring, screened room '20, Pool rebuilt 2011. Move in and enjoy. Excellent value in this lovely family home.
- Carpet Free
- Central Vacuum
- Storage
- Place Of Worship
- School
- Rec./Commun.Centre
- Fenced Yard
- Deck
- Landscaped
- Inground
Key Facts & Features
Property Costs
- Annual Property Tax Amount
- $5,009
- Land Transfer Tax Fee
- $19,455
- Basement Type
- Full, Finished, Crawl Space
Interior Features
- Laundry Level
- Lower Level
- Interior Extras
- Carpet Free, Central Vacuum, Storage
- Fireplace/Stove
- Yes
- Fireplace Features
- Natural Gas
- Elevator
- No
Exterior Features
- Exterior Extras
- Deck, Landscaped
- Pool
- Inground
- Property Features
- Place Of Worship, School, Rec./Commun.Centre, Fenced Yard
- Other Structures
- Fence - Full, Garden Shed, Gazebo
Building
- Building Type
- Detached
- Building Style
- Sidesplit 4
- Approx Age
- 51-99
Construction
- Exterior Finish
- Brick, Vinyl Siding
- Roof
- Shingles
- Foundation Details
- Concrete
- Special Designation
- Unknown
Lot
- Lot Front
- 55.00 ft
- Lot Depth
- 140.00 ft
Inclusions
- Inclusions
- White Fridge, S/S Stove, White B/I Dishwasher, White Stove lower level, Central Vac & Attachments, cabinet in main washroom, upper garage cabinets, Gas firepit, Pool Equipment, winter cover for back bbq shelter
Exclusions
- Exclusions
- All garden ornaments, Washer, Dryer, freezer, speakers in family room, front hall shelf
Parking & Garages
- Garage Type
- Attached
- Garage Spaces
- 1
- Parking Spaces
- 4
- Total Garage And Parking Spaces
- 5
Heating & Cooling
- Heat Source
- Gas
- Heat Type
- Fan Coil
- Air Conditioning
- Central Air
- Water
- Municipal
- Sewers
- Sewer
- Natural Gas
- Yes
- Hydro
- Yes
- Cable
- Available
- Telephone
- Available
- Municipality
- Caledon
- Neighbourhood
- Bolton East
- Main cross streets
- Queen St. N. & Ellwood Dr. E.
- Zoning
- Residential
- Directions
- Queen St. to Ellwood Dr. E. to Bell Air Dr.
Ask about this home
A HOMEH agent will answer your questions about this home.

Around this home
Holy Family
Private · elementary · 490 m
7.0/10Humberview Secondary School
Public · secondary · 1.4 km
6.6/10St John the Baptist
Private · elementary · 1.4 km
8.4/10Pope John Paul II
Private · elementary · 2.1 km
6.4/10St Nicholas
Private · elementary · 2.6 km
5.5/10St. Michael
Private · secondary · 2.7 km
5.6/10
Data provided by OpenStreetMap & Fraser Institute School Rankings
For the owner
Is this your home? Track its value.
Get this home's HOMEH Estimate by email once a month, with how many homes are for sale around you.
Monthly payment
$4,488/month
On $1,149,000
$229,800
Estimate only. Not a mortgage offer.
How much is your home worth?
Get a home value estimate from a local HOMEH agent, then sell with confidence.
- MLS® number
- W13785642
- Data source
- Toronto Regional Real Estate Board
- Status change
- 2026-10-03
- Listed on
- 2026-09-15
- Days on market
- 18 days
- Possession type
- Flexible
- Co-op commission
- 2.5% + HST
- Seller
- Listed by
- COLDWELL BANKER SELECT REAL ESTATE
Recommended for you
Based on homes you've looked at.
No recommended properties found.
Nearby similar homes
No nearby properties found.
More real estate resources
Other homes nearby
Explore this area
Nearby neighbourhoods
No nearby listings available.
Ask HOMEH about this home
Price, neighbourhood, monthly cost. Ask anything.
HOMEH Intelligent Agent is an AI, not a licensed representative. Check anything important with your agent.