
18101 Shaws Creek Road
Caledon (Rural Caledon), ON L7K 0E8
- 5+1Bedrooms
- 5Bathrooms
- 3Garage
- 3000–3500Sq Ft
- $5,878Tax
- 1,581×1,972 ftLot Size
 Free EstimateSee Free Estimate Report

Sale & Price History for 18101 Shaws Creek Road, Caledon, Rural Caledon
| Start Date | End Date | Price | Event | MLS# |
|---|---|---|---|---|
| No listing history available | ||||
Real estate boards require you to or to see the full details of this property.
*Sold prices and complete sale & price history are regulated data. Under the Trust in Real Estate Services Act, 2002 (TRESA) and the rules of the Real Estate Council of Ontario (RECO), and pursuant to the Multiple Listing Service® rules of the Canadian Real Estate Association (CREA) and the Toronto Regional Real Estate Board (TRREB), this information may be shown only to registered users who have agreed to the applicable terms of use (a Virtual Office Website, or "VOW," arrangement). HOMEH Inc., Brokerage therefore provides it to signed-in members only. Creating an account is free and takes under a minute.
About 18101 Shaws Creek Road, Caledon, Rural Caledon
Summarized Description
- Stunning 96-acre estate with equestrian facilities.
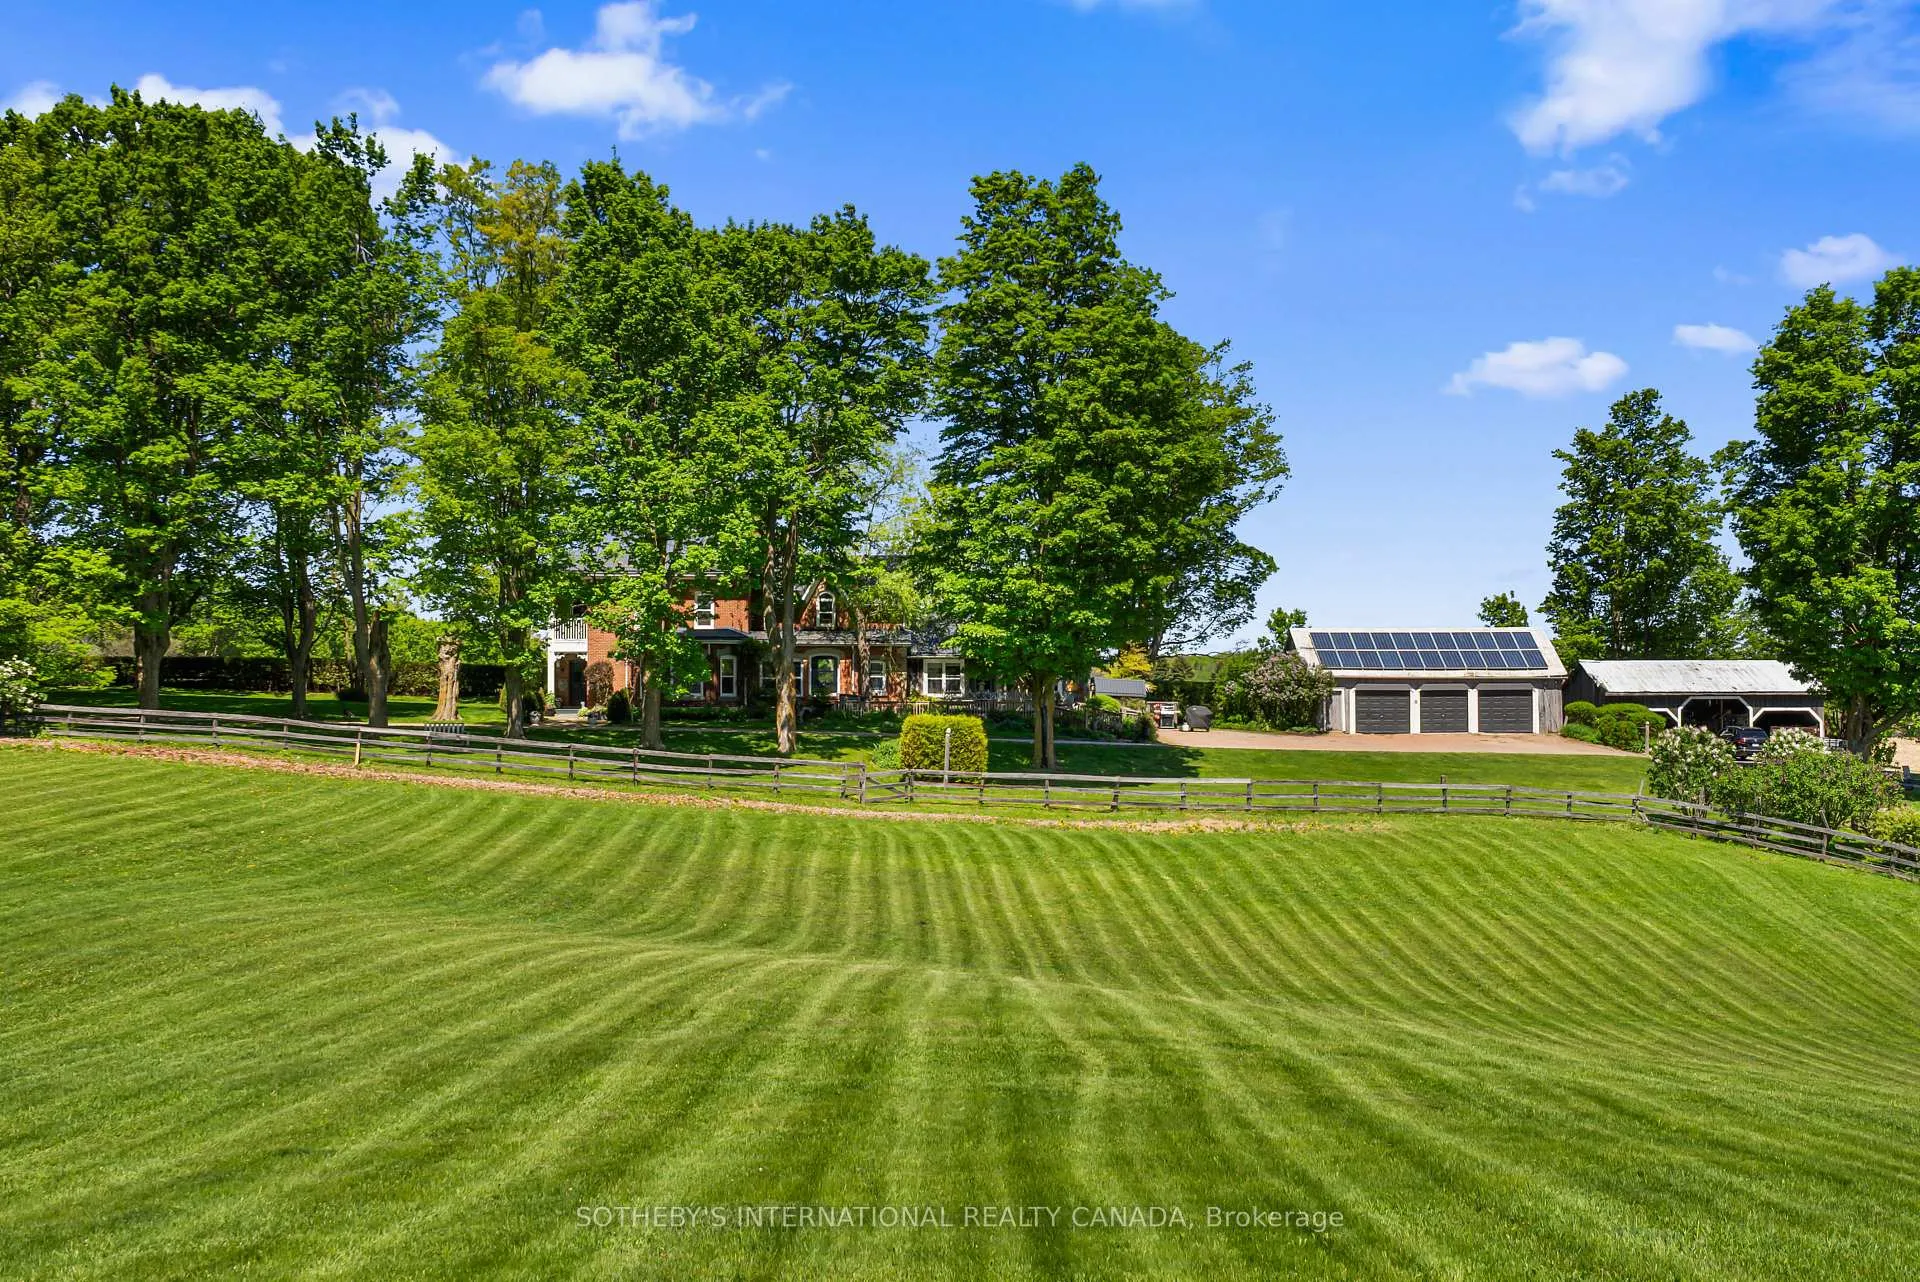
- Historic brick residence with original features.
- 10-stall barn with self-contained apartment.
- Flexible studio space for various uses.
- Protected farmland with income potential.
- Close to equestrian parks and local amenities.
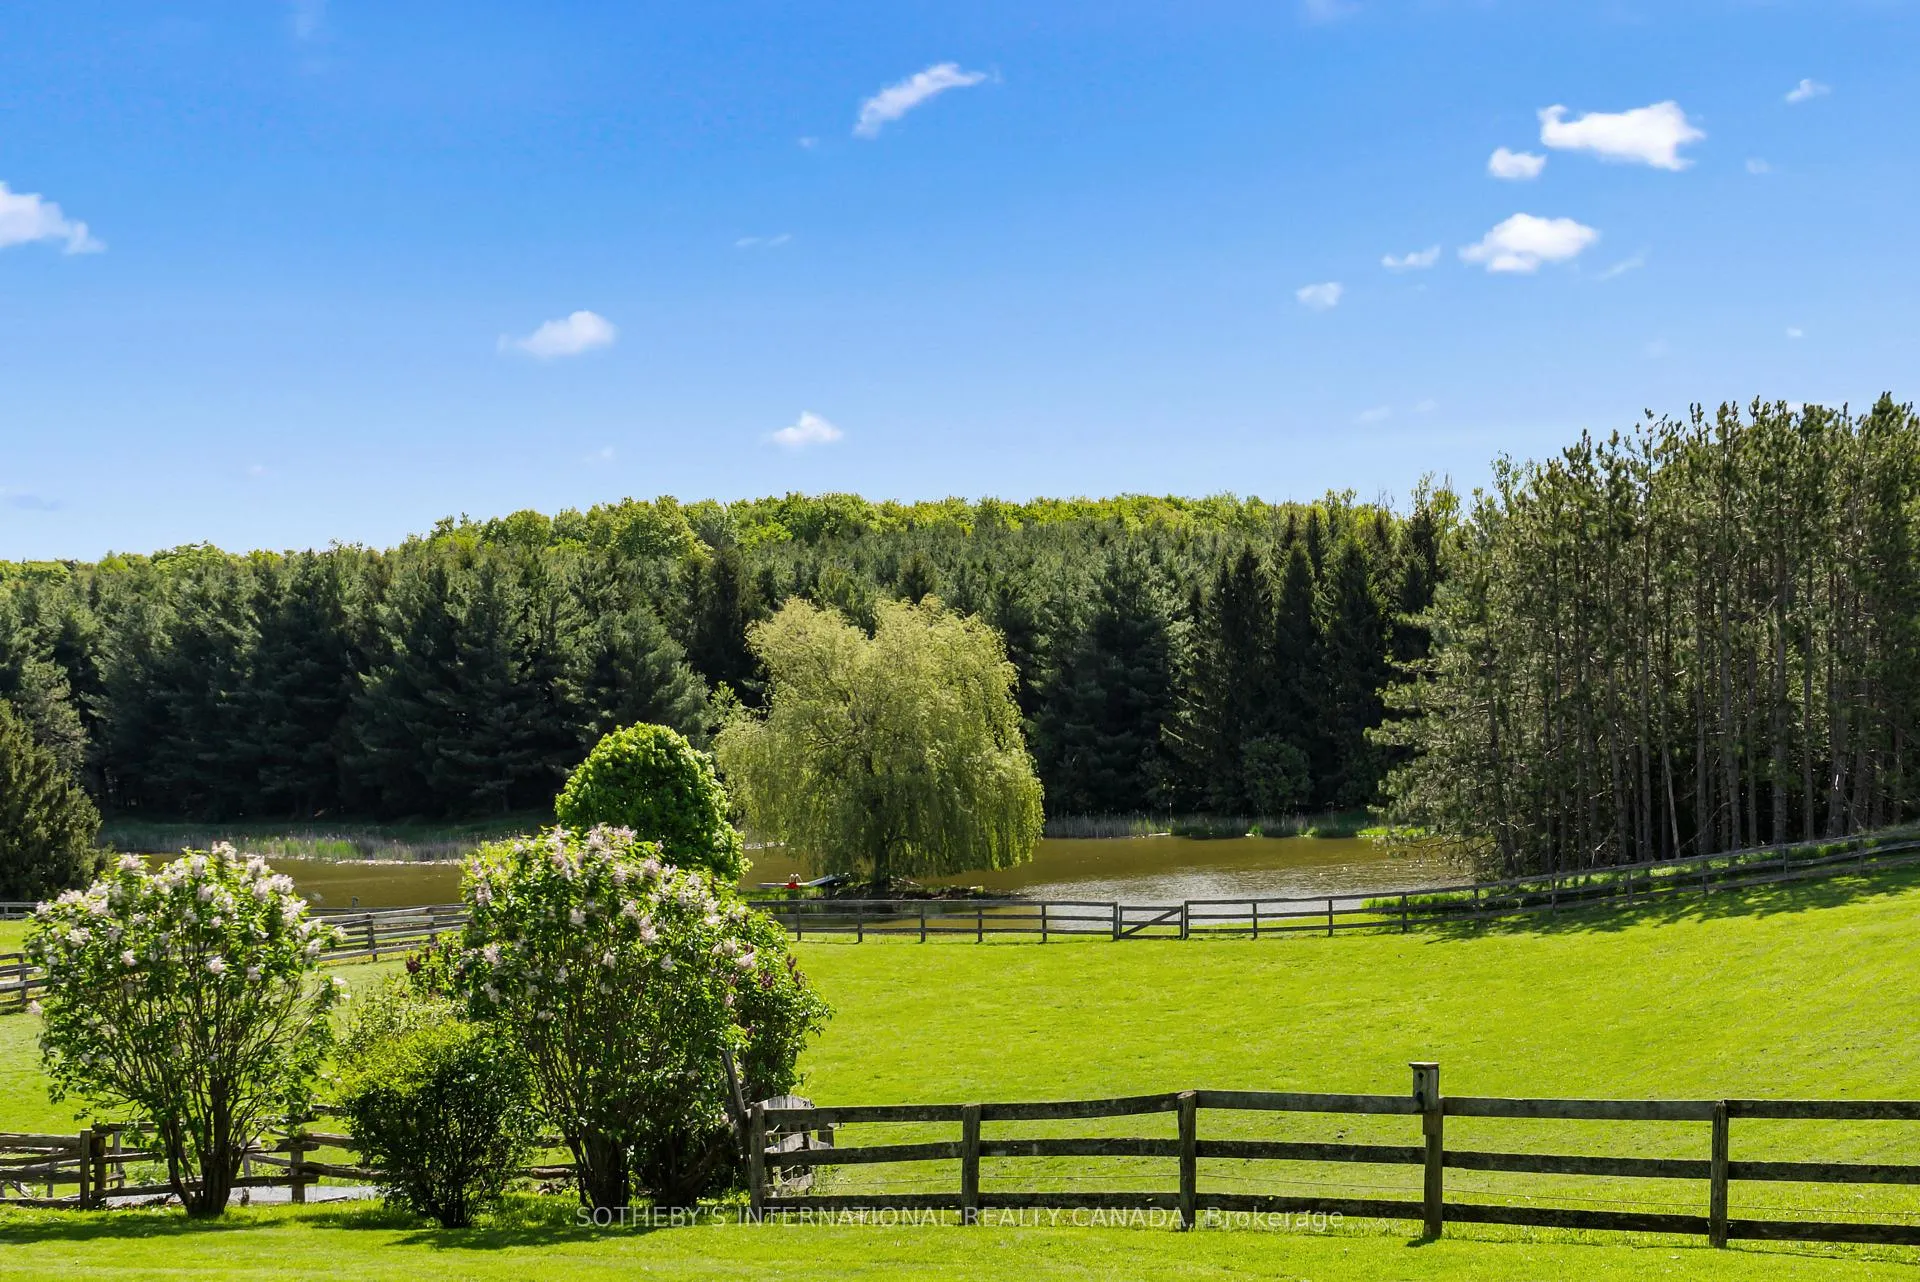
- Picturesque pond and mature forests enhance beauty.
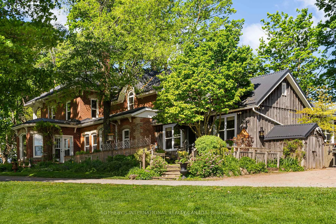
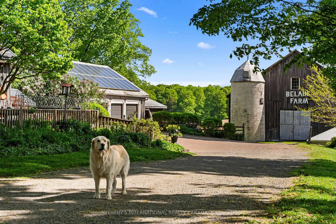
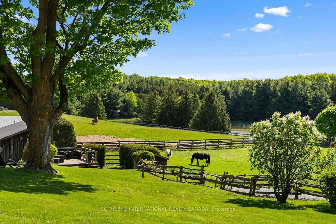
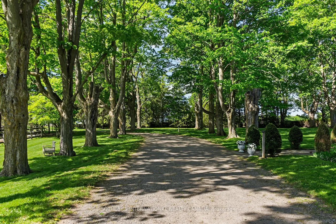
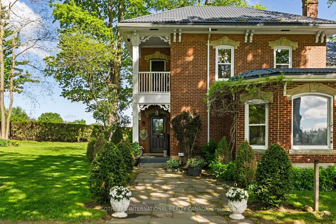
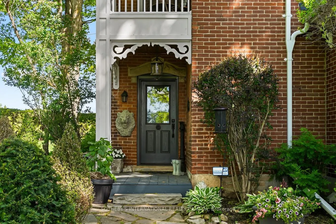
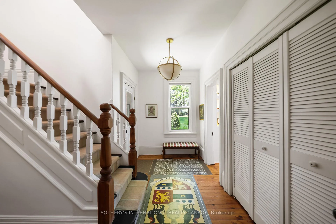
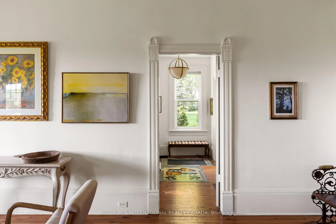
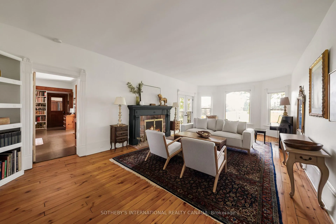
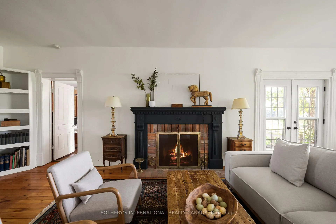
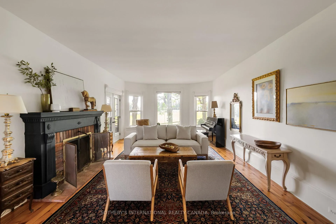
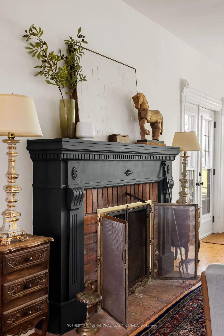
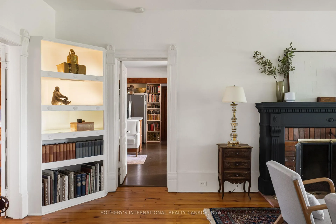
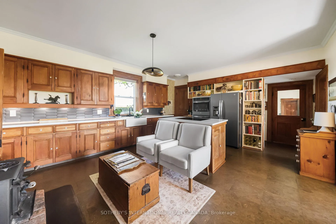
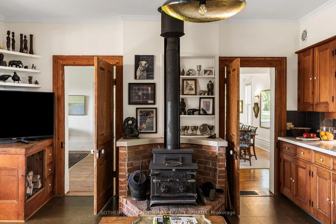
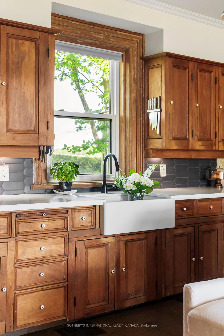
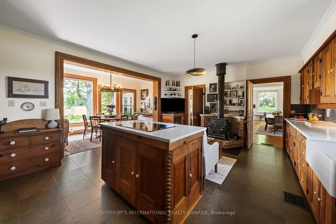
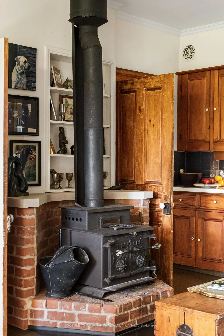
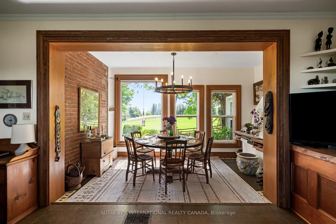
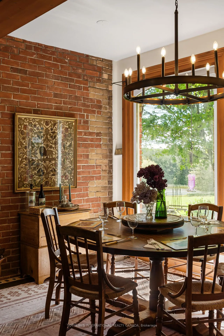
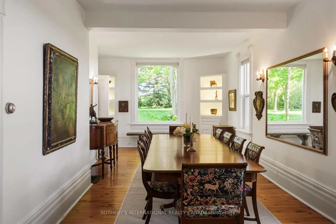
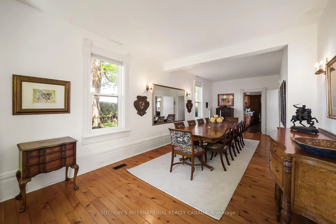
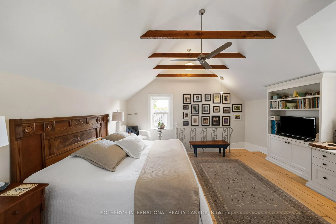
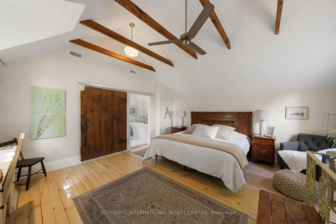
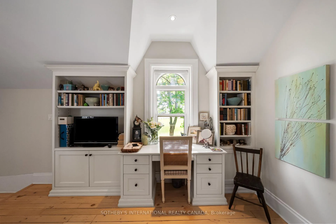
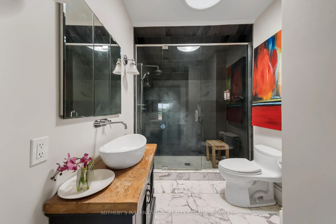
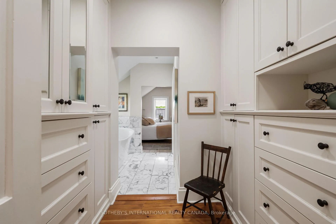
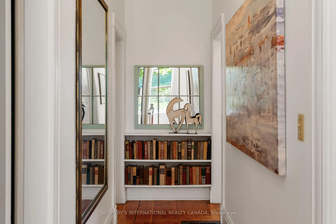
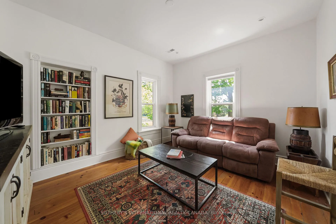
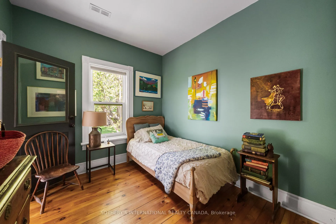
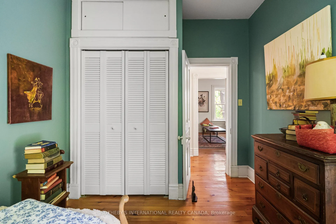
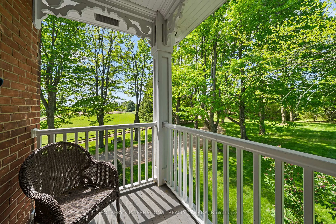
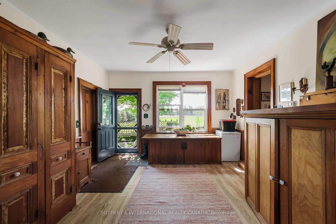
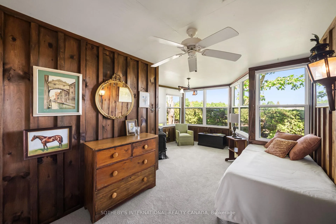
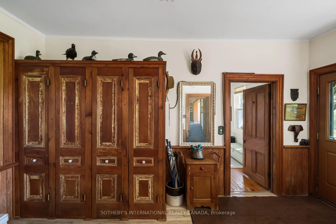
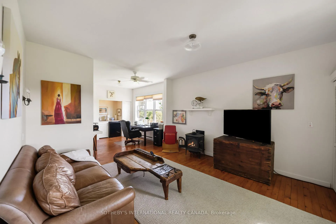
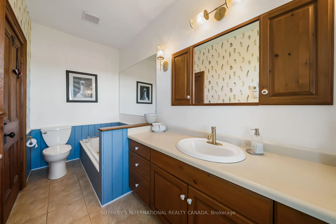
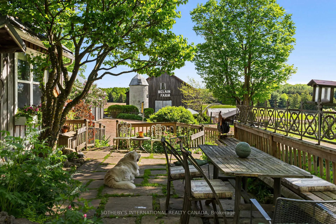
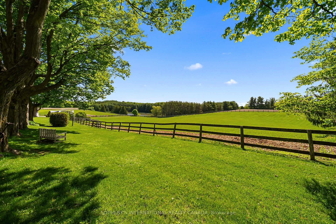
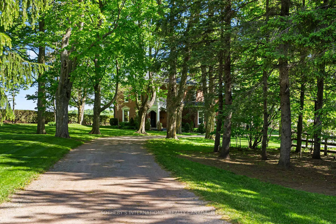
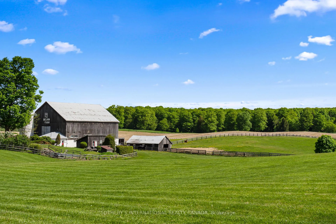
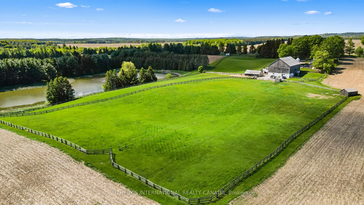
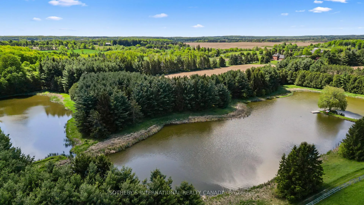
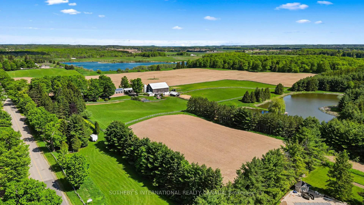
Belain Farm is a remarkable 96-acre country estate where equestrian living, natural beauty, and timeless heritage converge. Framed by a picturesque maple-lined driveway, private forests, scenic trails, open meadows, and sweeping pastoral views, this exceptional property offers an unparalleled country lifestyle in the heart of Caledon. At the heart of the estate sits a beautifully restored century brick residence, thoughtfully updated while preserving its historic character. Original pine floors, custom millwork, wood-burning fireplaces, and carefully curated finishes create warm and inviting living spaces. A separate studio building offers flexible space for a home office, fitness studio, artist's retreat, or guest accommodation. Designed for horse enthusiasts, the property features a 10-stall barn with a self-contained apartment, four paddocks with run-ins, a sand riding ring, expansive fields, and private trails throughout the property. Just 6 minutes from golf at Osprey Valley, home to the Canadian Open. Close to Woodbine, Angelstone, and Palgrave Equestrian Park, the property is ideally positioned for riders, trainers, and equestrian enthusiasts. Under 45 mins to Pearson International Airport. Beyond its equestrian appeal, Belain Farm offers unique income potential. Its authentic heritage architecture, mature forests, picturesque pond, and storybook setting have made it a sought-after backdrop for television series, feature films, commercials, and media productions. Nature lovers will appreciate the tranquil pond beneath a graceful willow tree, abundant wildlife, mature forests, and the peaceful beauty found throughout the landscape. Protected through the Ontario Farmland Trust, this extraordinary property represents an opportunity to own and steward a meaningful piece of Ontario's agricultural heritage. Located minutes from Belfountain, local shops, cafés, restaurants, and everyday conveniences.
Key Facts & Features
Property Costs
- Annual Property Tax Amount
- $5,878
- Land Transfer Tax Fee
- $111,450
Rental Items
- Rental Equipment
- Hot water tank (main house)
- Basement Type
- Unfinished
Interior Features
- Laundry Level
- Main Level
- Interior Extras
- In-Law Capability, Solar Owned, Water Heater, Water Purifier, Water Softener, Water Treatment
- Security Features
- Carbon Monoxide Detectors, Smoke Detector
- Fireplace/Stove
- Yes
- Fireplace Features
- Freestanding, Wood Stove, Wood
- Elevator
- No
Exterior Features
- Exterior Extras
- Backs On Green Belt, Privacy, Private Pond, Year Round Living
- Pool
- None
- Property Features
- Campground, Clear View, Golf, Greenbelt/Conservation, Rolling, School Bus Route
- Other Structures
- Aux Residences, Bank Barn, Barn, Concrete Silo, Drive Shed, Fence - Partial, Garden Shed, Paddocks, Tack House, Workshop
Building
- Building Type
- Detached
- Building Style
- 2-Storey
Construction
- Exterior Finish
- Brick
- Roof
- Metal
- Foundation Details
- Slab, Stone
- Special Designation
- Unknown
Lot
- Lot Front
- 1581.32 ft
- Lot Depth
- 1972.11 ft
- Lot Shape
- Rectangular
Inclusions
- Inclusions
- GE induction cooktop; GE double wall oven; GE dishwasher; GE matte finish refrigerator; GE whitewasher; GE white dryer; Kenmore washer; Samsung dryer; mini freezer (mudroom); mini refrigerator(guest suite); water softener; reverse osmosis water purification system; generator; solar panels; apartment appliances including small white refrigerator, stainless steel refrigerator, Whirlpool front-load washer, and Maytag top load dryer; hot water tank (apartment); silk screen located in the stairwell of the main foyer
Parking & Garages
- Garage Type
- Detached
- Garage Spaces
- 3
- Parking Spaces
- 8
- Total Garage And Parking Spaces
- 11
Heating & Cooling
- Heat Source
- Propane
- Heat Type
- Forced Air
- Air Conditioning
- None
- Water
- Well
- Sewers
- Septic
- Natural Gas
- No
- Hydro
- Yes
- Cable
- No
- Telephone
- No
- Bedrooms
- 5 + 1
- Washrooms
- 5
- Kitchens
- 2
- Family / bonus room
- Yes
Room sizes
- Foyer—Main level, Hardwood Floor, Closet
- Dining Room—Main level, Hardwood Floor, B/I Shelves, Large Window
- Living Room—Main level, Hardwood Floor, Fireplace, French Doors
- Kitchen—Main level, Fireplace, Family Size Kitchen, Eat-in Kitchen
- Breakfast—Main level, Combined w/Kitchen
- Mud Room—Main level, Large Closet
- Study—Main level, Hardwood Floor, 4 Pc Ensuite, Combined w/Br
- Sunroom—Main level
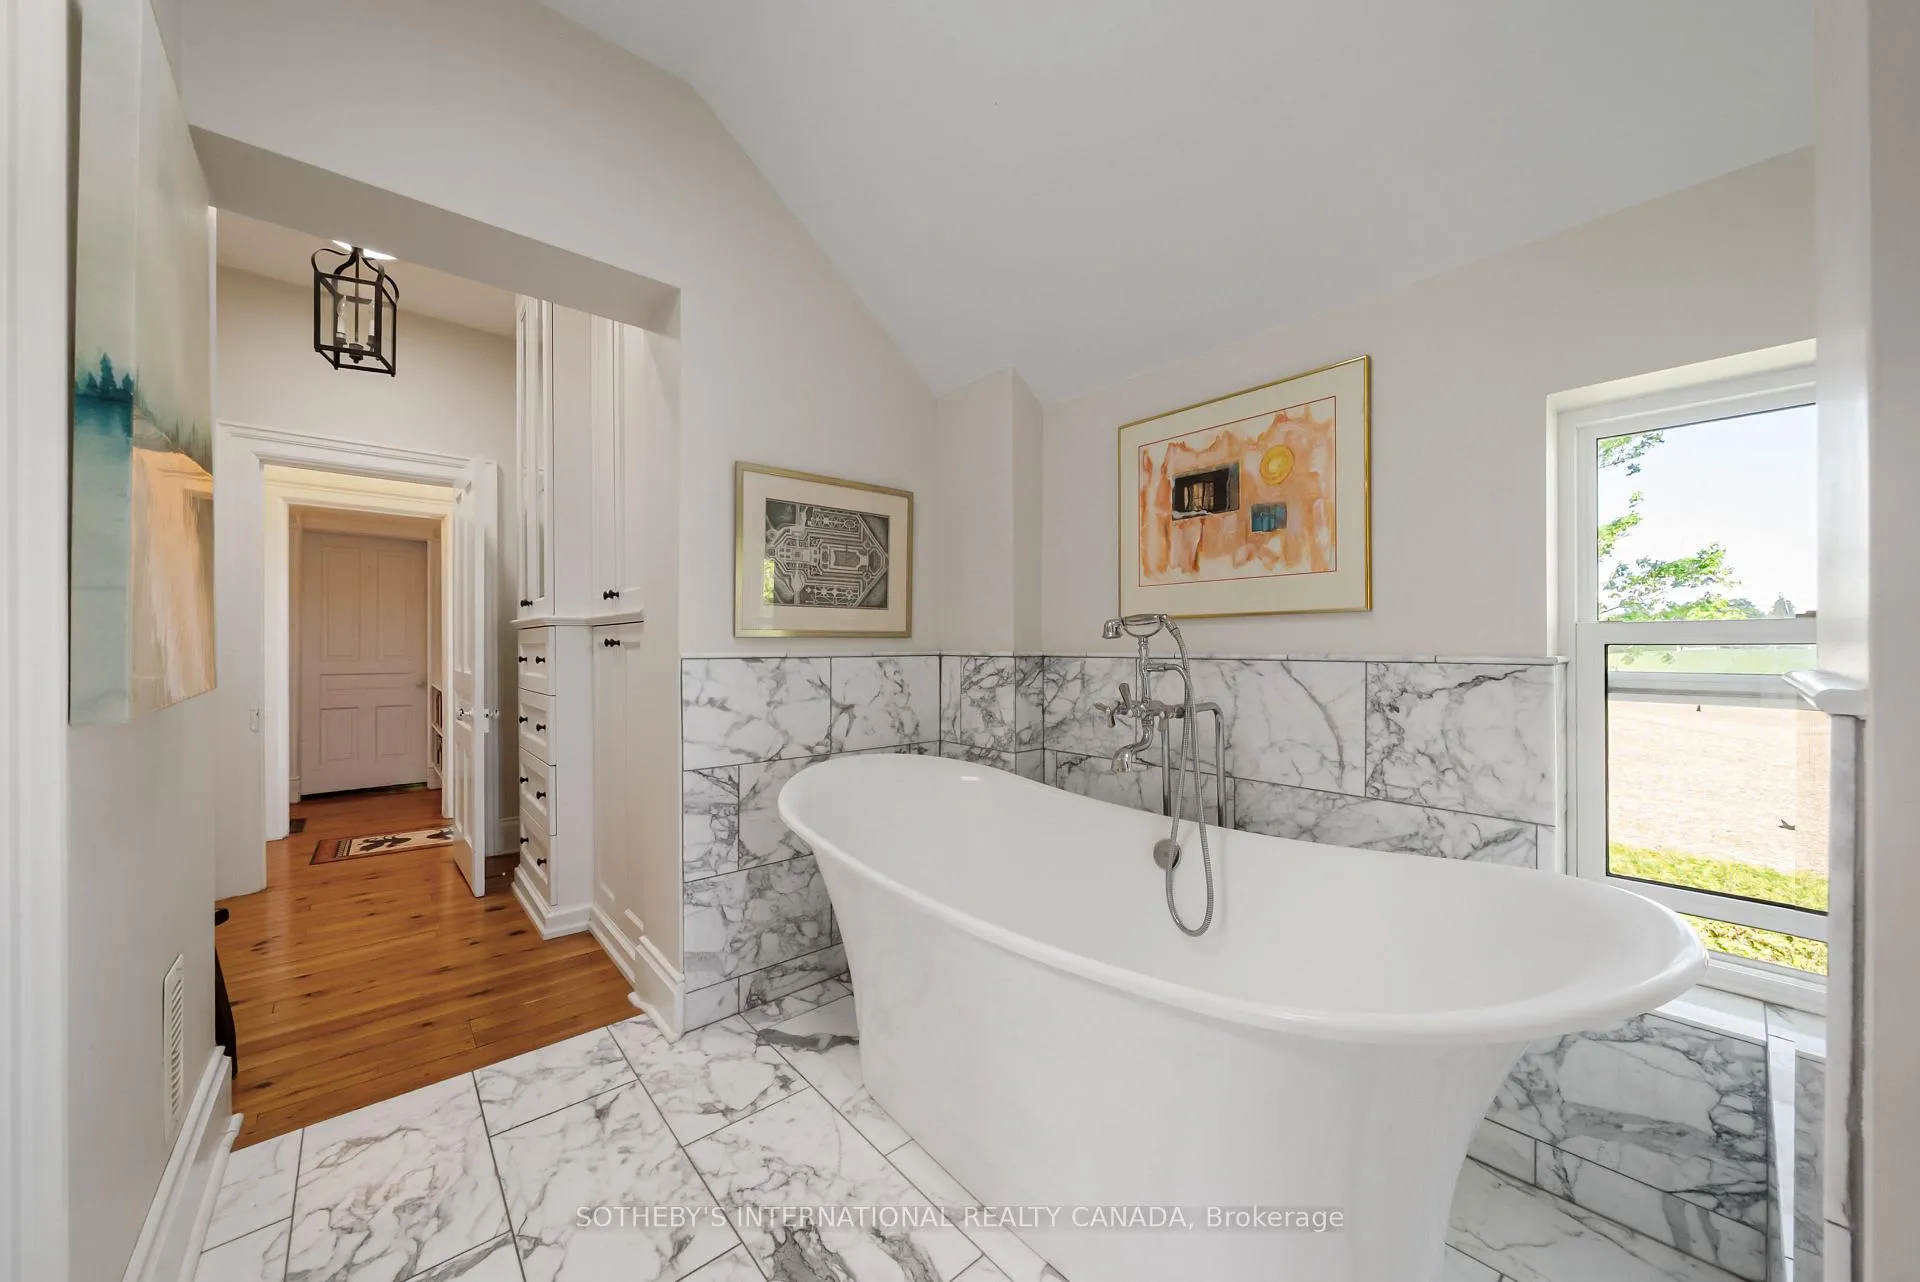
- Primary Bedroom—Second level, Ensuite Bath, Walk-In Closet(s), Hardwood Floor
- Bedroom 2—Second level, Hardwood Floor
- Bedroom 3—Second level, Hardwood Floor, W/O To Balcony
- Bedroom 4—Second level, Hardwood Floor
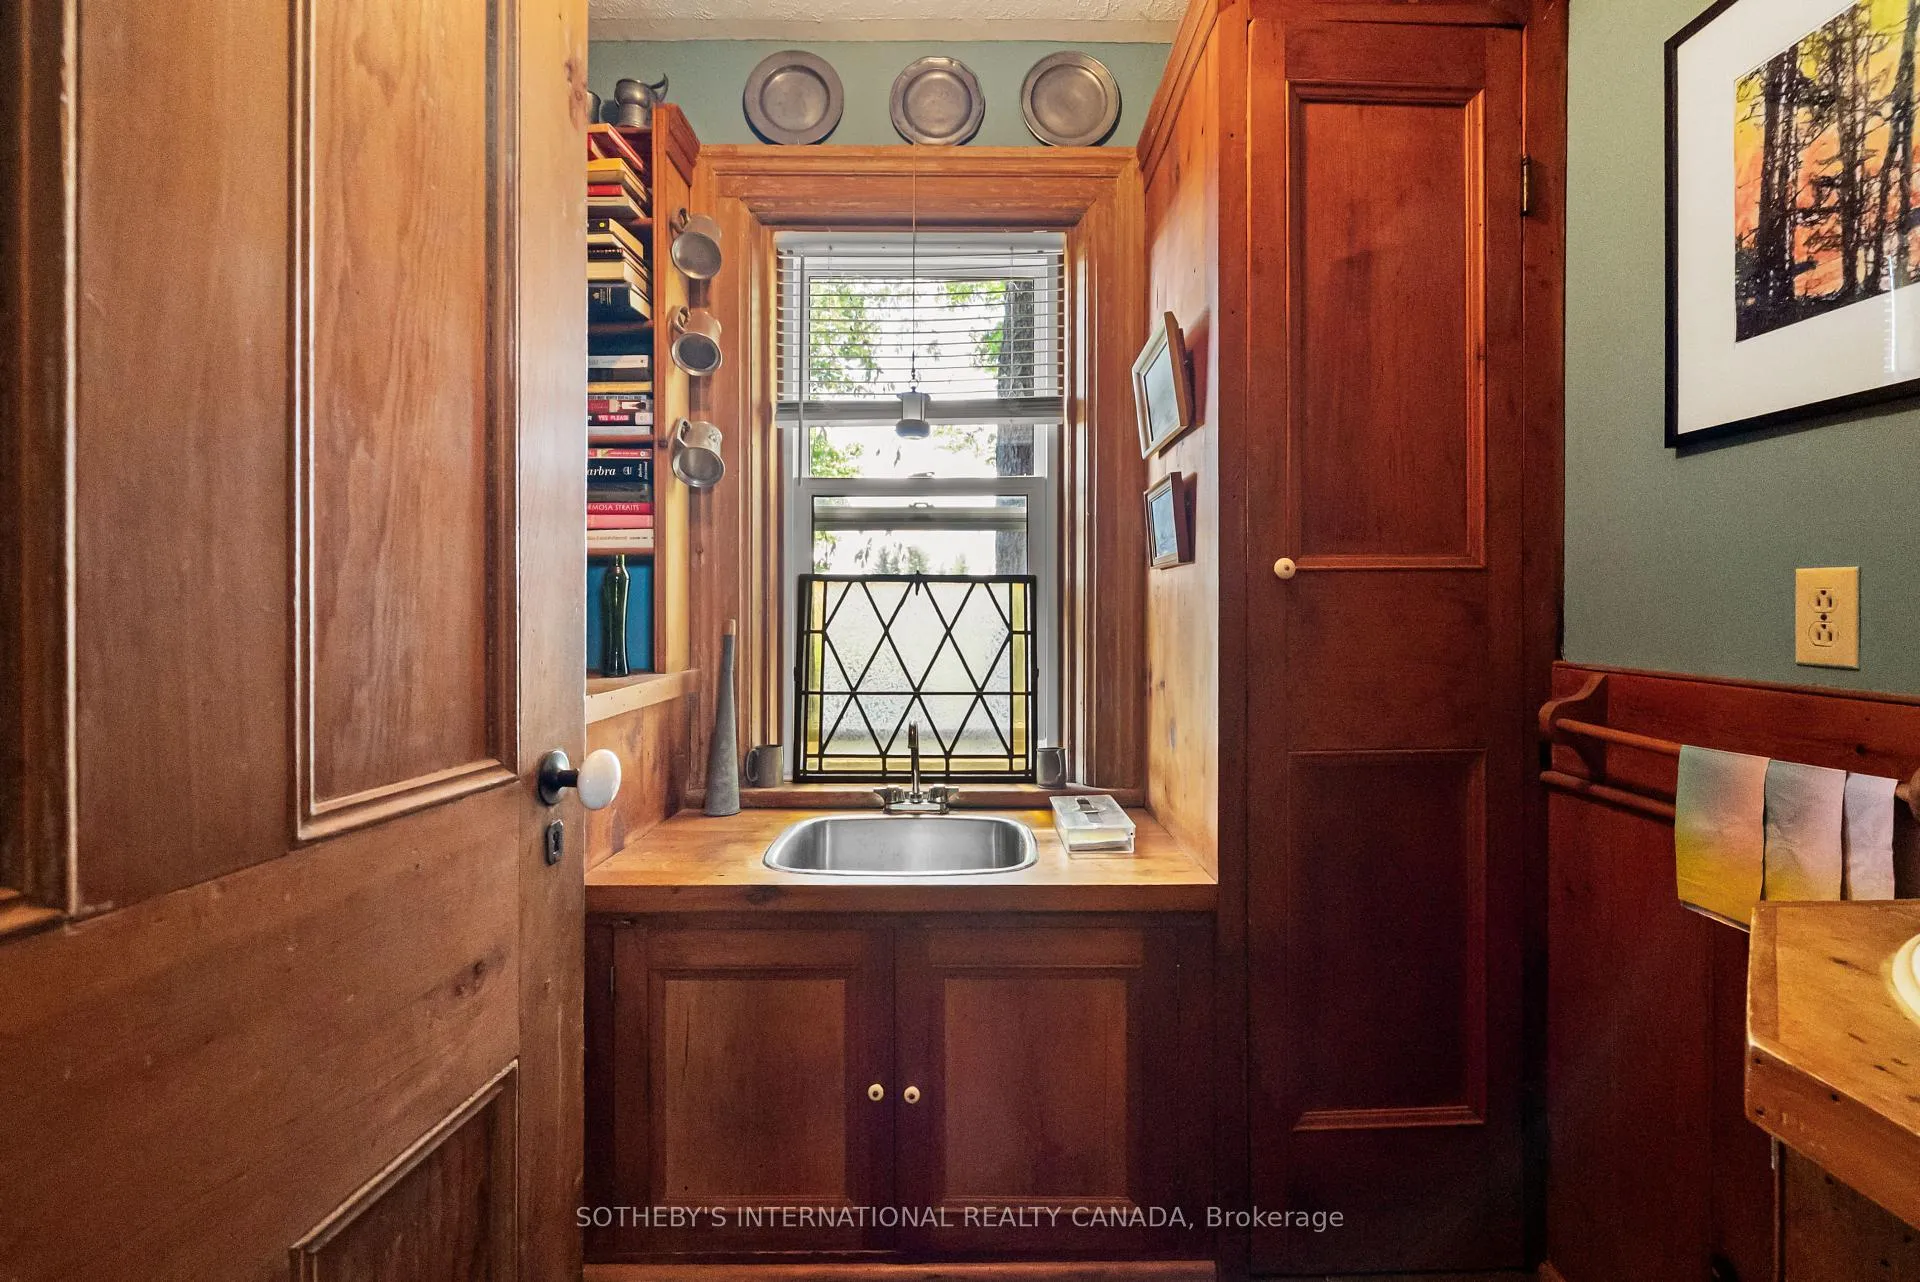
- Bedroom 5—Main level, Hardwood Floor, 4 Pc Bath, Wet Bar
Washrooms
- 2-piece, Main
- 3-piece, Ground
- 4-piece, Main
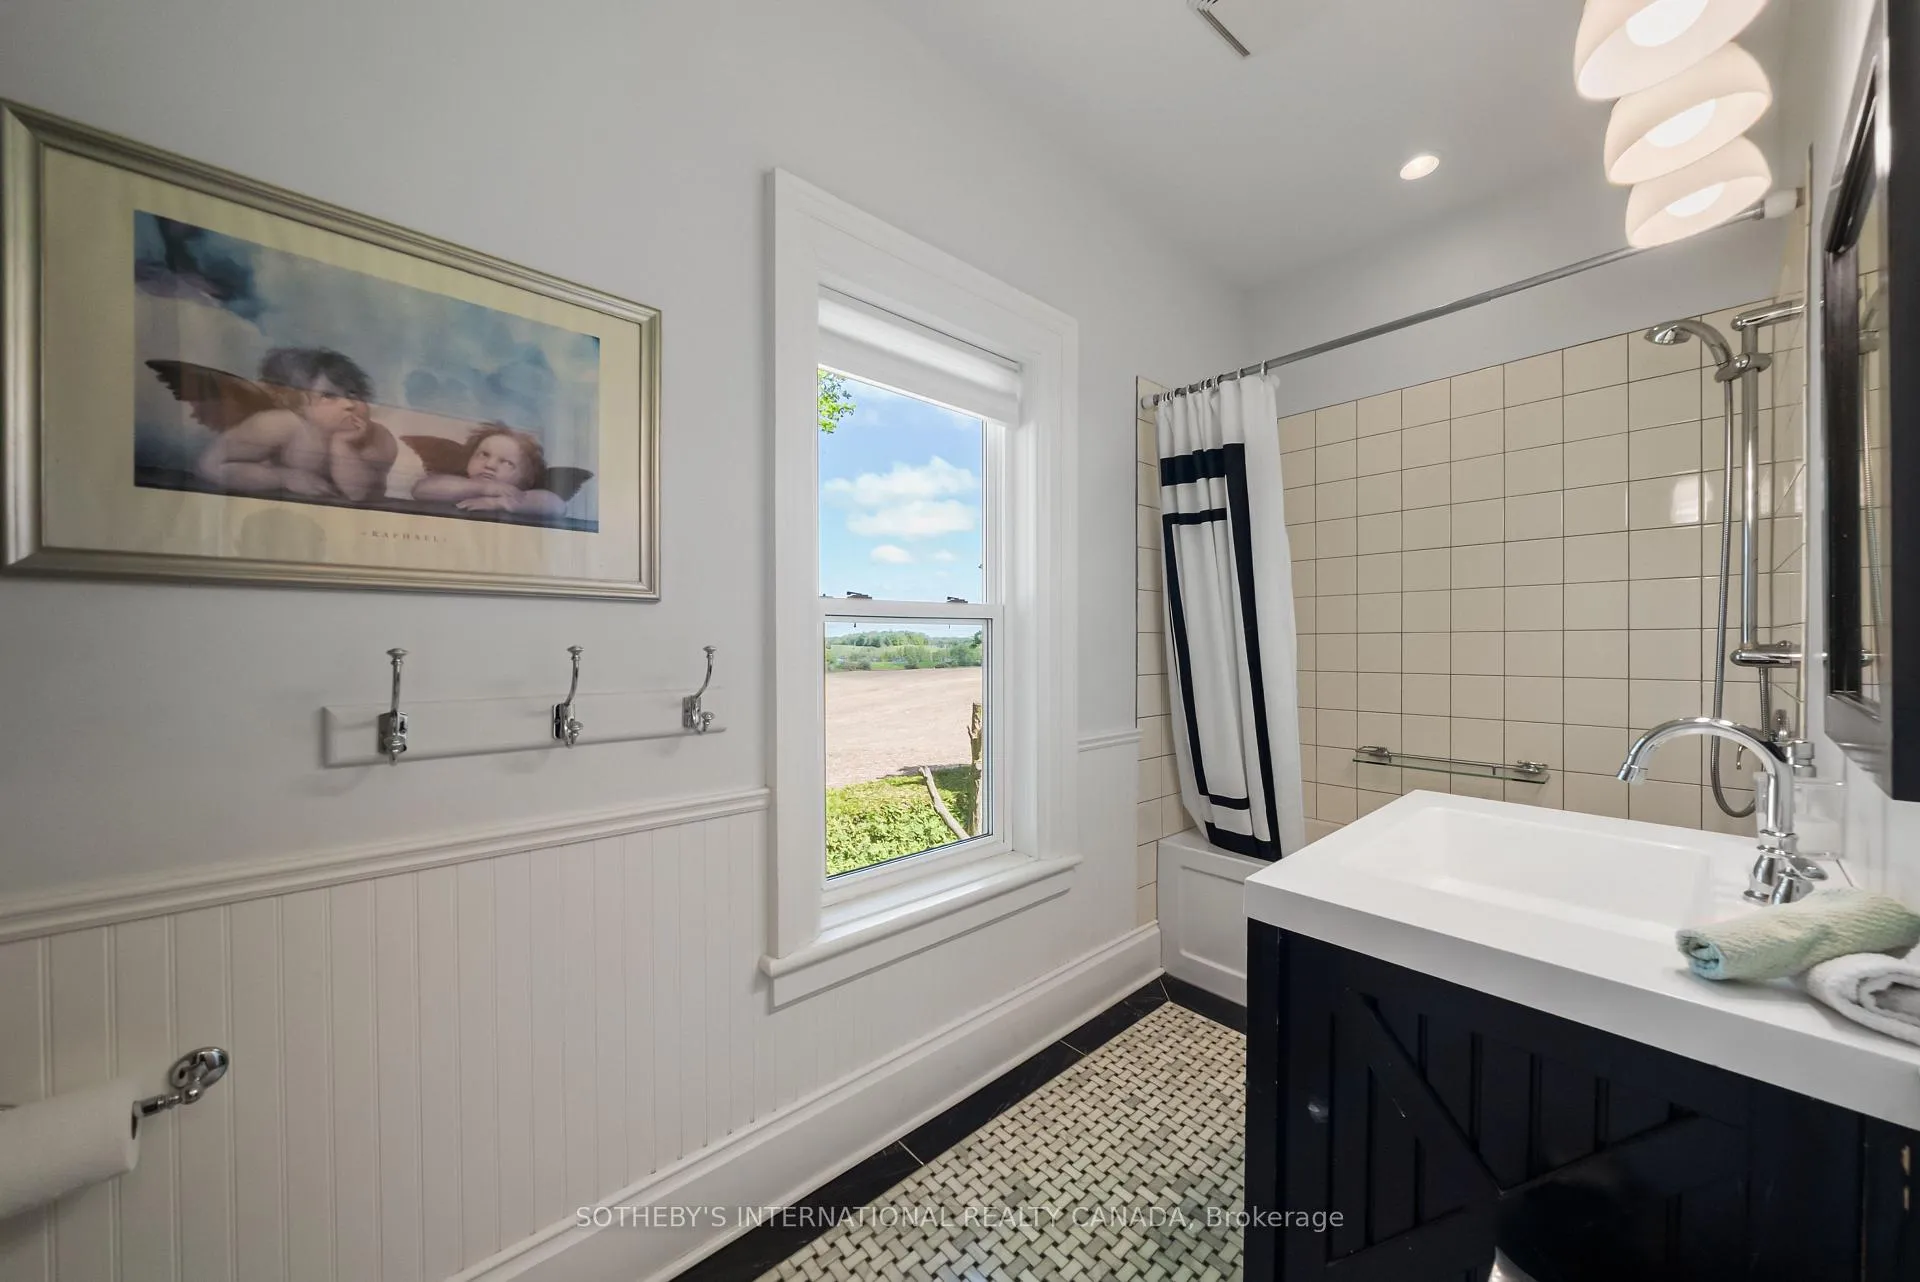
- 4-piece, Second
- Municipality
- Caledon
- Neighbourhood
- Rural Caledon
- Main cross streets
- Charleston Sideroad / Shaws Creek
- Directions
- Charleston Sideroad / Shaws Creek
- Waterfront
- None
- MLS® number
- W13228544
- Data source
- Toronto Regional Real Estate Board
- Listed on
- 2026-06-02
- Updated on
- 2026-06-26
- Days on market
- 141 days
- Possession type
- Flexible
- Co-op commission
- 2.5% + HST
- Seller
- Listed by
- SOTHEBY'S INTERNATIONAL REALTY CANADA
Home Market Value
Current home valuation for 18101 Shaws Creek Road, Caledon, Rural Caledon, Caledon, ON. Listed for $4,999,000
HOMEH Estimate
—
Estimated Sales Range
—
HOMEH Estimate for 18101 Shaws Creek Road, Caledon, Rural Caledon
Calculated with a real agent's CMA method — 45+ years of experience, codified. Not an AI guess.
For the owner
Is this your home? Track its value.
Get this home's HOMEH Estimate by email once a month, with how many homes are for sale around you.
Mortgage Payment Calculator
Compare up to 4 down payment scenarios
20% required for homes $1.5M or more
$999,800
| Scenario 1 | Scenario 2 | Scenario 3 | Scenario 4 | |
|---|---|---|---|---|
−Down payment | % $ | % $ | % $ | % $ |
+CMHC insurance | $0 | $0 | $0 | $0 |
=Total mortgage | $3,999,200 | $3,749,250 | $3,499,300 | $3,249,350 |
Amortization | ||||
Mortgage rate | % | % | % | % |
| Payment frequency | ||||
=Mortgage payment | $19,526monthly | $18,306monthly | $17,085monthly | $15,865monthly |
Land Transfer Tax
$111,450
$111,450
Around this home
No schools found nearby
Data provided by OpenStreetMap & Fraser Institute School Rankings
Ask HOMEH
New!Hi there!
👋Text or call (416) 301-9001
Recommended for you
Based on homes you've looked at.
No recommended properties found.
Nearby similar homes
No nearby properties found.
More real estate resources
Other homes nearby
Explore this area
Nearby neighbourhoods
No nearby listings available.