
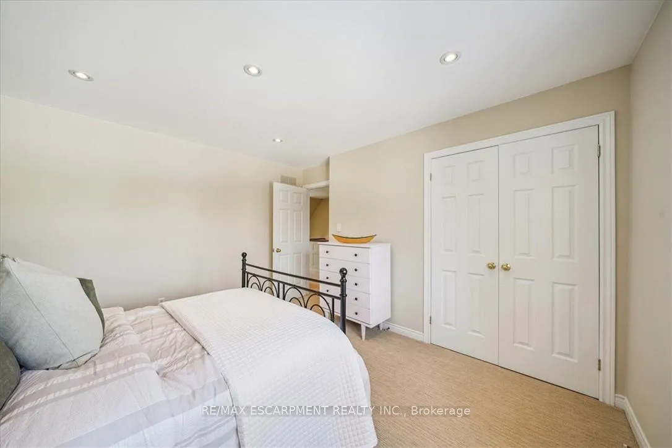
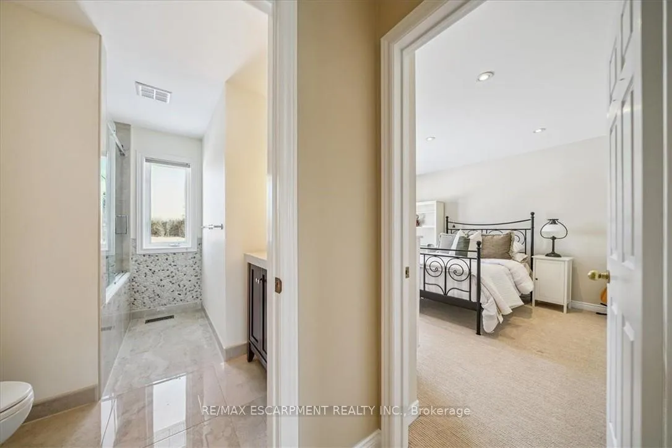
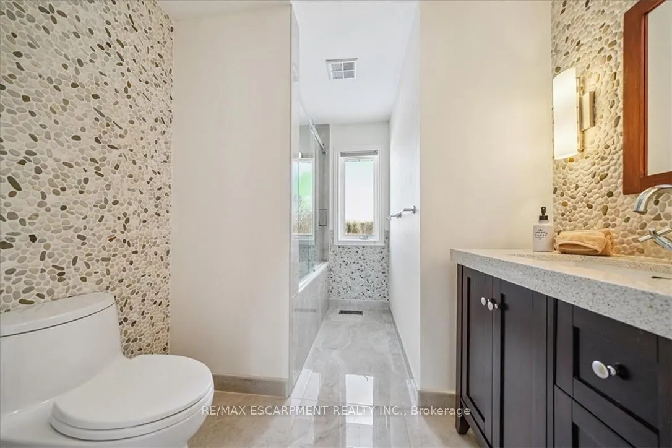
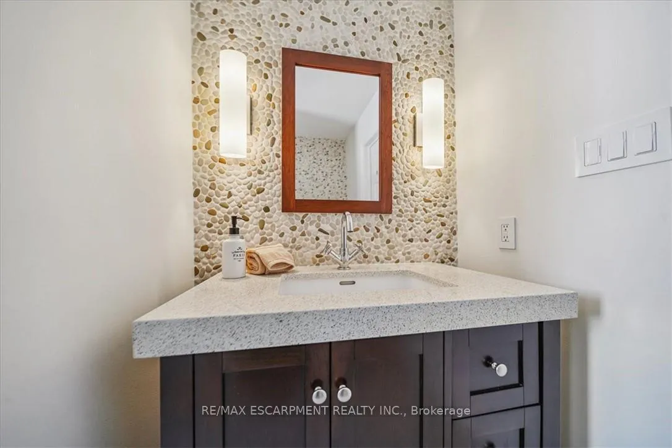
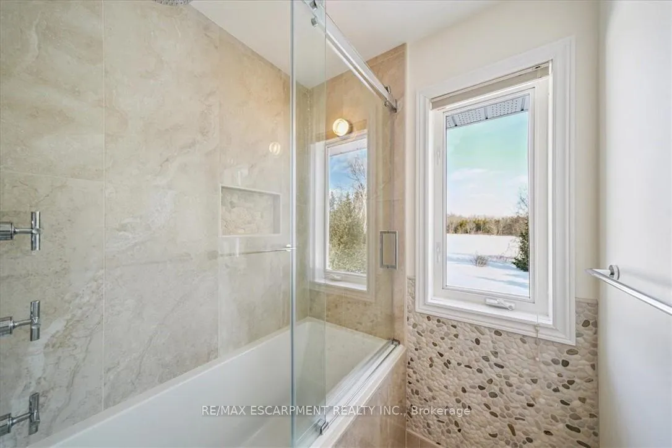
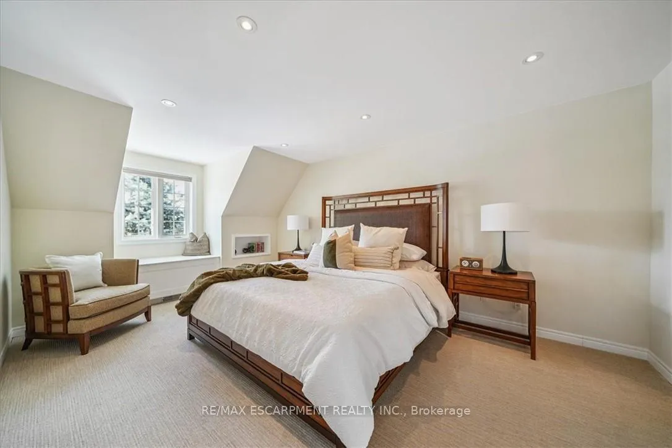
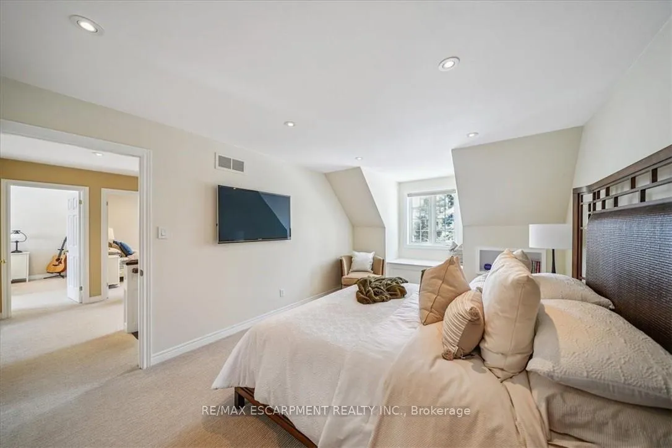
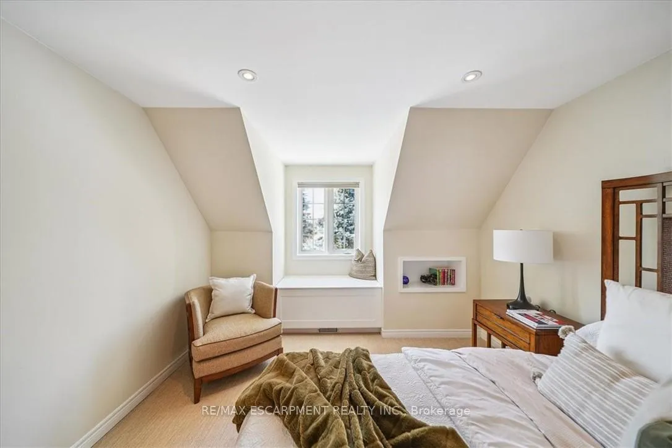
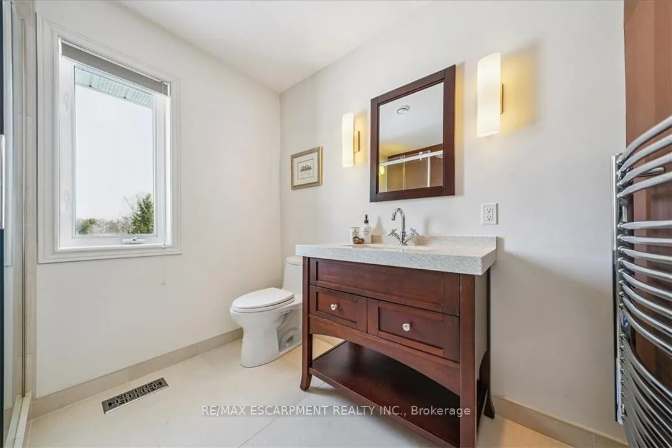
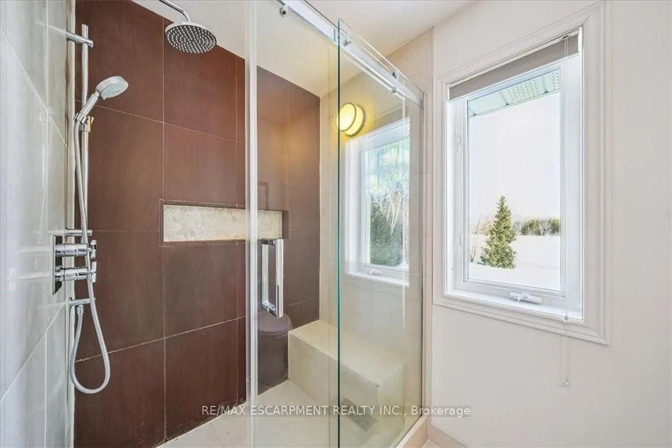
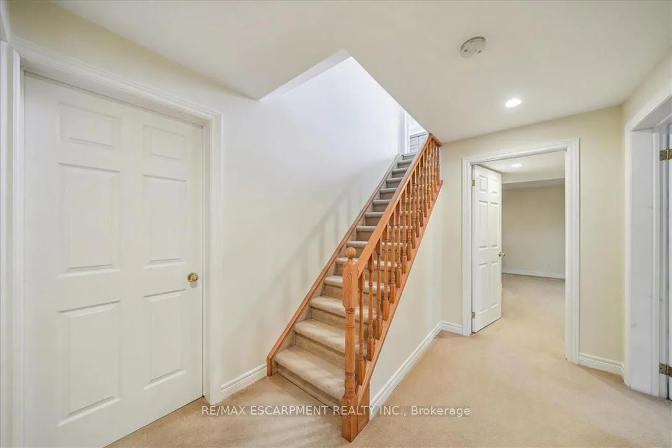
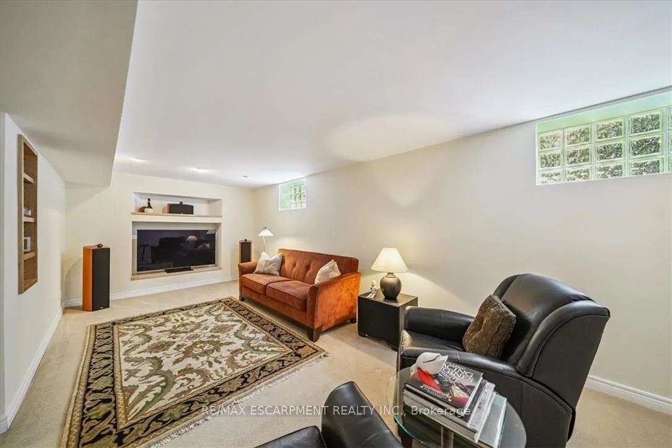
19231 Shaws Creek Road
Caledon (Rural Caledon), ON L7K 1L4
- 3Bedrooms
- 3Bathrooms
- 4Garage
- 2000–2500Sq Ft
- $6,005Tax
- 148×300 ftLot Size
 Estimated Value:$1,601,283See Free Estimate Report

This listing has ended. It is no longer available.
Property not available for sale or for rent.
Sale & Price History for 19231 Shaws Creek Road, Caledon, Rural Caledon
| Start Date | End Date | Price | Event | MLS# |
|---|---|---|---|---|
| 2026-02-17 | 2026-04-02 | Login to See Prices | Expired | w12795340 |
Real estate boards require you to or to see the full details of this property.
*Sold prices and complete sale & price history are regulated data. Under the Trust in Real Estate Services Act, 2002 (TRESA) and the rules of the Real Estate Council of Ontario (RECO), and pursuant to the Multiple Listing Service® rules of the Canadian Real Estate Association (CREA) and the Toronto Regional Real Estate Board (TRREB), this information may be shown only to registered users who have agreed to the applicable terms of use (a Virtual Office Website, or "VOW," arrangement). HOMEH Inc., Brokerage therefore provides it to signed-in members only. Creating an account is free and takes under a minute.
About 19231 Shaws Creek Road, Caledon, Rural Caledon
Summarized Description
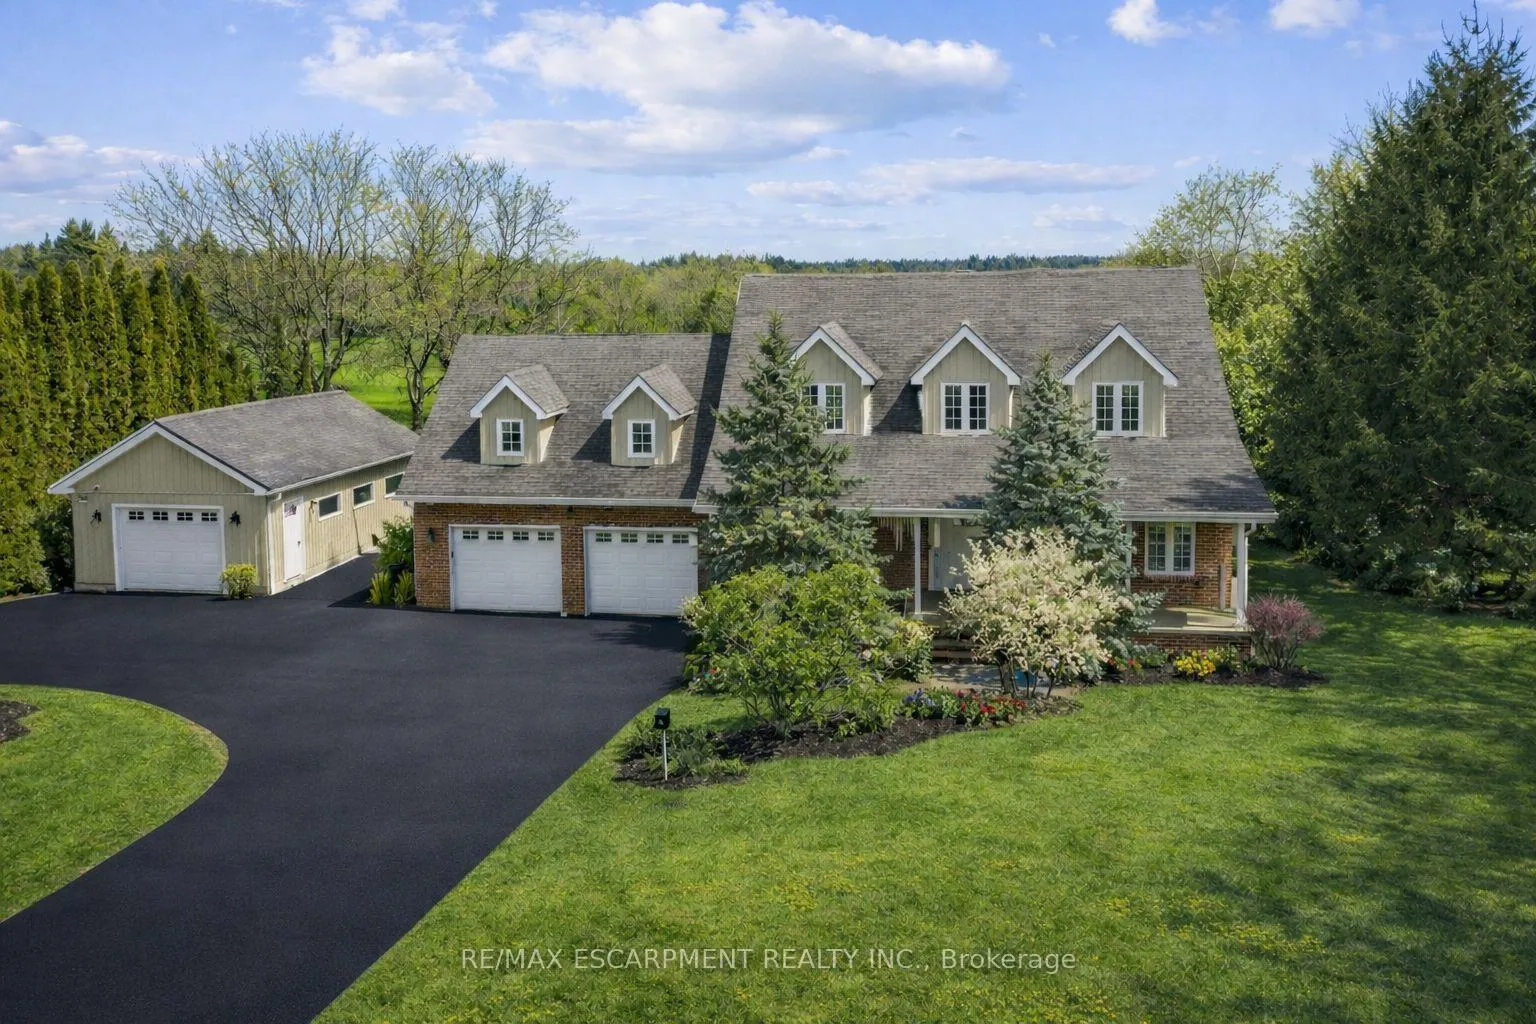
- Exceptional Cape Cod home with luxury finishes.
- Recently renovated with high-quality materials.
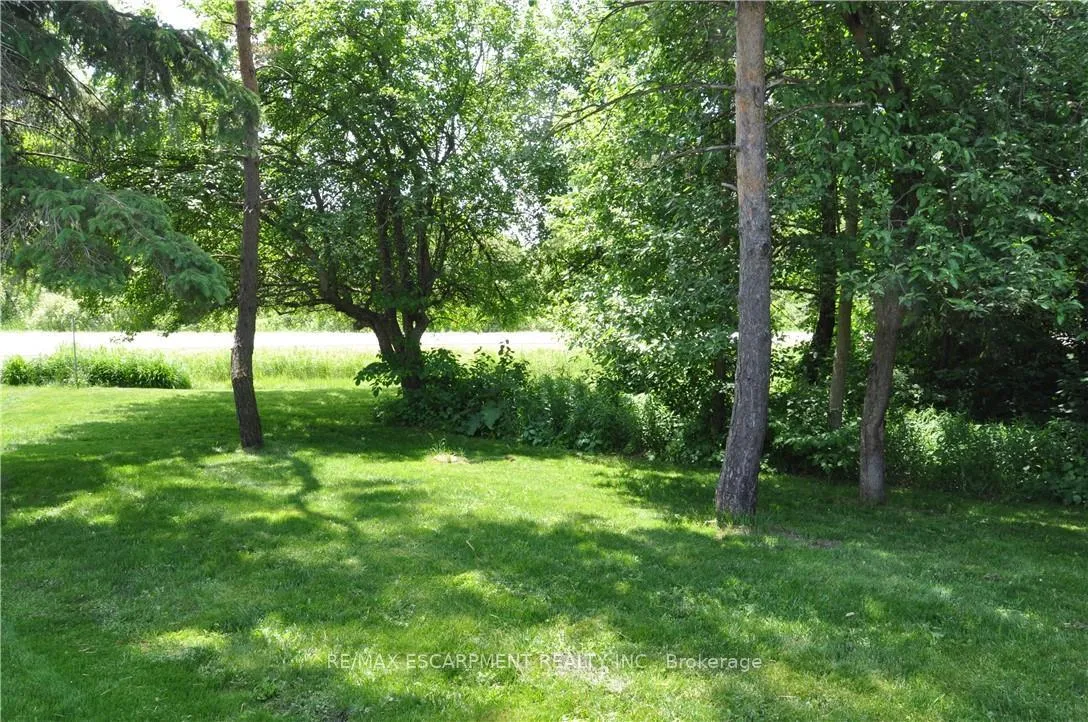
- Backs onto lush green space for privacy.
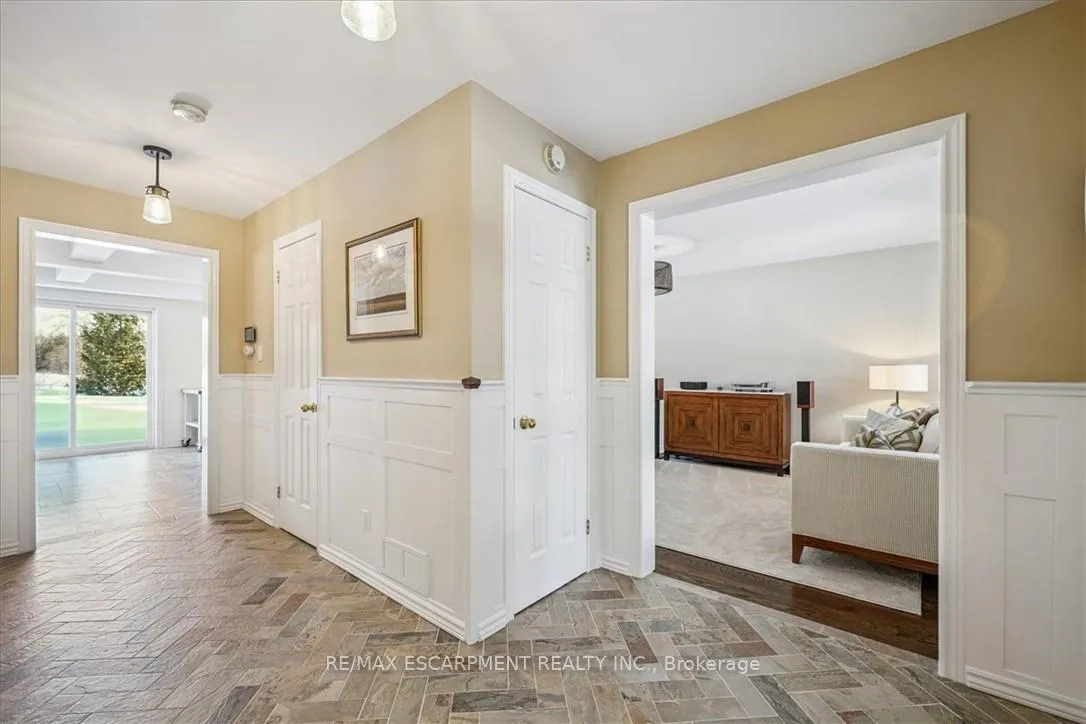
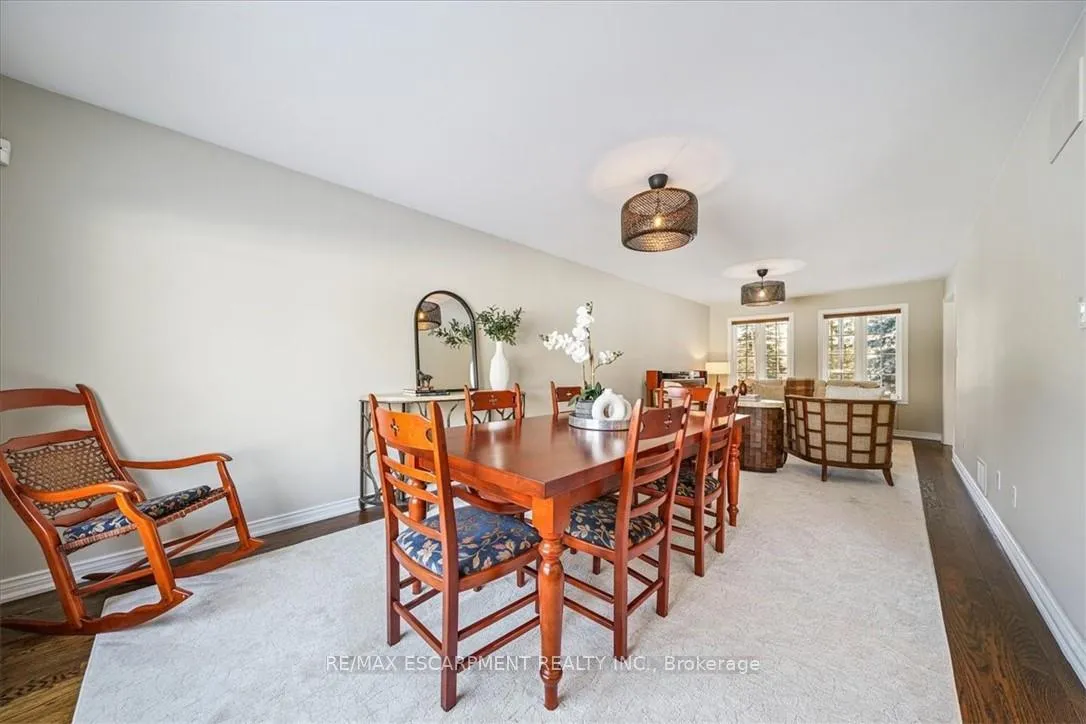
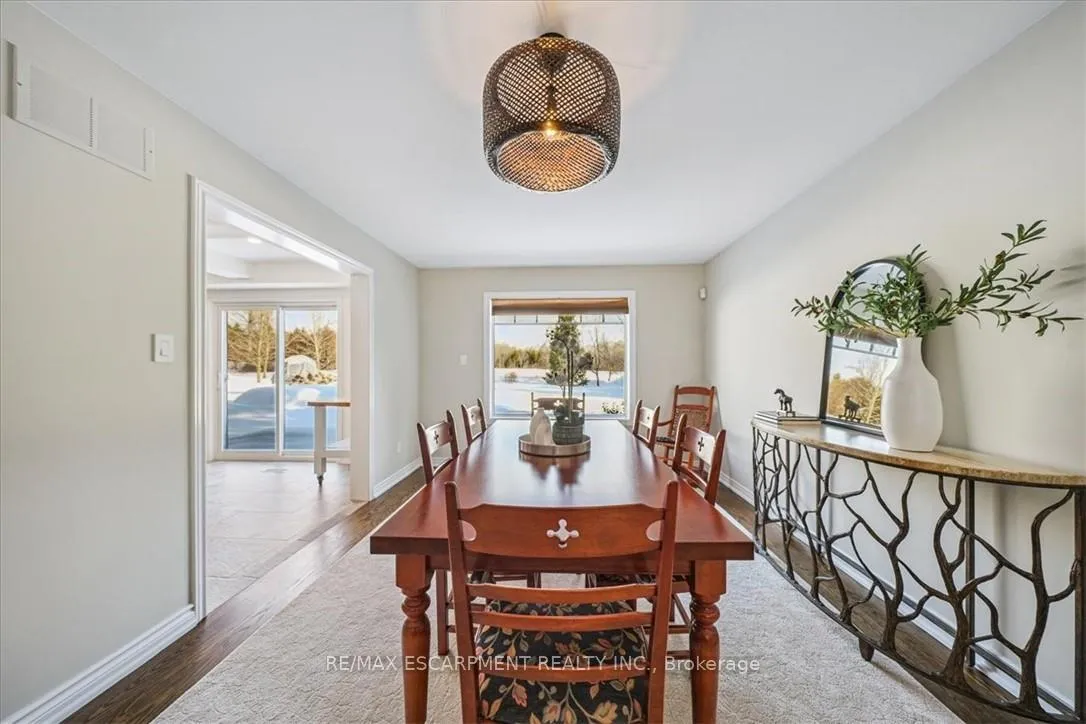
- Functional layout ideal for living and entertaining.
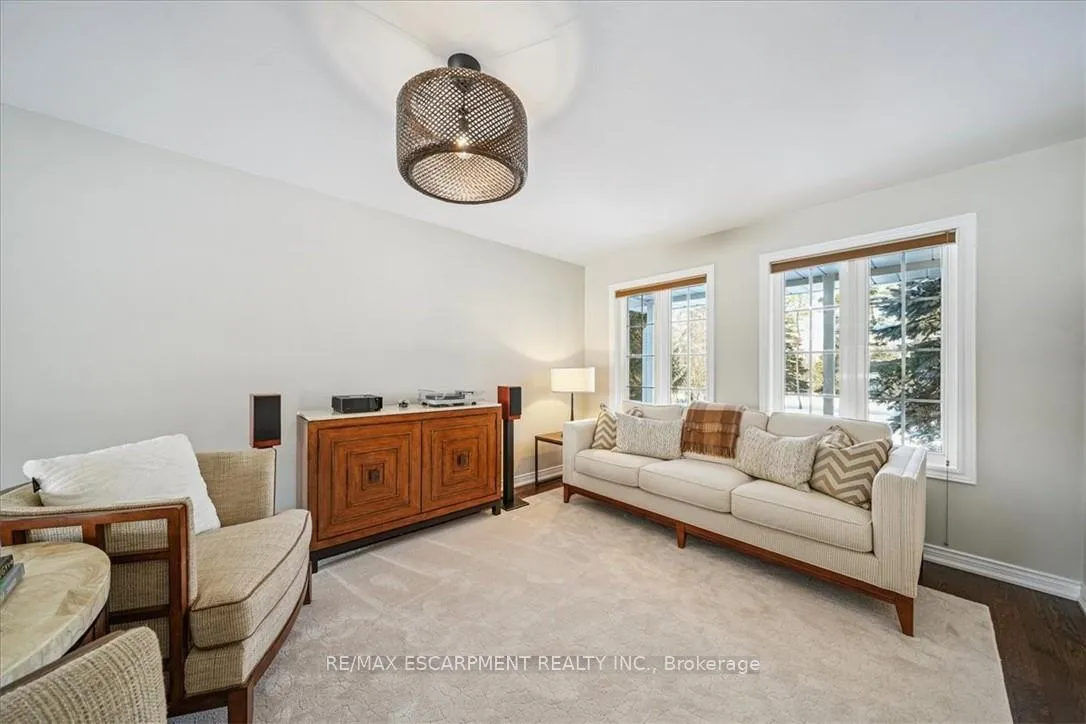
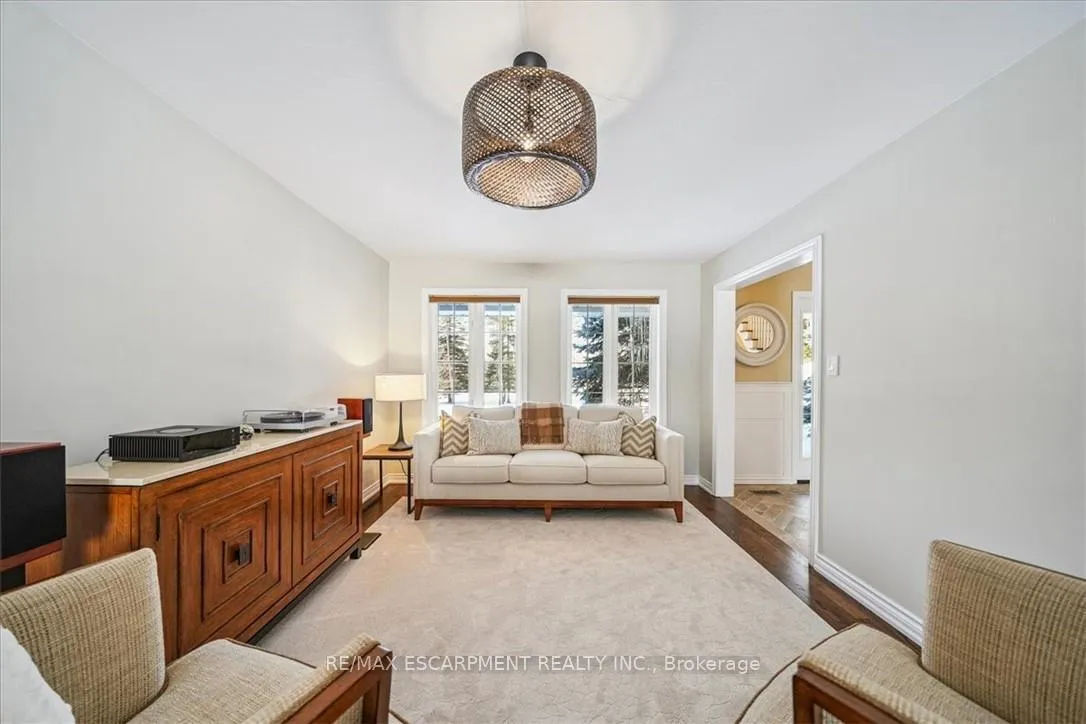
- Abundance of natural light throughout the home.
- Conveniently located near shops and schools.
- Tranquil setting with a sense of seclusion.
- Luxury certified property offering refined living.
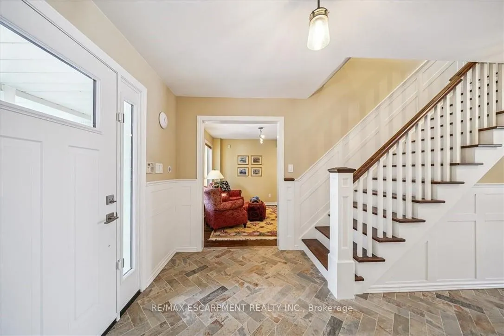
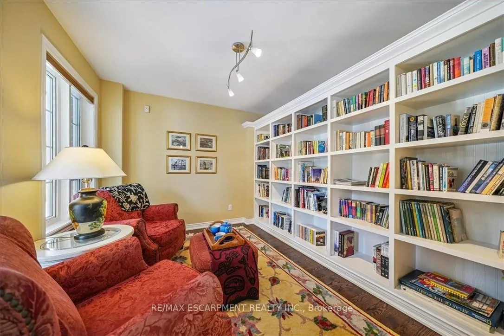
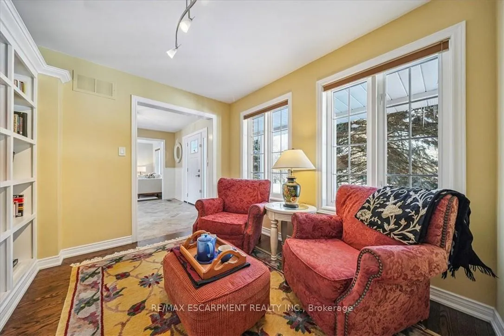
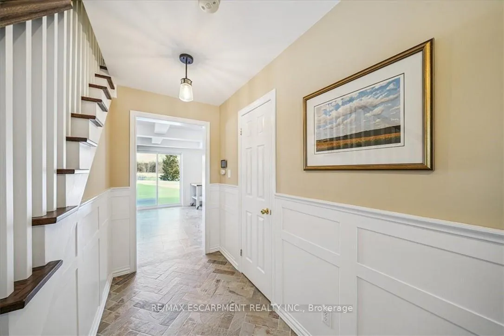
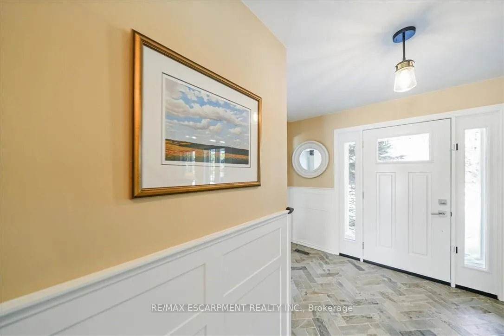
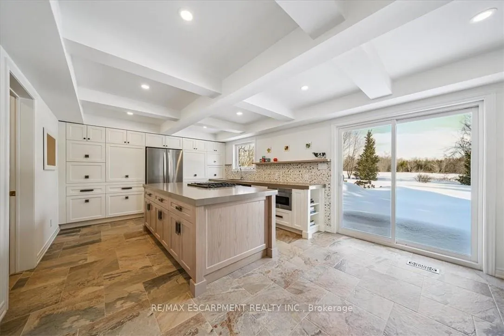
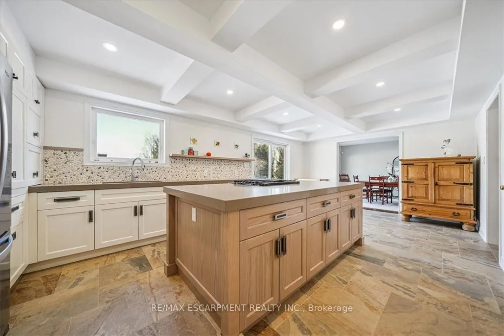
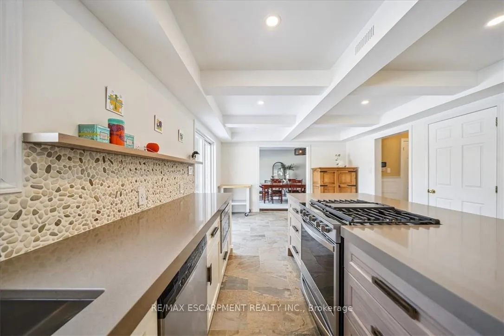
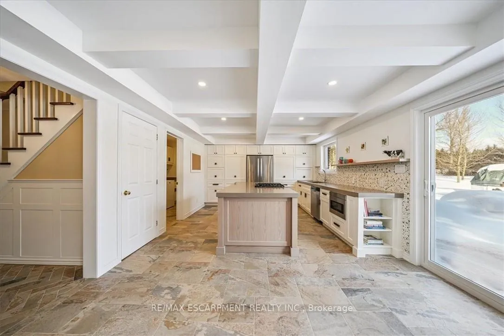
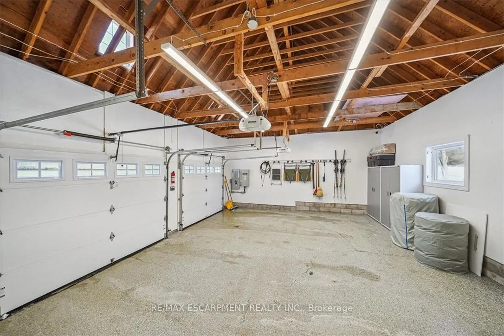
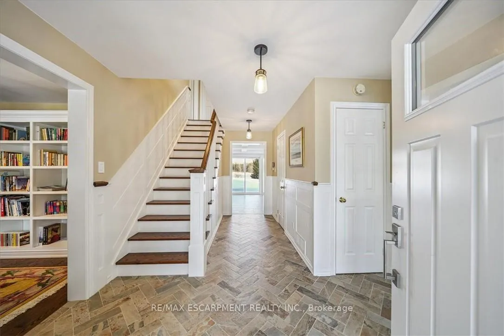
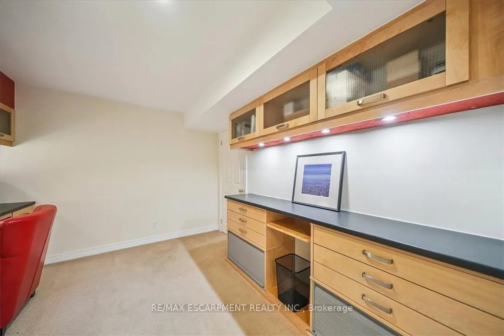
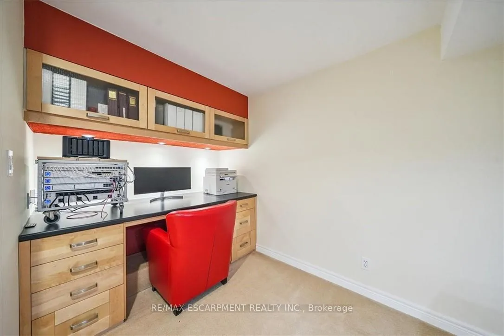
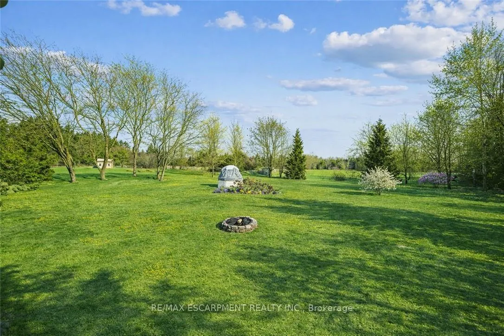
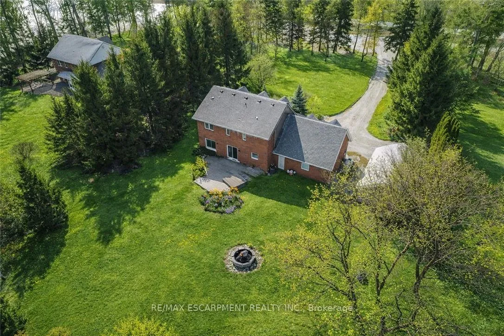
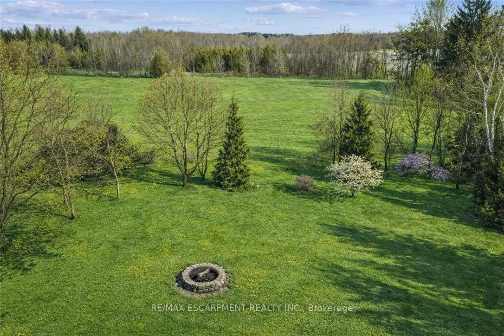
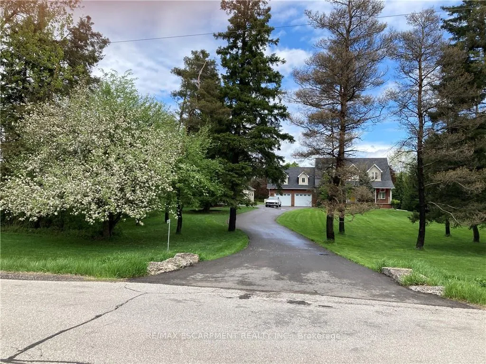
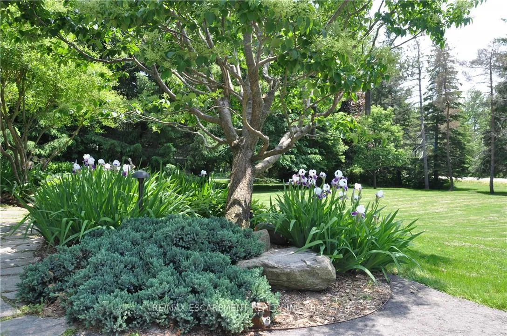
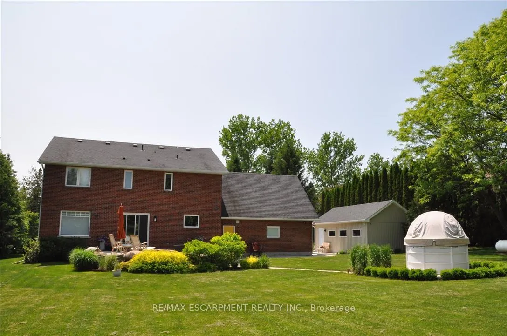
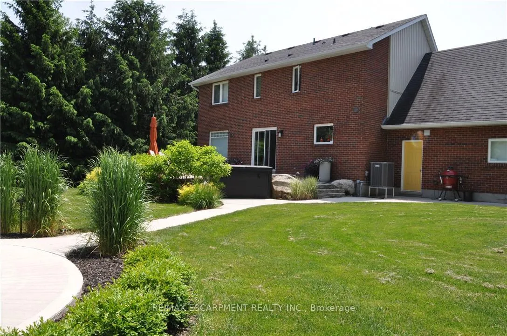
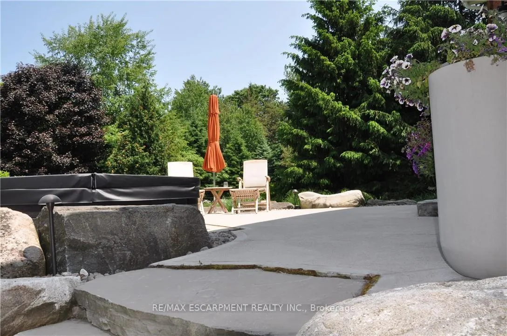
Escape the city-without the long drive. Set on a private, tree-lined lot in Caledon, this country property delivers the space, privacy, and flexibility buyers are searching for right now-at a price point that's increasingly hard to find. Surrounded by mature trees and open green space, this home offers a peaceful setting with room to grow, entertain, and truly enjoy the outdoors. Inside, you'll find bright, functional living spaces with large windows, comfortable principal rooms, and a layout that works for both everyday living and weekend hosting. Over 3,300 square feet of total finished living space. Step outside and the value becomes even more clear-expansive yard space, landscaped grounds, and a setting that feels like a true escape from the city. A major bonus is the detached garage/workshop, ideal for hobbyists, contractors, or anyone needing extra storage and usable space-something that's in high demand and rarely offered at this level. Whether you're upsizing, leaving the city, or searching for a property with long-term potential, this is a smart move in a tightly held area of Caledon. Well-positioned, move-in ready, and offering exceptional value for the setting-this is one you don't want to miss. With limited inventory in this price range and property size, opportunities like this in Caledon don't last-book your showing before it's gone. Luxury certified.
Key Facts & Features
Property Costs
- Annual Property Tax Amount
- $6,005
- Land Transfer Tax Fee
- $33,975
Rental Items
- Rental Equipment
- Hot water tank; propane tank
- Under Contract
- Hot Water Tank-Electric, Propane Tank
- Basement Type
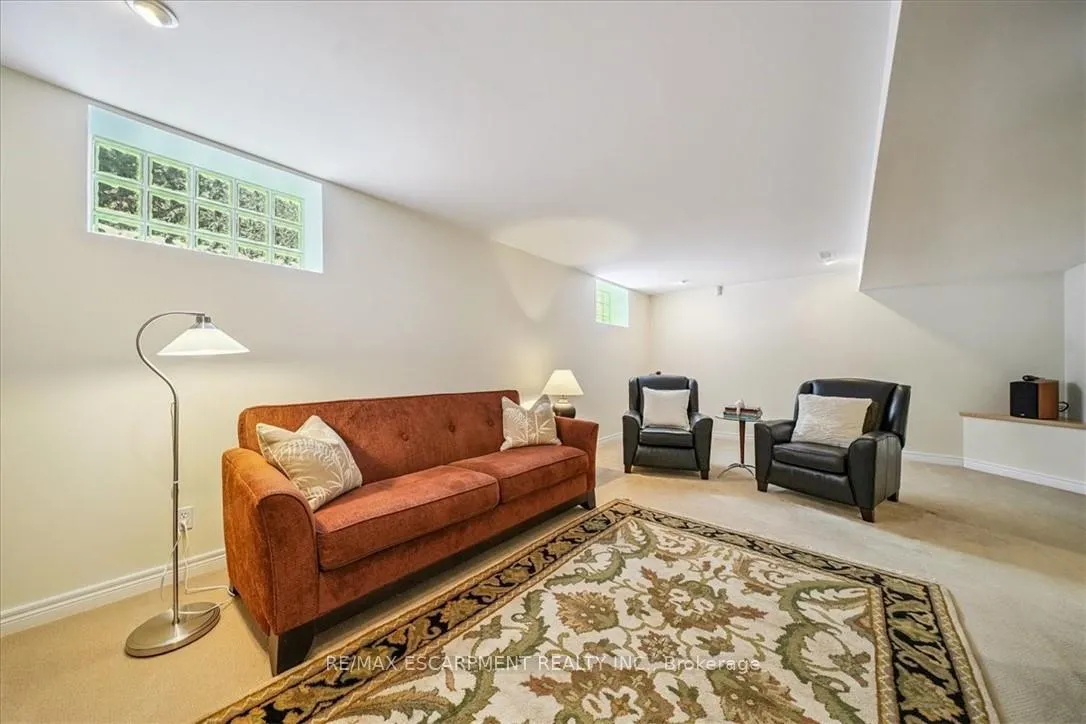
- Full, Finished
Interior Features
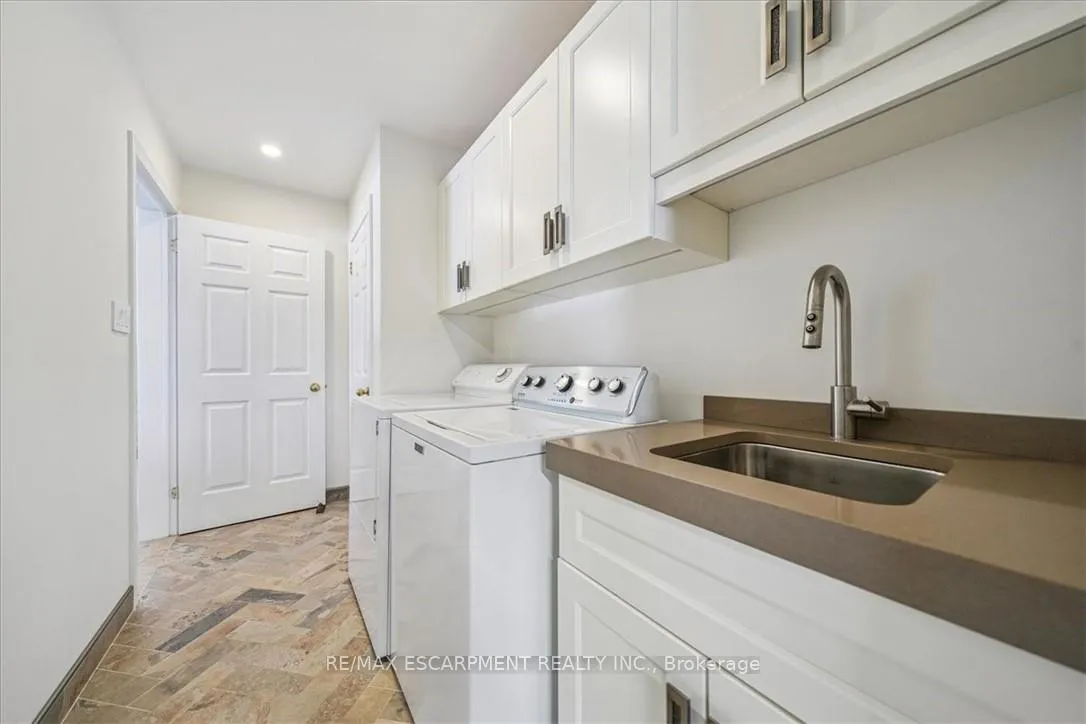
- Laundry Level
- Main Level
- Interior Extras
- Auto Garage Door Remote, Generator - Full, Storage, Sump Pump, Ventilation System, Water Softener
- View
- Clear, Forest, Meadow, Panoramic, Park/Greenbelt, Pasture, Trees/Woods
- Security Features
- Alarm System, Carbon Monoxide Detectors, Security System, Smoke Detector
- Fireplace/Stove
- No
- Elevator
- No
Exterior Features
- Exterior Extras
- Backs On Green Belt, Hot Tub, Landscape Lighting, Landscaped, Lighting, Patio, Privacy, Porch
- Pool
- None
- Property Features
- Clear View, Golf, Greenbelt/Conservation, Level, Park, Ravine
- Other Structures
- Additional Garage(s), Shed
Building
- Building Type
- Detached
- Building Style
- 2-Storey
- Approx Age
- 16-30
Construction
- Exterior Finish
- Brick, Vinyl Siding
- Roof
- Asphalt Shingle, Membrane
- Foundation Details
- Concrete Block
- Special Designation
- Unknown
Lot
- Lot Front
- 147.79 ft
- Lot Depth
- 300.31 ft
- Lot Size
- 1.011
- Lot Shape
- Rectangular
Inclusions
- Inclusions
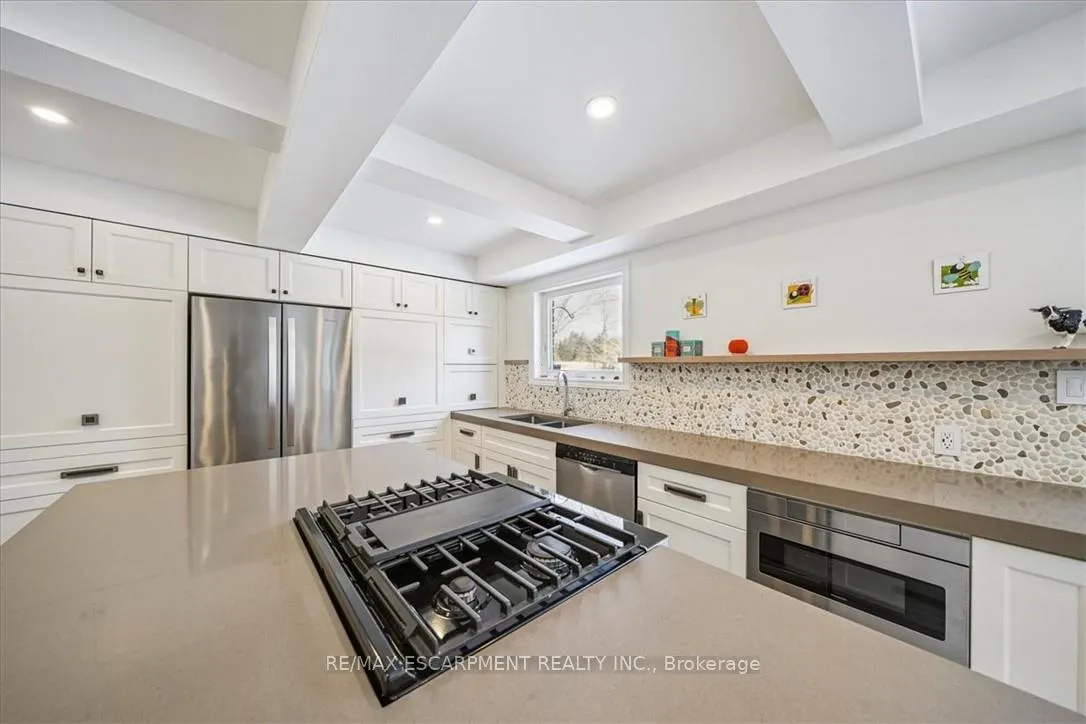
- All existing appliances - fridge, stove, built in oven, built in microwave, dishwasher, washer, 2 dryers, water softener, well and septic systems, back up power generator, heat pump. All existing light fixtures, existing window coverings.
Exclusions
- Exclusions
- Networks security cameras, security control panel, wifi access points. Lumber Racking in detached garage, front door marine bell/gong, observatory, observatory pier
Parking & Garages
- Garage Type
- Attached
- Garage Spaces
- 4
- Parking Spaces
- 10
- Total Garage And Parking Spaces
- 14
Heating & Cooling
- Heat Source
- Electric
- Heat Type
- Forced Air
- Air Conditioning
- Central Air
- Water
- Well
- Sewers
- Septic
- Natural Gas
- No
- Hydro
- Yes
- Cable
- No
- Telephone
- No
- Bedrooms
- 3
- Washrooms
- 3
- Kitchens
- 1
- Family / bonus room
- Yes
Room sizes
- Den—Main level
- Living Room—Main level
- Dining Room—Main level
- Laundry—Main level
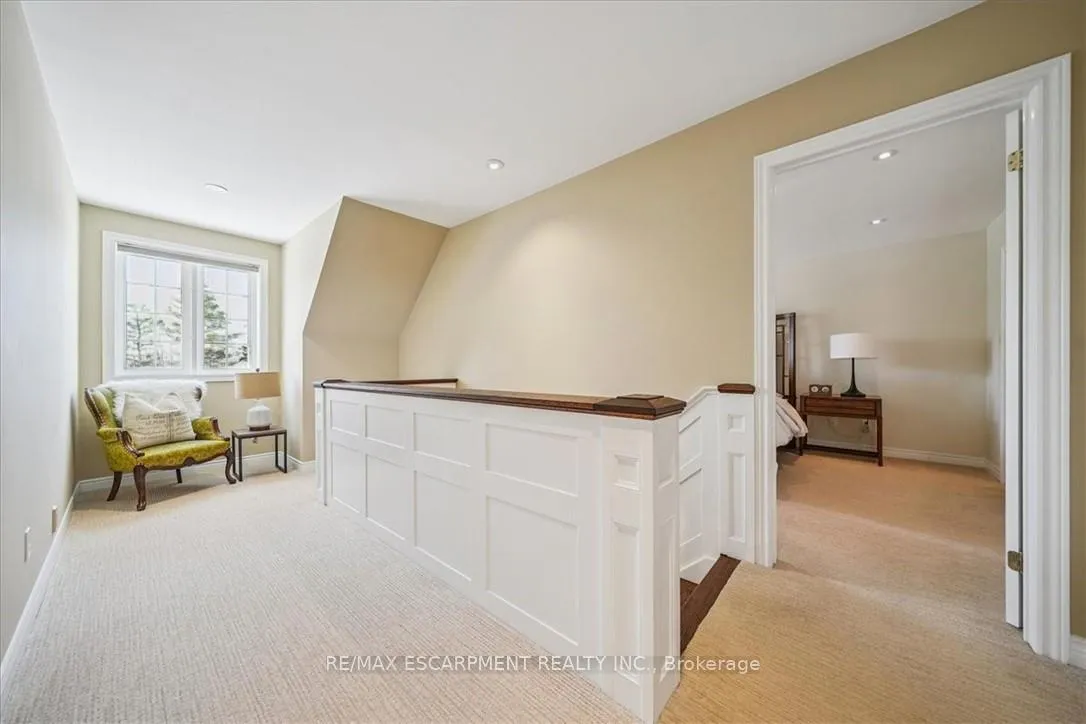
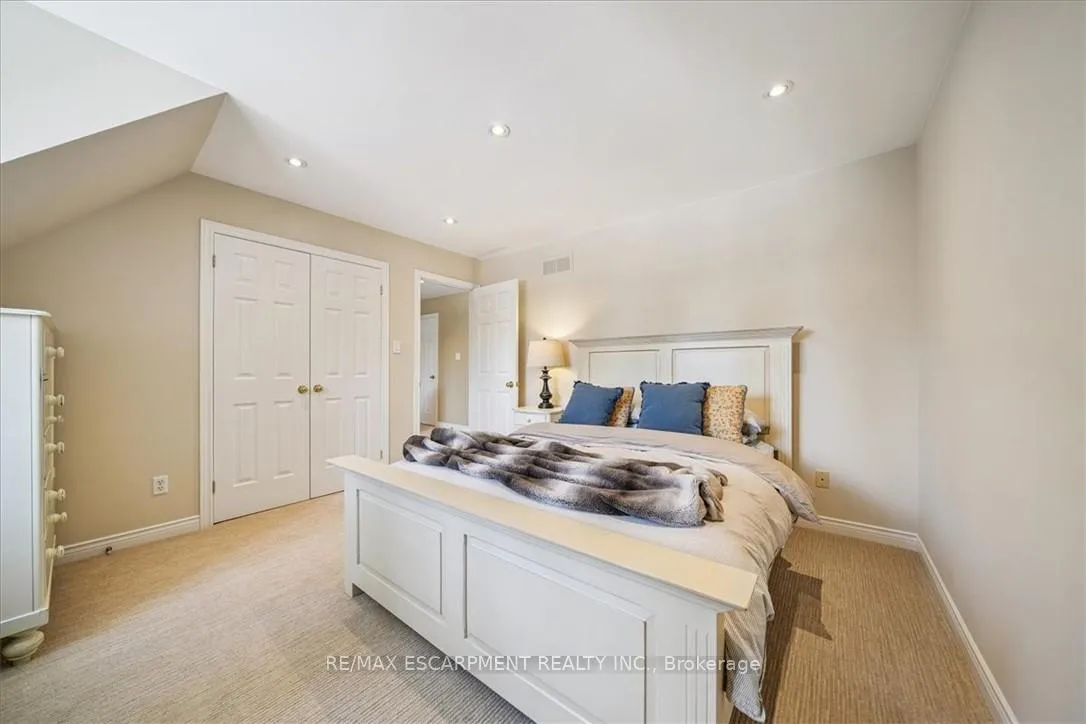
- Primary Bedroom—Second level
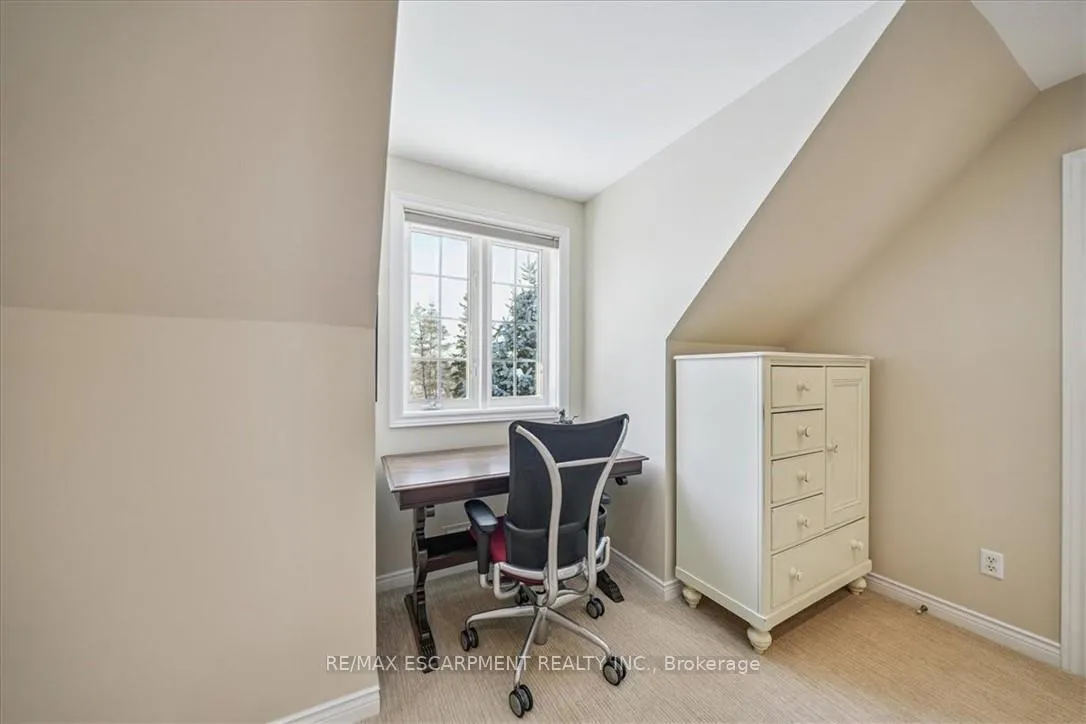
- Bedroom 2—Second level
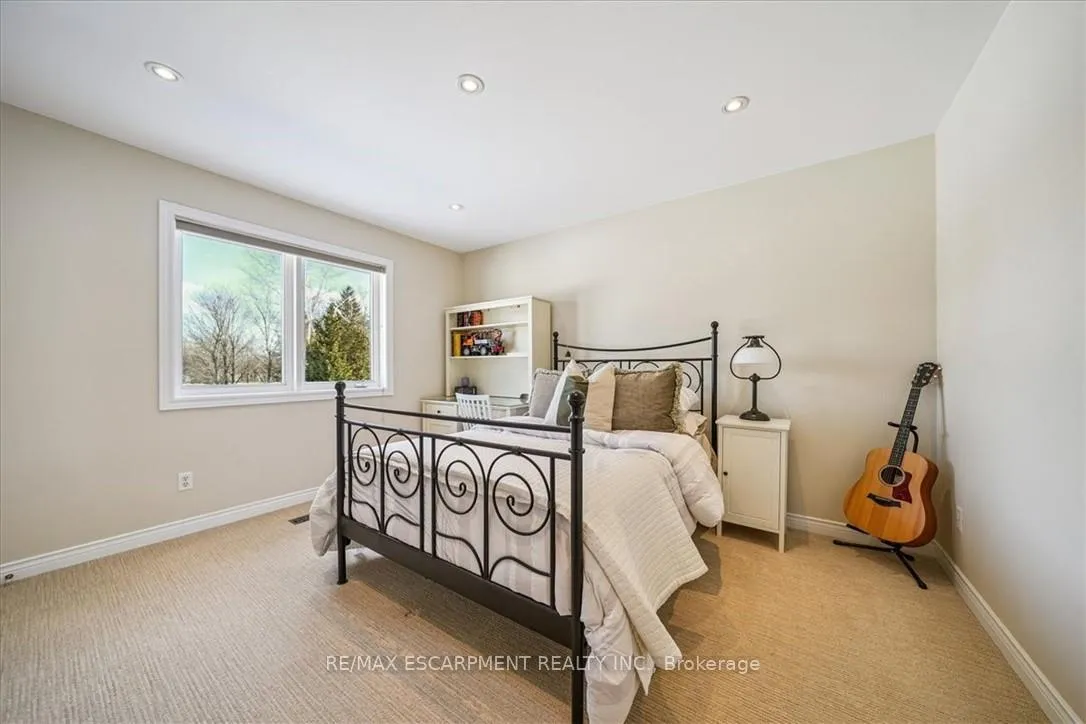
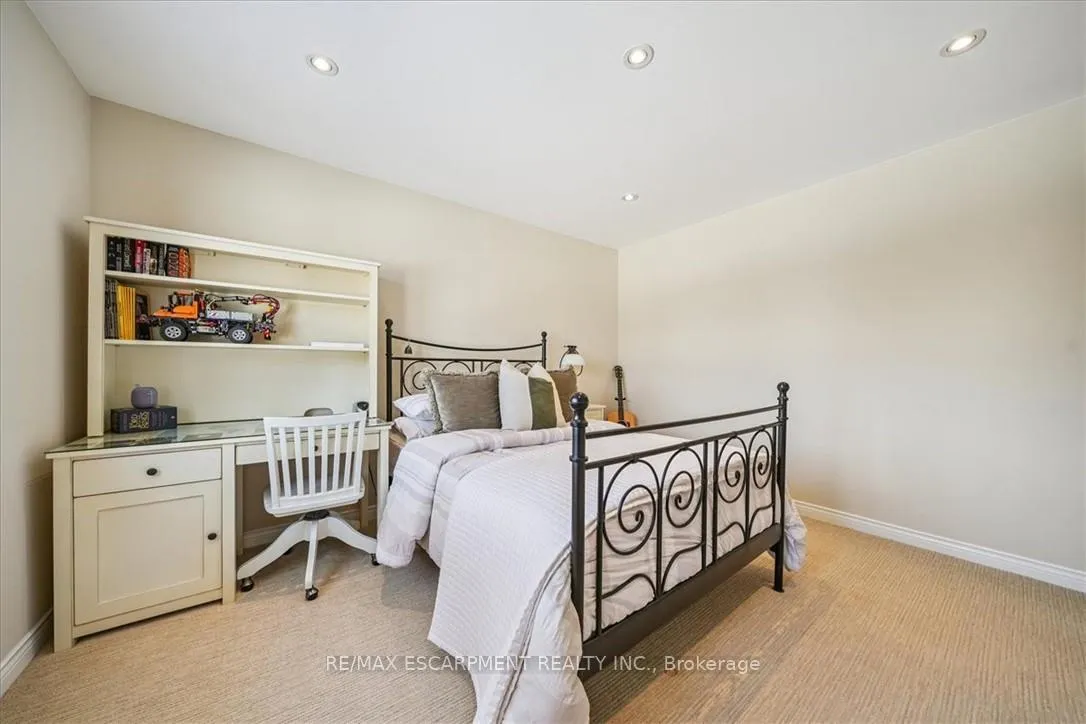
- Bedroom 3—Second level
Washrooms
- 2-piece, Main
- 4-piece, Second
- 3-piece, Second
- Municipality
- Caledon
- Neighbourhood
- Rural Caledon
- Main cross streets
- BEECH GROVE SIDE RD AND SHAWS CREEK RD
- Directions
- Take Peel Regional Rd 24 exit of HWAY 410N; in 7kmturn right onto Shaws Creek Rd; property will be onyour right in 2.5km
- MLS® number
- W12795340
- Data source
- Toronto Regional Real Estate Board
- Status change
- 2026-04-02
- Listed on
- 2026-02-17
- Days on market
- 44 days
- Possession date
- 2026-04-01
- Possession type
- Flexible
- Co-op commission
- 2.5%
- Seller
- Listed by
- RE/MAX ESCARPMENT REALTY INC.
Home Market Value
Current home valuation for 19231 Shaws Creek Road, Caledon, Rural Caledon, Caledon, ON. Listed for $1,875,000
HOMEH Estimate
$1,601,283
Estimated Sales Range
$1,265,014 - $1,937,552
HOMEH Estimate for 19231 Shaws Creek Road, Caledon, Rural Caledon
Calculated with a real agent's CMA method — 45+ years of experience, codified. Not an AI guess.
For the owner
Is this your home? Track its value.
Get this home's HOMEH Estimate by email once a month, with how many homes are for sale around you.
Mortgage Payment Calculator
Compare up to 4 down payment scenarios
20% required for homes $1.5M or more
$375,000
| Scenario 1 | Scenario 2 | Scenario 3 | Scenario 4 | |
|---|---|---|---|---|
−Down payment | % $ | % $ | % $ | % $ |
+CMHC insurance | $0 | $0 | $0 | $0 |
=Total mortgage | $1,500,000 | $1,406,250 | $1,312,500 | $1,218,750 |
Amortization | ||||
Mortgage rate | % | % | % | % |
| Payment frequency | ||||
=Mortgage payment | $7,324monthly | $6,866monthly | $6,408monthly | $5,951monthly |
Land Transfer Tax
$33,975
$33,975
Around this home
No schools found nearby
Data provided by OpenStreetMap & Fraser Institute School Rankings
Ask HOMEH
New!Hi there!
👋Text or call (416) 301-9001
Recommended for you
Based on homes you've looked at.
No recommended properties found.
Nearby similar homes
No nearby properties found.
More real estate resources
Other homes nearby
Explore this area
Nearby neighbourhoods
No nearby listings available.